2710 Sea View Rd

Saanich, British Columbia V8N 1K8

  • 2710 Sea View Rd, Saanich, British Columbia  V8N 1K8 - Photo 1 - 1023867

    $2,499,999

  • 2710 Sea View Rd, Saanich, British Columbia  V8N 1K8 - Photo 2 - 1023867

    $2,499,999

  • 2710 Sea View Rd, Saanich, British Columbia  V8N 1K8 - Photo 3 - 1023867

    $2,499,999

  • 2710 Sea View Rd, Saanich, British Columbia  V8N 1K8 - Photo 4 - 1023867

    $2,499,999

  • 2710 Sea View Rd, Saanich, British Columbia  V8N 1K8 - Photo 5 - 1023867

    $2,499,999

  • 2710 Sea View Rd, Saanich, British Columbia  V8N 1K8 - Photo 6 - 1023867

    $2,499,999

  • 2710 Sea View Rd, Saanich, British Columbia  V8N 1K8 - Photo 7 - 1023867

    $2,499,999

  • 2710 Sea View Rd, Saanich, British Columbia  V8N 1K8 - Photo 8 - 1023867

    $2,499,999

  • 2710 Sea View Rd, Saanich, British Columbia  V8N 1K8 - Photo 9 - 1023867

    $2,499,999

  • 2710 Sea View Rd, Saanich, British Columbia  V8N 1K8 - Photo 10 - 1023867

    $2,499,999

  • 2710 Sea View Rd, Saanich, British Columbia  V8N 1K8 - Photo 11 - 1023867

    $2,499,999

  • 2710 Sea View Rd, Saanich, British Columbia  V8N 1K8 - Photo 12 - 1023867

    $2,499,999

  • 2710 Sea View Rd, Saanich, British Columbia  V8N 1K8 - Photo 13 - 1023867

    $2,499,999

  • 2710 Sea View Rd, Saanich, British Columbia  V8N 1K8 - Photo 14 - 1023867

    $2,499,999

  • 2710 Sea View Rd, Saanich, British Columbia  V8N 1K8 - Photo 15 - 1023867

    $2,499,999

  • 2710 Sea View Rd, Saanich, British Columbia  V8N 1K8 - Photo 16 - 1023867

    $2,499,999

  • 2710 Sea View Rd, Saanich, British Columbia  V8N 1K8 - Photo 17 - 1023867

    $2,499,999

  • 2710 Sea View Rd, Saanich, British Columbia  V8N 1K8 - Photo 18 - 1023867

    $2,499,999

  • 2710 Sea View Rd, Saanich, British Columbia  V8N 1K8 - Photo 19 - 1023867

    $2,499,999

  • 2710 Sea View Rd, Saanich, British Columbia  V8N 1K8 - Photo 20 - 1023867

    $2,499,999

  • 2710 Sea View Rd, Saanich, British Columbia  V8N 1K8 - Photo 21 - 1023867

    $2,499,999

  • 2710 Sea View Rd, Saanich, British Columbia  V8N 1K8 - Photo 22 - 1023867

    $2,499,999

  • 2710 Sea View Rd, Saanich, British Columbia  V8N 1K8 - Photo 23 - 1023867

    $2,499,999

  • 2710 Sea View Rd, Saanich, British Columbia  V8N 1K8 - Photo 24 - 1023867

    $2,499,999

  • 2710 Sea View Rd, Saanich, British Columbia  V8N 1K8 - Photo 25 - 1023867

    $2,499,999

  • 2710 Sea View Rd, Saanich, British Columbia  V8N 1K8 - Photo 26 - 1023867

    $2,499,999

  • 2710 Sea View Rd, Saanich, British Columbia  V8N 1K8 - Photo 27 - 1023867

    $2,499,999

  • 2710 Sea View Rd, Saanich, British Columbia  V8N 1K8 - Photo 28 - 1023867

    $2,499,999

  • 2710 Sea View Rd, Saanich, British Columbia  V8N 1K8 - Photo 29 - 1023867

    $2,499,999

  • 2710 Sea View Rd, Saanich, British Columbia  V8N 1K8 - Photo 30 - 1023867

    $2,499,999

  • 2710 Sea View Rd, Saanich, British Columbia  V8N 1K8 - Photo 31 - 1023867

    $2,499,999

  • 2710 Sea View Rd, Saanich, British Columbia  V8N 1K8 - Photo 32 - 1023867

    $2,499,999

  • 2710 Sea View Rd, Saanich, British Columbia  V8N 1K8 - Photo 33 - 1023867

    $2,499,999

  • 2710 Sea View Rd, Saanich, British Columbia  V8N 1K8 - Photo 34 - 1023867

    $2,499,999

  • 2710 Sea View Rd, Saanich, British Columbia  V8N 1K8 - Photo 35 - 1023867

    $2,499,999

  • 2710 Sea View Rd, Saanich, British Columbia  V8N 1K8 - Photo 36 - 1023867

    $2,499,999

  • 2710 Sea View Rd, Saanich, British Columbia  V8N 1K8 - Photo 37 - 1023867

    $2,499,999

  • 2710 Sea View Rd, Saanich, British Columbia  V8N 1K8 - Photo 38 - 1023867

    $2,499,999

  • 2710 Sea View Rd, Saanich, British Columbia  V8N 1K8 - Photo 39 - 1023867

    $2,499,999

  • 2710 Sea View Rd, Saanich, British Columbia  V8N 1K8 - Photo 40 - 1023867

    $2,499,999

  • 2710 Sea View Rd, Saanich, British Columbia  V8N 1K8 - Photo 41 - 1023867

    $2,499,999

  • 2710 Sea View Rd, Saanich, British Columbia  V8N 1K8 - Photo 42 - 1023867

    $2,499,999

  • 2710 Sea View Rd, Saanich, British Columbia  V8N 1K8 - Photo 43 - 1023867

    $2,499,999

  • 2710 Sea View Rd, Saanich, British Columbia  V8N 1K8 - Photo 44 - 1023867

    $2,499,999

  • 2710 Sea View Rd, Saanich, British Columbia  V8N 1K8 - Photo 45 - 1023867

    $2,499,999

  • 2710 Sea View Rd, Saanich, British Columbia  V8N 1K8 - Photo 46 - 1023867

    $2,499,999

  • 2710 Sea View Rd, Saanich, British Columbia  V8N 1K8 - Photo 47 - 1023867

    $2,499,999

  • 2710 Sea View Rd, Saanich, British Columbia  V8N 1K8 - Photo 48 - 1023867

    $2,499,999

  • 2710 Sea View Rd, Saanich, British Columbia  V8N 1K8 - Photo 49 - 1023867

    $2,499,999

  • 2710 Sea View Rd, Saanich, British Columbia  V8N 1K8 - Photo 50 - 1023867

    $2,499,999

  • 2710 Sea View Rd, Saanich, British Columbia  V8N 1K8 - Photo 51 - 1023867

    $2,499,999

  • 2710 Sea View Rd, Saanich, British Columbia  V8N 1K8 - Photo 52 - 1023867

    $2,499,999

  • 2710 Sea View Rd, Saanich, British Columbia  V8N 1K8 - Photo 53 - 1023867

    $2,499,999

  • 2710 Sea View Rd, Saanich, British Columbia  V8N 1K8 - Photo 54 - 1023867

    $2,499,999

  • 2710 Sea View Rd, Saanich, British Columbia  V8N 1K8 - Photo 55 - 1023867

    $2,499,999

  • 2710 Sea View Rd, Saanich, British Columbia  V8N 1K8 - Photo 56 - 1023867

    $2,499,999

Like this listing?

Contact us for more information


Name


3,155 sqft

3
Beds

5
Baths
Fireplace None Hot Water

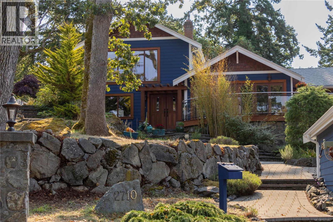
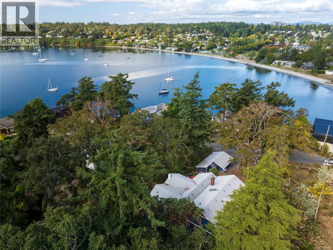
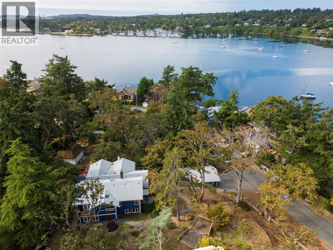
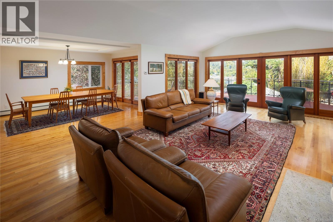
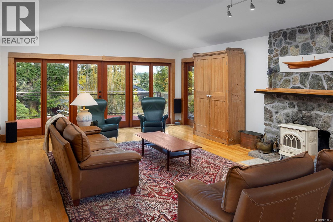
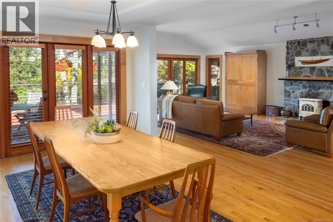
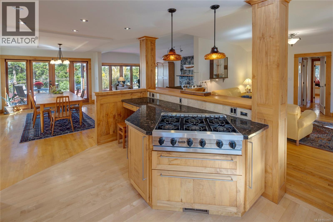
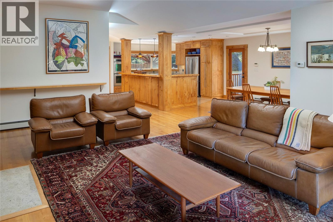
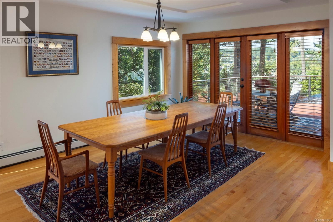
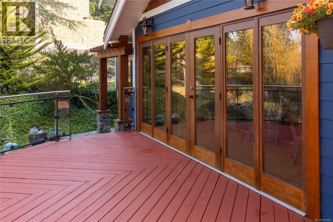
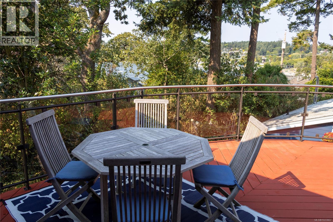
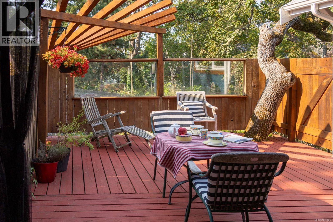
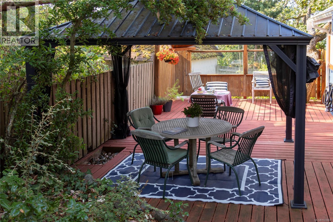
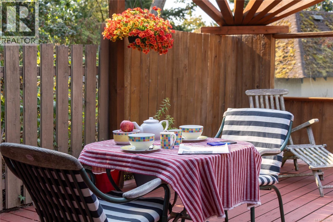
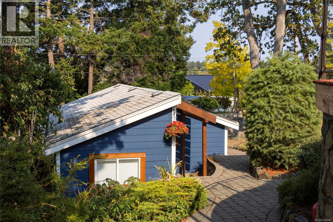
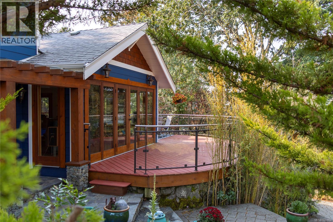
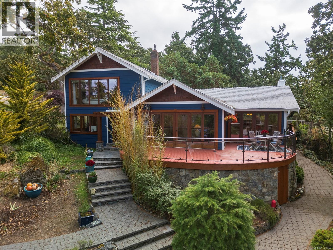
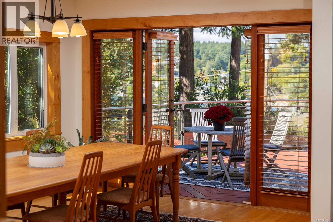
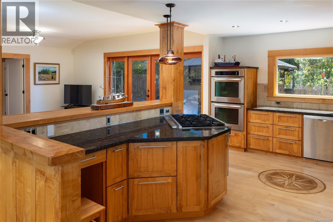
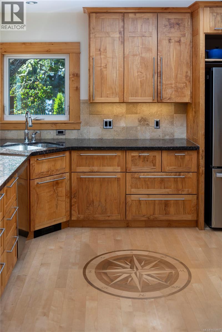
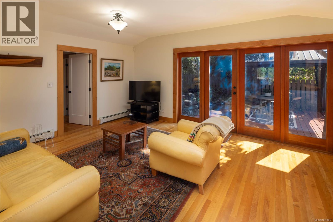
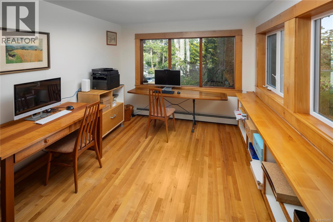

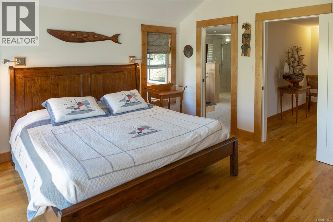

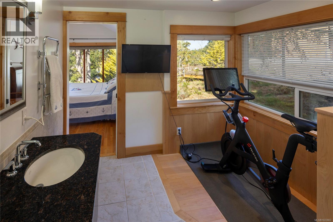
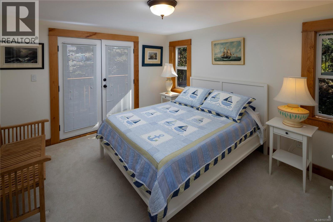
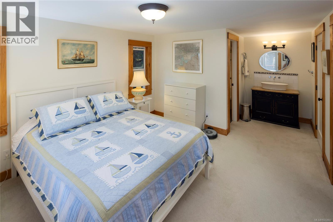
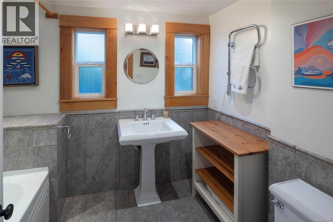
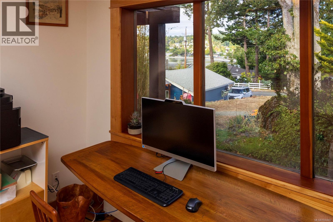
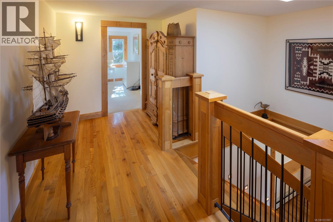
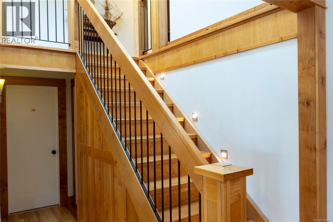
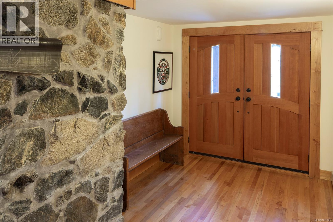
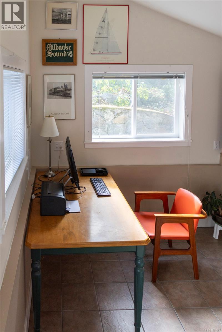
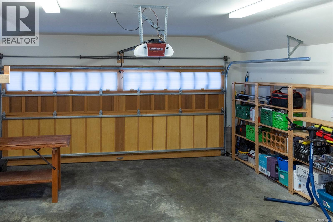
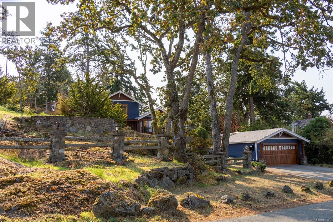

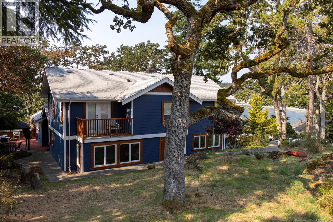
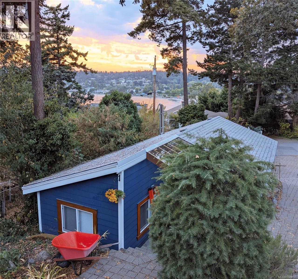
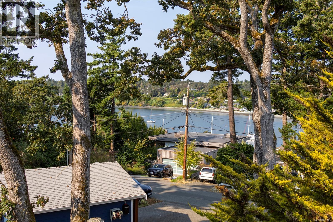
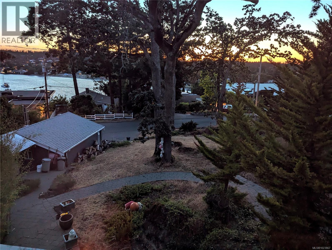
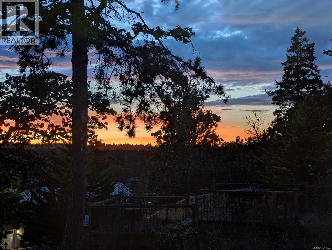
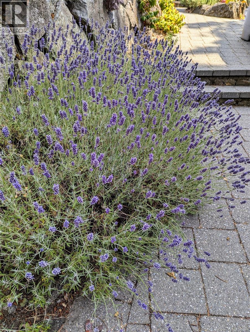
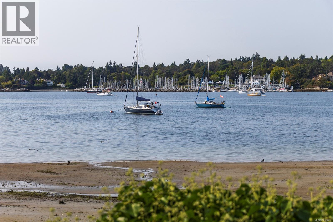
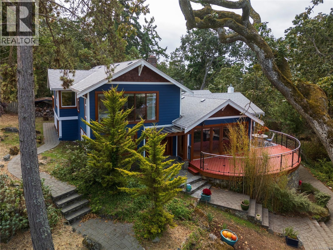
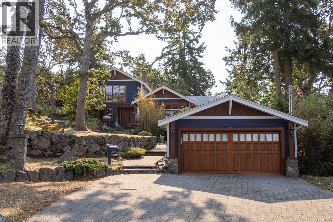
Modern luxury in a stunning West Coast home with rich wood detailing throughout. Set on a quiet, beautifully landscaped 0.36-acre private lot, this hidden gem offers the best of indoor-outdoor living - enjoy ocean views and sunsets from the front deck and unwind on the secluded back patio. The open-concept layout features vaulted ceilings, hardwood floors, and a natural rock fireplace with wood stove. Oversized windows and custom wood/glass doors bathe the space in light. The Ribbon Maple gourmet kitchen includes chocolate granite counters, a 6-burner Viking stove, and double ovens - ideal for entertaining. Upstairs, the primary suite has tranquil Cadboro Bay views and an ensuite; a second bedroom also includes a 4-piece ensuite. The main level offers a media area, a third bedroom with 4-piece bath and a den/home office that could be an extra guest room. Extras: double garage, 3 side-by-side parking spots, detached studio with 2-piece bath, and mature trees. Visit Marc’s website for more photos and floor plan or email marc@owen-flood.com. (id:45055)

  • Property Details
    MLS® Number 1023867
    Property Type Single Family
    Neigbourhood Ten Mile Point
    ParkingSpaceTotal 5
    Plan Vip4152
    ViewType Ocean View
  • Building
    BathroomTotal 5
    BedroomsTotal 3
    Appliances Refrigerator, Stove, Washer, Dryer
    ConstructedDate 1933
    CoolingType None
    FireplacePresent Yes
    FireplaceTotal 1
    HeatingFuel Natural Gas, Other
    HeatingType Hot Water
    SizeInterior 3,155 Sqft
    TotalFinishedArea 3015 Sqft
    Type House
    Garage
  • Land
    Acreage No
    SizeIrregular 15502
    SizeTotal 15502 Sqft
    SizeTotalText 15502 Sqft
    ZoningType Residential
  • Rooms
    Level Type Dimensions
    Second Level Ensuite 4-Piece
    Second Level Primary Bedroom 14'2 x 14'9
    Second Level Balcony 4 ft x Measurements not available
    Second Level Ensuite 4-Piece
    Second Level Bedroom 13 ft x Measurements not available
    Lower Level Utility Room 15 ft x Measurements not available
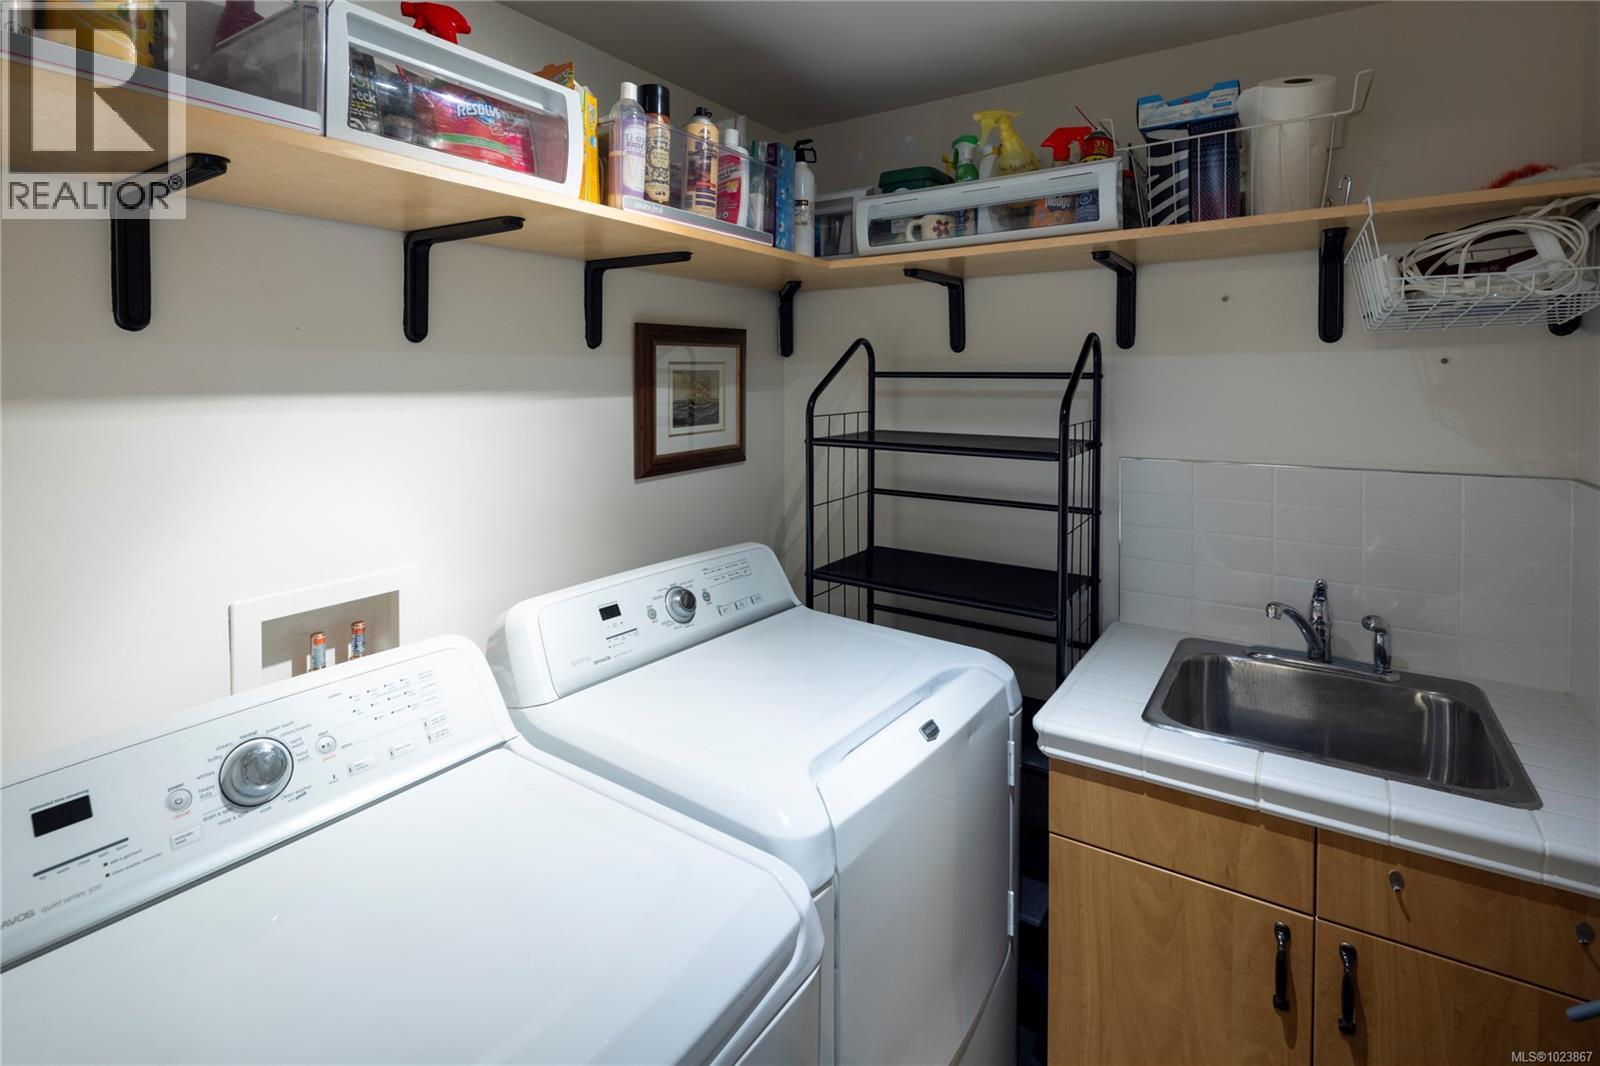
    Main Level Laundry Room 5'10 x 6'5
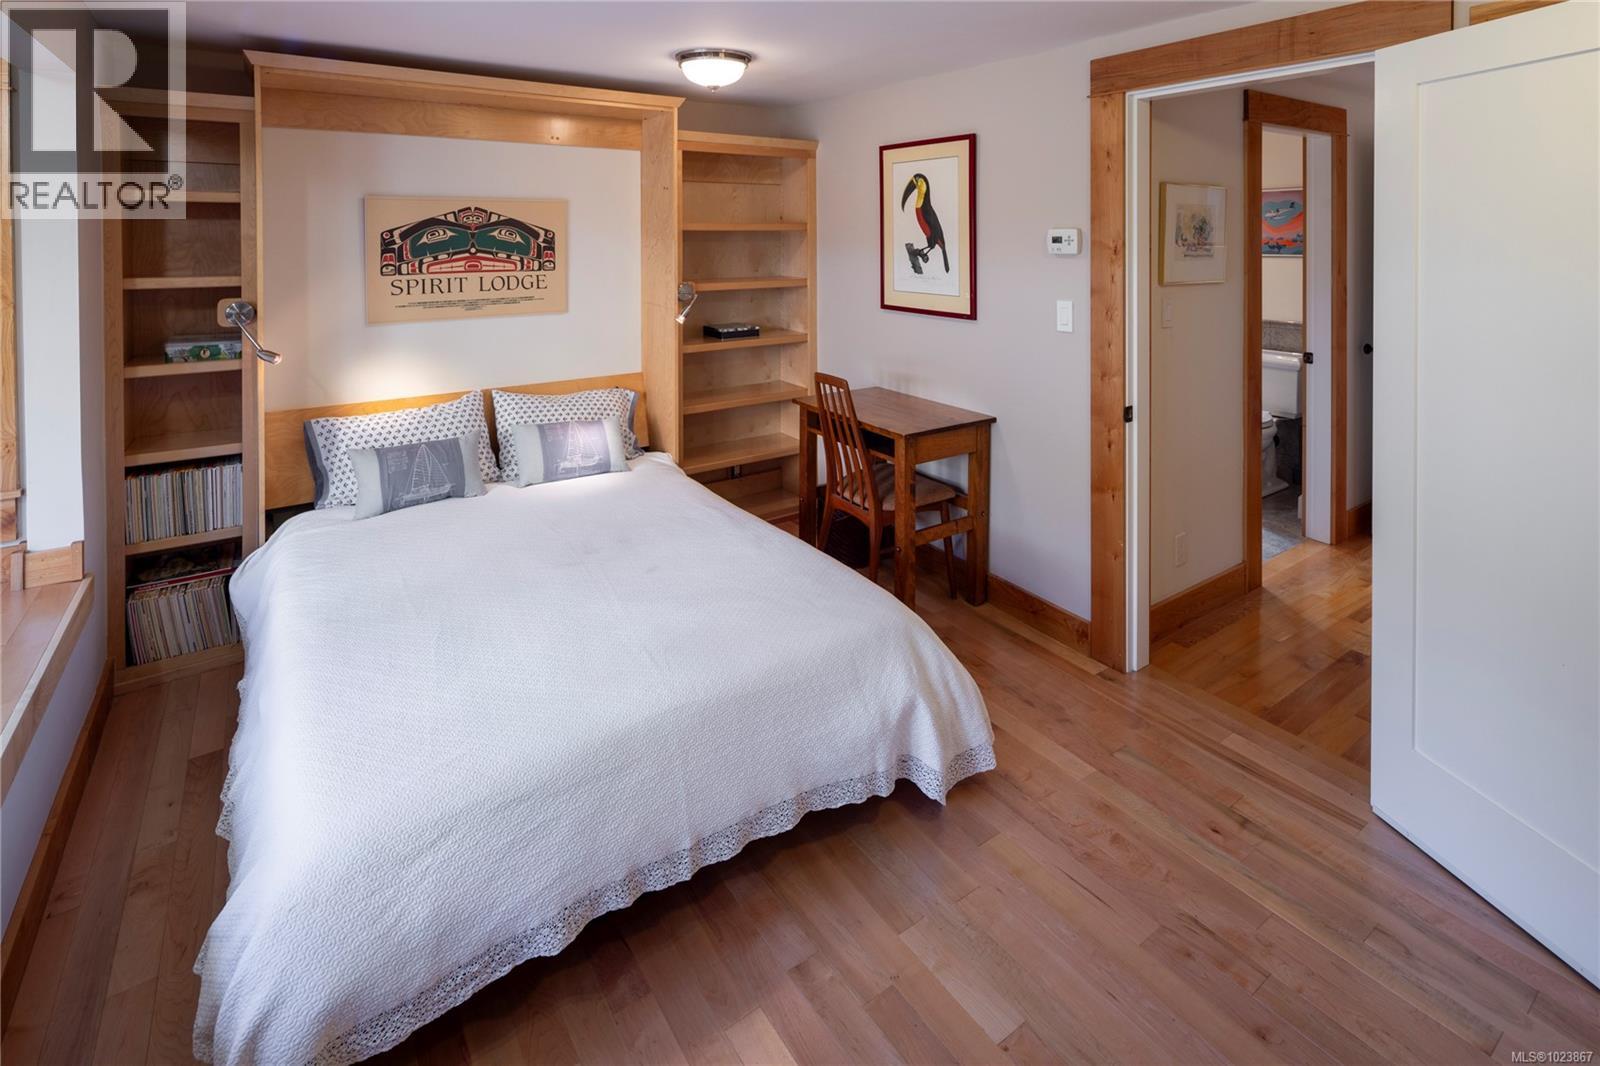
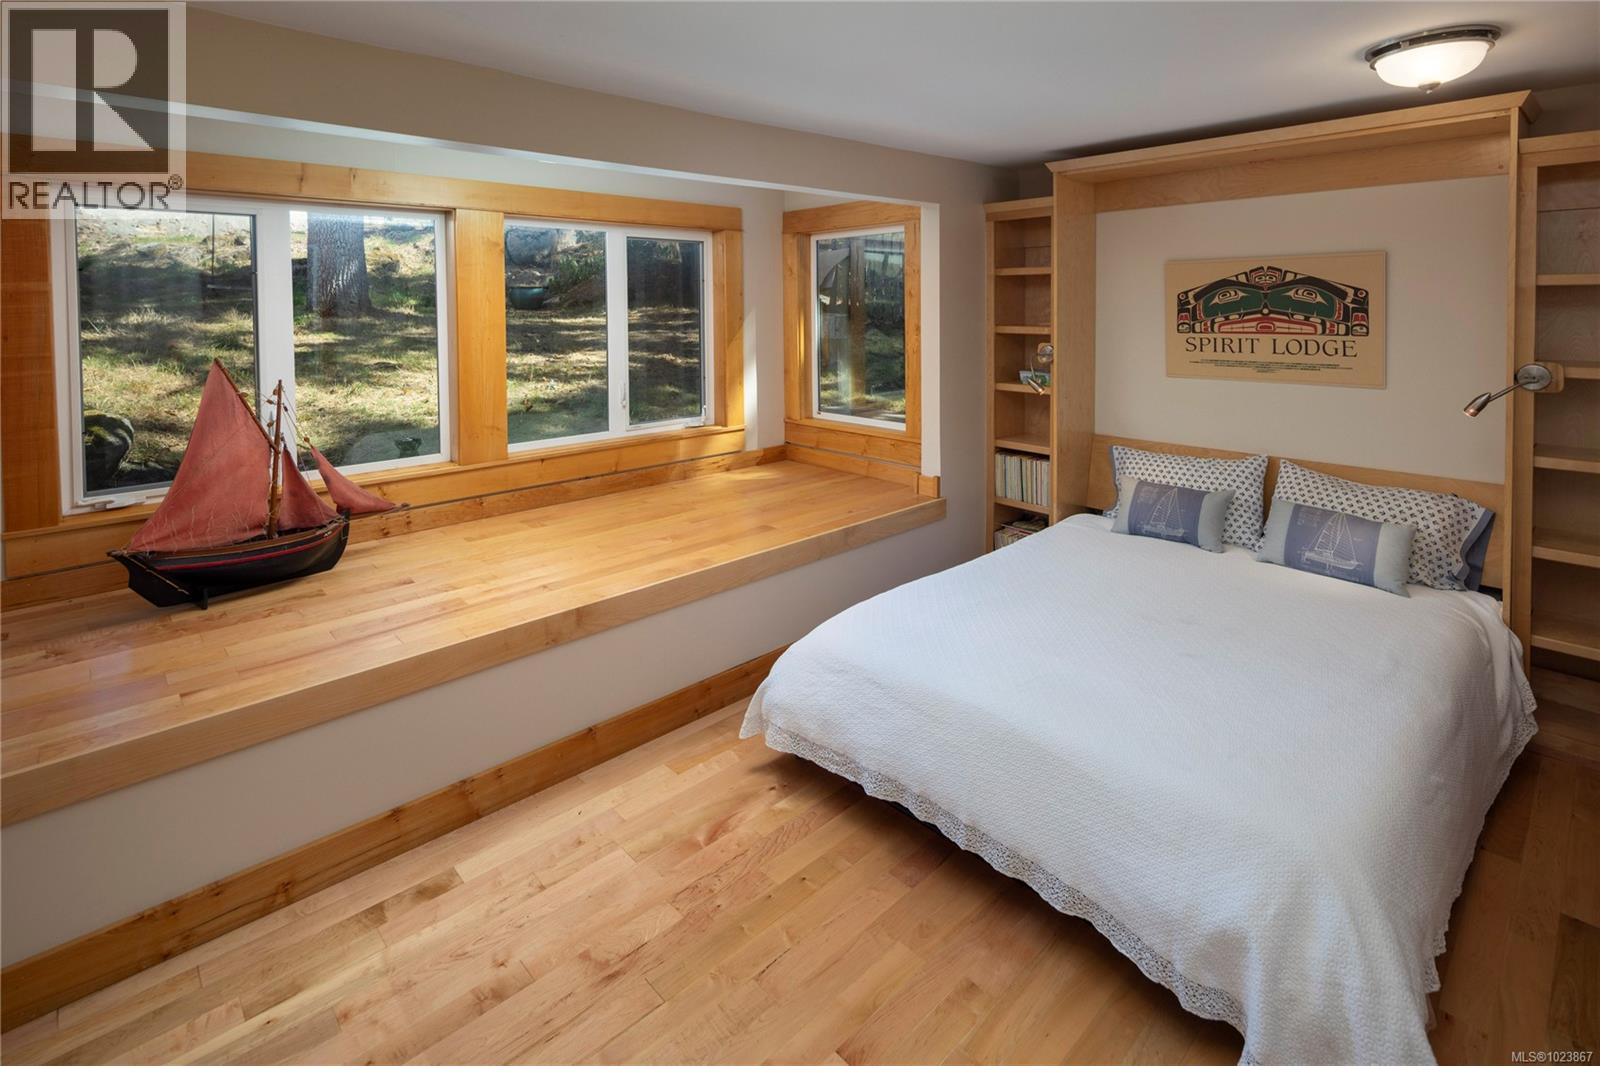
    Main Level Bedroom 13'10 x 14'8
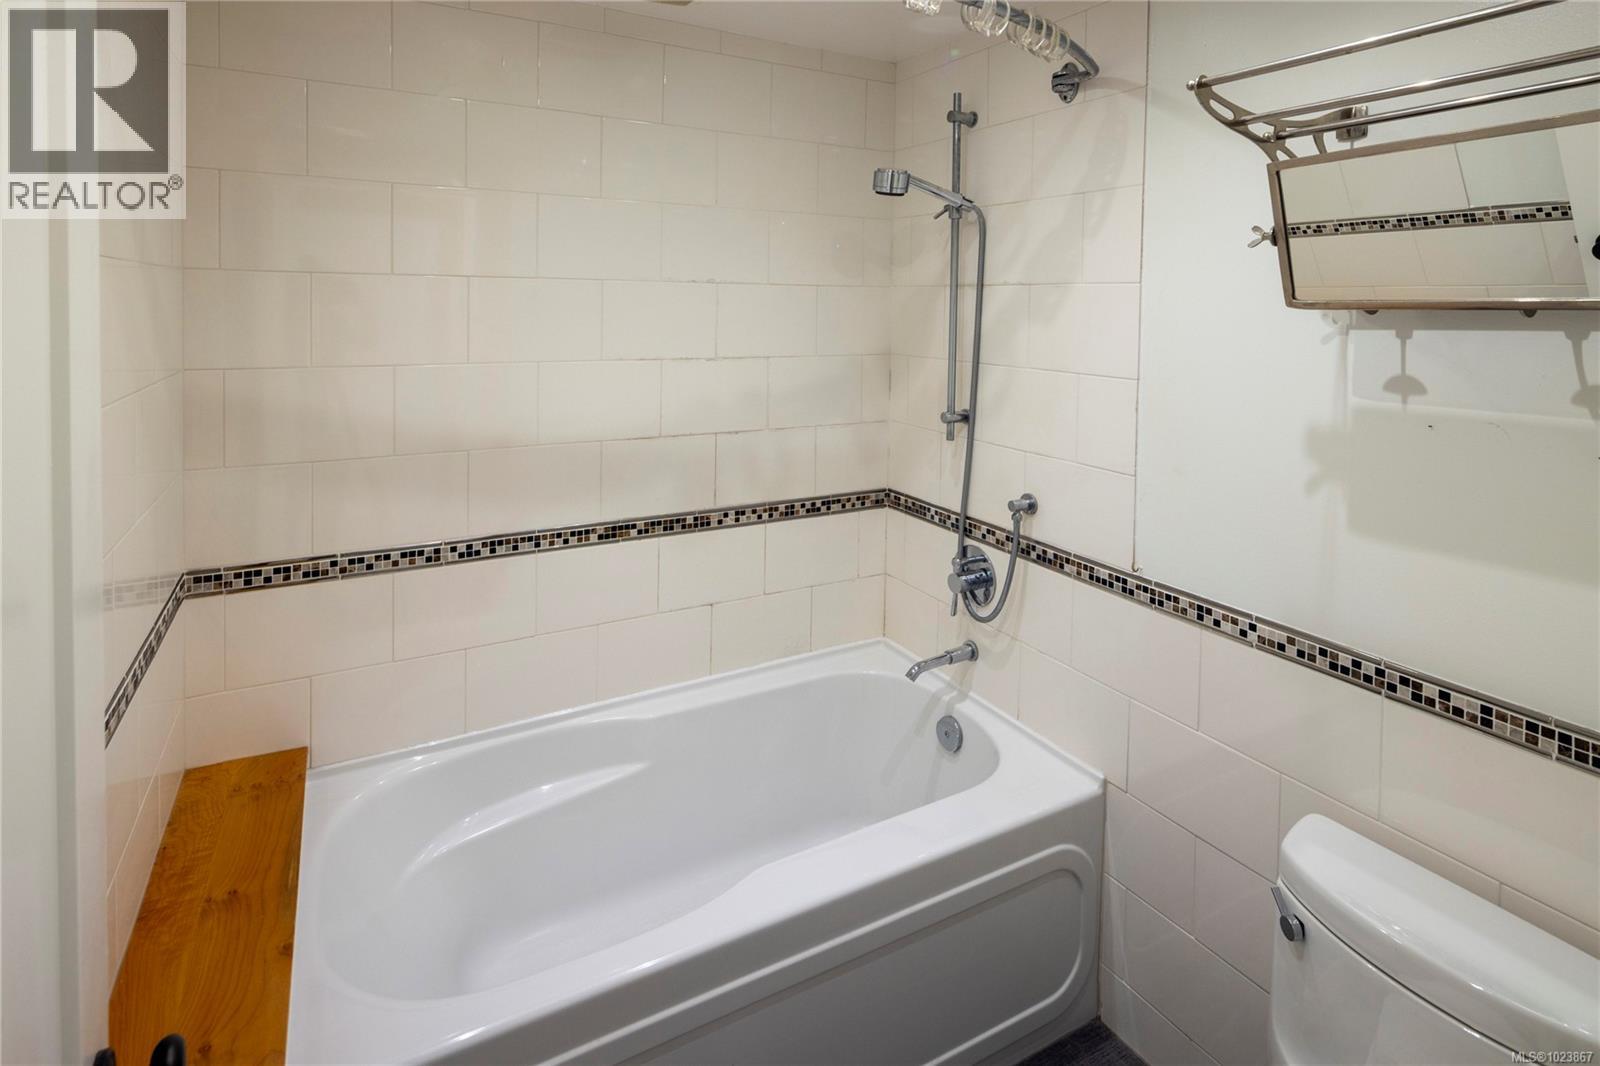
    Main Level Bathroom 4-Piece


    Main Level Bathroom 2-Piece
    Main Level Kitchen Measurements not available x 17 ft
    Main Level Family Room Measurements not available x 14 ft
    Main Level Dining Room 11'5 x 16'5
    Main Level Living Room 17'4 x 26'6
    Main Level Office 9 ft x Measurements not available
    Main Level Entrance 8'5 x 12'6
    Other Studio 9 ft x Measurements not available
    Auxiliary Building Bathroom 2-Piece
  • Utilities