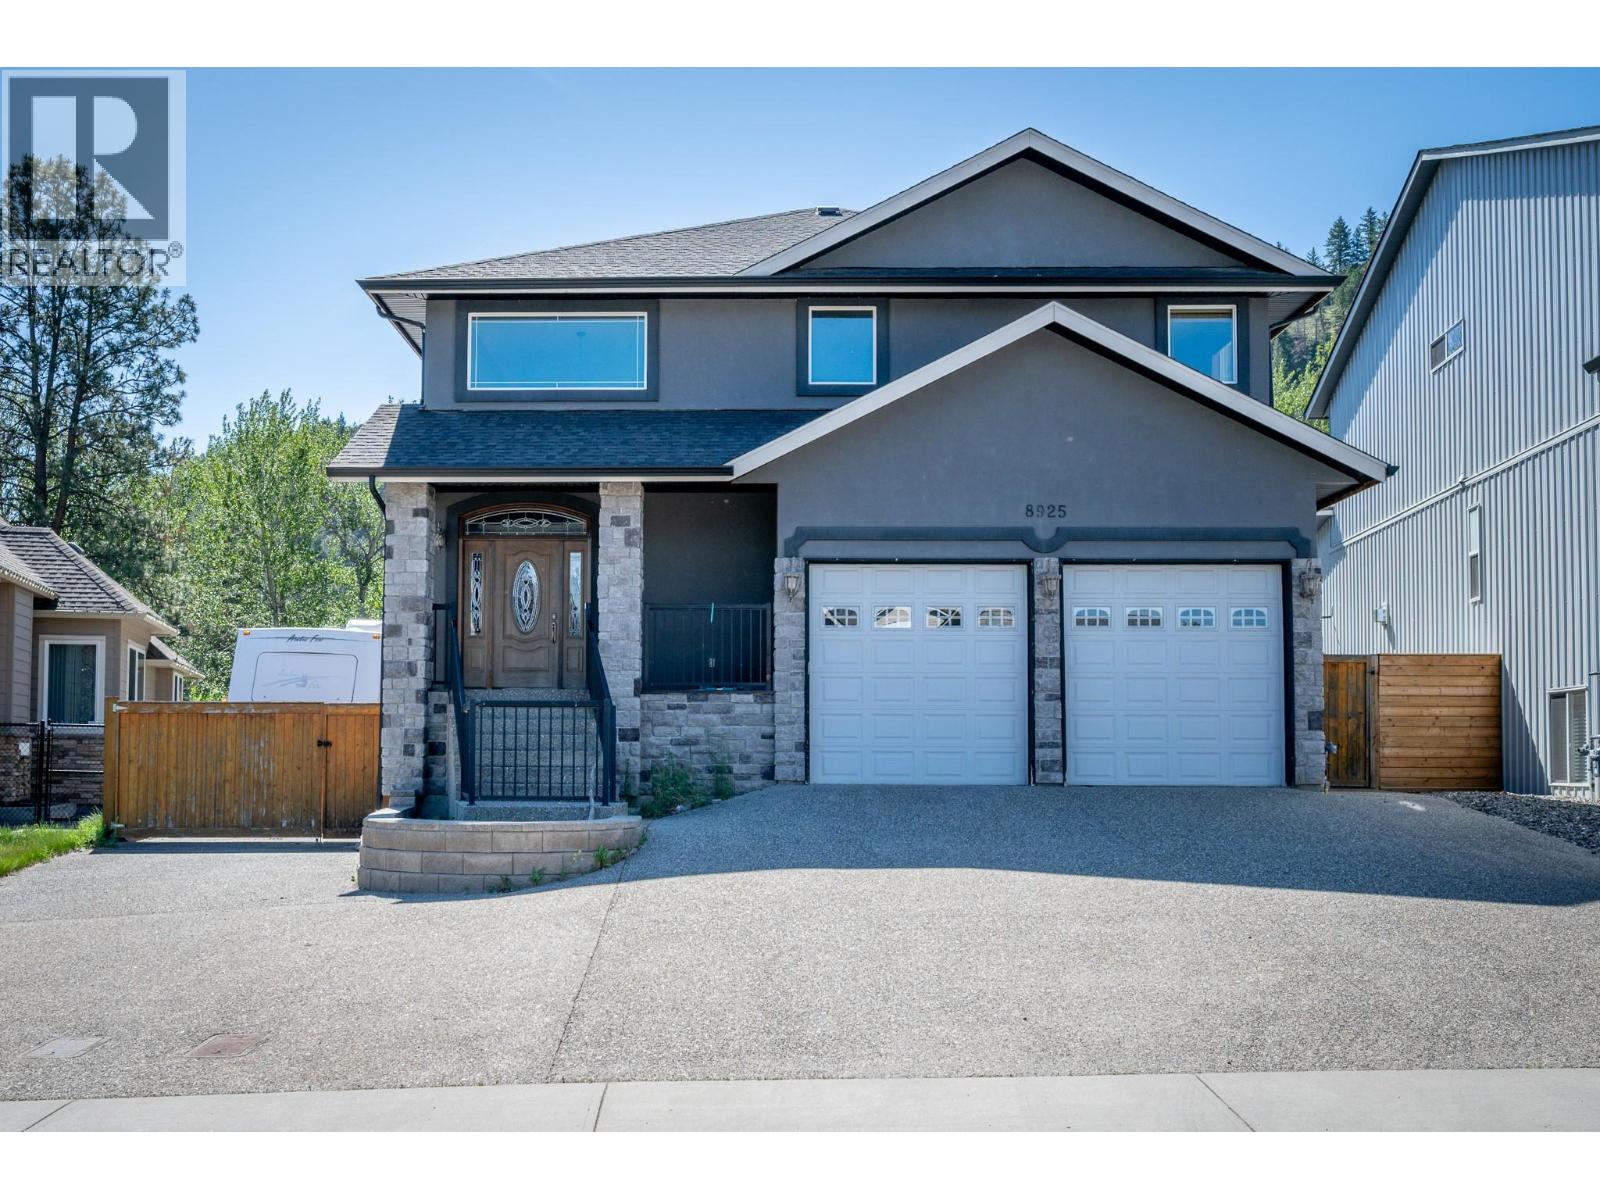
8925 Grizzly Crescent
Kamloops, British Columbia
Constructed in 2007, this impressive 4,400 sq.ft. home sits on 1/4 acre lot in a quiet, family-friendly neighbourhood near the BC Wildlife Park. Lovingly maintained by the original owners, this custom-designed two-storey home was built with space, function, and comfort in mind. Step into the grand open foyer and take in the spacious layout, with wide hallways, hardwood and tile floors, and panoramic views from the front rooms. The chef-inspired kitchen features granite countertops, stainless steel appliances, a built-in oven and cooktop, and flows into a formal living room with serene views of the private treeline beyond. Upstairs offers four generous bedrooms, plus a luxurious primary suite complete with a three-way fireplace, jetted soaker tub, dual sinks, walk-in shower, and spacious walk-in closet. The main floor includes a full 4-piece bathroom and dedicated laundry room for added convenience. The fully finished basement has separate access, ideal for future suite potential or extended family living. The flat, fully fenced backyard backs onto green space connected to the Wildlife Park—a peaceful, natural setting to enjoy year-round. Extras include a 22x20 garage with high ceilings and oversized doors, secure RV parking, on-demand hot water, central A/C, and wired 7.2 surround sound. This is a rare opportunity to own a truly spacious and thoughtfully designed home in a unique, nature-surrounded location. (id:67517)
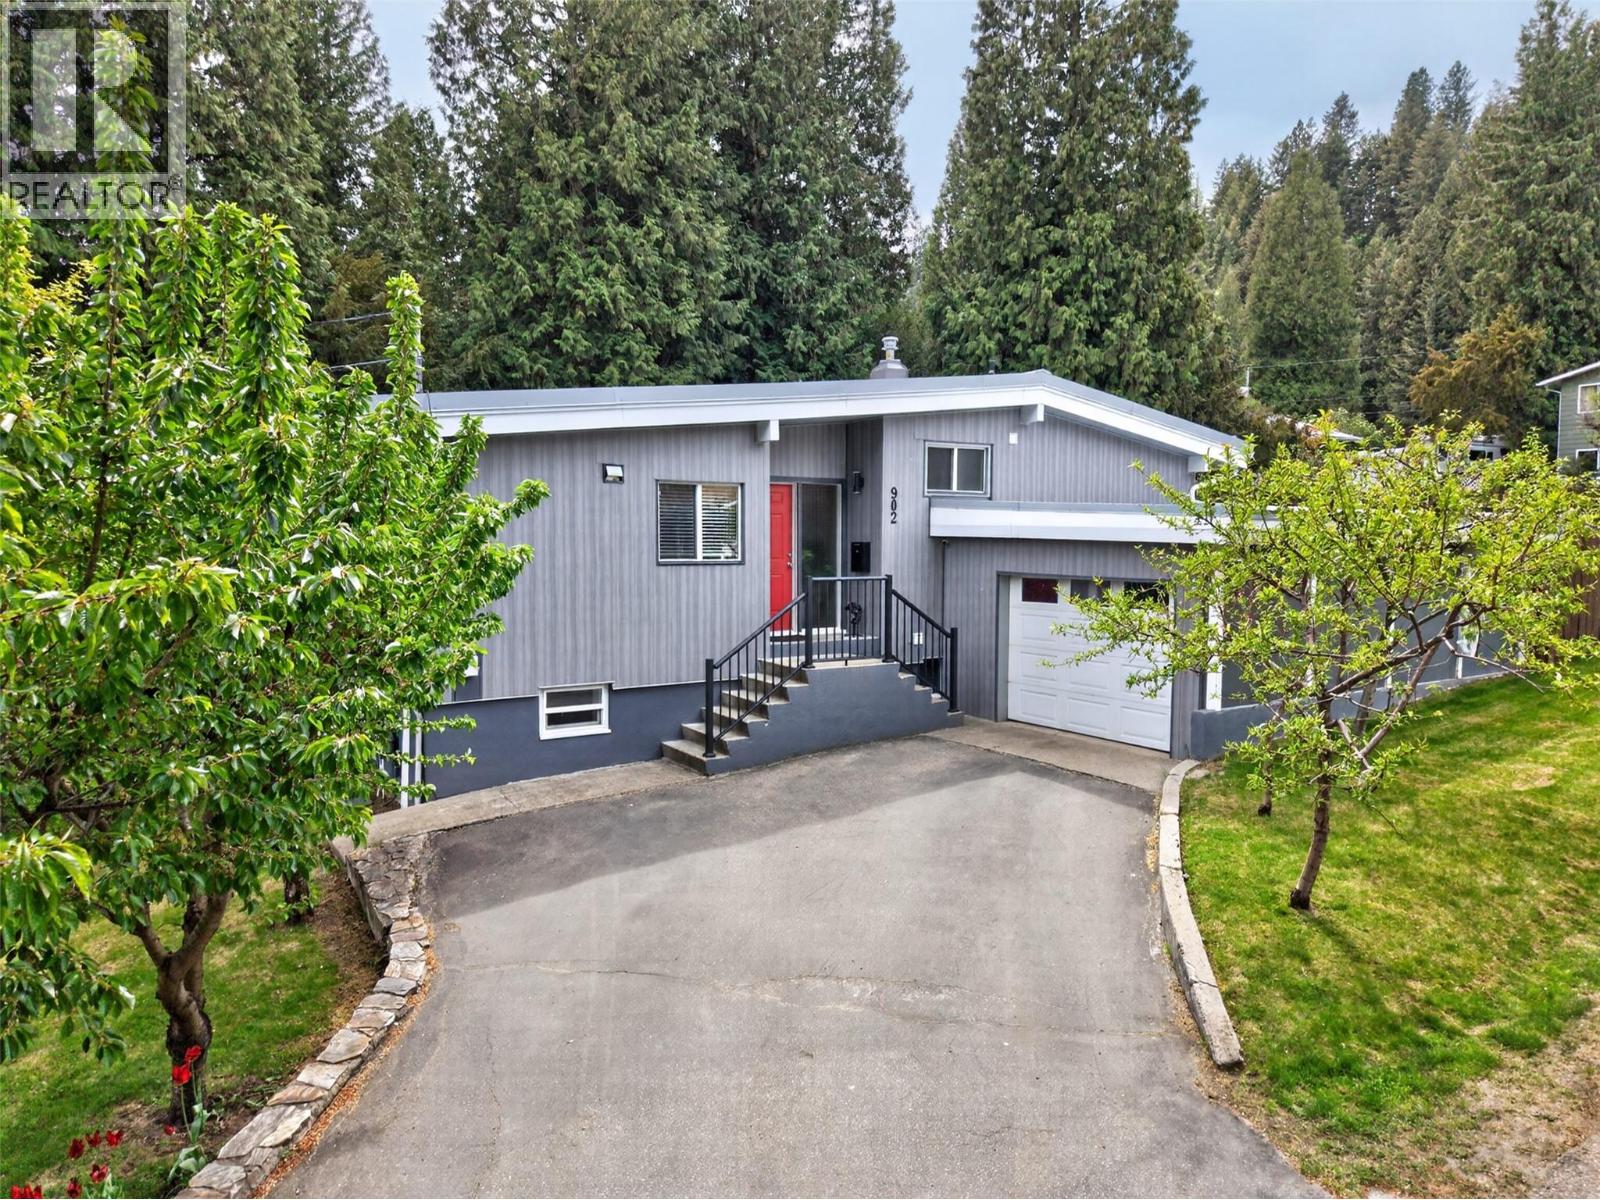
902 26th Street
Castlegar, British Columbia
Welcome to this stunning split-level gem, perfectly situated in a prime residential neighborhood just minutes from the heart of downtown Castlegar. This residence masterfully blends modern updates with functional living, offering 2,243 square feet of beautifully designed space on a generous 0.25-acre lot. The heart of the home is the bright, open-concept main floor, where the seamless flow between the kitchen, living, and dining areas creates an inviting atmosphere for daily life and entertaining. Step directly from the main level onto the front deck—perfect for morning coffee—or retreat to the expansive, fully fenced backyard oasis. The outdoor living space is second to none, featuring a huge patio equipped with a hot tub, multiple seating areas, and a dedicated covered section for year-round enjoyment. Garden enthusiasts will love the lush garden spaces ready for your green thumb. Inside, the upper level houses three spacious bedrooms and a tastefully updated bathroom, while the lower level expands your living options with a fourth bedroom, a large family room, another bathroom, laundry, and abundant storage. The property is a hobbyist’s dream, boasting both an attached single-car garage and a detached single-car garage, providing rare versatility for vehicle storage or a private workshop. Walking distance to the elementary school, close to all amenities, you will love the peaceful, community-oriented lifestyle that makes this location so highly coveted. (id:67517)
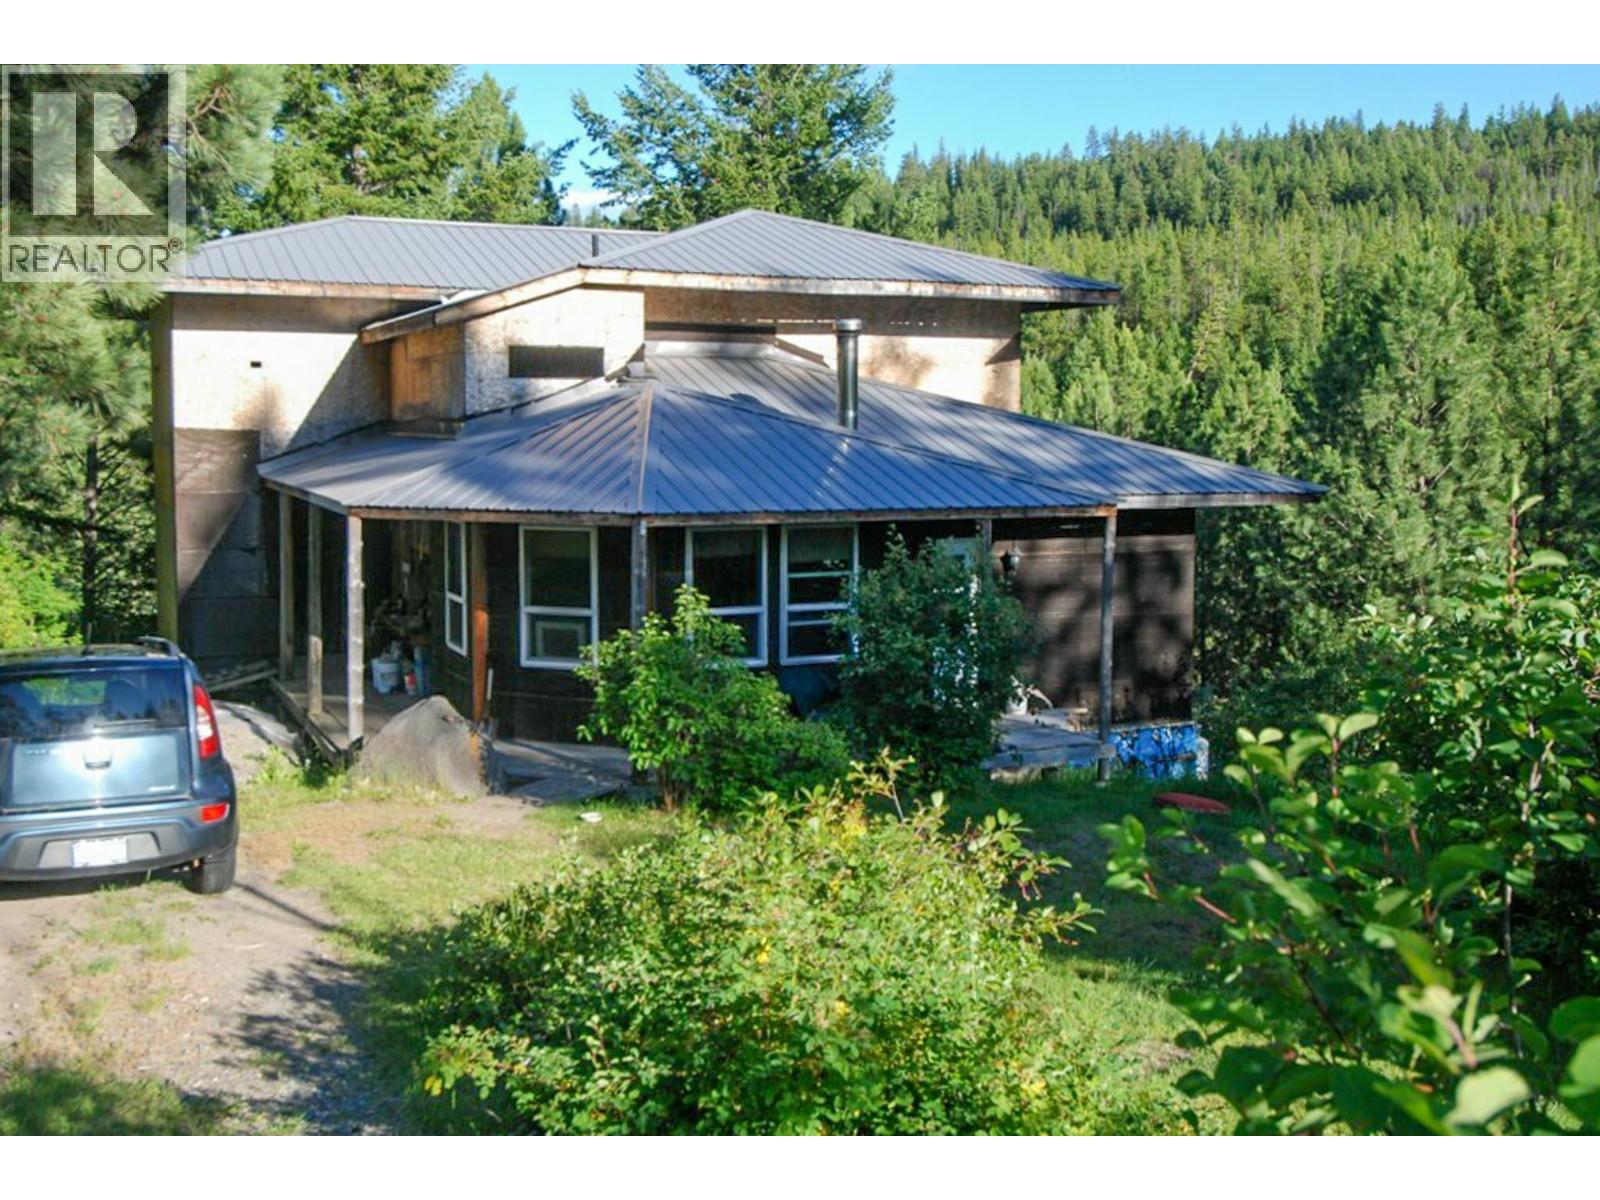
820 Kane Valley Road
Merritt, British Columbia
10+ Acres of Paradise with Creek, Crown Land & Custom Dream home to finish yourself. The custom 3,500 sq. ft. Craftsman-style home is well underway, built with exceptional quality including 2x6 fir construction, an insulated concrete foundation, soaring 18-foot vaulted great room, 9-foot main floor ceilings, and an 8-foot basement. Massive floor-to-ceiling window designs are designed to capture spectacular views, while the wrap-around deck offers the perfect place to relax and take it all in. Approximately 700 sq. ft. of finished living space is already complete with power, bathroom, refrigerator, and gas range, allowing you to comfortably stay on the property while you complete your dream home. A charming cabin with underground power and 200-amp service makes an ideal guest retreat, artist's studio, home office, or workshop. Voght Creek meanders through the property.A bridge crossing to your own groomed forest trails. Backs directly onto Crown Land for endless horseback riding, hiking, mountain biking, and ATV adventures. Fully fenced and cross-fenced—perfect for horses or hobby farming. Potential timber value. Beautifully established permaculture gardens featuring nut trees, maple, birch, Saskatoon berries, huckleberries, black currants, and wild raspberries. With year-round paved road access, you're just minutes from Kane Valley's renowned cross-country ski trails, beautiful fishing lakes, and only 2 hours from the Lower Mainland. (id:67517)
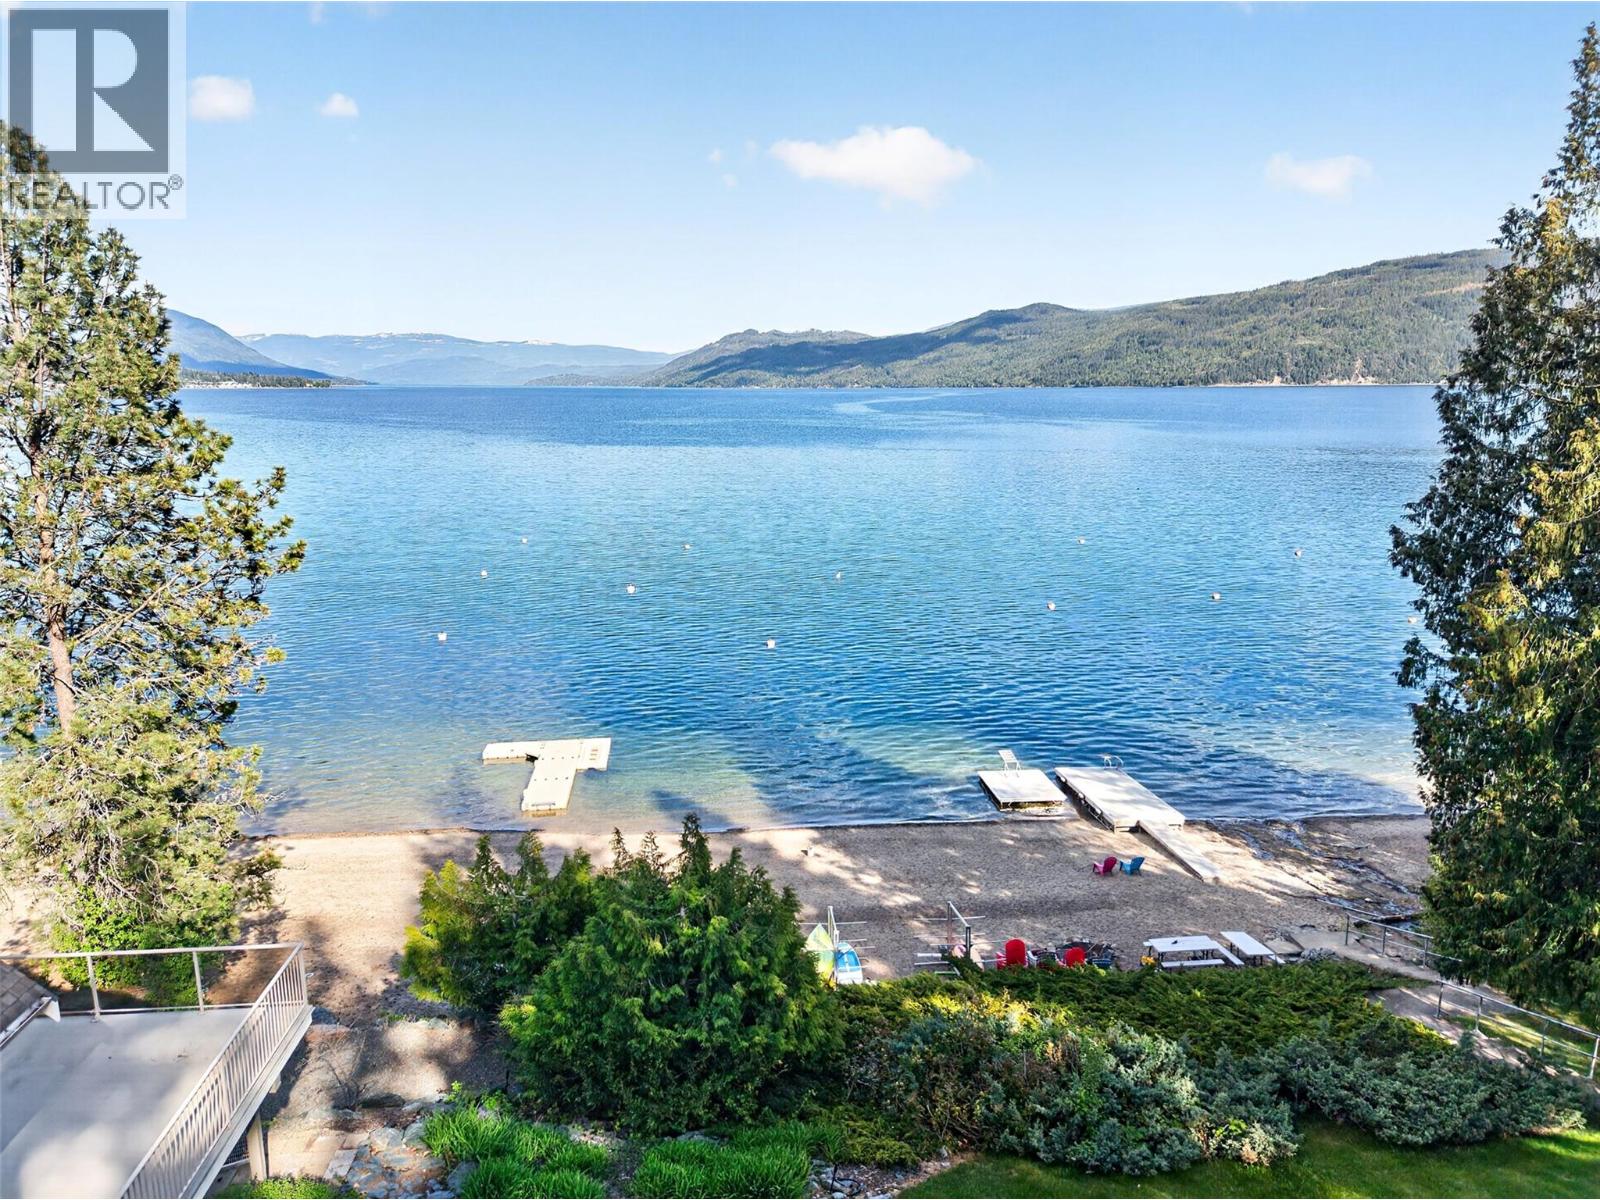
4498 Squilax-Anglemont Road Unit# 22
Scotch Creek, British Columbia
Located in sought-after Ta’Lana Bay on the sunny side of Shuswap Lake, this property offers an incredible lifestyle just steps from the water. Situated across the road from the lake, you’re a quick walk to the strata-owned lakeshore lot featuring approximately 500 meters of private waterfront, a dock, swim platform, sandy beach, picnic areas, kayak racks, and your own private boat buoy. Enjoy all the perks of lakeshore living without the higher price tag and taxes. The development is well-planned with underground utilities, a private water system with fire hydrants, easy year-round access, and a truly beautiful natural setting. The home itself is a level-entry rancher offering over 1,800+ sq ft with 3 bedrooms and 2 bathrooms. It features a spacious living room and dining area, a covered front porch, and a mini-split heat pump for efficient heating and cooling. (Note: the wood stove is not WETT certified and is for decorative use only.) While the home is dated, it presents a fantastic opportunity for someone with vision to update and transform it into a stunning retreat. Additional highlights include Telus fiber optic, wiring for a hot tub, a private lot, flat driveway with room for a boat or RV, plus a double garage and workshop. A rare chance to get into this desirable lakeside community at an accessible price point. (id:67517)
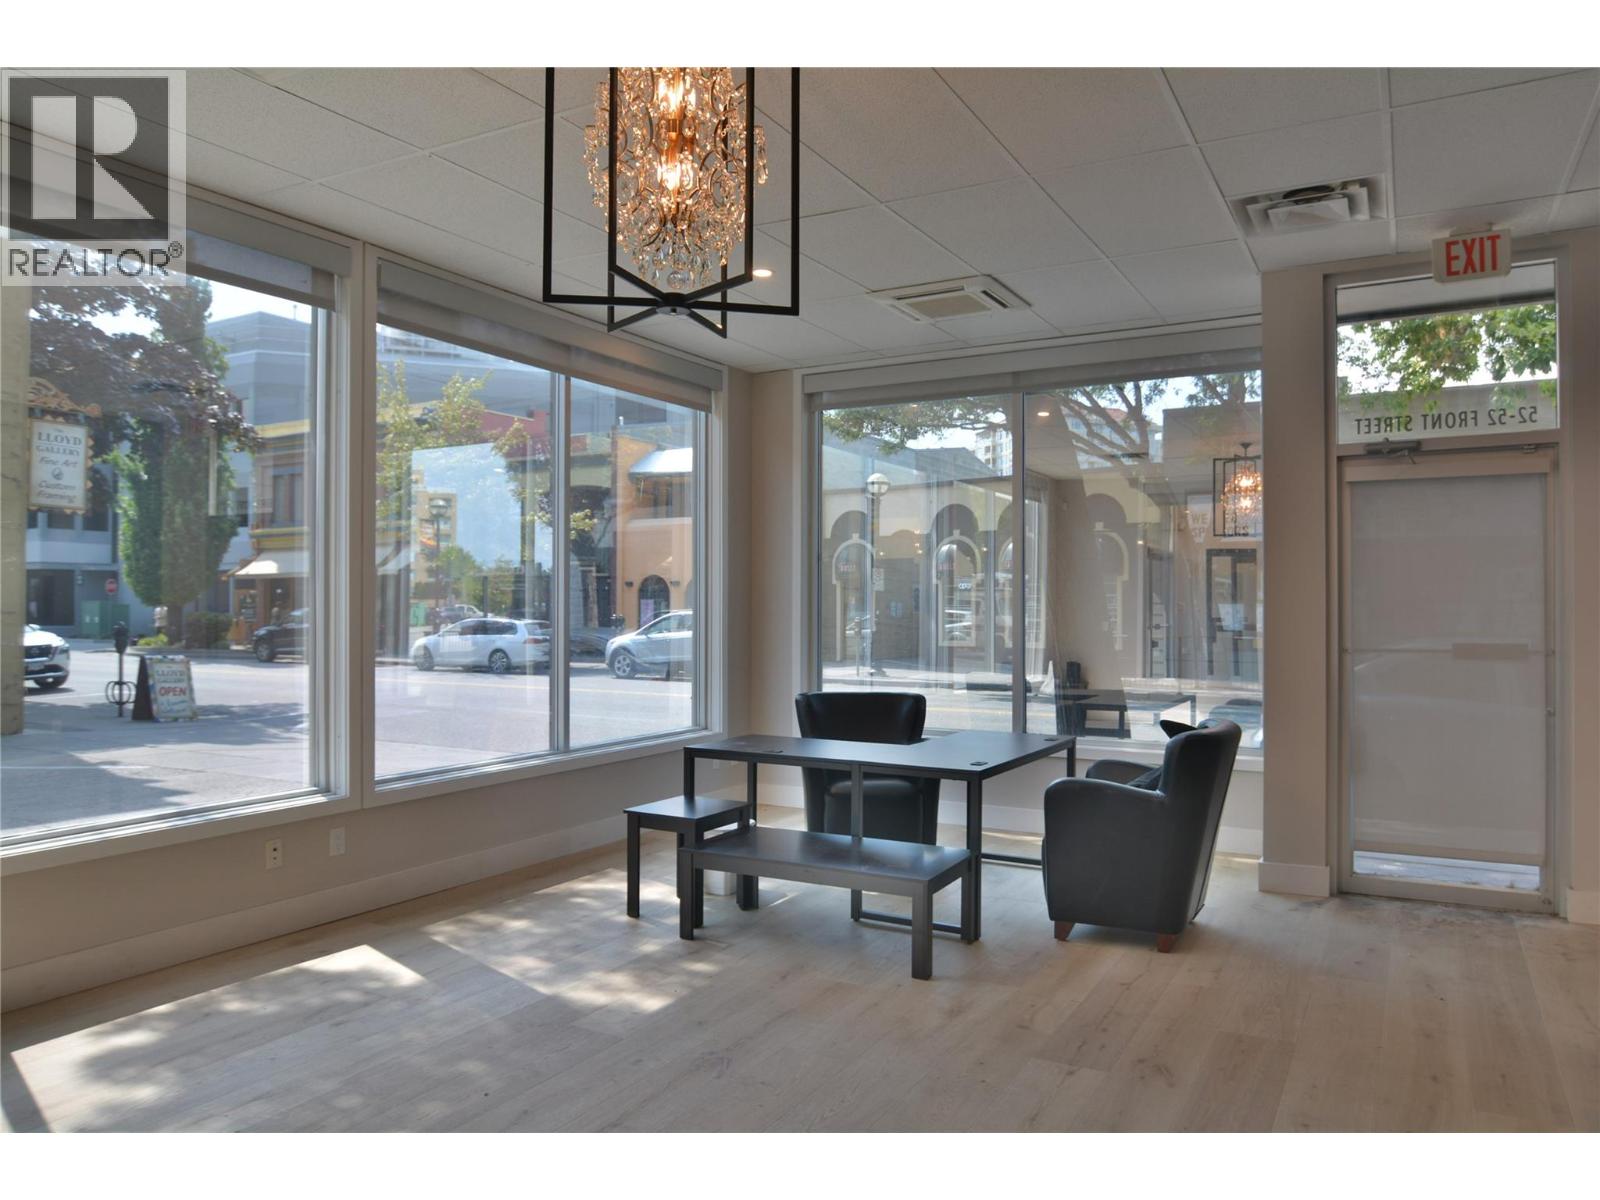
52 Front Street
Penticton, British Columbia
Bright, contemporary end cap lease space in desirable Front Street in downtown Penticton. Approximately 2,000 sq ft, it is currently set up as modern office space but has many different options for your use. Large windows, glass partitioned office space makes this a great place to work. C5 zoning allows for flexibility with uses ranging from services (Health, Financial, Legal, Real Estate, etc.), office, retail and more. Fabulous location close to retail, financial institutions, restaurants etc. You'll be in the heart of the action on Colourful Front Street. The Exposure of this end unit makes this location attractive for your business. Additional parking is available. Call today for more information. (id:67517)
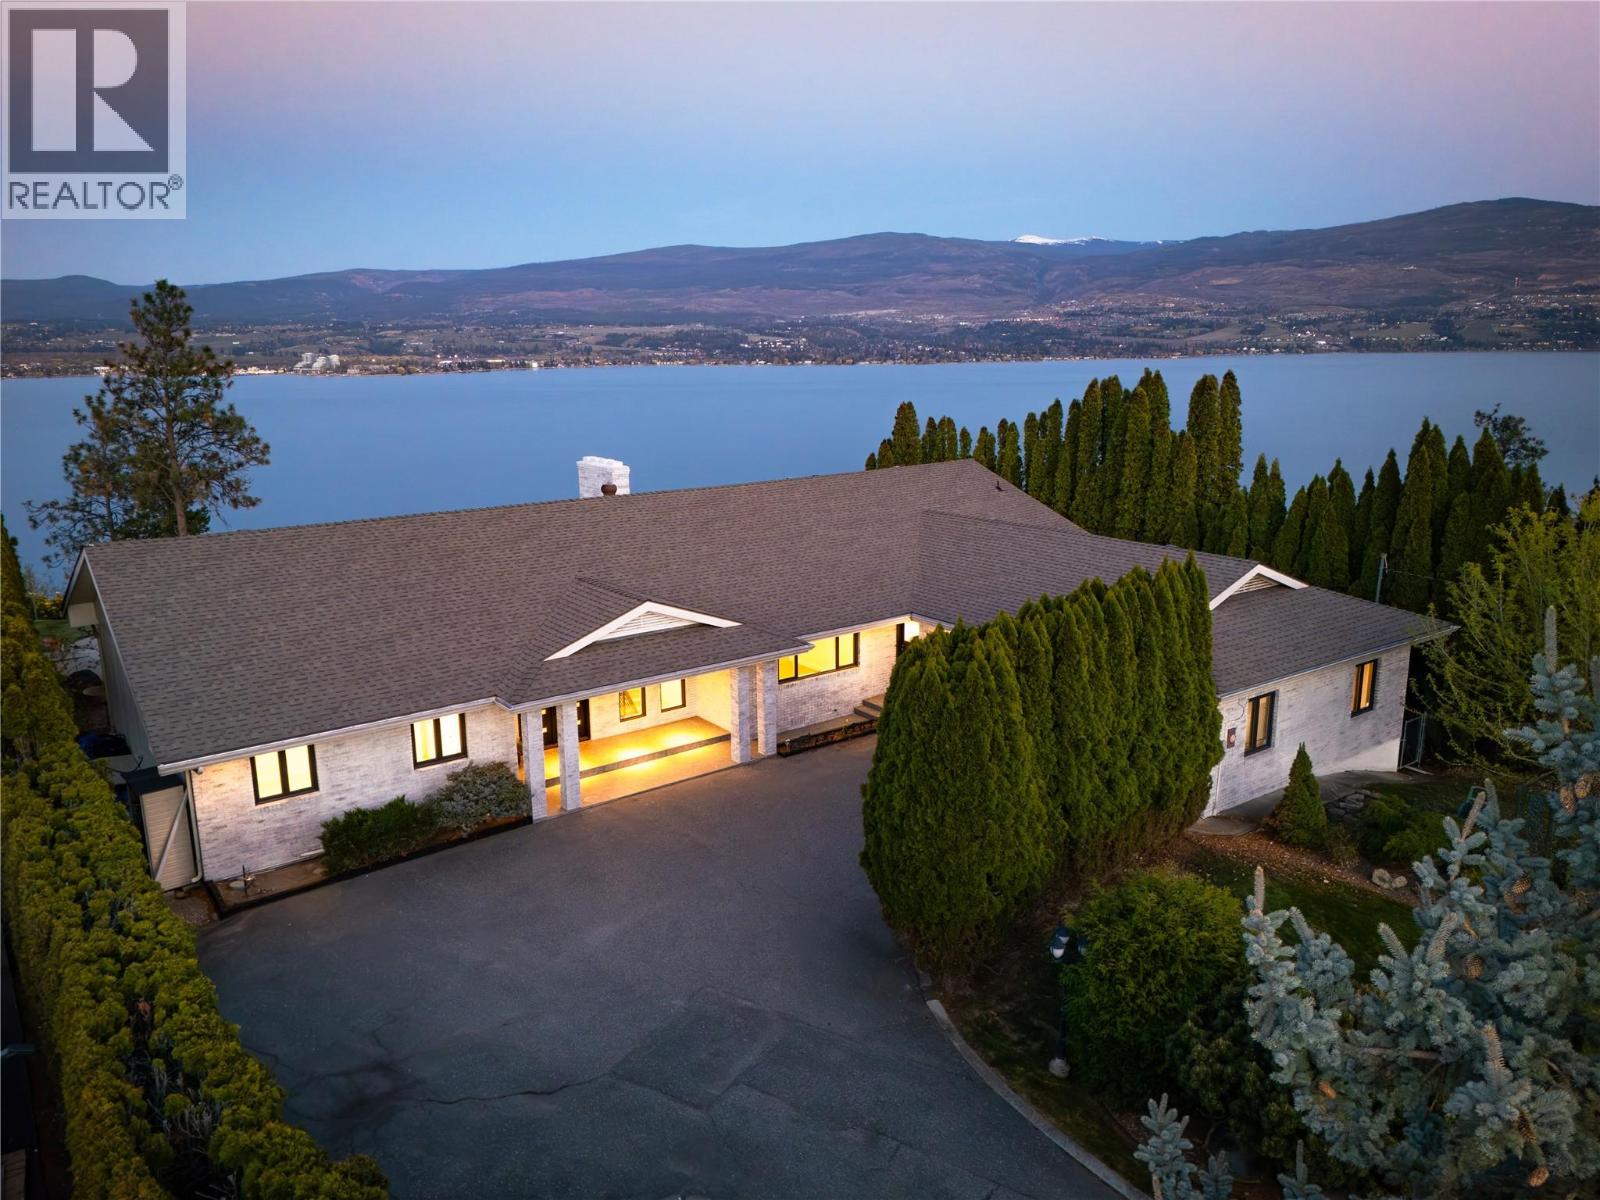
2901 Weatherhill Road
West Kelowna, British Columbia
A rare offering where privacy, scale, and panoramic lake views converge—this fully reimagined residence defines elevated Okanagan living. Set on a beautifully positioned .46-acre parcel in one of West Kelowna’s most coveted enclaves, the property captures sweeping views over Okanagan Lake, downtown Kelowna, and surrounding mountains from sunrise to evening lights. Completely transformed, the home has been renovated to an exceptional standard with timeless design and modern functionality. Spanning nearly 5,000 sq.ft., the layout offers five bedrooms, three bathrooms, and expansive living spaces designed for connection, comfort, and entertaining. The main level is filled with natural light, where oversized windows frame the ever-changing view and wide-plank flooring adds warmth throughout. The kitchen is the heart of the home—anchored by a large island, quality appliances, and generous storage—flowing effortlessly to the dining and family areas. A separate living room invites quieter moments and relaxed evenings. The primary suite is a private retreat where mornings begin with the view and evenings end in calm. Direct outdoor access creates a seamless connection to the setting, while the spa-inspired ensuite offers dual vanities, a freestanding tub, and glass shower. Additional bedrooms are thoughtfully separated, while the main floor den is ideal as an office or guest space. The lower level expands the lifestyle with a large recreation room, summer kitchen, additional bedrooms, full bathroom, and extensive storage, including unfinished space ready for a gym, theatre, workshop, or future vision. Outdoors, the lakeview pool area feels like your own private resort—surrounded by mature landscaping, privacy, and space to relax or gather. Generous parking, a double garage, and an executive location complete the package. Just minutes to wineries, golf, schools, shopping, and less than 10 mins to downtown Kelowna. (id:67517)
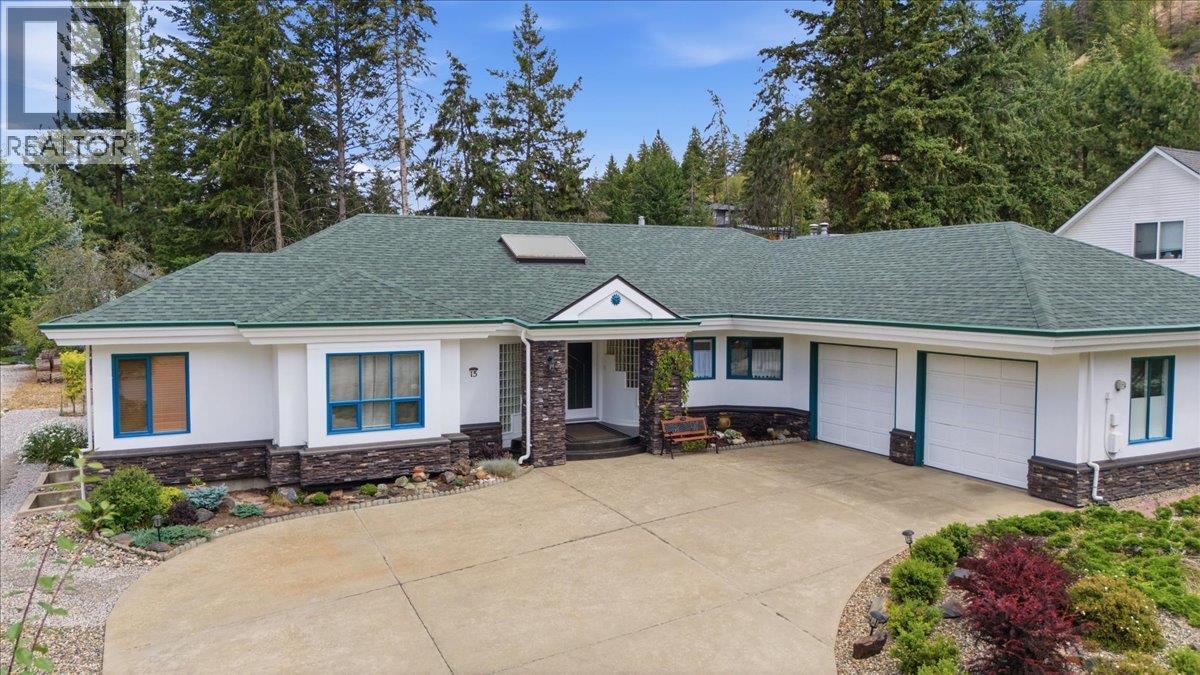
15 Farchant Way Lot# 18
Vernon, British Columbia
Welcome to this grand family home available in Canadian Lakeview Estates. Situated on a 0.30-acre lot, this exceptional level entry residence features 6 bedrooms and 4 bathrooms. The interior includes a gourmet kitchen with ample cabinetry, and a large island with a gas cooktop. The main floor offers three spacious bedrooms, including a primary suite with an open ensuite, as well as a den and a beautiful living room with a dining area. Both the living room and the adjacent TV room feature gas fireplaces. The basement includes three bedrooms, a bathroom and a games room large enough to house your pool table or bring your ideas. The outdoor living space is designed for entertaining, deck doors lead from the TV room to a private covered deck featuring a hot tub, two gas hookups, and a bar area. The backyard offers a peaceful retreat with a pond, a fenced garden space, and a tool shed. The low maintenance yard includes front and back irrigation and select fruit trees. Additionally, the property features a double attached garage and available RV parking. The roof shingles, hot water tank are estimated to be 10 years. All plumbing replaced in 2025. Canadian Lakeview Estates gives owners access to the common beach and dock area, which includes washrooms, a boat launch, boat buoys and swimming area. This is a great benefit for anyone looking to enjoy the Okanagan lifestyle to its fullest. (id:67517)
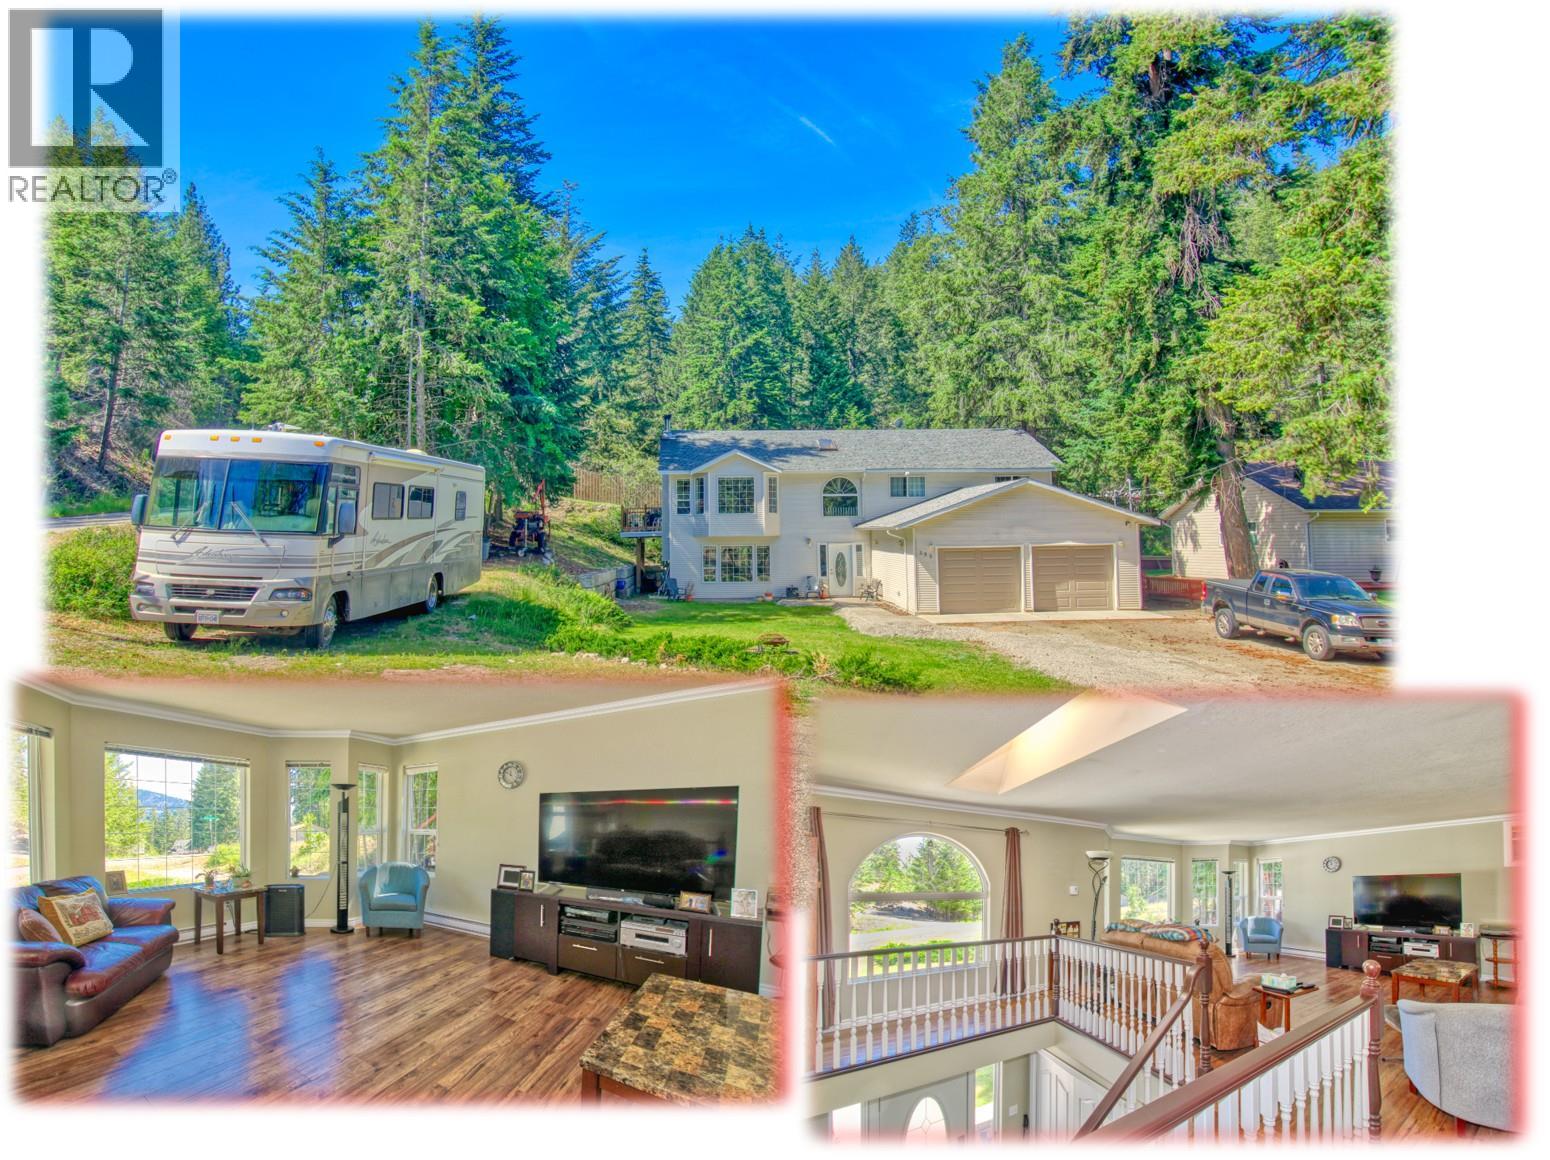
393 Northern View Drive
Vernon, British Columbia
Large Level Entry Family Home with INCOME SUITE (incl STR) & HUGE PARKING space . . . Big Double GARAGE plus enough parking outside for RV plus other vehicles. . . Ground floor level entry to Suite and Main Home . . . Suite for Long term tenancy or Short Term Vacation Rental as per RDCO Bylaws (Buyer to confirm eligibility) . . . Wood Stove in Ground floor Rec room . . . Open plan Living, Dining, Kitchen on Upper floor has lots of natural light through multiple skylights . . . Private Balcony off Kitchen Dining area . . . 3 Good sized bedrooms . . . 2 Full Bathrooms on Main Upper Floor. . . Ground level Suite has large well appointed kitchen, open plan living/dining area, Full bath, Laundry, Good Size bedroom . . . This floor could be reconfigured to a 2 bed suite by swapping out the office area . . . Westshore Estates is close to beaches and boat launches (Evely, Killiney Beach & Fintry Park) surrounded by Crown Land with easy access for hiking, ATVs etc . . . Many activities including kids soccer club at Westshore Park a short walk down the road . . . (id:67517)
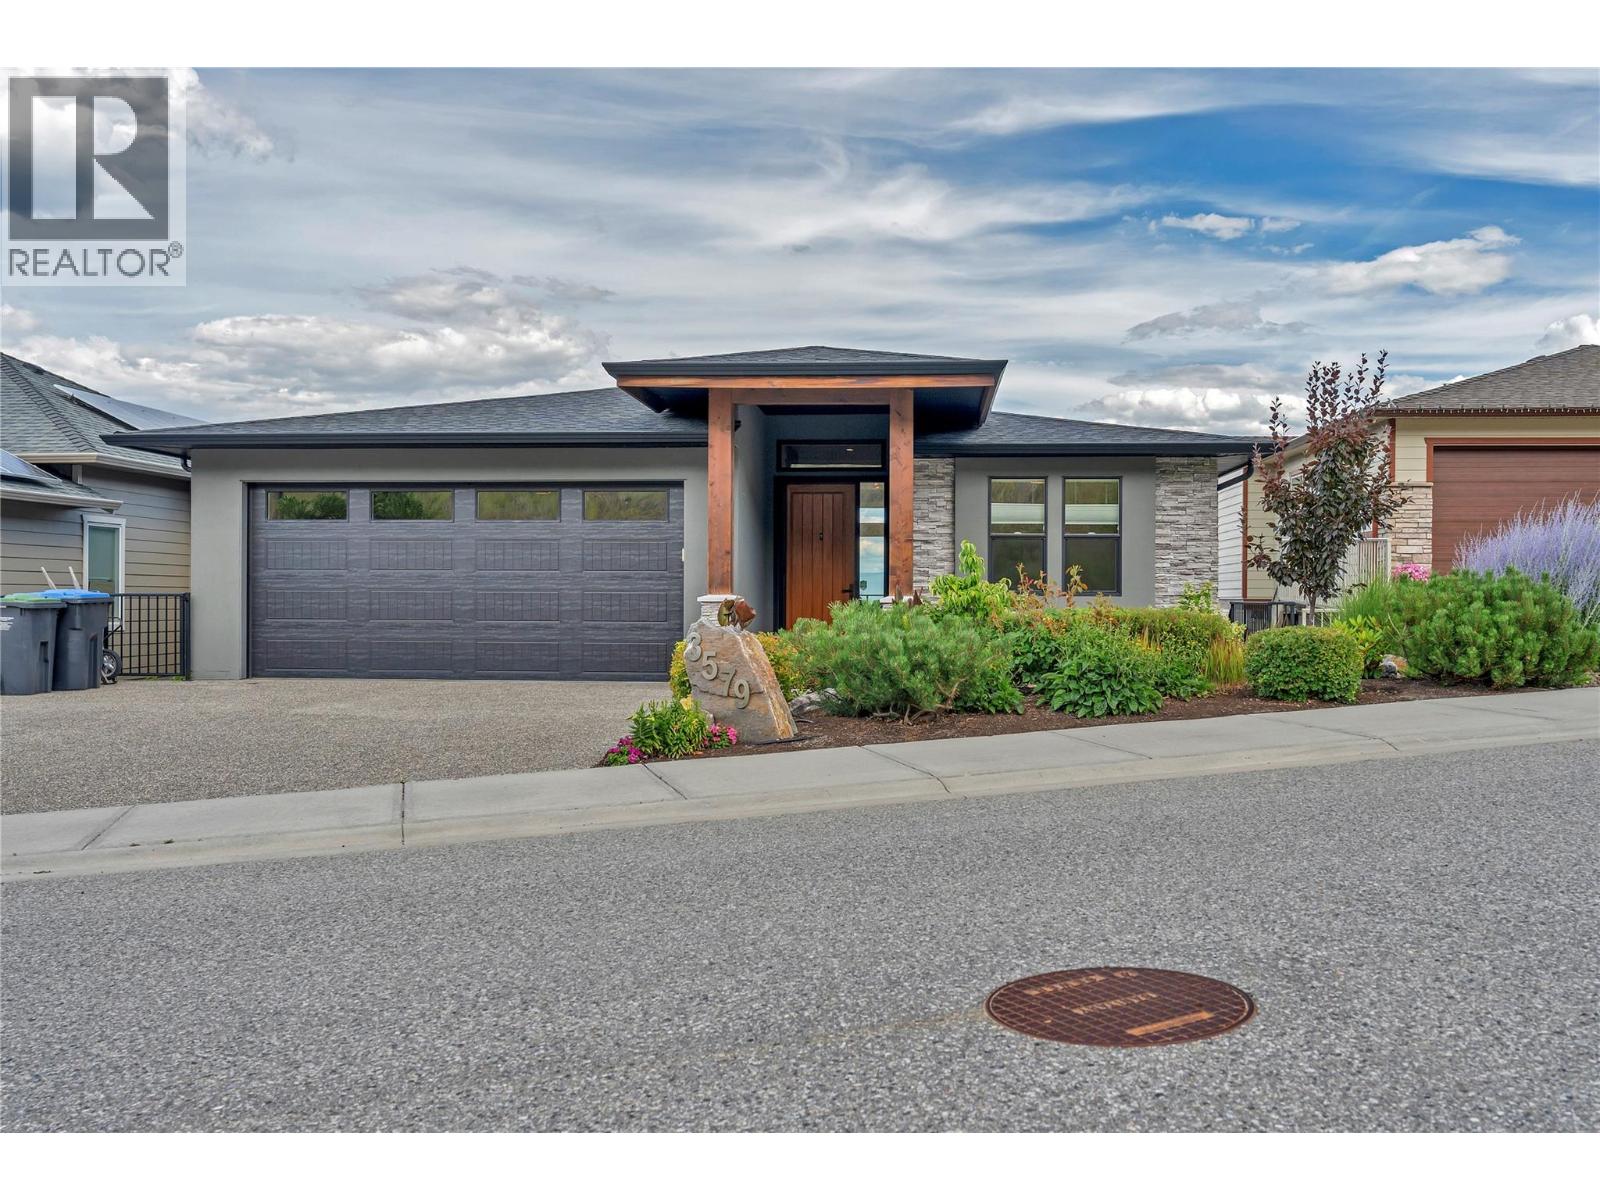
3579 Ranch Road
West Kelowna, British Columbia
Welcome to 3579 Ranch Road, where unobstructed views of Okanagan Lake and the West Kelowna skyline take centre stage. This custom-built walk-out rancher offers over 4 bedrooms, 3 full bathrooms plus a powder room, and includes a self-contained 1-bedroom legal suite—perfect for extended family or mortgage-helping income. Designed to maximize the spectacular views, the open-concept main floor features soaring 11-foot ceilings, expansive Low-E windows, and oversized sliding doors that fill the home with natural light. The chef-inspired kitchen is ideal for entertaining with a large sit-up island, double wall ovens, induction cooktop, Bosch dishwasher, professional Frigidaire refrigerator, beverage fridge, and a walk-in pantry. The spacious primary suite is a true retreat, complete with lake views, dual-head rain shower, soaker tub, heated floors, dual vanities, and a skylit walk-in closet. Step outside to the beautifully landscaped xeriscape yard with multiple outdoor living areas, gas BBQ hookups, and incredible views from both levels. Additional features include a 21-foot insulated garage, built-in vacuum, dual-zone heating and cooling, air exchange system, gas furnace and hot water tank, separate suite meter, and remaining home warranty. Located close to Glenrosa Elementary and Middle School, parks, wineries, and West Kelowna shopping, this exceptional home combines luxury, comfort, and outstanding income potential in one of West Kelowna's most desirable neighbourhoods. (id:67517)
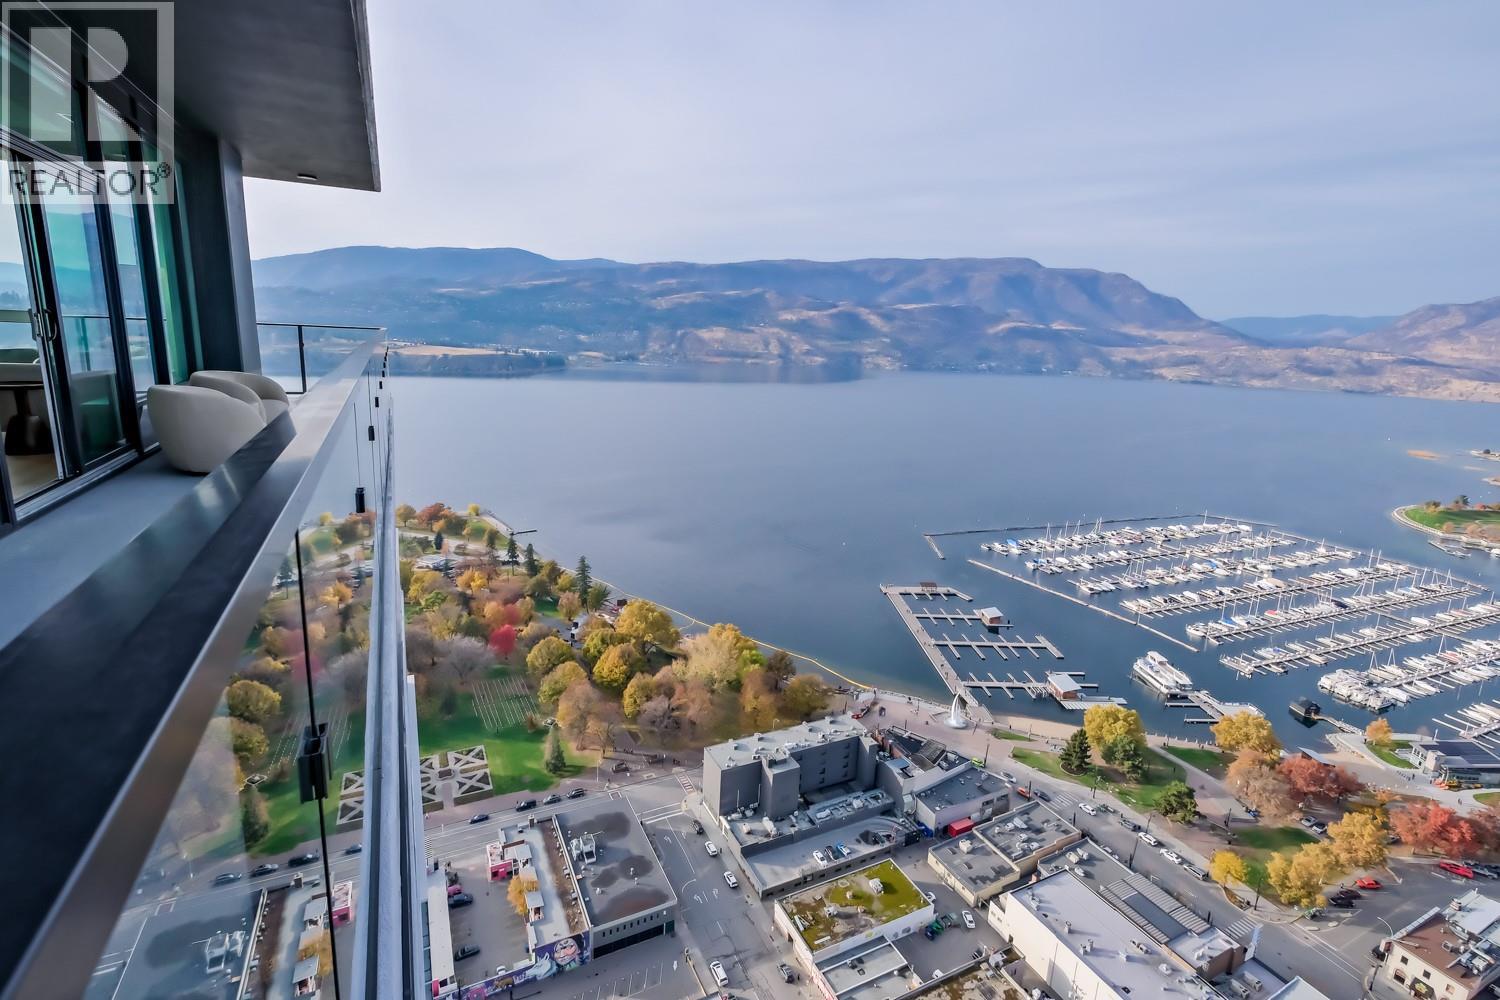
1626 Water Street Street Unit# 2602
Kelowna, British Columbia
An unbeatable opportunity to have it all — a stunning building in a prime downtown location, generous living space, sought-after marina & lake views, world-class amenities complete with a beautiful deck made for perfect sun-soaked Okanagan soirees. This impressive 2bed 2bath corner residence is a choice private unit on the 26th floor. #2602 showcases panoramic views of the yacht club with Knox Mountain rising beautifully against the city skyline. With its northeast orientation, this home offers the perfect temperature for comfortable year-round living. Every inch of this home is curated with superior-quality finishes that exude timeless elegance from integrated & stainless steel Fulgor Milano appliances to marbled porcelain tile, premium vinyl plank flooring & bespoke design details throughout. Impress your guests with exclusive access to 42,000 sqft of world-class amenities at The Deck, featuring 23 thoughtfully curated spaces to enjoy, entertain & unwind —including a fitness centre, art studio, kids’ playroom, sauna, steam room, golf simulator, yoga studio, putting green, games room, movie theatre, coworking space, and business centre. Step outside to the expansive terrace with fire pits, BBQ stations, outdoor dining, pool, hot tubs, dog run & dog wash. Plus, enjoy private lounge spaces, a party kitchen, and elegant changing facilities. Whether you’re searching for a full-time residence or the ultimate Okanagan retreat, this home checks every box. (id:67517)
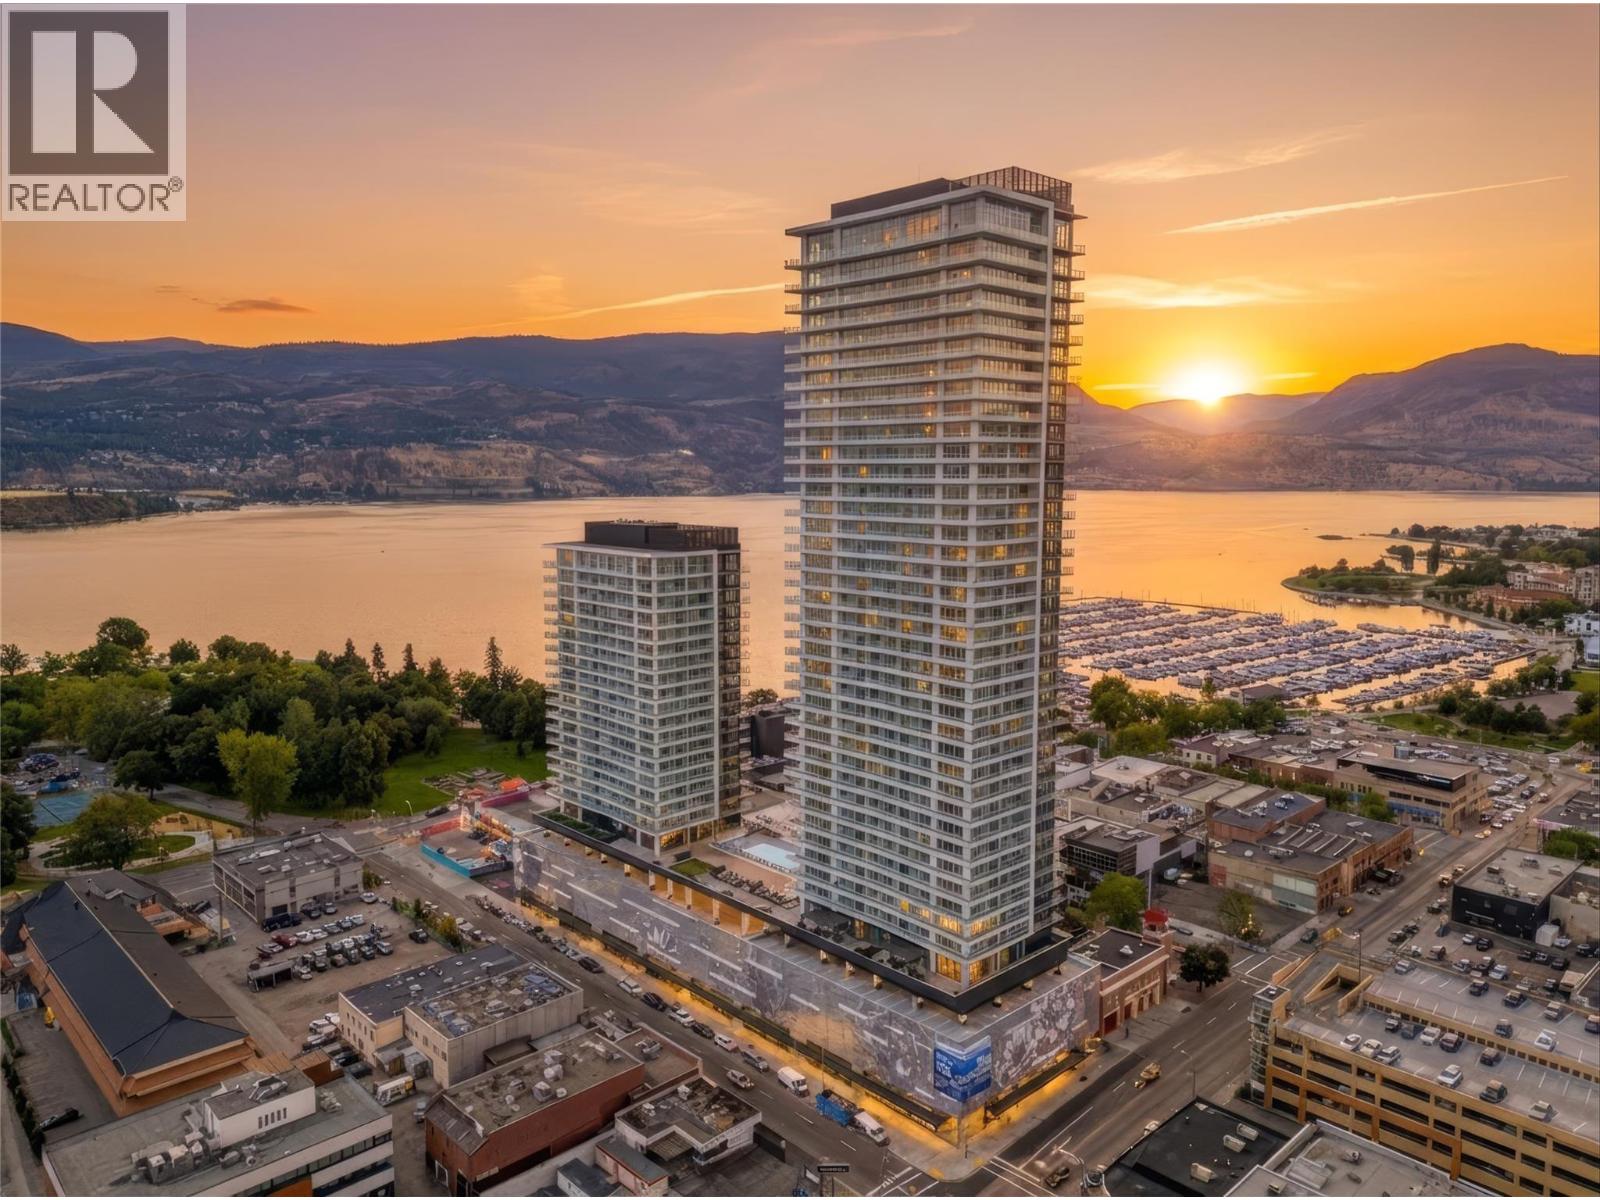
1626 Water Street Unit# 3109
Kelowna, British Columbia
Views. Views. And more views from the 31st floor. For those who demand the finest in downtown luxury, choosing this home is more than a decision—it's a statement. Water Street places you steps from Okanagan Lake, the Yacht Club and City Park with Kelowna’s finest restaurants & boutique shop moments away. This immaculate 1-bdrm residence soars above the rest on the 31st floor offering breathtaking panoramic views of the lake, yacht club & city through its coveted north-facing exposure. The home is appointed w/superior-quality finishes that exude timeless elegance, including luxury integrated & stainless steel Fulgor Milano appliances, marbled porcelain tile, premium vinyl plank flooring & more thoughtfully curated details throughout. Impress your guests—or indulge in it all yourself—with access to 42,000 sqft of world-class amenities at The Deck. Over 23 thoughtfully designed spaces to explore, enjoy a fitness centre overlooking the lake, a tranquil yoga studio to find your flow & rejuvenating sauna & steam rooms to unwind & recharge. Perfect your swing on the state-of-the-art golf simulator or sharpen your short game on the professionally designed putting greens. From booking a private screening in the theatre to enjoying a game of pool, indulging in a wine tasting, or keeping the kids entertained in the vibrant playroom— just to name a few! Every experience is just an elevator ride away. 1 parking stall included. GST applicable. (id:67517)
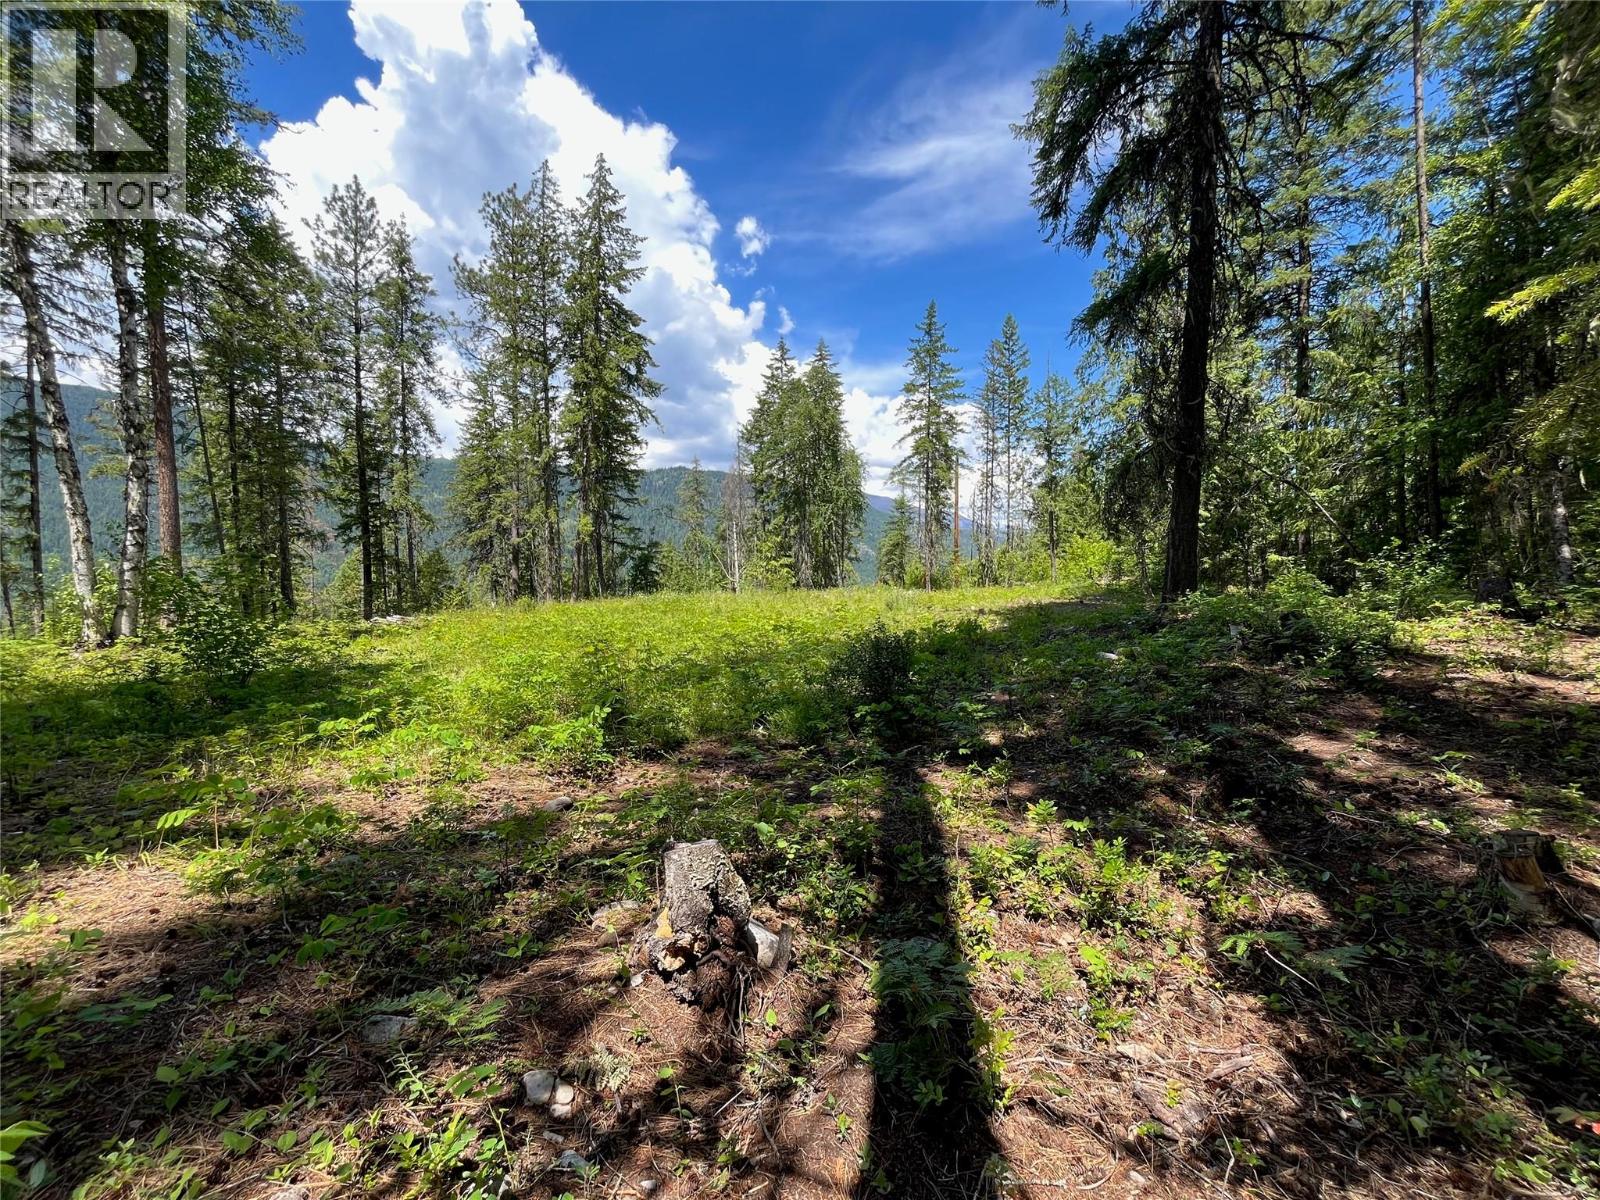
7498 Highway 6
Winlaw, British Columbia
Prime Building Site in the Slocan Valley Just under 4 acres with a creek, a great building site, and water license already in place. The driveway is built and the home site is cleared and ready for your dream home. Located just off the highway and directly across from the Slocan River and Rail Trail. A short drive or pedal to the golf course, beach, and the valley’s best paddling. Peaceful, private, and perfectly positioned with no zoning — this is country living at its best. (id:67517)
Your Favourites
No Favourites Found






