$678,000
$678,000
$678,000
$678,000
$678,000
$678,000
$678,000
$678,000
$678,000
$678,000
$678,000
$678,000
$678,000
$678,000
$678,000
$678,000
$678,000
$678,000
$678,000
$678,000
$678,000
$678,000
$678,000
$678,000
$678,000
$678,000
$678,000
$678,000
$678,000
$678,000
$678,000
$678,000
$678,000
$678,000
$678,000
$678,000
$678,000
$678,000
$678,000
Like this listing?
Contact us for more information


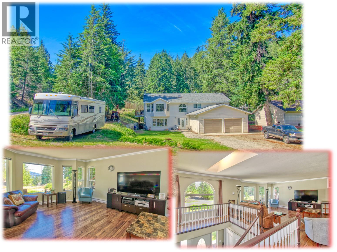
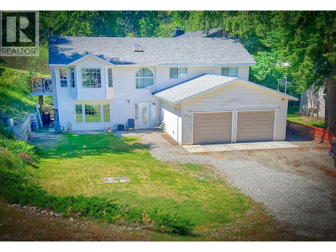
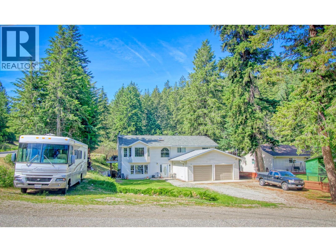
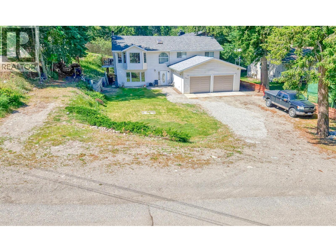
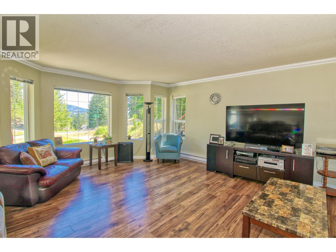
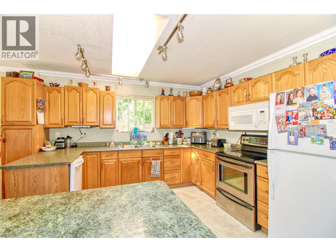
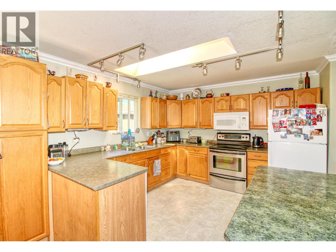
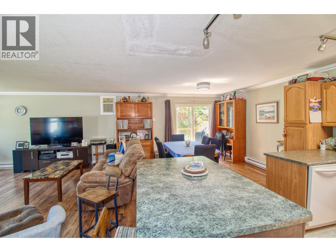
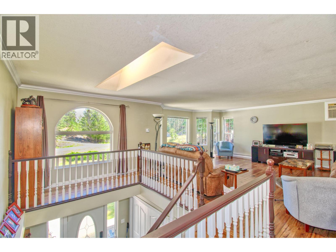
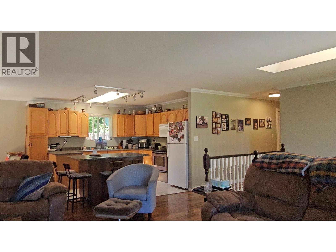
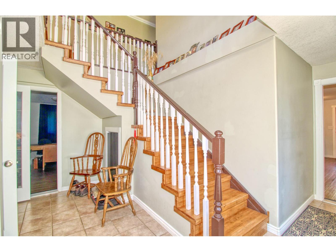
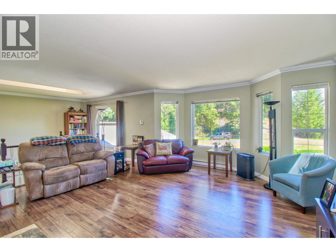
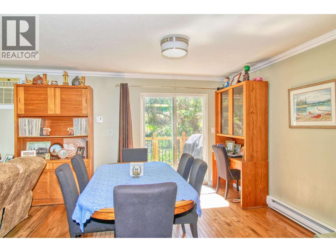
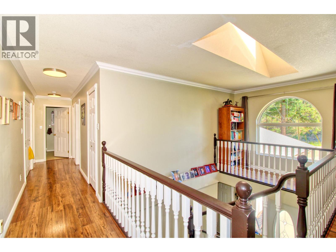
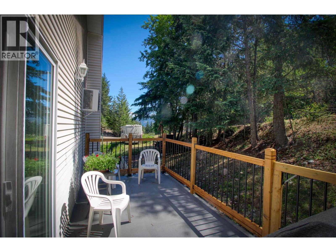
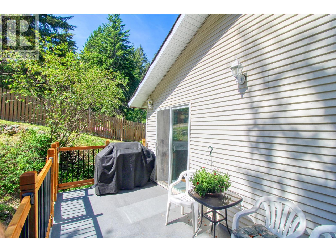
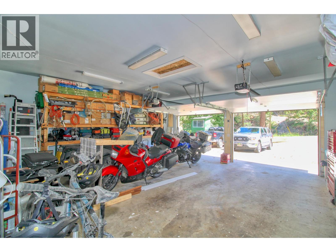
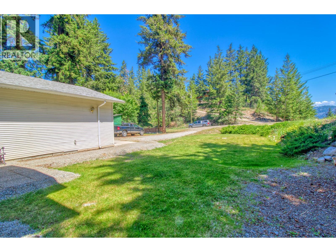
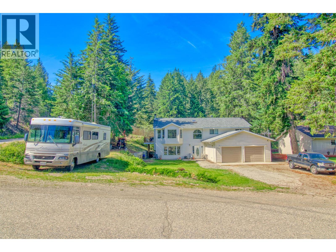
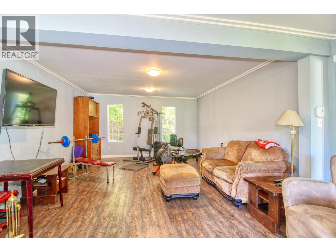
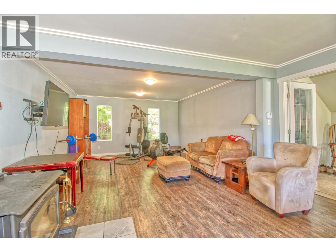
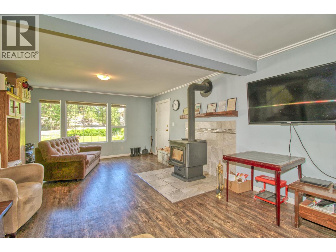
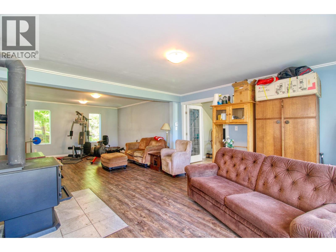
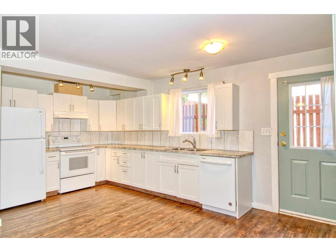
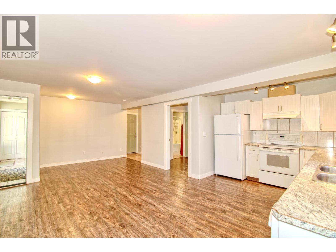
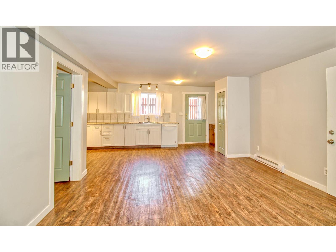
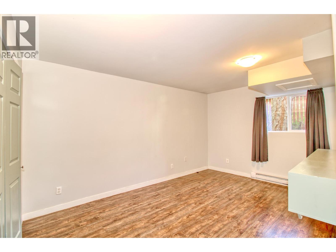
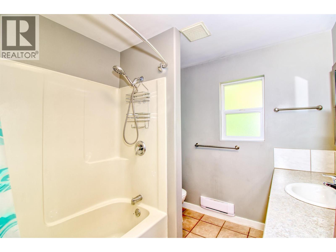
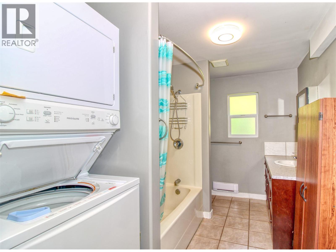
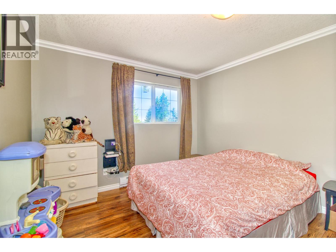
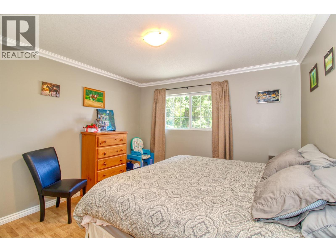
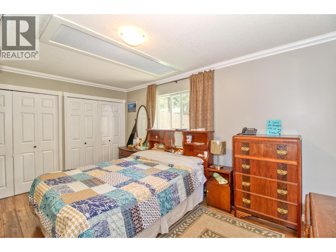
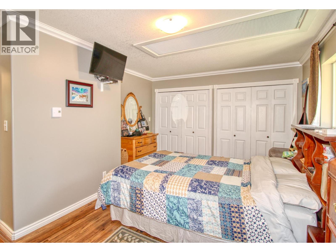
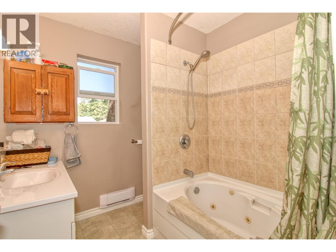
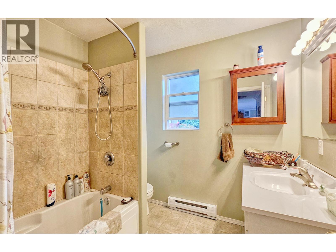
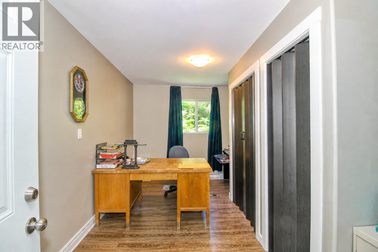
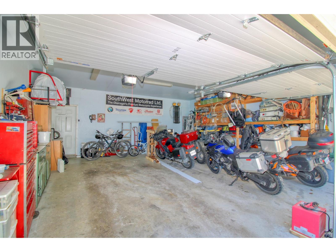
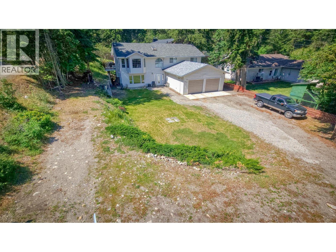
Large Level Entry Family Home with INCOME SUITE (incl STR) & HUGE PARKING space . . . Big Double GARAGE plus enough parking outside for RV plus other vehicles. . . Ground floor level entry to Suite and Main Home . . . Suite for Long term tenancy or Short Term Vacation Rental as per RDCO Bylaws (Buyer to confirm eligibility) . . . Wood Stove in Ground floor Rec room . . . Open plan Living, Dining, Kitchen on Upper floor has lots of natural light through multiple skylights . . . Private Balcony off Kitchen Dining area . . . 3 Good sized bedrooms . . . 2 Full Bathrooms on Main Upper Floor. . . Ground level Suite has large well appointed kitchen, open plan living/dining area, Full bath, Laundry, Good Size bedroom . . . This floor could be reconfigured to a 2 bed suite by swapping out the office area . . . Westshore Estates is close to beaches and boat launches (Evely, Killiney Beach & Fintry Park) surrounded by Crown Land with easy access for hiking, ATVs etc . . . Many activities including kids soccer club at Westshore Park a short walk down the road . . . (id:67517)
-
Property Details
MLS® Number 10390391 Property Type Single Family Neigbourhood Okanagan North AmenitiesNearBy Park, Recreation CommunityFeatures Pets Allowed, Rentals Allowed Features Level Lot, Corner Site, Balcony ParkingSpaceTotal 10 ViewType Mountain View -
Building
BathroomTotal 3 BedroomsTotal 5 Appliances Refrigerator, Range - Electric, Washer & Dryer BasementType Full ConstructedDate 2000 ConstructionStyleAttachment Detached CoolingType Wall Unit ExteriorFinish Vinyl Siding FireplaceFuel Wood FireplacePresent Yes FireplaceTotal 1 FireplaceType Conventional FlooringType Ceramic Tile, Laminate HeatingFuel Wood HeatingType Baseboard Heaters, Stove RoofMaterial Asphalt Shingle RoofStyle Unknown StoriesTotal 2 SizeInterior 2,958 Sqft Type House UtilityWater Municipal Water Additional Parking Attached Garage 4 Oversize RV 1 -
Land
AccessType Easy Access Acreage No LandAmenities Park, Recreation LandscapeFeatures Landscaped, Level Sewer Septic Tank SizeIrregular 0.22 SizeTotal 0.22 Ac|under 1 Acre SizeTotalText 0.22 Ac|under 1 Acre -
Rooms
Level Type Length Width Dimensions Second Level Full Bathroom 8' x 6' Second Level Bedroom 12' x 10' Second Level Bedroom 12' x 10' Second Level Full Ensuite Bathroom 9' x 5' Second Level Primary Bedroom 12' x 10' Second Level Dining Room 9' x 9' Second Level Kitchen 12' x 10' Second Level Living Room 20' x 15' Main Level Foyer 10' x 8' Main Level Bedroom 9' x 6' Main Level Recreation Room 20' x 14' Main Level Kitchen 14' x 8' Main Level Dining Room 10' x 8' Main Level Living Room 14' x 14' Main Level Bedroom 12' x 8' Main Level 4pc Bathroom 9' x 5' -
Utilities
Your Favourites
No Favourites Found







The trademarks REALTOR®, REALTORS®, and the REALTOR® logo are controlled by The Canadian Real Estate Association (CREA) and identify real estate professionals who are members of CREA. The trademarks MLS®, Multiple Listing Service® and the associated logos are owned by The Canadian Real Estate Association (CREA) and identify the quality of services provided by real estate professionals who are members of CREA. The trademark DDF® is owned by The Canadian Real Estate Association (CREA) and identifies CREA's Data Distribution Facility (DDF®)
July 24 2026 02:59:07
Association of Interior REALTORS®
