3579 Ranch Road

West Kelowna, British Columbia V4T 1A1

  • 3579 Ranch Road, West Kelowna, British Columbia  V4T 1A1 - Photo 1 - 10395690

    $1,149,900

  • 3579 Ranch Road, West Kelowna, British Columbia  V4T 1A1 - Photo 2 - 10395690

    $1,149,900

  • 3579 Ranch Road, West Kelowna, British Columbia  V4T 1A1 - Photo 3 - 10395690

    $1,149,900

  • 3579 Ranch Road, West Kelowna, British Columbia  V4T 1A1 - Photo 4 - 10395690

    $1,149,900

  • 3579 Ranch Road, West Kelowna, British Columbia  V4T 1A1 - Photo 5 - 10395690

    $1,149,900

  • 3579 Ranch Road, West Kelowna, British Columbia  V4T 1A1 - Photo 6 - 10395690

    $1,149,900

  • 3579 Ranch Road, West Kelowna, British Columbia  V4T 1A1 - Photo 7 - 10395690

    $1,149,900

  • 3579 Ranch Road, West Kelowna, British Columbia  V4T 1A1 - Photo 8 - 10395690

    $1,149,900

  • 3579 Ranch Road, West Kelowna, British Columbia  V4T 1A1 - Photo 9 - 10395690

    $1,149,900

  • 3579 Ranch Road, West Kelowna, British Columbia  V4T 1A1 - Photo 10 - 10395690

    $1,149,900

  • 3579 Ranch Road, West Kelowna, British Columbia  V4T 1A1 - Photo 11 - 10395690

    $1,149,900

  • 3579 Ranch Road, West Kelowna, British Columbia  V4T 1A1 - Photo 12 - 10395690

    $1,149,900

  • 3579 Ranch Road, West Kelowna, British Columbia  V4T 1A1 - Photo 13 - 10395690

    $1,149,900

  • 3579 Ranch Road, West Kelowna, British Columbia  V4T 1A1 - Photo 14 - 10395690

    $1,149,900

  • 3579 Ranch Road, West Kelowna, British Columbia  V4T 1A1 - Photo 15 - 10395690

    $1,149,900

  • 3579 Ranch Road, West Kelowna, British Columbia  V4T 1A1 - Photo 16 - 10395690

    $1,149,900

  • 3579 Ranch Road, West Kelowna, British Columbia  V4T 1A1 - Photo 17 - 10395690

    $1,149,900

  • 3579 Ranch Road, West Kelowna, British Columbia  V4T 1A1 - Photo 18 - 10395690

    $1,149,900

  • 3579 Ranch Road, West Kelowna, British Columbia  V4T 1A1 - Photo 19 - 10395690

    $1,149,900

  • 3579 Ranch Road, West Kelowna, British Columbia  V4T 1A1 - Photo 20 - 10395690

    $1,149,900

  • 3579 Ranch Road, West Kelowna, British Columbia  V4T 1A1 - Photo 21 - 10395690

    $1,149,900

  • 3579 Ranch Road, West Kelowna, British Columbia  V4T 1A1 - Photo 22 - 10395690

    $1,149,900

  • 3579 Ranch Road, West Kelowna, British Columbia  V4T 1A1 - Photo 23 - 10395690

    $1,149,900

  • 3579 Ranch Road, West Kelowna, British Columbia  V4T 1A1 - Photo 24 - 10395690

    $1,149,900

  • 3579 Ranch Road, West Kelowna, British Columbia  V4T 1A1 - Photo 25 - 10395690

    $1,149,900

  • 3579 Ranch Road, West Kelowna, British Columbia  V4T 1A1 - Photo 26 - 10395690

    $1,149,900

  • 3579 Ranch Road, West Kelowna, British Columbia  V4T 1A1 - Photo 27 - 10395690

    $1,149,900

  • 3579 Ranch Road, West Kelowna, British Columbia  V4T 1A1 - Photo 28 - 10395690

    $1,149,900

  • 3579 Ranch Road, West Kelowna, British Columbia  V4T 1A1 - Photo 29 - 10395690

    $1,149,900

  • 3579 Ranch Road, West Kelowna, British Columbia  V4T 1A1 - Photo 30 - 10395690

    $1,149,900

  • 3579 Ranch Road, West Kelowna, British Columbia  V4T 1A1 - Photo 31 - 10395690

    $1,149,900

  • 3579 Ranch Road, West Kelowna, British Columbia  V4T 1A1 - Photo 32 - 10395690

    $1,149,900

  • 3579 Ranch Road, West Kelowna, British Columbia  V4T 1A1 - Photo 33 - 10395690

    $1,149,900

  • 3579 Ranch Road, West Kelowna, British Columbia  V4T 1A1 - Photo 34 - 10395690

    $1,149,900

  • 3579 Ranch Road, West Kelowna, British Columbia  V4T 1A1 - Photo 35 - 10395690

    $1,149,900

  • 3579 Ranch Road, West Kelowna, British Columbia  V4T 1A1 - Photo 36 - 10395690

    $1,149,900

  • 3579 Ranch Road, West Kelowna, British Columbia  V4T 1A1 - Photo 37 - 10395690

    $1,149,900

  • 3579 Ranch Road, West Kelowna, British Columbia  V4T 1A1 - Photo 38 - 10395690

    $1,149,900

  • 3579 Ranch Road, West Kelowna, British Columbia  V4T 1A1 - Photo 39 - 10395690

    $1,149,900

  • 3579 Ranch Road, West Kelowna, British Columbia  V4T 1A1 - Photo 40 - 10395690

    $1,149,900

  • 3579 Ranch Road, West Kelowna, British Columbia  V4T 1A1 - Photo 41 - 10395690

    $1,149,900

  • 3579 Ranch Road, West Kelowna, British Columbia  V4T 1A1 - Photo 42 - 10395690

    $1,149,900

  • 3579 Ranch Road, West Kelowna, British Columbia  V4T 1A1 - Photo 43 - 10395690

    $1,149,900

  • 3579 Ranch Road, West Kelowna, British Columbia  V4T 1A1 - Photo 44 - 10395690

    $1,149,900

  • 3579 Ranch Road, West Kelowna, British Columbia  V4T 1A1 - Photo 45 - 10395690

    $1,149,900

  • 3579 Ranch Road, West Kelowna, British Columbia  V4T 1A1 - Photo 46 - 10395690

    $1,149,900

  • 3579 Ranch Road, West Kelowna, British Columbia  V4T 1A1 - Photo 47 - 10395690

    $1,149,900

  • 3579 Ranch Road, West Kelowna, British Columbia  V4T 1A1 - Photo 48 - 10395690

    $1,149,900

  • 3579 Ranch Road, West Kelowna, British Columbia  V4T 1A1 - Photo 49 - 10395690

    $1,149,900

  • 3579 Ranch Road, West Kelowna, British Columbia  V4T 1A1 - Photo 50 - 10395690

    $1,149,900

  • 3579 Ranch Road, West Kelowna, British Columbia  V4T 1A1 - Photo 51 - 10395690

    $1,149,900

  • 3579 Ranch Road, West Kelowna, British Columbia  V4T 1A1 - Photo 52 - 10395690

    $1,149,900

  • 3579 Ranch Road, West Kelowna, British Columbia  V4T 1A1 - Photo 53 - 10395690

    $1,149,900

  • 3579 Ranch Road, West Kelowna, British Columbia  V4T 1A1 - Photo 54 - 10395690

    $1,149,900

  • 3579 Ranch Road, West Kelowna, British Columbia  V4T 1A1 - Photo 55 - 10395690

    $1,149,900

  • 3579 Ranch Road, West Kelowna, British Columbia  V4T 1A1 - Photo 56 - 10395690

    $1,149,900

  • 3579 Ranch Road, West Kelowna, British Columbia  V4T 1A1 - Photo 57 - 10395690

    $1,149,900

  • 3579 Ranch Road, West Kelowna, British Columbia  V4T 1A1 - Photo 58 - 10395690

    $1,149,900

  • 3579 Ranch Road, West Kelowna, British Columbia  V4T 1A1 - Photo 59 - 10395690

    $1,149,900

  • 3579 Ranch Road, West Kelowna, British Columbia  V4T 1A1 - Photo 60 - 10395690

    $1,149,900

  • 3579 Ranch Road, West Kelowna, British Columbia  V4T 1A1 - Photo 61 - 10395690

    $1,149,900

  • 3579 Ranch Road, West Kelowna, British Columbia  V4T 1A1 - Photo 62 - 10395690

    $1,149,900

  • 3579 Ranch Road, West Kelowna, British Columbia  V4T 1A1 - Photo 63 - 10395690

    $1,149,900

  • 3579 Ranch Road, West Kelowna, British Columbia  V4T 1A1 - Photo 64 - 10395690

    $1,149,900

  • 3579 Ranch Road, West Kelowna, British Columbia  V4T 1A1 - Photo 65 - 10395690

    $1,149,900

  • 3579 Ranch Road, West Kelowna, British Columbia  V4T 1A1 - Photo 66 - 10395690

    $1,149,900

  • 3579 Ranch Road, West Kelowna, British Columbia  V4T 1A1 - Photo 67 - 10395690

    $1,149,900

Like this listing?

Contact us for more information


Name


2,713 sqft

4
Beds

4
Baths
Ranch Fireplace Central Air Conditioning See Remarks Landscaped

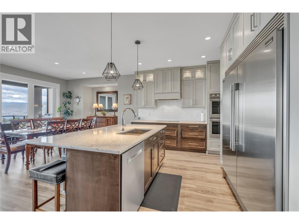
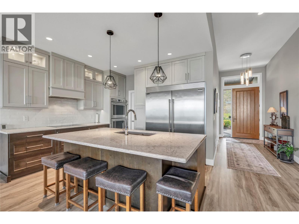
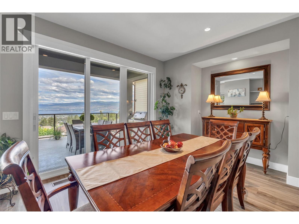
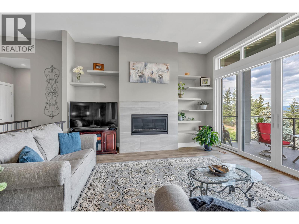
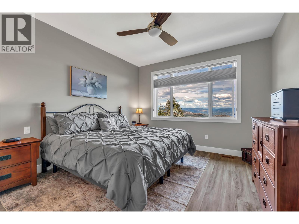
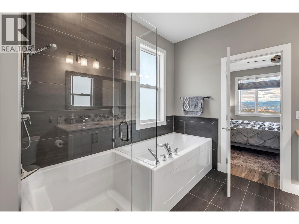
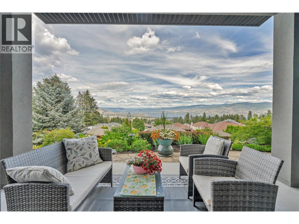
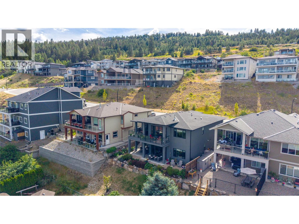
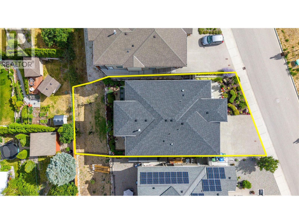
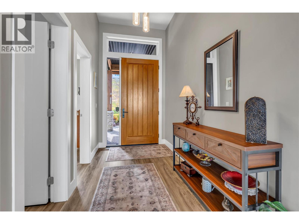
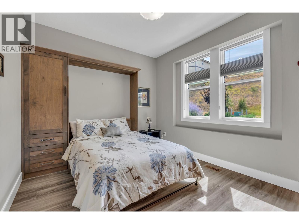
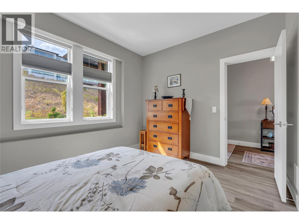
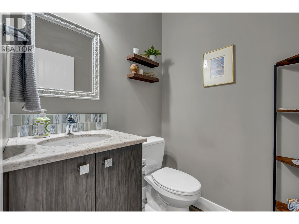
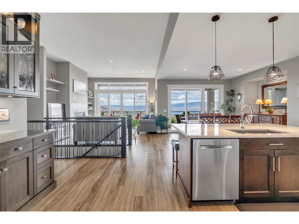
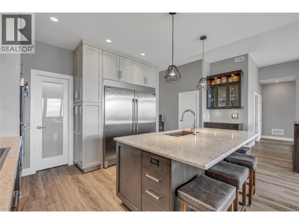
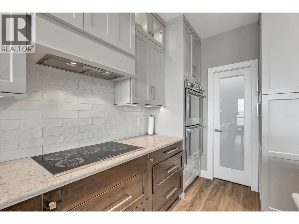
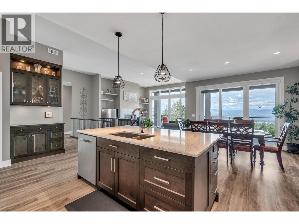
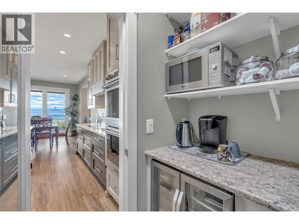
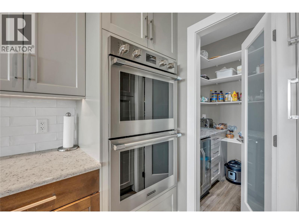
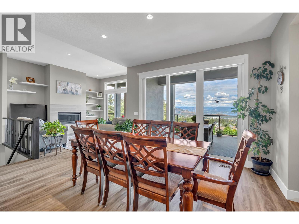
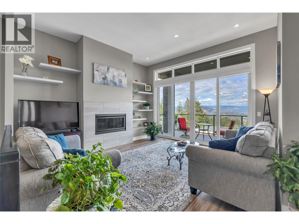
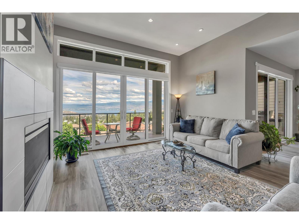
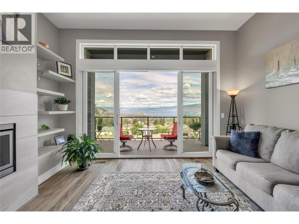
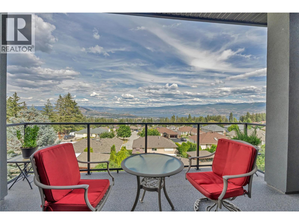
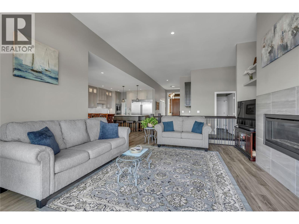
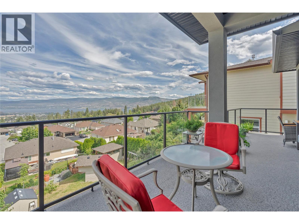
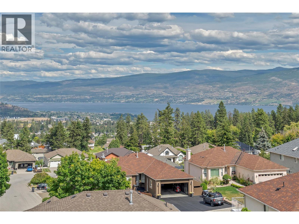
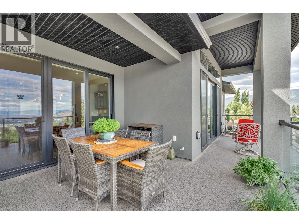
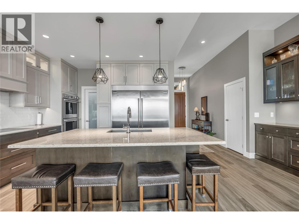
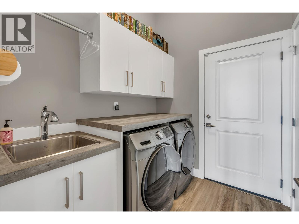
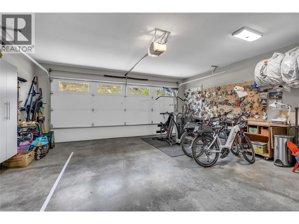
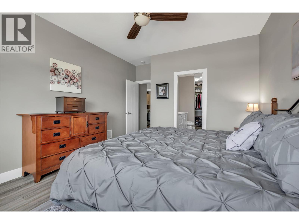
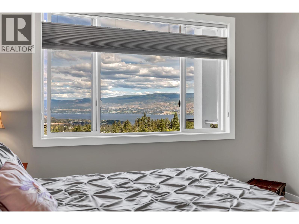
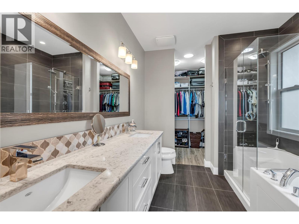
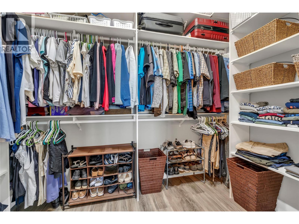
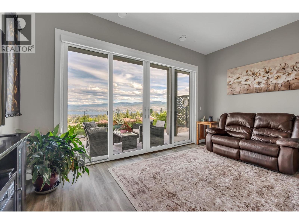
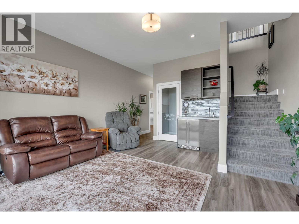
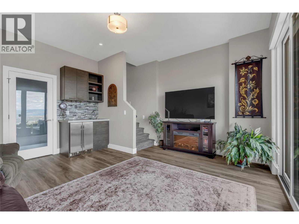
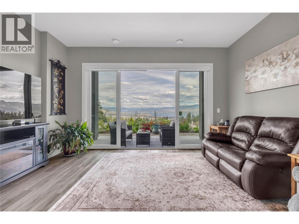
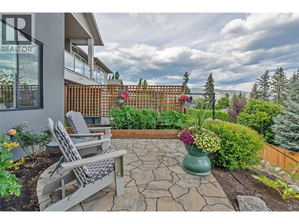
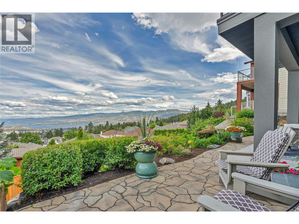
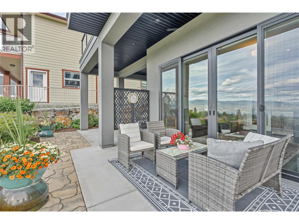
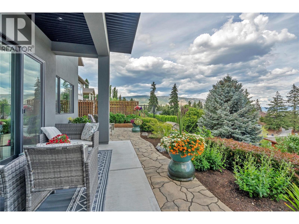
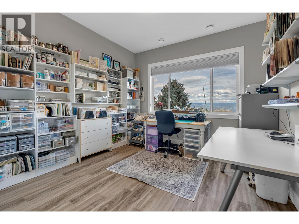
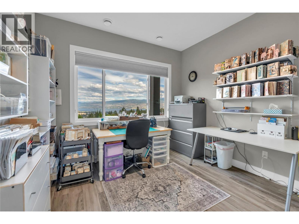
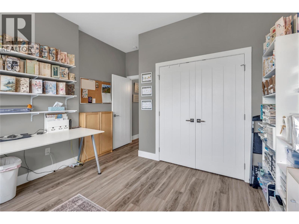
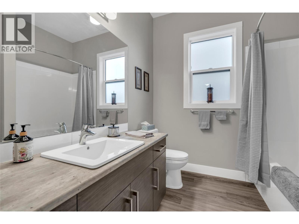
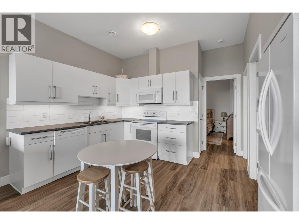
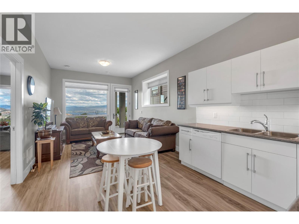
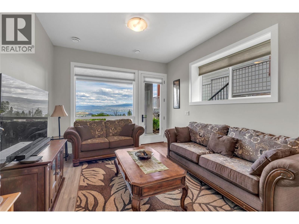
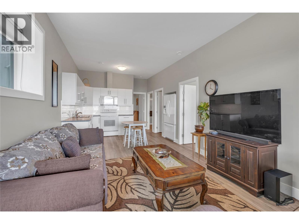
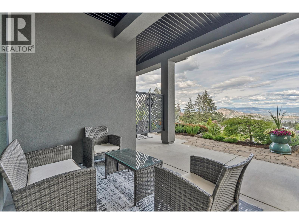
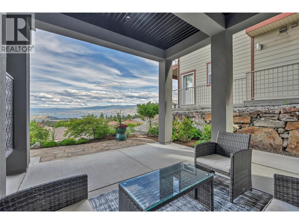
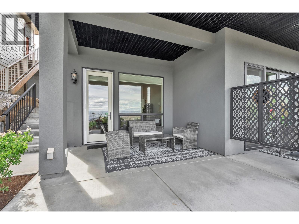
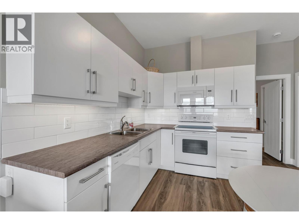
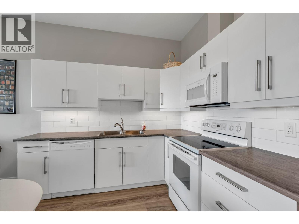
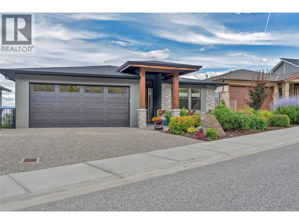
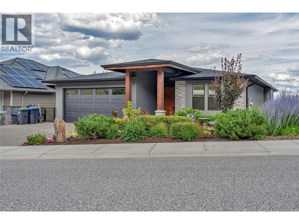
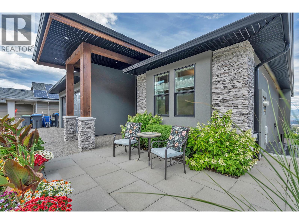
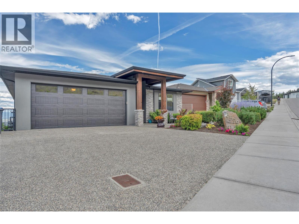
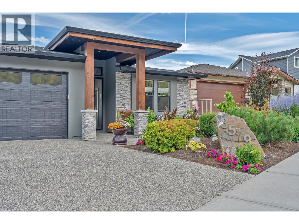
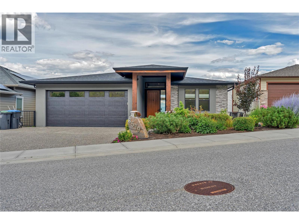
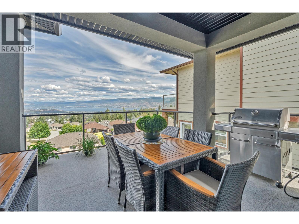
Welcome to 3579 Ranch Road, where unobstructed views of Okanagan Lake and the West Kelowna skyline take centre stage. This custom-built walk-out rancher offers over 4 bedrooms, 3 full bathrooms plus a powder room, and includes a self-contained 1-bedroom legal suite—perfect for extended family or mortgage-helping income. Designed to maximize the spectacular views, the open-concept main floor features soaring 11-foot ceilings, expansive Low-E windows, and oversized sliding doors that fill the home with natural light. The chef-inspired kitchen is ideal for entertaining with a large sit-up island, double wall ovens, induction cooktop, Bosch dishwasher, professional Frigidaire refrigerator, beverage fridge, and a walk-in pantry. The spacious primary suite is a true retreat, complete with lake views, dual-head rain shower, soaker tub, heated floors, dual vanities, and a skylit walk-in closet. Step outside to the beautifully landscaped xeriscape yard with multiple outdoor living areas, gas BBQ hookups, and incredible views from both levels. Additional features include a 21-foot insulated garage, built-in vacuum, dual-zone heating and cooling, air exchange system, gas furnace and hot water tank, separate suite meter, and remaining home warranty. Located close to Glenrosa Elementary and Middle School, parks, wineries, and West Kelowna shopping, this exceptional home combines luxury, comfort, and outstanding income potential in one of West Kelowna's most desirable neighbourhoods. (id:67517)

  • Property Details
    MLS® Number 10395690
    Property Type Single Family
    Neigbourhood Glenrosa
    ParkingSpaceTotal 5
    ViewType City View, Lake View, Mountain View, Valley View, View Of Water, View (panoramic)
  • Building
    BathroomTotal 4
    BedroomsTotal 4
    Appliances Refrigerator, Dishwasher, Dryer, Cooktop - Electric, Freezer, See Remarks, Hood Fan, Washer, Wine Fridge, Oven - Built-in
    ArchitecturalStyle Ranch
    ConstructedDate 2017
    ConstructionStyleAttachment Detached
    CoolingType Central Air Conditioning
    FireplaceFuel Gas
    FireplacePresent Yes
    FireplaceTotal 1
    FireplaceType Unknown
    FlooringType Mixed Flooring
    HalfBathTotal 2
    HeatingType See Remarks
    RoofMaterial Asphalt Shingle
    RoofStyle Unknown
    StoriesTotal 2
    SizeInterior 2,713 Sqft
    Type House
    UtilityWater Municipal Water
    Additional Parking
    Attached Garage 2
  • Land
    Acreage No
    LandscapeFeatures Landscaped
    Sewer Municipal Sewage System
    SizeIrregular 0.14
    SizeTotal 0.14 Ac|under 1 Acre
    SizeTotalText 0.14 Ac|under 1 Acre
  • Rooms
    Level Type Dimensions
    Lower Level Utility Room 18'5'' x 6'7''
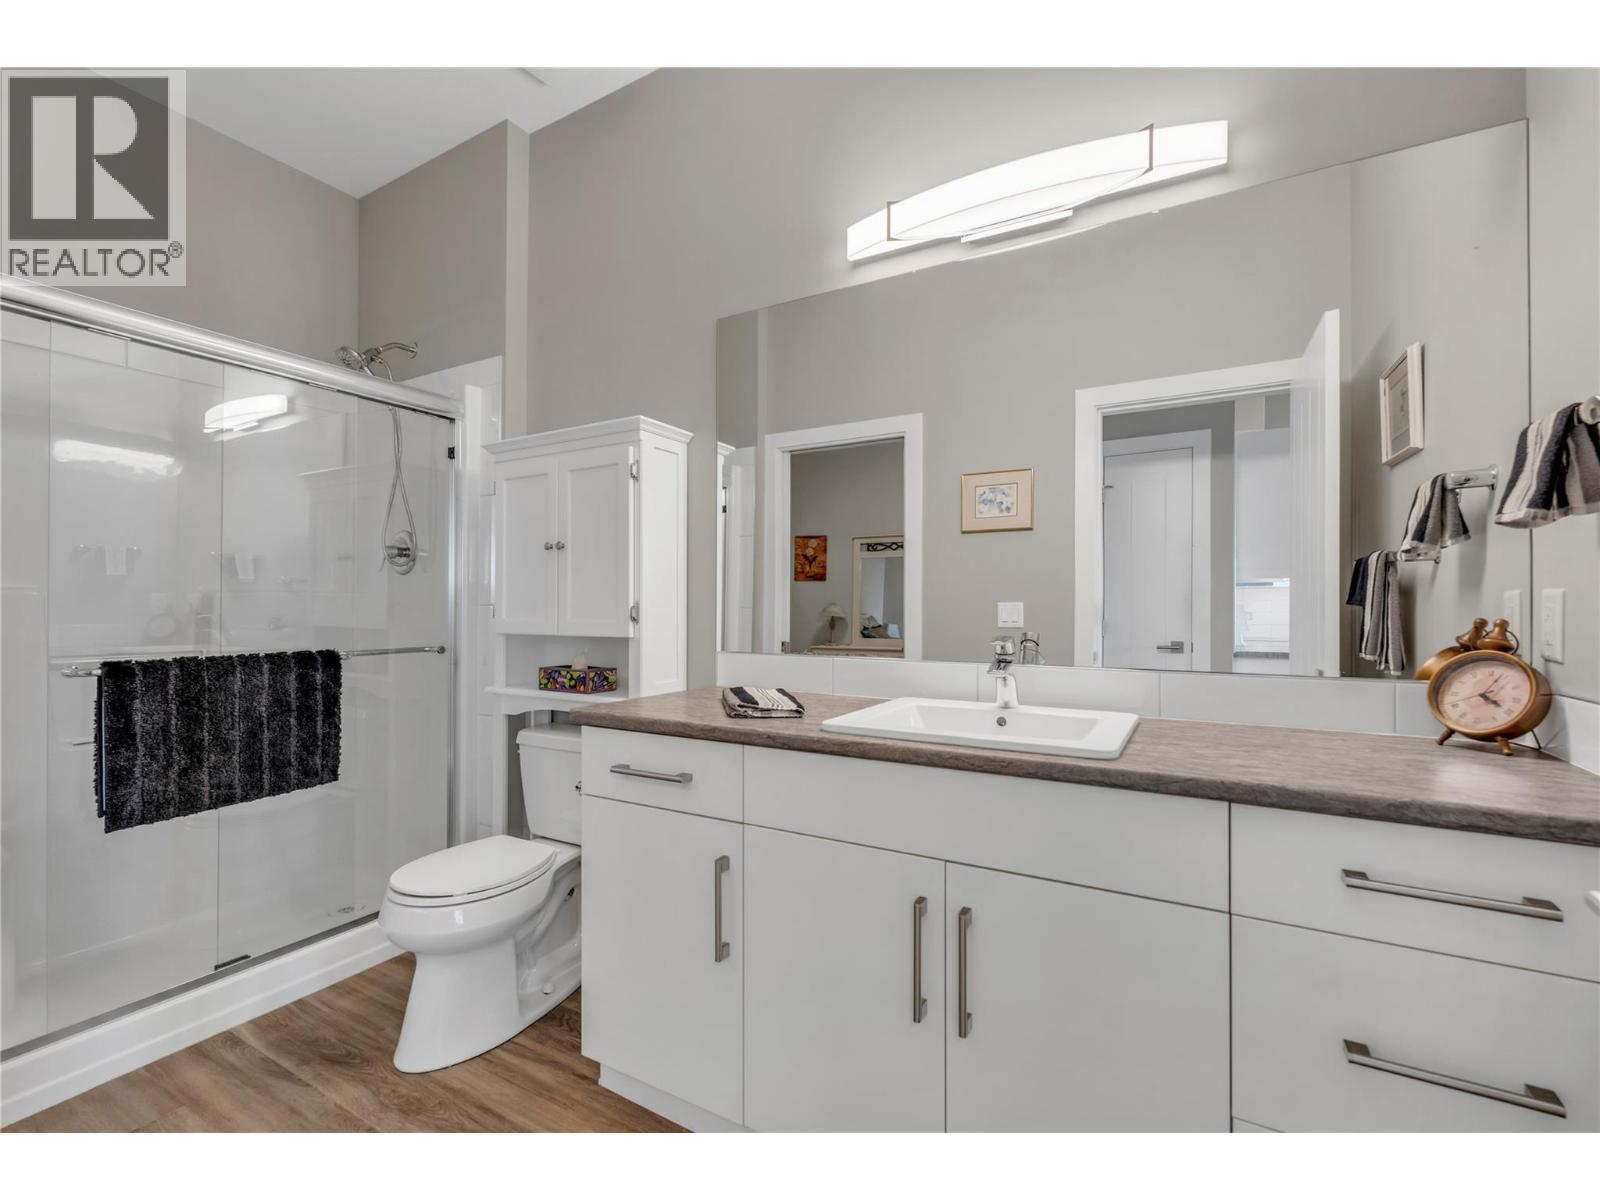
    Lower Level 3pc Bathroom Measurements not available
    Lower Level 4pc Bathroom Measurements not available
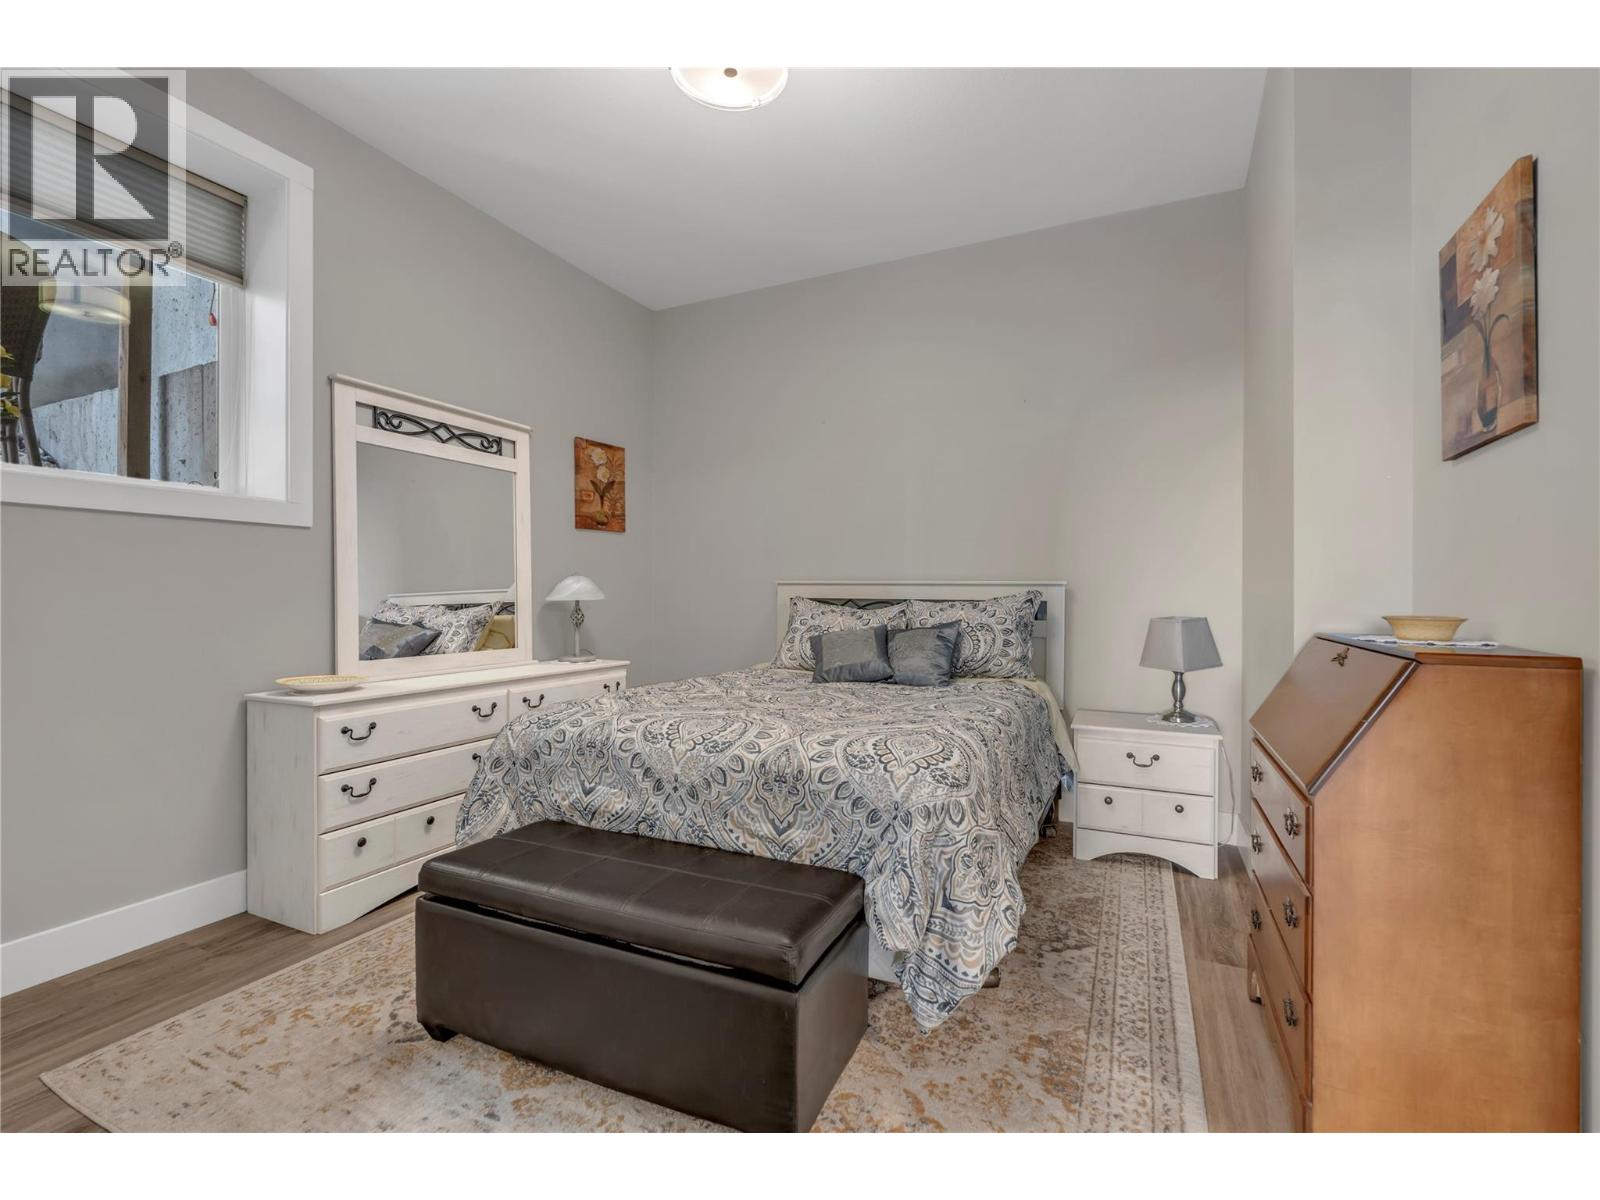
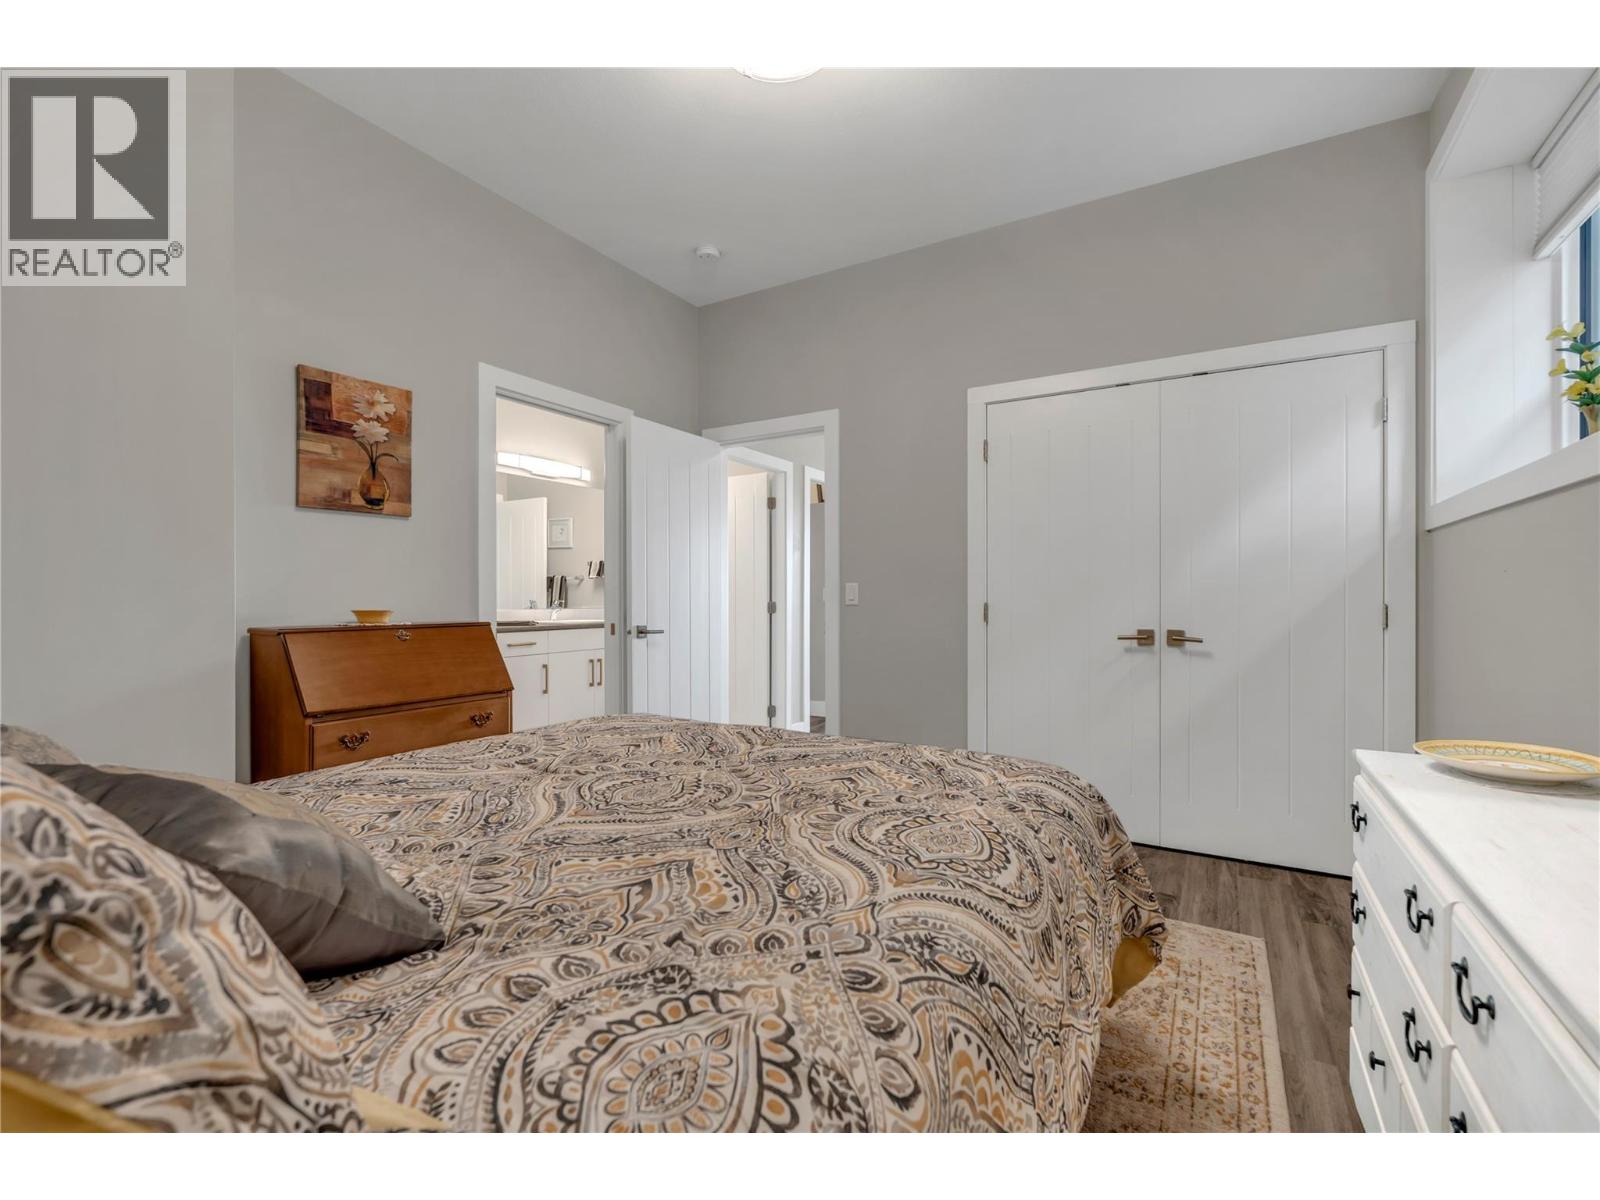
    Lower Level Bedroom 11'4'' x 12'4''
    Lower Level Bedroom 11'11'' x 14'4''
    Lower Level Family Room 11'5'' x 15'1''
    Lower Level Kitchen 13'8'' x 10'6''
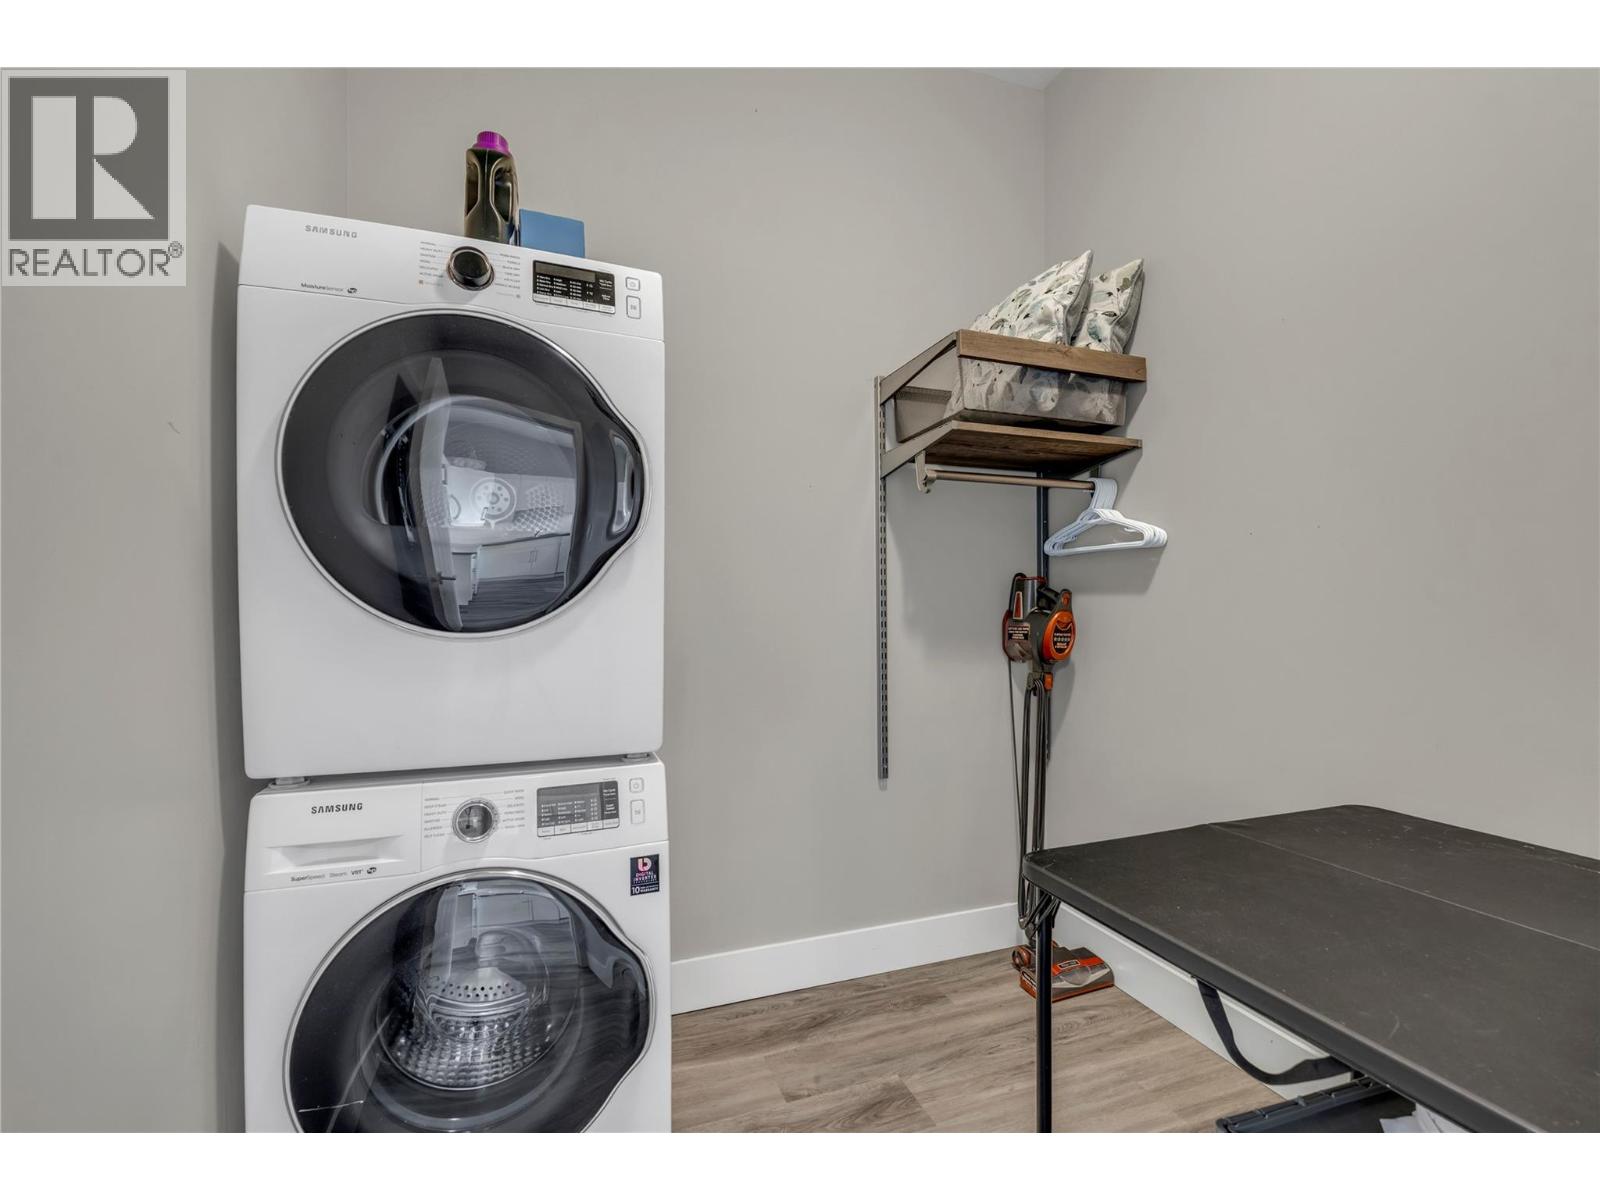
    Lower Level Laundry Room 8'4'' x 6'7''
    Lower Level Recreation Room 15'6'' x 14'11''
    Main Level 5pc Ensuite Bath 8'6'' x 10'
    Main Level Bedroom 12' x 10'4''
    Main Level Dining Room 18'3'' x 10'11''
    Main Level Foyer 6'1'' x 12'2''
    Main Level Other 20'10'' x 21'
    Main Level Kitchen 20'11'' x 12'2''
    Main Level Laundry Room 6'7'' x 7'6''
    Main Level Living Room 15'1'' x 15'1''
    Main Level Primary Bedroom 12' x 14'11''
    Main Level Other 9'6'' x 6'11''
    Main Level 2pc Bathroom Measurements not available
  • Utilities