$679,900
$679,900
$679,900
$679,900
$679,900
$679,900
$679,900
$679,900
$679,900
$679,900
$679,900
$679,900
$679,900
$679,900
$679,900
$679,900
$679,900
$679,900
$679,900
$679,900
$679,900
$679,900
$679,900
$679,900
$679,900
$679,900
$679,900
$679,900
$679,900
$679,900
$679,900
$679,900
$679,900
$679,900
$679,900
$679,900
$679,900
$679,900
$679,900
$679,900
$679,900
$679,900
$679,900
$679,900
$679,900
Like this listing?
Contact us for more information


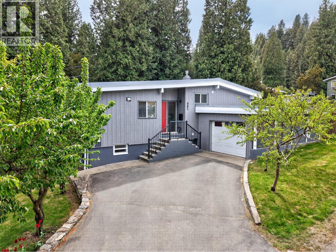
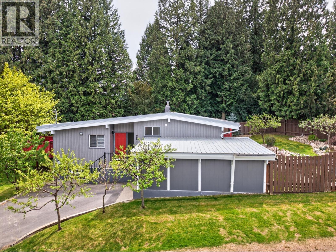
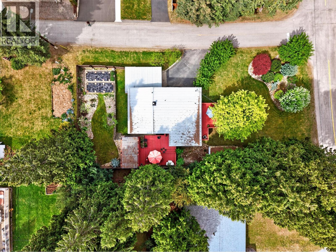
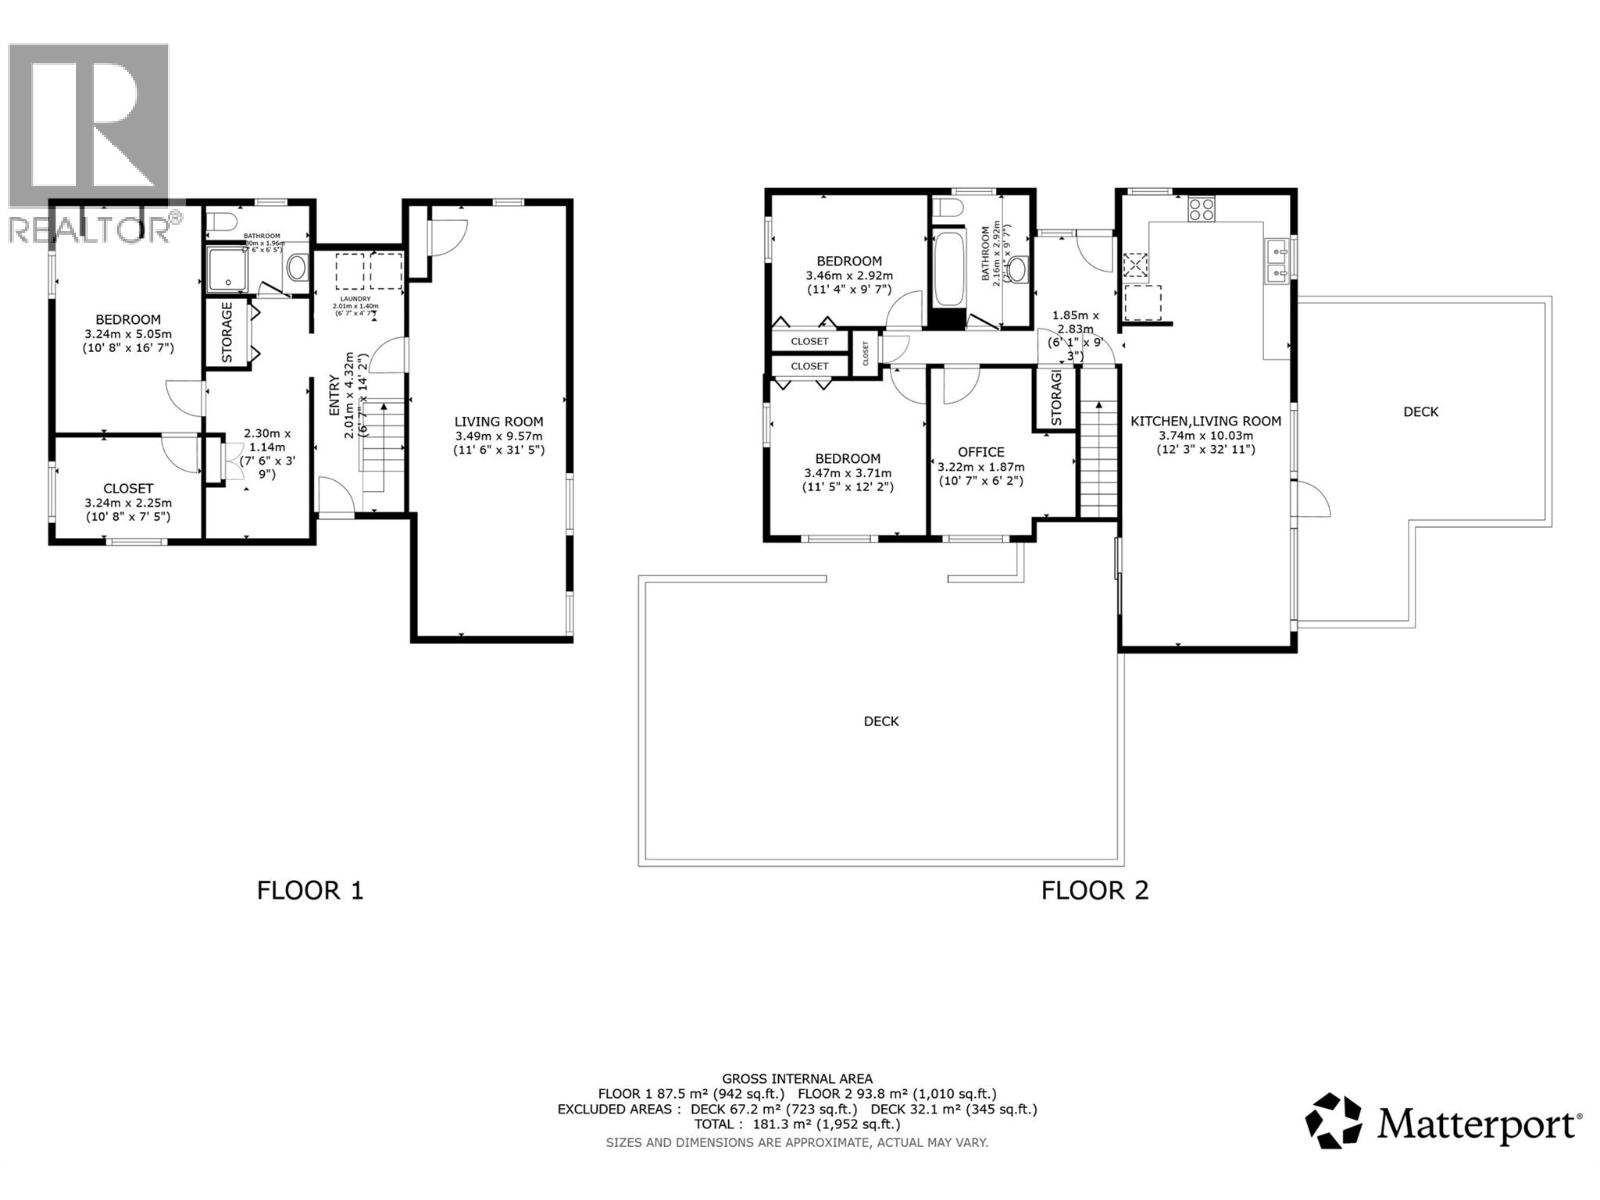
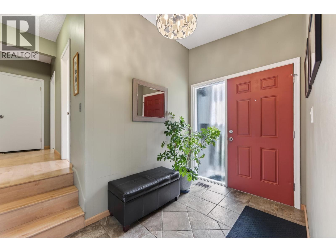
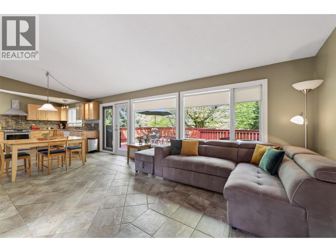
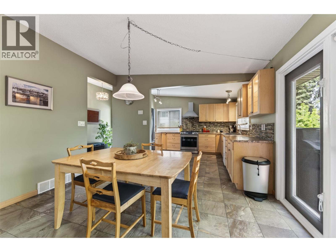
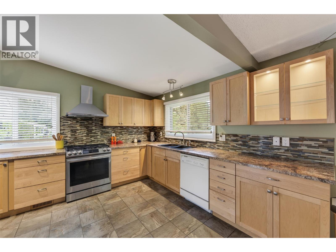
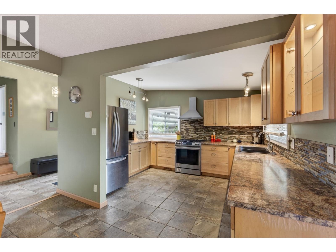
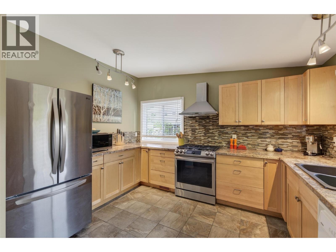
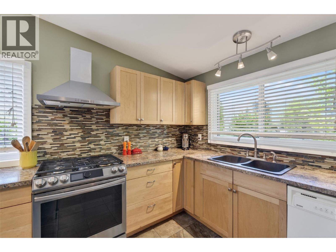
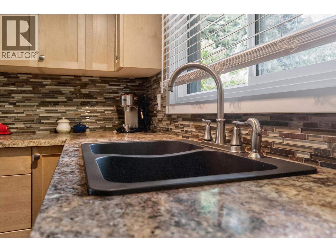
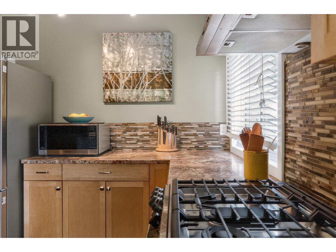
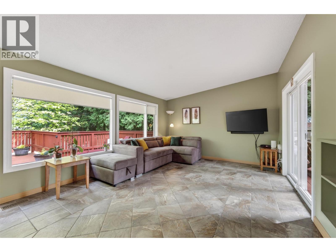
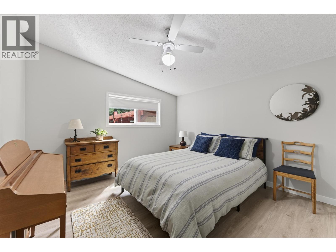
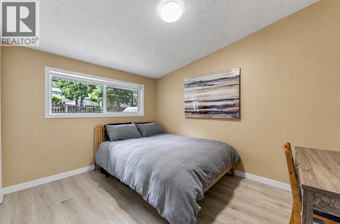
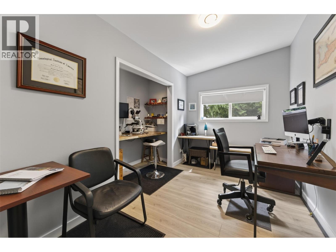
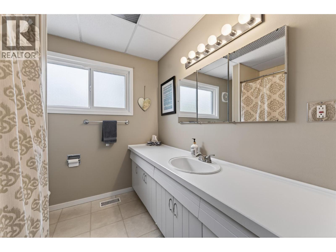
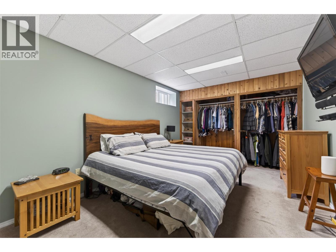
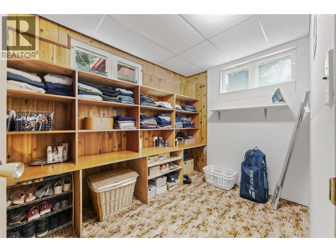
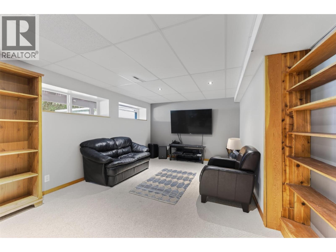
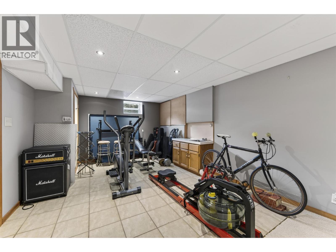
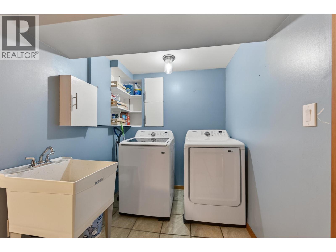
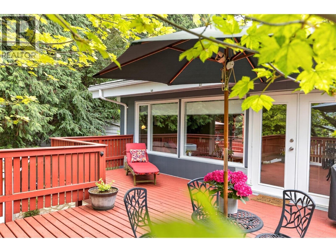
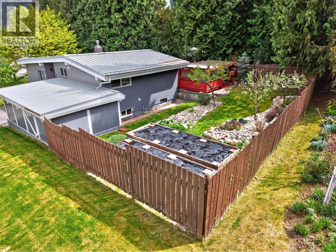
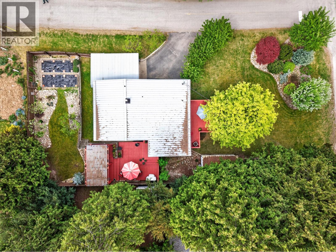
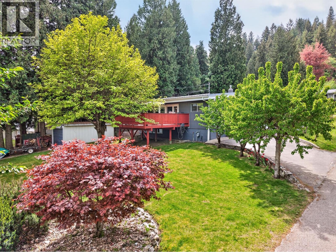
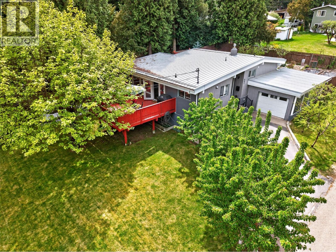
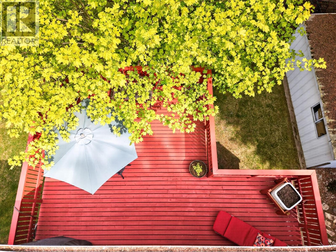
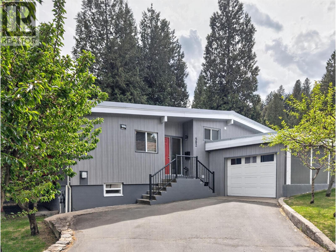
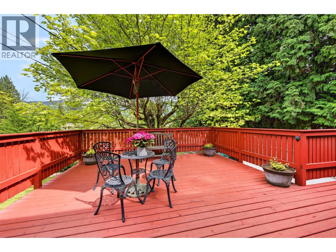
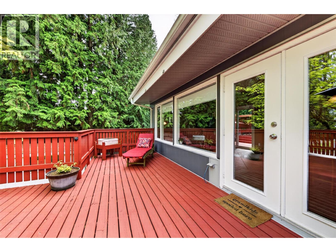
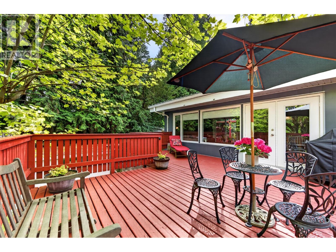
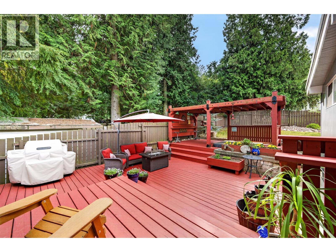
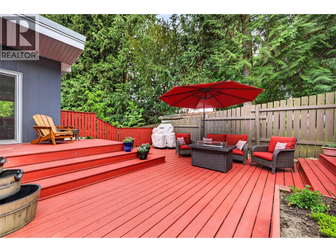
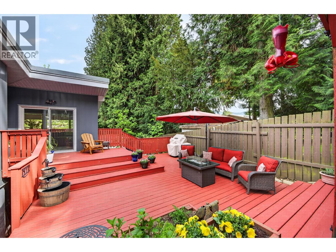
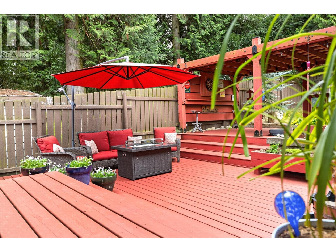
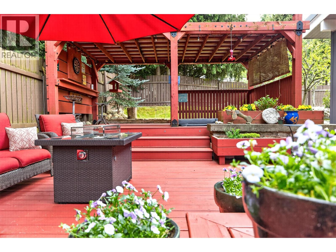
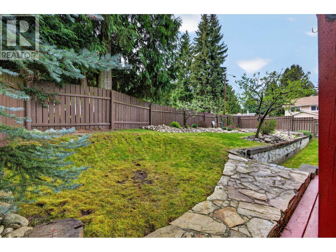
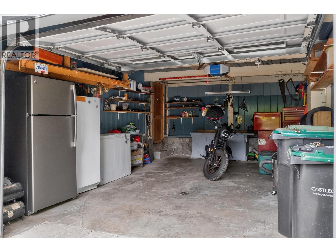
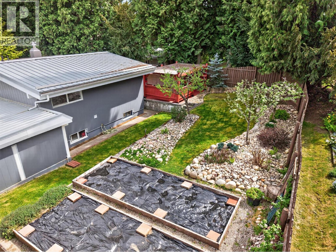
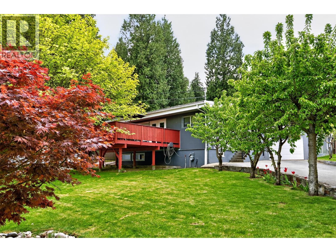
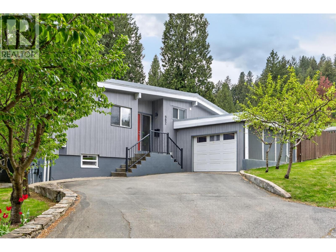
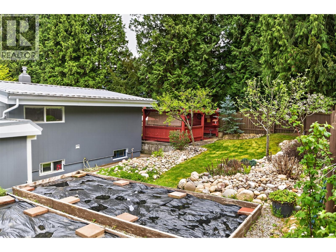
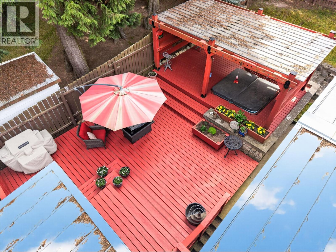
Welcome to this stunning split-level gem, perfectly situated in a prime residential neighborhood just minutes from the heart of downtown Castlegar. This residence masterfully blends modern updates with functional living, offering 2,243 square feet of beautifully designed space on a generous 0.25-acre lot. The heart of the home is the bright, open-concept main floor, where the seamless flow between the kitchen, living, and dining areas creates an inviting atmosphere for daily life and entertaining. Step directly from the main level onto the front deck—perfect for morning coffee—or retreat to the expansive, fully fenced backyard oasis. The outdoor living space is second to none, featuring a huge patio equipped with a hot tub, multiple seating areas, and a dedicated covered section for year-round enjoyment. Garden enthusiasts will love the lush garden spaces ready for your green thumb. Inside, the upper level houses three spacious bedrooms and a tastefully updated bathroom, while the lower level expands your living options with a fourth bedroom, a large family room, another bathroom, laundry, and abundant storage. The property is a hobbyist’s dream, boasting both an attached single-car garage and a detached single-car garage, providing rare versatility for vehicle storage or a private workshop. Walking distance to the elementary school, close to all amenities, you will love the peaceful, community-oriented lifestyle that makes this location so highly coveted. (id:67517)
-
Property Details
MLS® Number 10386845 Property Type Single Family Neigbourhood South Castlegar Features Balcony ParkingSpaceTotal 5 -
Building
BathroomTotal 2 BedroomsTotal 4 ArchitecturalStyle Multi-level BasementType Full ConstructedDate 1964 ConstructionStyleAttachment Detached ConstructionStyleSplitLevel Other ExteriorFinish Metal FlooringType Mixed Flooring HeatingType Forced Air RoofMaterial Metal RoofStyle Unknown StoriesTotal 2 SizeInterior 2,243 Sqft Type House UtilityWater Municipal Water Attached Garage 2 Detached Garage 2 -
Land
Acreage No LandscapeFeatures Underground Sprinkler Sewer Municipal Sewage System SizeIrregular 0.25 SizeTotal 0.25 Ac|under 1 Acre SizeTotalText 0.25 Ac|under 1 Acre -
Rooms
Level Type Length Width Dimensions Basement Storage 10'8'' x 7'5'' Basement Bedroom 10'8'' x 16'7'' Basement Full Bathroom 7'6'' x 6'5'' Basement Laundry Room 6'7'' x 18'9'' Basement Family Room 11'6'' x 31'5'' Main Level Living Room 12' x 12'3'' Main Level Dining Room 8' x 12'3'' Main Level Kitchen 12'11'' x 12'3'' Main Level Full Bathroom 7'1'' x 9'7'' Main Level Bedroom 10'7'' x 12'6'' Main Level Primary Bedroom 11'5'' x 12'2'' Main Level Bedroom 11'4'' x 9'7'' -
Utilities
Your Favourites
No Favourites Found







The trademarks REALTOR®, REALTORS®, and the REALTOR® logo are controlled by The Canadian Real Estate Association (CREA) and identify real estate professionals who are members of CREA. The trademarks MLS®, Multiple Listing Service® and the associated logos are owned by The Canadian Real Estate Association (CREA) and identify the quality of services provided by real estate professionals who are members of CREA. The trademark DDF® is owned by The Canadian Real Estate Association (CREA) and identifies CREA's Data Distribution Facility (DDF®)
July 24 2026 04:32:44
Association of Interior REALTORS®
