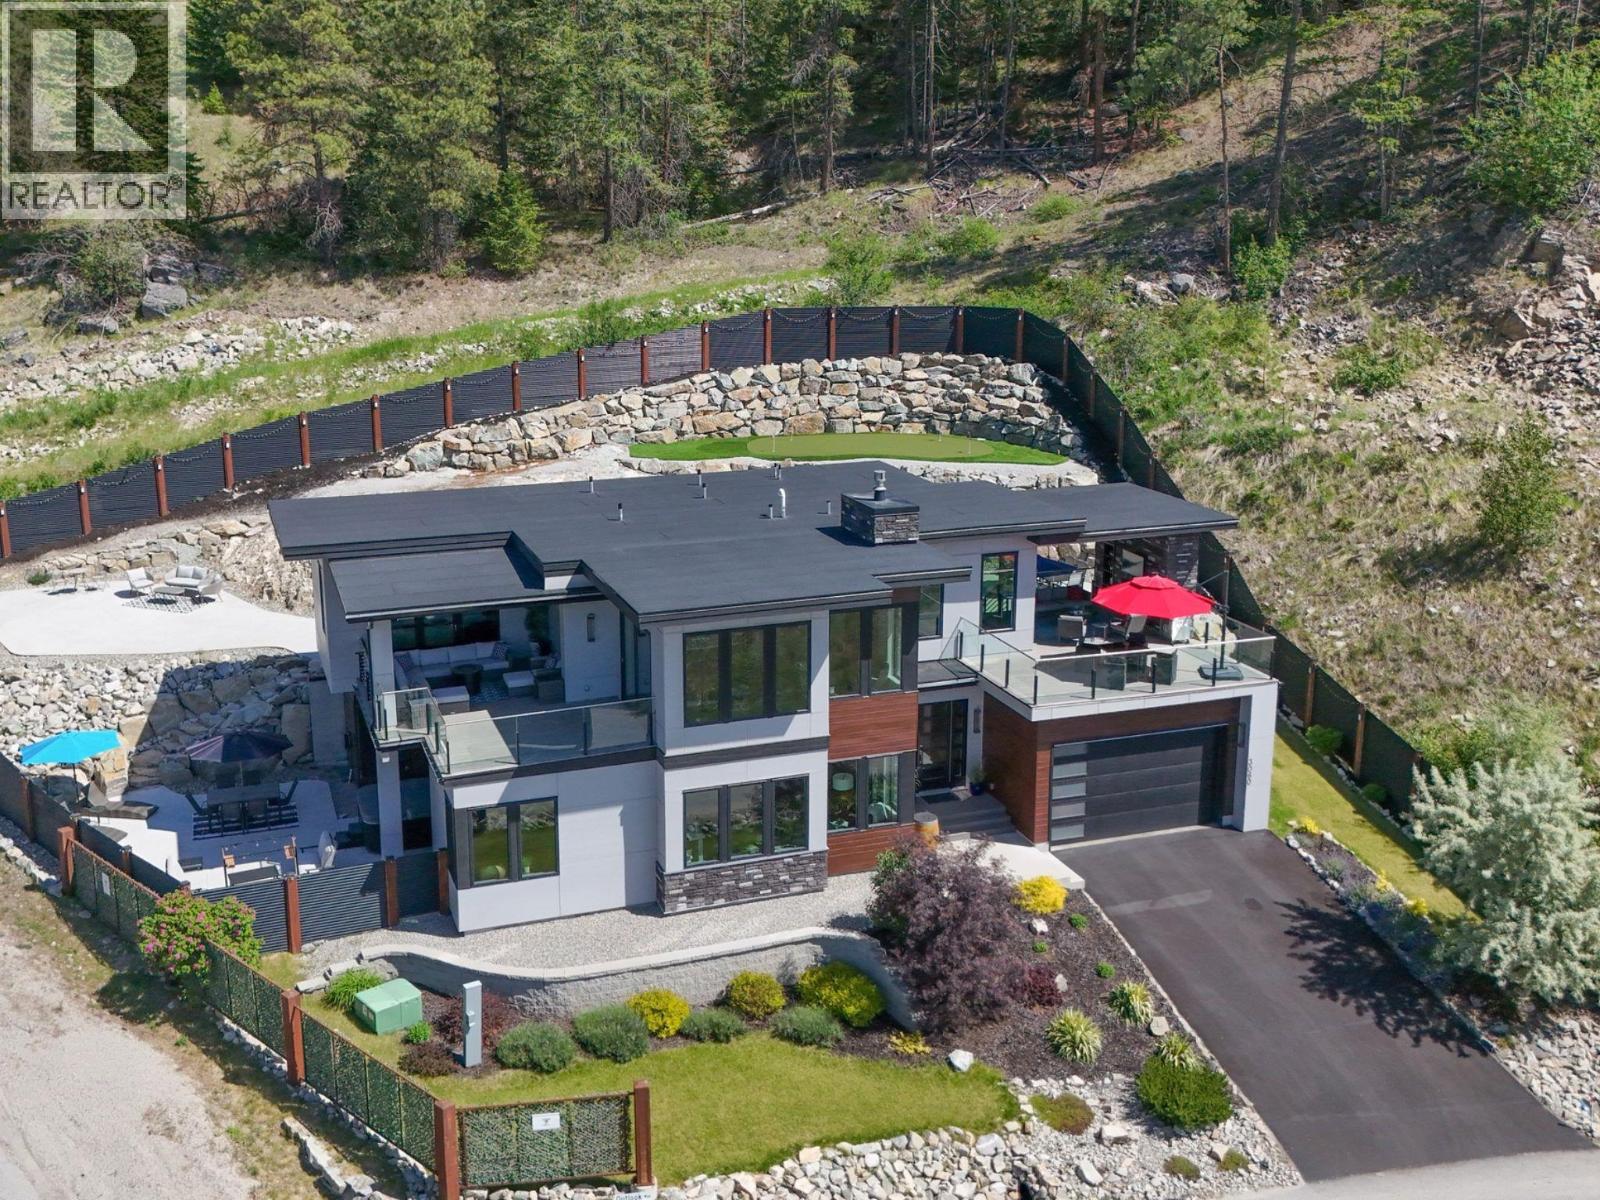
3060 Outlook Way
Naramata, British Columbia
Welcome to a truly exceptional home on the Naramata Bench – former PNE Prize Home, custom built to showcase luxury, innovation, & the ultimate Okanagan lifestyle. Perched above the KVR Trail with breathtaking panoramic views of Okanagan Lake, vineyards, & mountains, this 3 bdrm + den, 3 bthrm contemporary home offers a rare blend of architectural sophistication, modern technology, & elevated indoor/outdoor living space. The home features floor to ceiling triple-pane windows, soaring ceilings, European sliding doors, smart-home technology, elevator, remote blinds, & designer finishings thru out. The upper level offers seamless indoor/outdoor living with expansive lakeview decks, outdoor gas fireplace, open-concept living & dining areas, a chef-inspired kitchen with large island, wine fridge, pantry, cooktop, & wall oven. The luxurious primary suite features lake views, private deck access, a spa-inspired ensuite with a standalone tub, walk-in shower with elegant gold fixture accents, & a spacious walk-in closet. The lower level includes 2 bdrms, a family room with wet bar & custom wine wall, gym/den with dry sauna, elevator access, & walkout access to the private backyard oasis. Over $150,000 into professional landscaping, fencing, putting green, entertaining areas, & extensive exterior enhancements. Total sq.ft. calculations are based on the exterior dimensions of the building at each floor level & inc. all interior walls & must be verified by the buyer if deemed important. (id:67517)
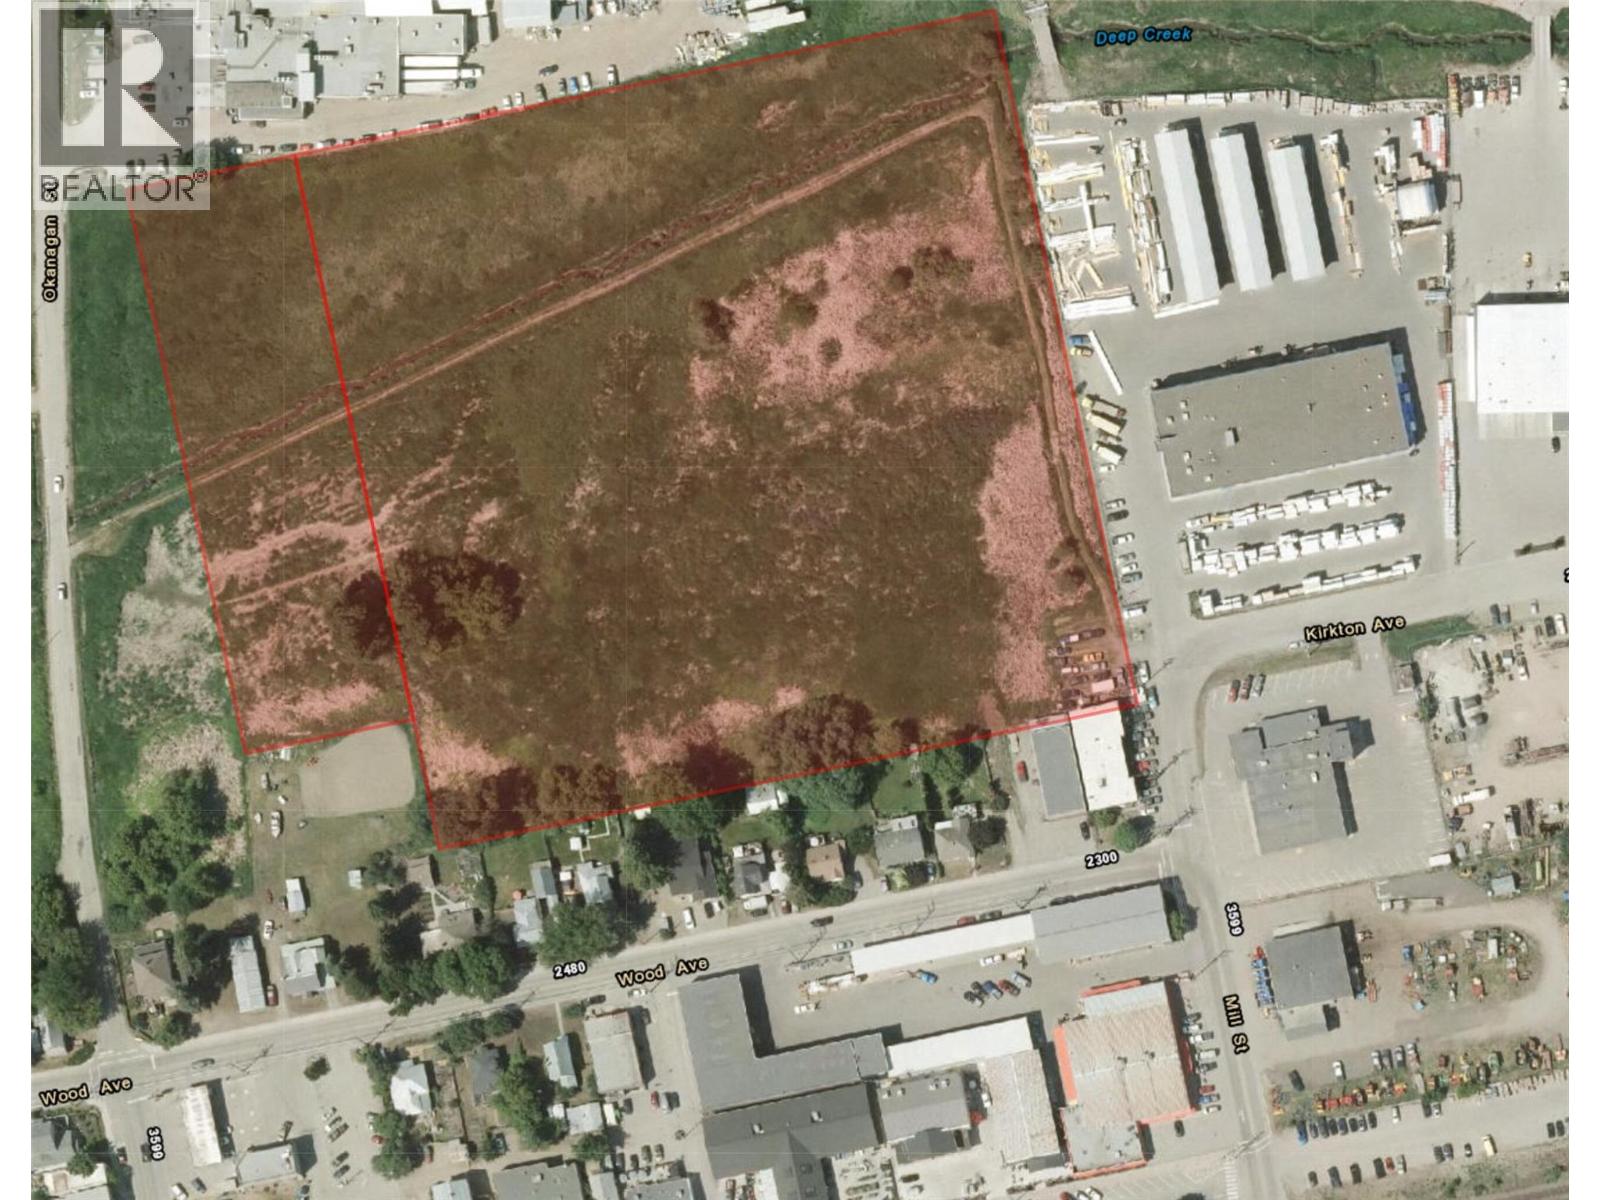
2320 Kirton Avenue
Armstrong, British Columbia
This rare 12 acre greenfield site is located in the heart of Armstrong, BC, a bedroom community of Vernon. The new OCP designation calls for medium/high density residential and commercial and identifies it “the most significant greenfield and opportunity for new neighbourhood development in Armstrong”. Located close to schools, parks, and all downtown amenities. 15 minute drive to Vernon approx 1 hour drive to Kelowna. Priced to sell around $200k an acre, secure a keystone project in the heart of the Okanagan, and one of the few development parcels remaining inside the City. (id:67517)
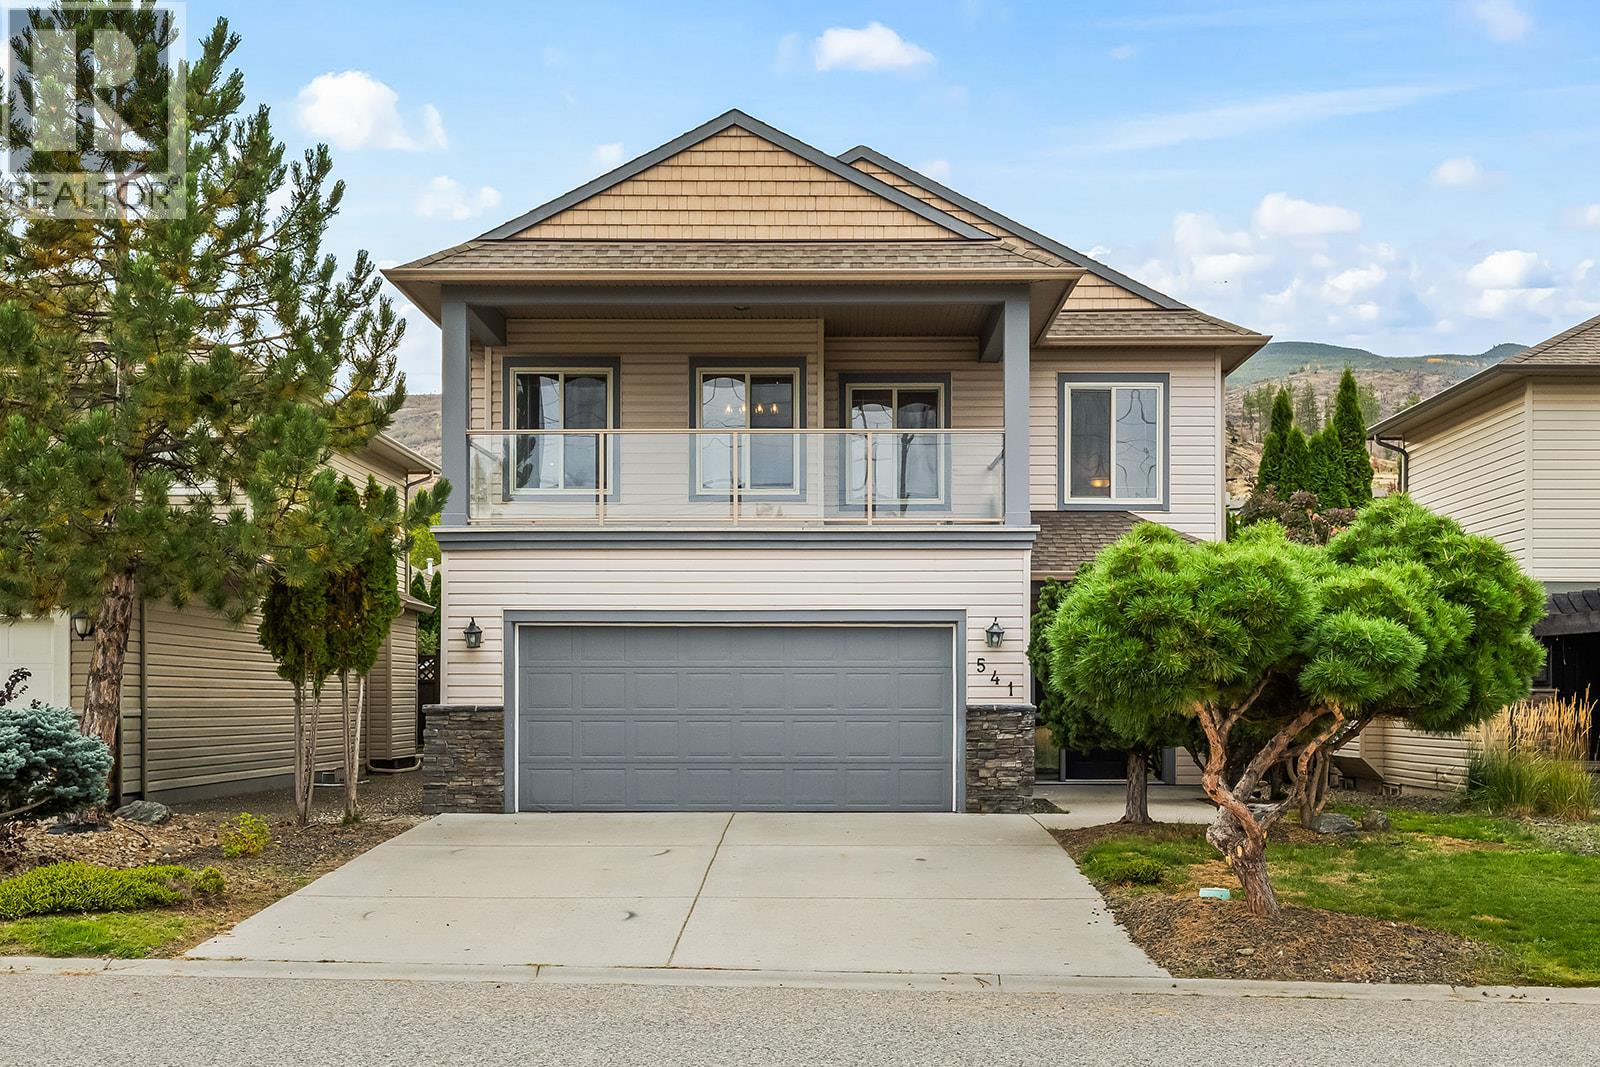
541 Quartz Crescent
Kelowna, British Columbia
Welcome to 541 Quartz Crescent, where sweeping lake and city views, a private backyard oasis and effortless family living come together in the heart of the Upper Mission. Situated on a quiet street in a sought-after school catchment, this 3-bedroom, 3-bathroom home captures the quintessential Okanagan lifestyle. Soaring ceilings and expansive windows fill the open-concept living, dining and kitchen area with natural light. The kitchen features granite countertops, stainless steel appliances, a generous pantry and island seating. Step onto the spacious front deck to enjoy stunning lake and city views, or retreat to the fully fenced backyard featuring mountain views, a heated saltwater pool and hot tub. Downstairs, an entertainer’s dream awaits with a wet bar, media room complete with projector and screen, and direct access to the pool deck. Complete with a double garage and low-maintenance irrigated landscaping, all just moments from hiking trails, parks and excellent schools. Okanagan living at its finest! (id:67517)
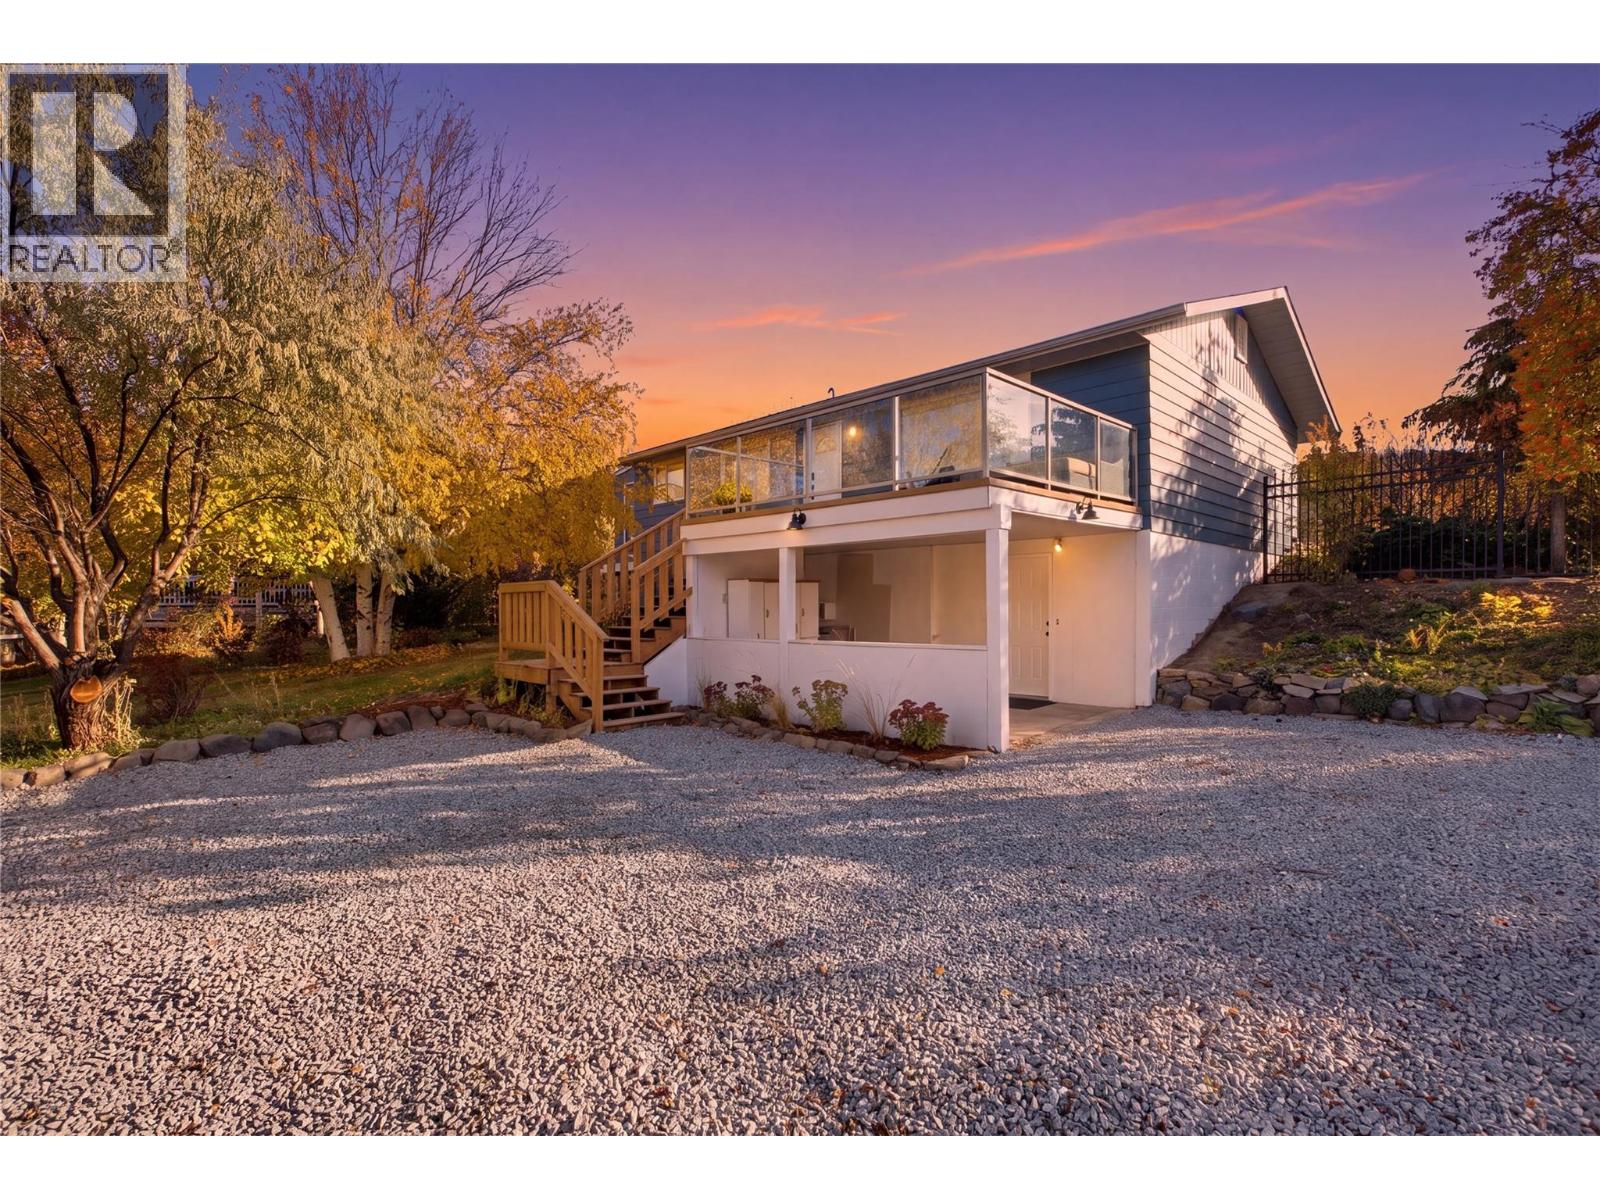
6105 Meadowland Crescent N
Kamloops, British Columbia
Tastefully updated throughout, this inviting home at 6105 Meadowland Crescent N is located on one of Barnhartvale’s most desirable streets, just a short walk from elementary school. Extensive 2026 upgrades include fresh paint, new flooring, new kitchen cabinets and appliances, granite countertops, updated light fixtures, an updated bathroom and additional attic insulation. The roof and furnace were replaced in 2018, adding peace of mind. The main floor offers three bedrooms, a separate sunroom and a practical mudroom. Outside, the fully landscaped, park-like yard features new fencing and a koi pond, creating a peaceful setting for relaxing and entertaining. A separate basement entrance offers potential for a future suite. With thoughtful updates, beautiful outdoor space and a sought-after location, this home is ready to enjoy. (id:67517)
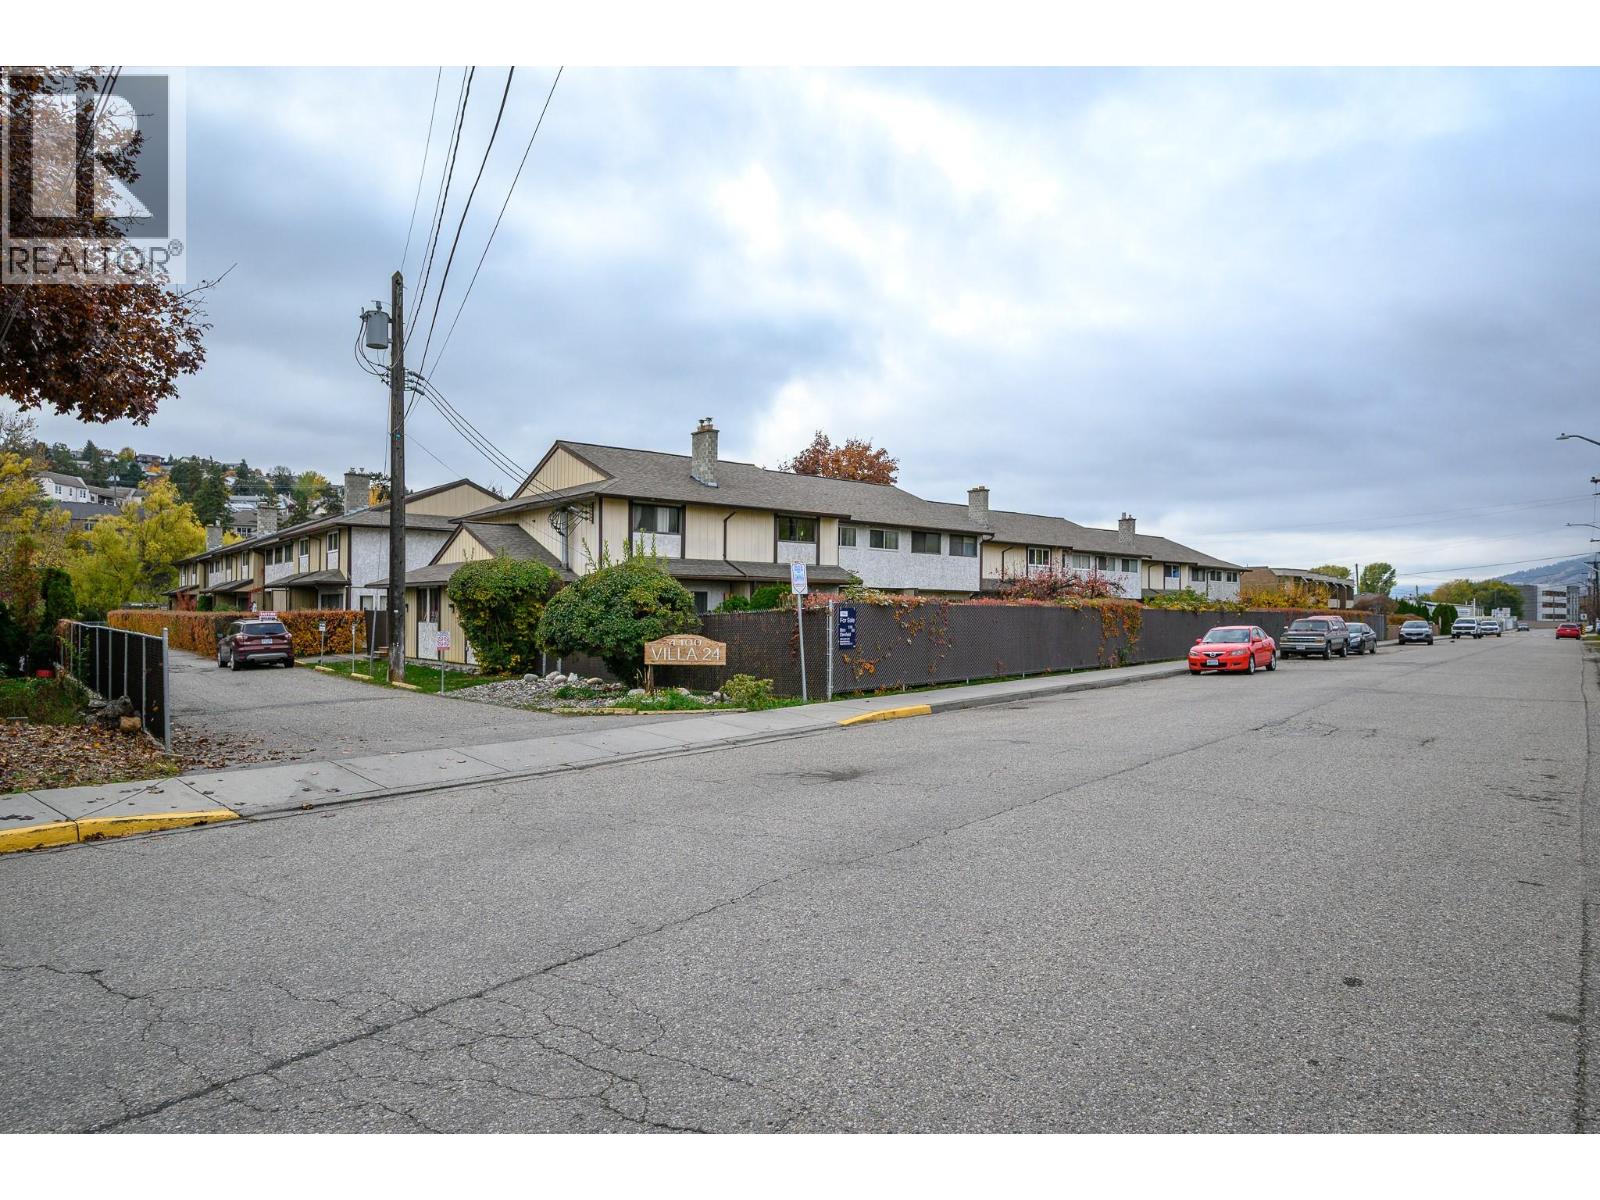
4100 24 Avenue Unit# 117
Vernon, British Columbia
Welcome to Villa 24. This 2-bed, 2-bath, 1,777 sq ft corner unit boasts the best location in the complex and includes the most accessible covered parking stall available. The interior features an open-concept design with updated flooring and a kitchen with a stove, refrigerator, and microwave only two years old. A large recreation room in the basement provides additional versatile living space. The affordable monthly strata fee of $402.65 provides incredible value, covering water, garbage, sewer, landscaping, and snow removal, as well as access to a heated pool and sauna. Situated in a family-friendly neighborhood close to schools and shopping, this home is complete with a beautifully landscaped courtyard and pet-friendly policies. (id:67517)
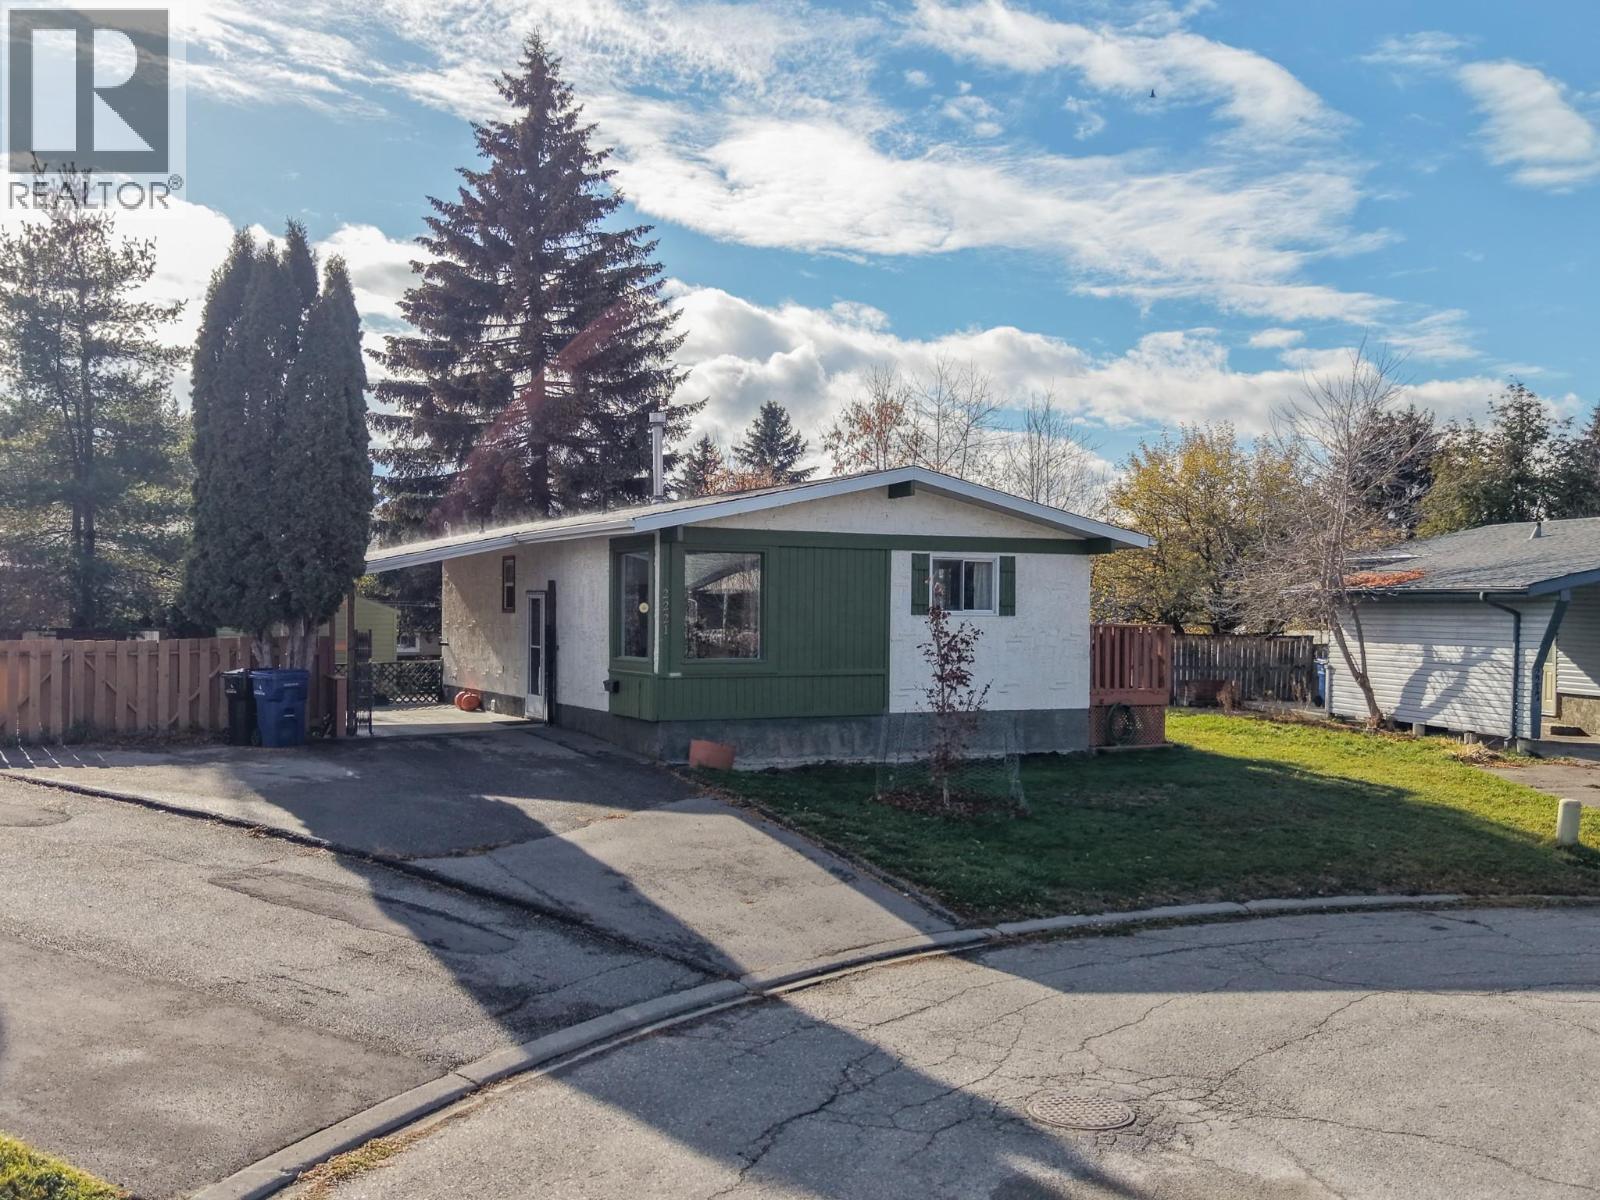
2221 7th Street N
Cranbrook, British Columbia
Tucked away on a quiet cul-de-sac, this 3-bedroom, 2-bathroom home offers the space and location buyers dream about. Set on a bigger corner lot with extra pie-shaped yard space, there's room here you just don't find on a typical lot, plus a finished basement that adds even more living space for family, guests, or a home office. The location does not get much better than this. Walk to the college, walk to an elementary school, and you are only minutes from downtown Cranbrook. Golf lovers will appreciate an easy walk to Cranbrook Golf Course too. Buy with confidence: a pre-purchase listing inspection has already been completed on this home. This is the total package in a prime Cranbrook location. (id:67517)
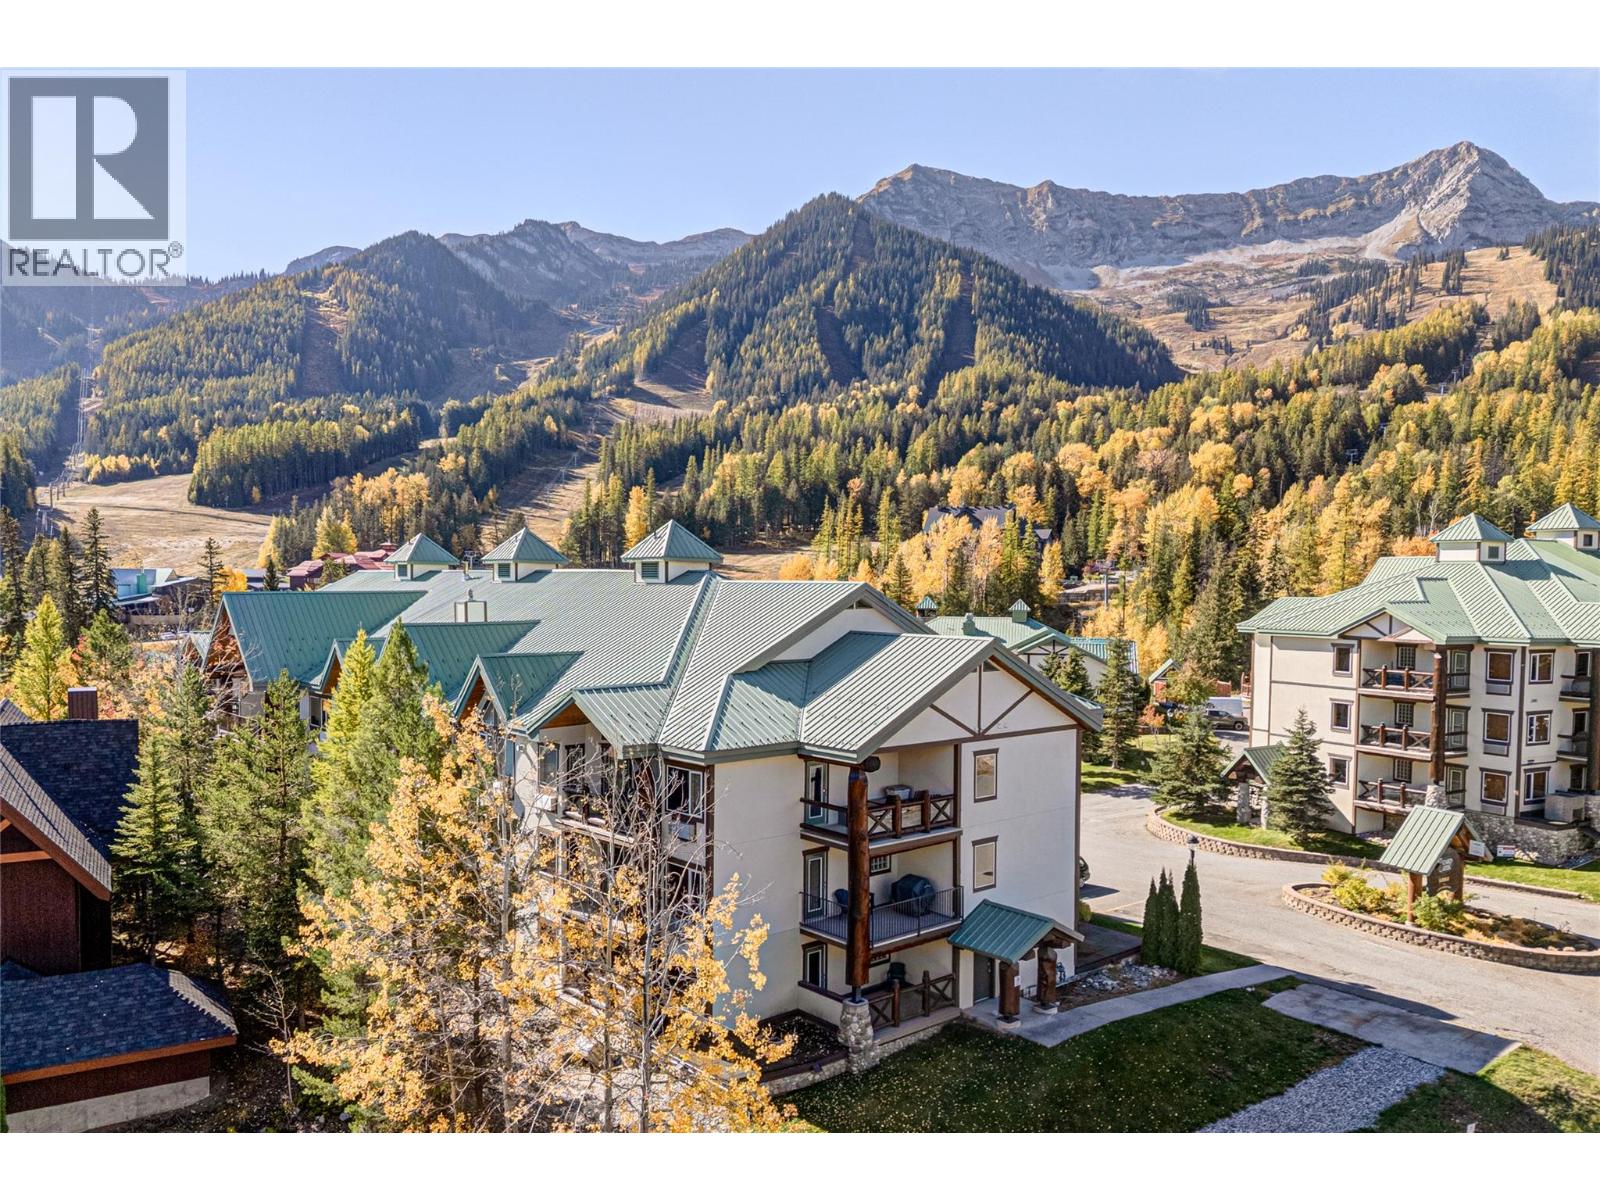
5356 Highline Drive Unit# 3102 C
Fernie, British Columbia
Lizard Creek Lodge 2-Bedroom 1/4 Share C! Enjoy 12 weeks of use at Fernie Alpine Resort with the option to purchase an additional 1/4 share plus 3 week share and increase your ownership to a total of 27 weeks of usage (see MLS listing for unit 3102 A/LCD). This beautiful 2-bedroom, 2-bathroom ski-in/ski-out condo offers comfortable resort living with two decks to enjoy different views and outdoor spaces. The suite features a fully equipped kitchen, in-suite laundry, a comfortable living room area by the fire with a pull out sofa bed. The oversized primary bedroom offers deck access and a private ensuite with a deep soaker tub while the second bedroom and full bathroom provide comfortable accommodation for family and guests. Located just steps from the Elk Chair, Lizard Creek Lodge offers true ski-in/ski-out access along with resort amenities including hot tubs, a heated outdoor pool, full gym and the Cirque Restaurant and Ice Bar. This is a great opportunity to own your own piece of Fernie Alpine Resort without the cost of full ownership. Completely turnkey, with utilities, cable, internet and property taxes included in the monthly fees. Enjoy your own mountain getaway, with the flexibility of additional weeks if you choose to purchase the second 1/4 share plus 3 weeks. Contact your trusted REALTOR; for more information and to arrange a viewing. ‘Fernie – Where Your Next Adventure Begins!’ (id:67517)
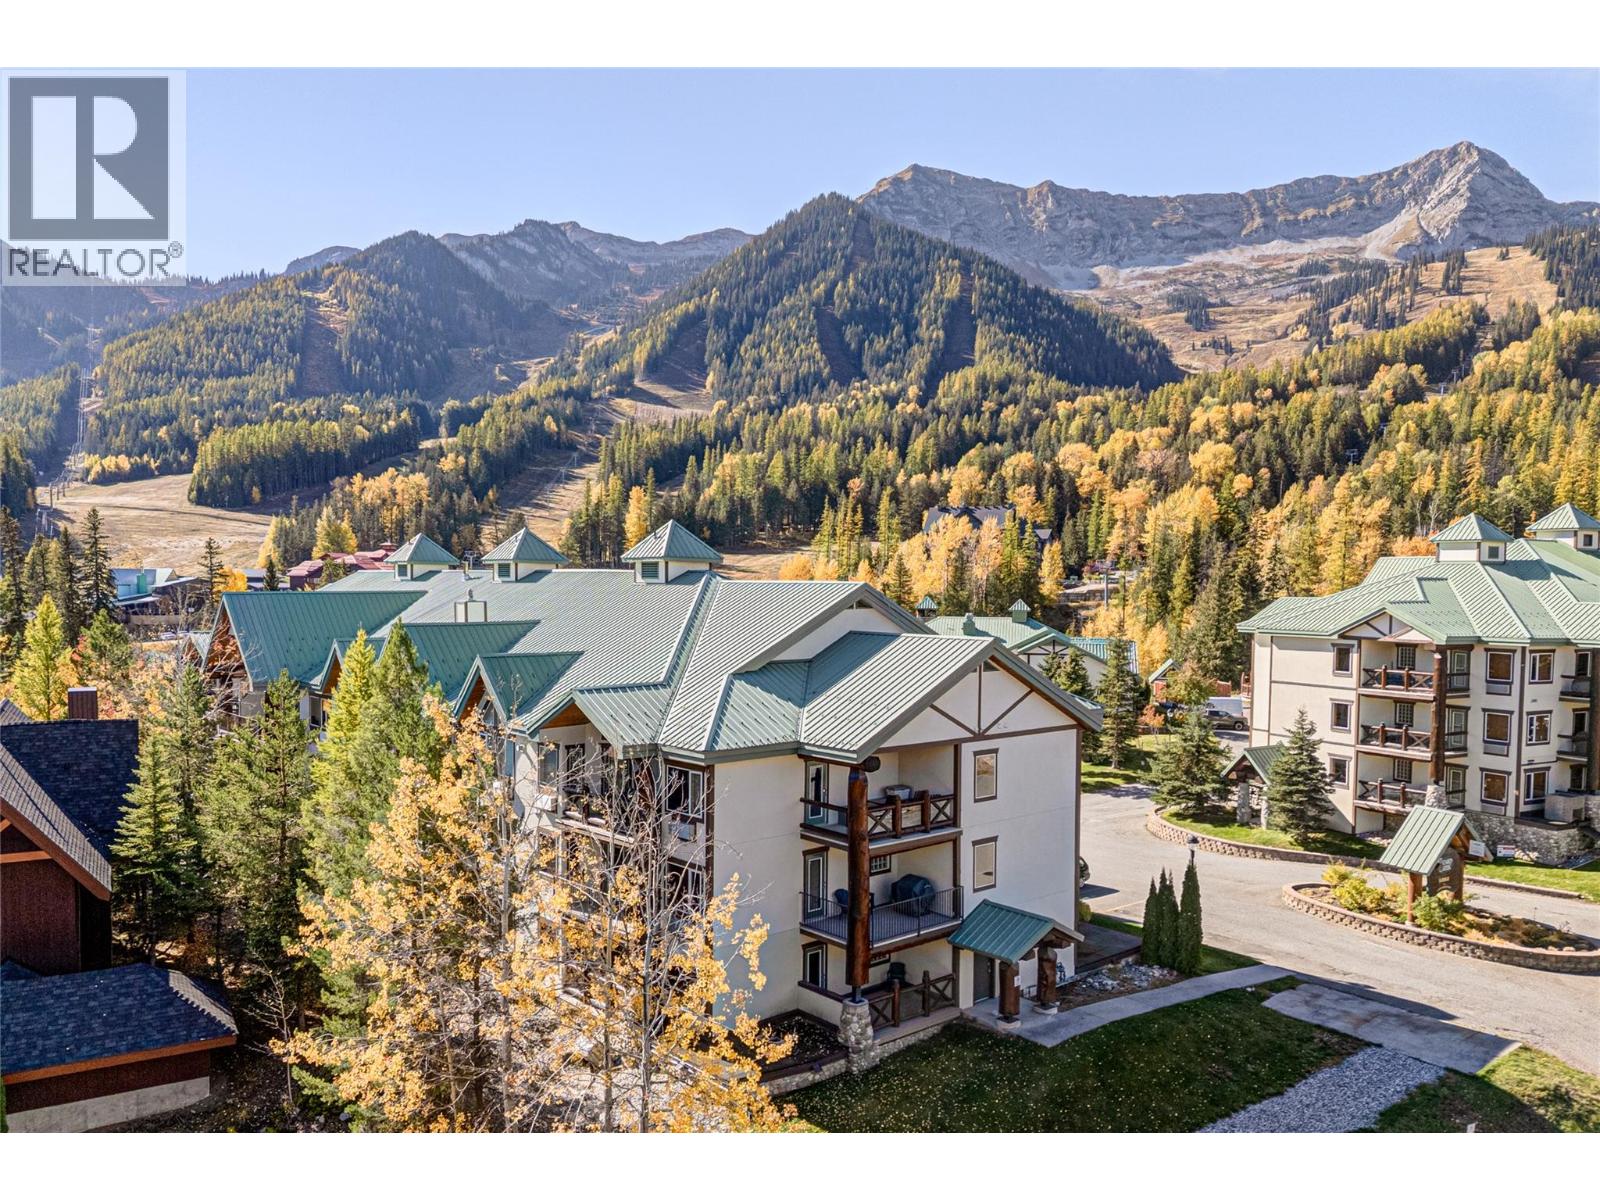
5356 Highline Drive Unit# 3102 A/lcd
Fernie, British Columbia
Lizard Creek Lodge 2-Bedroom 1/4 Share + 3-Week Suite! Enjoy 15 weeks of use at Fernie Alpine Resort with the option to purchase an additional 1/4 share and increase your ownership to a total of 27 weeks of usage (see MLS listing for unit 3102 share C). This beautiful 2-bedroom, 2-bathroom ski-in/ski-out condo offers comfortable resort living with two decks to enjoy different views and outdoor spaces. The suite features a fully equipped kitchen, in-suite laundry, a comfortable living room area by the fire with a pull out sofa bed. The oversized primary bedroom offers deck access and a private ensuite with a deep soaker tub while the second bedroom and full bathroom provide comfortable accommodation for family and guests. Located just steps from the Elk Chair, Lizard Creek Lodge offers true ski-in/ski-out access along with resort amenities including hot tubs, a heated outdoor pool, full gym and the Cirque Restaurant and Ice Bar. This is a great opportunity to own your own piece of Fernie Alpine Resort without the cost of full ownership. Completely turnkey, with utilities, cable, internet and property taxes included in the monthly fees. Enjoy your own mountain getaway, with the flexibility of additional weeks if you choose to purchase the second 1/4 share. Contact your trusted REALTOR; for more information and to arrange a viewing. ‘Fernie – Where Your Next Adventure Begins!’ (id:67517)
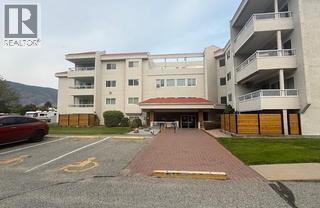
284 Yorkton Avenue Unit# 206
Penticton, British Columbia
Beautiful 2bedroom 2 bathroom unit in the South end of Penticton. 10 minute walk to Skaha beach. Open floor plan and very large master bedroom. Very community orientated and quiet building. Unit faces North looking over Yorkton Ave. Long term tenant in place who would like to stay. Currently on a month-to-month. Unit comes with 1 assigned parking stall and storage. Contact the listing realtor for your private showing. (id:67517)
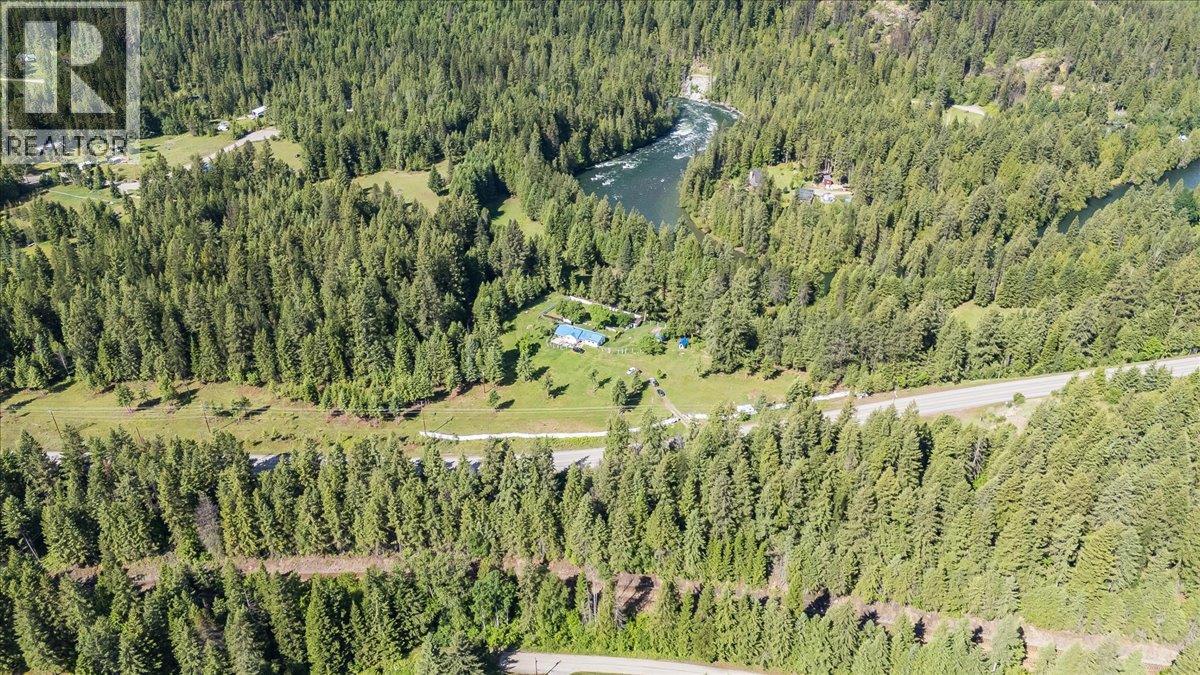
2621 3a Highway
Castlegar, British Columbia
Tucked away in the peaceful community of Shoreacres, this exceptional 34 acre riverfront property offers a rare opportunity to own a truly special piece of the Kootenays. With almost 1 kilometre of frontage along the crystal clear Slocan River, the property combines privacy, natural beauty, and incredible potential in one remarkable package. A beautiful blend of open meadows, mature forest, fertile land, and elevated terraces overlooking the river creates a landscape that is as functional as it is breathtaking. Whether you're dreaming of a private estate, a working homestead, or the ultimate recreational retreat, there is room here to bring that vision to life. Spend your days swimming, fishing, kayaking, or simply enjoying the sights and sounds of the river from your own backyard. Valuable water rights, rich soil, and excellent sun exposure provide outstanding opportunities for gardening, farming, and self-sufficient living. Zoned R2I, the property also offers subdivision potential into one hectare parcels, creating exciting possibilities for future development or long term investment. Properties offering this combination of acreage, river frontage, sunshine, and flexibility are becoming increasingly difficult to find. Whether you're looking to build your dream lifestyle, create a family legacy property, or explore future development opportunities, this is a rare chance to own one of the Slocan Valley's most unique waterfront offerings. (id:67517)
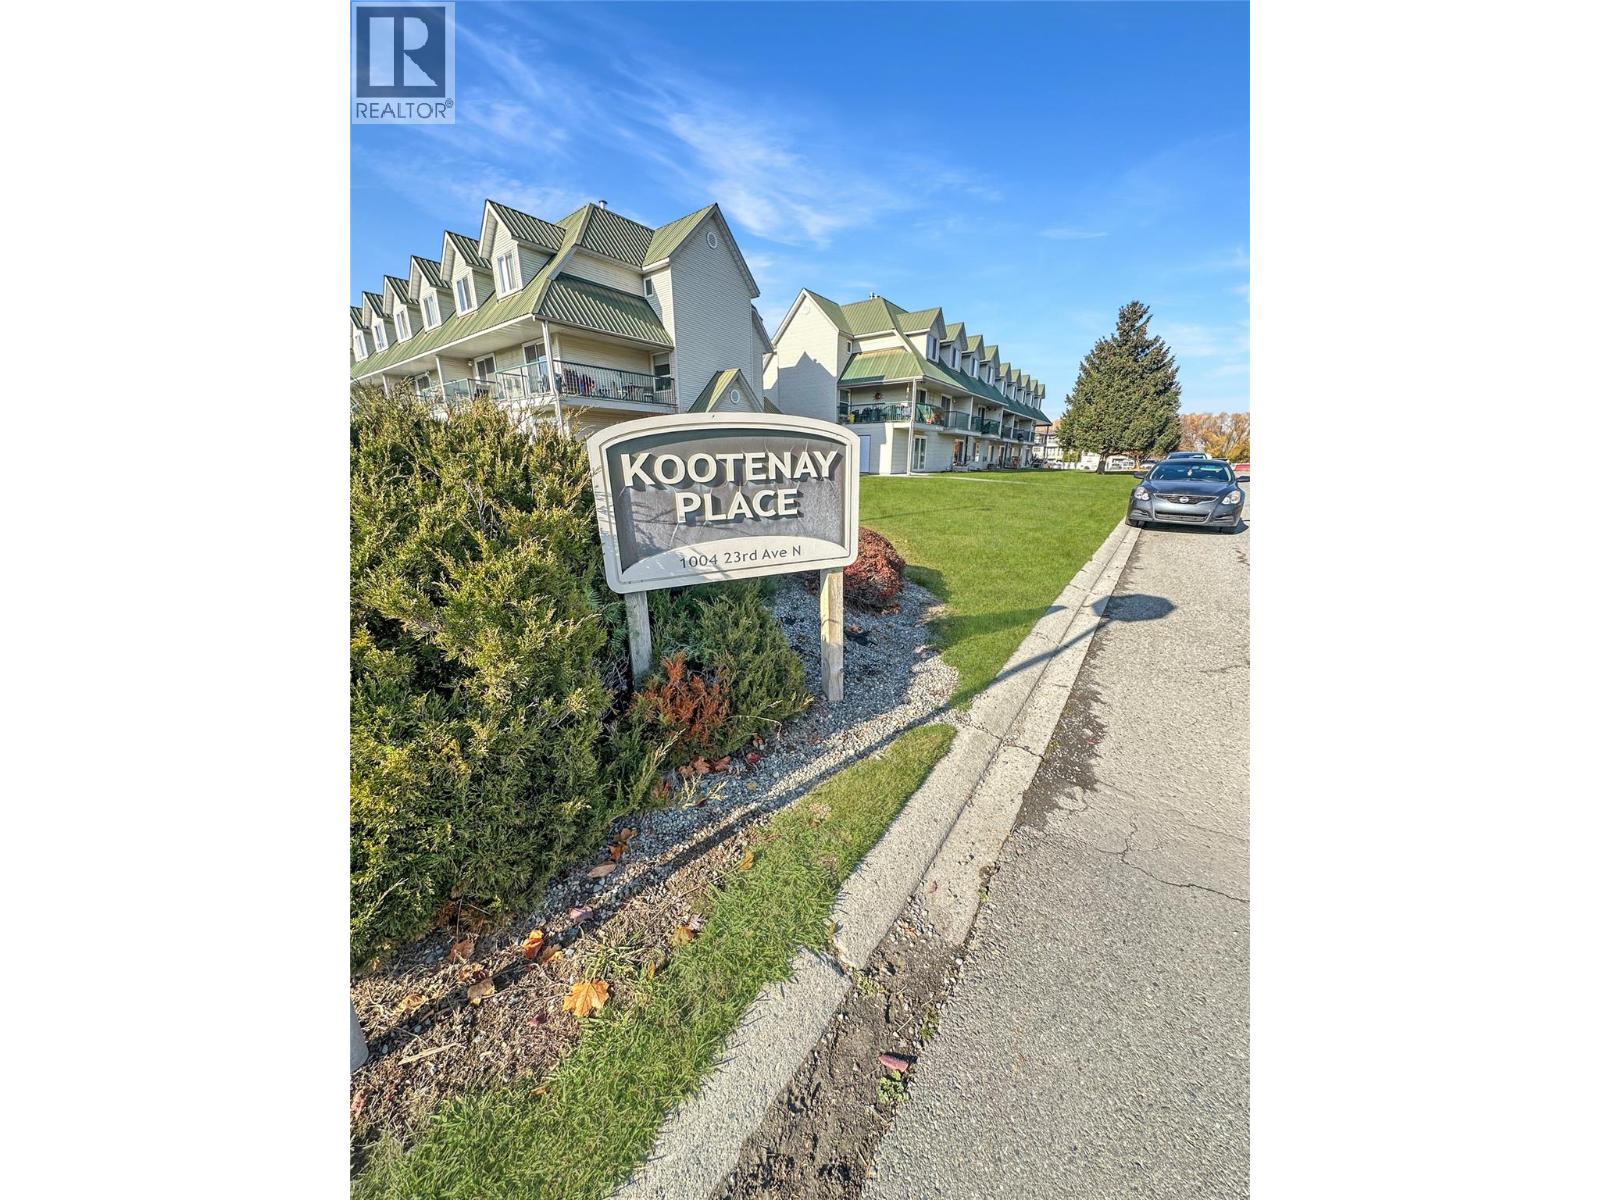
1004 23rd N Avenue Unit# 216
Cranbrook, British Columbia
Imagine coming home to a place of your own, where you can stop paying rent and start enjoying the benefits of homeownership! Welcome to desirable Kootenay Place, where this bright and inviting upper-level townhouse offers 2 bedrooms, 1.5 bathrooms and comfortable, easy living. Picture yourself relaxing by the cozy gas fireplace on a chilly Kootenay evening or enjoying your morning coffee on the east-facing balcony while taking in the mountain views. Windows at both ends of the home welcome plenty of natural light and a refreshing breeze. The kitchen features stainless steel appliances and refinished cabinetry, while the convenience of in-suite laundry makes everyday living that much easier. With shopping, schools, parks and everyday amenities close by, you'll love the location and easy access to everything the Kootenays have to offer, from skiing and golfing to lakes and mountain adventures. Whether you're purchasing your first home, looking to downsize or considering an investment property, this is an opportunity to make your move into homeownership! Show less (id:67517)
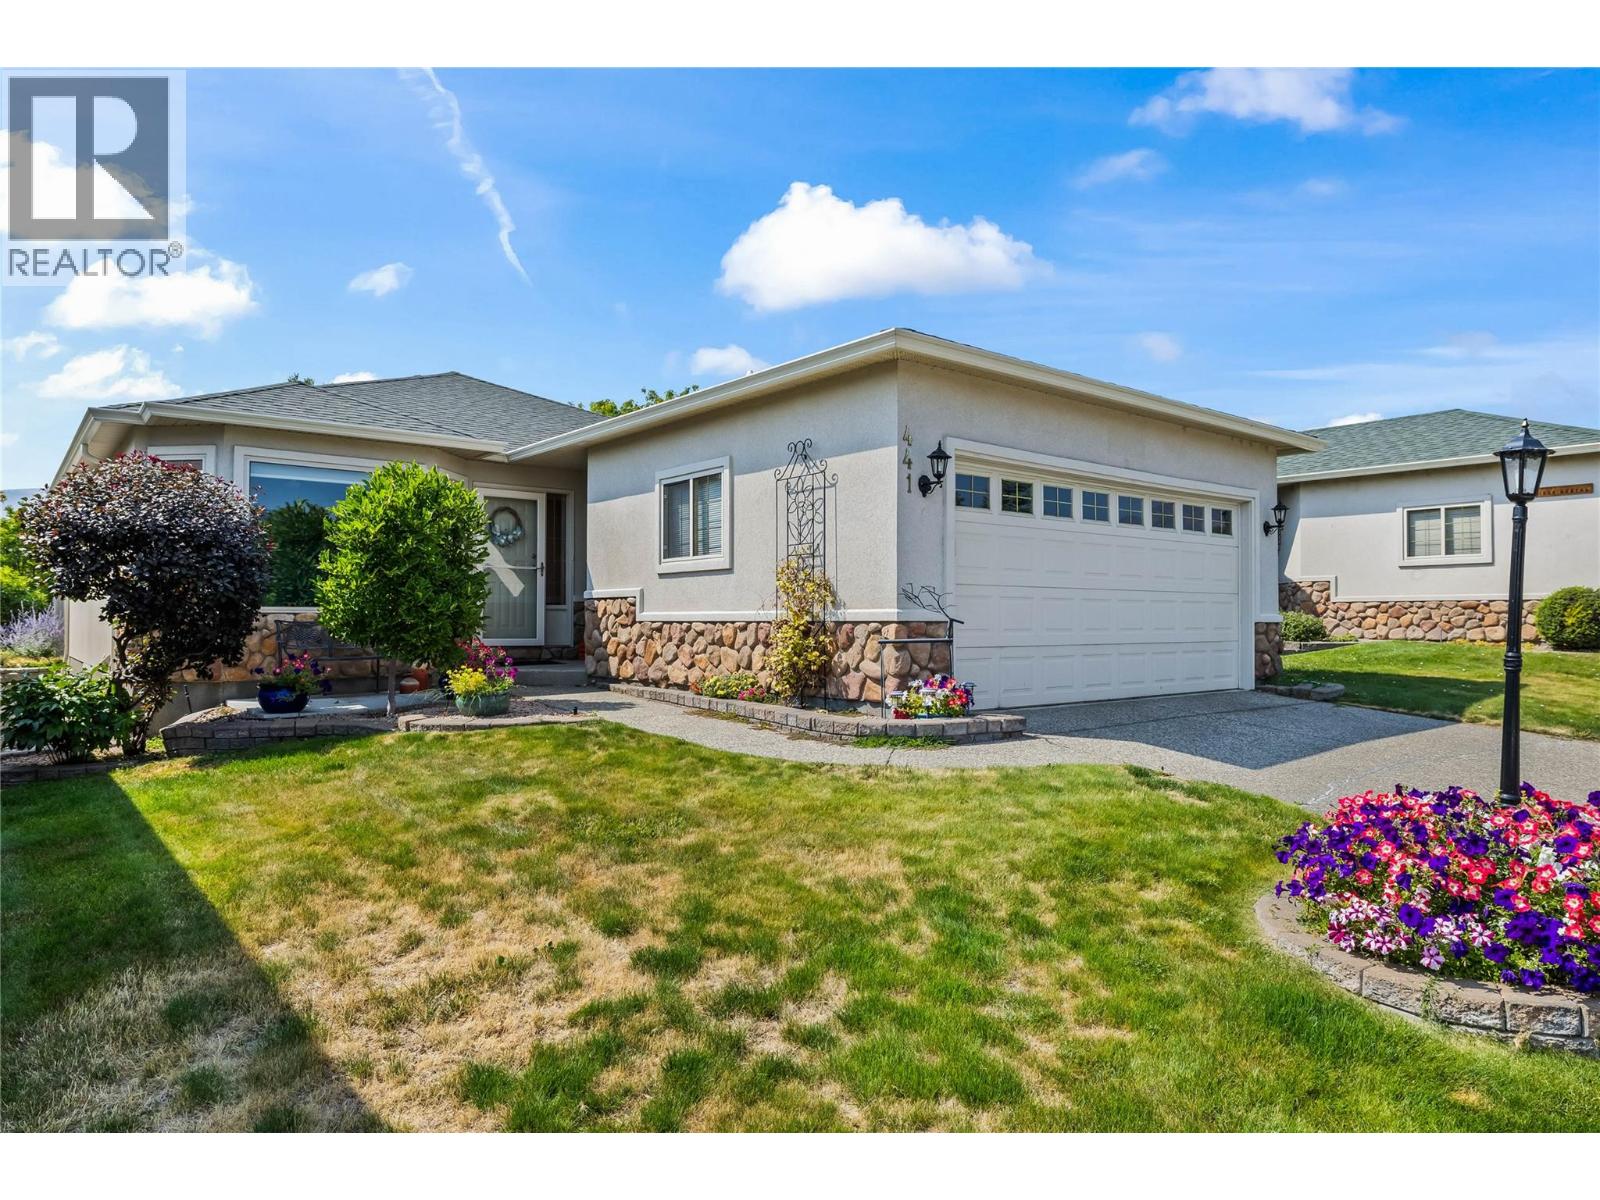
2330 Butt Road Unit# 441
West Kelowna, British Columbia
**LEASE FULLY PAID** Welcome to Sun Village, a 45+ gated community in West Kelowna built for easy, low-maintenance living. Two bedrooms sit on the main level, headlined by a large primary suite with a generous walk-in closet, and a 4 piece main bathroom finished with quartz counters and a dual vanity. The kitchen is outfitted with a quartz island, a full set of stainless steel appliances, and a gas range. The kitchen flows into a living room warmed by a gas fireplace with a white brick surround and hearth. Hardwood floors run through the main level, a pantry closet keeps clutter out of sight, and a sizeable laundry room with a counter and great storage rounds out the floor. Step outside to a covered patio with a retractable awning, set on the waterscape that runs through the complex making a peaceful backdrop. Downstairs, the mostly finished basement adds two non-conforming bedrooms, one with its own closet, plus a second 4 piece bathroom. Two unfinished storage rooms leave room for a workshop or hobby space, plus a utility room. With a two car garage and driveway parking, there's room for vehicles to spare. This is downsizing and retirement living done right, with a clubhouse offering a fitness area, crafts and hobby space, a kitchen area, and a standout indoor pool and hot tub, plus RV storage. Location seals the deal: walk to Superstore, Walmart, and a handful of restaurants, or take a quick five minute drive to the lake and area wineries. NO PTT OR SPEC TAX! (id:67517)
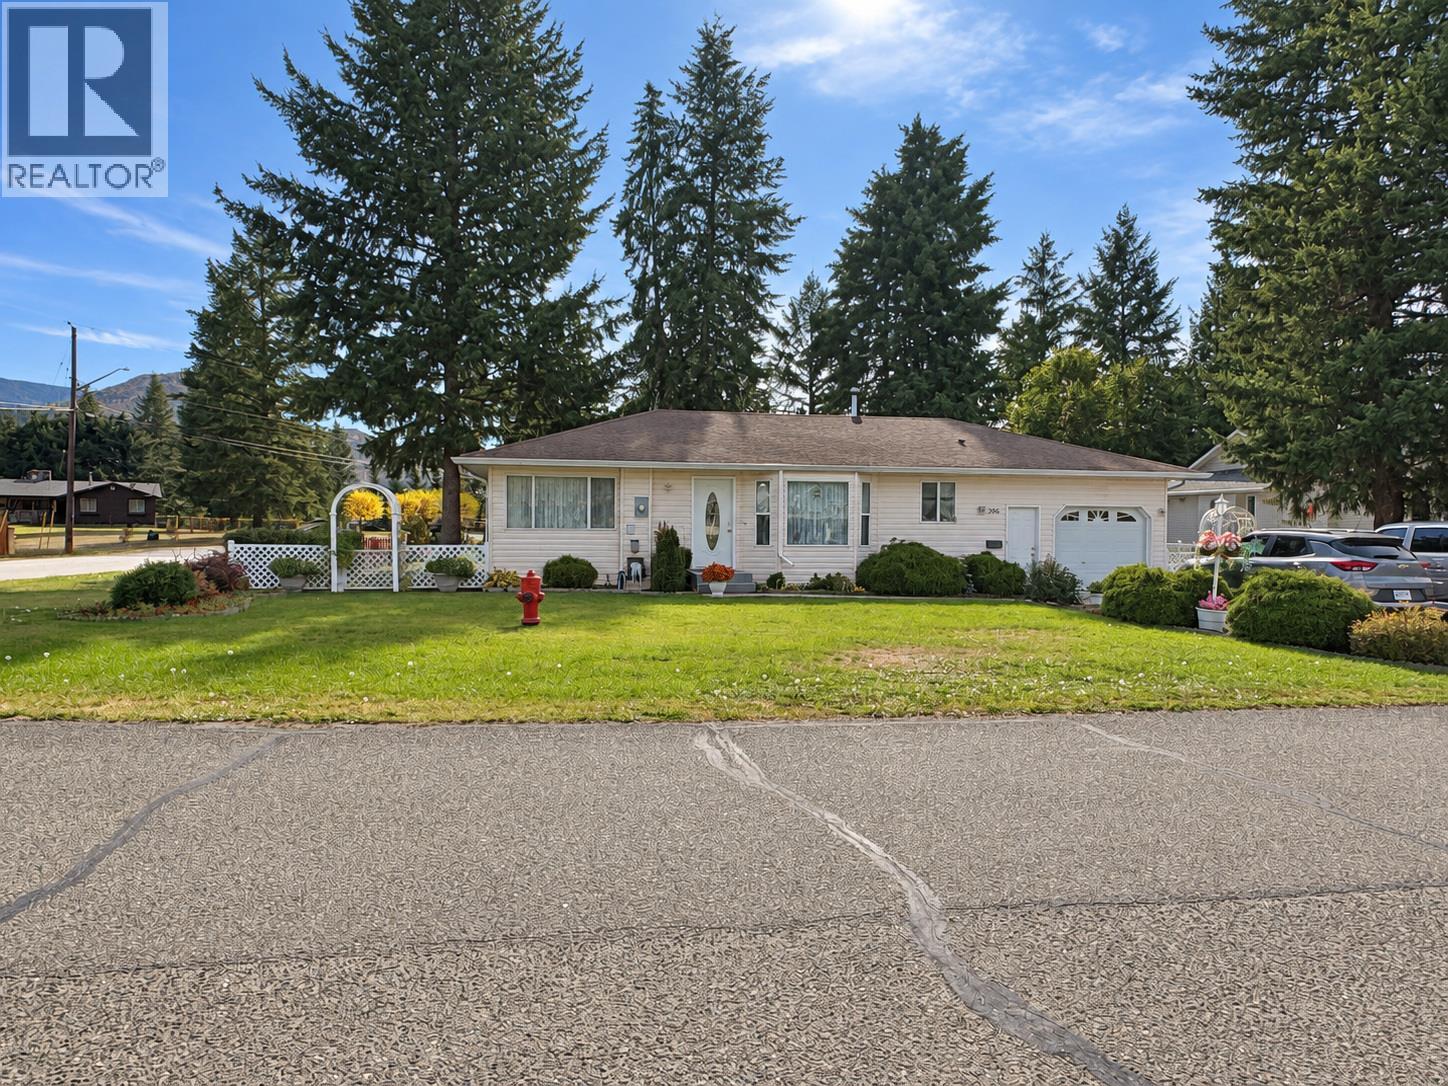
396 Robin Drive
Barriere, British Columbia
Welcome to this turnkey, level-entry home on a flat, landscaped 0.23-acre corner lot in a desirable neighbourhood. Offering almost 1,400 sq. ft. of spacious living area, the open-concept layout features three bedrooms, including a generous primary suite with a walk-in closet, full ensuite and direct access to the back patio. The functional kitchen offers plenty of cupboard space, a pantry and counter seating, while a bay window fills the dining area with natural light. A large family room provides plenty of room to relax or entertain. Updated higher end laminate flooring throughout. Outside, enjoy the patio’s gazebo area, ample parking and a fully insulated detached storage building or workshop. The insulated, painted garage also provides access to an unfinished basement area with workshop and storage space, plus a crawl space for additional storage. Please note that the basement area is accessed through the garage, with no interior access from the home. A well-kept property with space to live, work and enjoy the outdoors! Roof replaced in 2012 with 30 yr shingle, updated hot water tank & exterior oil tank. (id:67517)
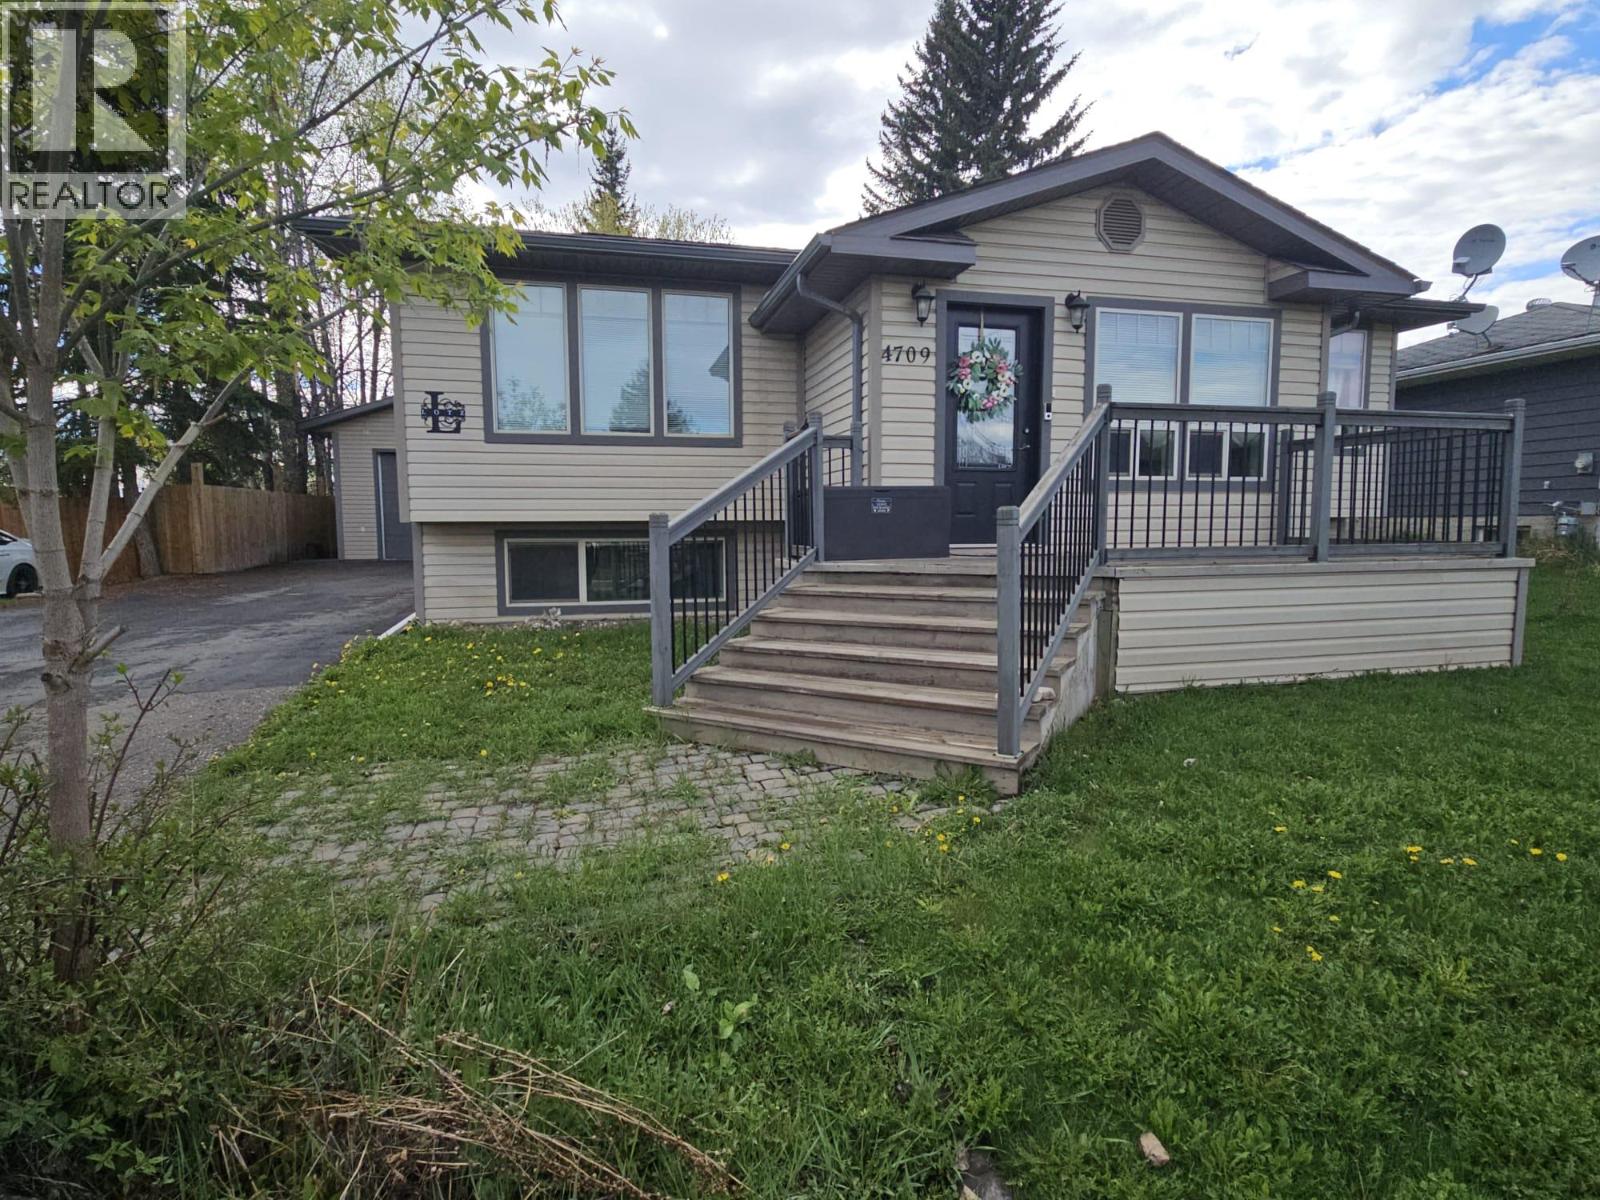
4709 45 Street NE
Chetwynd, British Columbia
LOVE WHERE YOU LIVE... Beautiful 4-bedroom, 3-bathroom rancher with full basement, detached garage on large lot. Grand entry with porcelain tiles, great lighting, and rich hardwood floors immediately set a refined tone. Open-concept main living area is bright, welcoming, and ideal for both relaxed evenings and entertaining, with seamless flow between the living, dining, and kitchen. The chef-inspired kitchen is truly the heart of the home, crafted for those who appreciate both function and style. Updated cabinetry, stainless steel appliances, beautiful countertops, a deep basin sink, and a secondary prep sink thoughtfully located in the island—perfect for hosting and gourmet meal preparation. Just off the main living area, a lovely family room invites you to unwind in comfort, while a designer powder room adds a touch of elegance for guests. A massive bedroom features a generous walk-in closet and a spa-inspired ensuite boasting a gorgeous tiled shower and a granite double vanity. Additional finished spaces downstairs provides room for fitness zone, or hobby space. Paved driveway, garage with oversized door, concrete pad, and heating. Every detail of this home reflects pride of ownership and thoughtful design—from lighting and flooring to fixtures and finishes—creating a residence that is as practical as it is elegant. Desirable home that delivers comfort and style. Is it time to make the move? This beautiful property is ready to welcome you. (id:67517)
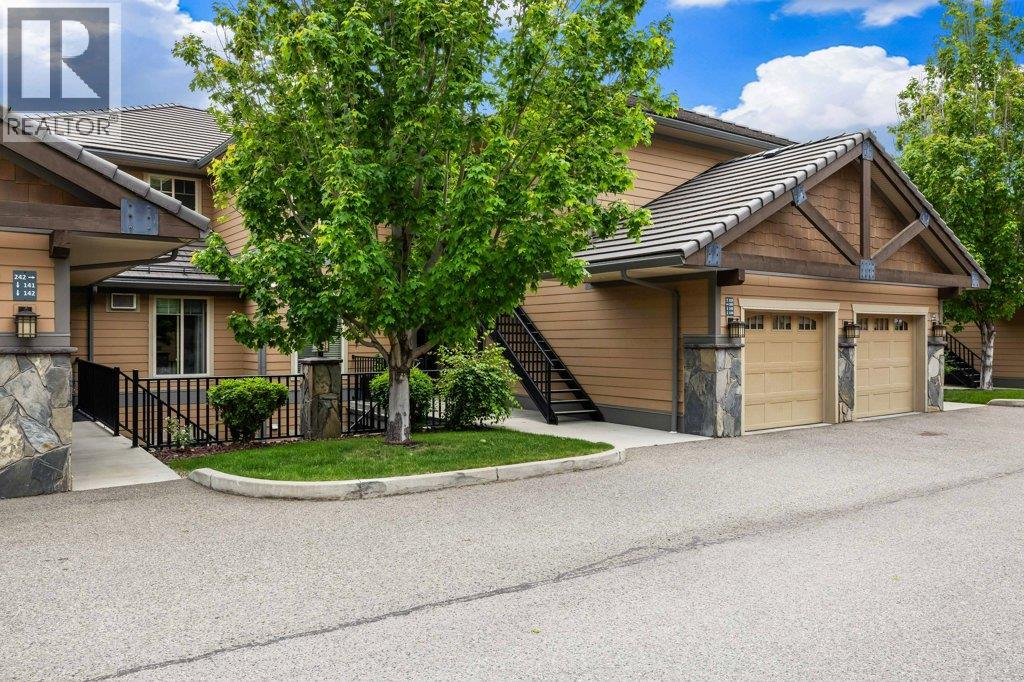
4350 Ponderosa Drive Unit# 143
Peachland, British Columbia
Welcome to Eagle’s View, a sought after gated community perched above the waterfront of Okanagan Lake in beautiful Peachland. This bright and cheerful 2 bedroom, 2 full bathroom townhome in Building 6 captures truly unobstructed panoramic lake views, with no rooftops interrupting the stunning outlook. Thoughtfully designed for the quintessential Okanagan lifestyle, this home features an open concept layout with granite countertops, stainless steel appliances, wine fridge, eat up bar, central vacuum system, and a generous covered patio perfect for entertaining or simply soaking in the breathtaking lake views. Additional highlights include a private single garage, wonderful neighbours, modern finishings, and direct access to walking trails right at your doorstep. Residents of Eagle’s View enjoy fantastic amenities including a fitness centre, media room, meeting room with full kitchen, and RV parking pending availability. Pet lovers will also appreciate the pet friendly bylaws with no height, weight, or breed restrictions. Ideally located just minutes from Peachland’s waterfront, restaurants, and amenities, this is relaxed Okanagan living at its finest. (id:67517)
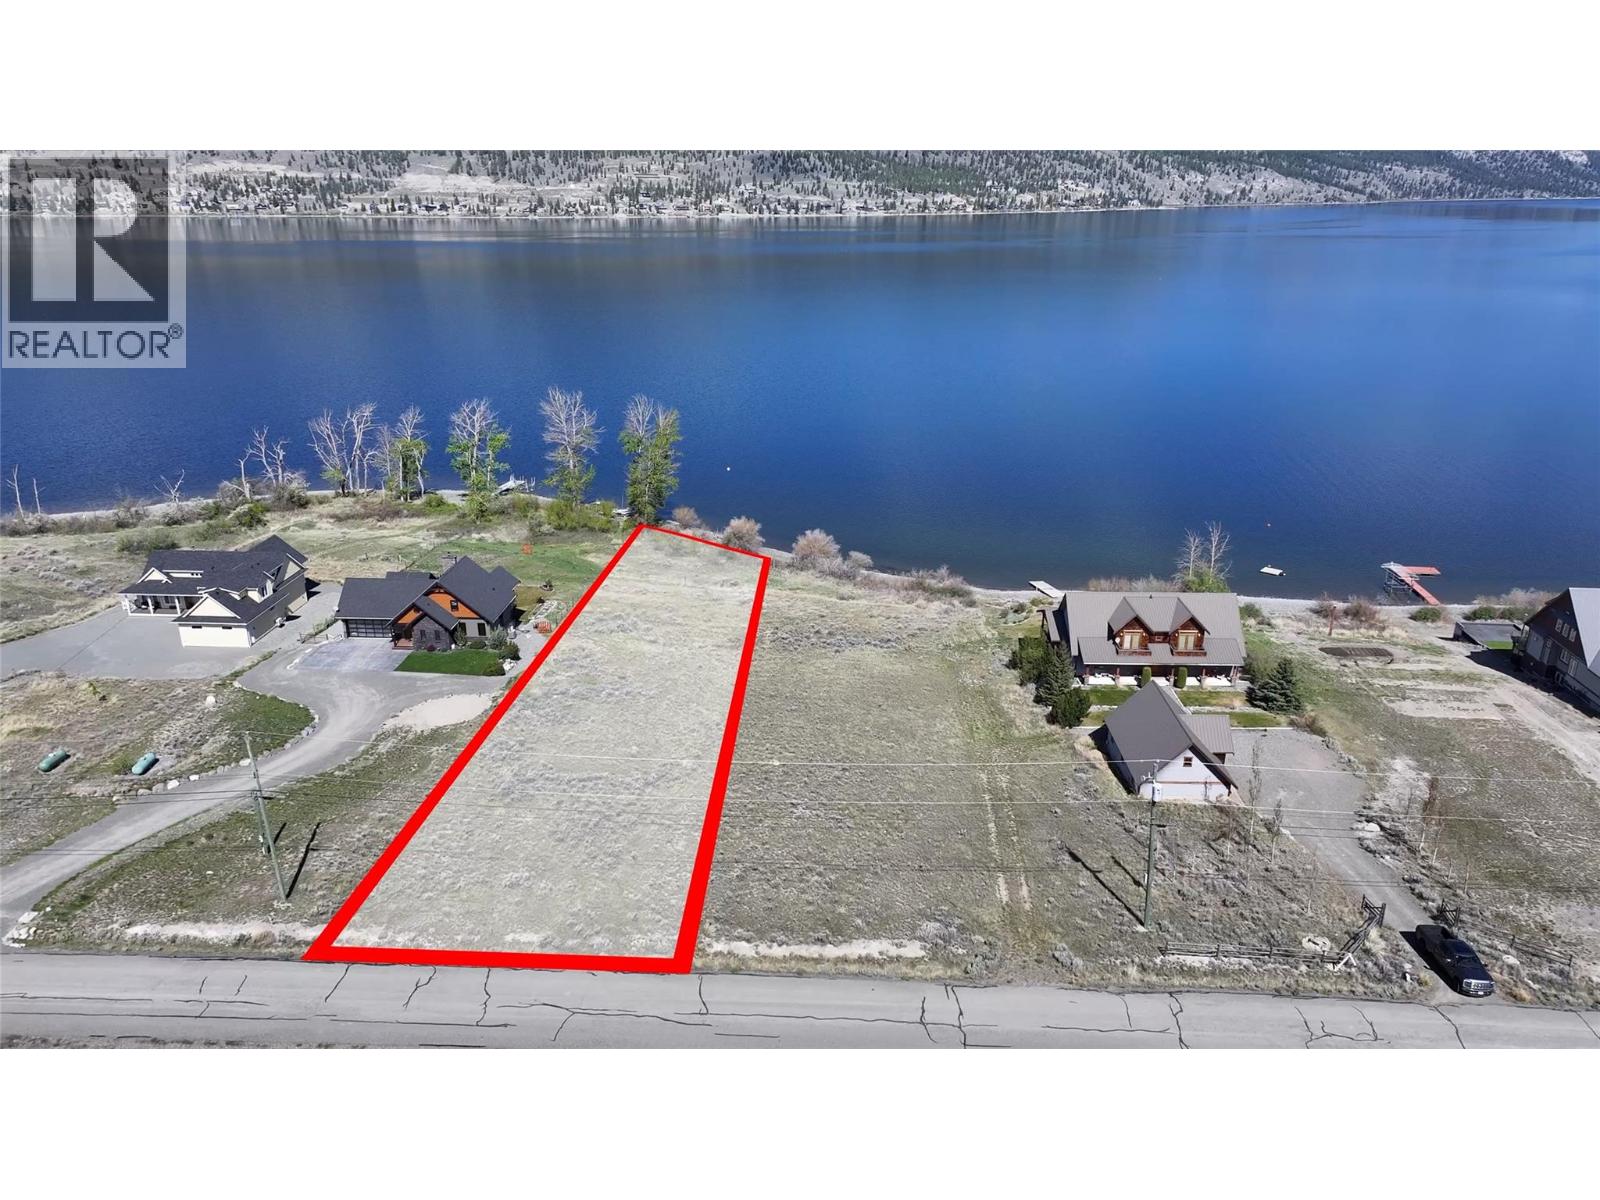
6961 Old Nicola Trail Trail
Merritt, British Columbia
Almost 1 Acre of WATERFRONT property on Nicola Lake only 1hr 45 mins to Chilliwack!! Cleared & Gently sloping to the lake for an easy build. Launch your boat from your private slipway (shared with the neighbor) or BOAT GARAGE! Have your own PRIVATE dock! Located on the BEST side of the lake with safer, lower elevation access & maximum afternoon sun with gorgeous SUNSETS!! It is set in a sheltered bay with approx. 200' of shallow waters for swimming/wading! The seller is a custom builder and would help make your dream home come alive!! 5 minutes away from Sagebrush GOLF Club - the #1 public golf course in BC!! 20 minutes to Merritt and under an hour to Kamloops! The area is known for trails that wind through pine forests, alpine ridges, and open rangelands for hiking, biking and horse back riding! Spend some time...just RELAX...breath...Your dream has come true! Come GET it! (id:67517)
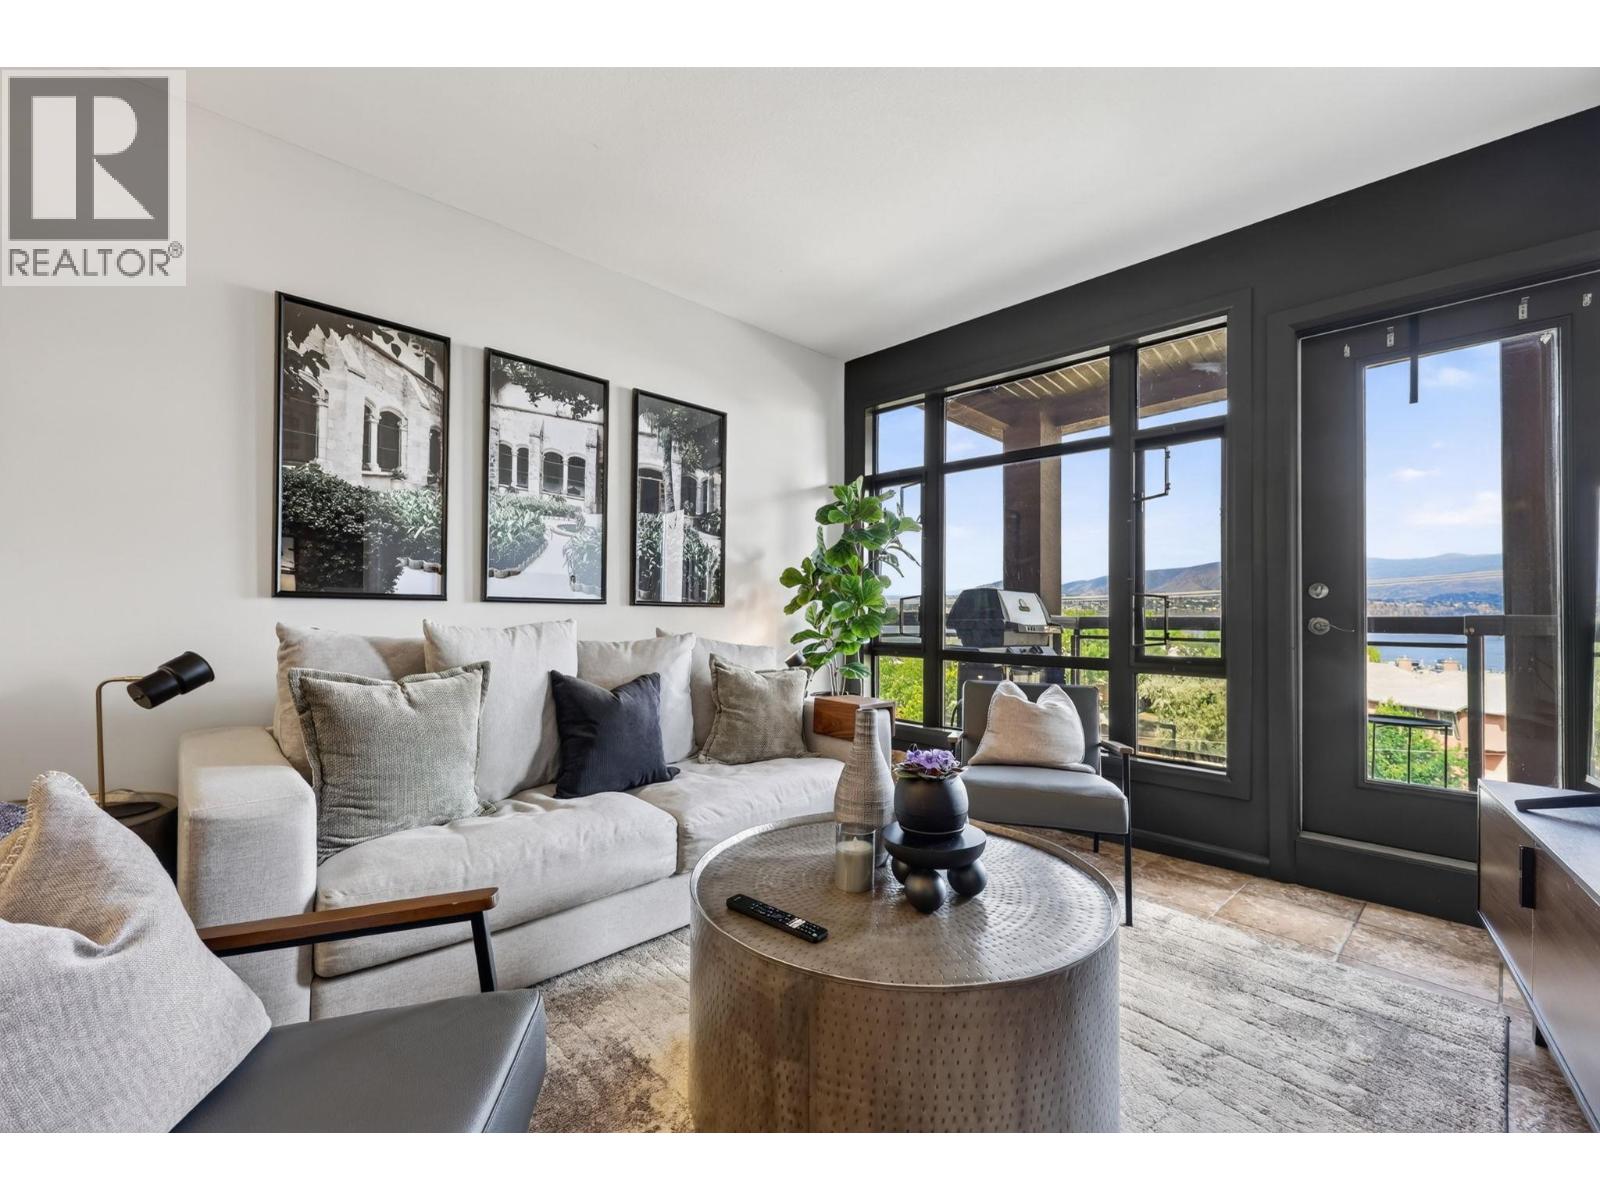
654 Cook Road Unit# 504
Kelowna, British Columbia
The ONLY lakeview unit listed in Playa del Sol, and once you see the view, you’ll understand why these don’t come up often. It’s the best-priced lakeview unit in Kelowna, set in the prestigious and amenity-rich Lower Mission. Look west over the lake and enjoy sunny afternoons that turn into sunsets every evening. Inside, this 2-bedroom, 1-bathroom home is set up as two bedrooms but works just as well as a 1-bedroom and den, depending on how you want to live. With only one shared wall, and none on the bedroom side, it’s remarkably quiet for being this close to the action. The amenities are where Playa del Sol really sets itself apart. The pool, hot tub, gym, and sauna are all part of everyday life here, plus secured parking and bike storage downstairs. Strata fees include all utilities, so there’s one less bill to think about. Step outside and walk across the street to the Eldorado or Manteo for dinner, the beach, or the boat launch. Hop on your bike and the shops and restaurants of Pandosy and Lakeshore are all within easy reach. Live here full-time, keep it as your Okanagan getaway, or rent it out. Short-term rentals are permitted, which opens up a lot of options. Best of all, immediate possession is available, so you could be watching the sunset from your new home in no time. This is Lower Mission living at its best. Lake views, resort-style amenities, and the beach across the street, all in one address. (id:67517)
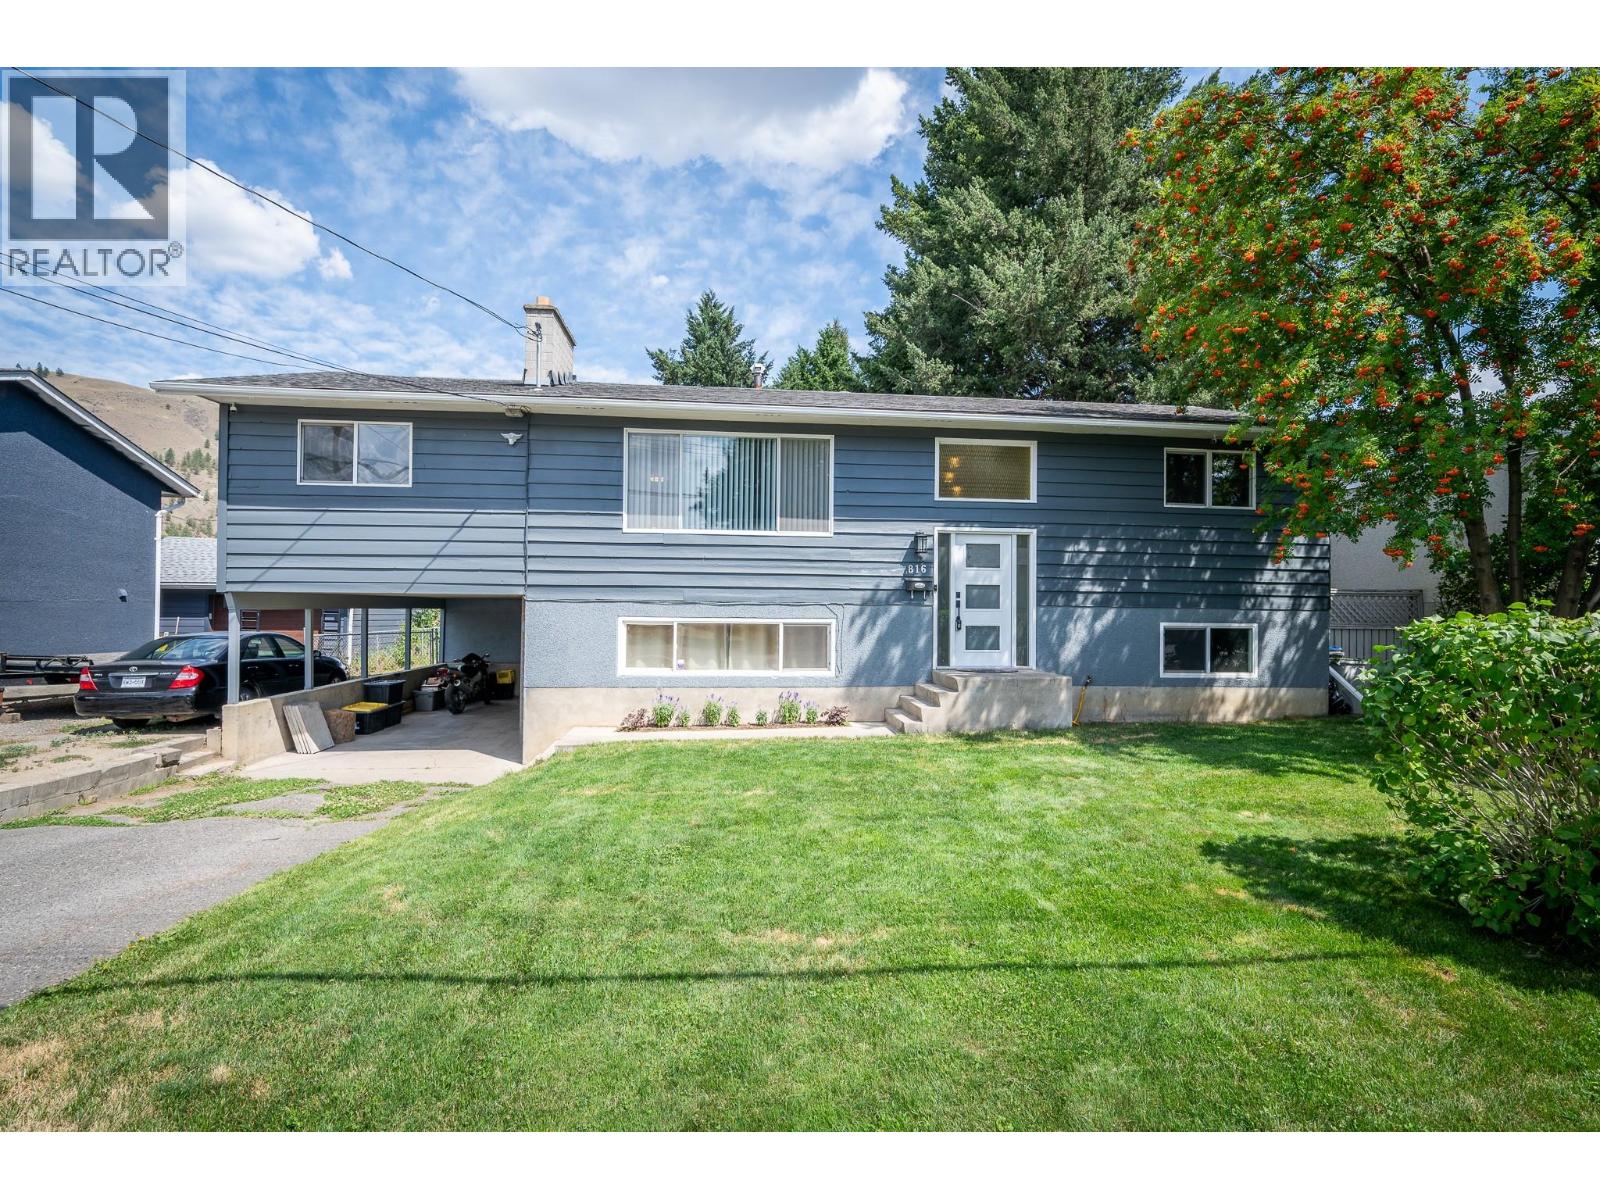
816 Bebek Road
Kamloops, British Columbia
Beautiful family home on a flat, fully fenced ¼-acre lot in desirable Westsyde. This property offers exceptional outdoor space with two storage sheds, abundant front parking, and secure backyard access ideal for RV storage. There’s even room to build your dream shop. A large, sunny deck overlooks the expansive backyard, creating a warm and inviting extension of your living space. Inside, you’ll find a refreshed kitchen featuring high-end stainless steel appliances including a gas stove, fridge, and dishwasher. Bathrooms have been tastefully updated, and the main living area is anchored by a cozy wood-burning fireplace. Downstairs, the rec room adds extra ambiance with an electric fireplace. The home includes four bedrooms plus a potential fifth bedroom or den, offering flexibility for families, guests, or a home office. Fresh paint inside and out, along with new flooring and lighting throughout, give the home a clean, modern feel. Located just minutes from schools, the pool/rec center, shopping, golf, a local pub, and a short walk to public transit, this home blends comfort, convenience, and lifestyle. A fantastic family home in a sought-after Westsyde neighbourhood. All measurements are approximate. Call today for more information or to view. (id:67517)
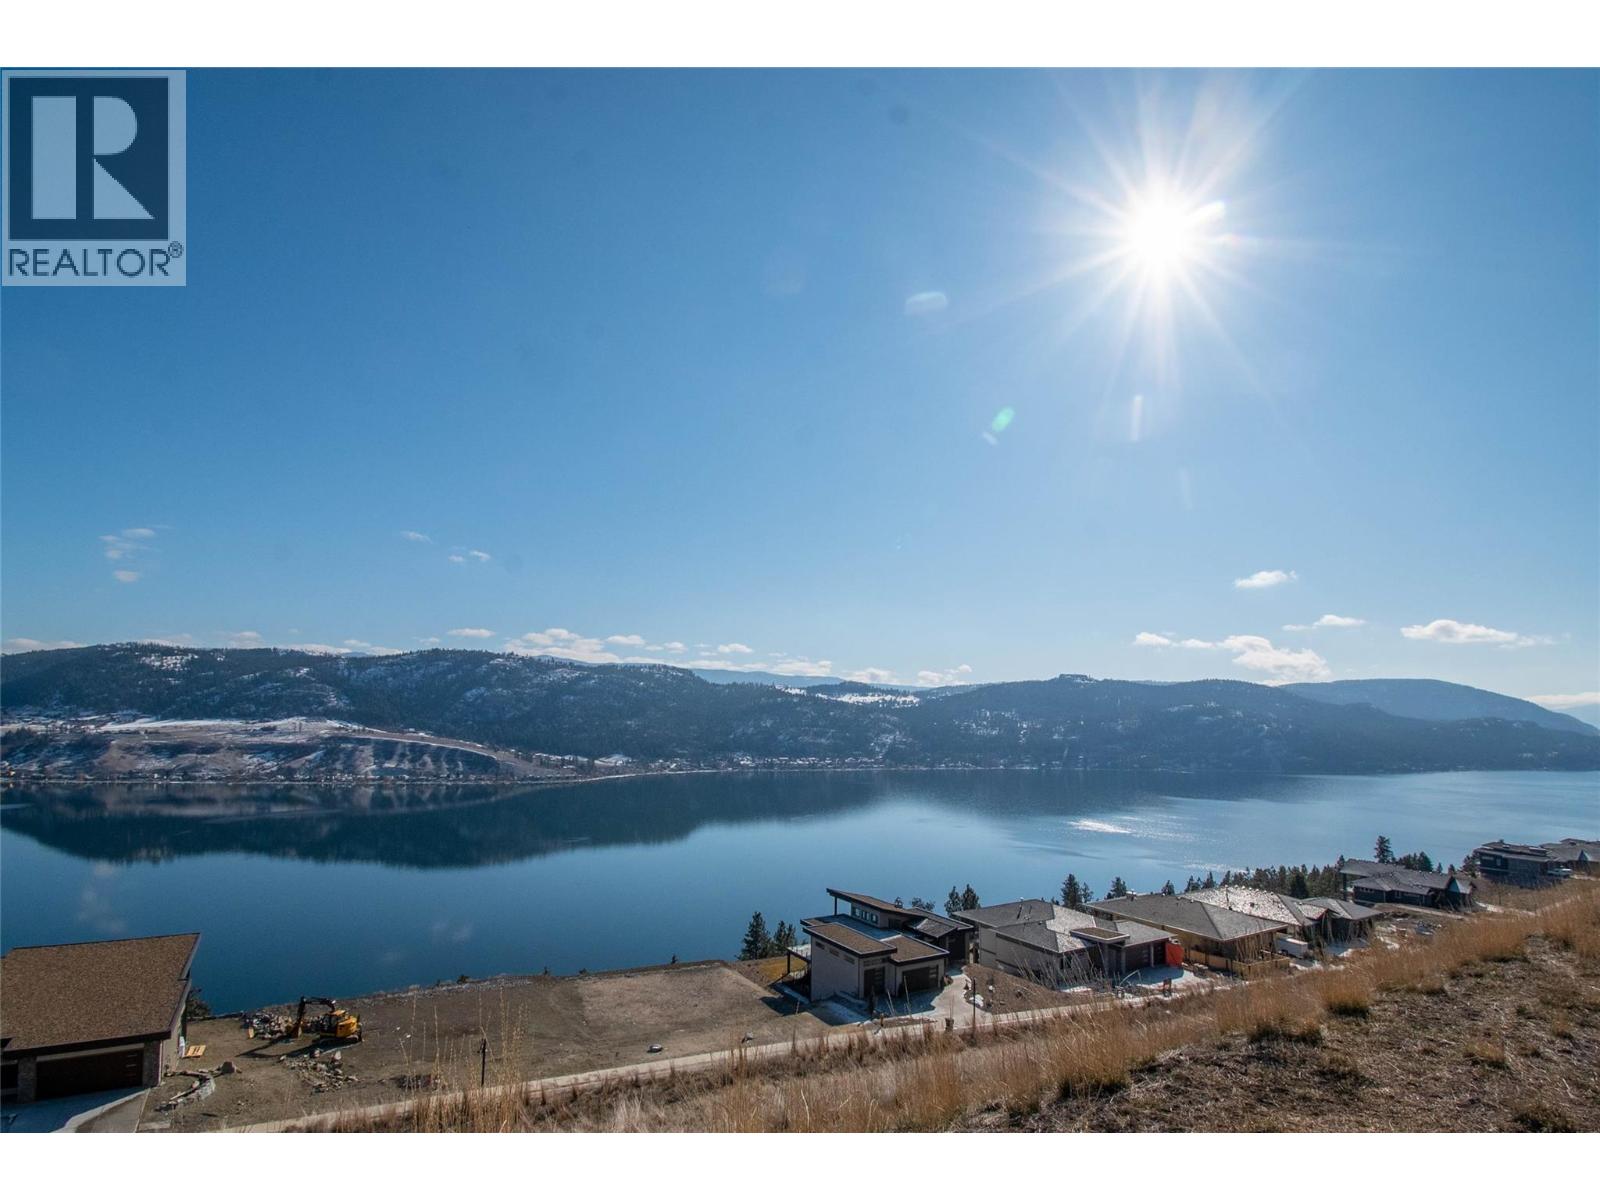
8836 Tavistock Road
Vernon, British Columbia
A fabulous ready to build Lot in the highly sought-after Adventure Bay. Build your dream home with Gorgeous Panoramic views of Okanagan Lake and the Okanagan Valley from this lot. Everything the Okanagan offers easily accessible from this location including beach, wharf access, and walking trails nearby. A short scenic drive to Vernon and all amenities. 3 year commitment to build with Tavistock. Please note the annual RFUA fee for AB (Adventure Bay) is $780.78 and is subject to annual increases as per the CPI or 5% whichever is less. The Seasons clubhouse is not included in this fee or a part of AB, in the past on a limited bases there was an annual membership extended to AB folks for an additional fee and is not being offered to AB members any longer. “Basic Recreation Facilities” means recreation facilities and services provided and owned by the Developer from time to time within the Recreation Lands, or adjacent to the foreshore thereof which may include, but are not limited to, retaining walls, irrigation works, landscaping, nature trails, tennis courts, docks for swimming (not including moorage), and meadow and forest lands. Building Scheme and Design Guidelines for this subdivision must be followed, and all builders must be on the Developer's list of Approved Builders. Purchase price is + GST (id:67517)
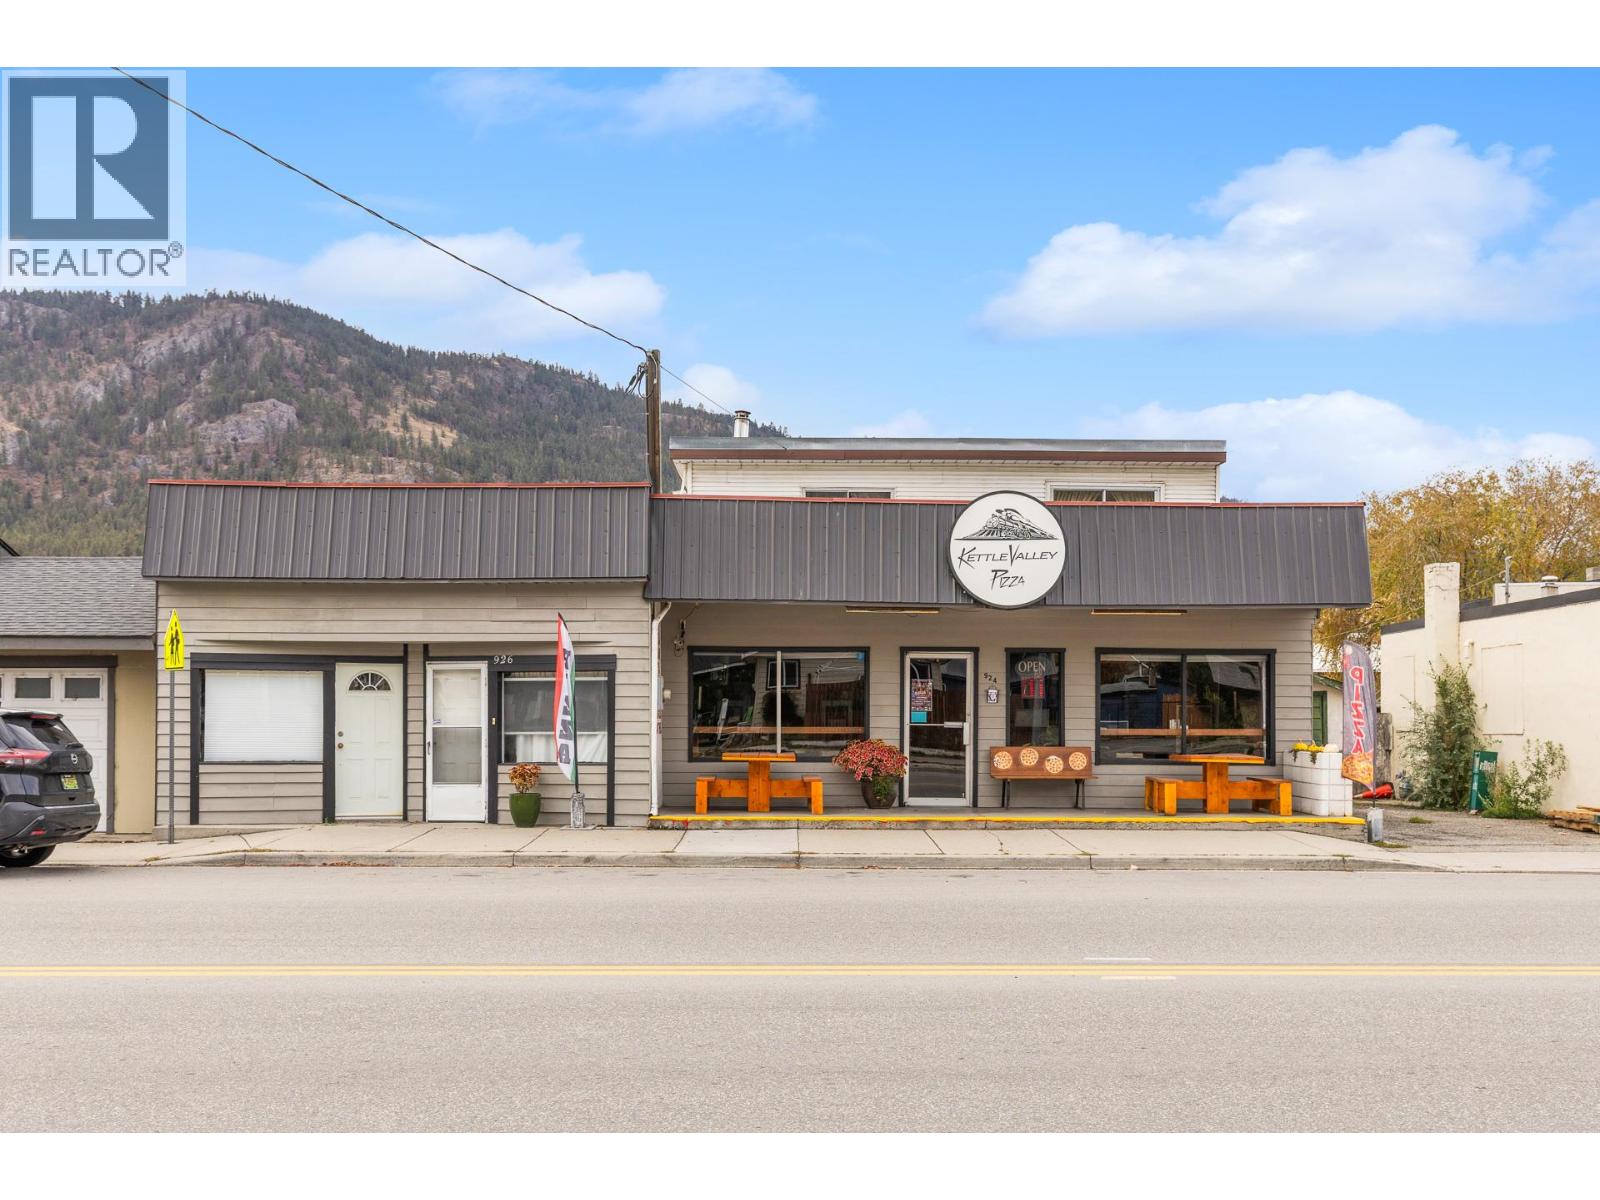
924-926 Main Street
Okanagan Falls, British Columbia
PRIME HIGH-VISIBILITY MIXED-USE OPPORTUNITY IN OKANAGAN FALLS! Located directly on Highway 97/Main Street, just 20 minutes south of Penticton, this incredibly versatile commercial/residential property offers multiple potential income streams. The main floor features a fully operational, turn-key pizza restaurant with an attached 800 sq. ft. shop space. Above the restaurant is a quaint 1,350 sq. ft., 2-bedroom, 1-bathroom apartment. The property also includes a separate 3-bedroom rental home currently generating $1,500/month. Extensive possibilities with the highway exposure and multiple spaces that can serve different purposes. Operate your own business, live on-site, or rent out the residential and commercial spaces individually. A unique opportunity for entrepreneurs, investors, or owner-operators looking for flexibility, income potential, and a highly visible location in the heart of Okanagan Falls. (id:67517)
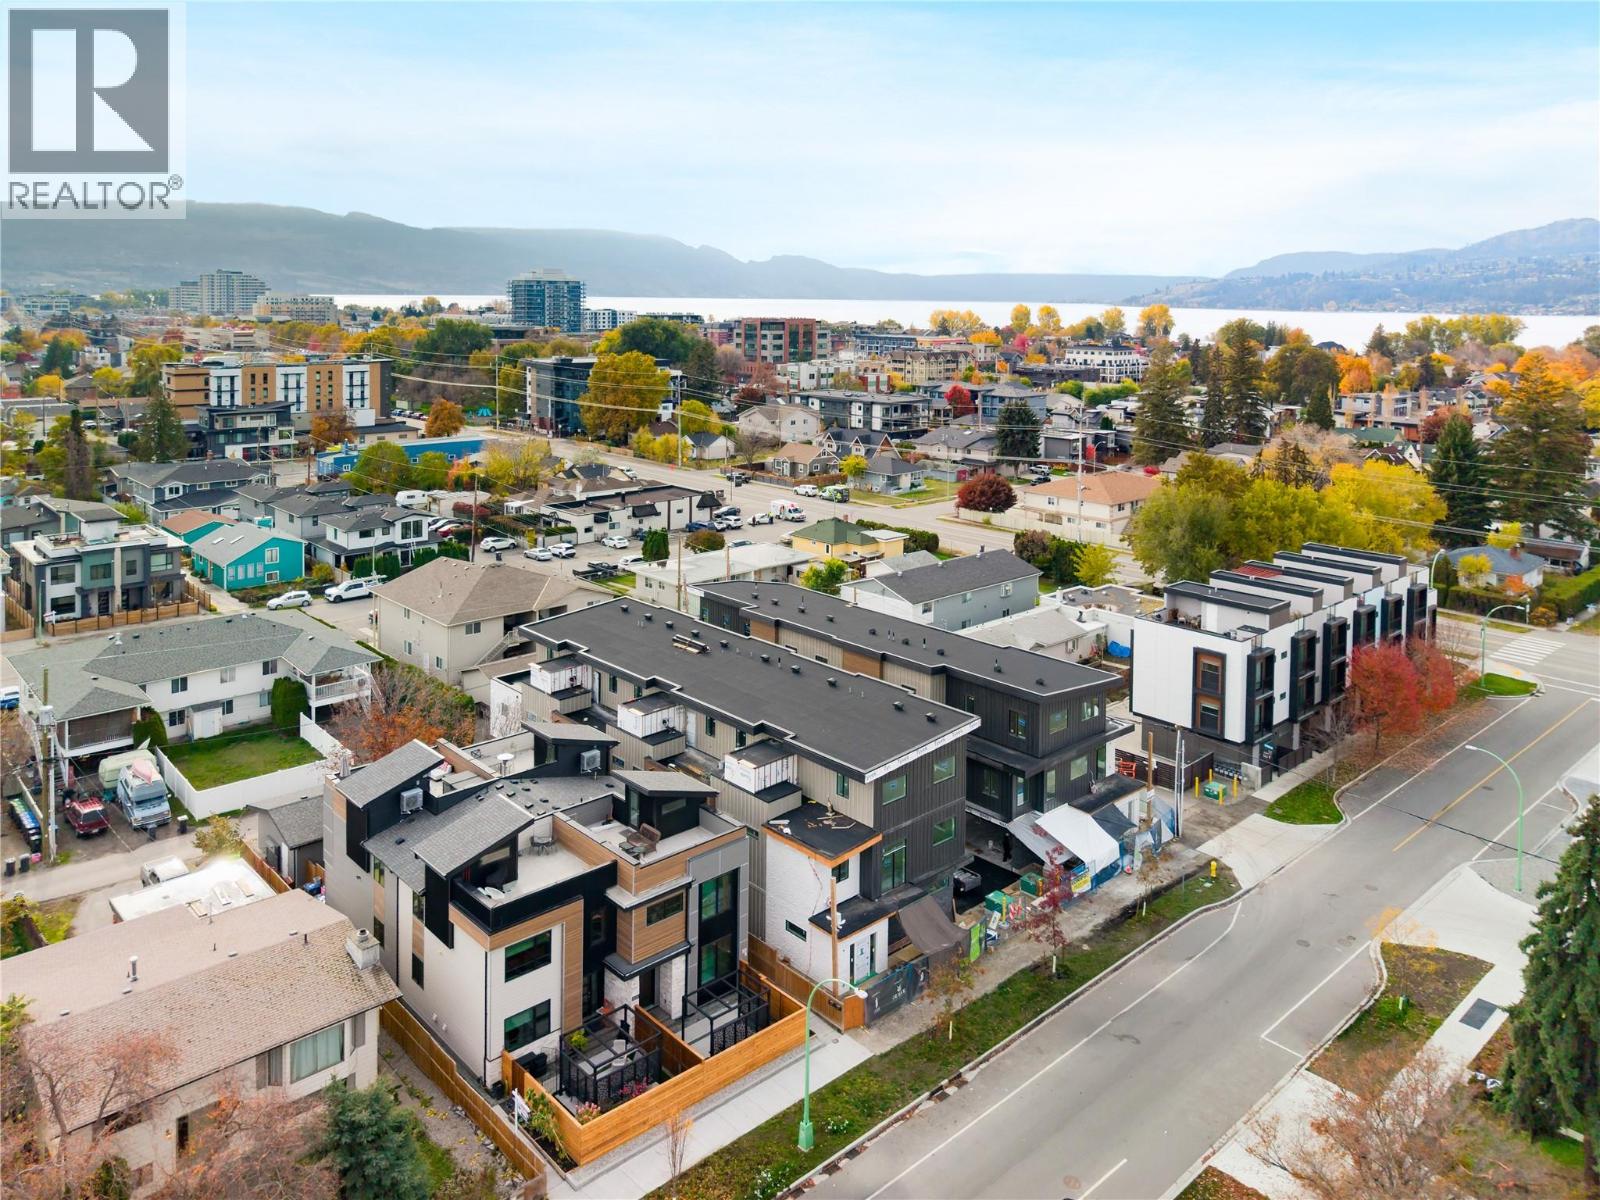
735 Morrison Avenue Unit# 5
Kelowna, British Columbia
SITE TOURS NOW AVAILABLE BY APPOINTMENT ONLY! Welcome to #5 735 Morrison Avenue! Coming Winter 2026, Morrison Grove is an exclusive collection of 11 boutique townhomes designed and built for the Okanagan lifestyle right in the heart of South Pandosy! This 3-bedroom, 2-bathroom unit offers 1,503 sq. Ft of interior living space, plus a 115 sq. Ft balcony. The main level features 10’ ceilings and includes the kitchen, living room, and primary bedroom with full ensuite, offering convenient single-level living. The upstairs offers two more bedrooms, full bathroom, laundry closet, and balcony. Each townhome radiates sophistication through high-quality finishings and design; hardwood floors, LED lighting, custom 9-foot cabinetry, quartz countertops, premium induction cooktop, stainless steel appliances, generous storage, SonoPan soundproofing for everyday comfort, and a true “life sized” double garage. Set in the vibrant South Pandosy neighborhood, you’re minutes to beaches, waterfront parks, cafes, restaurants, shops, schools, Okanagan College and Kelowna General Hospital (KGH). Rentals are allowed, with restrictions (min. 30 days) and pets are also allowed, with restrictions (two dogs or two cats, or one of each [no size and/or breed restrictions]). Purchase price, plus GST. (id:67517)
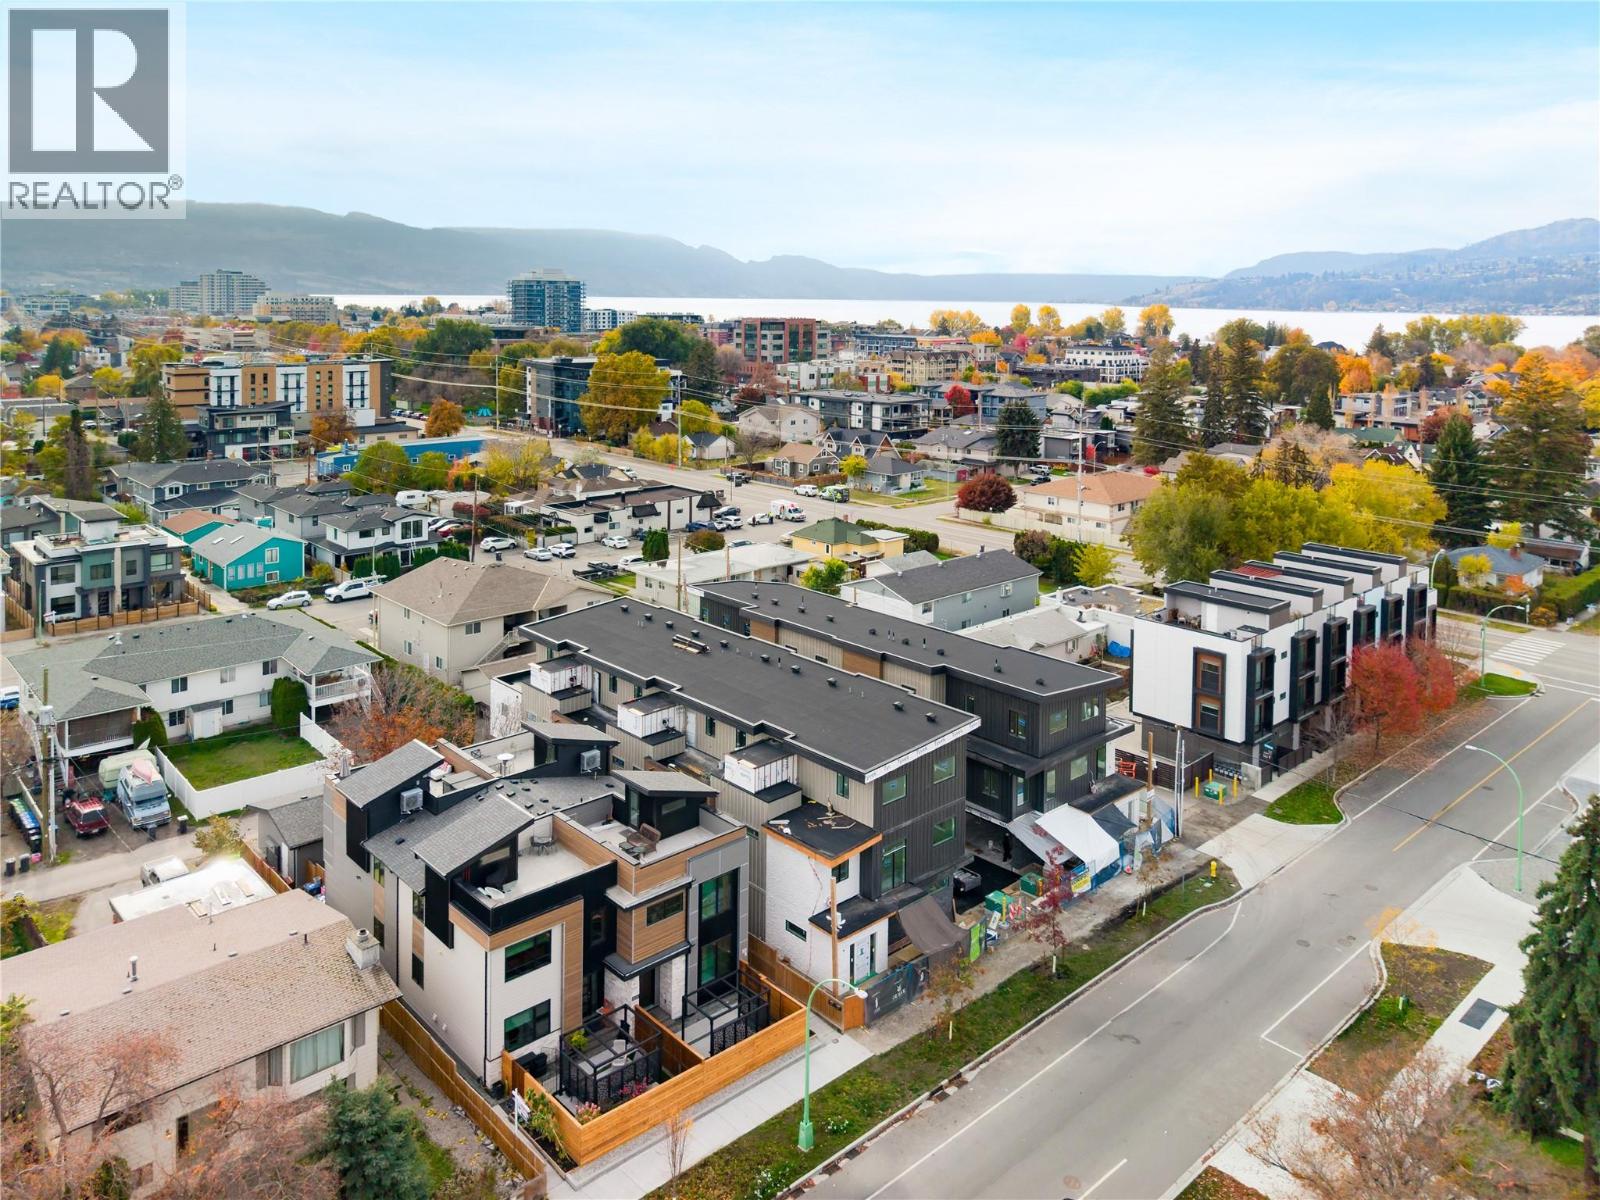
735 Morrison Avenue Unit# 4
Kelowna, British Columbia
SITE TOURS NOW AVAILABLE BY APPOINTMENT ONLY! Welcome to #4 735 Morrison Avenue! Coming Winter 2026, Morrison Grove is an exclusive collection of 11 boutique townhomes designed and built for the Okanagan lifestyle right in the heart of South Pandosy! This 3-bedroom, 2-bathroom unit offers 1,243 sq. Ft of interior living space, plus a 128 sq. Ft balcony. The main level features 10’ ceilings and includes the kitchen, living room, and primary bedroom with full ensuite, offering convenient single-level living. The upstairs offers two more bedrooms, full bathroom, laundry closet, and balcony. Each townhome radiates sophistication through high-quality finishings and design; hardwood floors, LED lighting, custom 9-foot cabinetry, quartz countertops, premium induction cooktop, stainless steel appliances, generous storage, SonoPan soundproofing for everyday comfort, and a true “life sized” garage. Set in the vibrant South Pandosy neighborhood, you’re minutes to beaches, waterfront parks, cafes, restaurants, shops, schools, Okanagan College and Kelowna General Hospital (KGH). Rentals are allowed, with restrictions (min. 30 days) and pets are also allowed, with restrictions (two dogs or two cats, or one of each [no size and/or breed restrictions]). Purchase price, plus GST. (id:67517)
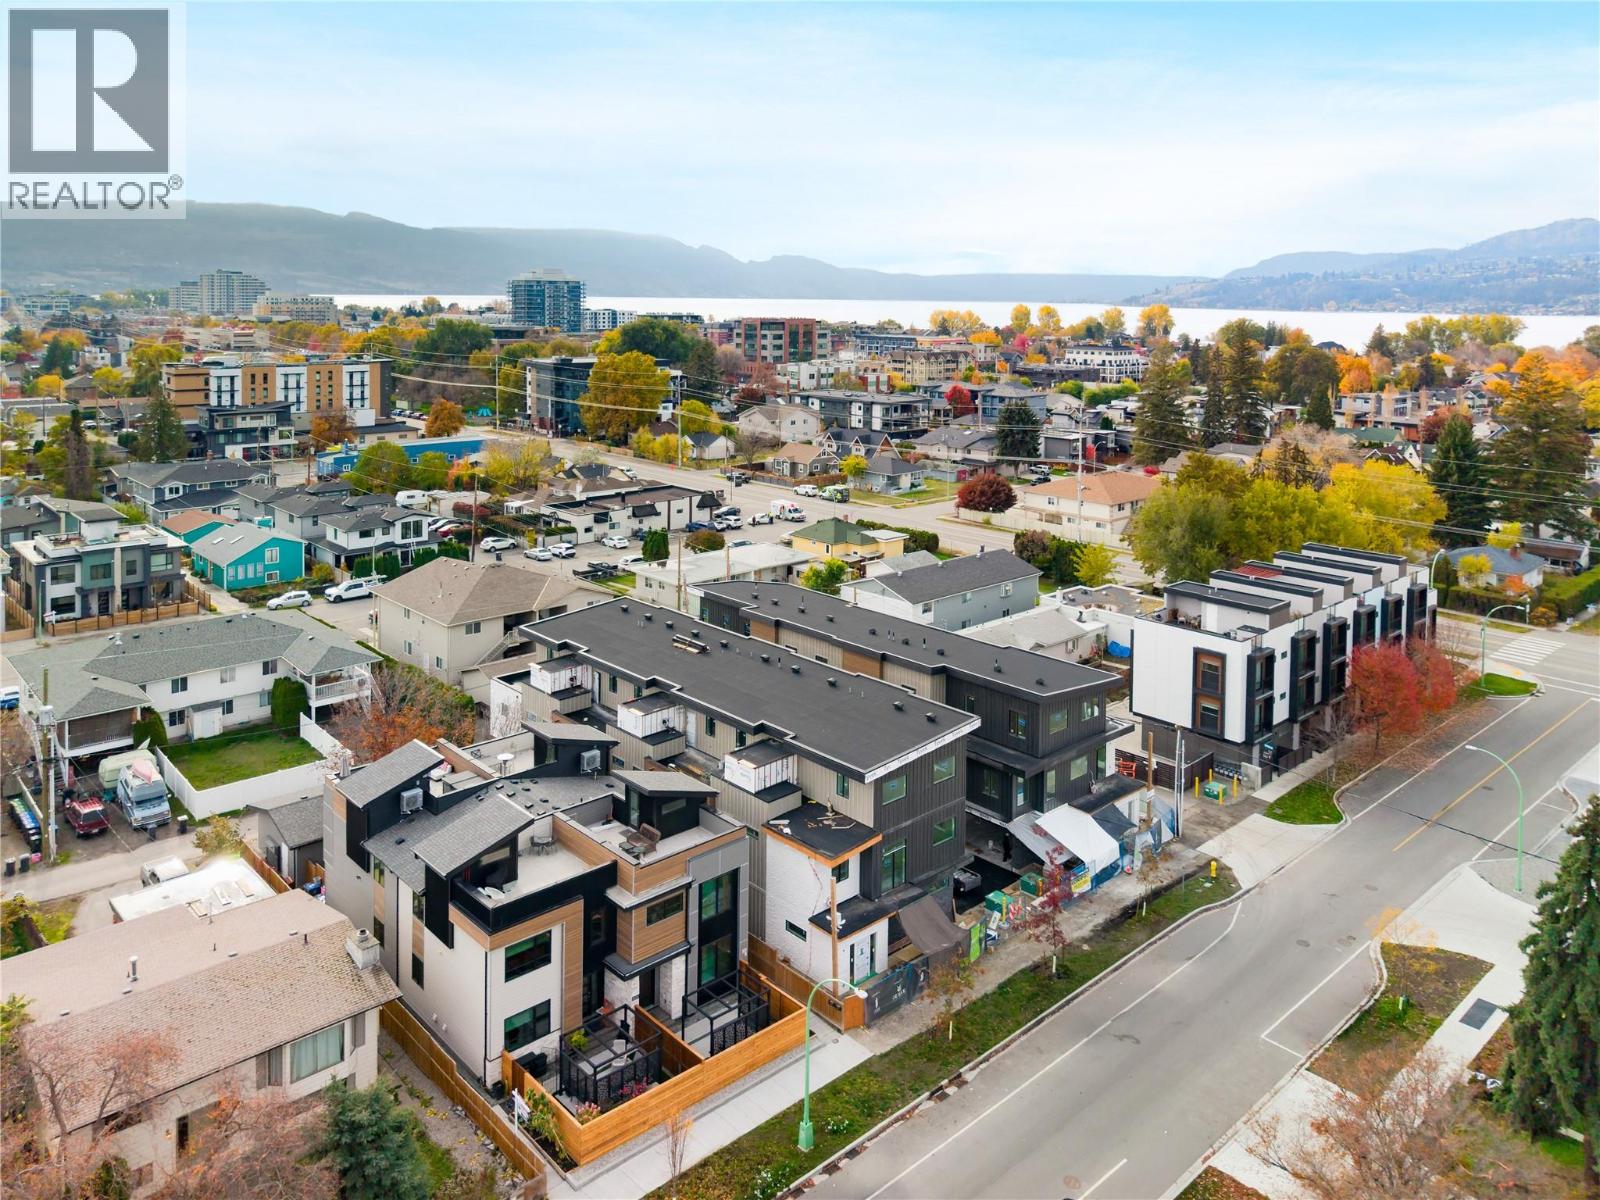
735 Morrison Avenue Unit# 3
Kelowna, British Columbia
SITE TOURS NOW AVAILABLE BY APPOINTMENT ONLY! Welcome to #3 735 Morrison Avenue! Coming Winter 2026, Morrison Grove is an exclusive collection of 11 boutique townhomes designed and built for the Okanagan lifestyle right in the heart of South Pandosy! This 3-bedroom, 2-bathroom unit offers 1,243 sq. Ft of interior living space, plus a 128 sq. Ft balcony. The main level features 10’ ceilings and includes the kitchen, living room, and primary bedroom with full ensuite, offering convenient single-level living. The upstairs offers two more bedrooms, full bathroom, laundry closet, and balcony. Each townhome radiates sophistication through high-quality finishings and design; hardwood floors, LED lighting, custom 9-foot cabinetry, quartz countertops, premium induction cooktop, stainless steel appliances, generous storage, SonoPan soundproofing for everyday comfort, and a true “life sized” garage. Set in the vibrant South Pandosy neighborhood, you’re minutes to beaches, waterfront parks, cafes, restaurants, shops, schools, Okanagan College and Kelowna General Hospital (KGH). Rentals are allowed, with restrictions (min. 30 days) and pets are also allowed, with restrictions (two dogs or two cats, or one of each [no size and/or breed restrictions]). Purchase price, plus GST. (id:67517)
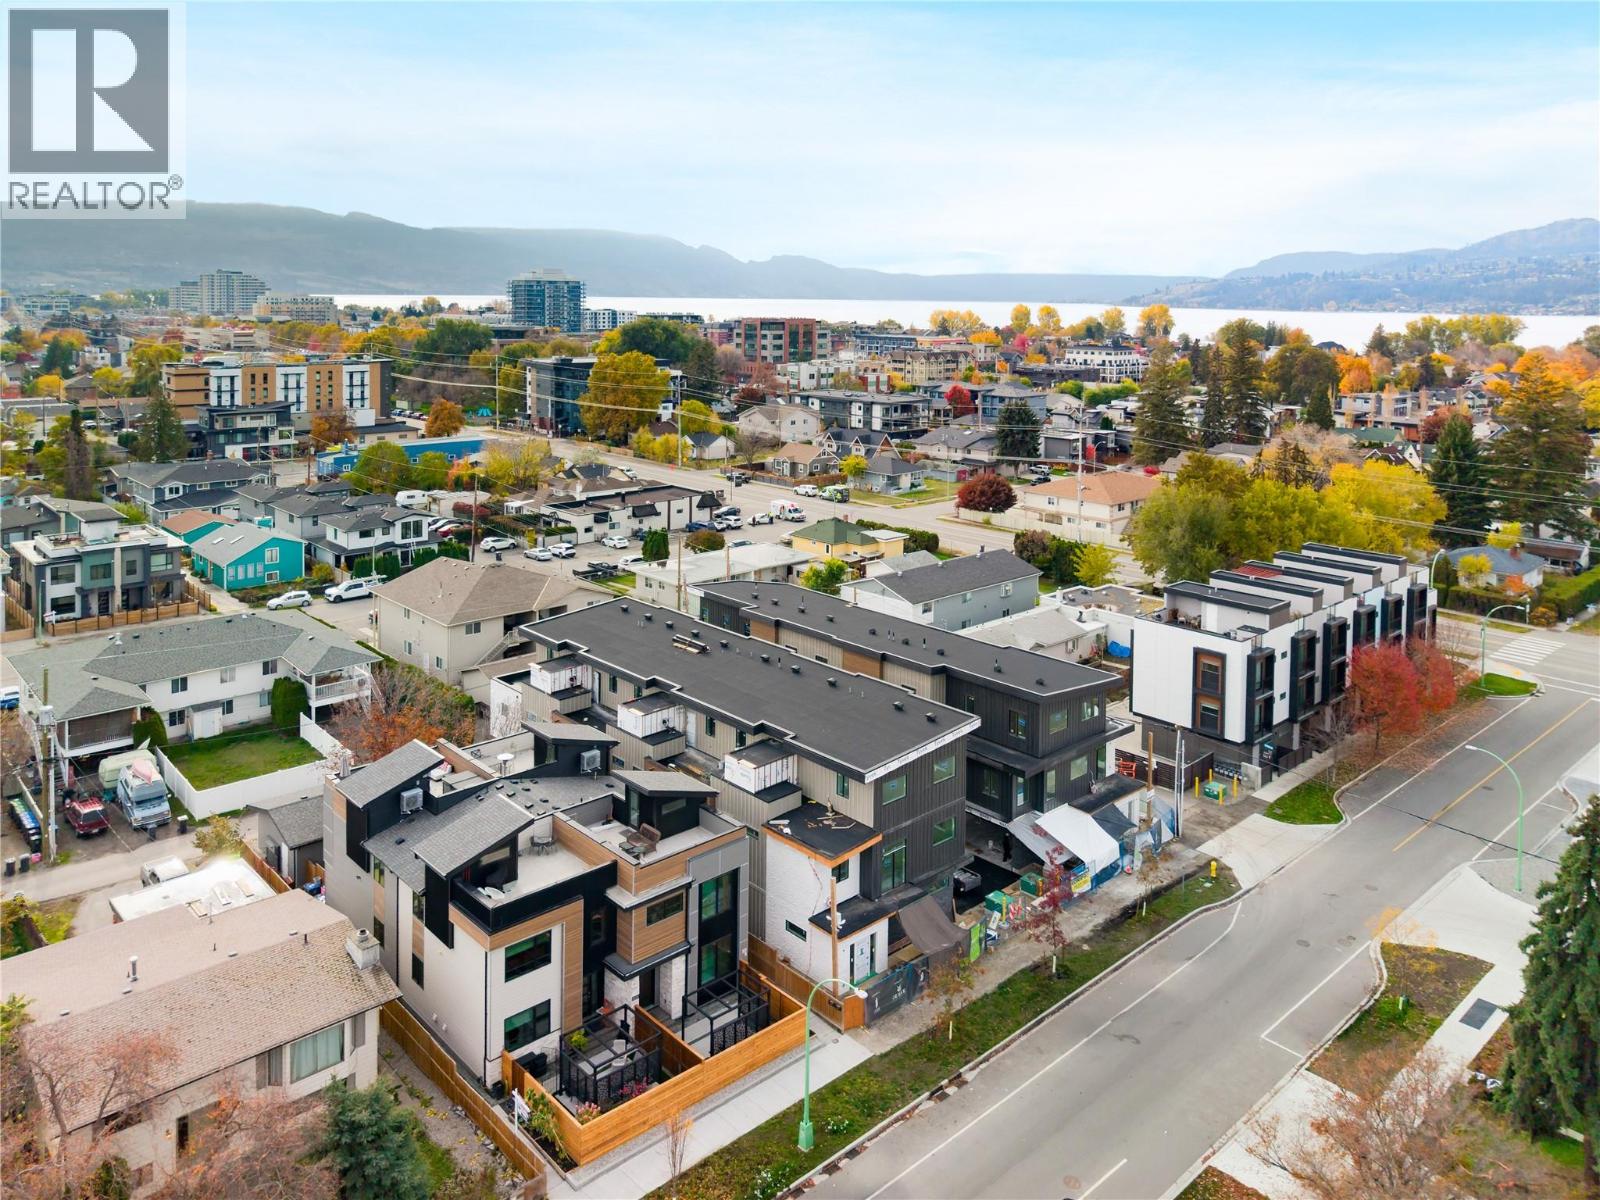
735 Morrison Avenue Unit# 2
Kelowna, British Columbia
SITE TOURS NOW AVAILABLE BY APPOINTMENT ONLY! Welcome to #2 735 Morrison Avenue! Coming Winter 2026, Morrison Grove is an exclusive collection of 11 boutique townhomes designed and built for the Okanagan lifestyle right in the heart of South Pandosy! This 3-bedroom, 2-bathroom unit offers 1,242 sq. Ft of interior living space, plus a 128 sq. Ft balcony. The main level features 10’ ceilings and includes the kitchen, living room, and primary bedroom with full ensuite, offering convenient single-level living. The upstairs offers two more bedrooms, full bathroom, laundry closet, and balcony. Each townhome radiates sophistication through high-quality finishings and design; hardwood floors, LED lighting, custom 9-foot cabinetry, quartz countertops, premium induction cooktop, stainless steel appliances, generous storage, SonoPan soundproofing for everyday comfort, and a true “life sized” garage. Set in the vibrant South Pandosy neighborhood, you’re minutes to beaches, waterfront parks, cafes, restaurants, shops, schools, Okanagan College and Kelowna General Hospital (KGH). Rentals are allowed, with restrictions (min. 30 days) and pets are also allowed, with restrictions (two dogs or two cats, or one of each [no size and/or breed restrictions]). Purchase price, plus GST. (id:67517)
Your Favourites
No Favourites Found






