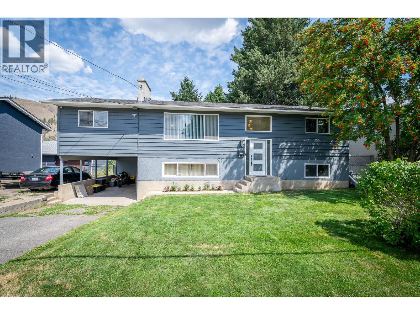
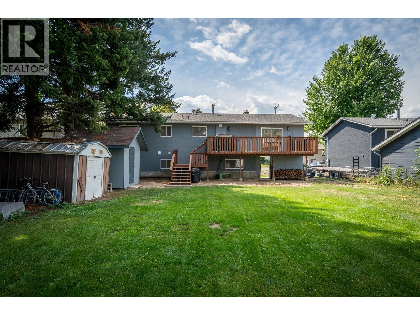
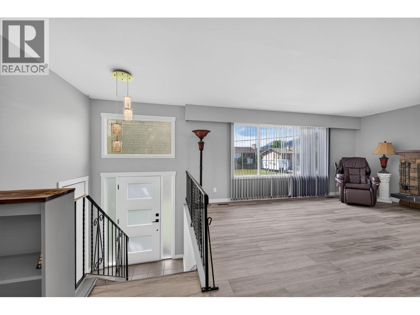
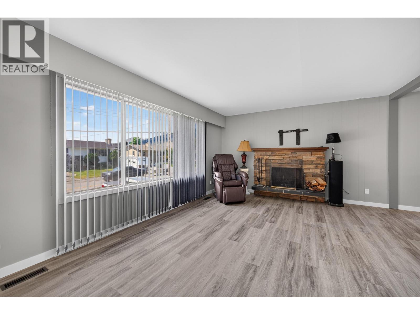
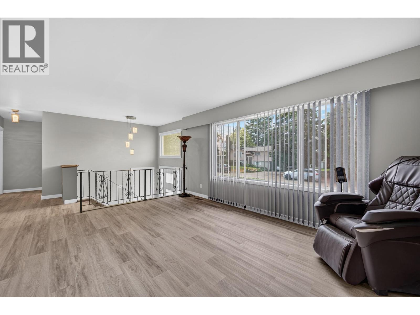
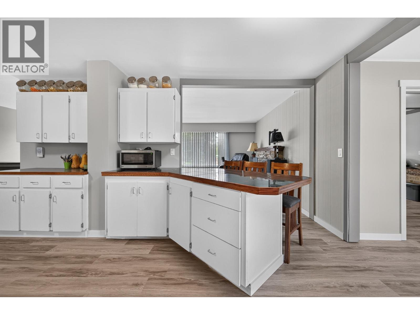
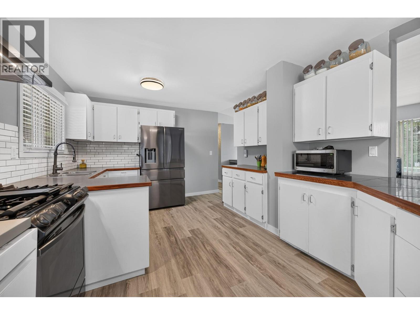
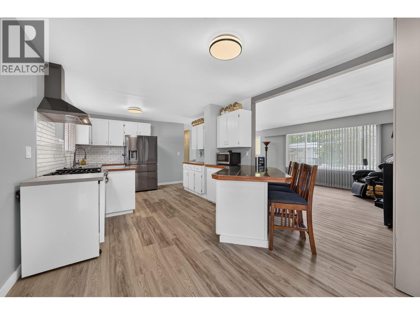
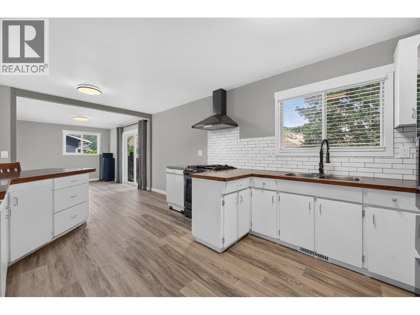
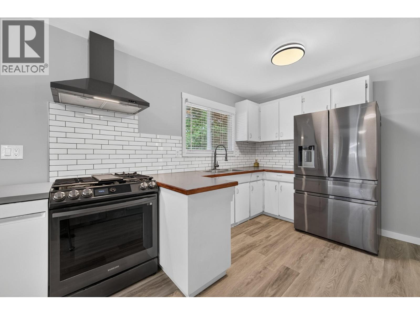
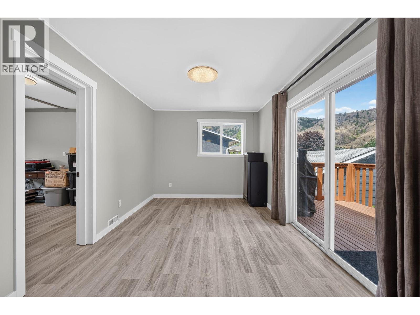
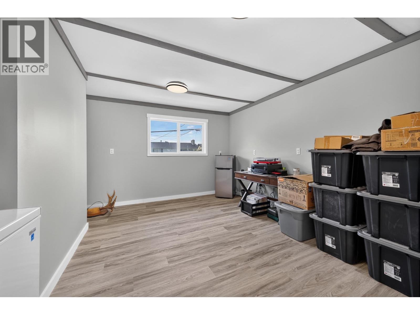
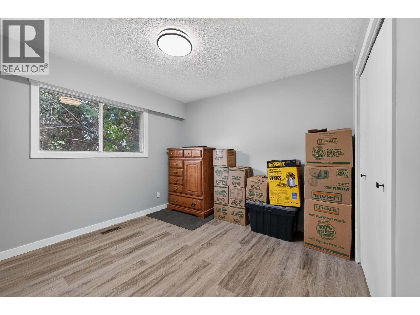
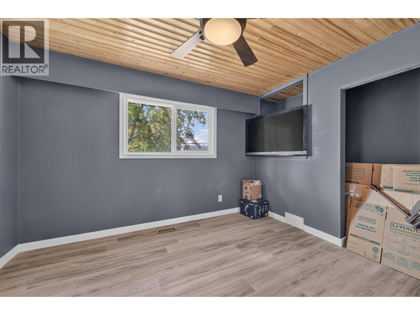
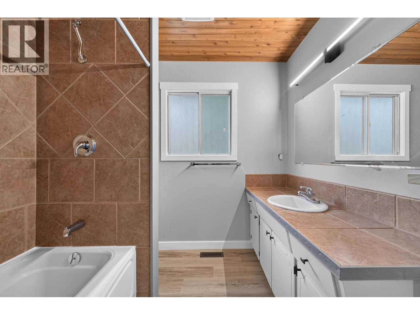
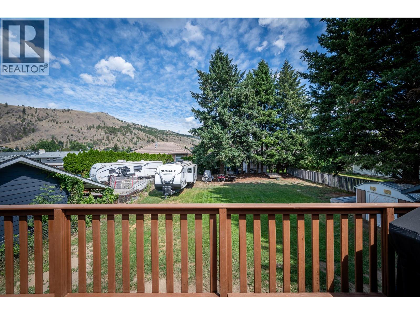
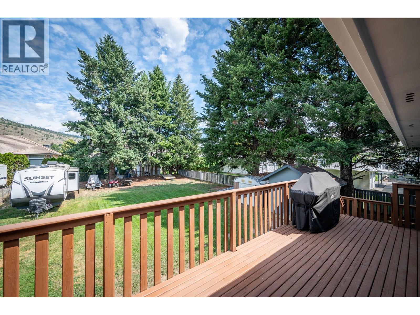
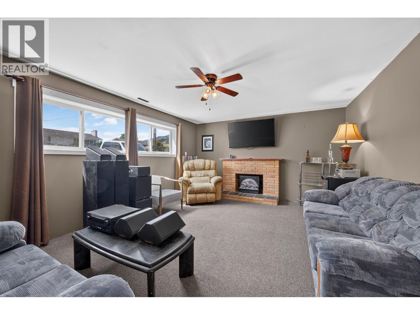
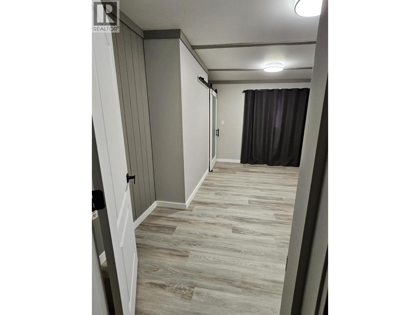
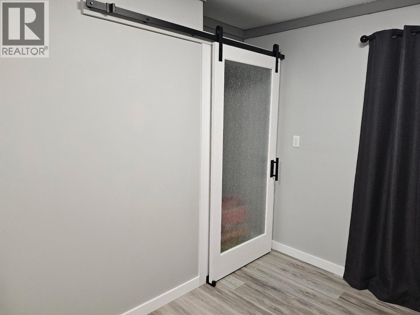
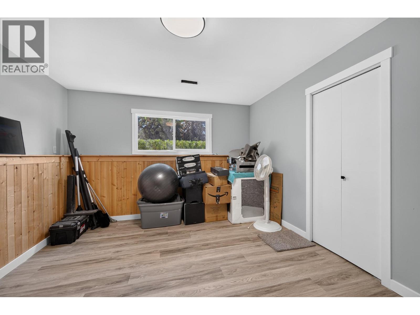
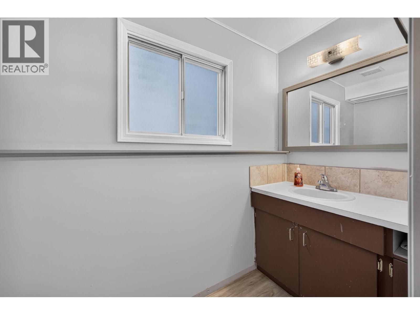
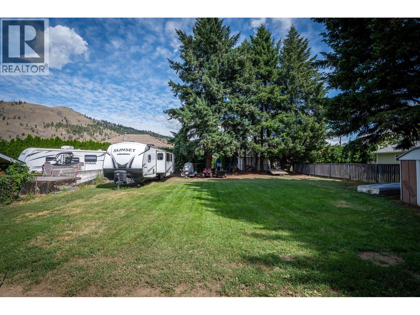
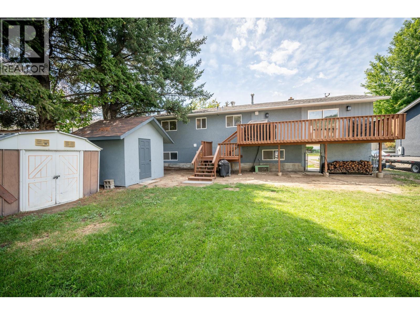
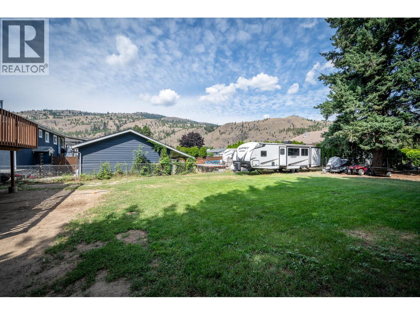
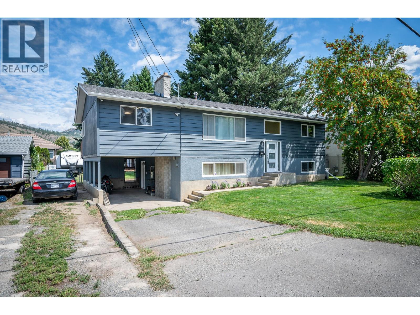


Beautiful family home on a flat, fully fenced ¼-acre lot in desirable Westsyde. This property offers exceptional outdoor space with two storage sheds, abundant front parking, and secure backyard access ideal for RV storage. There’s even room to build your dream shop. A large, sunny deck overlooks the expansive backyard, creating a warm and inviting extension of your living space. Inside, you’ll find a refreshed kitchen featuring high-end stainless steel appliances including a gas stove, fridge, and dishwasher. Bathrooms have been tastefully updated, and the main living area is anchored by a cozy wood-burning fireplace. Downstairs, the rec room adds extra ambiance with an electric fireplace. The home includes four bedrooms plus a potential fifth bedroom or den, offering flexibility for families, guests, or a home office. Fresh paint inside and out, along with new flooring and lighting throughout, give the home a clean, modern feel. Located just minutes from schools, the pool/rec center, shopping, golf, a local pub, and a short walk to public transit, this home blends comfort, convenience, and lifestyle. A fantastic family home in a sought-after Westsyde neighbourhood. All measurements are approximate. Call today for more information or to view. (id:67517)
-
Property Details
MLS® Number 10394538 Property Type Single Family Neigbourhood Westsyde -
Building
BathroomTotal 2 BedroomsTotal 3 ConstructedDate 1973 ConstructionStyleAttachment Detached CoolingType Central Air Conditioning FireplaceFuel Electric,wood FireplacePresent Yes FireplaceTotal 2 FireplaceType Unknown,conventional HalfBathTotal 1 HeatingType Forced Air, See Remarks StoriesTotal 2 SizeInterior 2,418 Sqft Type House UtilityWater Municipal Water Carport -
Land
Acreage No Sewer Municipal Sewage System SizeIrregular 0.25 SizeTotal 0.25 Ac|under 1 Acre SizeTotalText 0.25 Ac|under 1 Acre -
Rooms
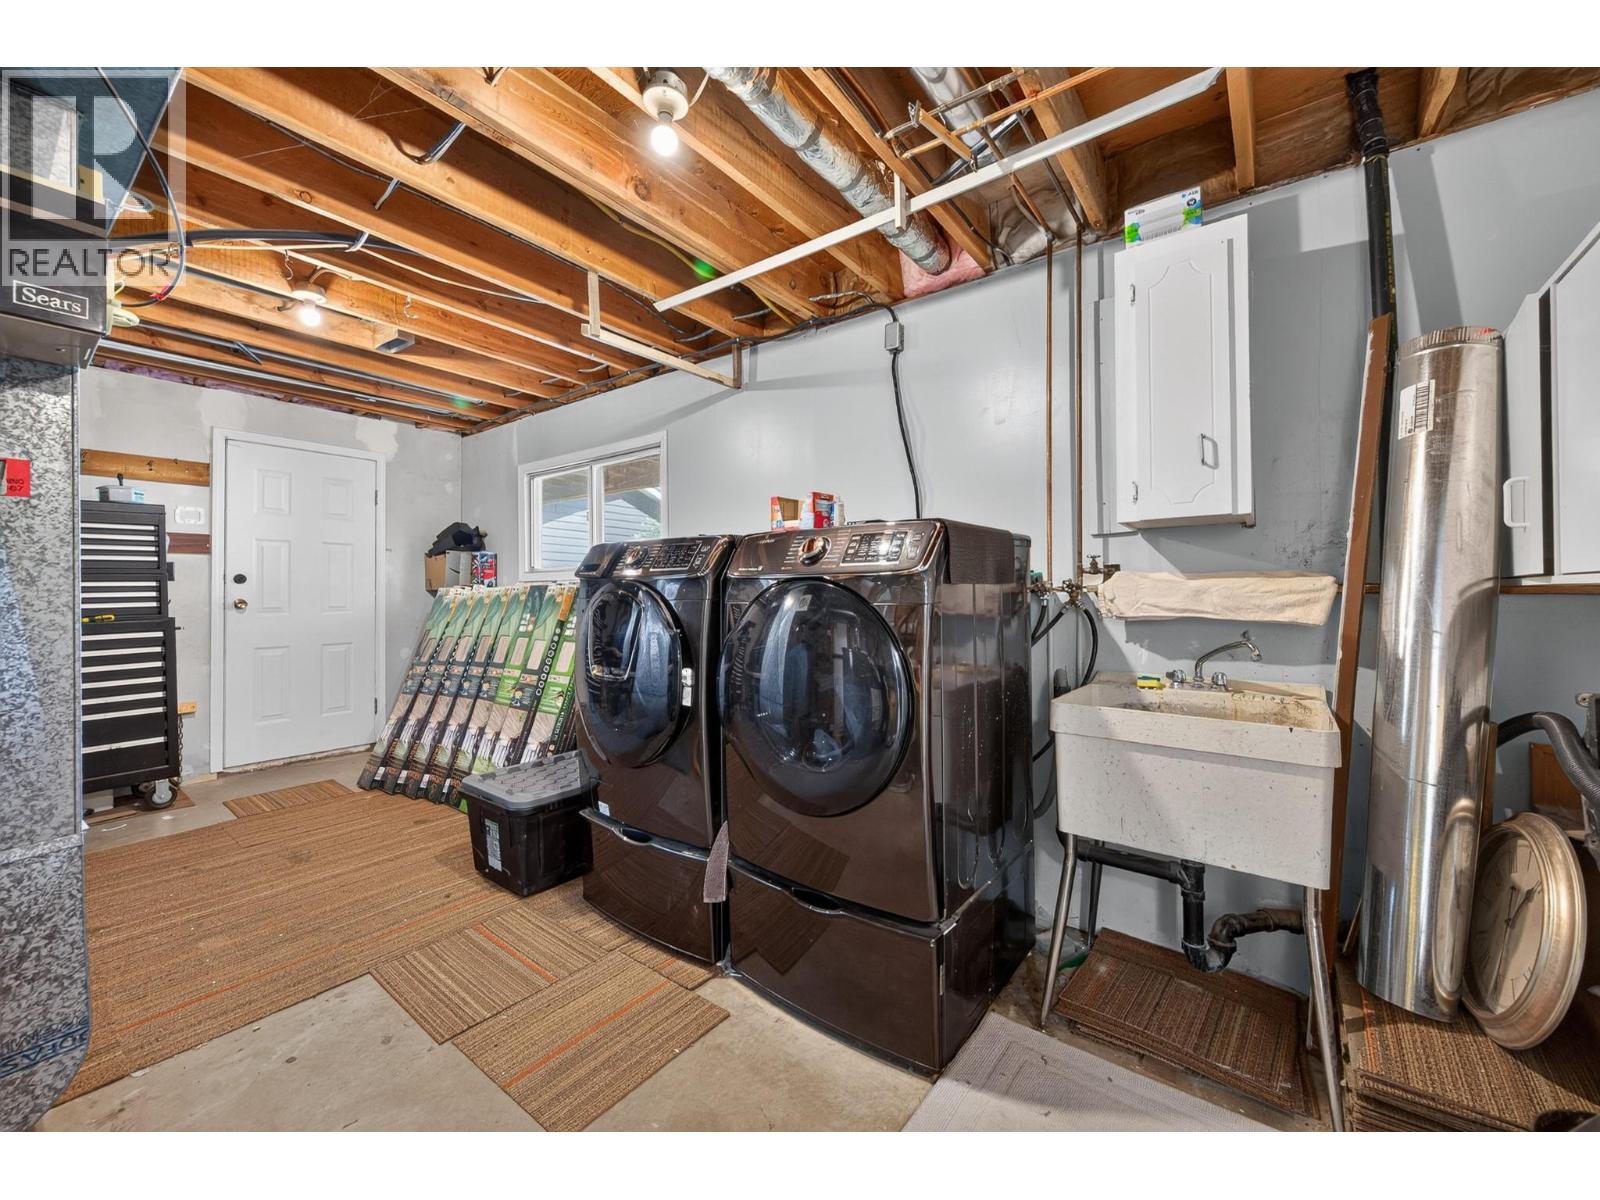
Level Type Length Width Dimensions Basement Laundry Room 27'6'' x 11' Basement 2pc Bathroom 7'8'' x 3'6'' Basement Den 11'1'' x 10'6'' Basement Bedroom 14'1'' x 11'10'' Basement Recreation Room 17'6'' x 13'8'' Main Level Den 14'10'' x 12'6'' Main Level Bedroom 10'8'' x 11'2'' Main Level Primary Bedroom 11'11'' x 11'8'' Main Level Full Bathroom 7'10'' x 7'7'' Main Level Kitchen 17'11'' x 11'11'' Main Level Dining Room 13'5'' x 9'5'' Main Level Living Room 18'8'' x 13'5'' Main Level Foyer 6' x 4' -
Utilities
Your Favourites
No Favourites Found







The trademarks REALTOR®, REALTORS®, and the REALTOR® logo are controlled by The Canadian Real Estate Association (CREA) and identify real estate professionals who are members of CREA. The trademarks MLS®, Multiple Listing Service® and the associated logos are owned by The Canadian Real Estate Association (CREA) and identify the quality of services provided by real estate professionals who are members of CREA. The trademark DDF® is owned by The Canadian Real Estate Association (CREA) and identifies CREA's Data Distribution Facility (DDF®)
November 02 2026 03:48:53
Association of Interior REALTORS®
