2221 7th Street N

Cranbrook, British Columbia V1C 5H7

  • 2221 7th Street N, Cranbrook, British Columbia  V1C 5H7 - Photo 1 - 10404491

    $445,000

  • 2221 7th Street N, Cranbrook, British Columbia  V1C 5H7 - Photo 2 - 10404491

    $445,000

  • 2221 7th Street N, Cranbrook, British Columbia  V1C 5H7 - Photo 3 - 10404491

    $445,000

  • 2221 7th Street N, Cranbrook, British Columbia  V1C 5H7 - Photo 4 - 10404491

    $445,000

  • 2221 7th Street N, Cranbrook, British Columbia  V1C 5H7 - Photo 5 - 10404491

    $445,000

  • 2221 7th Street N, Cranbrook, British Columbia  V1C 5H7 - Photo 6 - 10404491

    $445,000

  • 2221 7th Street N, Cranbrook, British Columbia  V1C 5H7 - Photo 7 - 10404491

    $445,000

  • 2221 7th Street N, Cranbrook, British Columbia  V1C 5H7 - Photo 8 - 10404491

    $445,000

  • 2221 7th Street N, Cranbrook, British Columbia  V1C 5H7 - Photo 9 - 10404491

    $445,000

  • 2221 7th Street N, Cranbrook, British Columbia  V1C 5H7 - Photo 10 - 10404491

    $445,000

  • 2221 7th Street N, Cranbrook, British Columbia  V1C 5H7 - Photo 11 - 10404491

    $445,000

  • 2221 7th Street N, Cranbrook, British Columbia  V1C 5H7 - Photo 12 - 10404491

    $445,000

  • 2221 7th Street N, Cranbrook, British Columbia  V1C 5H7 - Photo 13 - 10404491

    $445,000

  • 2221 7th Street N, Cranbrook, British Columbia  V1C 5H7 - Photo 14 - 10404491

    $445,000

  • 2221 7th Street N, Cranbrook, British Columbia  V1C 5H7 - Photo 15 - 10404491

    $445,000

  • 2221 7th Street N, Cranbrook, British Columbia  V1C 5H7 - Photo 16 - 10404491

    $445,000

  • 2221 7th Street N, Cranbrook, British Columbia  V1C 5H7 - Photo 17 - 10404491

    $445,000

  • 2221 7th Street N, Cranbrook, British Columbia  V1C 5H7 - Photo 18 - 10404491

    $445,000

  • 2221 7th Street N, Cranbrook, British Columbia  V1C 5H7 - Photo 19 - 10404491

    $445,000

  • 2221 7th Street N, Cranbrook, British Columbia  V1C 5H7 - Photo 20 - 10404491

    $445,000

  • 2221 7th Street N, Cranbrook, British Columbia  V1C 5H7 - Photo 21 - 10404491

    $445,000

  • 2221 7th Street N, Cranbrook, British Columbia  V1C 5H7 - Photo 22 - 10404491

    $445,000

  • 2221 7th Street N, Cranbrook, British Columbia  V1C 5H7 - Photo 23 - 10404491

    $445,000

  • 2221 7th Street N, Cranbrook, British Columbia  V1C 5H7 - Photo 24 - 10404491

    $445,000

  • 2221 7th Street N, Cranbrook, British Columbia  V1C 5H7 - Photo 25 - 10404491

    $445,000

  • 2221 7th Street N, Cranbrook, British Columbia  V1C 5H7 - Photo 26 - 10404491

    $445,000

  • 2221 7th Street N, Cranbrook, British Columbia  V1C 5H7 - Photo 27 - 10404491

    $445,000

  • 2221 7th Street N, Cranbrook, British Columbia  V1C 5H7 - Photo 28 - 10404491

    $445,000

  • 2221 7th Street N, Cranbrook, British Columbia  V1C 5H7 - Photo 29 - 10404491

    $445,000

  • 2221 7th Street N, Cranbrook, British Columbia  V1C 5H7 - Photo 30 - 10404491

    $445,000

  • 2221 7th Street N, Cranbrook, British Columbia  V1C 5H7 - Photo 31 - 10404491

    $445,000

  • 2221 7th Street N, Cranbrook, British Columbia  V1C 5H7 - Photo 32 - 10404491

    $445,000

  • 2221 7th Street N, Cranbrook, British Columbia  V1C 5H7 - Photo 33 - 10404491

    $445,000

  • 2221 7th Street N, Cranbrook, British Columbia  V1C 5H7 - Photo 34 - 10404491

    $445,000

  • 2221 7th Street N, Cranbrook, British Columbia  V1C 5H7 - Photo 35 - 10404491

    $445,000

  • 2221 7th Street N, Cranbrook, British Columbia  V1C 5H7 - Photo 36 - 10404491

    $445,000

  • 2221 7th Street N, Cranbrook, British Columbia  V1C 5H7 - Photo 37 - 10404491

    $445,000

  • 2221 7th Street N, Cranbrook, British Columbia  V1C 5H7 - Photo 38 - 10404491

    $445,000

  • 2221 7th Street N, Cranbrook, British Columbia  V1C 5H7 - Photo 39 - 10404491

    $445,000

  • 2221 7th Street N, Cranbrook, British Columbia  V1C 5H7 - Photo 40 - 10404491

    $445,000

  • 2221 7th Street N, Cranbrook, British Columbia  V1C 5H7 - Photo 41 - 10404491

    $445,000

  • 2221 7th Street N, Cranbrook, British Columbia  V1C 5H7 - Photo 42 - 10404491

    $445,000

  • 2221 7th Street N, Cranbrook, British Columbia  V1C 5H7 - Photo 43 - 10404491

    $445,000

  • 2221 7th Street N, Cranbrook, British Columbia  V1C 5H7 - Photo 44 - 10404491

    $445,000

  • 2221 7th Street N, Cranbrook, British Columbia  V1C 5H7 - Photo 45 - 10404491

    $445,000

  • 2221 7th Street N, Cranbrook, British Columbia  V1C 5H7 - Photo 46 - 10404491

    $445,000

  • 2221 7th Street N, Cranbrook, British Columbia  V1C 5H7 - Photo 47 - 10404491

    $445,000

  • 2221 7th Street N, Cranbrook, British Columbia  V1C 5H7 - Photo 48 - 10404491

    $445,000

  • 2221 7th Street N, Cranbrook, British Columbia  V1C 5H7 - Photo 49 - 10404491

    $445,000

  • 2221 7th Street N, Cranbrook, British Columbia  V1C 5H7 - Photo 50 - 10404491

    $445,000

  • 2221 7th Street N, Cranbrook, British Columbia  V1C 5H7 - Photo 51 - 10404491

    $445,000

  • 2221 7th Street N, Cranbrook, British Columbia  V1C 5H7 - Photo 52 - 10404491

    $445,000

  • 2221 7th Street N, Cranbrook, British Columbia  V1C 5H7 - Photo 53 - 10404491

    $445,000

  • 2221 7th Street N, Cranbrook, British Columbia  V1C 5H7 - Photo 54 - 10404491

    $445,000

  • 2221 7th Street N, Cranbrook, British Columbia  V1C 5H7 - Photo 55 - 10404491

    $445,000

  • 2221 7th Street N, Cranbrook, British Columbia  V1C 5H7 - Photo 56 - 10404491

    $445,000

  • 2221 7th Street N, Cranbrook, British Columbia  V1C 5H7 - Photo 57 - 10404491

    $445,000

  • 2221 7th Street N, Cranbrook, British Columbia  V1C 5H7 - Photo 58 - 10404491

    $445,000

  • 2221 7th Street N, Cranbrook, British Columbia  V1C 5H7 - Photo 59 - 10404491

    $445,000

  • 2221 7th Street N, Cranbrook, British Columbia  V1C 5H7 - Photo 60 - 10404491

    $445,000

  • 2221 7th Street N, Cranbrook, British Columbia  V1C 5H7 - Photo 61 - 10404491

    $445,000

  • 2221 7th Street N, Cranbrook, British Columbia  V1C 5H7 - Photo 62 - 10404491

    $445,000

  • 2221 7th Street N, Cranbrook, British Columbia  V1C 5H7 - Photo 63 - 10404491

    $445,000

  • 2221 7th Street N, Cranbrook, British Columbia  V1C 5H7 - Photo 64 - 10404491

    $445,000

  • 2221 7th Street N, Cranbrook, British Columbia  V1C 5H7 - Photo 65 - 10404491

    $445,000

  • 2221 7th Street N, Cranbrook, British Columbia  V1C 5H7 - Photo 66 - 10404491

    $445,000

  • 2221 7th Street N, Cranbrook, British Columbia  V1C 5H7 - Photo 67 - 10404491

    $445,000

  • 2221 7th Street N, Cranbrook, British Columbia  V1C 5H7 - Photo 68 - 10404491

    $445,000

  • 2221 7th Street N, Cranbrook, British Columbia  V1C 5H7 - Photo 69 - 10404491

    $445,000

  • 2221 7th Street N, Cranbrook, British Columbia  V1C 5H7 - Photo 70 - 10404491

    $445,000

  • 2221 7th Street N, Cranbrook, British Columbia  V1C 5H7 - Photo 71 - 10404491

    $445,000

  • 2221 7th Street N, Cranbrook, British Columbia  V1C 5H7 - Photo 72 - 10404491

    $445,000

  • 2221 7th Street N, Cranbrook, British Columbia  V1C 5H7 - Photo 73 - 10404491

    $445,000

  • 2221 7th Street N, Cranbrook, British Columbia  V1C 5H7 - Photo 74 - 10404491

    $445,000

  • 2221 7th Street N, Cranbrook, British Columbia  V1C 5H7 - Photo 75 - 10404491

    $445,000

  • 2221 7th Street N, Cranbrook, British Columbia  V1C 5H7 - Photo 76 - 10404491

    $445,000

  • 2221 7th Street N, Cranbrook, British Columbia  V1C 5H7 - Photo 77 - 10404491

    $445,000

  • 2221 7th Street N, Cranbrook, British Columbia  V1C 5H7 - Photo 78 - 10404491

    $445,000

  • 2221 7th Street N, Cranbrook, British Columbia  V1C 5H7 - Photo 79 - 10404491

    $445,000

  • 2221 7th Street N, Cranbrook, British Columbia  V1C 5H7 - Photo 80 - 10404491

    $445,000

  • 2221 7th Street N, Cranbrook, British Columbia  V1C 5H7 - Photo 81 - 10404491

    $445,000

  • 2221 7th Street N, Cranbrook, British Columbia  V1C 5H7 - Photo 82 - 10404491

    $445,000

Like this listing?

Contact us for more information


Name


1,740 sqft

3
Beds

2
Baths
Ranch Central Air Conditioning See Remarks Level

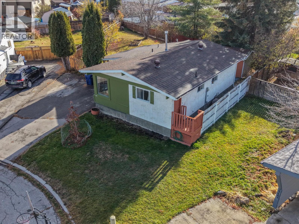
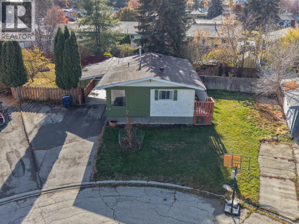
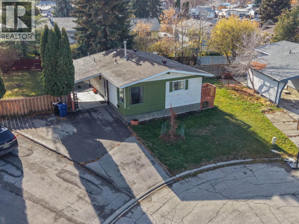
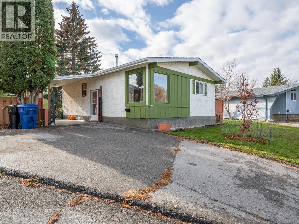
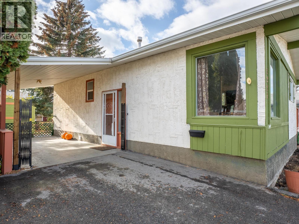
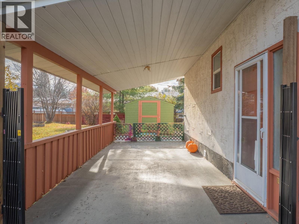
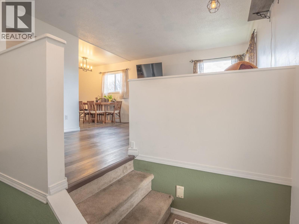
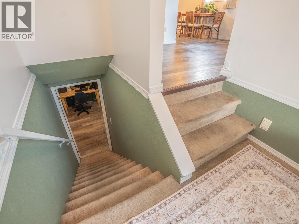
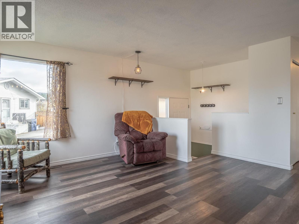
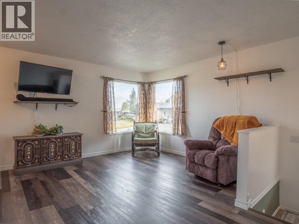
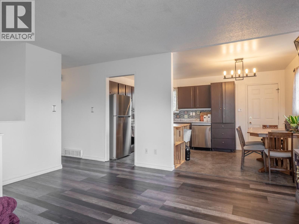
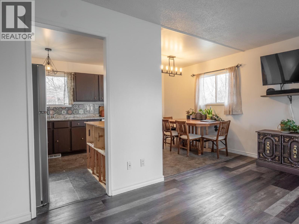
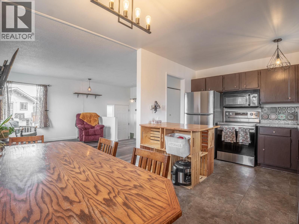
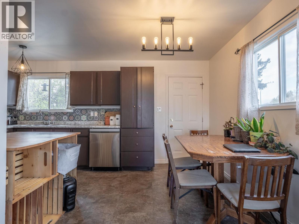
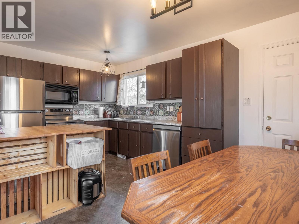
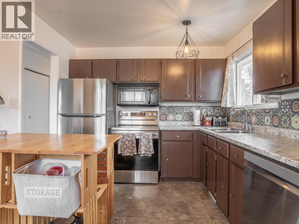
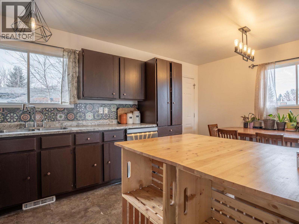
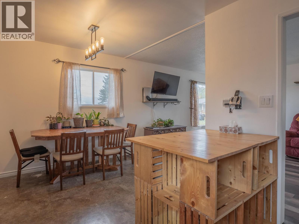
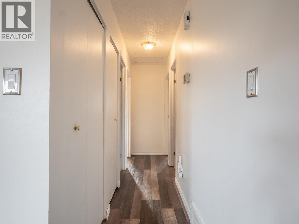
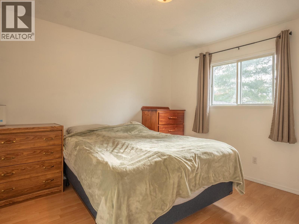
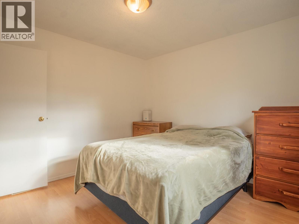
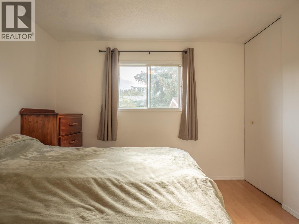
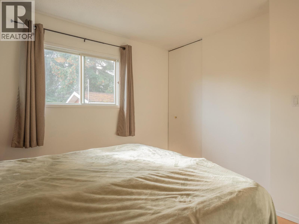
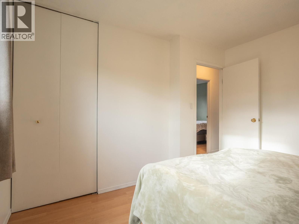
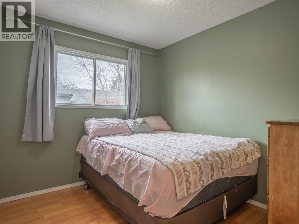
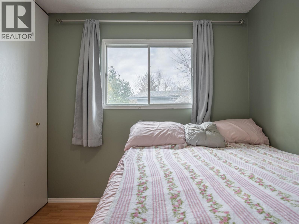
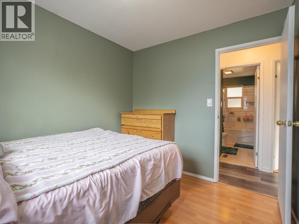
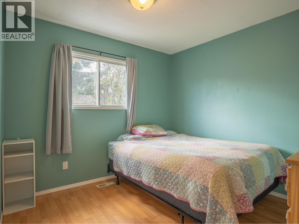
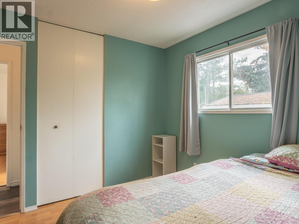
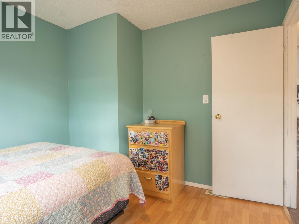
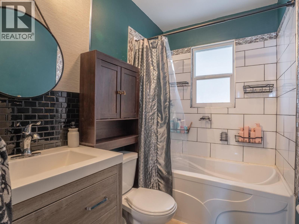
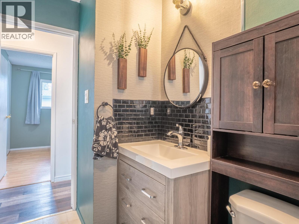
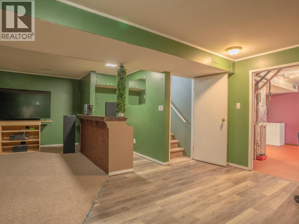
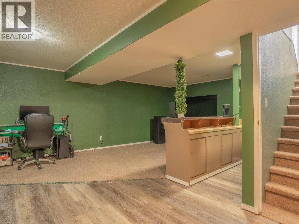
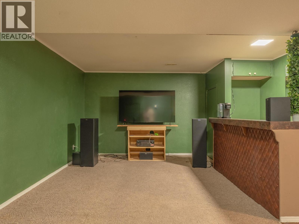
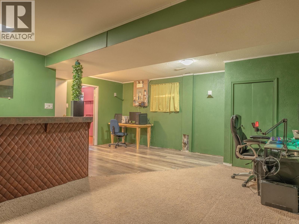
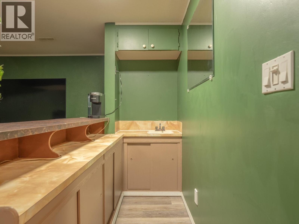
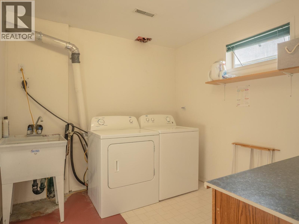
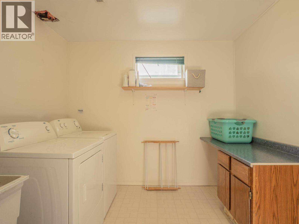
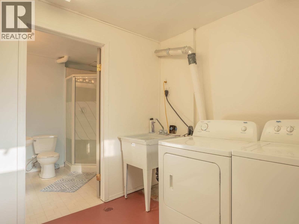
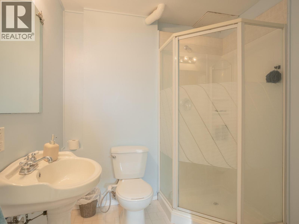
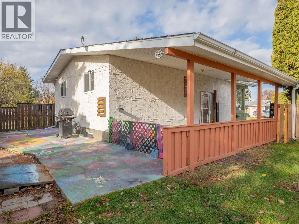
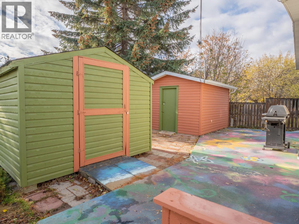
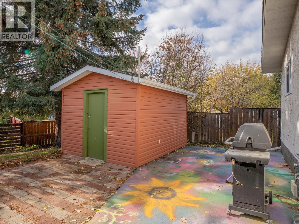
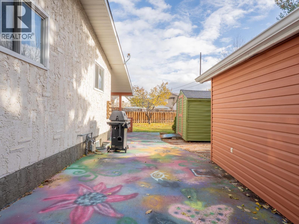
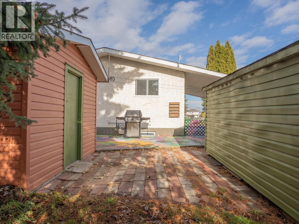
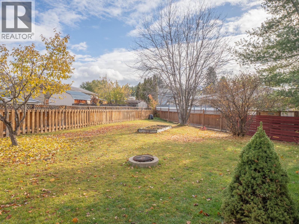
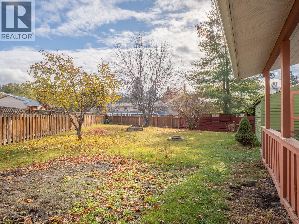
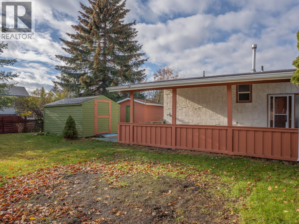
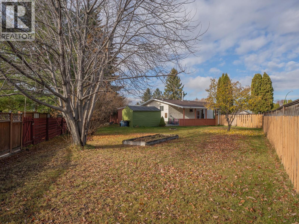
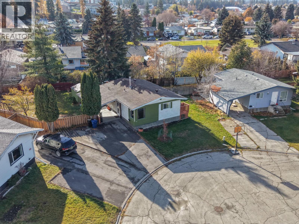
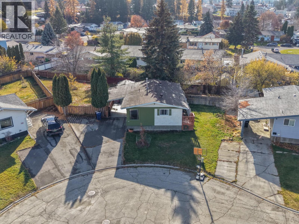
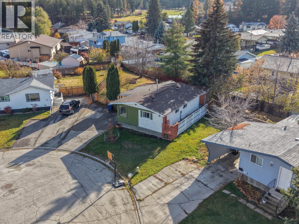
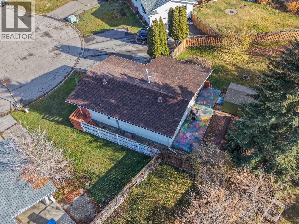
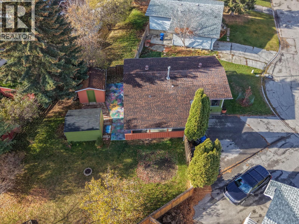
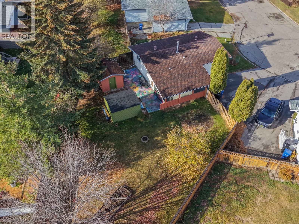
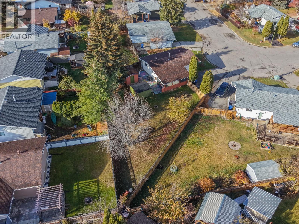
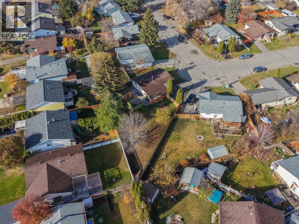
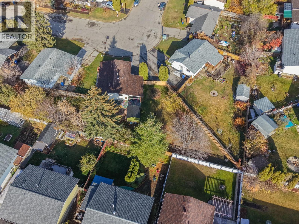
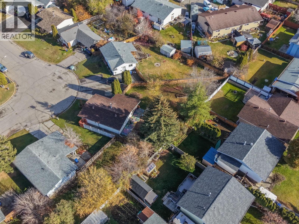
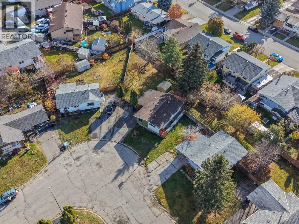
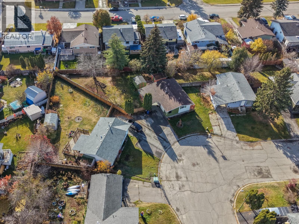
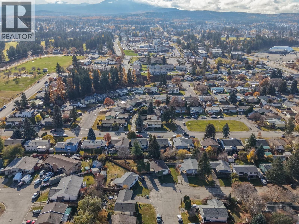
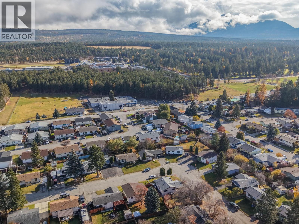
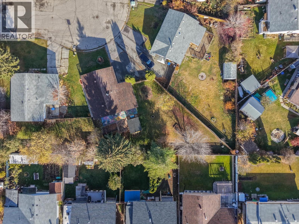
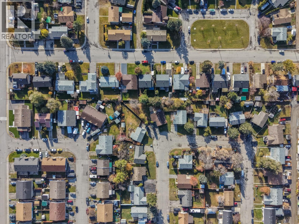
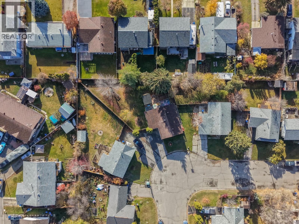
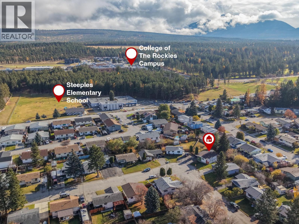
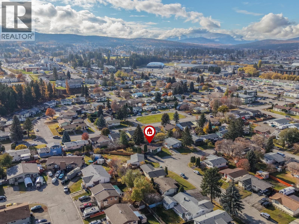
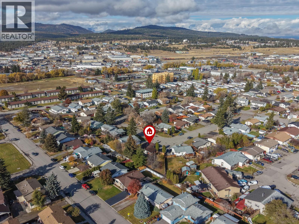
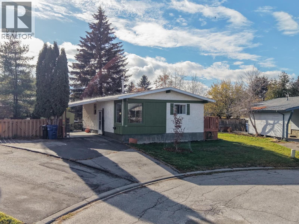
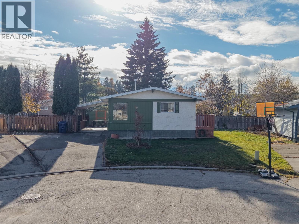
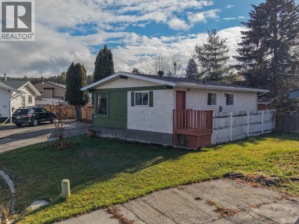
Tucked away on a quiet cul-de-sac, this 3-bedroom, 2-bathroom home offers the space and location buyers dream about. Set on a bigger corner lot with extra pie-shaped yard space, there's room here you just don't find on a typical lot, plus a finished basement that adds even more living space for family, guests, or a home office. The location does not get much better than this. Walk to the college, walk to an elementary school, and you are only minutes from downtown Cranbrook. Golf lovers will appreciate an easy walk to Cranbrook Golf Course too. Buy with confidence: a pre-purchase listing inspection has already been completed on this home. This is the total package in a prime Cranbrook location. (id:67517)

  • Property Details
    MLS® Number 10404491
    Property Type Single Family
    Neigbourhood Cranbrook North
    AmenitiesNearBy Golf Nearby, Public Transit, Park, Schools, Shopping
    CommunityFeatures Family Oriented, Pets Allowed
    Features Cul-de-sac, Level Lot, Private Setting
    ParkingSpaceTotal 3
    RoadType Cul De Sac
    ViewType City View, Mountain View
  • Building
    BathroomTotal 2
    BedroomsTotal 3
    ArchitecturalStyle Ranch
    ConstructedDate 1979
    ConstructionStyleAttachment Detached
    CoolingType Central Air Conditioning
    HeatingType See Remarks
    StoriesTotal 1
    SizeInterior 1,740 Sqft
    Type House
    UtilityWater Municipal Water
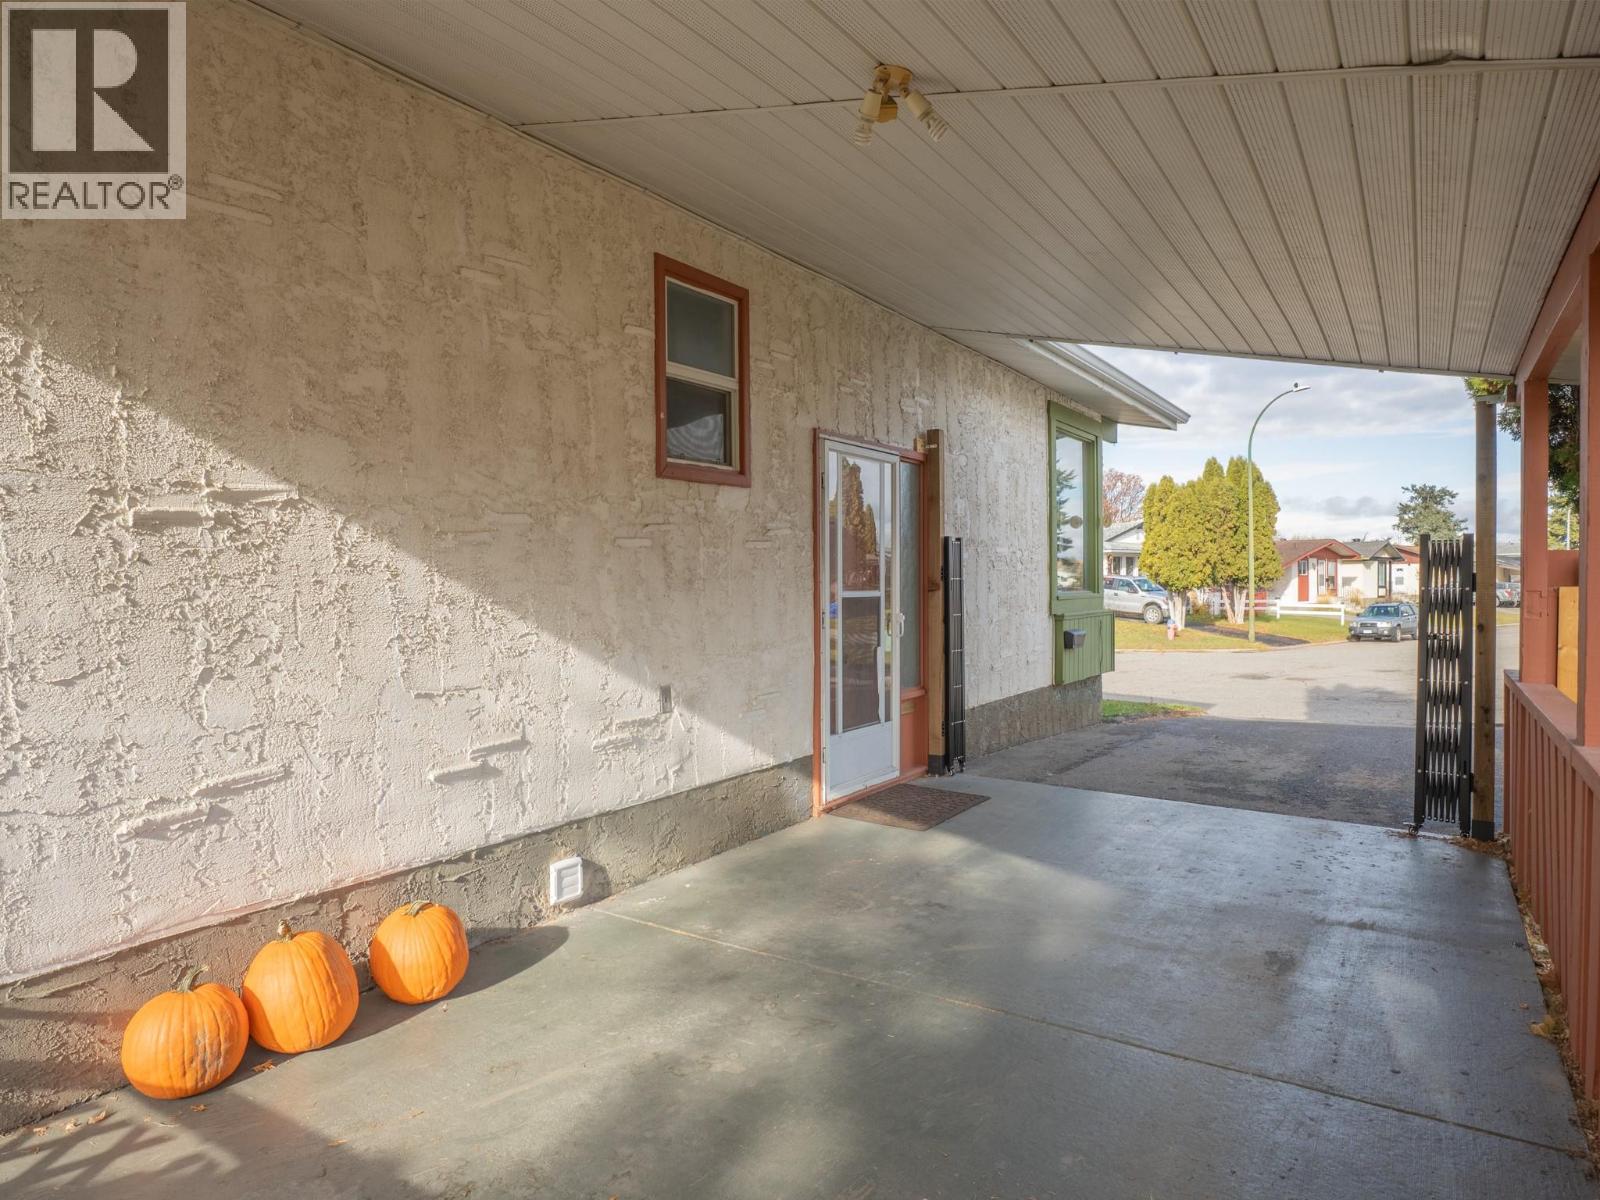
    Carport
  • Land
    AccessType Easy Access
    Acreage No
    FenceType Fence
    LandAmenities Golf Nearby, Public Transit, Park, Schools, Shopping
    LandscapeFeatures Level
    Sewer Municipal Sewage System
    SizeIrregular 0.17
    SizeTotal 0.17 Ac|under 1 Acre
    SizeTotalText 0.17 Ac|under 1 Acre
  • Rooms
    Level Type Dimensions
    Basement Recreation Room 18'10'' x 22'4''
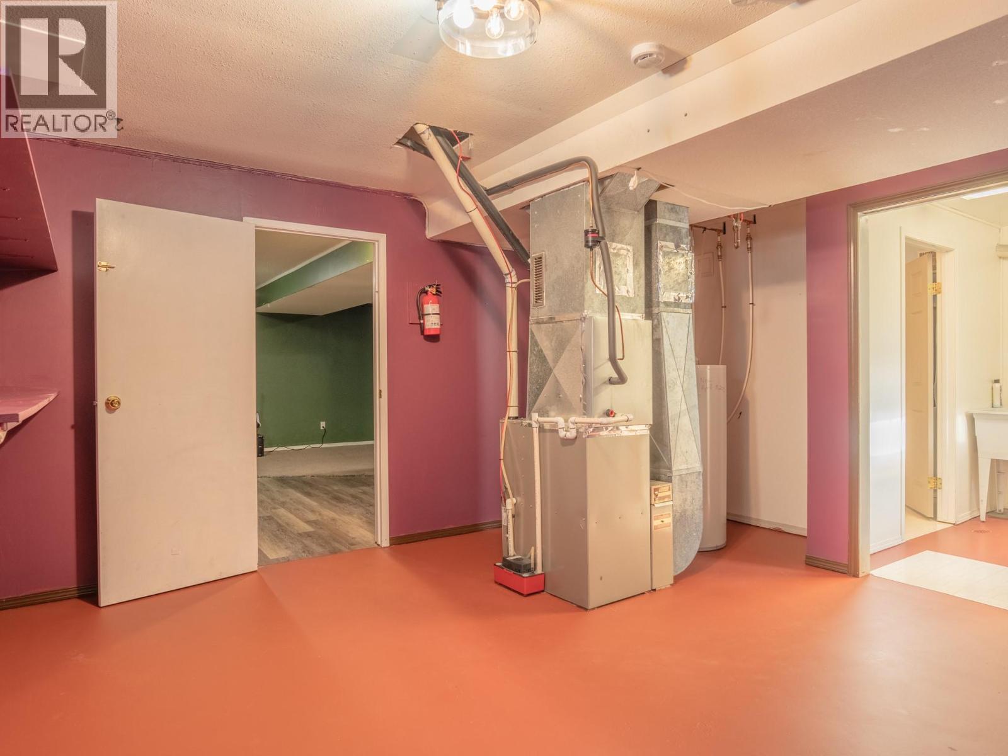
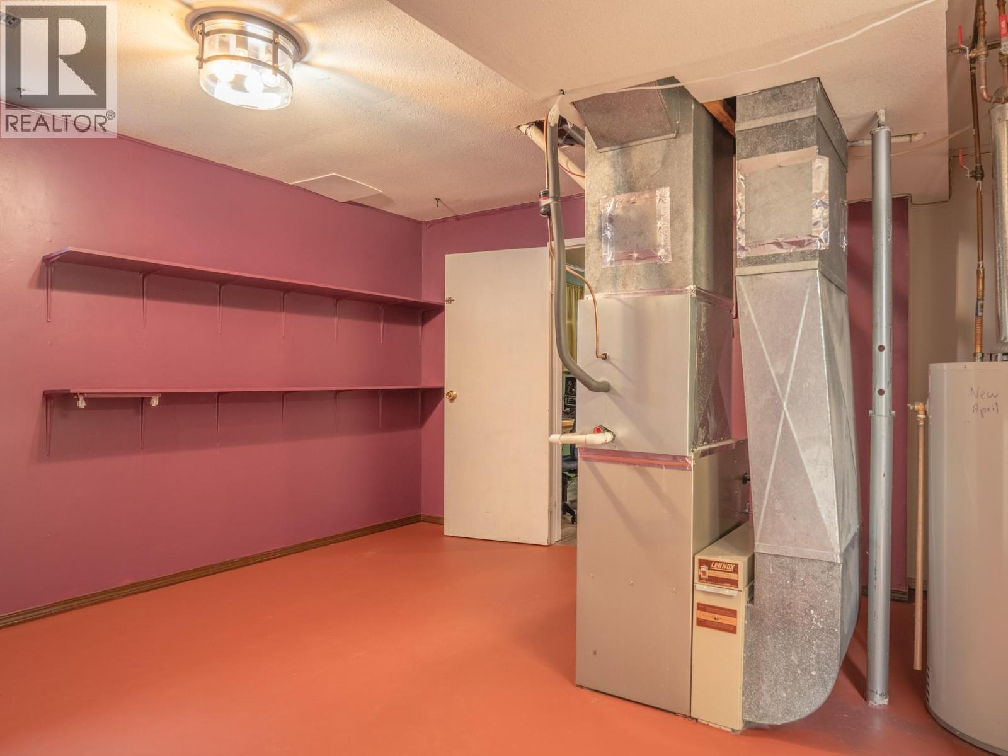
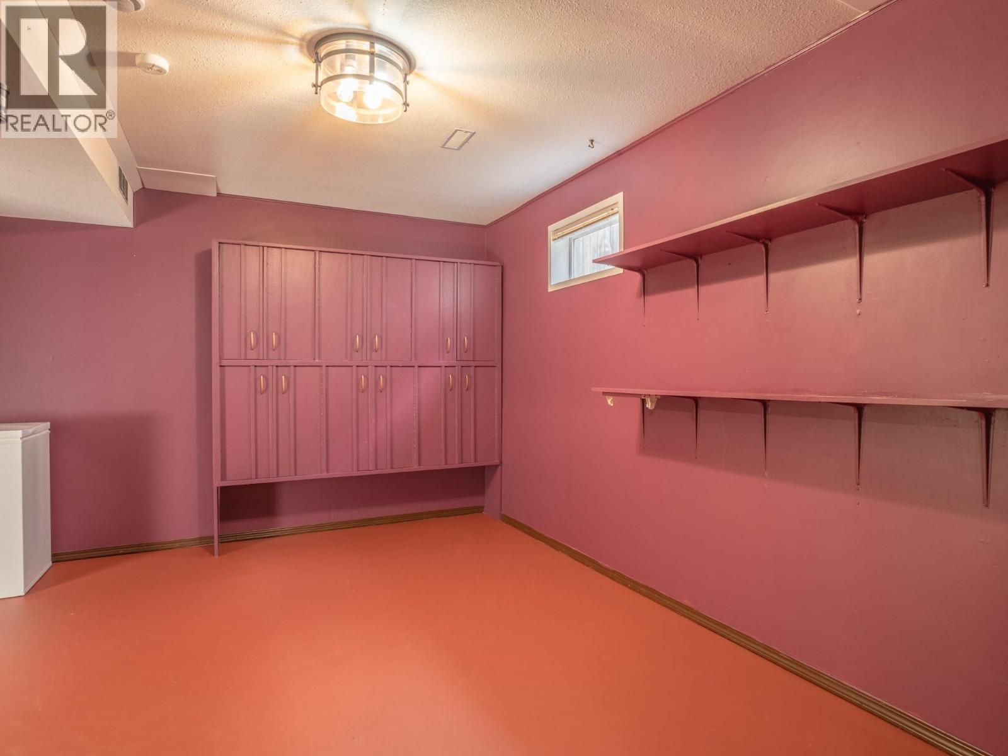
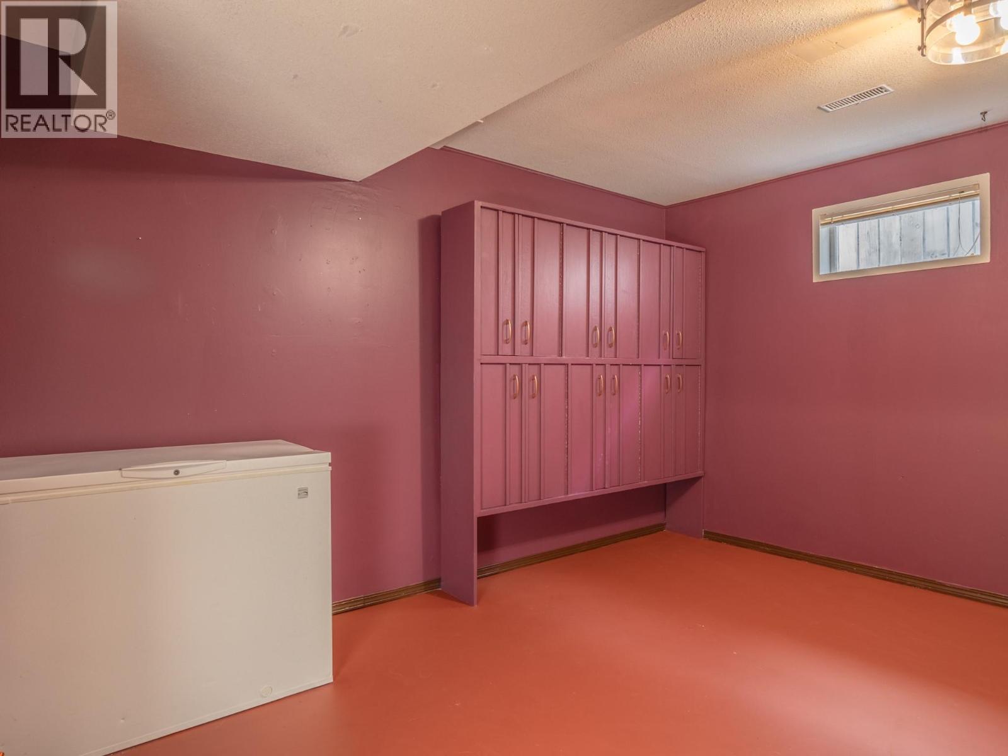
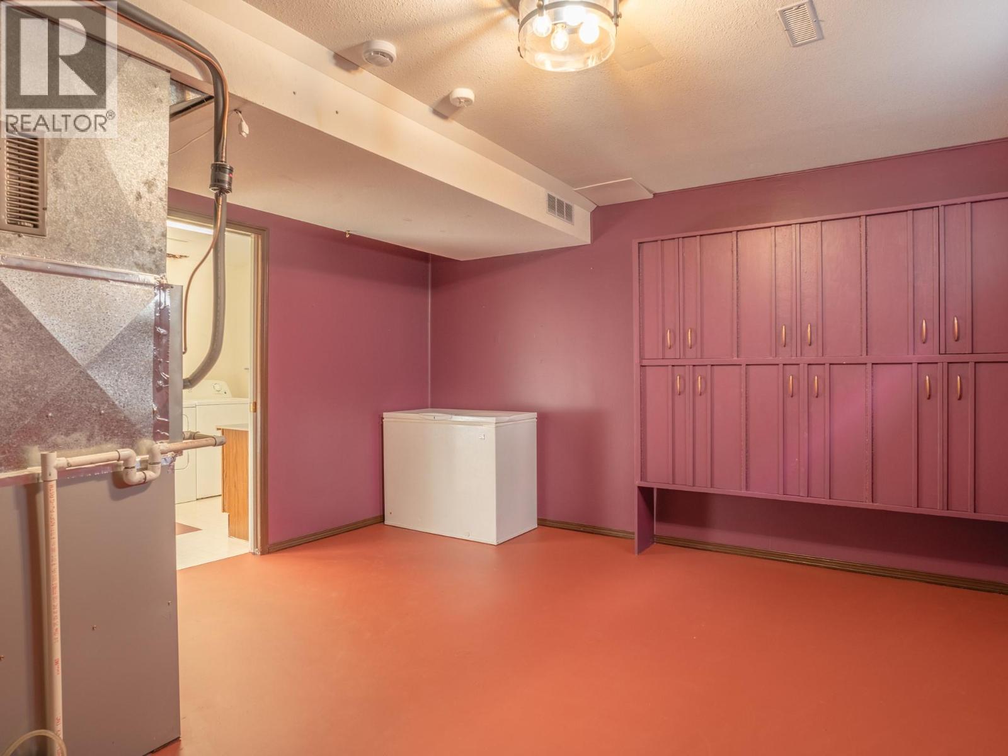
    Basement Utility Room 15'9'' x 15'
    Basement Full Bathroom 6'9'' x 7'1''
    Basement Full Bathroom 8'8'' x 9'
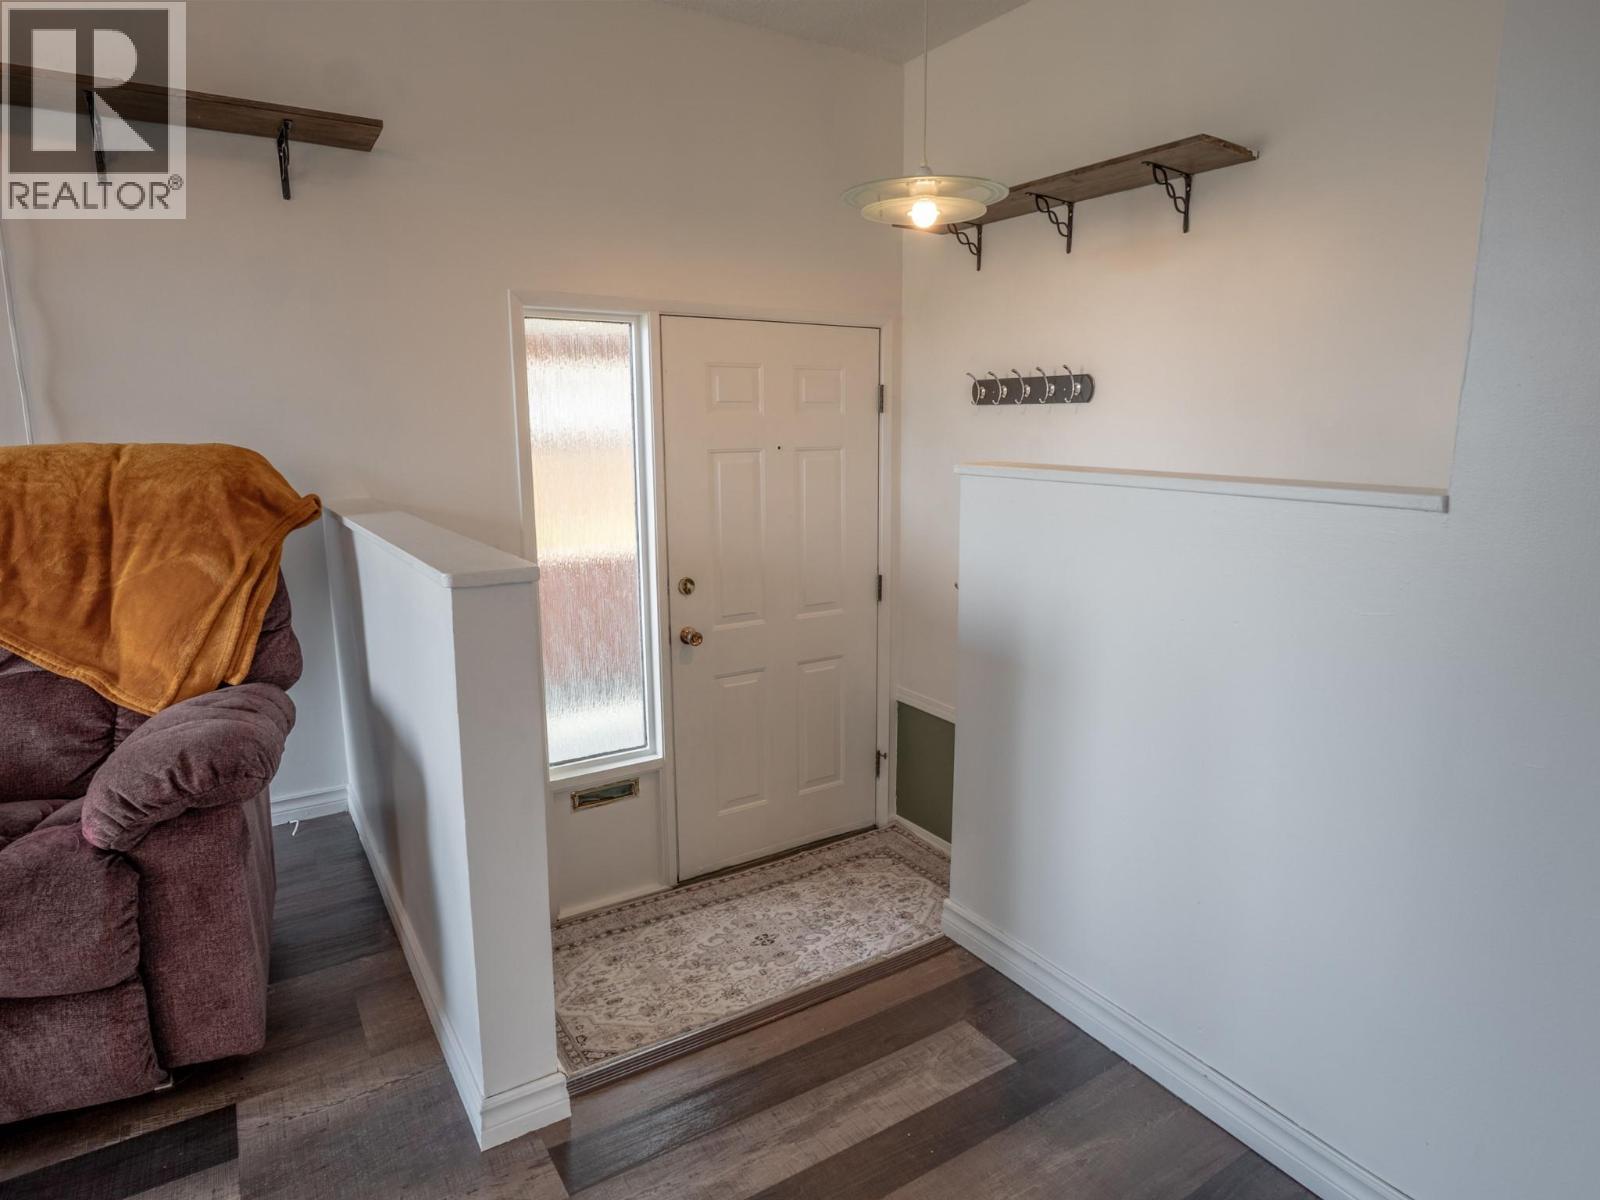
    Main Level Foyer 6'5'' x 3'8''
    Main Level Living Room 15'3'' x 13'4''
    Main Level Bedroom 10'5'' x 9'8''
    Main Level Bedroom 9'7'' x 8'
    Main Level Recreation Room 22' x 14'
    Main Level Kitchen 9'8'' x 14'
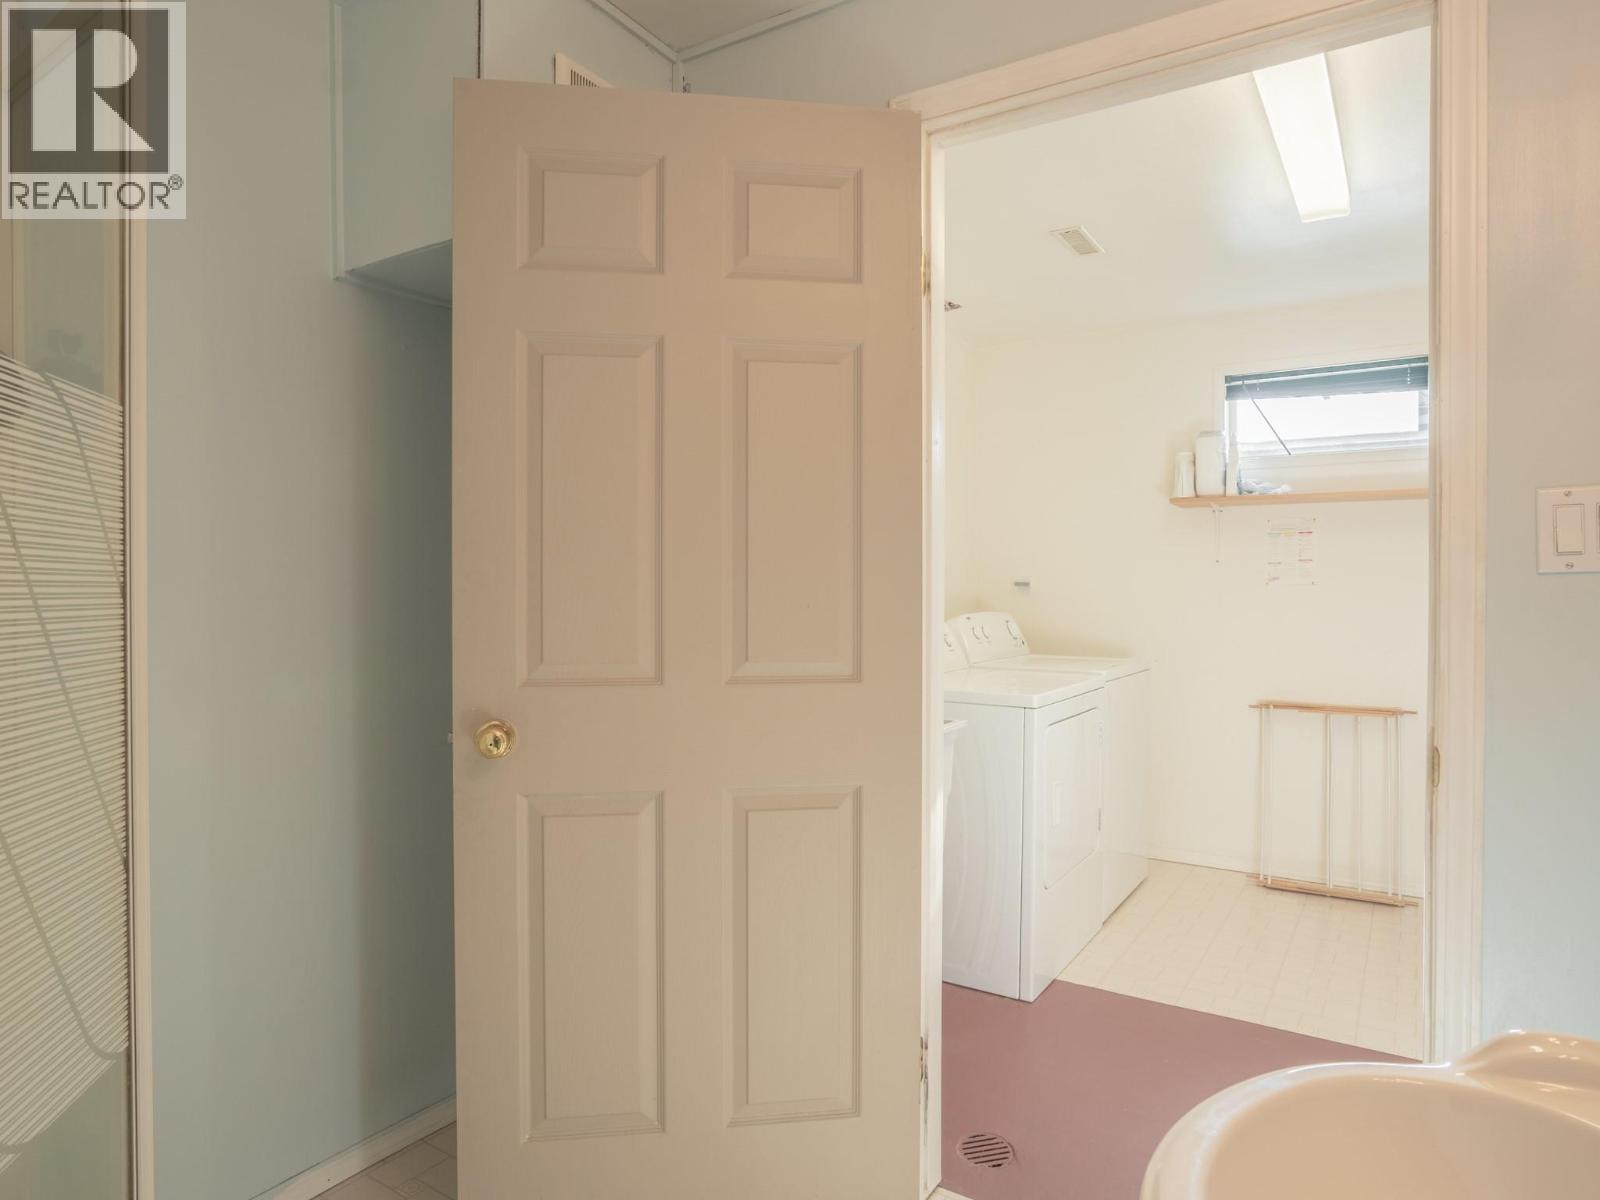
    Main Level Laundry Room 8'8'' x 8'8''
    Main Level Primary Bedroom 10'11'' x 11'
  • Utilities
    Electricity Available
    Natural Gas At Lot Line
    Sewer Available