$1,688,000
Maintenance, Reserve Fund Contributions, Other, See Remarks
$61.42 Monthly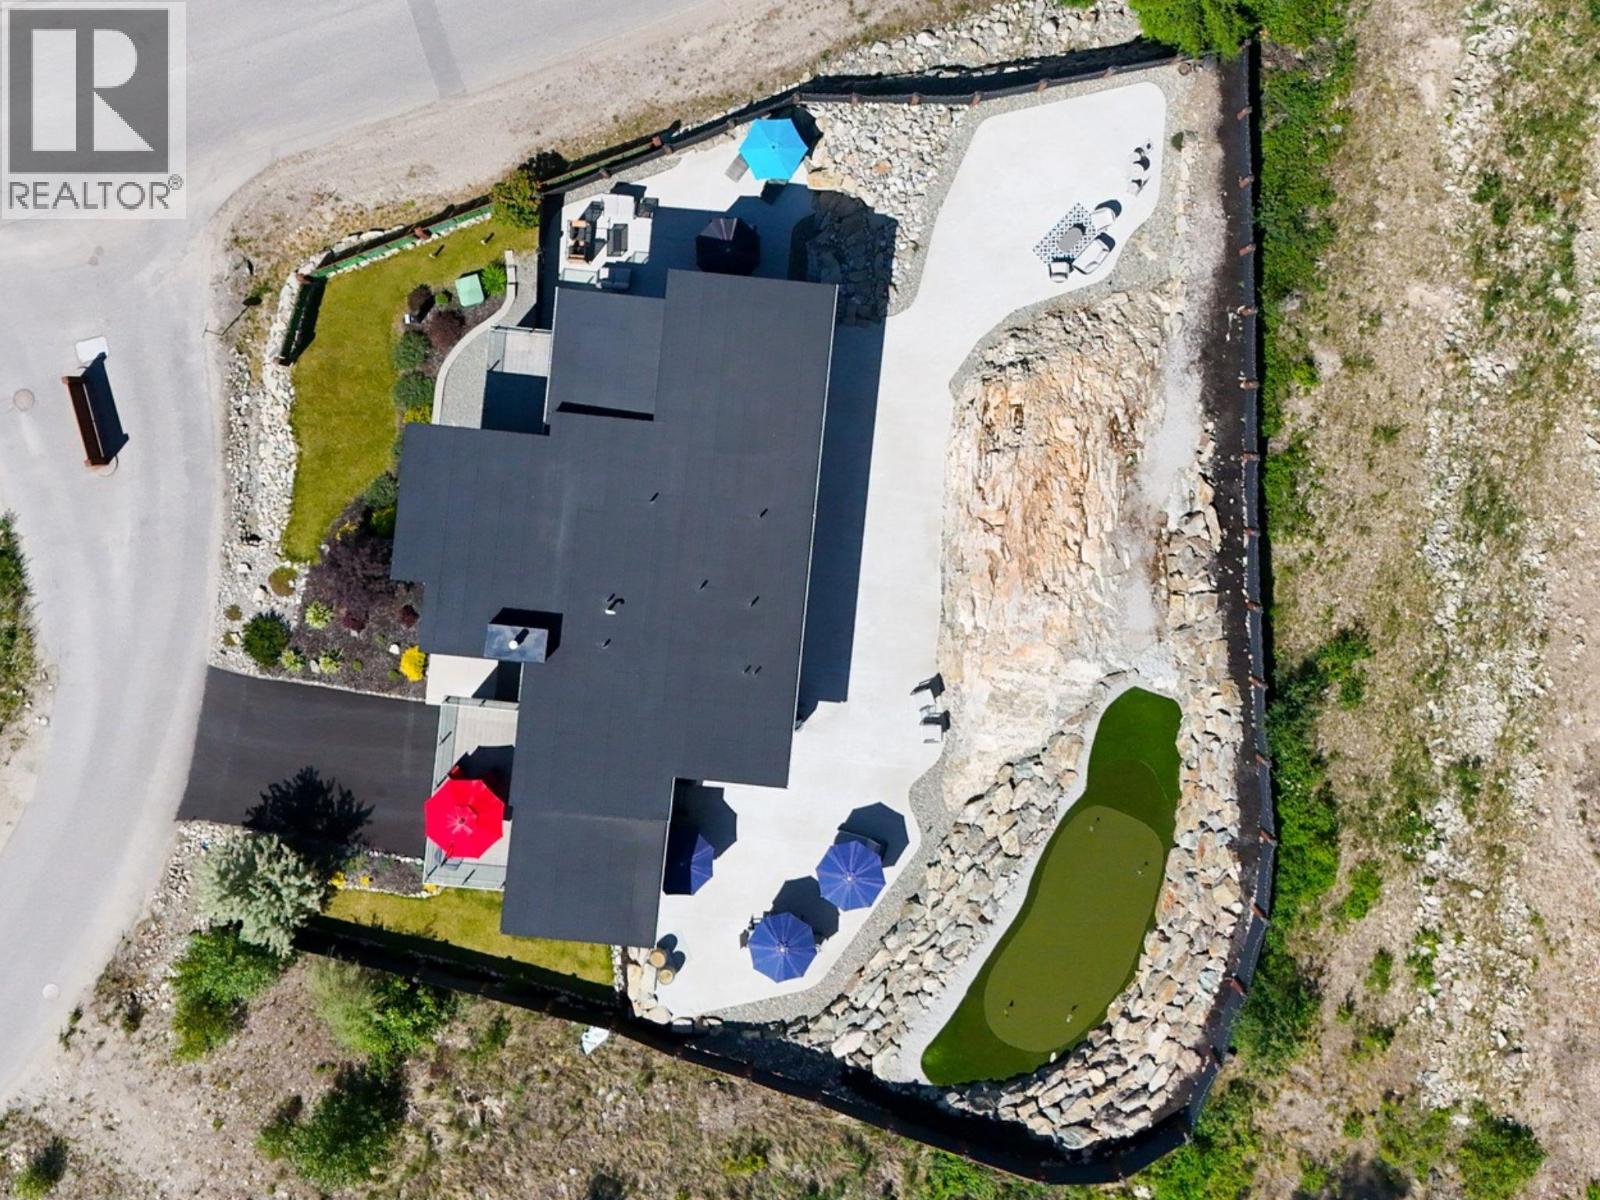
$1,688,000
Maintenance, Reserve Fund Contributions, Other, See Remarks
$61.42 Monthly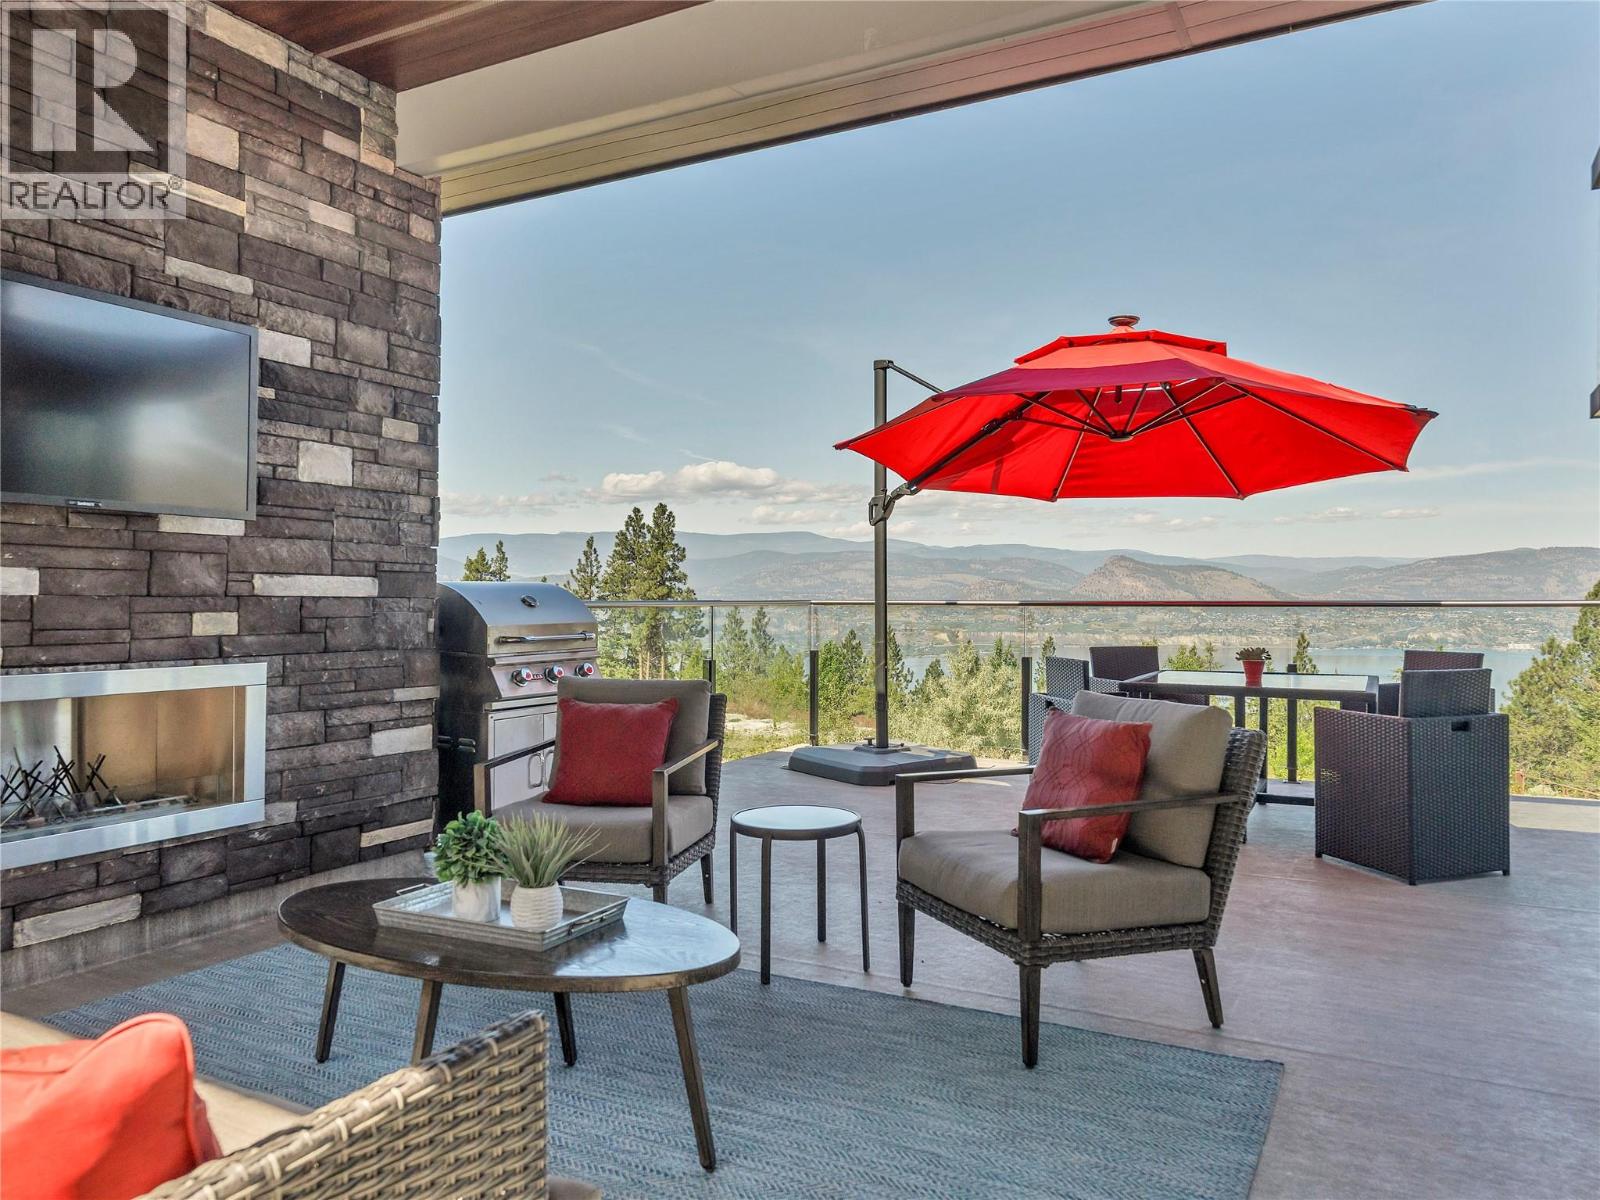
$1,688,000
Maintenance, Reserve Fund Contributions, Other, See Remarks
$61.42 Monthly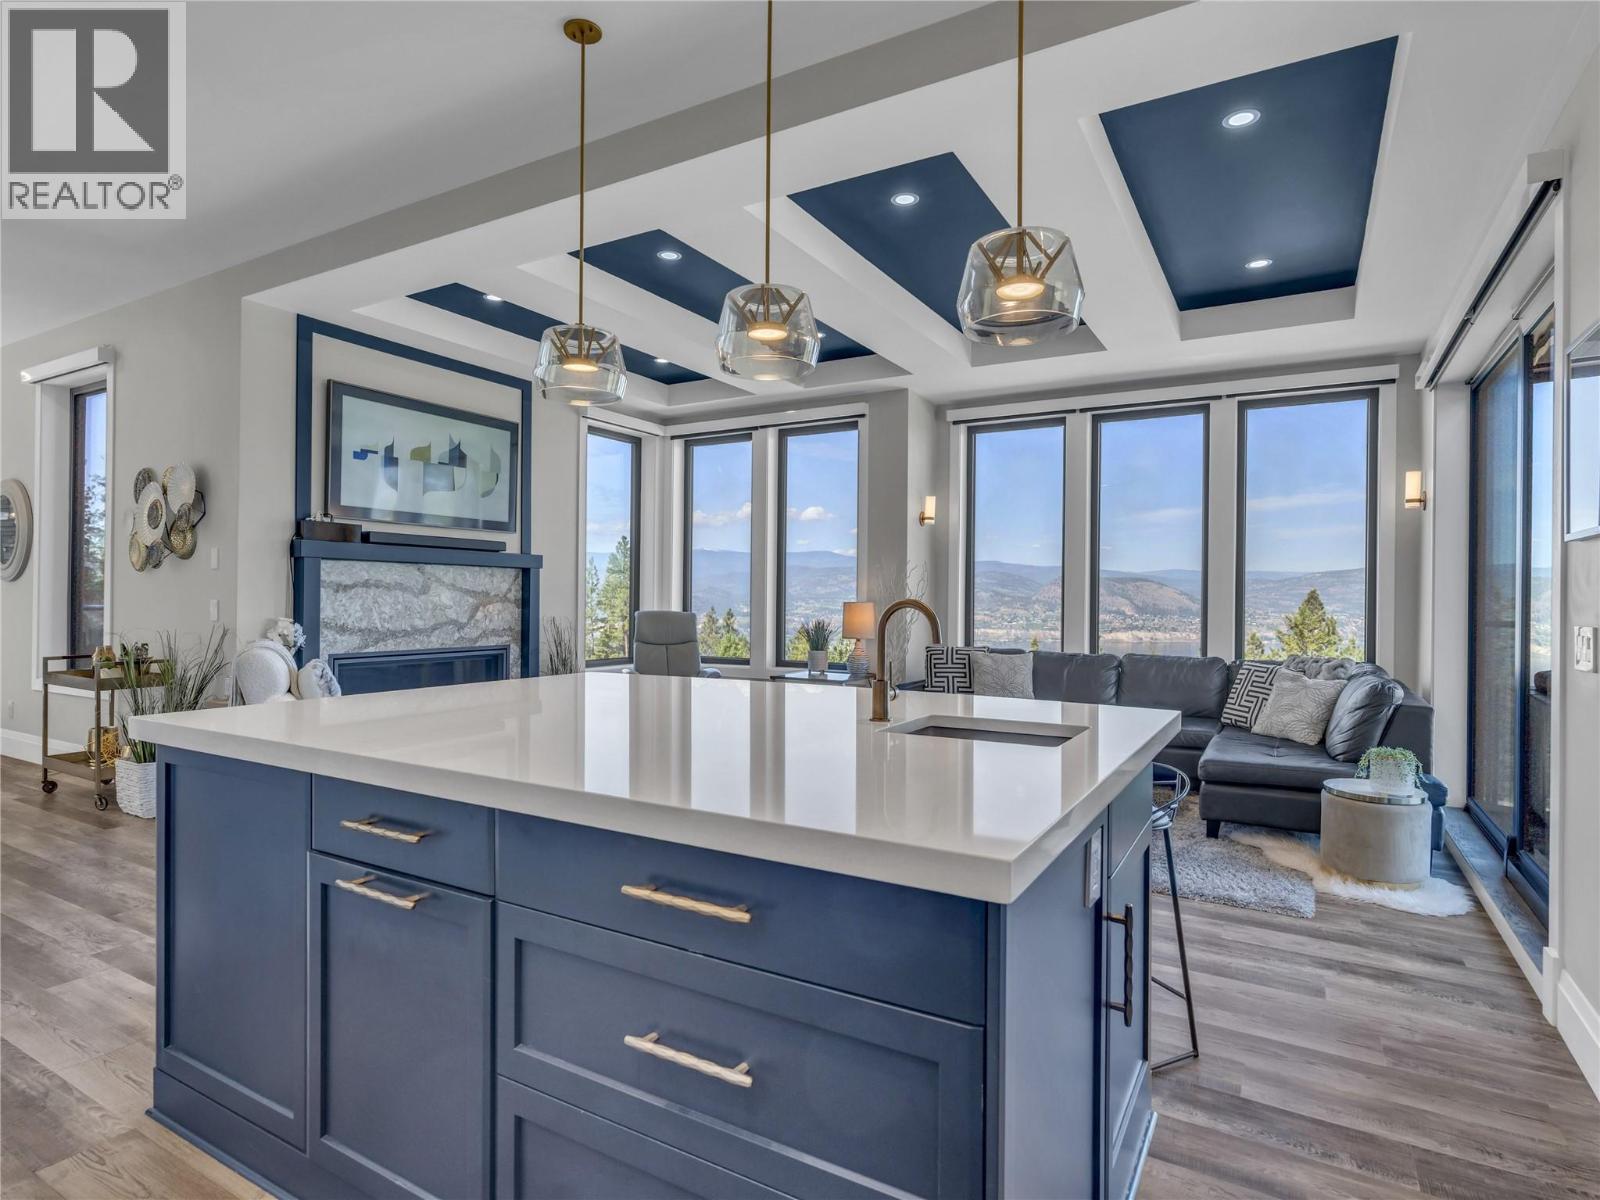
$1,688,000
Maintenance, Reserve Fund Contributions, Other, See Remarks
$61.42 Monthly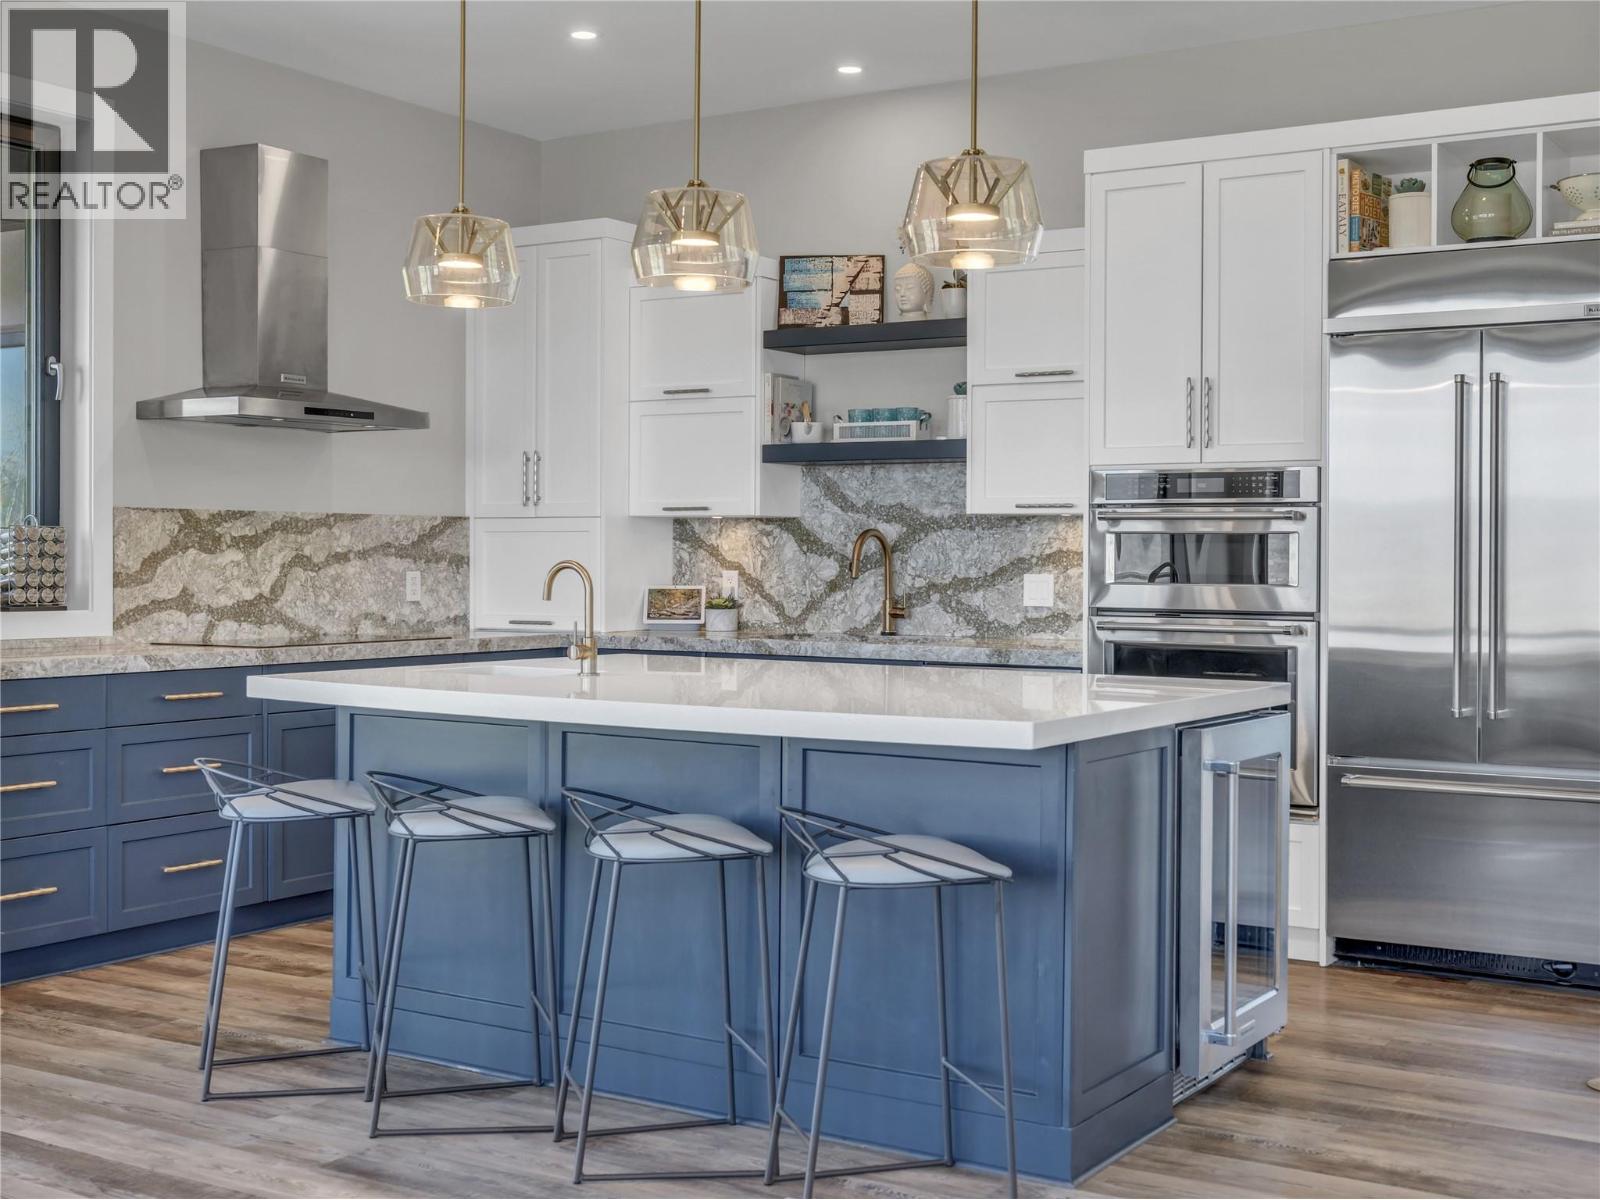
$1,688,000
Maintenance, Reserve Fund Contributions, Other, See Remarks
$61.42 Monthly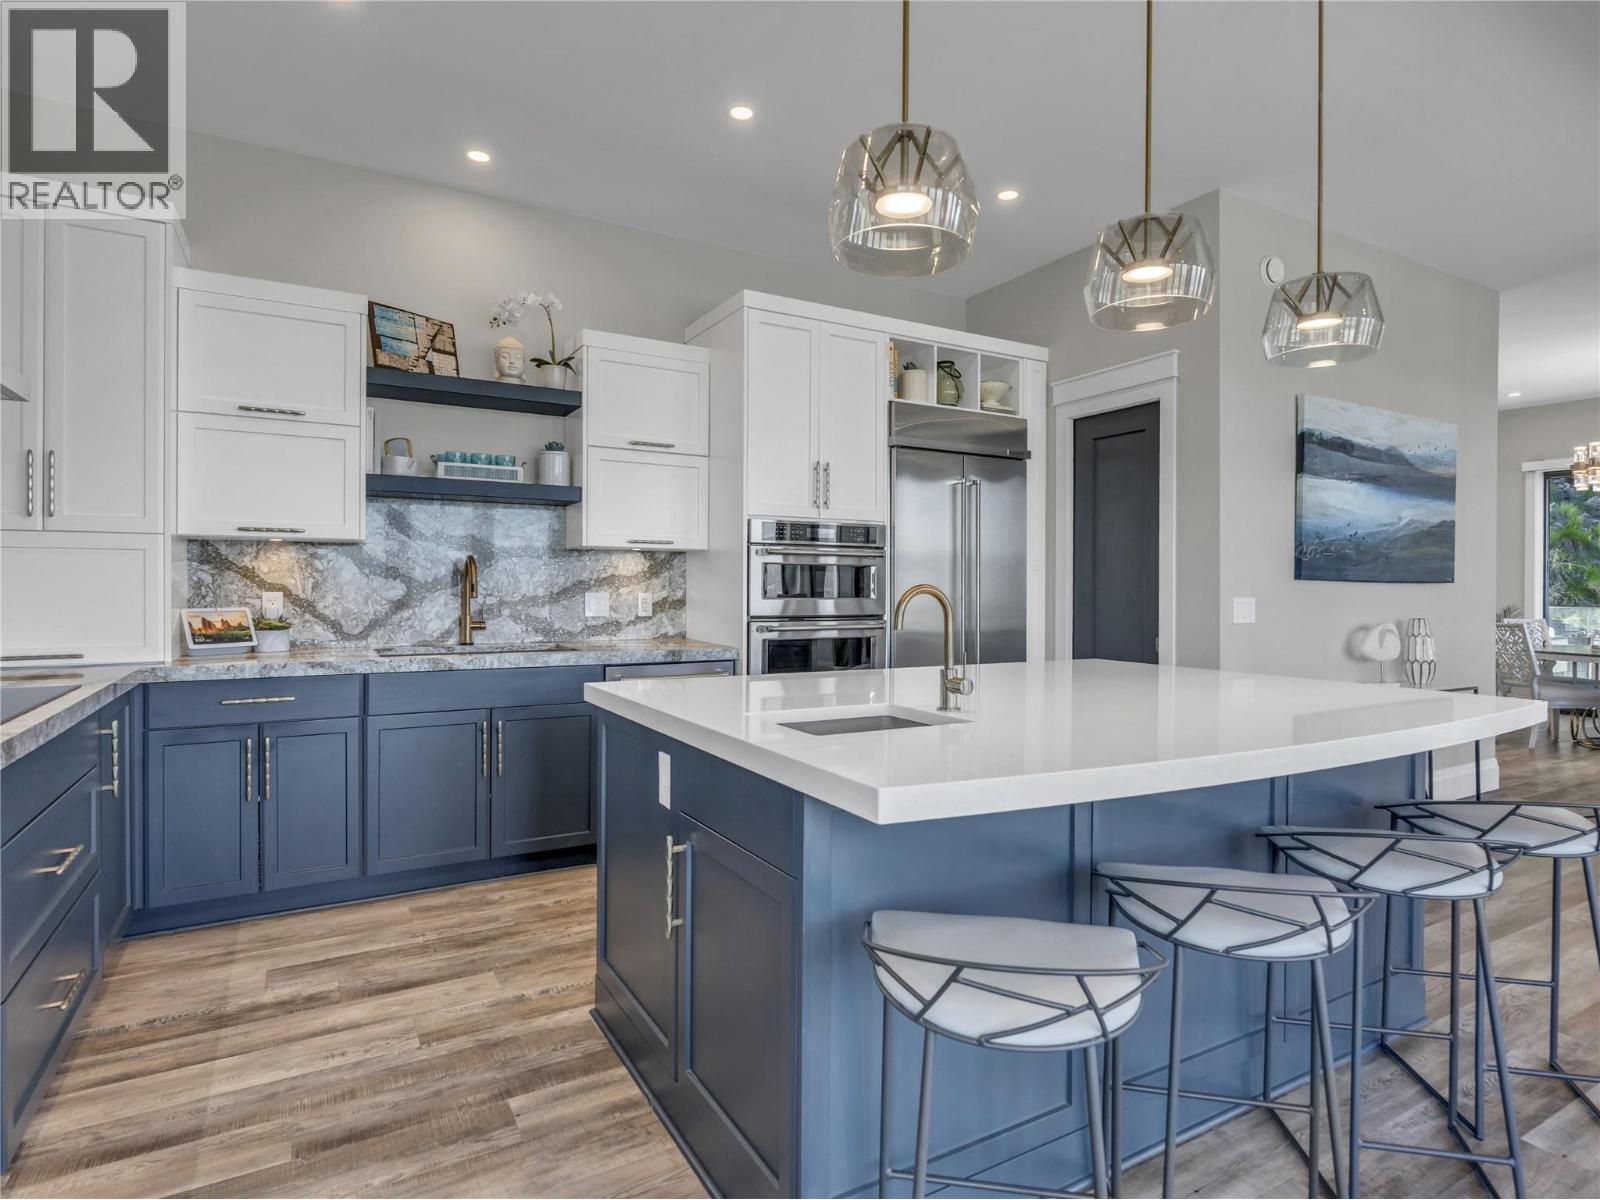
$1,688,000
Maintenance, Reserve Fund Contributions, Other, See Remarks
$61.42 Monthly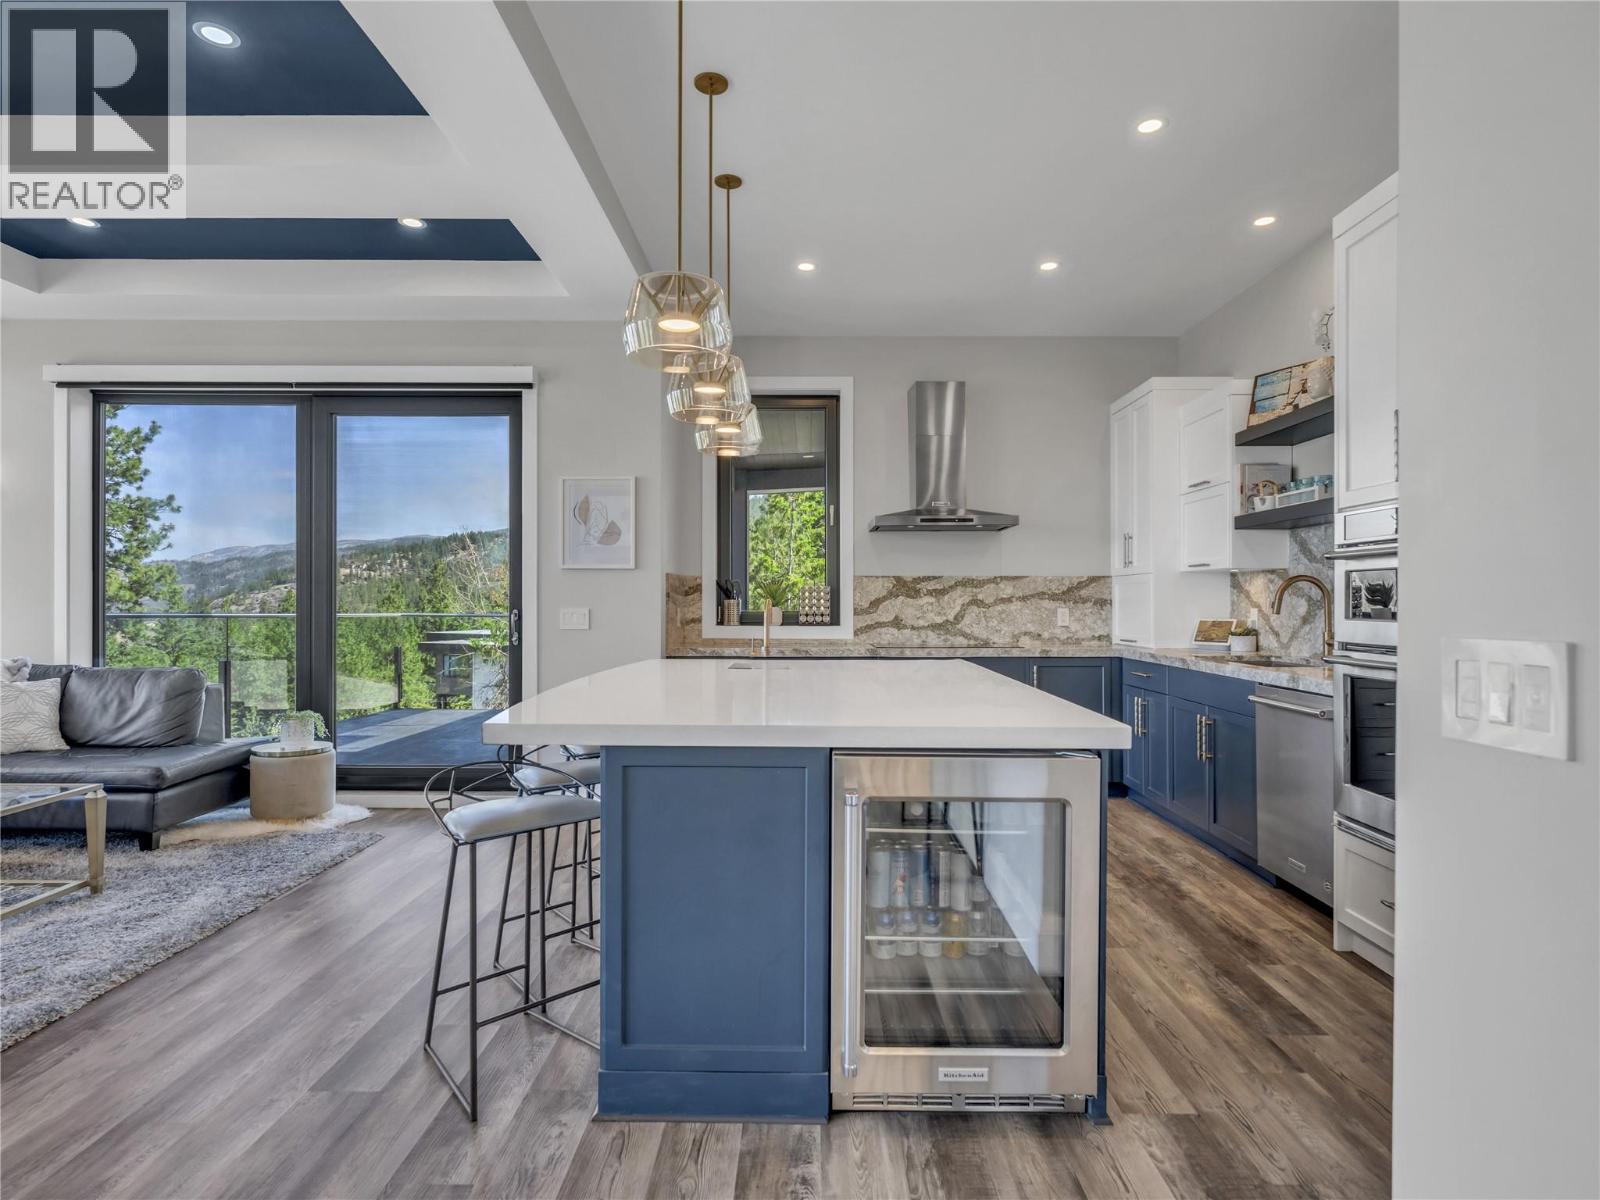
$1,688,000
Maintenance, Reserve Fund Contributions, Other, See Remarks
$61.42 Monthly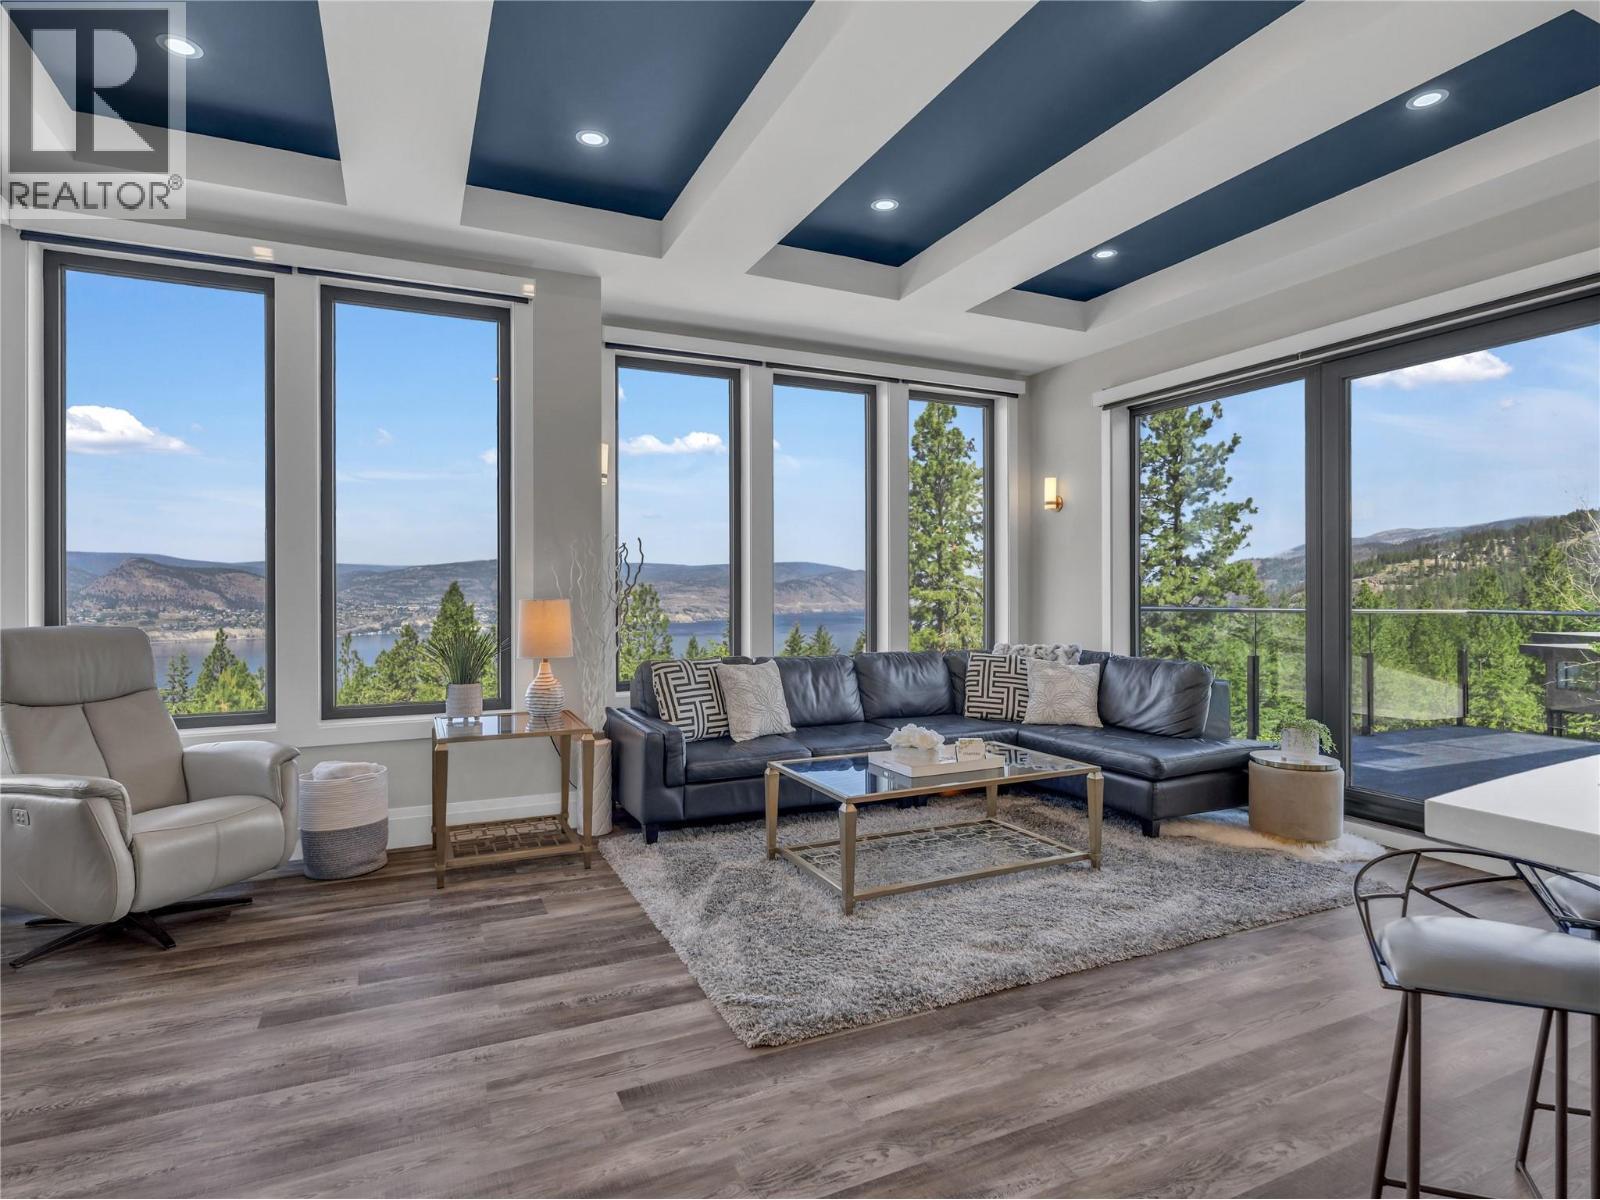
$1,688,000
Maintenance, Reserve Fund Contributions, Other, See Remarks
$61.42 Monthly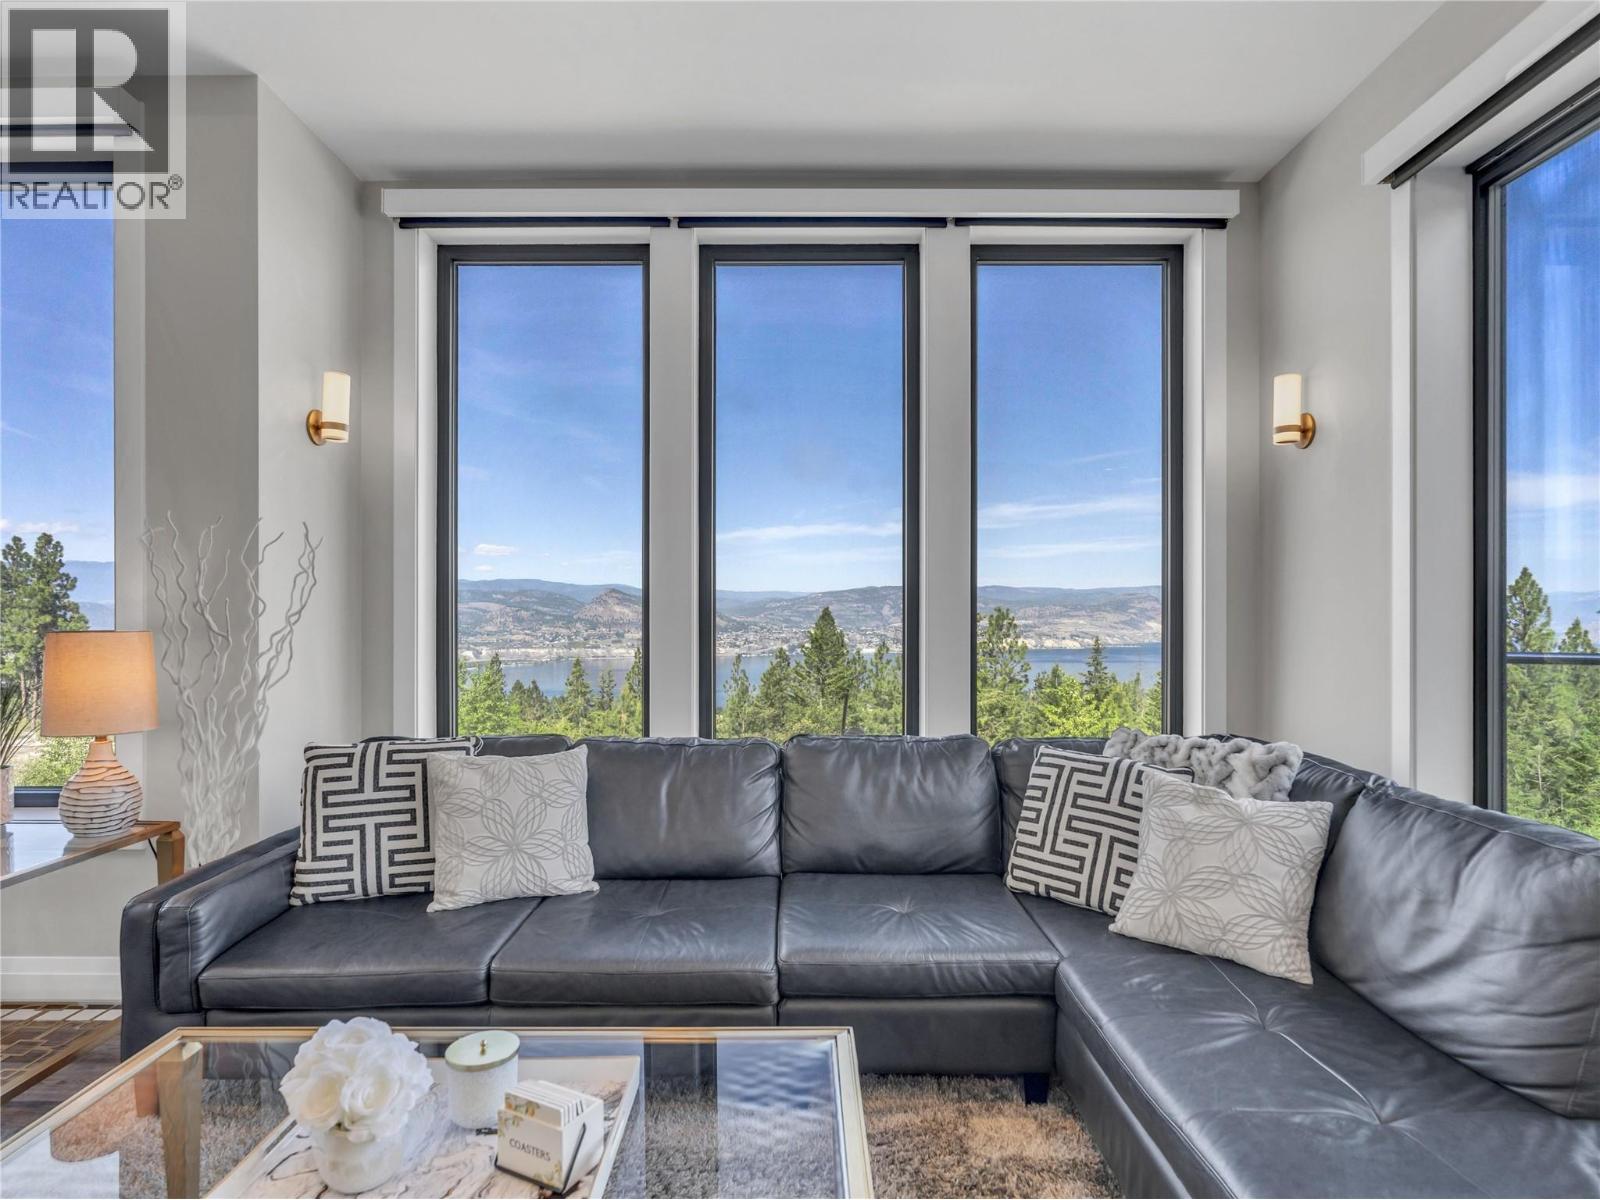
$1,688,000
Maintenance, Reserve Fund Contributions, Other, See Remarks
$61.42 Monthly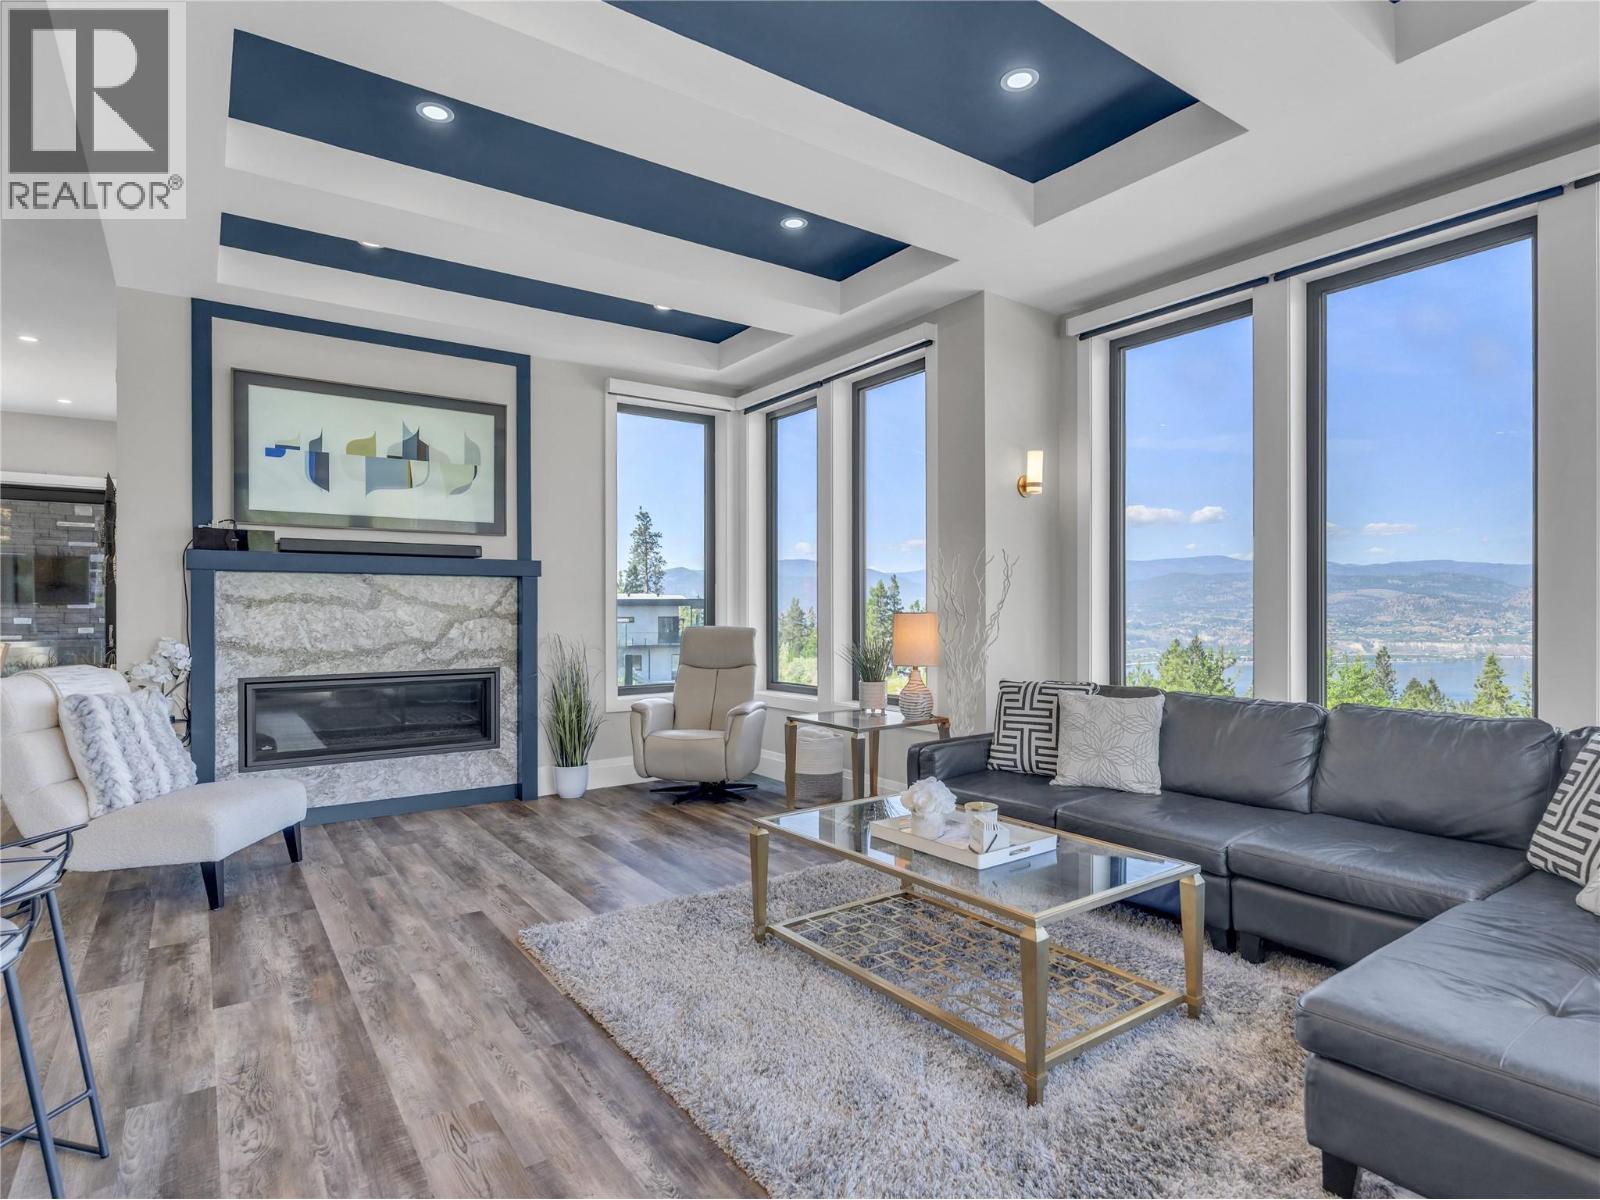
$1,688,000
Maintenance, Reserve Fund Contributions, Other, See Remarks
$61.42 Monthly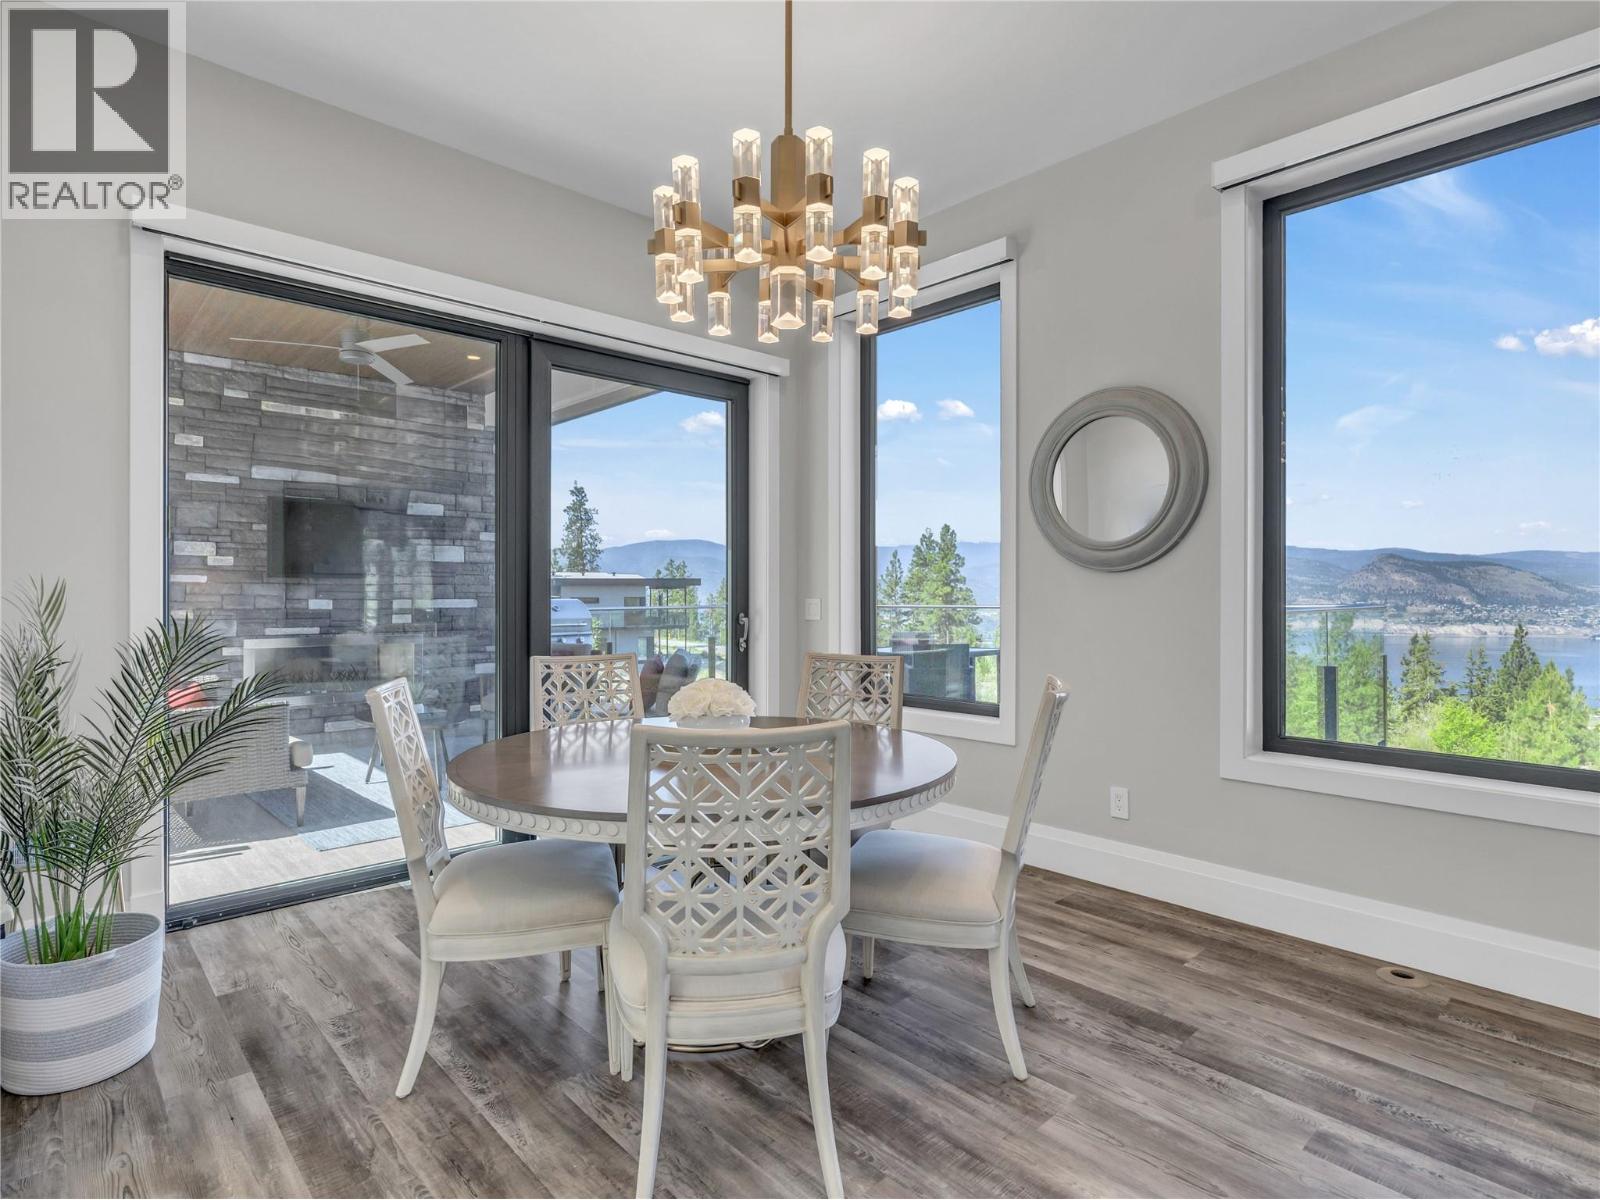
$1,688,000
Maintenance, Reserve Fund Contributions, Other, See Remarks
$61.42 Monthly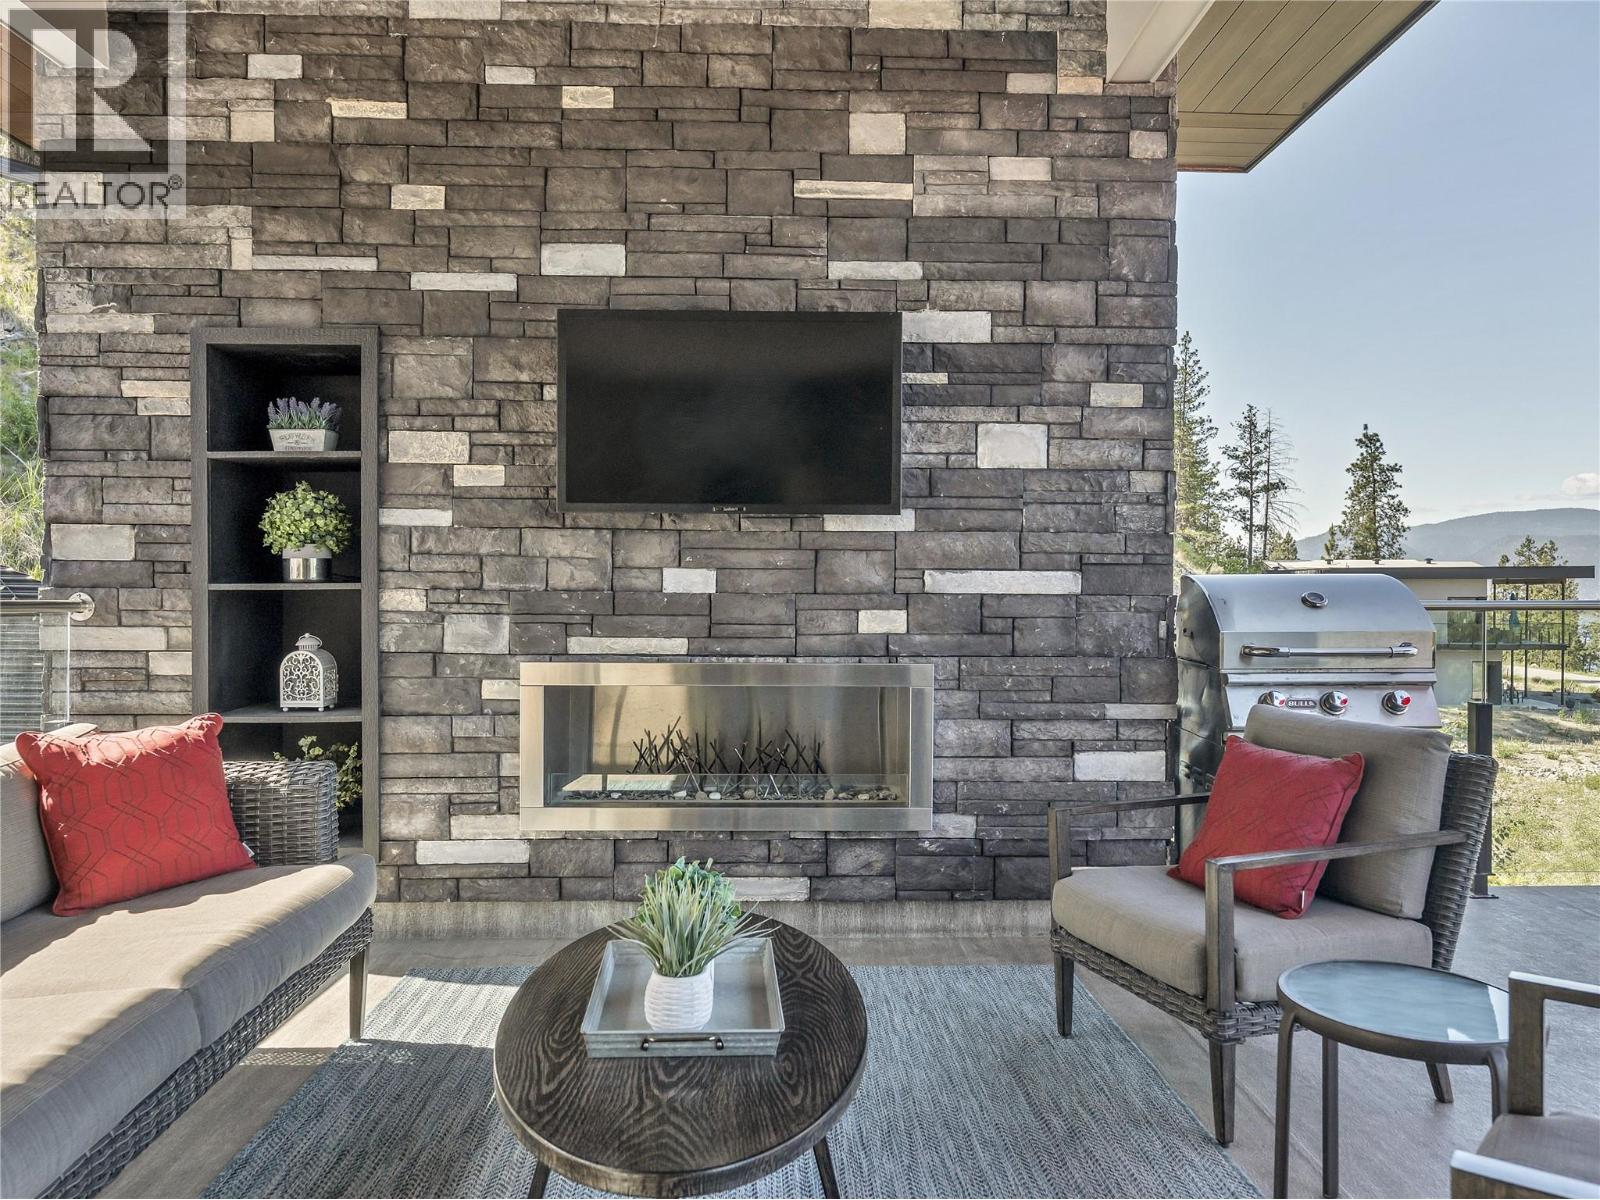
$1,688,000
Maintenance, Reserve Fund Contributions, Other, See Remarks
$61.42 Monthly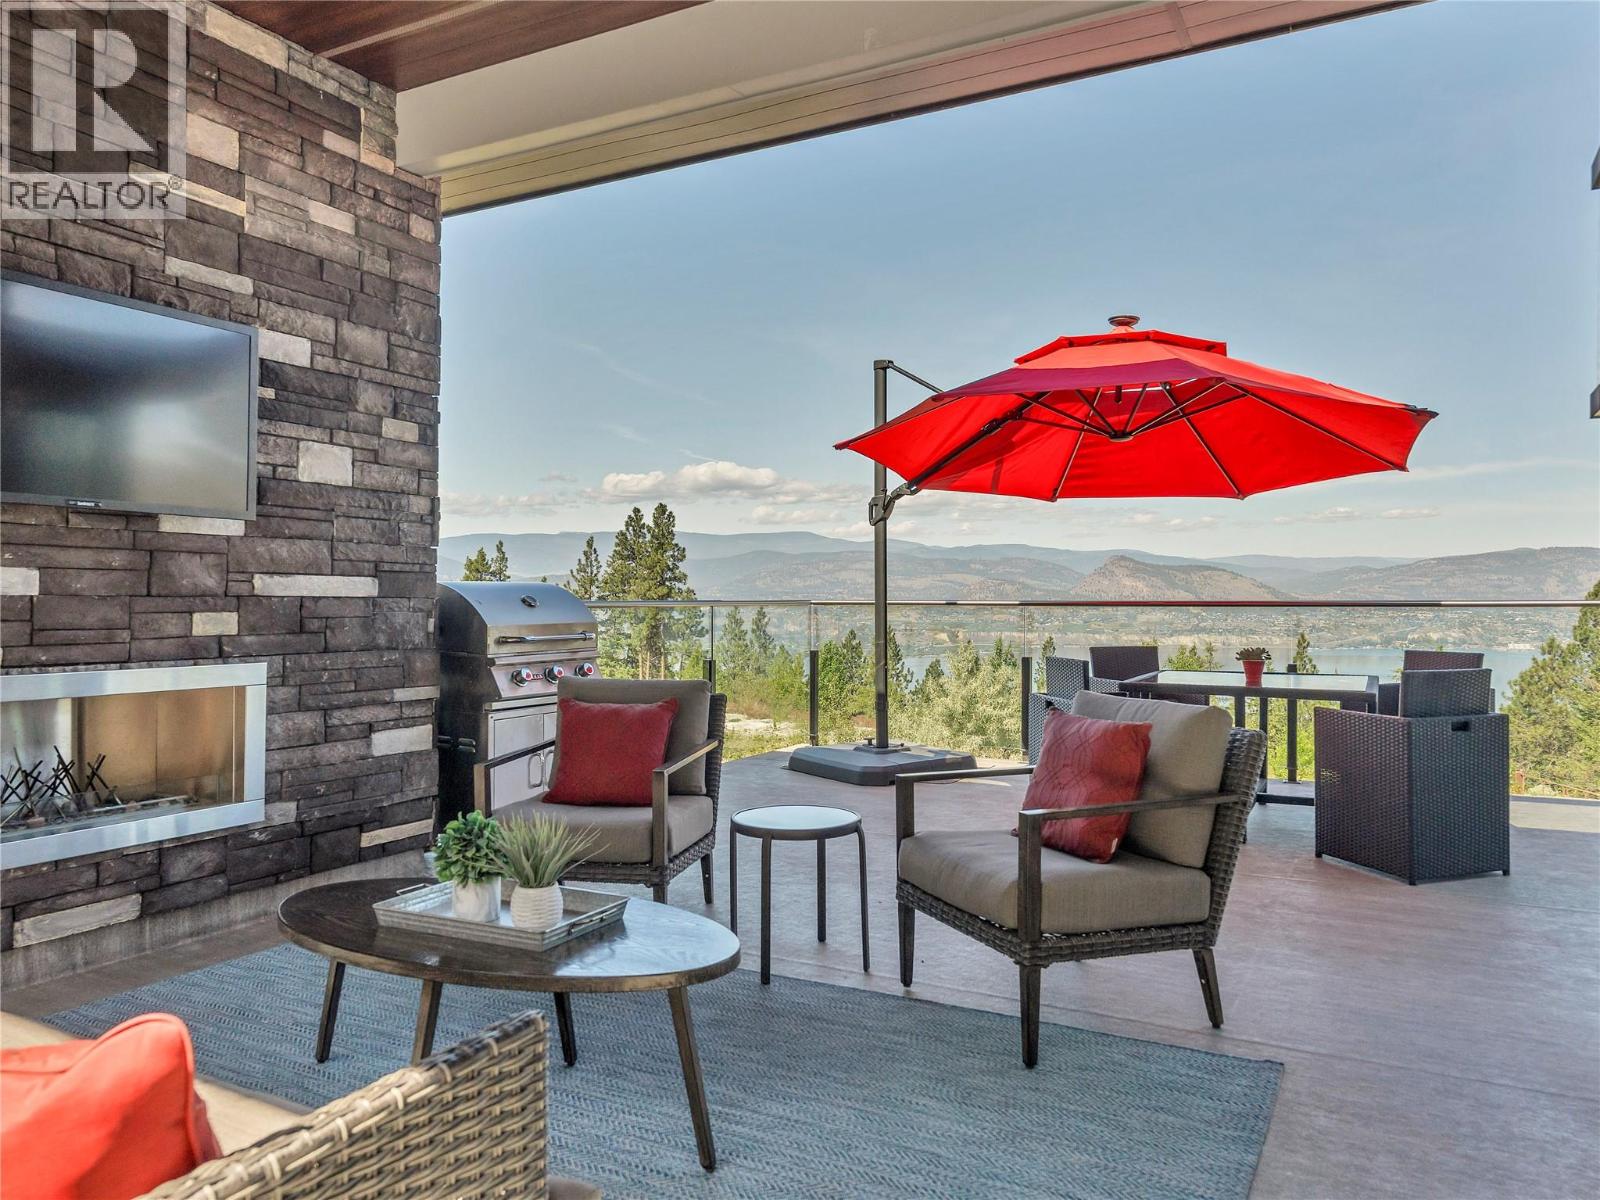
$1,688,000
Maintenance, Reserve Fund Contributions, Other, See Remarks
$61.42 Monthly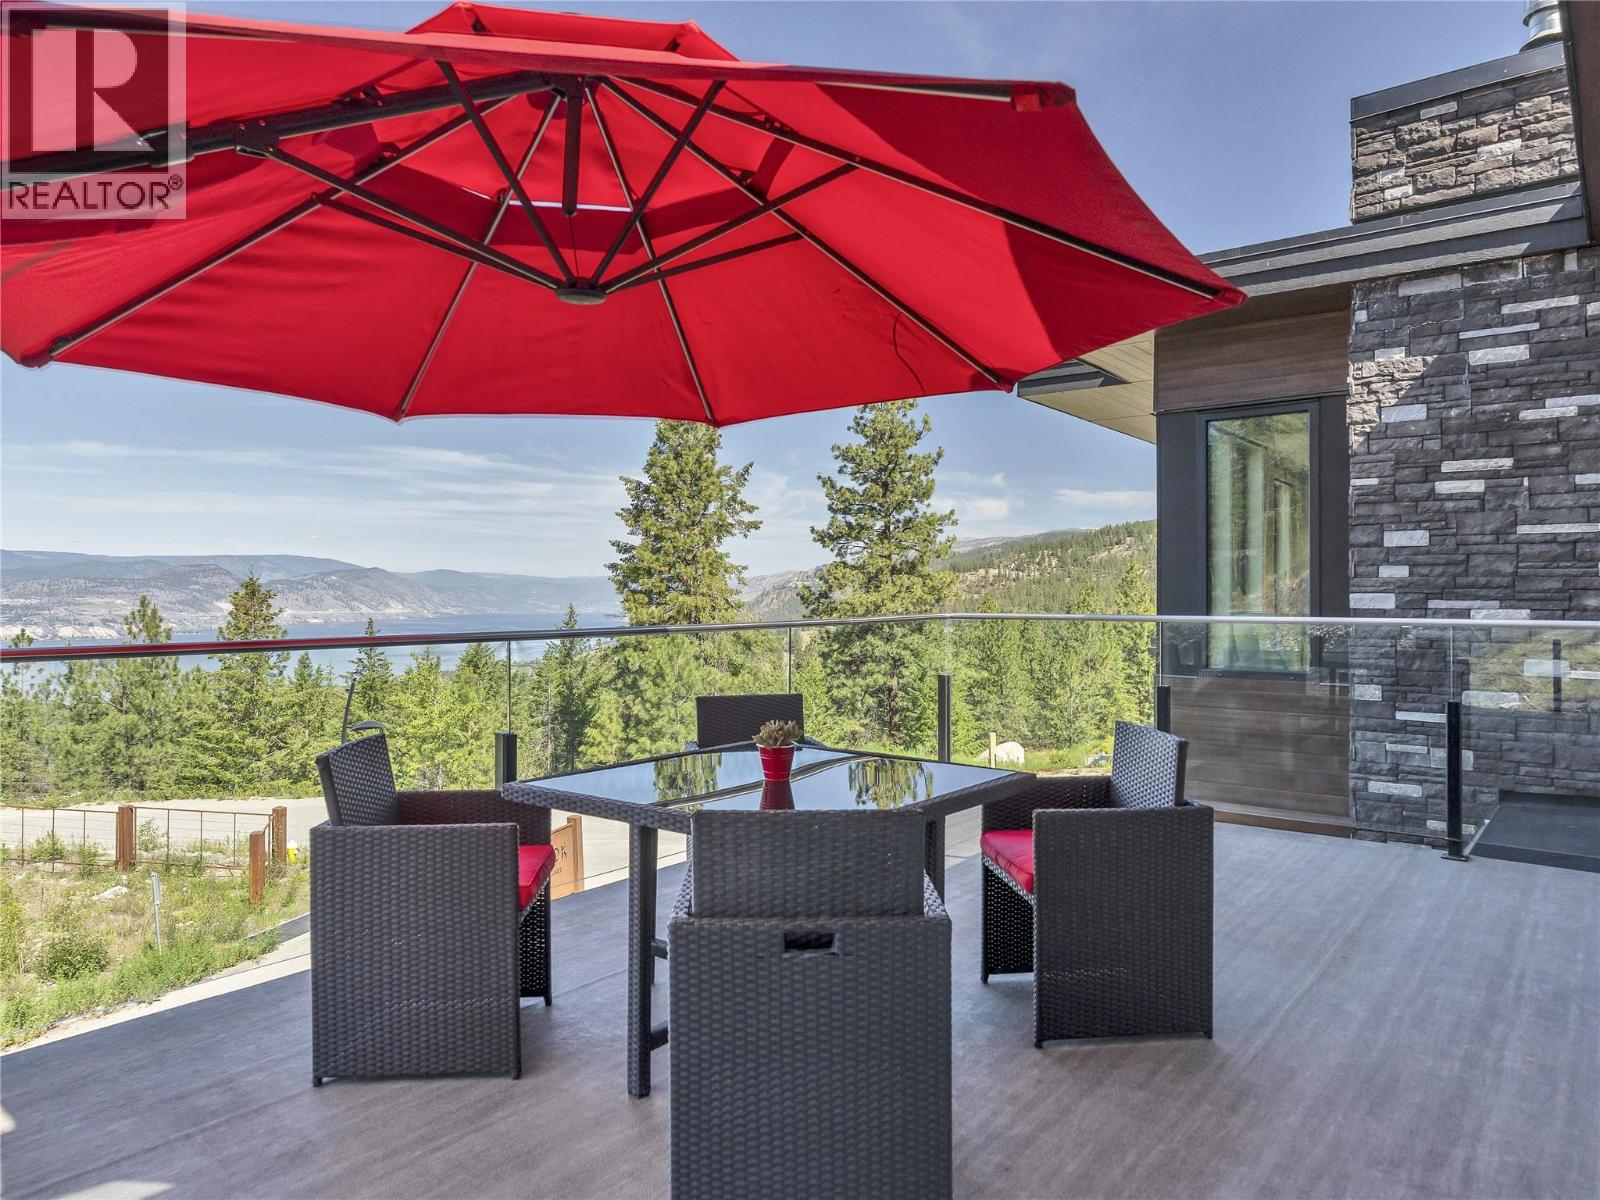
$1,688,000
Maintenance, Reserve Fund Contributions, Other, See Remarks
$61.42 Monthly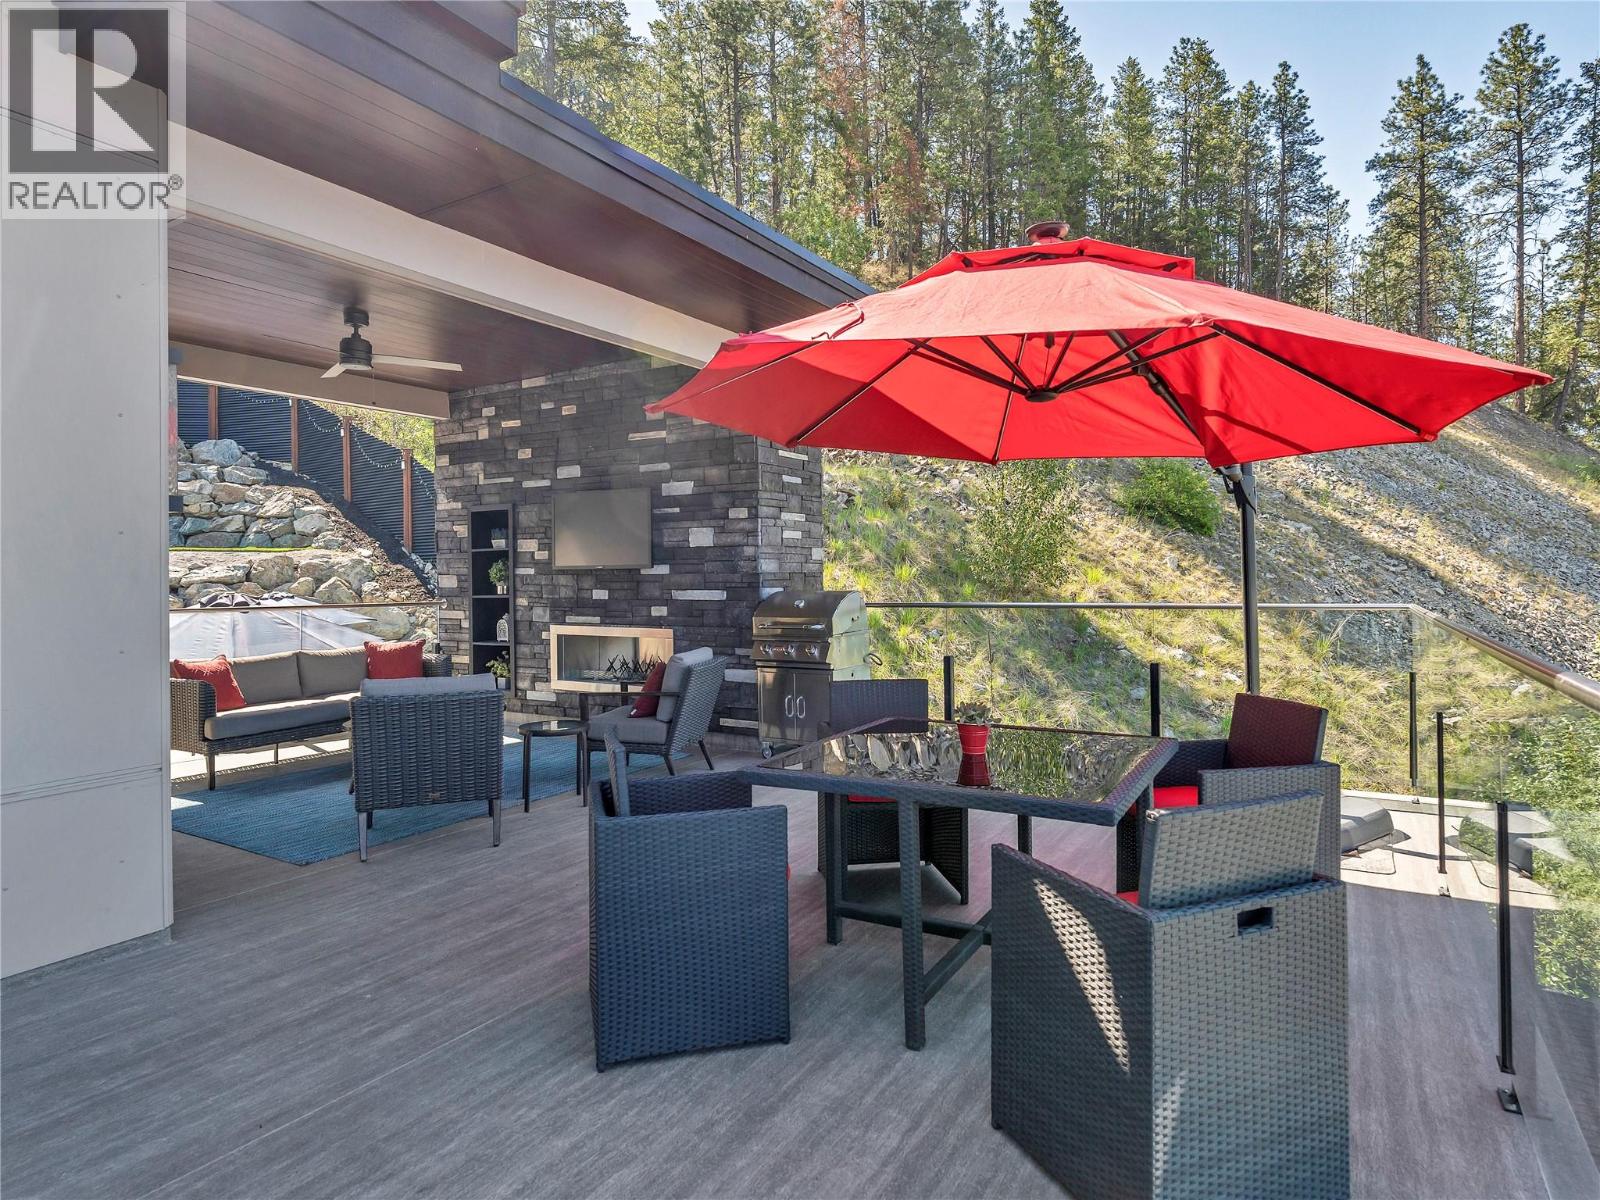
$1,688,000
Maintenance, Reserve Fund Contributions, Other, See Remarks
$61.42 Monthly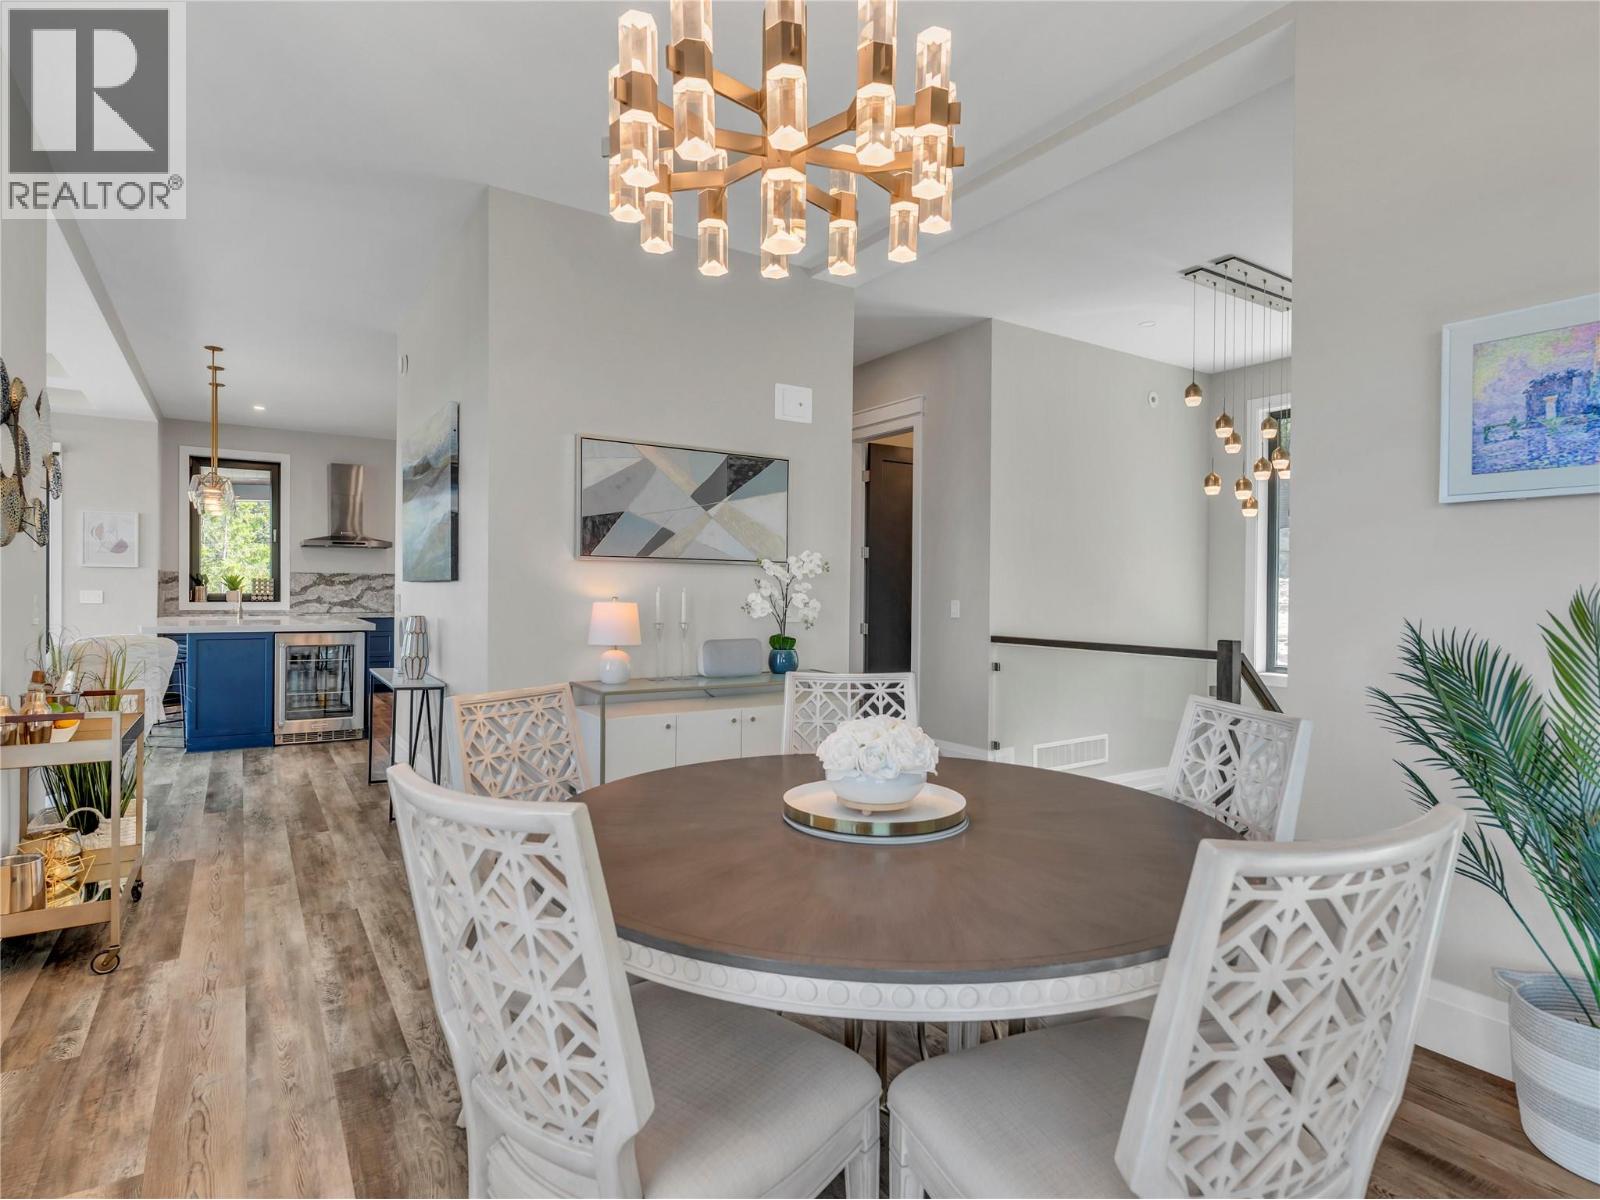
$1,688,000
Maintenance, Reserve Fund Contributions, Other, See Remarks
$61.42 Monthly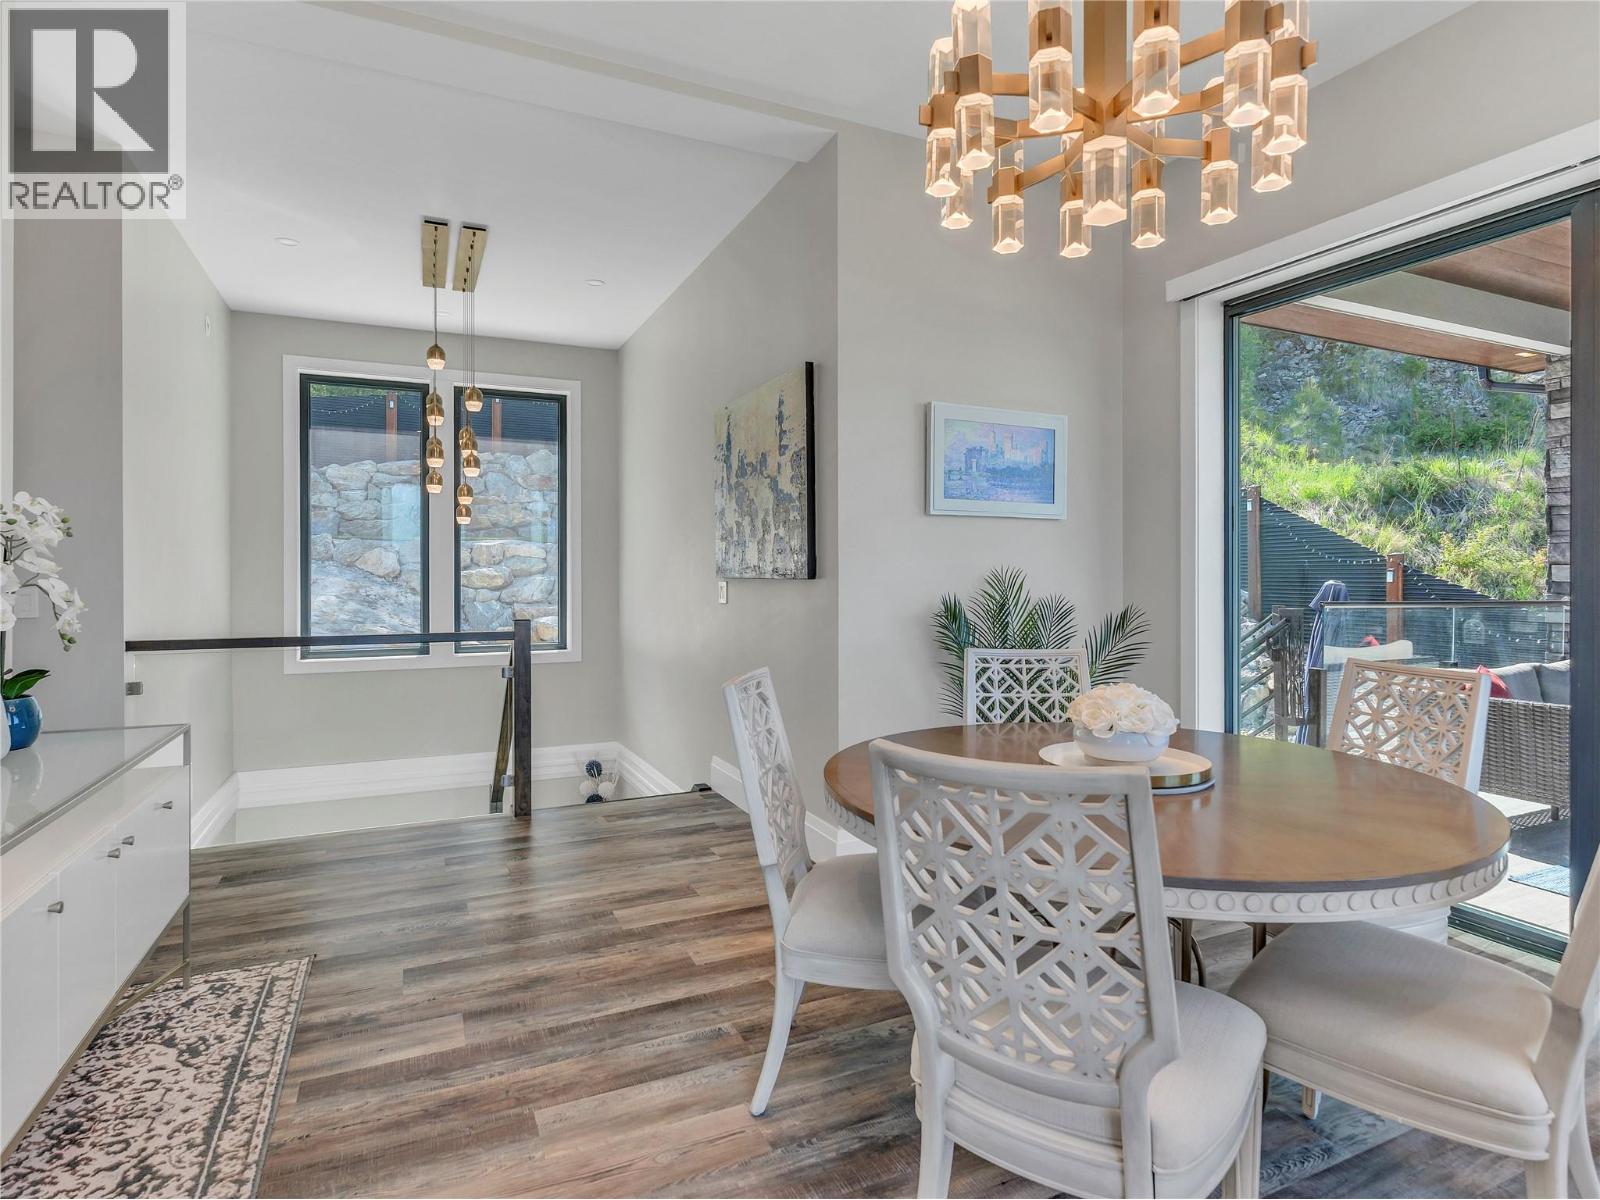
$1,688,000
Maintenance, Reserve Fund Contributions, Other, See Remarks
$61.42 Monthly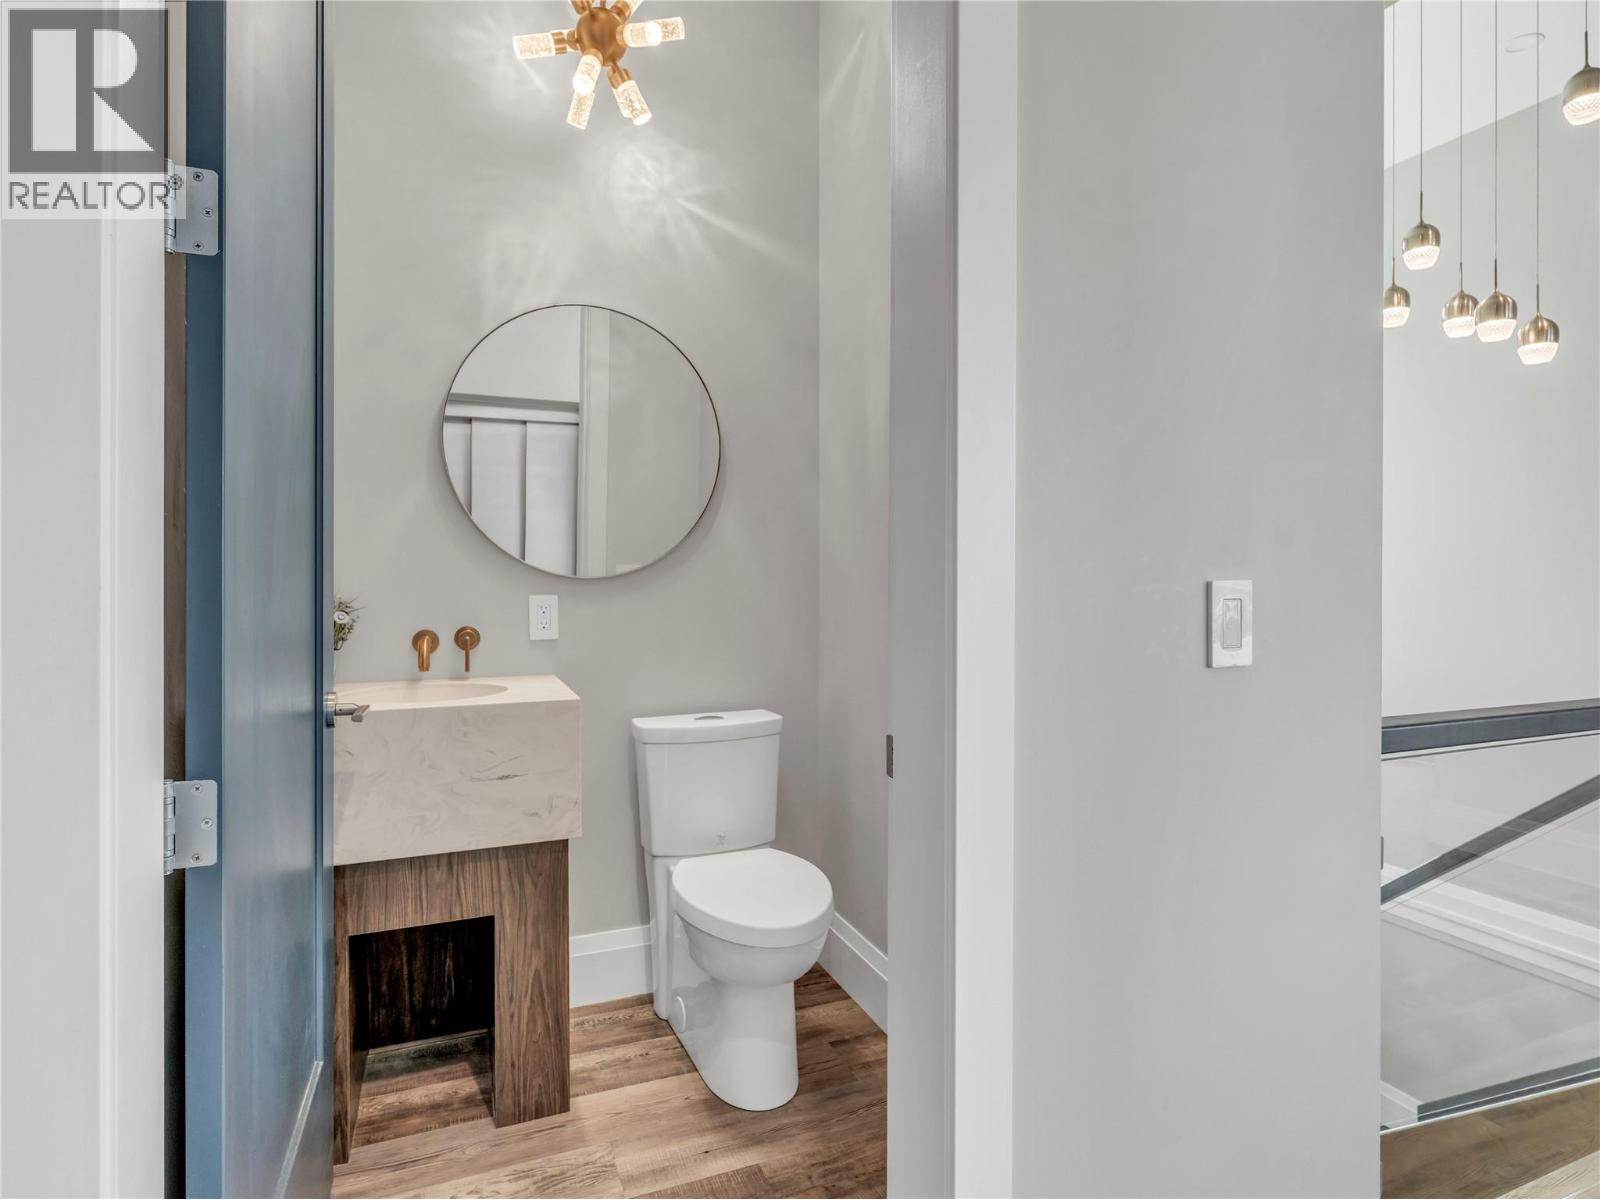
$1,688,000
Maintenance, Reserve Fund Contributions, Other, See Remarks
$61.42 Monthly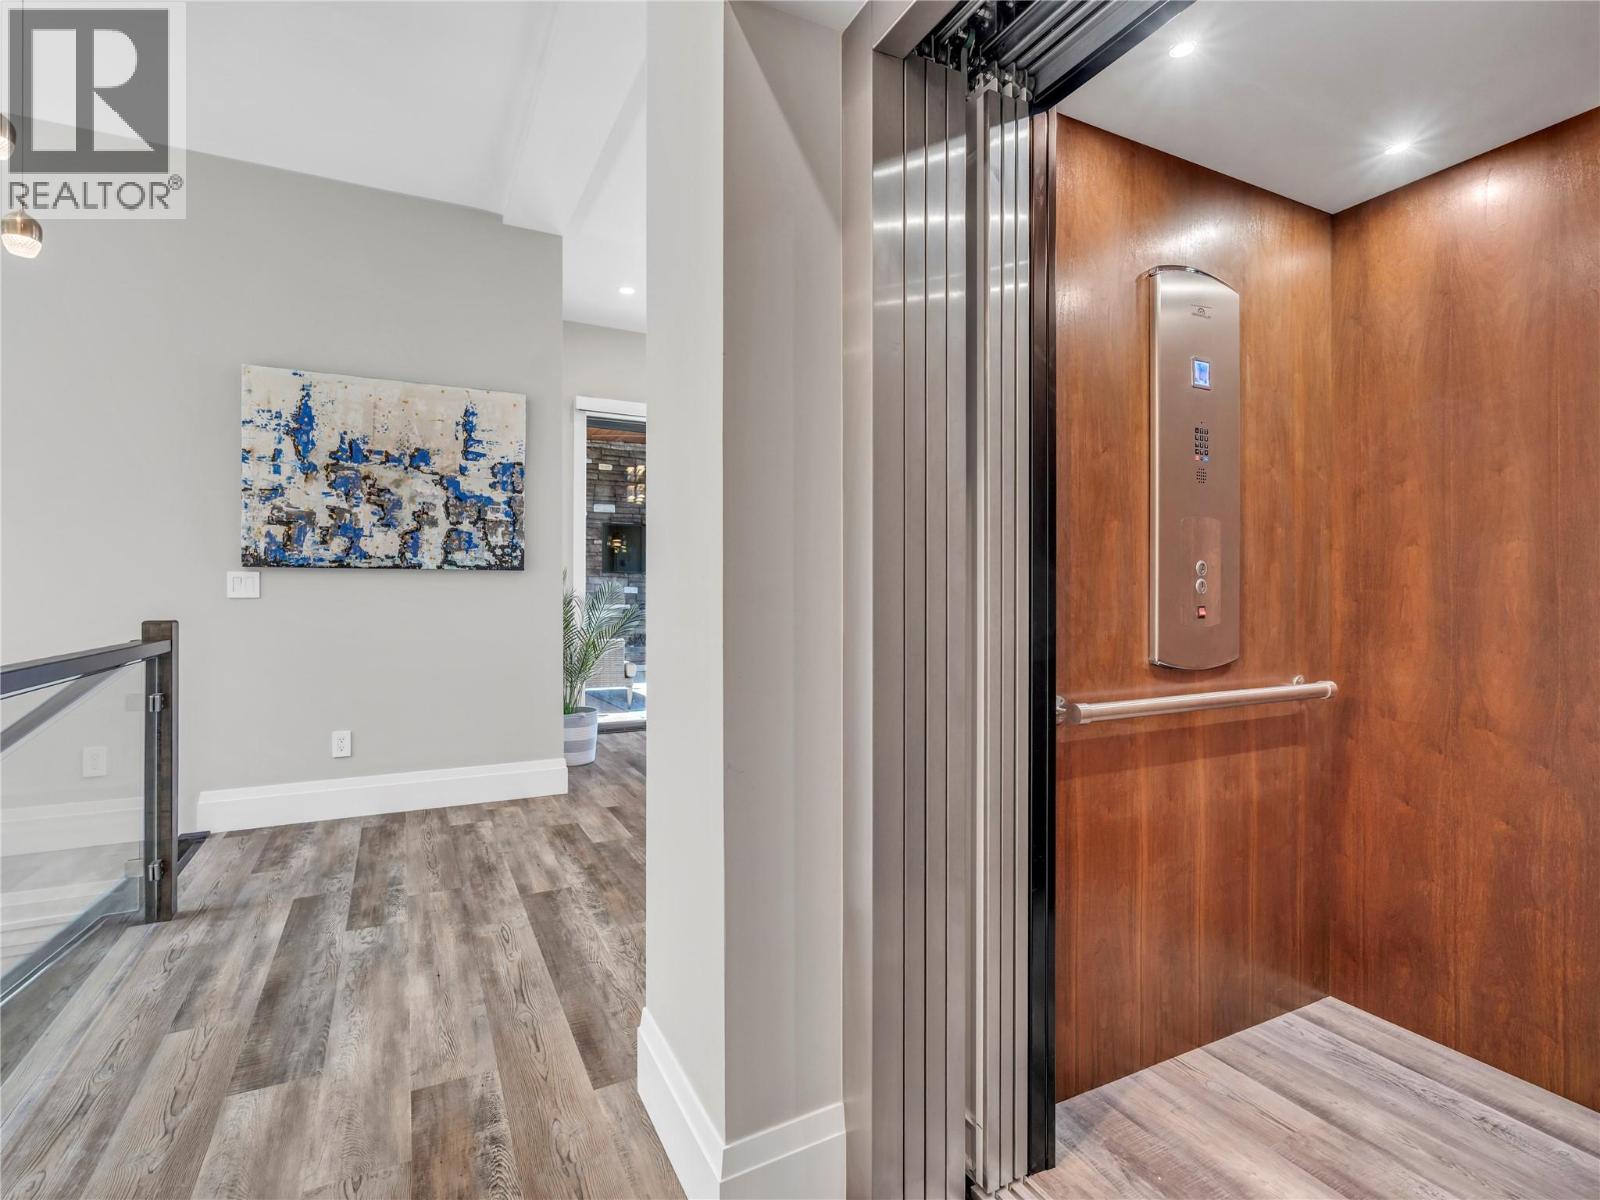
$1,688,000
Maintenance, Reserve Fund Contributions, Other, See Remarks
$61.42 Monthly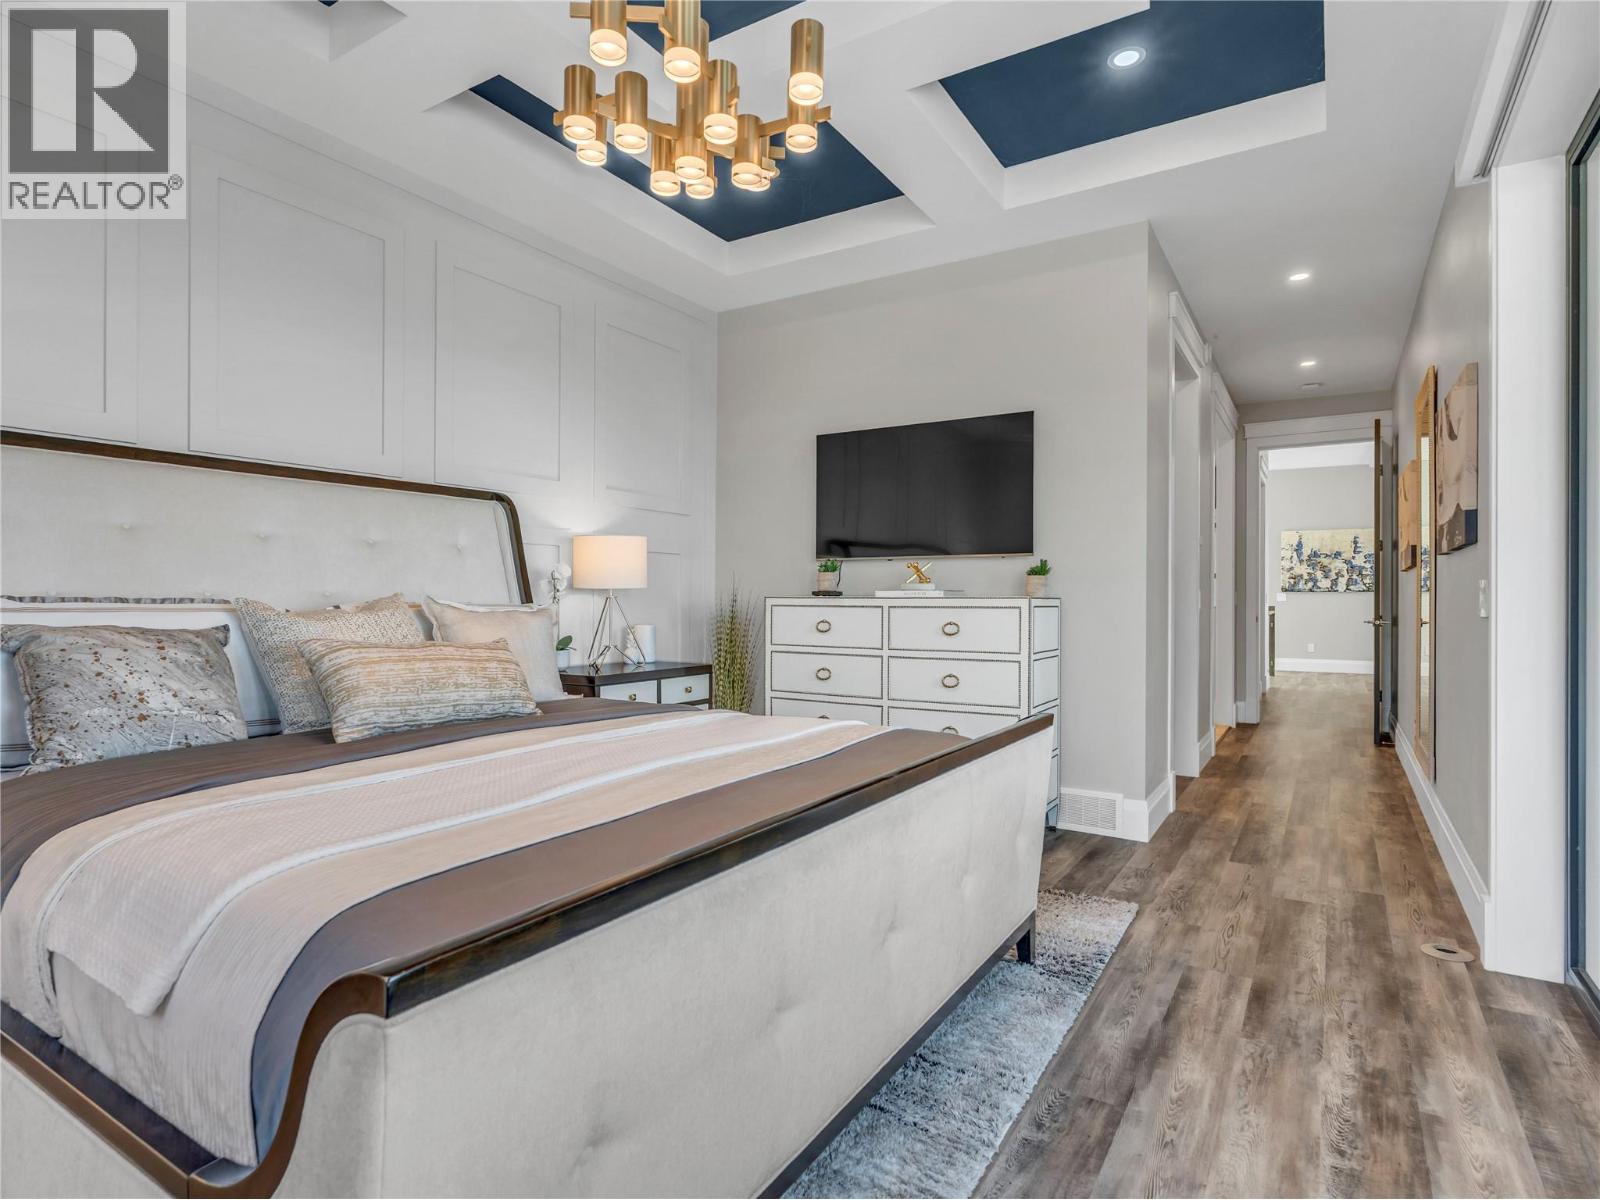
$1,688,000
Maintenance, Reserve Fund Contributions, Other, See Remarks
$61.42 Monthly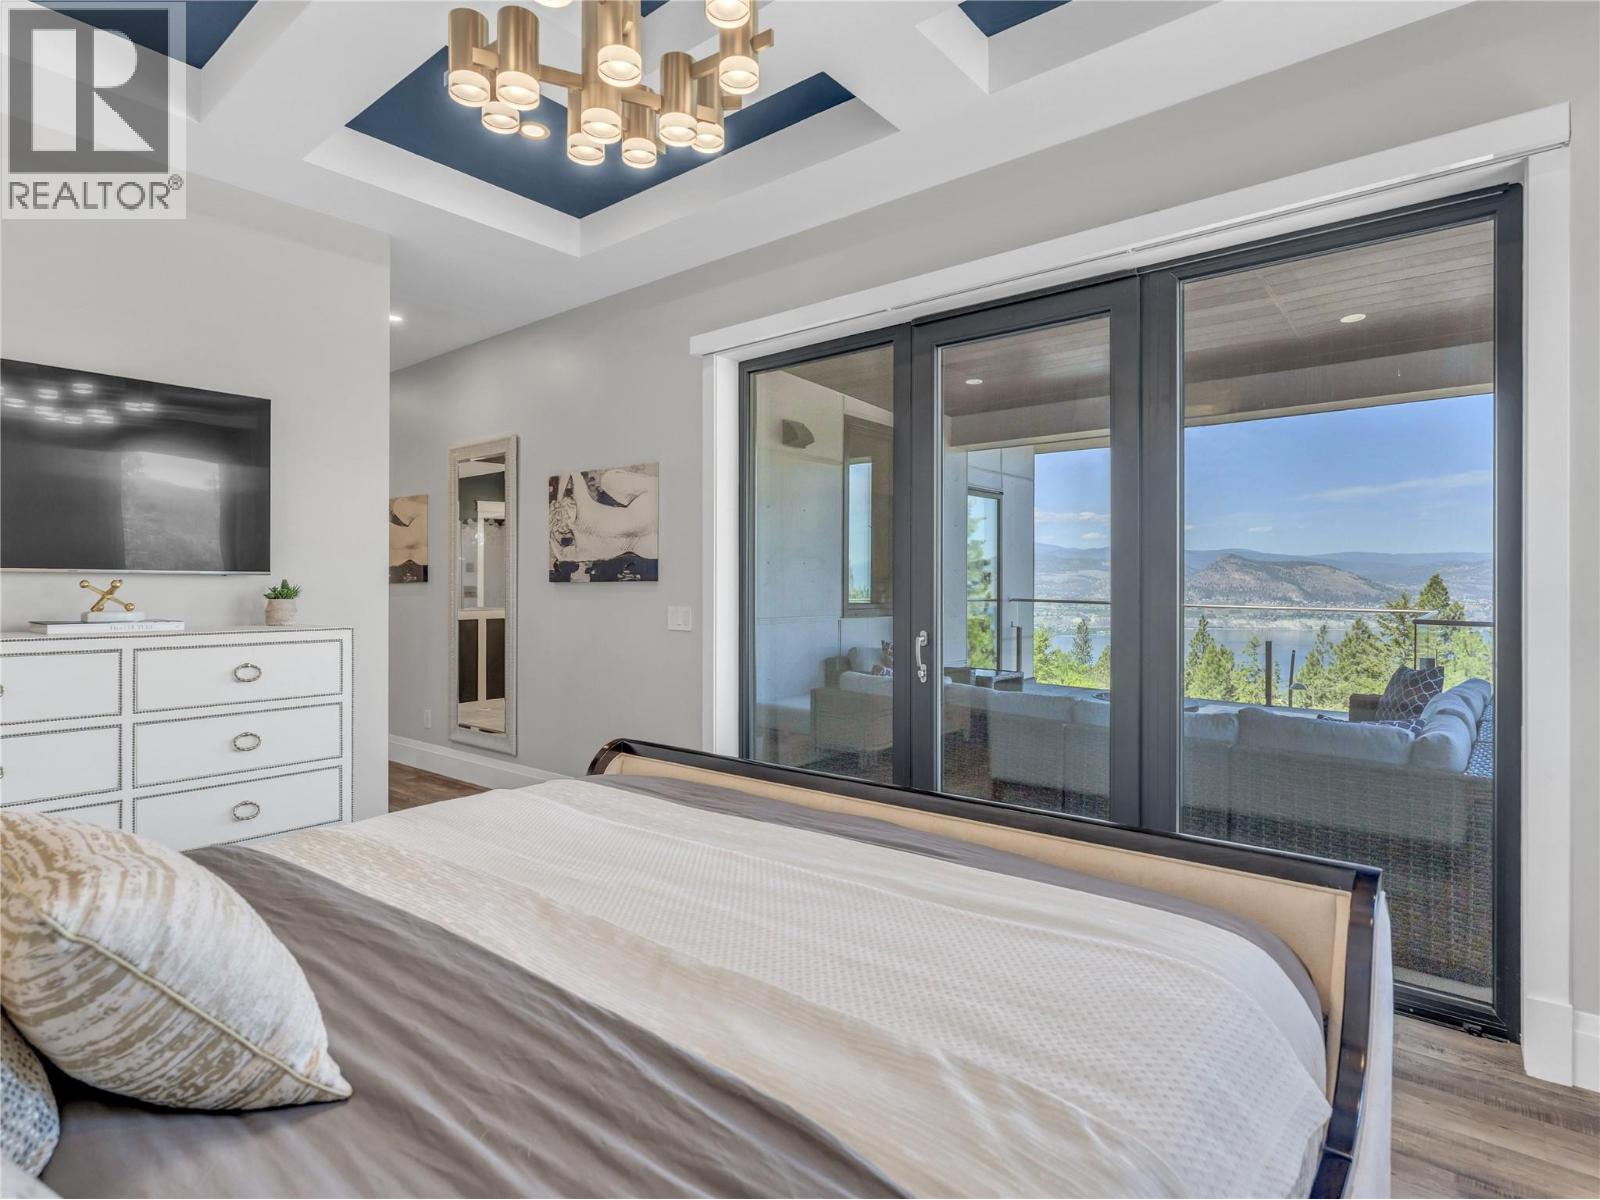
$1,688,000
Maintenance, Reserve Fund Contributions, Other, See Remarks
$61.42 Monthly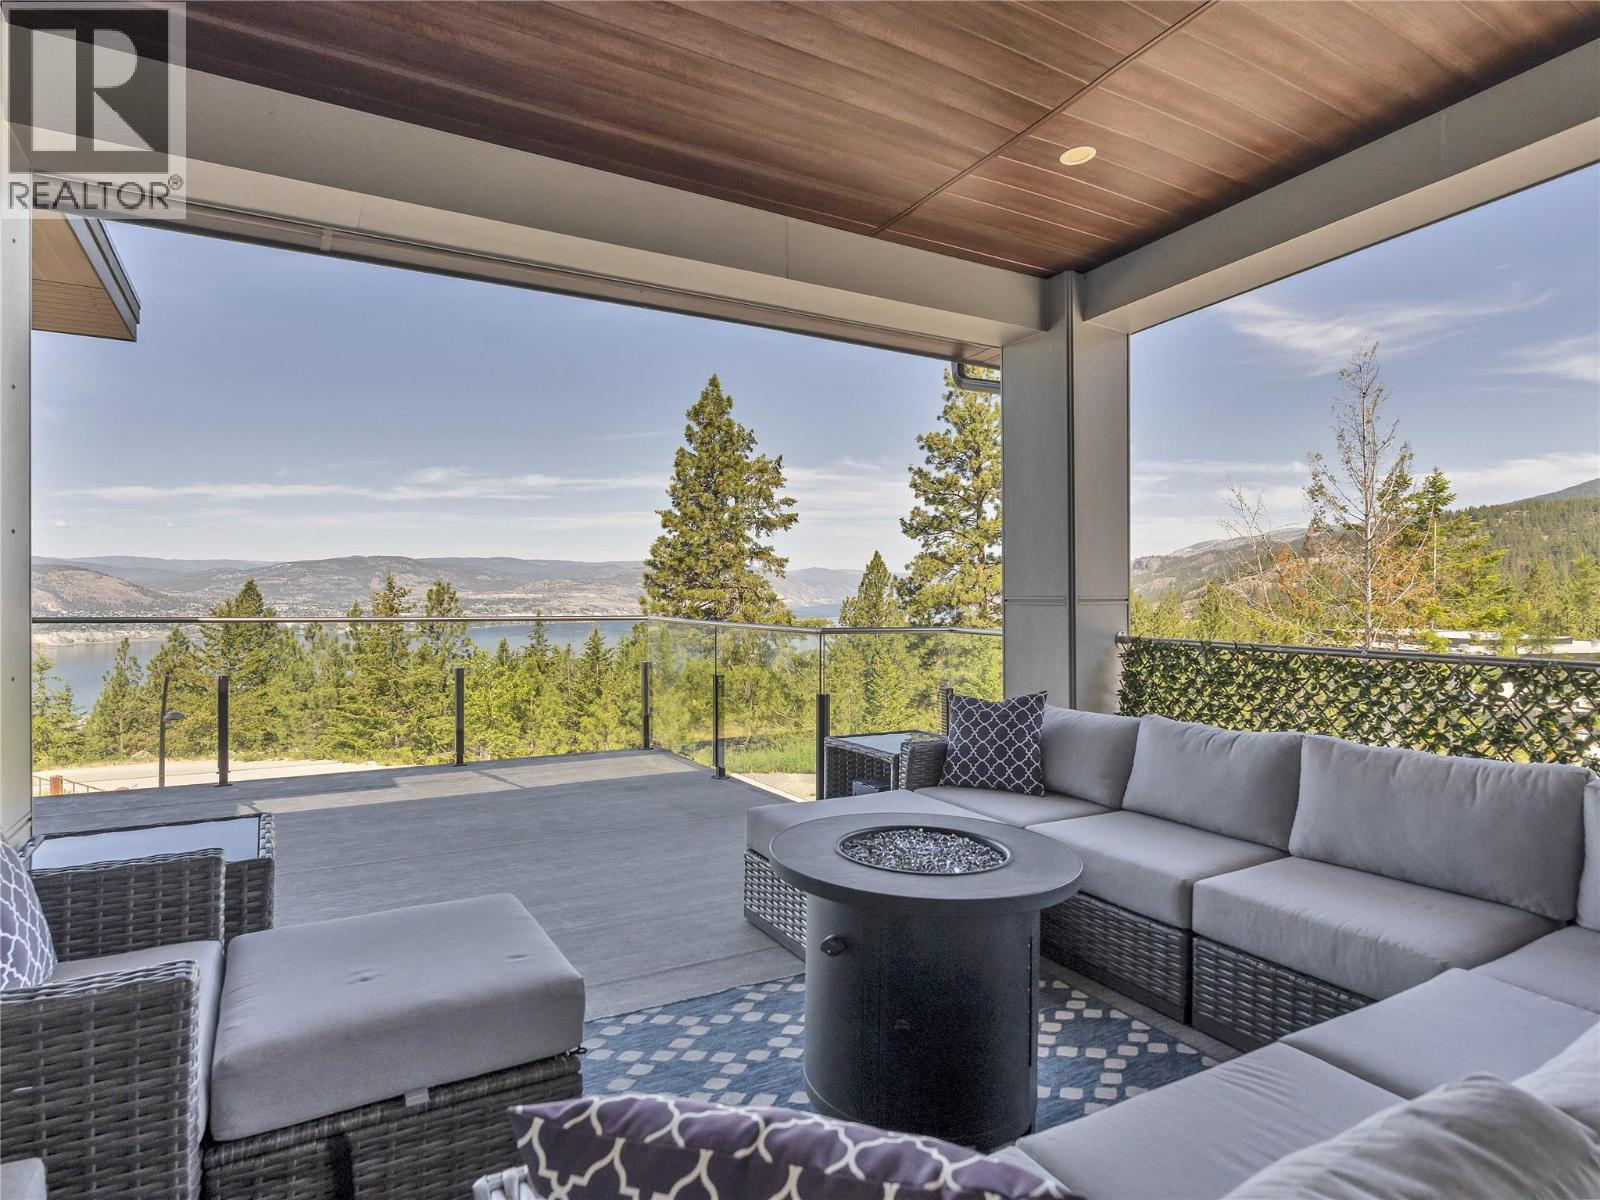
$1,688,000
Maintenance, Reserve Fund Contributions, Other, See Remarks
$61.42 Monthly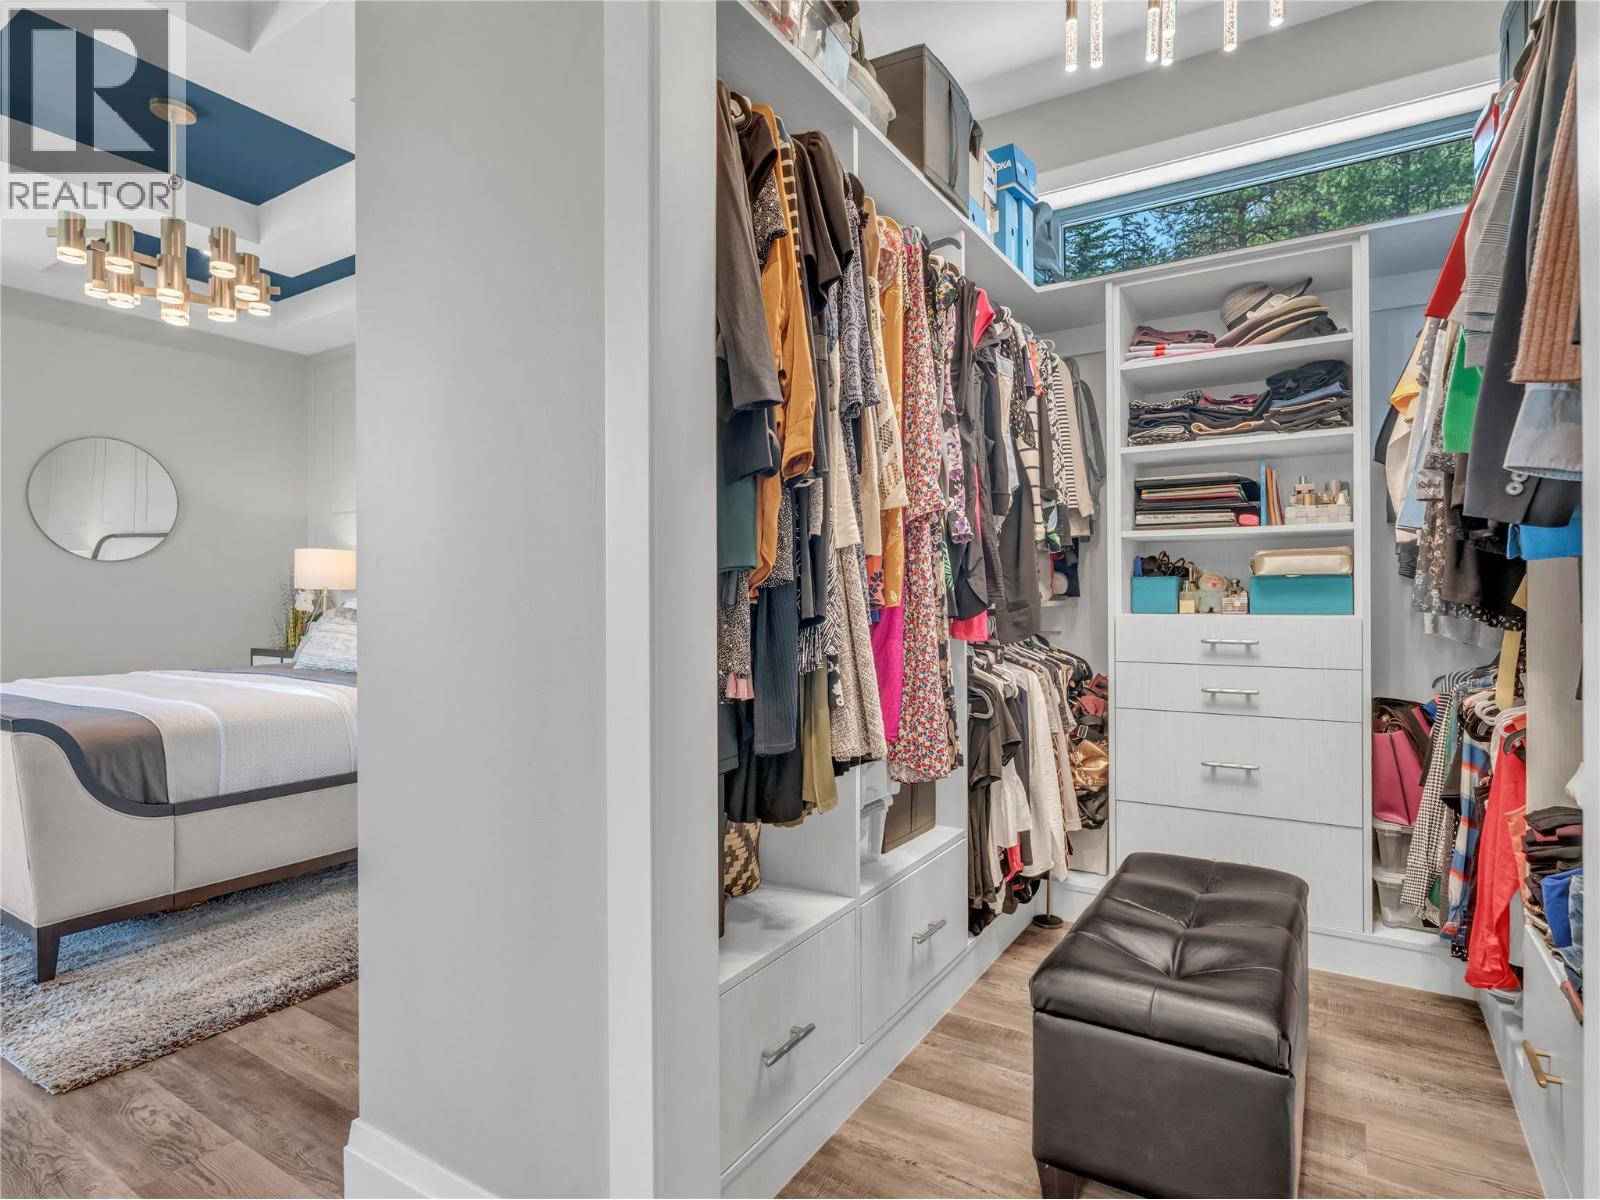
$1,688,000
Maintenance, Reserve Fund Contributions, Other, See Remarks
$61.42 Monthly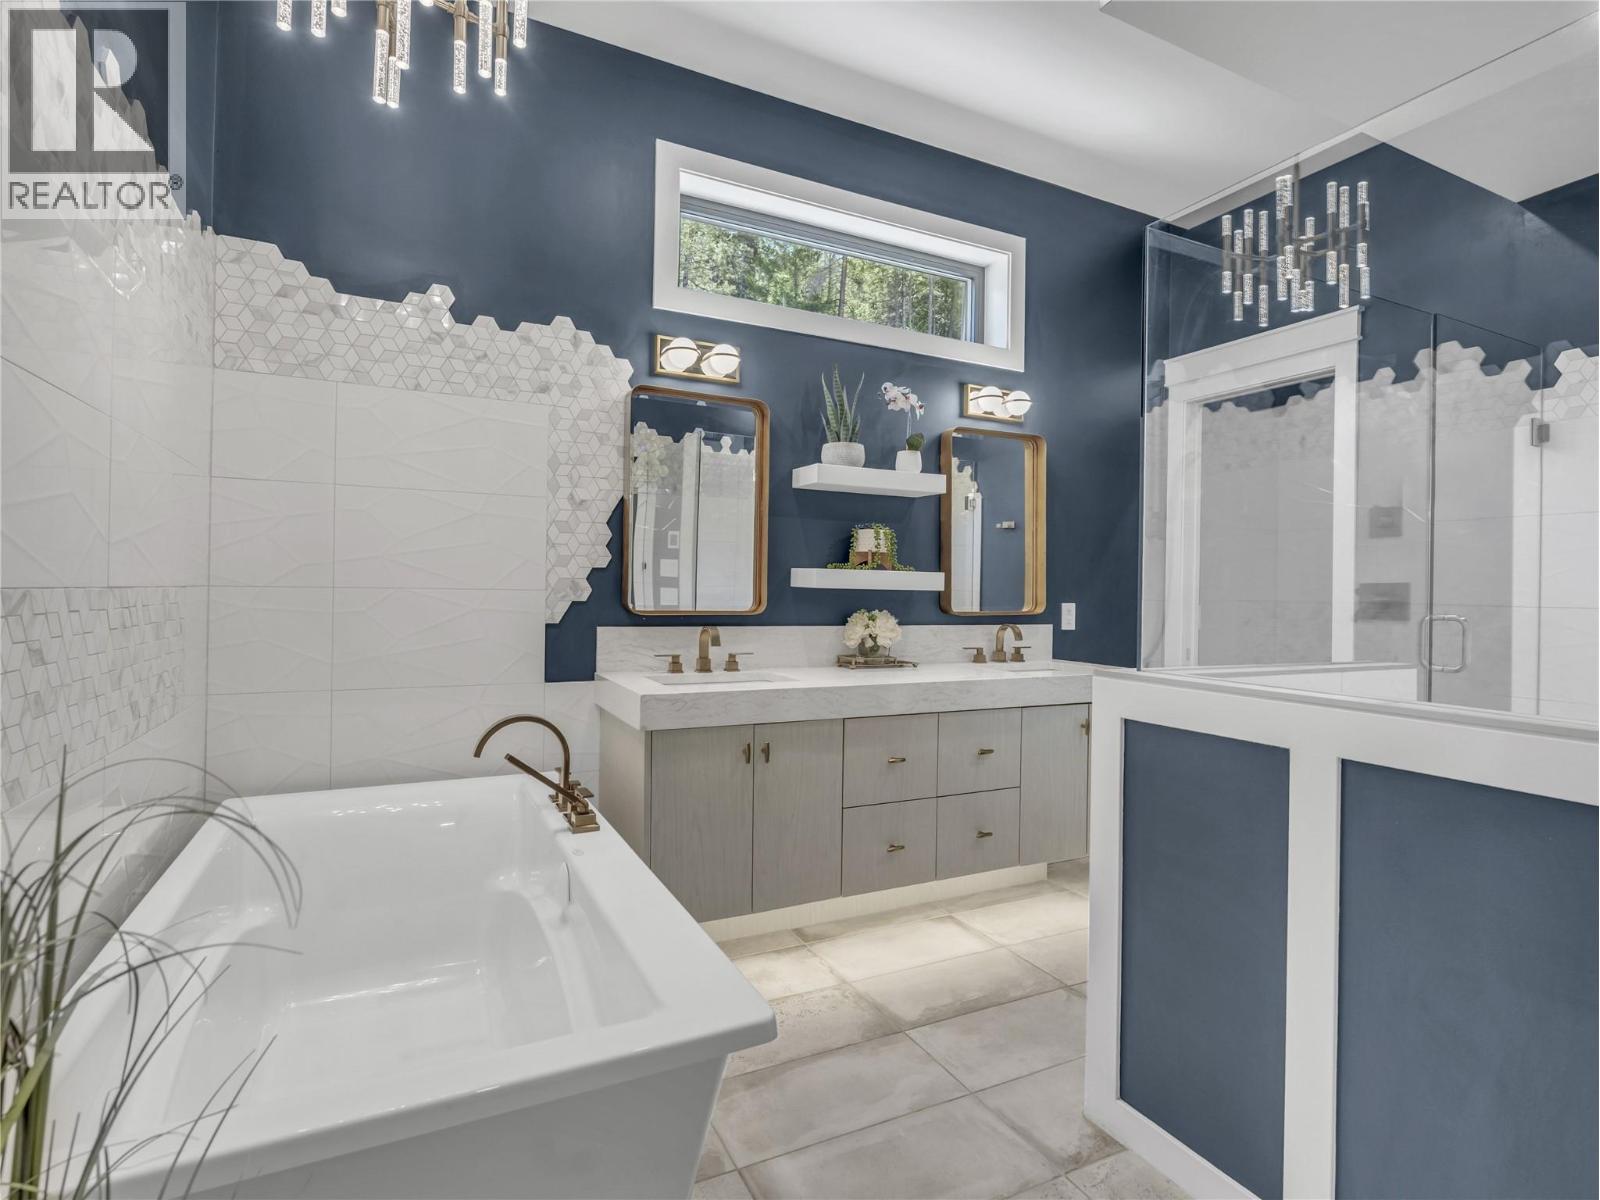
$1,688,000
Maintenance, Reserve Fund Contributions, Other, See Remarks
$61.42 Monthly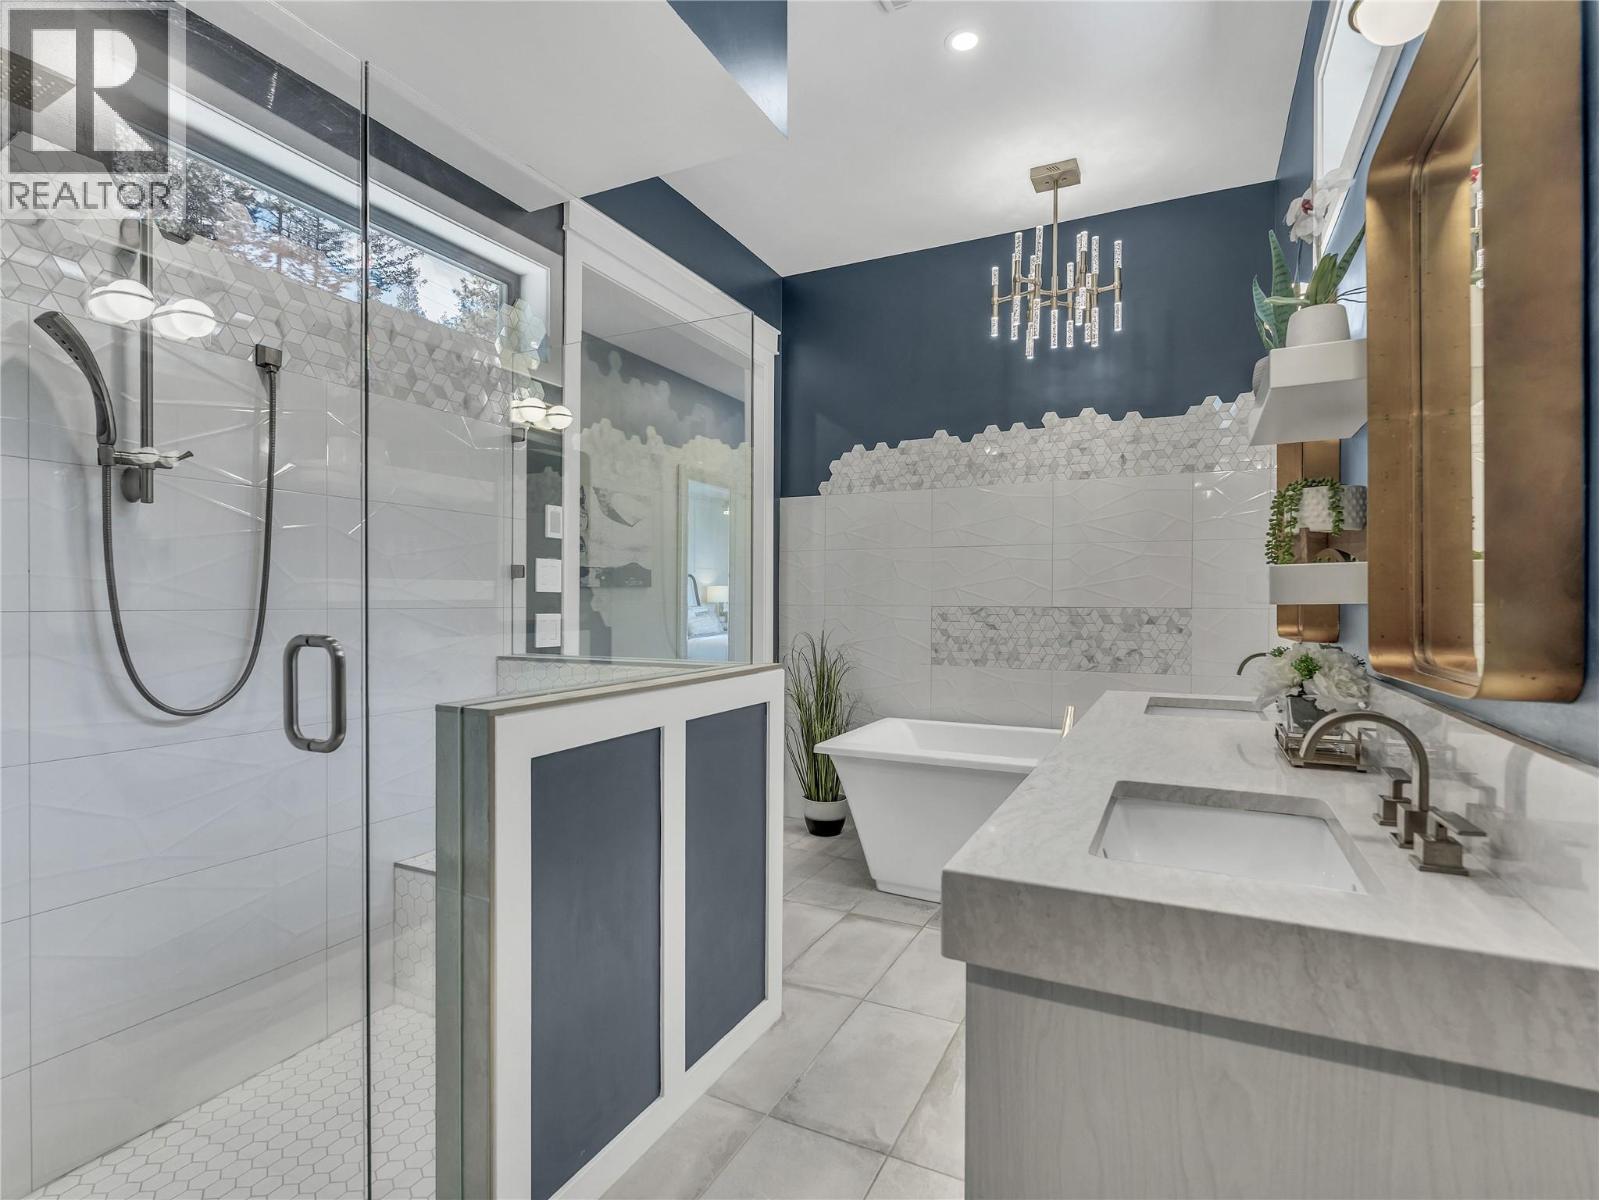
$1,688,000
Maintenance, Reserve Fund Contributions, Other, See Remarks
$61.42 Monthly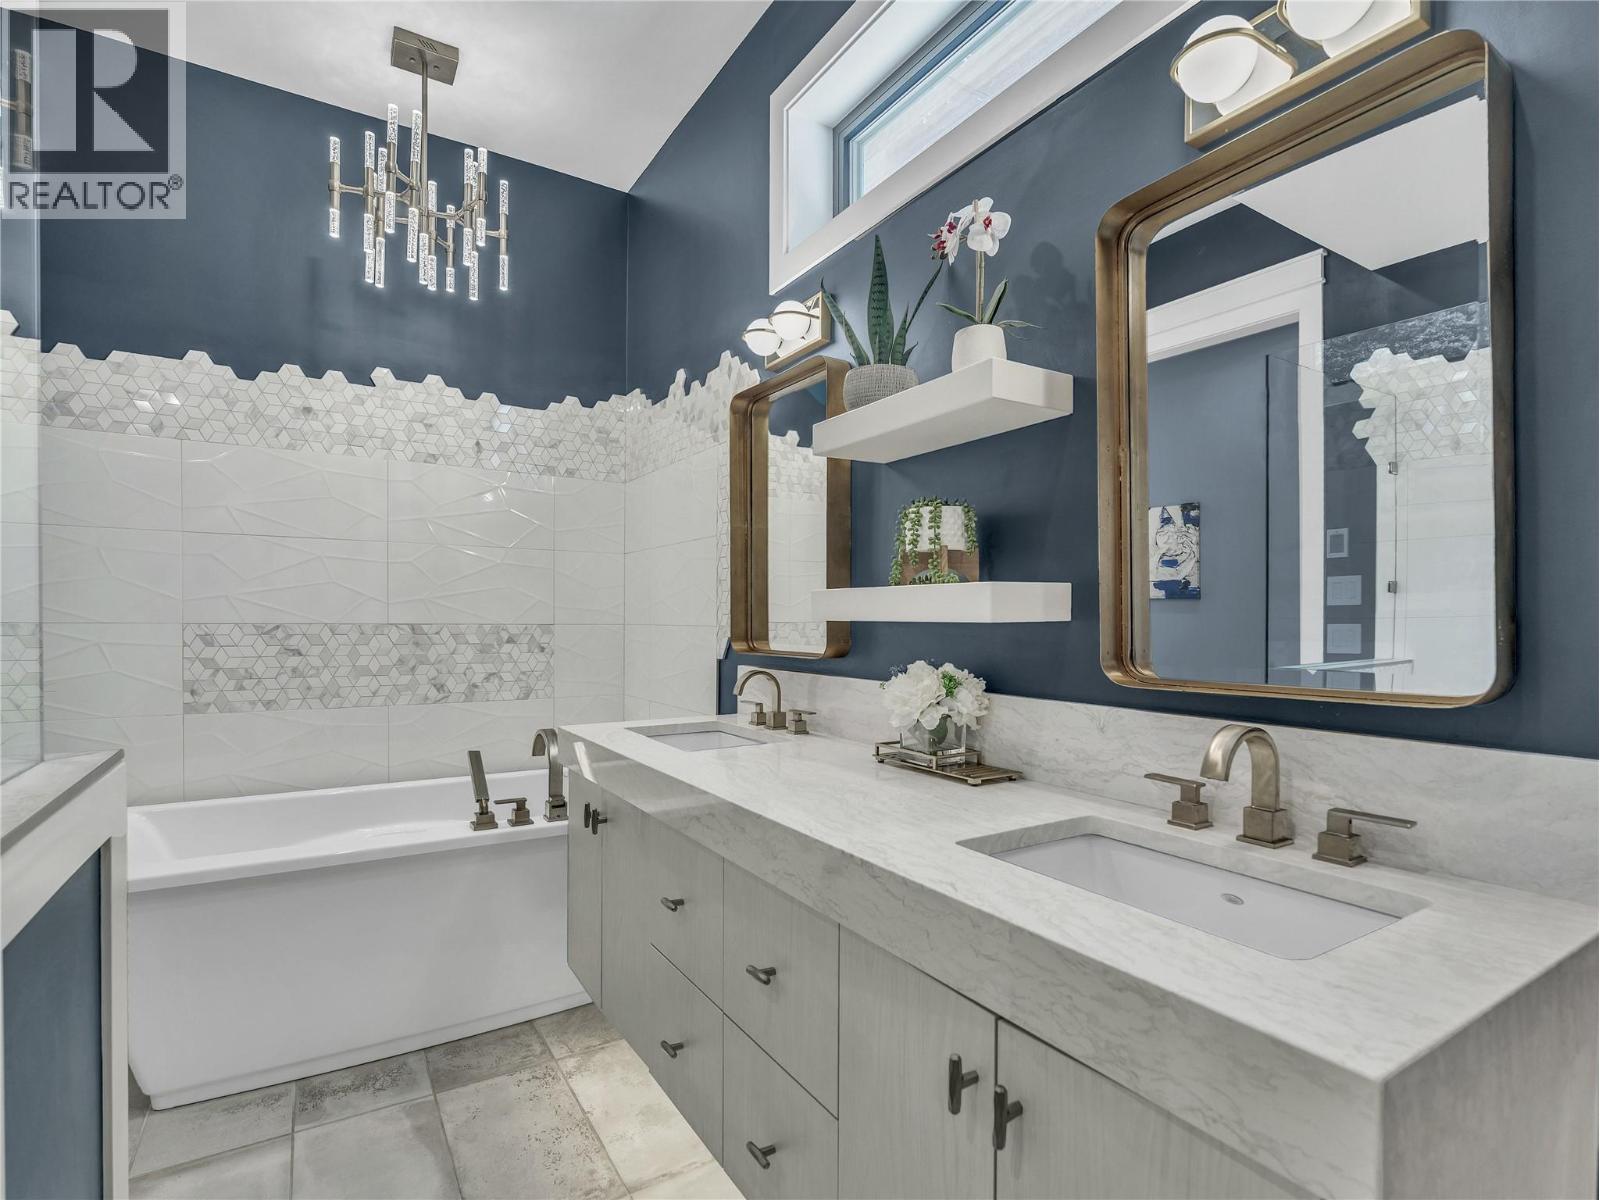
$1,688,000
Maintenance, Reserve Fund Contributions, Other, See Remarks
$61.42 Monthly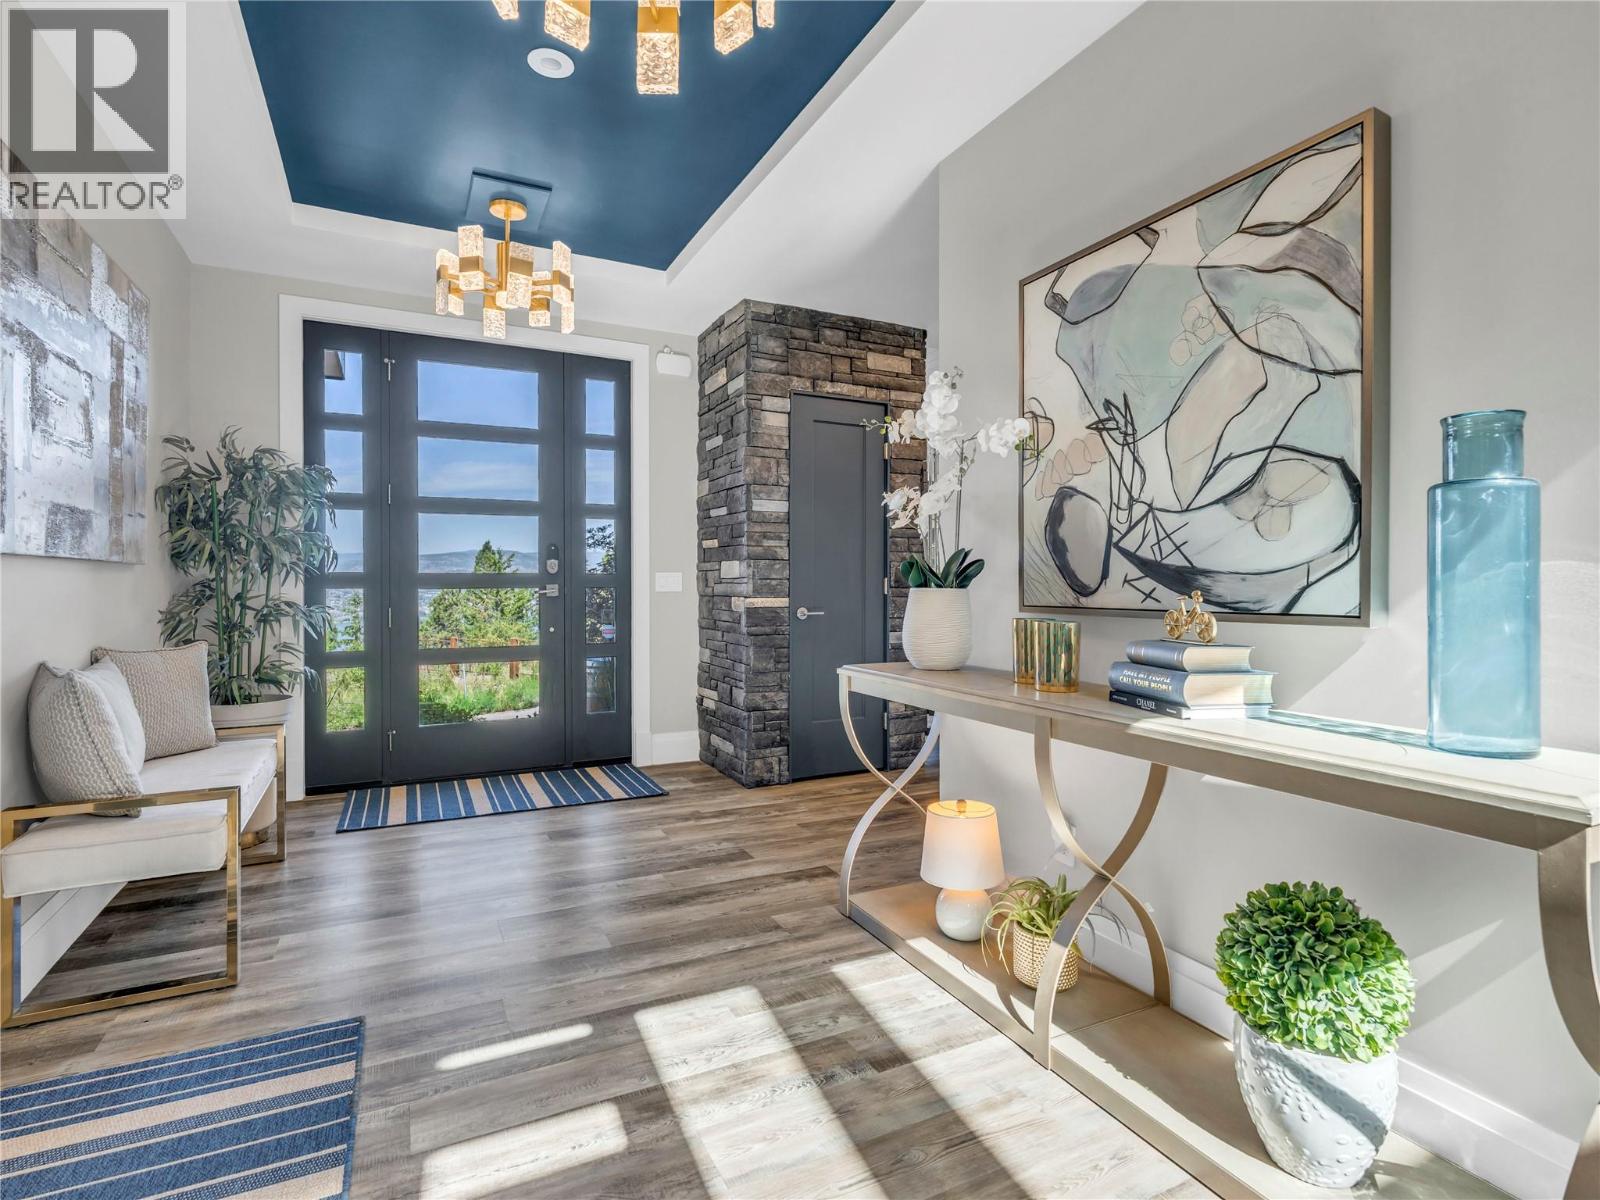
$1,688,000
Maintenance, Reserve Fund Contributions, Other, See Remarks
$61.42 Monthly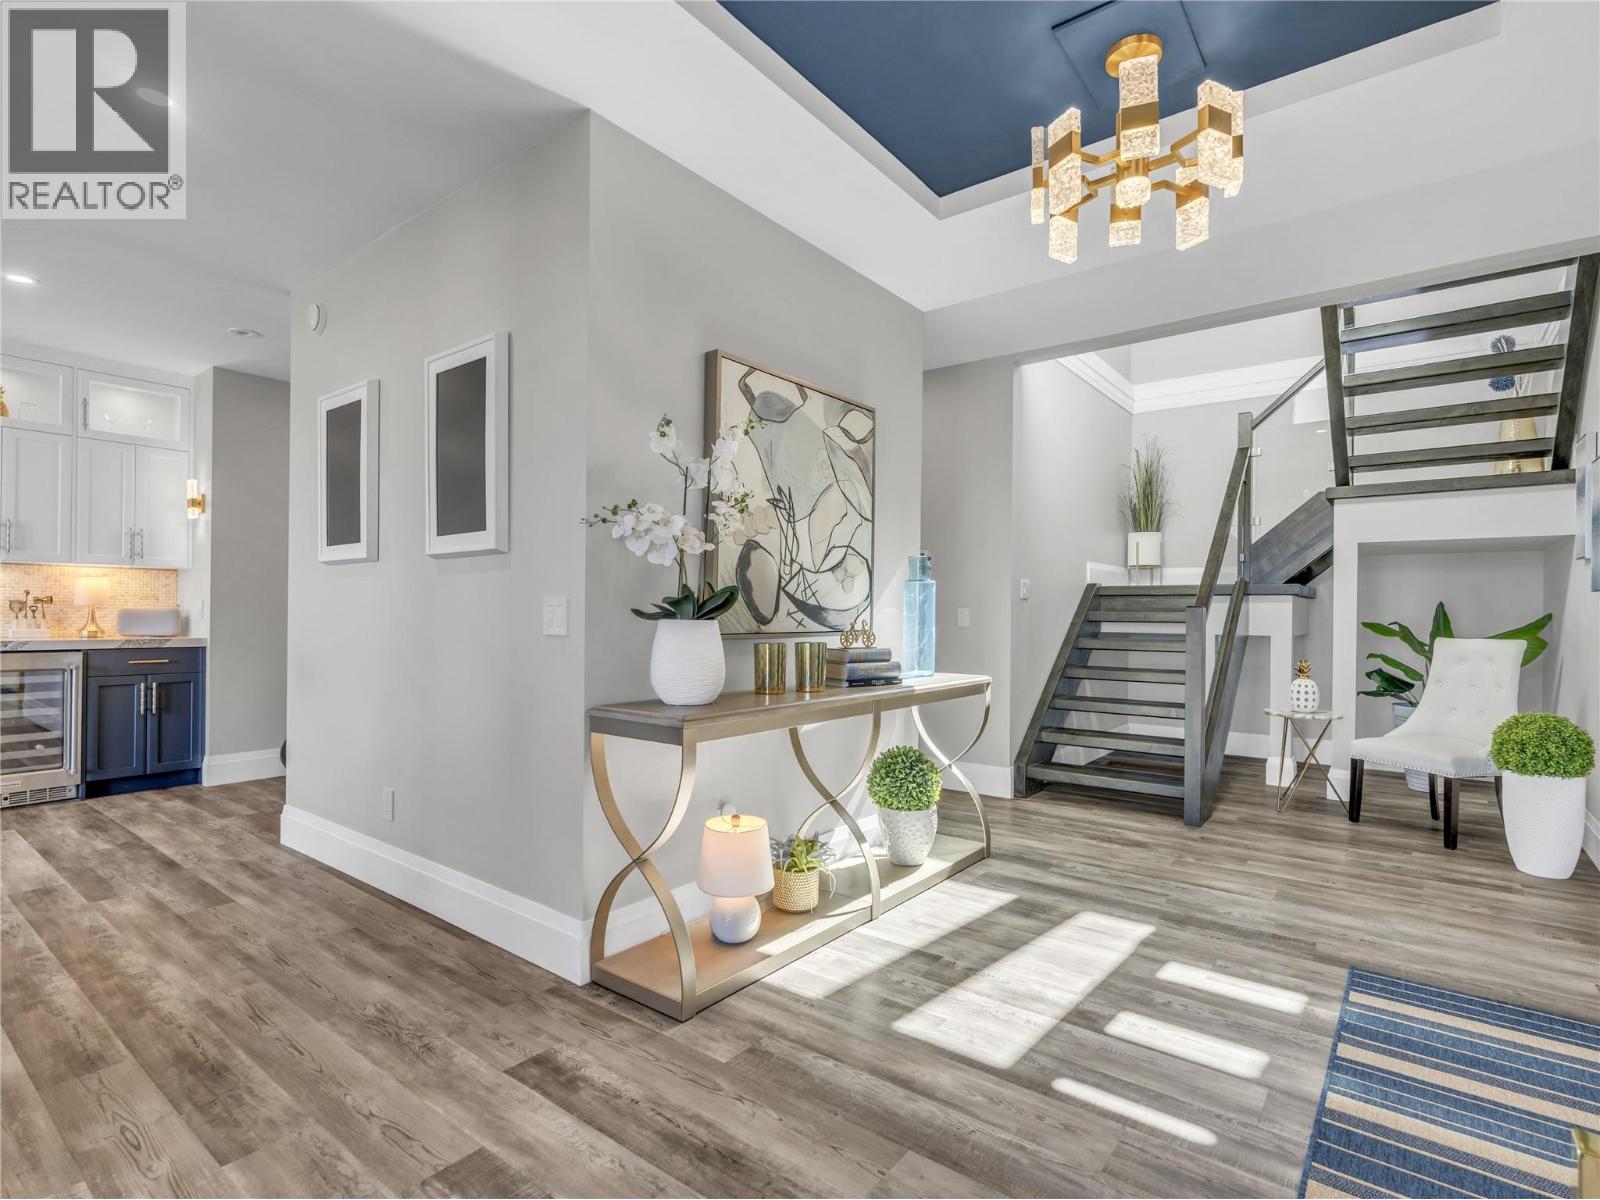
$1,688,000
Maintenance, Reserve Fund Contributions, Other, See Remarks
$61.42 Monthly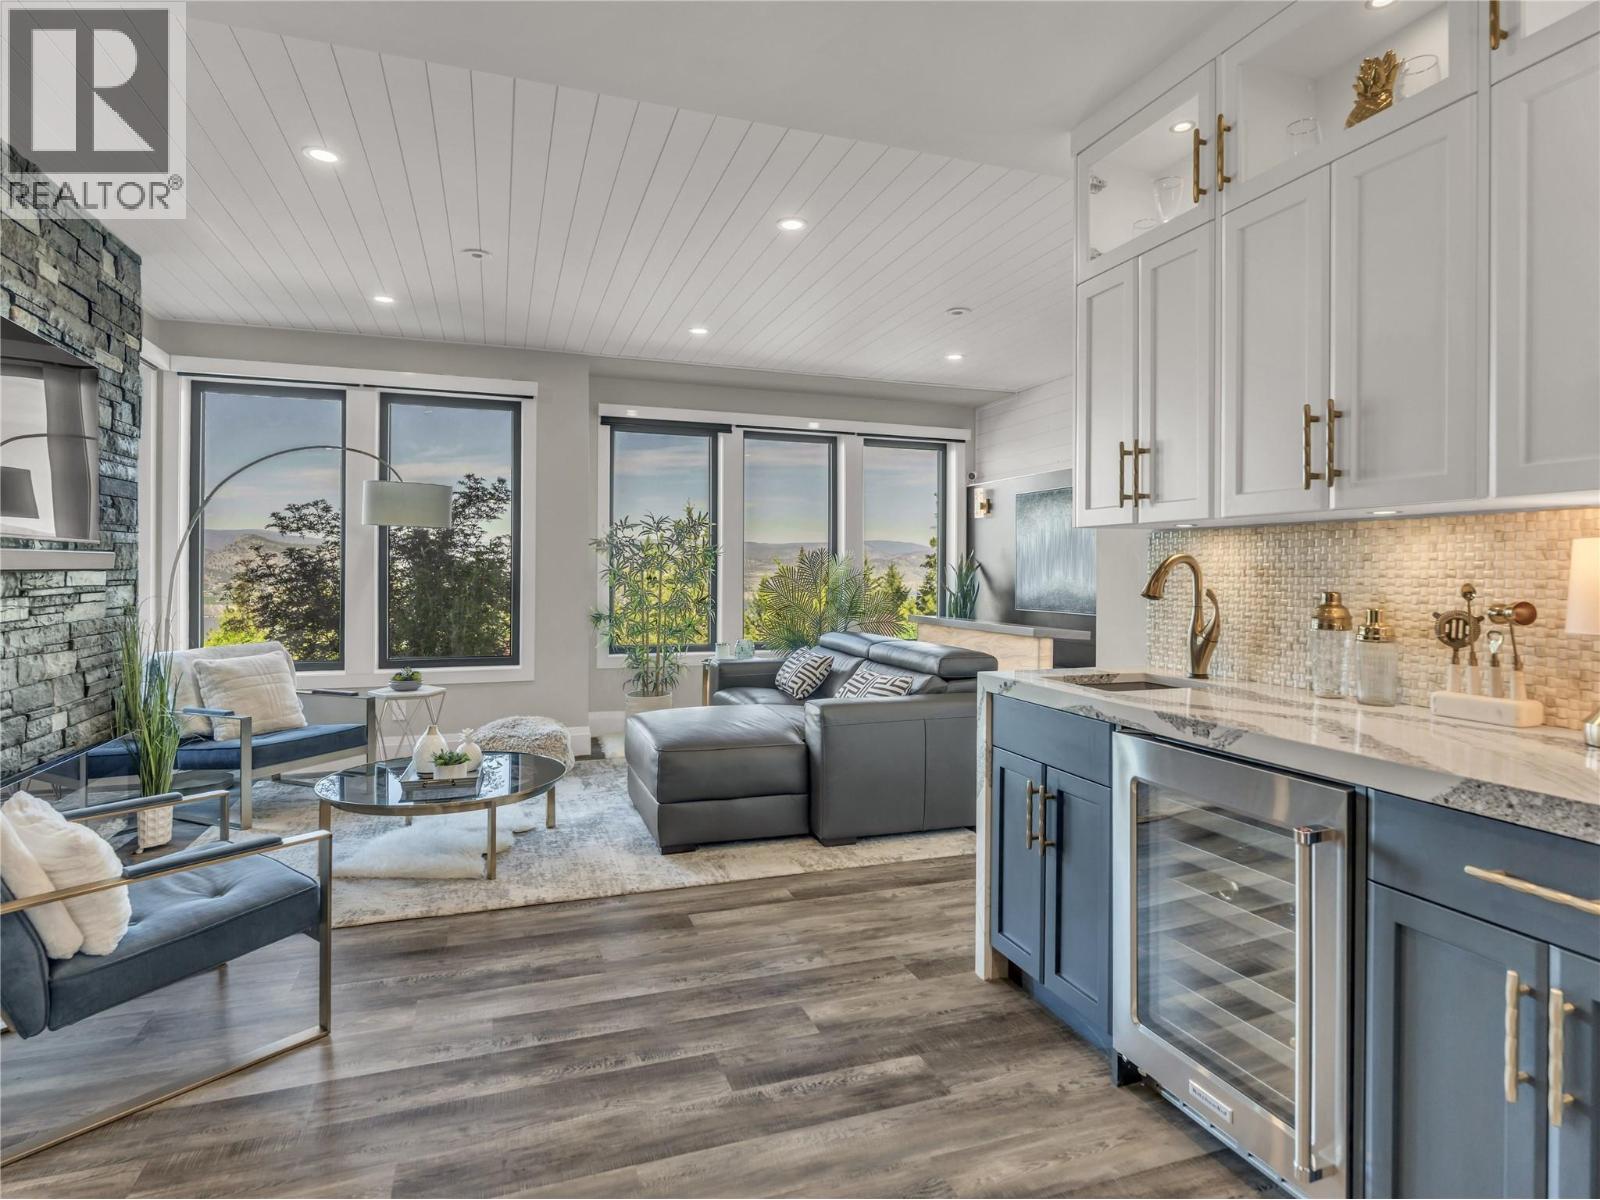
$1,688,000
Maintenance, Reserve Fund Contributions, Other, See Remarks
$61.42 Monthly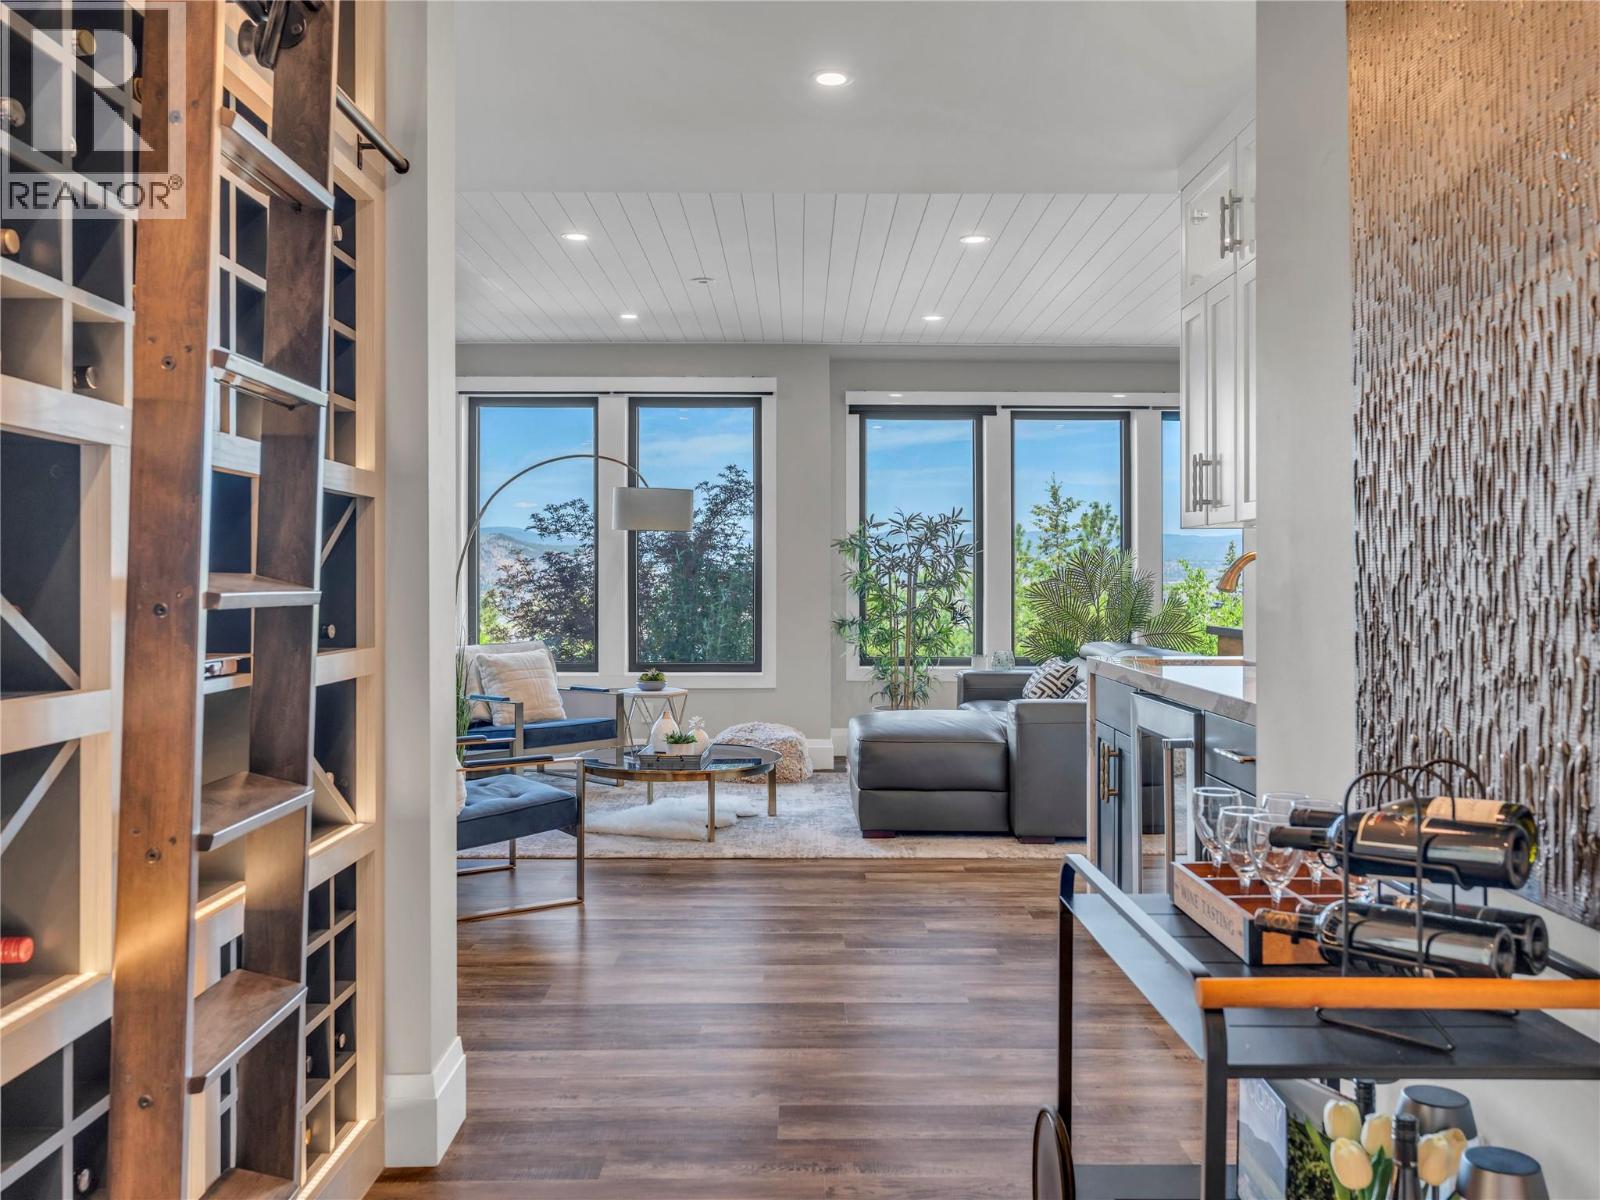
$1,688,000
Maintenance, Reserve Fund Contributions, Other, See Remarks
$61.42 Monthly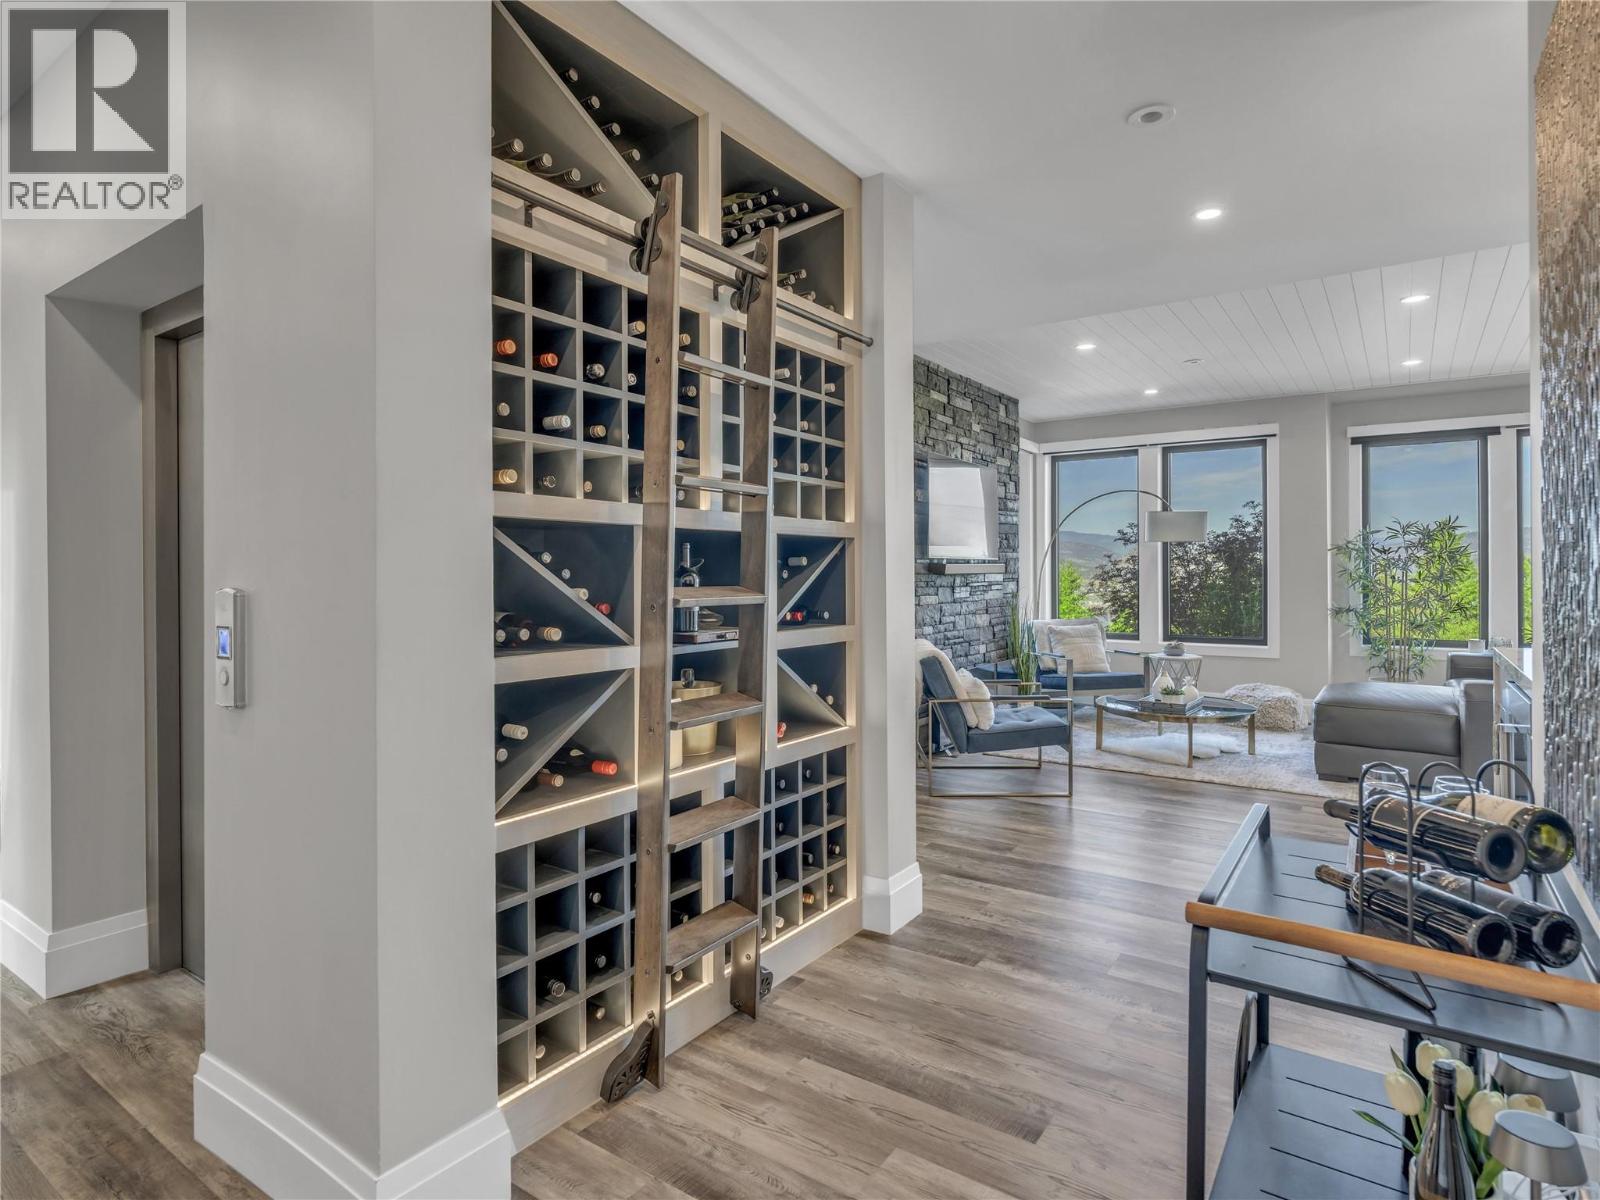
$1,688,000
Maintenance, Reserve Fund Contributions, Other, See Remarks
$61.42 Monthly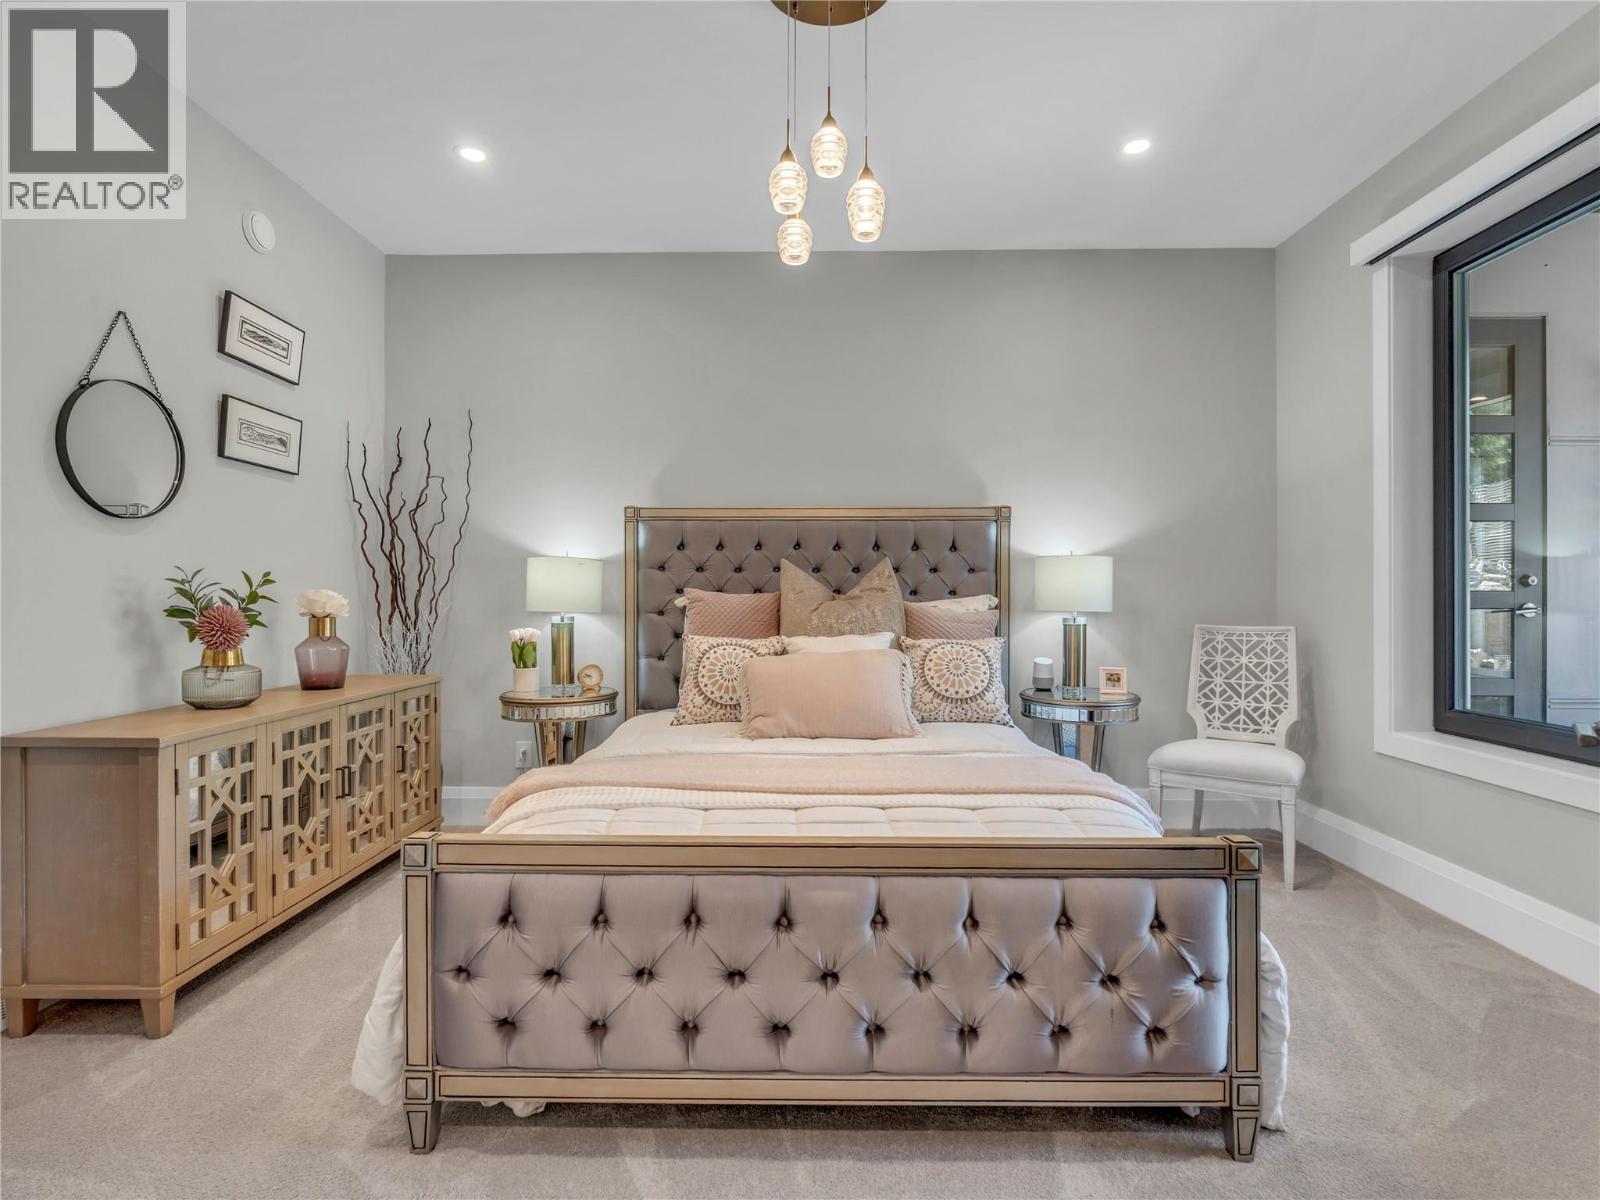
$1,688,000
Maintenance, Reserve Fund Contributions, Other, See Remarks
$61.42 Monthly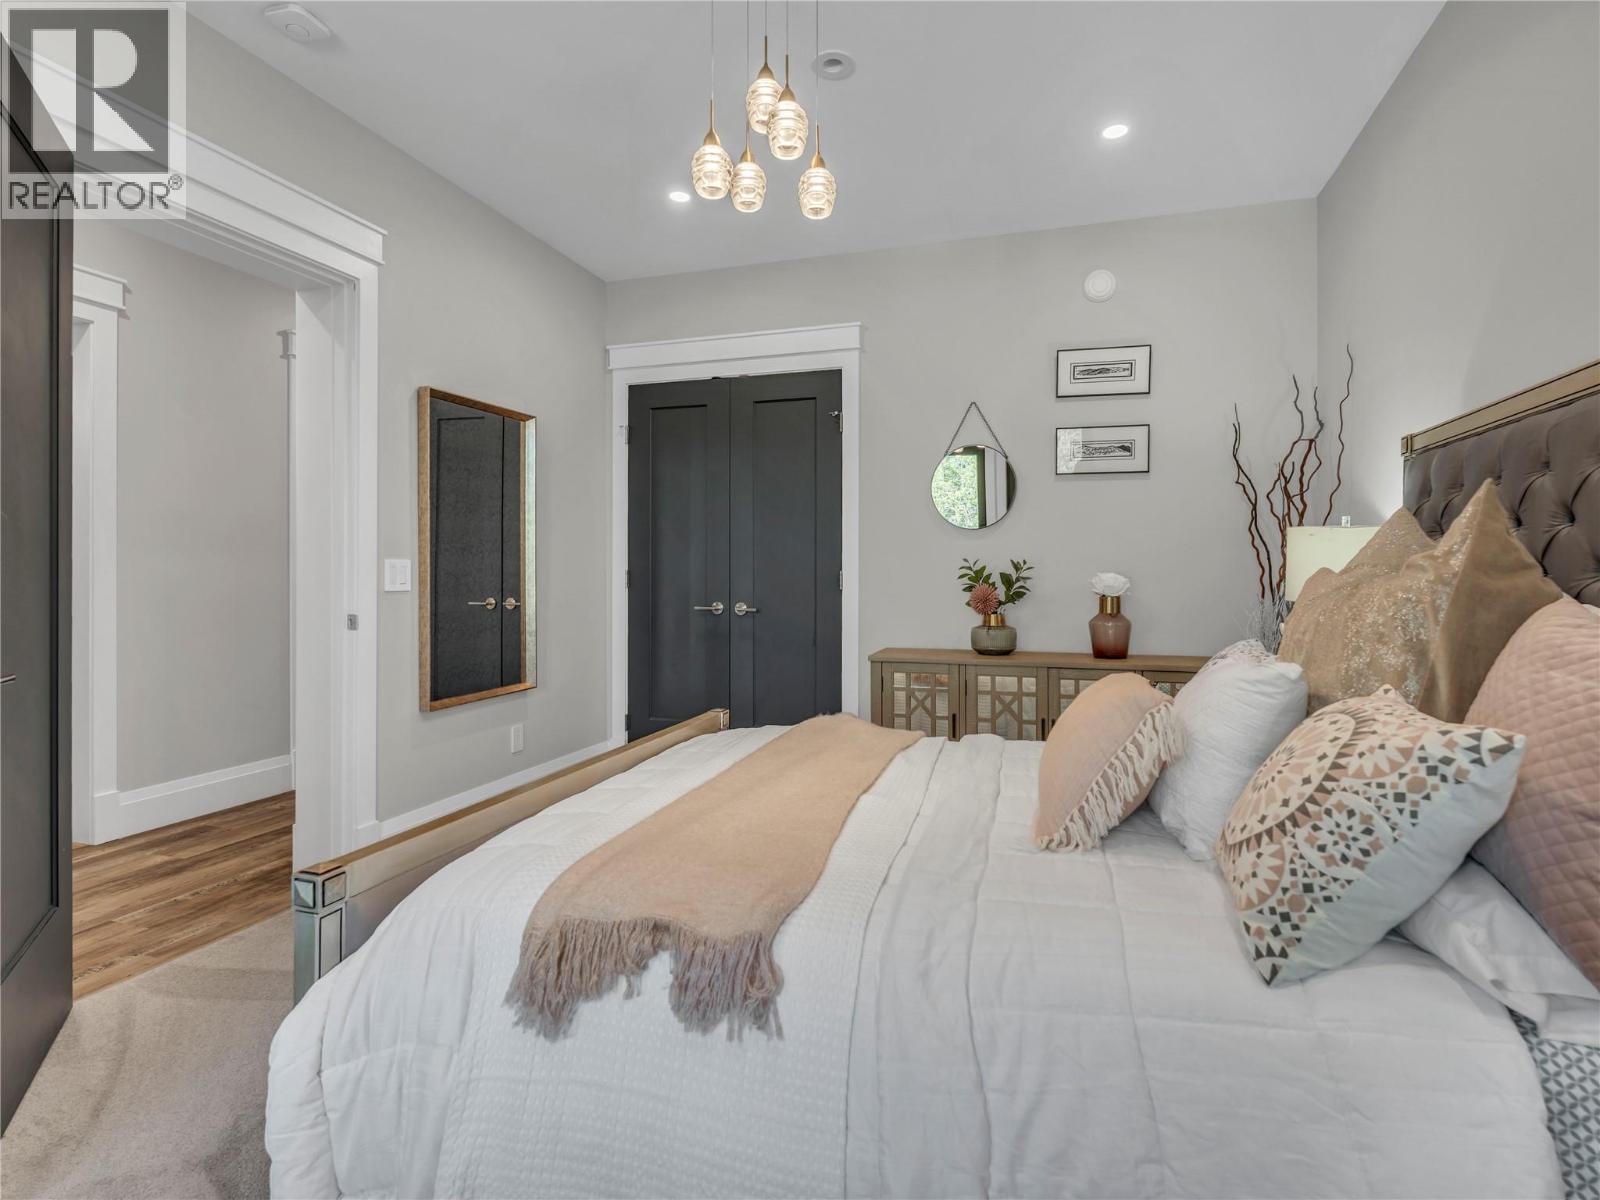
$1,688,000
Maintenance, Reserve Fund Contributions, Other, See Remarks
$61.42 Monthly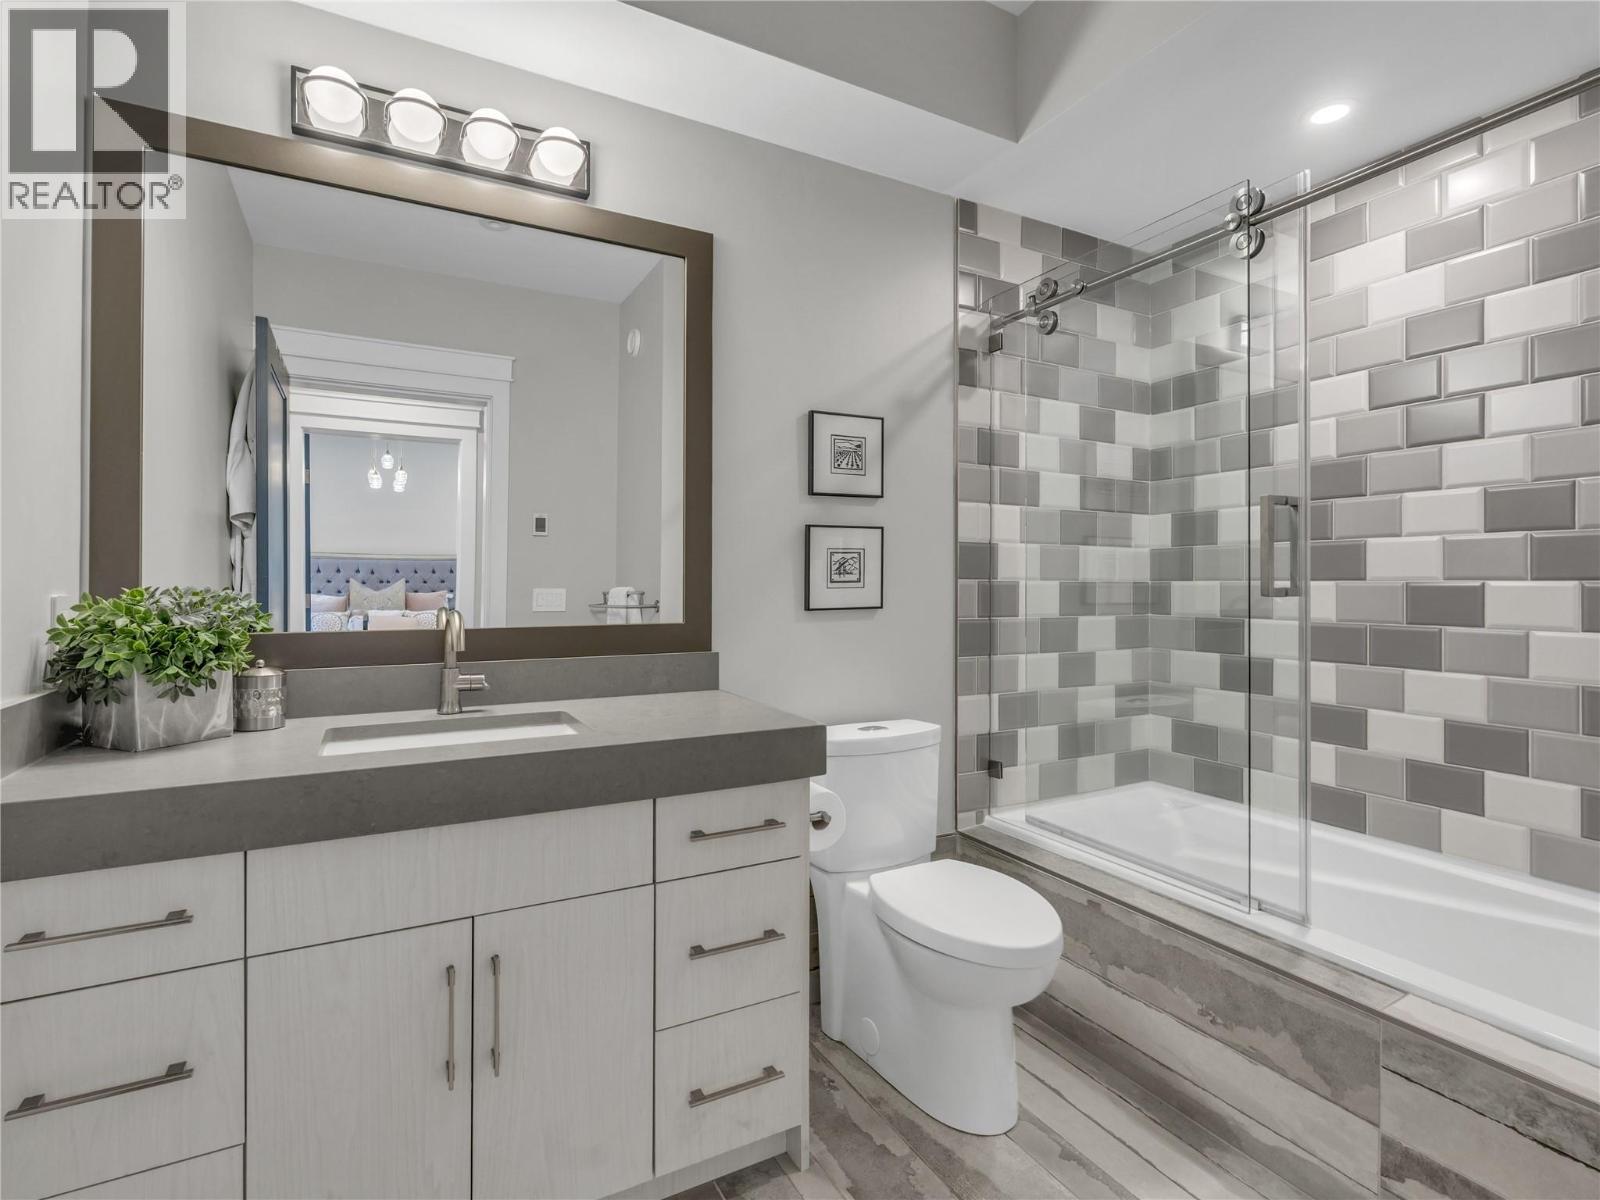
$1,688,000
Maintenance, Reserve Fund Contributions, Other, See Remarks
$61.42 Monthly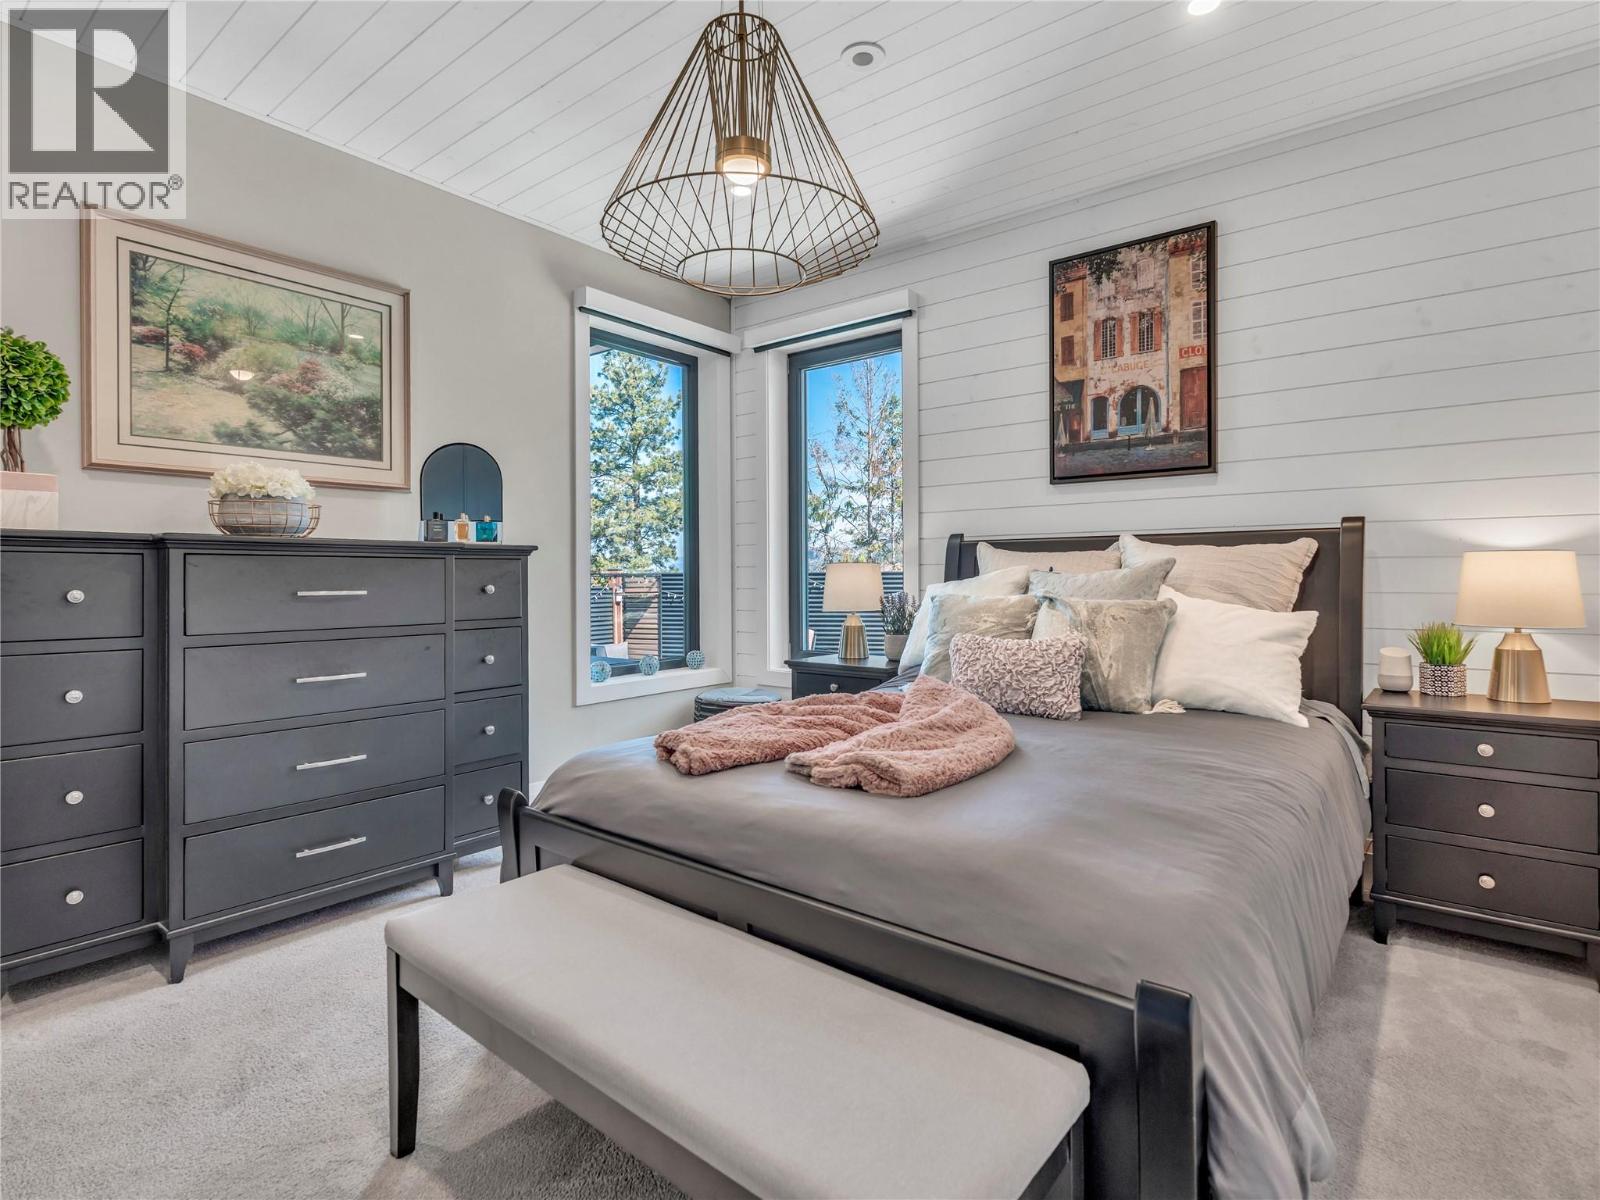
$1,688,000
Maintenance, Reserve Fund Contributions, Other, See Remarks
$61.42 Monthly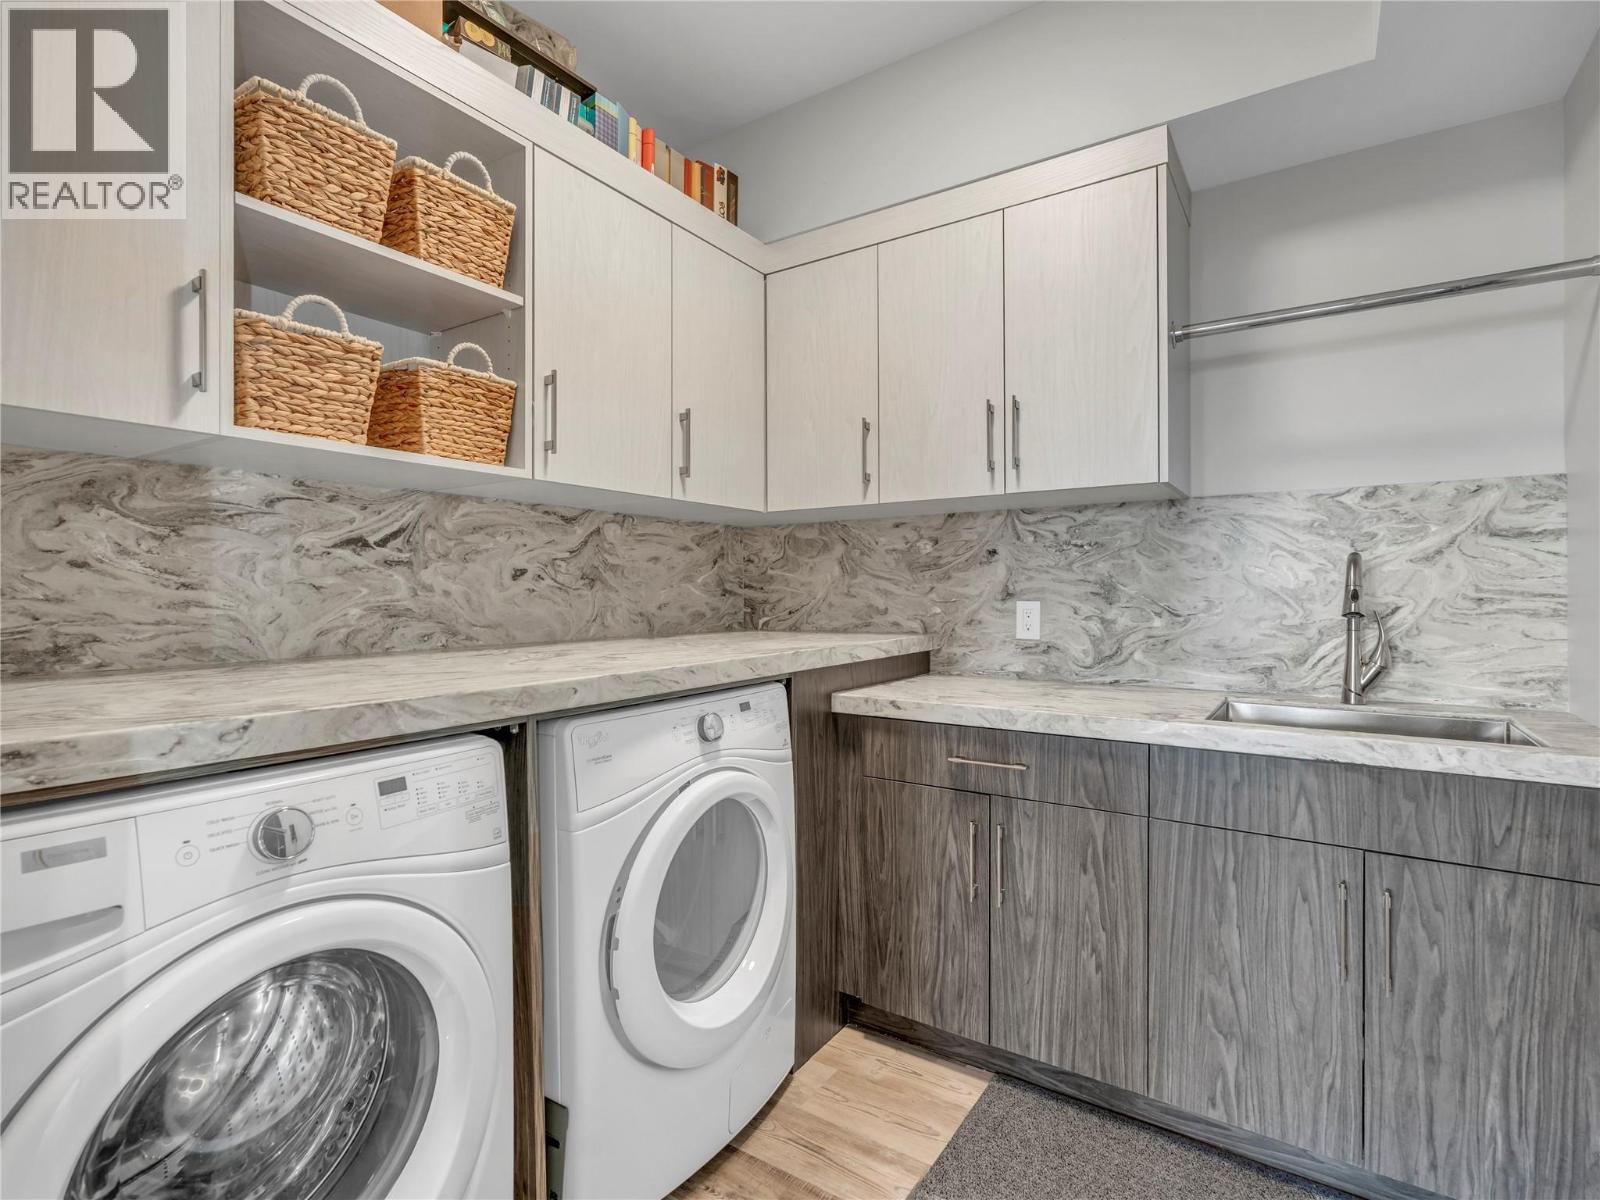
$1,688,000
Maintenance, Reserve Fund Contributions, Other, See Remarks
$61.42 Monthly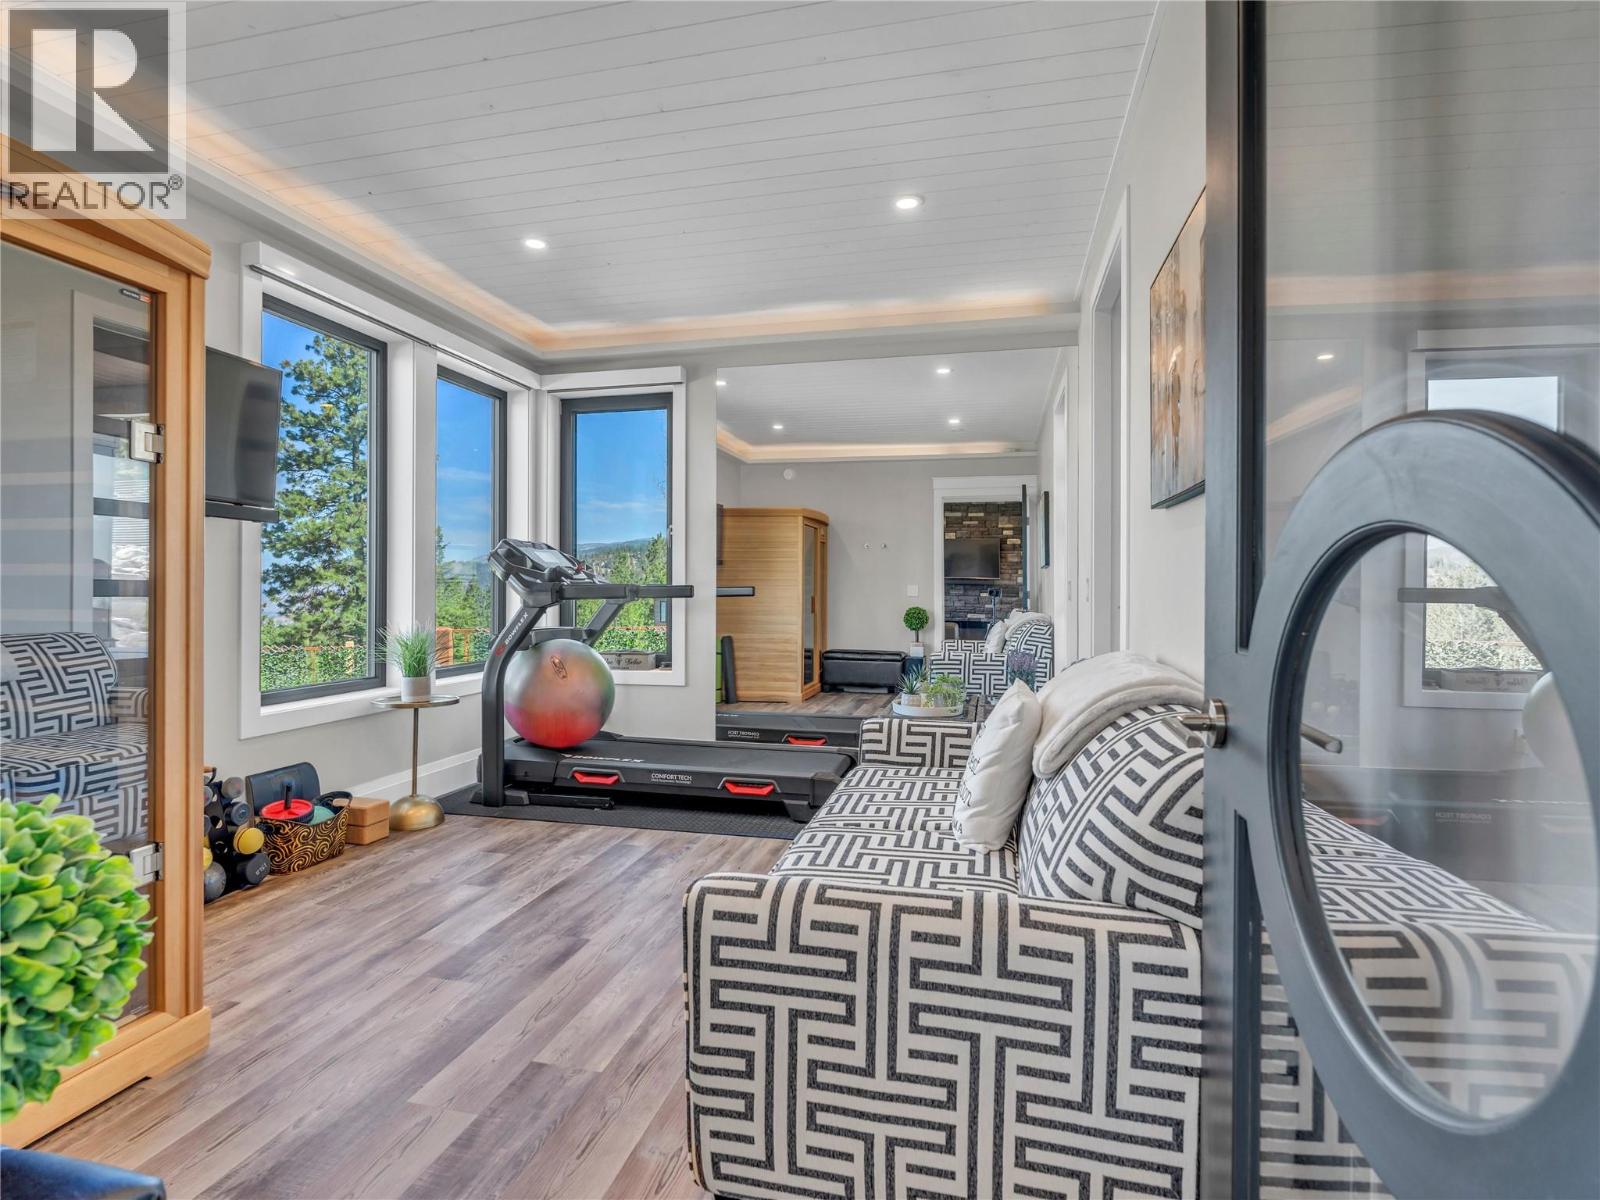
$1,688,000
Maintenance, Reserve Fund Contributions, Other, See Remarks
$61.42 Monthly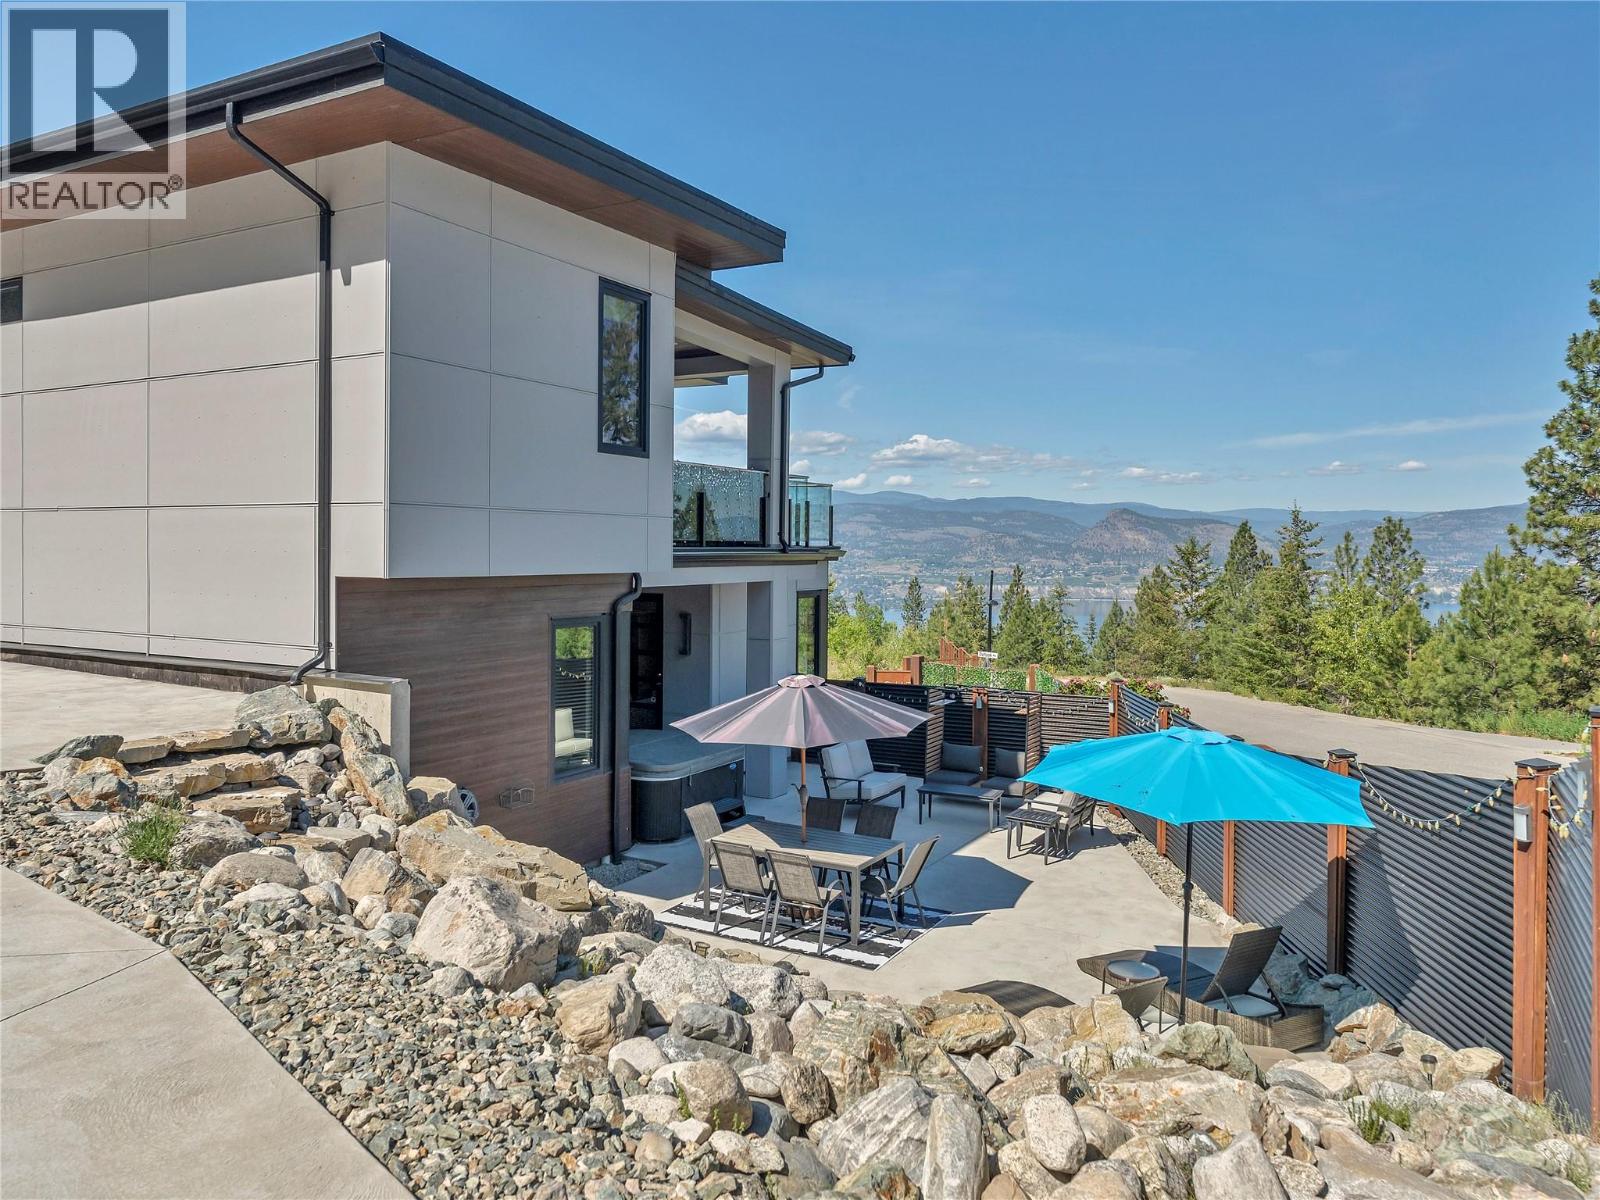
$1,688,000
Maintenance, Reserve Fund Contributions, Other, See Remarks
$61.42 Monthly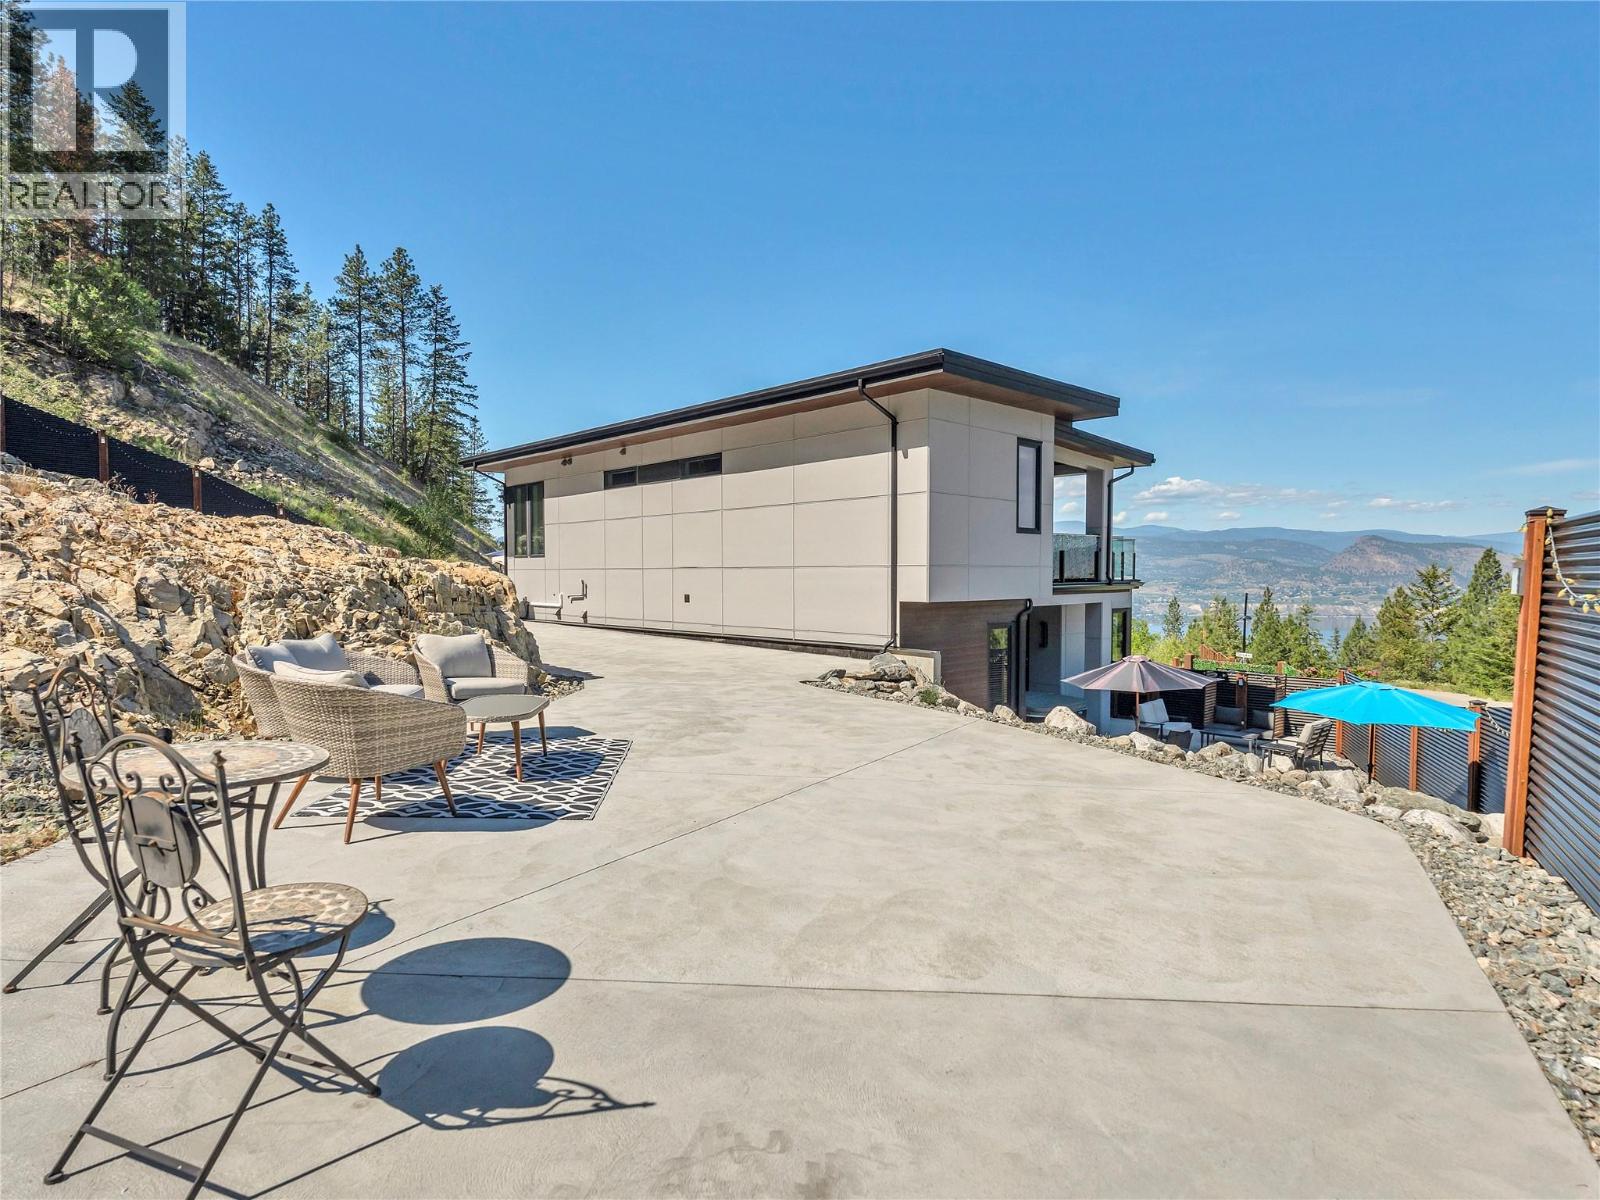
$1,688,000
Maintenance, Reserve Fund Contributions, Other, See Remarks
$61.42 Monthly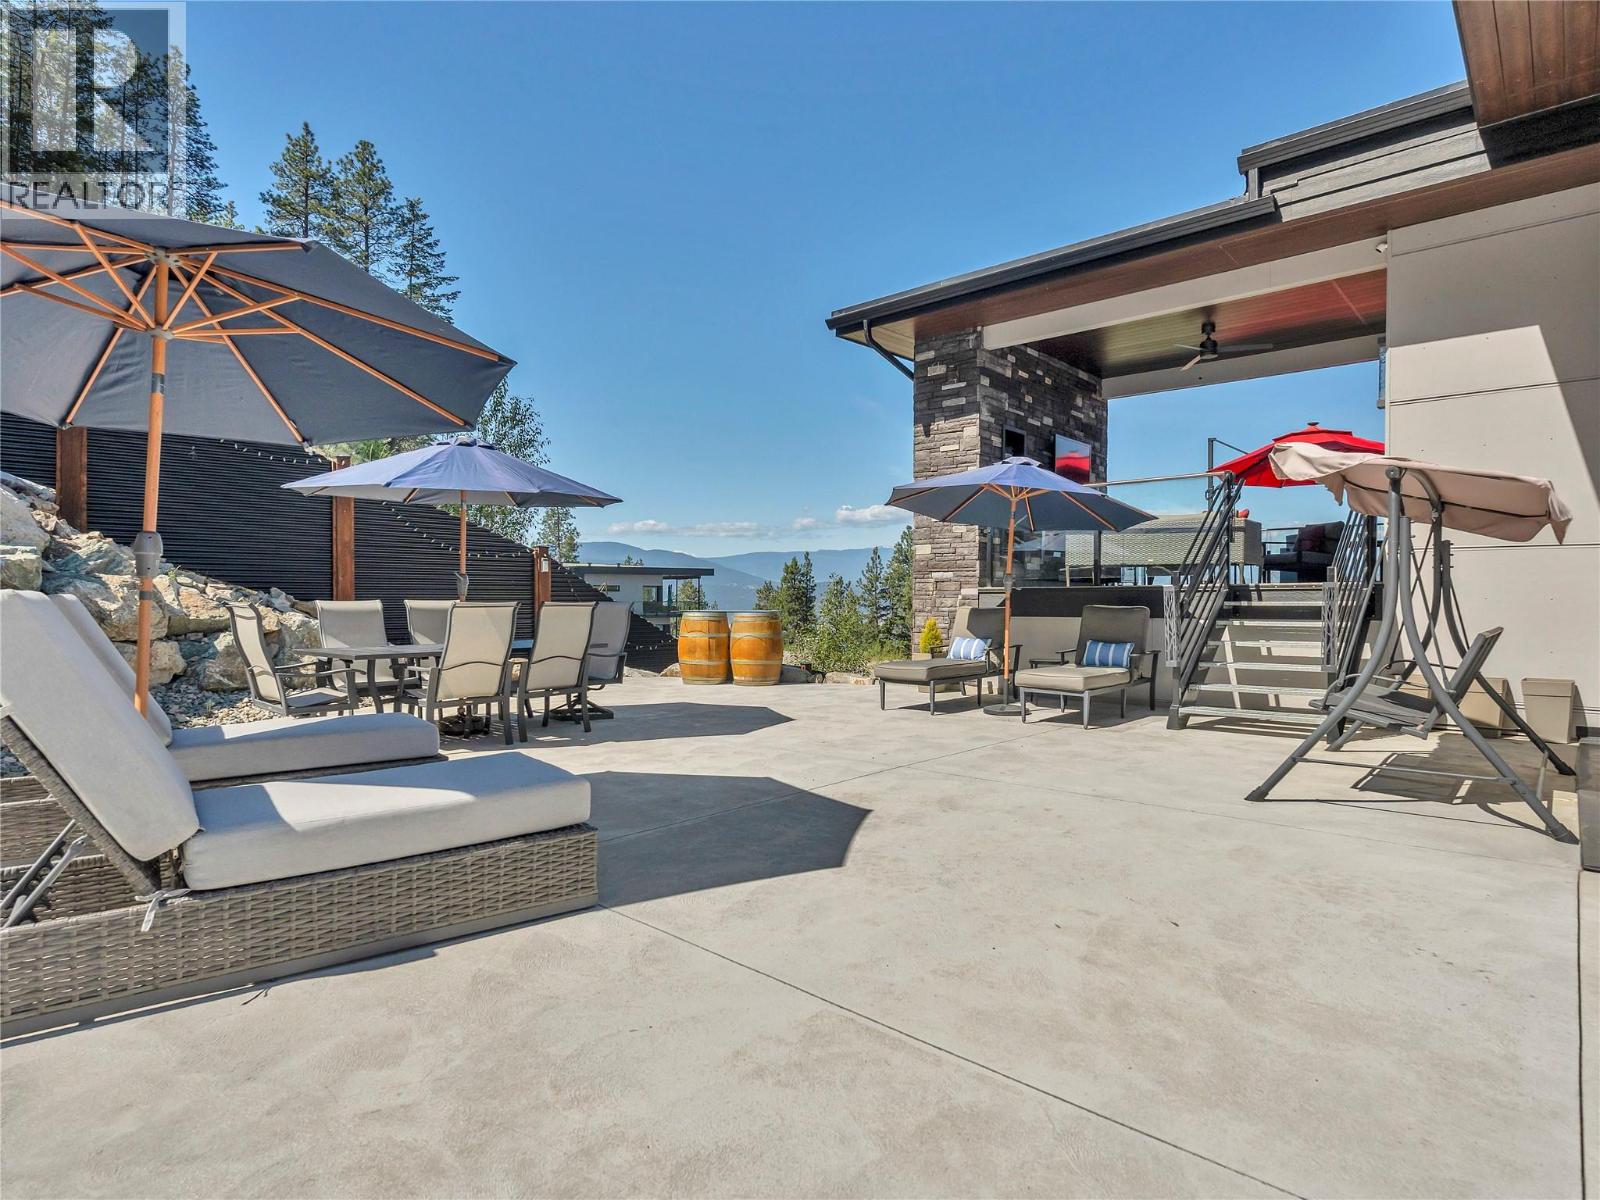
$1,688,000
Maintenance, Reserve Fund Contributions, Other, See Remarks
$61.42 Monthly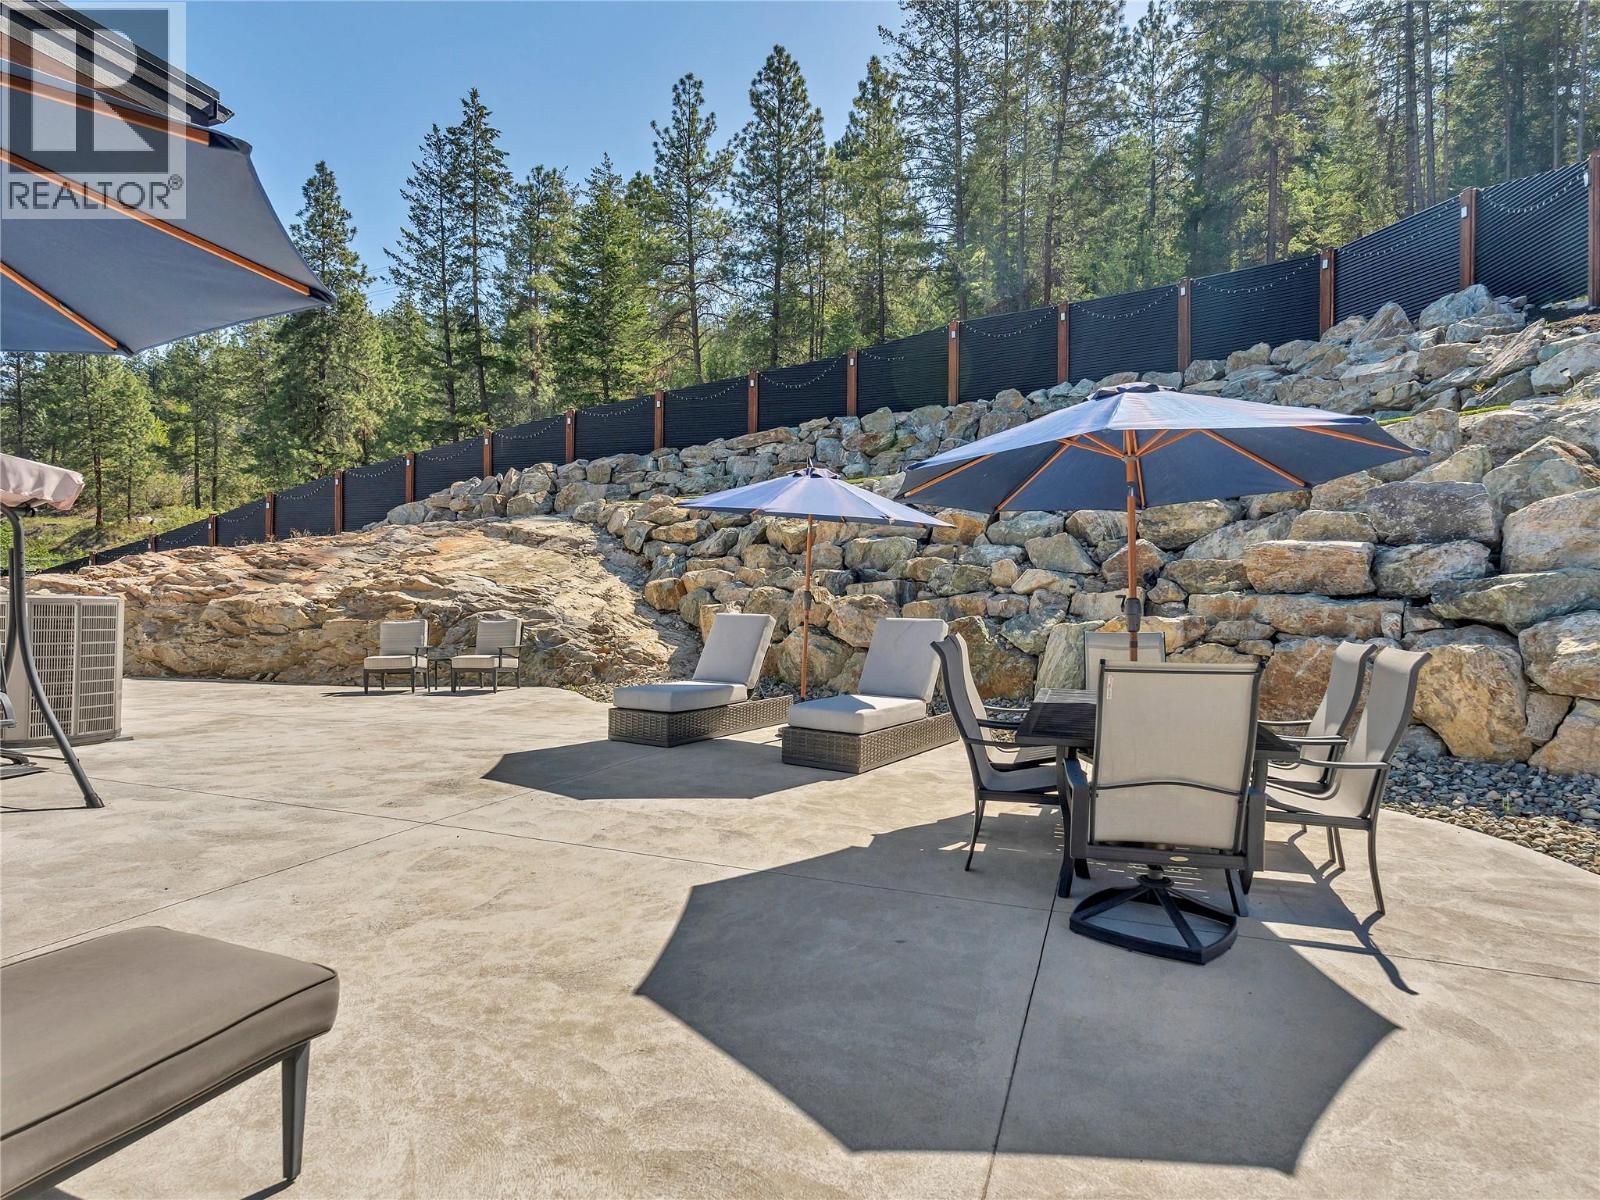
$1,688,000
Maintenance, Reserve Fund Contributions, Other, See Remarks
$61.42 Monthly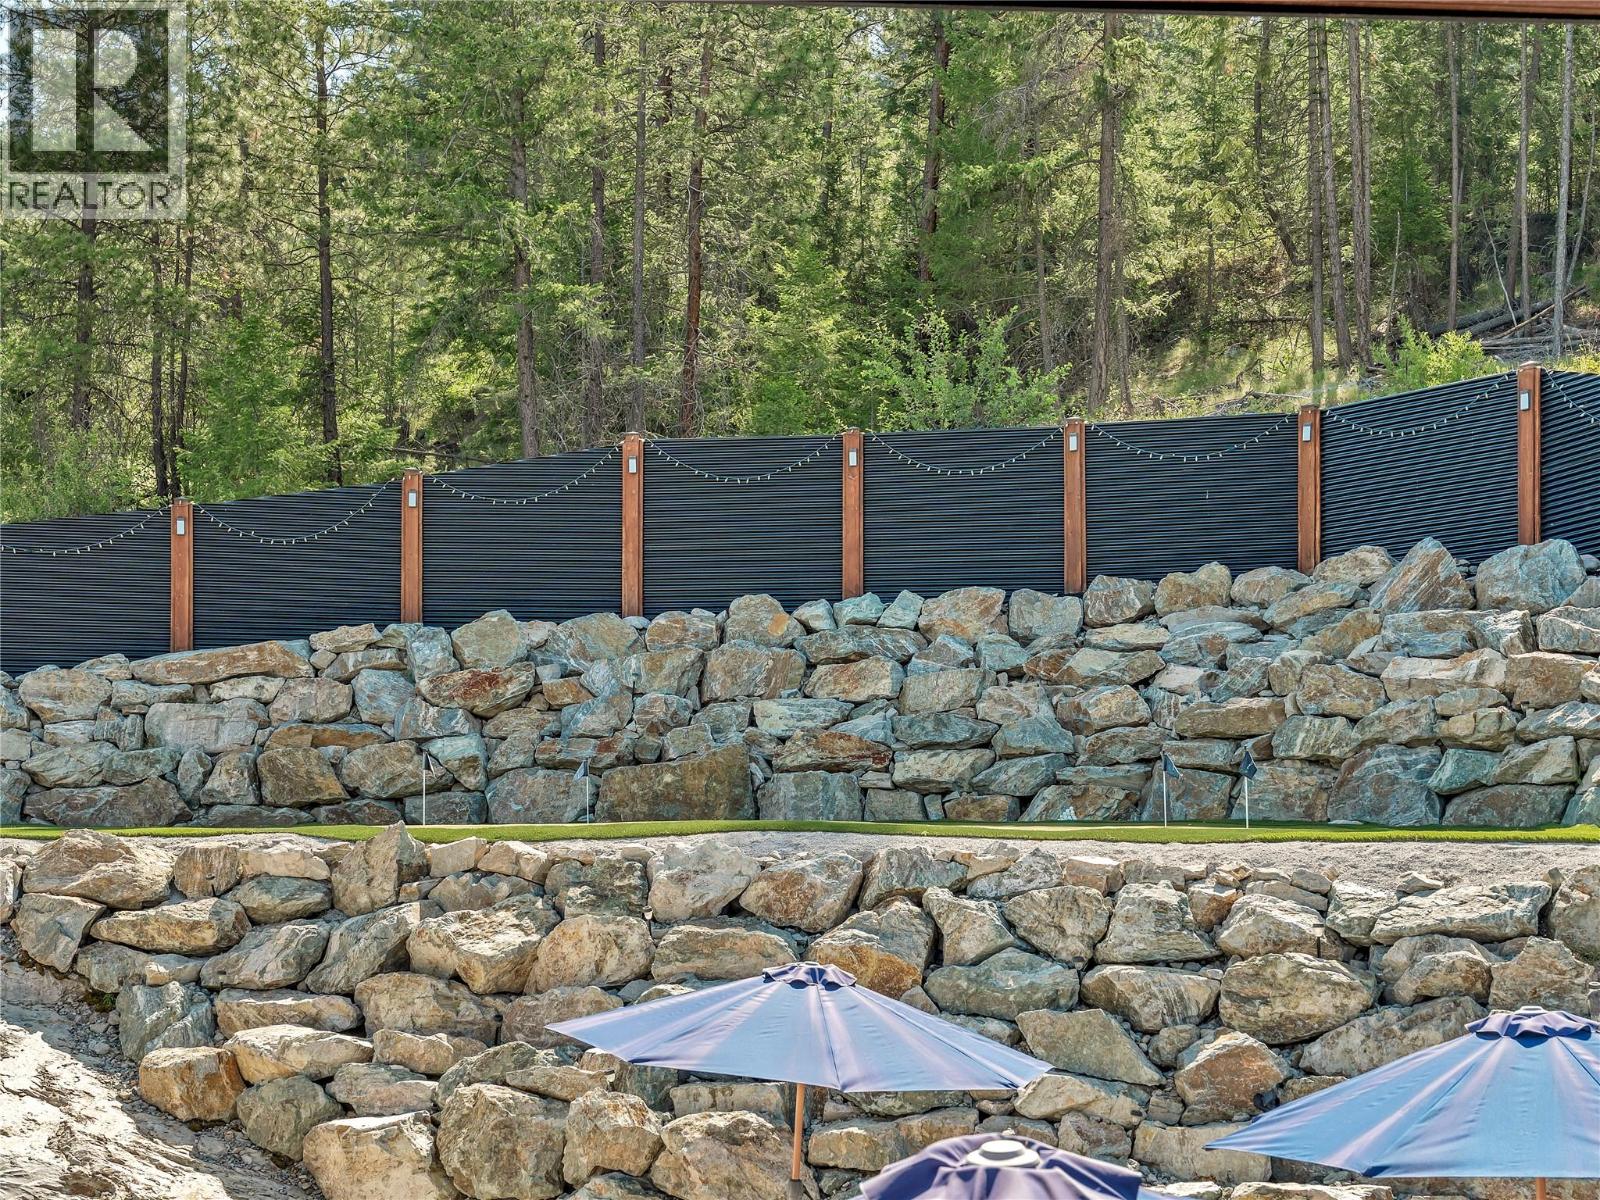
$1,688,000
Maintenance, Reserve Fund Contributions, Other, See Remarks
$61.42 Monthly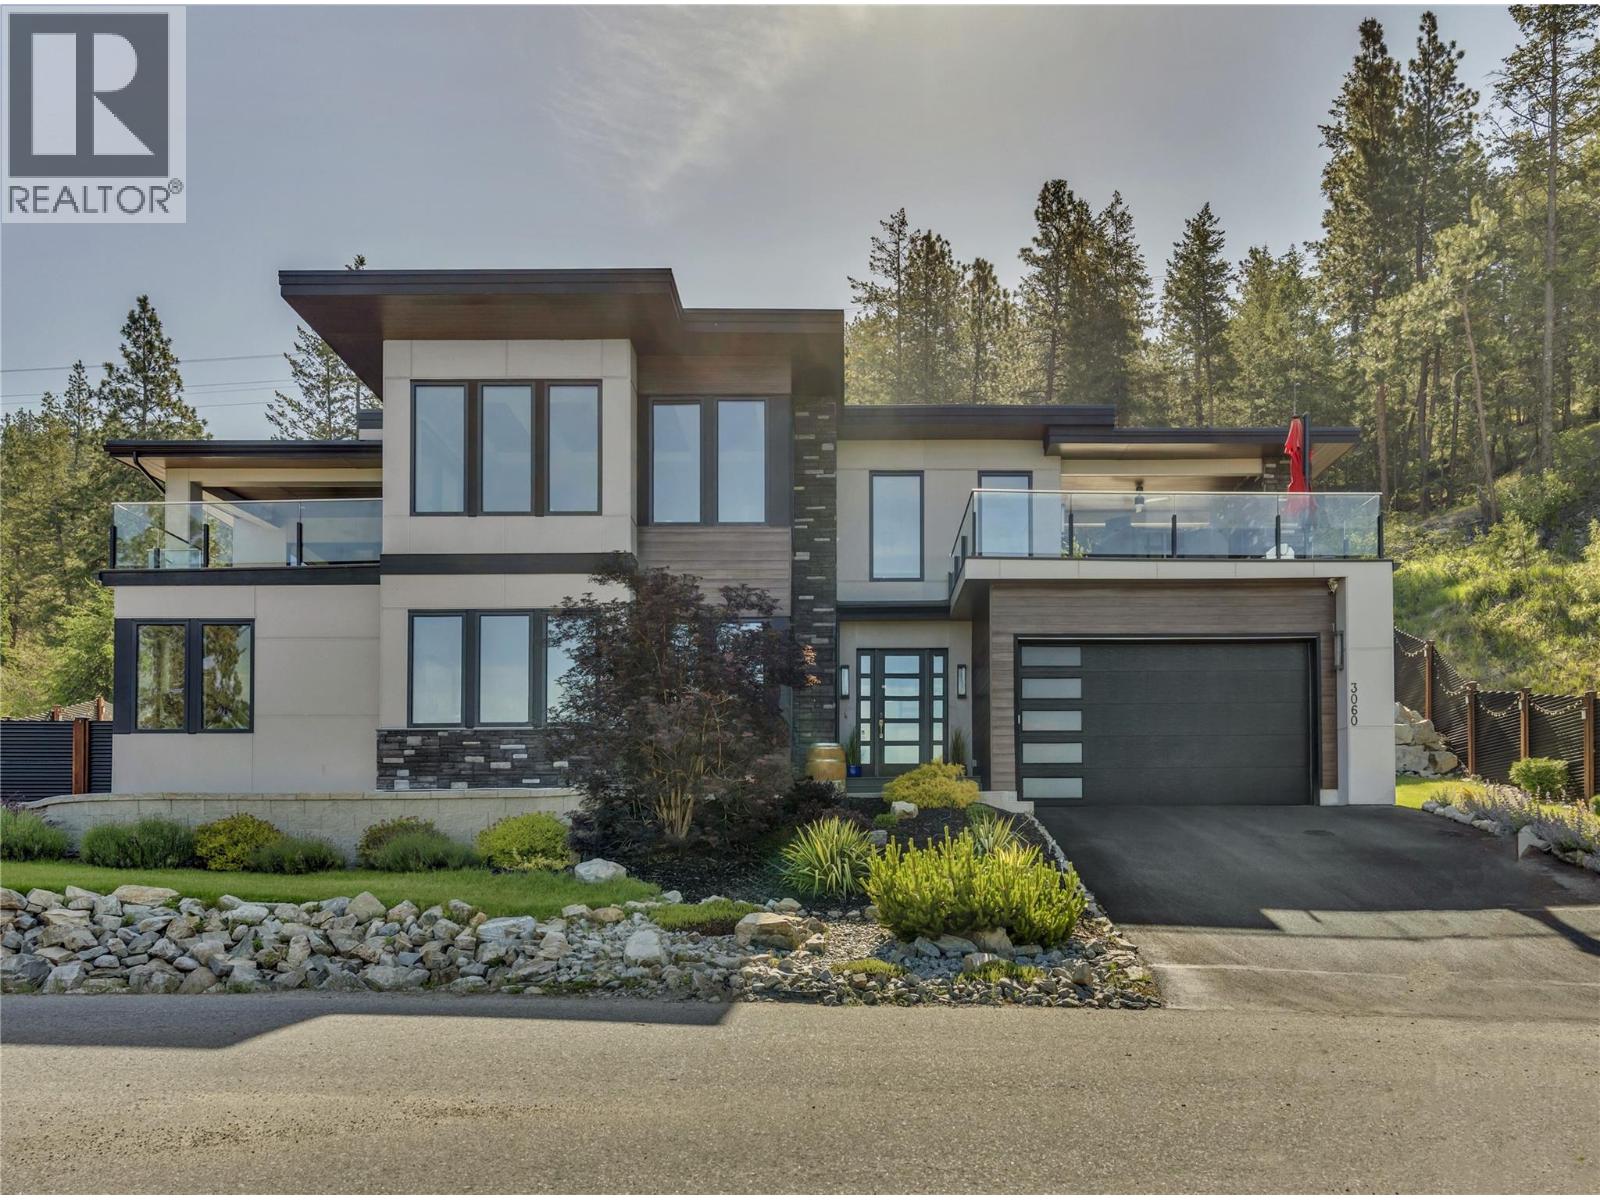
$1,688,000
Maintenance, Reserve Fund Contributions, Other, See Remarks
$61.42 Monthly
Like this listing?
Contact us for more information


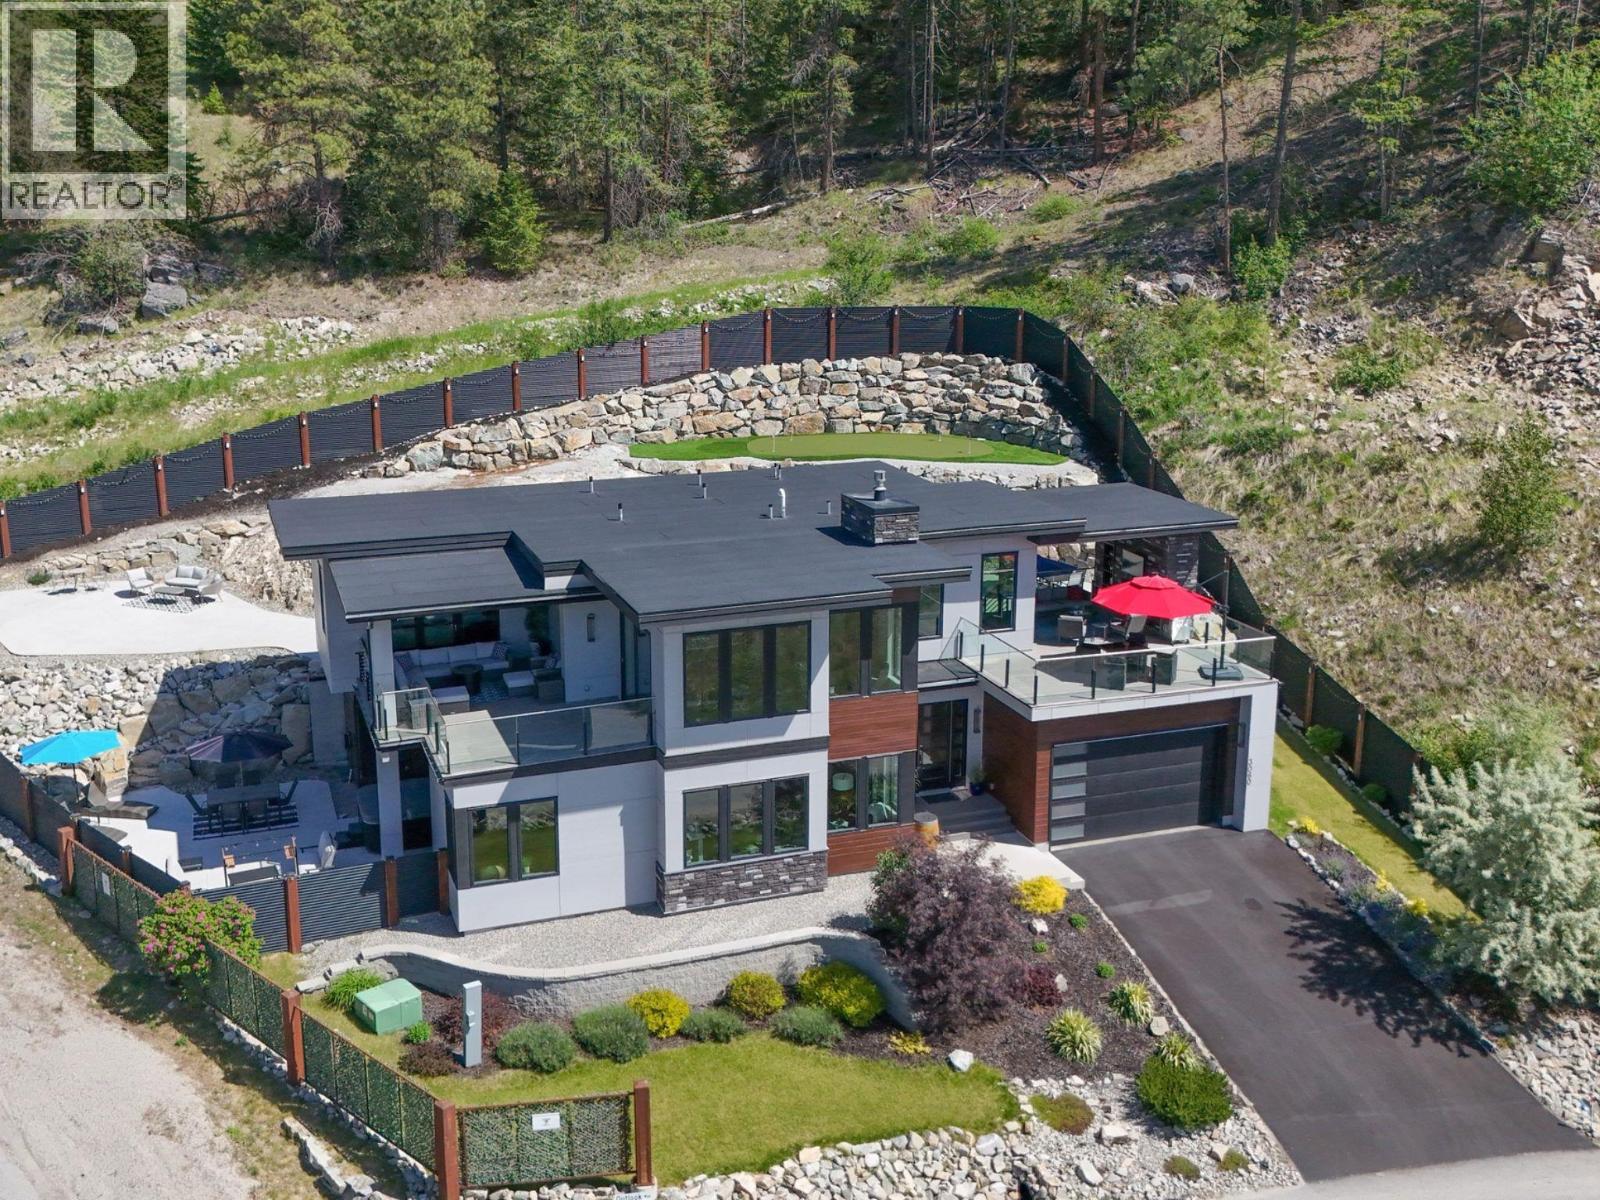
Welcome to a truly exceptional home on the Naramata Bench – former PNE Prize Home, custom built to showcase luxury, innovation, & the ultimate Okanagan lifestyle. Perched above the KVR Trail with breathtaking panoramic views of Okanagan Lake, vineyards, & mountains, this 3 bdrm + den, 3 bthrm contemporary home offers a rare blend of architectural sophistication, modern technology, & elevated indoor/outdoor living space. The home features floor to ceiling triple-pane windows, soaring ceilings, European sliding doors, smart-home technology, elevator, remote blinds, & designer finishings thru out. The upper level offers seamless indoor/outdoor living with expansive lakeview decks, outdoor gas fireplace, open-concept living & dining areas, a chef-inspired kitchen with large island, wine fridge, pantry, cooktop, & wall oven. The luxurious primary suite features lake views, private deck access, a spa-inspired ensuite with a standalone tub, walk-in shower with elegant gold fixture accents, & a spacious walk-in closet. The lower level includes 2 bdrms, a family room with wet bar & custom wine wall, gym/den with dry sauna, elevator access, & walkout access to the private backyard oasis. Over $150,000 into professional landscaping, fencing, putting green, entertaining areas, & extensive exterior enhancements. Total sq.ft. calculations are based on the exterior dimensions of the building at each floor level & inc. all interior walls & must be verified by the buyer if deemed important. (id:67517)
-
Property Details
MLS® Number 10389842 Property Type Single Family Neigbourhood Naramata Rural Community Name OUTLOOK WAY AmenitiesNearBy Park, Recreation, Schools CommunityFeatures Rural Setting, Pets Allowed, Rentals Allowed Features Private Setting, Corner Site, Central Island, Two Balconies ParkingSpaceTotal 6 ViewType Unknown, Ravine View, Lake View, Mountain View, Valley View, View Of Water, View (panoramic) -
Building
BathroomTotal 3 BedroomsTotal 3 Appliances Range, Refrigerator, Cooktop, Dishwasher, Dryer, Microwave, Washer, Wine Fridge, Oven - Built-in ArchitecturalStyle Contemporary BasementType Crawl Space, Full ConstructedDate 2018 ConstructionStyleAttachment Detached CoolingType Central Air Conditioning ExteriorFinish Stucco, Wood, Other FireProtection Security System, Smoke Detector Only FireplaceFuel Gas FireplacePresent Yes FireplaceTotal 3 FireplaceType Unknown FlooringType Hardwood, Tile, Vinyl HalfBathTotal 1 HeatingType Forced Air, See Remarks RoofMaterial Other RoofStyle Unknown StoriesTotal 2 SizeInterior 3,032 Sqft Type House UtilityWater Government Managed, See Remarks Additional Parking Attached Garage 2 -
Land
AccessType Easy Access Acreage No FenceType Fence LandAmenities Park, Recreation, Schools LandscapeFeatures Landscaped, Underground Sprinkler Sewer Municipal Sewage System SizeIrregular 0.3 SizeTotal 0.3 Ac|under 1 Acre SizeTotalText 0.3 Ac|under 1 Acre -
Rooms
Level Type Length Width Dimensions Second Level Kitchen 15'7'' x 11'2'' Second Level Living Room 21'6'' x 19'7'' Second Level Dining Room 16'6'' x 12'1'' Second Level Primary Bedroom 30'8'' x 12' Second Level 5pc Ensuite Bath Measurements not available Second Level Other 7' x 7'10'' Second Level Partial Bathroom Measurements not available Main Level Family Room 21'8'' x 19'4'' Main Level Den 14'3'' x 11' Main Level Bedroom 13'10'' x 11'4'' Main Level Bedroom 15'2'' x 12' Main Level 4pc Bathroom Measurements not available Main Level Laundry Room 7'9'' x 7'10'' Main Level Utility Room 5'9'' x 8' Main Level Foyer 8'11'' x 23'3'' -
Utilities
Your Favourites
No Favourites Found







The trademarks REALTOR®, REALTORS®, and the REALTOR® logo are controlled by The Canadian Real Estate Association (CREA) and identify real estate professionals who are members of CREA. The trademarks MLS®, Multiple Listing Service® and the associated logos are owned by The Canadian Real Estate Association (CREA) and identify the quality of services provided by real estate professionals who are members of CREA. The trademark DDF® is owned by The Canadian Real Estate Association (CREA) and identifies CREA's Data Distribution Facility (DDF®)
November 02 2026 04:50:59
Association of Interior REALTORS®
