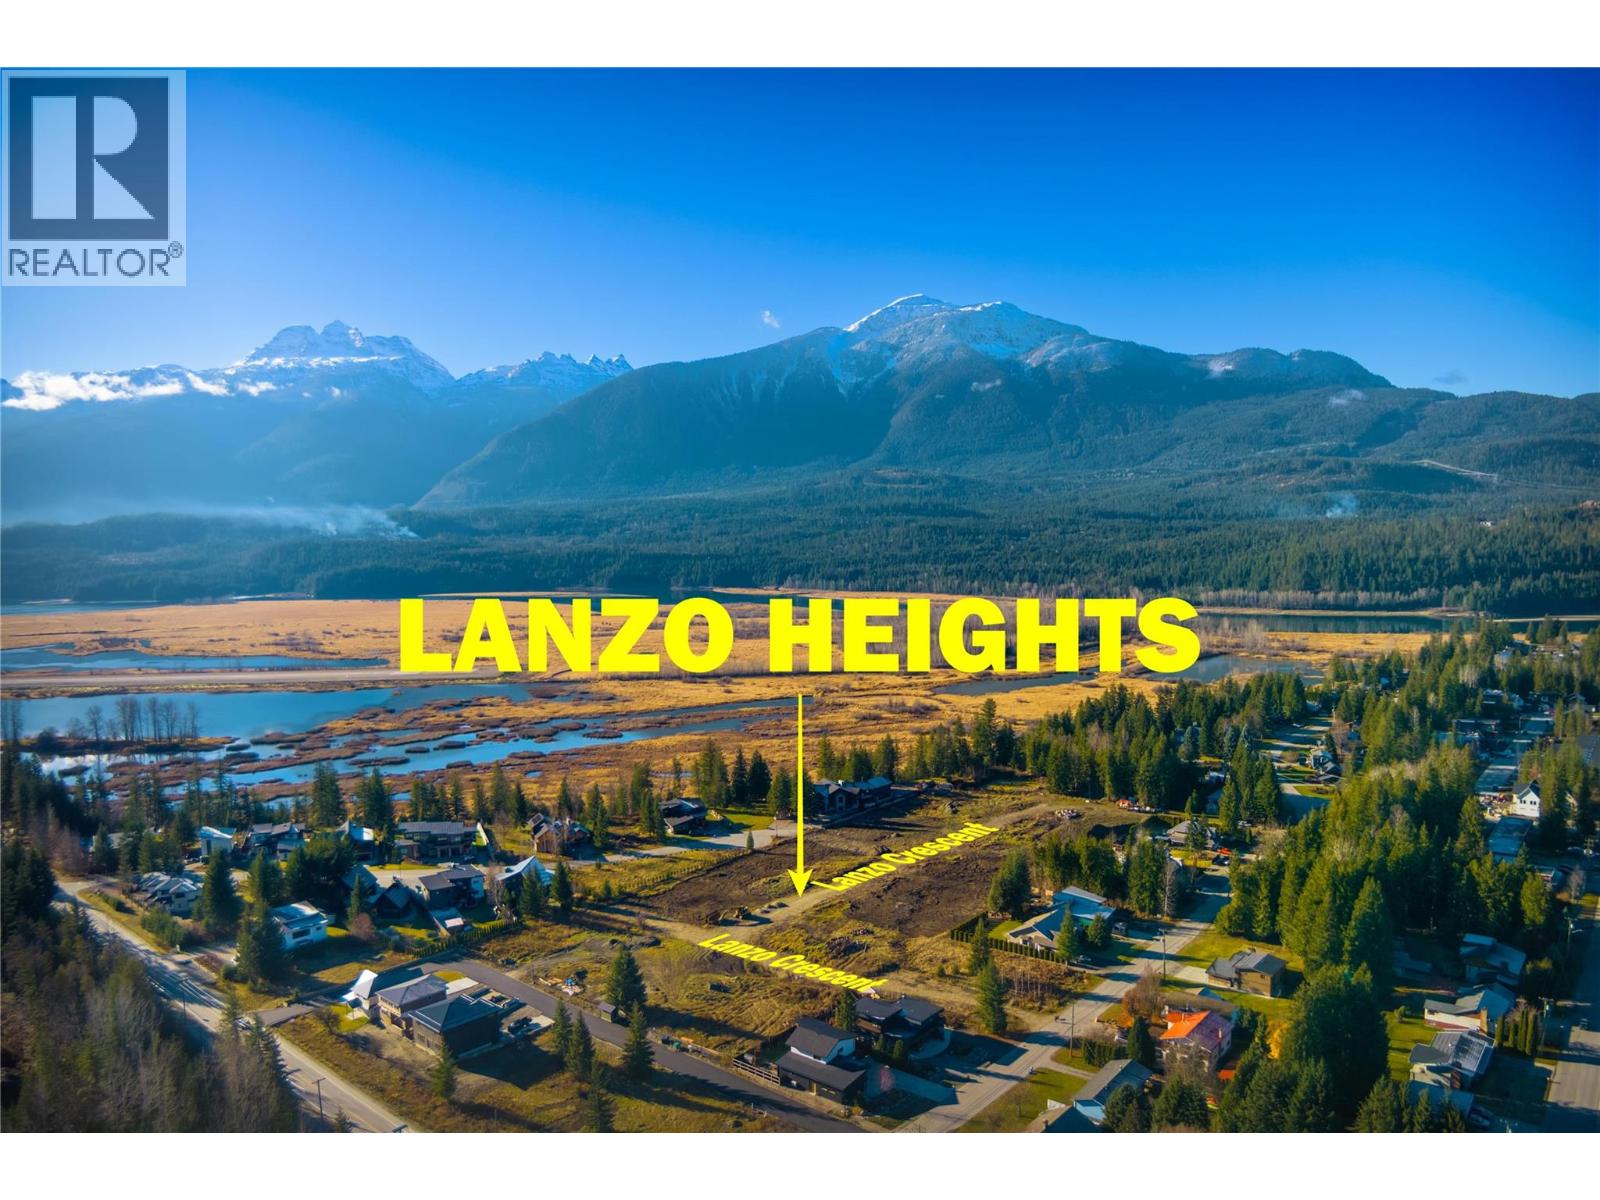
1130 Lanzo Crescent Lot# 17
Revelstoke, British Columbia
LANZO HEIGHTS – ELEVATED LIVING. UNMATCHED MOUNTAIN VIEWS. Welcome to Lanzo Heights, an exceptional new residential subdivision offering a rare opportunity to build in one of Revelstoke's most desirable mountain settings. Enjoy spectacular 360-degree mountain views, including stunning vistas of Revelstoke Mountain Resort and the surrounding Selkirk and Monashee mountain ranges. These fully serviced lots offer municipal water, sewer, propane and power, making it easy to bring your mountain home vision to life. With hiking and biking trails nearby, world-class skiing at Revelstoke Mountain Resort and the highly anticipated Cabot Revelstoke golf experience opening in 2027, Lanzo Heights puts the best of the Revelstoke lifestyle right at your doorstep. Whether you're envisioning a custom dream home, a mountain getaway or a full-time residence, Lanzo Heights offers the perfect setting to enjoy everything this remarkable mountain community has to offer. (id:67517)
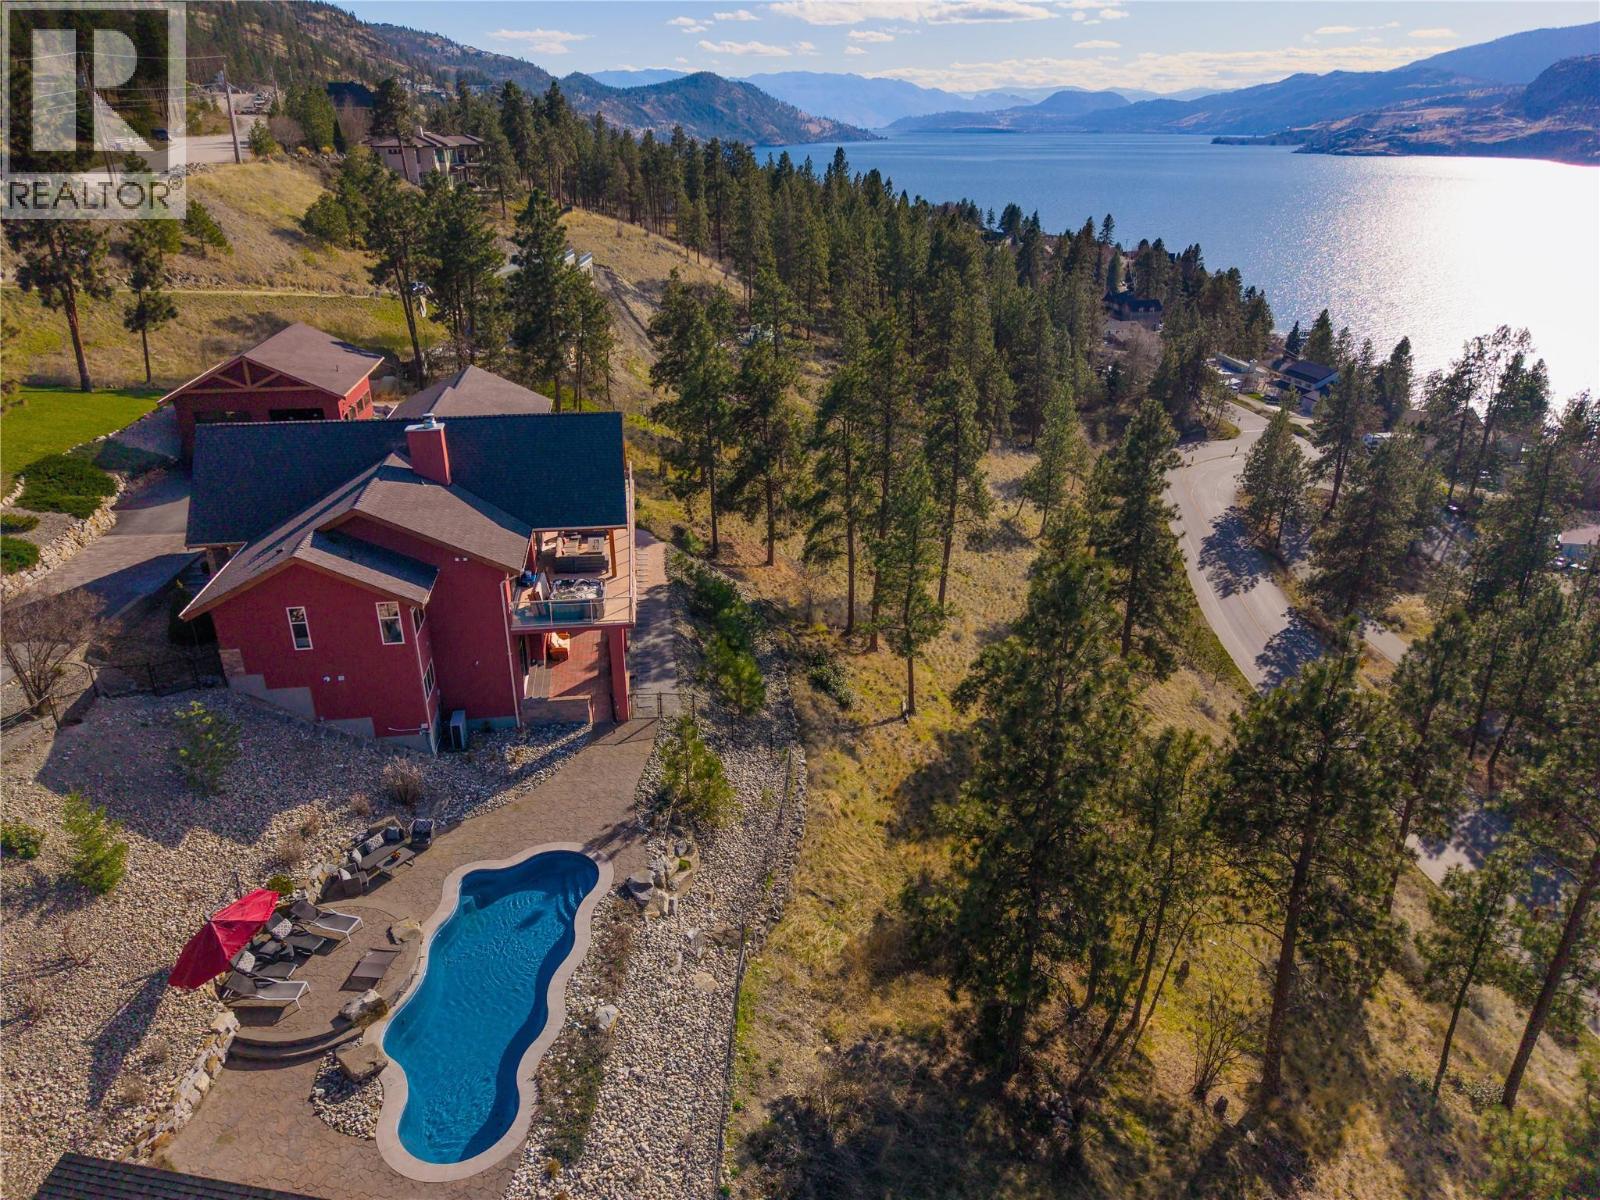
2328 Arthur Court
Kelowna, British Columbia
Welcome to 2328 Arthur Court, a private Okanagan retreat tucked away on 2.49 acres at the end of a quiet McKinley Landing cul-de-sac. Beautifully renovated by Bercum Builders, this 4 bedroom, 3 bath walkout rancher captures uninterrupted views of Okanagan Lake and the Westside Mountains while blending refined finishes with exceptional indoor-outdoor living. Vaulted ceilings and expansive windows define the open-concept main level, anchored by a chef-inspired kitchen with a dramatic titanium leather granite waterfall island, natural white Macaubas quartzite counters and full-height backsplash. The primary suite offers balcony access to the hot tub, two walk-in closets and a spa-inspired ensuite with deep soaker tub and oversized rainfall shower. A second bedroom, full bath, office and laundry complete the main floor. Downstairs, the walkout level is designed for entertaining with an award-nominated wine cellar, theatre room, gym and additional guest space. Outside, enjoy a saltwater pool, expansive patios, privacy and panoramic lake and mountain views, plus an oversized heated garage/workshop. (id:67517)
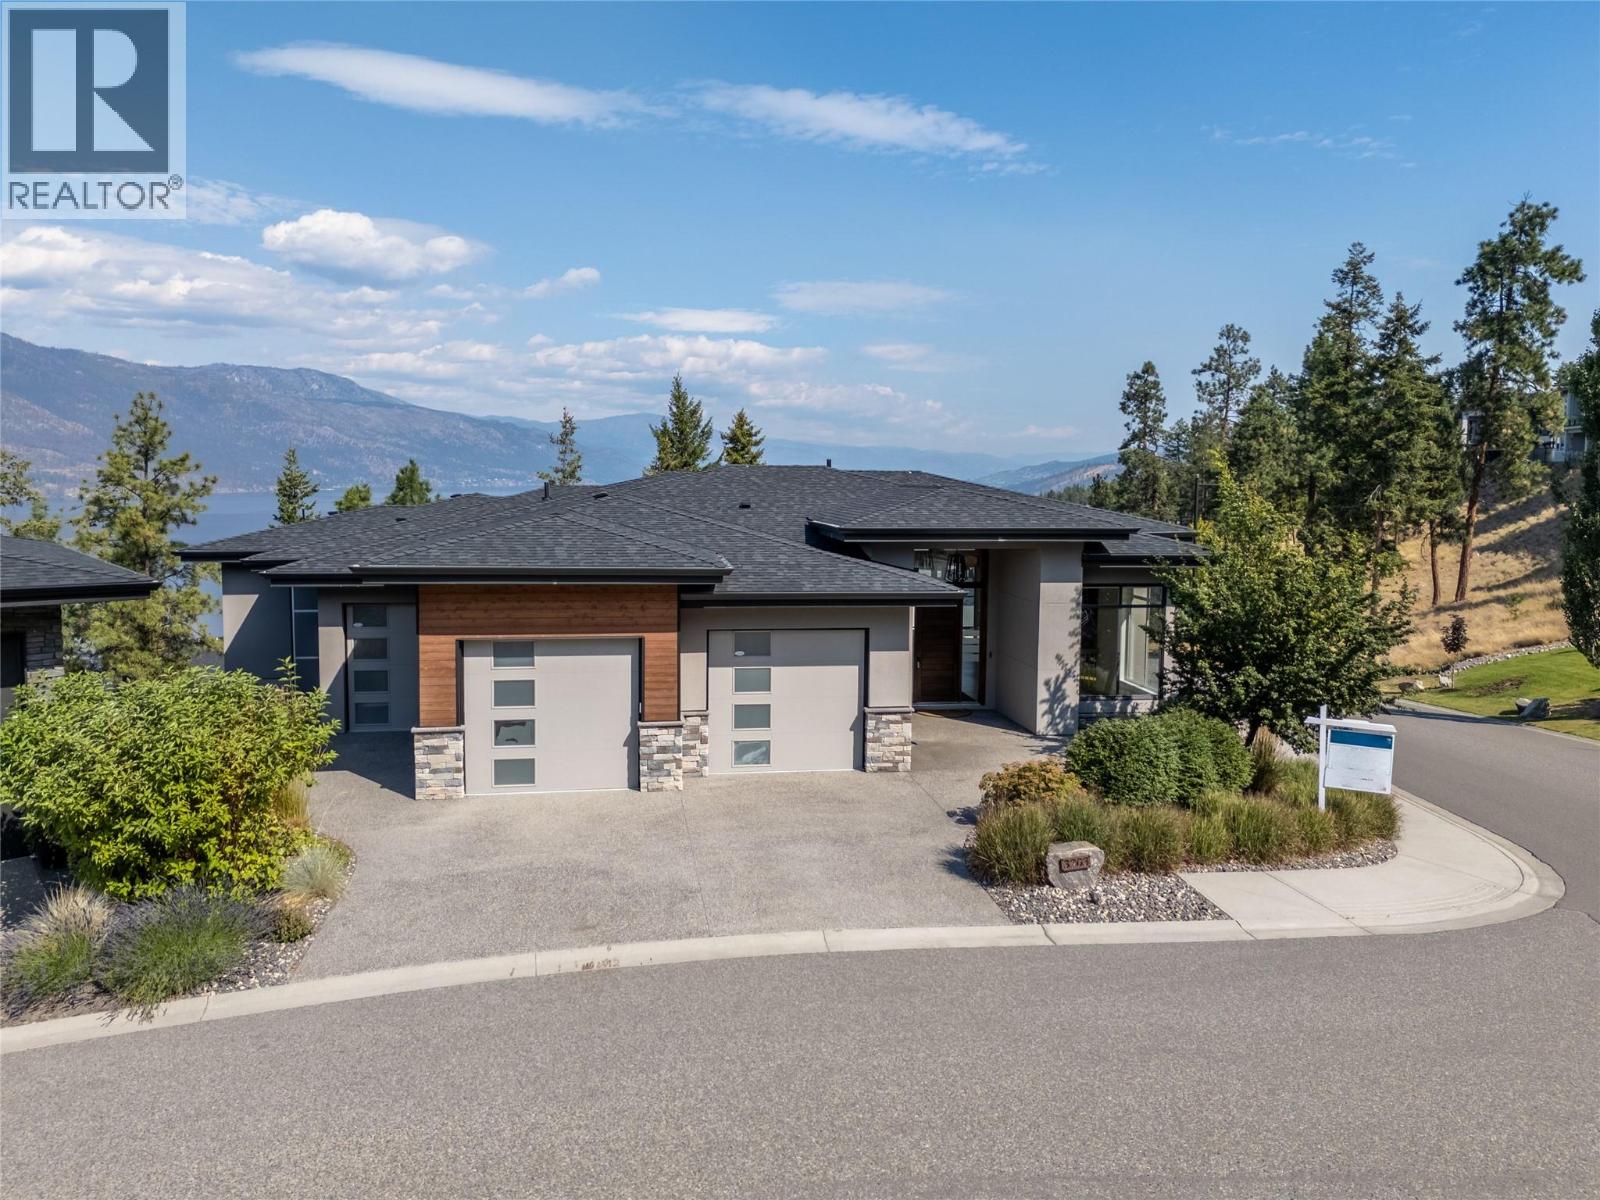
3303 Water Birch Circle
Kelowna, British Columbia
EXCEPTIONAL VALUE! Take in the lakeview and surroundings from either one of your two covered decks or right from your bedroom - your home will truly become your oasis. This 3 bed 5 bath home is immaculately kept with over 3700 Sq Ft to enjoy including extra space for your vehicles and toys with a 2.5 bay attached garage. The low maintenance yard compliments the relaxing lifestyle. Just a short 15 minutes from the Downtown Core, a few minutes to UBCO and ten minutes to the Airport. Are you ready to reside in your own slice of paradise? The growing community of McKinley Beach awaits. The expansive list of amenities includes tennis and pickleball courts, an outdoor gym, a playground and a community garden. An additional Community Centre includes a gym, workout room, an indoor pool and a hot tub. If you prefer to enjoy the outdoors, 2.5 kms of hiking trails and 1 km of beachfront is available to use at your leisure. Lakeside living becomes possible with a private Marina that hosts 110 boat slips. https://mckinleybeach.ca/gallery/ FINANCING AVAILABLE! Sellers will consider vendor financing for 1-2 year term. (OAC) (id:67517)
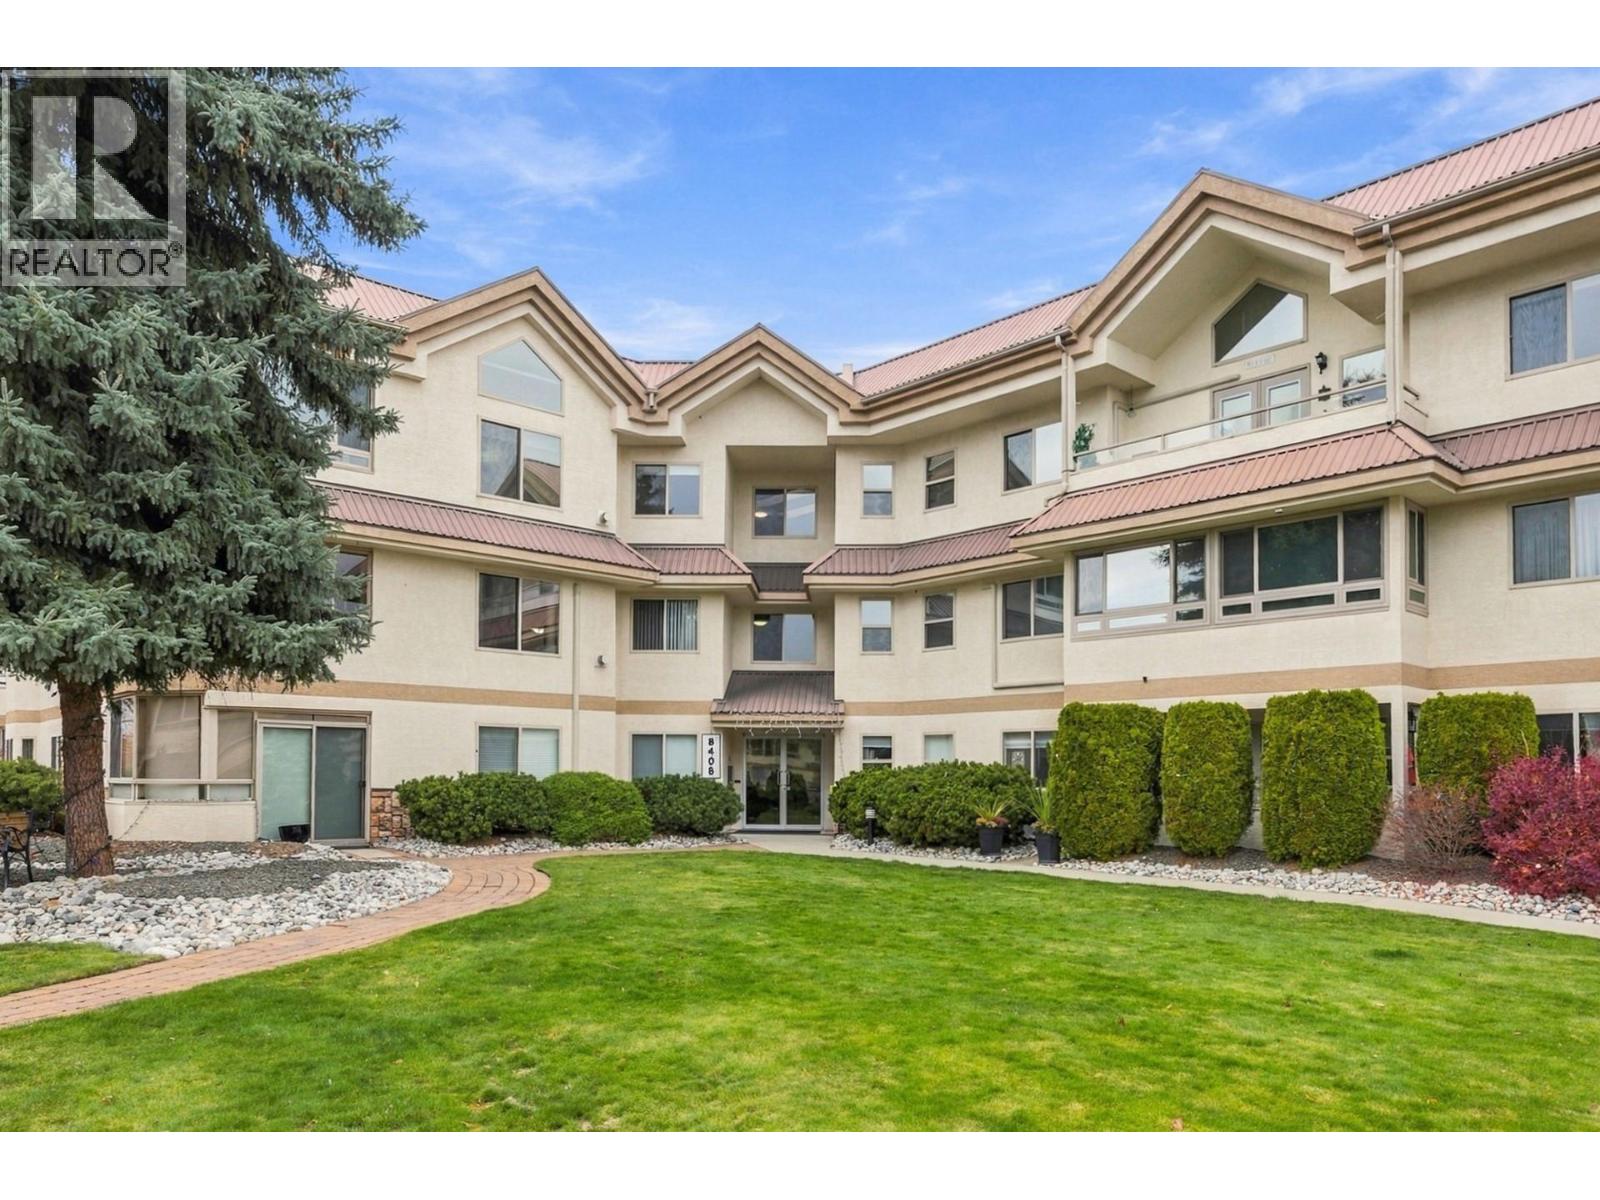
8408 Jubilee Road Unit# 204
Summerland, British Columbia
***OPEN HOUSE -SATURDAY, NOVEMBER 21ST -10:00AM TO 11:30AM*** Welcome to 204-8408 Jubilee Road in the desired Silver Birch community. This well designed 1290sqft unit features two large bedrooms PLUS A DEN. The Primary Bedroom features an updated 4pc bathroom and a walk through closet. On the other end of the home sits the second bedroom next to the 3pc Main Bath. The small den/office is the perfect home office that could also double as another bedroom when the family piles in for a visit. The bright spacious Kitchen opens into a large Dining area and Living Room, featuring a gas fireplace for both heat and ambiance. The enclosed 3/4 season patio space adds beautiful square footage to the home. Surrounded by lush green space and views of the mountains this is the perfect location to relax with friends and family to celebrate the Okanagan lifestyle. This home features newer laminate flooring, premium California Shutters throughout, in-unit laundry, underground secure parking and its own storage space located just down the hall on the same floor. Silver Birch offers its own Clubhouse, Outdoor Swimming Pool and the finest picturesque landscaped grounds. Situated just a short distance to downtown Summerland, recreation, restaurants and shopping this could be the perfect place to call home. Silver Birch is a 55+ community, that allows one pet, with restrictions and upon approval (Dog or Cat). Book your own private showing today and see everything the lovely listing has to offer. (id:67517)

262 Kinney Avenue Unit# 105
Penticton, British Columbia
Welcome to #105–262 Kinney Avenue in Graystone Terrace. This spacious 1,225 sq. ft. ground-floor condo offers 2 bedrooms and 2 bathrooms in a peaceful, desirable 55+ community. One of the larger units in the complex, this beautifully maintained and partially renovated home features new vinyl flooring throughout the main living areas, updated appliances including a washer and dryer, and fresh paint creating a bright and inviting atmosphere. The generous floor plan provides plenty of room to relax, entertain and feel right at home. A standout feature is the impressive deck. Overlooking the beautifully maintained green space, this versatile area is perfect for entertaining or use it as your own fitness space. Additional highlights include a covered single-car carport and a spacious powered storage shed, ideal for extra storage or a small workshop. Conveniently located within walking distance of Cherry Lane Shopping Centre, restaurants, transit and recreation, this well-managed, pet-free strata offers comfortable, low-maintenance living in a fantastic location. Spacious, inviting and move-in ready! Comes furnished. (id:67517)
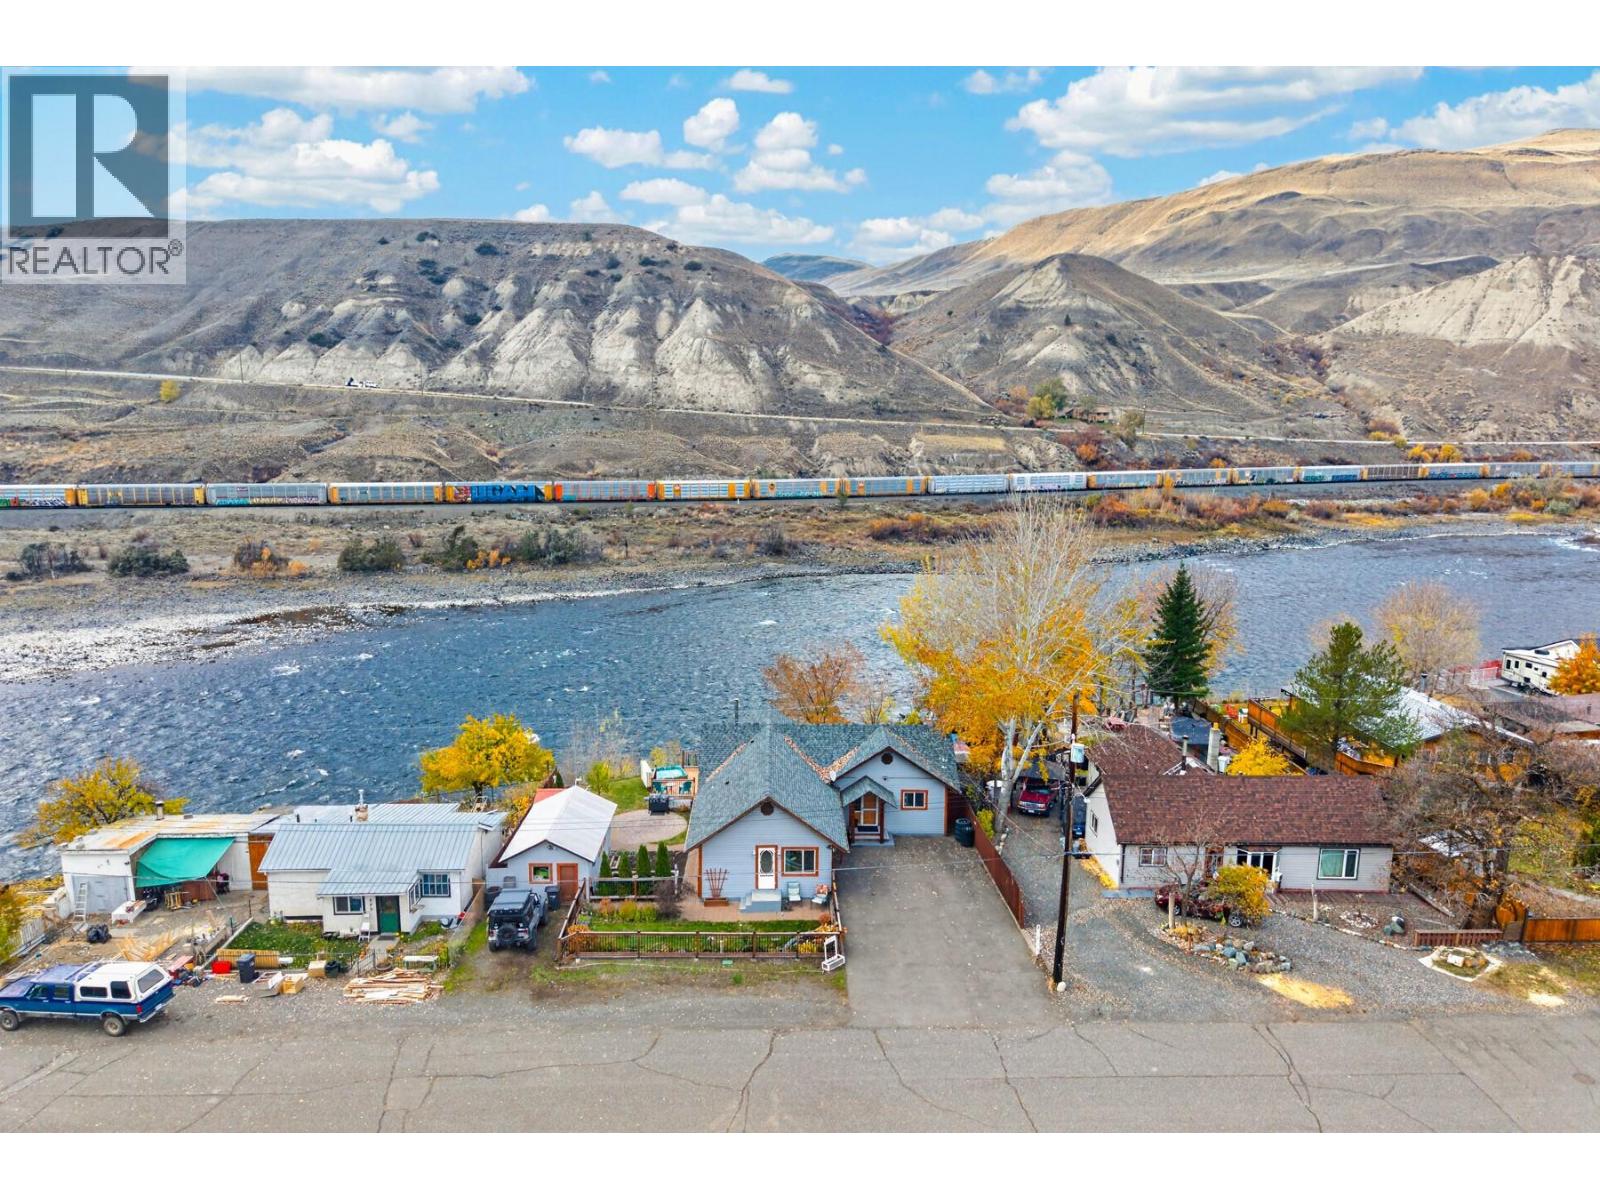
807 Brink Street
Ashcroft, British Columbia
Riverfront and move-in ready in Ashcroft. This 1940 home was fully renovated in 2006 and sits right on the river, with river and mountain views from the open-concept kitchen, living, and dining area with large windows to enjoy the views. Hardwood floors in the living room and flex room, heated floors at the entrance and in the bathroom, updated windows with shades to keep the hot sun out, a 2012 furnace and 200 amp service. 2 bedrooms, 2 bathrooms, plus a bonus flex room that works as a third bedroom, TV room, craft room or gym. The basement has a large living room, canning storage, laundry and access under the house. Outside, a new deck leads to the hot tub, where you can watch and listen to the river. Enclosed catio for pets (it can be opened up again), an irrigation system and garden so the watering is done when you are away, an RV plug with lots of room for parking, and a detached workshop with power, baseboard heat and a hot water tap on the shop side of the house. Painted cedar exterior, village water and sewer. Hot tub and shades are included. Move-in ready riverfront homes do not come up often in Ashcroft. Call to book your showing. (id:67517)
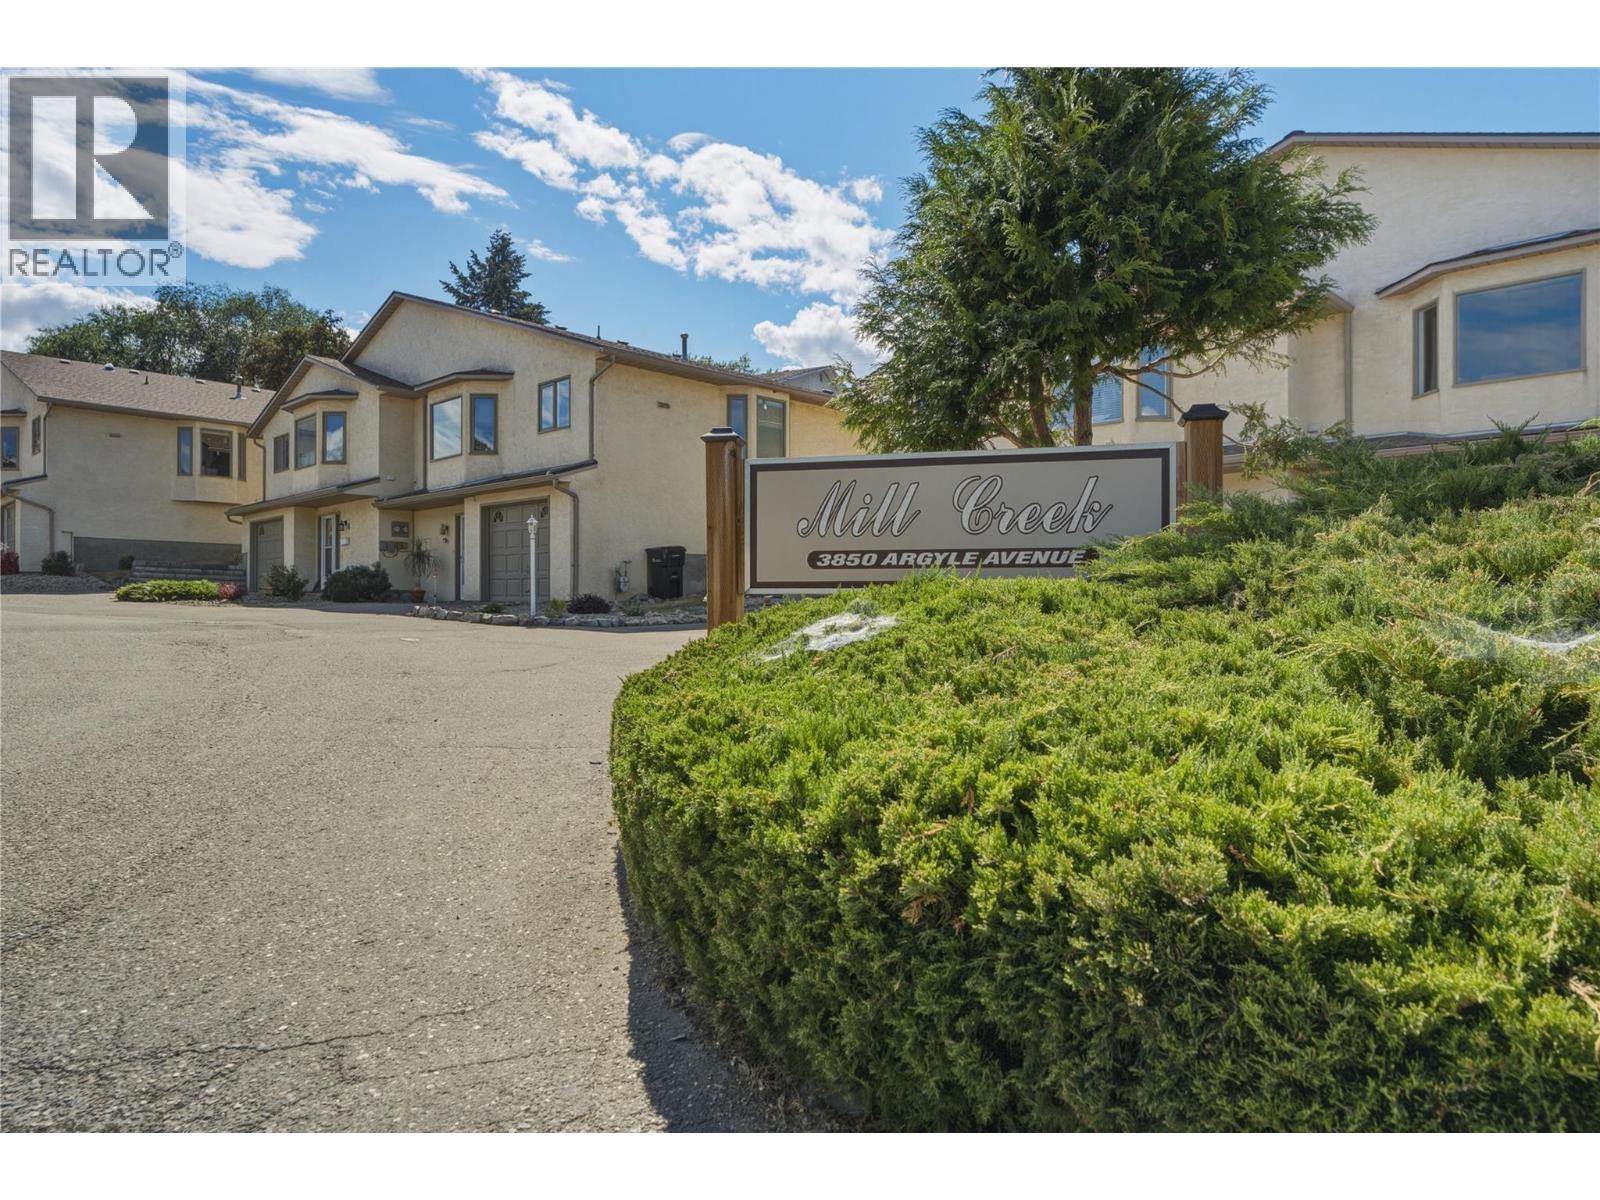
3850 Argyle Avenue Unit# 15
Vernon, British Columbia
Low-maintenance living in the desirable 55+ Mill Creek community. Tucked away at the end of a quiet cul-de-sac, this well-maintained 2-bedroom, 2.5-bathroom townhouse offers a peaceful setting while keeping you just minutes from everyday amenities. On the main floor, you'll find a bright kitchen with an adjoining dining area that flows into the spacious living room. Large windows fill the home with natural light & the generous primary suite features a walk-in closet & a full ensuite bathroom. Downstairs offers excellent flexibility with a second bedroom, a full bathroom, and a den—perfect for guests, hobbies, or a home office. The single-car garage includes built-in shelving, providing plenty of extra storage space. Outside, enjoy your private, almost fully fenced backyard—an ideal spot to relax or enjoy a bit of gardening. This home has been lovingly cared for over the years & presents a wonderful opportunity to update & personalize it to your own style. The carpets have been professionally cleaned, making it move-in ready while you plan your future improvements. No rental restrictions, making it an excellent option for homeowners & investors alike. 2 pets (either 2 dogs up to 15"" at the shoulder, 2 cats, or 1 dog and 1 cat). If you're looking for a quiet, welcoming community with a fantastic location & plenty of potential, this home is ready for its next chapter. Ready to take a closer look? Schedule your private showing today! (id:67517)
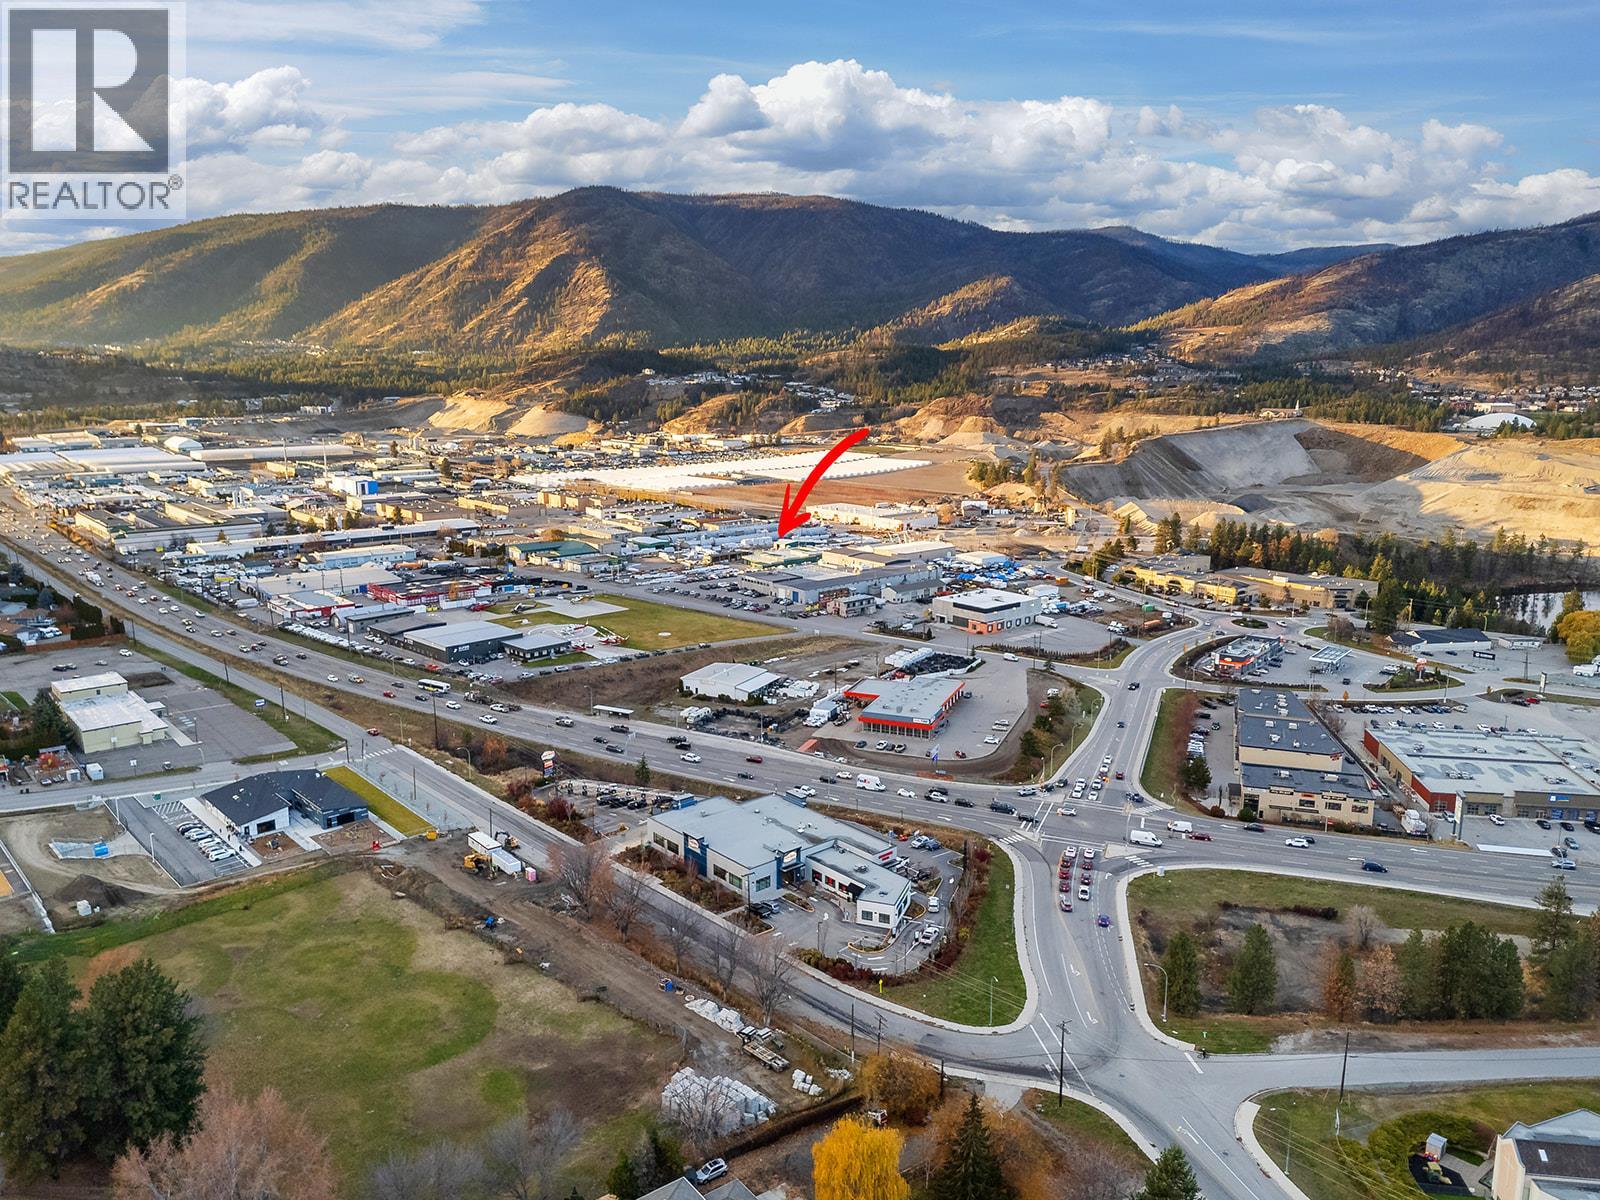
1304, 1320, 1334 Industrial Road
West Kelowna, British Columbia
Rarely do large, freehold industrial properties of this magnitude become available in West Kelowna. This premier offering features three strategic parcels, 1304, 1320, and 1334 Industrial Road, collectively spanning approximately 5.6 acres with versatile I1 and C4 zoning. Currently operating as Trans Canada Lumber Inc. and Trans Canada Truss Inc., the site boasts substantial potential for future rezoning and high-density redevelopment. The property includes approximately 40,000 sq. ft. of functional building space that has been heavily upgraded with new electrical systems, updated plumbing, and newer roofs. Boasting exceptional dual-street access from both Stevens Road and Industrial Road, this asset is perfectly positioned in one of the region’s most active, high-exposure commercial corridors. It is an ideal acquisition for visionary investors or operators looking to secure significant land, robust infrastructure, and a long-standing business opportunity in one comprehensive purchase. (Note: Price is for Land and Buildings. Inventory and the business operations can be purchased separately, but is not a requirement). (id:67517)
Royal LePage Kelowna
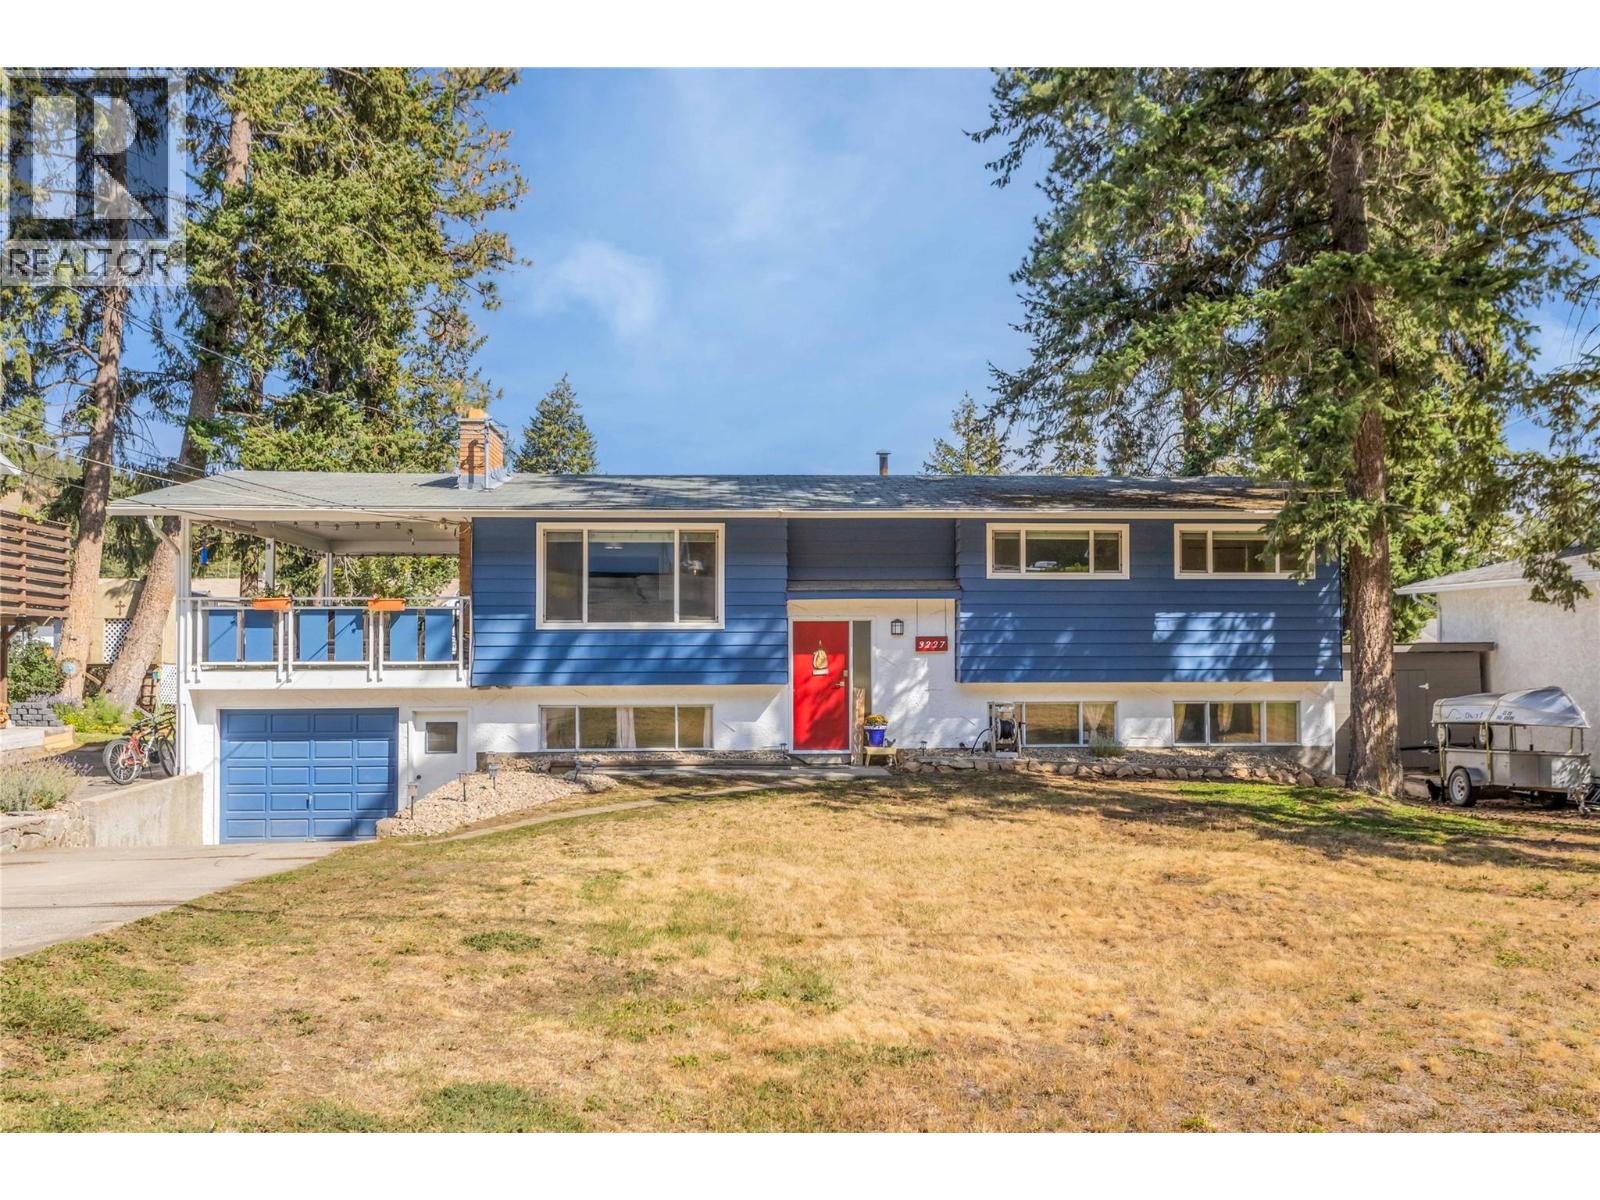
3227 Mciver Road
West Kelowna, British Columbia
If you've been looking for a great family home on a large lot where kids and pets have room to play then this is the one! With a comfortable layout and lots of extra space down stairs, this split level home is ready for your vision of where the family can grow up together. With trails close by, multiple schools within walking distance, and Telemark Nordic Club close by for winter enthusiasts, this community is the perfect neighbourhood to raise kids. With 3 bedrooms upstairs, and 2 downstairs plus an office area which could easily be used as a gym or craft space this home is ready for your growing family to move right in. (id:67517)
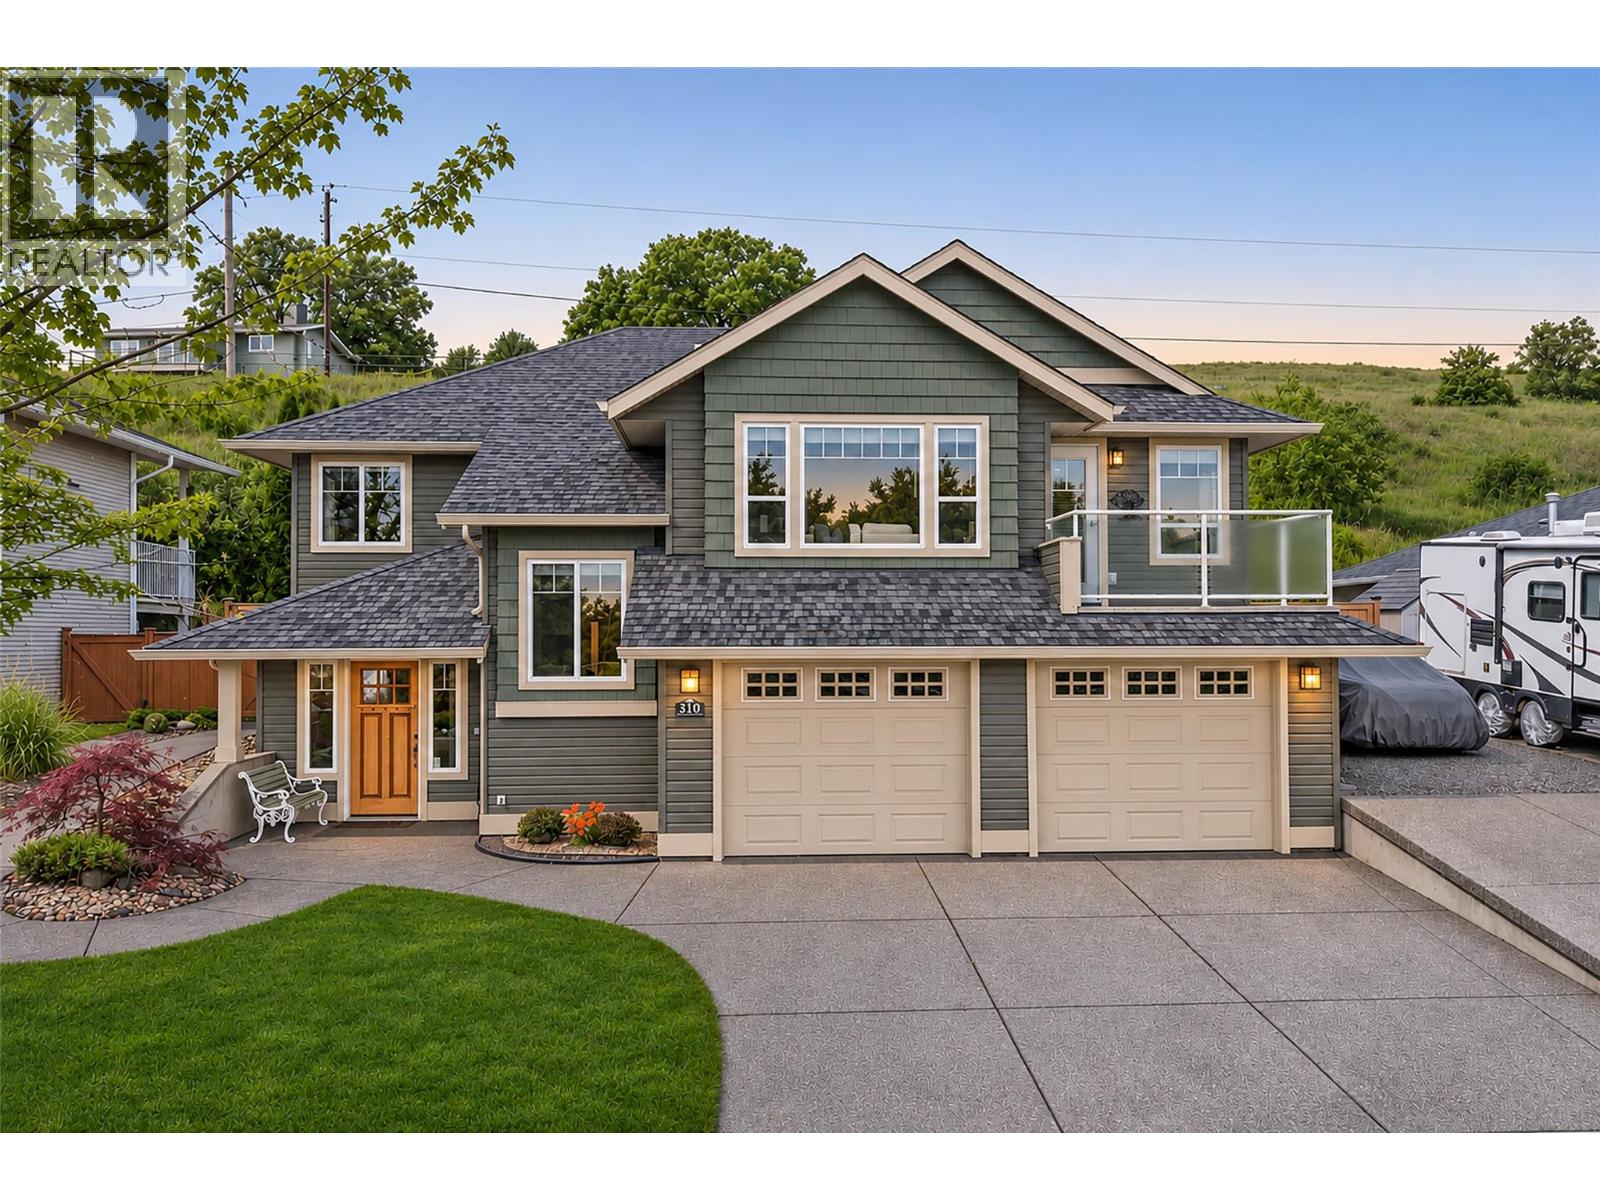
310 Inverness Drive
Coldstream, British Columbia
Welcome to this well kept 4 bed/3 bath family home on Inverness Drive in desirable Coldstream. Upper main level has many features starting with Quartz counter tops in the Kitchen, Maple hardwood flooring & cabinets, pantry, along with newer S/S appliances. Enjoy the great views looking East from the open dining and living rooms with vaulted ceiling, more hardwood flooring and natural gas stone fireplace. The primary bedroom is located on the main level which offers a 4 pce. ensuite bath with separate shower, soaker tub and walk-in closet. There are 2 more bedrooms on this level along with another full bath. Downstairs is a large entrance leading to an office/den and the laundry room. The home has a family room to be able to enjoy all your favorite activities. Also on this ground level is an additional bedroom and 3 pce bath. The double garage dimensions are 20.5 ft L x 23.5 ft W. In the corner of the garage is 7 ft x 9 ft Workshop to work on your small projects around the home. Outside is manicured landscaping with a private back yard and covered 9' x 10' patio located off the kitchen to enjoy those Summer BBQ's. The property comes with a small garden shed and chain-link dog run. The home has community water/sewer, natural gas furnace, newer gas hot-water tank (Nov. 2019) and central A/C. Located on a quiet no-through road a quick drive to all the city services. (id:67517)
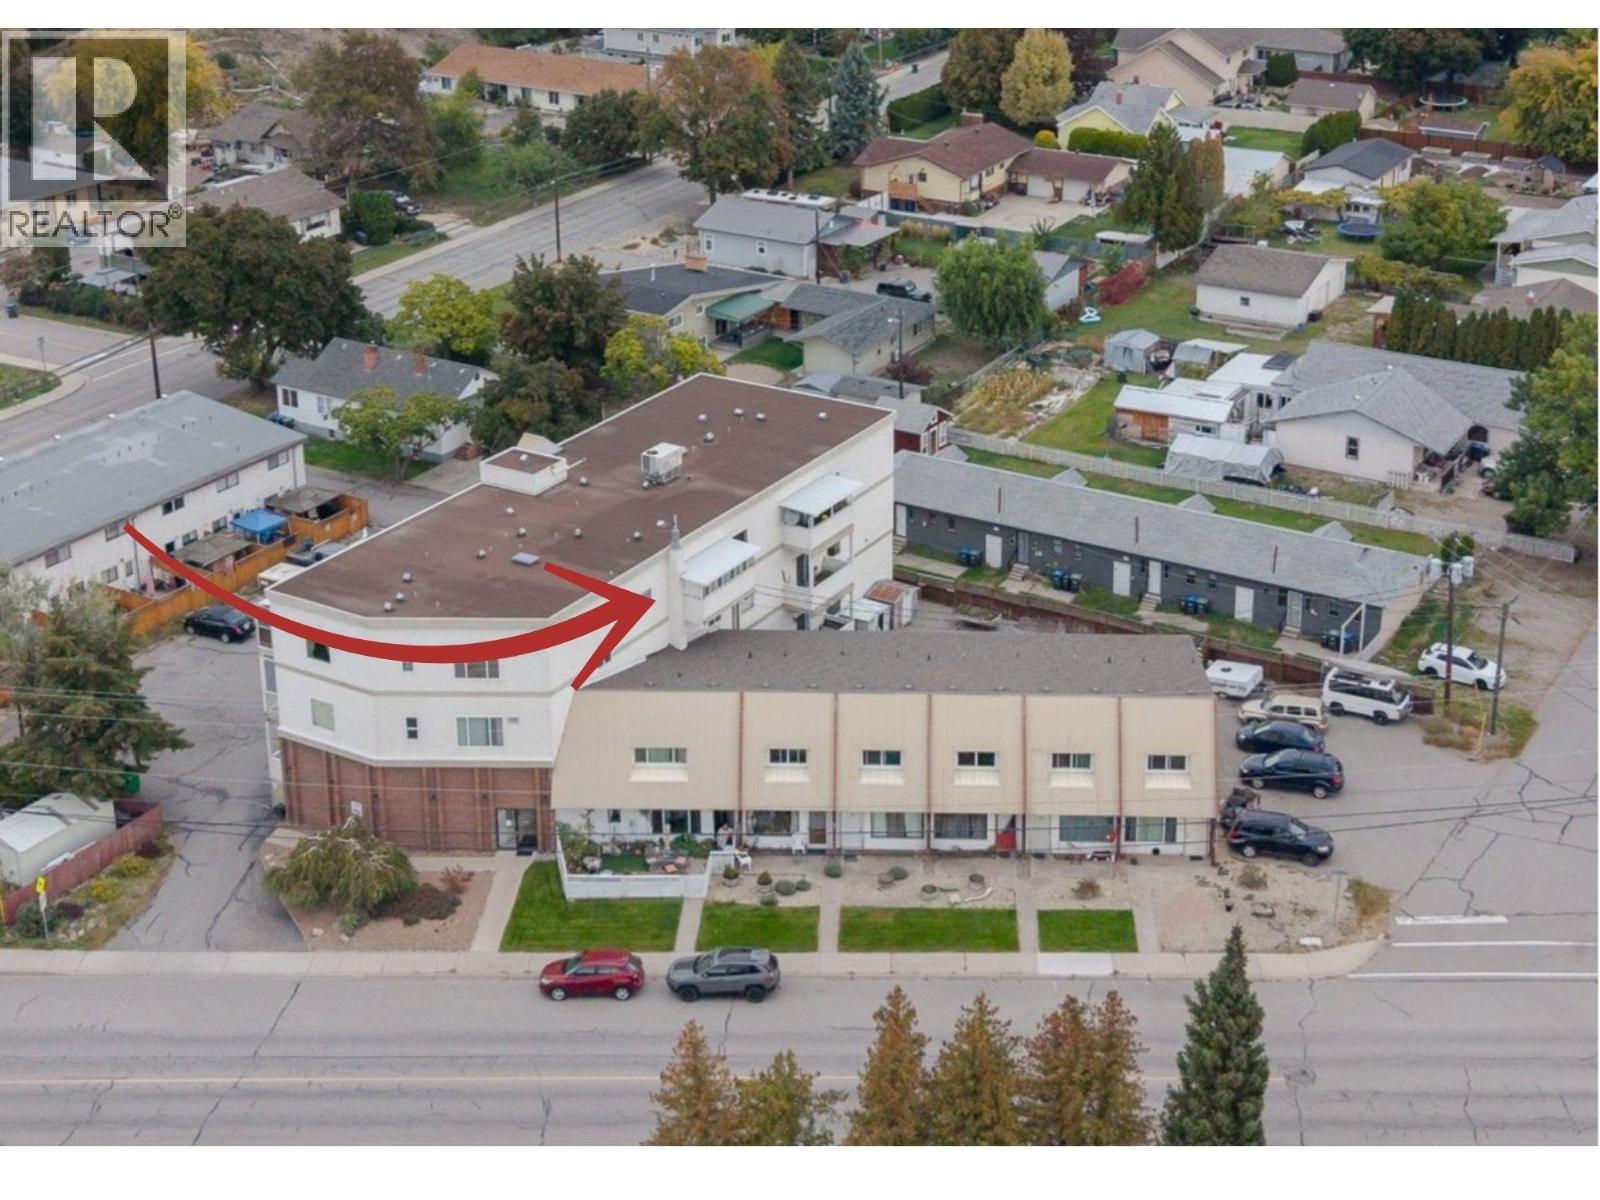
650 Mckinney Road Unit# 325
Oliver, British Columbia
Welcome to top floor living at Elm Tree Apartments! Bright, efficient, and beautifully maintained, this cozy condo features an open-concept layout designed to maximize space and natural light. Enjoy stunning mountain views from every window throughout the unit, creating a serene backdrop for everyday living. The kitchen comes fully equipped with stainless steel appliances and flows seamlessly into a dedicated dining area, keeping the main living space open and bright. Step outside onto your cozy, covered east-facing deck—the ultimate spot to sip your morning coffee while taking in the views. Comfort is guaranteed year-round with two air conditioners! This turn-key condo checks every box with in-suite laundry, an assigned parking space, and the added bonus of an oversized private storage locker. The well-maintained, secure building offers fantastic amenities, including an elevator, common room, and fitness room, all complemented by affordable strata fees. Highly flexible for buyers and investors alike, this complex has no age restrictions and welcomes both pets and rentals. Location is everything: you are positioned directly across from the community centre and just a short walk from downtown, river paths, and scenic trails. With quick possession available, this move-in-ready home offers convenient, effortless living at its absolute finest. (id:67517)
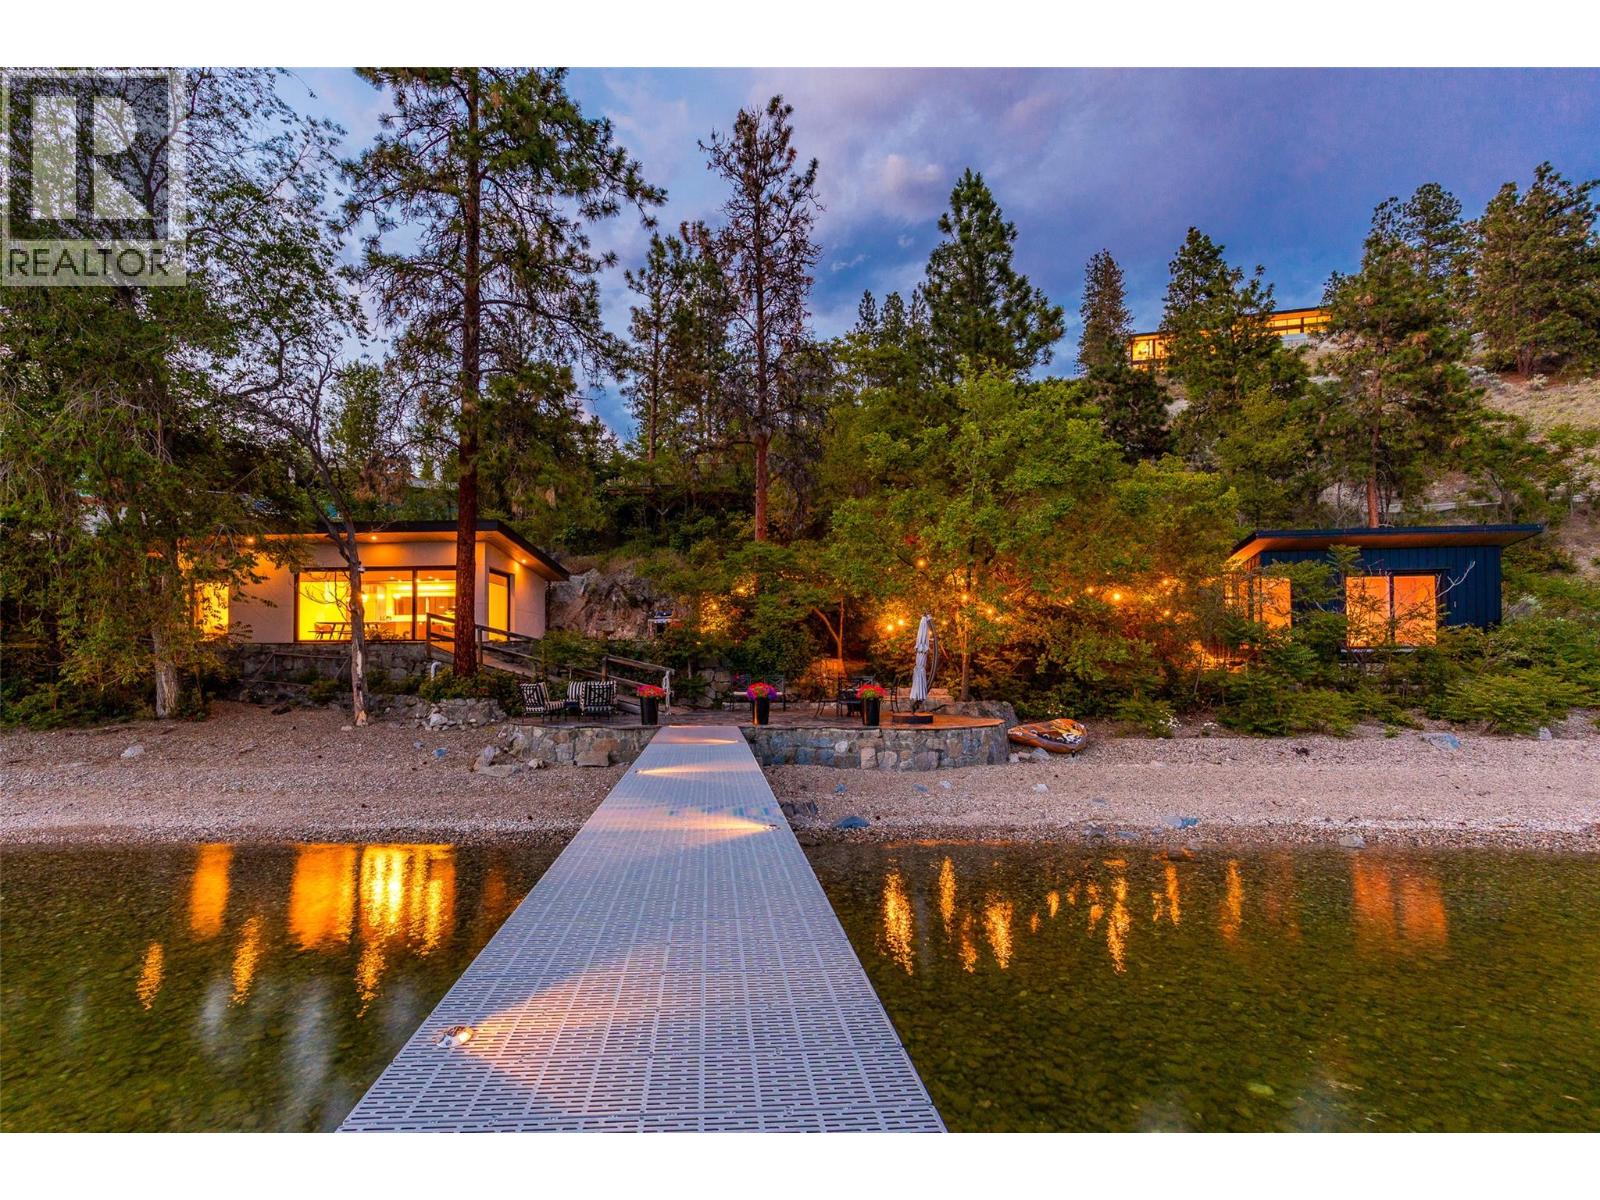
7650 Finch Road
Lake Country, British Columbia
Welcome to Pebble Beach 2.0, a private modern estate where architecture meets the beach. The principal residence built in 2026 offers more than 4,700 square feet of refined living, with three bedrooms plus a den and three bathrooms, complemented by a separate 850-square-foot, one bedroom, one bathroom beach villa built in 2020 just steps from the water, and an additional detached 185-square-foot bunkhouse/flex structure. Together the three structures create a private compound across 3.17 acres with 235 feet of lakeshore frontage, new paved road access, and versatility for family, guests, work, recreation, and entertaining. At the heart of the main residence is a heated saltwater infinity pool, directly accessible through an entire open wall of sliding glass doors. Two black slate patios extend the living experience beachside and around the villa, while a beautifully integrated retaining-wall garden adds texture and softness to the modern landscape. Access to the beach is effortless, with ramps leading directly to the waterfront, creating an accessible connection to the shoreline via golf-cart or side-by-side with easy access to your licensed dock. Both the main residence and beach villa offer the opportunity for single-level living, while an elevator provides convenient access throughout the main home. Heated floors extend throughout the main residence, including both garages, creating year-round comfort. The interiors pair architectural simplicity with some of the finest European design, including an Italian kitchen, Poliform cabinetry and closets, CEA plumbing fixtures, and Miele and Gaggenau appliances. This is not simply a home on the beach. It is a carefully designed modern compound, where architecture, landscape, water, and lifestyle have been brought together as one cohesive experience. This is a rare opportunity to own a truly exceptional waterfront property, where every day can feel like a stay at a private architectural resort. GST included. (id:67517)
Your Favourites
No Favourites Found






