$359,900
Maintenance,
$303.05 Monthly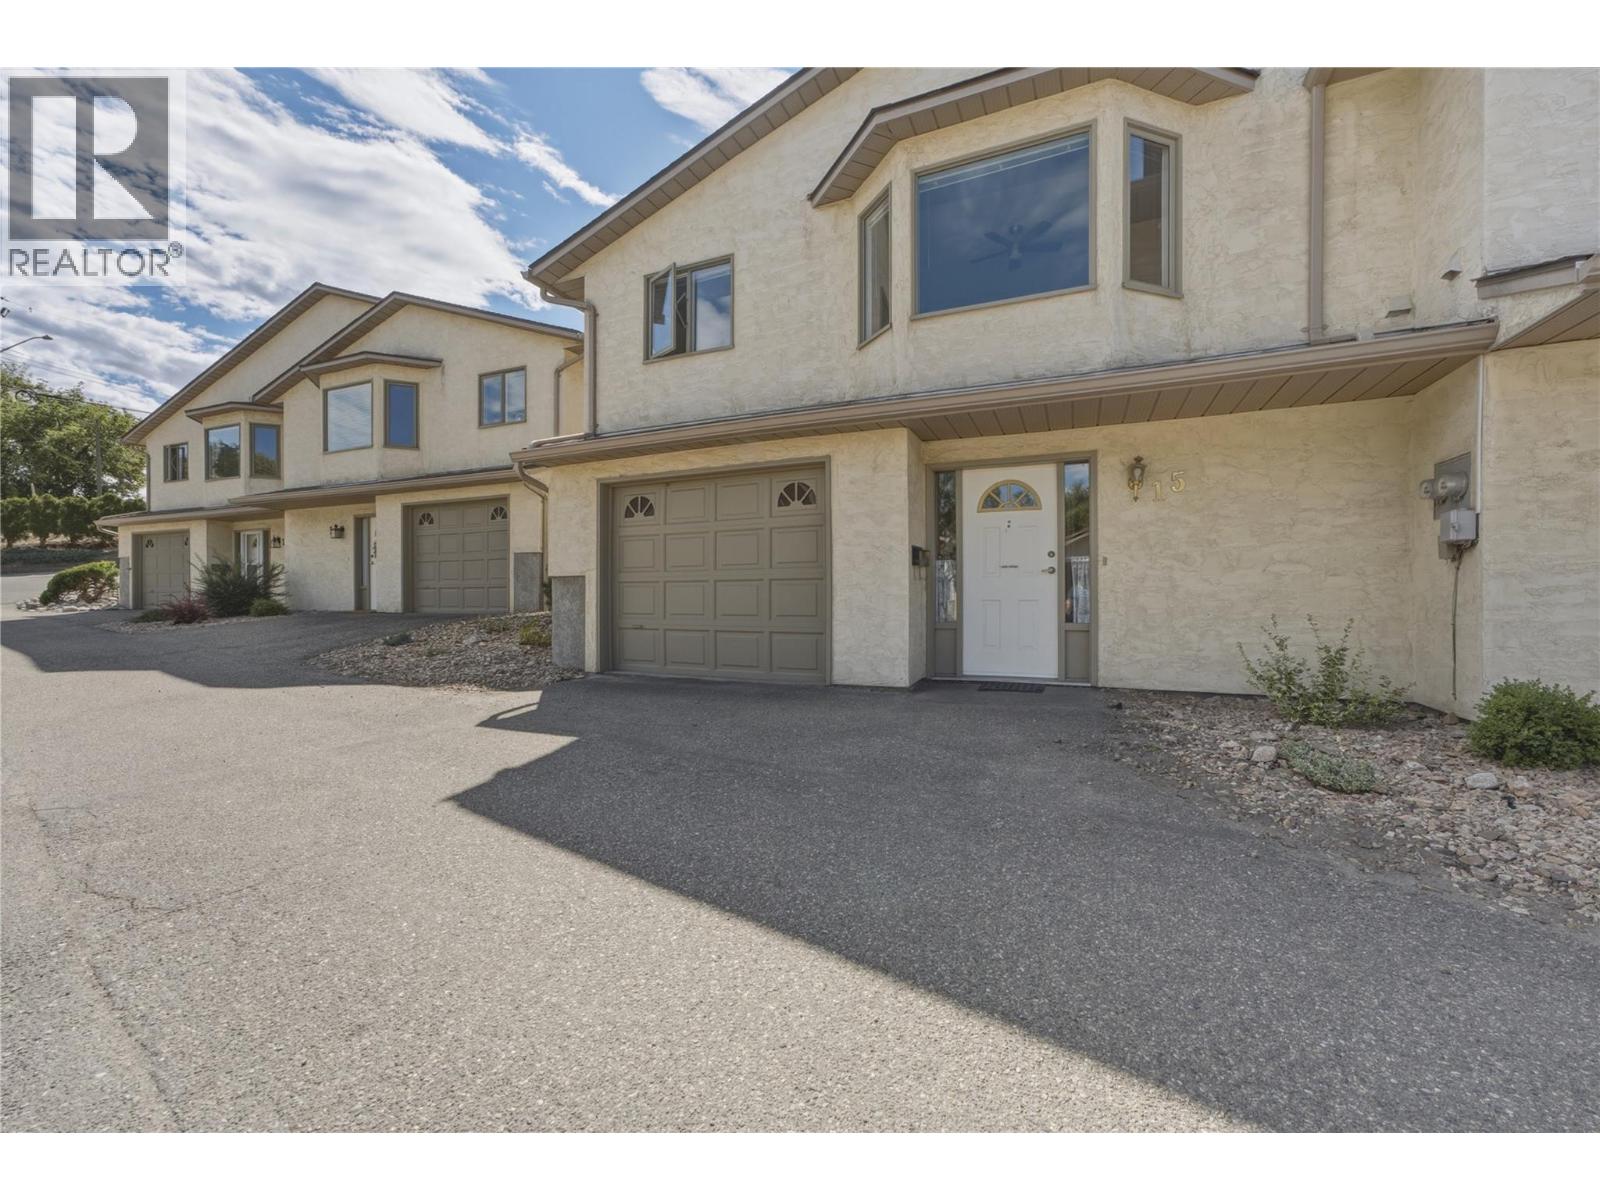
$359,900
Maintenance,
$303.05 Monthly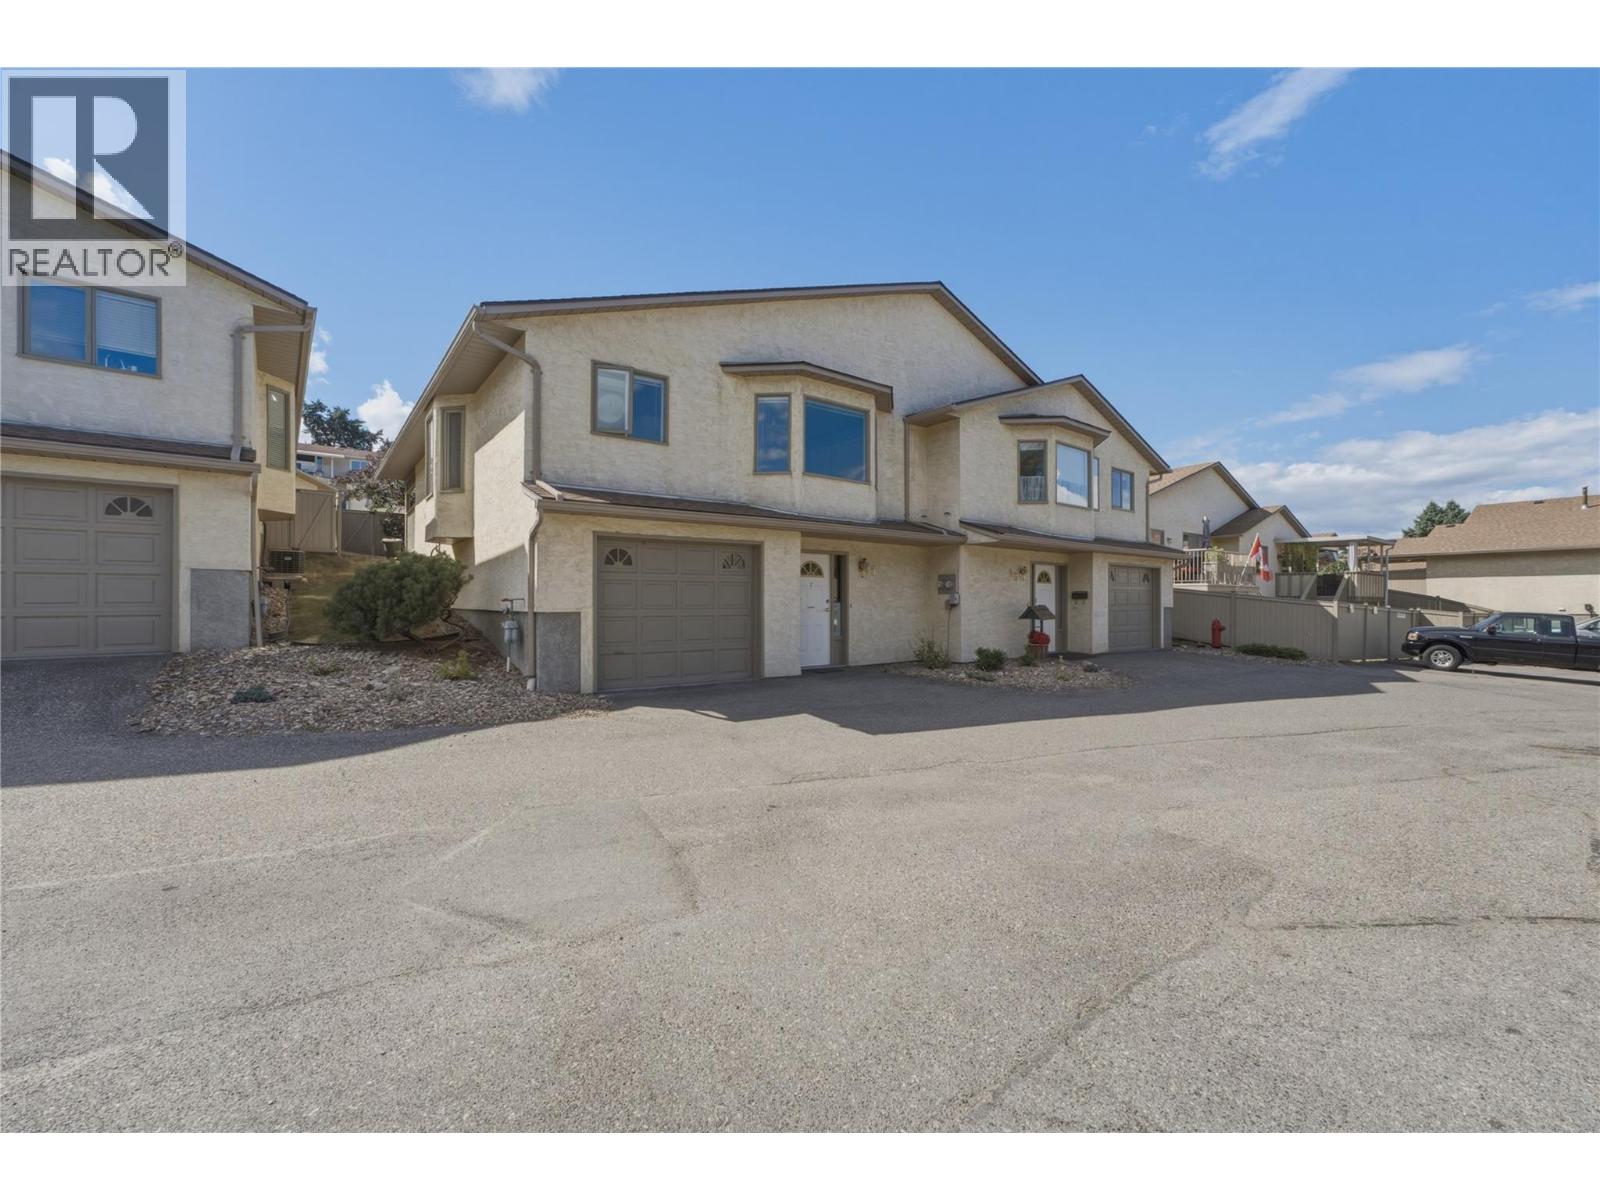
$359,900
Maintenance,
$303.05 Monthly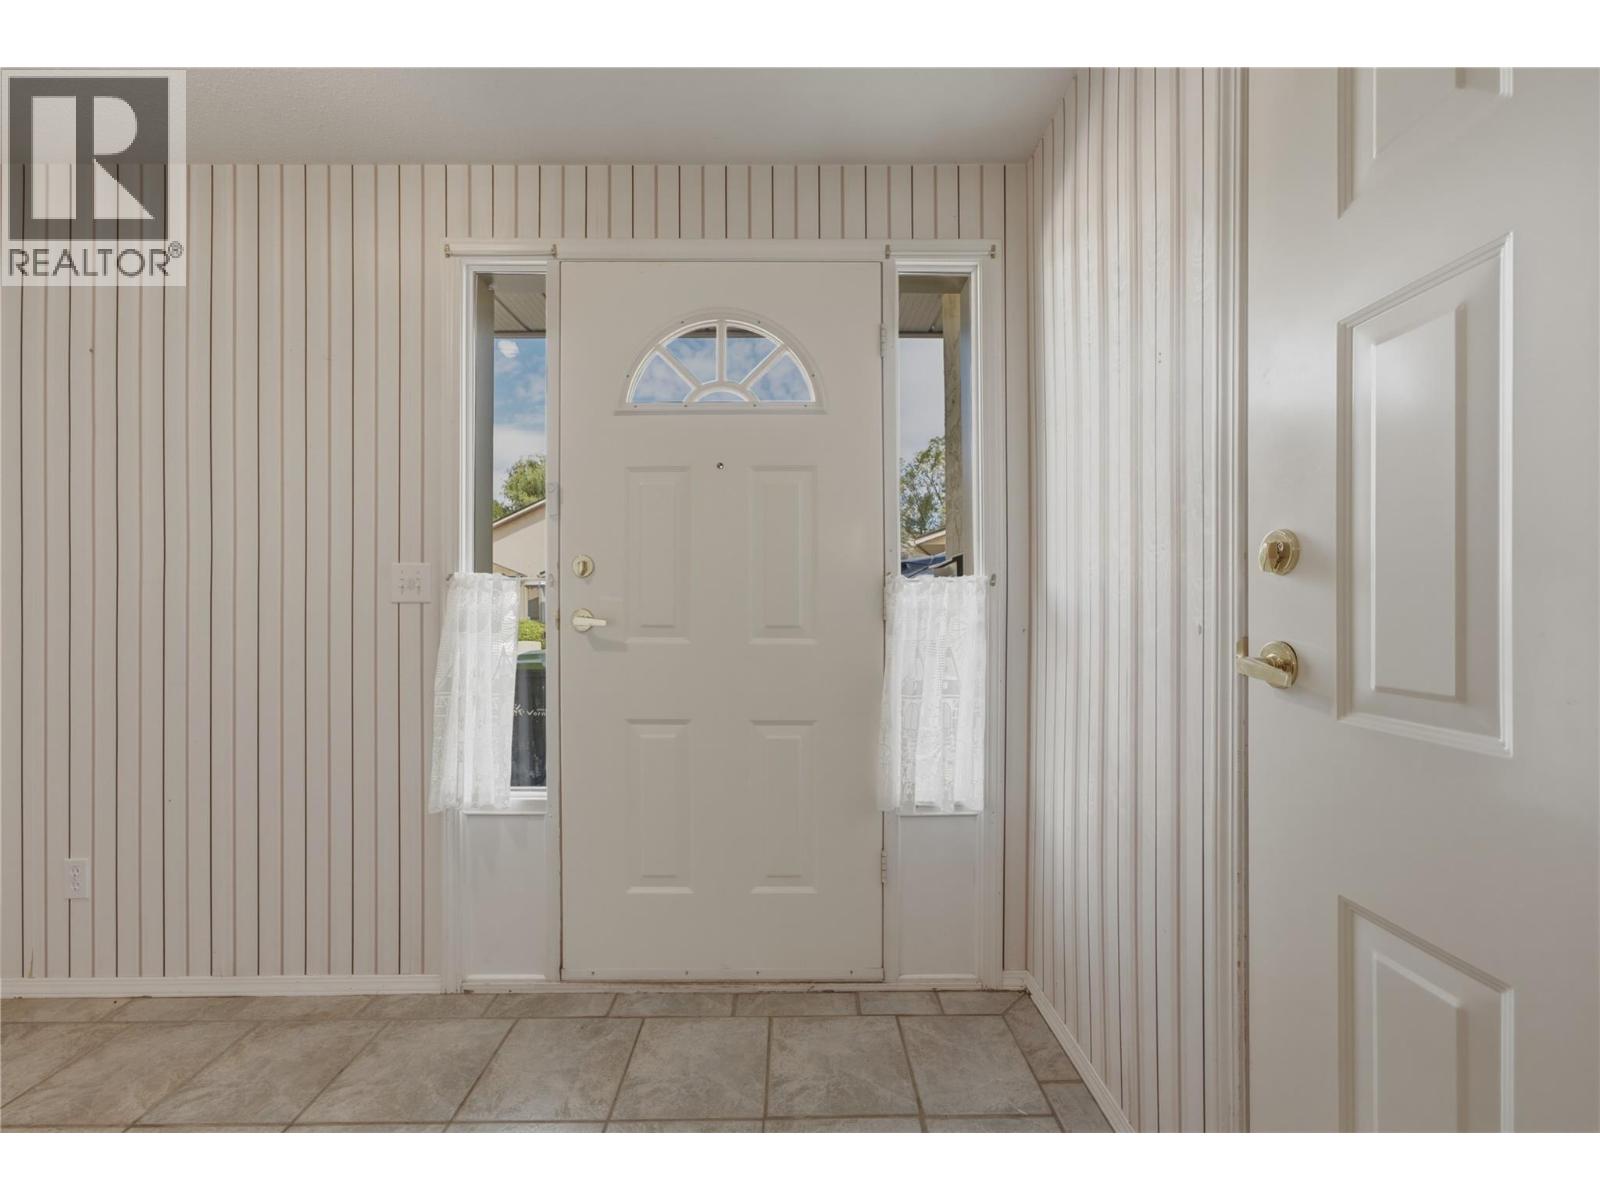
$359,900
Maintenance,
$303.05 Monthly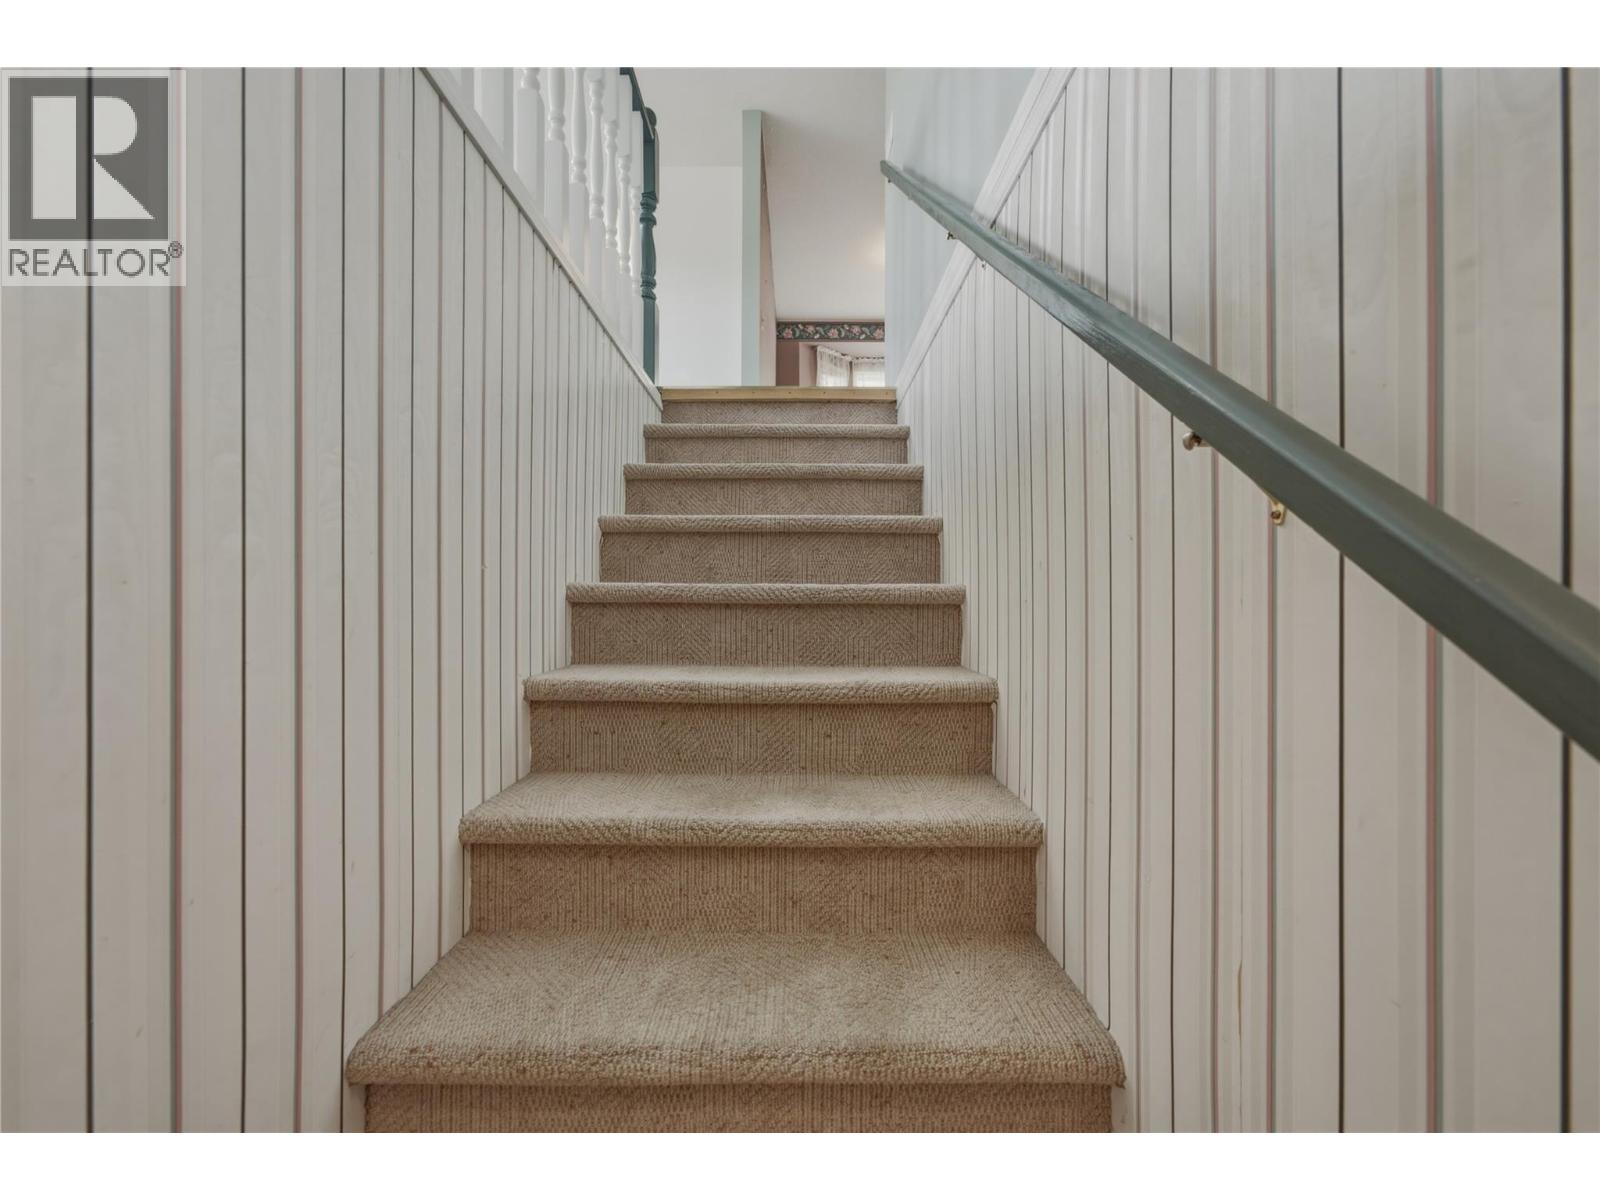
$359,900
Maintenance,
$303.05 Monthly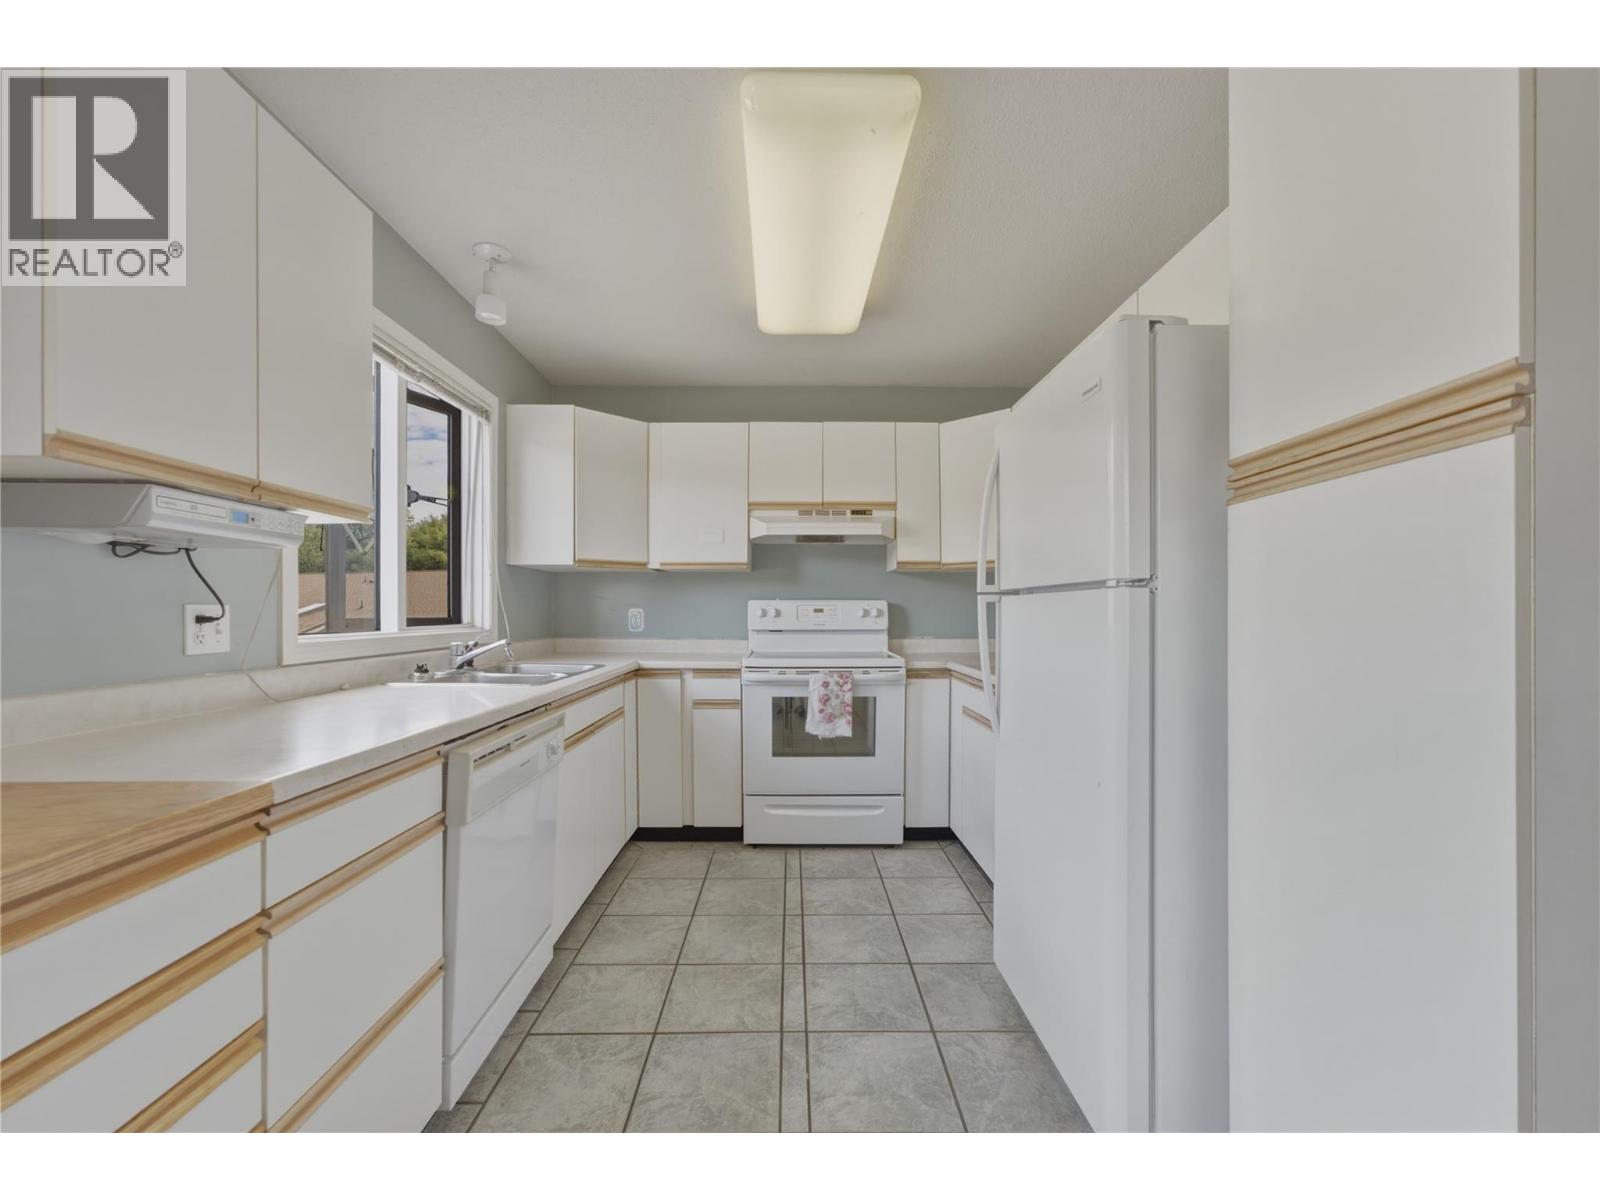
$359,900
Maintenance,
$303.05 Monthly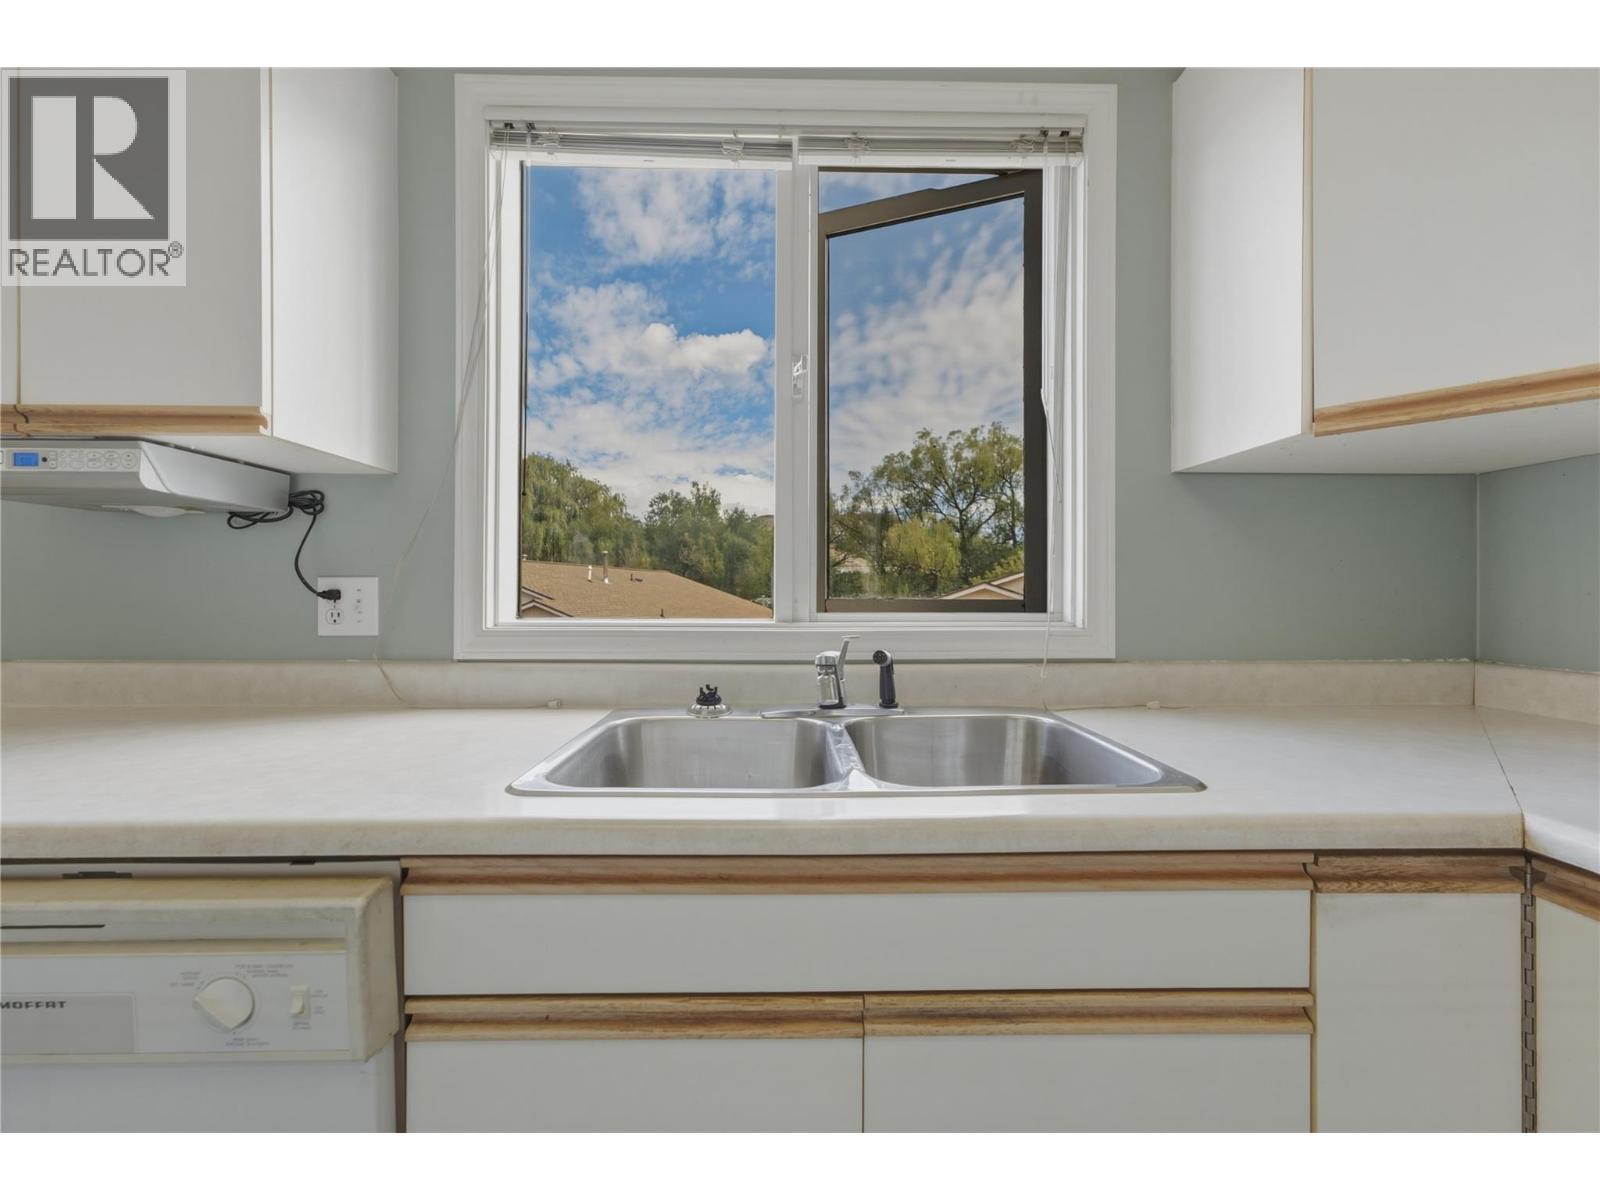
$359,900
Maintenance,
$303.05 Monthly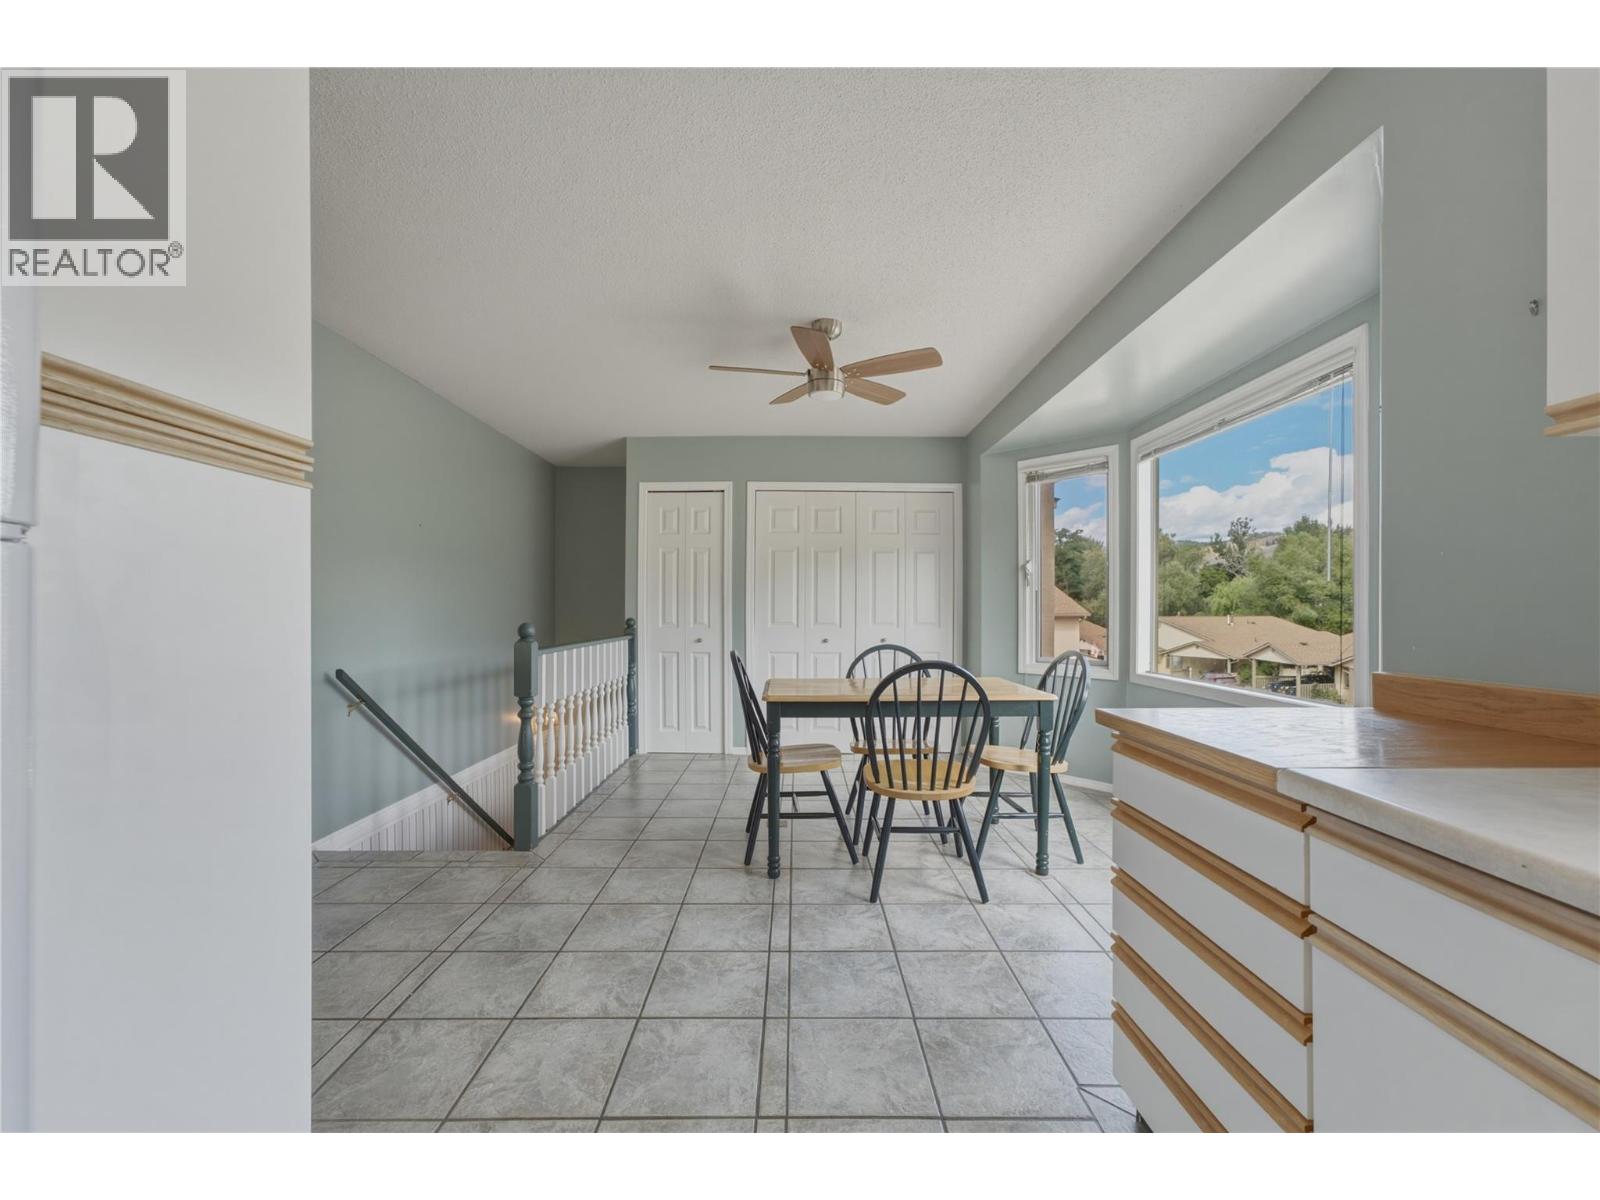
$359,900
Maintenance,
$303.05 Monthly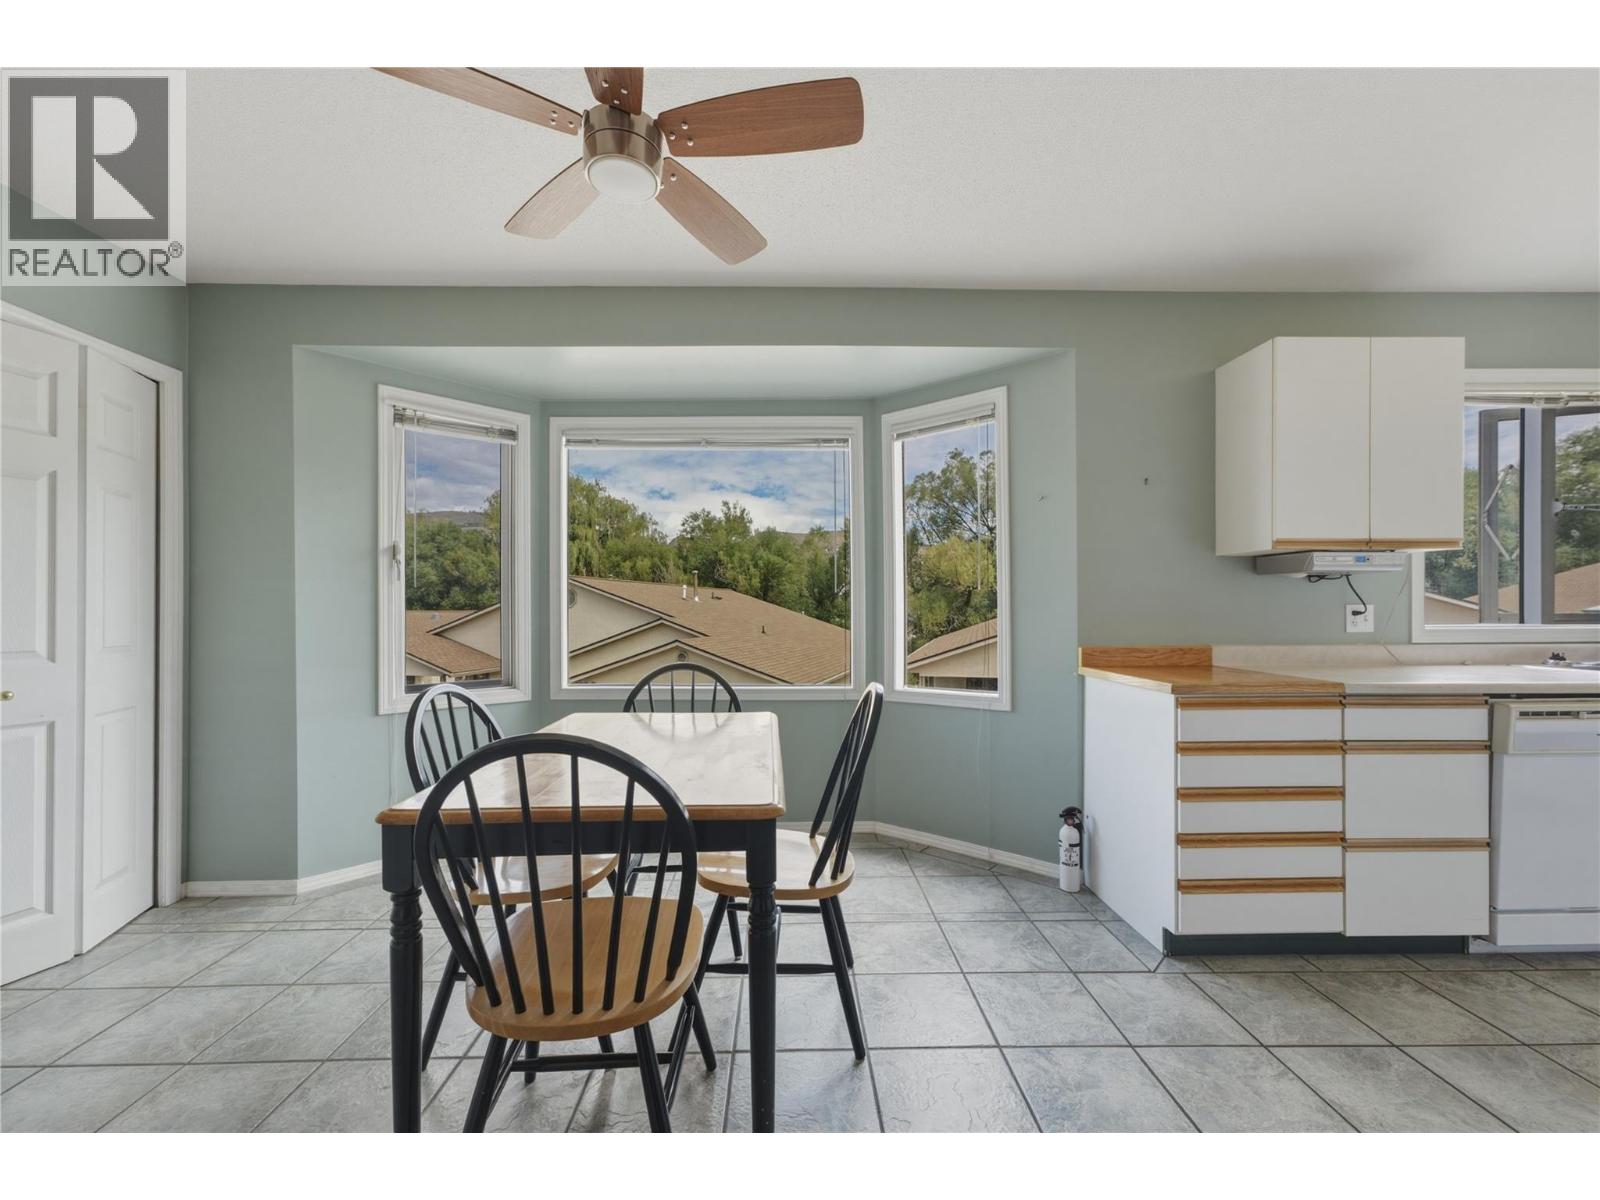
$359,900
Maintenance,
$303.05 Monthly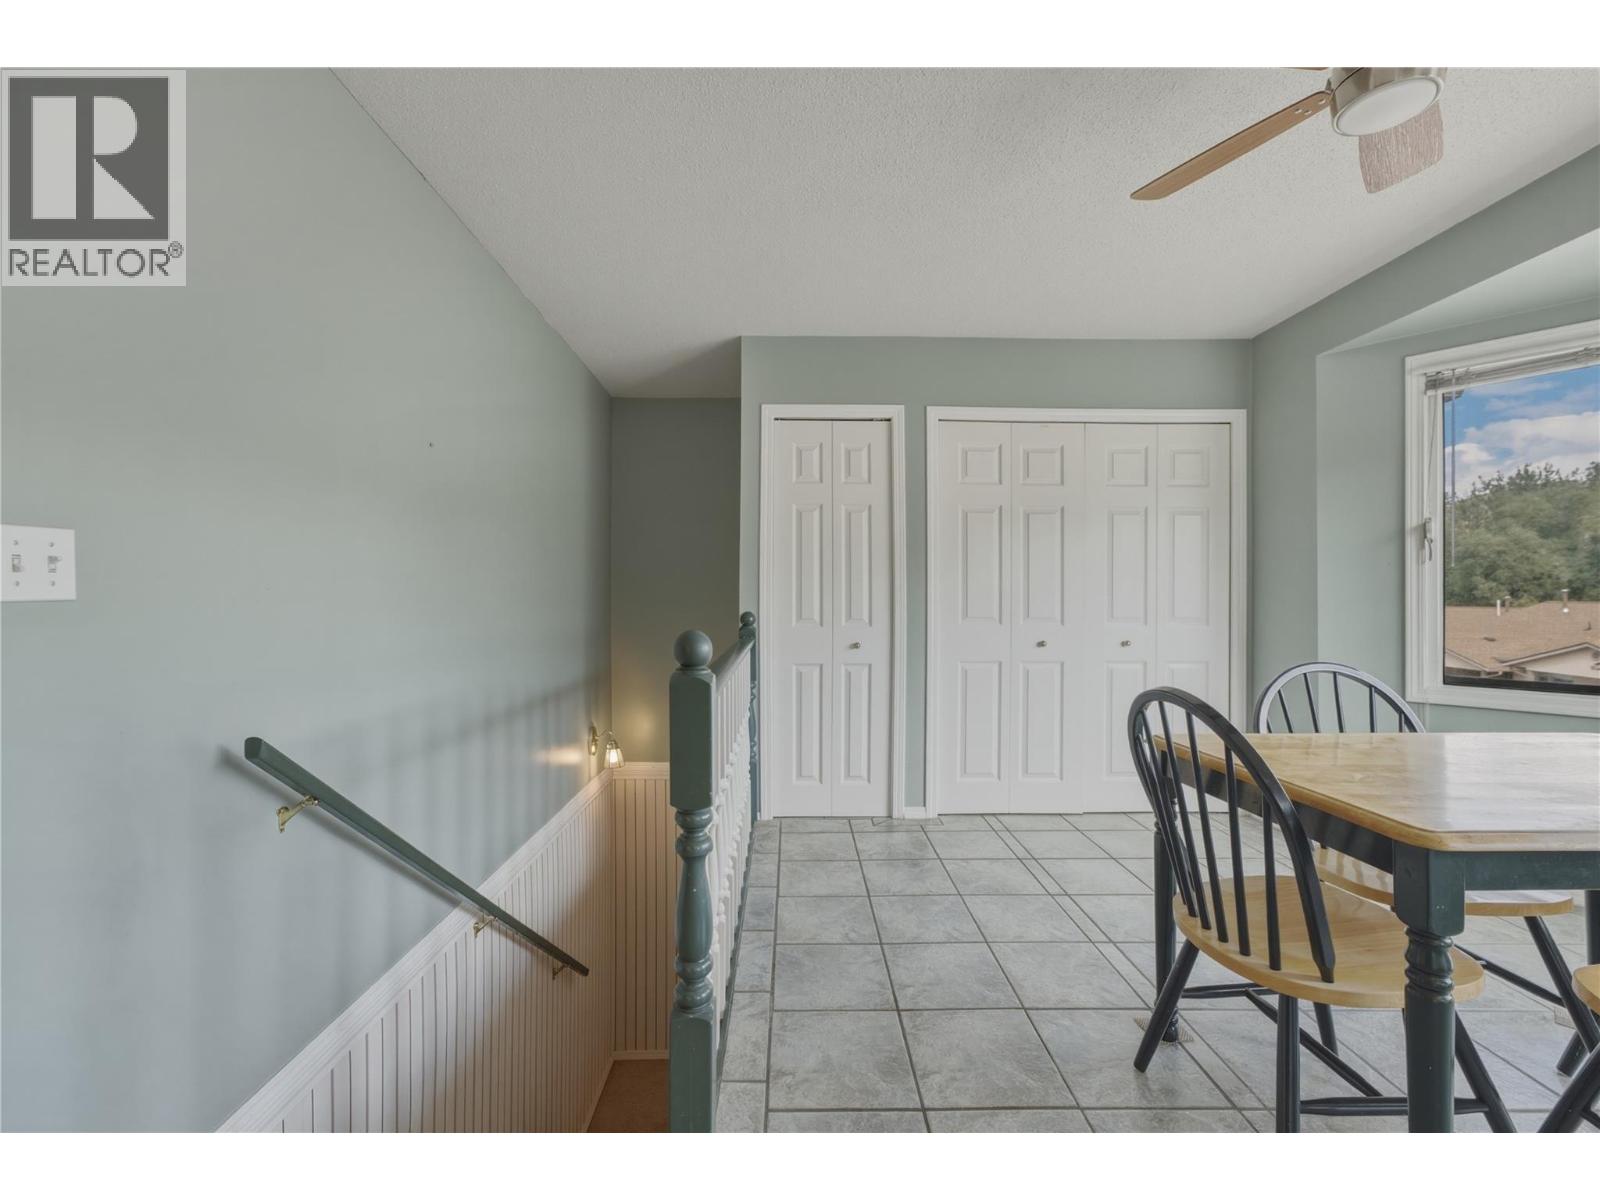
$359,900
Maintenance,
$303.05 Monthly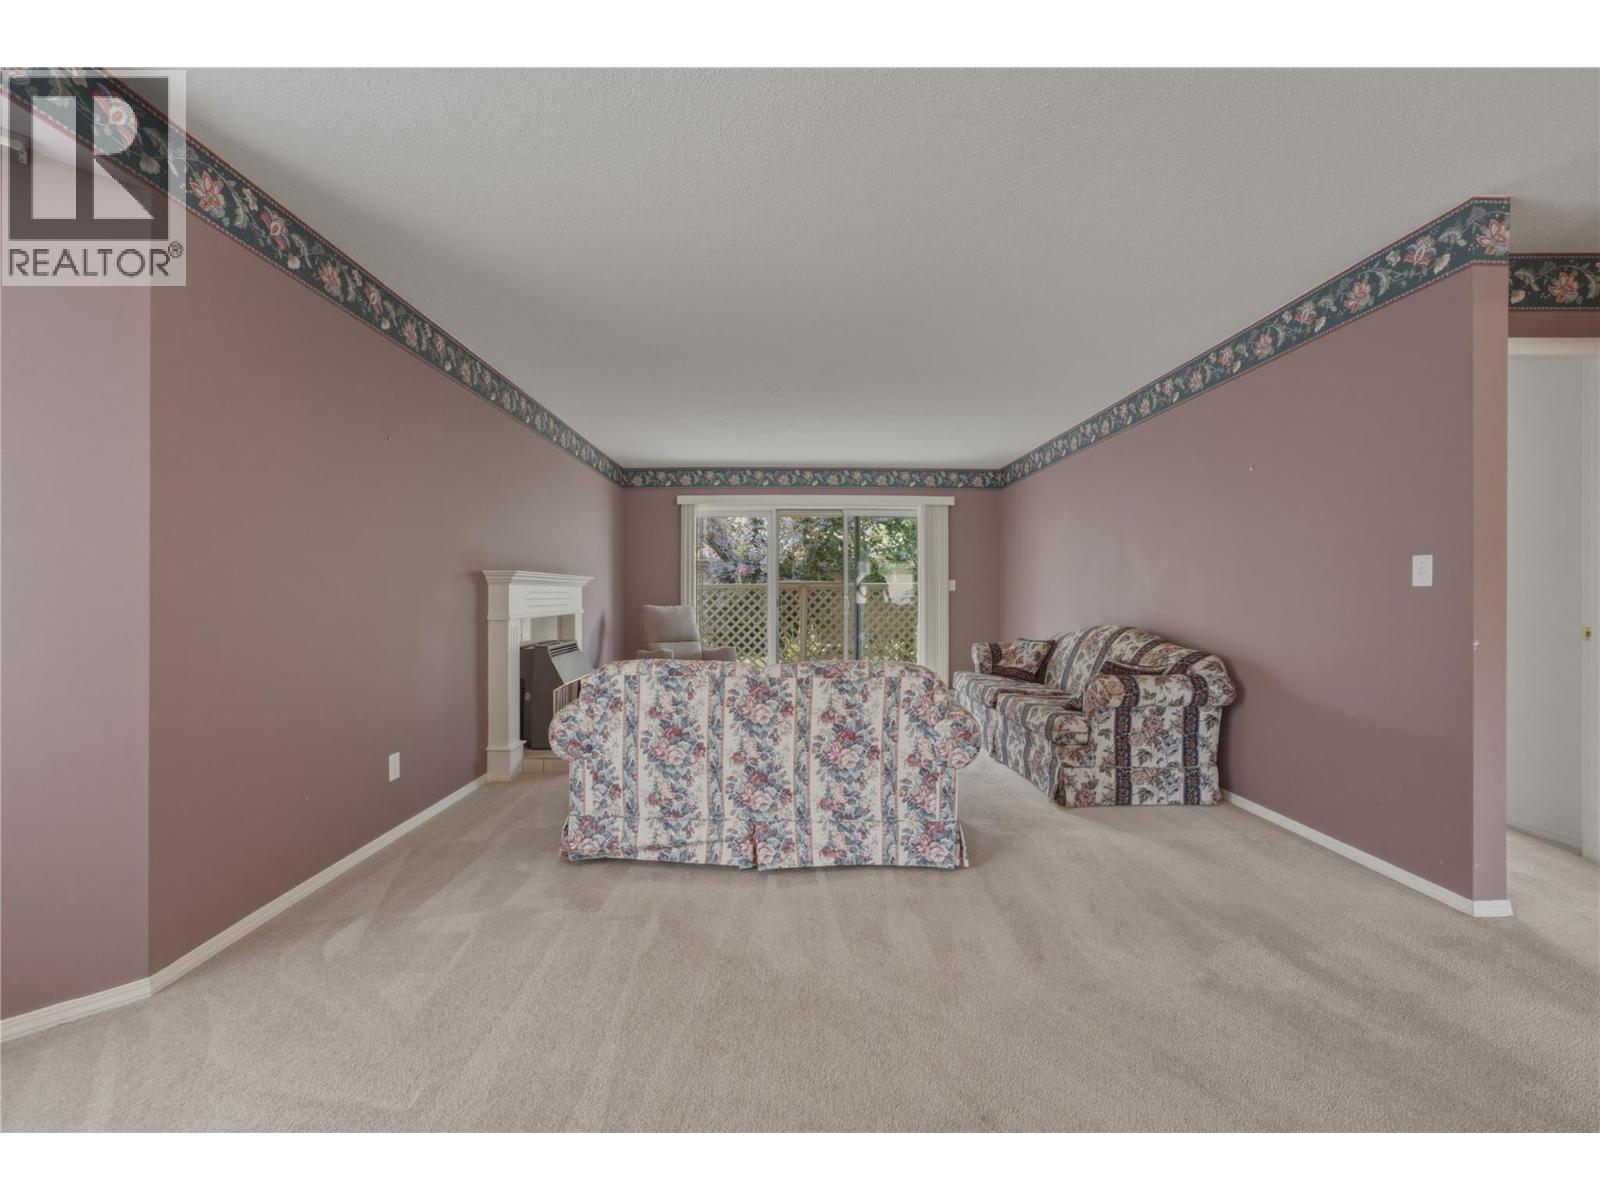
$359,900
Maintenance,
$303.05 Monthly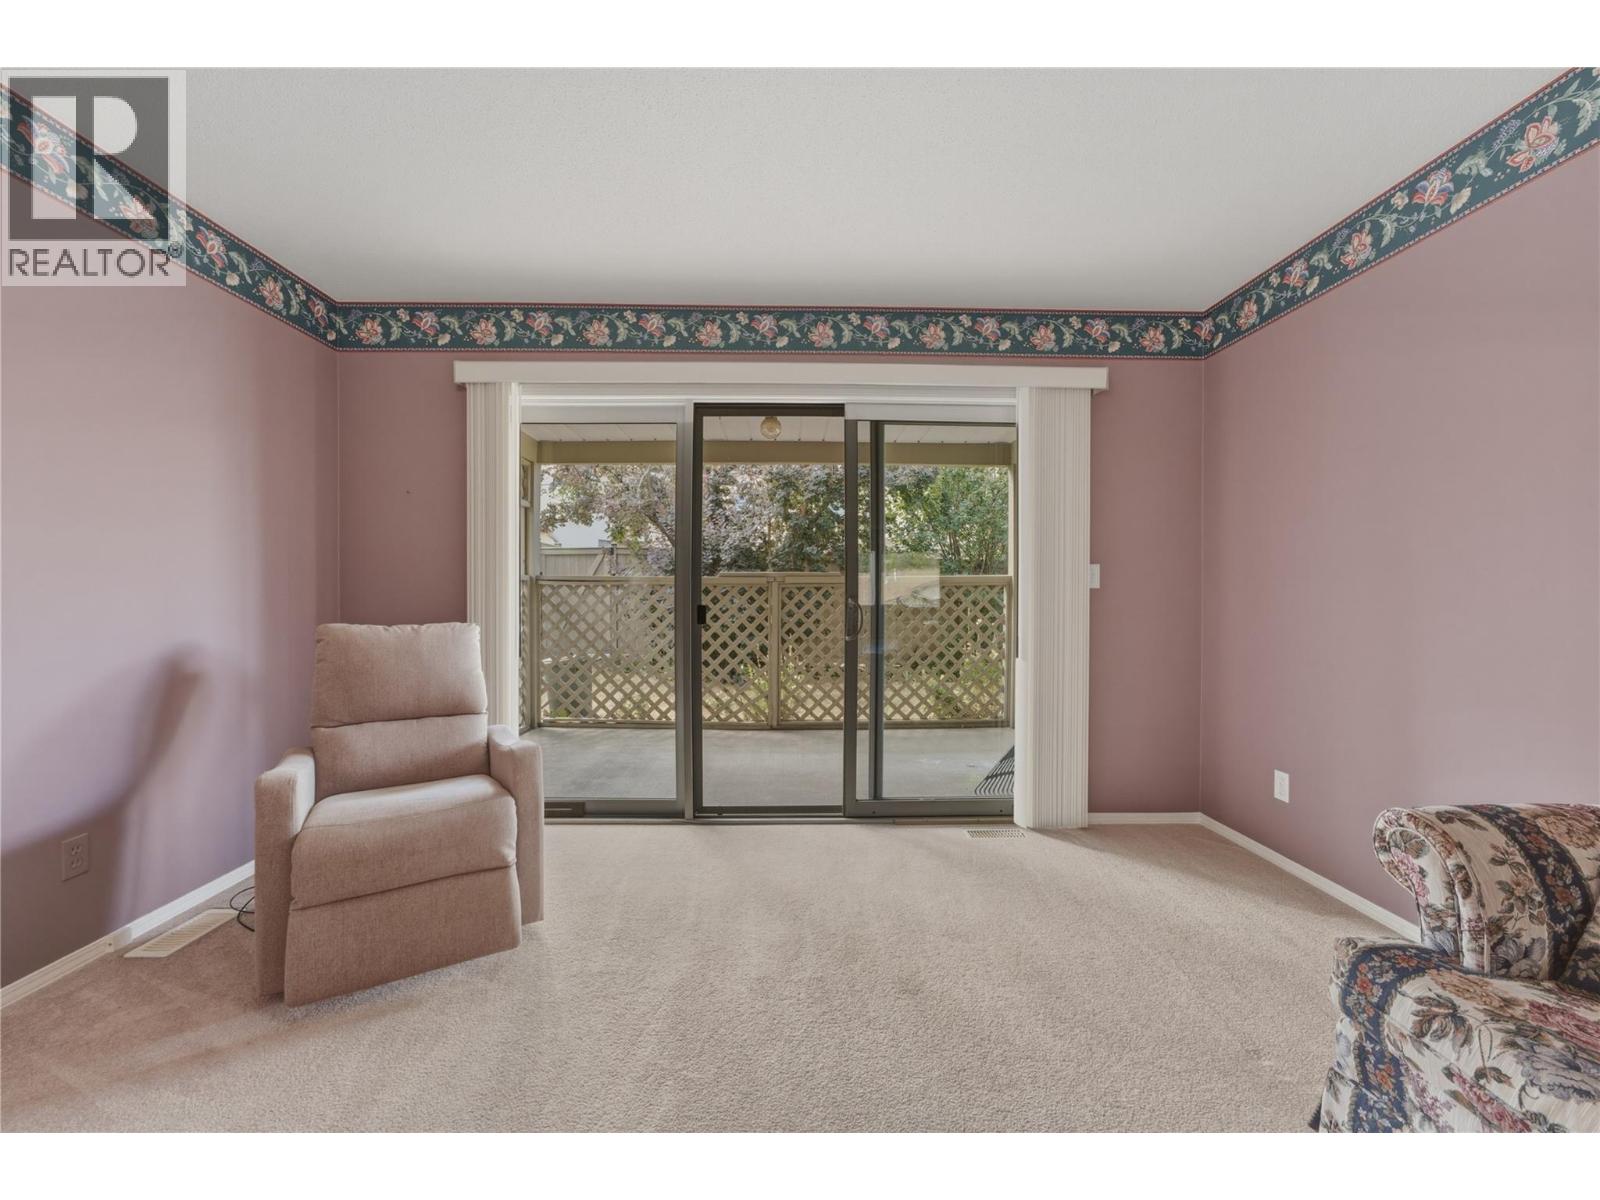
$359,900
Maintenance,
$303.05 Monthly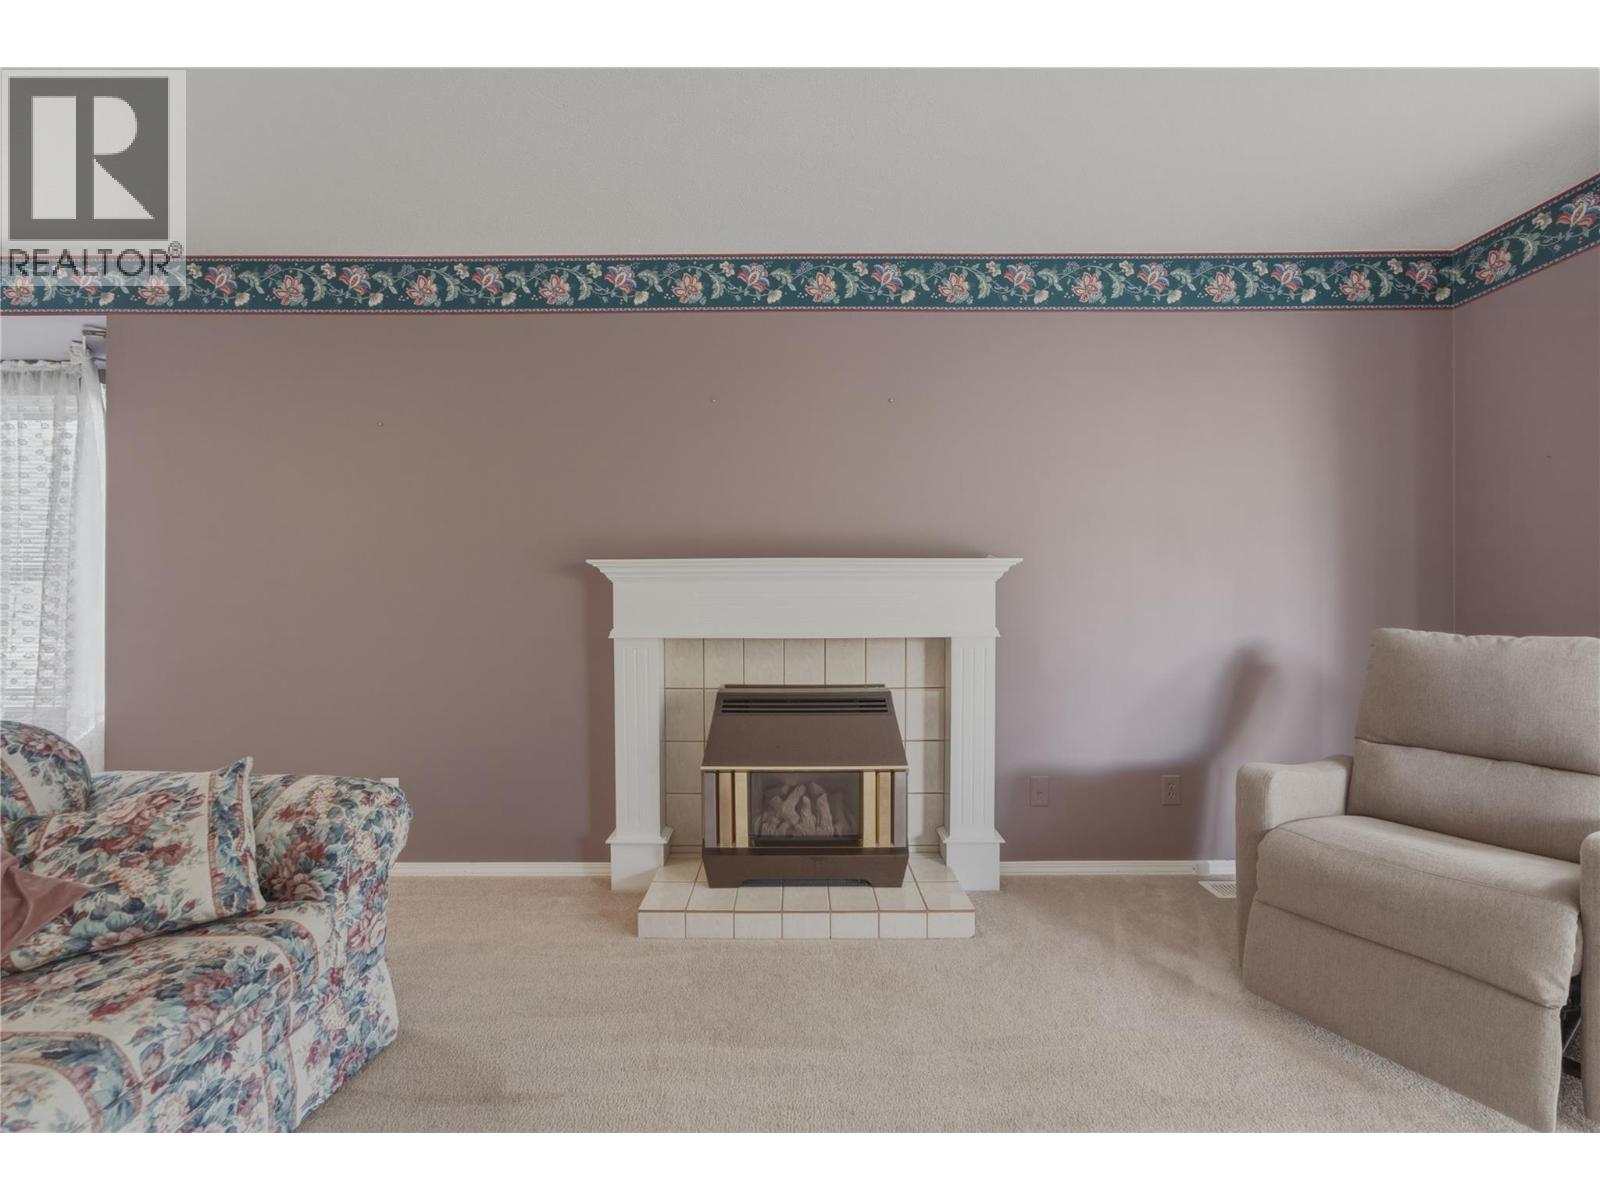
$359,900
Maintenance,
$303.05 Monthly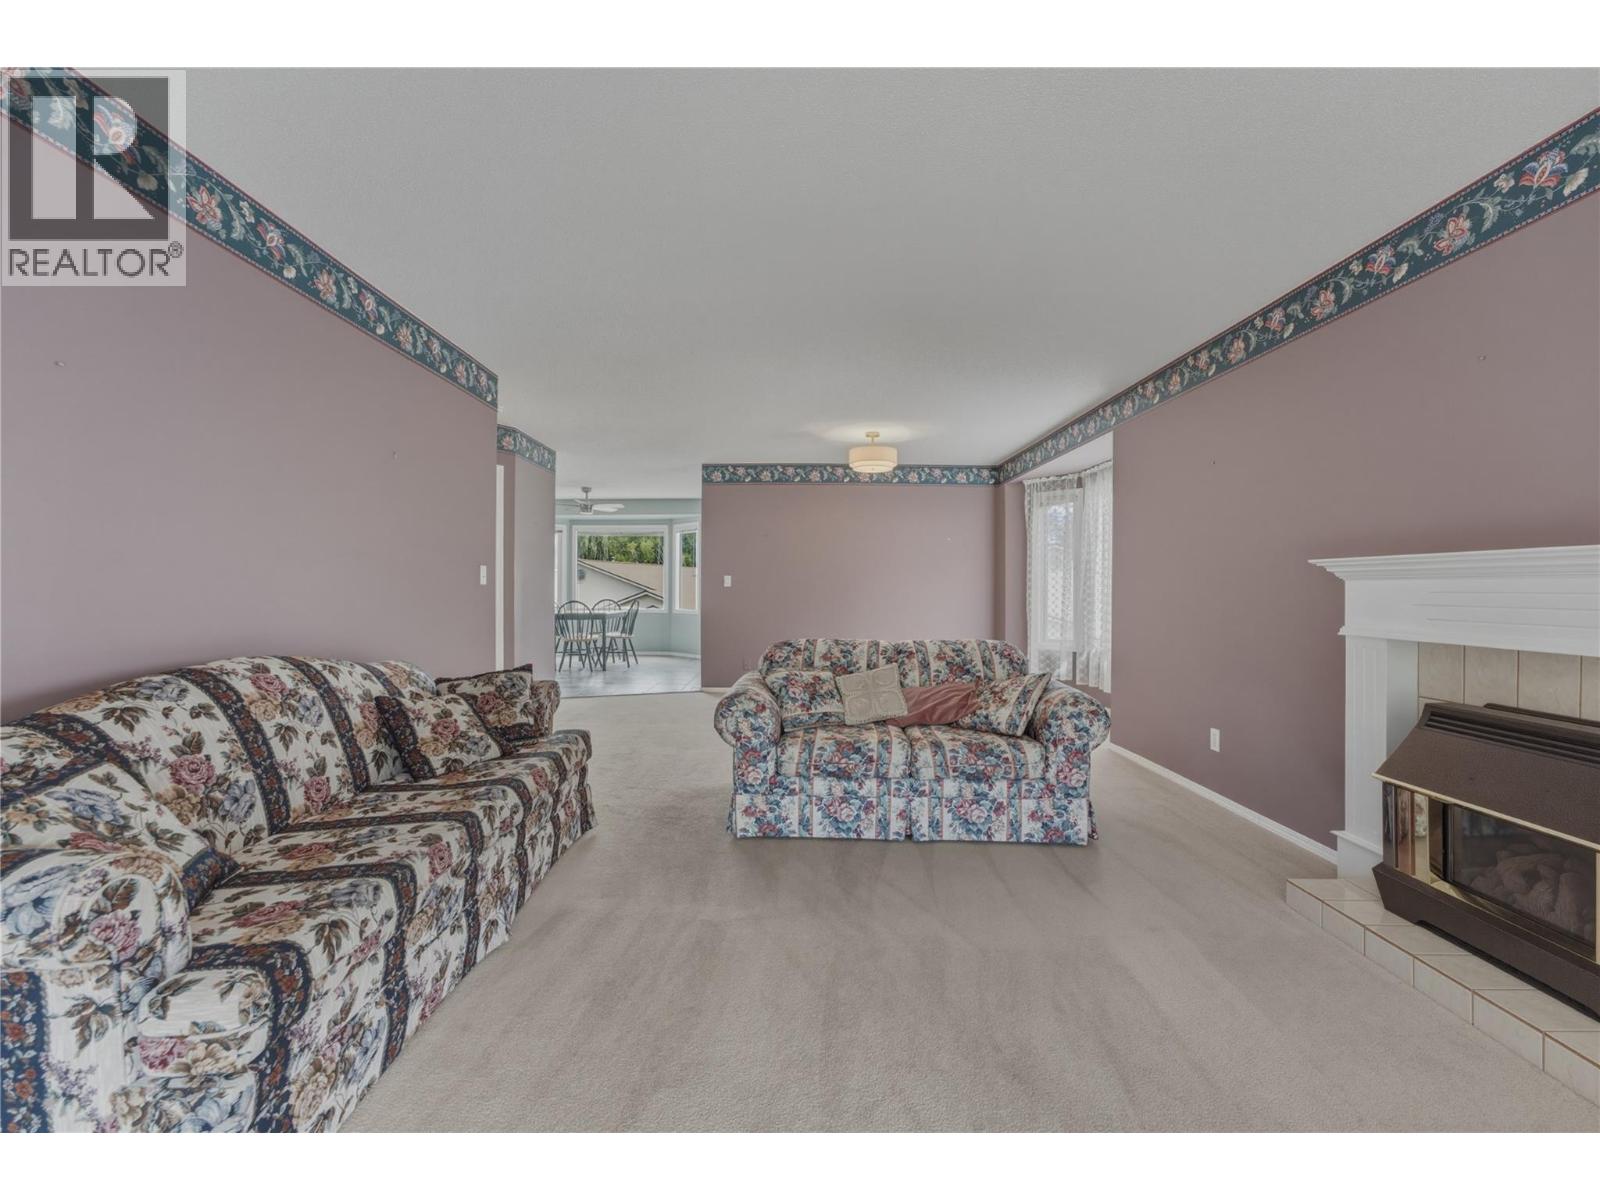
$359,900
Maintenance,
$303.05 Monthly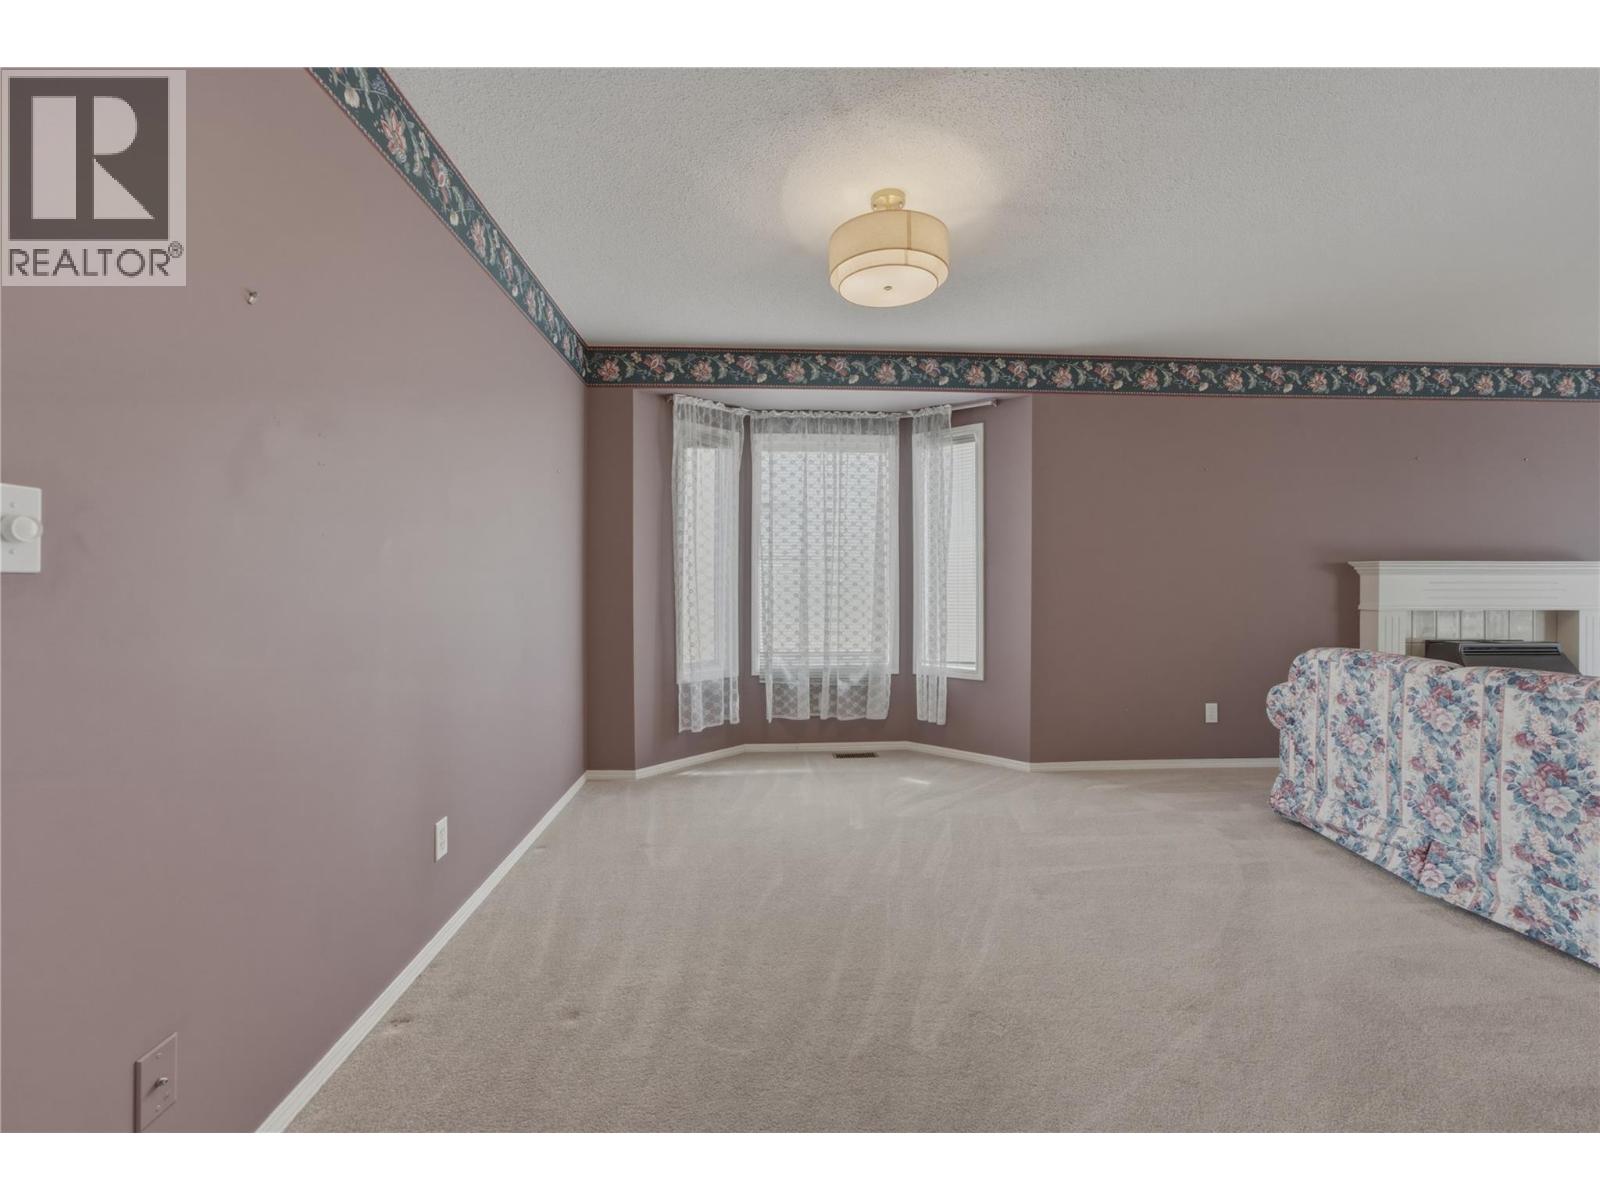
$359,900
Maintenance,
$303.05 Monthly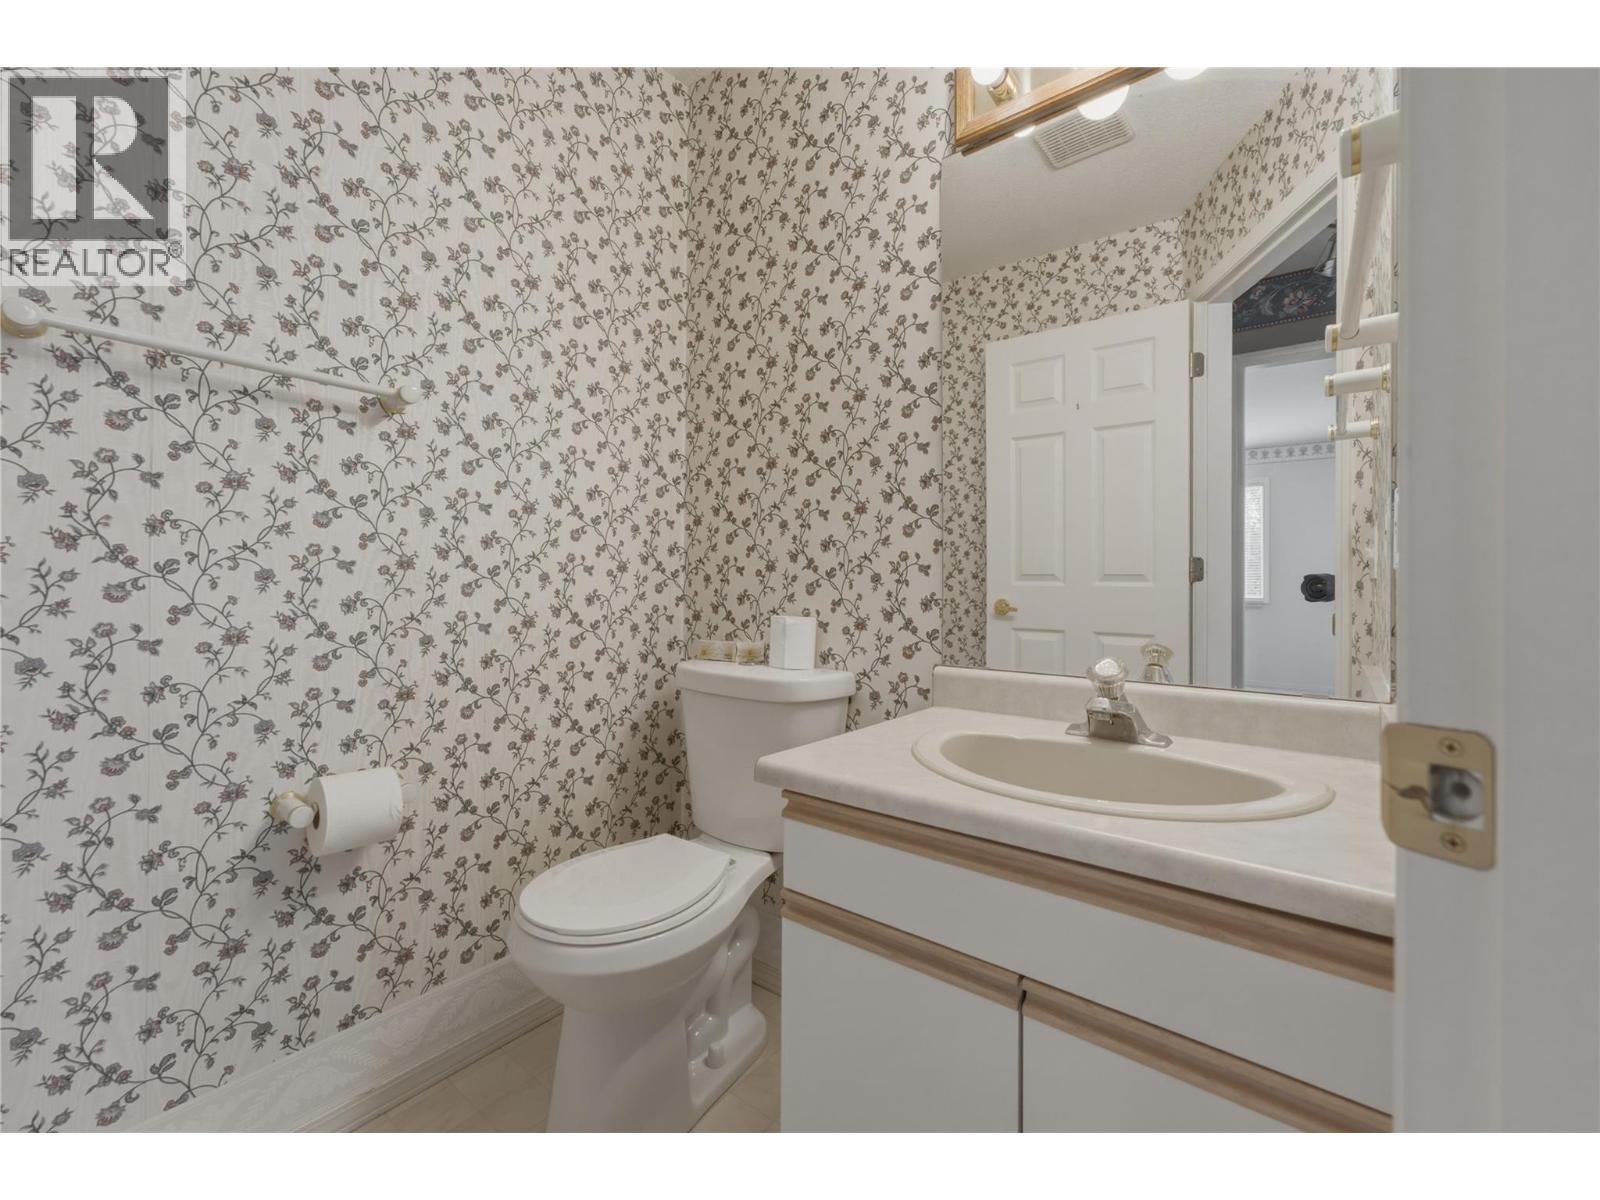
$359,900
Maintenance,
$303.05 Monthly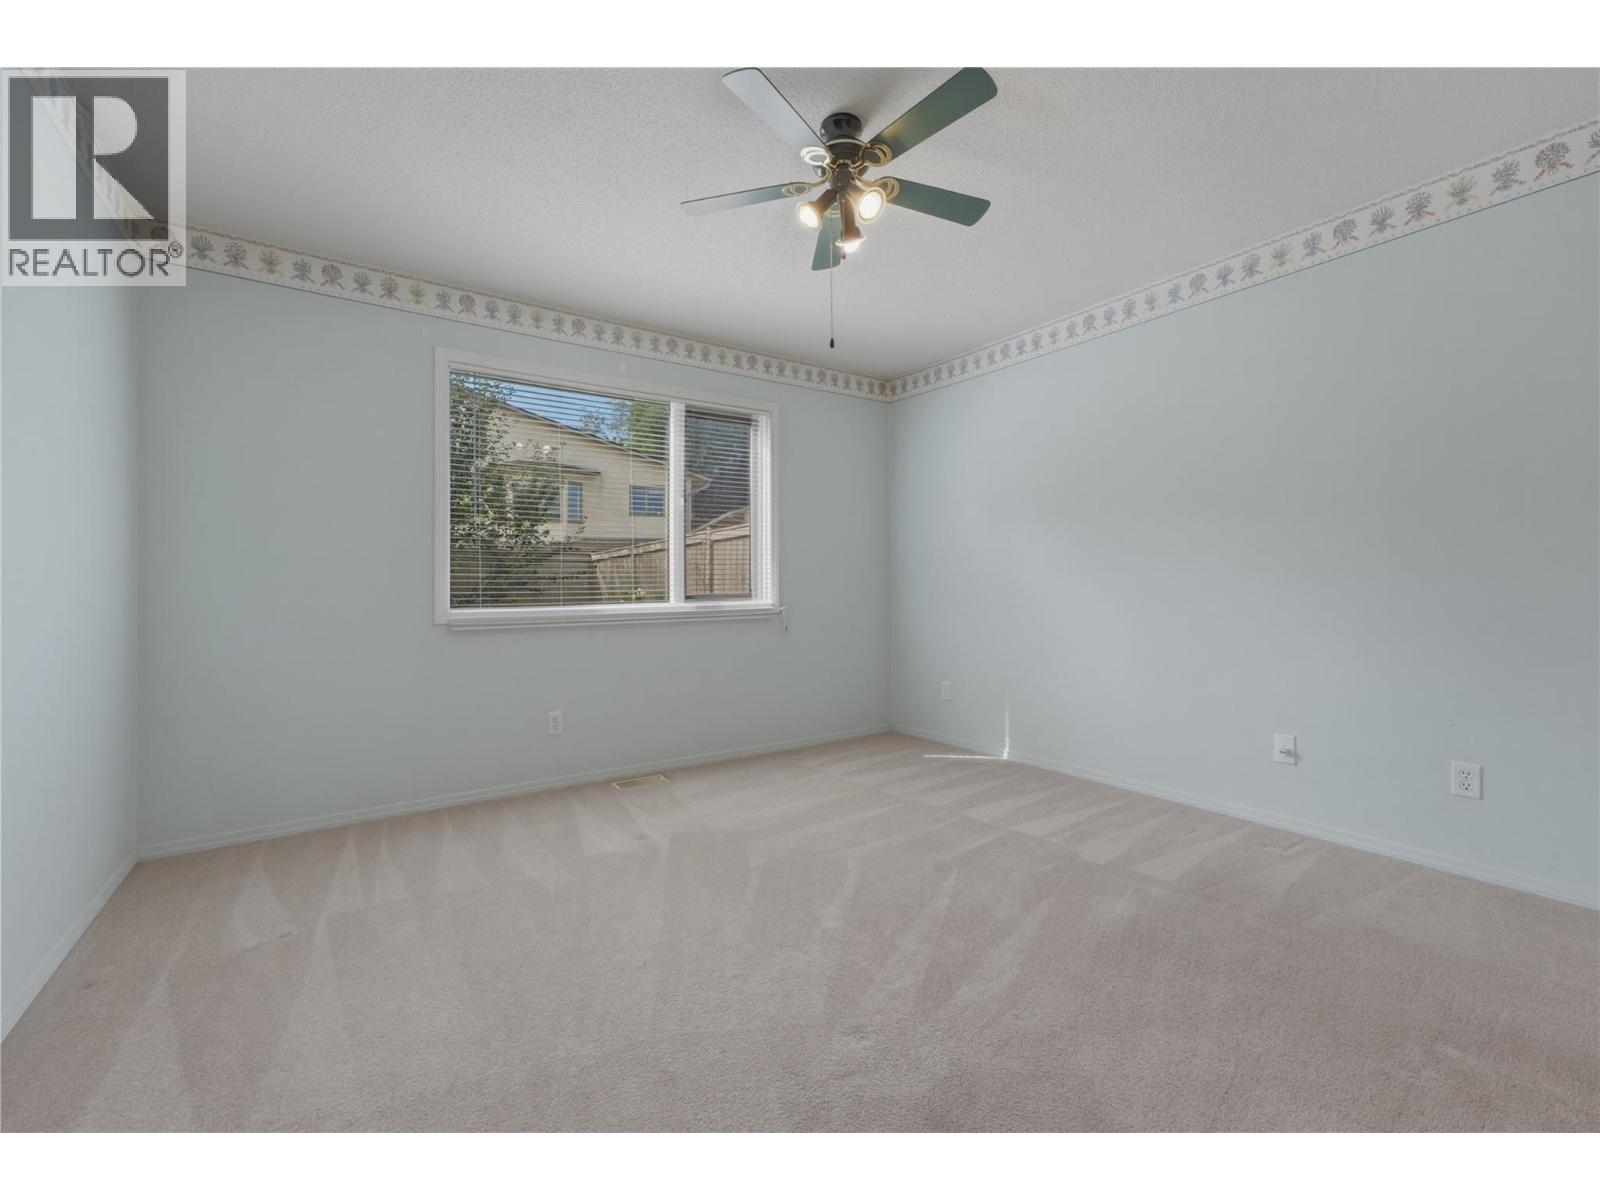
$359,900
Maintenance,
$303.05 Monthly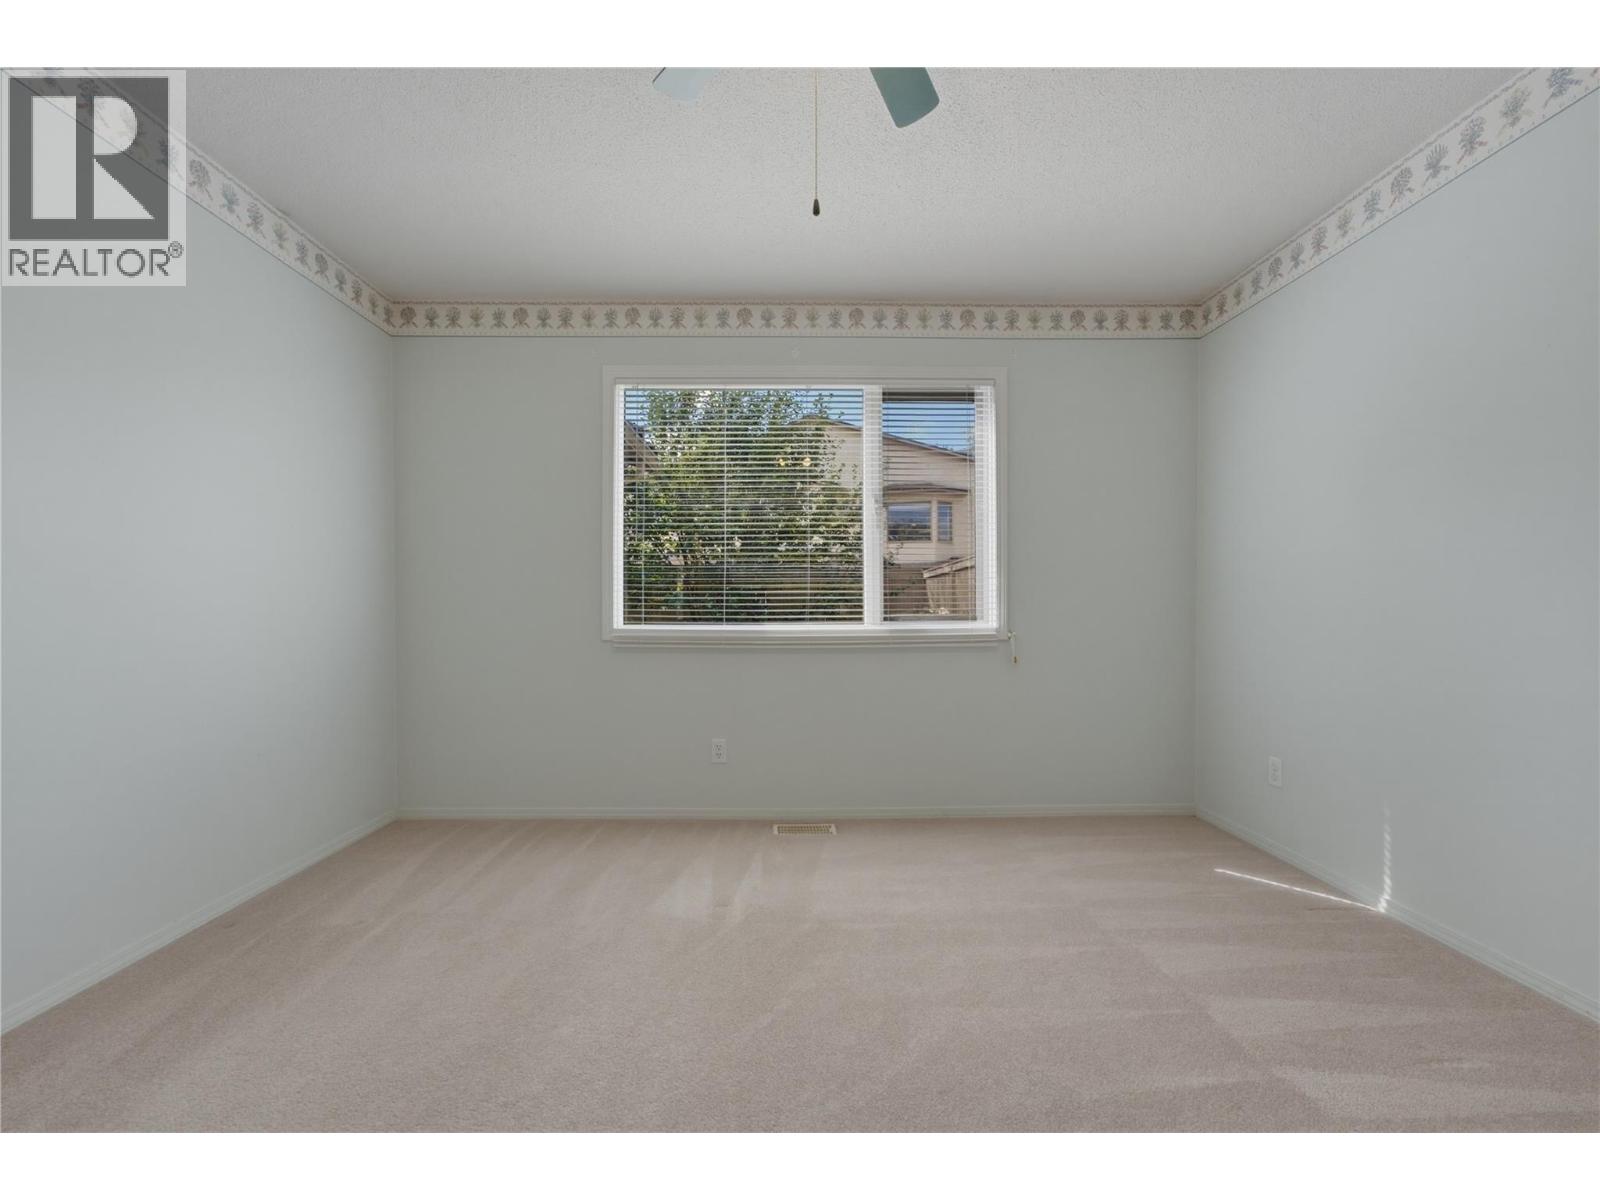
$359,900
Maintenance,
$303.05 Monthly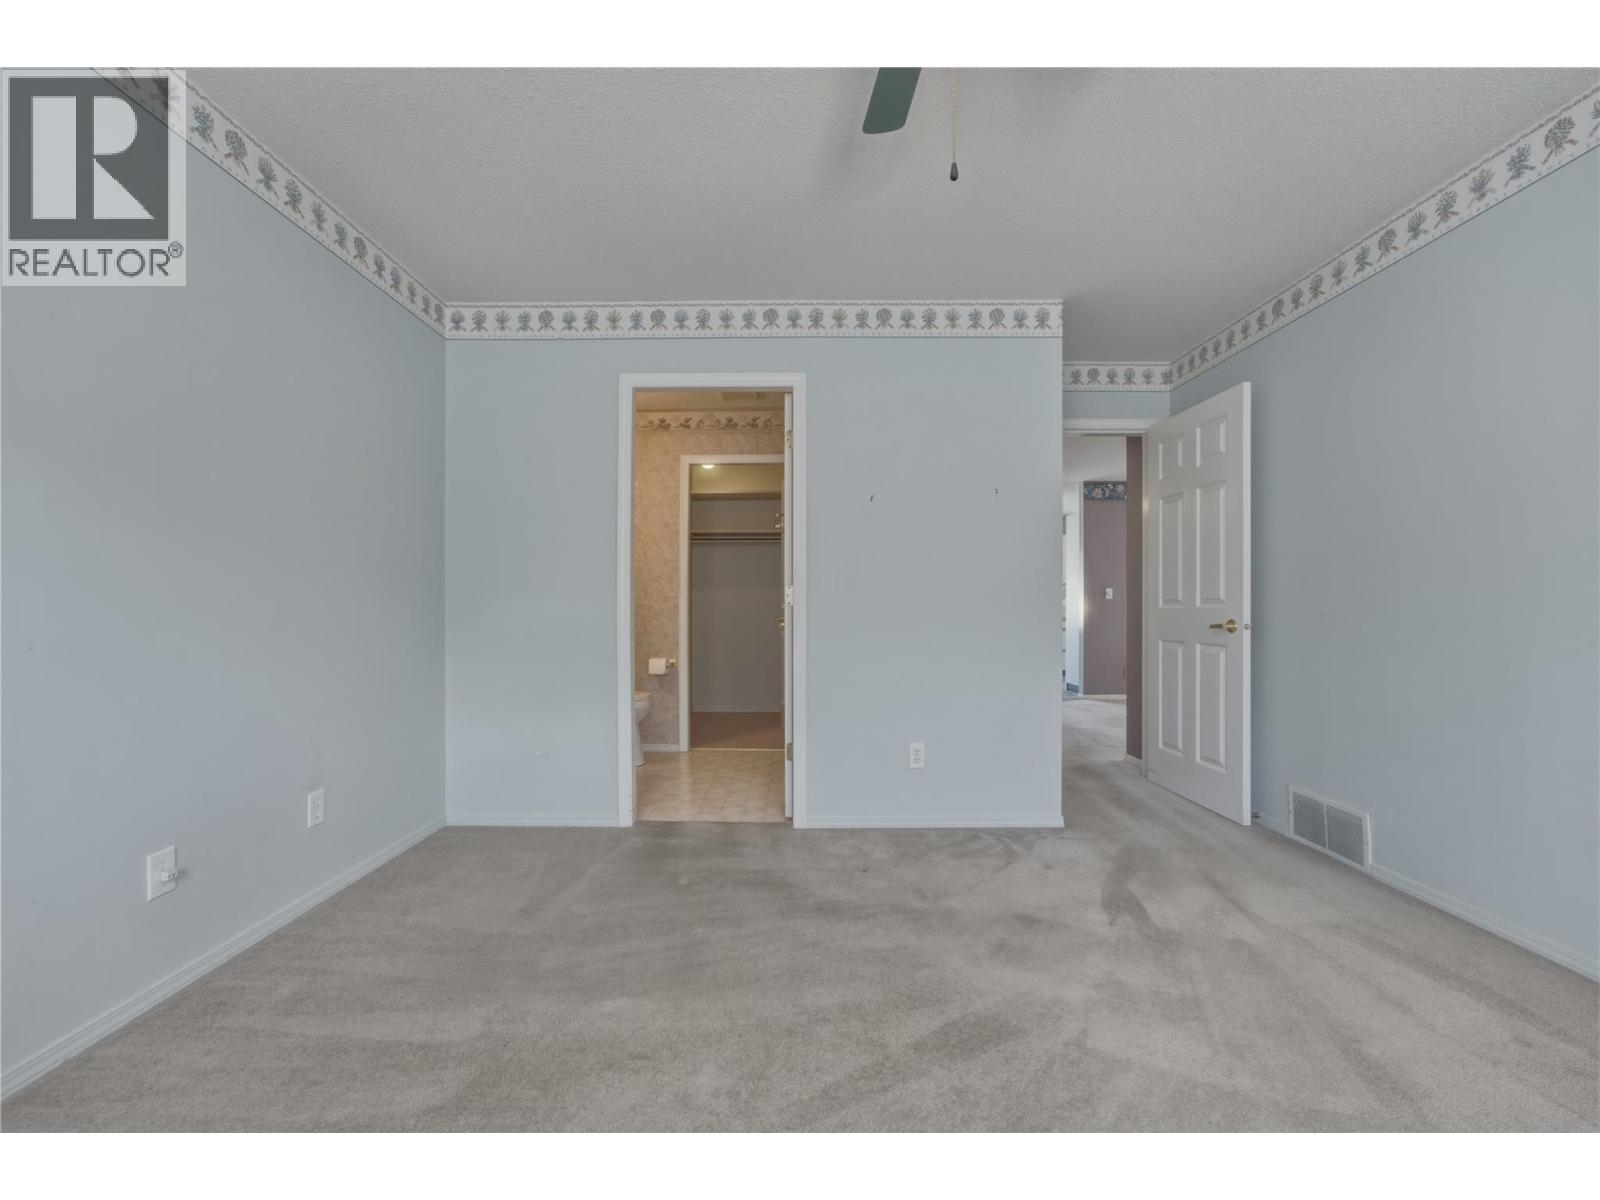
$359,900
Maintenance,
$303.05 Monthly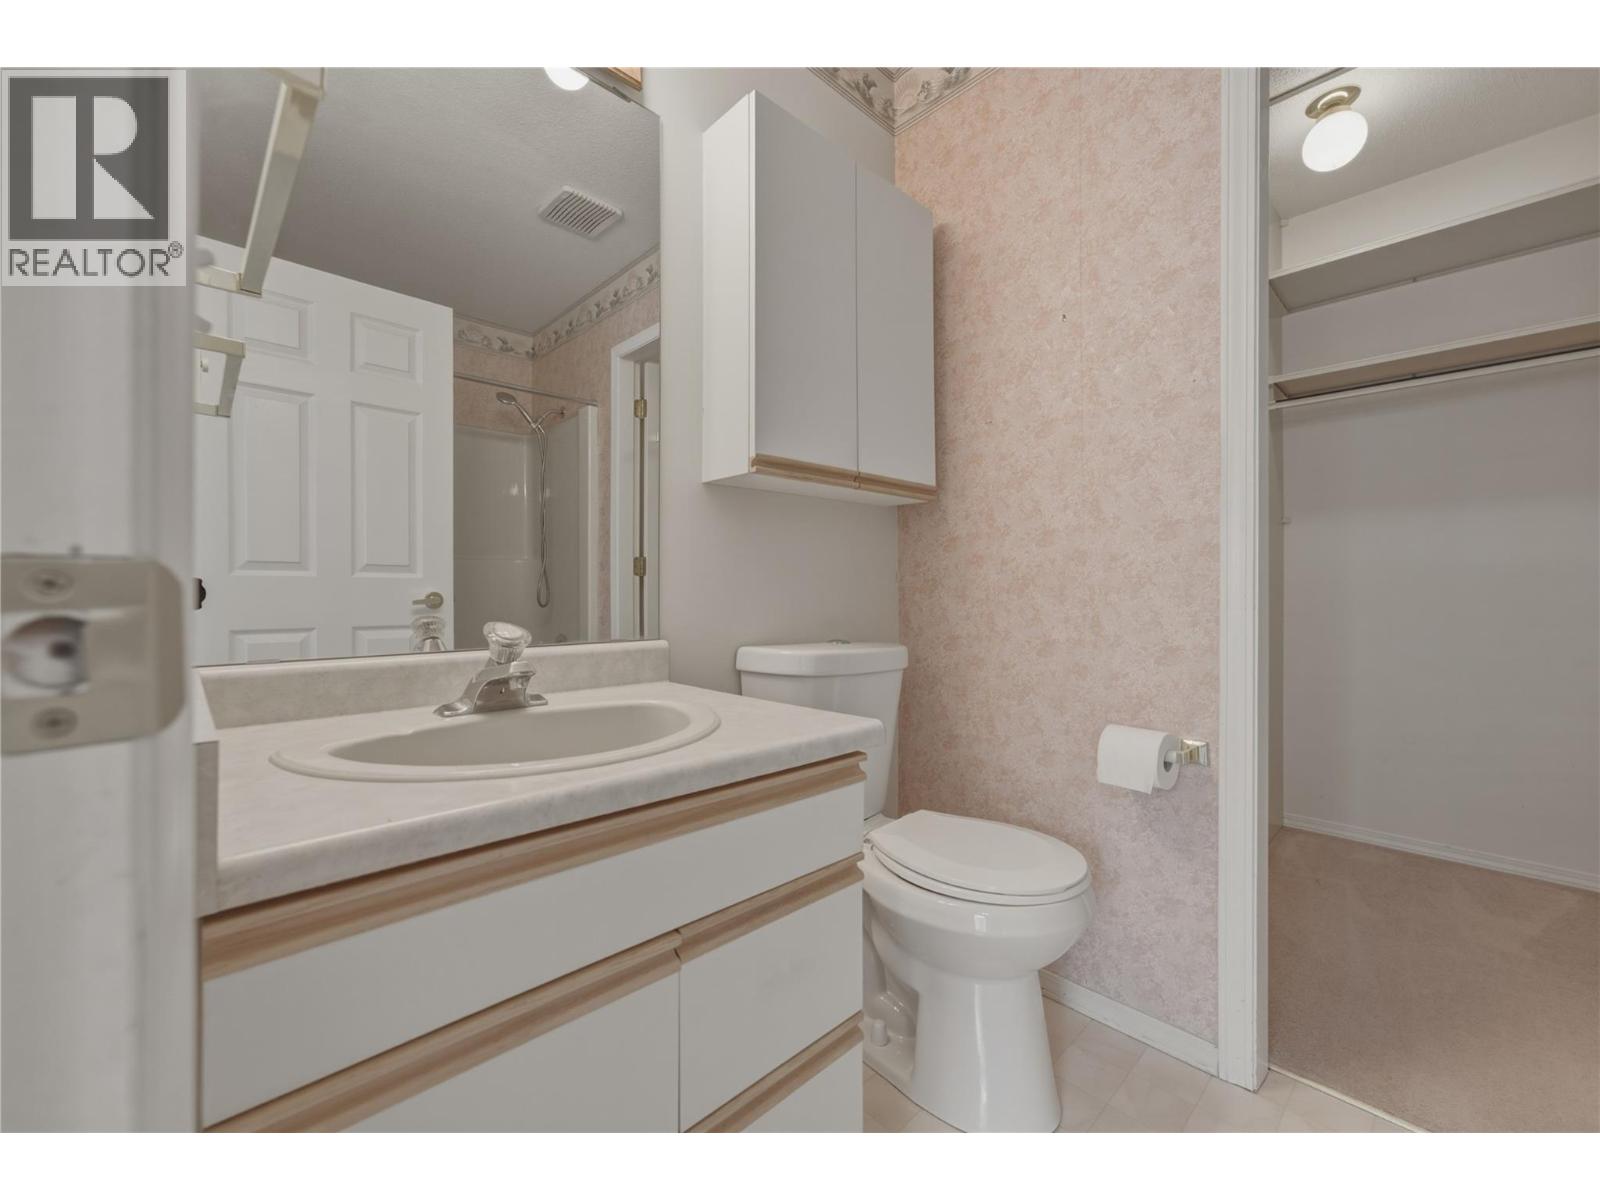
$359,900
Maintenance,
$303.05 Monthly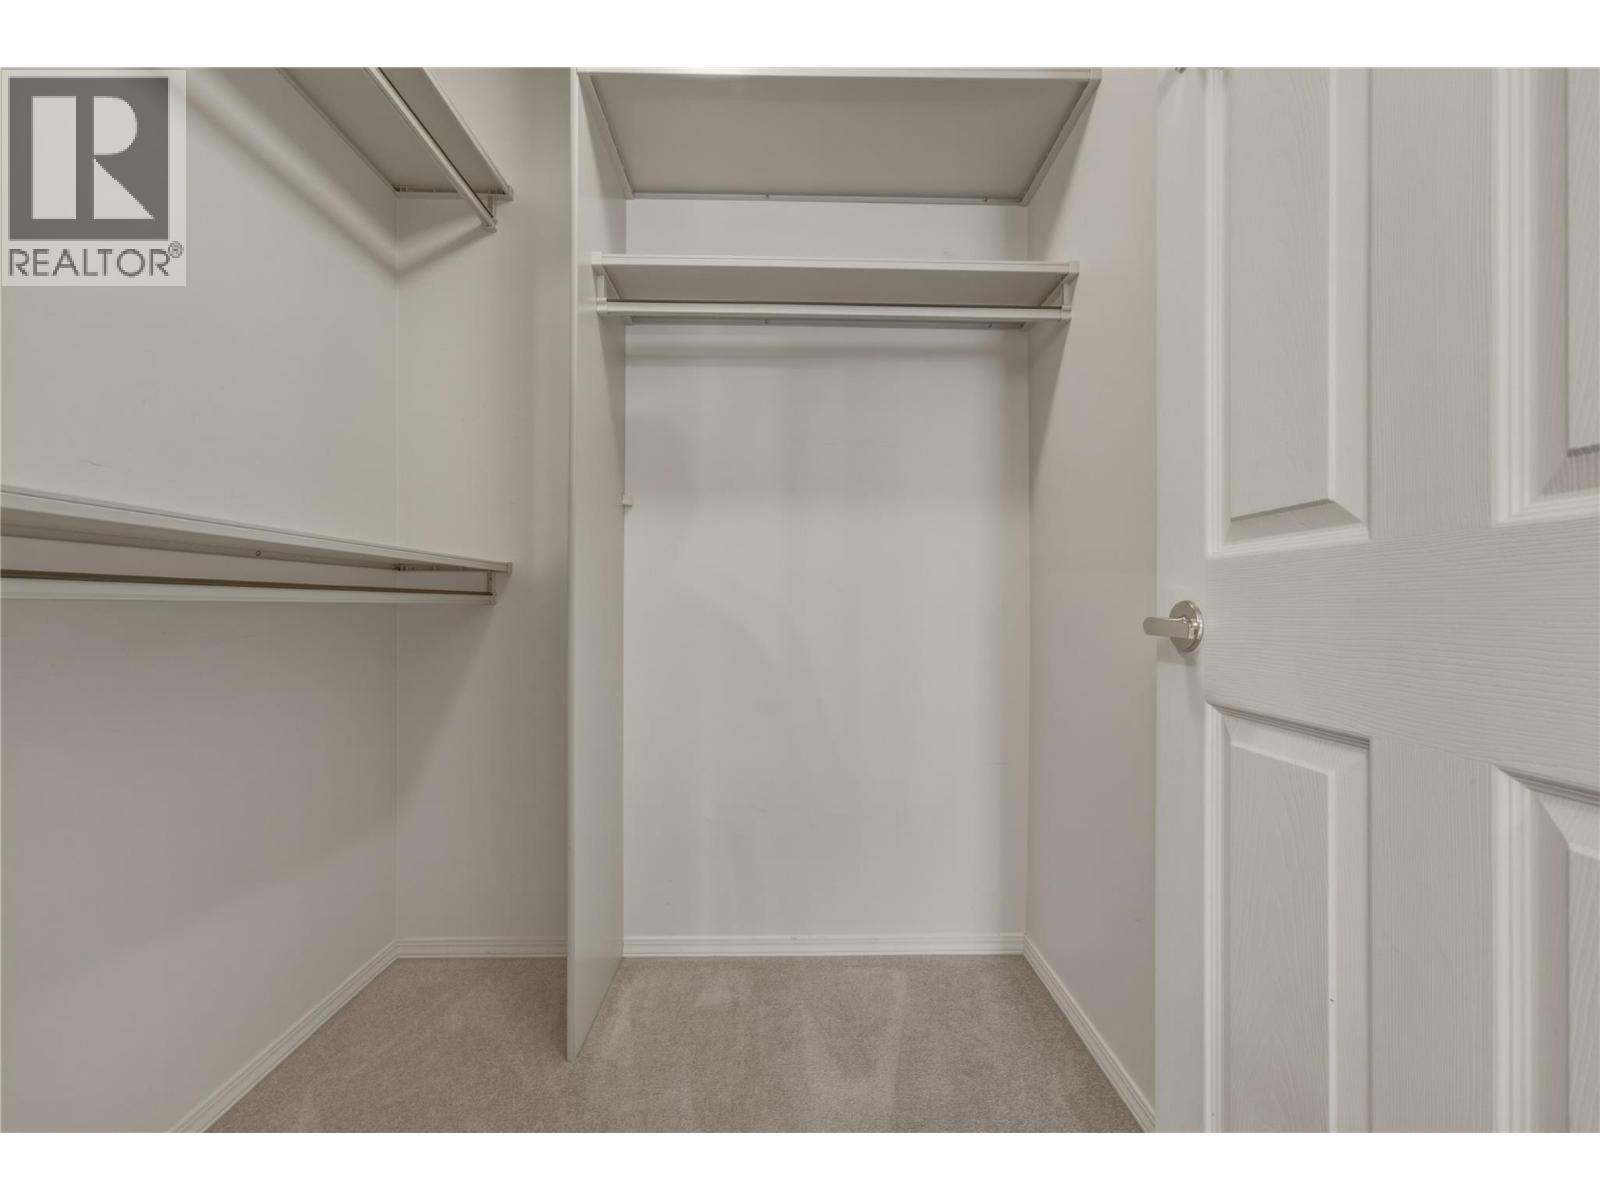
$359,900
Maintenance,
$303.05 Monthly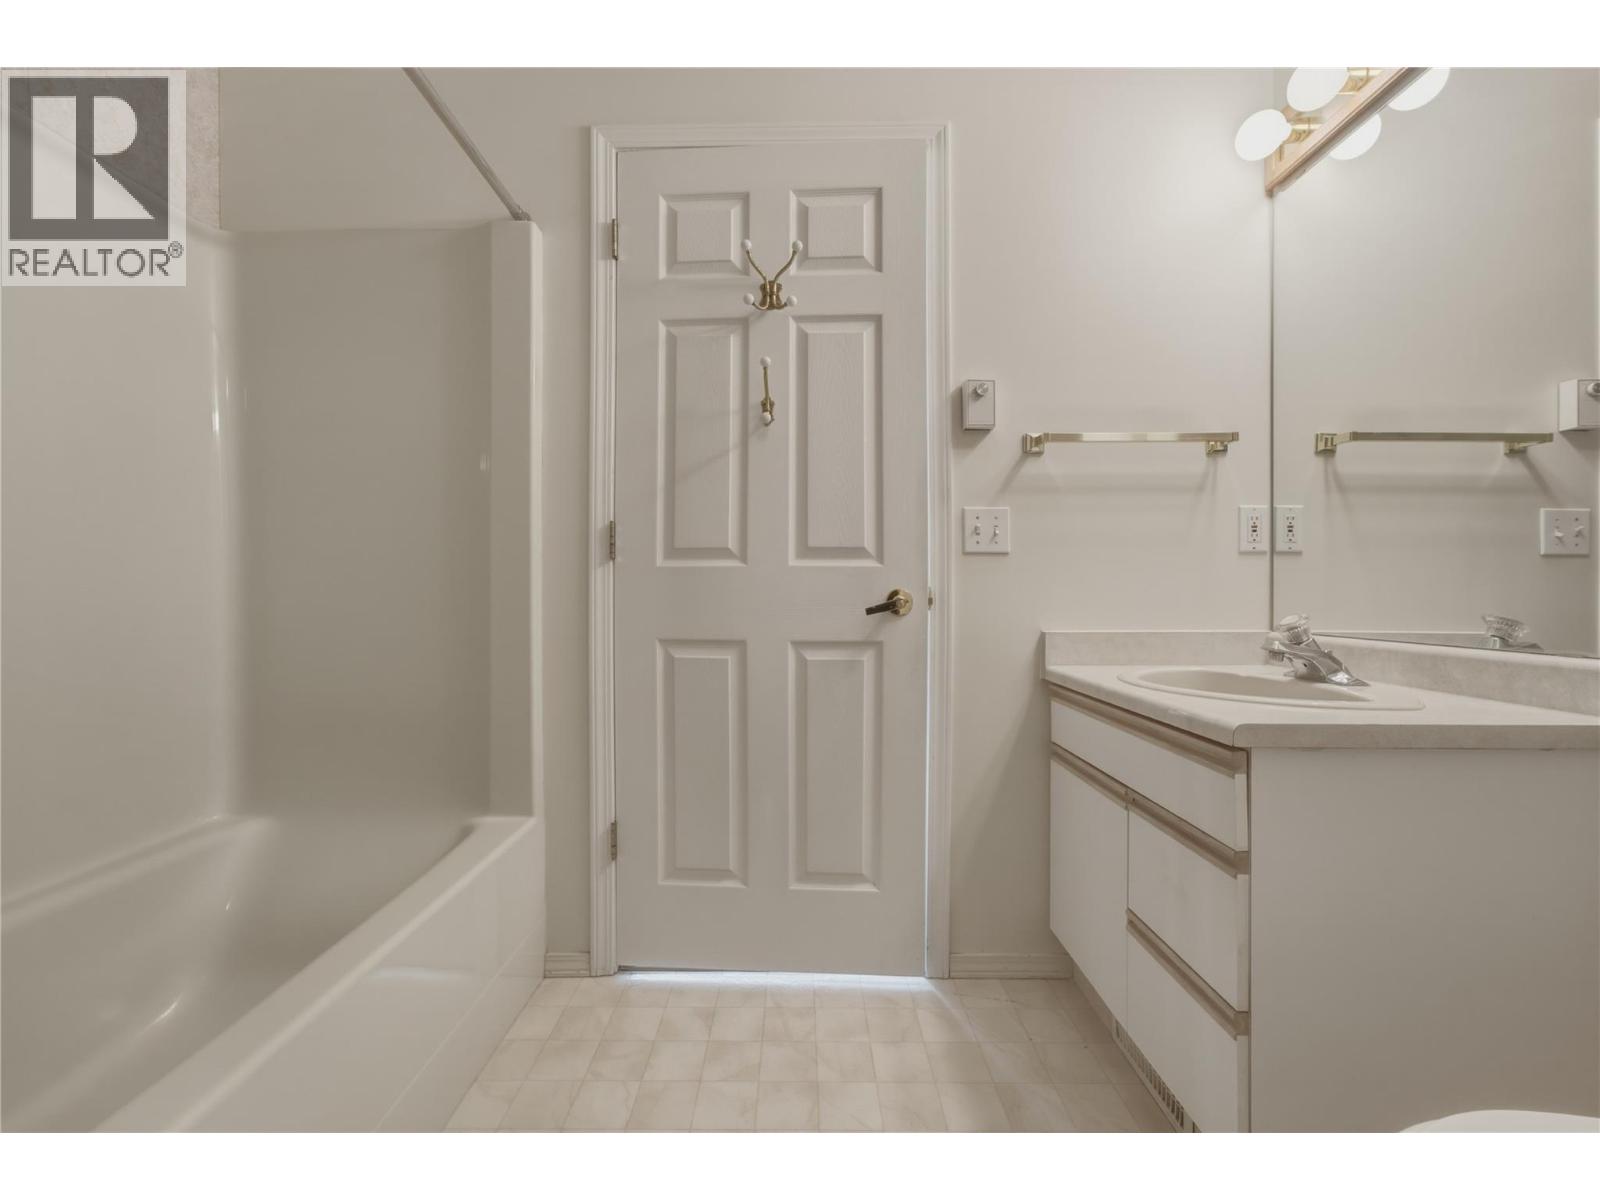
$359,900
Maintenance,
$303.05 Monthly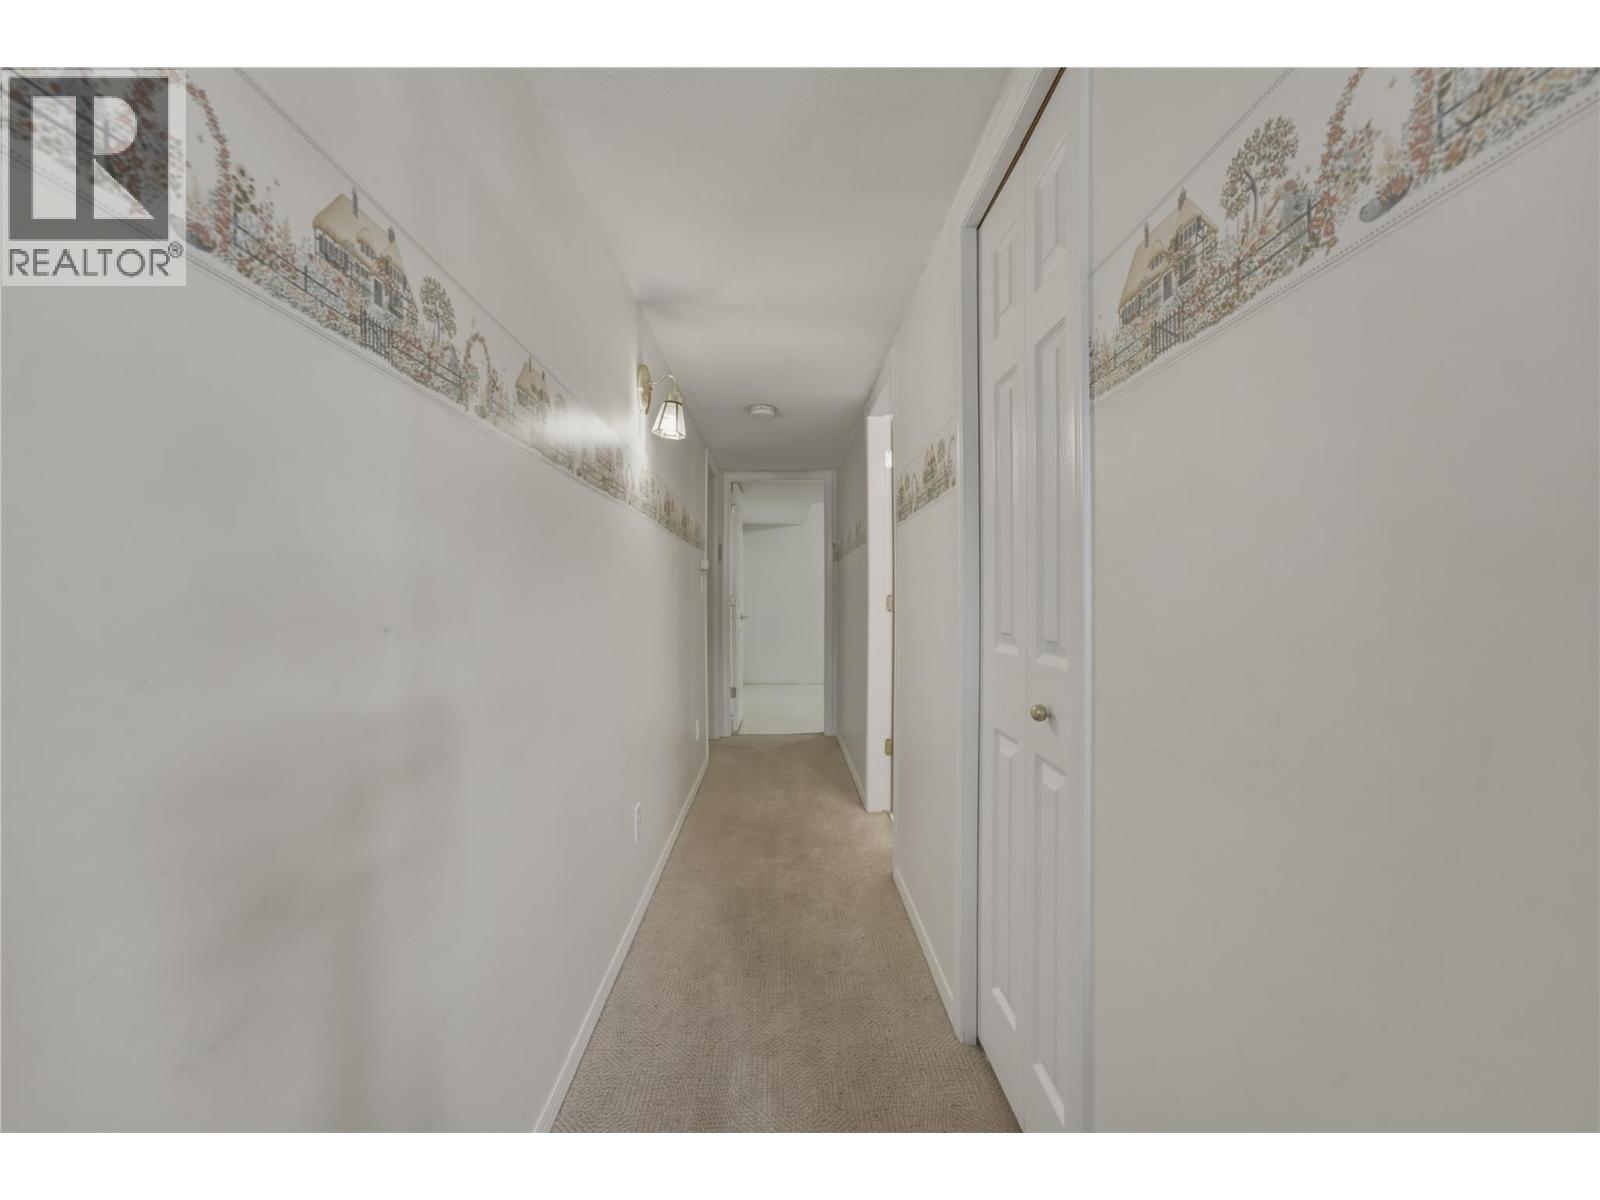
$359,900
Maintenance,
$303.05 Monthly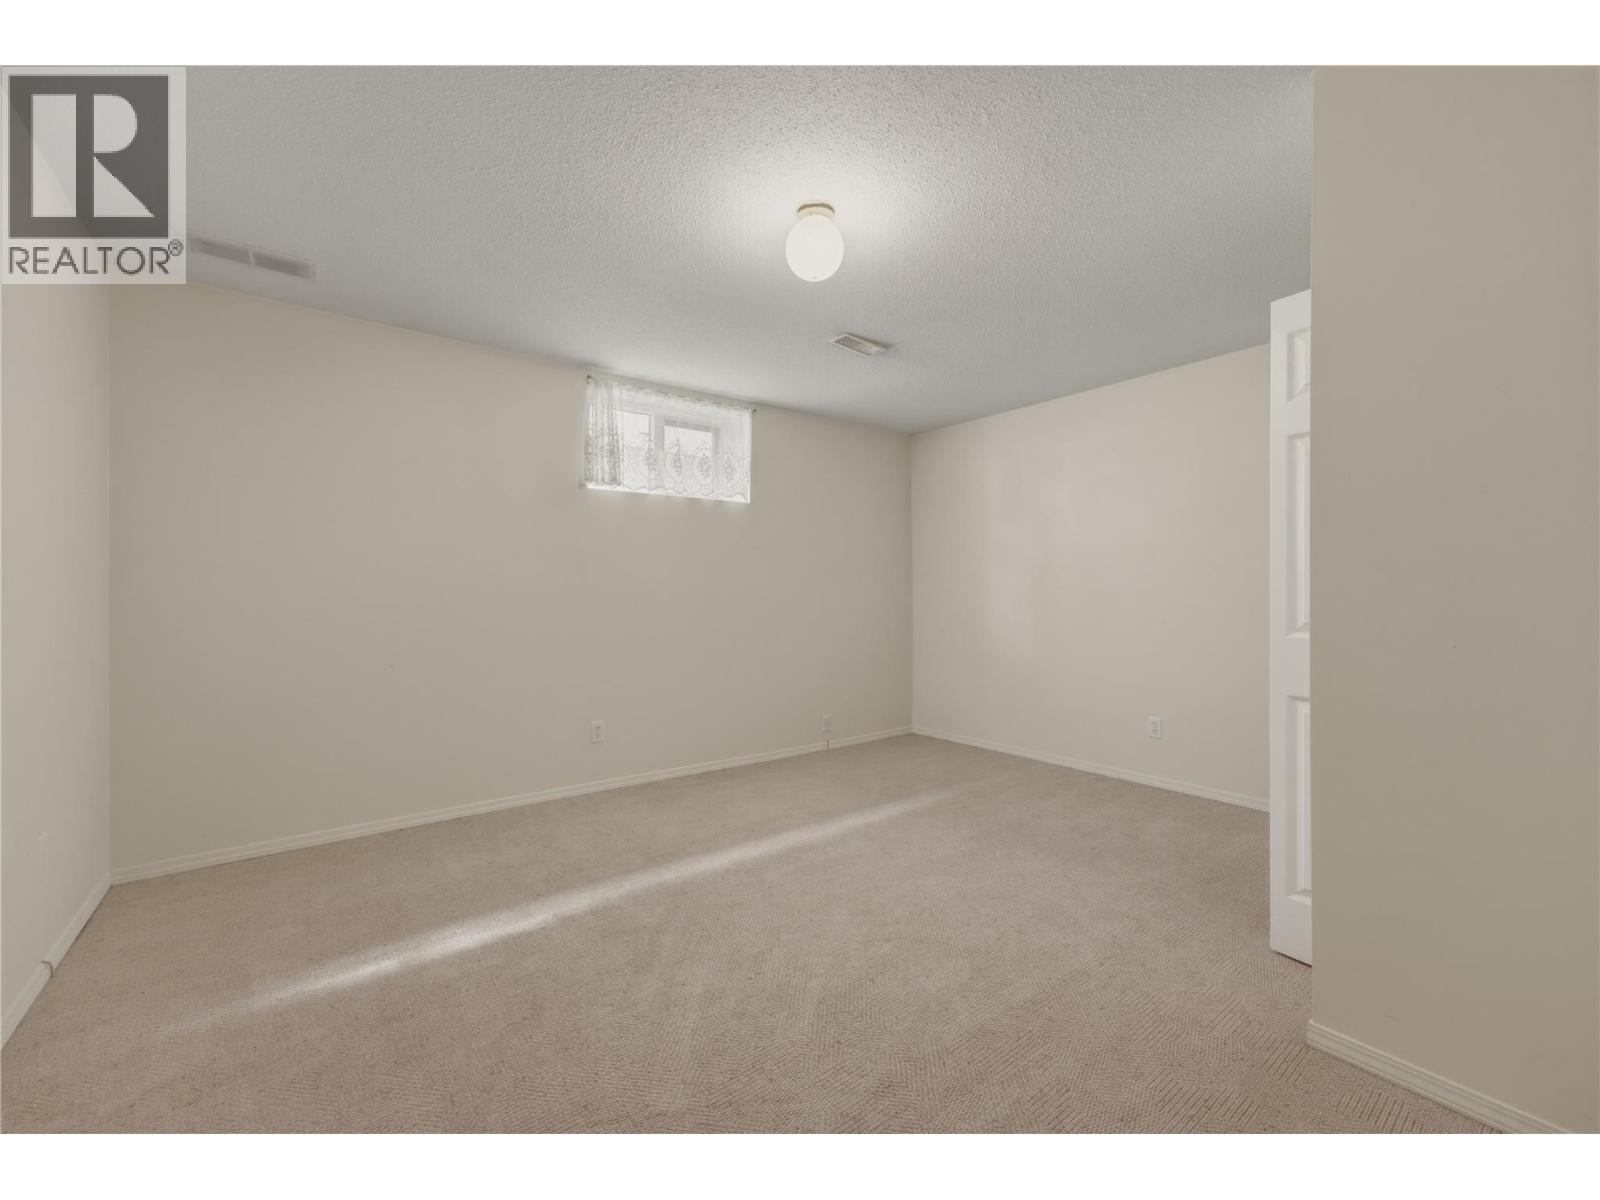
$359,900
Maintenance,
$303.05 Monthly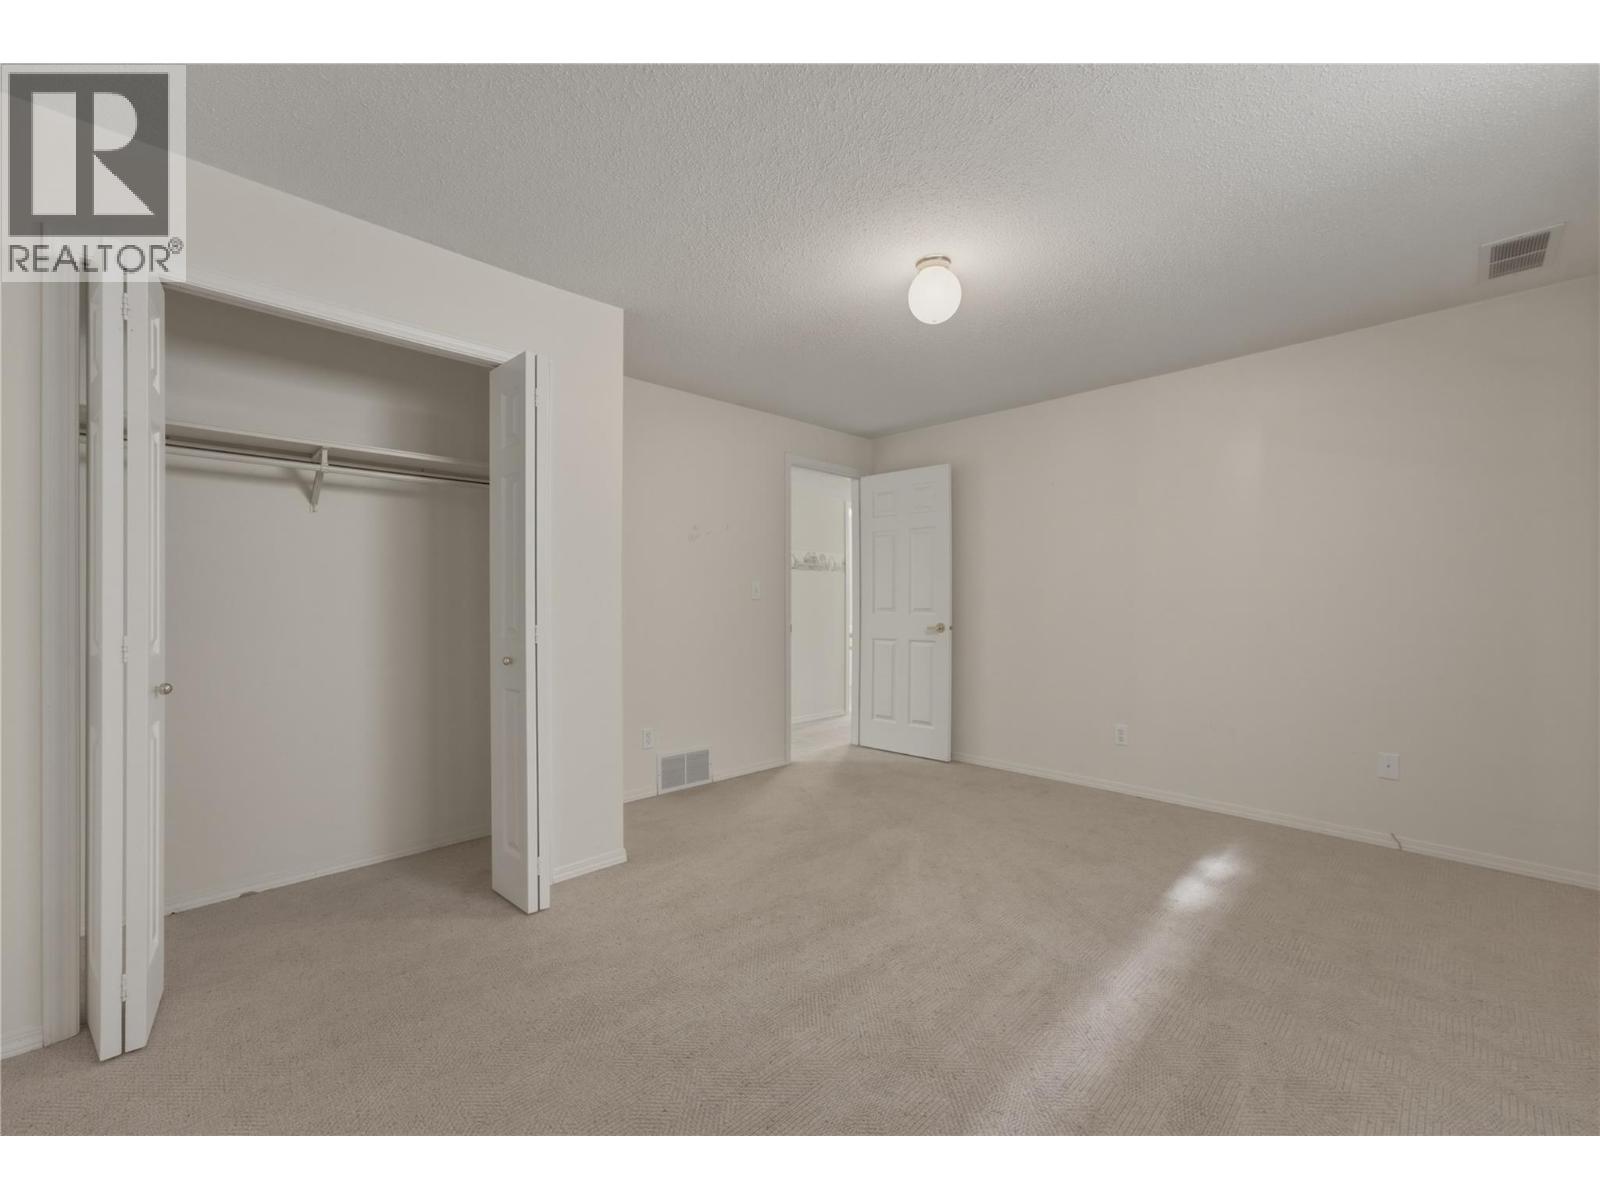
$359,900
Maintenance,
$303.05 Monthly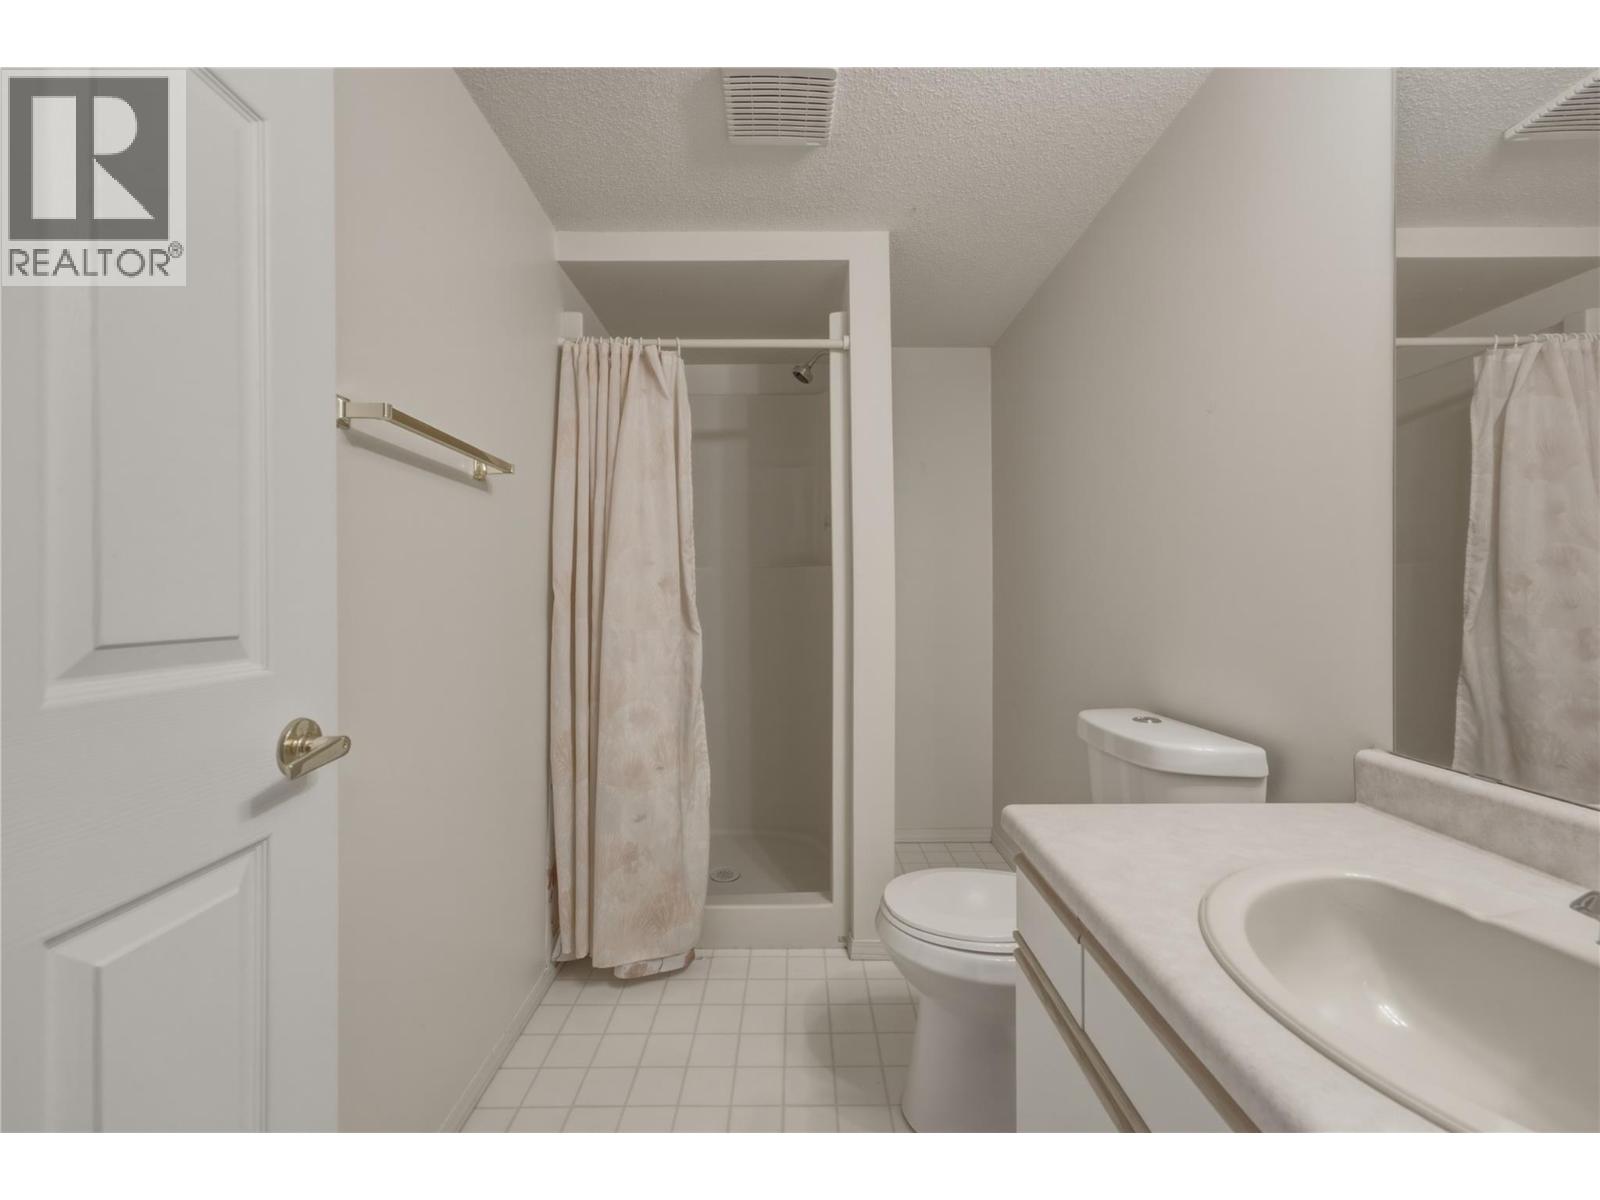
$359,900
Maintenance,
$303.05 Monthly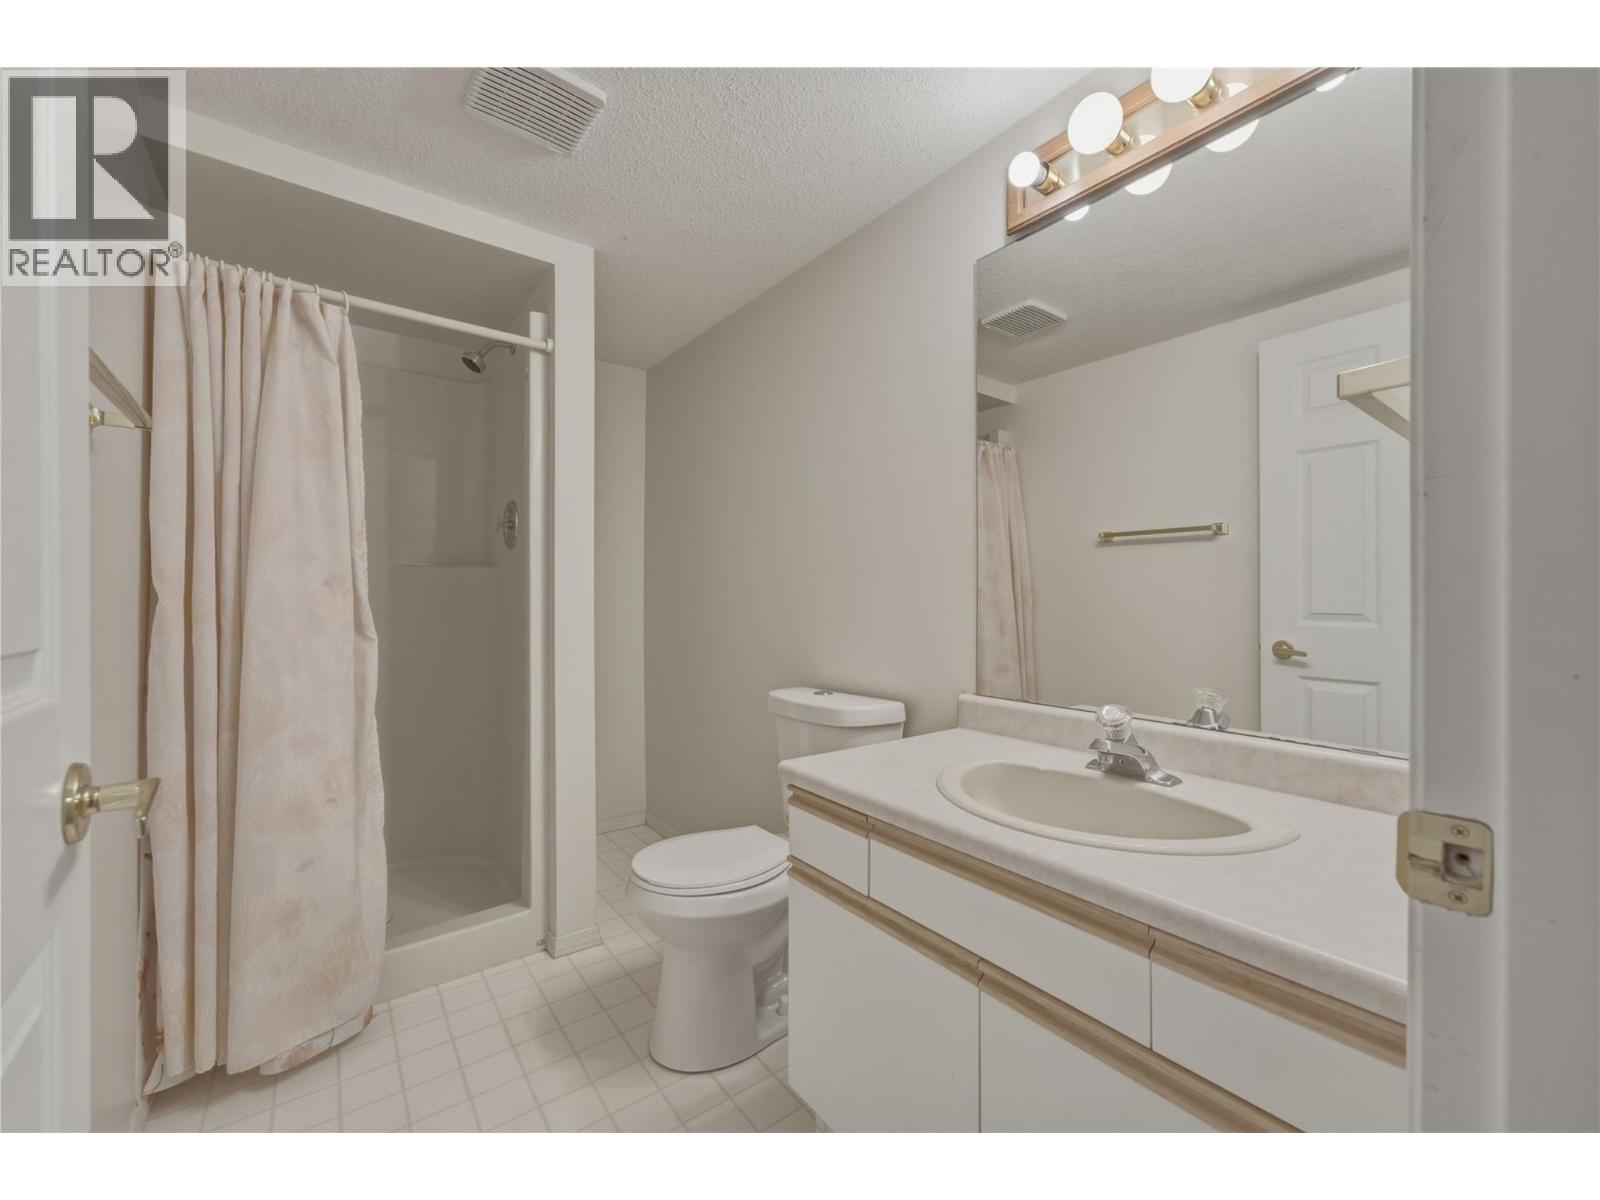
$359,900
Maintenance,
$303.05 Monthly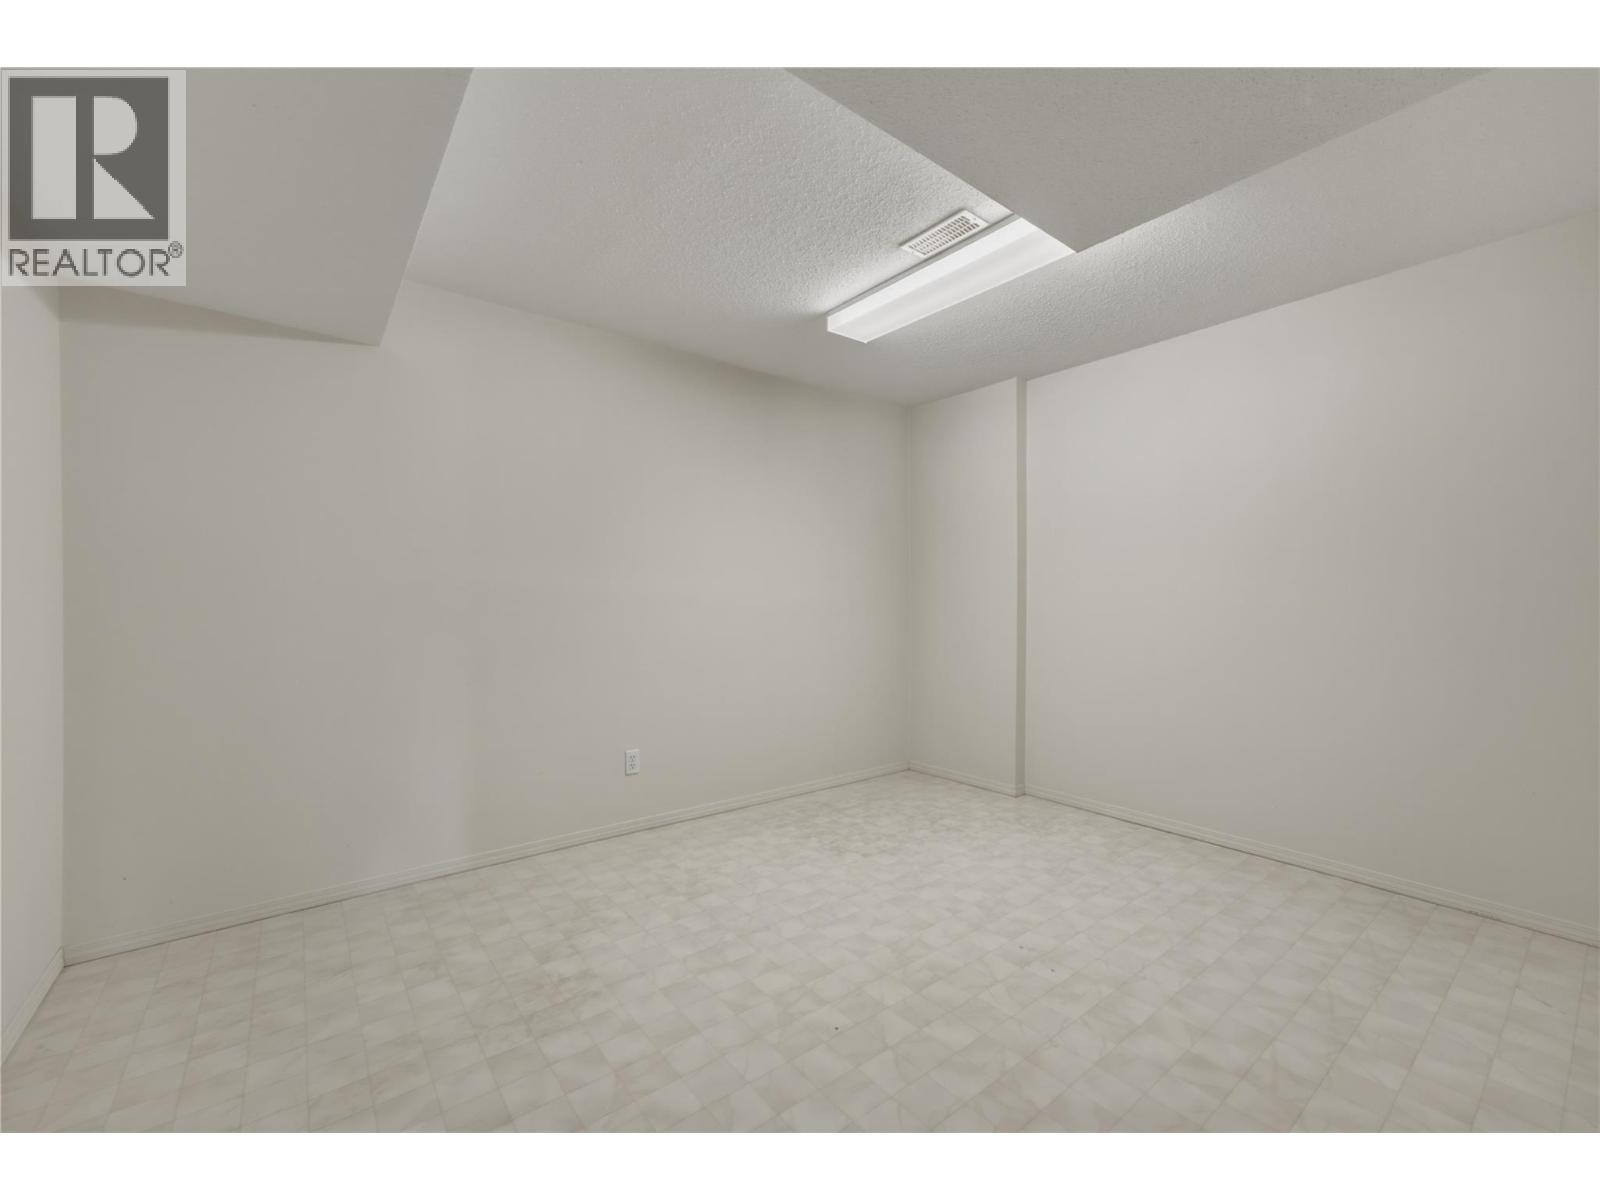
$359,900
Maintenance,
$303.05 Monthly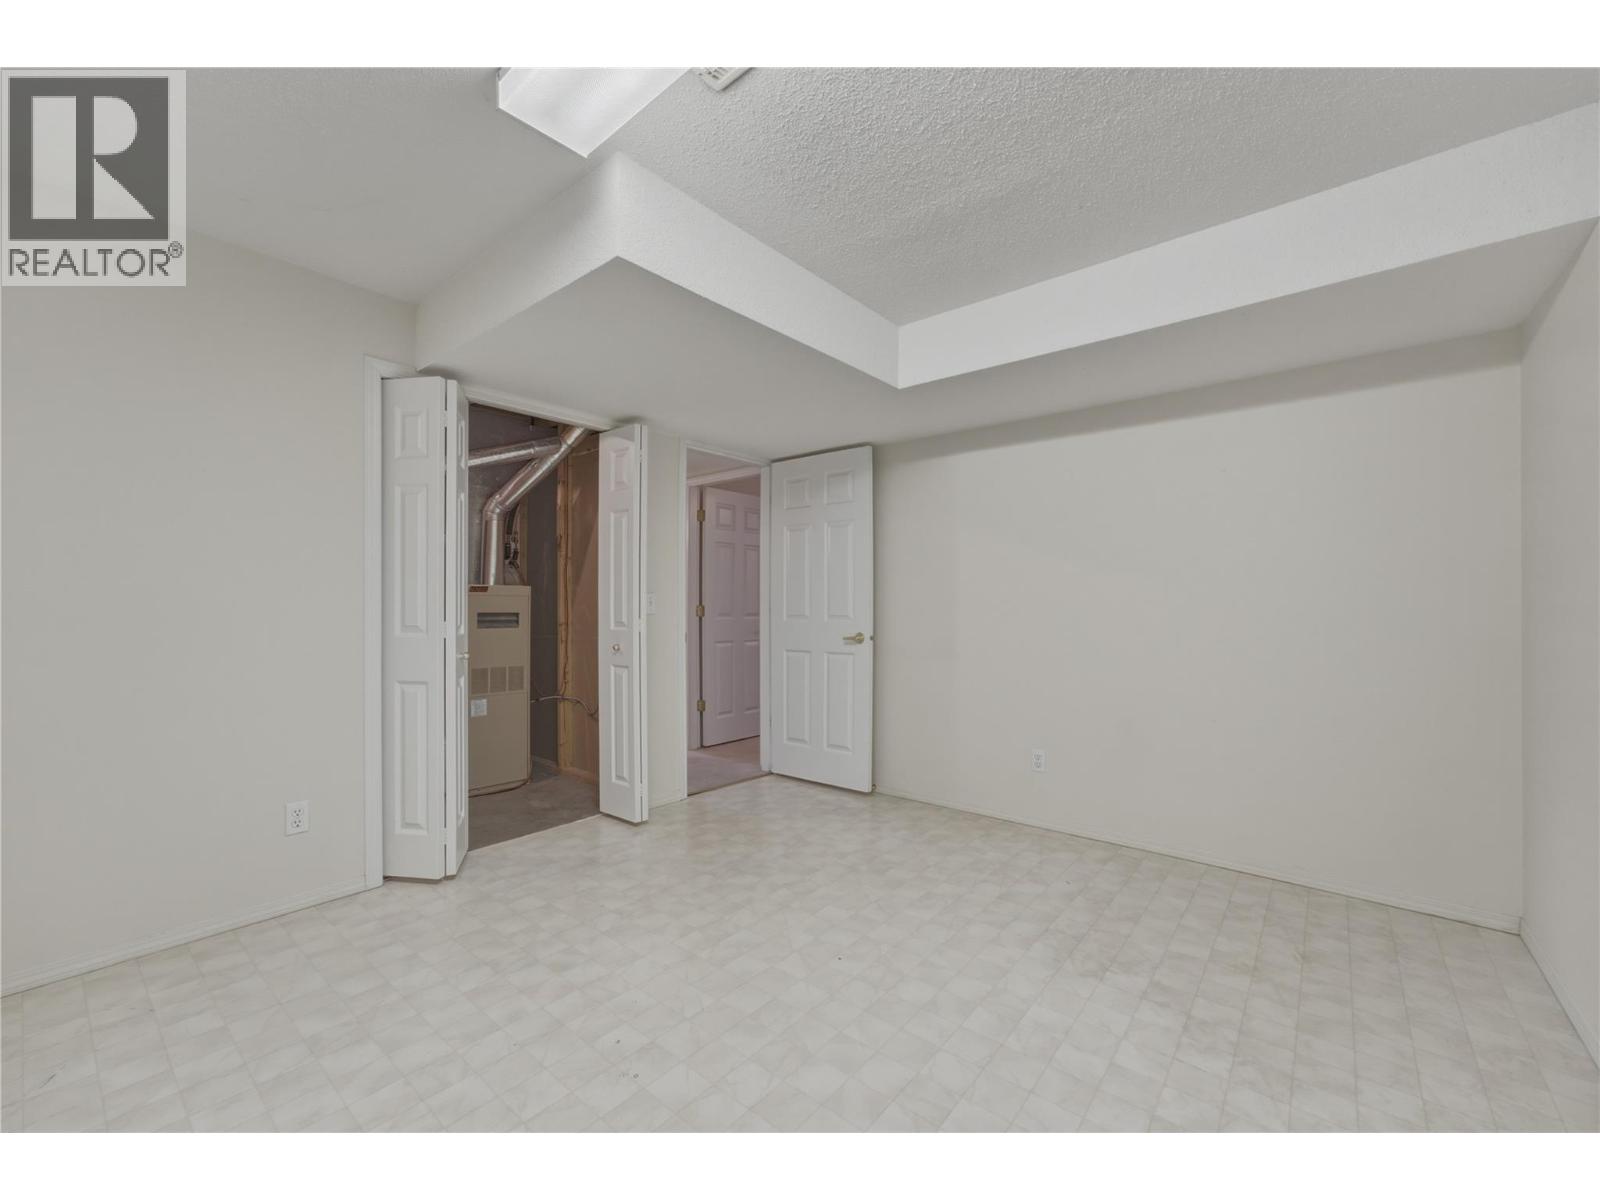
$359,900
Maintenance,
$303.05 Monthly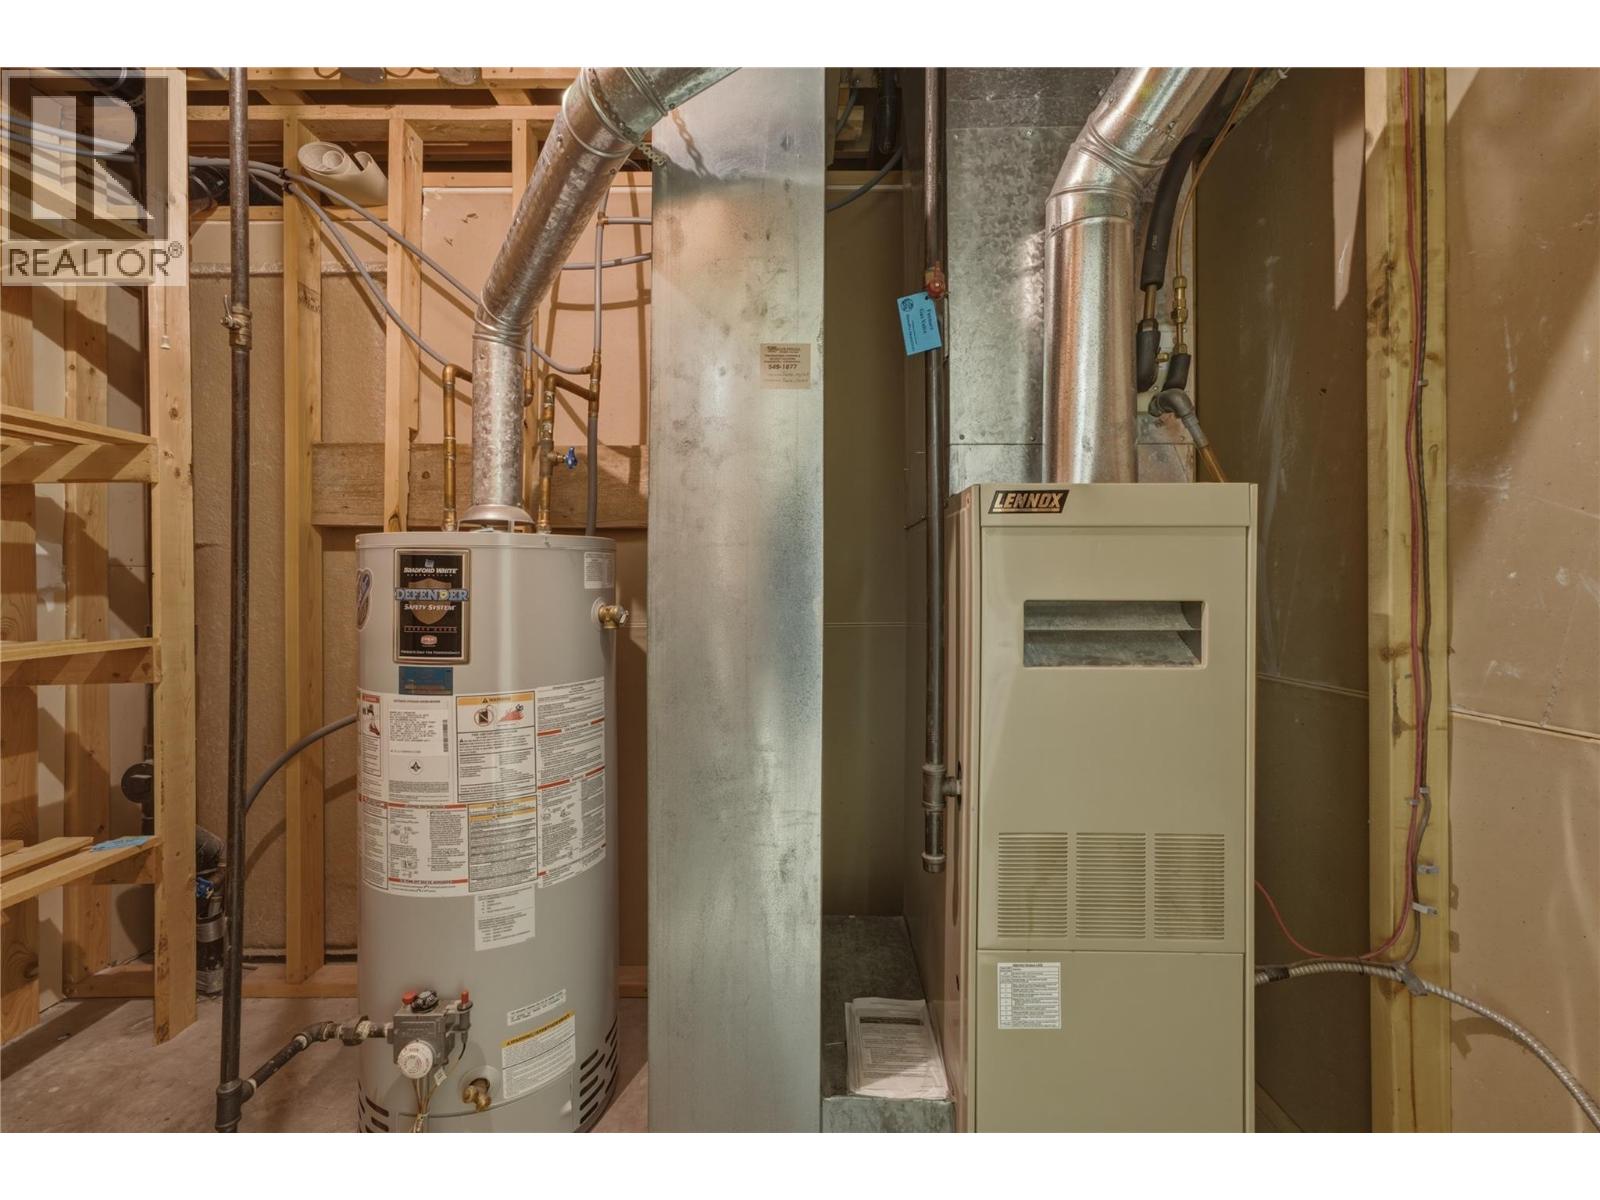
$359,900
Maintenance,
$303.05 Monthly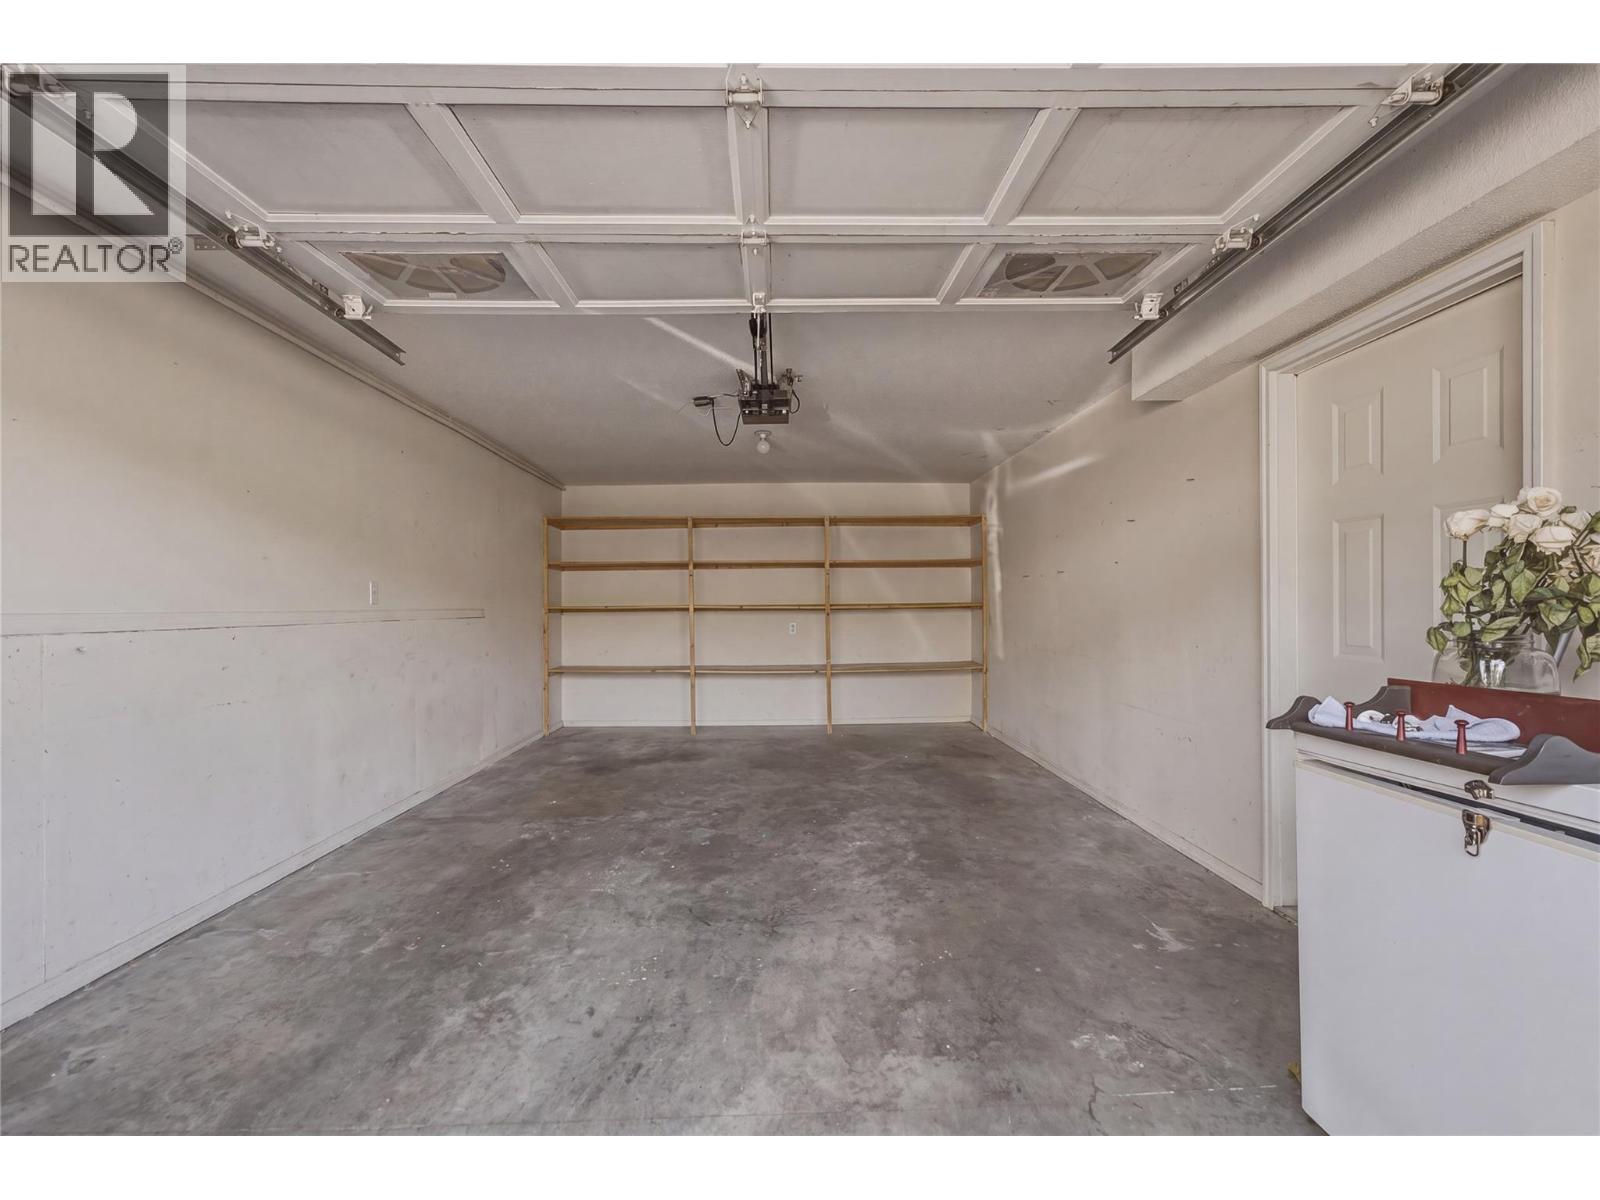
$359,900
Maintenance,
$303.05 Monthly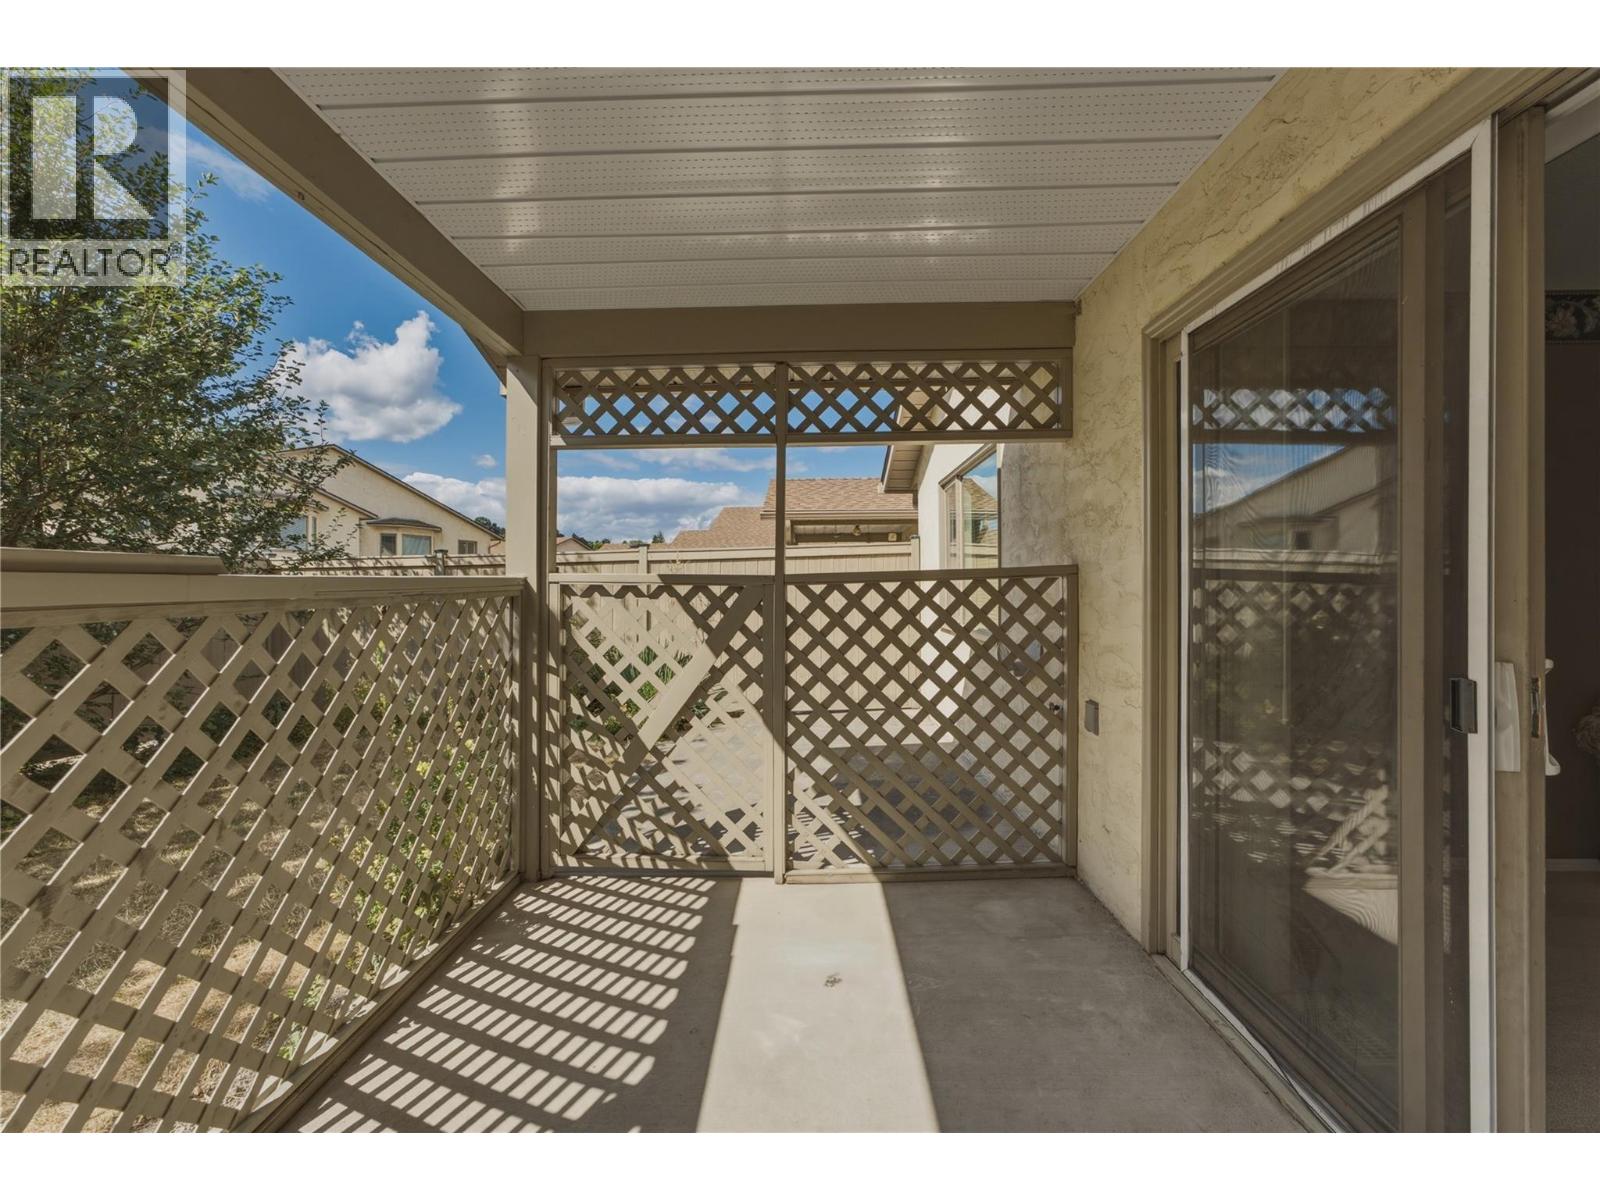
$359,900
Maintenance,
$303.05 Monthly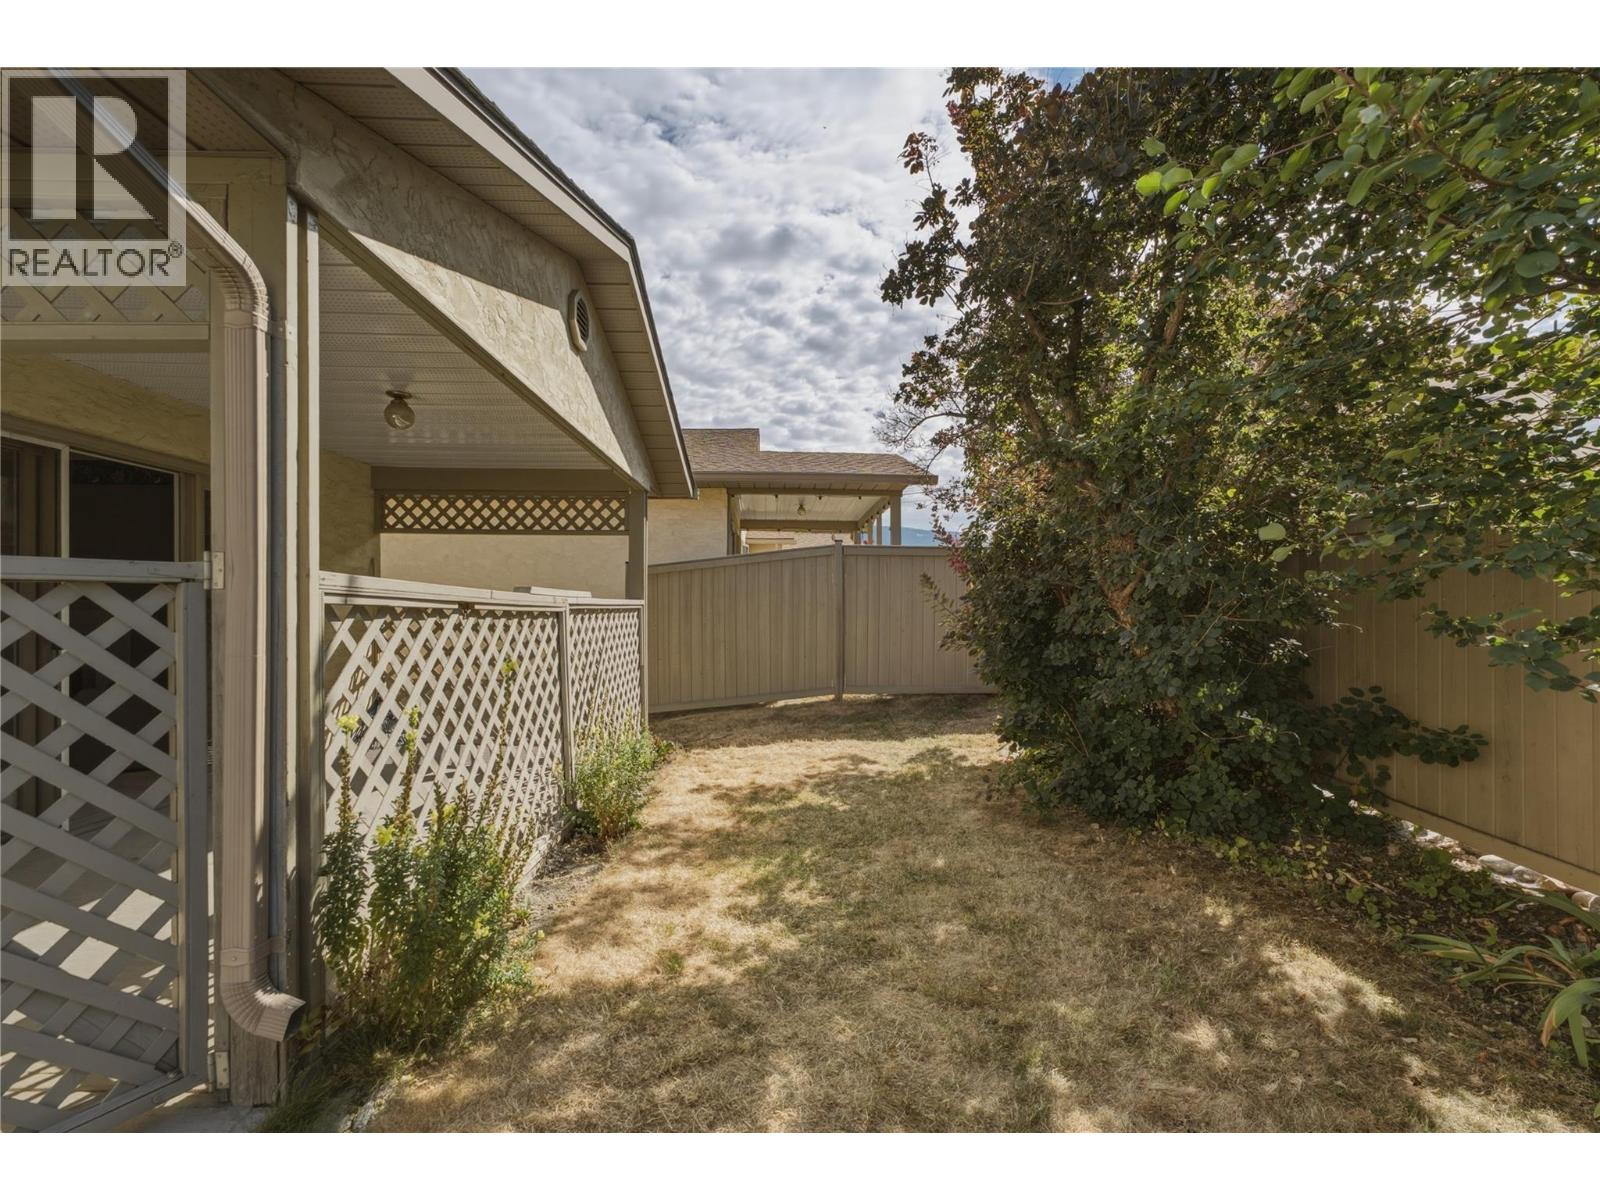
$359,900
Maintenance,
$303.05 Monthly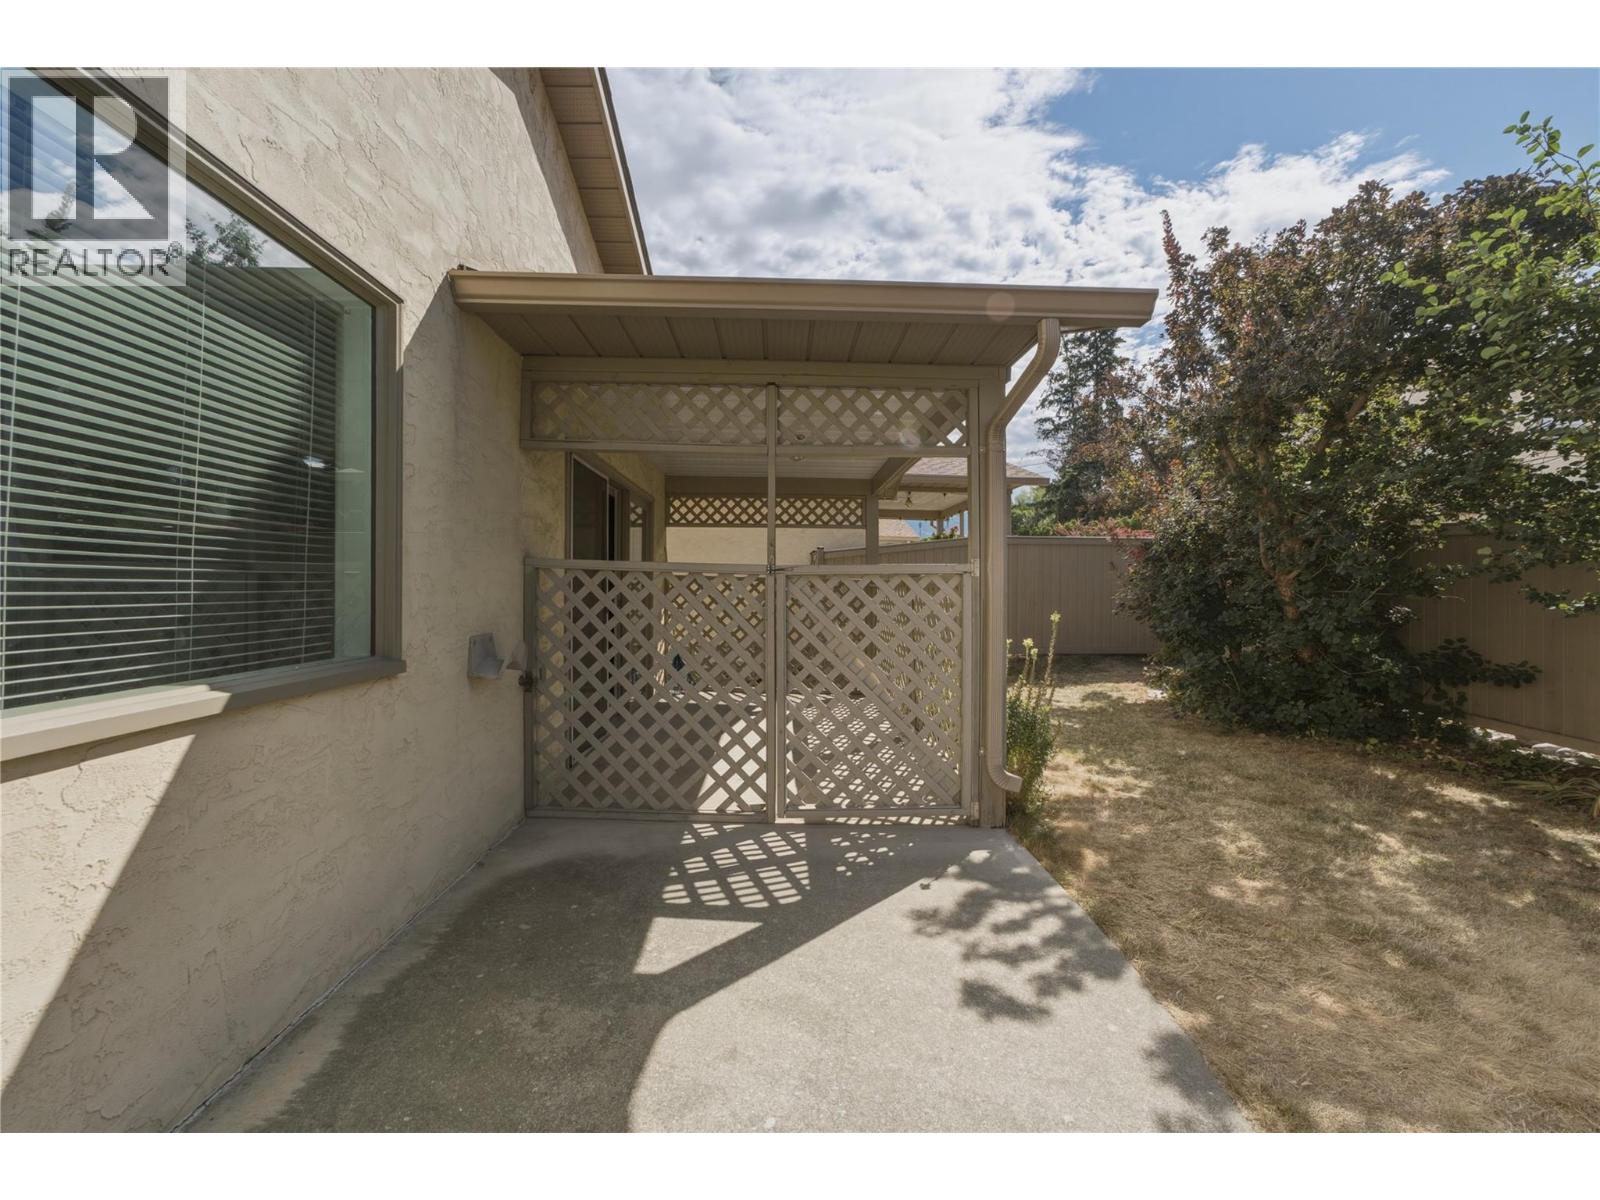
$359,900
Maintenance,
$303.05 Monthly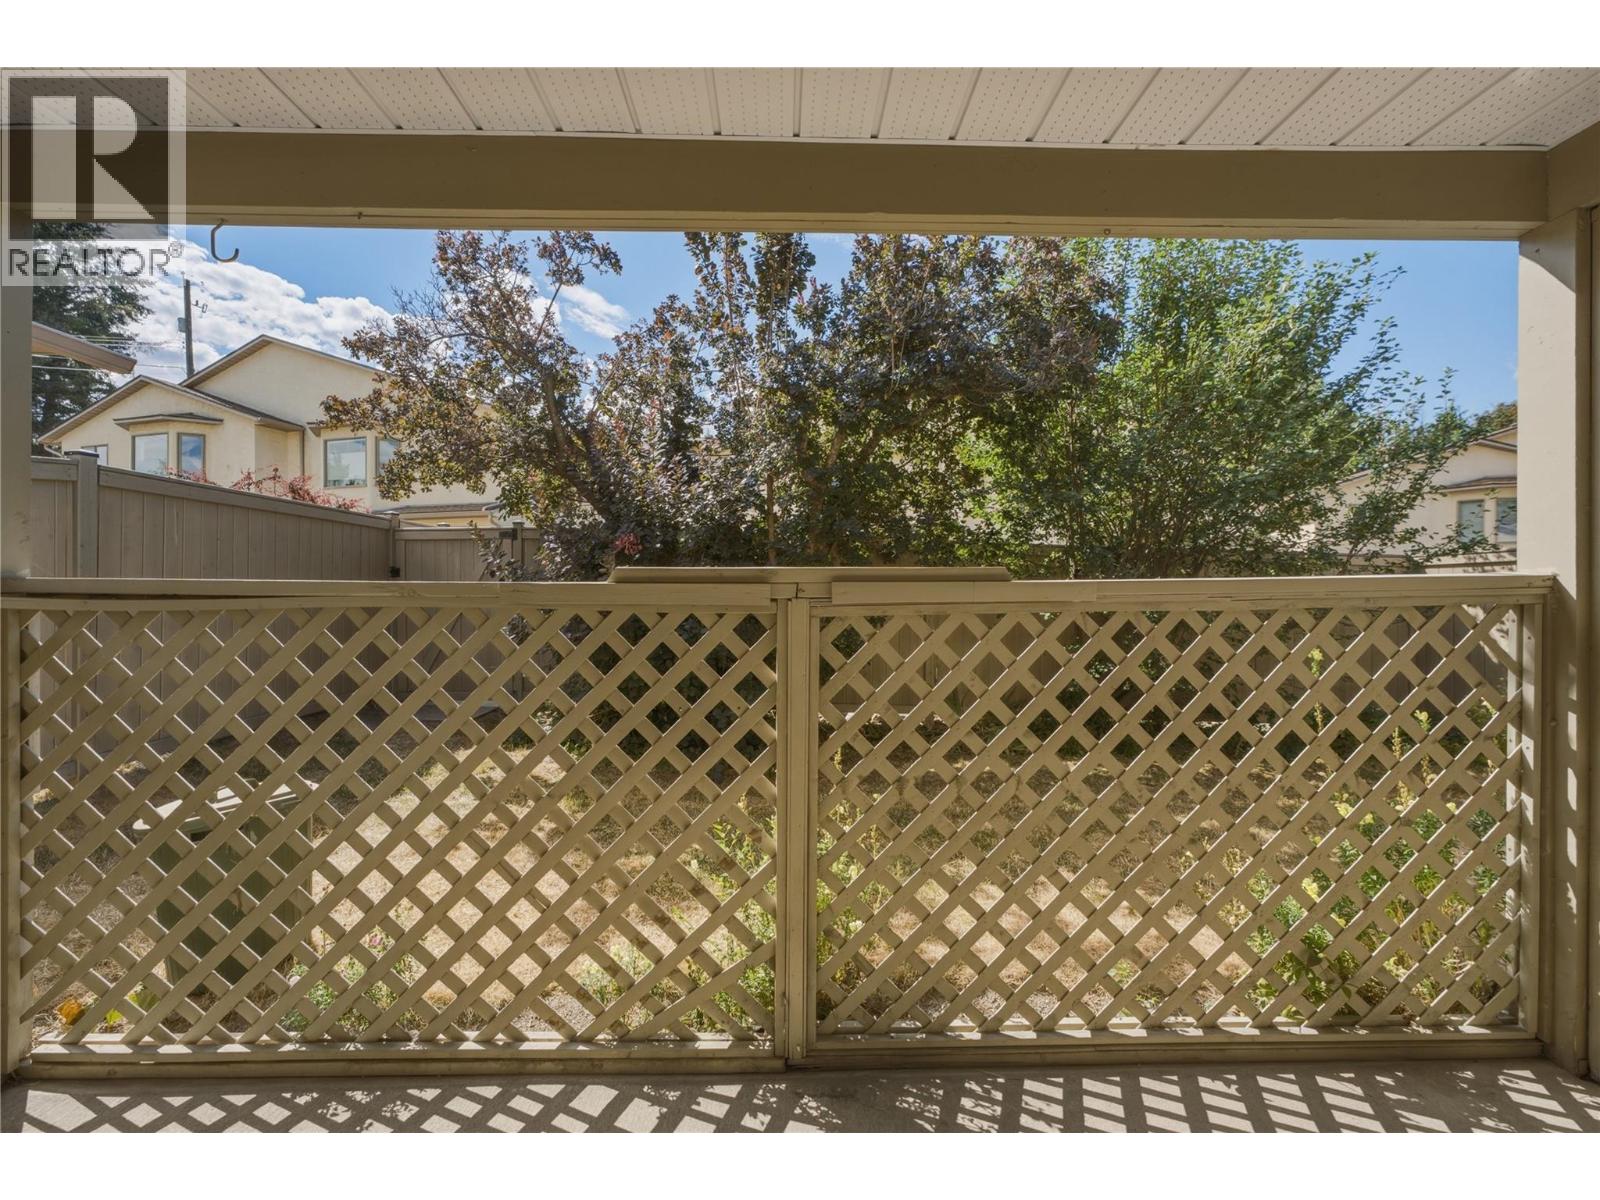
$359,900
Maintenance,
$303.05 Monthly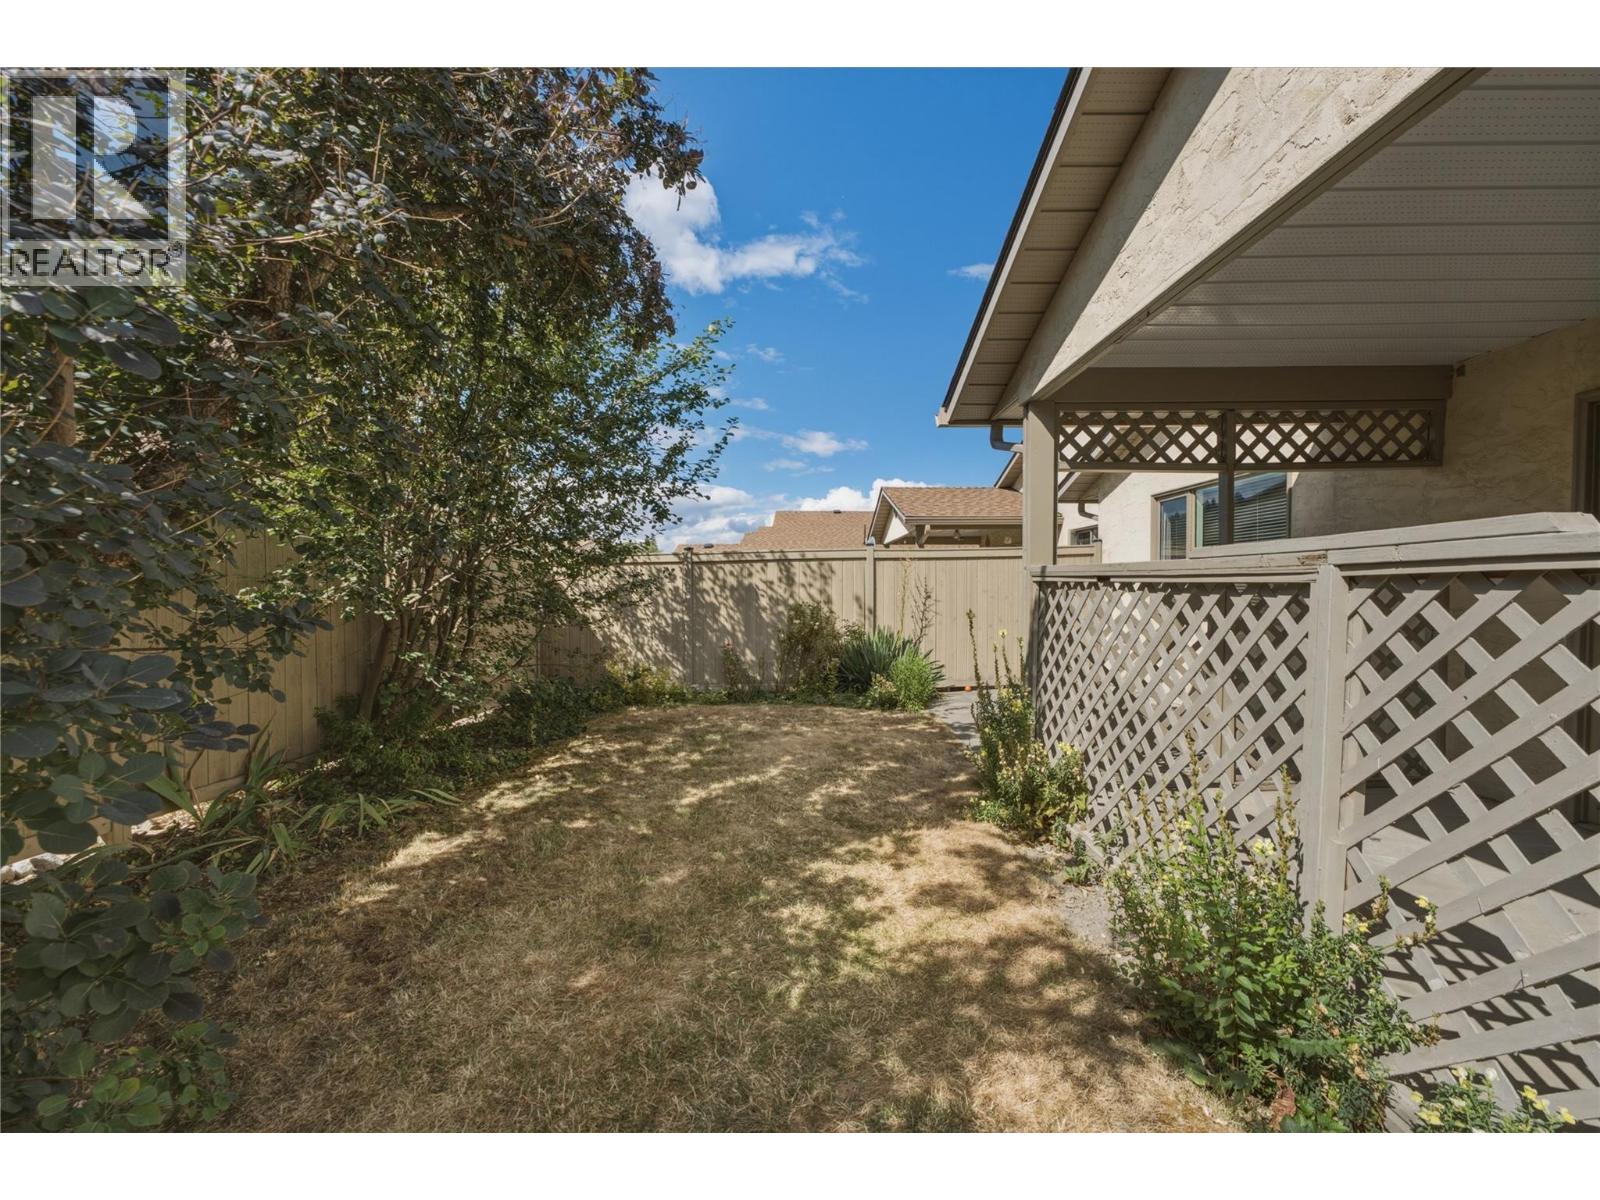
$359,900
Maintenance,
$303.05 Monthly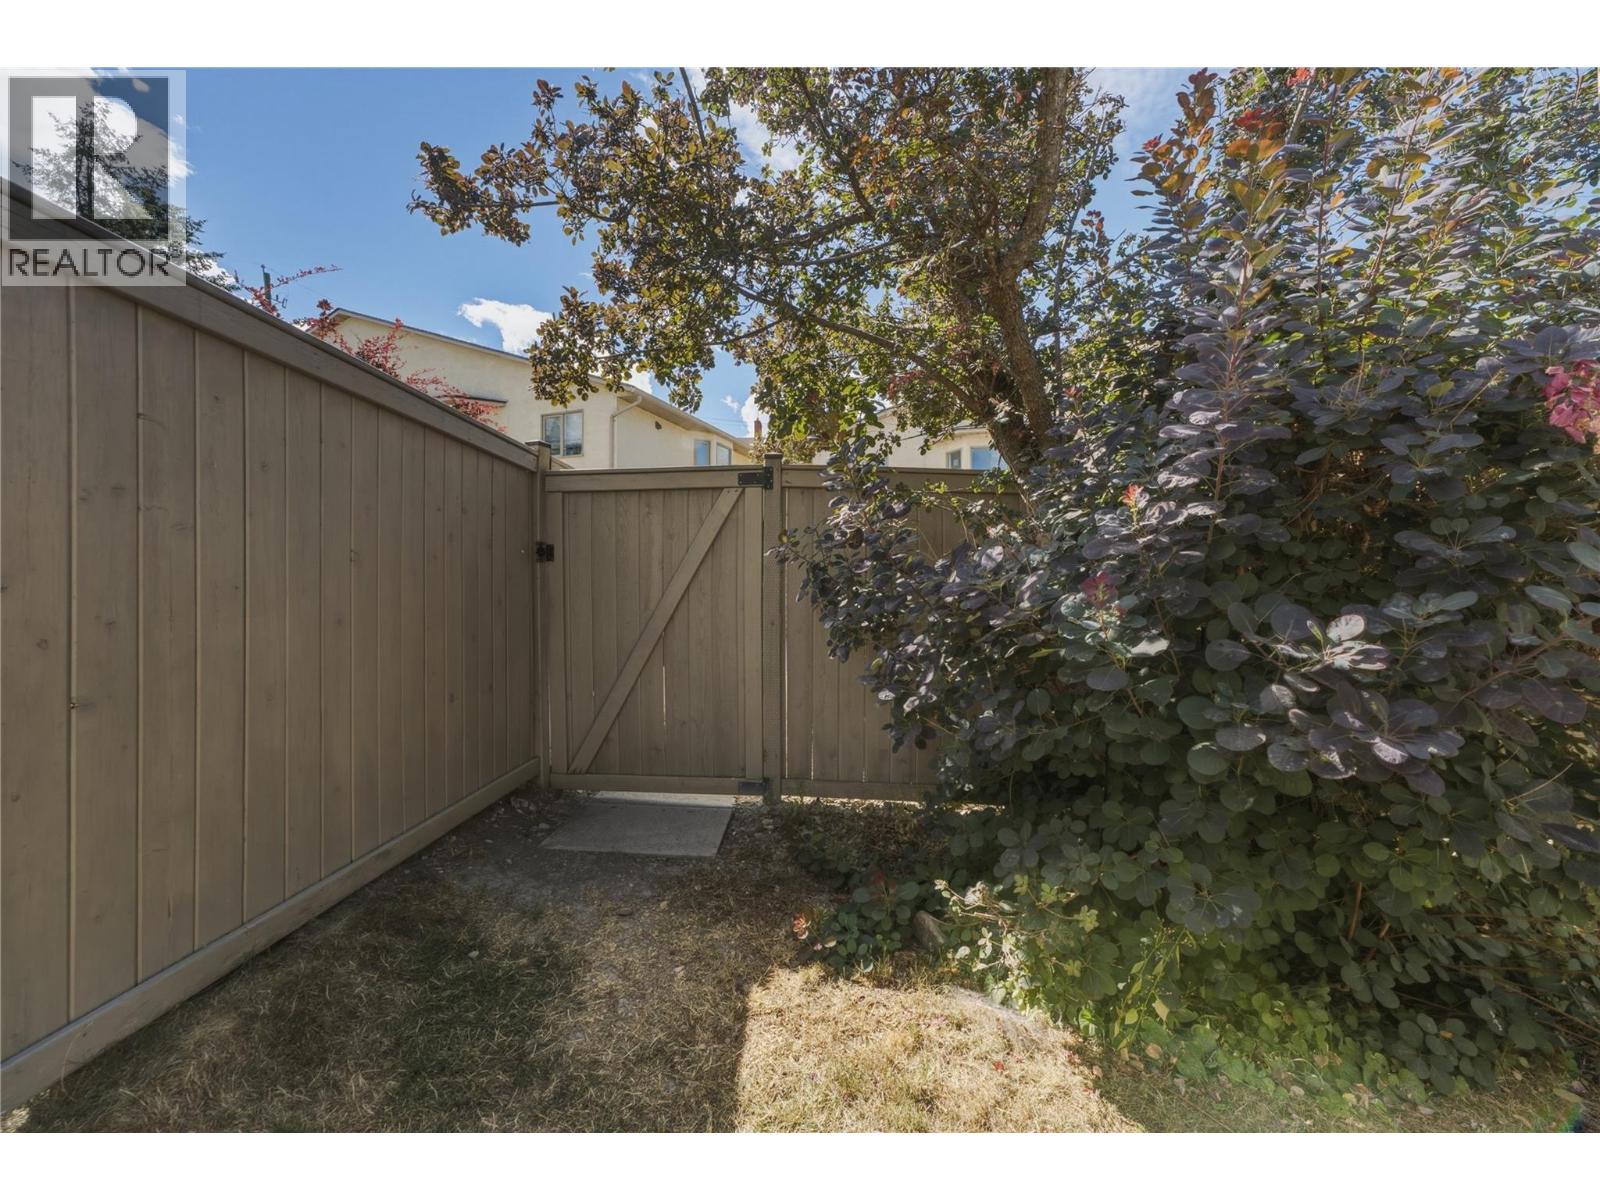
$359,900
Maintenance,
$303.05 Monthly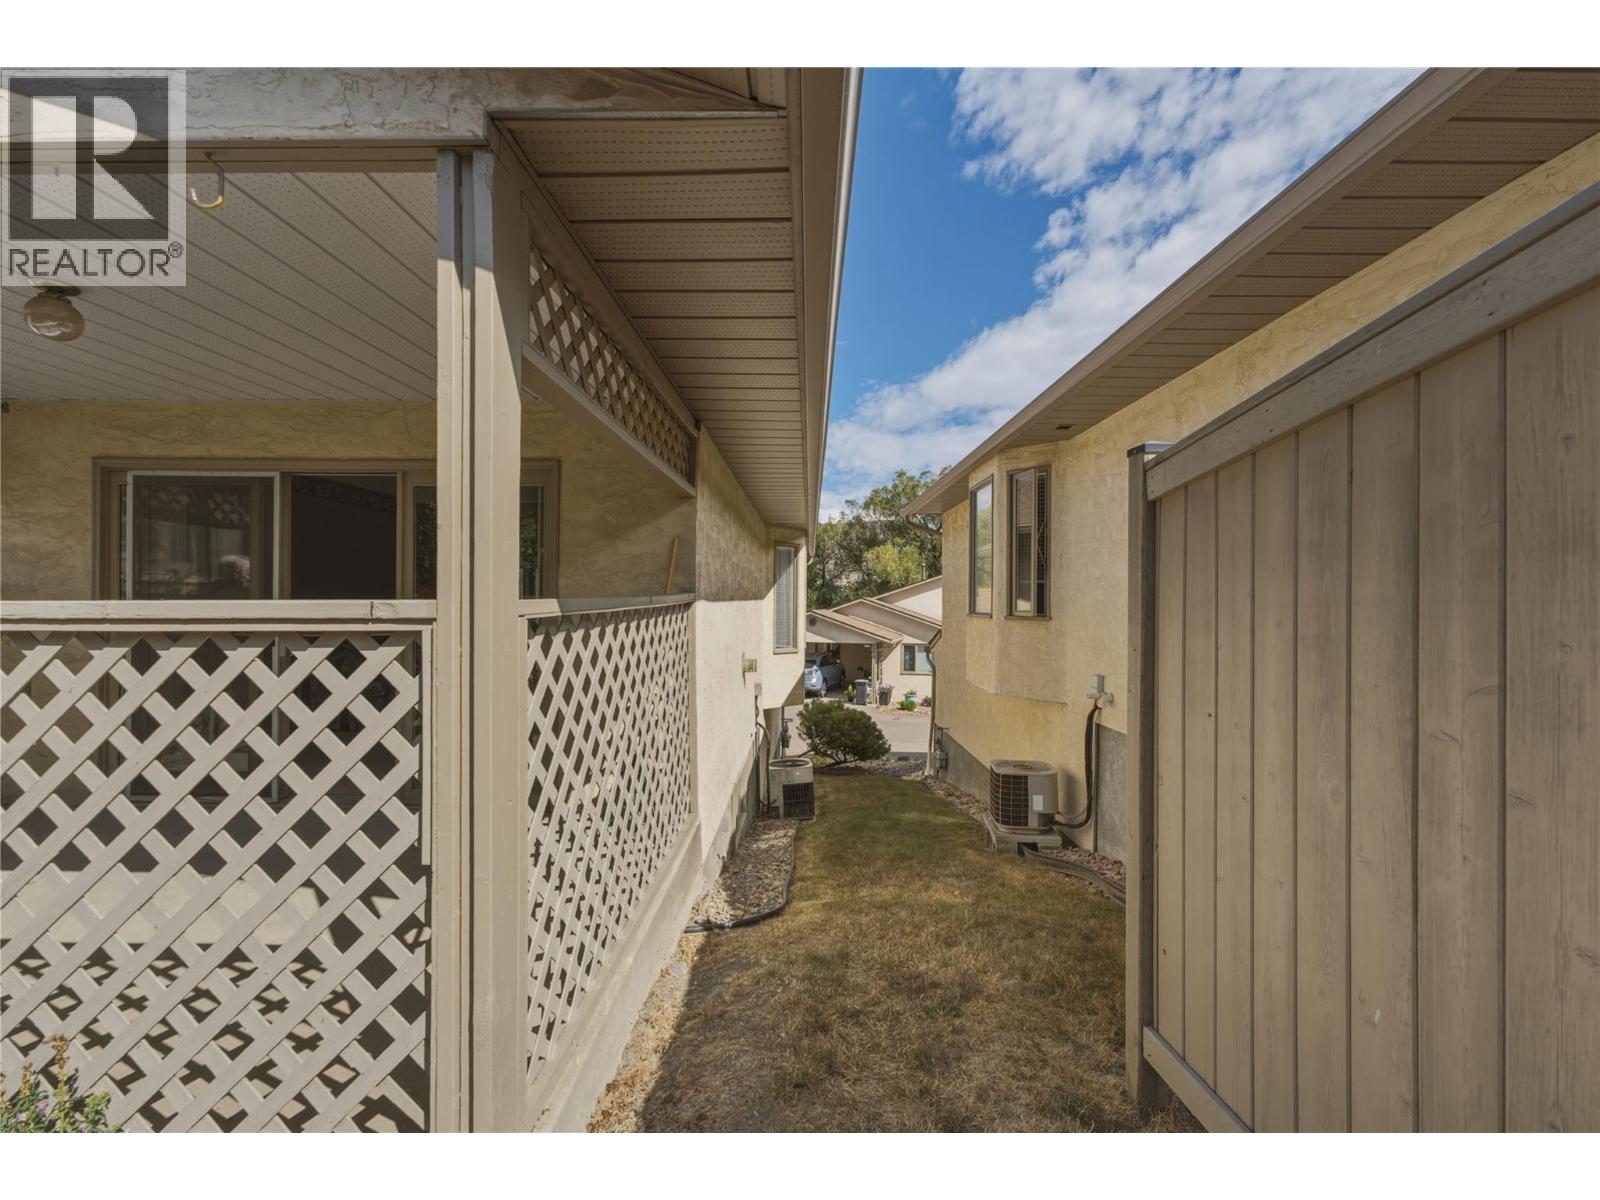
$359,900
Maintenance,
$303.05 Monthly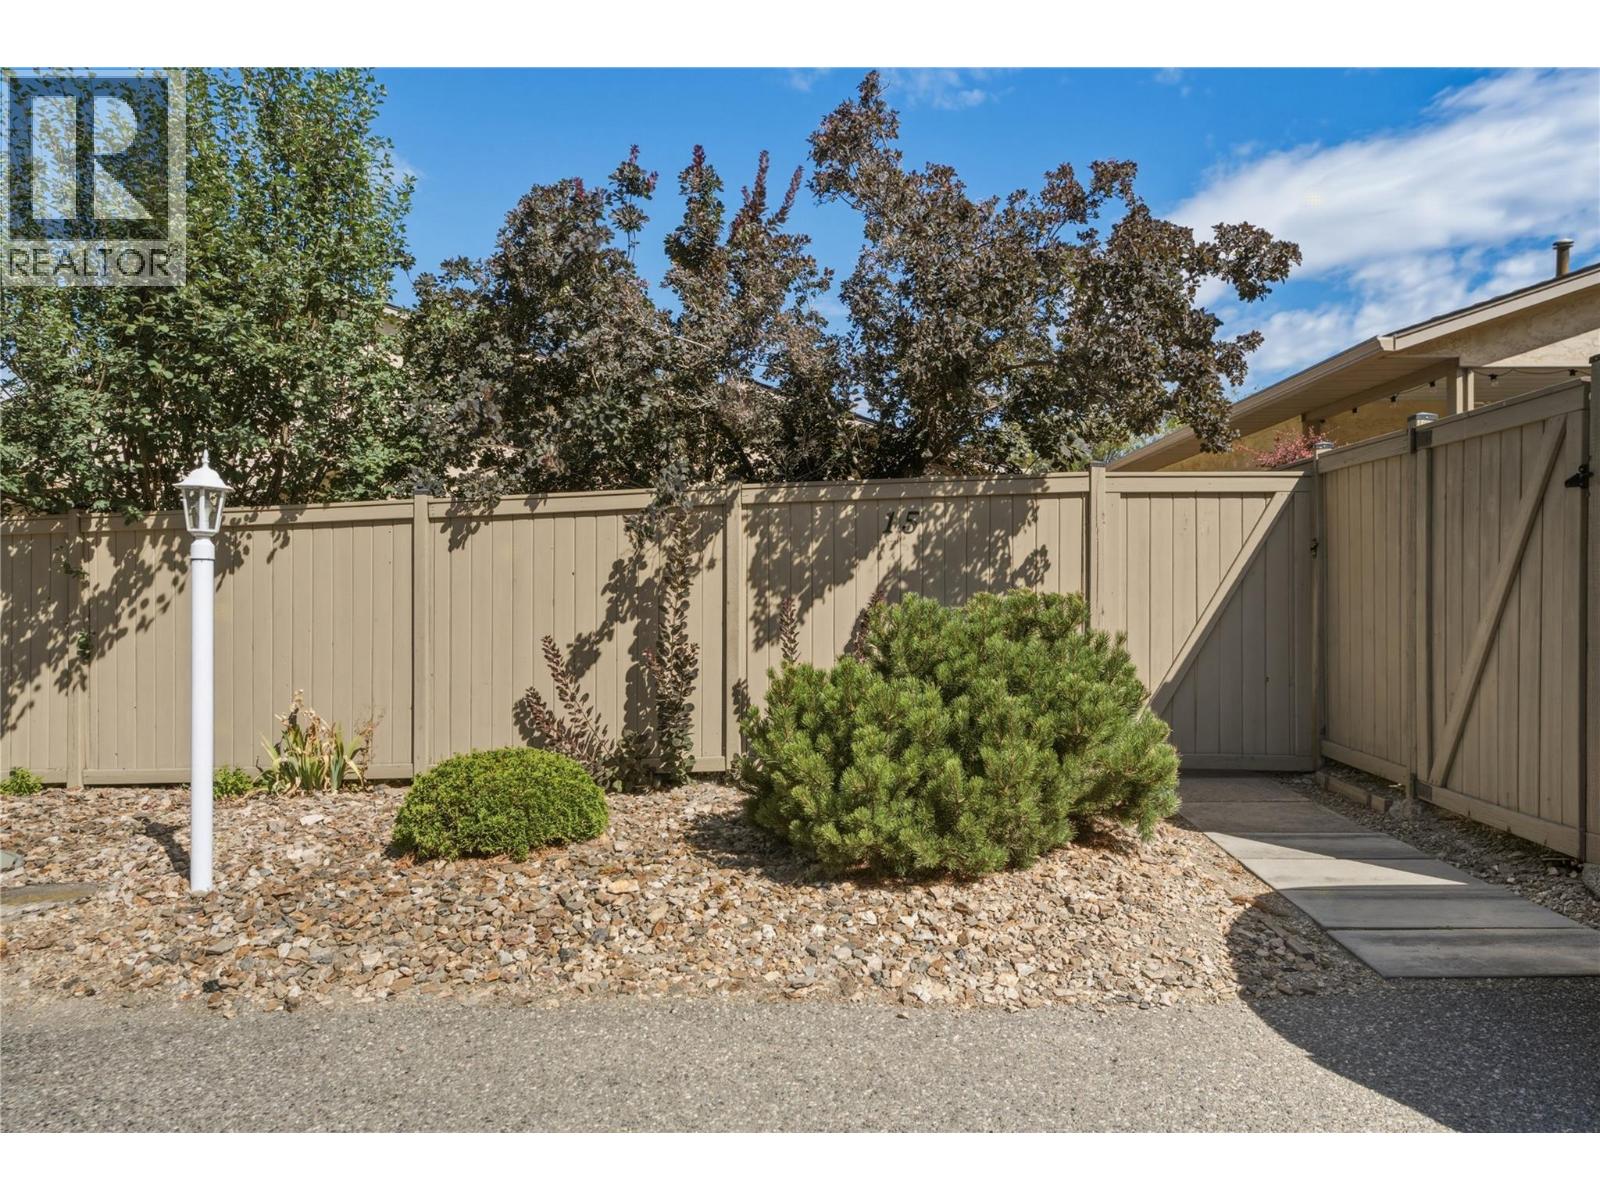
$359,900
Maintenance,
$303.05 Monthly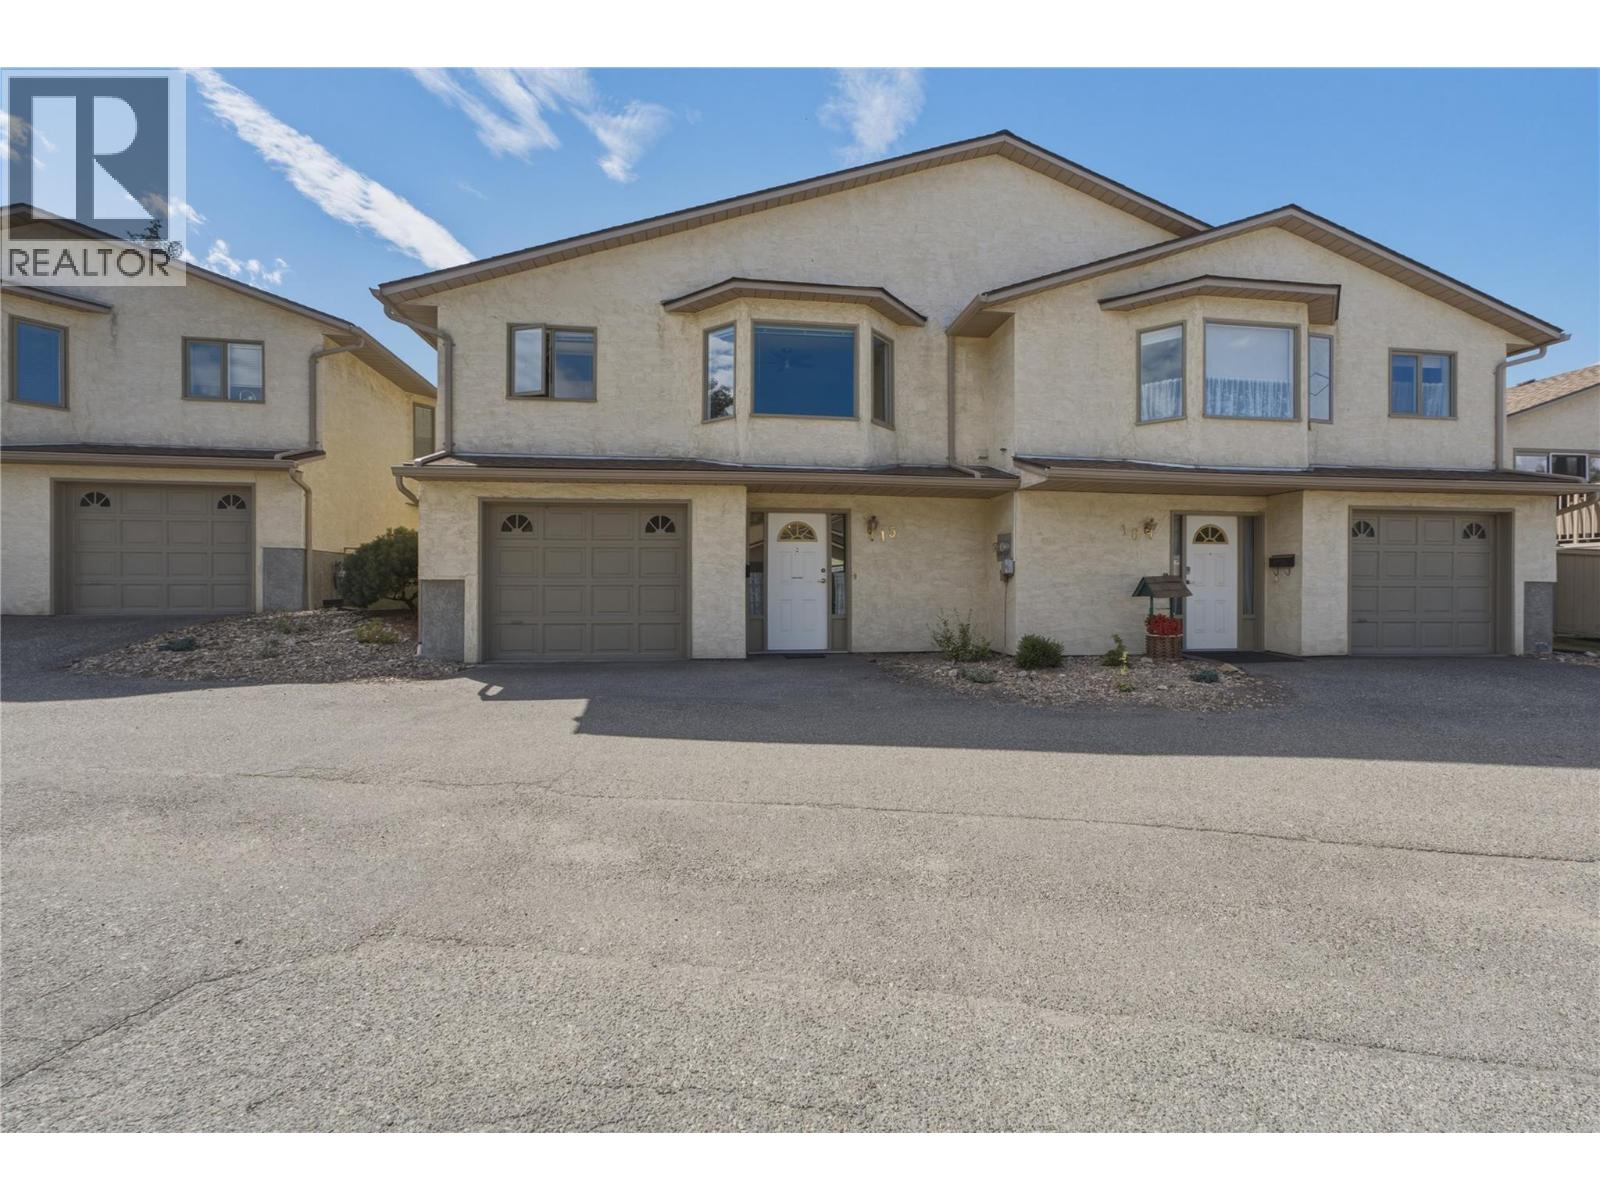
$359,900
Maintenance,
$303.05 Monthly
Like this listing?
Contact us for more information


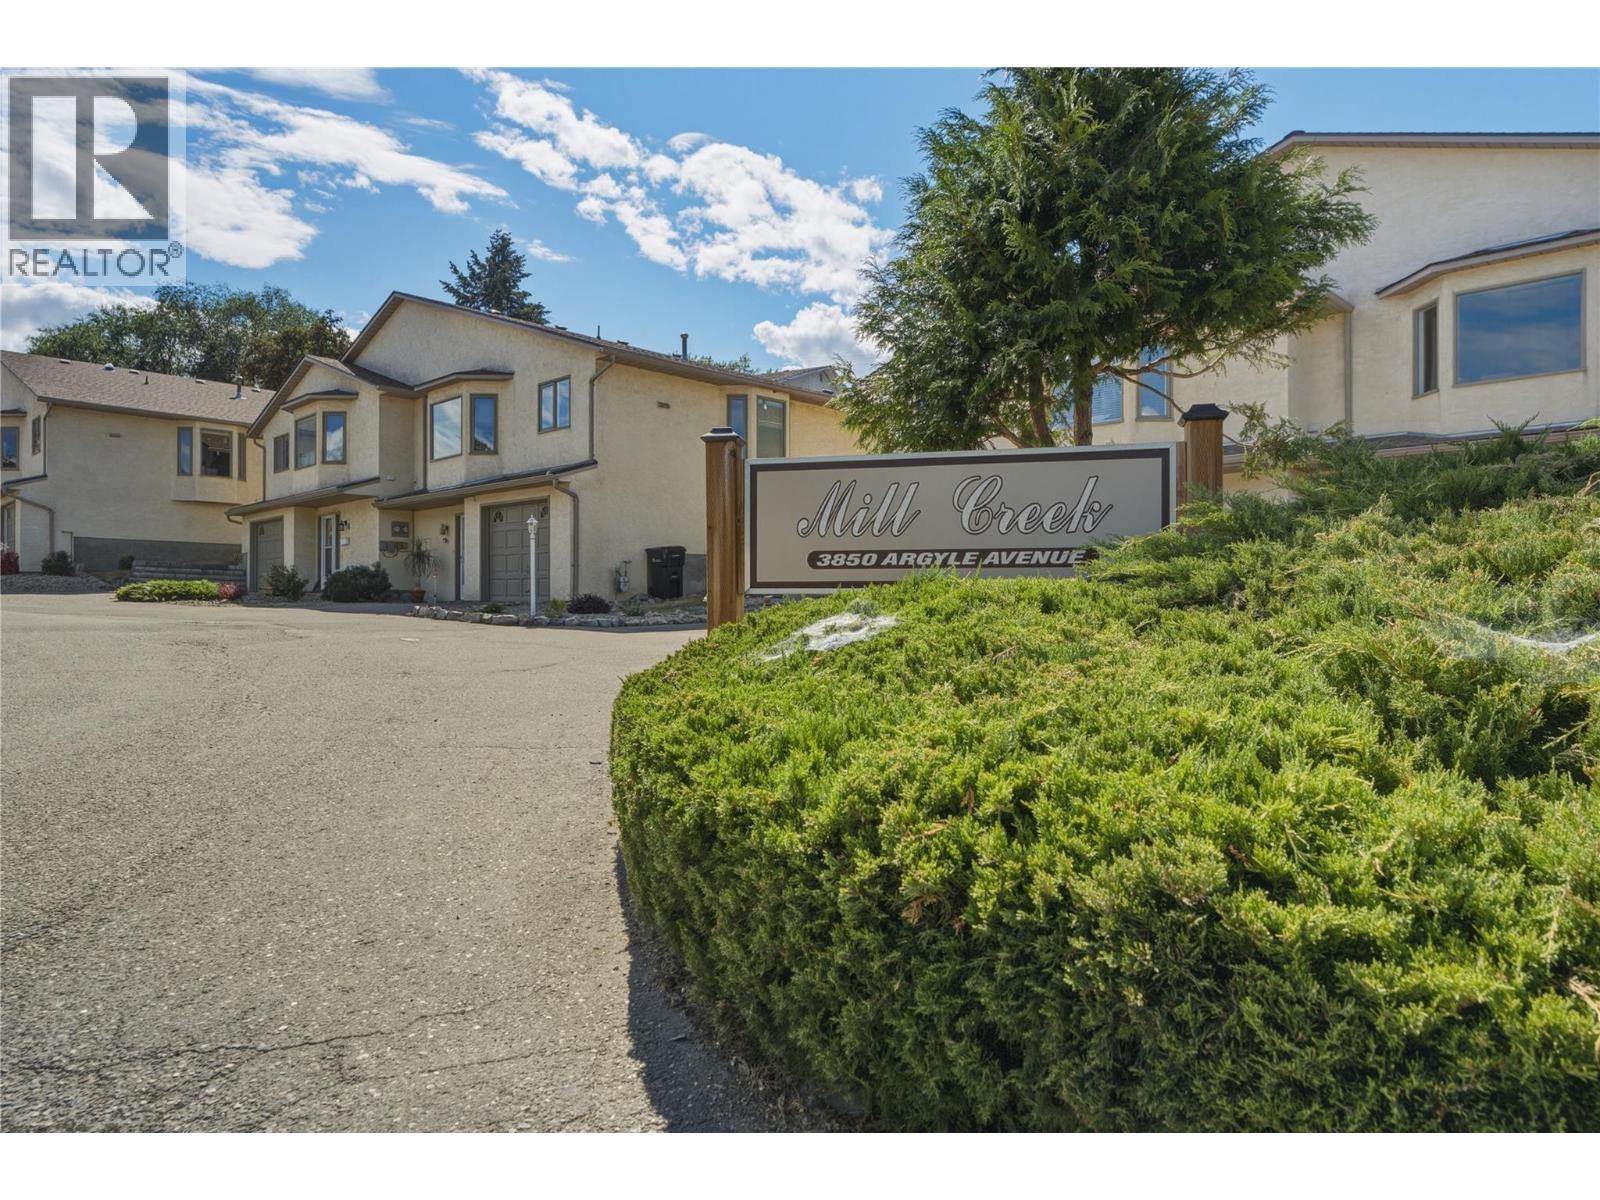
Low-maintenance living in the desirable 55+ Mill Creek community. Tucked away at the end of a quiet cul-de-sac, this well-maintained 2-bedroom, 2.5-bathroom townhouse offers a peaceful setting while keeping you just minutes from everyday amenities. On the main floor, you'll find a bright kitchen with an adjoining dining area that flows into the spacious living room. Large windows fill the home with natural light & the generous primary suite features a walk-in closet & a full ensuite bathroom. Downstairs offers excellent flexibility with a second bedroom, a full bathroom, and a den—perfect for guests, hobbies, or a home office. The single-car garage includes built-in shelving, providing plenty of extra storage space. Outside, enjoy your private, almost fully fenced backyard—an ideal spot to relax or enjoy a bit of gardening. This home has been lovingly cared for over the years & presents a wonderful opportunity to update & personalize it to your own style. The carpets have been professionally cleaned, making it move-in ready while you plan your future improvements. No rental restrictions, making it an excellent option for homeowners & investors alike. 2 pets (either 2 dogs up to 15"" at the shoulder, 2 cats, or 1 dog and 1 cat). If you're looking for a quiet, welcoming community with a fantastic location & plenty of potential, this home is ready for its next chapter. Ready to take a closer look? Schedule your private showing today! (id:67517)
-
Property Details
MLS® Number 10396148 Property Type Single Family Neigbourhood Mission Hill Community Name Mill Creek CommunityFeatures Pet Restrictions, Pets Allowed With Restrictions, Rentals Allowed, Seniors Oriented ParkingSpaceTotal 2 -
Building
BathroomTotal 3 BedroomsTotal 2 Appliances Refrigerator, Dishwasher, Oven - Electric, Range - Electric, Microwave, Washer & Dryer ArchitecturalStyle Ranch ConstructedDate 1991 ConstructionStyleAttachment Attached CoolingType Central Air Conditioning FireplaceFuel Gas FireplacePresent Yes FireplaceTotal 1 FireplaceType Unknown FlooringType Mixed Flooring HalfBathTotal 1 HeatingType Forced Air, See Remarks StoriesTotal 2 SizeInterior 1,656 Sqft Type Row / Townhouse UtilityWater Municipal Water Attached Garage 1 -
Land
Acreage No Sewer Municipal Sewage System SizeTotalText Under 1 Acre -
Rooms
Level Type Length Width Dimensions Lower Level Utility Room 9'7'' x 5'10'' Lower Level Den 11'8'' x 12'8'' Lower Level Bedroom 12'8'' x 14'7'' Lower Level 3pc Bathroom 9'2'' x 5'2'' Lower Level Other 21'4'' x 13'0'' Lower Level Foyer 6'1'' x 12'8'' Main Level 4pc Bathroom 5'3'' x 5'6'' Main Level Other 5'8'' x 5'7'' Main Level Primary Bedroom 12'5'' x 12'4'' Main Level 2pc Bathroom 4'11'' x 5'4'' Main Level Living Room 25'7'' x 13'8'' Main Level Dining Room 12'1'' x 10'4'' Main Level Kitchen 8'10'' x 11'5'' -
Utilities
Your Favourites
No Favourites Found







The trademarks REALTOR®, REALTORS®, and the REALTOR® logo are controlled by The Canadian Real Estate Association (CREA) and identify real estate professionals who are members of CREA. The trademarks MLS®, Multiple Listing Service® and the associated logos are owned by The Canadian Real Estate Association (CREA) and identify the quality of services provided by real estate professionals who are members of CREA. The trademark DDF® is owned by The Canadian Real Estate Association (CREA) and identifies CREA's Data Distribution Facility (DDF®)
November 18 2026 06:32:48
Association of Interior REALTORS®
