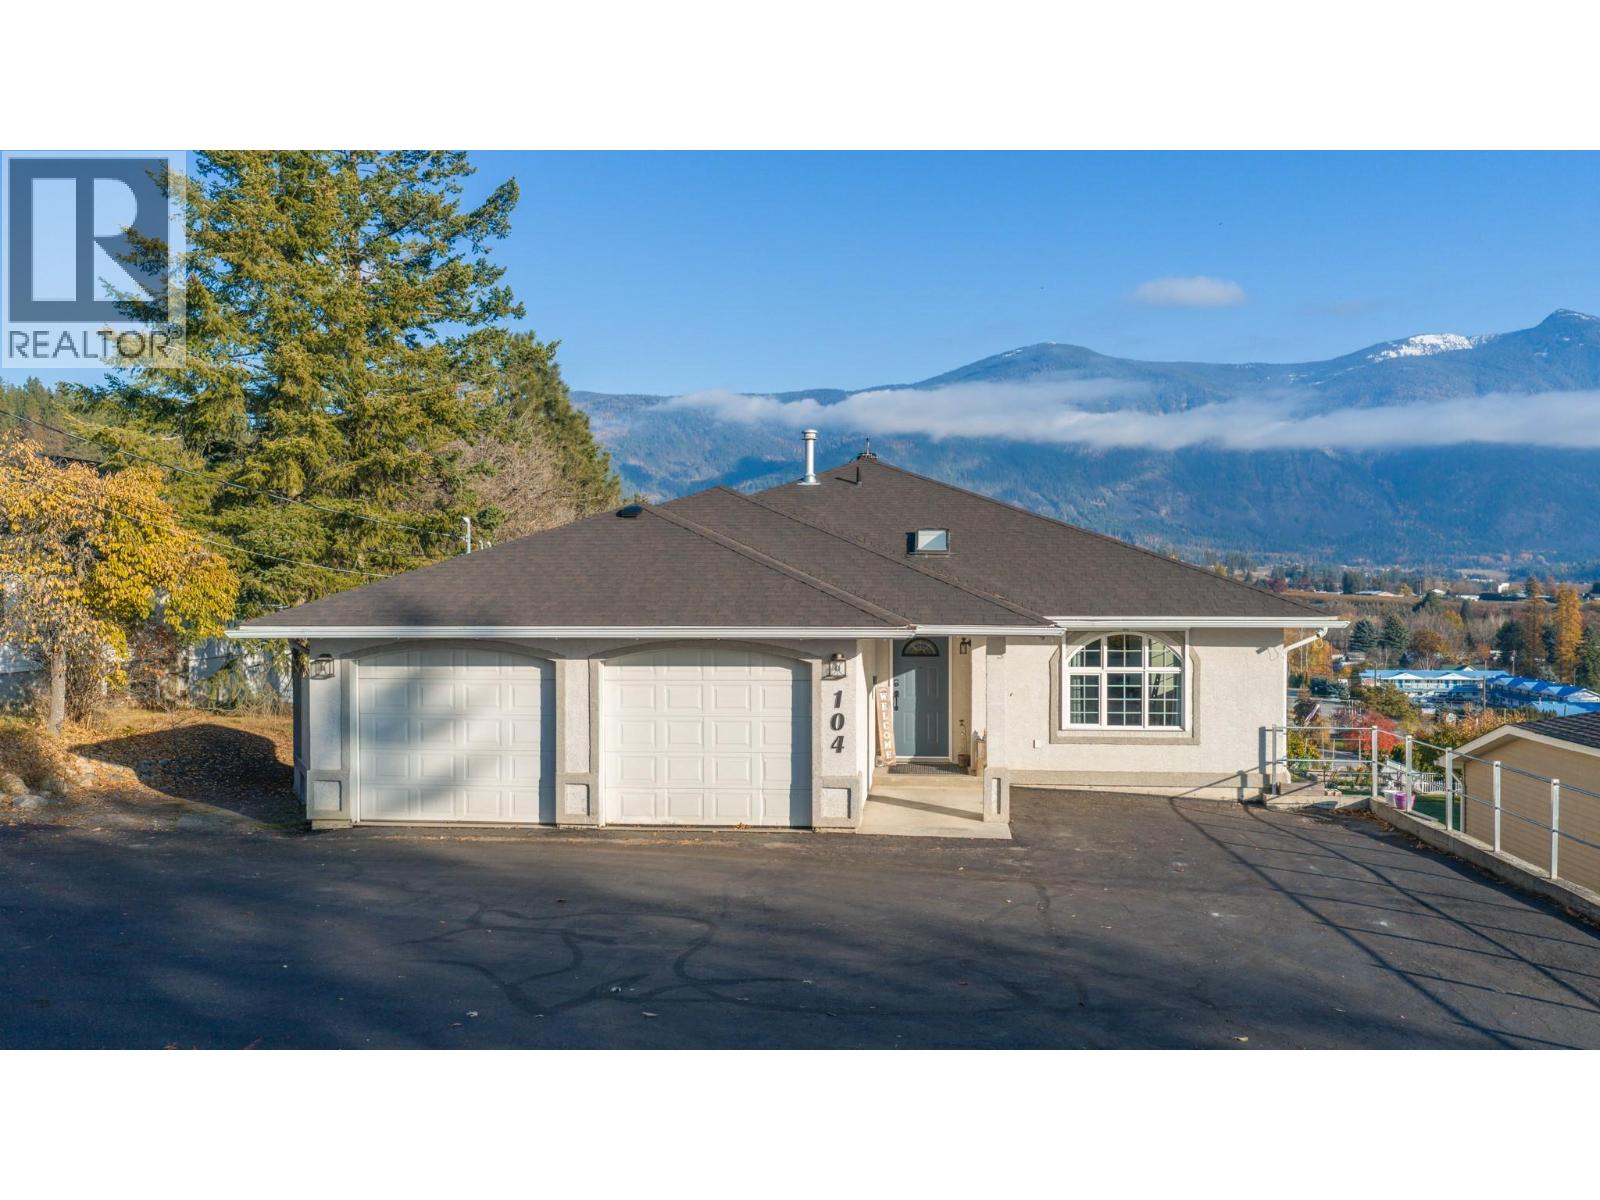
104 26th Avenue N
Erickson, British Columbia
The view sells it. The lower level seals the deal. Quiet from the street, but step inside and the Creston Valley opens up in front of you, with mountains stacked behind it. Set on 0.36 acres on Crawford Hill, minutes from downtown, schools and restaurants. The main floor is made for everyday living: open living and dining, a kitchen with a sunny eating nook, main-floor laundry, and 3 bedrooms. The primary bedroom has a full ensuite and walk in closet, and a third bedroom comes with a Murphy bed so it can be an office, guest room or both. Downstairs the grade level floor is set up as a self contained in law space with its own full kitchen, living room, full bath, 2 large bedrooms, separate laundry and a walkout to the lower patio. There's plenty of room for aging parents, adult kids or rental space. Or combine the space with upstairs for a large family home. It’s built well, too: a concrete floor between levels, Peka roll-down shutters upstairs, efficient radiant water heat, and a heat pump for year-round comfort. Homes like this don’t come up often in Erickson. Call your REALTOR today. (id:67517)
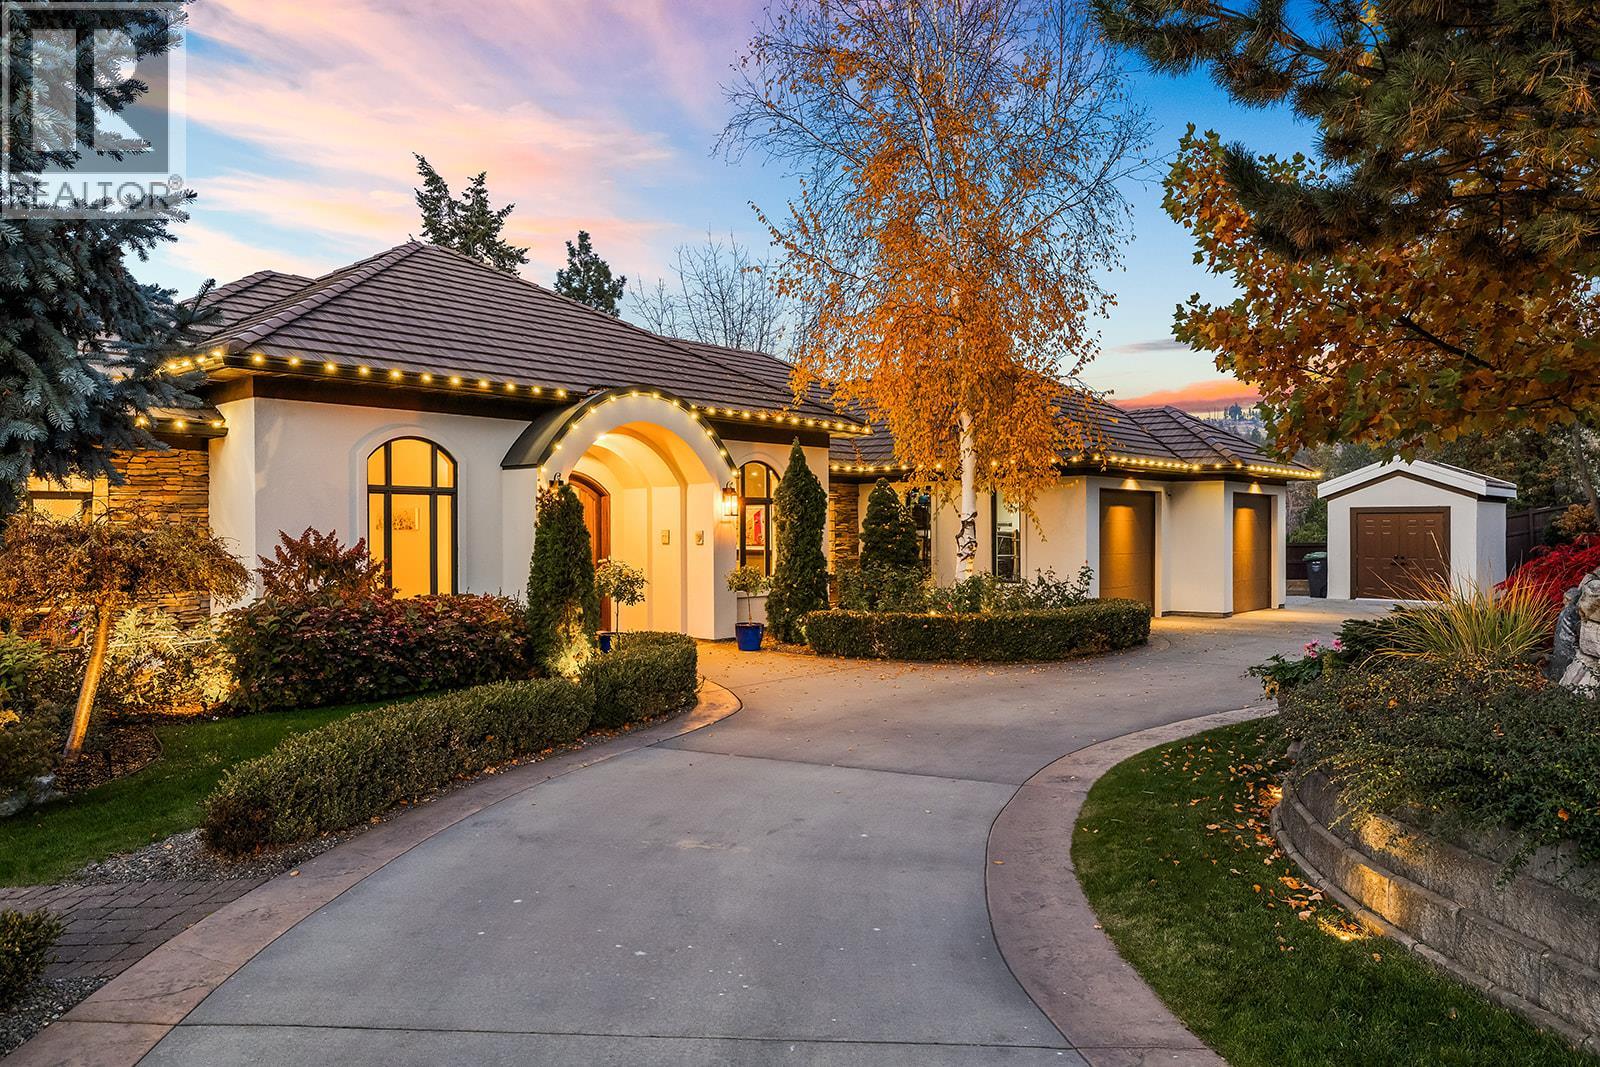
1849 Canyon Falls Court
Kelowna, British Columbia
Your private Okanagan resort awaits in prestigious Crawford Estates! Perched high on a quiet cul-de-sac, this stunning 4-bedroom plus den, 4-bathroom walkout rancher captures breathtaking, far-reaching mountain and valley views, with hiking trails just steps away. The open-concept main floor features a chef-inspired kitchen with premium Jenn-Air appliances and spacious living and dining areas. Large patio doors open to an expansive covered deck with electric screens and a powered adjustable louvered roof. The luxurious primary suite boasts heated ensuite floors, soaker tub, glass shower and large walk-in closet. Two additional bedrooms, full bathroom, powder room and laundry complete this level. The walkout lower level offers a recreation room with wet bar, theatre room, gym, den, fourth bedroom and full bathroom. Step outside to a large covered patio overlooking your private oasis, featuring a heated saltwater pool with new liner and electric cover. The outdoor kitchen and BBQ area features electric screens, a louvered roof and a wood-burning fireplace for exceptional outdoor entertaining. Extensive retaining walls have transformed the hillside into beautifully landscaped, usable grounds with stunning flower beds, landscape lighting and new fencing, creating an exceptional space for children to play. A truly exceptional property offering privacy, spectacular views and an extraordinary setting for family living and entertaining. Homes like this are rarely available! (id:67517)
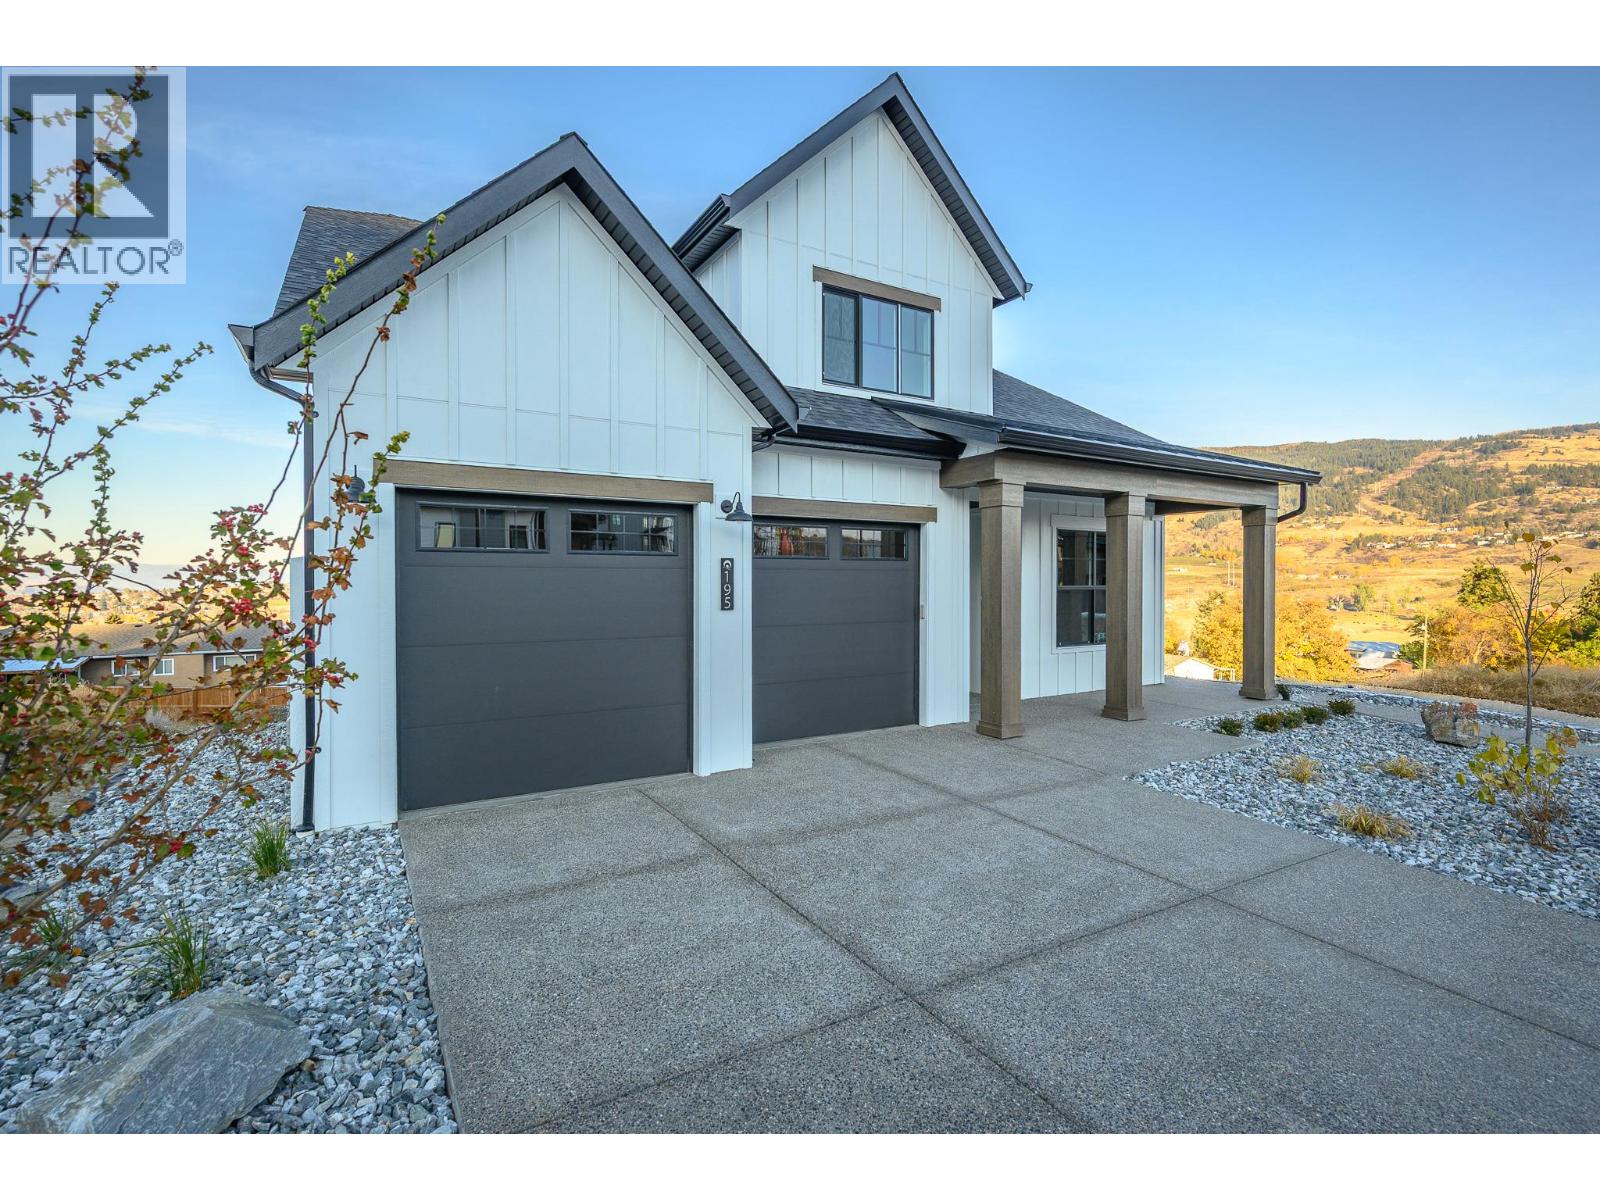
195 Sarsons Drive Lot# 10
Coldstream, British Columbia
This is an Everton Ridge Show Home now for Sale! Step into 4,531 square feet of thoughtfully designed living space, where every detail is crafted to enhance your lifestyle. The main floor is a haven of convenience, featuring a primary bedroom with a luxurious ensuite, complete with a soaker tub and accessible shower, plus main floor laundry for effortless day-to-day living. The gourmet kitchen is a showstopper, offering a large island perfect for gathering with family and friends. Upstairs, three spacious bedrooms provide room for everyone to unwind. Looking for extra versatility? The finished space under the garage is ideal for a home gym, media room, or creative studio. Meanwhile, the spacious 2-bedroom secondary suite offers the flexibility of rental income or a private space for extended family. The home’s practicality extends to the large garage, thoughtfully equipped with EV charging capabilities, making it ready for your modern lifestyle. Note: Please inquire about .33 acre neighbouring lot amalgamation opportunity. (id:67517)

4576 Timberline Crescent Unit# 43
Fernie, British Columbia
Polar Peak Lodges is an exclusive 44-home development ideally located in the heart of Fernie Alpine Resort, a four-minute walk from the Elk Chair, SlopeSide Coffee and Resort Centre. Polar Peak Lodge 43 offers three levels of spacious, thoughtfully designed living with large windows capturing abundant natural light, surrounding forest, mountain views, and the ski slopes beyond. The furnished main floor features an inviting open-concept layout with a generous living area, dining space, and access to a private balcony perfectly positioned for evening sun and impressive resort views. The luxury kitchen is fully equipped with Thermador Professional Series appliances, quartz countertops, extensive cabinetry, a separate pantry, and a dedicated beverage and expresso centre with refrigerator. The walk-out lower level provides exceptional flexibility with a spacious recreation area ideal for a large media setup, a fourth bedroom or office, gear storage and dryer, laundry, and a three-piece bathroom with heated tile flooring. Upstairs, the expansive furnished primary suite features vaulted ceilings, a Juliet balcony, large walk-in closet, and a luxurious ensuite with European-style wall-mounted fixtures, heated Duravit toilet seat, freestanding soaker tub, Italian tile, and Schluter waterproofing system. Two additional well-sized bedrooms and a four-piece bathroom complete the upper level, all with British Columbia hemlock mill work with a contemporary stain. Additional features include air conditioning and heat pump connections, attached single-car garage with EV charger readiness, and quality finishes throughout. Short-term rentals are permitted, making this an outstanding option as a full-time residence, recreational retreat, or investment property in one of Fernie Alpine Resort’s most desirable locations. (id:67517)
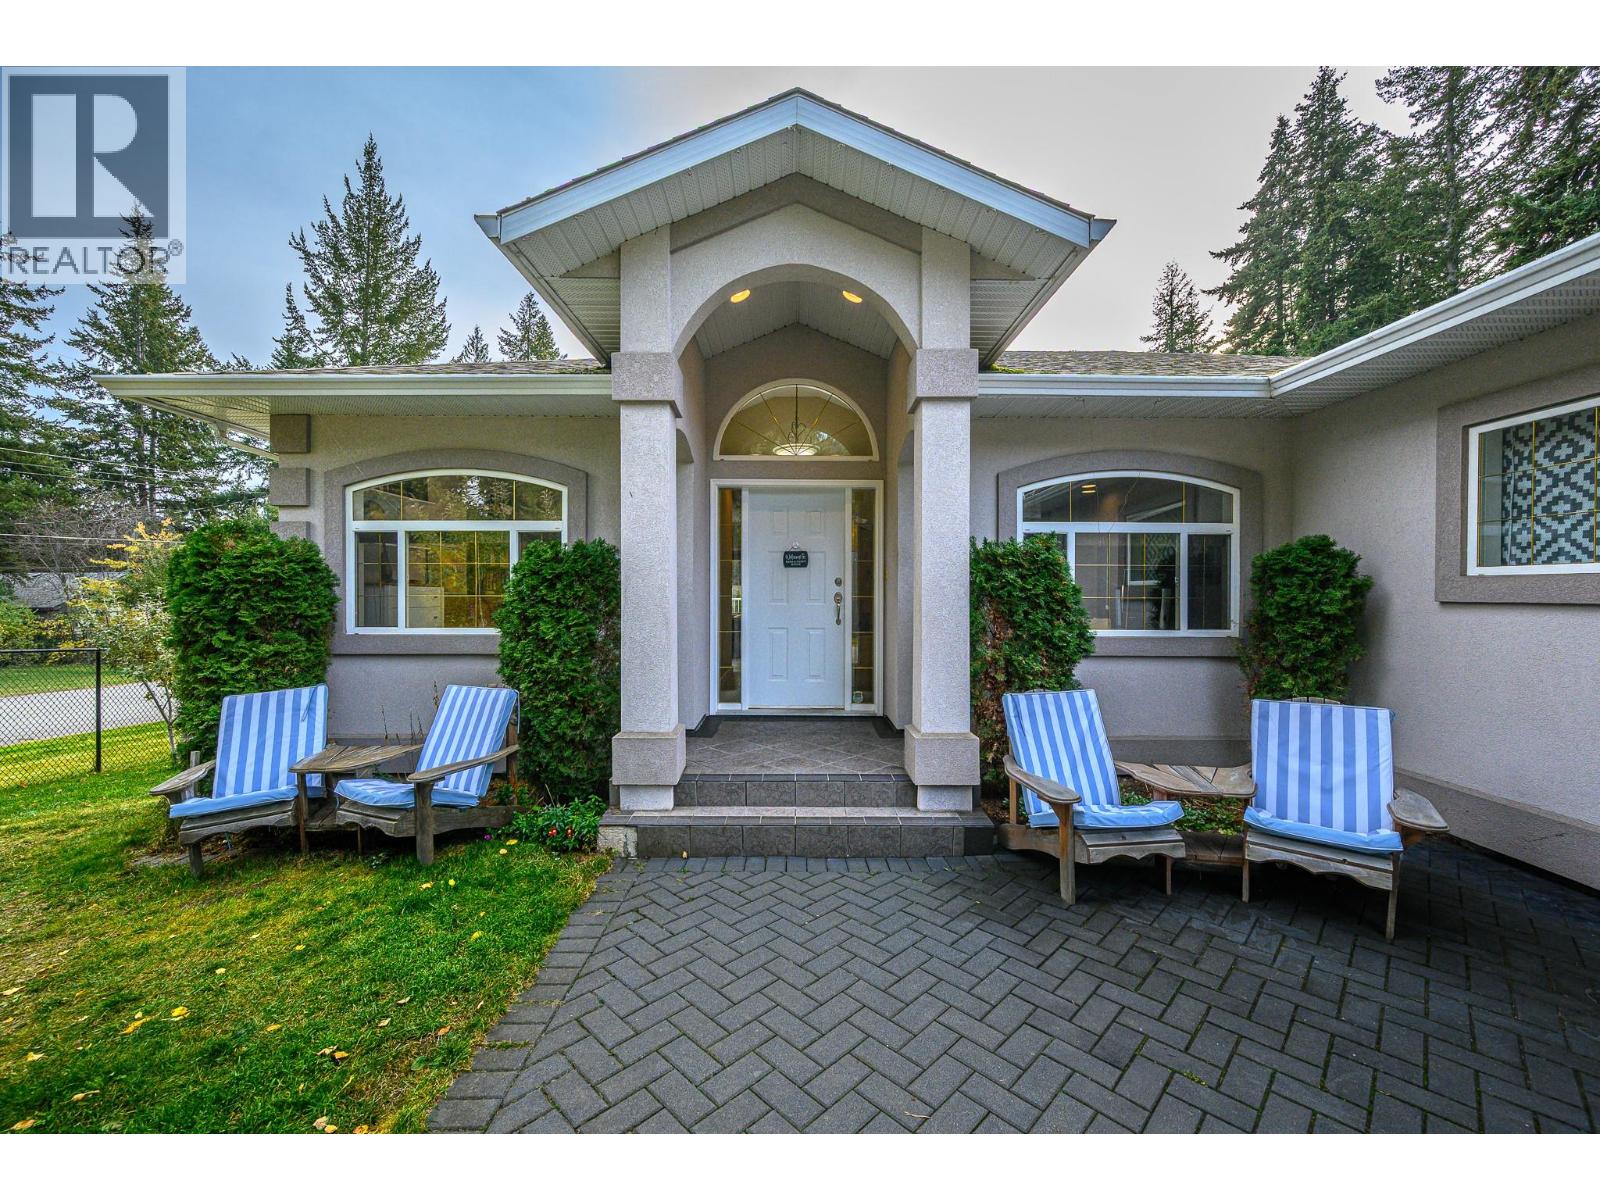
4248 Ashe Crescent
Scotch Creek, British Columbia
RELAXING FAMILY HOME WITH COTTAGE! Embrace peaceful Shuswap living in Scotch Creek, where beach days and forest trails with morning coffee are steps from home. Set on 0.18 acre, this inviting home offers 2,744 sqft, 4 Bed plus Den, 3 Bath, complemented by a detached secondary dwelling unit ""Cottage"" with kitchen & 3pc bath. The main home's welcoming foyer opens to a beautiful open-concept living, dining and kitchen area overlooking the backyard. French-door access extends dining onto a large deck, while a propane fireplace adds character to the living room. The primary retreat features a skylit walk-through closet and 5pc ensuite. Two additional bedrooms and 4pc bath complete the main level. Downstairs features the 4th bedroom, den, full bath, generous rec room with wood stove for relaxed family evenings, laundry, & storage room. Heat pumps, central A/C, central vacuum enhance comfort. Backyard access from both levels leads to a fenced backyard retreat w/ fire pit and garden boxes - while the spacious, fully fenced front yard features fruit trees. Underground irrigation, exceptional parking, RV hookup (power only) & garage w/ built-in workbench add convenience. Walk to Shuswap Lake Provincial Park for beach access, boat launch, trails. Pickleball, playground, bike park, Raven Coffee, The Landing & Shuswap Social District are nearby. Groceries, pharmacy, health centre, library, post office & hardware store round out everyday essentials. Discover the pleasure of Shuswap living! (id:67517)
380 Sumac Road
Tappen, British Columbia
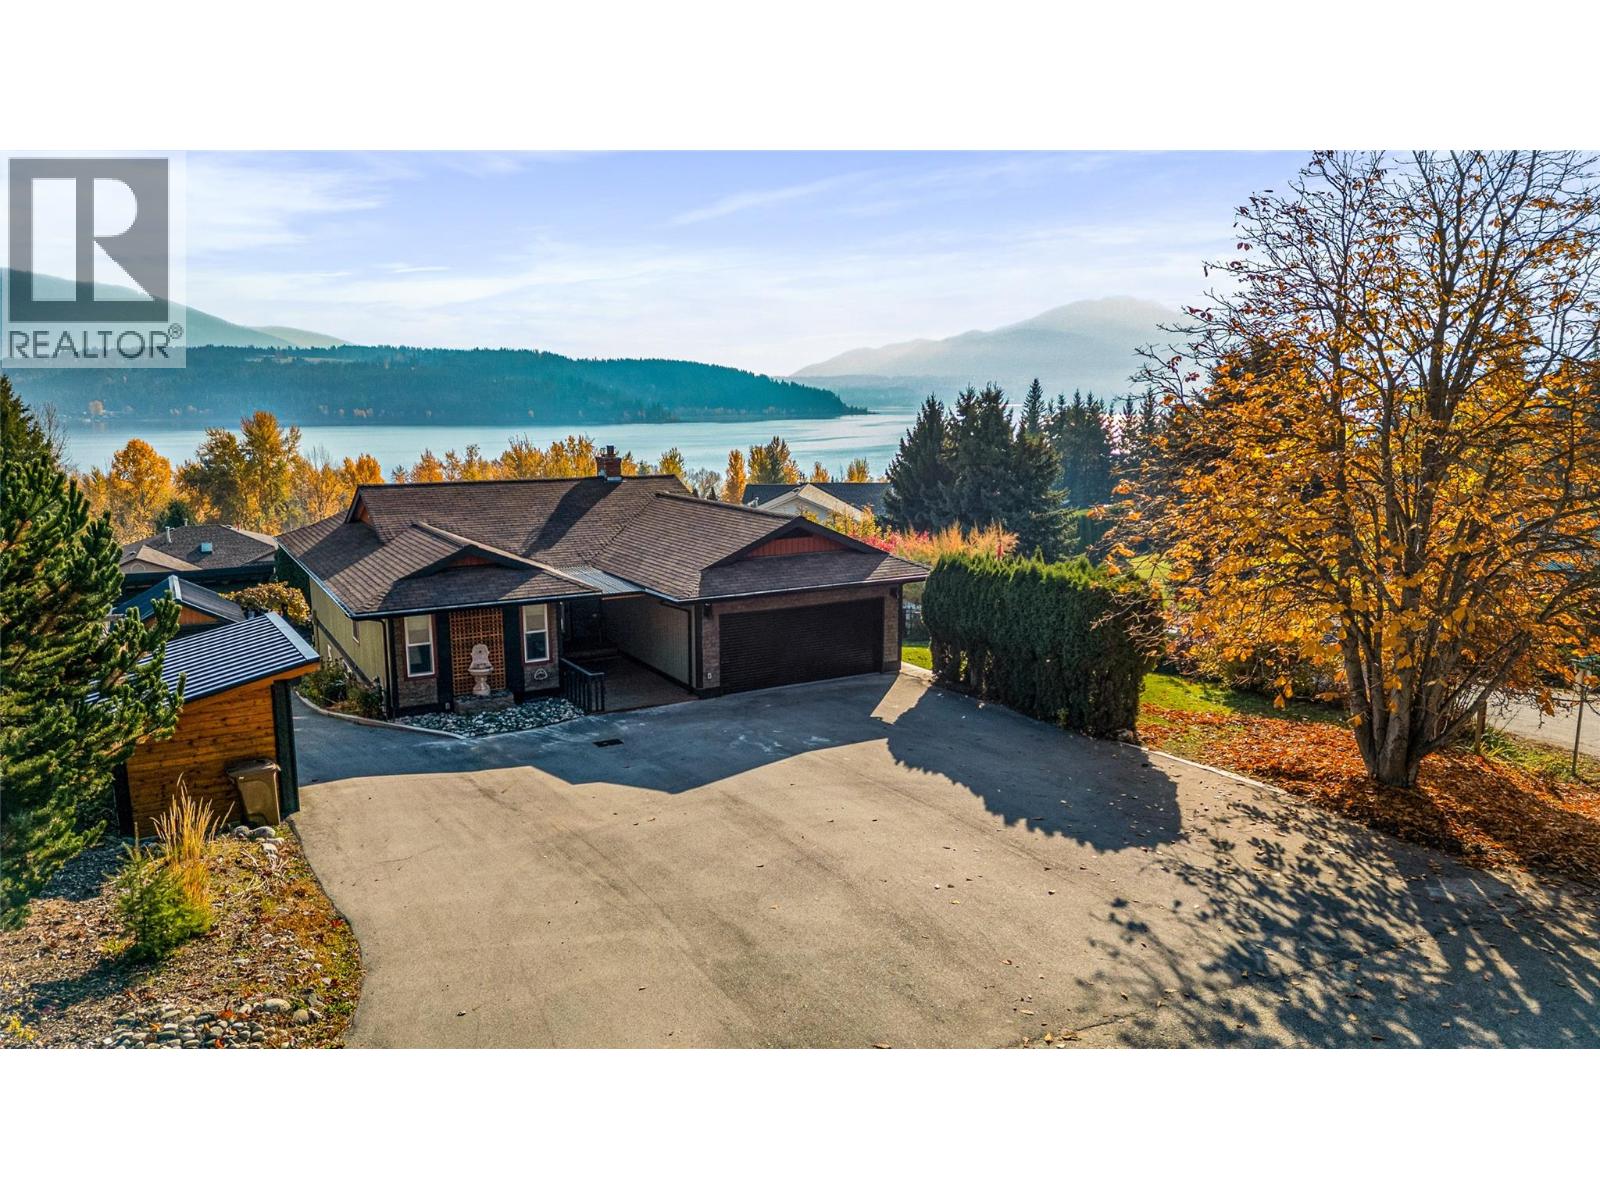
Discover the perfect blend of privacy, comfort, and stunning scenery in this beautifully renovated home, set on a fully fenced corner lot surrounded by mature trees and showcasing commanding south-facing views of Shuswap Lake and Salmon Arm. Located in one of the Shuswap's most desirable communities, this property offers versatile living spaces and an exceptional lifestyle. The main level features a spacious, beautifully appointed kitchen with a gas range and convenient pot filler, flowing seamlessly into bright, inviting living areas that capture the spectacular lake views. The welcoming primary suite boasts a renovated 3-piece ensuite, while a second bedroom, dedicated office, and tastefully updated 4-piece main bathroom complete the upper level. The lower level offers excellent versatility with a self-contained one-bedroom suite, ideal for extended family, independent living, or supplementary rental income. A well-appointed media room creates the perfect space for relaxing and entertaining, while a detached garage provides convenient parking and additional storage. Enjoy the privacy of a mature, tree-lined setting with a fully fenced yard offering room to unwind, entertain, and enjoy the outdoors. Just minutes from beautiful beaches, boat launches, scenic parks, and all the amenities of Salmon Arm, this property delivers an exceptional balance of peaceful surroundings and convenient access to everything the Shuswap lifestyle has to offer. (id:67517)
115 24th Avenue N
Creston, British Columbia
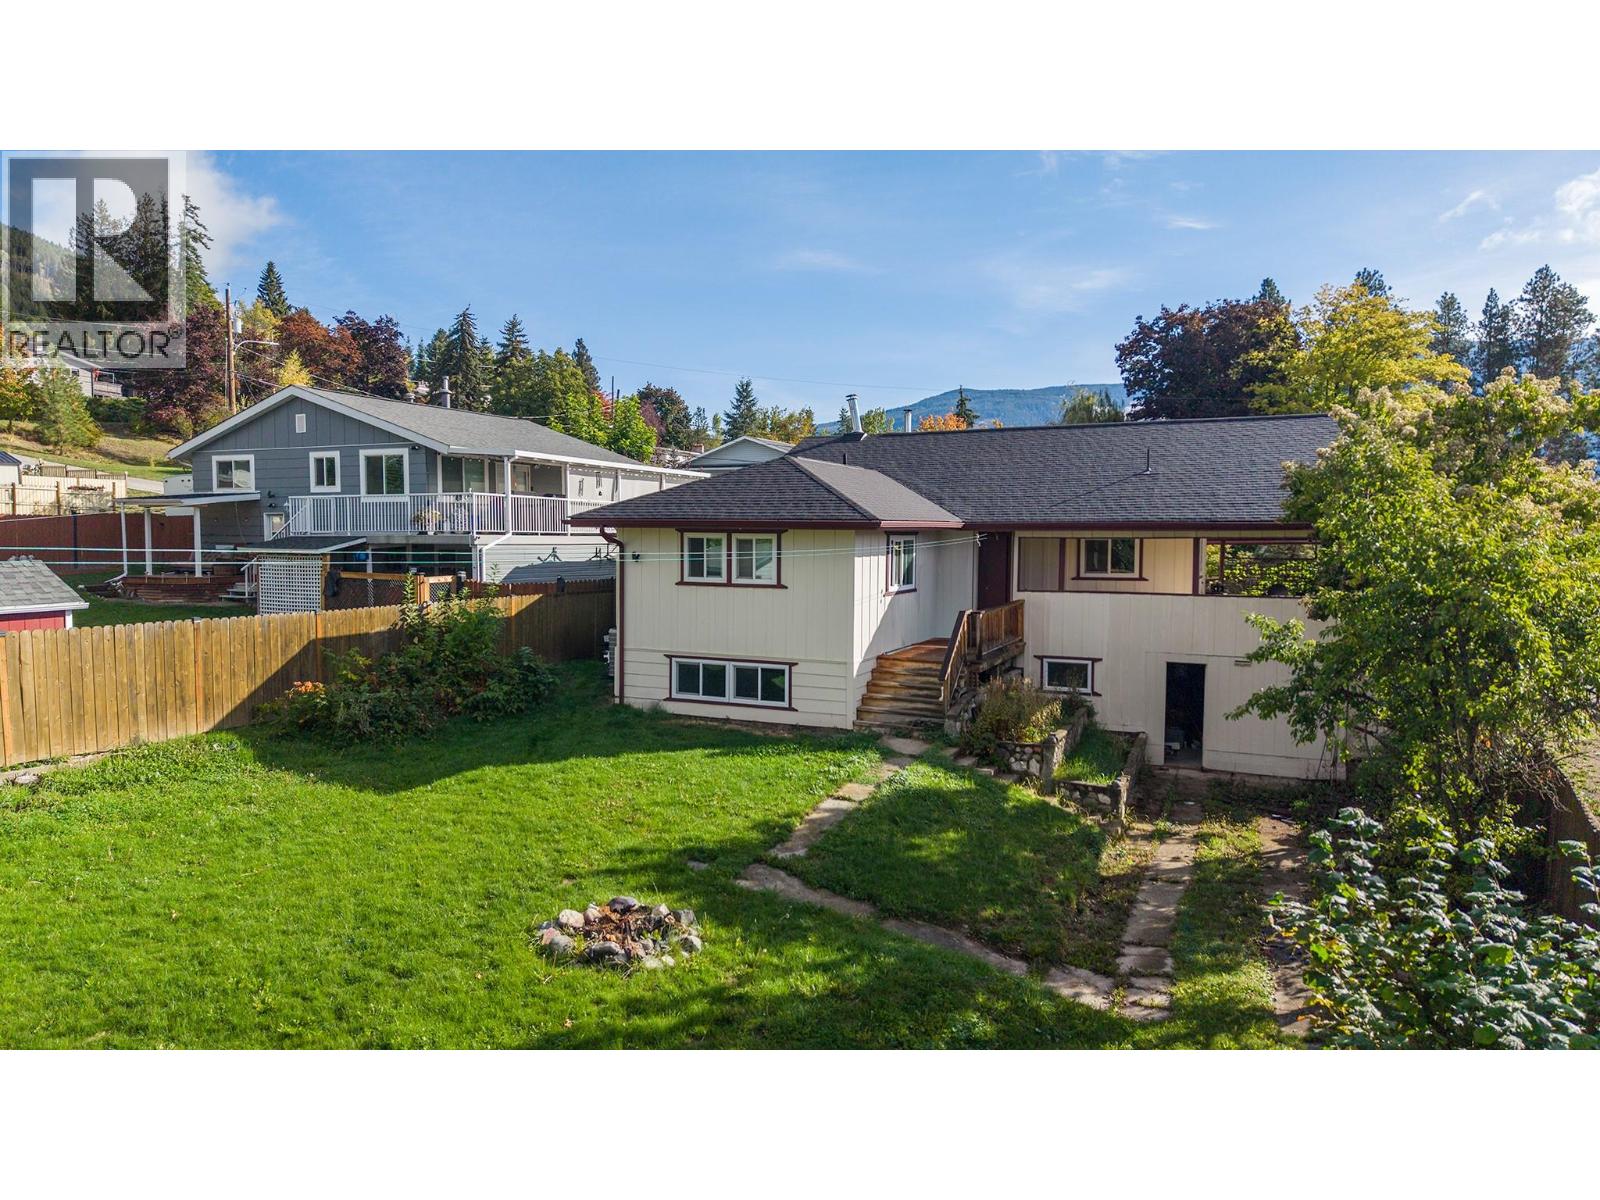
Valley views, a spacious yard, and a Crawford Hill location all for $379,000! Set on a quiet no-through road, 115 24th Avenue N offers 3 bedrooms, 2 bathrooms, and plenty of opportunity to make it your own. The open main floor brings the kitchen, dining, and living areas together, with a wood stove adding warmth and character. A large kitchen island, generous cupboard space, and plenty of room around the dining table make everyday living and entertaining easy. Step onto the south-facing covered deck to enjoy views over Creston and across the valley. A spacious primary bedroom and main-floor laundry add convenience, while the partially finished walkout basement offers two additional bedrooms, a second bathroom, storage, and flexible space for your ideas. A heat pump provides cooling during the warmer months. Outside, the 0.22-acre property features a large, level backyard with room to garden, play, or relax. Upper and lower driveways provide convenient access and parking. With downtown, schools, and restaurants within walking distance, this is a great opportunity to bring your vision to a home in an established Creston neighbourhood. (id:67517)
3000 Richter Street Unit# 6
Kelowna, British Columbia
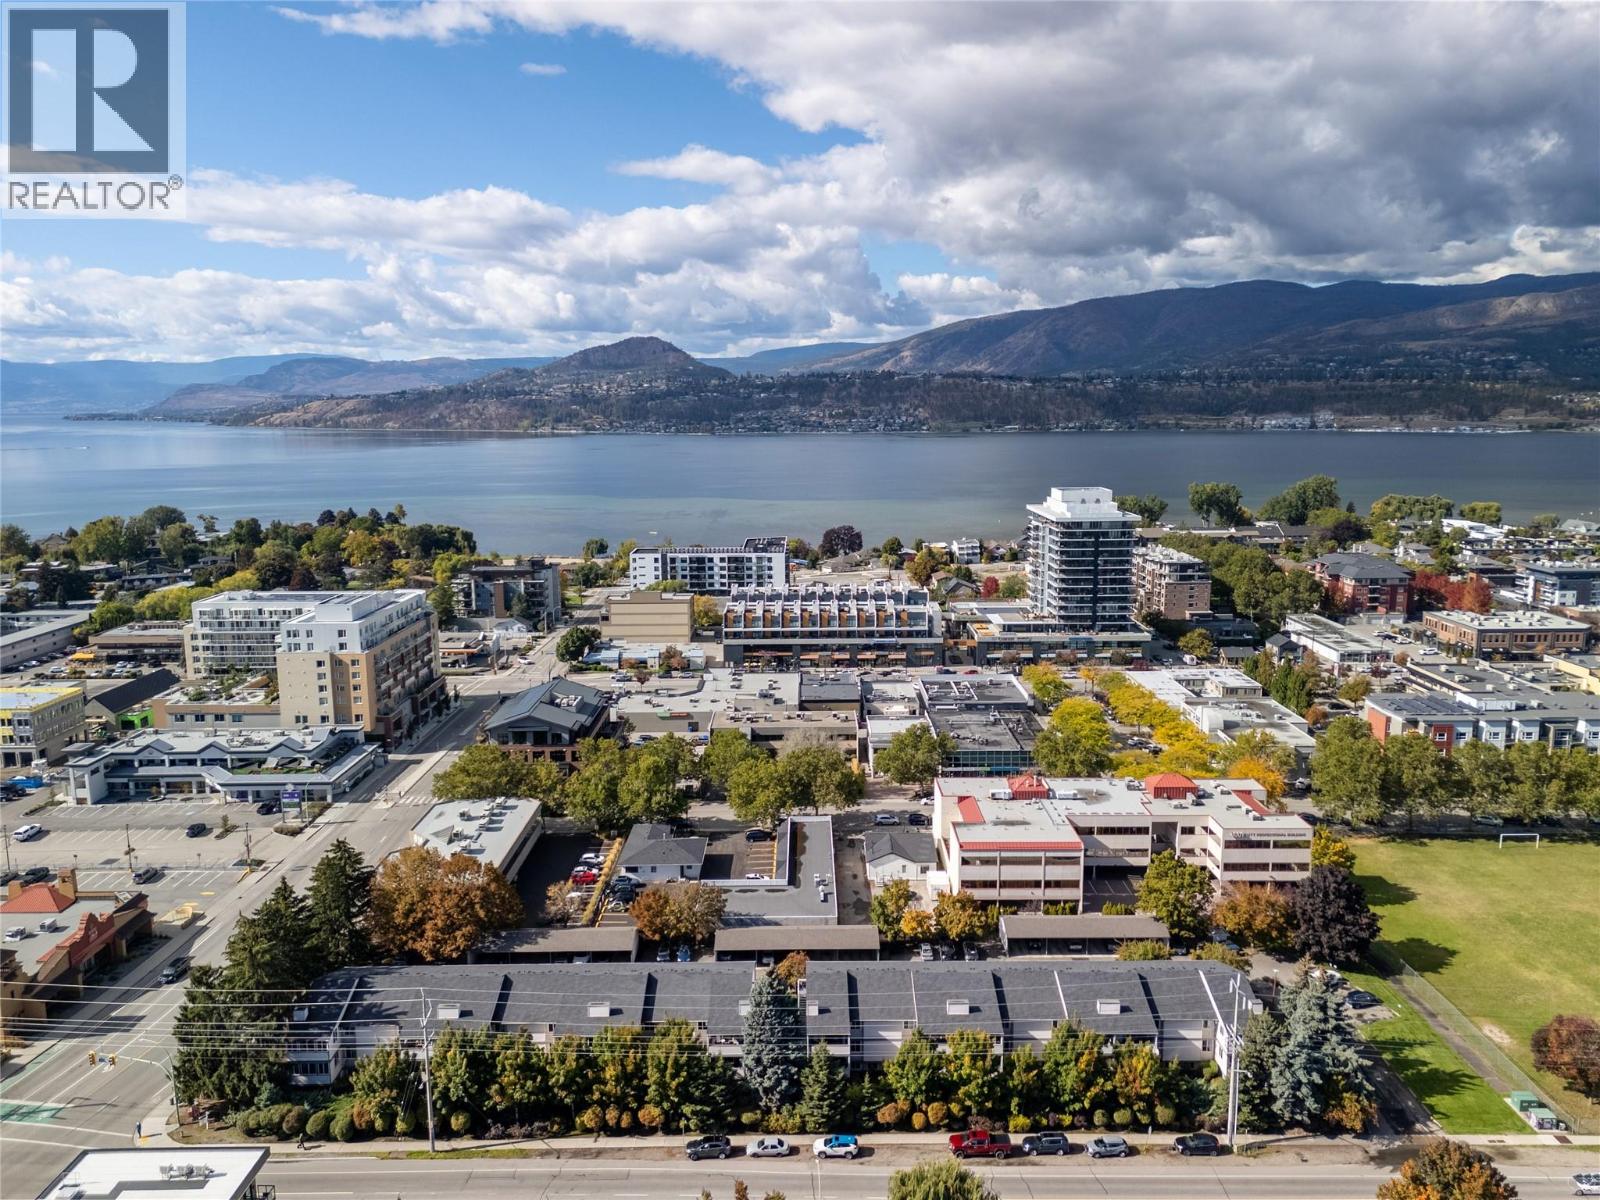
Location - Location ""Lower Mission - Pandosy Village"". Spacious 2 Level End Unit Townhouse - 3 Bedrooms, 3 Bathrooms with 1827sqft of Living Space, plus an additional 122sqft Covered Deck with Storage Space. The Main Level - Living Space offers a nice sized Kitchen, Dining and Livingroom with Covered Deck access, King sized Primary with Ensuite, an additional Bedroom and Full Bathroom. The Lower Level - has Potential Rental Revenue with Private Living Space offers another King sized Bedroom & ample Closet Space, Family Room/Rec Space which could easily become a 4th Bedroom, another Bathroom with Shower and Laundry. Unit has 2 raised Garden Boxes at the front for your gardening needs - 1 Covered Parking Stall assigned with a 2nd stall unassigned thru strata (if available). Plenty of Living Space here - bring your creativity and ideas then enjoy everything the Lower Mission & Pandosy Village has to offer. Strata updates: roof 2014, exterior windows and doors soon after. Just a short walk to Okanagan Lake Beaches & Parks, Okanagan College, services, shopping and entertainment. Measurements taken from strata plan and iguide - verify if important. Make #6 your ""Home"" or ""Investment Property"". Book your showing today! (id:67517)
306 Kootenay River Road
Creston, British Columbia
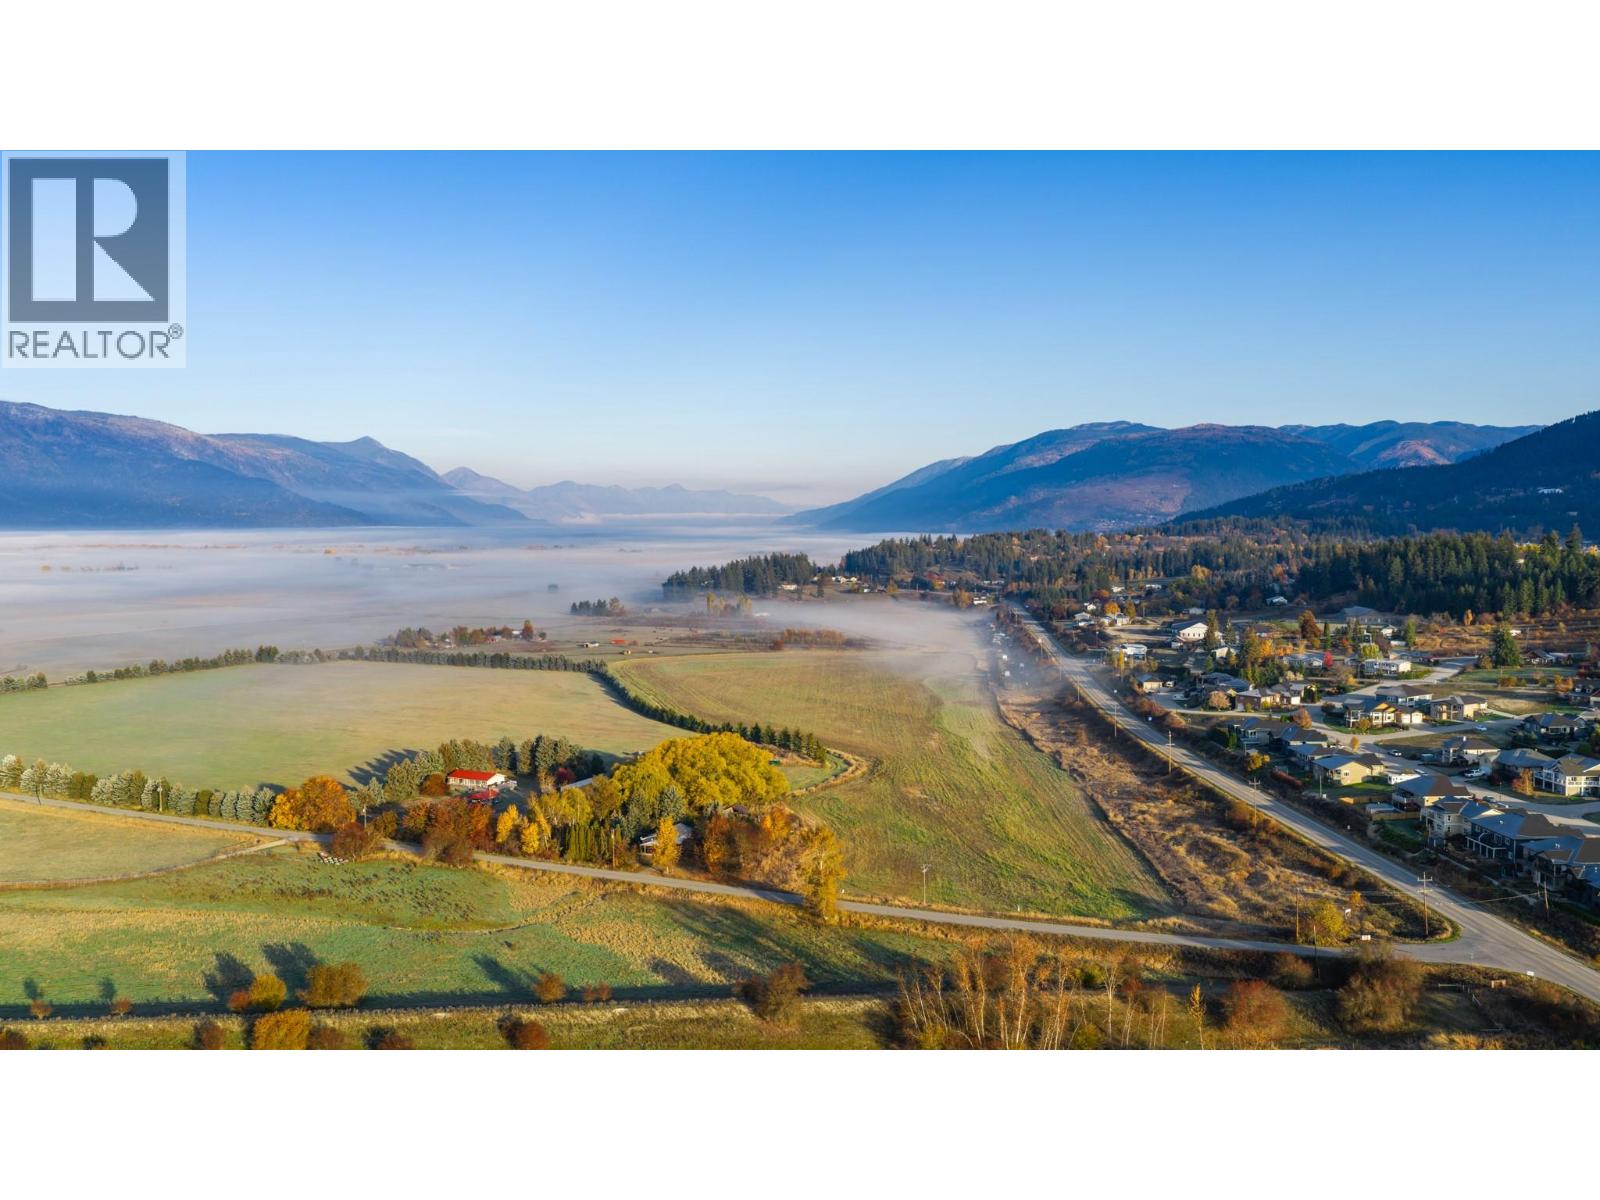
Discover the possibilities of country living on 24.55 acres in the beautiful Creston Valley! Situated within the Agricultural Land Reserve (ALR), this south facing property offers expansive mountain and valley views, open agricultural land, and mature trees providing natural privacy around the home. A substantial portion of the acreage has been rented for agricultural use in recent years, with crops actively grown and harvested, offering excellent potential for continued agricultural use or your own hobby farm ambitions. Built in 2008 and situated on a concrete foundation, the 1300 sq. ft. modular home offers comfortable, single level living with a bright, open living area, three bedrooms, and two full bathrooms, including a spacious primary ensuite. A propane furnace keeps the home cozy through the cooler months, and an attached two car carport adds everyday convenience. Outside, you'll find a chicken coop and a storage shed with an attached covered shelter offering potential for keeping a horse. The property is currently unfenced, allowing you to customize the land to suit your needs. The property has a well with filtration system and water softener. Whether you're looking to establish a hobby farm, expand your agricultural pursuits, or simply enjoy the space, privacy, and scenery of rural living, this move in ready acreage is full of opportunity! (id:67517)
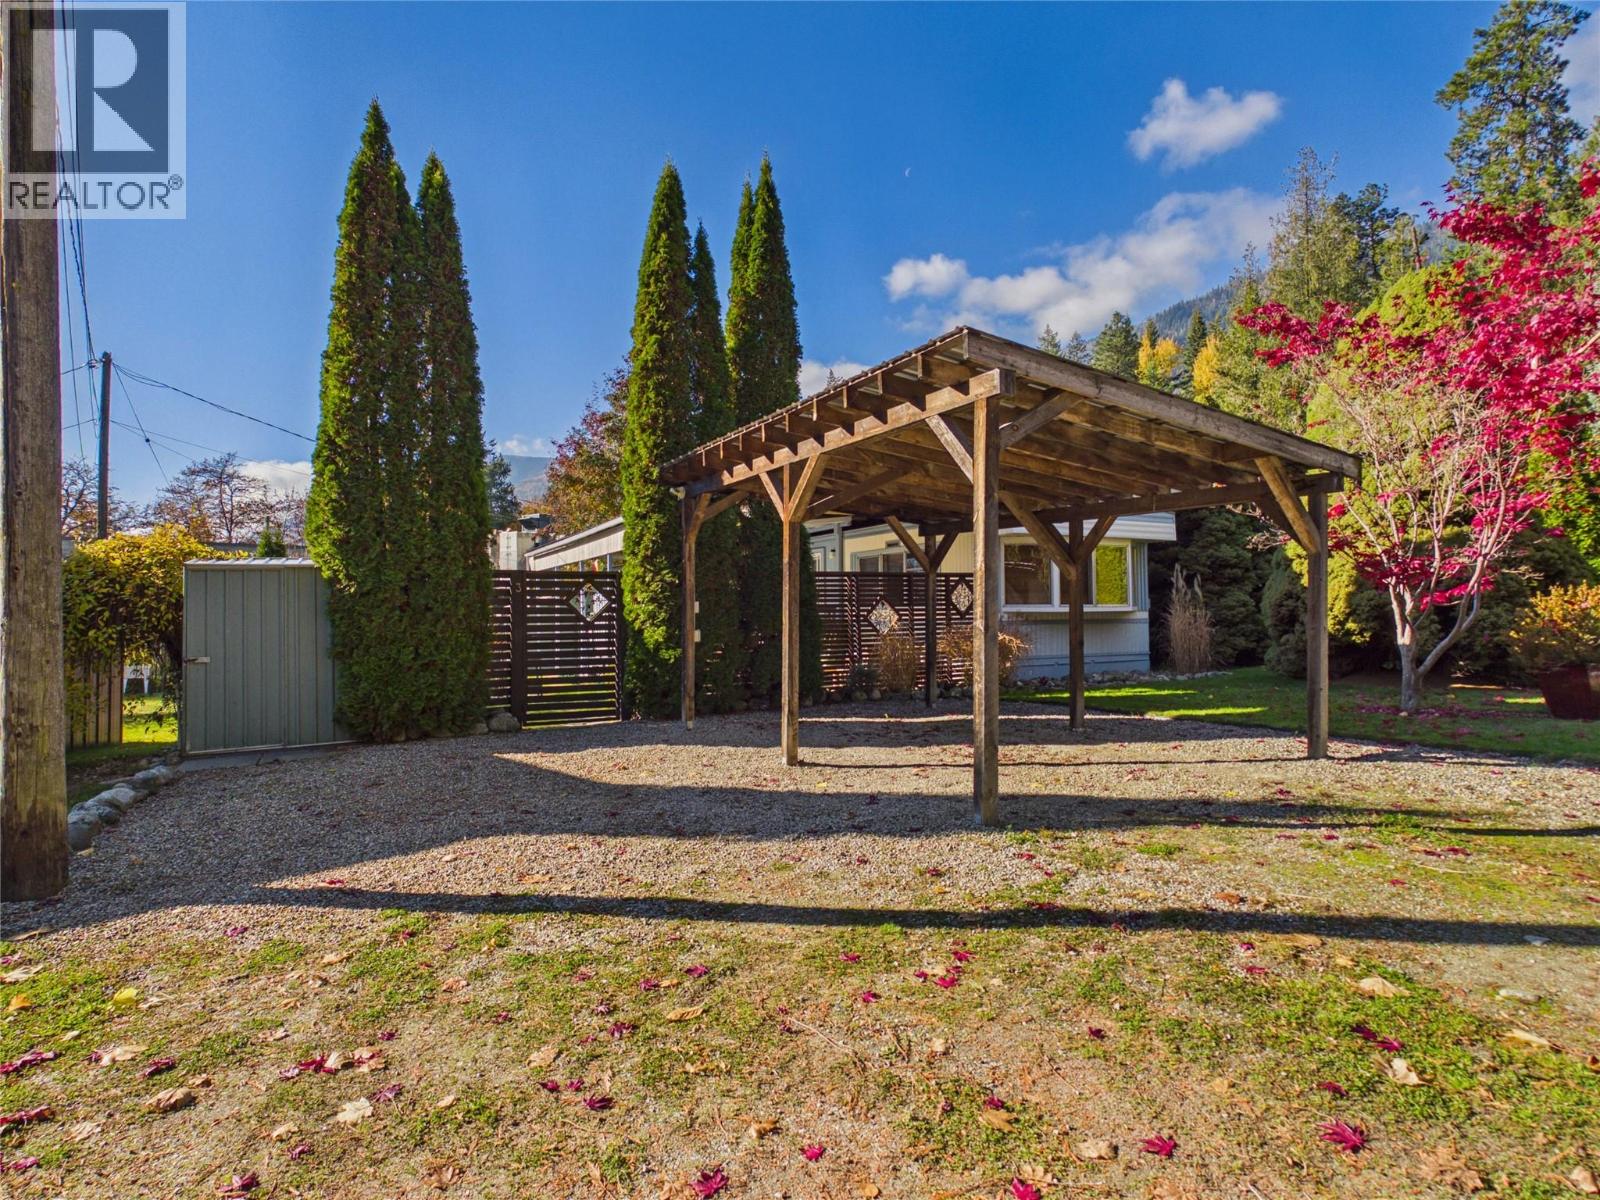
2727 Lower Six Mile Road Unit# 3
Nelson, British Columbia
Welcome to your private oasis just 12 minutes from downtown Nelson! This beautifully updated 3-bedroom, 1-bathroom mobile home offers the perfect blend of affordable living, modern comfort, and an unbeatable location. Nestled on a spacious and exceptionally private pad, this property is designed for effortless Kootenay living and features a bright, functional layout partially updated in 2010. The impressive outdoor setup boasts a massive snow roof extending over a covered patio area, and an inviting deck complete with a sunken hot tub—your private retreat for year-round relaxation. Situated just a short, easy walk to the sandy shores of Six Mile Beach and steps from the public bus service for stress-free commuting, this gem offers unparalleled value whether you are looking to downsize, buy your first home, or secure a low-maintenance getaway. (id:67517)
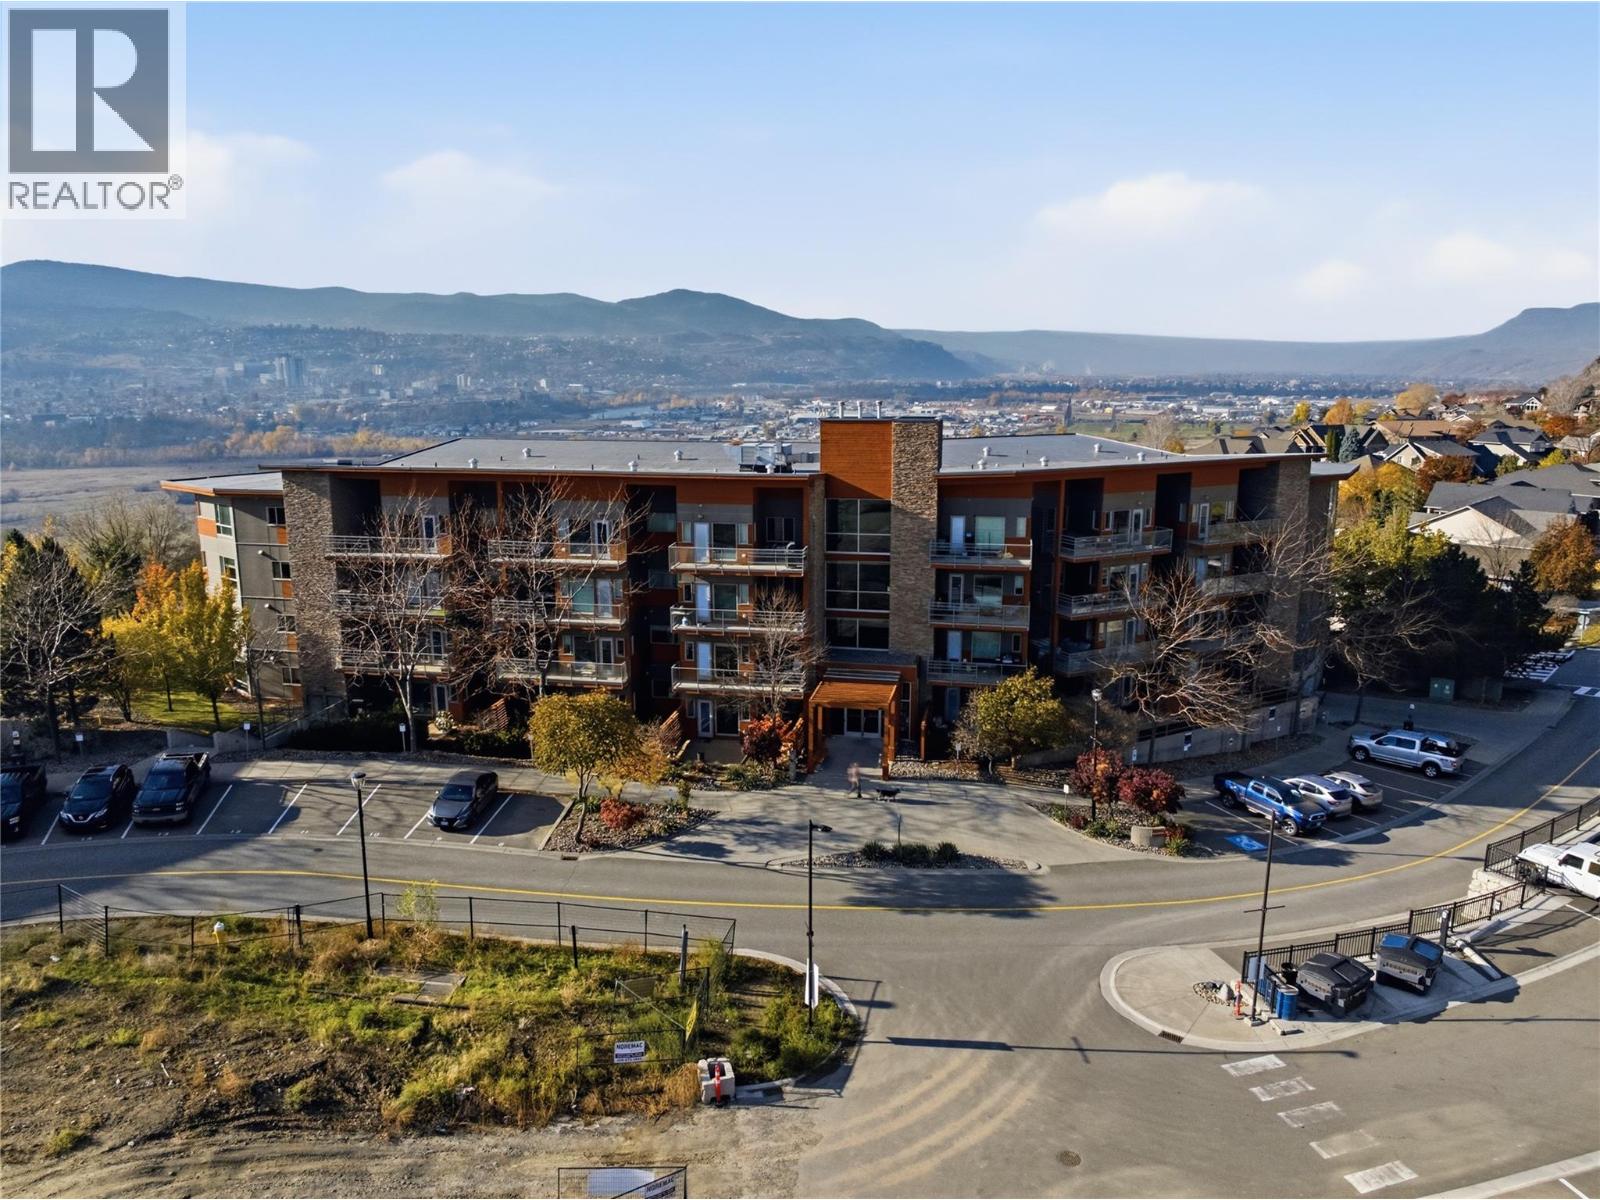
1000 Talasa Way Unit# 1102
Kamloops, British Columbia
Discover easy, low maintenance living in this 2 bedroom, 2 bathroom ground floor home in the Navarro building at Talasa, one of the most sought after communities in Sun Rivers. This city facing unit offers a comfortable, functional layout with two full bathrooms, in suite laundry, and no stairs to climb. Step outside to a beautiful private deck, partially covered so you can enjoy your morning coffee or an evening glass of wine in sun or shade. Efficient geothermal heating and cooling with central air keeps the home comfortable through every Kamloops season. The building features an elevator, secure underground parking, and a dedicated storage locker for golf clubs, bikes, or seasonal gear. You are minutes from Bighorn Golf Course, Mason’s, and the Sun Rivers Commons with its café, restaurants, pharmacy, and daycare, plus quick highway access to downtown. Whether you are downsizing, looking for a lock and leave lifestyle, or buying your first home, this Talasa condo offers comfort, convenience, and a community you will love coming home to. (id:67517)
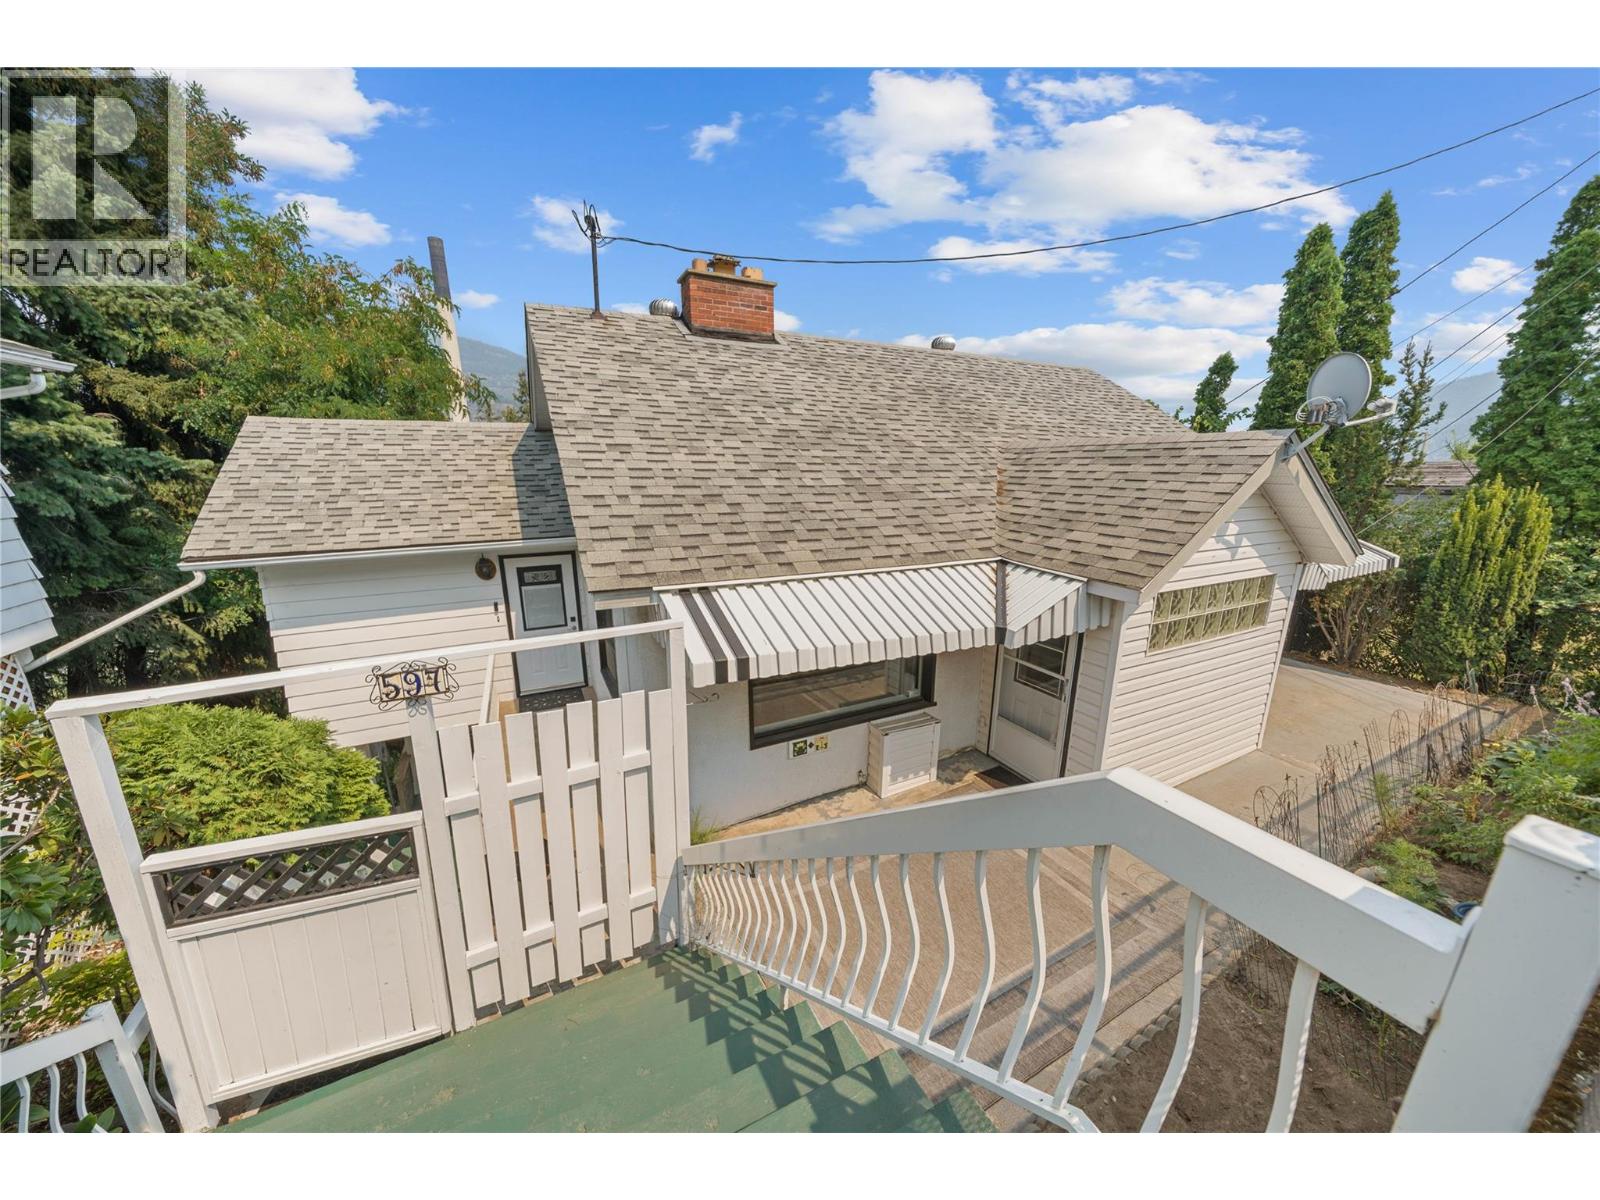
597 Binns Street
Trail, British Columbia
Welcome to 597 Binns Street, a great opportunity in a convenient Trail location! This well located 4 bedroom, 2 bathroom home offers just under 2,000 sqft of living space and sits on a generous 8,000+ sqft lot. Whether you’re looking for a comfortable family home or a property with room to grow, this one offers plenty of flexibility. The location is a standout, with a park right next door and schools, shopping, and everyday amenities all close by. The spacious lot provides room for kids, pets, gardening, entertaining, or simply enjoying your own outdoor space. Inside, you’ll find a practical layout with four bedrooms and two bathrooms, providing plenty of space for a growing family, guests, or a home office. The combination of a sizeable home and large lot makes this a property worth taking a closer look at. (id:67517)
Your Favourites
No Favourites Found






