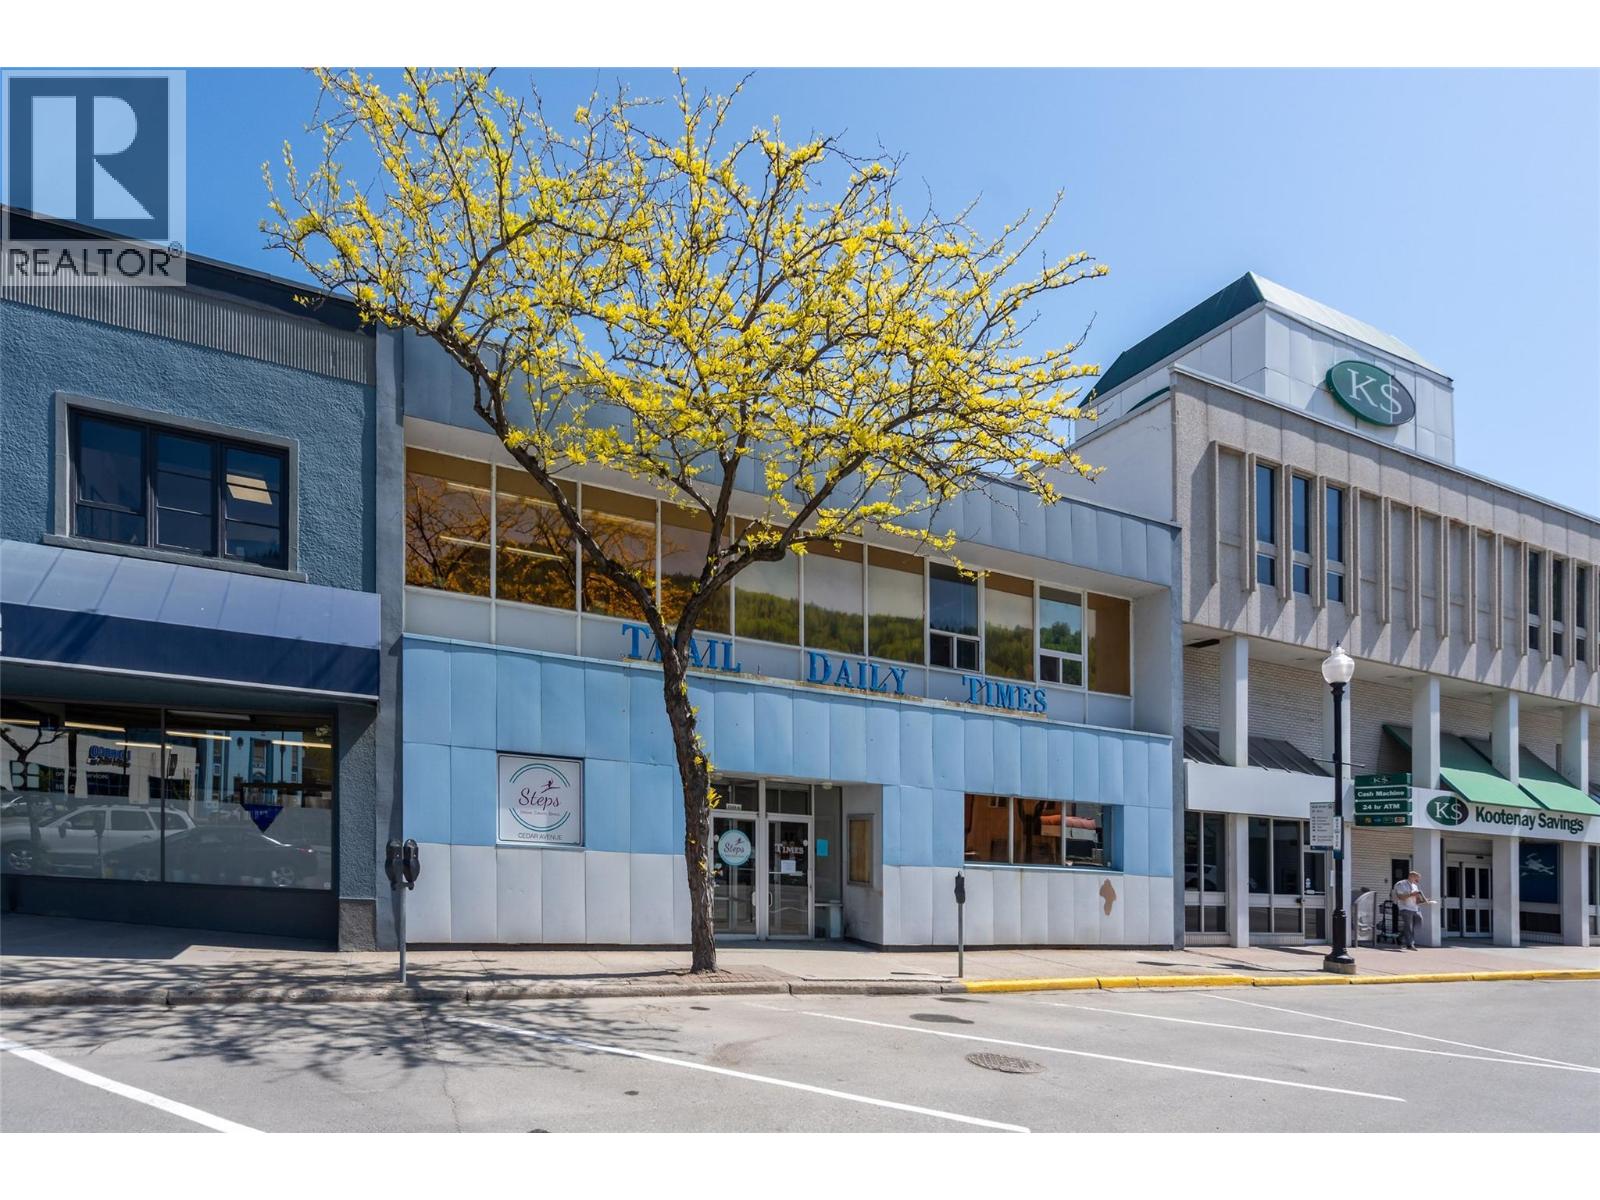
1163 Cedar Avenue
Trail, British Columbia
Available for sale is the iconic Trail Daily Times Building at 1163 Cedar Avenue, occupying a prominent location in the heart of downtown Trail, BC, with direct visibility from Highway 3B. A new torch-on roof and HVAC system were completed in July 2026 at a cost exceeding $130,000. Centrally positioned between Kootenay Savings Credit Union’s headquarters and the recently renovated Austin Engineering (BBA Consultants) building, the property is within a 1-minute walk of Ferraro Foods, Starbucks, Shoppers Drug Mart, and numerous downtown amenities. The building comprises ~8,969 SF across two floors and is currently 100% leased. Longstanding tenants include Steps Dance Centre, occupying the upper floor under a new 5-year net lease expiring in 2031, and Black Press Group (Trail Times), occupying the main floor with a lease expiring August 2027, providing investors with established income or owner-occupiers with potential to occupy for their own use. Trail benefits from a strong regional economy anchored by Teck’s Trail Operations, one of the world’s largest integrated zinc and lead smelting and refining complexes, generating over $2 billion in gross revenue in 2024. Download the brochure below for further details. (id:67517)
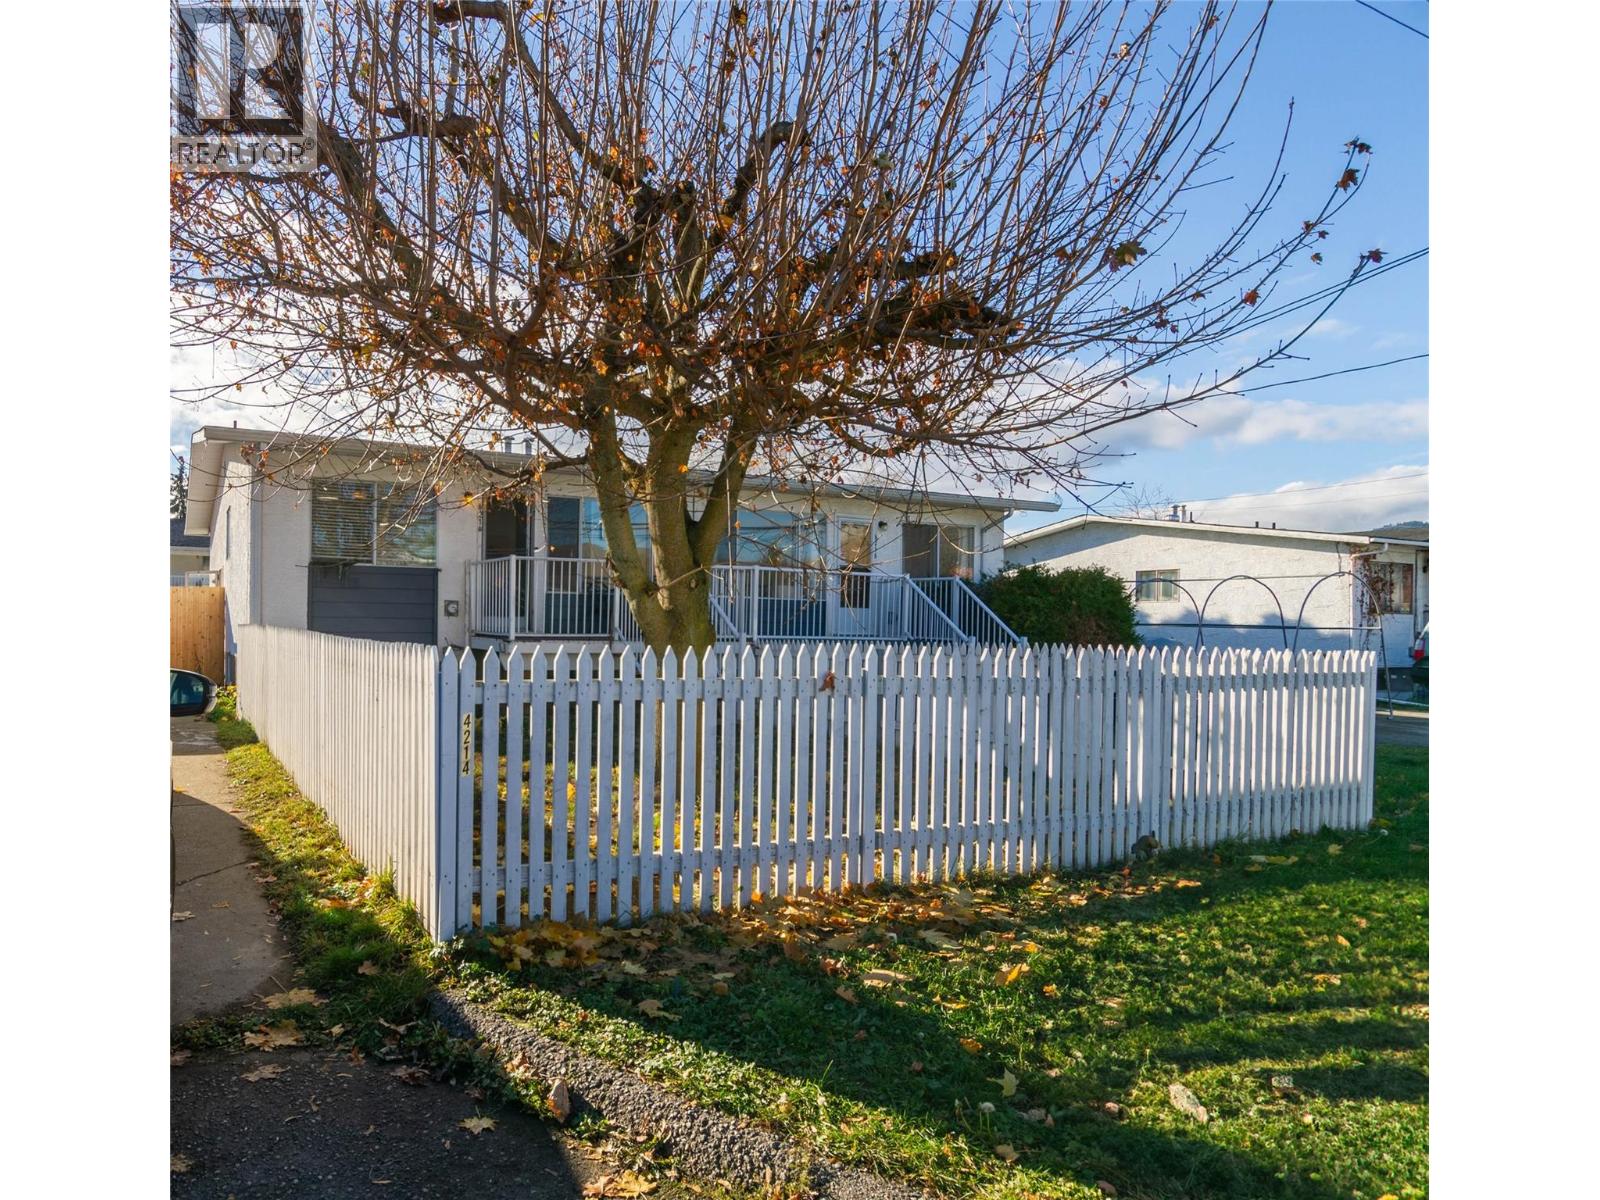
4214 16 Avenue
Vernon, British Columbia
Great Location & Excellent Value – 4 Bedroom Half Duplex! Welcome to this well-located half duplex in a great family-friendly neighbourhood! Offering 4 bedrooms, 2 bathrooms and approximately 1,288 sq.ft. of finished living space, this home provides plenty of room for families, first-time buyers or those looking for extra space. The main floor features a bright living room, functional kitchen with adjoining dining area, 2 bedrooms and a full bathroom. Downstairs, you'll find 2 additional bedrooms, a den, laundry area, storage and a workshop, providing excellent flexibility for hobbies, a home office or additional living space. Step outside and enjoy the private outdoor areas, including a raised front deck and a fenced backyard with patio space, perfect for relaxing, entertaining and enjoying the outdoors. Conveniently located close to schools, parks, walking trails and bike paths, with easy access to downtown Vernon and the beautiful shores of Okanagan Lake. An excellent opportunity to get into the Vernon market and enjoy a home with space, functionality and a fantastic location! (id:67517)
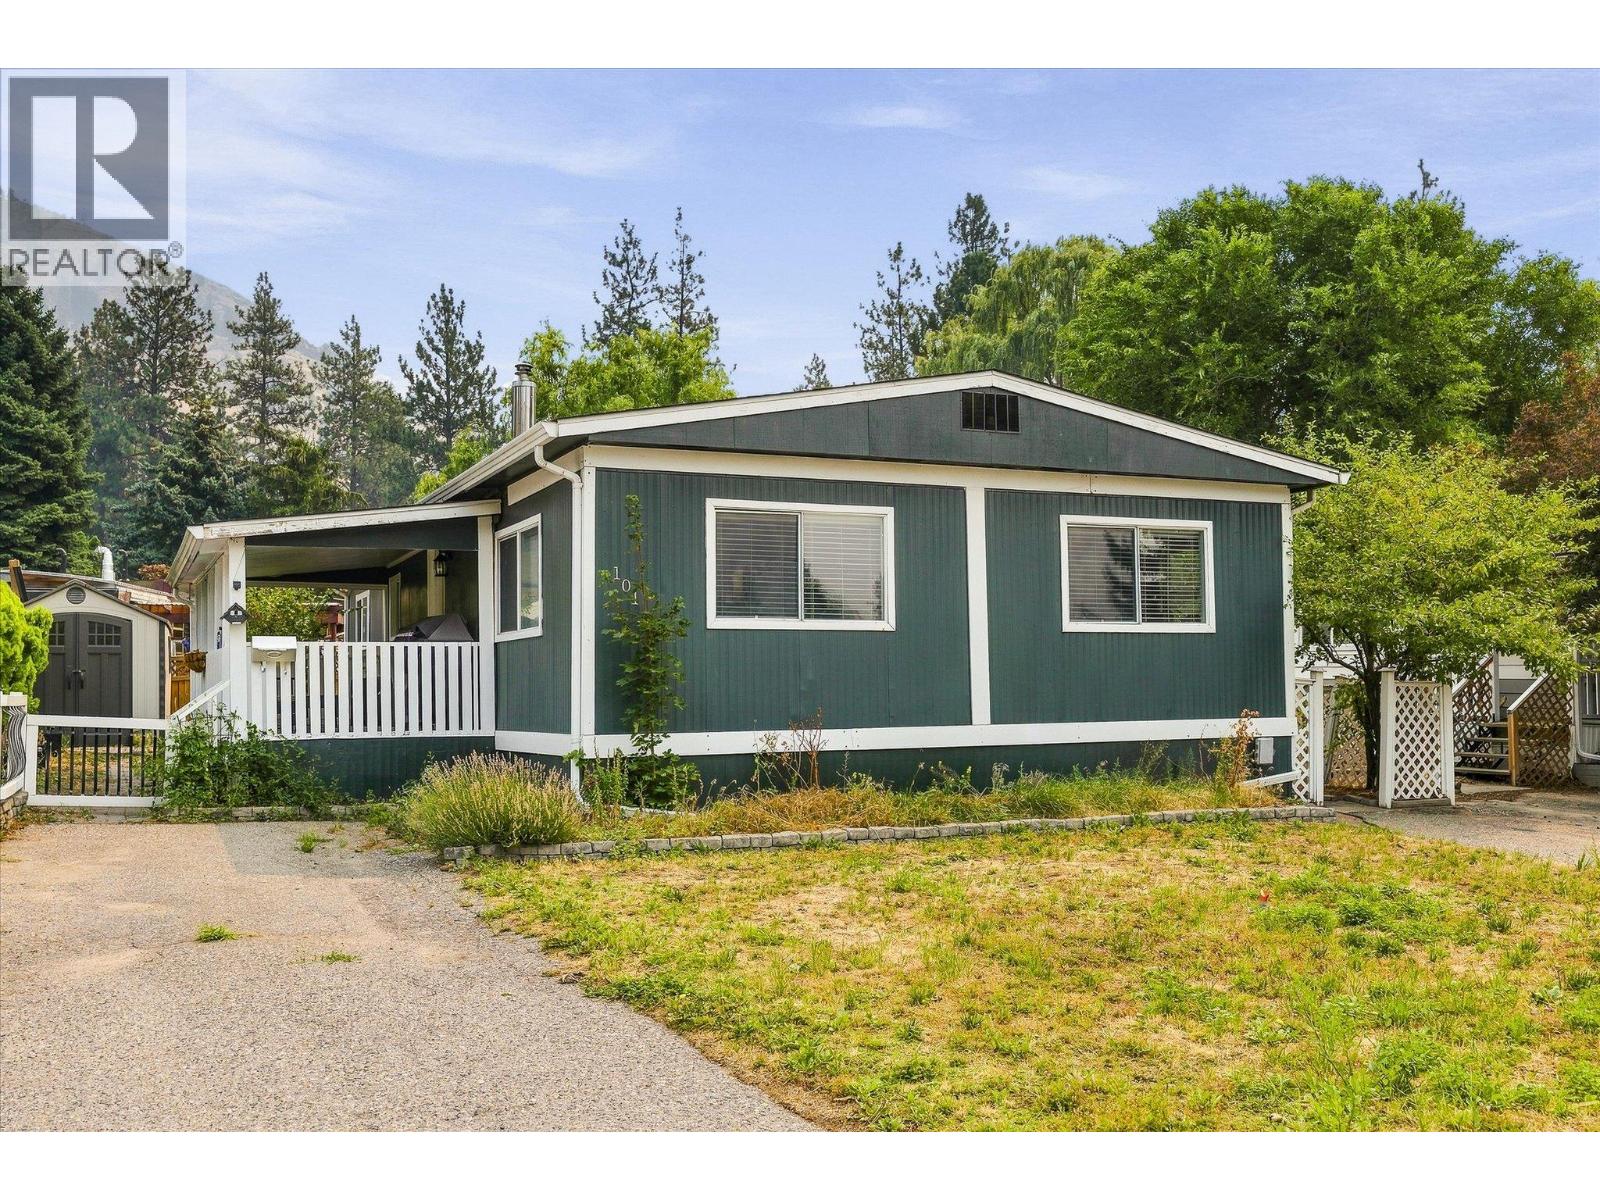
1999 Highway 97 S Unit# 101
West Kelowna, British Columbia
Welcome to Westview Village! This well kept double wide home offers two spacious bedrooms plus a versatile den, perfect for a home office, guest space, or hobby room. The kitchen features stainless steel appliances and updated countertops, while updated flooring and baseboards add a fresh touch throughout. The bright and inviting living and dining areas offer plenty of natural light, creating a warm and comfortable space to relax or entertain. Additional updates include a newer roof and heating and cooling system. Step outside to enjoy the covered patio, ideal for relaxing or entertaining, along with a separate shed for extra storage.Located just a short drive from downtown West Kelowna, you’ll have easy access to shopping, restaurants, entertainment, and everyday amenities. (id:67517)
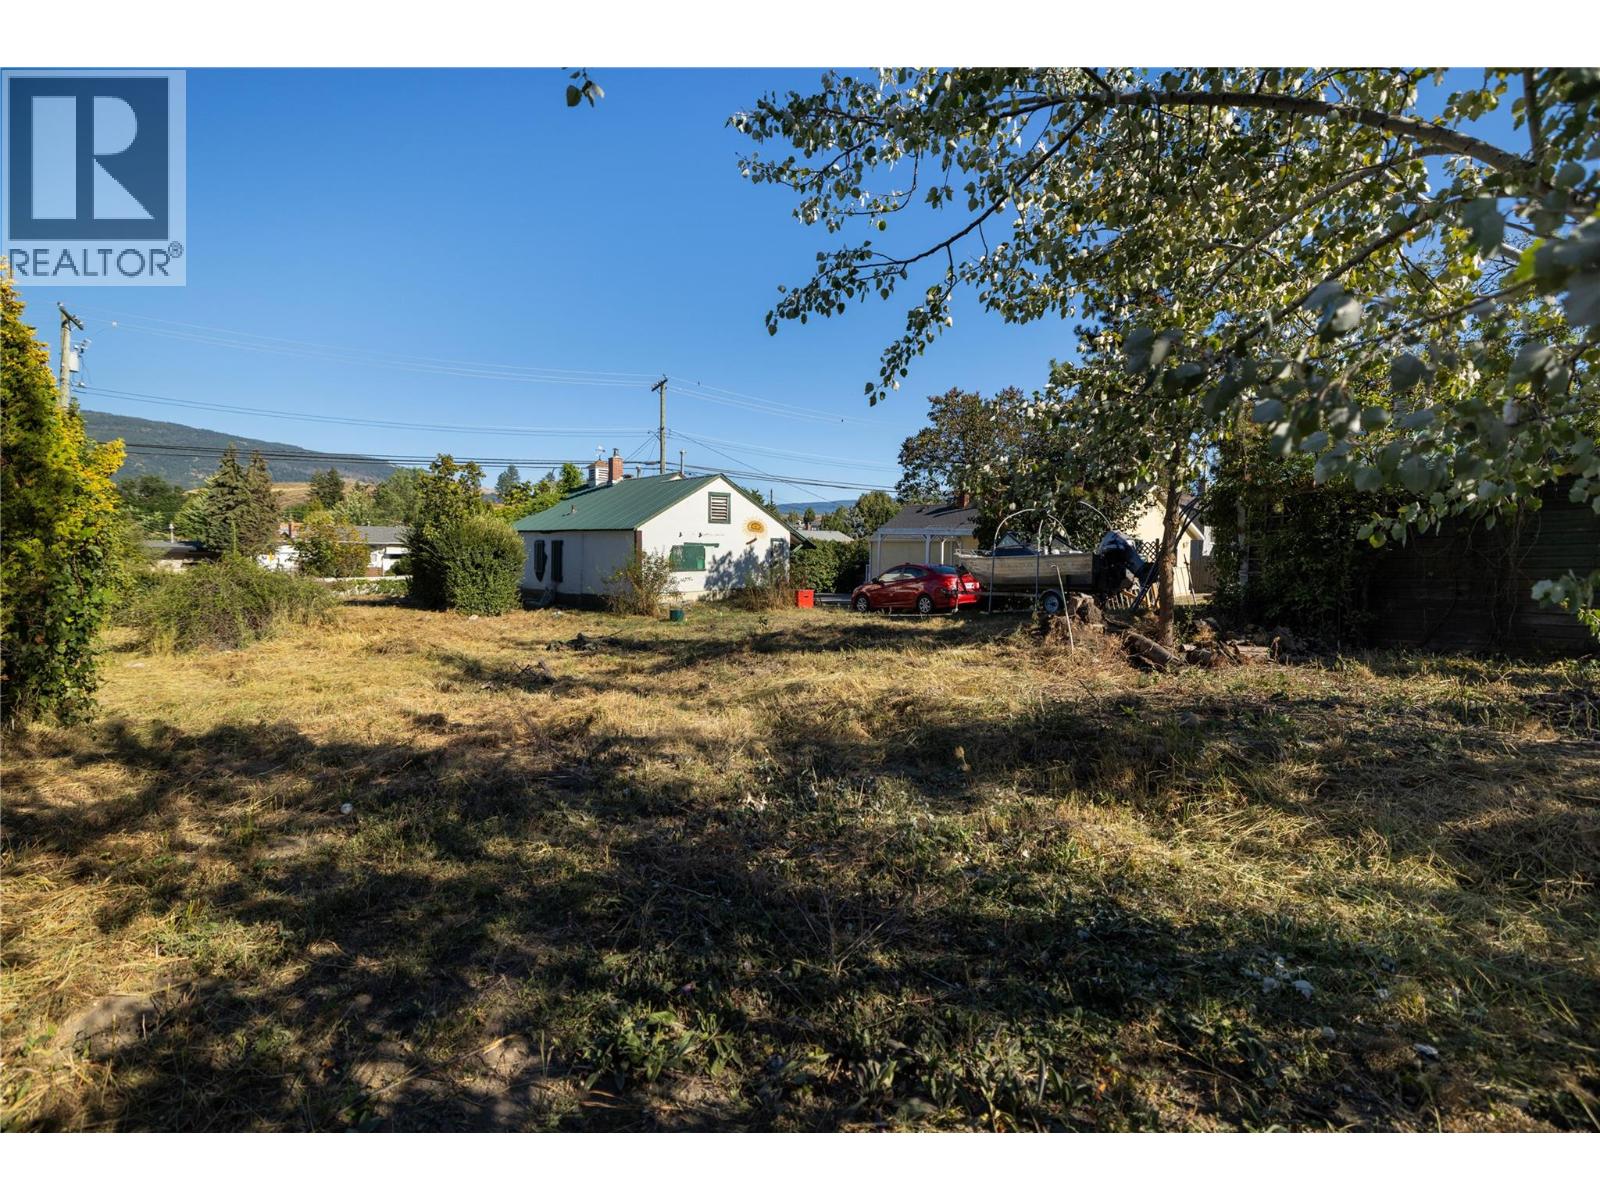
3902 Alexis Park Drive
Vernon, British Columbia
Build your investment portfolio on this prime .25 acre real estate opportunity only minutes to downtown Vernon! This property has an impressive 89' road frontal area and planty of lot depth for a future development under the MUS (Multi-Unit Small Scale) model. This property is set for Duplex, Semi-detached, Row Housing and Townhouse designs. Use the contours of the property to create a design that maximizes occupancy. This home is approx 788 sq/ft and requires a new foundation and other things for the buyer who wants a BIG yard and a ""roll up the sleeves"" fixer upper for an insanely low price for a single family residence. You are close to schools, pools, parks, shopping, skiing, hiking, biking and every other lifestyle you pursue and amenities you require, this property is in the right place. (id:67517)
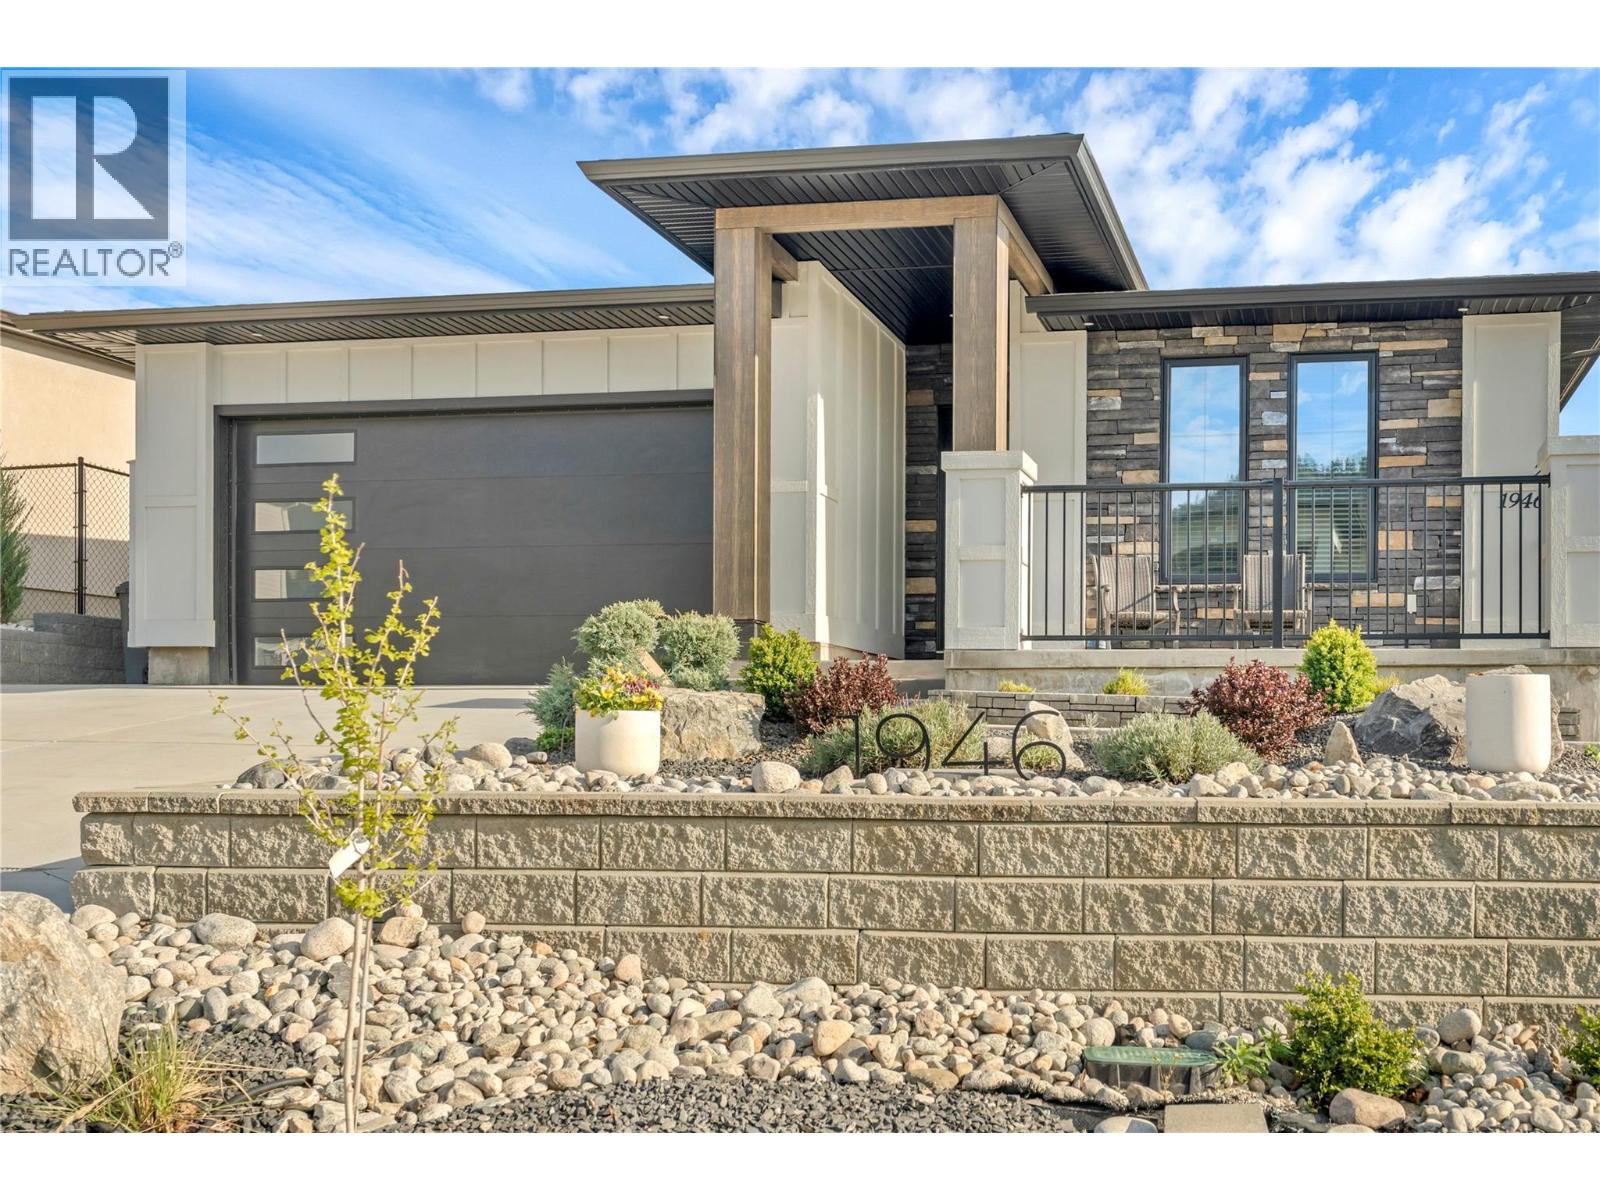
1946 Harris Drive
Penticton, British Columbia
Welcome to The Ridge! Discover modern comfort and versatility in this beautifully designed rancher featuring 4 bedrooms, 3 bathrooms which includes 2-bedroom legal suite. Offering just over 2,300 sq. ft. of thoughtfully designed living space, this home is located in a desirable Penticton neighborhood and offers excellent potential for rental income or multi-generational living. The open-concept main floor features a stylish kitchen with custom soft-close cabinetry, stone countertops, an 8' x 3' island, walk-in pantry, stainless steel appliances and gas cooktop. The kitchen flows seamlessly into the great room with a tiled gas fireplace, while the dining area opens onto a spacious covered patio with a natural gas hookup. The main-floor primary suite offers a walk-in closet with custom organizers and a beautiful four-piece ensuite with heated floors. A second bedroom, full bathroom and laundry room with direct access to the double garage complete the main level. Downstairs, the fully finished 2-bedroom legal suite provides excellent flexibility and income potential, ideal for tenants or extended family. Enjoy the fully fenced, flat and landscaped backyard, perfect for relaxing and entertaining. Additional features include central air conditioning and a double garage. Whether you're looking for a mortgage helper, space for family or an investment opportunity, this home offers the perfect combination of comfort, functionality and Okanagan living! The Ridge is a must view! (id:67517)
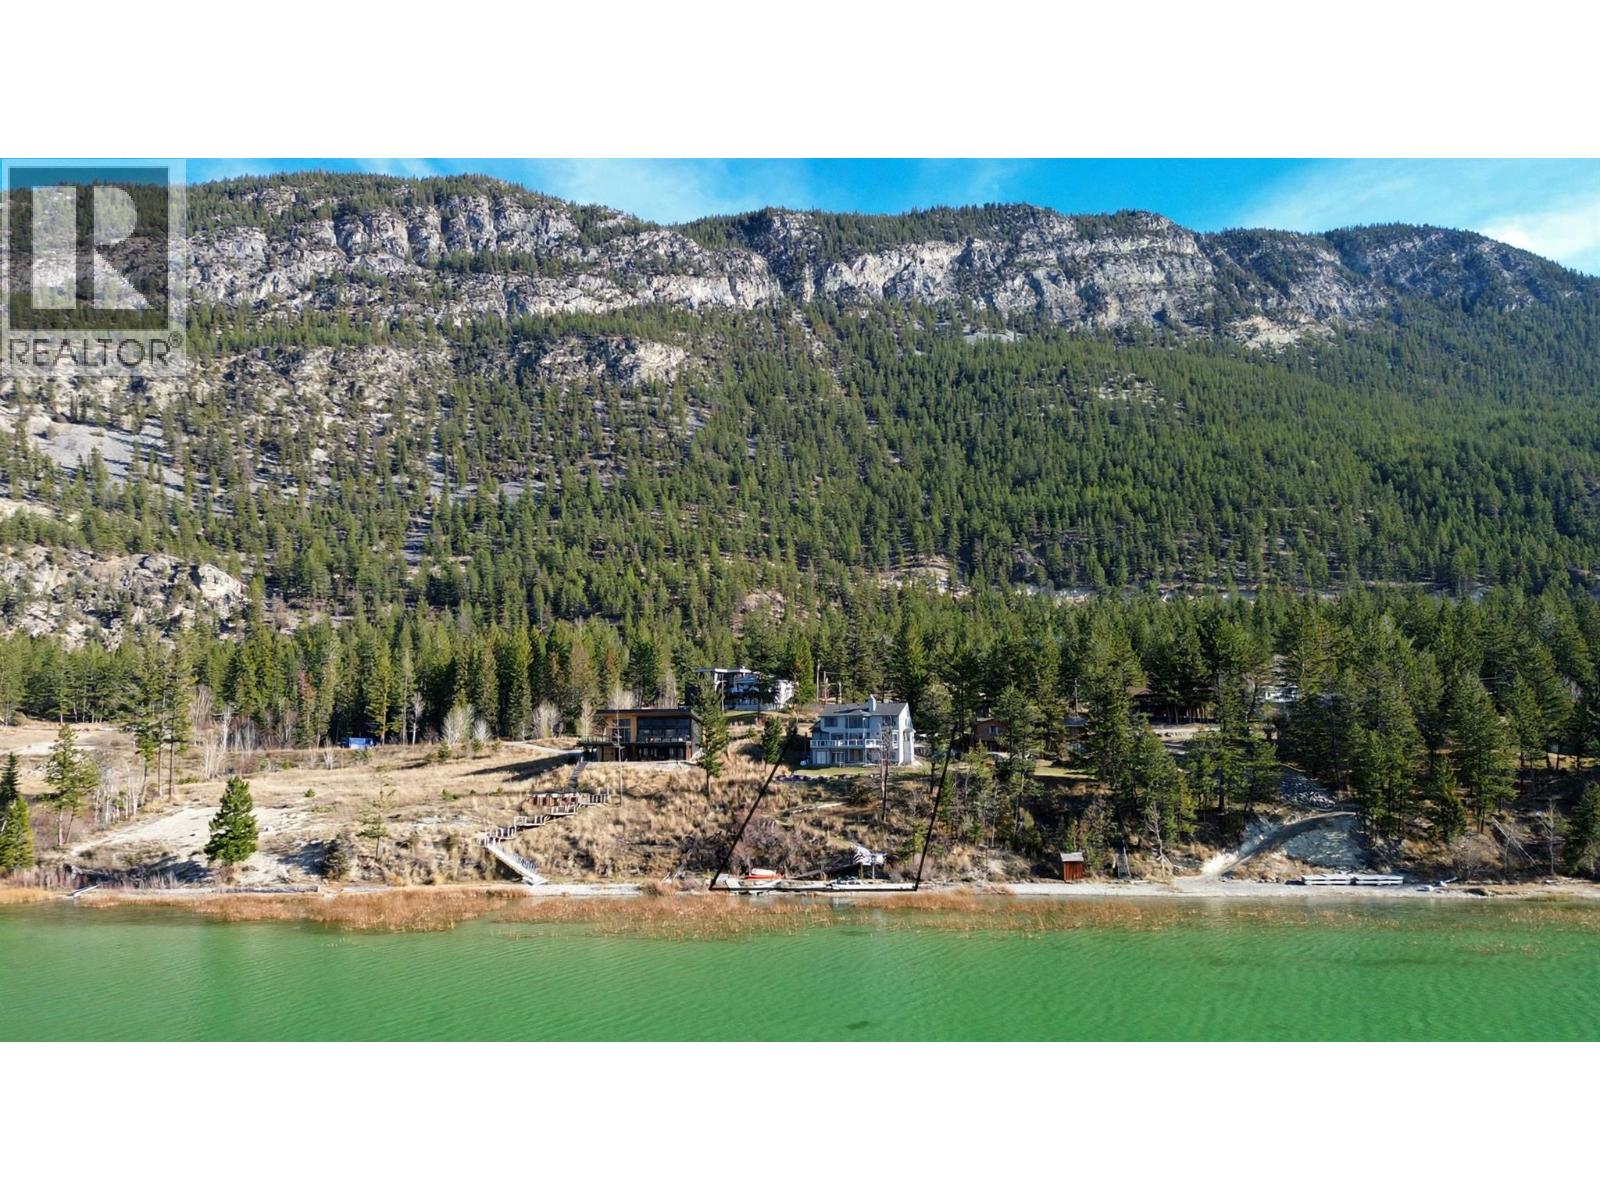
8381 Richardson Crescent
Canal Flats, British Columbia
A true rare find. The nearly half acre property is unique in the tranquility you experience by being in the most southern waterfront community on Columbia Lake. This highly exclusive enclave of waterfront properties is regarded as one of the most desirable areas to live within the Columbia Valley. 100+ ft. of waterfront provides spectacular views, private dock, and enough privacy for complete relaxation, whatever the season. With over 4200 square feet, 7 bedrooms, 5 bathrooms, open concept dining/living/kitchen, huge rec room upstairs, and a beautiful walkout basement complete with wet bar makes this home the base of entertainment and gatherings all year long. The large deck is partially covered and is great for summer barbecues. Now when it comes to storing the toys there is no shortage of space. The over-sized garage is 30x40 which leaves tons of space for the boat, quads, side by side, or whatever else you need to store. If you need a little more storage no worries. There is a great storage room on the walkout which is perfect for floaties, boat accessories, and lawn furniture. The Columbia Valley provides access to world-class golf, skiing, hiking, mountain biking, hot springs, and numerous lakes and parks making this a true four-season destination. Whether you're looking for the perfect cabin get-away, or a home that feels like you're permanently on vacation, you've found it. A legacy property your family can enjoy for generations. (id:67517)
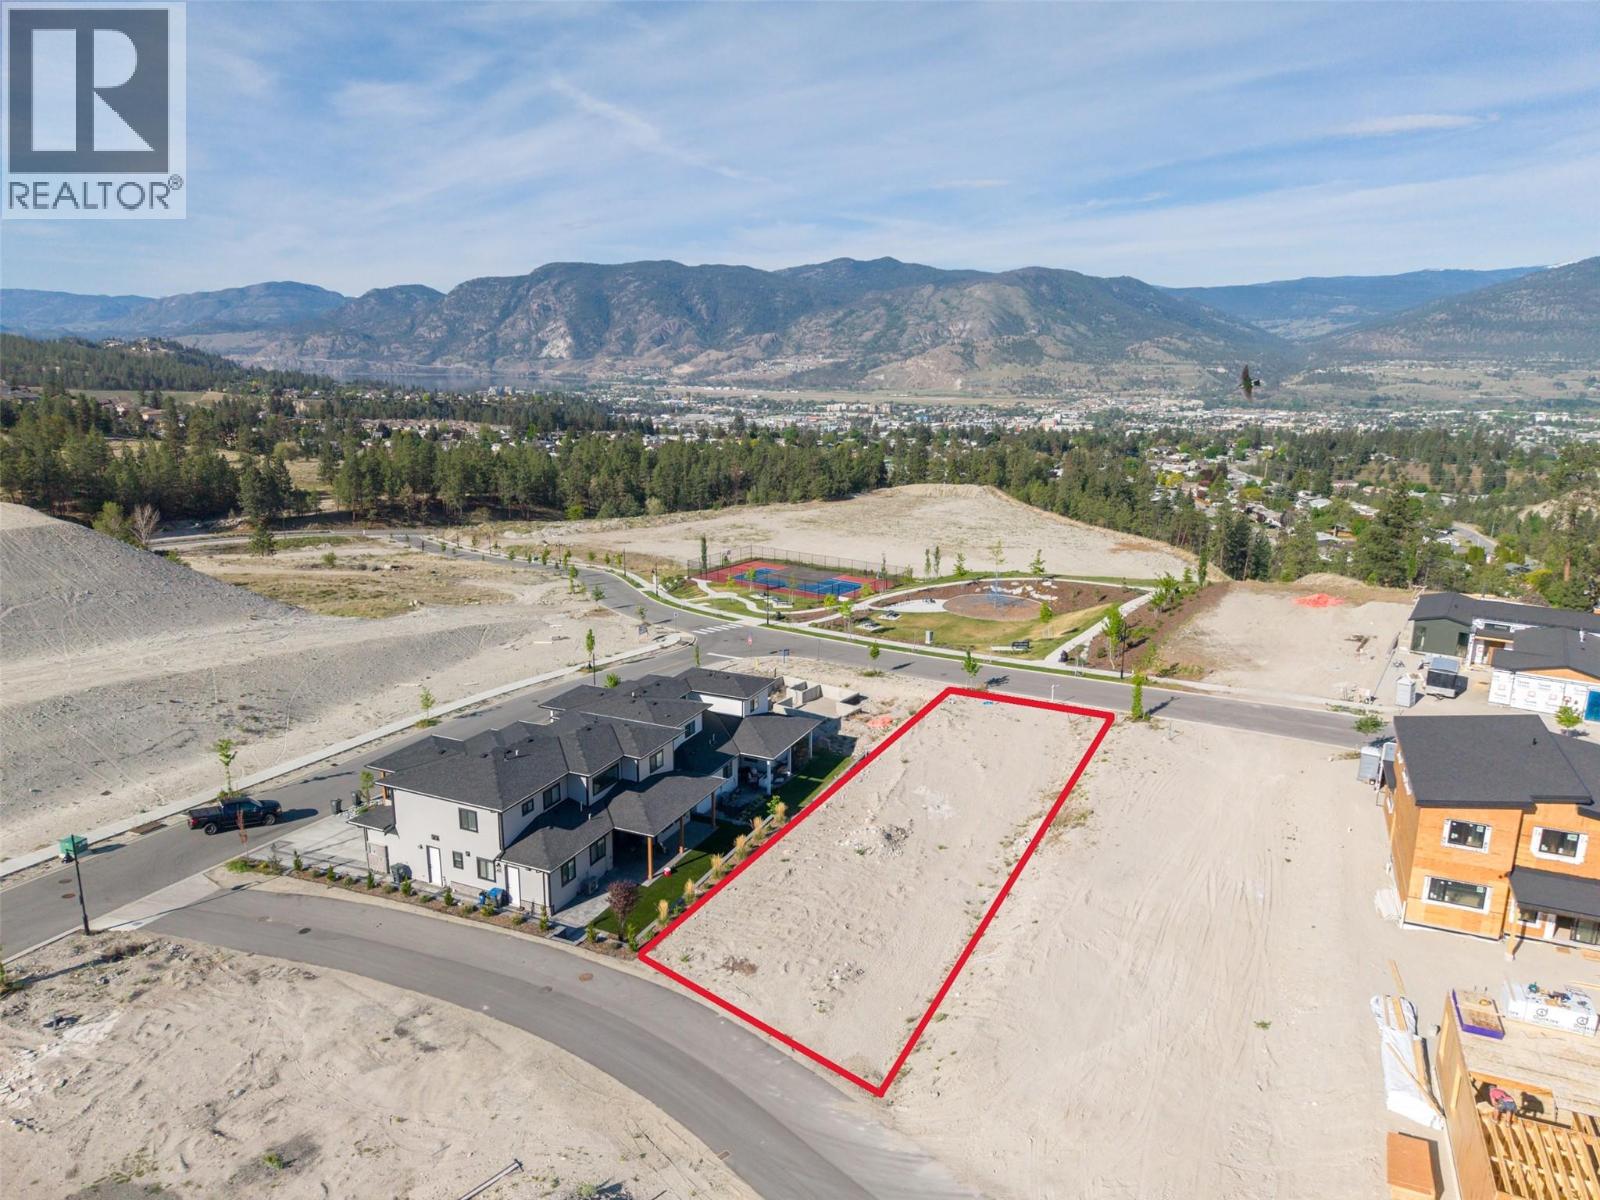
110 Deer Place
Penticton, British Columbia
Nestled in the sought-after community of The Ridge, this exceptional 0.22-acre residential building lot offers the perfect opportunity to create your dream home in one of the area’s most desirable settings. Situated on a quiet street directly across from the park featuring tennis and pickleball courts, this large, flat lot captures sweeping panoramic city and mountain views that are truly breathtaking. Enjoy the convenience of being just minutes from schools, shopping, and recreation, while endless nearby biking and hiking trails make it easy to embrace an active outdoor lifestyle. With stunning vistas, a premium location, and endless potential, this is an offering you won’t want to miss. Contact the listing agent for details! (id:67517)

2545 Panoramic Way
Blind Bay, British Columbia
Enjoy beautiful Shuswap Lake views, stunning mountain scenery and the added value of a legal self-contained suite in beautiful Blind Bay! This thoughtfully designed home offers 3 bedrooms and 3.5 bathrooms, including a separate 1-bedroom legal suite providing immediate rental income or flexibility for extended family and guests. The bright, open-concept main level is designed to take full advantage of the surrounding views, featuring vaulted ceilings, expansive windows and a spacious kitchen with quartz countertops and an oversized island. Wraparound decking on three sides of the home creates multiple outdoor living spaces to enjoy the spectacular scenery throughout the day. The primary bedroom offers a walk-in closet, an ensuite and direct access to the rear deck, with space ready for your future hot tub. The lower level of the main residence adds even more versatility with a spacious family/rec room which can be converted to an additional bedroom, adjoining flex space ideal for a home office or gym, a 2-piece bathroom, laundry room and direct access to the double garage. Additional features include an energy-efficient ICF foundation, natural gas heating, 10-year home warranty and a generous 0.30-acre lot ready for your landscaping ideas. The listing photos show renderings of possible landscape options and a credit for landscaping can be negotiable. Ideally located with easy access to Shuswap Lake, golf, pickleball, hiking trails, beaches and all the amenities of Blind Bay. (id:67517)
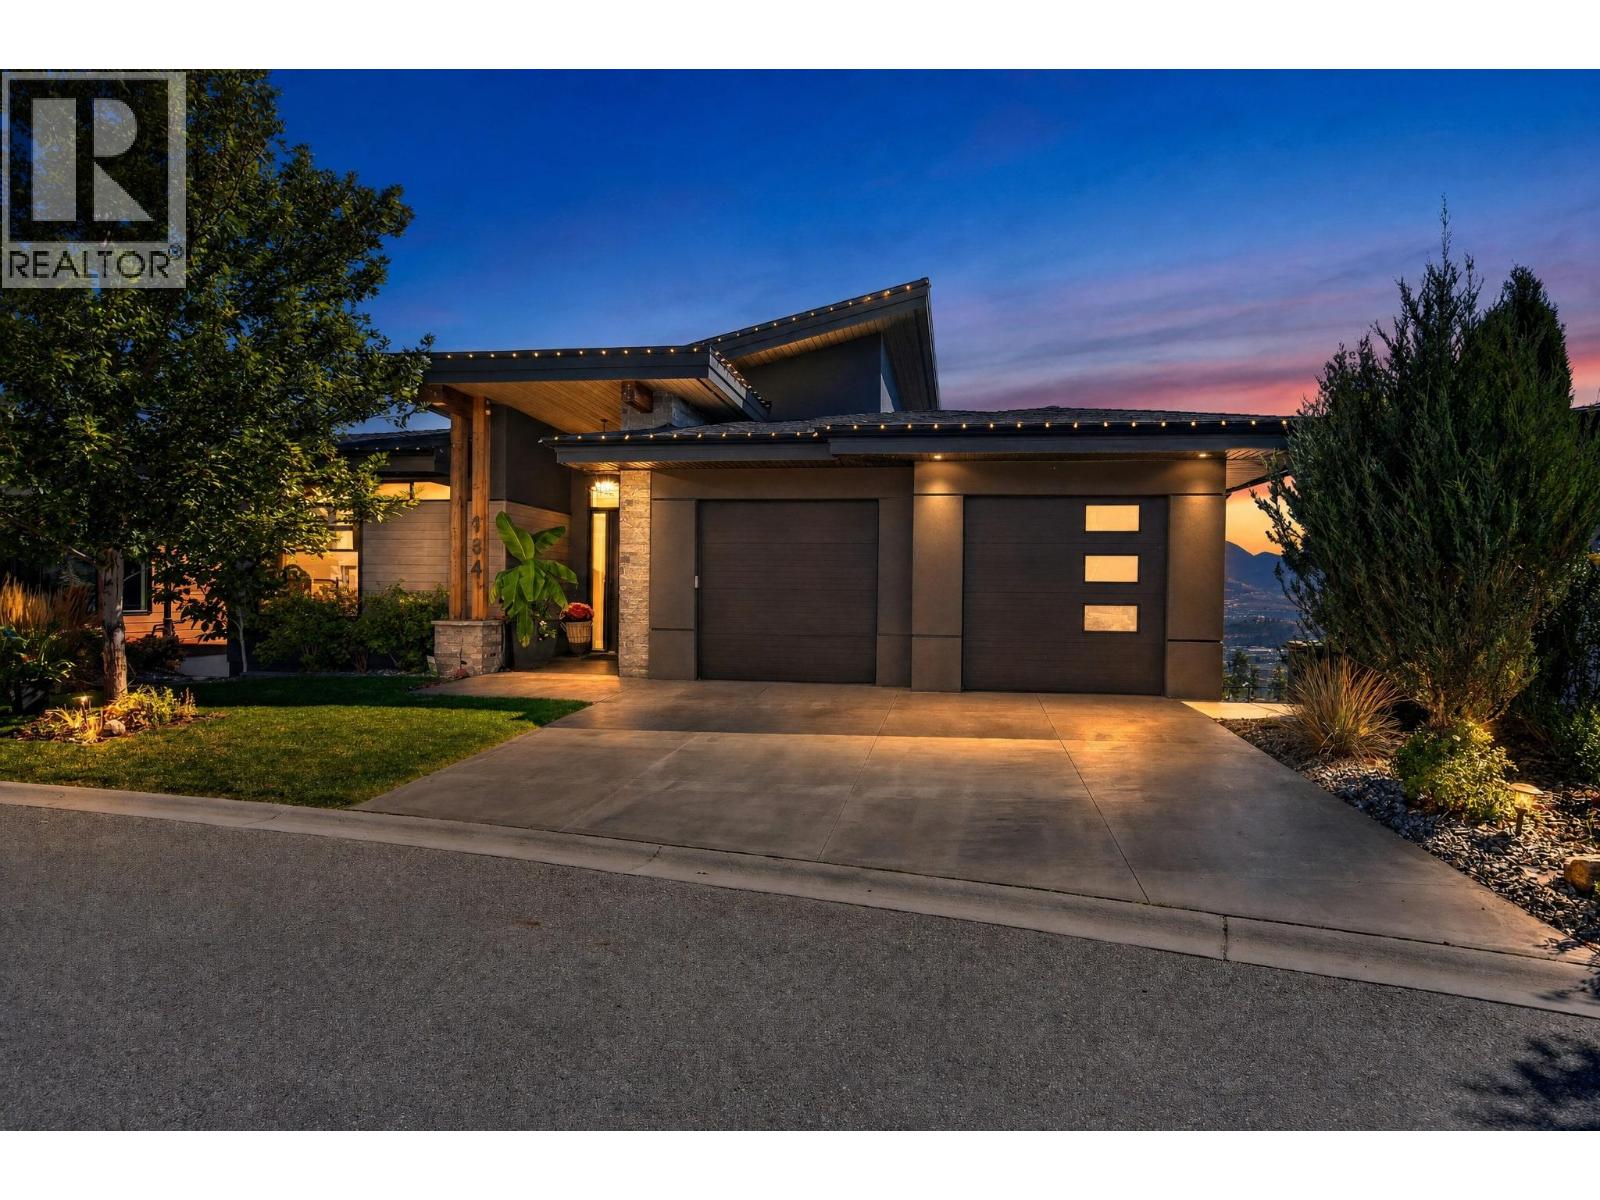
184 Summer Wood Drive
Kelowna, British Columbia
Experience refined Okanagan living in this stunning custom walk-out rancher by Fawdry Homes, perfectly positioned to capture sweeping, uninterrupted valley and mountain views. From the moment you arrive, the home feels exceptional—bright, spacious and beautifully crafted. The open-concept main level showcases rich hardwood floors, expansive windows and a striking elongated tiled fireplace. The sophisticated kitchen features ceiling-height wood cabinetry with integrated lighting, an impressive island and a generous walk-in pantry with additional cabinetry and sink. The spacious primary retreat is a peaceful sanctuary overlooking the breathtaking landscape, with a spa-inspired ensuite featuring dual vanities, tiled shower, soaker tub and custom walk-in closet. A convenient laundry room is located off the garage, with a second laundry room on the lower level. Downstairs, an expansive recreation room with fireplace, wet bar and wine fridge creates the perfect setting for entertaining, with two additional bedrooms for family and guests. Step outside to your own private resort, complete with pool and automatic cover, hot tub and gazebo, surrounded by beautifully landscaped, low-maintenance grounds. Finished space beneath the garage adds exceptional versatility. Set within Wilden, renowned for its unrivalled natural parkland and walking paths, while just 15 minutes from Kelowna International Airport. A remarkable home where luxurious living meets the beauty of the Okanagan. (id:67517)
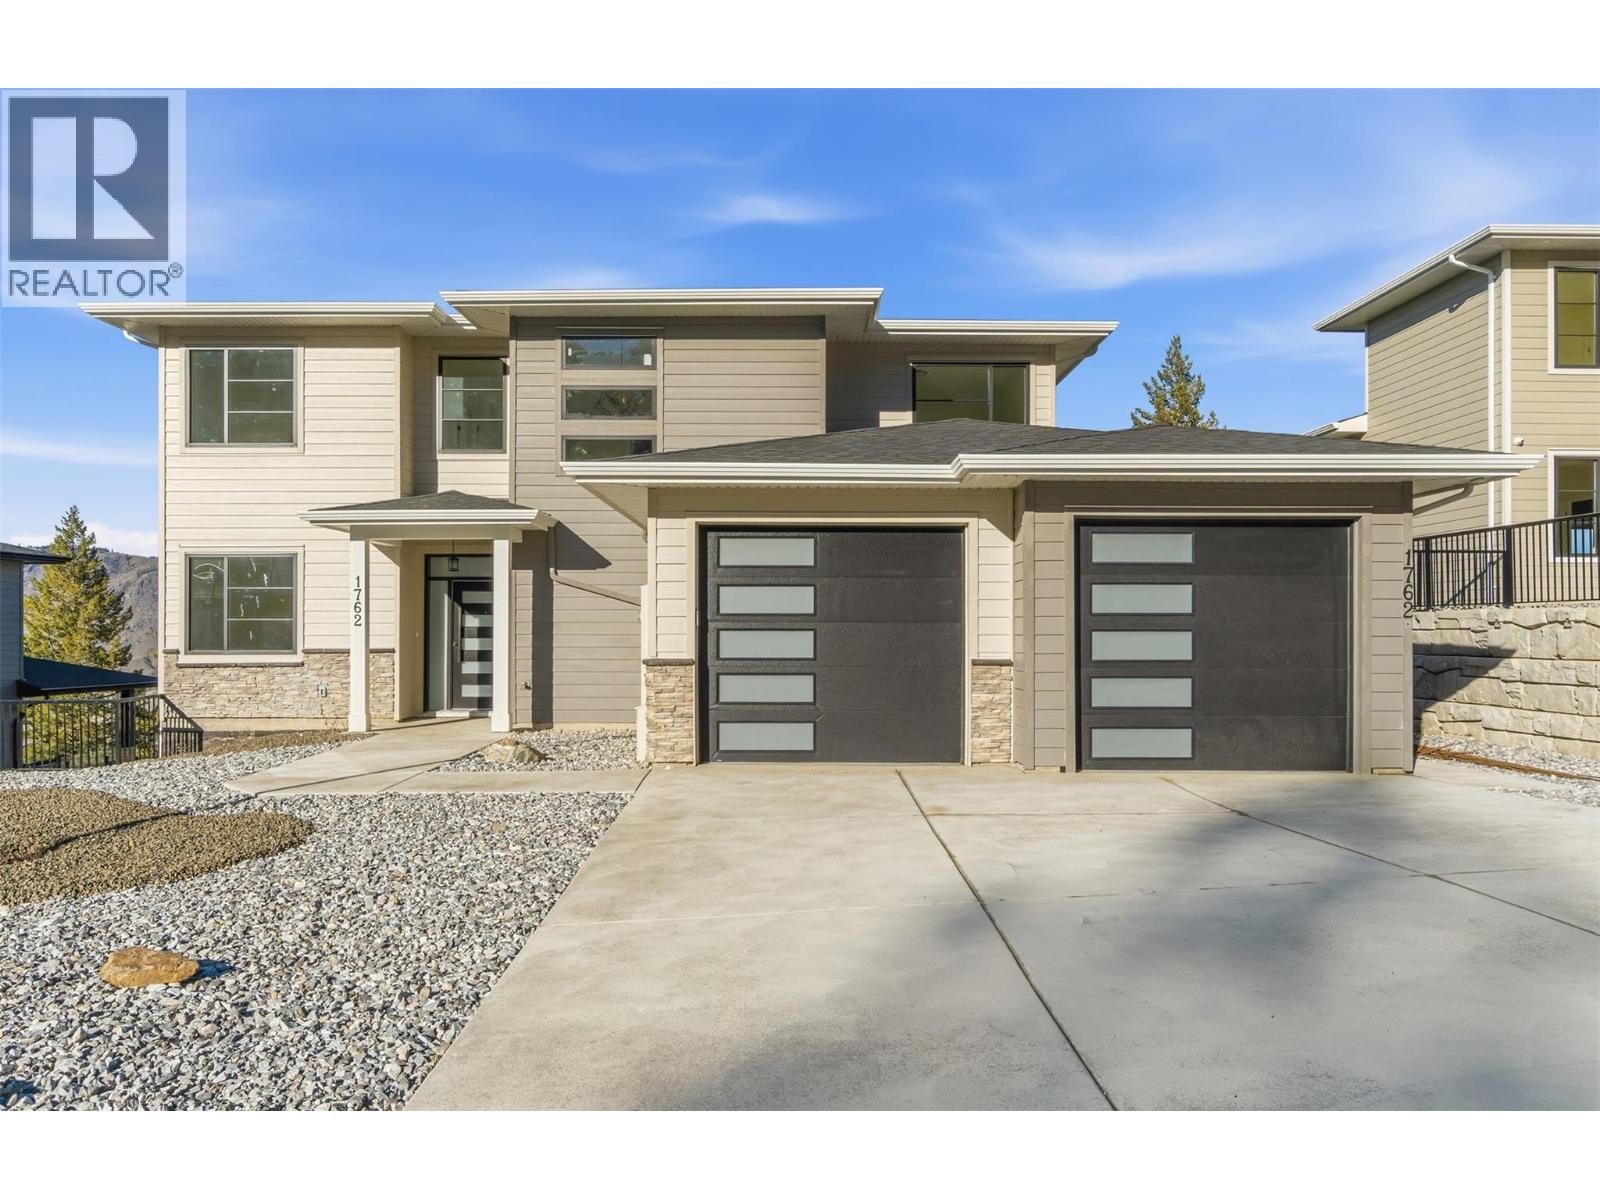
1762 Balsam Place
Kamloops, British Columbia
Welcome to 1762 Balsam Place, a stunning brand-new home on a quiet no-thru road in one of Juniper Heights' most desirable neighborhoods. Situated on a 0.24-acre lot, this property offers breathtaking, unobstructed views of the South Thompson Valley and a water connection already in place for a future pool. This thoughtfully designed 3,642 sq. ft. home features 5 bedrooms, 4.5 bathrooms, a den, and a legal 1-bedroom suite, ideal for rental income or multi-generational living. The bright, open-concept main floor showcases 12' ceilings, a natural gas fireplace, and expansive windows that capture the stunning views. The chef-inspired kitchen features a massive quartz island, sleek finishes, and a 6' x 5' walk-in pantry. Step onto the partially covered deck, perfect for year-round entertaining. Upstairs offers 3 spacious bedrooms and 2 full bathrooms, including a private primary retreat. The walkout basement provides additional flexibility with plumbing already in place for a future wet bar or potential second suite (buyer to verify). The beautifully finished legal suite includes a full kitchen and all appliances. Complete with all appliances, a brand-new A/C unit, premium finishes throughout, and endless potential, this exceptional home is ready to impress. Book your private showing today! NO GST. (id:67517)
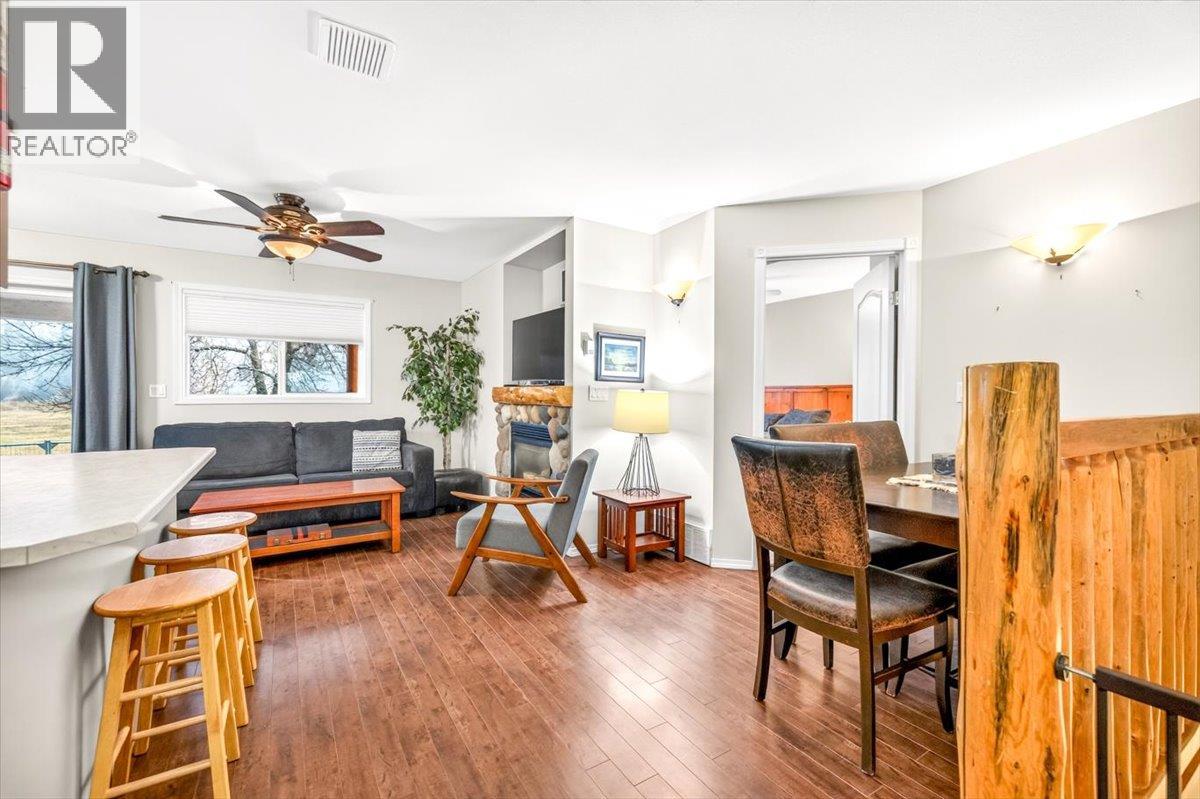
500 Riverside Way Unit# 506/508
Fernie, British Columbia
Welcome to this bright and inviting 3-bedroom, 3-bathroom townhome offering over 1,700 sq ft of comfortable living space in beautiful Fernie, just five minutes from Fernie Alpine Resort and only steps from the world-renowned Elk River. The freshly painted main floor features a warm and welcoming living area anchored by a stone fireplace, an ideal place to relax after a day on the slopes. The living room opens to the updated kitchen, where upgraded appliances and a breakfast bar make everyday living and entertaining a pleasure. Step out through the sliding door to the rear deck, and enjoy the views of the ski hill, the perfect spot for morning coffee or evening relaxation. The primary bedroom offers a full ensuite, while a lock-off bedroom with its own full bathroom and separate entrance adds flexibility for guests or rental revenue. Downstairs, the basement features a large, carpeted recreation room, a third bedroom, and a full bathroom, with plenty of space for movie nights, a games room, or hosting family and friends. With its flexible layout, ability to short or long term rent and year-round recreation right at your doorstep, this versatile home is a wonderful opportunity to enjoy Fernie’s mountain lifestyle! (id:67517)
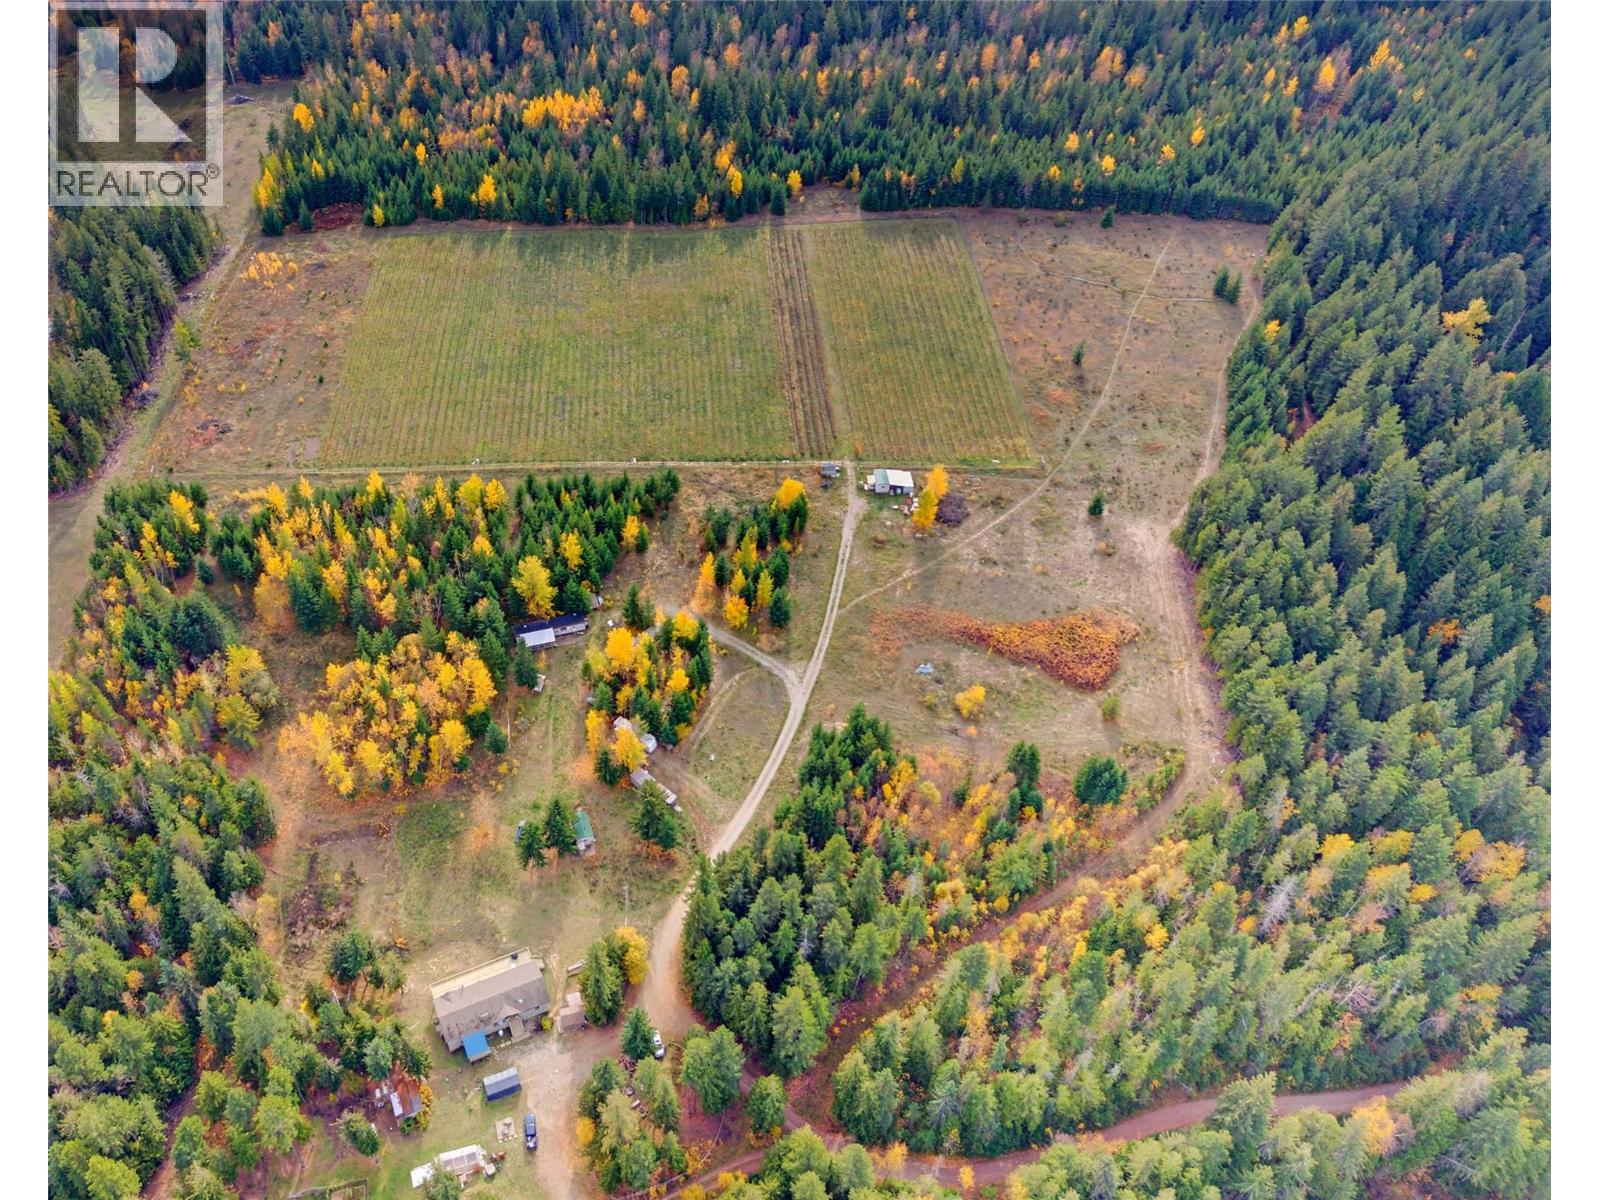
2290 Skimikin Road
Tappen, British Columbia
Enjoy the space, privacy, and freedom of country living on over 38 acres while only being 20 minutes from Salmon Arm. Feel the remote privacy of being surrounded on 3 sides by crown land including the Skimikin Trail Network which is ideal for horses, off-road vehicles, and hiking enthusiasts alike. This property offers a unique blend of rural lifestyle, income potential, and agricultural opportunity on ALR land. The four-bedroom, two-bathroom main home offers comfortable family living with a 832 sqft deck to take in the mountain views. A basement roughed in for a potential suite adds space and flexibility. Additional accommodations and seasonal-use spaces are present on the property, offering further flexibility for a variety of uses and income potential. Outside you’ll find fenced space for animals with a heated waterer, around 4.2 acres of open pasture, multiple outbuildings, and about 6.3 acres of irrigated grapes and haskaps. Keep the vineyard, lease it out, or return it to pasture, that choice is yours. With three water sources, 400amp power service (with backup generator), the property offers the infrastructure to pursue your vision. Whether you're dreaming of a hobby farm, a rural family property, or a lifestyle that gives you more space to breathe, this is Shuswap country living at its best! (id:67517)
Exp Realty (Kelowna)
Your Favourites
No Favourites Found






