8381 Richardson Crescent

Canal Flats, British Columbia V0B 1B0

  • 8381 Richardson Crescent, Canal Flats, British Columbia  V0B 1B0 - Photo 1 - 10405935

    $1,999,900

  • 8381 Richardson Crescent, Canal Flats, British Columbia  V0B 1B0 - Photo 2 - 10405935

    $1,999,900

  • 8381 Richardson Crescent, Canal Flats, British Columbia  V0B 1B0 - Photo 3 - 10405935

    $1,999,900

  • 8381 Richardson Crescent, Canal Flats, British Columbia  V0B 1B0 - Photo 4 - 10405935

    $1,999,900

  • 8381 Richardson Crescent, Canal Flats, British Columbia  V0B 1B0 - Photo 5 - 10405935

    $1,999,900

  • 8381 Richardson Crescent, Canal Flats, British Columbia  V0B 1B0 - Photo 6 - 10405935

    $1,999,900

  • 8381 Richardson Crescent, Canal Flats, British Columbia  V0B 1B0 - Photo 7 - 10405935

    $1,999,900

  • 8381 Richardson Crescent, Canal Flats, British Columbia  V0B 1B0 - Photo 8 - 10405935

    $1,999,900

  • 8381 Richardson Crescent, Canal Flats, British Columbia  V0B 1B0 - Photo 9 - 10405935

    $1,999,900

  • 8381 Richardson Crescent, Canal Flats, British Columbia  V0B 1B0 - Photo 10 - 10405935

    $1,999,900

  • 8381 Richardson Crescent, Canal Flats, British Columbia  V0B 1B0 - Photo 11 - 10405935

    $1,999,900

  • 8381 Richardson Crescent, Canal Flats, British Columbia  V0B 1B0 - Photo 12 - 10405935

    $1,999,900

  • 8381 Richardson Crescent, Canal Flats, British Columbia  V0B 1B0 - Photo 13 - 10405935

    $1,999,900

  • 8381 Richardson Crescent, Canal Flats, British Columbia  V0B 1B0 - Photo 14 - 10405935

    $1,999,900

  • 8381 Richardson Crescent, Canal Flats, British Columbia  V0B 1B0 - Photo 15 - 10405935

    $1,999,900

  • 8381 Richardson Crescent, Canal Flats, British Columbia  V0B 1B0 - Photo 16 - 10405935

    $1,999,900

  • 8381 Richardson Crescent, Canal Flats, British Columbia  V0B 1B0 - Photo 17 - 10405935

    $1,999,900

  • 8381 Richardson Crescent, Canal Flats, British Columbia  V0B 1B0 - Photo 18 - 10405935

    $1,999,900

  • 8381 Richardson Crescent, Canal Flats, British Columbia  V0B 1B0 - Photo 19 - 10405935

    $1,999,900

  • 8381 Richardson Crescent, Canal Flats, British Columbia  V0B 1B0 - Photo 20 - 10405935

    $1,999,900

  • 8381 Richardson Crescent, Canal Flats, British Columbia  V0B 1B0 - Photo 21 - 10405935

    $1,999,900

  • 8381 Richardson Crescent, Canal Flats, British Columbia  V0B 1B0 - Photo 22 - 10405935

    $1,999,900

  • 8381 Richardson Crescent, Canal Flats, British Columbia  V0B 1B0 - Photo 23 - 10405935

    $1,999,900

  • 8381 Richardson Crescent, Canal Flats, British Columbia  V0B 1B0 - Photo 24 - 10405935

    $1,999,900

  • 8381 Richardson Crescent, Canal Flats, British Columbia  V0B 1B0 - Photo 25 - 10405935

    $1,999,900

  • 8381 Richardson Crescent, Canal Flats, British Columbia  V0B 1B0 - Photo 26 - 10405935

    $1,999,900

  • 8381 Richardson Crescent, Canal Flats, British Columbia  V0B 1B0 - Photo 27 - 10405935

    $1,999,900

  • 8381 Richardson Crescent, Canal Flats, British Columbia  V0B 1B0 - Photo 28 - 10405935

    $1,999,900

  • 8381 Richardson Crescent, Canal Flats, British Columbia  V0B 1B0 - Photo 29 - 10405935

    $1,999,900

  • 8381 Richardson Crescent, Canal Flats, British Columbia  V0B 1B0 - Photo 30 - 10405935

    $1,999,900

  • 8381 Richardson Crescent, Canal Flats, British Columbia  V0B 1B0 - Photo 31 - 10405935

    $1,999,900

  • 8381 Richardson Crescent, Canal Flats, British Columbia  V0B 1B0 - Photo 32 - 10405935

    $1,999,900

  • 8381 Richardson Crescent, Canal Flats, British Columbia  V0B 1B0 - Photo 33 - 10405935

    $1,999,900

  • 8381 Richardson Crescent, Canal Flats, British Columbia  V0B 1B0 - Photo 34 - 10405935

    $1,999,900

  • 8381 Richardson Crescent, Canal Flats, British Columbia  V0B 1B0 - Photo 35 - 10405935

    $1,999,900

  • 8381 Richardson Crescent, Canal Flats, British Columbia  V0B 1B0 - Photo 36 - 10405935

    $1,999,900

  • 8381 Richardson Crescent, Canal Flats, British Columbia  V0B 1B0 - Photo 37 - 10405935

    $1,999,900

  • 8381 Richardson Crescent, Canal Flats, British Columbia  V0B 1B0 - Photo 38 - 10405935

    $1,999,900

  • 8381 Richardson Crescent, Canal Flats, British Columbia  V0B 1B0 - Photo 39 - 10405935

    $1,999,900

  • 8381 Richardson Crescent, Canal Flats, British Columbia  V0B 1B0 - Photo 40 - 10405935

    $1,999,900

  • 8381 Richardson Crescent, Canal Flats, British Columbia  V0B 1B0 - Photo 41 - 10405935

    $1,999,900

  • 8381 Richardson Crescent, Canal Flats, British Columbia  V0B 1B0 - Photo 42 - 10405935

    $1,999,900

  • 8381 Richardson Crescent, Canal Flats, British Columbia  V0B 1B0 - Photo 43 - 10405935

    $1,999,900

  • 8381 Richardson Crescent, Canal Flats, British Columbia  V0B 1B0 - Photo 44 - 10405935

    $1,999,900

  • 8381 Richardson Crescent, Canal Flats, British Columbia  V0B 1B0 - Photo 45 - 10405935

    $1,999,900

  • 8381 Richardson Crescent, Canal Flats, British Columbia  V0B 1B0 - Photo 46 - 10405935

    $1,999,900

  • 8381 Richardson Crescent, Canal Flats, British Columbia  V0B 1B0 - Photo 47 - 10405935

    $1,999,900

  • 8381 Richardson Crescent, Canal Flats, British Columbia  V0B 1B0 - Photo 48 - 10405935

    $1,999,900

  • 8381 Richardson Crescent, Canal Flats, British Columbia  V0B 1B0 - Photo 49 - 10405935

    $1,999,900

  • 8381 Richardson Crescent, Canal Flats, British Columbia  V0B 1B0 - Photo 50 - 10405935

    $1,999,900

  • 8381 Richardson Crescent, Canal Flats, British Columbia  V0B 1B0 - Photo 51 - 10405935

    $1,999,900

  • 8381 Richardson Crescent, Canal Flats, British Columbia  V0B 1B0 - Photo 52 - 10405935

    $1,999,900

  • 8381 Richardson Crescent, Canal Flats, British Columbia  V0B 1B0 - Photo 53 - 10405935

    $1,999,900

  • 8381 Richardson Crescent, Canal Flats, British Columbia  V0B 1B0 - Photo 54 - 10405935

    $1,999,900

  • 8381 Richardson Crescent, Canal Flats, British Columbia  V0B 1B0 - Photo 55 - 10405935

    $1,999,900

  • 8381 Richardson Crescent, Canal Flats, British Columbia  V0B 1B0 - Photo 56 - 10405935

    $1,999,900

  • 8381 Richardson Crescent, Canal Flats, British Columbia  V0B 1B0 - Photo 57 - 10405935

    $1,999,900

  • 8381 Richardson Crescent, Canal Flats, British Columbia  V0B 1B0 - Photo 58 - 10405935

    $1,999,900

  • 8381 Richardson Crescent, Canal Flats, British Columbia  V0B 1B0 - Photo 59 - 10405935

    $1,999,900

  • 8381 Richardson Crescent, Canal Flats, British Columbia  V0B 1B0 - Photo 60 - 10405935

    $1,999,900

  • 8381 Richardson Crescent, Canal Flats, British Columbia  V0B 1B0 - Photo 61 - 10405935

    $1,999,900

  • 8381 Richardson Crescent, Canal Flats, British Columbia  V0B 1B0 - Photo 62 - 10405935

    $1,999,900

  • 8381 Richardson Crescent, Canal Flats, British Columbia  V0B 1B0 - Photo 63 - 10405935

    $1,999,900

  • 8381 Richardson Crescent, Canal Flats, British Columbia  V0B 1B0 - Photo 64 - 10405935

    $1,999,900

  • 8381 Richardson Crescent, Canal Flats, British Columbia  V0B 1B0 - Photo 65 - 10405935

    $1,999,900

  • 8381 Richardson Crescent, Canal Flats, British Columbia  V0B 1B0 - Photo 66 - 10405935

    $1,999,900

  • 8381 Richardson Crescent, Canal Flats, British Columbia  V0B 1B0 - Photo 67 - 10405935

    $1,999,900

  • 8381 Richardson Crescent, Canal Flats, British Columbia  V0B 1B0 - Photo 68 - 10405935

    $1,999,900

  • 8381 Richardson Crescent, Canal Flats, British Columbia  V0B 1B0 - Photo 69 - 10405935

    $1,999,900

  • 8381 Richardson Crescent, Canal Flats, British Columbia  V0B 1B0 - Photo 70 - 10405935

    $1,999,900

  • 8381 Richardson Crescent, Canal Flats, British Columbia  V0B 1B0 - Photo 71 - 10405935

    $1,999,900

  • 8381 Richardson Crescent, Canal Flats, British Columbia  V0B 1B0 - Photo 72 - 10405935

    $1,999,900

  • 8381 Richardson Crescent, Canal Flats, British Columbia  V0B 1B0 - Photo 73 - 10405935

    $1,999,900

  • 8381 Richardson Crescent, Canal Flats, British Columbia  V0B 1B0 - Photo 74 - 10405935

    $1,999,900

  • 8381 Richardson Crescent, Canal Flats, British Columbia  V0B 1B0 - Photo 75 - 10405935

    $1,999,900

  • 8381 Richardson Crescent, Canal Flats, British Columbia  V0B 1B0 - Photo 76 - 10405935

    $1,999,900

  • 8381 Richardson Crescent, Canal Flats, British Columbia  V0B 1B0 - Photo 77 - 10405935

    $1,999,900

  • 8381 Richardson Crescent, Canal Flats, British Columbia  V0B 1B0 - Photo 78 - 10405935

    $1,999,900

  • 8381 Richardson Crescent, Canal Flats, British Columbia  V0B 1B0 - Photo 79 - 10405935

    $1,999,900

  • 8381 Richardson Crescent, Canal Flats, British Columbia  V0B 1B0 - Photo 80 - 10405935

    $1,999,900

  • 8381 Richardson Crescent, Canal Flats, British Columbia  V0B 1B0 - Photo 81 - 10405935

    $1,999,900

Like this listing?

Contact us for more information


Name


4,289 sqft

7
Beds

5
Baths
Multi-Level Fireplace Central Air Conditioning Baseboard Heaters, Forced Air, See Remarks

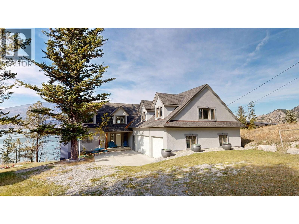
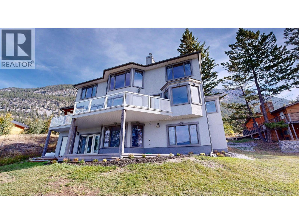
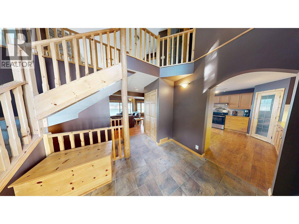
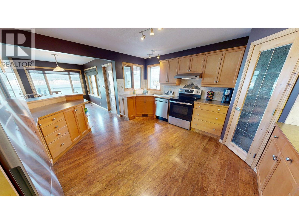
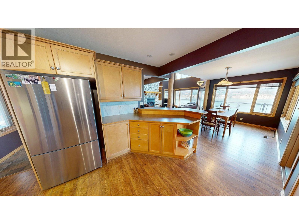
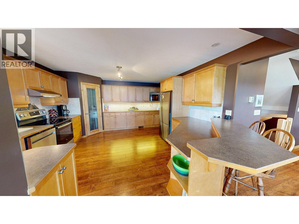
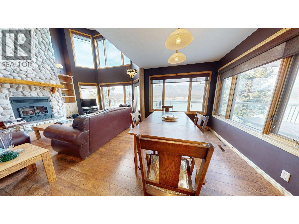
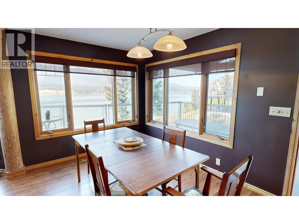
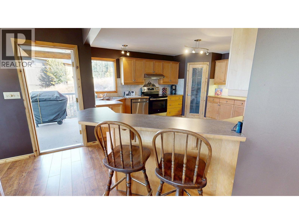
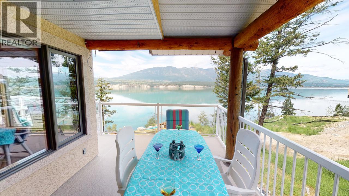
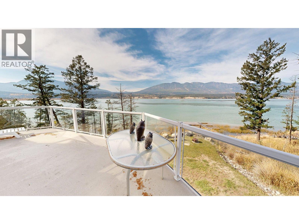
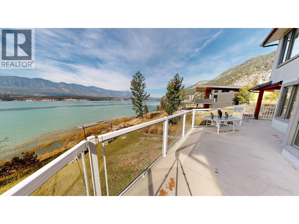
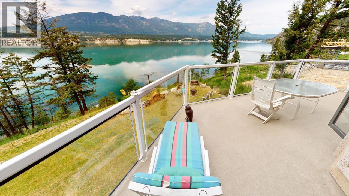
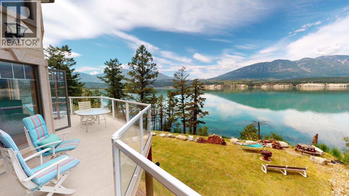
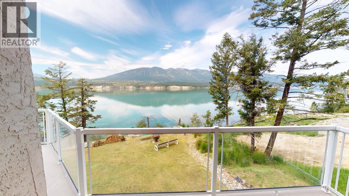
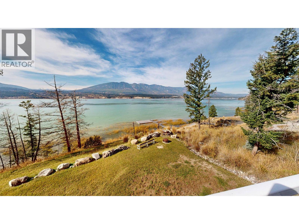
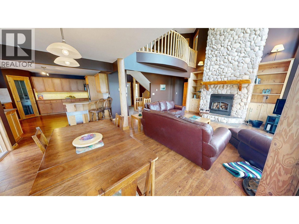
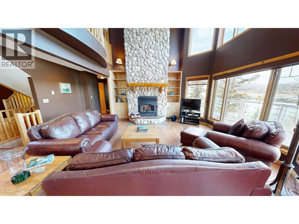
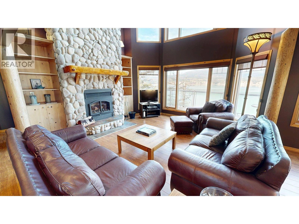
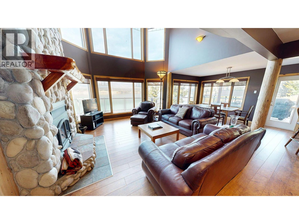
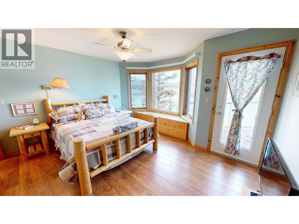
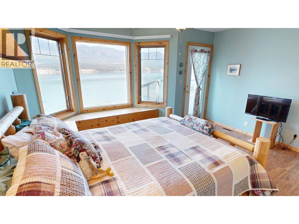
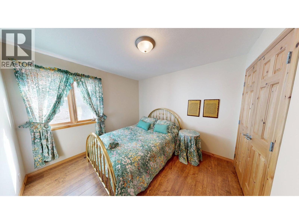
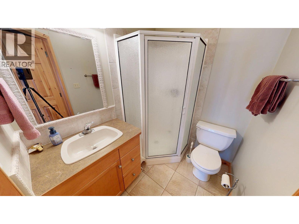
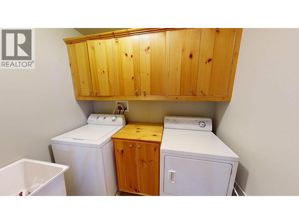
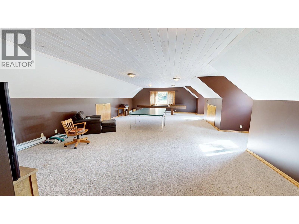
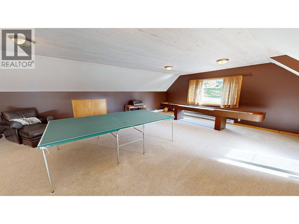
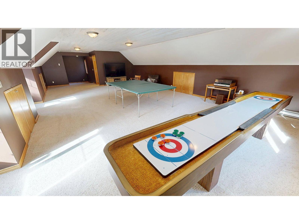
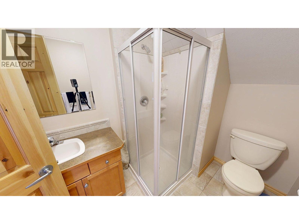
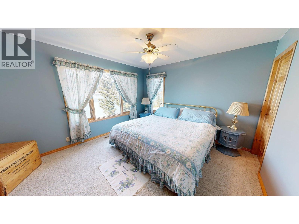
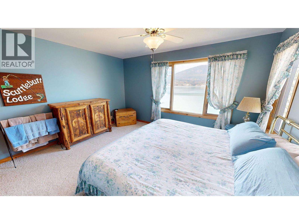
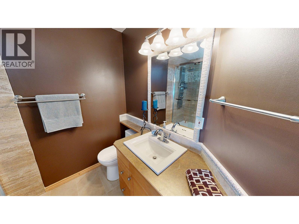
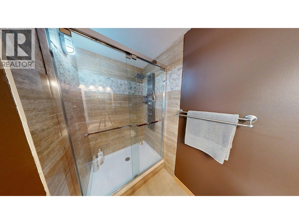
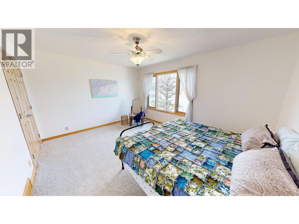
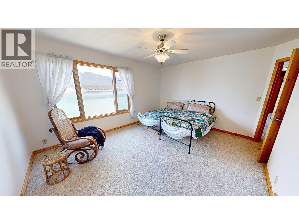
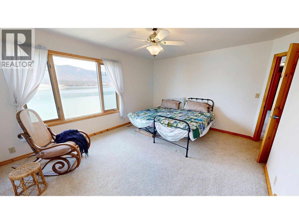
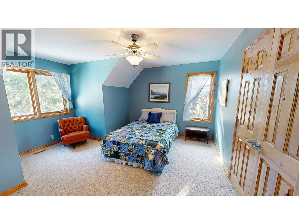
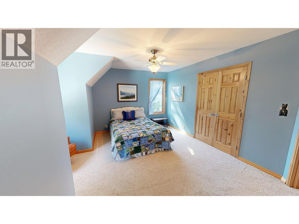
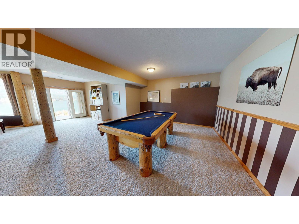
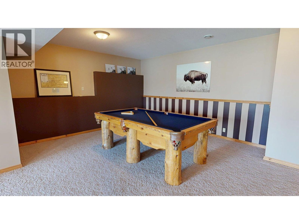
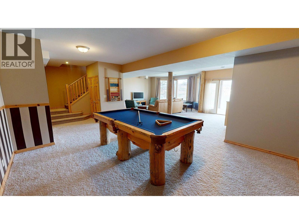
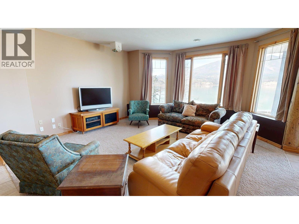
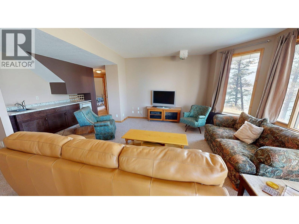
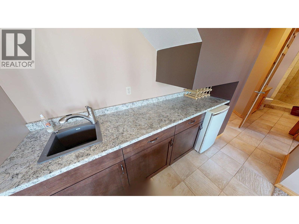
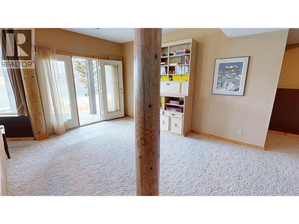
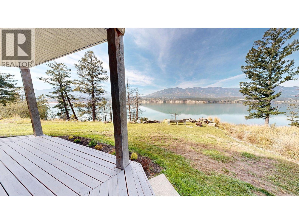
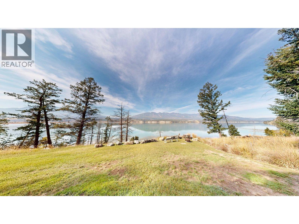
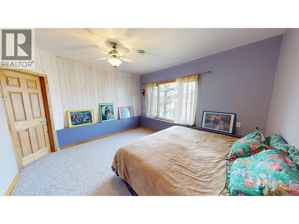
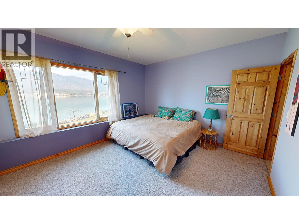
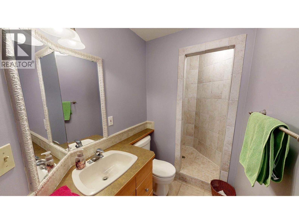
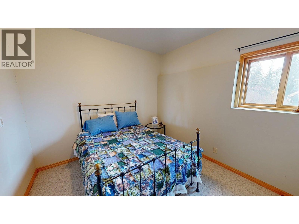
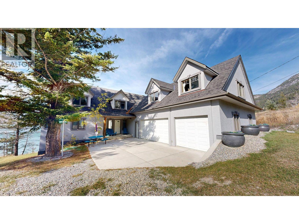
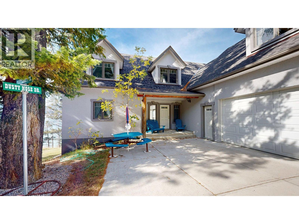
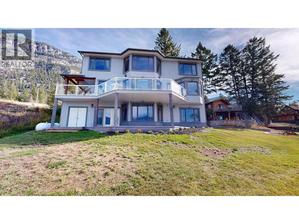
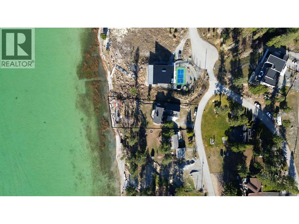
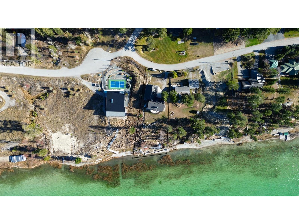
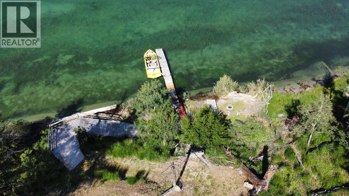
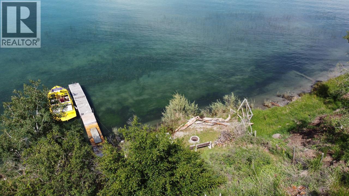
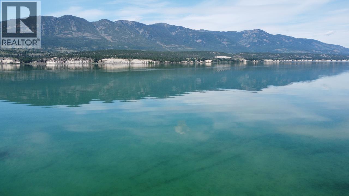
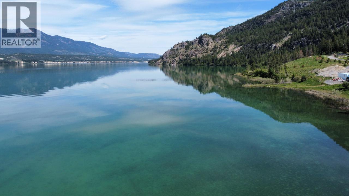
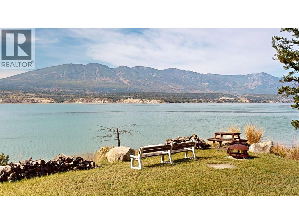
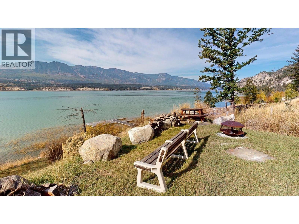
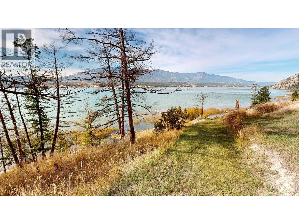
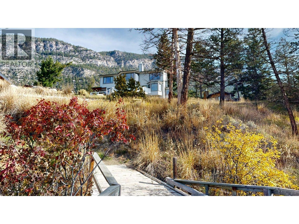
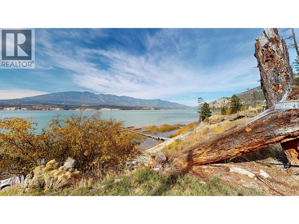
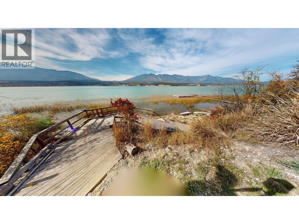
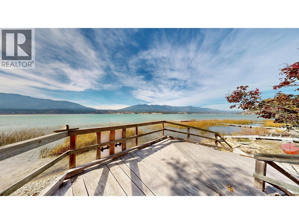
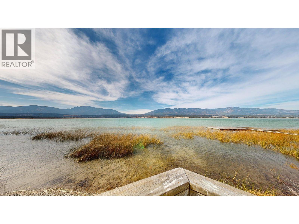
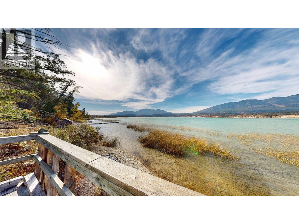
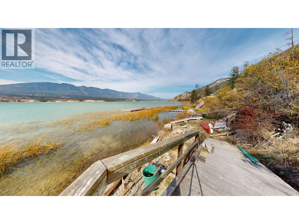
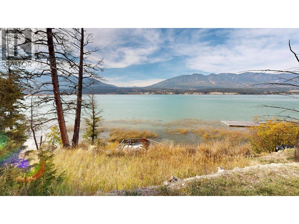
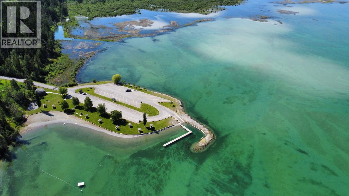
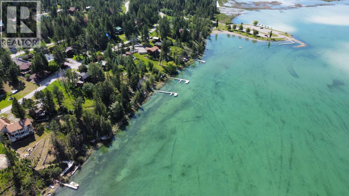
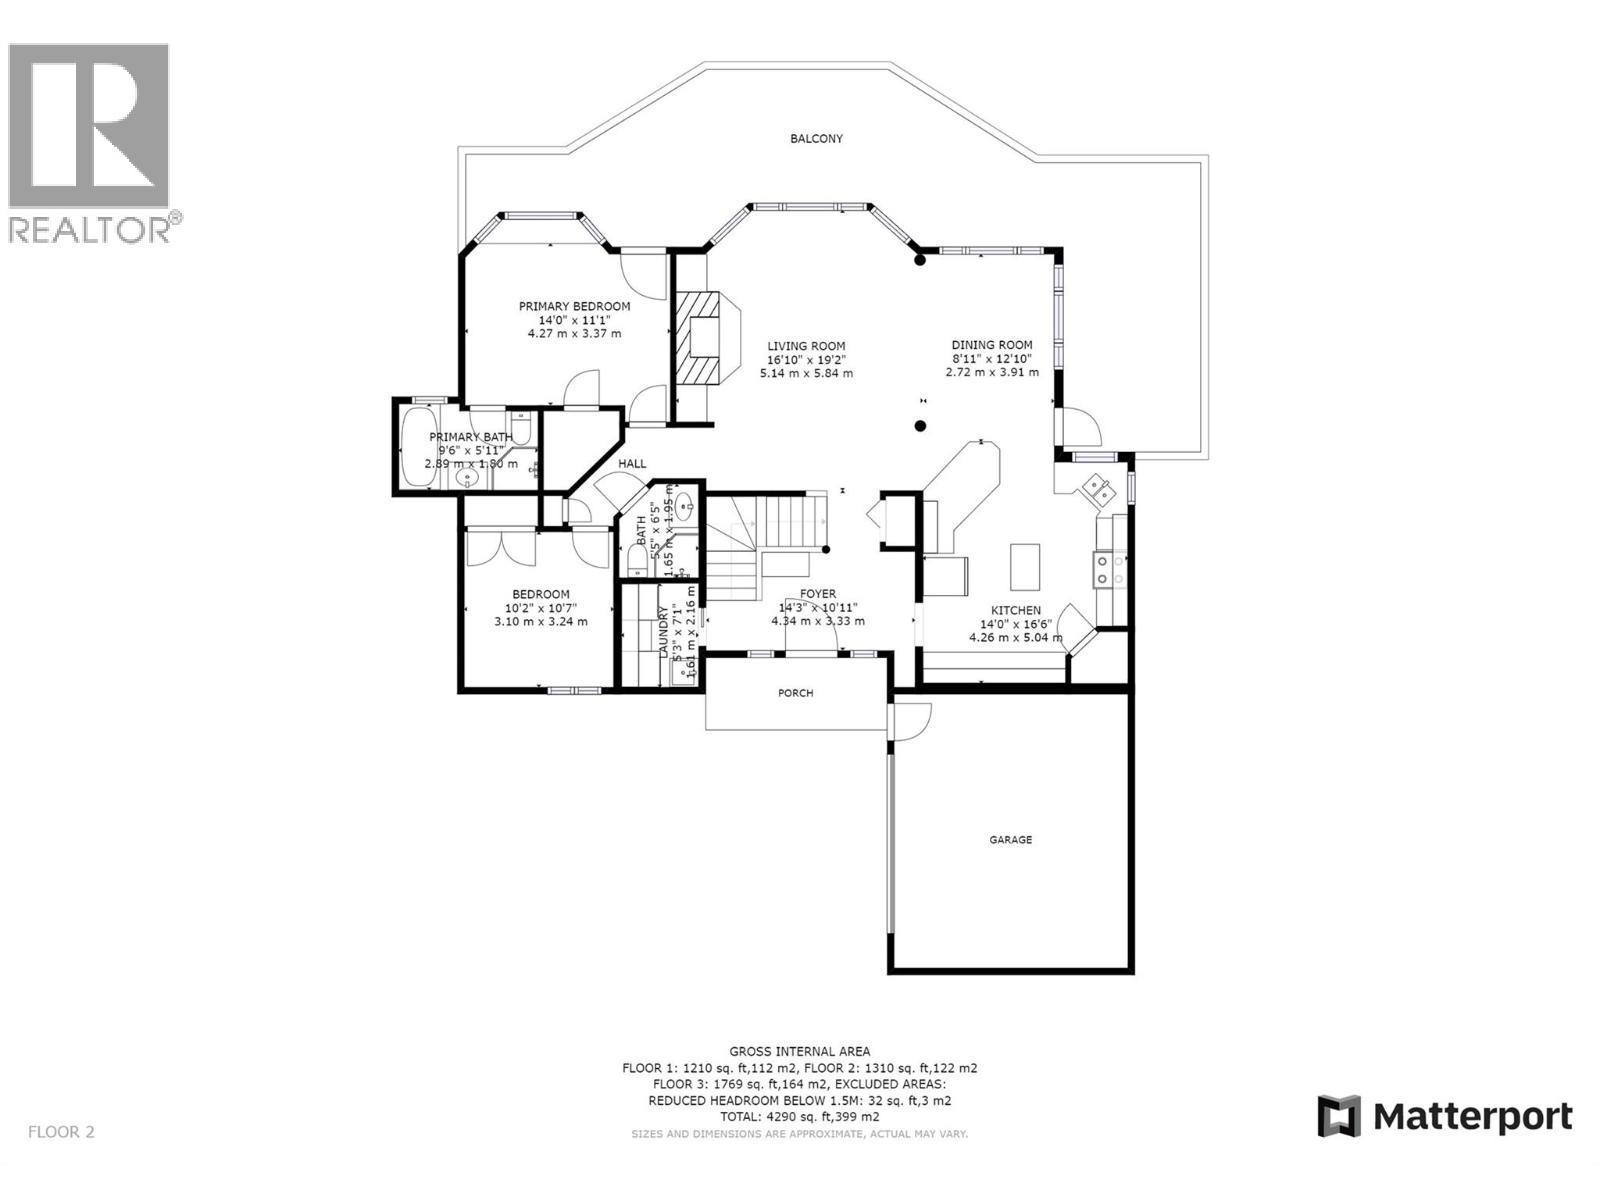
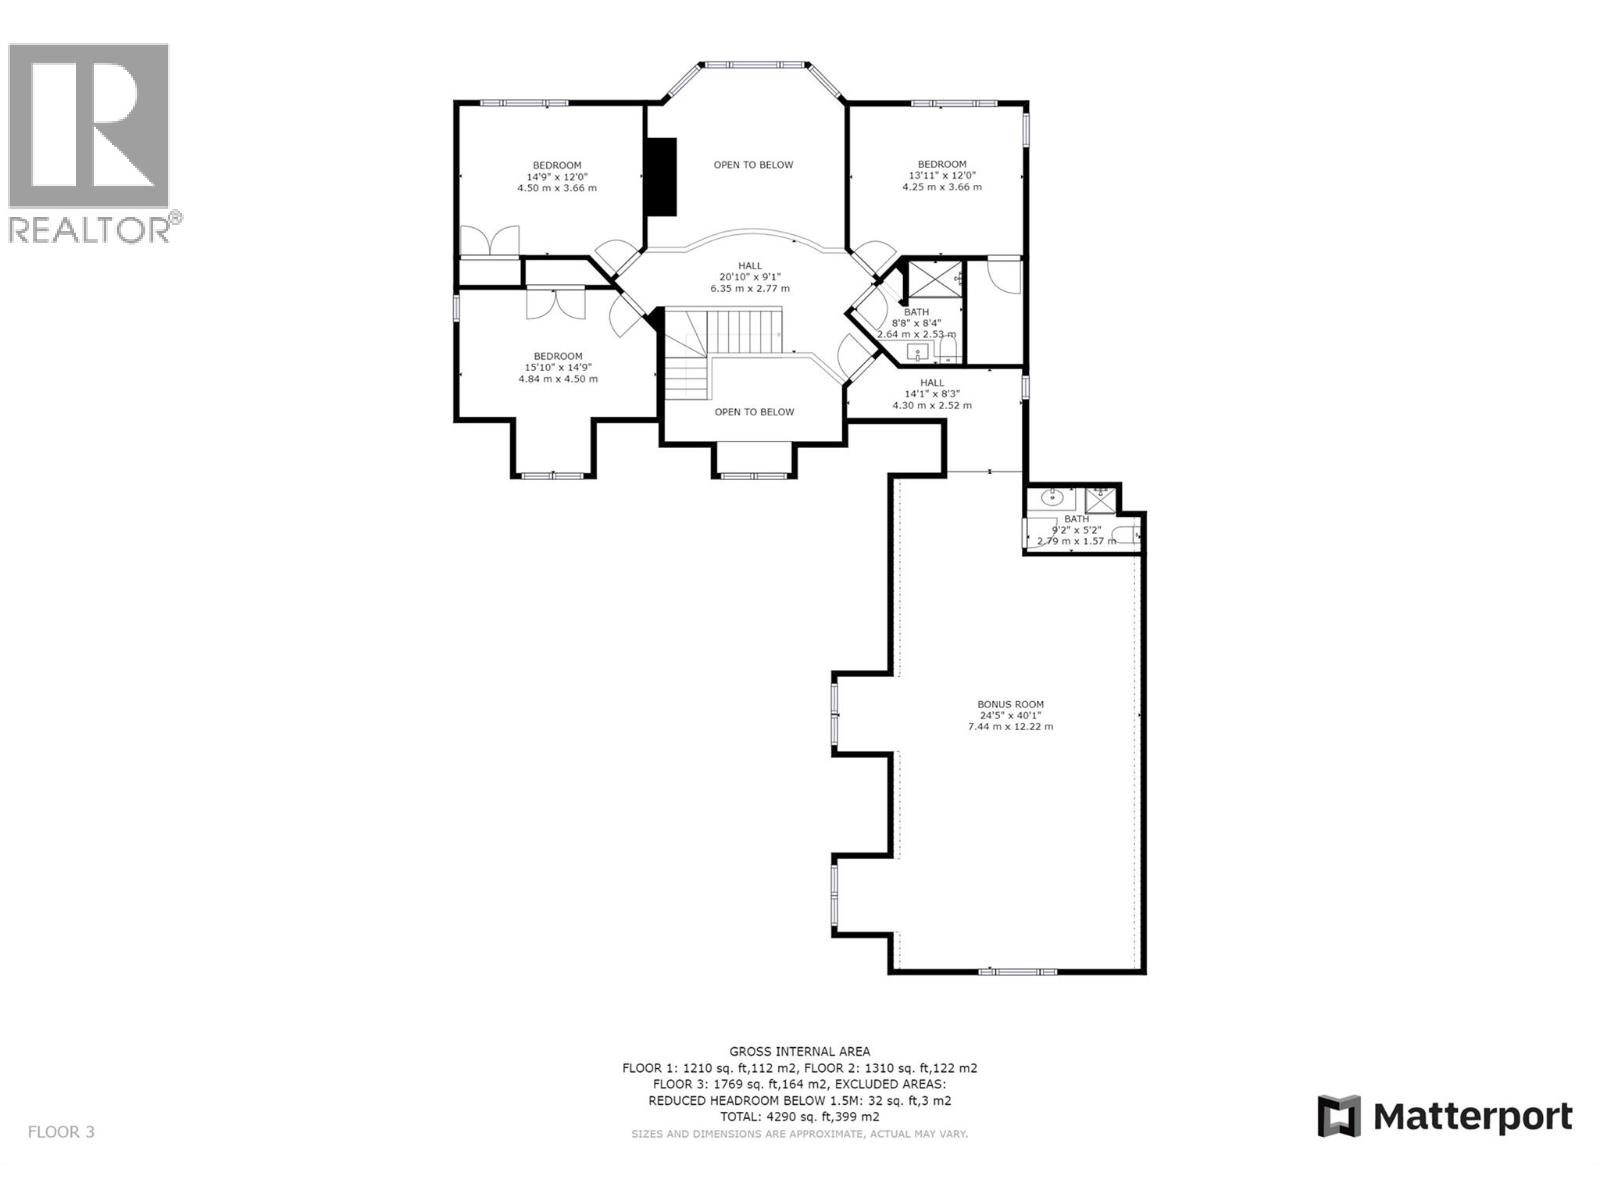
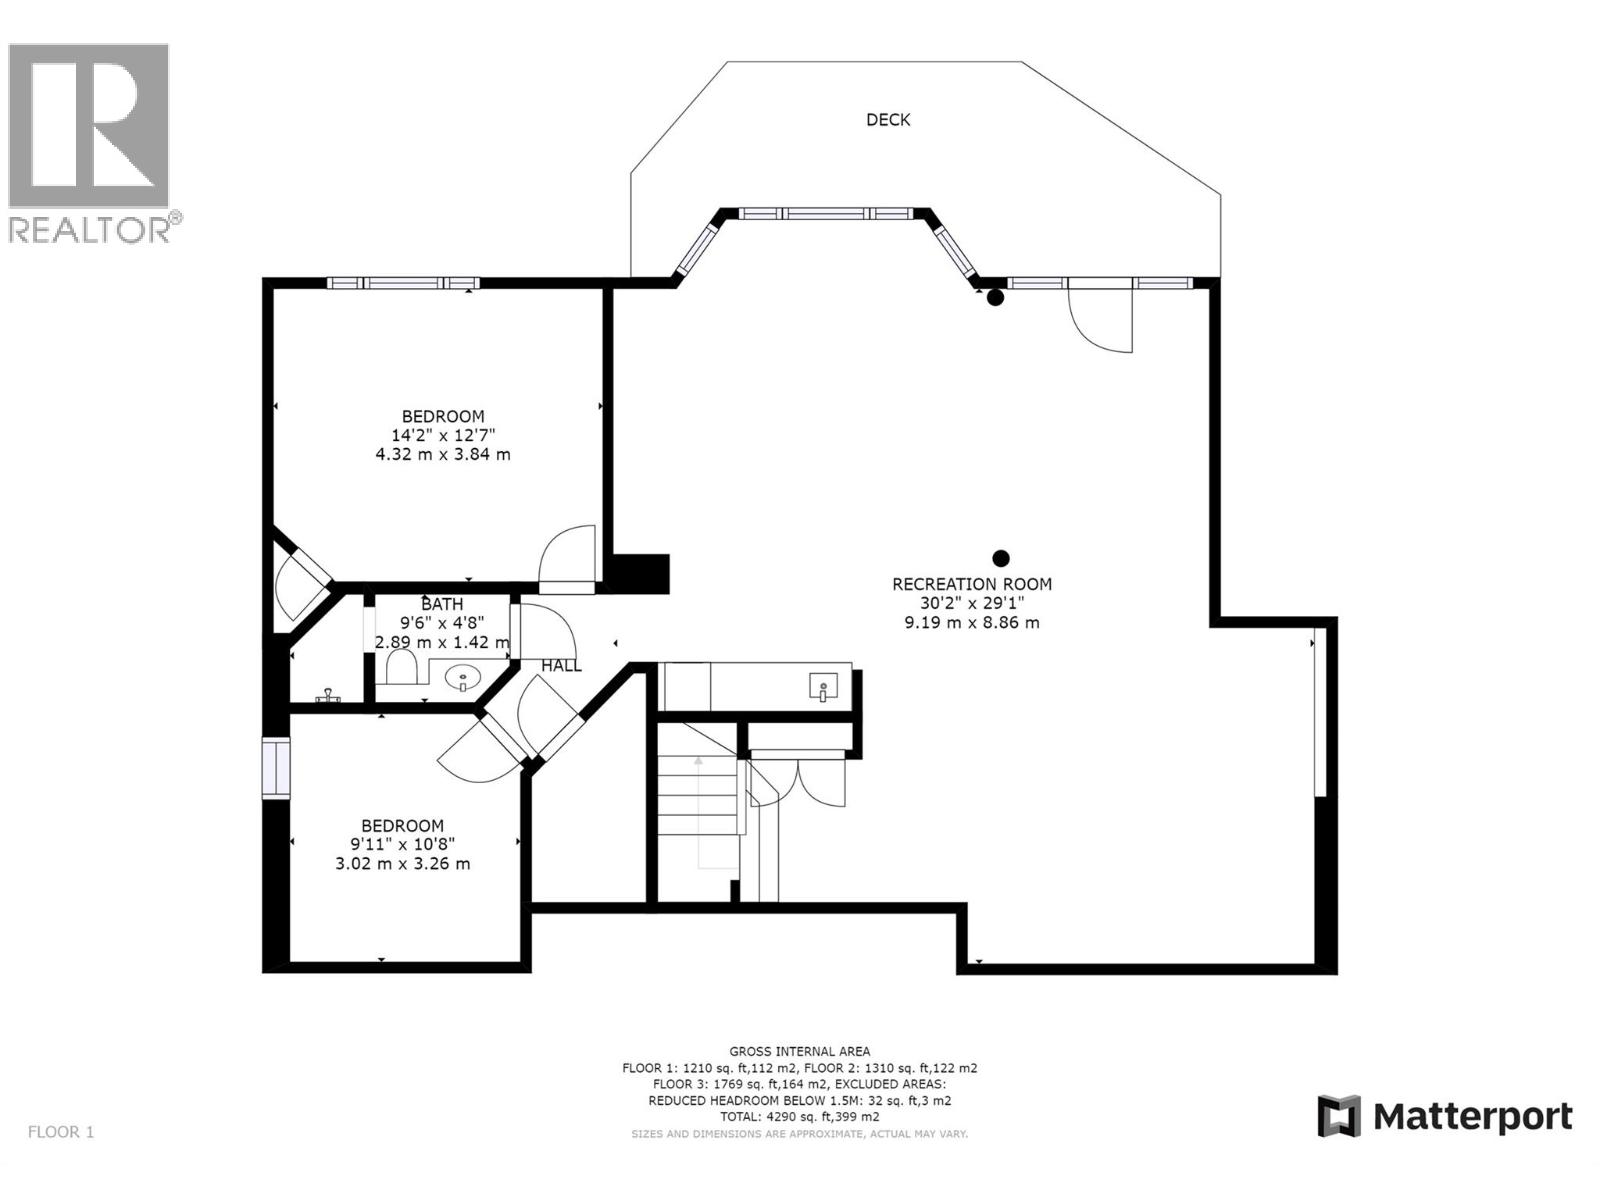
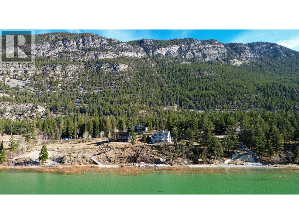
A true rare find. The nearly half acre property is unique in the tranquility you experience by being in the most southern waterfront community on Columbia Lake. This highly exclusive enclave of waterfront properties is regarded as one of the most desirable areas to live within the Columbia Valley. 100+ ft. of waterfront provides spectacular views, private dock, and enough privacy for complete relaxation, whatever the season. With over 4200 square feet, 7 bedrooms, 5 bathrooms, open concept dining/living/kitchen, huge rec room upstairs, and a beautiful walkout basement complete with wet bar makes this home the base of entertainment and gatherings all year long. The large deck is partially covered and is great for summer barbecues. Now when it comes to storing the toys there is no shortage of space. The over-sized garage is 30x40 which leaves tons of space for the boat, quads, side by side, or whatever else you need to store. If you need a little more storage no worries. There is a great storage room on the walkout which is perfect for floaties, boat accessories, and lawn furniture. The Columbia Valley provides access to world-class golf, skiing, hiking, mountain biking, hot springs, and numerous lakes and parks making this a true four-season destination. Whether you're looking for the perfect cabin get-away, or a home that feels like you're permanently on vacation, you've found it. A legacy property your family can enjoy for generations. (id:67517)

  • Property Details
    MLS® Number 10405935
    Property Type Single Family
    Neigbourhood Canal Flats
    AmenitiesNearBy Recreation, Schools, Shopping
    Features Private Setting
    ParkingSpaceTotal 3
    ViewType Lake View, Mountain View, Valley View, View Of Water
  • Building
    BathroomTotal 5
    BedroomsTotal 7
    Appliances Range, Refrigerator, Dishwasher, Dryer, Microwave, Washer
    ArchitecturalStyle Multi-level
    BasementType Full
    ConstructedDate 2001
    ConstructionStyleAttachment Detached
    ConstructionStyleSplitLevel Other
    CoolingType Central Air Conditioning
    ExteriorFinish Stucco
    FireplaceFuel Wood
    FireplacePresent Yes
    FireplaceTotal 1
    FireplaceType Conventional
    FlooringType Carpeted, Laminate, Mixed Flooring, Tile
    HeatingType Baseboard Heaters, Forced Air, See Remarks
    RoofMaterial Asphalt Shingle
    RoofStyle Unknown
    StoriesTotal 3
    SizeInterior 4,289 Sqft
    Type House
    UtilityWater Municipal Water
    See Remarks
    Attached Garage 3
    Oversize
    RV
  • Land
    Acreage No
    LandAmenities Recreation, Schools, Shopping
    SizeIrregular 0.48
    SizeTotal 0.48 Ac|under 1 Acre
    SizeTotalText 0.48 Ac|under 1 Acre
    SurfaceWater Lake
  • Rooms
    Level Type Dimensions
    Second Level 4pc Bathroom Measurements not available
    Second Level Family Room 24'5'' x 40'1''
    Second Level Bedroom 13'11'' x 12'0''
    Second Level Bedroom 14'9'' x 12'0''
    Second Level 4pc Bathroom Measurements not available
    Second Level Bedroom 15'10'' x 14'9''
    Basement Bedroom 9'11'' x 10'8''
    Basement Recreation Room 30'2'' x 29'1''
    Basement 4pc Bathroom Measurements not available
    Basement Bedroom 14'2'' x 12'2''
    Main Level Laundry Room 5'3'' x 7'1''
    Main Level Foyer 14'3'' x 10'11''
    Main Level 4pc Bathroom Measurements not available
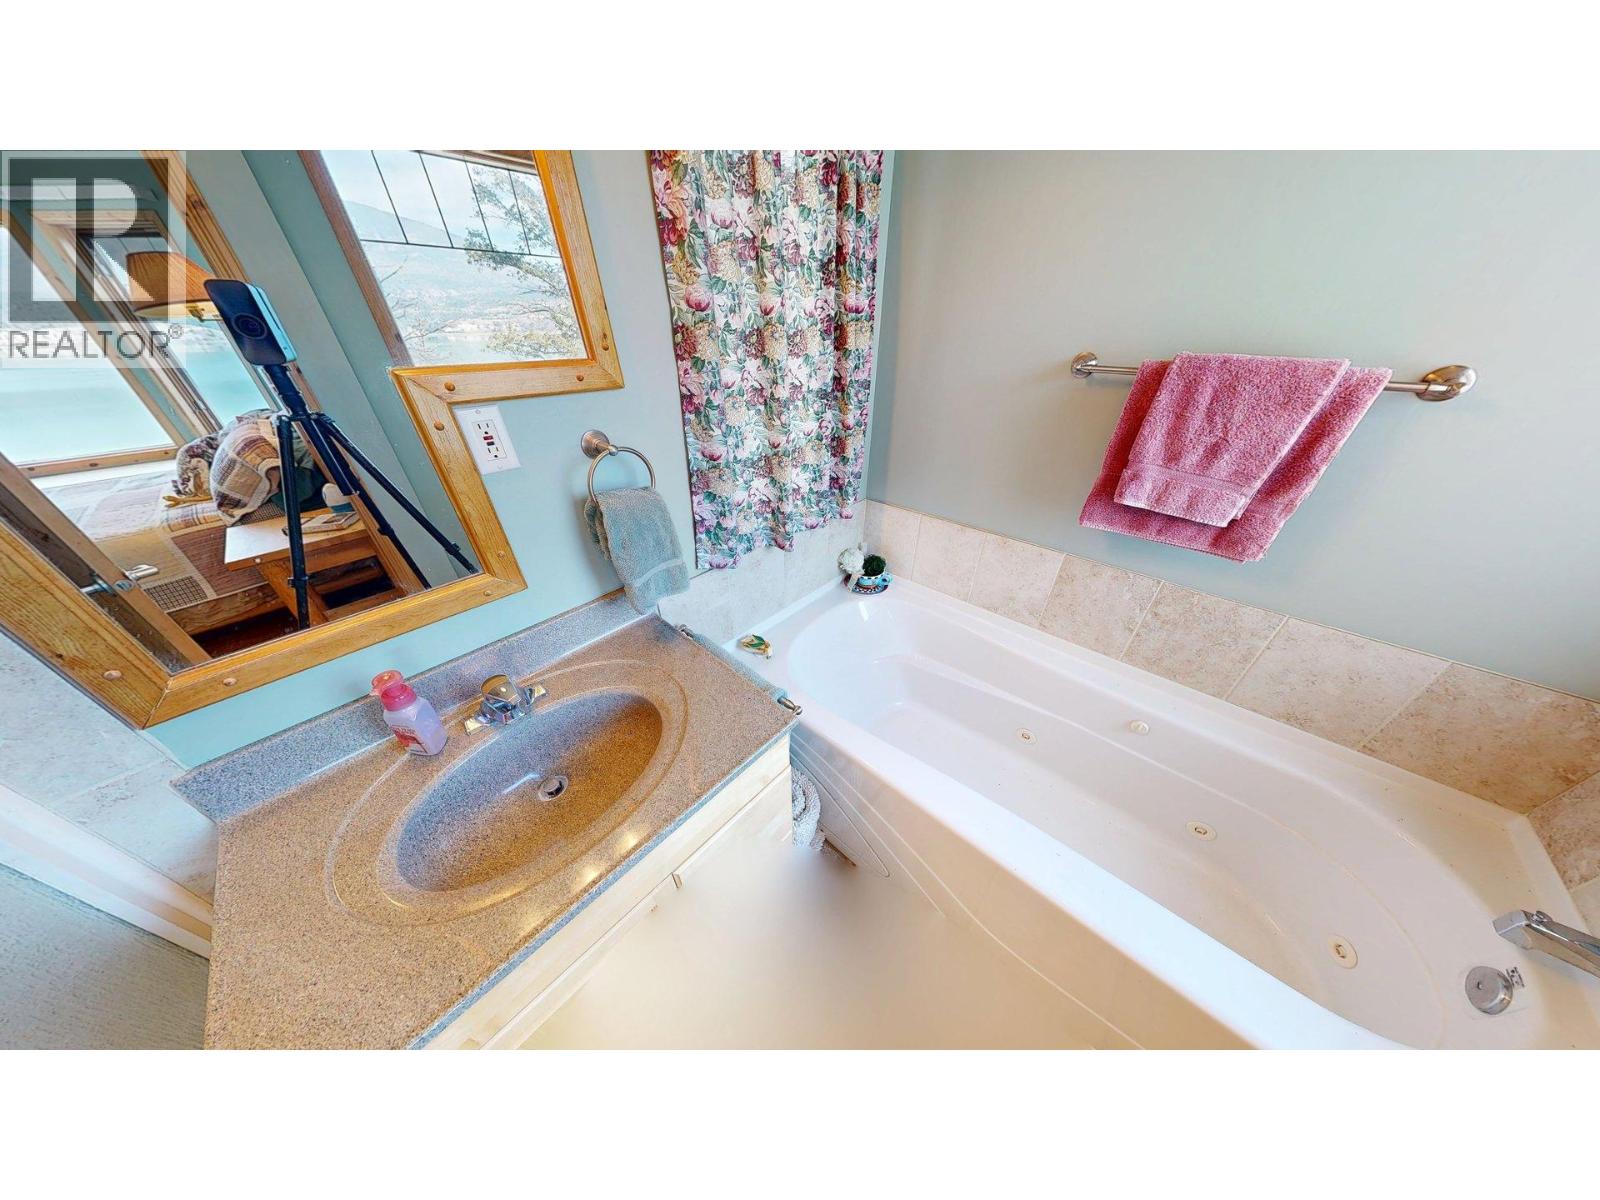
    Main Level 4pc Ensuite Bath Measurements not available
    Main Level Bedroom 10'2'' x 10'7''
    Main Level Primary Bedroom 14'0'' x 11'1''
    Main Level Living Room 16'10'' x 19'2''
    Main Level Dining Room 8'11'' x 12'10''
    Main Level Kitchen 14'0'' x 16'6''
  • Utilities