184 Summer Wood Drive

Kelowna, British Columbia V1V 0C9

  • 184 Summer Wood Drive, Kelowna, British Columbia  V1V 0C9 - Photo 1 - 10398987

    $1,875,000

  • 184 Summer Wood Drive, Kelowna, British Columbia  V1V 0C9 - Photo 2 - 10398987

    $1,875,000

  • 184 Summer Wood Drive, Kelowna, British Columbia  V1V 0C9 - Photo 3 - 10398987

    $1,875,000

  • 184 Summer Wood Drive, Kelowna, British Columbia  V1V 0C9 - Photo 4 - 10398987

    $1,875,000

  • 184 Summer Wood Drive, Kelowna, British Columbia  V1V 0C9 - Photo 5 - 10398987

    $1,875,000

  • 184 Summer Wood Drive, Kelowna, British Columbia  V1V 0C9 - Photo 6 - 10398987

    $1,875,000

  • 184 Summer Wood Drive, Kelowna, British Columbia  V1V 0C9 - Photo 7 - 10398987

    $1,875,000

  • 184 Summer Wood Drive, Kelowna, British Columbia  V1V 0C9 - Photo 8 - 10398987

    $1,875,000

  • 184 Summer Wood Drive, Kelowna, British Columbia  V1V 0C9 - Photo 9 - 10398987

    $1,875,000

  • 184 Summer Wood Drive, Kelowna, British Columbia  V1V 0C9 - Photo 10 - 10398987

    $1,875,000

  • 184 Summer Wood Drive, Kelowna, British Columbia  V1V 0C9 - Photo 11 - 10398987

    $1,875,000

  • 184 Summer Wood Drive, Kelowna, British Columbia  V1V 0C9 - Photo 12 - 10398987

    $1,875,000

  • 184 Summer Wood Drive, Kelowna, British Columbia  V1V 0C9 - Photo 13 - 10398987

    $1,875,000

  • 184 Summer Wood Drive, Kelowna, British Columbia  V1V 0C9 - Photo 14 - 10398987

    $1,875,000

  • 184 Summer Wood Drive, Kelowna, British Columbia  V1V 0C9 - Photo 15 - 10398987

    $1,875,000

  • 184 Summer Wood Drive, Kelowna, British Columbia  V1V 0C9 - Photo 16 - 10398987

    $1,875,000

  • 184 Summer Wood Drive, Kelowna, British Columbia  V1V 0C9 - Photo 17 - 10398987

    $1,875,000

  • 184 Summer Wood Drive, Kelowna, British Columbia  V1V 0C9 - Photo 18 - 10398987

    $1,875,000

  • 184 Summer Wood Drive, Kelowna, British Columbia  V1V 0C9 - Photo 19 - 10398987

    $1,875,000

  • 184 Summer Wood Drive, Kelowna, British Columbia  V1V 0C9 - Photo 20 - 10398987

    $1,875,000

  • 184 Summer Wood Drive, Kelowna, British Columbia  V1V 0C9 - Photo 21 - 10398987

    $1,875,000

  • 184 Summer Wood Drive, Kelowna, British Columbia  V1V 0C9 - Photo 22 - 10398987

    $1,875,000

  • 184 Summer Wood Drive, Kelowna, British Columbia  V1V 0C9 - Photo 23 - 10398987

    $1,875,000

  • 184 Summer Wood Drive, Kelowna, British Columbia  V1V 0C9 - Photo 24 - 10398987

    $1,875,000

  • 184 Summer Wood Drive, Kelowna, British Columbia  V1V 0C9 - Photo 25 - 10398987

    $1,875,000

  • 184 Summer Wood Drive, Kelowna, British Columbia  V1V 0C9 - Photo 26 - 10398987

    $1,875,000

  • 184 Summer Wood Drive, Kelowna, British Columbia  V1V 0C9 - Photo 27 - 10398987

    $1,875,000

  • 184 Summer Wood Drive, Kelowna, British Columbia  V1V 0C9 - Photo 28 - 10398987

    $1,875,000

  • 184 Summer Wood Drive, Kelowna, British Columbia  V1V 0C9 - Photo 29 - 10398987

    $1,875,000

  • 184 Summer Wood Drive, Kelowna, British Columbia  V1V 0C9 - Photo 30 - 10398987

    $1,875,000

  • 184 Summer Wood Drive, Kelowna, British Columbia  V1V 0C9 - Photo 31 - 10398987

    $1,875,000

  • 184 Summer Wood Drive, Kelowna, British Columbia  V1V 0C9 - Photo 32 - 10398987

    $1,875,000

  • 184 Summer Wood Drive, Kelowna, British Columbia  V1V 0C9 - Photo 33 - 10398987

    $1,875,000

  • 184 Summer Wood Drive, Kelowna, British Columbia  V1V 0C9 - Photo 34 - 10398987

    $1,875,000

  • 184 Summer Wood Drive, Kelowna, British Columbia  V1V 0C9 - Photo 35 - 10398987

    $1,875,000

  • 184 Summer Wood Drive, Kelowna, British Columbia  V1V 0C9 - Photo 36 - 10398987

    $1,875,000

  • 184 Summer Wood Drive, Kelowna, British Columbia  V1V 0C9 - Photo 37 - 10398987

    $1,875,000

  • 184 Summer Wood Drive, Kelowna, British Columbia  V1V 0C9 - Photo 38 - 10398987

    $1,875,000

  • 184 Summer Wood Drive, Kelowna, British Columbia  V1V 0C9 - Photo 39 - 10398987

    $1,875,000

  • 184 Summer Wood Drive, Kelowna, British Columbia  V1V 0C9 - Photo 40 - 10398987

    $1,875,000

  • 184 Summer Wood Drive, Kelowna, British Columbia  V1V 0C9 - Photo 41 - 10398987

    $1,875,000

  • 184 Summer Wood Drive, Kelowna, British Columbia  V1V 0C9 - Photo 42 - 10398987

    $1,875,000

  • 184 Summer Wood Drive, Kelowna, British Columbia  V1V 0C9 - Photo 43 - 10398987

    $1,875,000

  • 184 Summer Wood Drive, Kelowna, British Columbia  V1V 0C9 - Photo 44 - 10398987

    $1,875,000

  • 184 Summer Wood Drive, Kelowna, British Columbia  V1V 0C9 - Photo 45 - 10398987

    $1,875,000

  • 184 Summer Wood Drive, Kelowna, British Columbia  V1V 0C9 - Photo 46 - 10398987

    $1,875,000

  • 184 Summer Wood Drive, Kelowna, British Columbia  V1V 0C9 - Photo 47 - 10398987

    $1,875,000

  • 184 Summer Wood Drive, Kelowna, British Columbia  V1V 0C9 - Photo 48 - 10398987

    $1,875,000

  • 184 Summer Wood Drive, Kelowna, British Columbia  V1V 0C9 - Photo 49 - 10398987

    $1,875,000

  • 184 Summer Wood Drive, Kelowna, British Columbia  V1V 0C9 - Photo 50 - 10398987

    $1,875,000

  • 184 Summer Wood Drive, Kelowna, British Columbia  V1V 0C9 - Photo 51 - 10398987

    $1,875,000

  • 184 Summer Wood Drive, Kelowna, British Columbia  V1V 0C9 - Photo 52 - 10398987

    $1,875,000

  • 184 Summer Wood Drive, Kelowna, British Columbia  V1V 0C9 - Photo 53 - 10398987

    $1,875,000

  • 184 Summer Wood Drive, Kelowna, British Columbia  V1V 0C9 - Photo 54 - 10398987

    $1,875,000

  • 184 Summer Wood Drive, Kelowna, British Columbia  V1V 0C9 - Photo 55 - 10398987

    $1,875,000

  • 184 Summer Wood Drive, Kelowna, British Columbia  V1V 0C9 - Photo 56 - 10398987

    $1,875,000

  • 184 Summer Wood Drive, Kelowna, British Columbia  V1V 0C9 - Photo 57 - 10398987

    $1,875,000

  • 184 Summer Wood Drive, Kelowna, British Columbia  V1V 0C9 - Photo 58 - 10398987

    $1,875,000

  • 184 Summer Wood Drive, Kelowna, British Columbia  V1V 0C9 - Photo 59 - 10398987

    $1,875,000

  • 184 Summer Wood Drive, Kelowna, British Columbia  V1V 0C9 - Photo 60 - 10398987

    $1,875,000

  • 184 Summer Wood Drive, Kelowna, British Columbia  V1V 0C9 - Photo 61 - 10398987

    $1,875,000

  • 184 Summer Wood Drive, Kelowna, British Columbia  V1V 0C9 - Photo 62 - 10398987

    $1,875,000

Like this listing?

Contact us for more information


Name


4,240 sqft

4
Beds

3
Baths
Contemporary, Ranch Fireplace Inground Pool Central Air Conditioning Forced Air

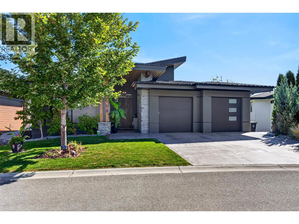
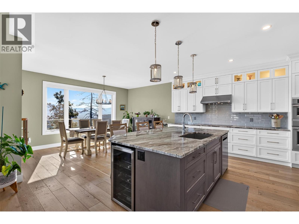
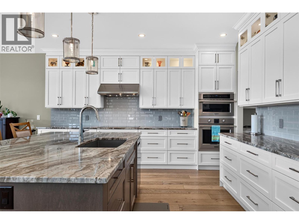
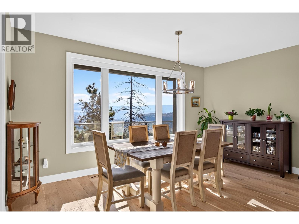
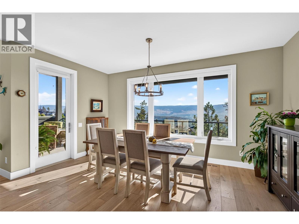
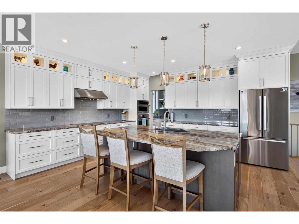
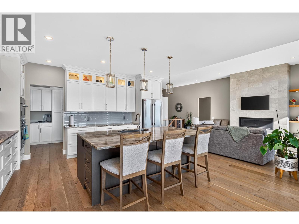
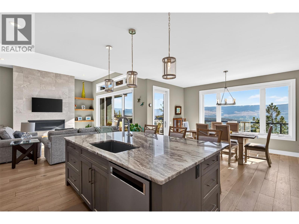
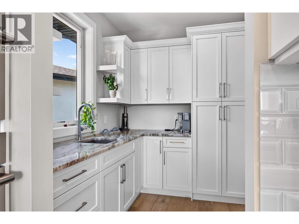
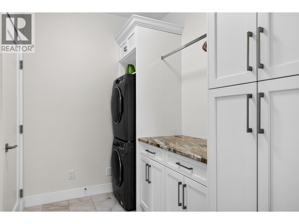
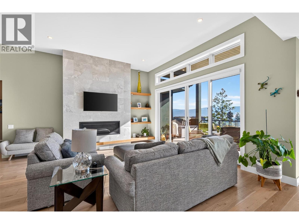
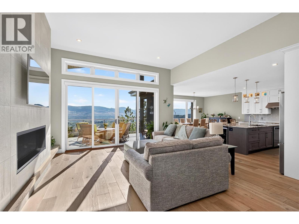
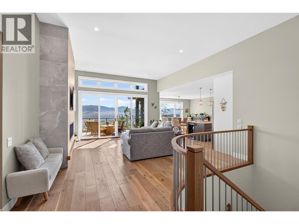
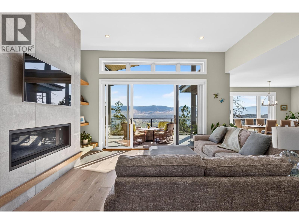
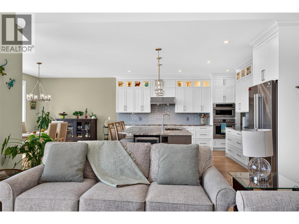
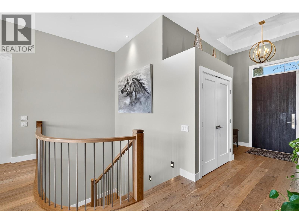
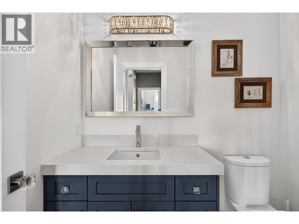
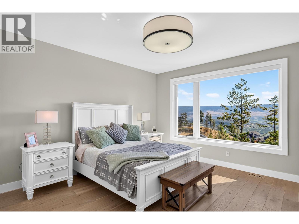
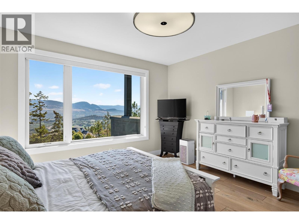
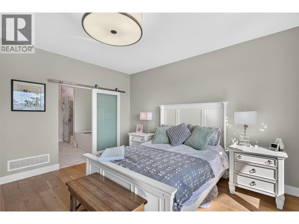
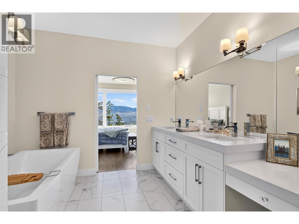
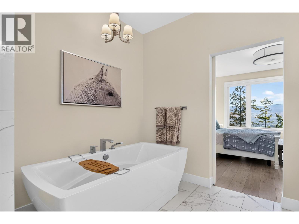
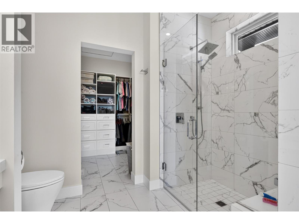
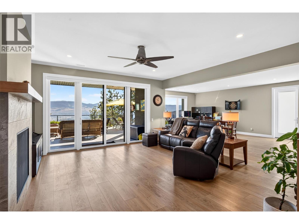
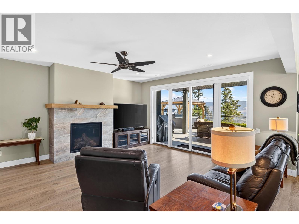
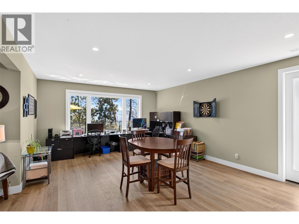
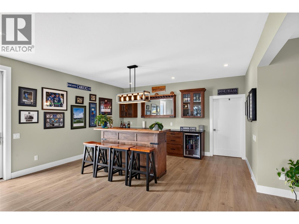
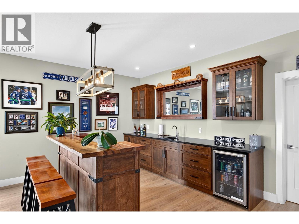
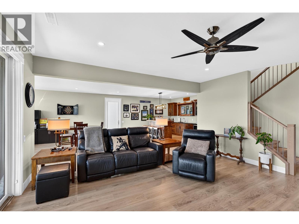
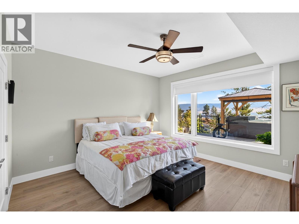
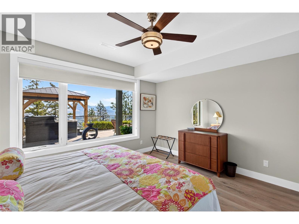
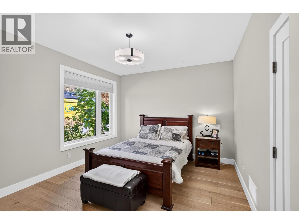
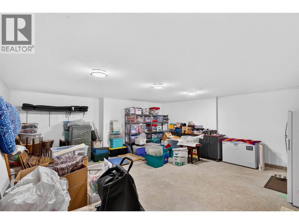
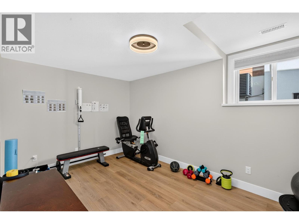
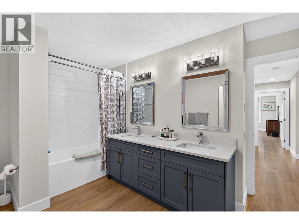
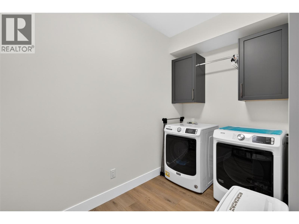
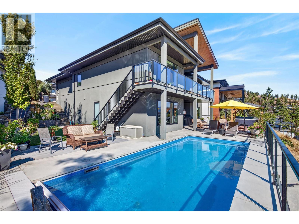
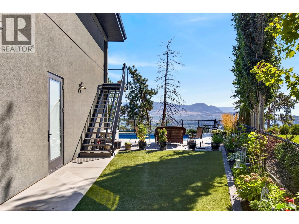
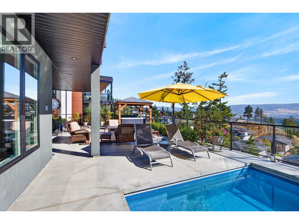
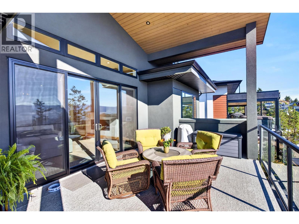
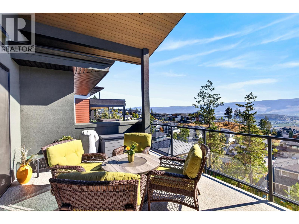
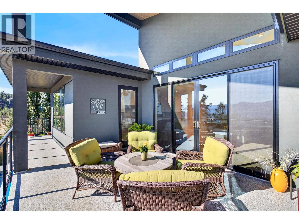
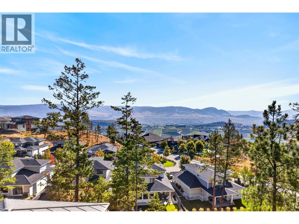
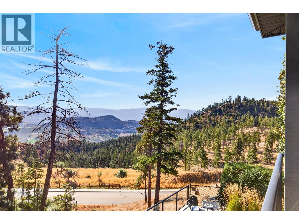
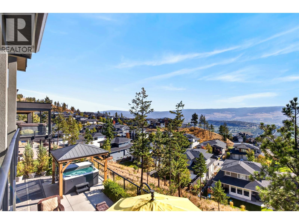
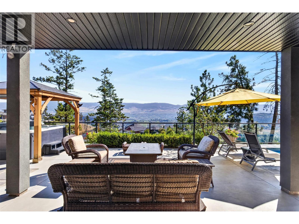
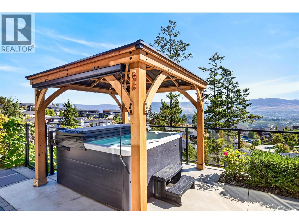
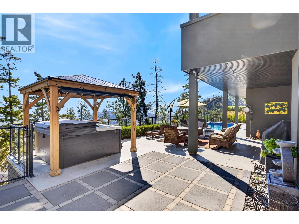
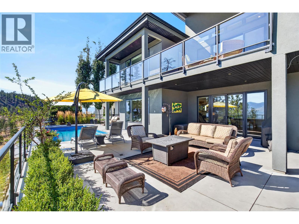
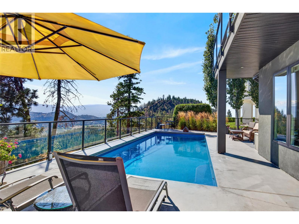
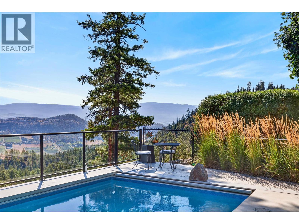
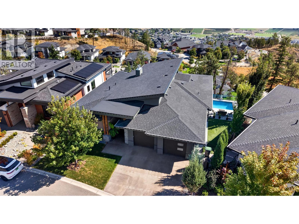
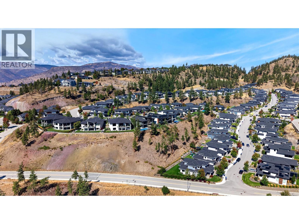
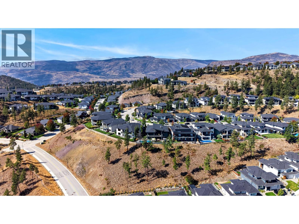
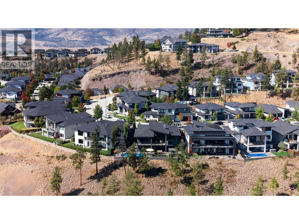
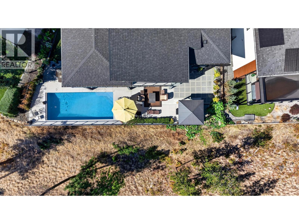
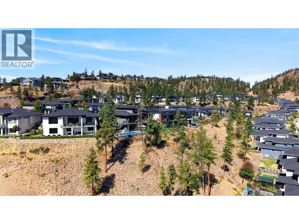
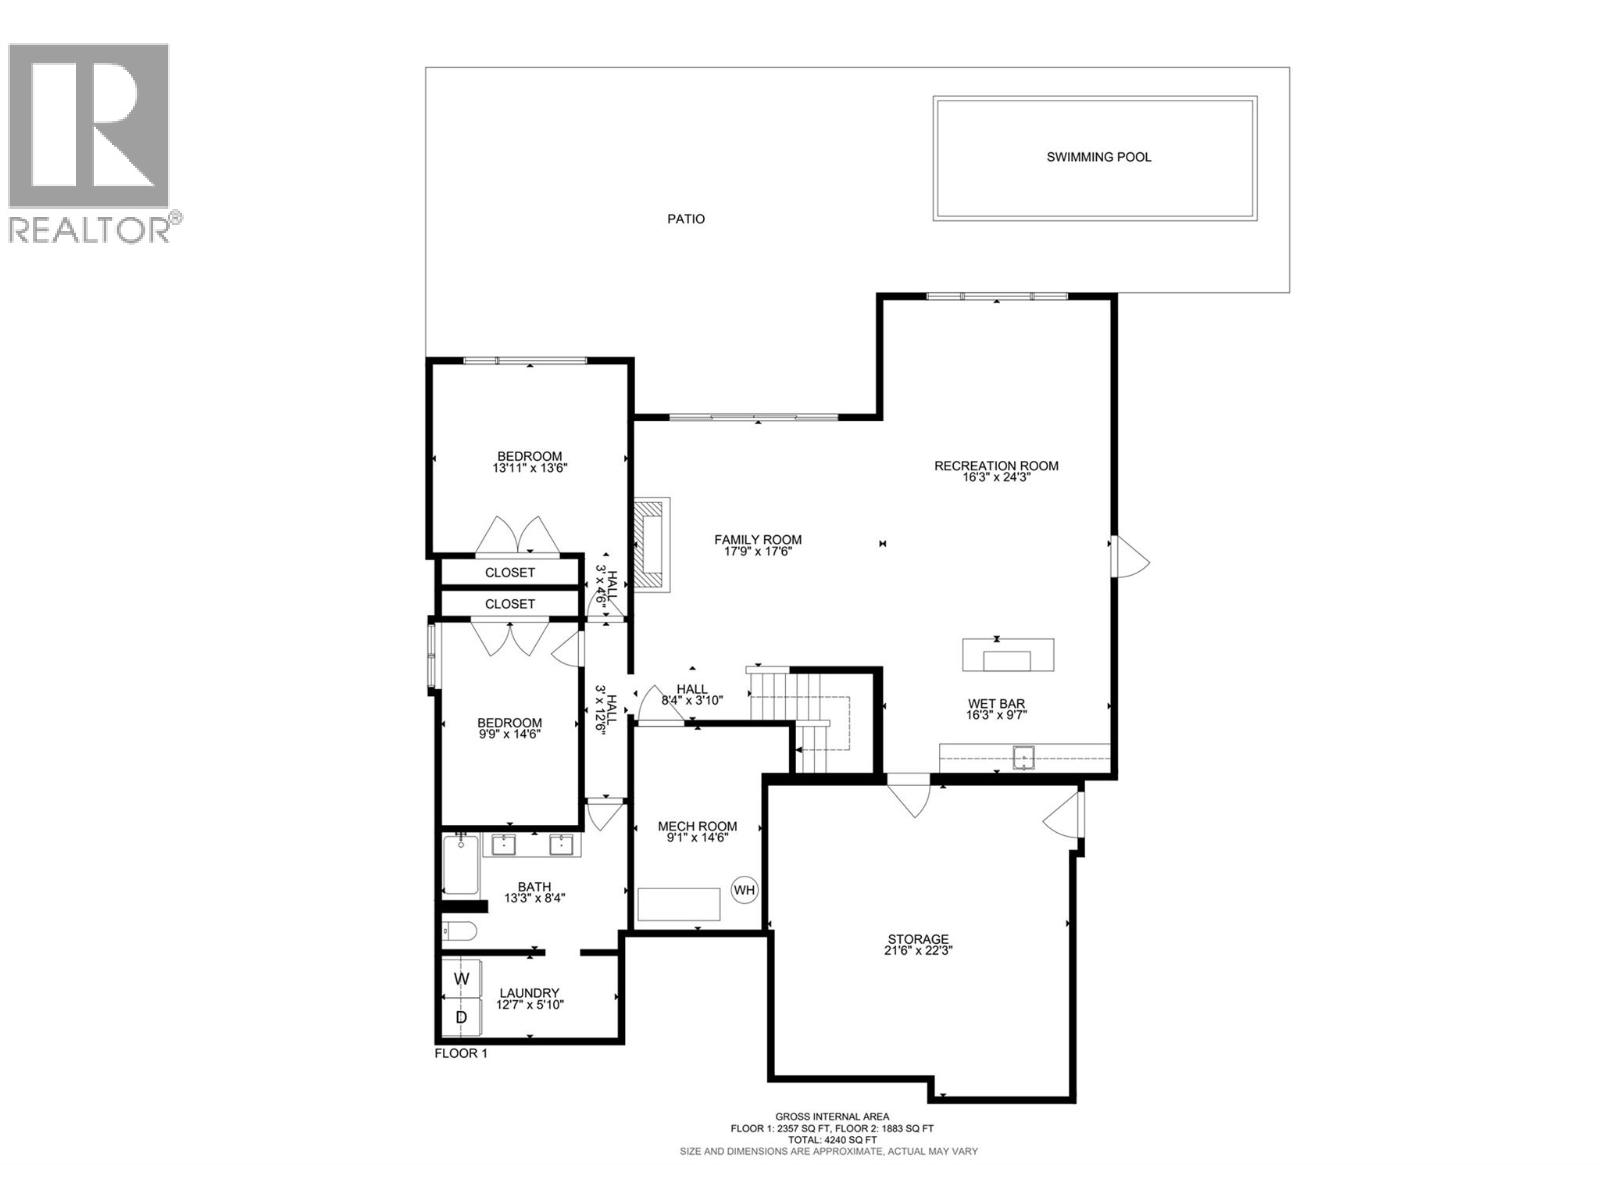
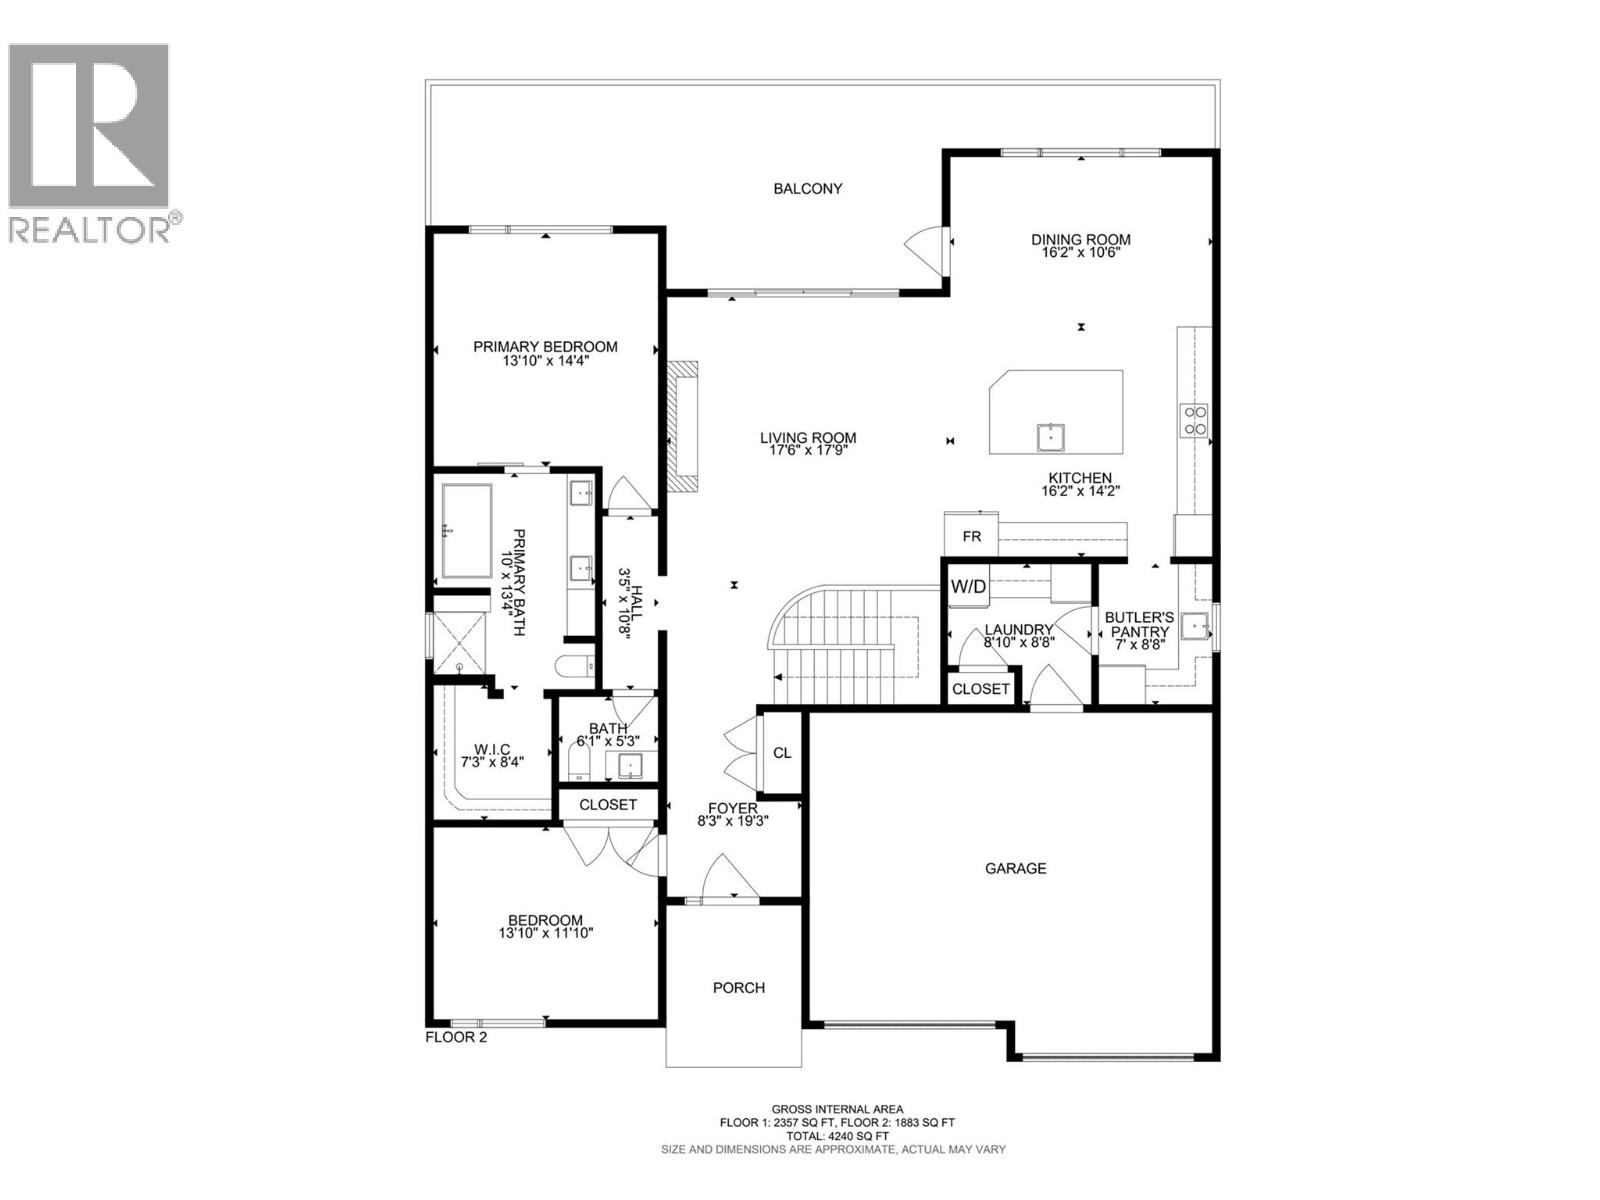
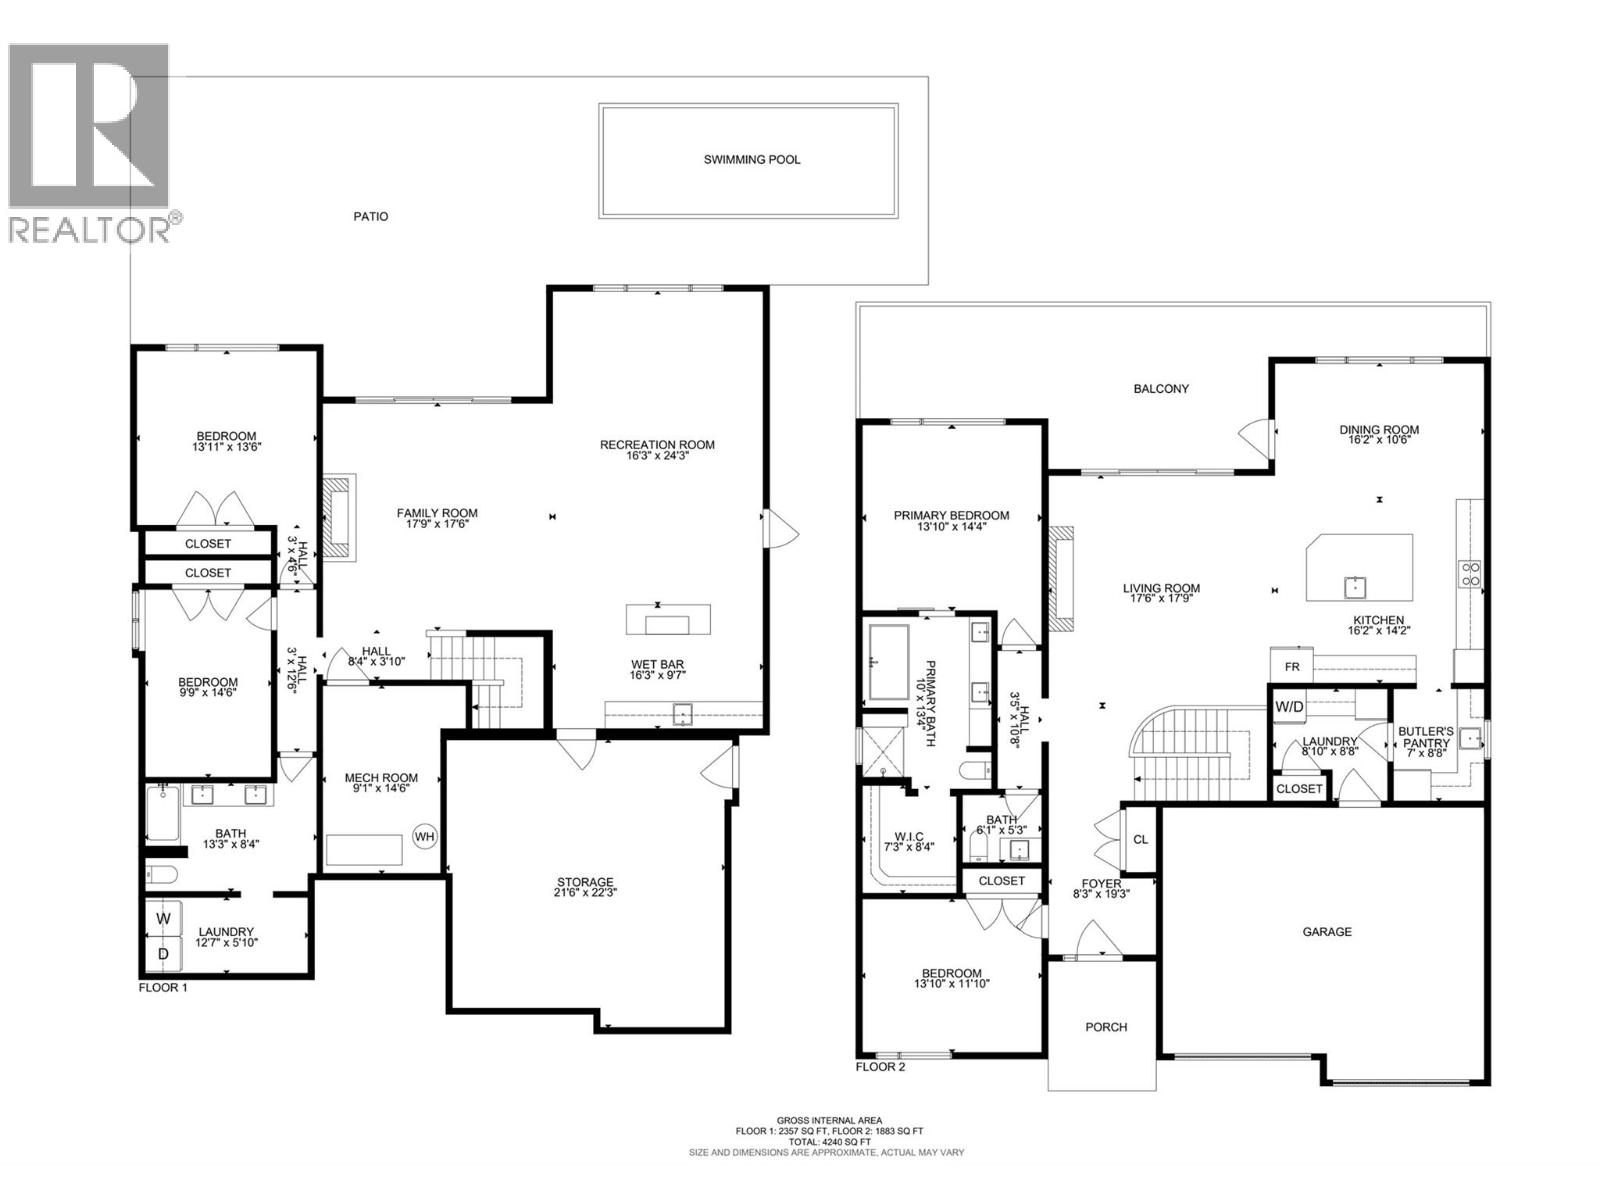
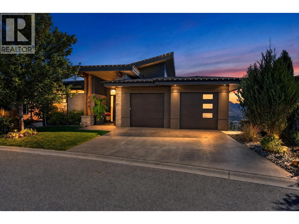
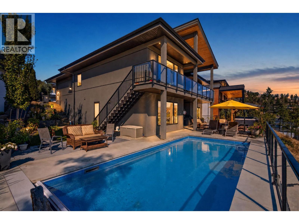
Experience refined Okanagan living in this stunning custom walk-out rancher by Fawdry Homes, perfectly positioned to capture sweeping, uninterrupted valley and mountain views. From the moment you arrive, the home feels exceptional—bright, spacious and beautifully crafted. The open-concept main level showcases rich hardwood floors, expansive windows and a striking elongated tiled fireplace. The sophisticated kitchen features ceiling-height wood cabinetry with integrated lighting, an impressive island and a generous walk-in pantry with additional cabinetry and sink. The spacious primary retreat is a peaceful sanctuary overlooking the breathtaking landscape, with a spa-inspired ensuite featuring dual vanities, tiled shower, soaker tub and custom walk-in closet. A convenient laundry room is located off the garage, with a second laundry room on the lower level. Downstairs, an expansive recreation room with fireplace, wet bar and wine fridge creates the perfect setting for entertaining, with two additional bedrooms for family and guests. Step outside to your own private resort, complete with pool and automatic cover, hot tub and gazebo, surrounded by beautifully landscaped, low-maintenance grounds. Finished space beneath the garage adds exceptional versatility. Set within Wilden, renowned for its unrivalled natural parkland and walking paths, while just 15 minutes from Kelowna International Airport. A remarkable home where luxurious living meets the beauty of the Okanagan. (id:67517)

Open House

This property has open houses!

November
22
Sunday
Starts at:

11:00 am

Ends at:

12:30 pm

Hosted by Stuart Neal

  • Property Details
    MLS® Number 10398987
    Property Type Single Family
    Neigbourhood Wilden
    ParkingSpaceTotal 4
    PoolType Inground Pool
    ViewType Lake View, Mountain View, Valley View
  • Building
    BathroomTotal 3
    BedroomsTotal 4
    Appliances Refrigerator, Microwave, See Remarks, Oven
    ArchitecturalStyle Contemporary, Ranch
    ConstructedDate 2020
    ConstructionStyleAttachment Detached
    CoolingType Central Air Conditioning
    FireplaceFuel Gas
    FireplacePresent Yes
    FireplaceTotal 2
    FireplaceType Unknown
    HalfBathTotal 1
    HeatingType Forced Air
    StoriesTotal 2
    SizeInterior 4,240 Sqft
    Type House
    UtilityWater Municipal Water
    Attached Garage 2
  • Land
    Acreage No
    Sewer Municipal Sewage System
    SizeIrregular 0.34
    SizeTotal 0.34 Ac|under 1 Acre
    SizeTotalText 0.34 Ac|under 1 Acre
  • Rooms
    Level Type Dimensions
    Lower Level Laundry Room 12'7'' x 5'10''
    Lower Level 4pc Bathroom 13'3'' x 8'4''
    Lower Level Bedroom 9'9'' x 14'6''
    Lower Level Other 3' x 12'6''
    Lower Level Other 3' x 4'6''
    Lower Level Bedroom 13'11'' x 13'6''
    Lower Level Utility Room 9'1'' x 14'6''
    Lower Level Other 8'4'' x 3'10''
    Lower Level Family Room 17'9'' x 17'6''
    Lower Level Other 16'3'' x 9'7''
    Lower Level Recreation Room 16'3'' x 24'3''
    Main Level Bedroom 13'10'' x 11'10''
    Main Level 2pc Bathroom 6'1'' x 5'3''
    Main Level Other 7'3'' x 8'4''
    Main Level 5pc Ensuite Bath 10' x 13'4''
    Main Level Other 3'5'' x 10'8''
    Main Level Primary Bedroom 13'10'' x 14'4''
    Main Level Foyer 8'3'' x 19'3''
    Main Level Pantry 7' x 8'8''
    Main Level Laundry Room 8'10'' x 8'8''
    Main Level Kitchen 16'2'' x 14'2''
    Main Level Living Room 17'6'' x 17'9''
    Main Level Dining Room 16'2'' x 10'6''
  • Utilities