$250,000
Maintenance, Pad Rental
$700 Monthly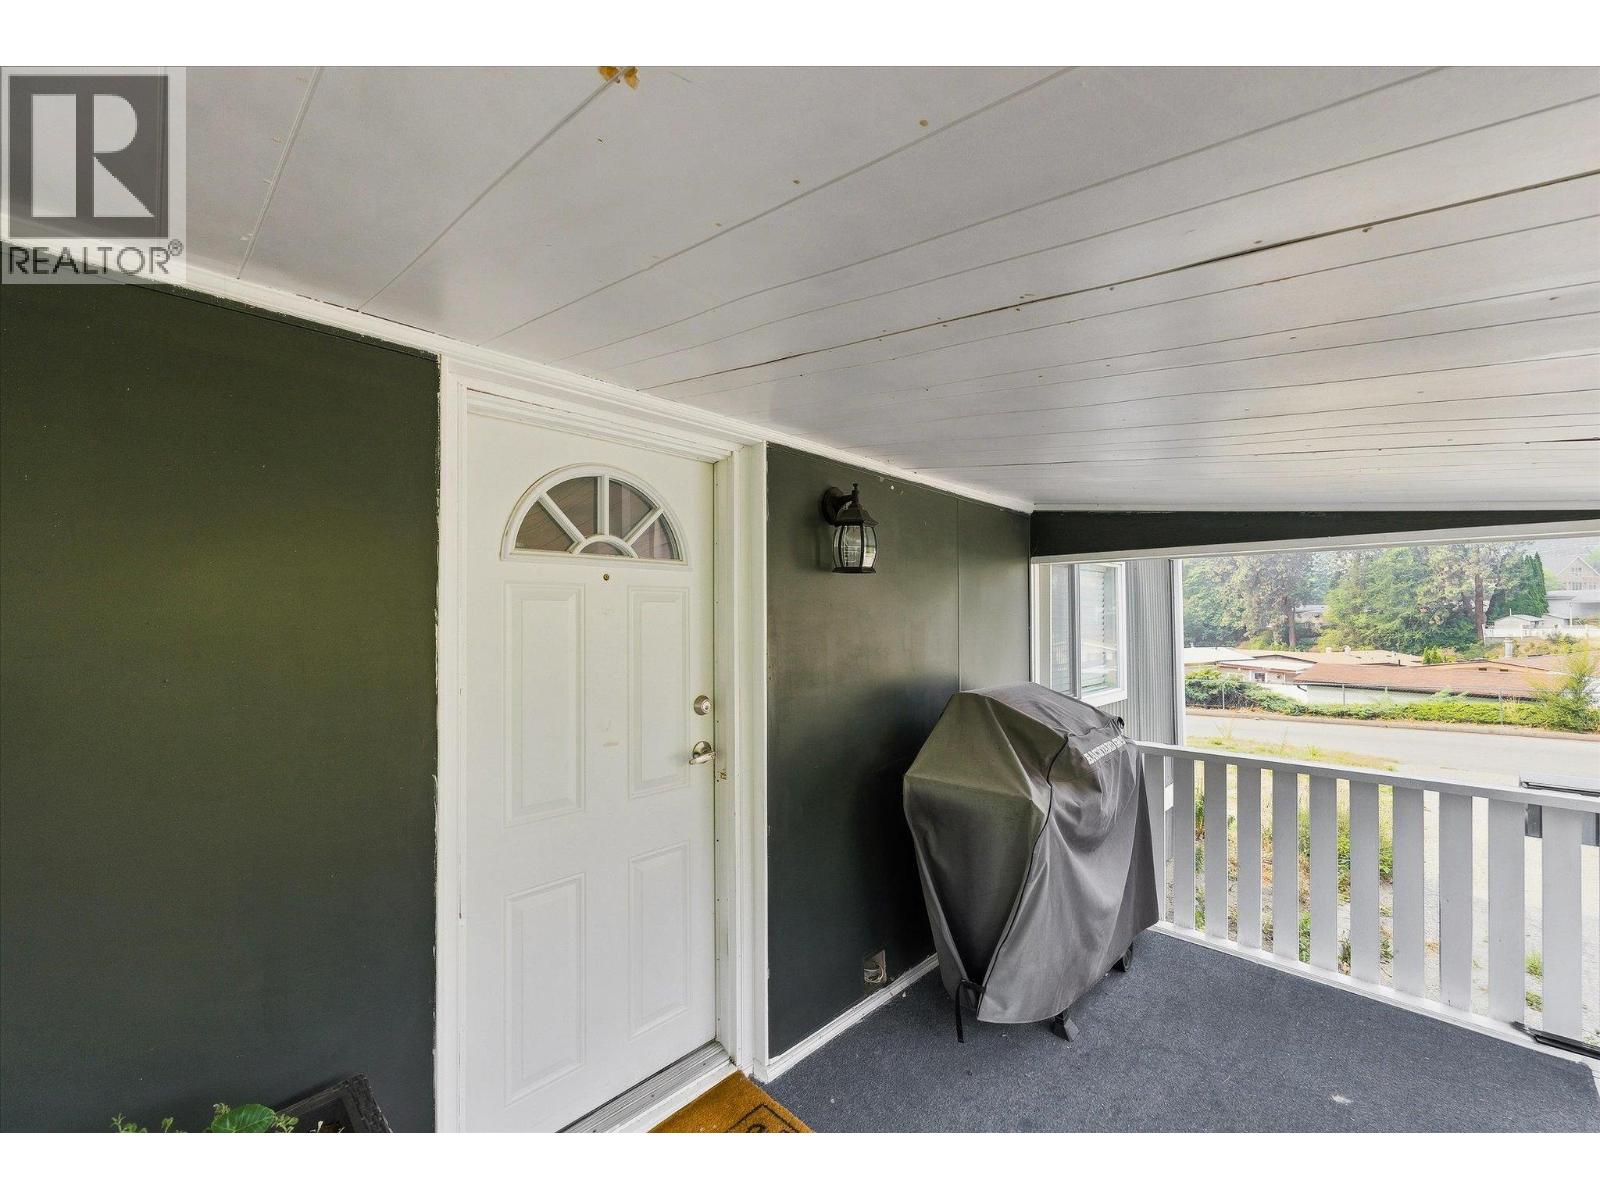
$250,000
Maintenance, Pad Rental
$700 Monthly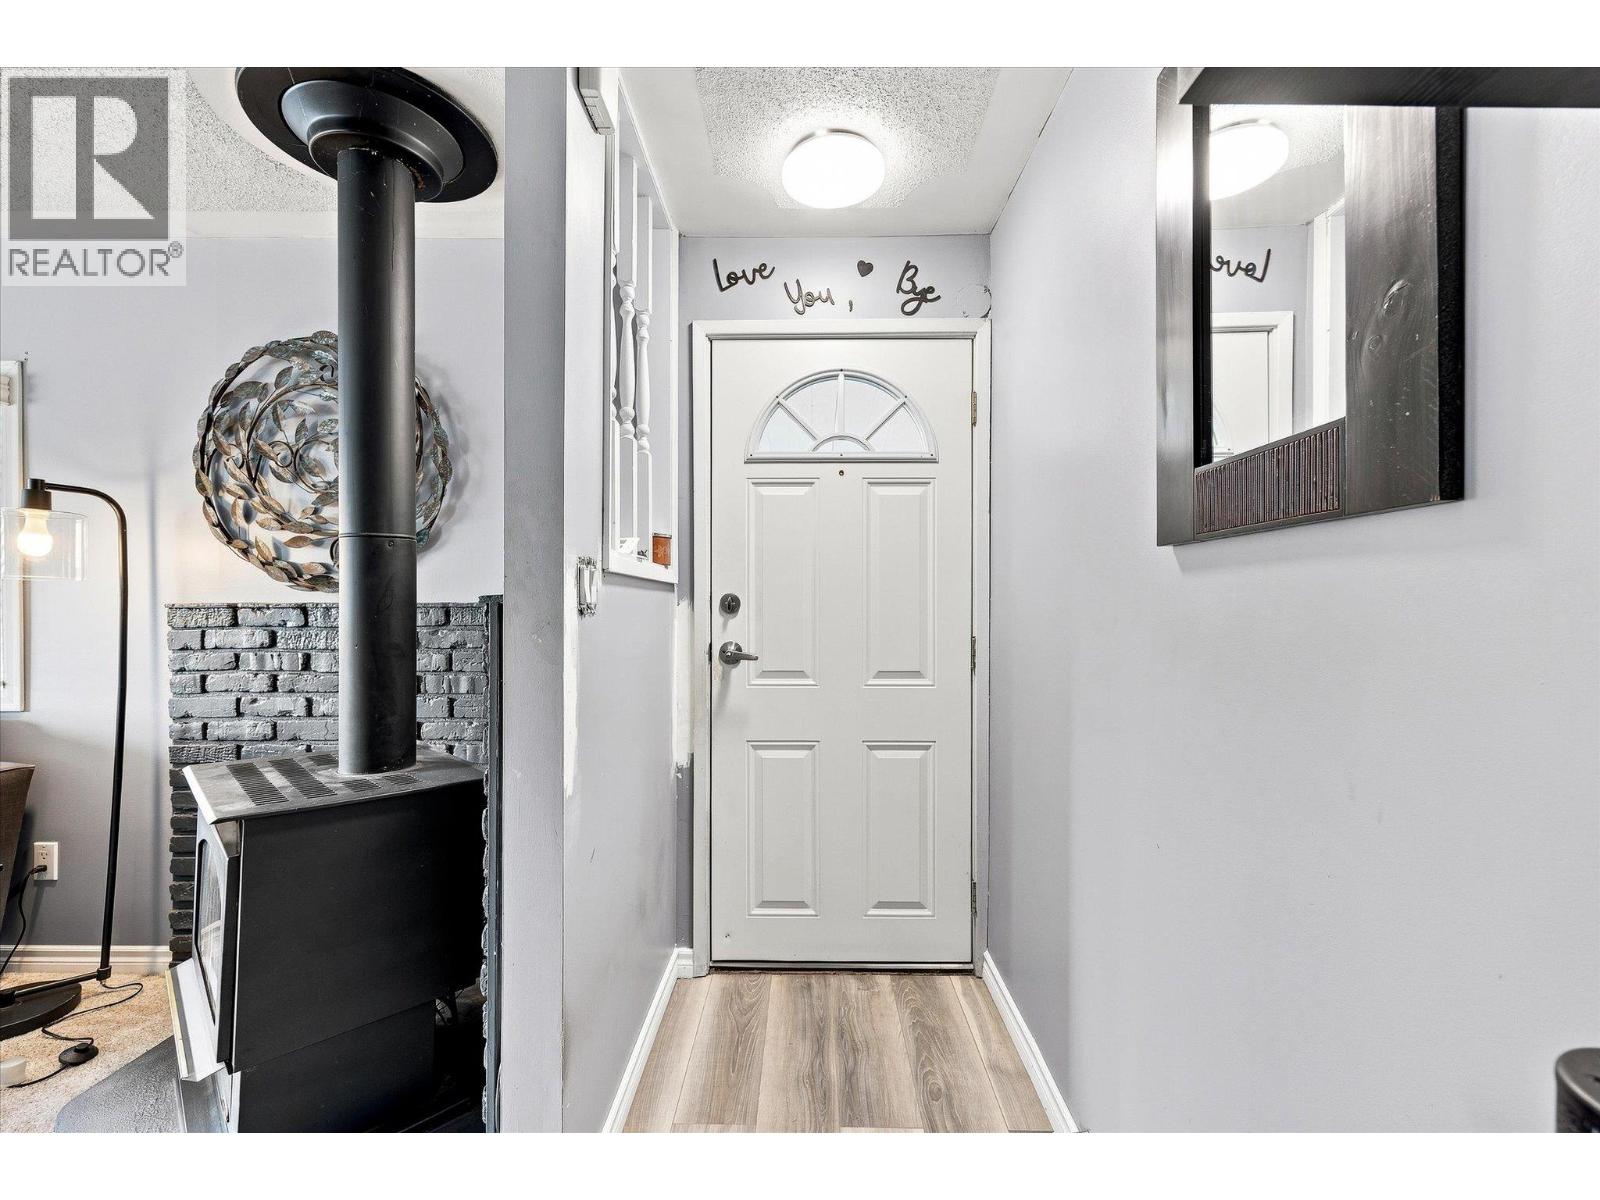
$250,000
Maintenance, Pad Rental
$700 Monthly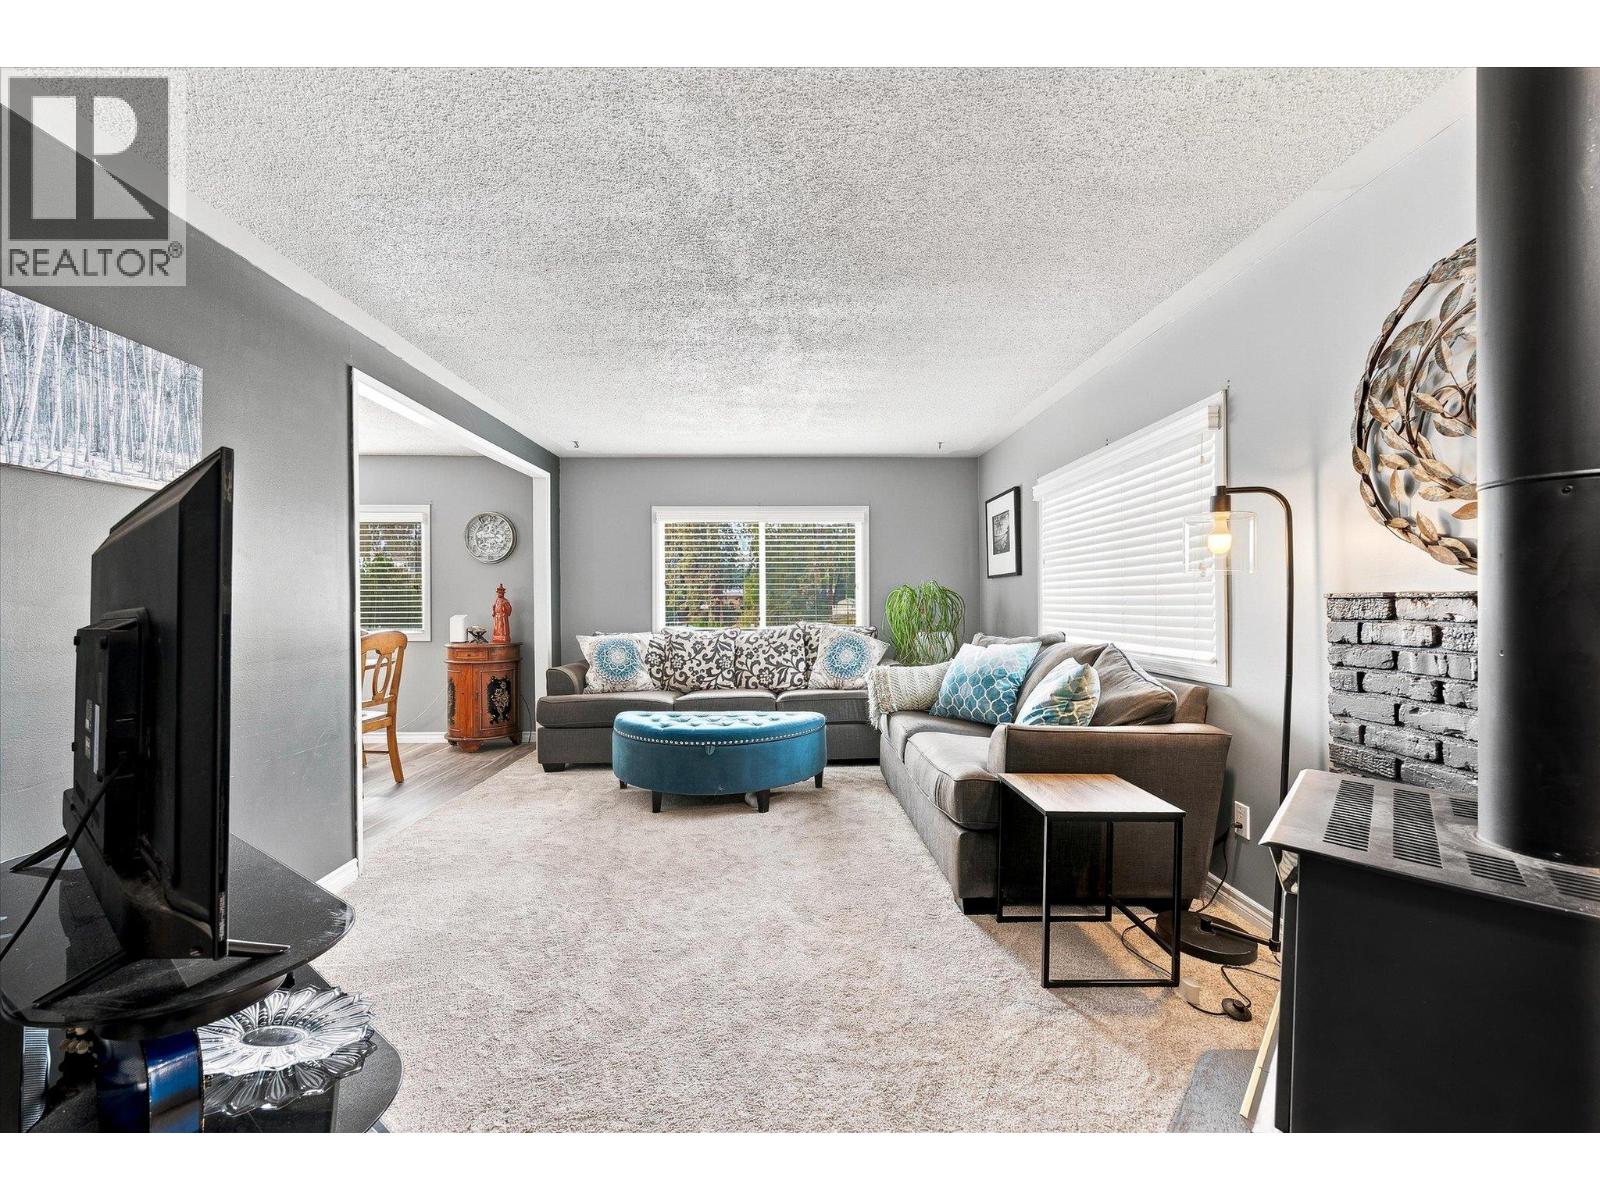
$250,000
Maintenance, Pad Rental
$700 Monthly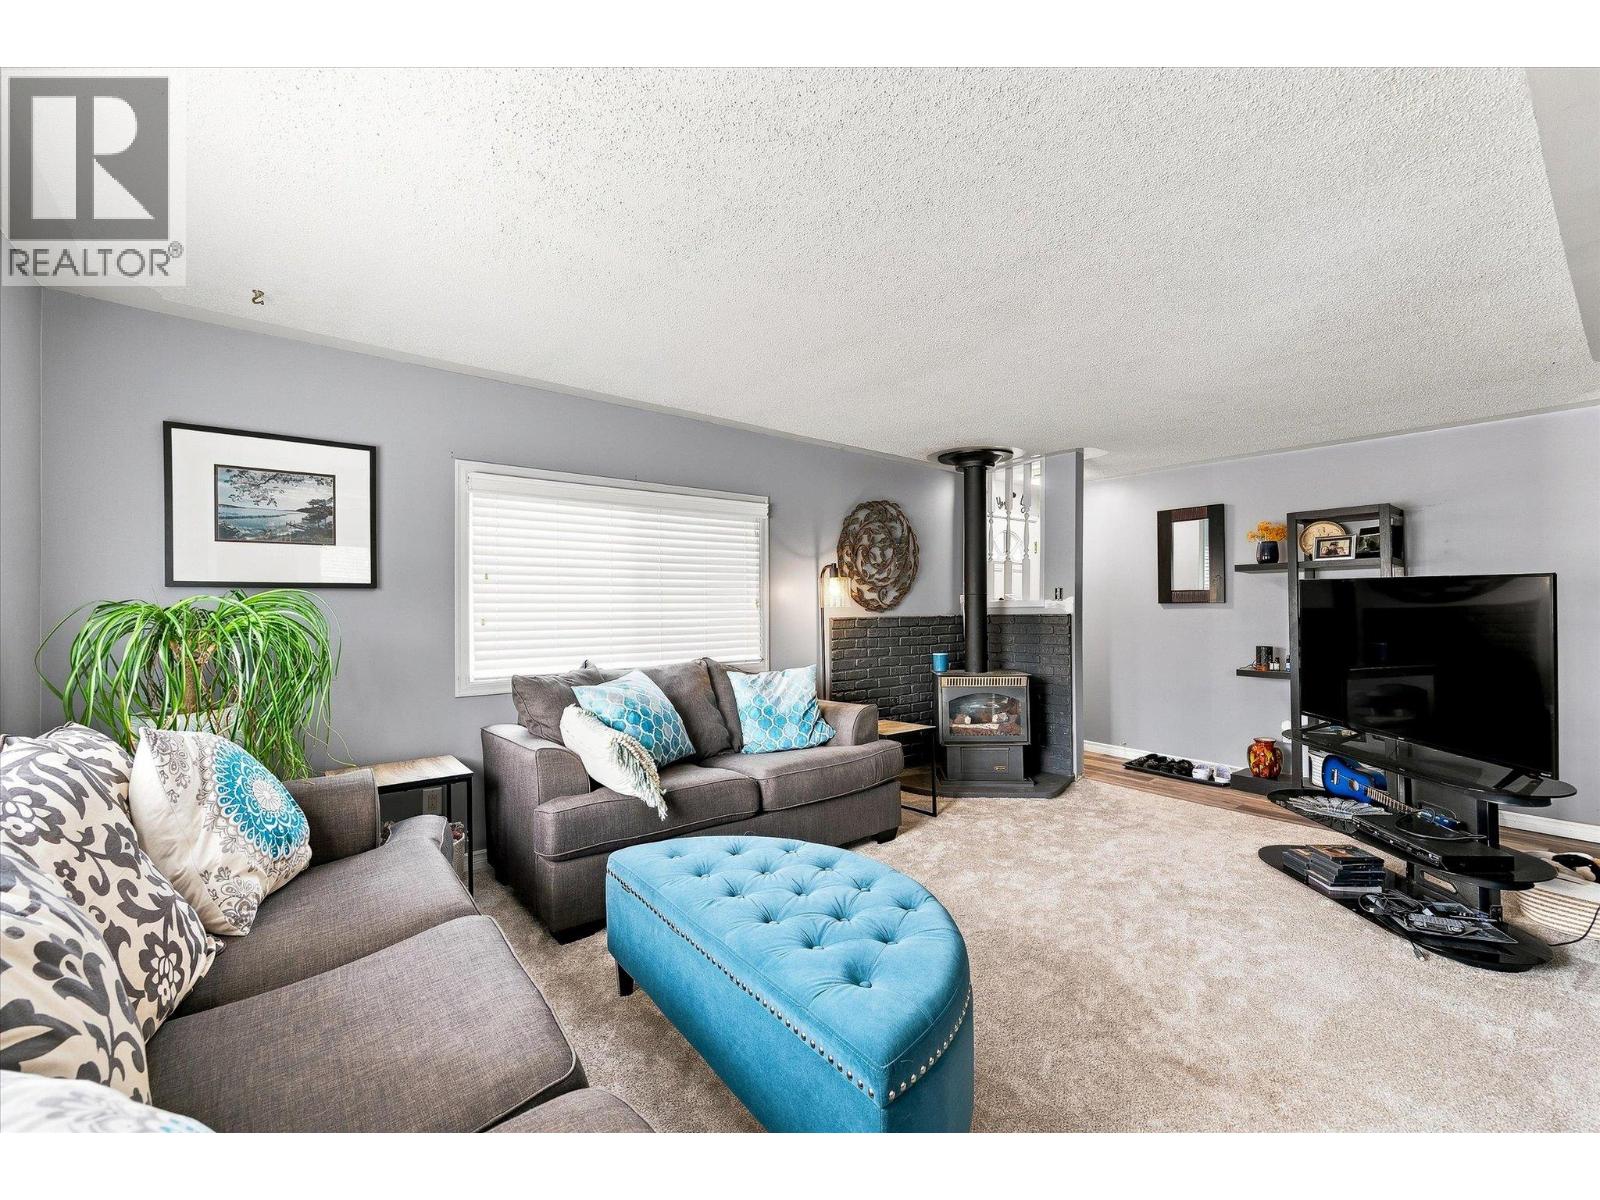
$250,000
Maintenance, Pad Rental
$700 Monthly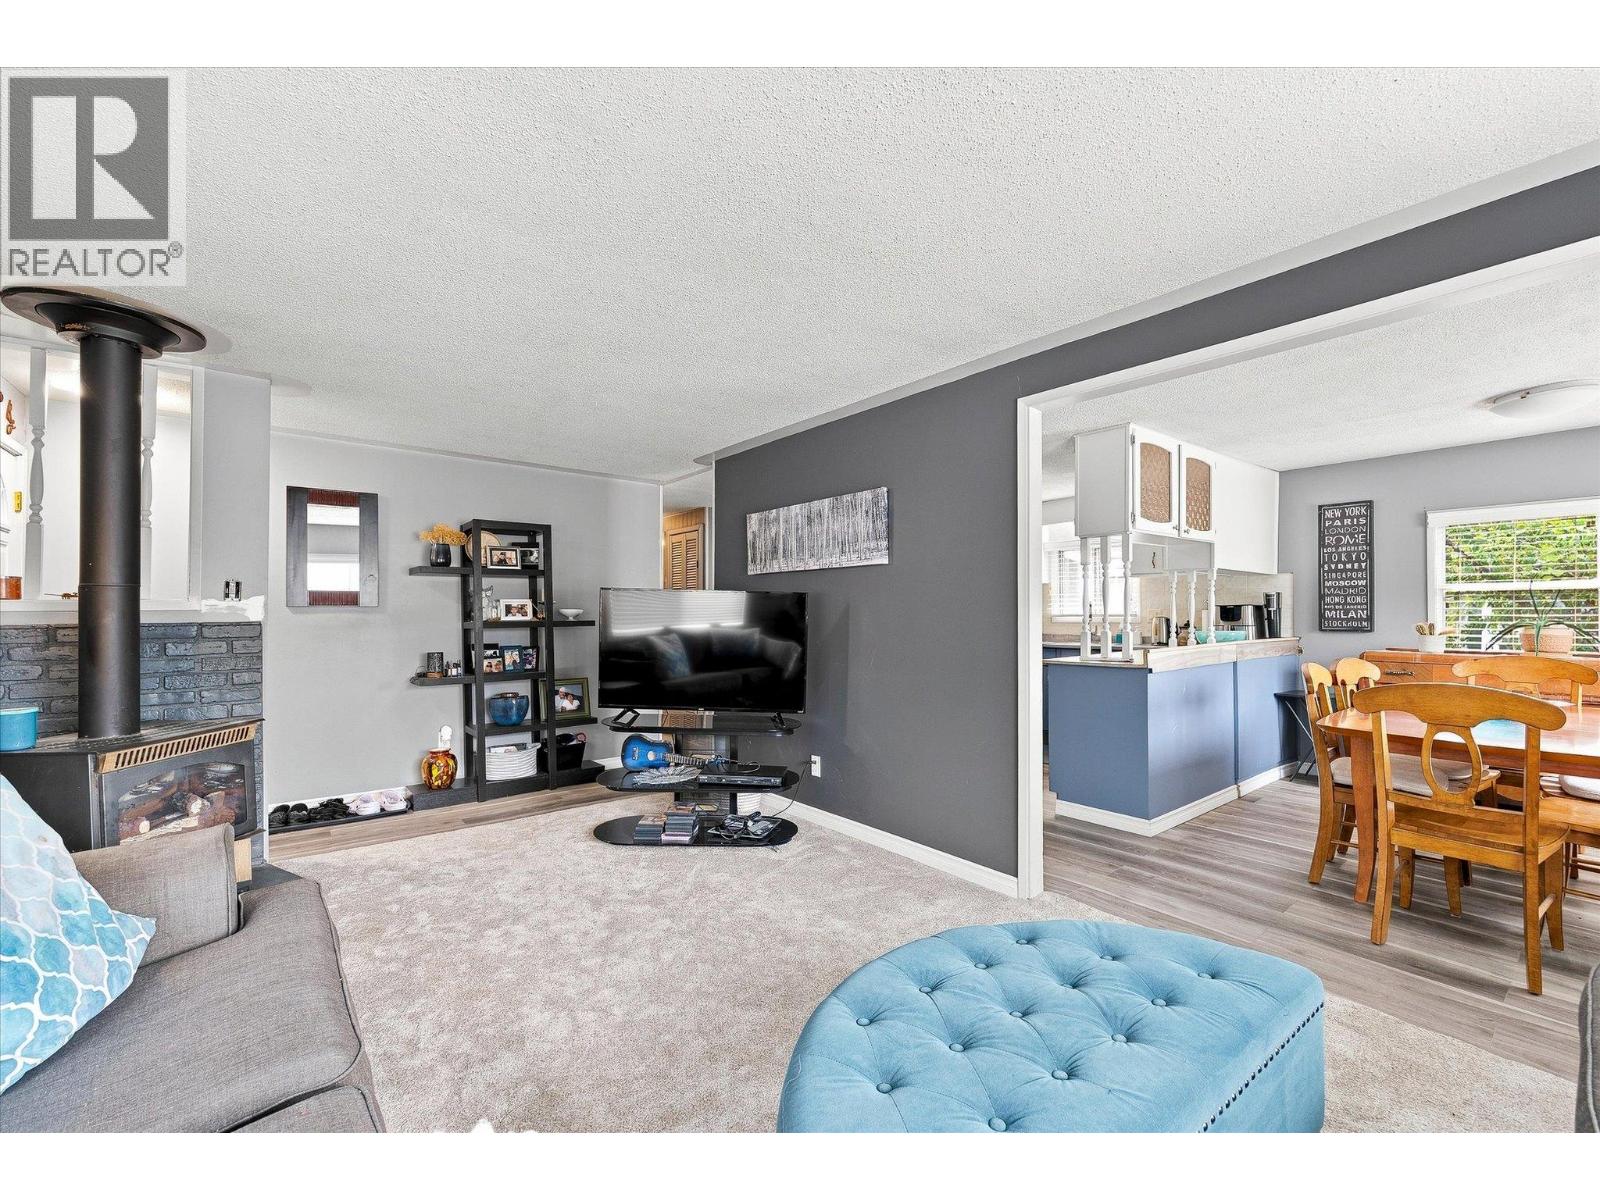
$250,000
Maintenance, Pad Rental
$700 Monthly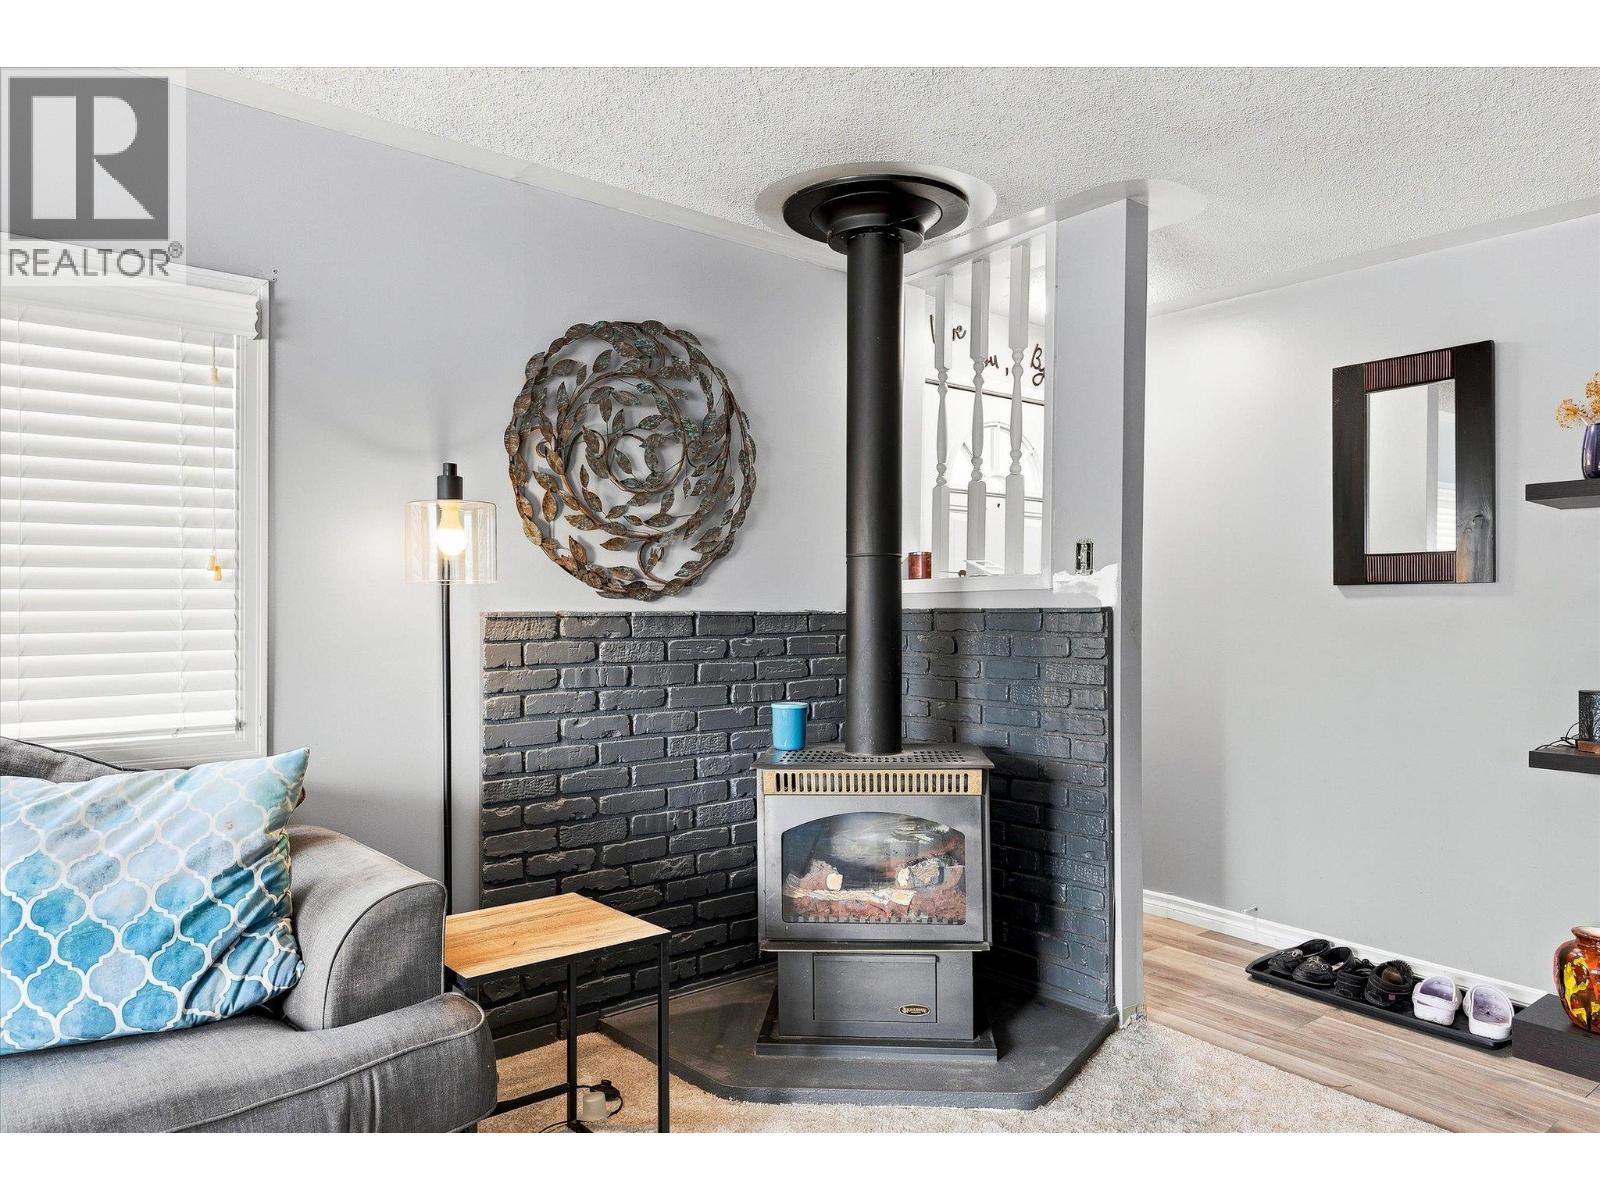
$250,000
Maintenance, Pad Rental
$700 Monthly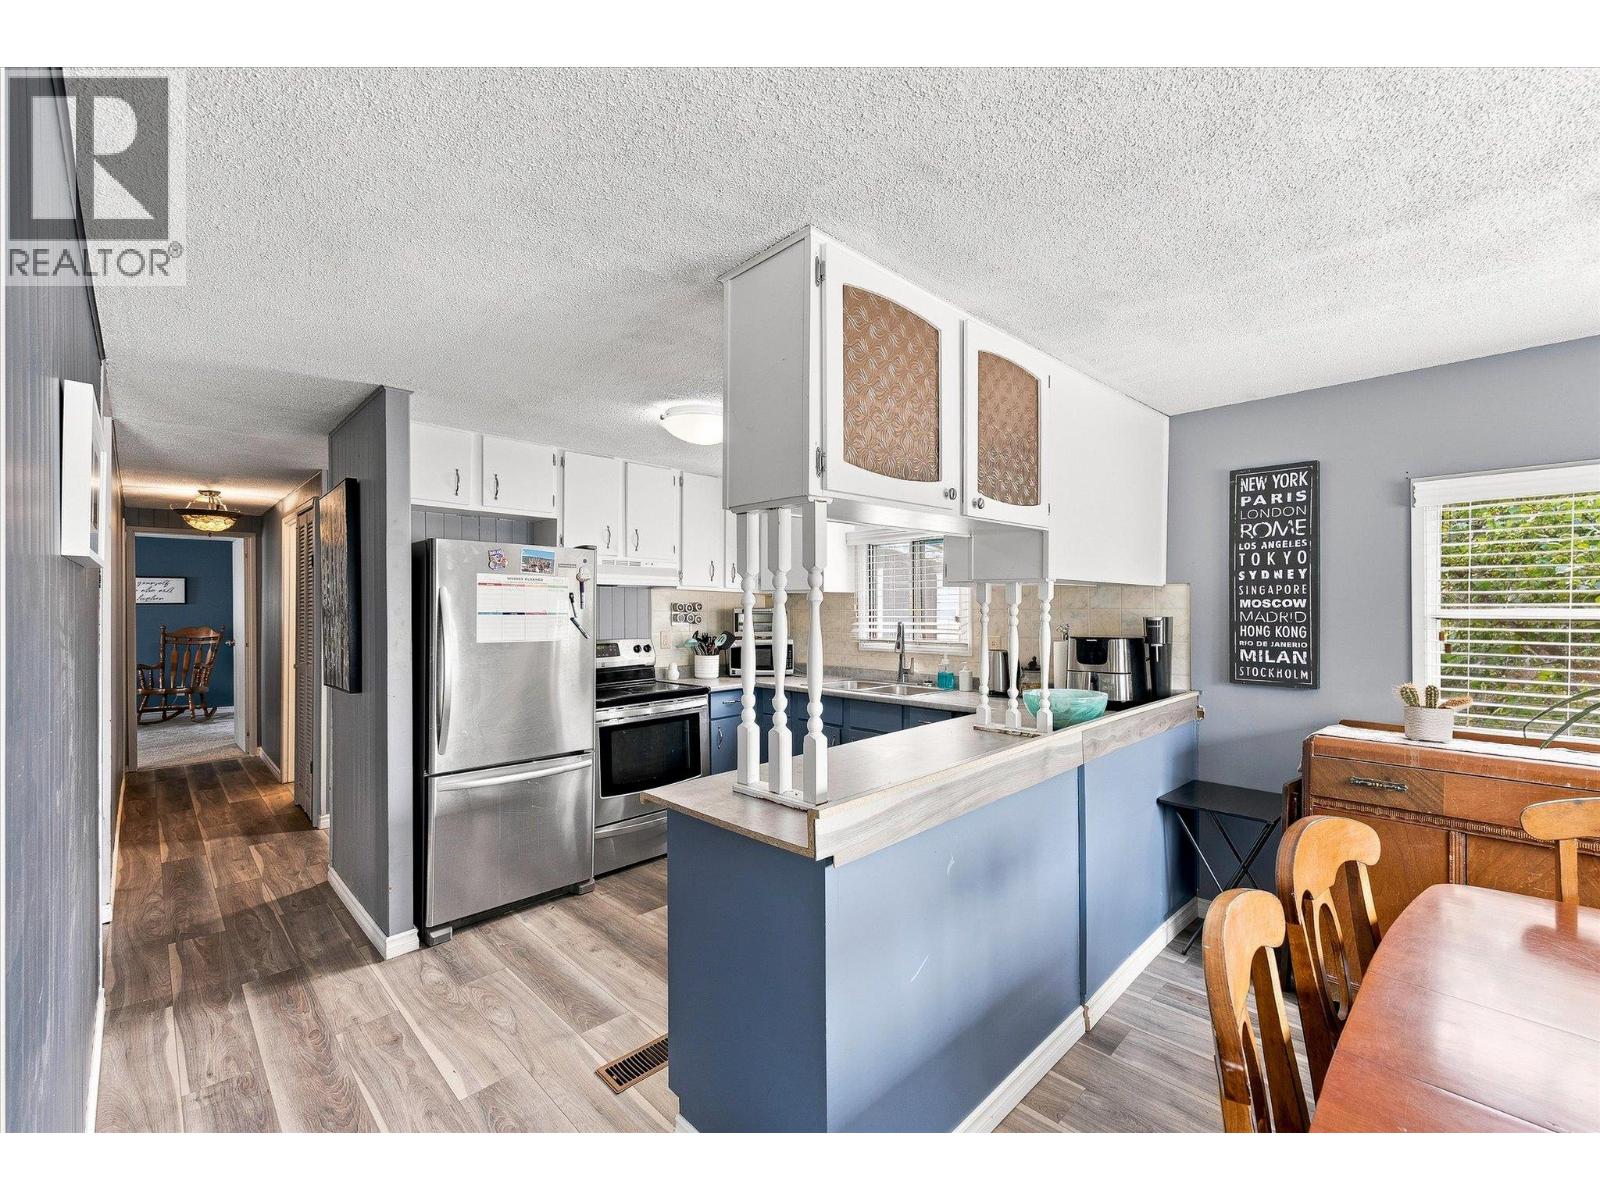
$250,000
Maintenance, Pad Rental
$700 Monthly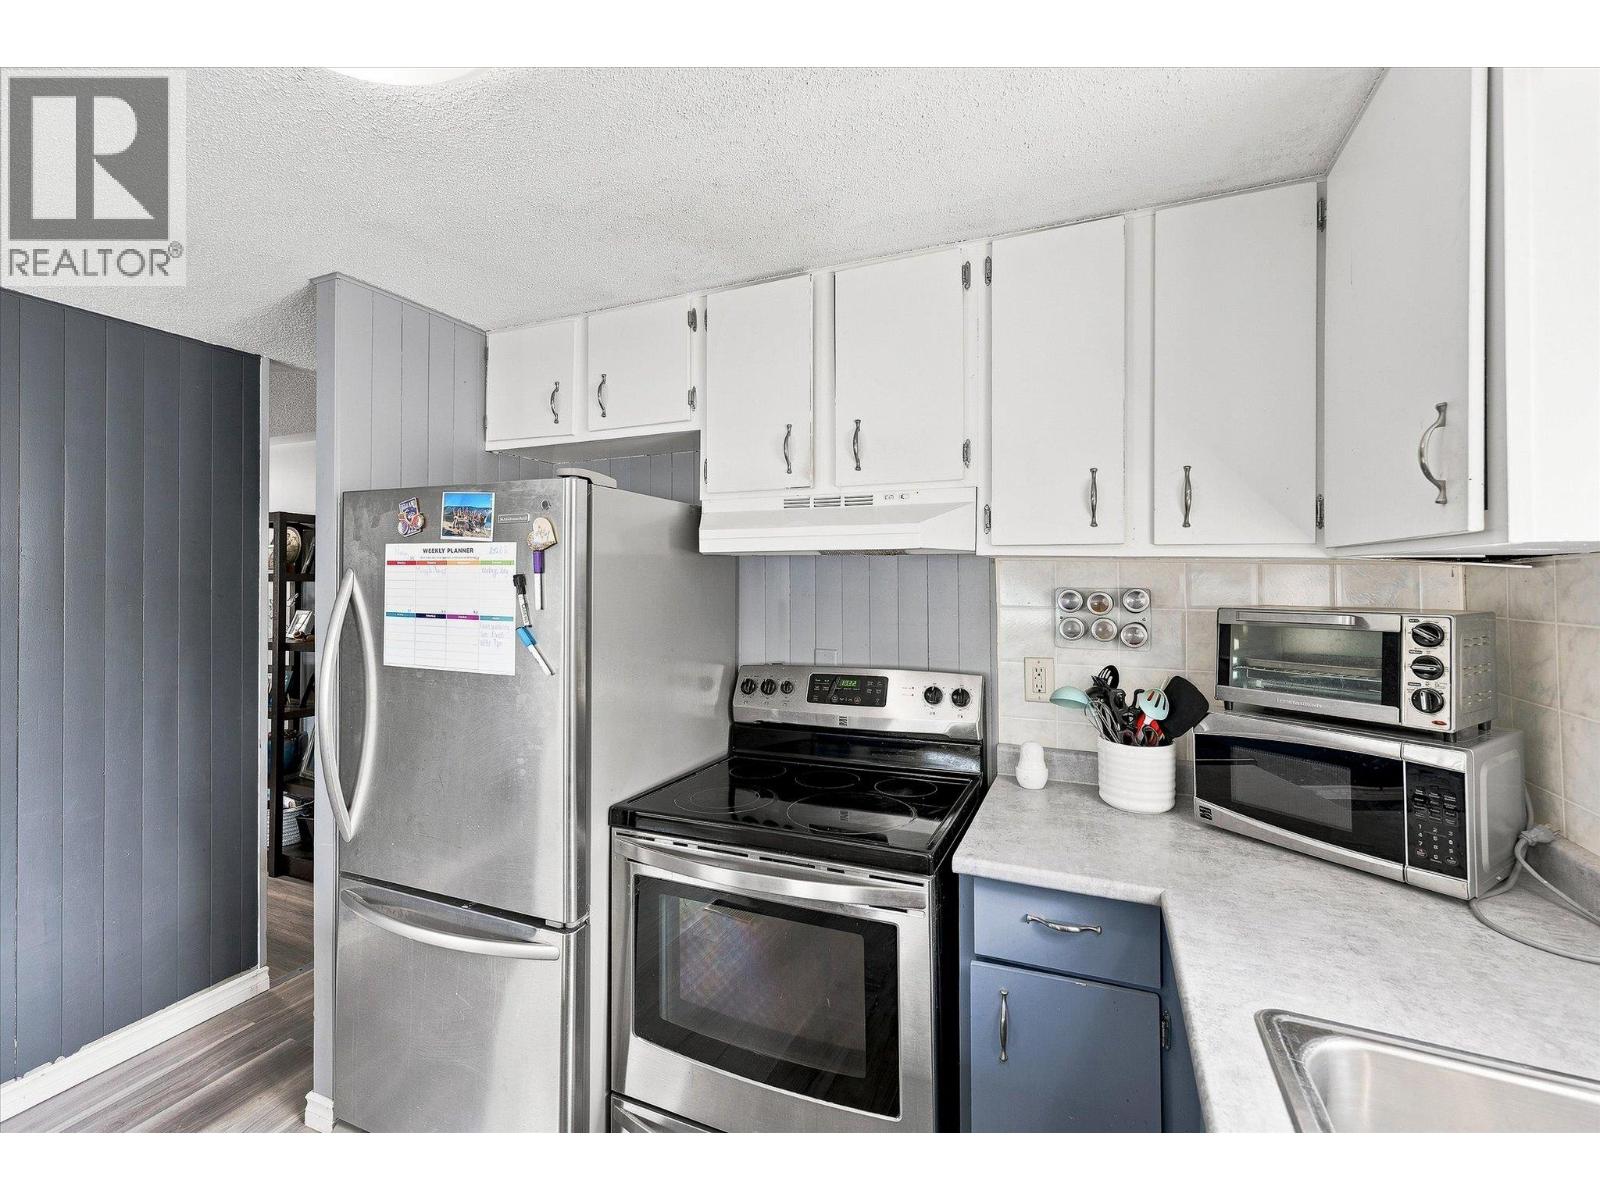
$250,000
Maintenance, Pad Rental
$700 Monthly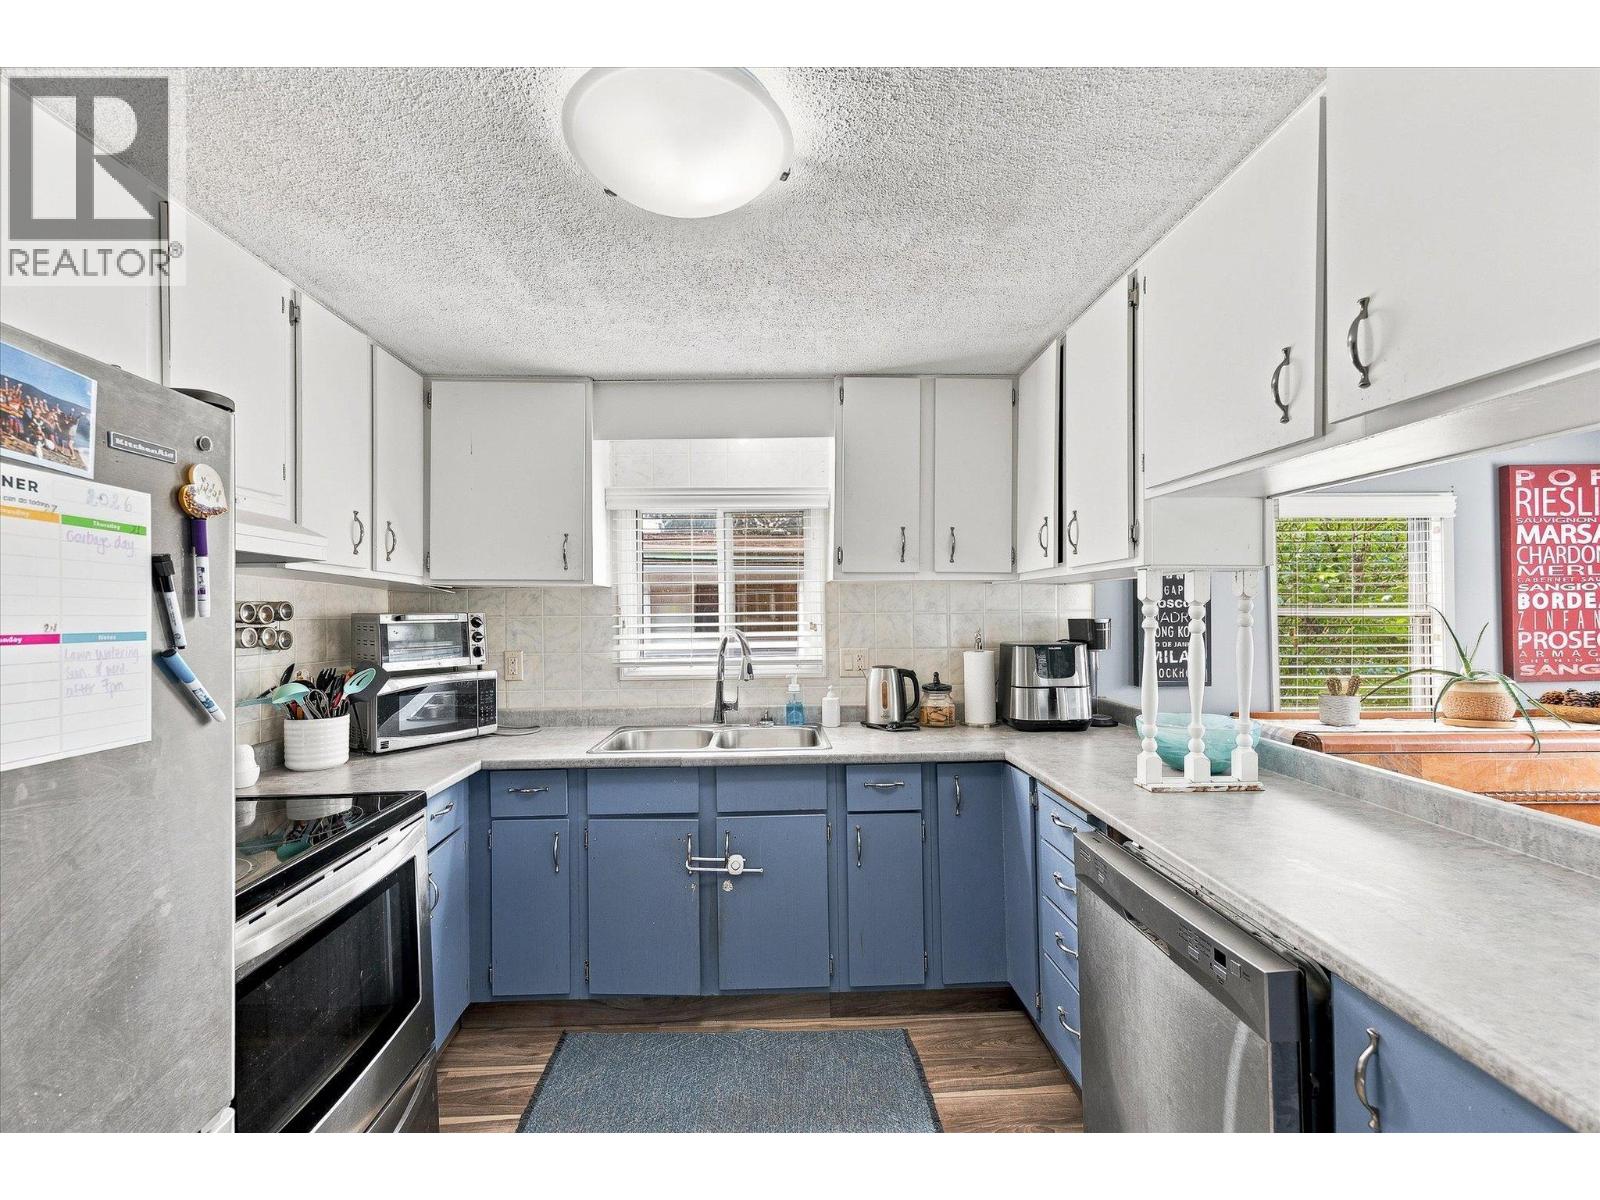
$250,000
Maintenance, Pad Rental
$700 Monthly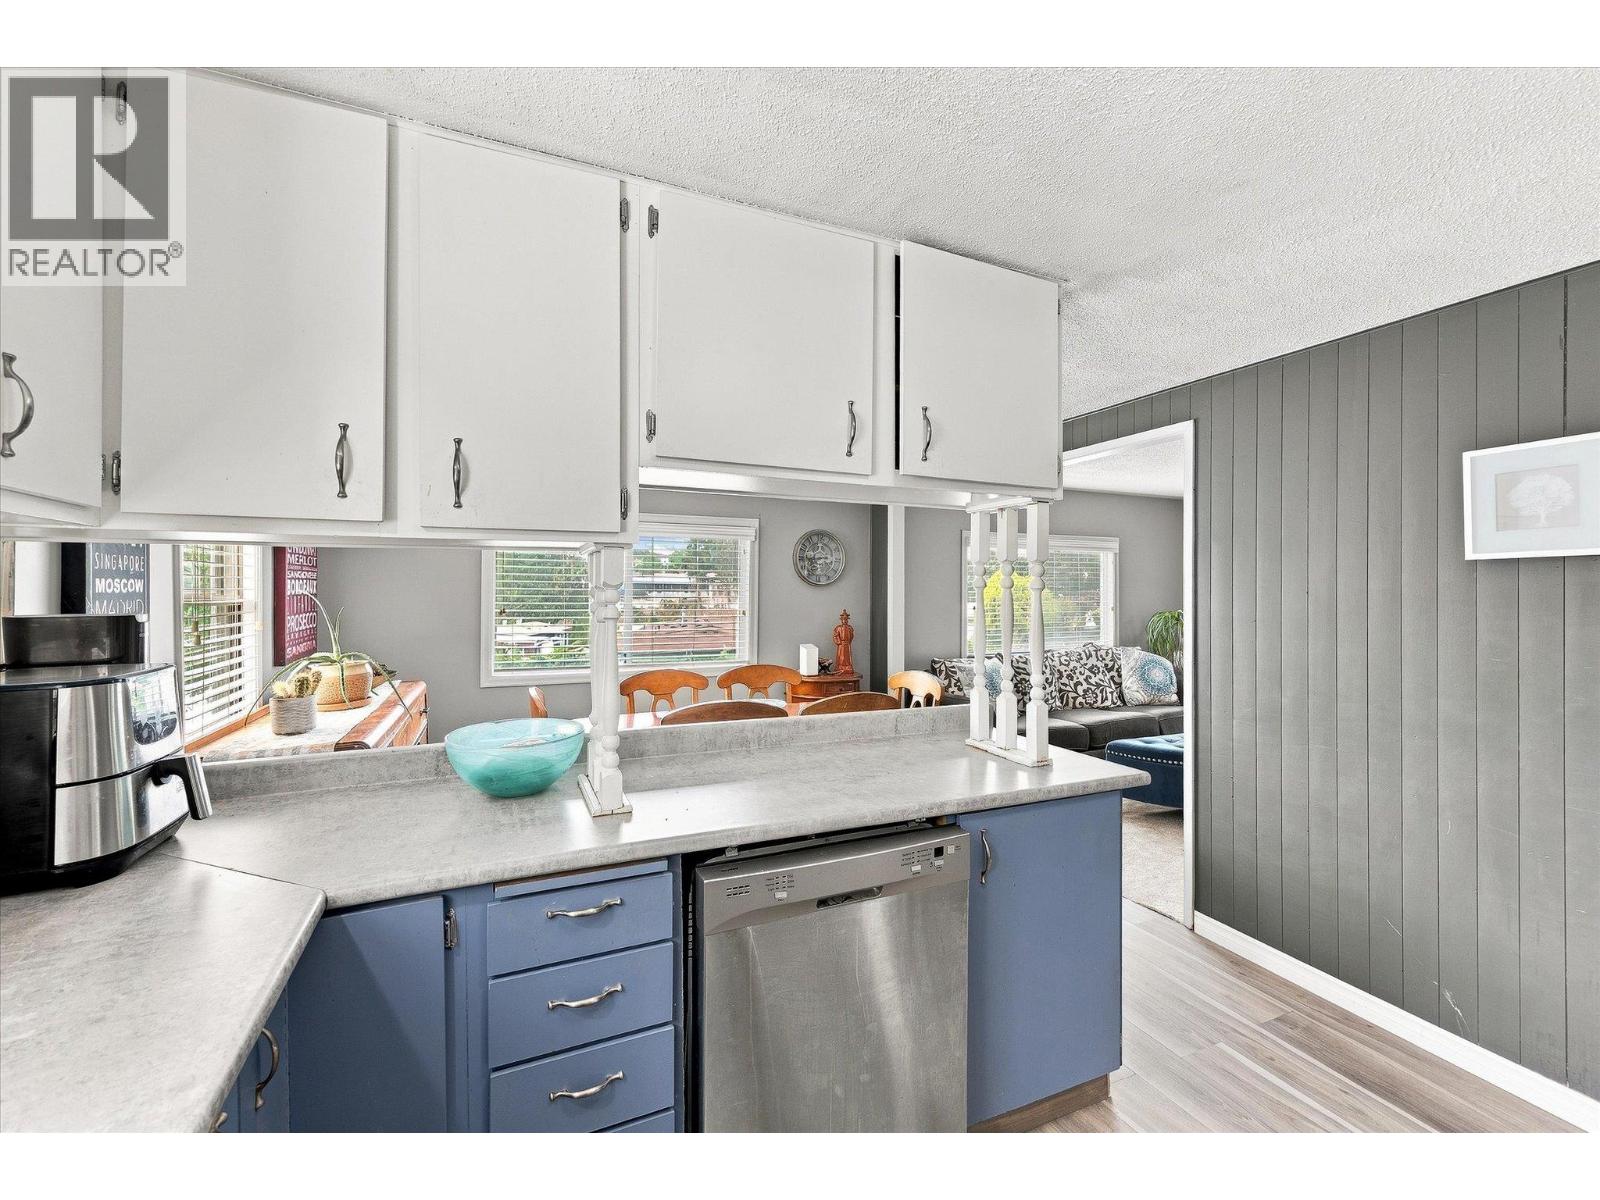
$250,000
Maintenance, Pad Rental
$700 Monthly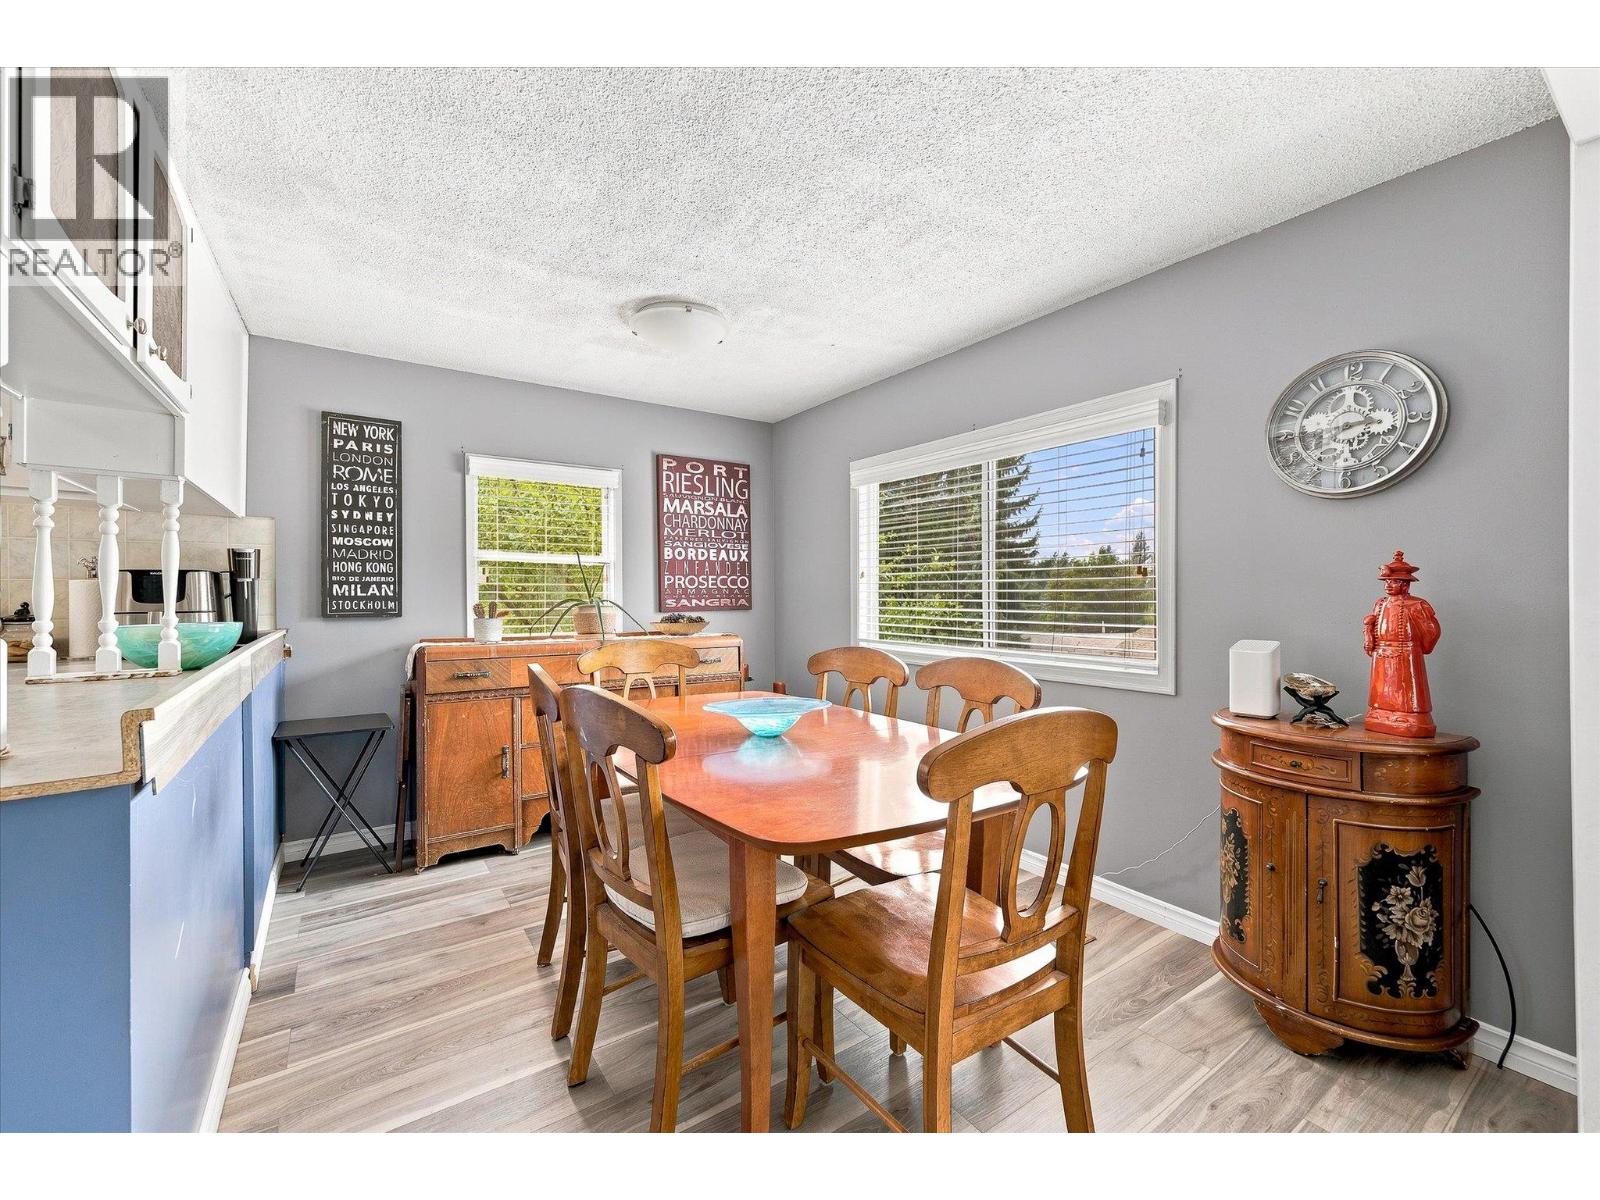
$250,000
Maintenance, Pad Rental
$700 Monthly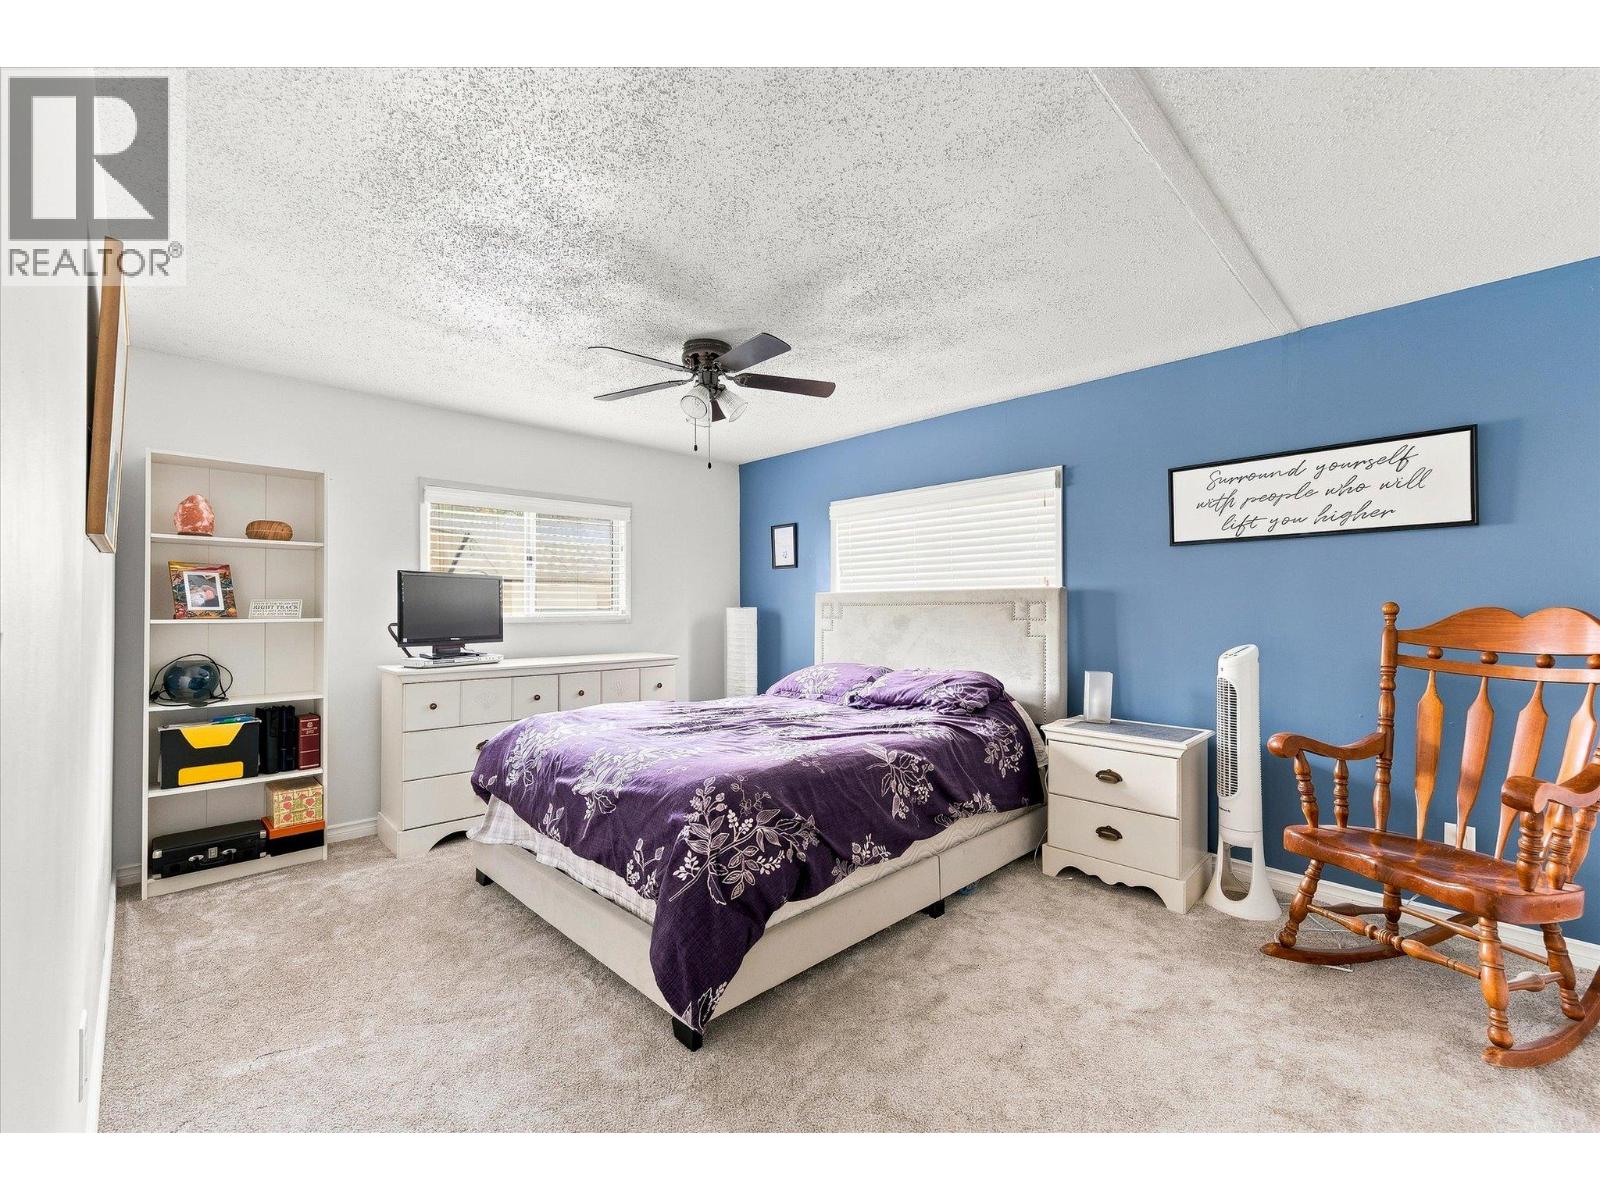
$250,000
Maintenance, Pad Rental
$700 Monthly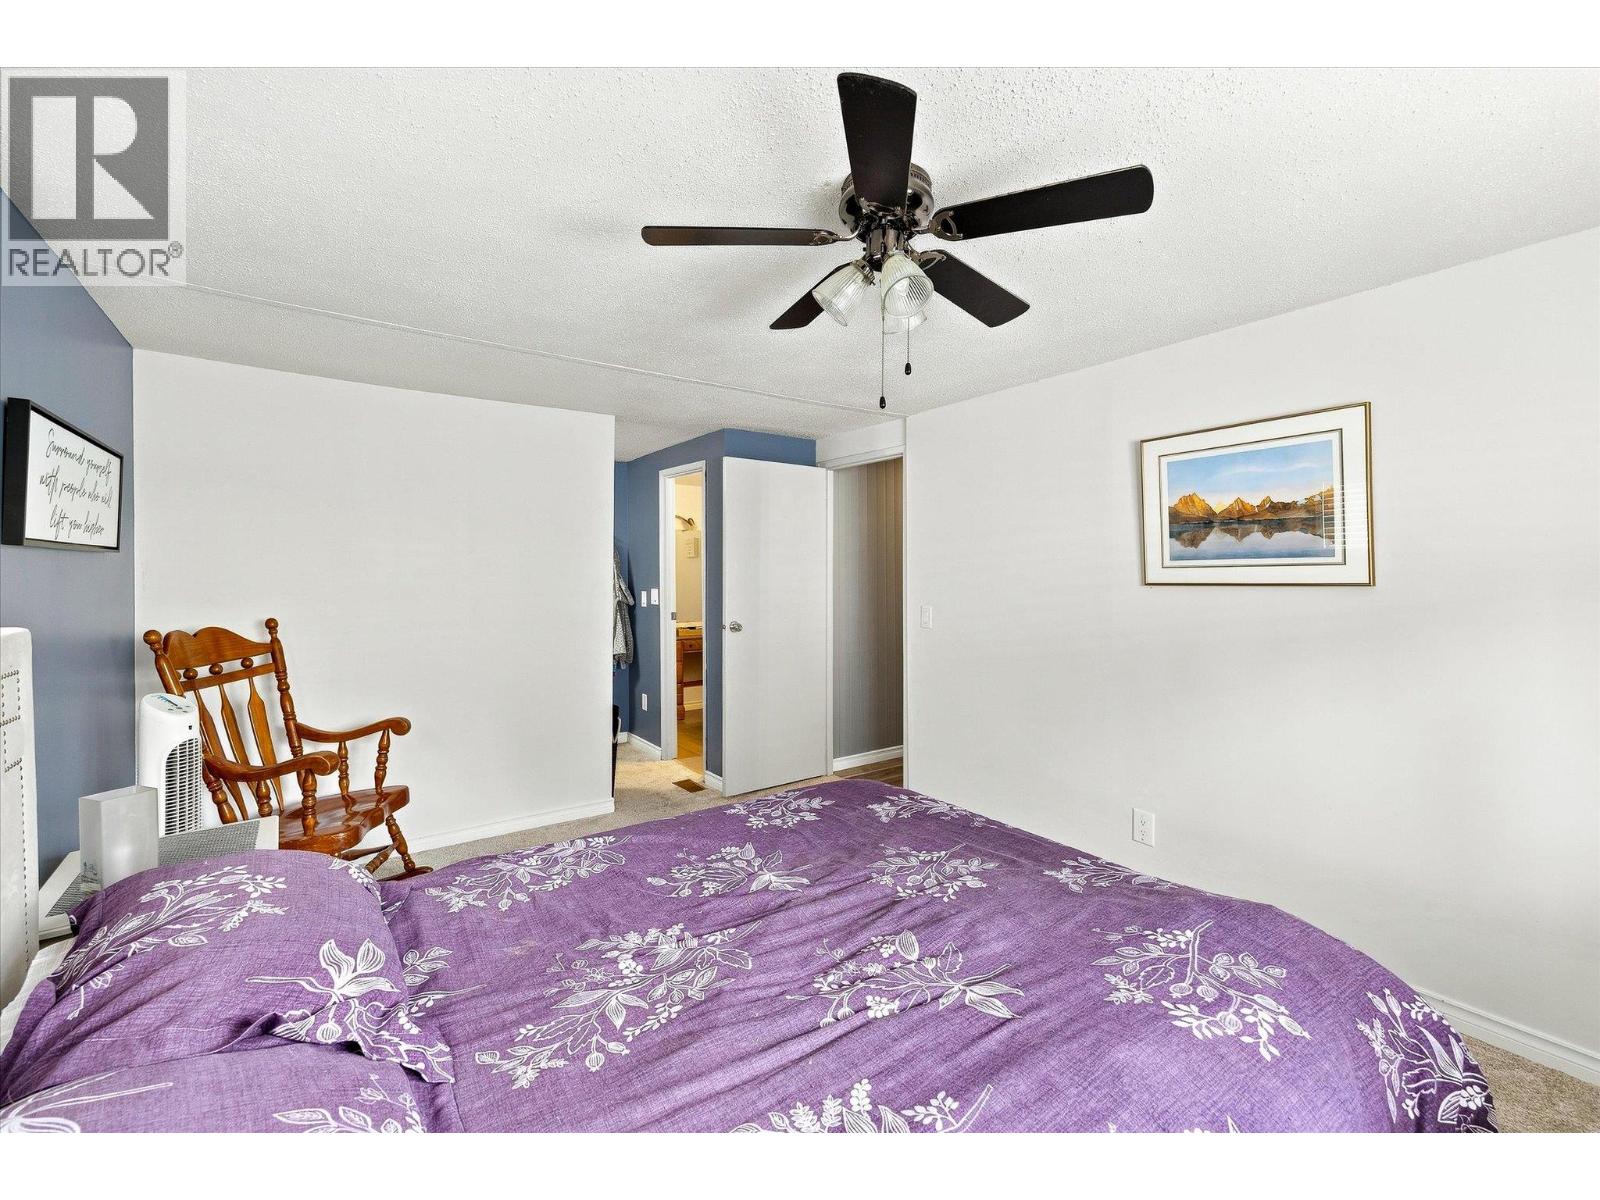
$250,000
Maintenance, Pad Rental
$700 Monthly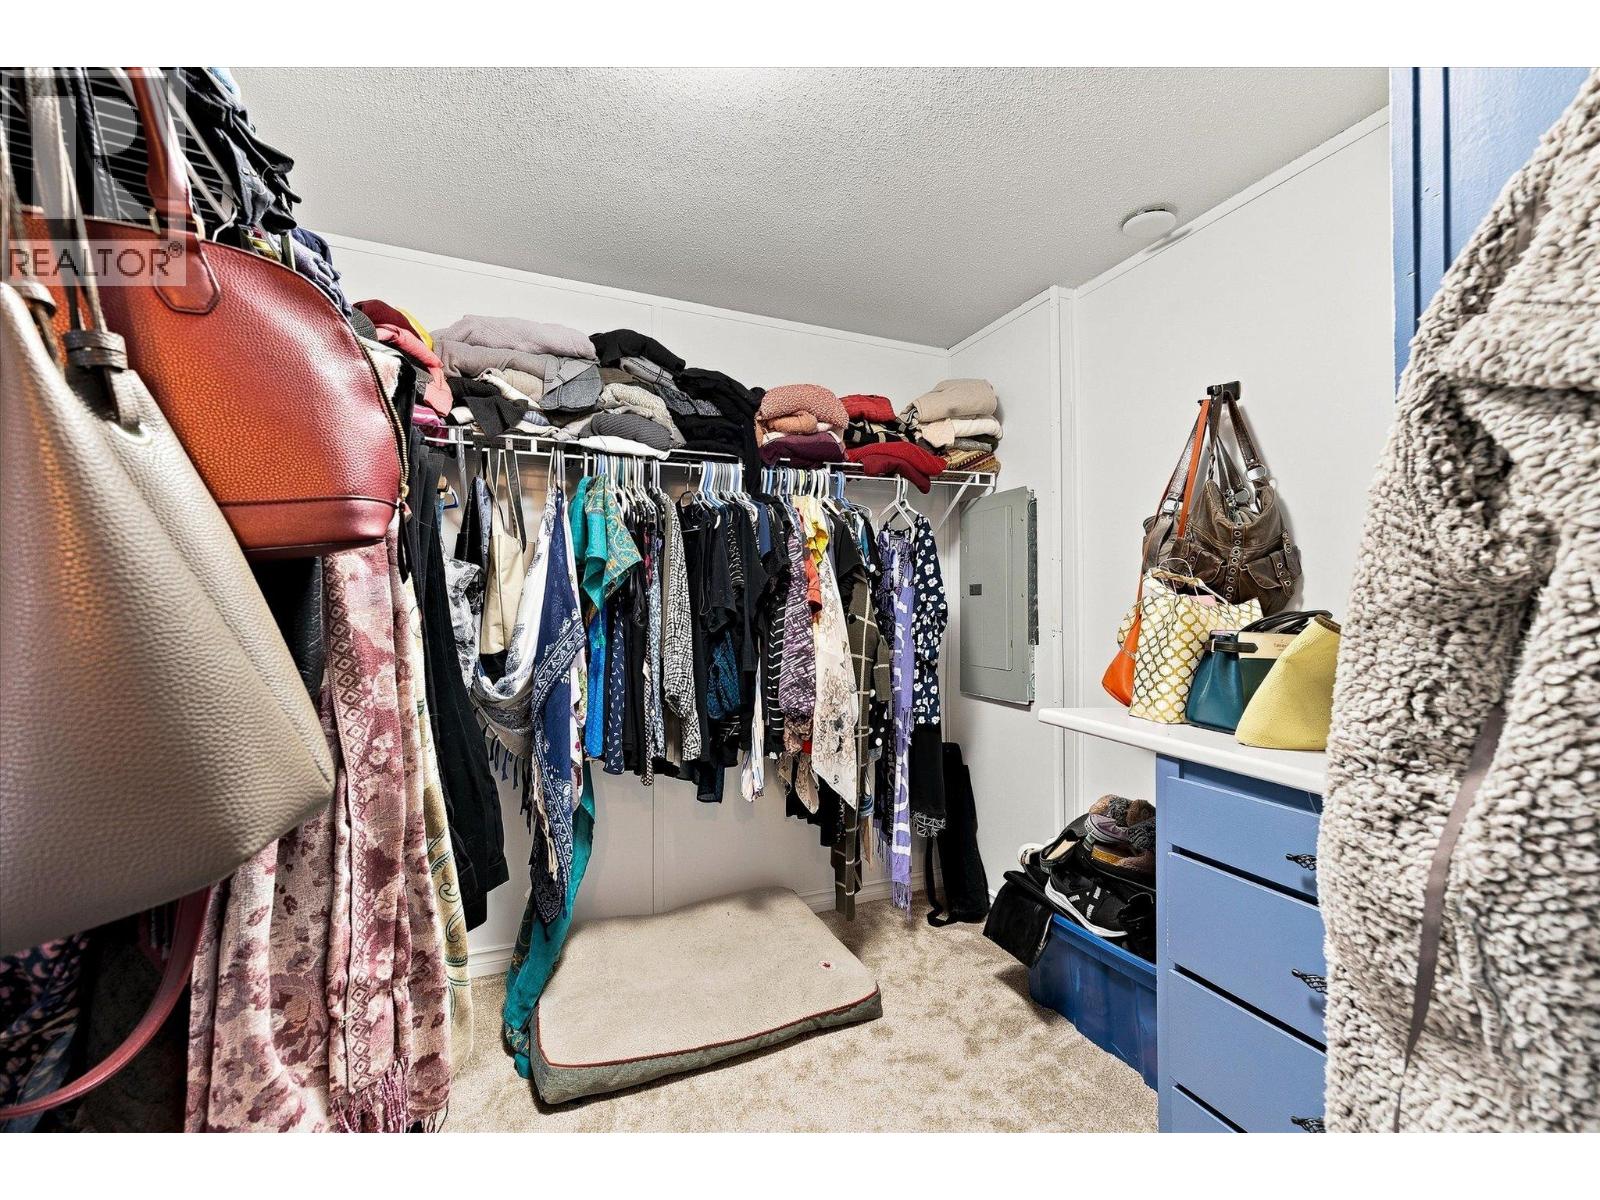
$250,000
Maintenance, Pad Rental
$700 Monthly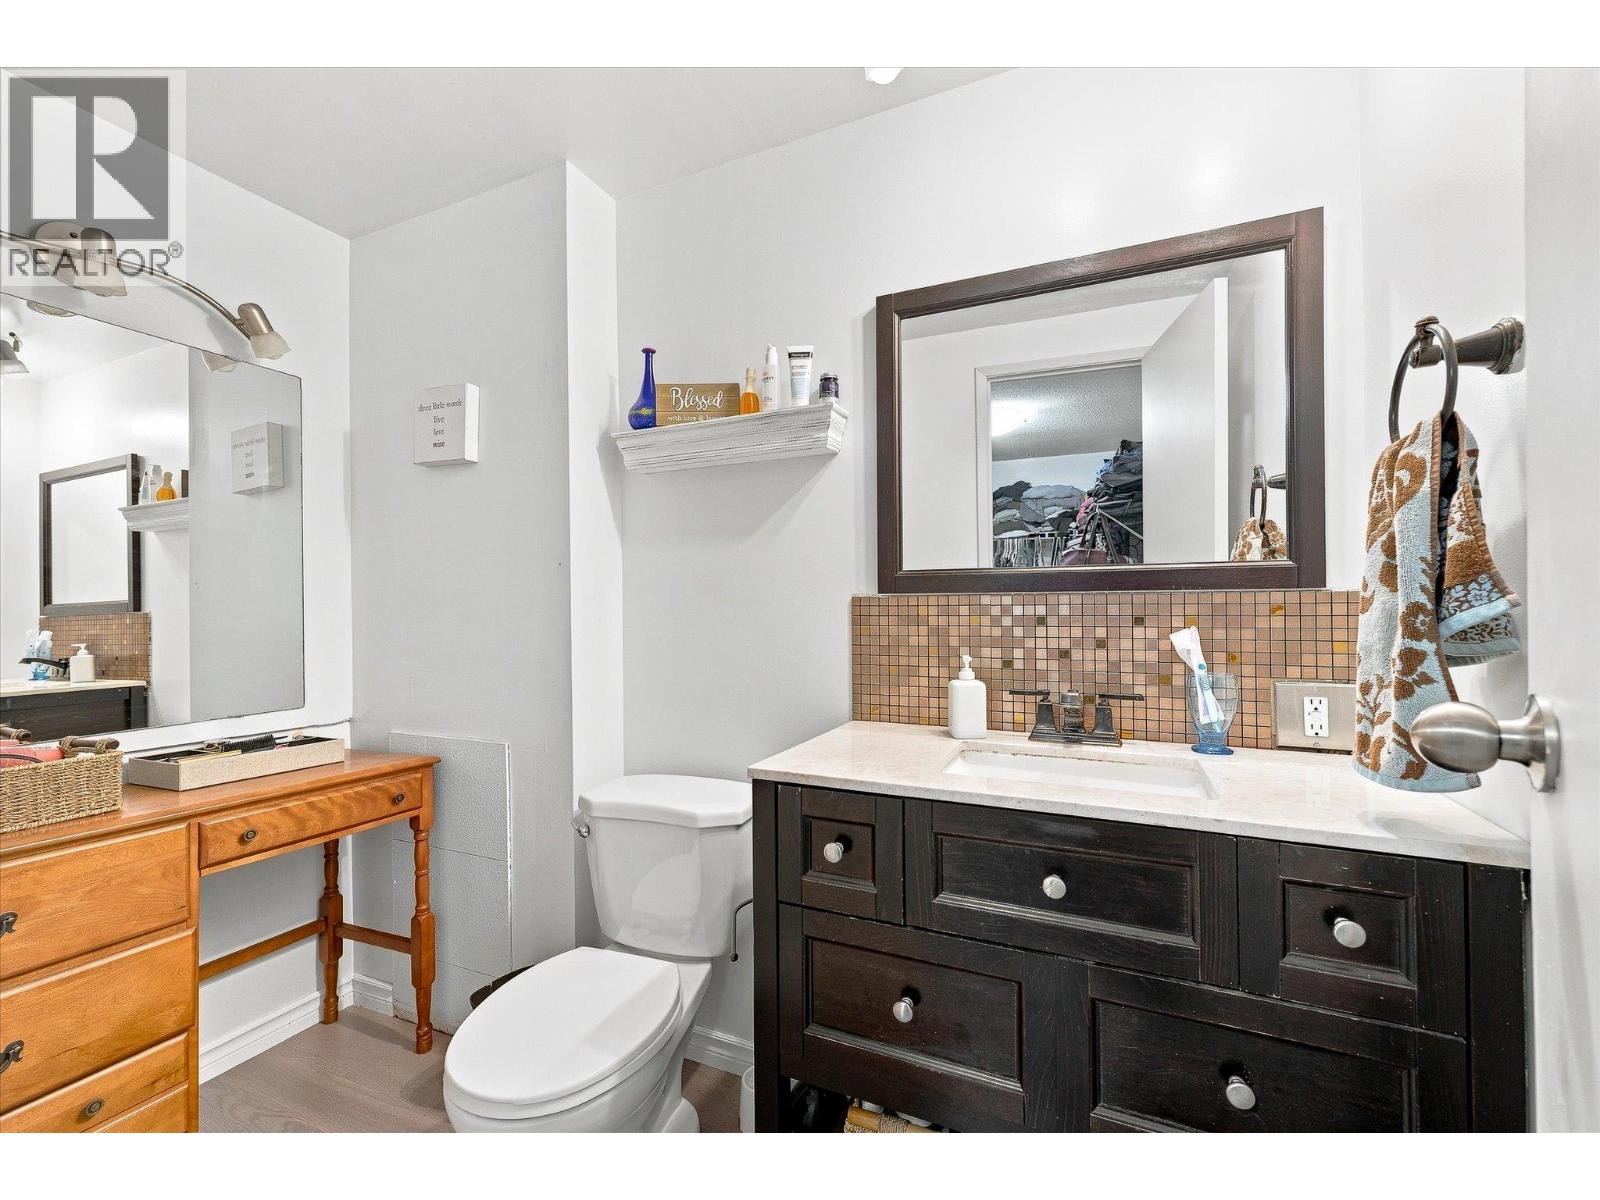
$250,000
Maintenance, Pad Rental
$700 Monthly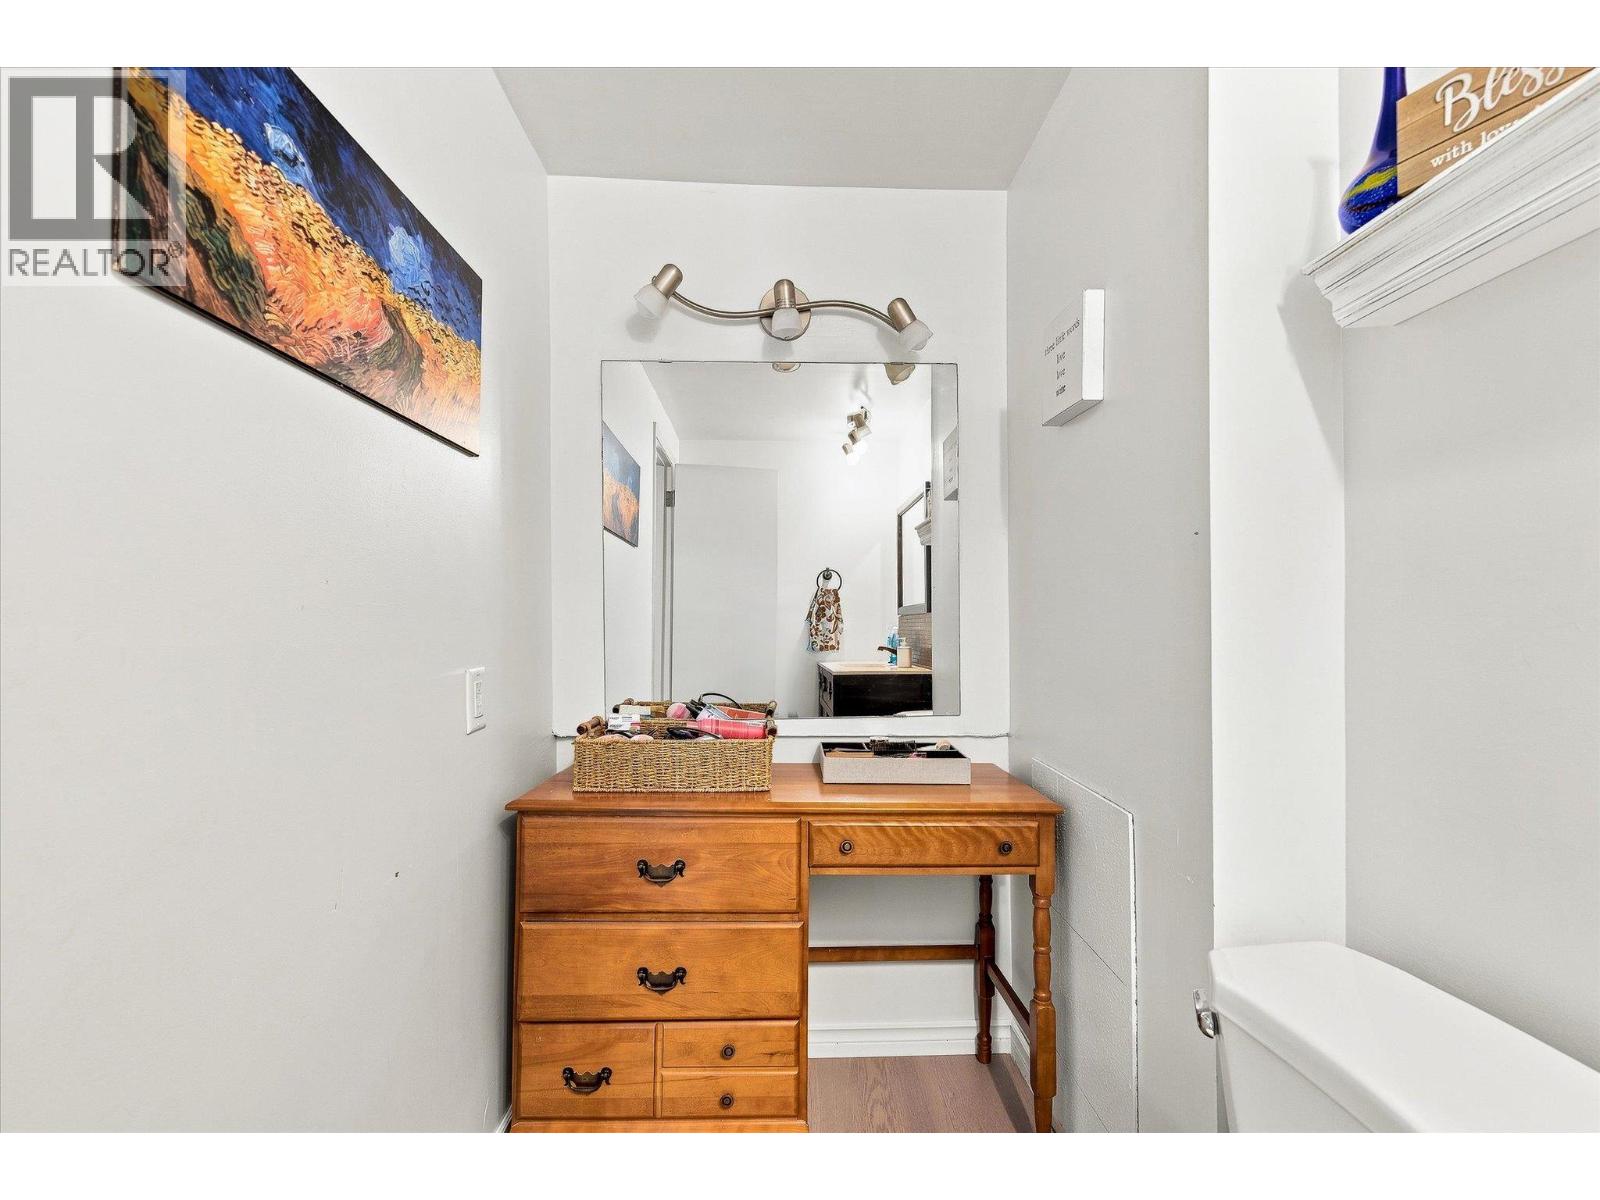
$250,000
Maintenance, Pad Rental
$700 Monthly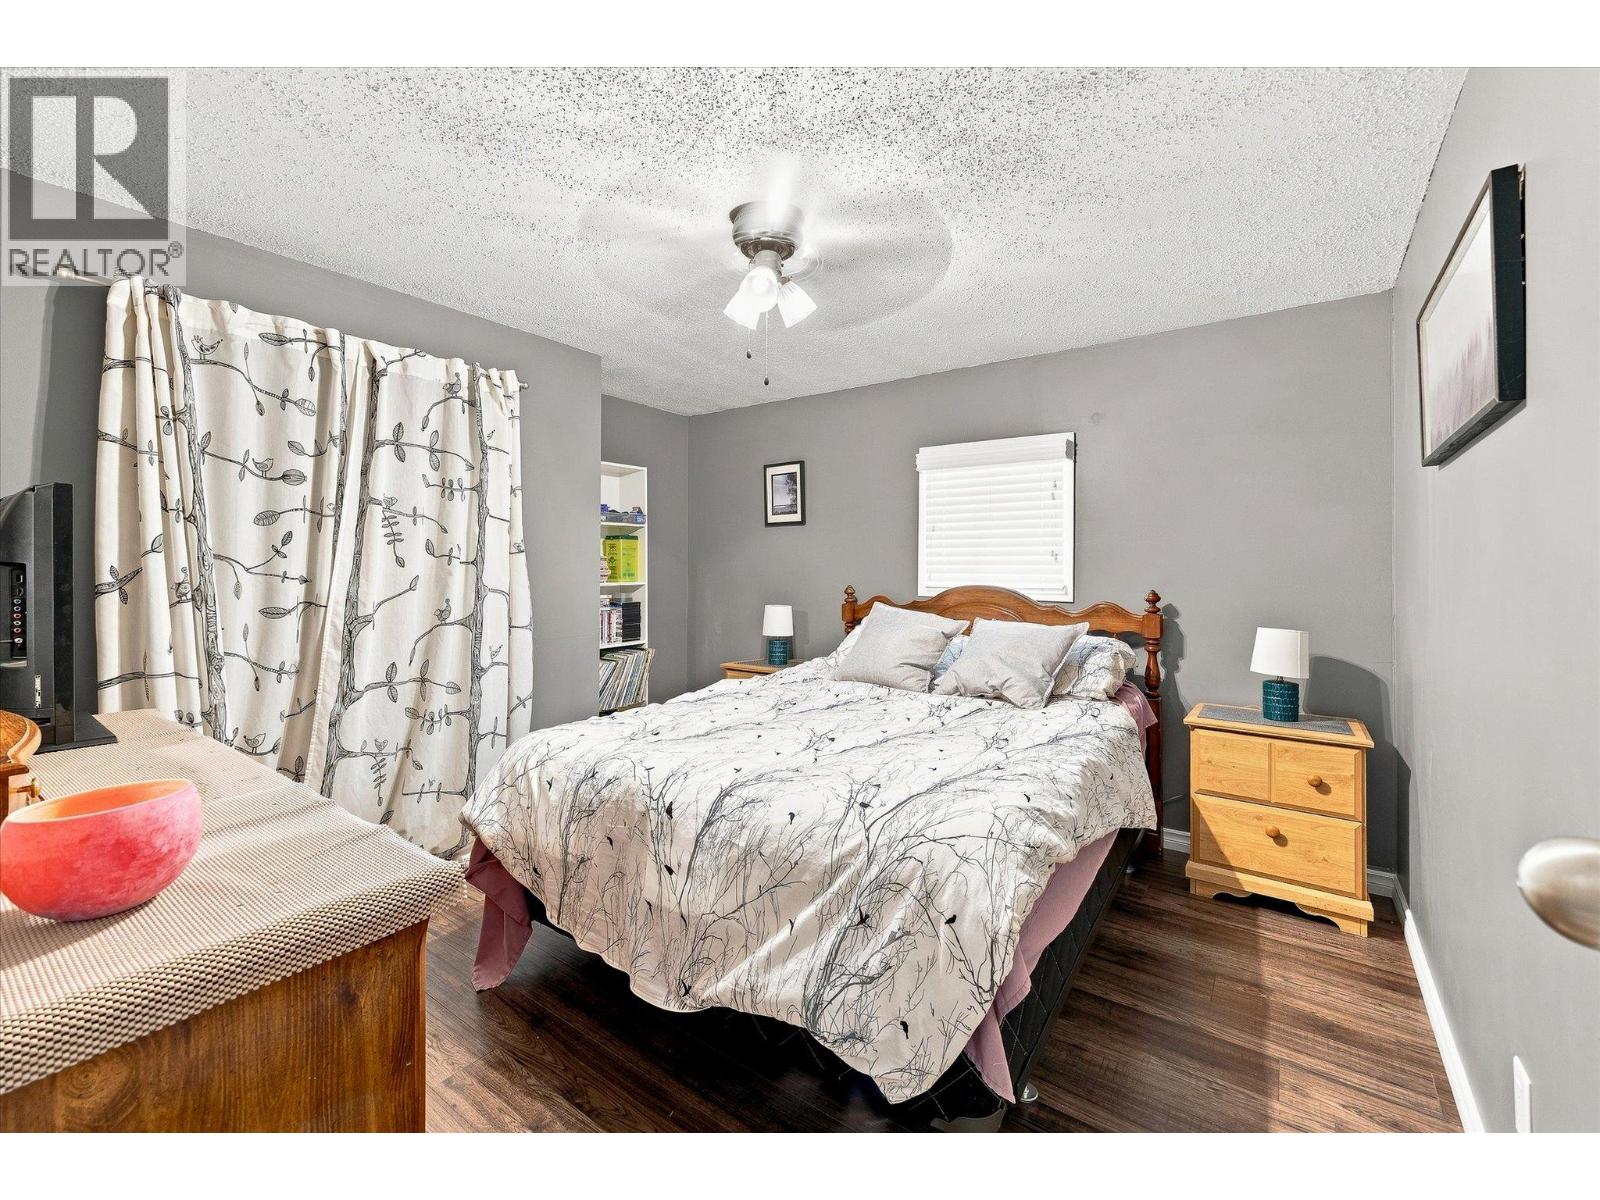
$250,000
Maintenance, Pad Rental
$700 Monthly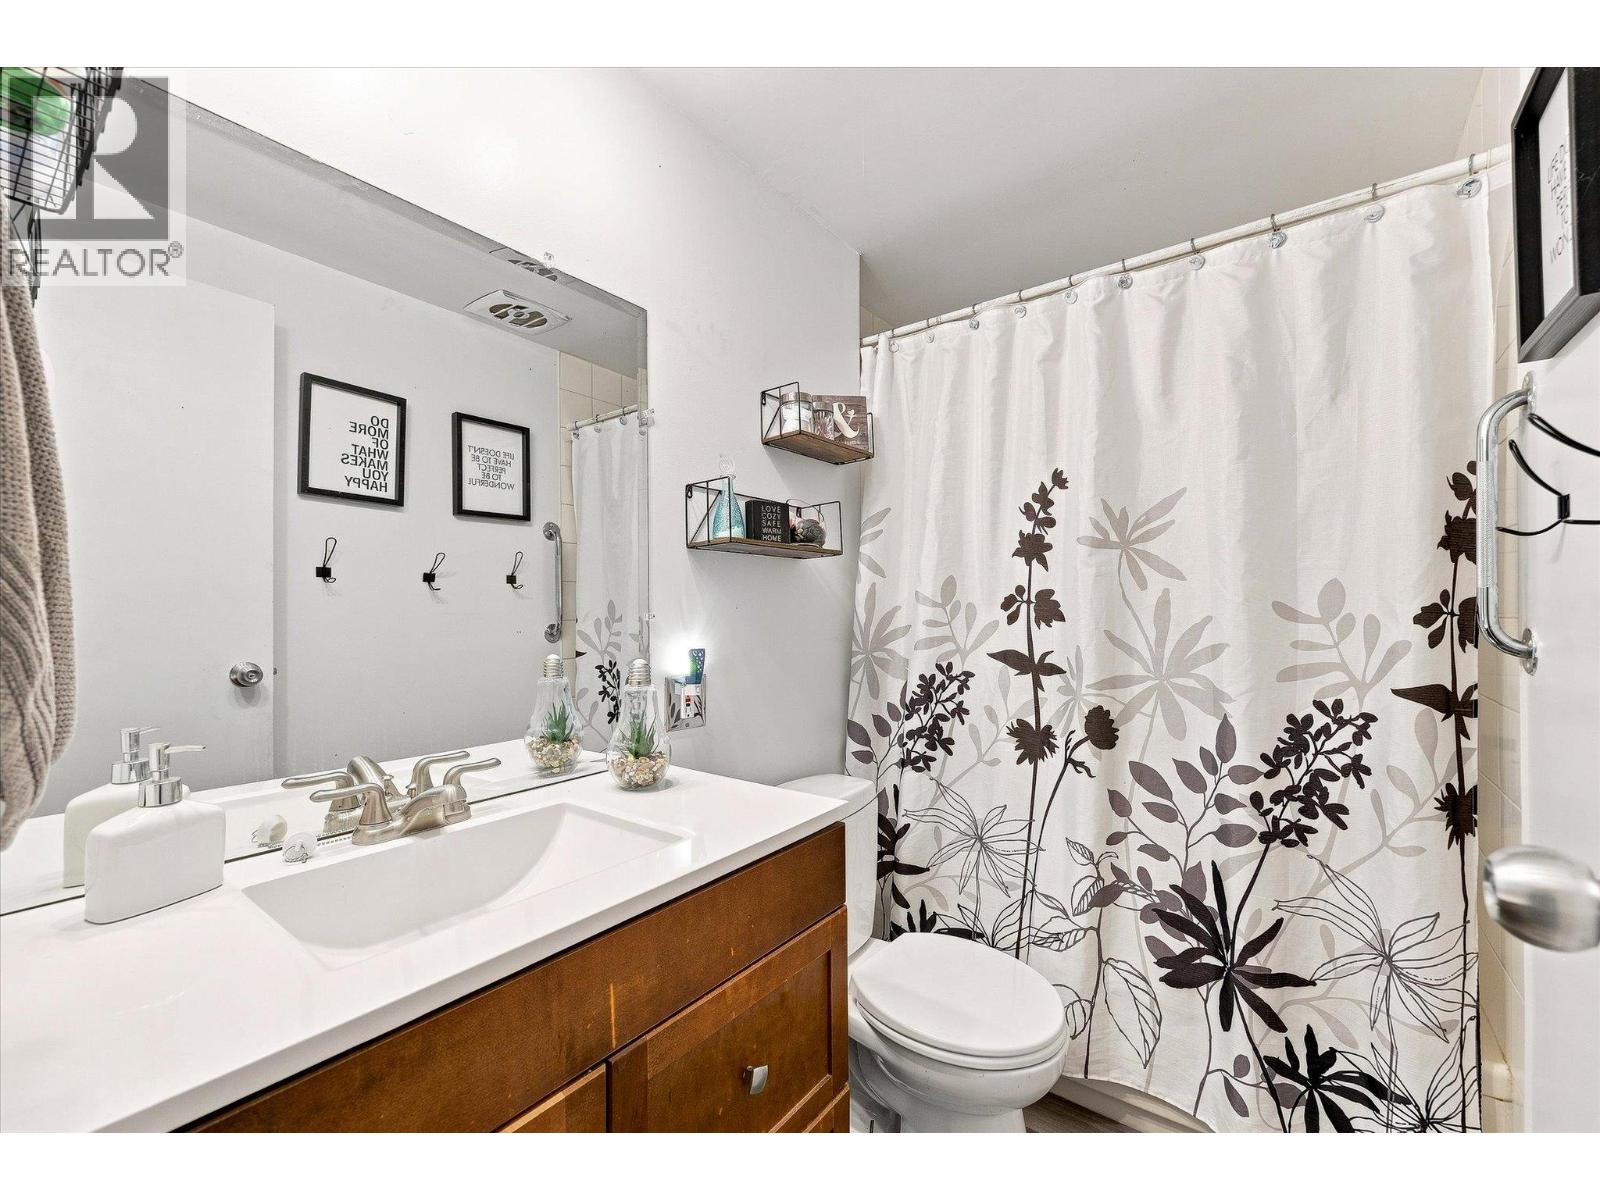
$250,000
Maintenance, Pad Rental
$700 Monthly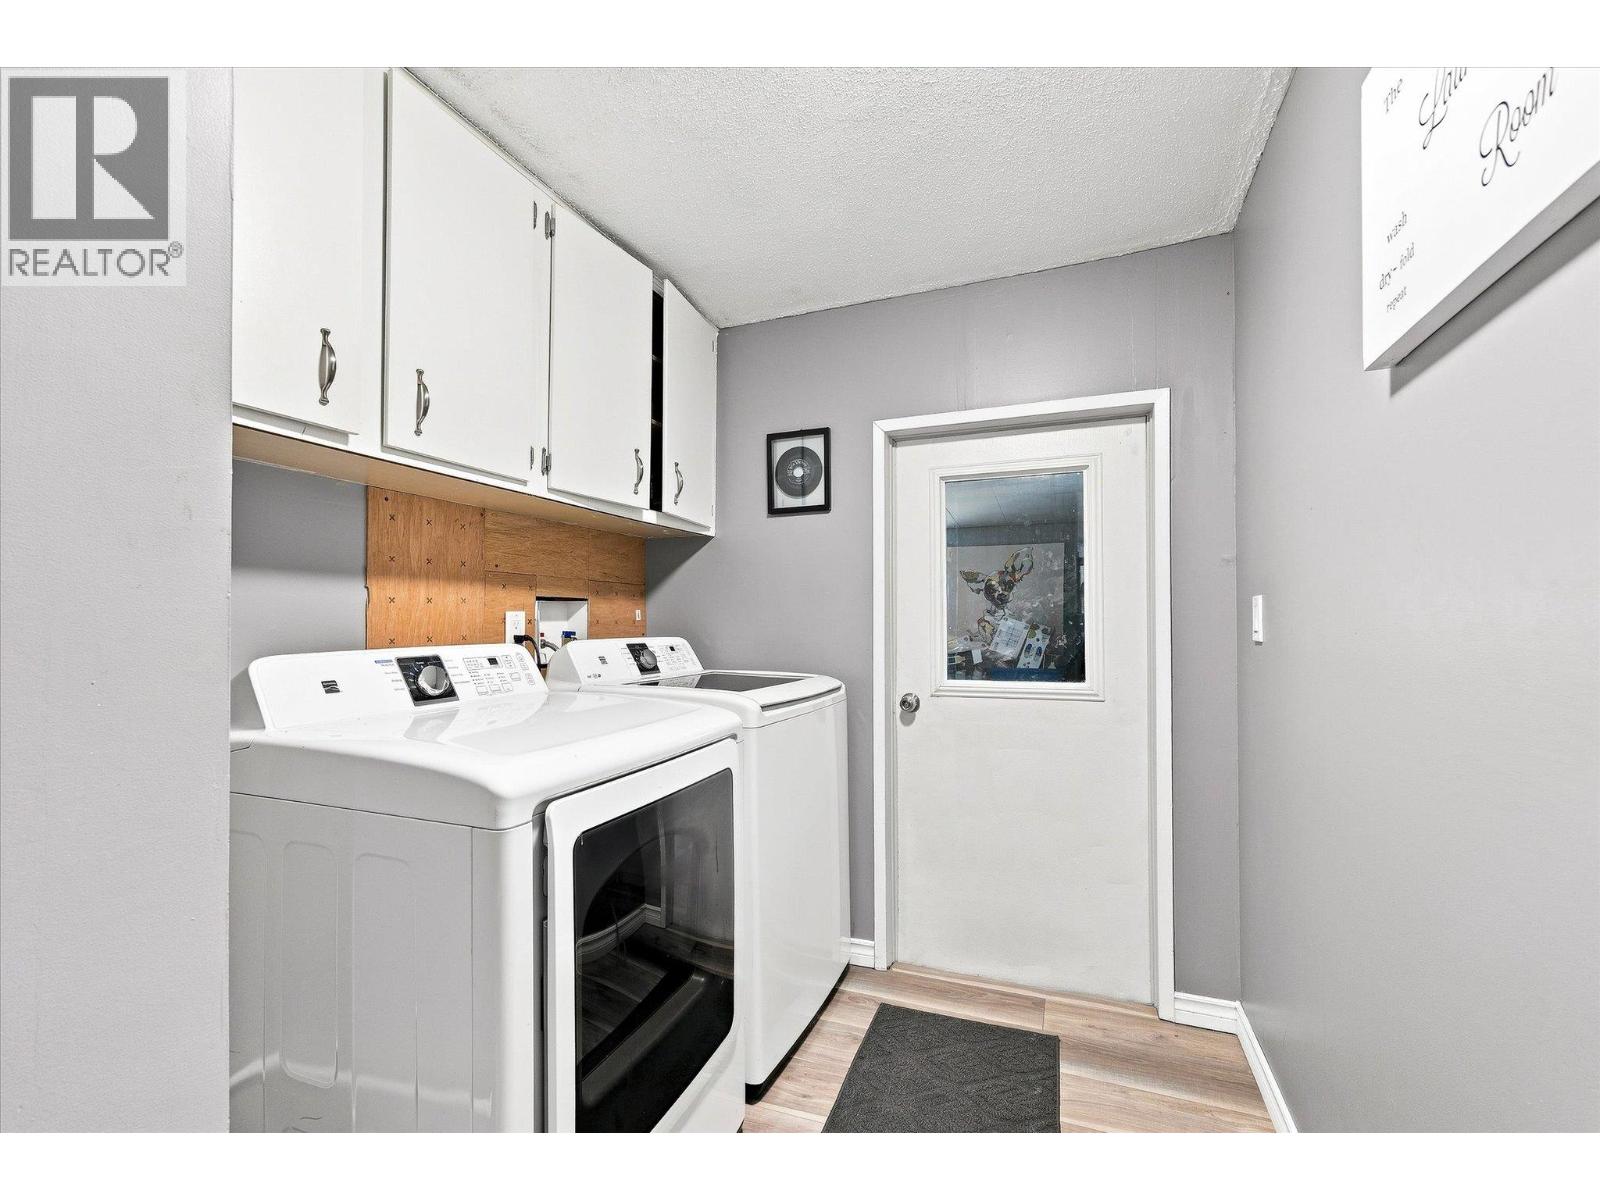
$250,000
Maintenance, Pad Rental
$700 Monthly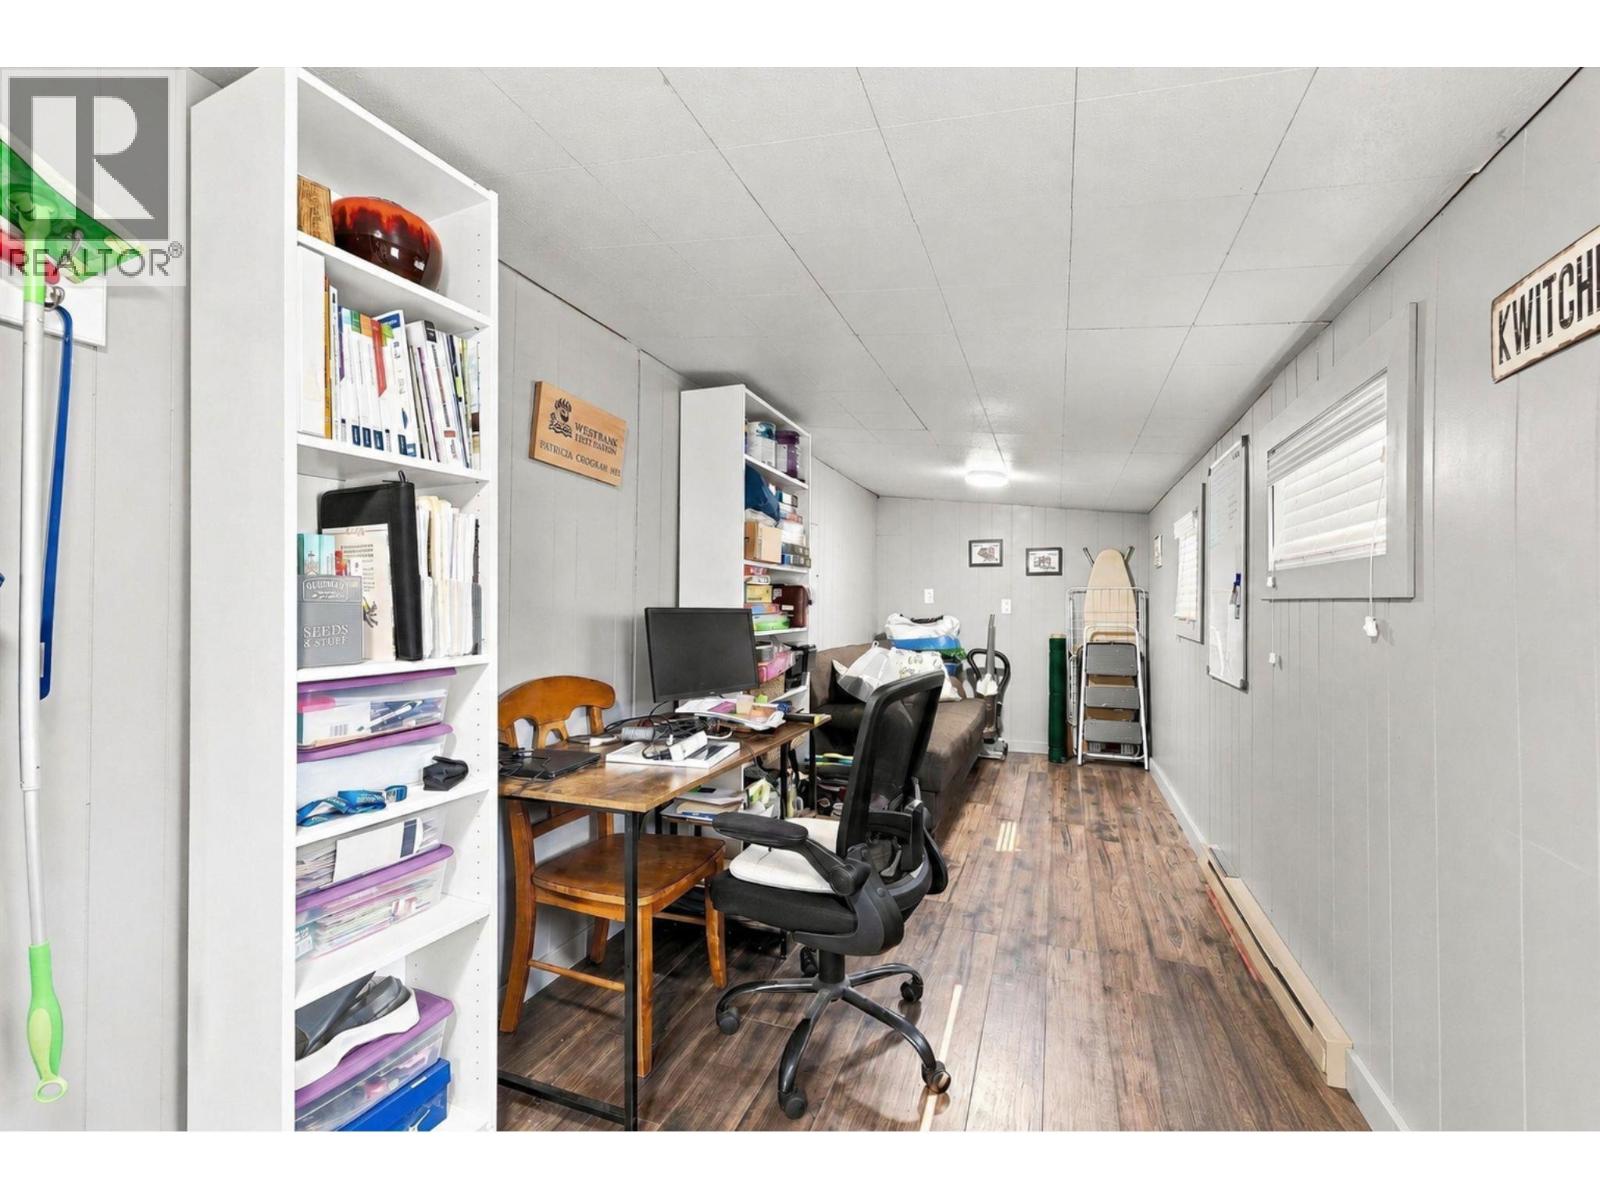
$250,000
Maintenance, Pad Rental
$700 Monthly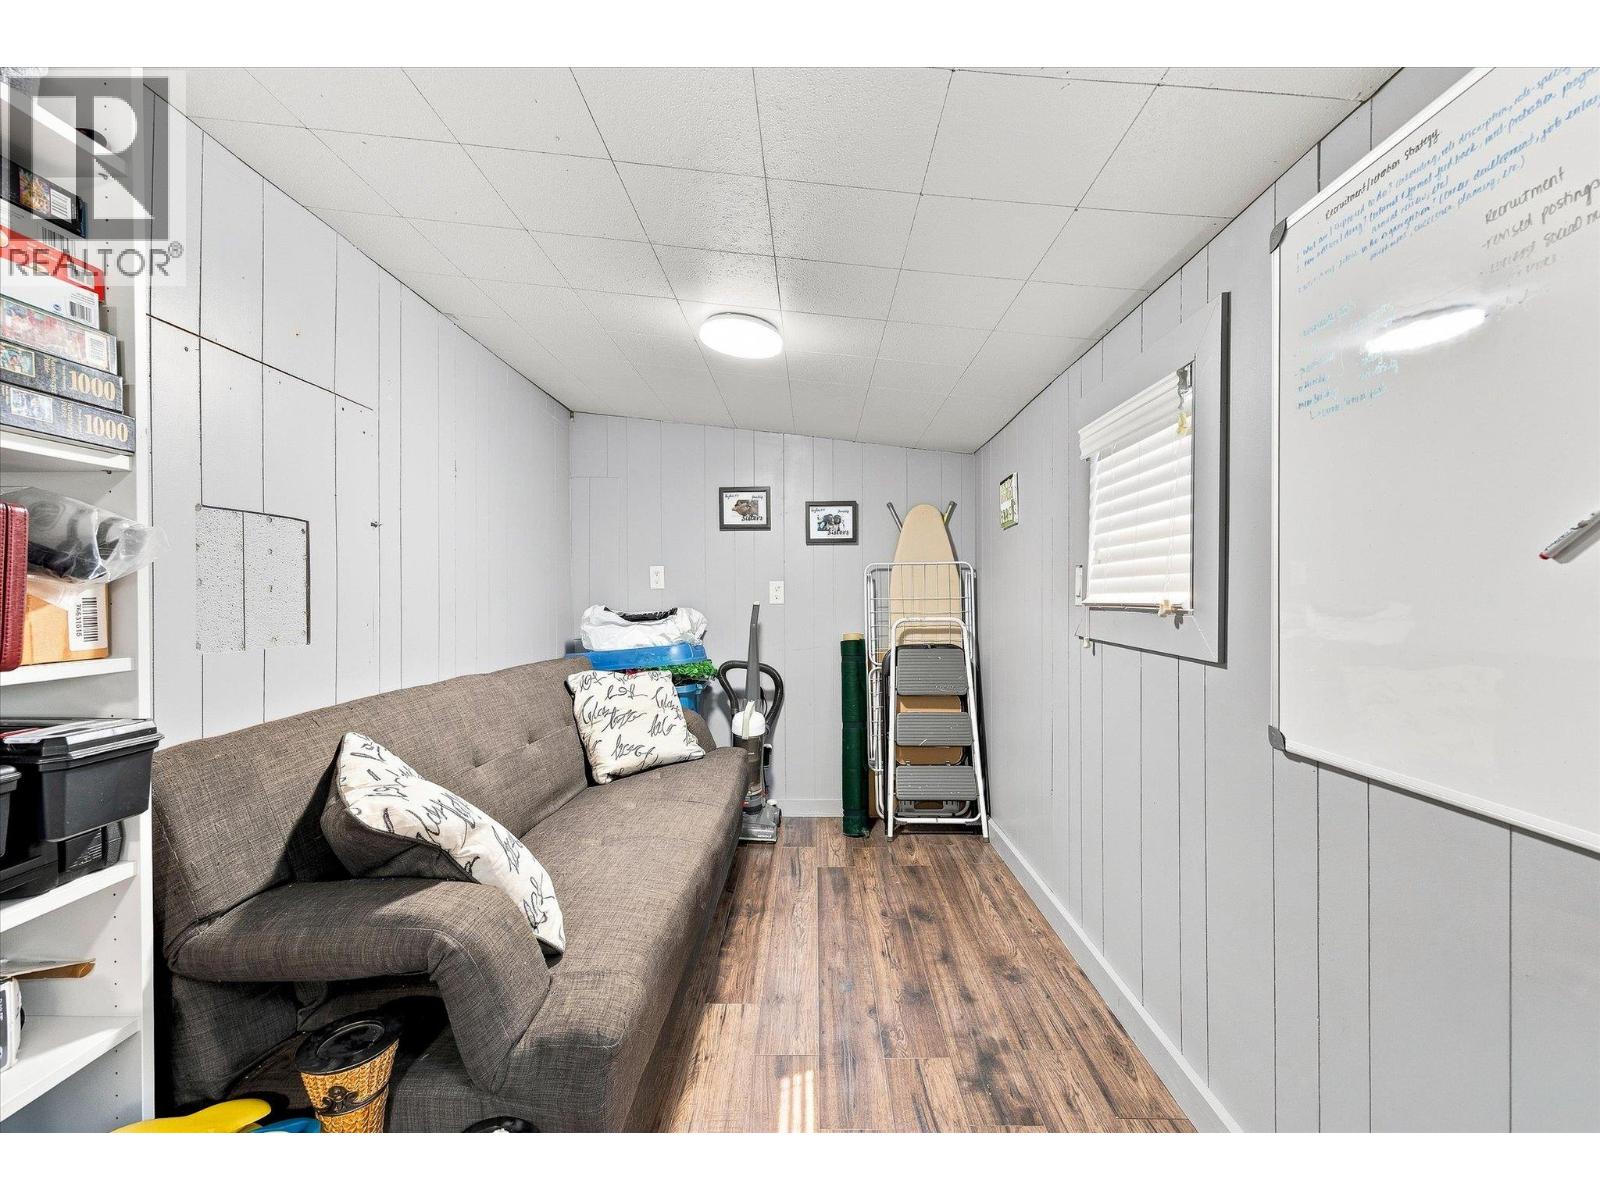
$250,000
Maintenance, Pad Rental
$700 Monthly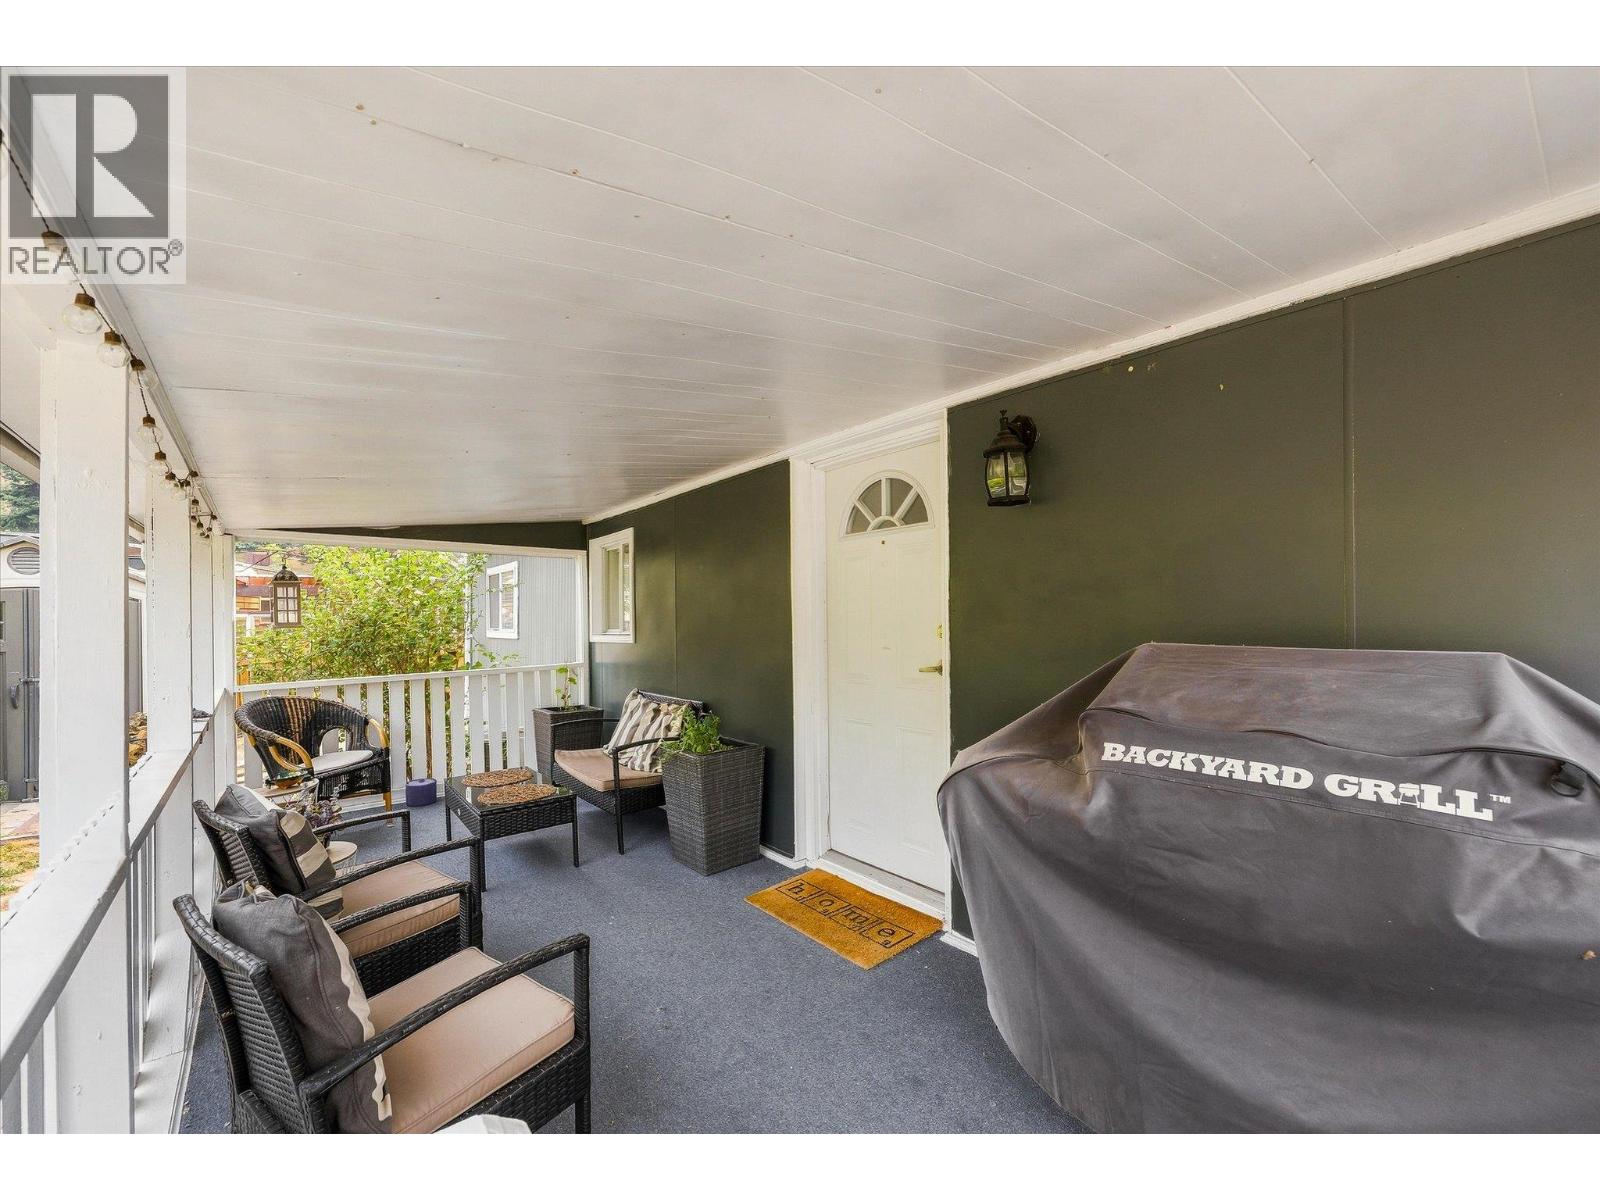
$250,000
Maintenance, Pad Rental
$700 Monthly
$250,000
Maintenance, Pad Rental
$700 Monthly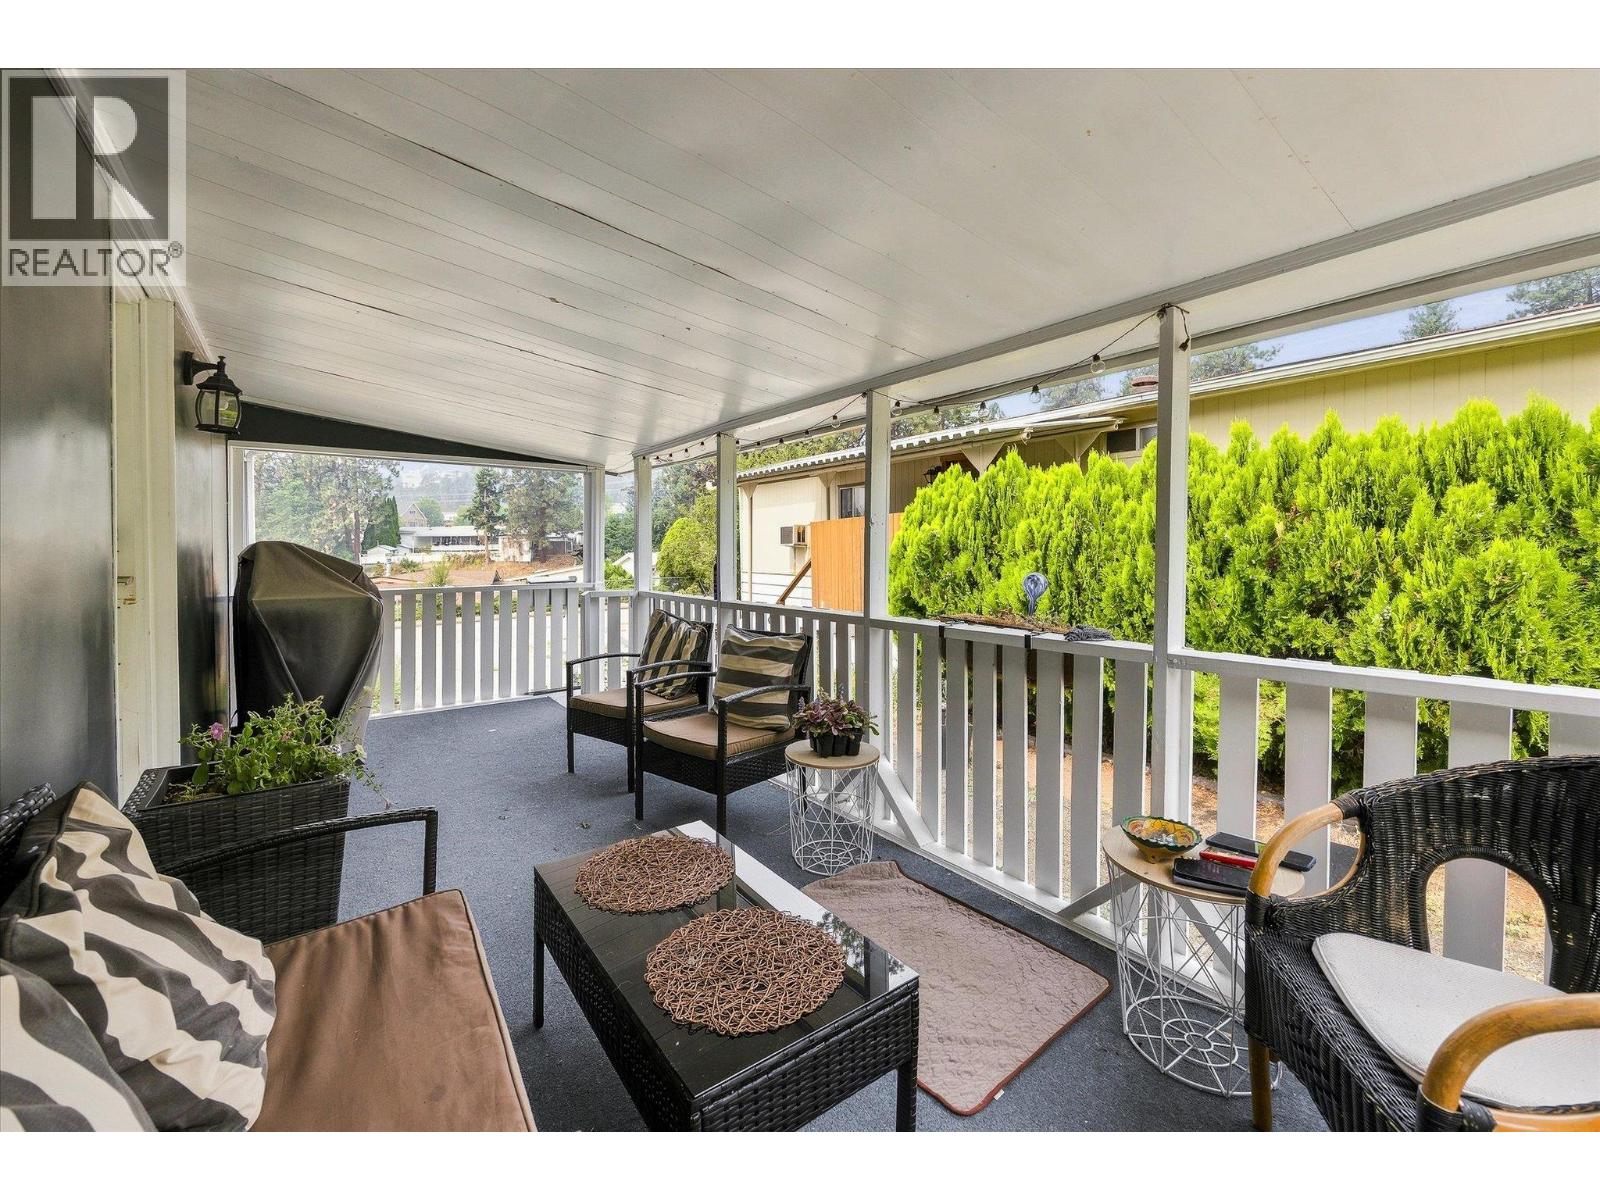
$250,000
Maintenance, Pad Rental
$700 Monthly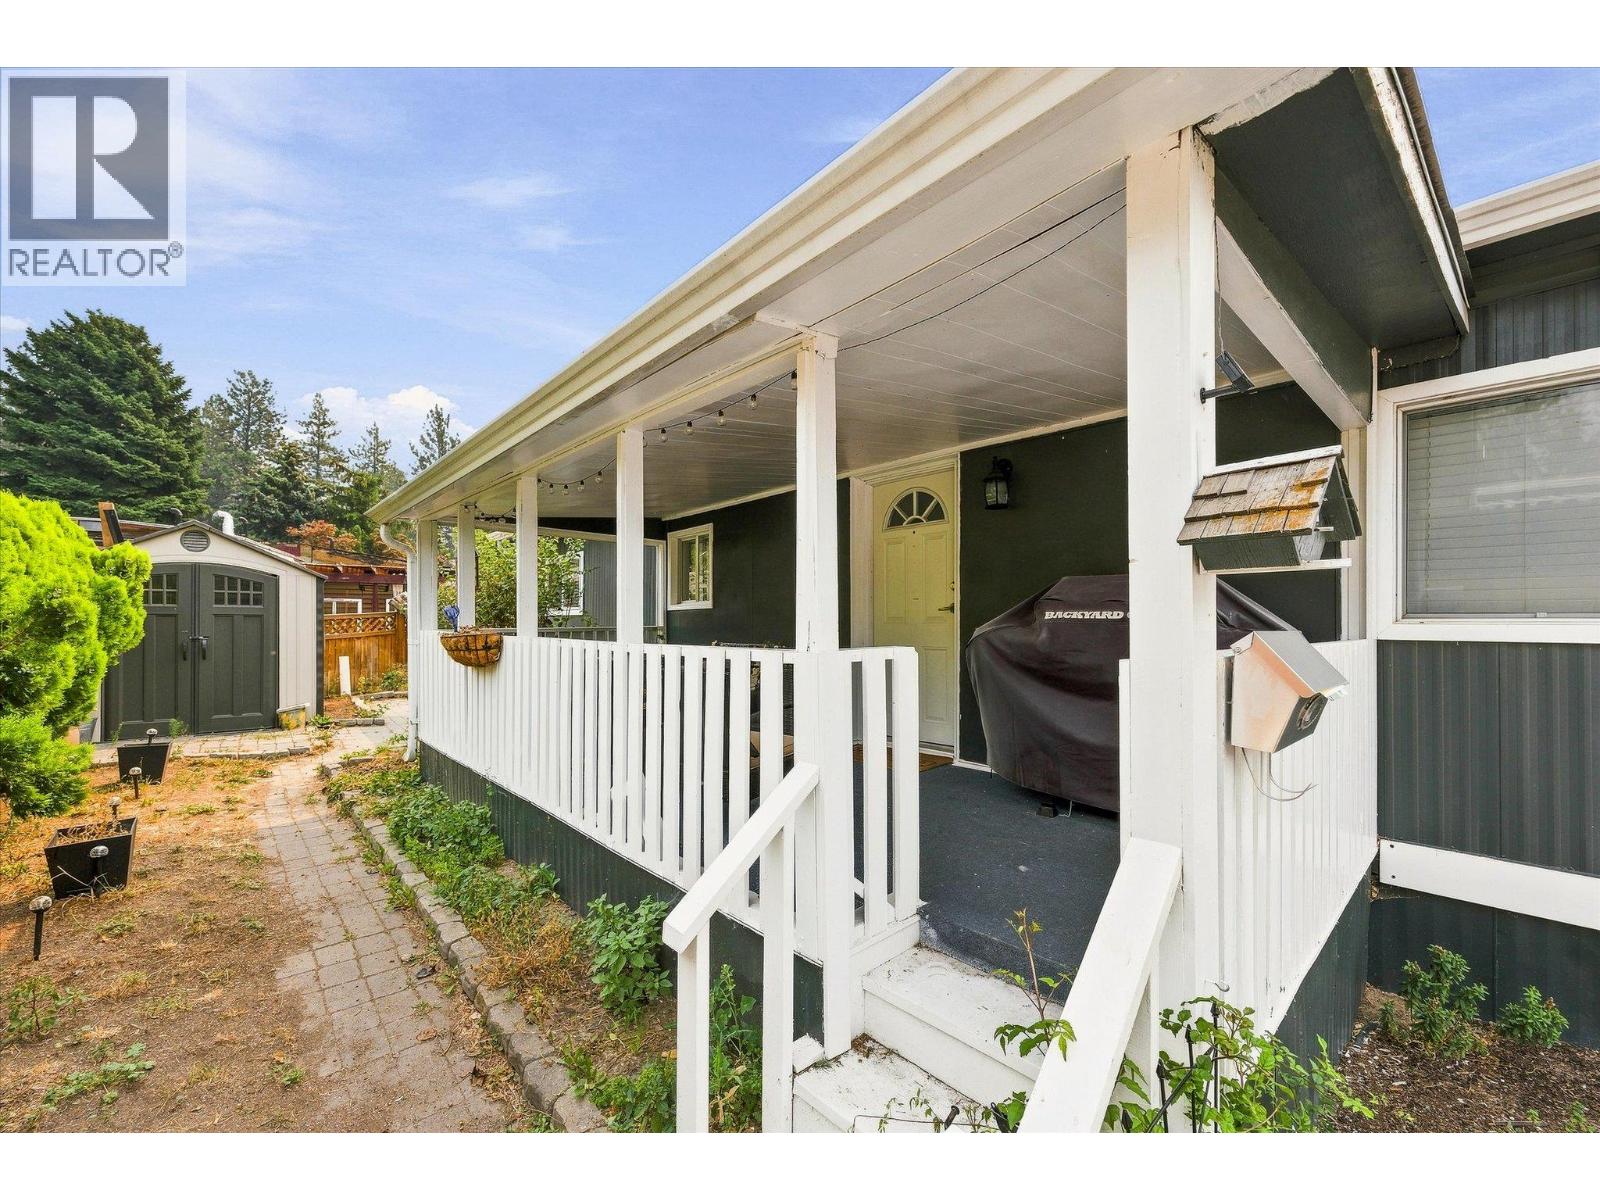
$250,000
Maintenance, Pad Rental
$700 Monthly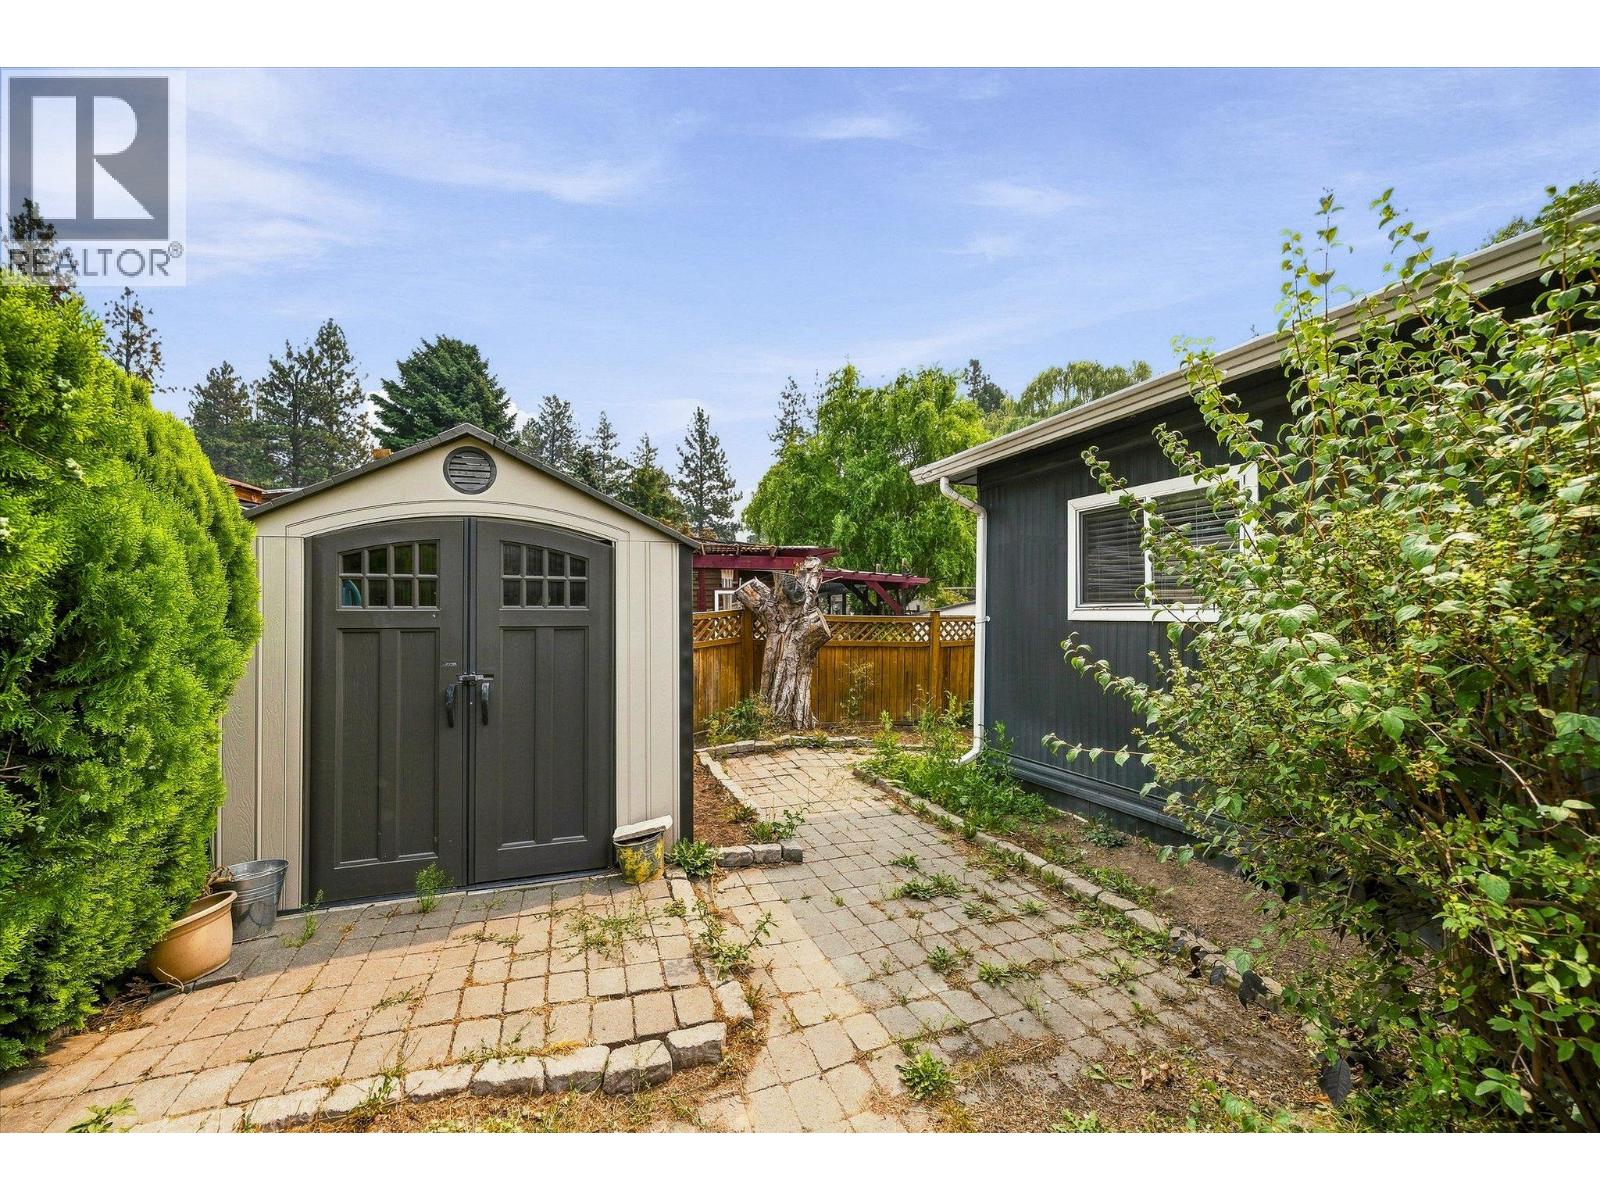
$250,000
Maintenance, Pad Rental
$700 Monthly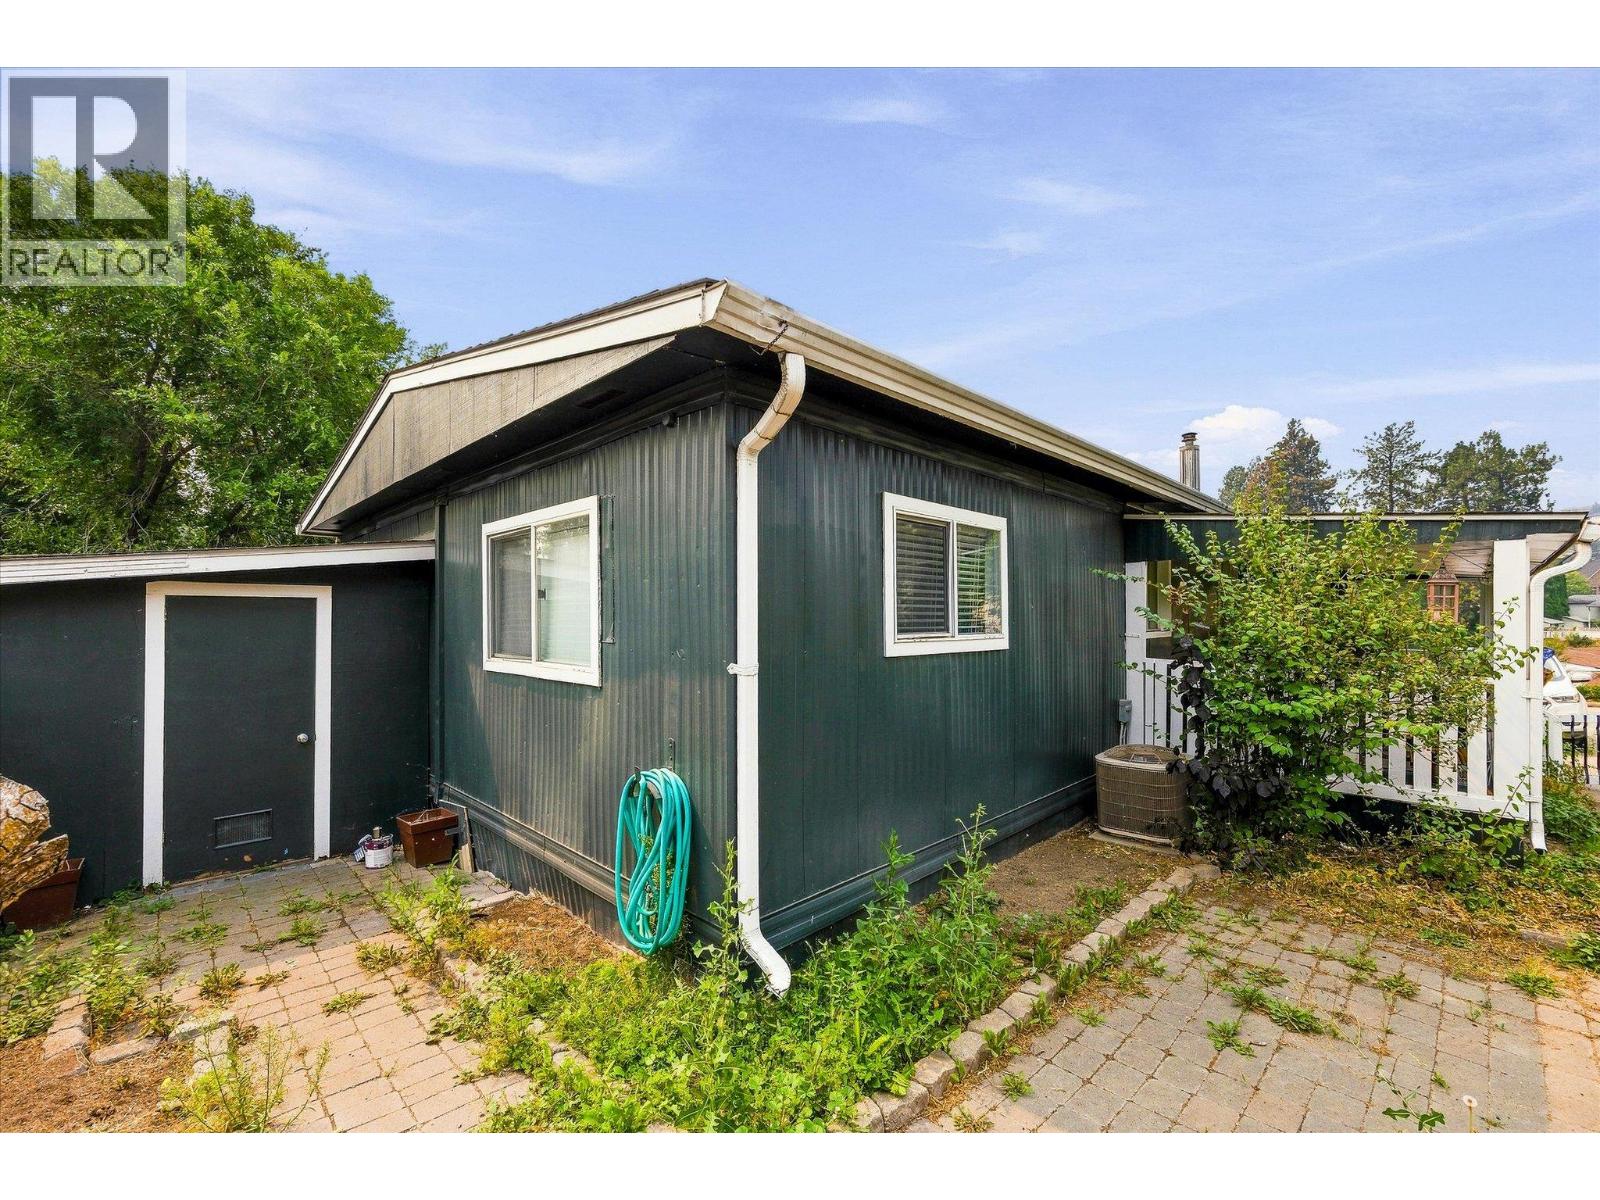
$250,000
Maintenance, Pad Rental
$700 Monthly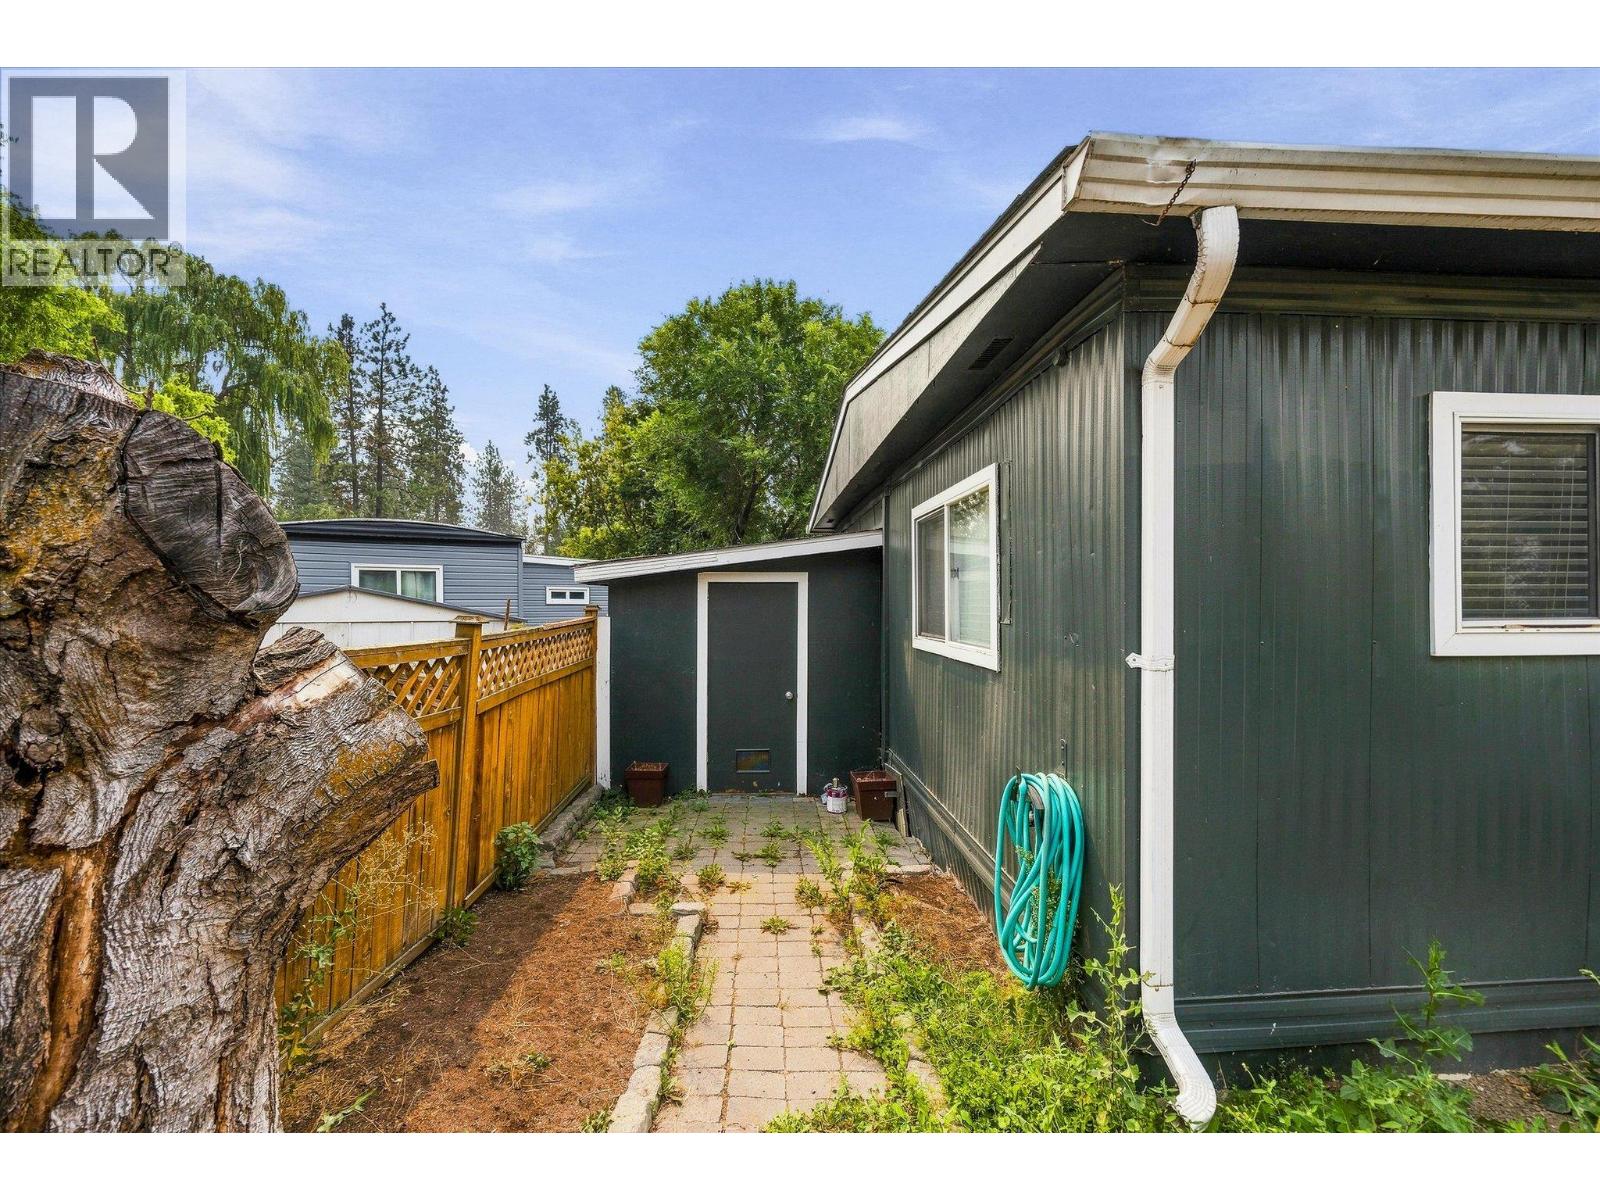
$250,000
Maintenance, Pad Rental
$700 Monthly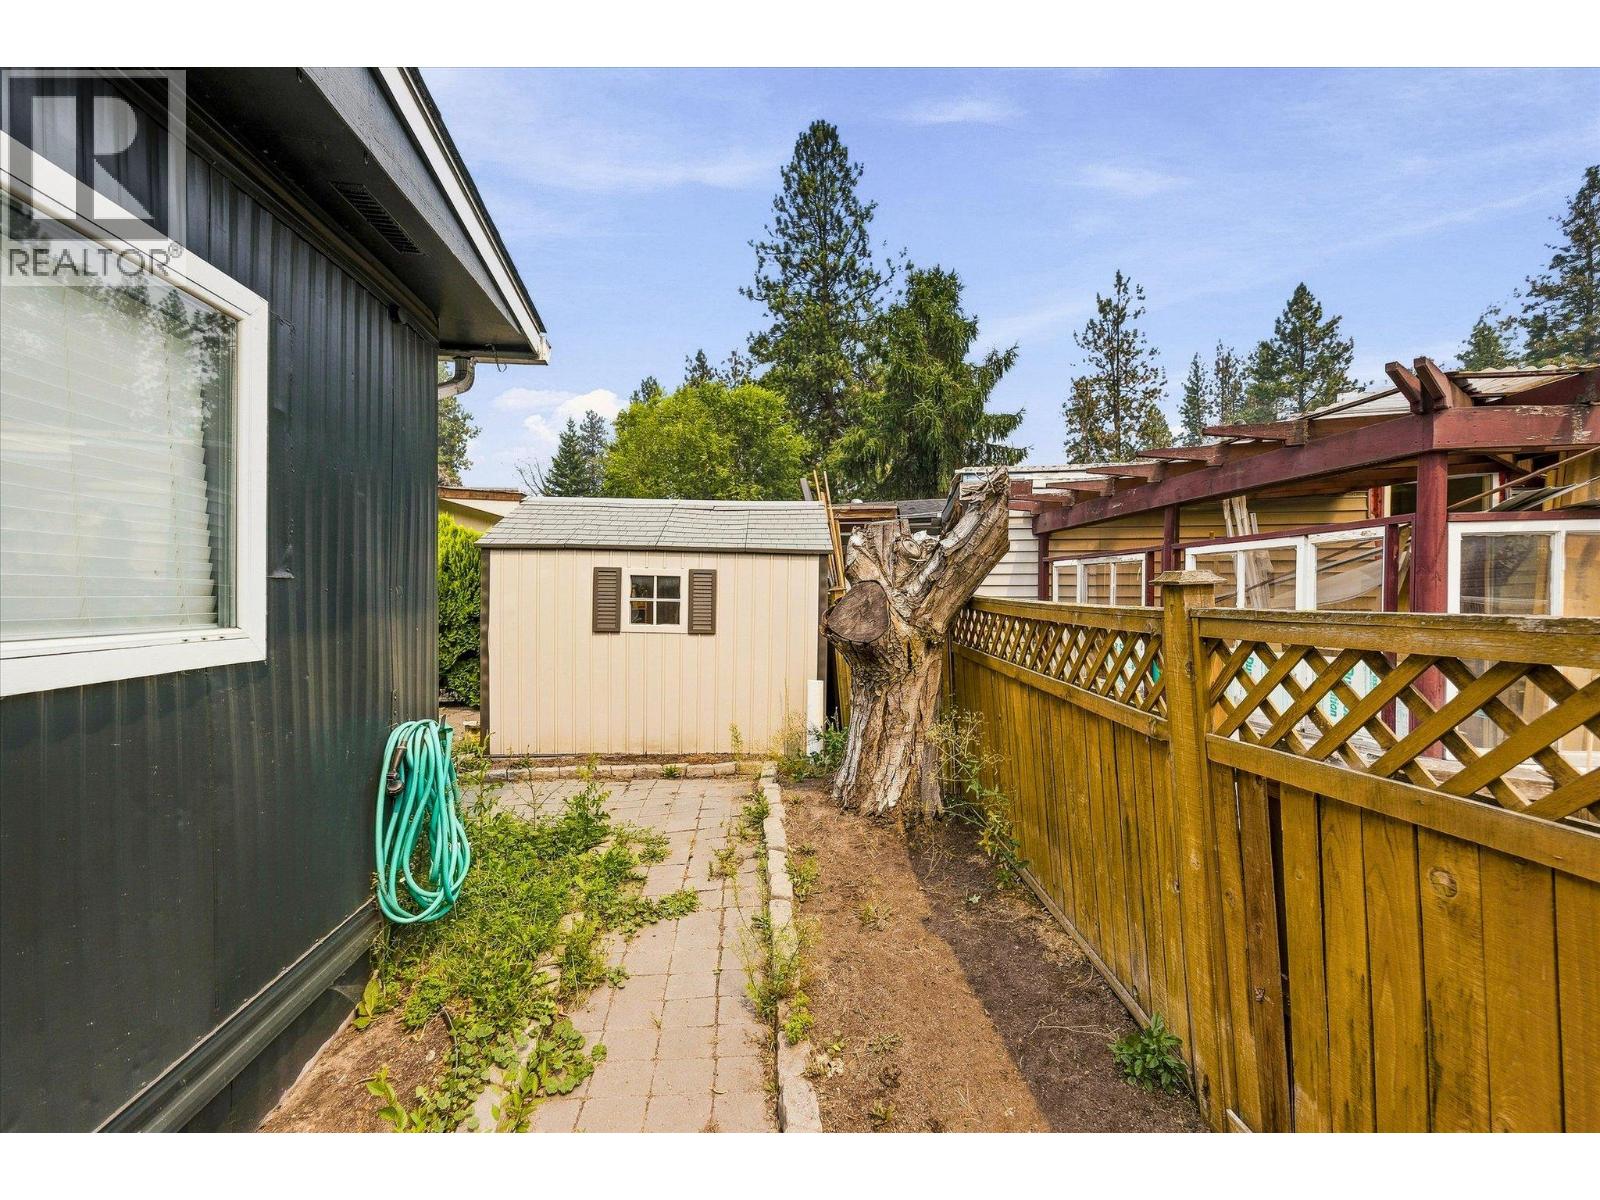
$250,000
Maintenance, Pad Rental
$700 Monthly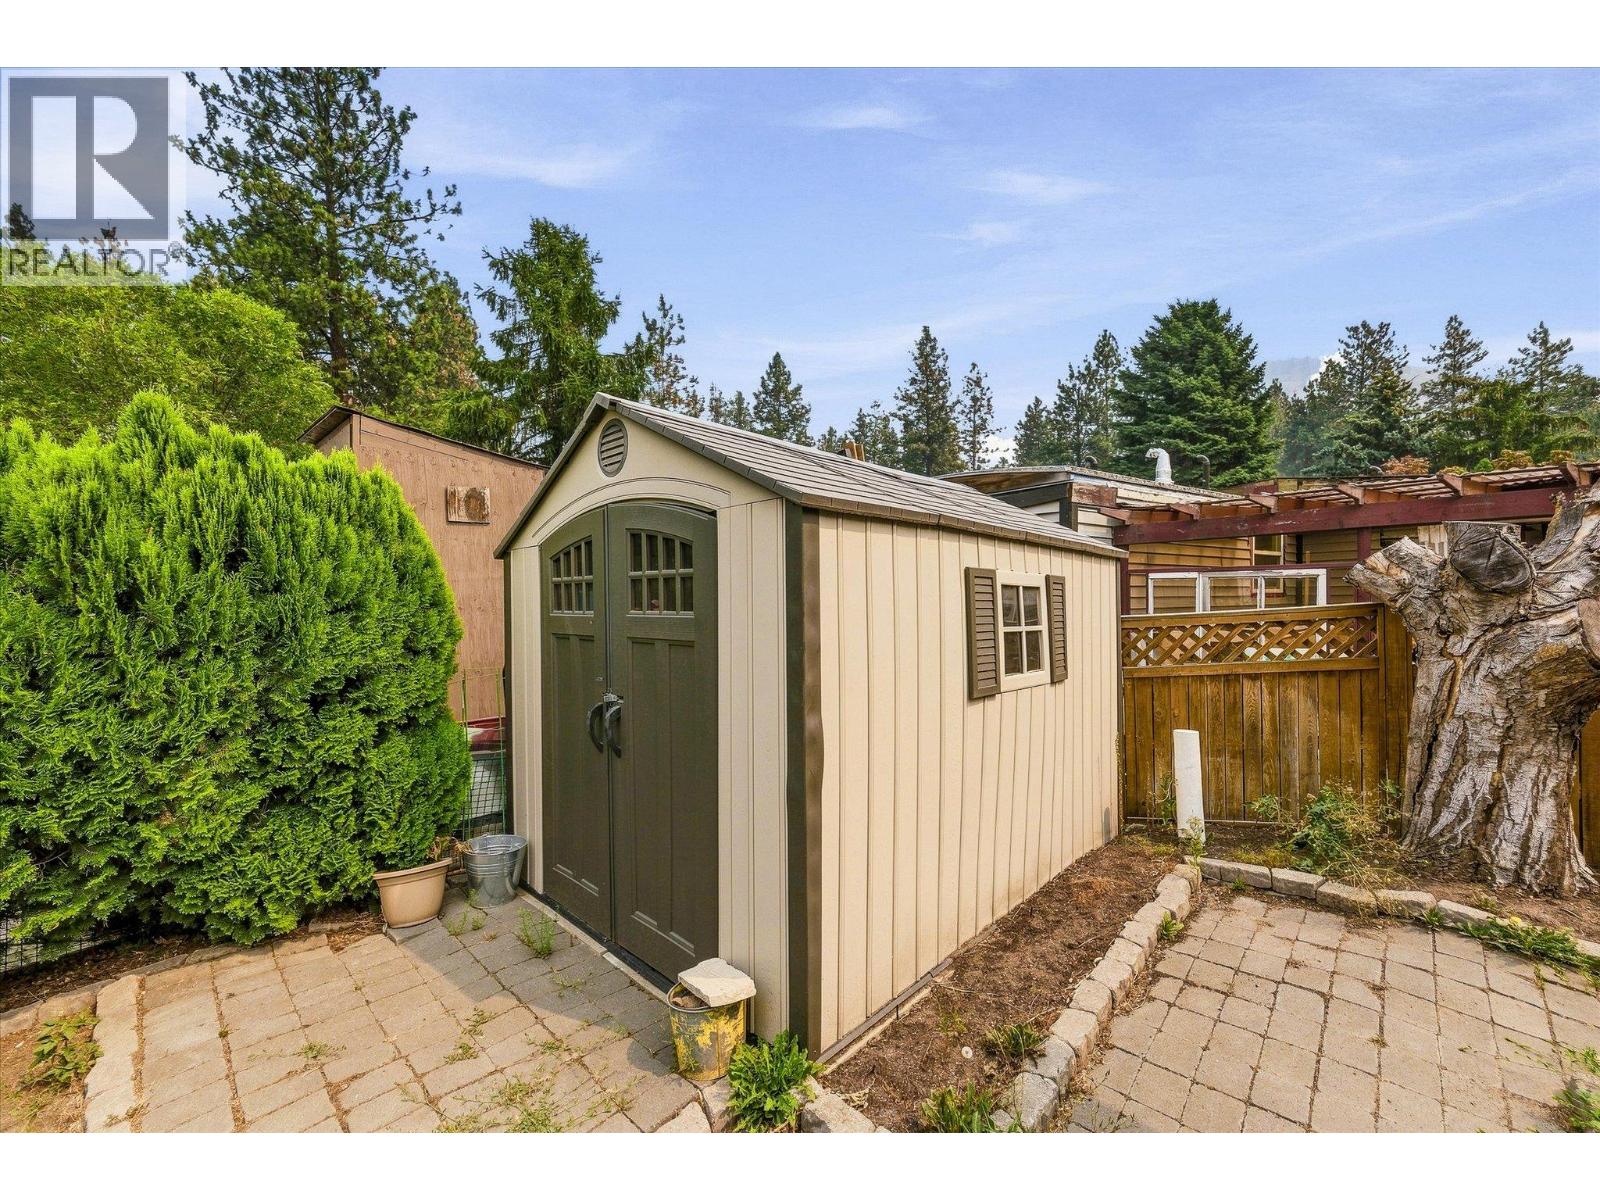
$250,000
Maintenance, Pad Rental
$700 Monthly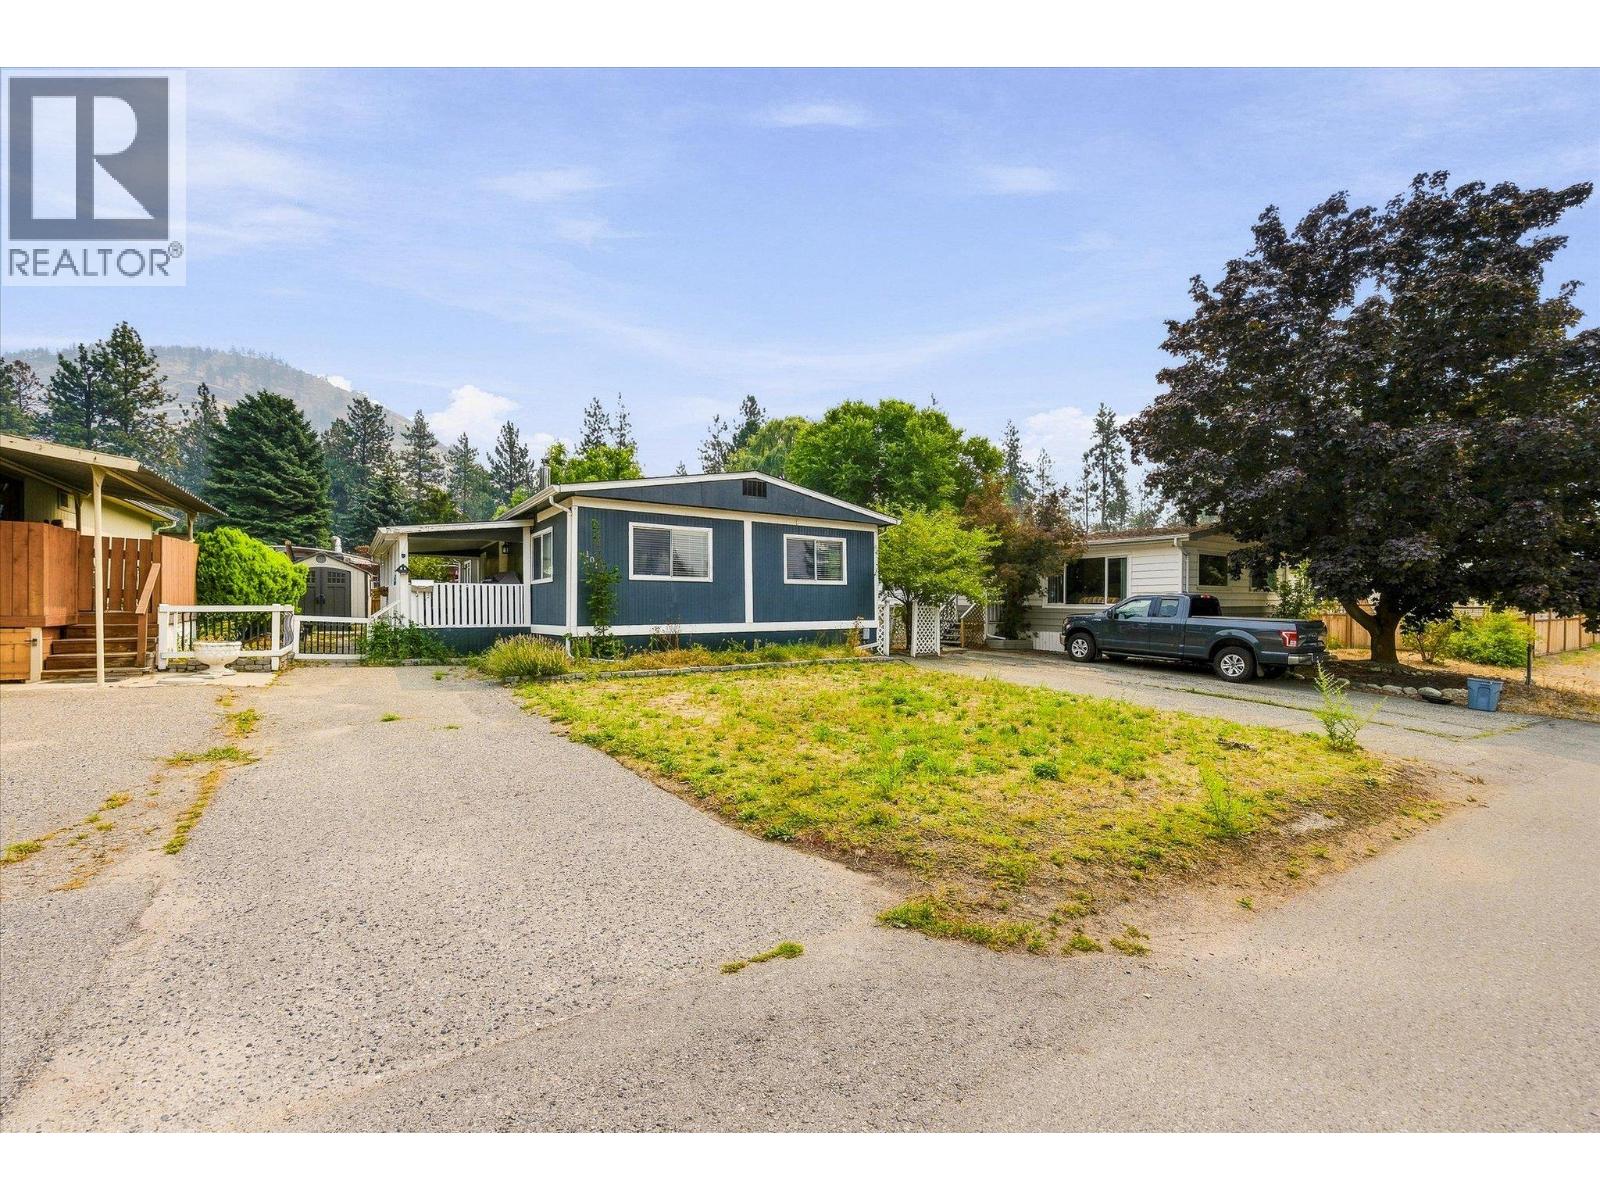
$250,000
Maintenance, Pad Rental
$700 Monthly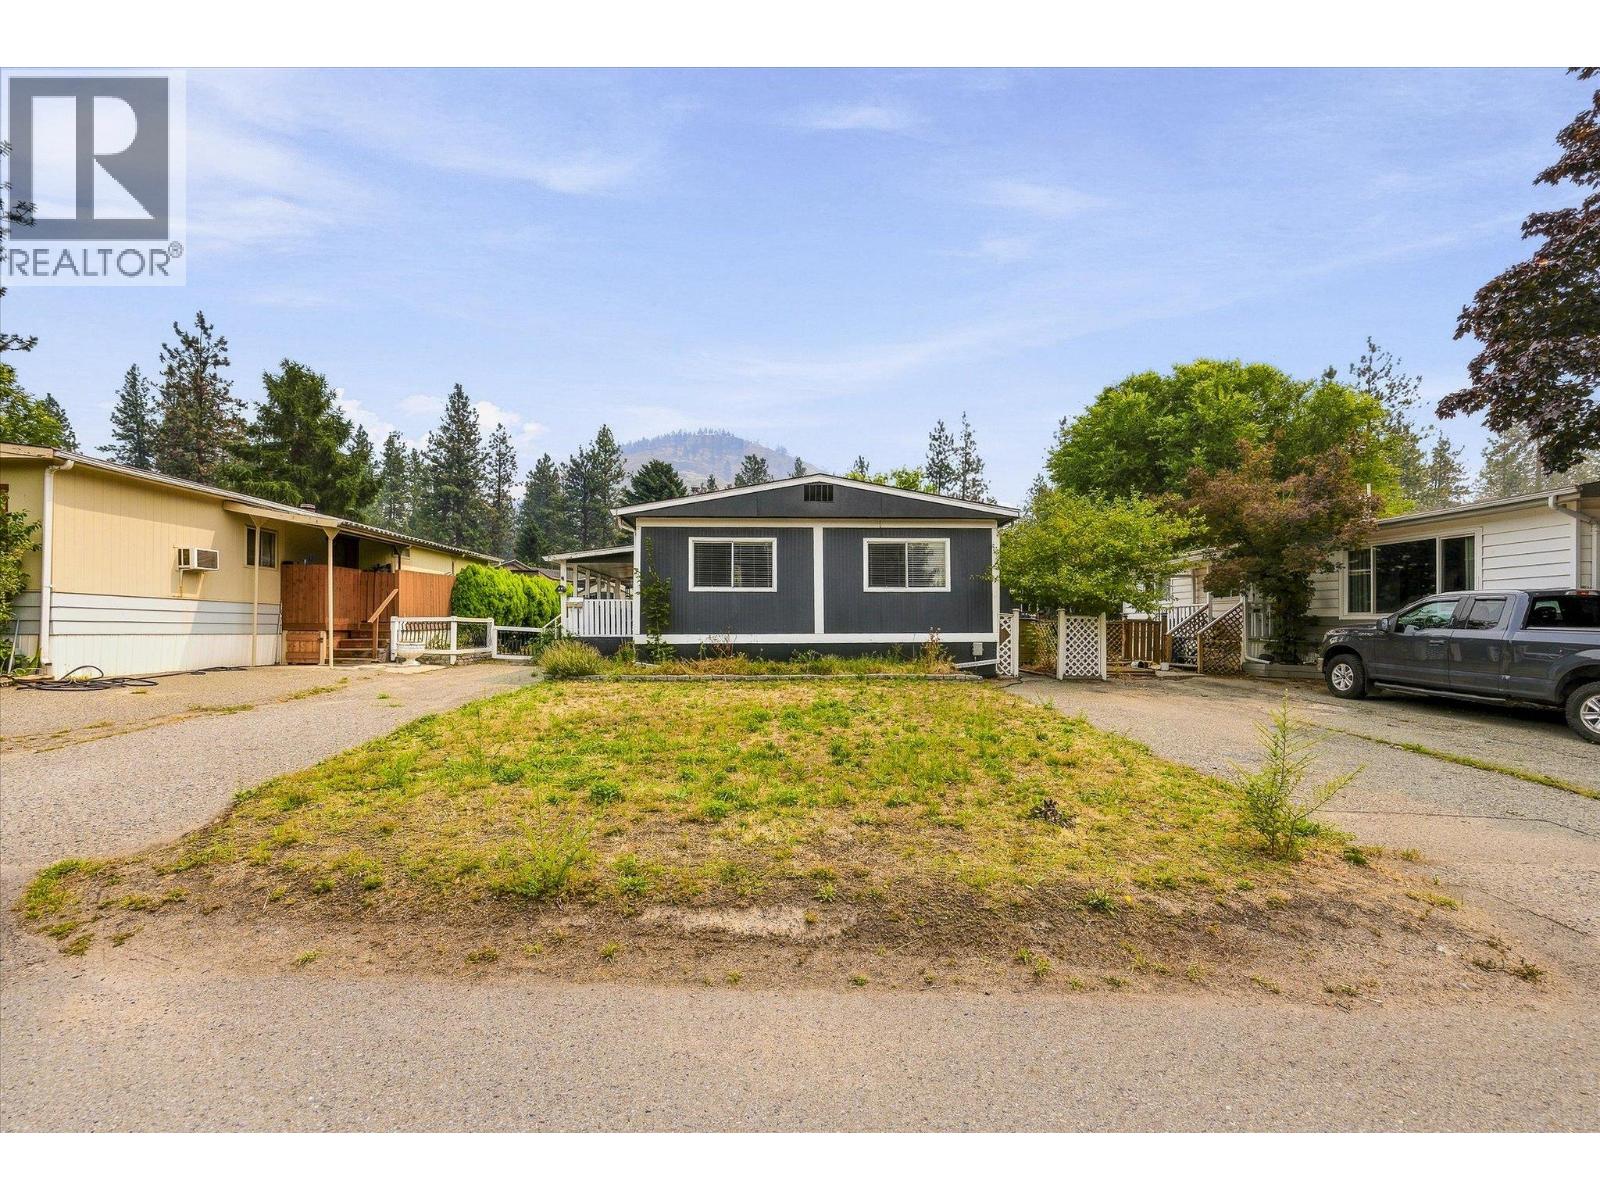
$250,000
Maintenance, Pad Rental
$700 Monthly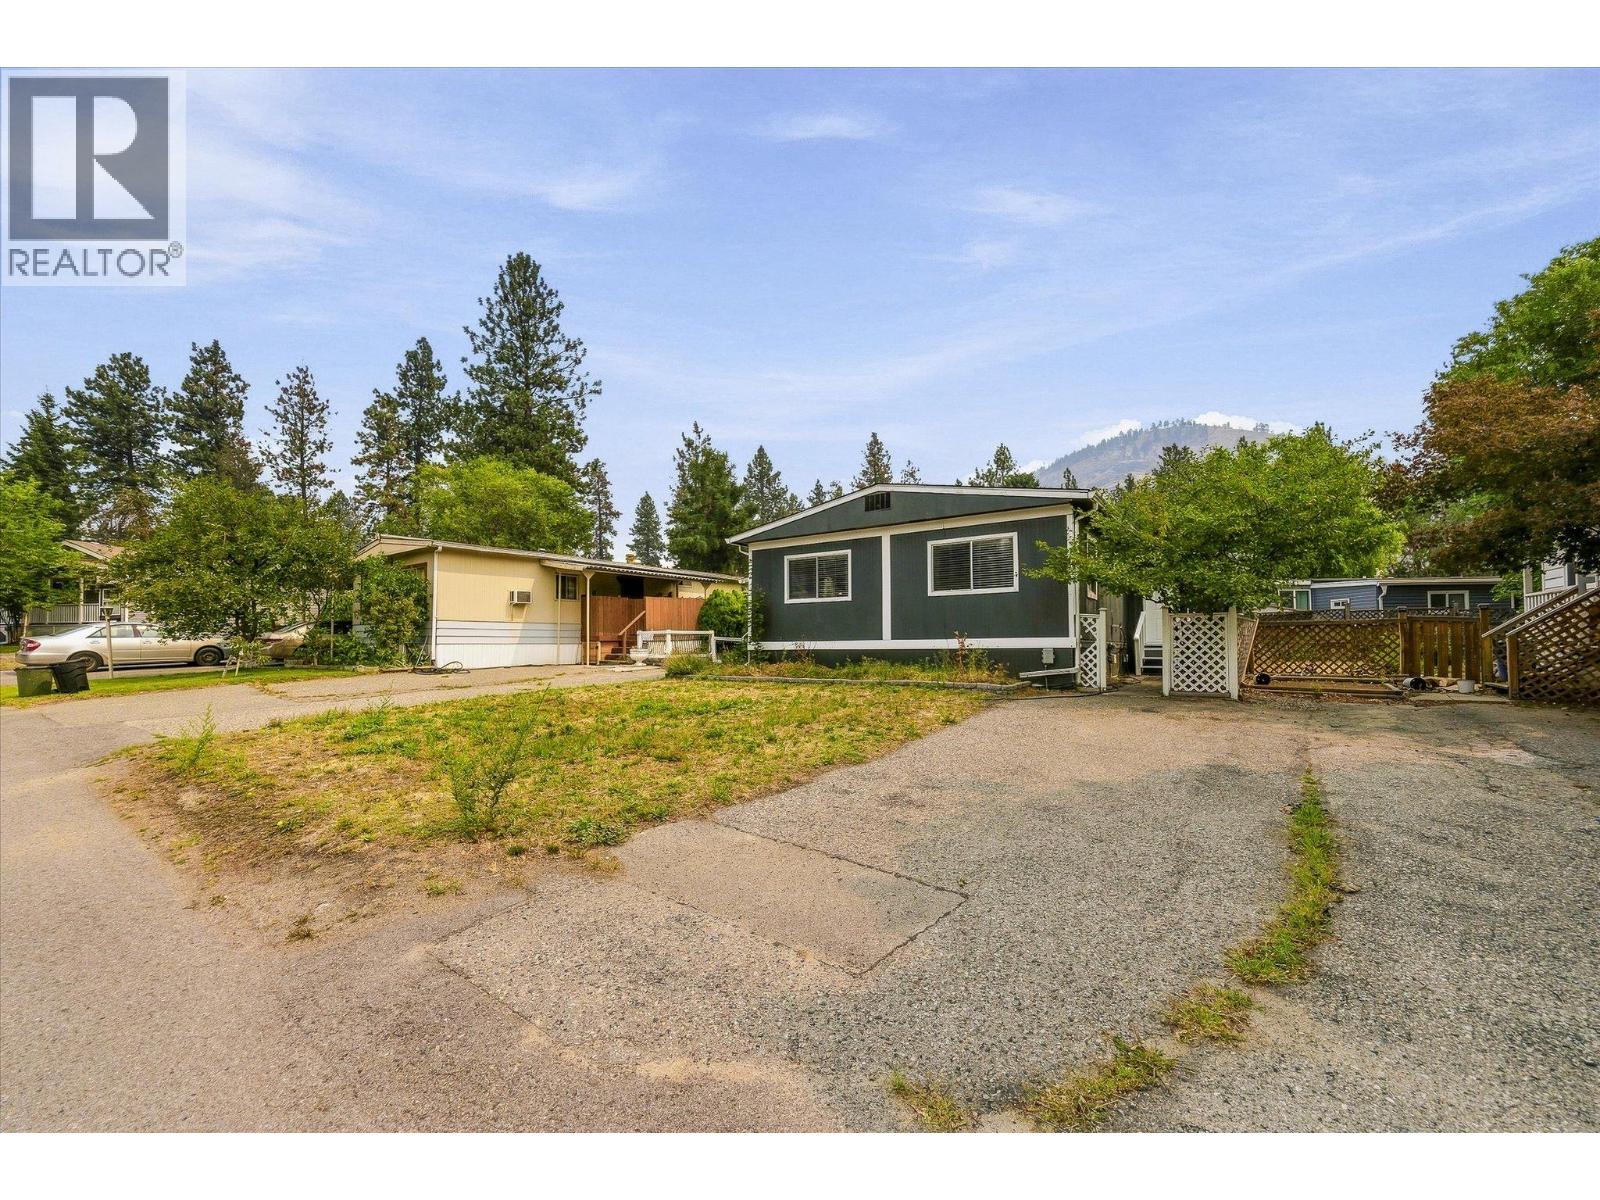
$250,000
Maintenance, Pad Rental
$700 Monthly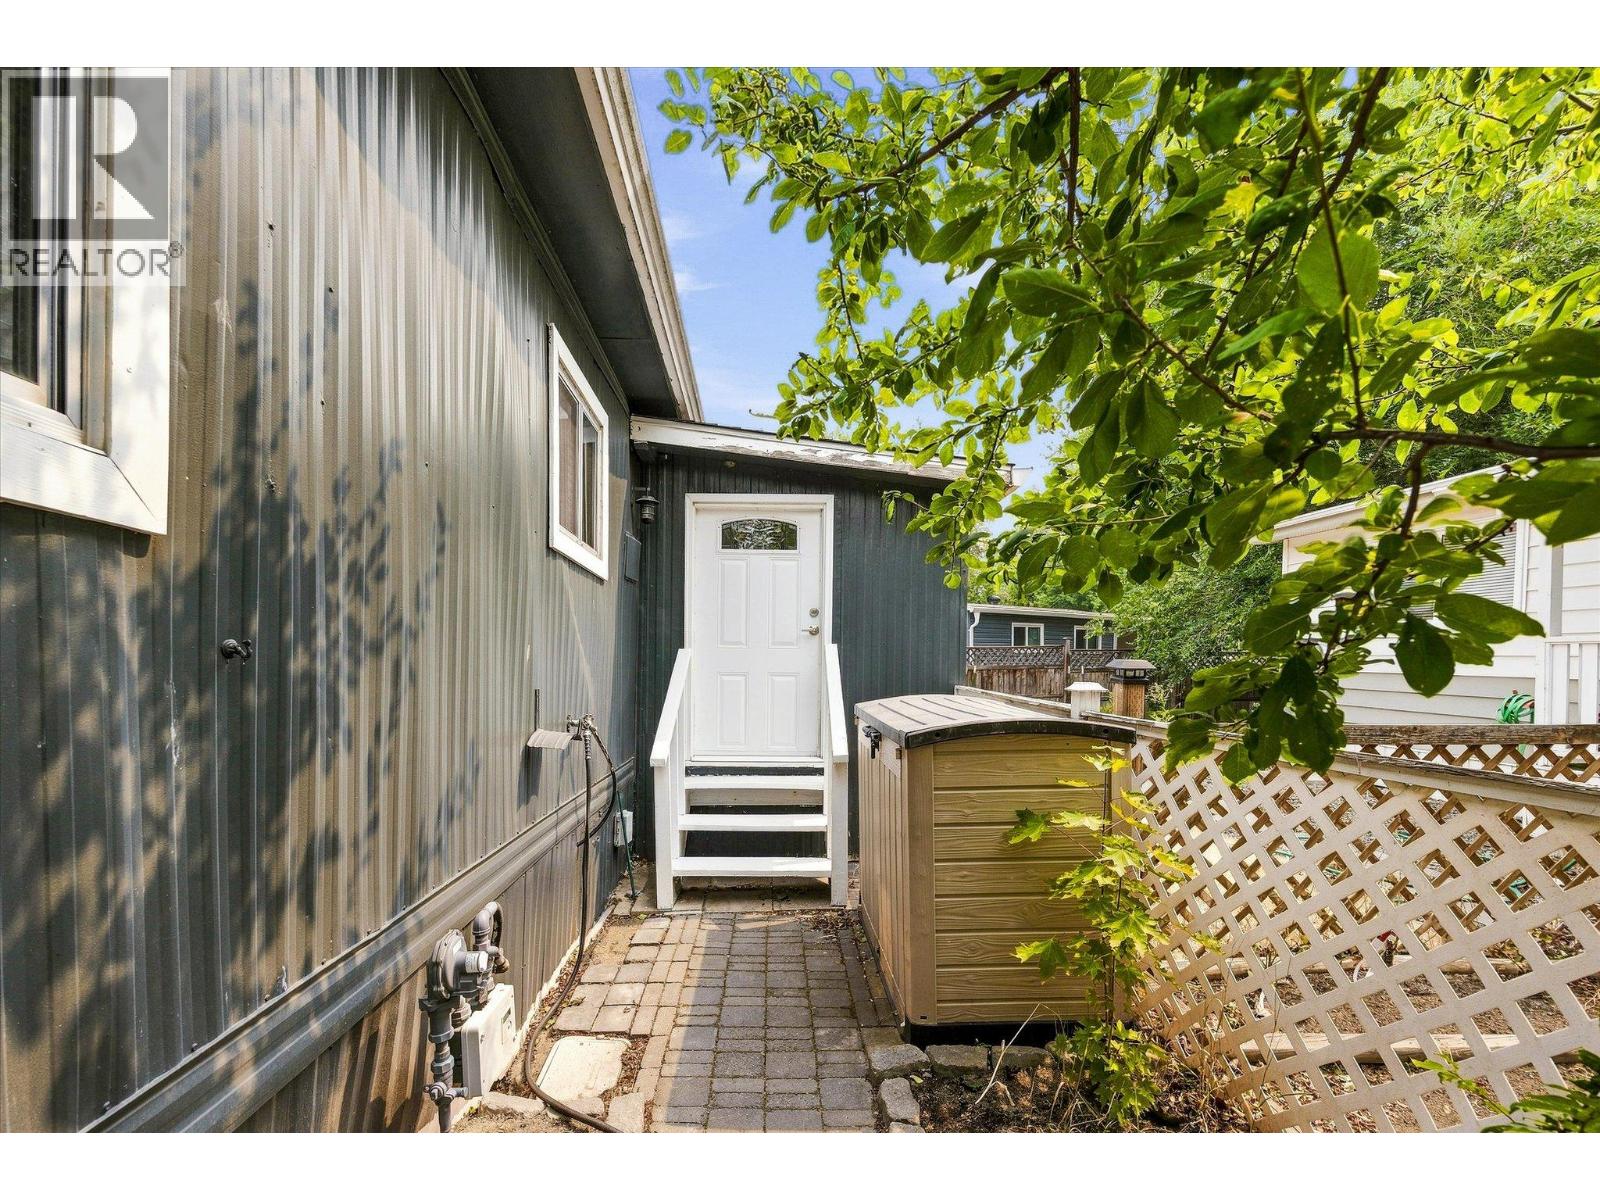
$250,000
Maintenance, Pad Rental
$700 Monthly
Like this listing?
Contact us for more information


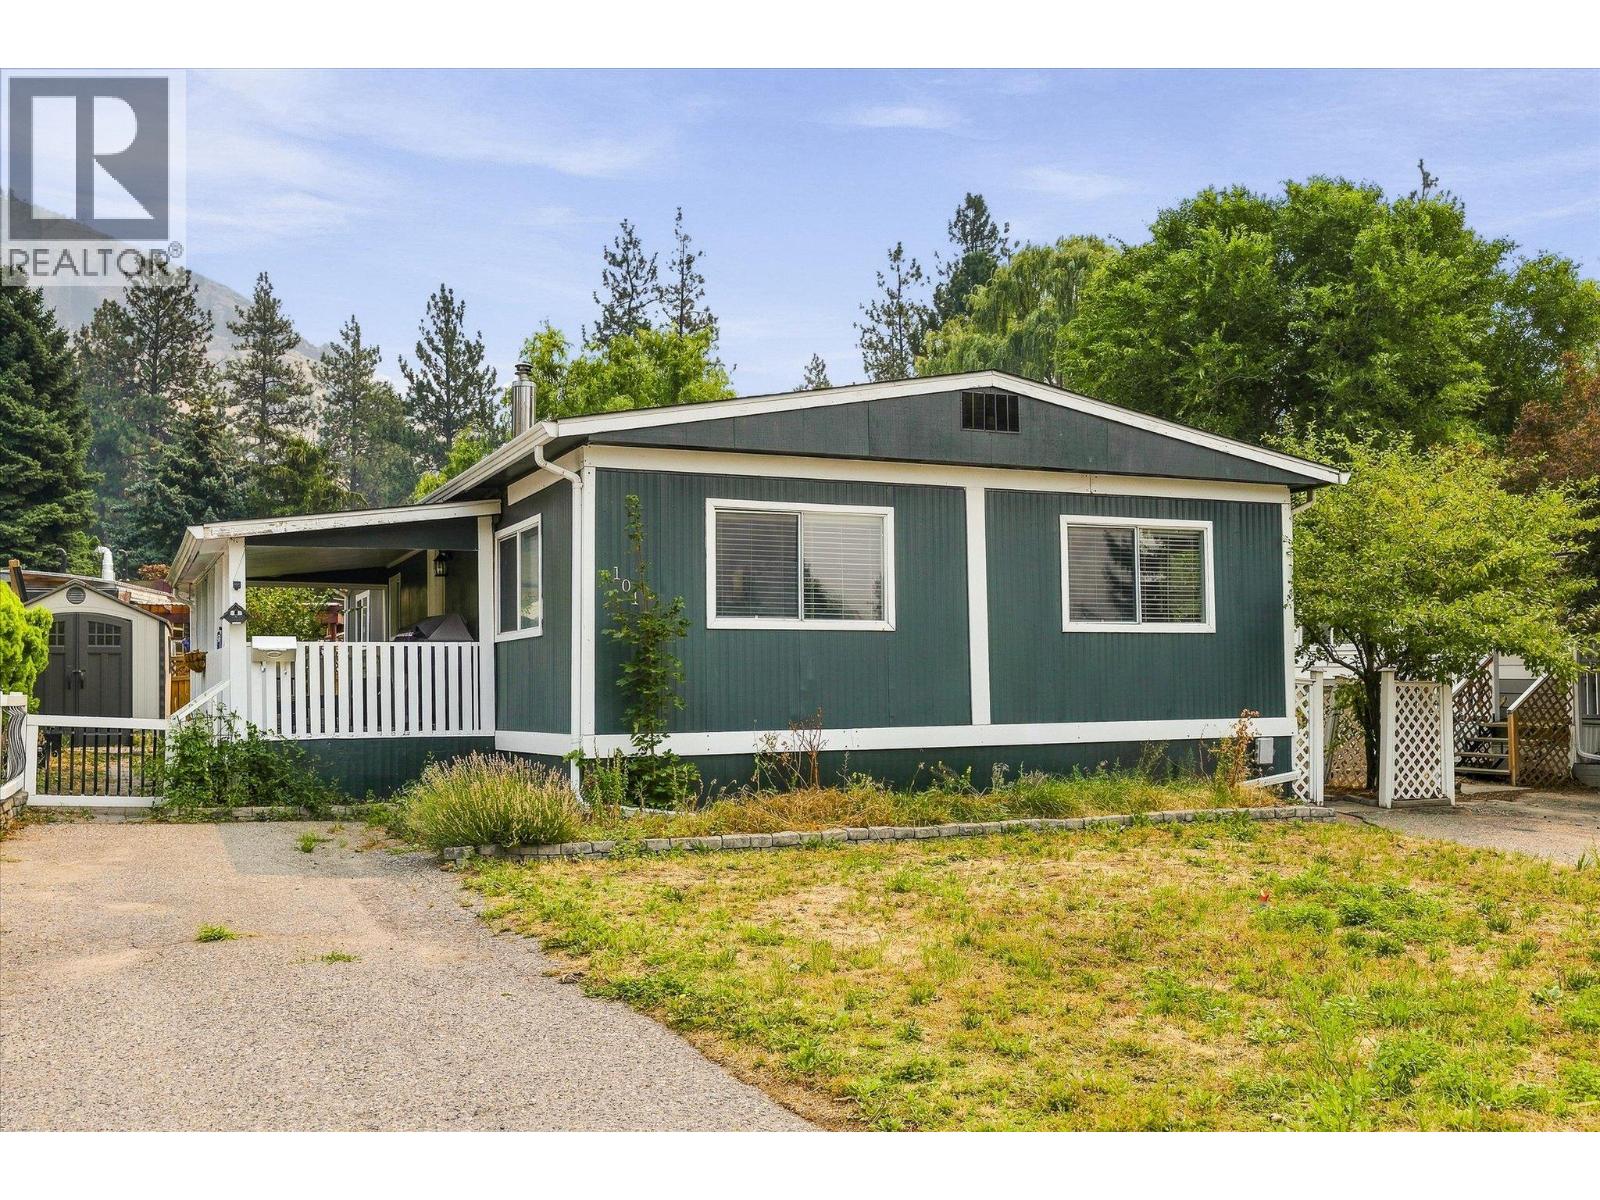
Welcome to Westview Village! This well kept double wide offers two spacious bedrooms plus a versatile den, giving you extra room for a home office, guests, or hobbies. The kitchen is equipped with stainless steel appliances, while updated flooring and baseboards give the home a fresh, comfortable feel. The living and dining areas are bright and welcoming, with plenty of natural light throughout. Key updates include a replaced roof and the addition of air conditioning, with further improvements made throughout the home. Outside, you’ll find a covered patio that’s perfect for relaxing or entertaining, plus a separate shed for extra storage. Located just a short drive from downtown West Kelowna, you’ll have easy access to shopping, restaurants, entertainment, and everyday amenities. (id:67517)
-
Property Details
MLS® Number 10397212 Property Type Single Family Neigbourhood Lakeview Heights AmenitiesNearBy Shopping CommunityFeatures Adult Oriented, Seniors Oriented ParkingSpaceTotal 2 ViewType View (panoramic) -
Building
BathroomTotal 2 BedroomsTotal 2 Appliances Refrigerator, Dishwasher, Dryer, Range - Electric, Washer ConstructedDate 1973 CoolingType Central Air Conditioning ExteriorFinish Aluminum FireProtection Smoke Detector Only FireplaceFuel Gas FireplacePresent Yes FireplaceTotal 1 FireplaceType Unknown FlooringType Carpeted, Laminate FoundationType Block HalfBathTotal 1 HeatingType Forced Air, See Remarks RoofMaterial Asphalt Shingle RoofStyle Unknown StoriesTotal 1 SizeInterior 1,295 Sqft Type Manufactured Home UtilityWater Municipal Water -
Land
AccessType Highway Access Acreage No FenceType Fence LandAmenities Shopping LandscapeFeatures Landscaped, Underground Sprinkler Sewer Septic Tank SizeTotalText Under 1 Acre -
Rooms
Level Type Length Width Dimensions Main Level Workshop 14'11'' x 7'4'' Main Level Other 8'9'' x 7'9'' Main Level 2pc Ensuite Bath 8'0'' x 4'5'' Main Level 4pc Bathroom 8'0'' x 4'6'' Main Level Den 23'5'' x 6'10'' Main Level Bedroom 11'0'' x 10'2'' Main Level Primary Bedroom 14'7'' x 10'11'' Main Level Laundry Room 8'4'' x 6'5'' Main Level Kitchen 11'5'' x 9'10'' Main Level Dining Room 11'3'' x 8'2'' Main Level Living Room 19'7'' x 11'0'' -
Utilities
Your Favourites
No Favourites Found







The trademarks REALTOR®, REALTORS®, and the REALTOR® logo are controlled by The Canadian Real Estate Association (CREA) and identify real estate professionals who are members of CREA. The trademarks MLS®, Multiple Listing Service® and the associated logos are owned by The Canadian Real Estate Association (CREA) and identify the quality of services provided by real estate professionals who are members of CREA. The trademark DDF® is owned by The Canadian Real Estate Association (CREA) and identifies CREA's Data Distribution Facility (DDF®)
August 21 2026 07:43:47
Association of Interior REALTORS®
