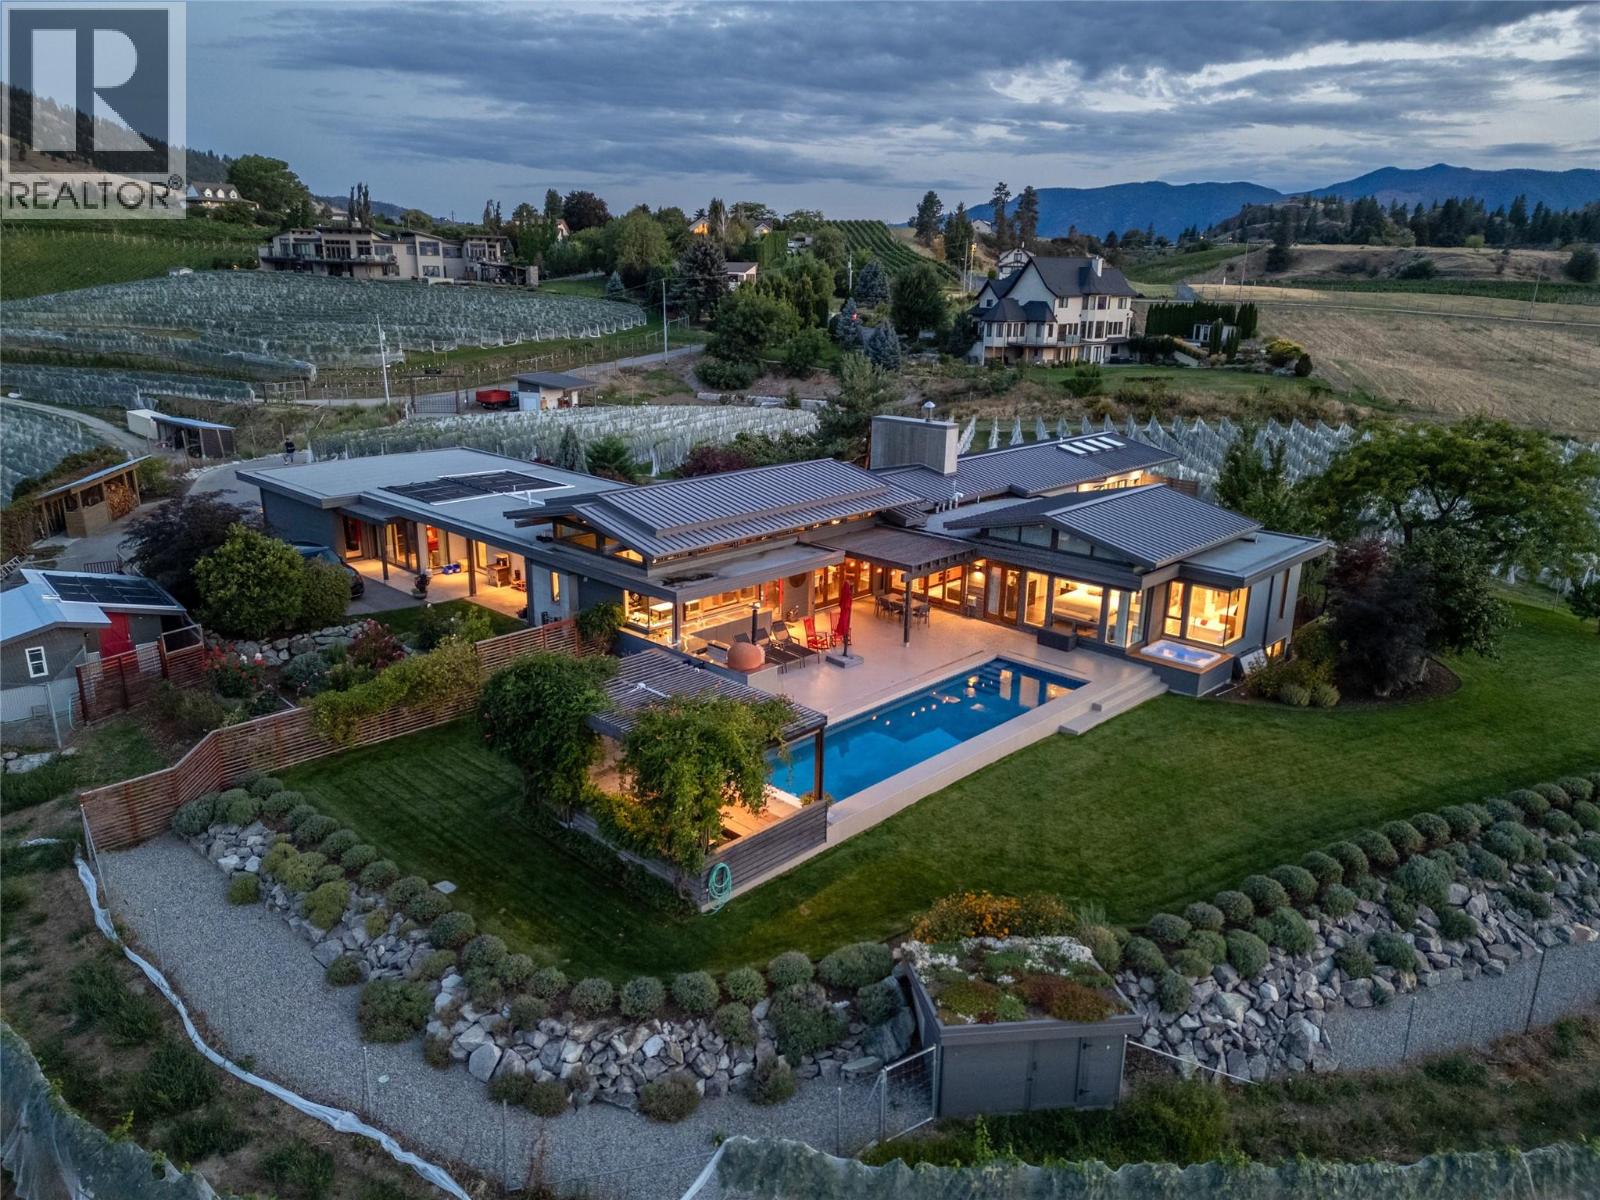
823 Sworder Road
Penticton, British Columbia
A one of-a-kind legacy estate property, situated in a premium location at the start of the Bench, minutes to downtown Penticton, & looking across the KVR trestle to Okanagan Lake. Sitting on 12.2 acres of agricultural land this stunning estate has 7.35 acres of vineyard planted in heritage clones of pinot noir & chardonnay. Built in 2012 & extended in 2020 this 4,529sqft architectural home was thoughtfully designed with mid-century modern style sensibilities & Japanese influence. Inside you’ll find endless views, gorgeous, vaulted ceilings with transom windows, wood beams, stone fireplace, & chef’s kitchen in the great room. The entertaining space expands with North and South folding nano doors to the outdoor kitchen/patios/pool. The layout has all the bells & whistles including built-in wine cooler, huge chef’s pantry with 2nd fridge & sink, massive island & 48” Viking range. The home is designed to take in the views & the spaces are versatile with a den or 5th bedroom in the South wing by a bathroom with a steam shower. Theres a small tv room off the living room & 2 more bedrooms/flex rooms divided by an office space in the west wing. The north side houses the stunner primary suite complete with custom closets, patio access, & dream ensuite. The basement has a guest bedroom/ bathroom, & rec room perfect for playing pool. Entertain all summer at the pool, custom pergola & outdoor kitchen. With too many features to list this estate must be seen to take it all in! (id:67517)
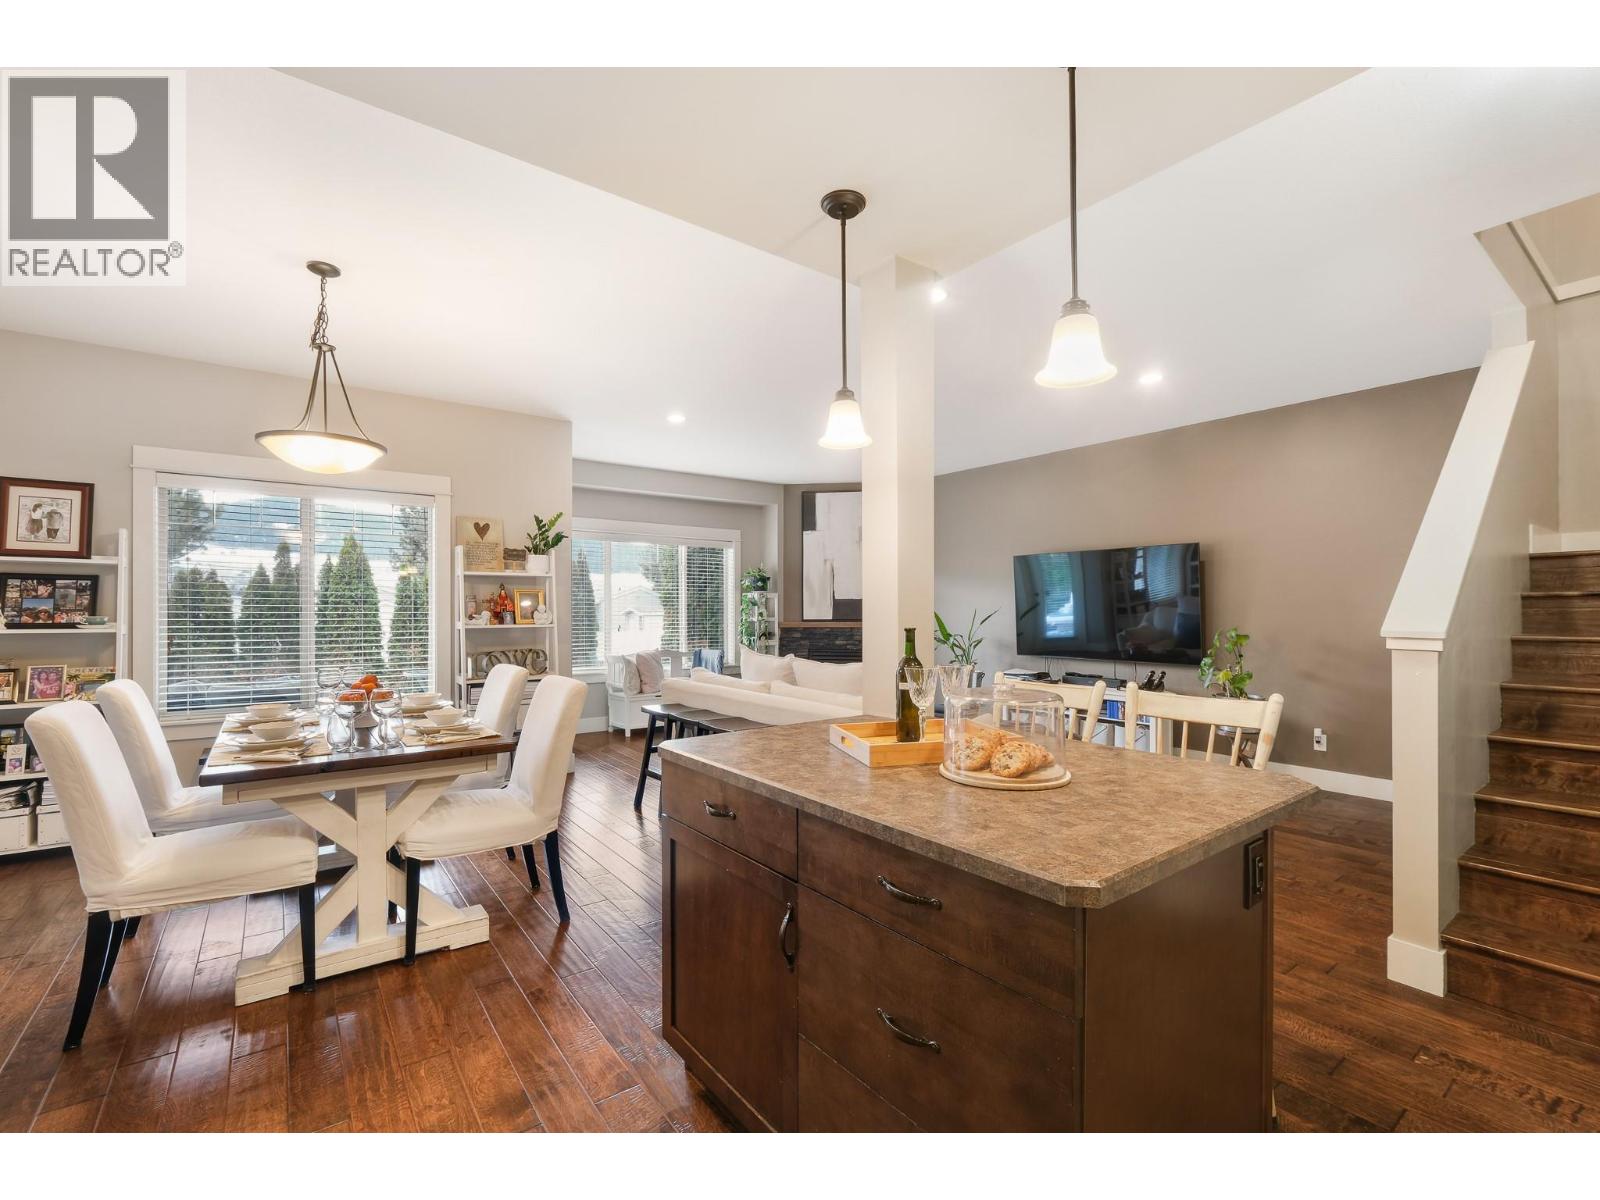
6635 Tronson Road Unit# 8
Vernon, British Columbia
Welcome to Beachwalk Villas, where lifestyle and location come together just moments from beautiful Kin Beach and the shores of Okanagan Lake. This bright and beautifully maintained three bedroom, two and a half bathroom home offers comfortable living in one of Vernon’s most desirable neighbourhoods. Enjoy being within walking distance or a quick bike ride to Paddlewheel Park, schools, shopping and Marshall Fields. Step inside to a welcoming foyer that opens into a functional kitchen and full-sized dining area, perfect for everyday living and entertaining. The spacious living room is filled with natural light and features engineered hardwood flooring, a cozy gas fireplace, and direct access to the back deck and small grassy area. Thoughtful touches throughout the home include custom cabinetry in the laundry room, a convenient laundry chute, generous storage, and an excellent crawl space. The oversized primary bedroom offers a large walk-in closet and a well-appointed ensuite, while the additional two bedrooms are also generously sized. A bright interior, great garage, and practical layout make this home ideal for families, down-sizers, or anyone looking to enjoy the Okanagan lifestyle. Located just 30 minutes from the Kelowna International Airport, this is an exceptional opportunity to enjoy easy living close to the lake. (id:67517)
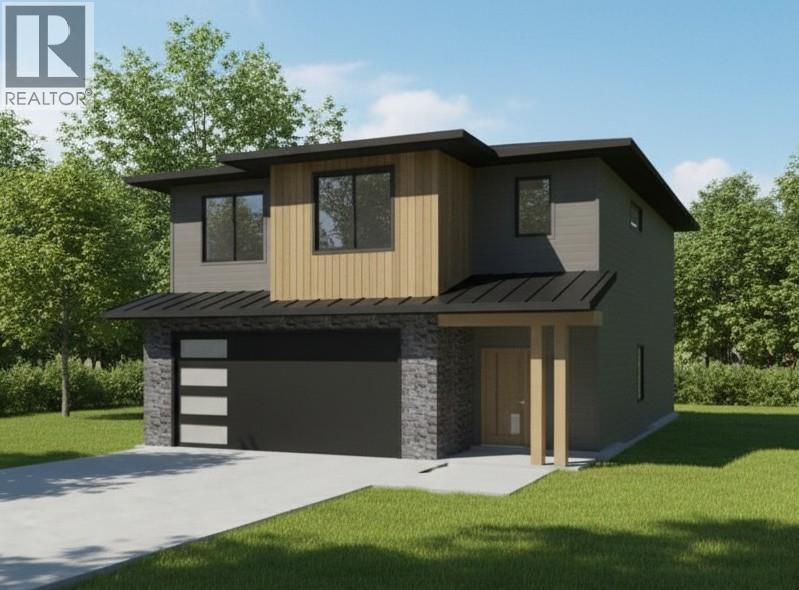
1600 Aberdeen Drive Unit# 118
Kamloops, British Columbia
This is a pre-sale opportunity to purchase a brand new rancher with a walk out basement in the West Highlands of Aberdeen - with close proximity to walking trails, Pacific Way Elementary School and city parks. Aberdeen Hills is a brand new 29 unit bareland strata subdivision with a mix of custom homes, basement entry and rancher homes with walk out basements. Strata is professionally managed by CML Properties Ltd. Unit 118 is a two storey home and features a two car garage, fully finished residence, landscaping. No rental restrictions. No pet restrictions (with the exception of City Bylaw). Estimated completion mid 2027. Buy now, pay later. Tax rebates available for qualified first time home buyers - ask us for additional information! (id:67517)
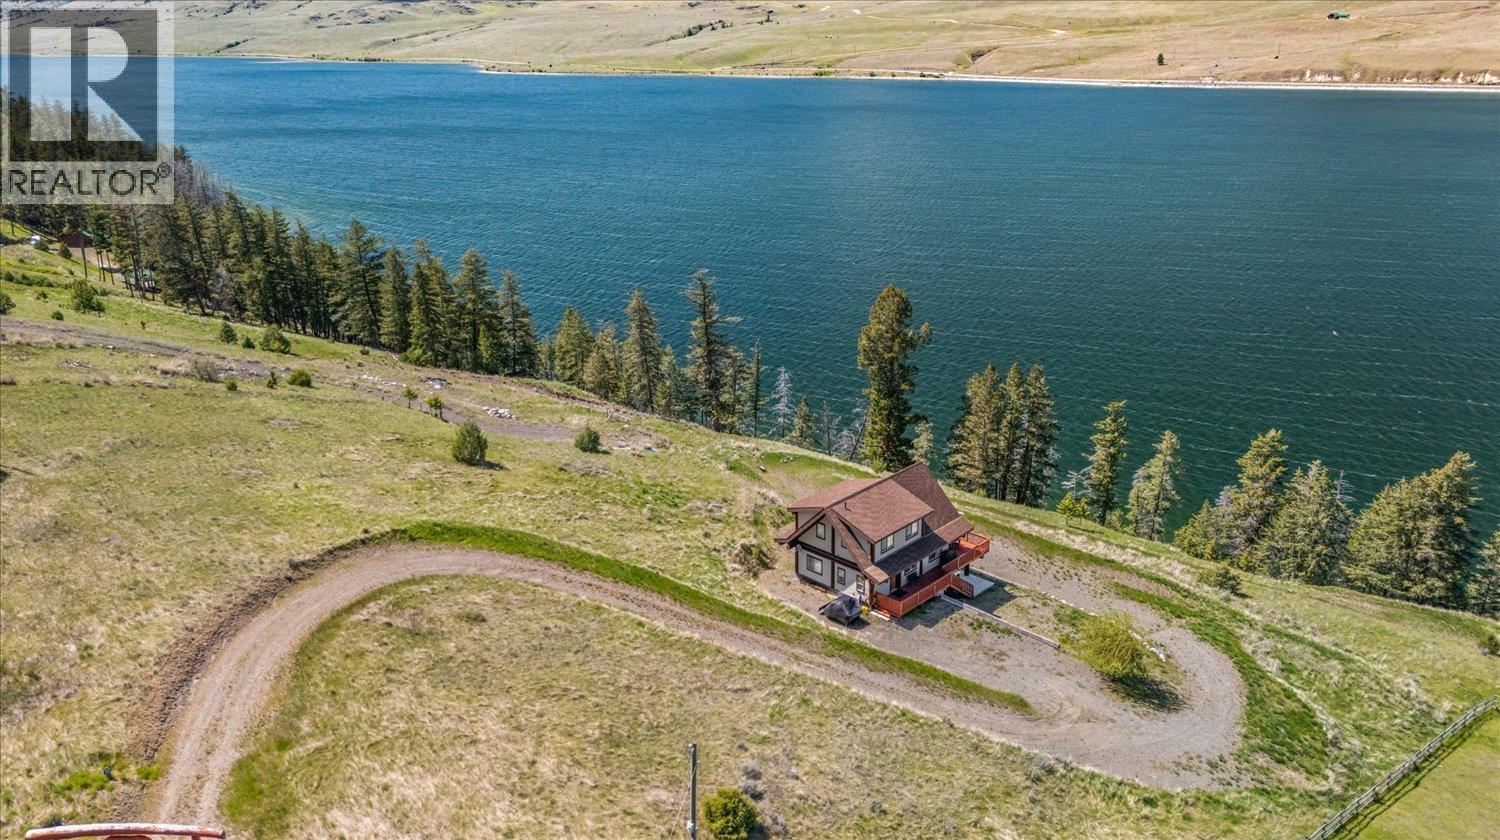
8605 Old Kamloops Road
Stump Lake, British Columbia
Welcome home to the Golden Quill at scenic Stump Lake BC. This 3 plus acre waterfront property features a timber frame 2 storey with basement home with views of Stump Lake and the surrounding hills and 268 ft of private waterfront. Relax at the water's edge or enjoy boating, fishing, and watersports. This 4 bedroom plus den, 3.5 bathroom open plan home features expansive windows, vaulted ceilings, exposed log beams, primary bedroom on the main floor with full ensuite, and wrap around deck. Upstairs you’ll find 3 more bedrooms and a full bathroom. Downstairs offers a large rec room, den, bathroom, and laundry. Located in an exclusive community of quality homes. Just a 3 hour drive from the lower mainland, 8 1/2 from Calgary, 45 minutes from Merritt and 30 from Kamloops. Call today! (id:67517)
149 Parlow Road
Kamloops, British Columbia
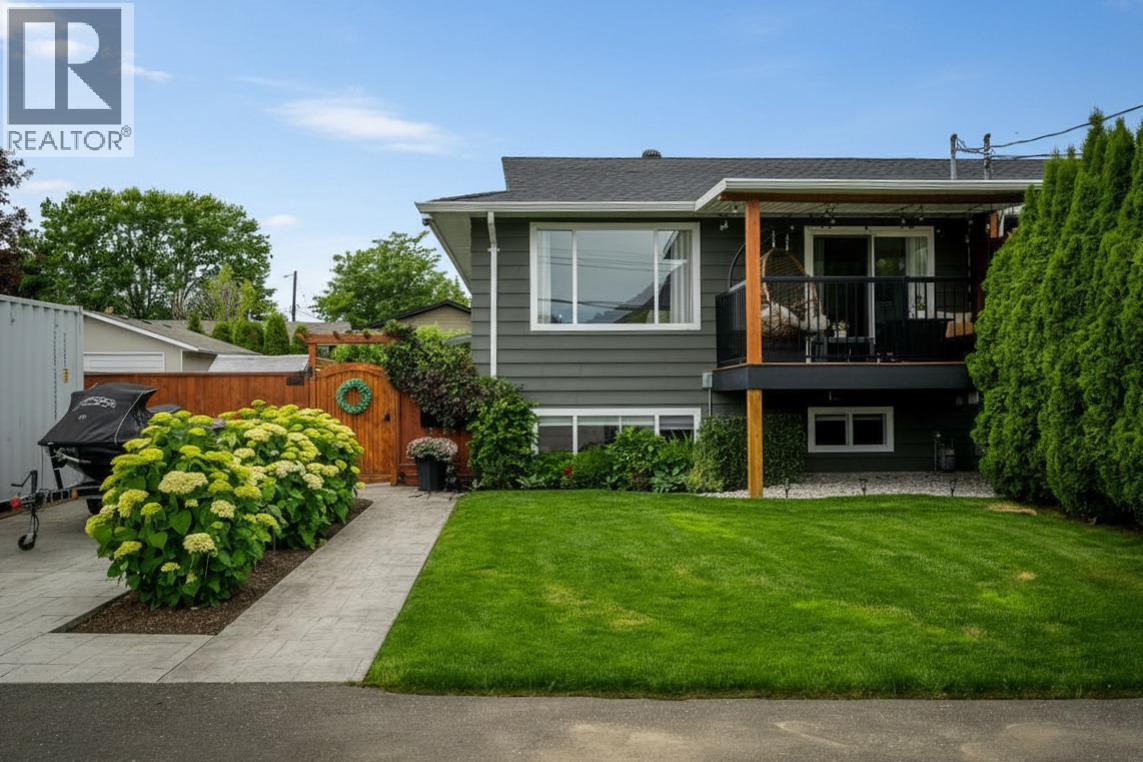
Beautifully updated 5-bedroom, 2-bathroom family half-duplex home situated on a large, fully usable lot with plenty of parking and excellent outdoor living space. Enjoy the covered front composite sundeck and spacious stamped concrete patio overlooking the backyard, complete with underground sprinklers servicing both the lawn and garden areas. Inside, extensive renovations have transformed the home, including an updated kitchen featuring granite countertops, an open-concept main floor design, updated flooring, trim, and light fixtures throughout. The main bathroom has been beautifully renovated with a custom 5-foot tiled shower and double vanity sinks. The main level offers 2 of the 5 bedrooms while the fully finished basement includes the remaining 3 bedrooms, a newer 4-piece bathroom, a spacious family room, and a laundry room. This move-in ready home offers the perfect blend of modern updates, functional living space, and exceptional outdoor amenities. Other updates include 2 yr old HW tank, roof approx 10 yrs old, furnace and AC 2014. All meas approx. Conveniently located close to amenities with trail access to schools, parks, and recreation, this property offers an excellent opportunity for families, first-time buyers, or investors alike. (id:67517)
340 Robson Place
Clearwater, British Columbia
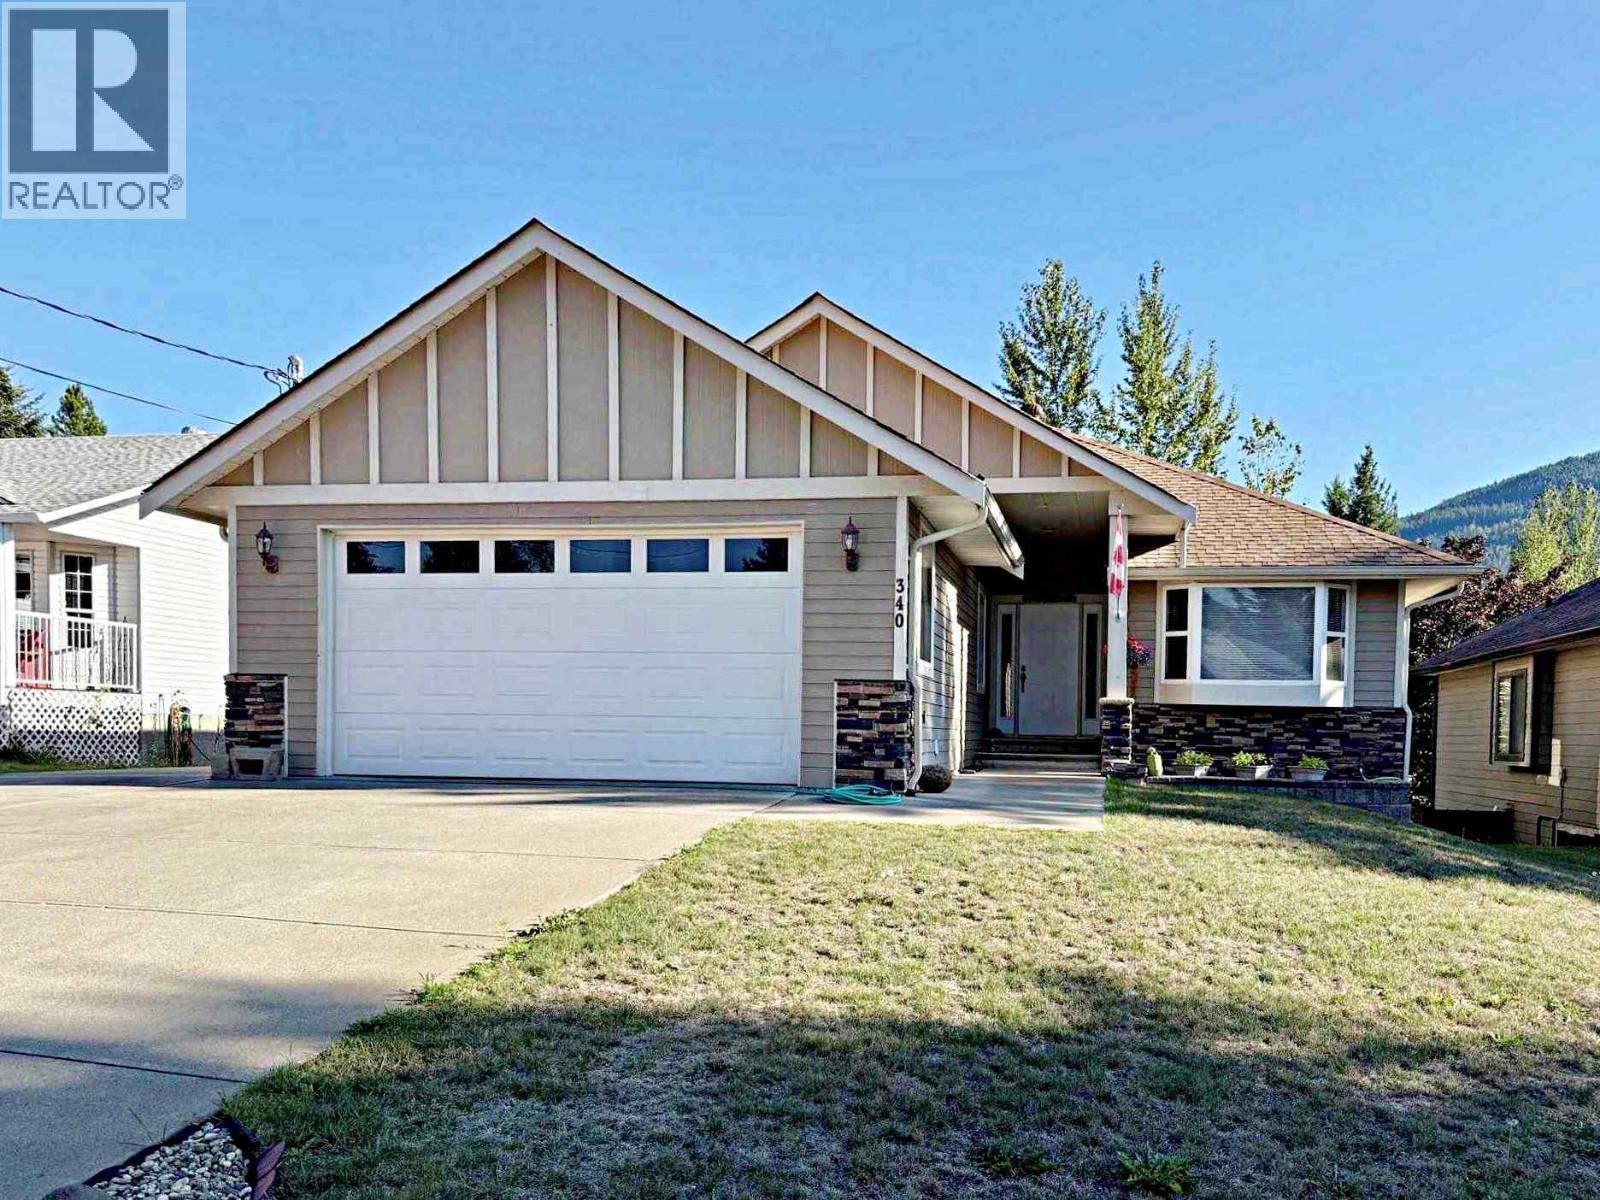
Never Been on Market before. Looking for something special? This would be it! Located in quiet cul-de-sac, this 4 bed, 3 bath home features an Open Plan Kitchen with Island with all appliances, Dining with Patio doors to upper covered deck & Living Room, all with highly polished hardwood floors. Spacious Master Bedroom with 3 piece ensuite with deep jetted tub to relax before bed. Foyer entry to a bedroom that can also be nicely accessed as a formal office. Total of 3 Bdrms up & 1 down & total of three baths, Fully finished up and down. Down is an expansive rec room area to be utilized as you wish with Patio doors to the covered patio and a very cozy back yard with entertainment area in back corner ~ Lovely to enjoy the sun and to entertain. Mainly Hardwood Floors, with baths and laundry tile flooring. Lower floor bedroom is carpeted. Access to back yard from upper or lower floors. Fully Landscaped with decks, patios. Special features of Sani Dump, Forced air heating in garage for quick drying in rain or snow. Double car 26'x24' garage, Extra Wide and Extra Long. Beautiful home! (id:67517)
6800 Columbia Lake Road Unit# 30
Fairmont Hot Springs, British Columbia
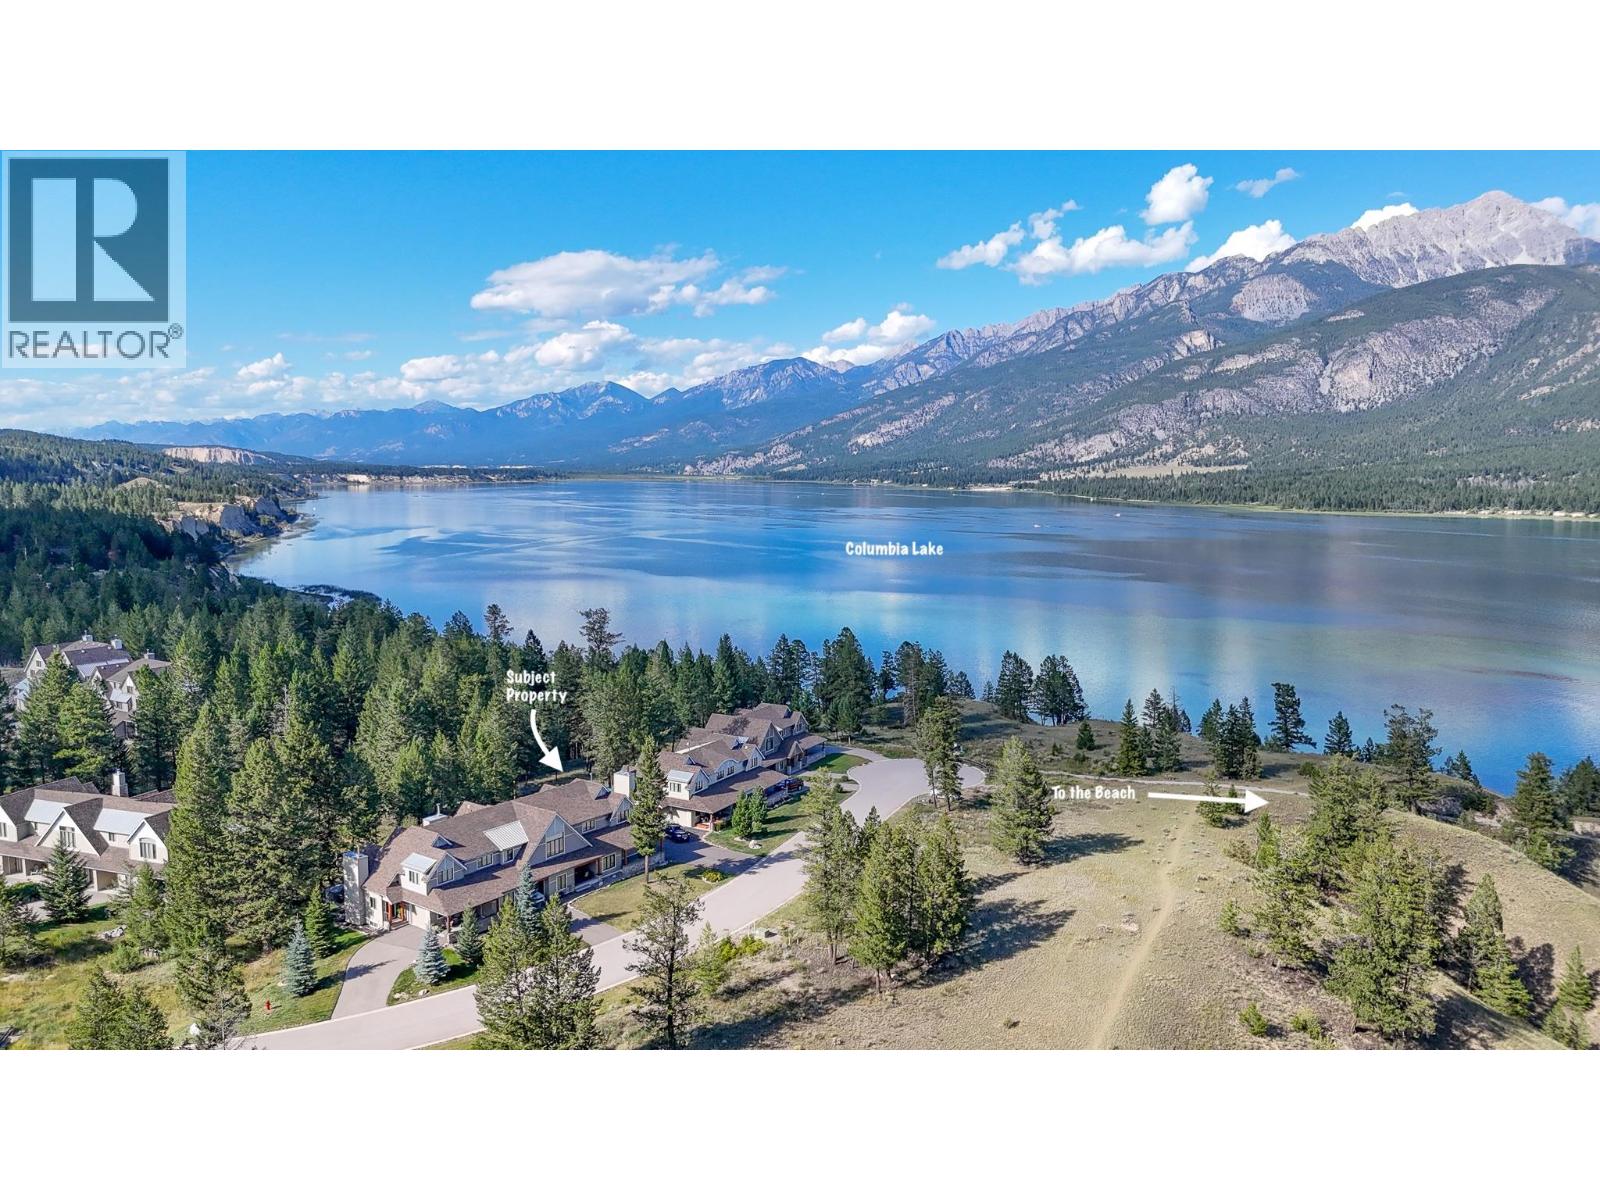
**WHEN LUXURY MEETS THE LAKE - RARE FRONT ROW PREMIUM UNIT** This incredible townhome overlooking the ever changing blue and green hues of Columbia Lake and the impressive Rocky Mountain range, is located on the elevated front row (Closest to the lake) of properties within the community of Spirits Reach. Enjoy spanning granite counter tops, beautifully designed and crafted living spaces, solid wood doors throughout, hardwood flooring, stone adorned high efficiency wood burning fireplace, an attached carport, and single car garage, geothermal heating ( low utility costs), and stunning lake and mountain views framed from strategically placed windows. The large unfinished basement is currently set up as an additional sleeping area and being that it is unspoiled it may be finished by a buyer to suit their specific needs, there is room for two additional bedrooms and a bathroom is also roughed in. The garage has a built in unfinished area that could be a generously sized wood working area, bedroom or storage bay. Just a short stroll from your front door lands you on the beautiful shores of the lake for easy beach and water access. The strata itself has recently purchased the Beach, bridge, community centre and surrounding lands for its own benefit, a revenue generator and permanent lake access for the community. Do not hesitate to make this property your own and enjoy with friends and family for years to follow! (id:67517)
2205 Louie Drive Unit# 105b
West Kelowna, British Columbia
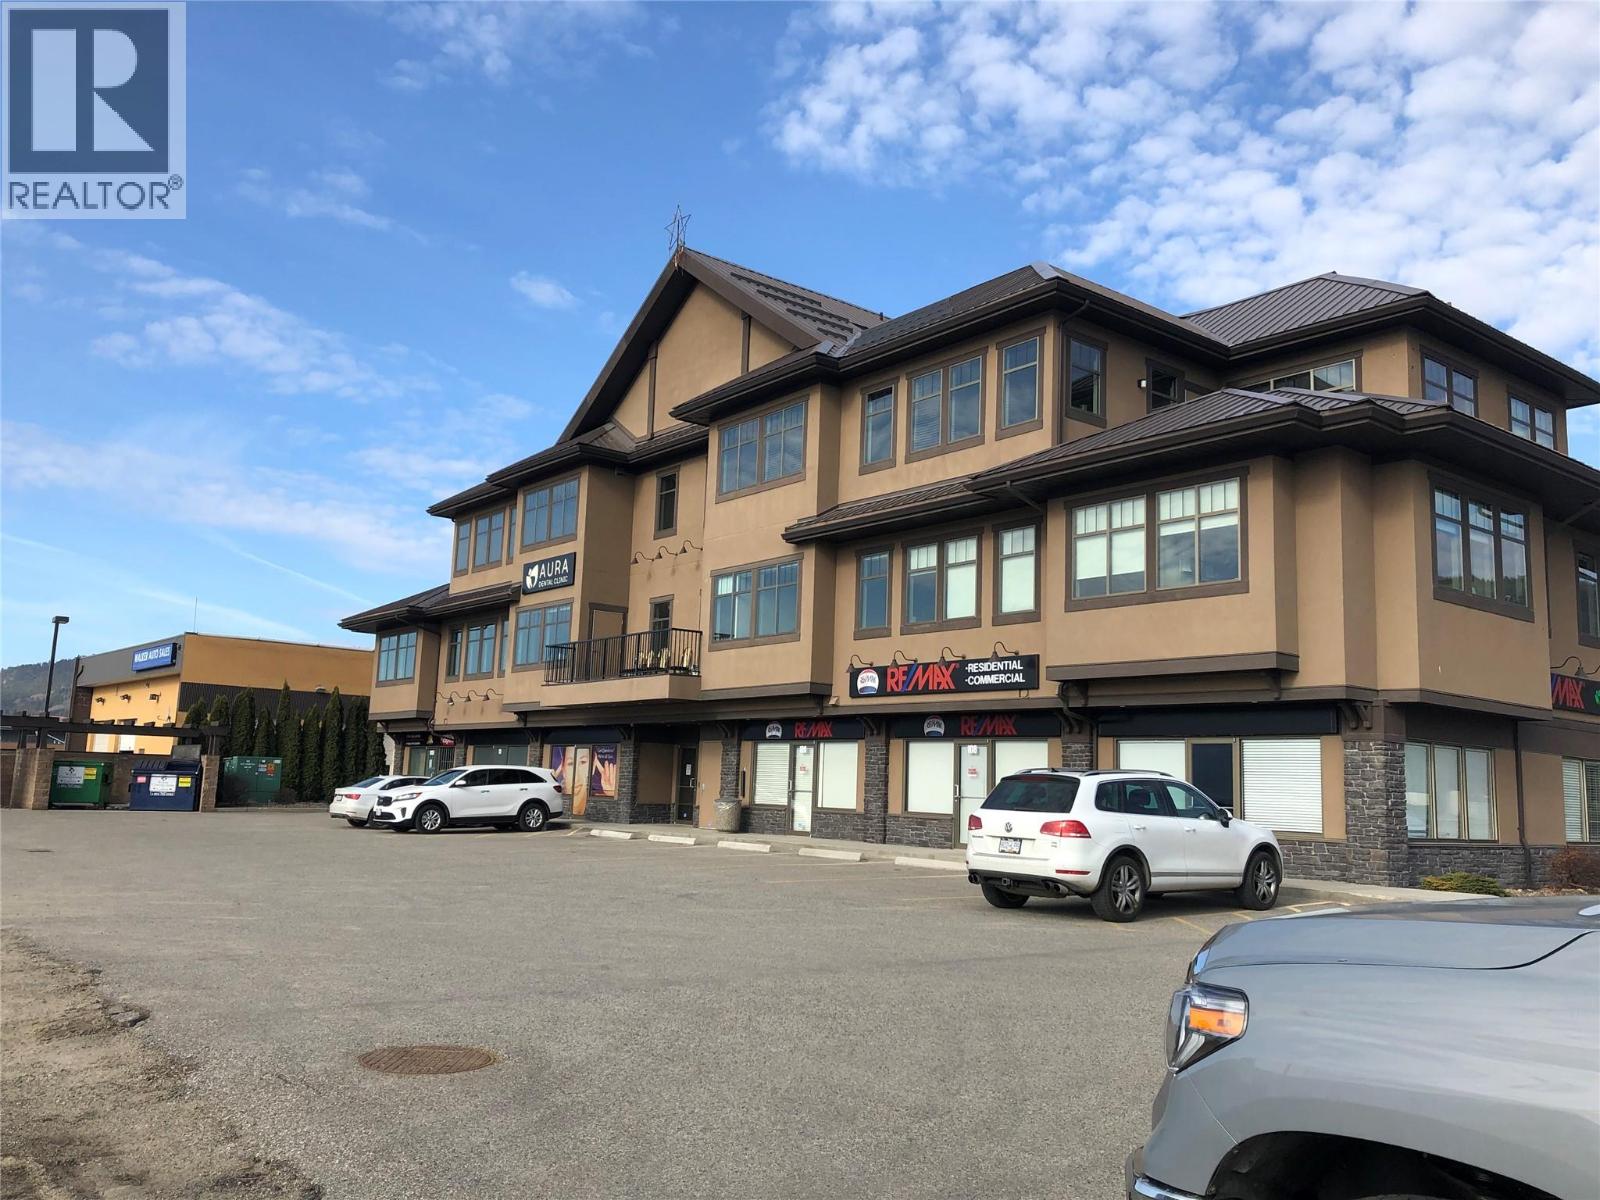
Position your business for success in this versatile 450 sq ft commercial shell space, strategically located just off the highway for effortless regional accessibility. This efficient, blank-canvas space offers a private, professional setting that you can customize to suit your operational needs. Tenants will benefit from being steps away from major retail anchors like Walmart, London Drugs, Staples, and Real Canadian Superstore, providing incredible daily convenience for both staff and clients. If you are looking for an accessible, amenity-rich location to build out your ideal workspace, this is a prime opportunity. (id:67517)
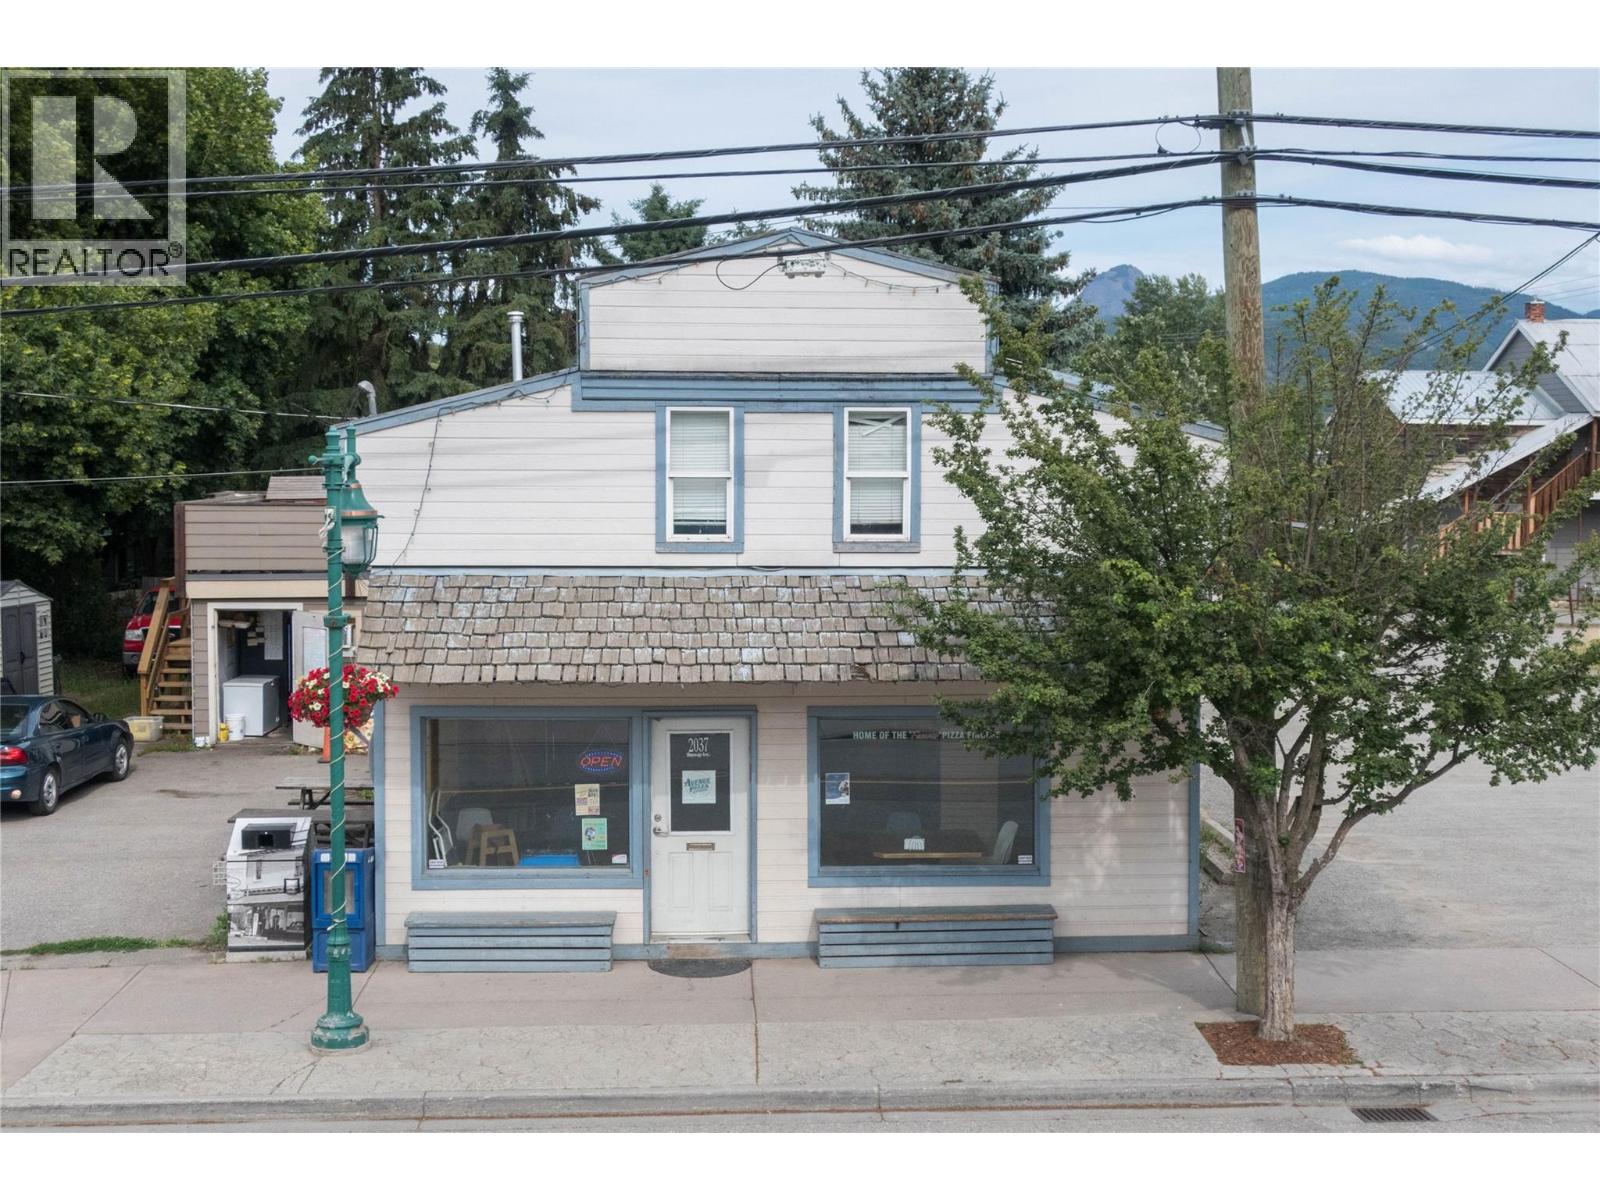
2037 Shuswap Avenue
Lumby, British Columbia
Well-established and highly successful pizza business offered for sale together with the building. Located in a prime, high-traffic area of Lumby, this long-standing local favourite benefits from strong community support, steady foot traffic, and consistent school lunch demand. Impressive 3-year normalized cap rate of 6.24%, providing reliable and proven returns. Sale includes the operating business, equipment, fixtures, and the commercial building — offering long-term security and control of the asset. The property also features a spacious 2-bedroom residential suite above the restaurant, ideal for an owner-operator or staff accommodation. A rare opportunity to acquire both a profitable business and the real estate in a growing North Okanagan community. (id:67517)
Royal LePage Downtown Realty
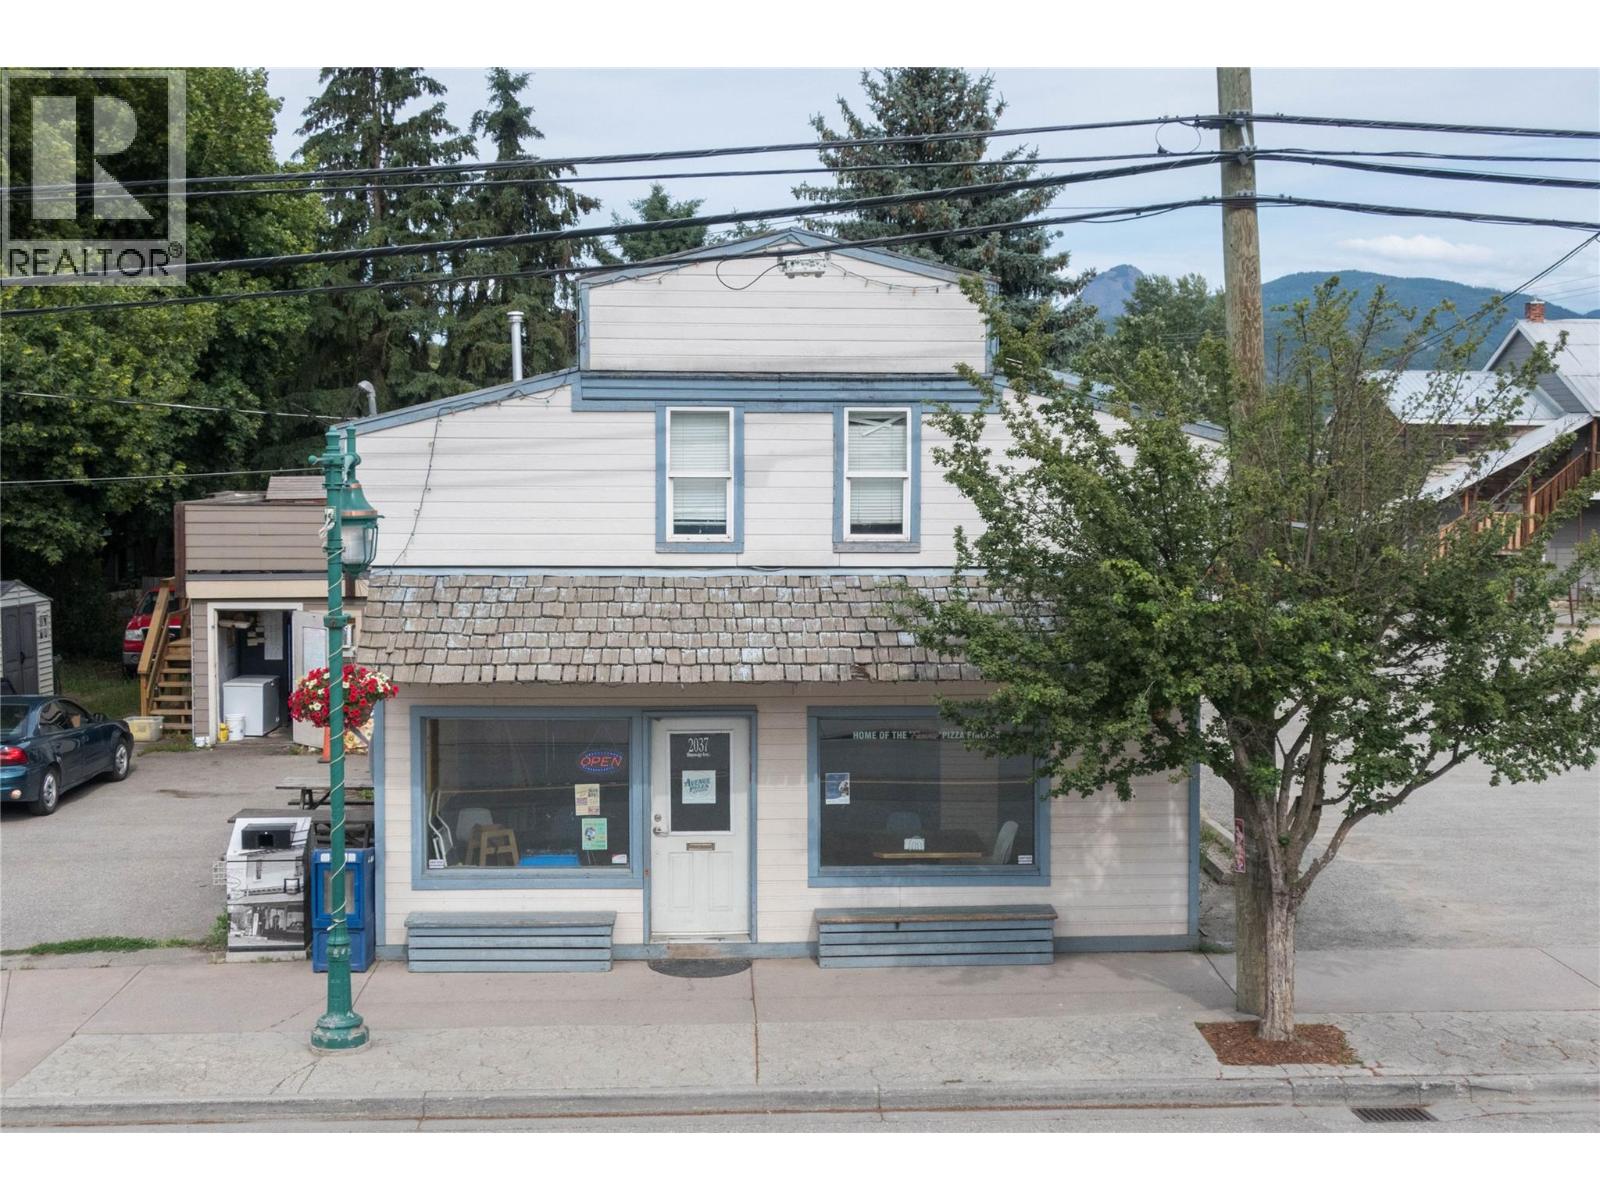
2037 Shuswap Avenue
Lumby, British Columbia
Well-established and highly successful pizza business offered for sale together with the building. Located in a prime, high-traffic area of Lumby, this long-standing local favourite benefits from strong community support, steady foot traffic, and consistent school lunch demand. Impressive 3-year normalized cap rate of 6.24%, providing reliable and proven returns. Sale includes the operating business, equipment, fixtures, and the commercial building — offering long-term security and control of the asset. The property also features a spacious 2-bedroom residential suite above the restaurant, ideal for an owner-operator or staff accommodation. A rare opportunity to acquire both a profitable business and the real estate in a growing North Okanagan community. (id:67517)
Royal LePage Downtown Realty
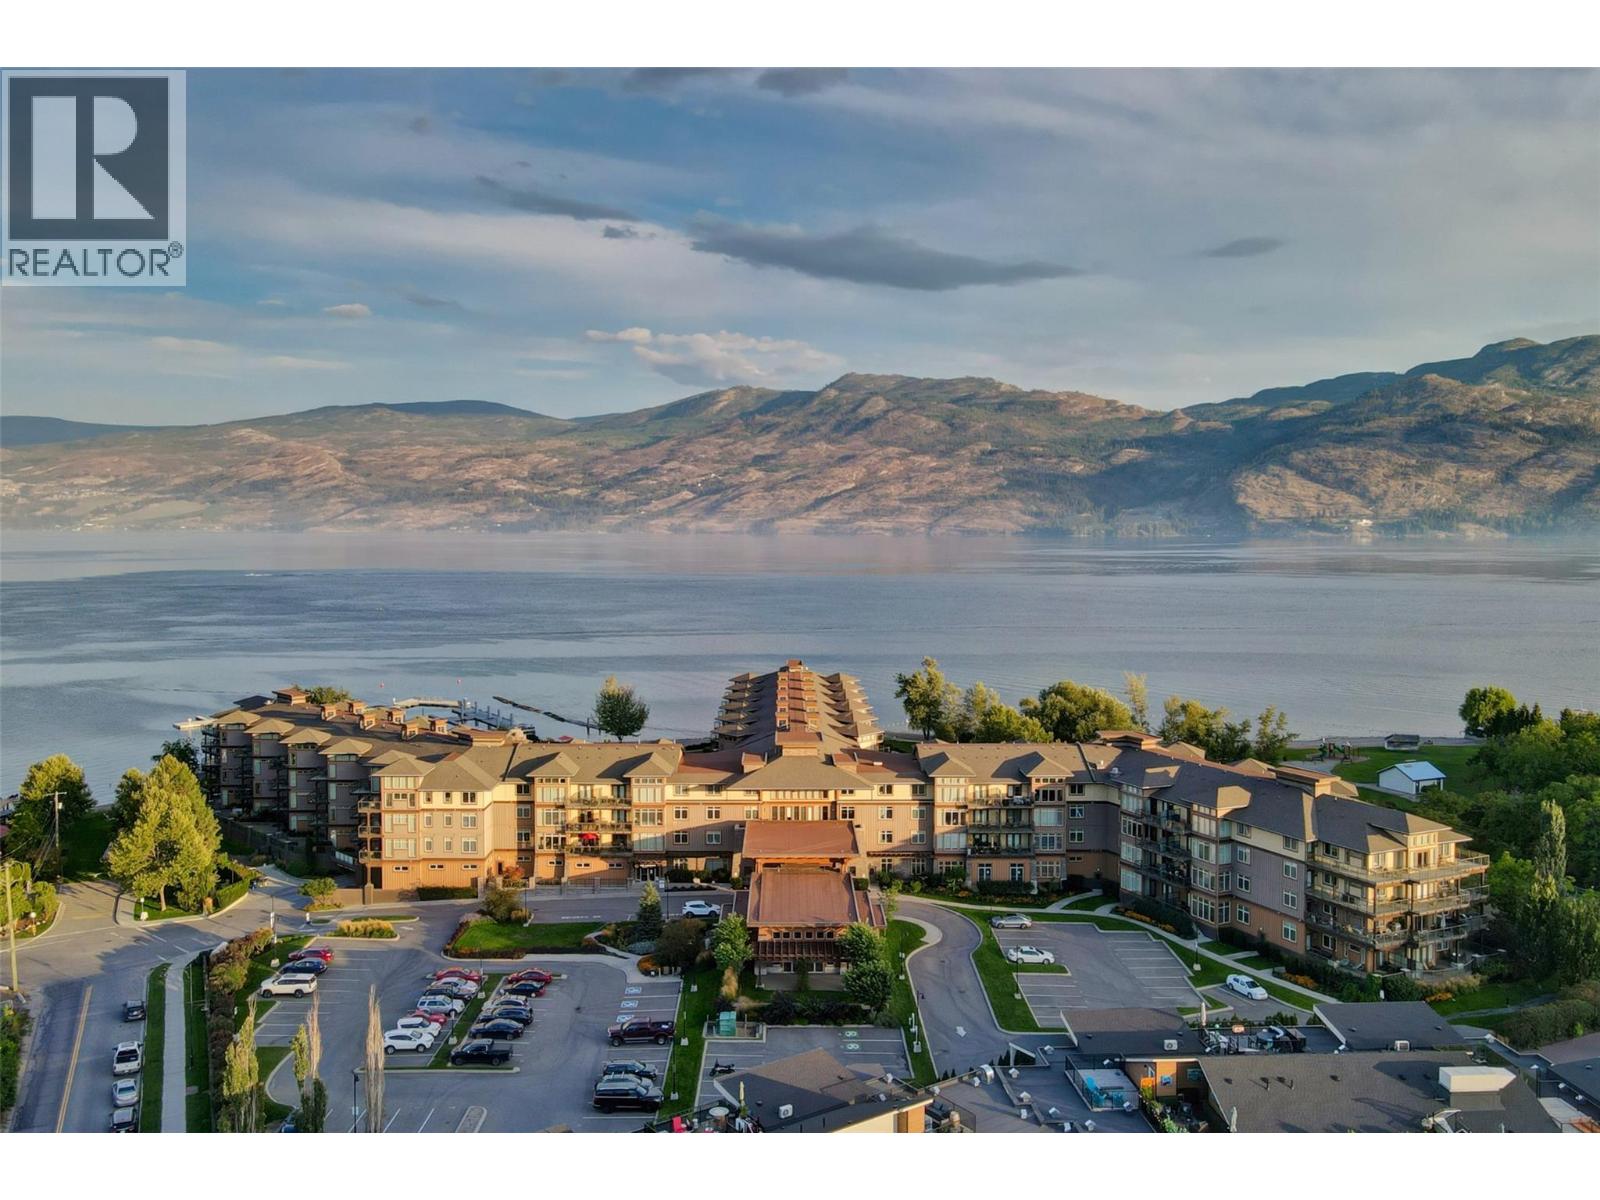
4205 Gellatly Road Unit# 304
West Kelowna, British Columbia
PRICE BELOW BC ASSESSMENT! BEST BUY for a LAKE VIEW SUITE in the COVE! Picture yourself waking up to a breathtaking sunrise as you sip your morning coffee on your expansive covered balcony, all while soaking in the stunning views of the LAKE. Marvel at the panoramic scenery, featuring horse pastures, Mt. Boucherie, and the picturesque Gellatly Bay. This rare floor plan offers a thoughtfully designed split bedroom layout, with a spacious primary bedroom featuring its own private deck. The second bedroom comes with a convenient cheater 5pc ensuite. The open concept living space encompasses a full kitchen, dining area, and living room, creating the perfect setting for entertainment. Step through French double doors that lead to a second covered deck, enhancing the indoor-outdoor living experience. The kitchen is a chef's delight, boasting granite countertops, maple cabinetry, and NEWER appliances. #304 participates in the professionally managed hotel rental pool. A seamless program that has shown strong success with consistent year-over-year revenue growth! Enjoy access to world-class amenities such as pools, hot tubs, a sandy beach, marina, community park, spa, the acclaimed Landing Restaurant, wineries, lake activities, tennis, golf, and more. Situated on irreplaceable Lakefront acreage, this property includes a private beach adjacent to a historic nut farm. Your rare chance to own an upscale fully furnished condo in the Cove. Indulge in the ultimate lifestyle! (id:67517)
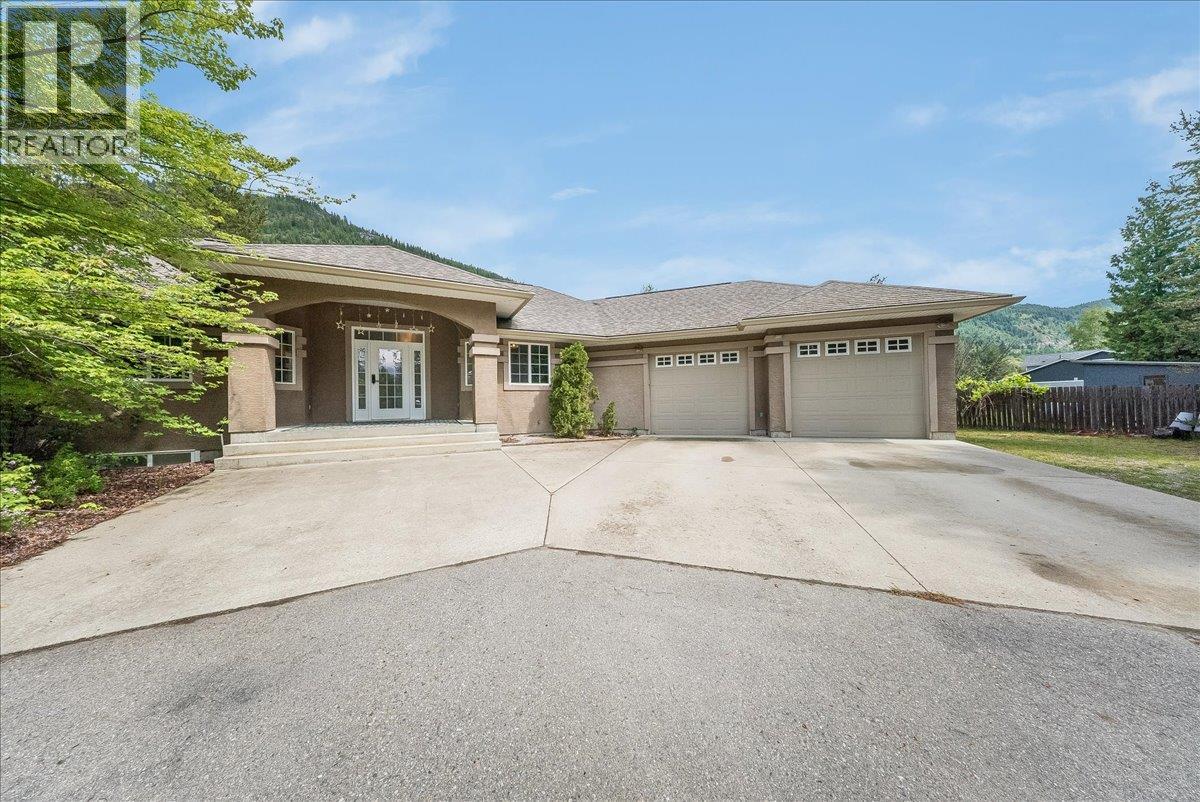
816 Columbia Road
Castlegar, British Columbia
This spacious 5 bedroom, 3.5 bathroom home offers over 4,000 sq ft of finished living space on 1.3 acres. The main floor features 3 bedrooms and 2.5 bathrooms, including a generous primary suite with a walk-in closet and ensuite. The open-concept kitchen, living, and dining area is ideal for both everyday living and entertaining, with stone countertops, ample workspace, and plenty of natural light throughout. Downstairs offers 2 additional bedrooms (one currently used as a gym), a full bathroom, a large secondary living area with a wood fireplace, and a separate entrance—providing great flexibility for extended family or guests. A professionally installed radon mitigation system adds peace of mind. Set on a private 1.3-acre property in one of Ootischenia’s most sought-after locations, this home offers space, comfort, and versatility inside and out. (id:67517)
Your Favourites
No Favourites Found






