$4,950,000
$4,950,000
$4,950,000
$4,950,000
$4,950,000
$4,950,000
$4,950,000
$4,950,000
$4,950,000
$4,950,000
$4,950,000
$4,950,000
$4,950,000
$4,950,000
$4,950,000
$4,950,000
$4,950,000
$4,950,000
$4,950,000
$4,950,000
$4,950,000
$4,950,000
$4,950,000
$4,950,000
$4,950,000
$4,950,000
$4,950,000
$4,950,000
$4,950,000
$4,950,000
$4,950,000
$4,950,000
$4,950,000
$4,950,000
$4,950,000
$4,950,000
$4,950,000
$4,950,000
$4,950,000
$4,950,000
$4,950,000
$4,950,000
$4,950,000
$4,950,000
$4,950,000
$4,950,000
$4,950,000
$4,950,000
$4,950,000
$4,950,000
$4,950,000
$4,950,000
$4,950,000
$4,950,000
$4,950,000
$4,950,000
$4,950,000
$4,950,000
$4,950,000
$4,950,000
$4,950,000
$4,950,000
$4,950,000
$4,950,000
$4,950,000
$4,950,000
$4,950,000
$4,950,000
$4,950,000
$4,950,000
$4,950,000
$4,950,000
$4,950,000
$4,950,000
$4,950,000
$4,950,000
$4,950,000
$4,950,000
$4,950,000
$4,950,000
$4,950,000
$4,950,000
$4,950,000
$4,950,000
$4,950,000
$4,950,000
$4,950,000
$4,950,000
$4,950,000
$4,950,000
$4,950,000
$4,950,000
$4,950,000
$4,950,000
$4,950,000
$4,950,000
$4,950,000
$4,950,000
$4,950,000
Like this listing?
Contact us for more information


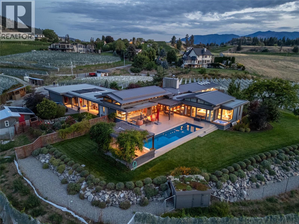
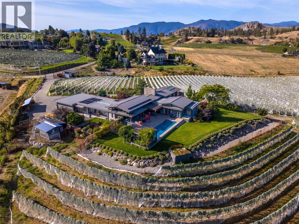
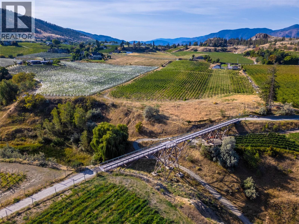
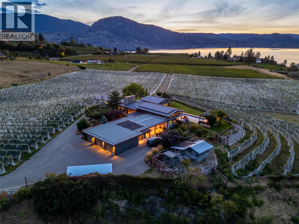
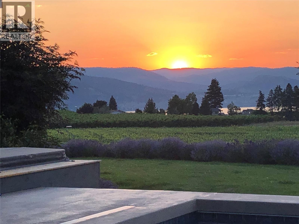
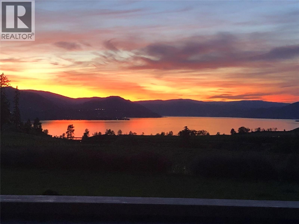
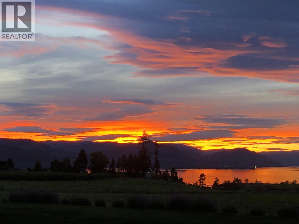
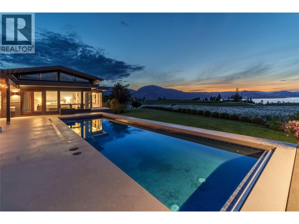
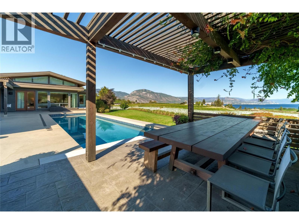
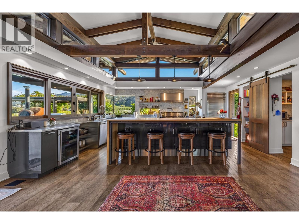
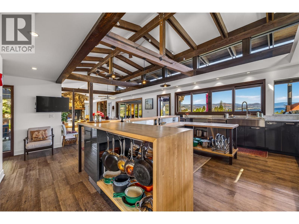
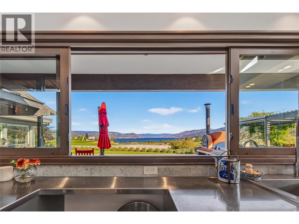
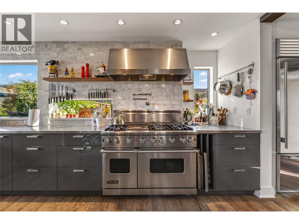
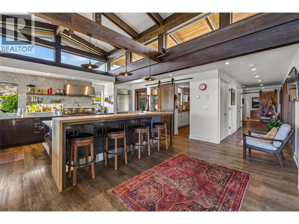
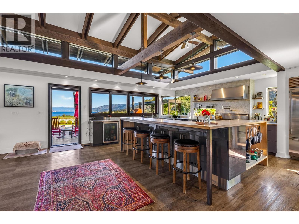
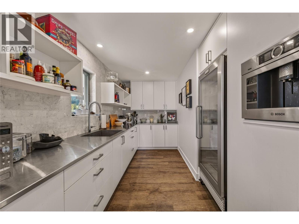
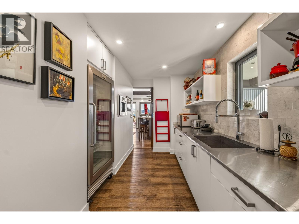
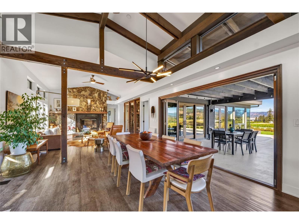
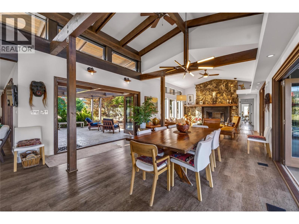
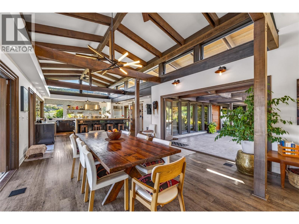
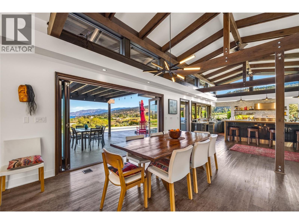
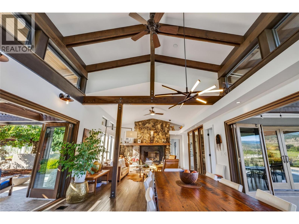
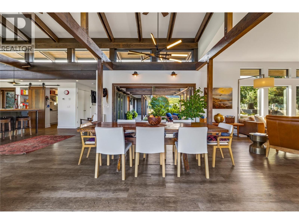
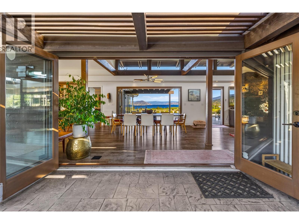
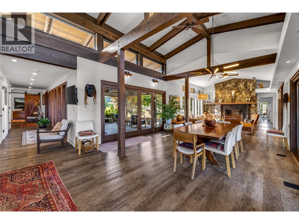
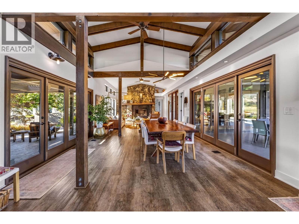
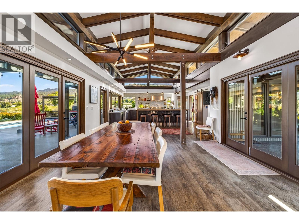
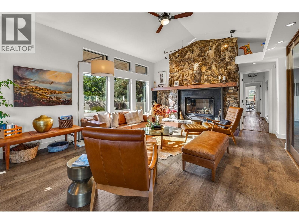
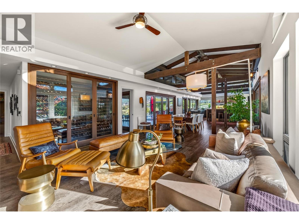
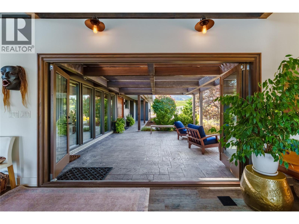
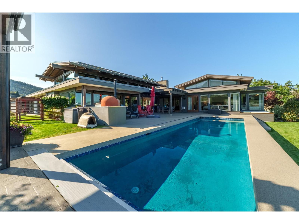
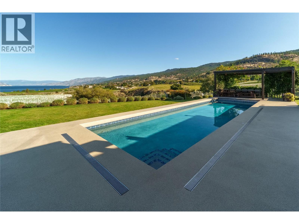
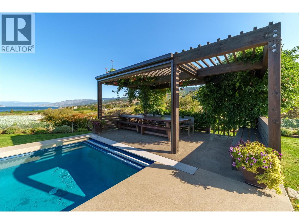
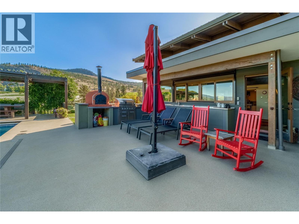
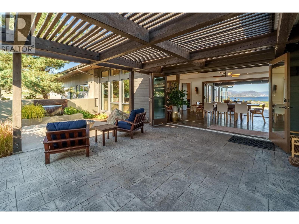
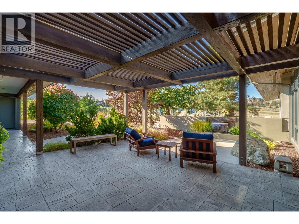
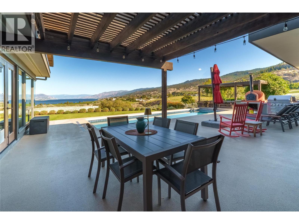
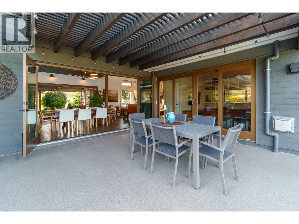
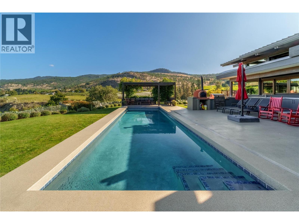
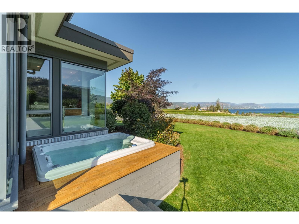
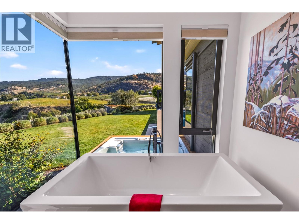
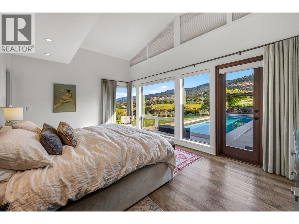
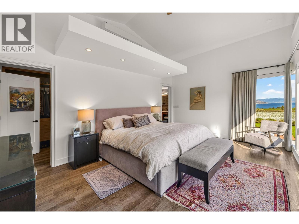
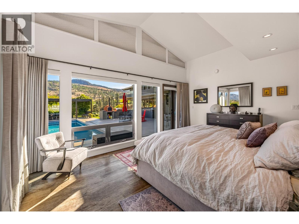
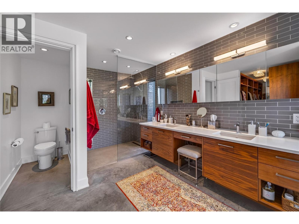
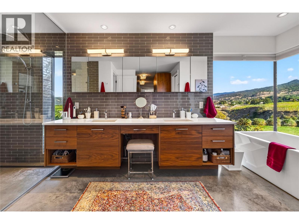
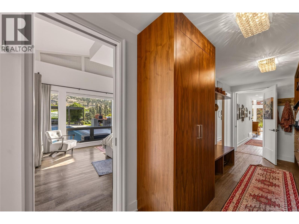
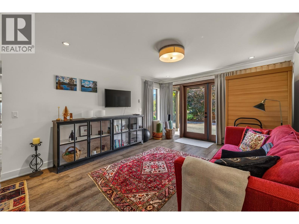
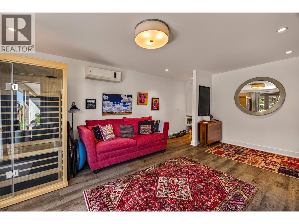
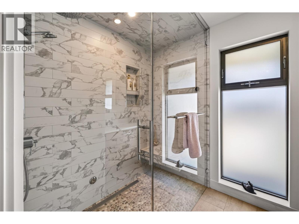
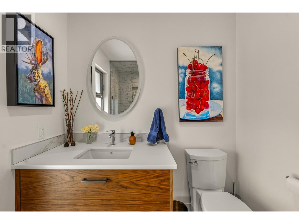
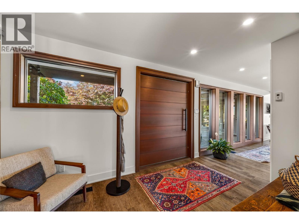
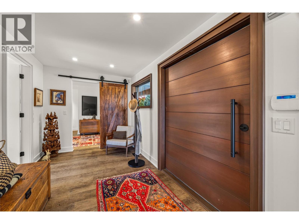
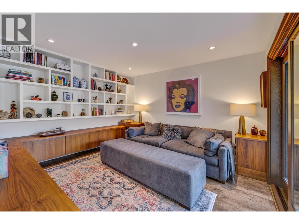
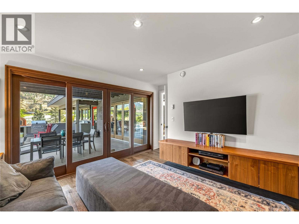
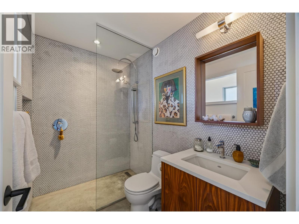
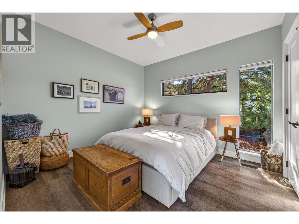
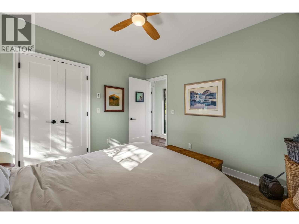
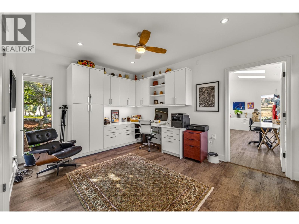
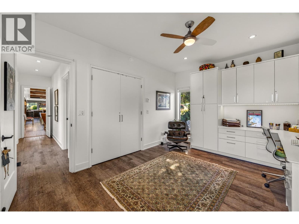
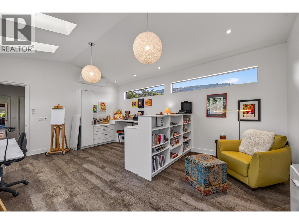
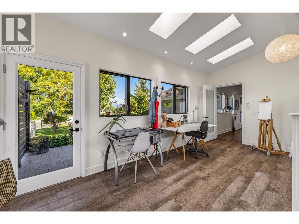
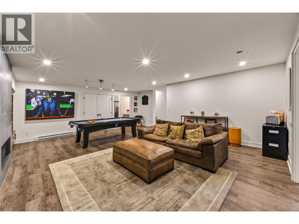
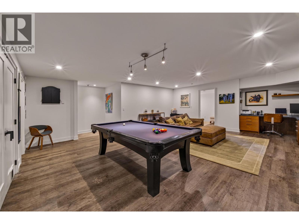
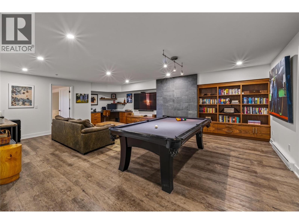
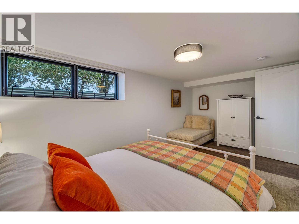
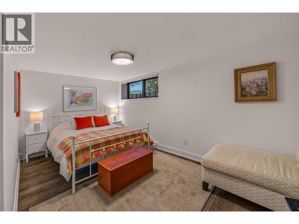
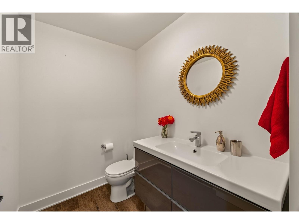
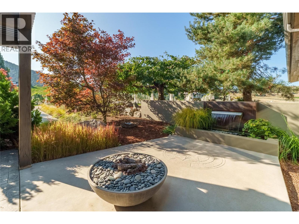
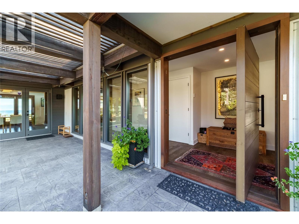
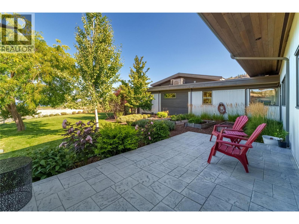
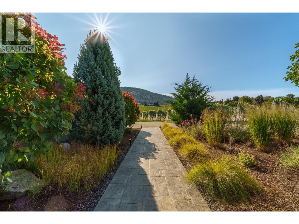
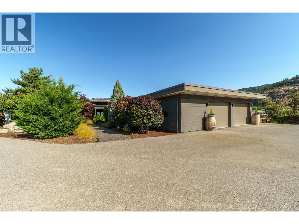
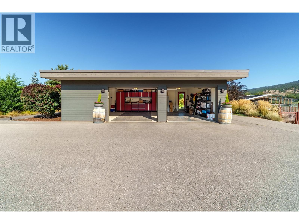
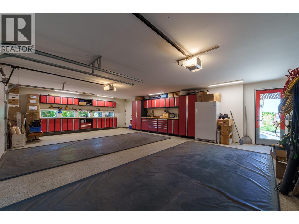
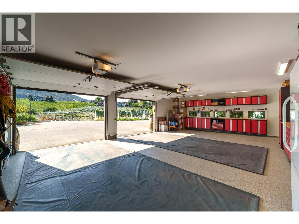
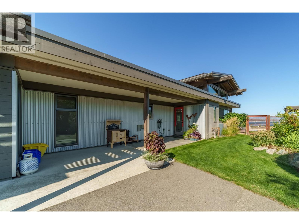
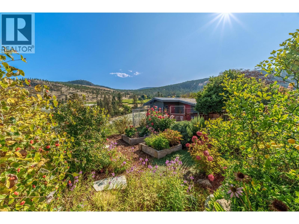
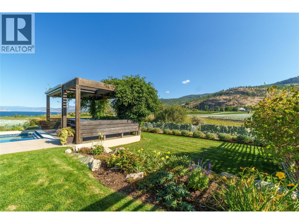
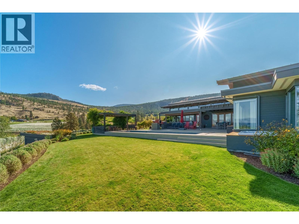
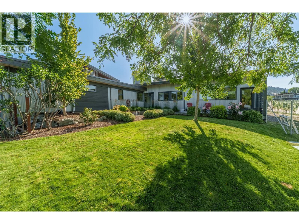
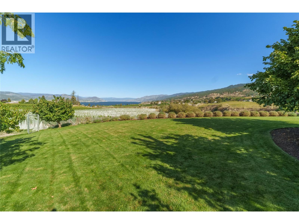
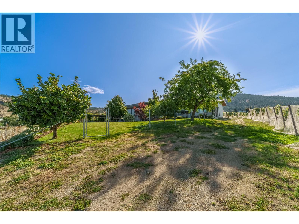
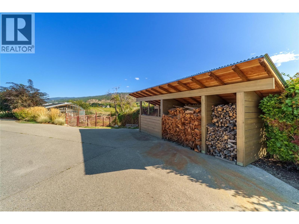
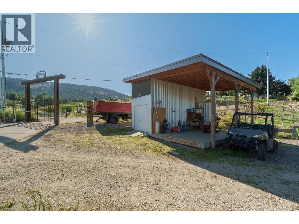
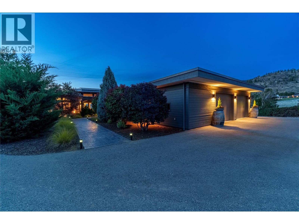
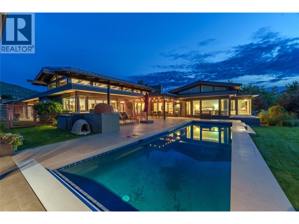
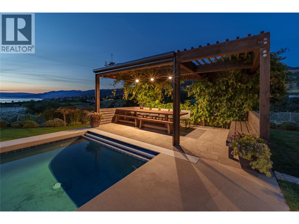
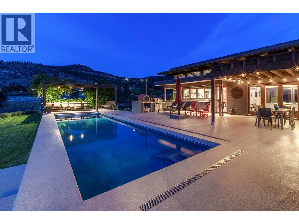
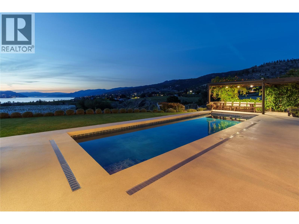
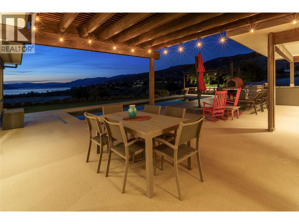
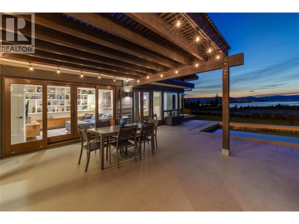
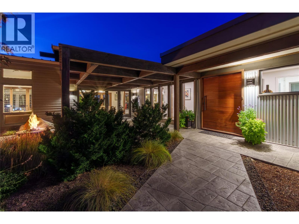
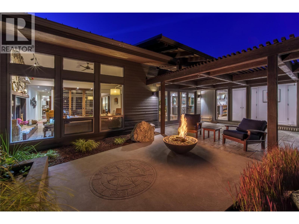
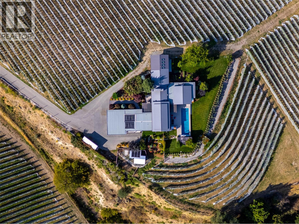
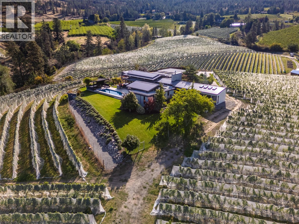
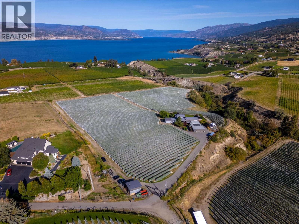
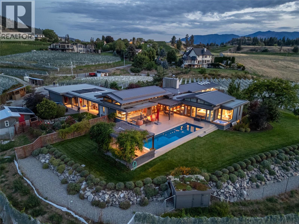
A one of-a-kind legacy estate property, situated in a premium location at the start of the Bench, minutes to downtown Penticton, & looking across the KVR trestle to Okanagan Lake. Sitting on 12.2 acres of agricultural land this stunning estate has 7.35 acres of vineyard planted in heritage clones of pinot noir & chardonnay. Built in 2012 & extended in 2020 this 4,529sqft architectural home was thoughtfully designed with mid-century modern style sensibilities & Japanese influence. Inside you’ll find endless views, gorgeous, vaulted ceilings with transom windows, wood beams, stone fireplace, & chef’s kitchen in the great room. The entertaining space expands with North and South folding nano doors to the outdoor kitchen/patios/pool. The layout has all the bells & whistles including built-in wine cooler, huge chef’s pantry with 2nd fridge & sink, massive island & 48” Viking range. The home is designed to take in the views & the spaces are versatile with a den or 5th bedroom in the South wing by a bathroom with a steam shower. Theres a small tv room off the living room & 2 more bedrooms/flex rooms divided by an office space in the west wing. The north side houses the stunner primary suite complete with custom closets, patio access, & dream ensuite. The basement has a guest bedroom/ bathroom, & rec room perfect for playing pool. Entertain all summer at the pool, custom pergola & outdoor kitchen. With too many features to list this estate must be seen to take it all in! (id:67517)
-
Property Details
MLS® Number 10400740 Property Type Single Family Neigbourhood Penticton Rural AmenitiesNearBy Park, Recreation CommunityFeatures Rural Setting Features Private Setting, See Remarks, Central Island ParkingSpaceTotal 8 PoolType Inground Pool, Outdoor Pool, Pool ViewType Unknown, Ravine View, Lake View, Mountain View, Valley View, View Of Water, View (panoramic) -
Building
BathroomTotal 4 BedroomsTotal 5 Appliances Refrigerator, Dishwasher, Dryer, Range - Gas, Microwave, Hood Fan, Washer, Wine Fridge ArchitecturalStyle Ranch ConstructedDate 2012 ConstructionStyleAttachment Detached CoolingType Central Air Conditioning ExteriorFinish Metal, Other FireProtection Controlled Entry, Security System, Smoke Detector Only FireplaceFuel Electric,wood FireplacePresent Yes FireplaceTotal 2 FireplaceType Unknown,conventional FlooringType Vinyl HalfBathTotal 1 HeatingFuel Other HeatingType Baseboard Heaters, See Remarks RoofMaterial Metal,other RoofStyle Unknown,unknown StoriesTotal 1 SizeInterior 4,529 Sqft Type House UtilityWater Municipal Water See Remarks Additional Parking Attached Garage 2 Heated Garage Oversize RV 2 -
Land
Acreage Yes FenceType Fence LandAmenities Park, Recreation LandscapeFeatures Landscaped, Rolling, Underground Sprinkler Sewer Septic Tank SizeIrregular 12.2 SizeTotal 12.2 Ac|10 - 50 Acres SizeTotalText 12.2 Ac|10 - 50 Acres -
Rooms
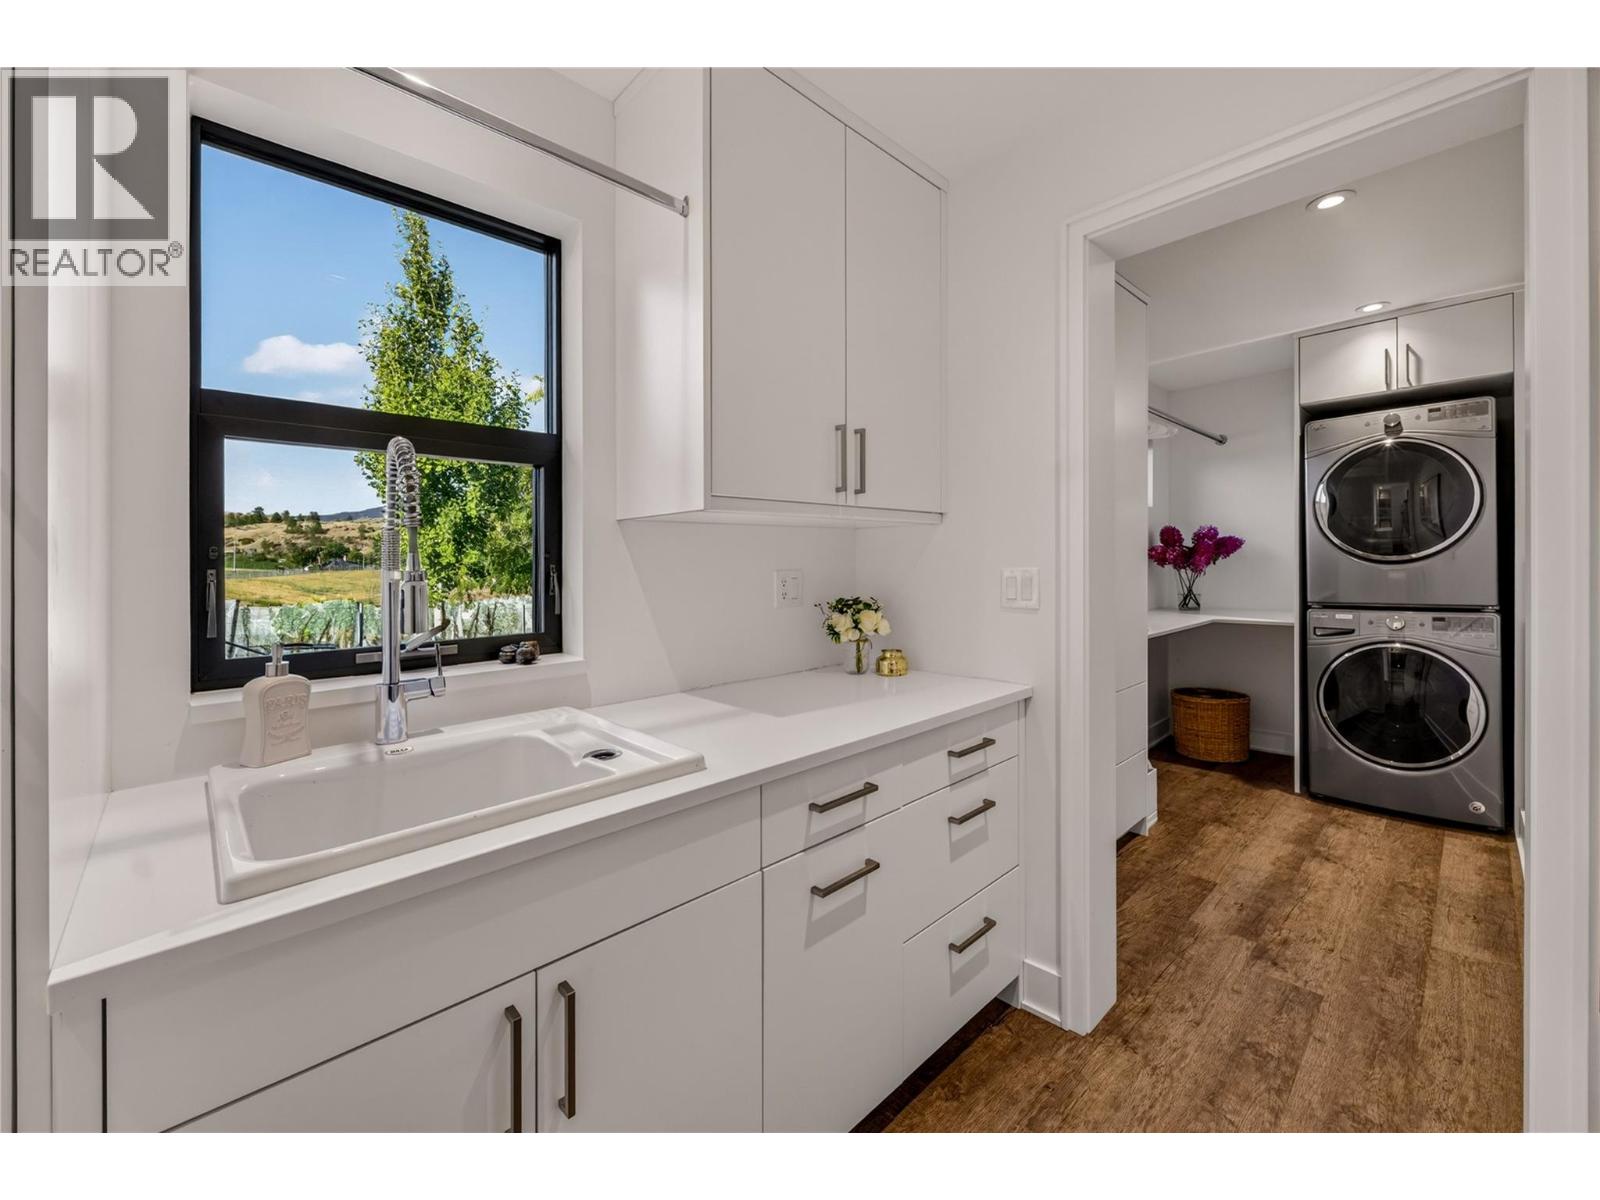
Level Type Length Width Dimensions Basement 2pc Bathroom 6'9'' x 5'4'' Basement Bedroom 16'9'' x 8'11'' Basement Recreation Room 25'1'' x 24'11'' Basement Utility Room 15'11'' x 6'9'' Main Level 3pc Bathroom 8' x 5'4'' Main Level 3pc Bathroom 9'4'' x 6'7'' Main Level Bedroom 21'3'' x 13' Main Level Bedroom 11'9'' x 11'3'' Main Level 5pc Ensuite Bath 17'10'' x 9'9'' Main Level Den 14'8'' x 12'5'' Main Level Primary Bedroom 18' x 12'3'' Main Level Other 17' x 9'3'' Main Level Bedroom 19'5'' x 15'1'' Main Level Office 15'1'' x 11'7'' Main Level Laundry Room 20'8'' x 9'1'' Main Level Foyer 12'1'' x 8' Main Level Dining Room 21'6'' x 15' Main Level Living Room 19'4'' x 15' Main Level Kitchen 18'11'' x 17'6'' -
Utilities
Your Favourites
No Favourites Found







The trademarks REALTOR®, REALTORS®, and the REALTOR® logo are controlled by The Canadian Real Estate Association (CREA) and identify real estate professionals who are members of CREA. The trademarks MLS®, Multiple Listing Service® and the associated logos are owned by The Canadian Real Estate Association (CREA) and identify the quality of services provided by real estate professionals who are members of CREA. The trademark DDF® is owned by The Canadian Real Estate Association (CREA) and identifies CREA's Data Distribution Facility (DDF®)
September 18 2026 06:55:39
Association of Interior REALTORS®
