$650,000
$650,000
$650,000
$650,000
$650,000
$650,000
$650,000
$650,000
$650,000
$650,000
$650,000
$650,000
$650,000
$650,000
$650,000
$650,000
$650,000
$650,000
$650,000
$650,000
$650,000
$650,000
$650,000
$650,000
$650,000
$650,000
$650,000
$650,000
$650,000
$650,000
$650,000
$650,000
$650,000
$650,000
$650,000
$650,000
$650,000
$650,000
Like this listing?
Contact us for more information


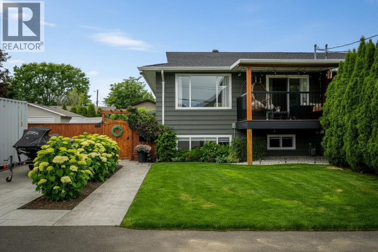
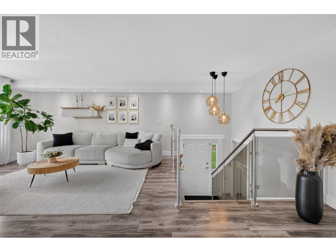
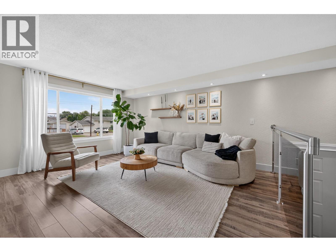
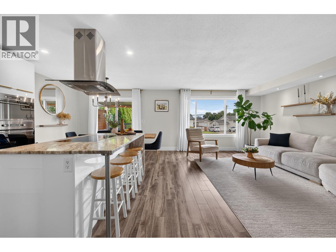
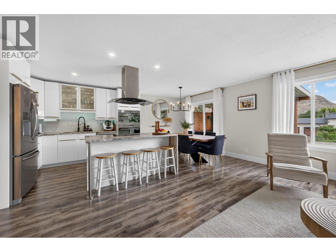
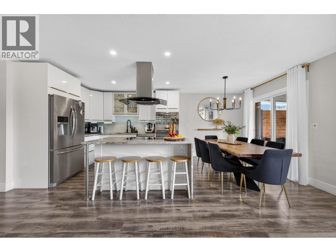
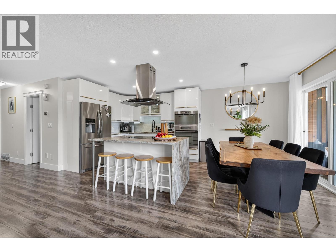
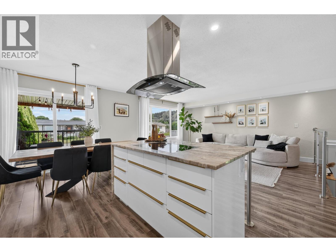
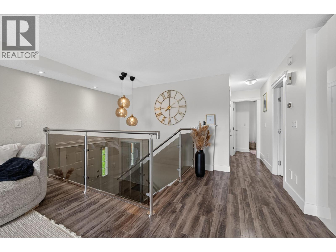
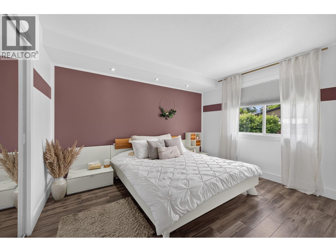
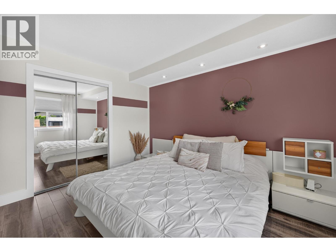
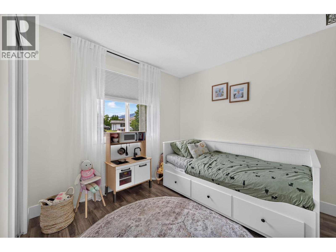
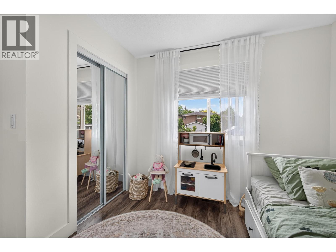
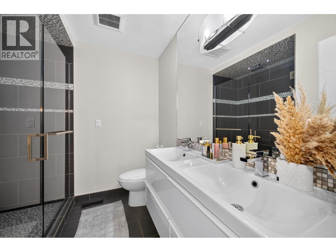
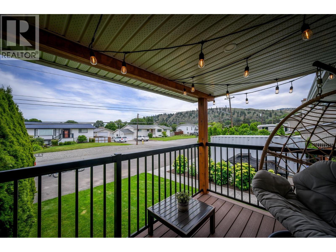
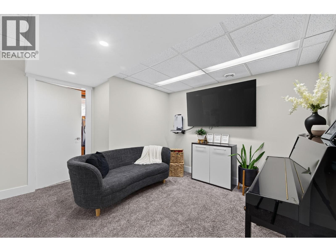
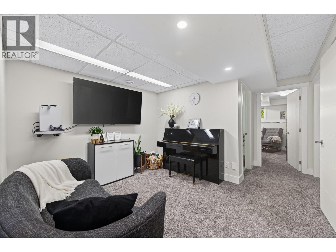
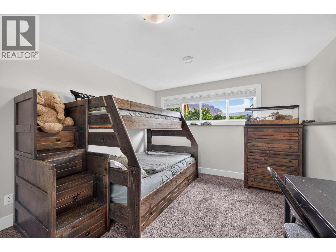
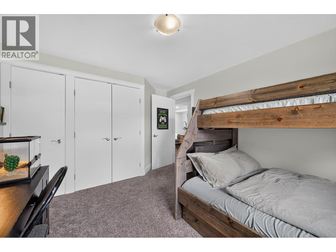
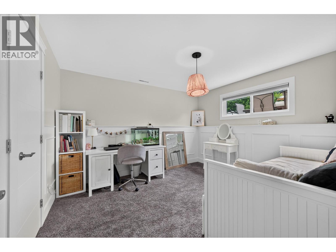
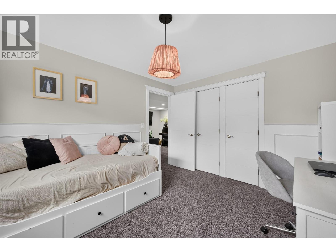
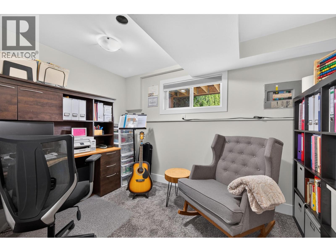
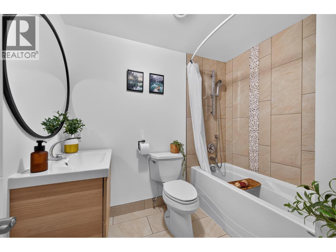
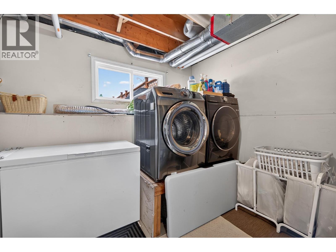
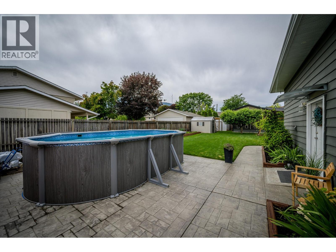
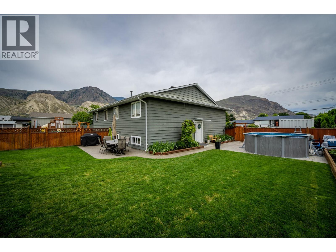
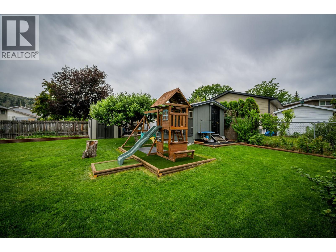
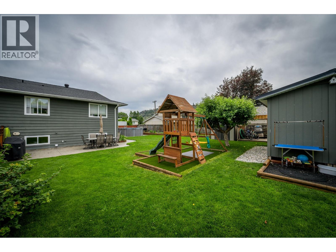
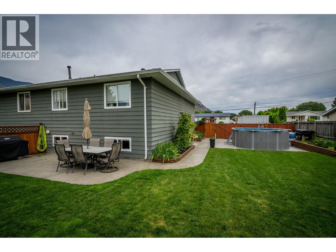
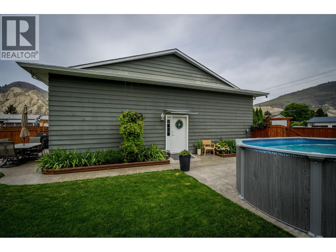
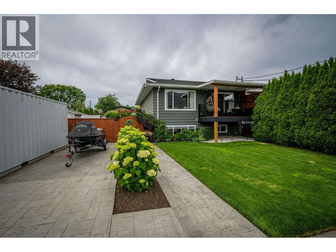
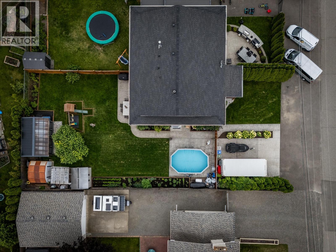
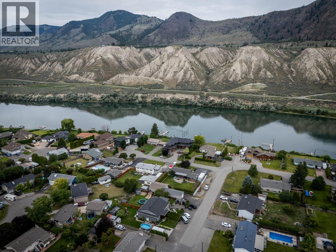
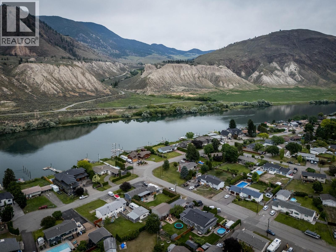
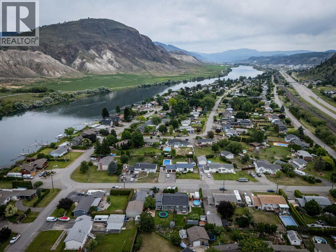
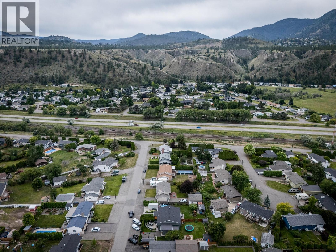
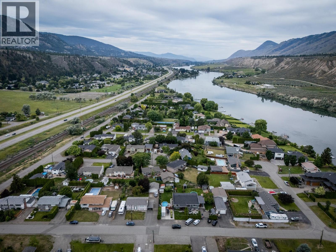
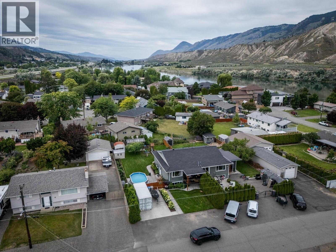
Beautifully updated 5-bedroom, 2-bathroom family half-duplex home situated on a large, fully usable lot with plenty of parking and excellent outdoor living space. Enjoy the covered front composite sundeck and spacious stamped concrete patio overlooking the backyard, complete with underground sprinklers servicing both the lawn and garden areas. Inside, extensive renovations have transformed the home, including an updated kitchen featuring granite countertops, an open-concept main floor design, updated flooring, trim, and light fixtures throughout. The main bathroom has been beautifully renovated with a custom 5-foot tiled shower and double vanity sinks. The main level offers 2 of the 5 bedrooms while the fully finished basement includes the remaining 3 bedrooms, a newer 4-piece bathroom, a spacious family room, and a laundry room. This move-in ready home offers the perfect blend of modern updates, functional living space, and exceptional outdoor amenities. Other updates include 2 yr old HW tank, roof approx 10 yrs old, furnace and AC 2014. All meas approx. Conveniently located close to amenities with trail access to schools, parks, and recreation, this property offers an excellent opportunity for families, first-time buyers, or investors alike. (id:67517)
-
Property Details
MLS® Number 10391590 Property Type Single Family Neigbourhood Dallas -
Building
BathroomTotal 2 BedroomsTotal 5 ConstructedDate 1979 ConstructionStyleAttachment Semi-detached CoolingType Central Air Conditioning HeatingType Forced Air StoriesTotal 2 SizeInterior 1,816 Sqft Type Duplex UtilityWater Municipal Water Additional Parking Other -
Land
Acreage No Sewer Municipal Sewage System SizeIrregular 0.16 SizeTotal 0.16 Ac|under 1 Acre SizeTotalText 0.16 Ac|under 1 Acre -
Rooms
Level Type Length Width Dimensions Basement 4pc Bathroom Measurements not available Basement Family Room 11'4'' x 9'7'' Basement Bedroom 15'8'' x 11'4'' Basement Bedroom 11'5'' x 11'3'' Basement Bedroom 12'4'' x 11'4'' Basement Laundry Room 11'3'' x 8'5'' Main Level Bedroom 11'7'' x 10'9'' Main Level Primary Bedroom 12'4'' x 11'8'' Main Level 4pc Bathroom Measurements not available Main Level Living Room 12' x 15'8'' Main Level Dining Room 11' x 8' Main Level Kitchen 11'8'' x 10'9'' -
Utilities
Your Favourites
No Favourites Found







The trademarks REALTOR®, REALTORS®, and the REALTOR® logo are controlled by The Canadian Real Estate Association (CREA) and identify real estate professionals who are members of CREA. The trademarks MLS®, Multiple Listing Service® and the associated logos are owned by The Canadian Real Estate Association (CREA) and identify the quality of services provided by real estate professionals who are members of CREA. The trademark DDF® is owned by The Canadian Real Estate Association (CREA) and identifies CREA's Data Distribution Facility (DDF®)
September 18 2026 06:49:04
Association of Interior REALTORS®
