$895,000
$895,000
$895,000
$895,000
$895,000
$895,000
$895,000
$895,000
$895,000
$895,000
$895,000
$895,000
$895,000
$895,000
$895,000
$895,000
$895,000
$895,000
$895,000
$895,000
$895,000
$895,000
$895,000
$895,000
$895,000
$895,000
$895,000
$895,000
$895,000
$895,000
$895,000
$895,000
$895,000
$895,000
$895,000
$895,000
$895,000
$895,000
$895,000
$895,000
$895,000
$895,000
$895,000
$895,000
Like this listing?
Contact us for more information


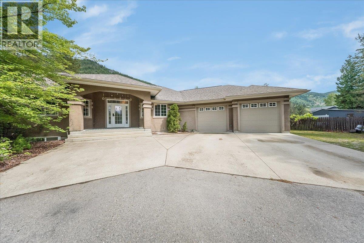
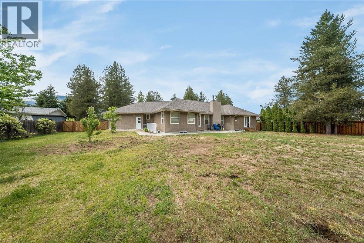
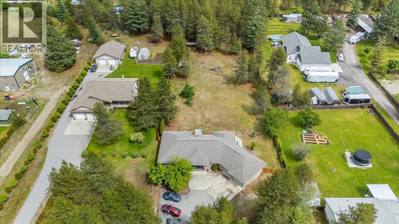
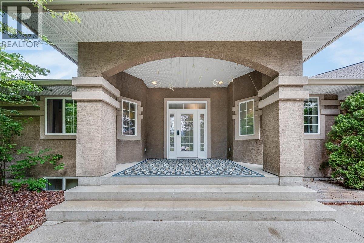
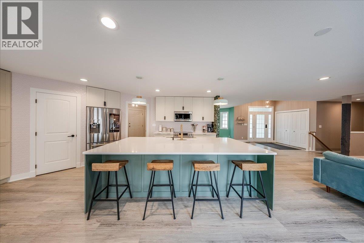
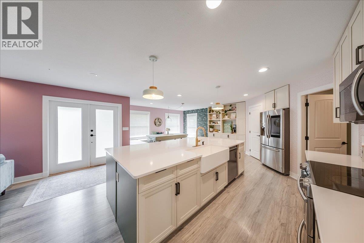
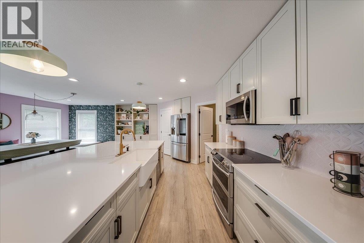
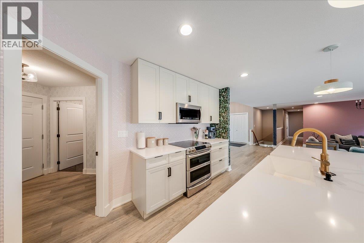
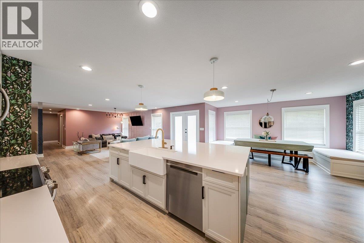
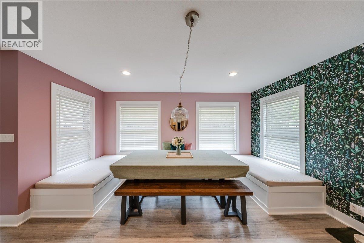
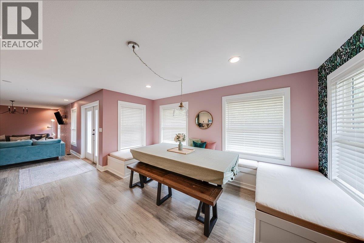
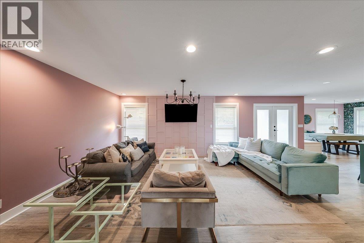
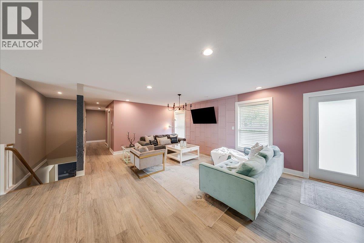
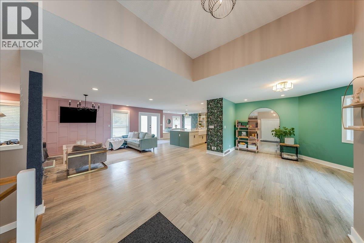
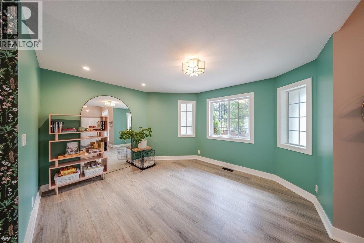
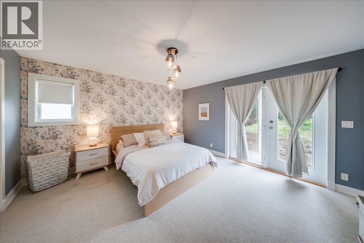
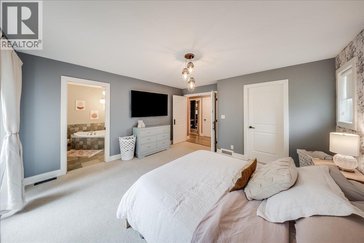
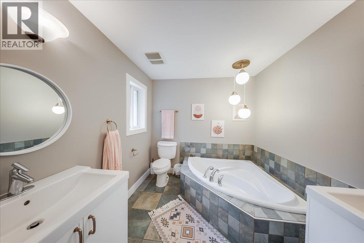
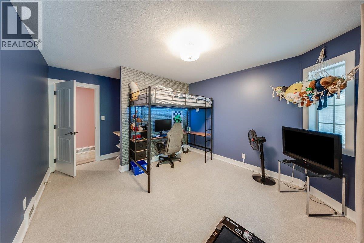
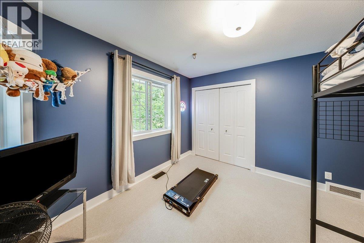
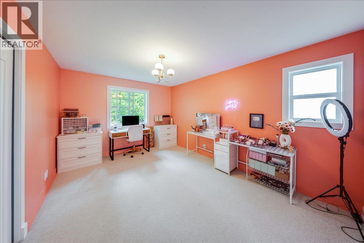
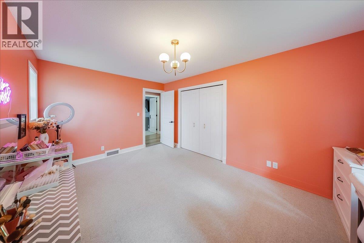
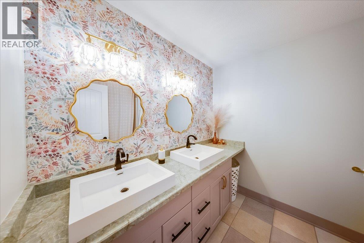
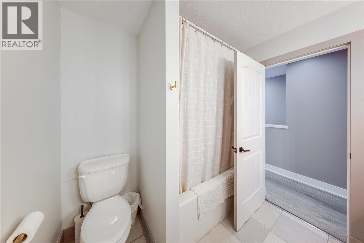
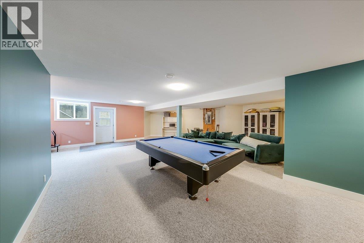
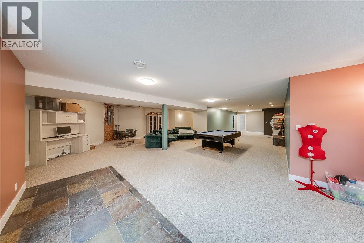
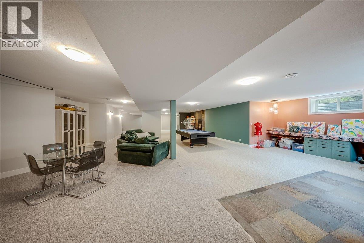
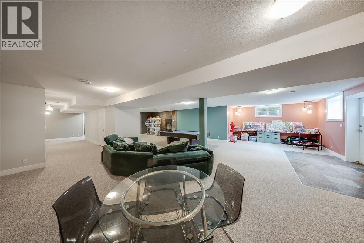
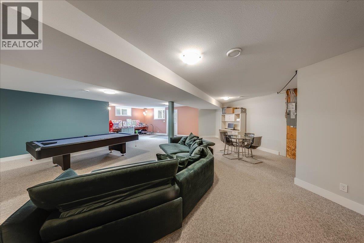
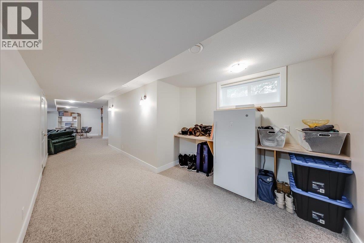
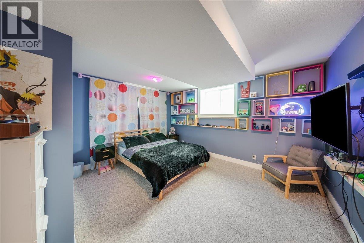
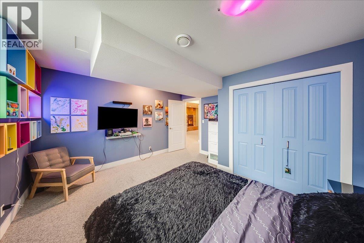
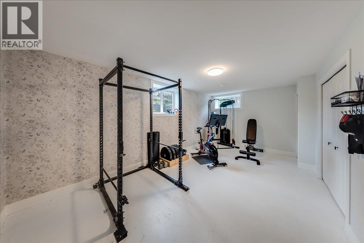
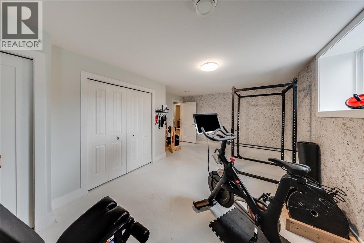
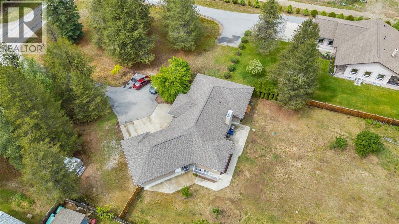
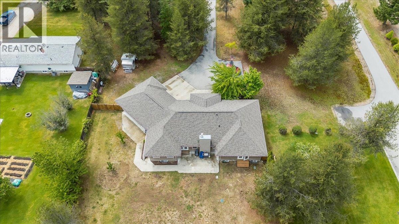
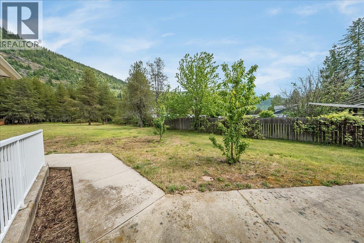
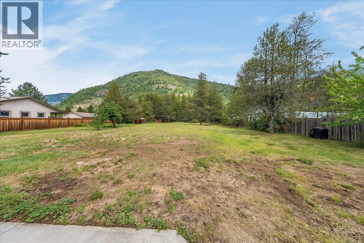
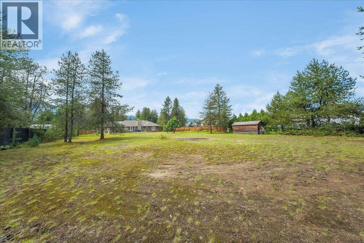
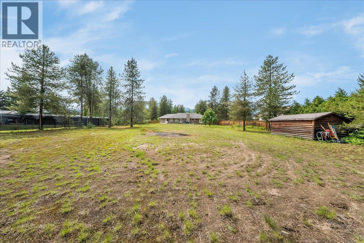
This spacious 5 bedroom, 3.5 bathroom home offers over 4,000 sq ft of finished living space on 1.3 acres. The main floor features 3 bedrooms and 2.5 bathrooms, including a generous primary suite with a walk-in closet and ensuite. The open-concept kitchen, living, and dining area is ideal for both everyday living and entertaining, with stone countertops, ample workspace, and plenty of natural light throughout. Downstairs offers 2 additional bedrooms (one currently used as a gym), a full bathroom, a large secondary living area with a wood fireplace, and a separate entrance—providing great flexibility for extended family or guests. A professionally installed radon mitigation system adds peace of mind. Set on a private 1.3-acre property in one of Ootischenia’s most sought-after locations, this home offers space, comfort, and versatility inside and out. (id:67517)
-
Property Details
MLS® Number 10388402 Property Type Single Family Neigbourhood Ootischenia ParkingSpaceTotal 2 -
Building
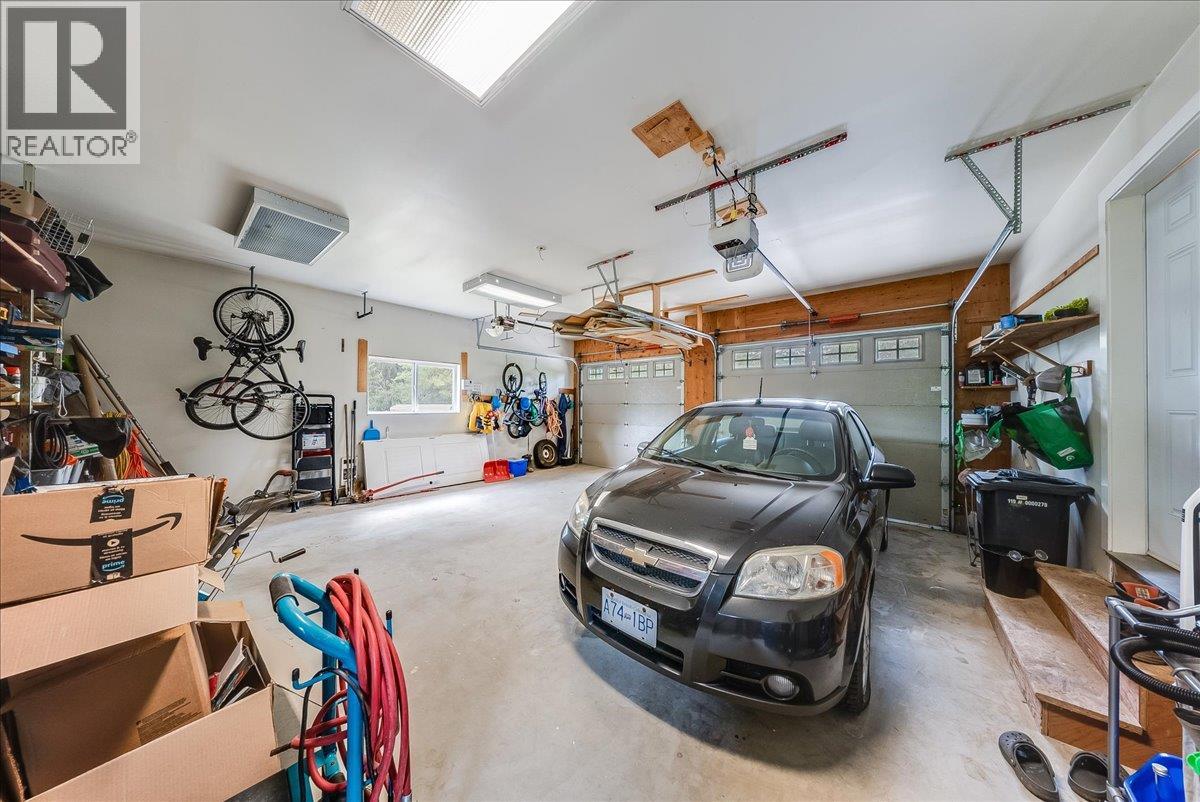
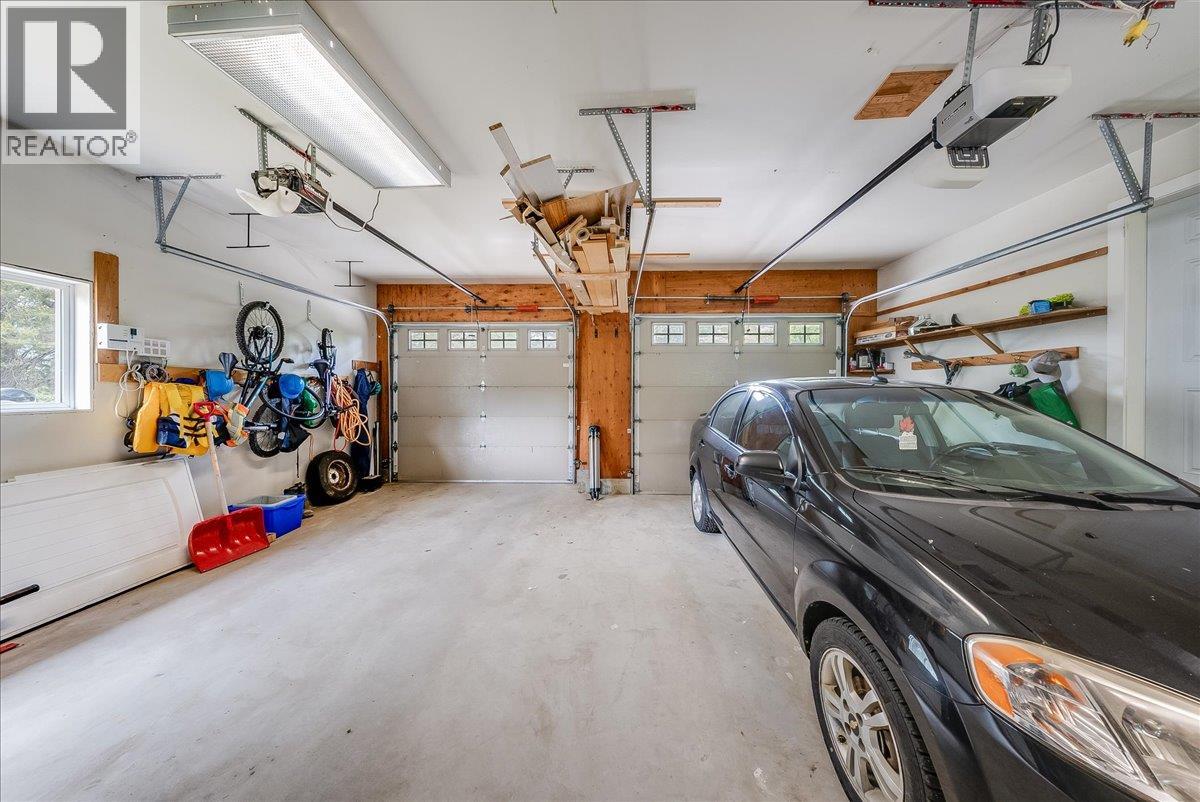
BathroomTotal 4 BedroomsTotal 5 Appliances Range, Refrigerator, Dishwasher, Dryer, Washer ArchitecturalStyle Ranch BasementType Full ConstructedDate 2006 ConstructionStyleAttachment Detached CoolingType Heat Pump ExteriorFinish Stucco FireplaceFuel Wood FireplacePresent Yes FireplaceTotal 1 FireplaceType Conventional FlooringType Mixed Flooring HalfBathTotal 1 HeatingFuel Electric HeatingType Forced Air, Heat Pump RoofMaterial Asphalt Shingle RoofStyle Unknown StoriesTotal 2 SizeInterior 4,180 Sqft Type House UtilityWater Irrigation District Additional Parking Attached Garage 2 RV -
Land
Acreage Yes LandscapeFeatures Underground Sprinkler Sewer Septic Tank SizeIrregular 1.31 SizeTotal 1.31 Ac|1 - 5 Acres SizeTotalText 1.31 Ac|1 - 5 Acres -
Rooms
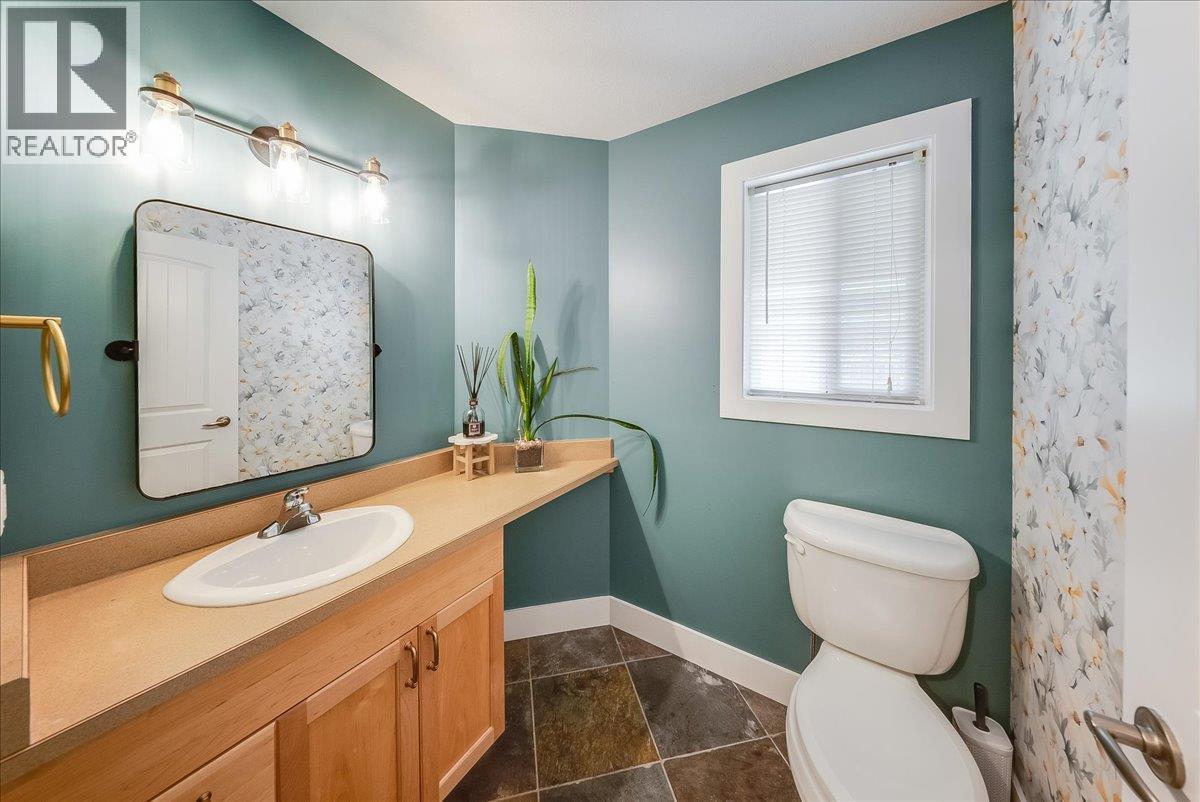
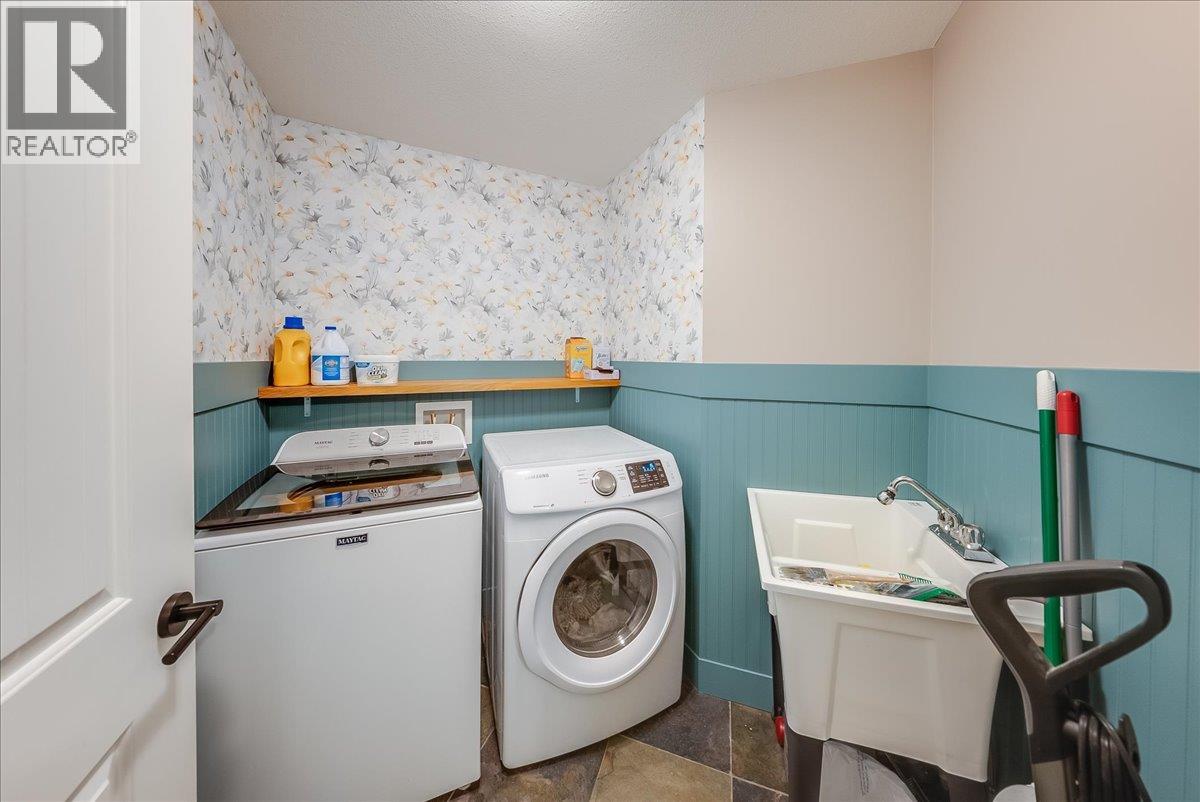
Level Type Length Width Dimensions Basement Bedroom 14'2'' x 13'3'' Basement Bedroom 19'2'' x 13'3'' Basement Full Bathroom Measurements not available Basement Living Room 24'6'' x 24'11'' Main Level Kitchen 19' x 14' Main Level Dining Room 14'11'' x 7'6'' Main Level Living Room 19' x 10'9'' Main Level Dining Room 13' x 11'8'' Main Level Primary Bedroom 14' x 13'9'' Main Level Bedroom 11'4'' x 11' Main Level Bedroom 14'11'' x 10'10'' Main Level Full Ensuite Bathroom Measurements not available Main Level Other 7'5'' x 5'10'' Main Level Laundry Room 6'9'' x 5'3'' Main Level Full Bathroom Measurements not available Main Level Partial Bathroom Measurements not available Main Level Other 23'7'' x 22'11'' -
Utilities
Your Favourites
No Favourites Found







The trademarks REALTOR®, REALTORS®, and the REALTOR® logo are controlled by The Canadian Real Estate Association (CREA) and identify real estate professionals who are members of CREA. The trademarks MLS®, Multiple Listing Service® and the associated logos are owned by The Canadian Real Estate Association (CREA) and identify the quality of services provided by real estate professionals who are members of CREA. The trademark DDF® is owned by The Canadian Real Estate Association (CREA) and identifies CREA's Data Distribution Facility (DDF®)
September 18 2026 06:00:17
Association of Interior REALTORS®
