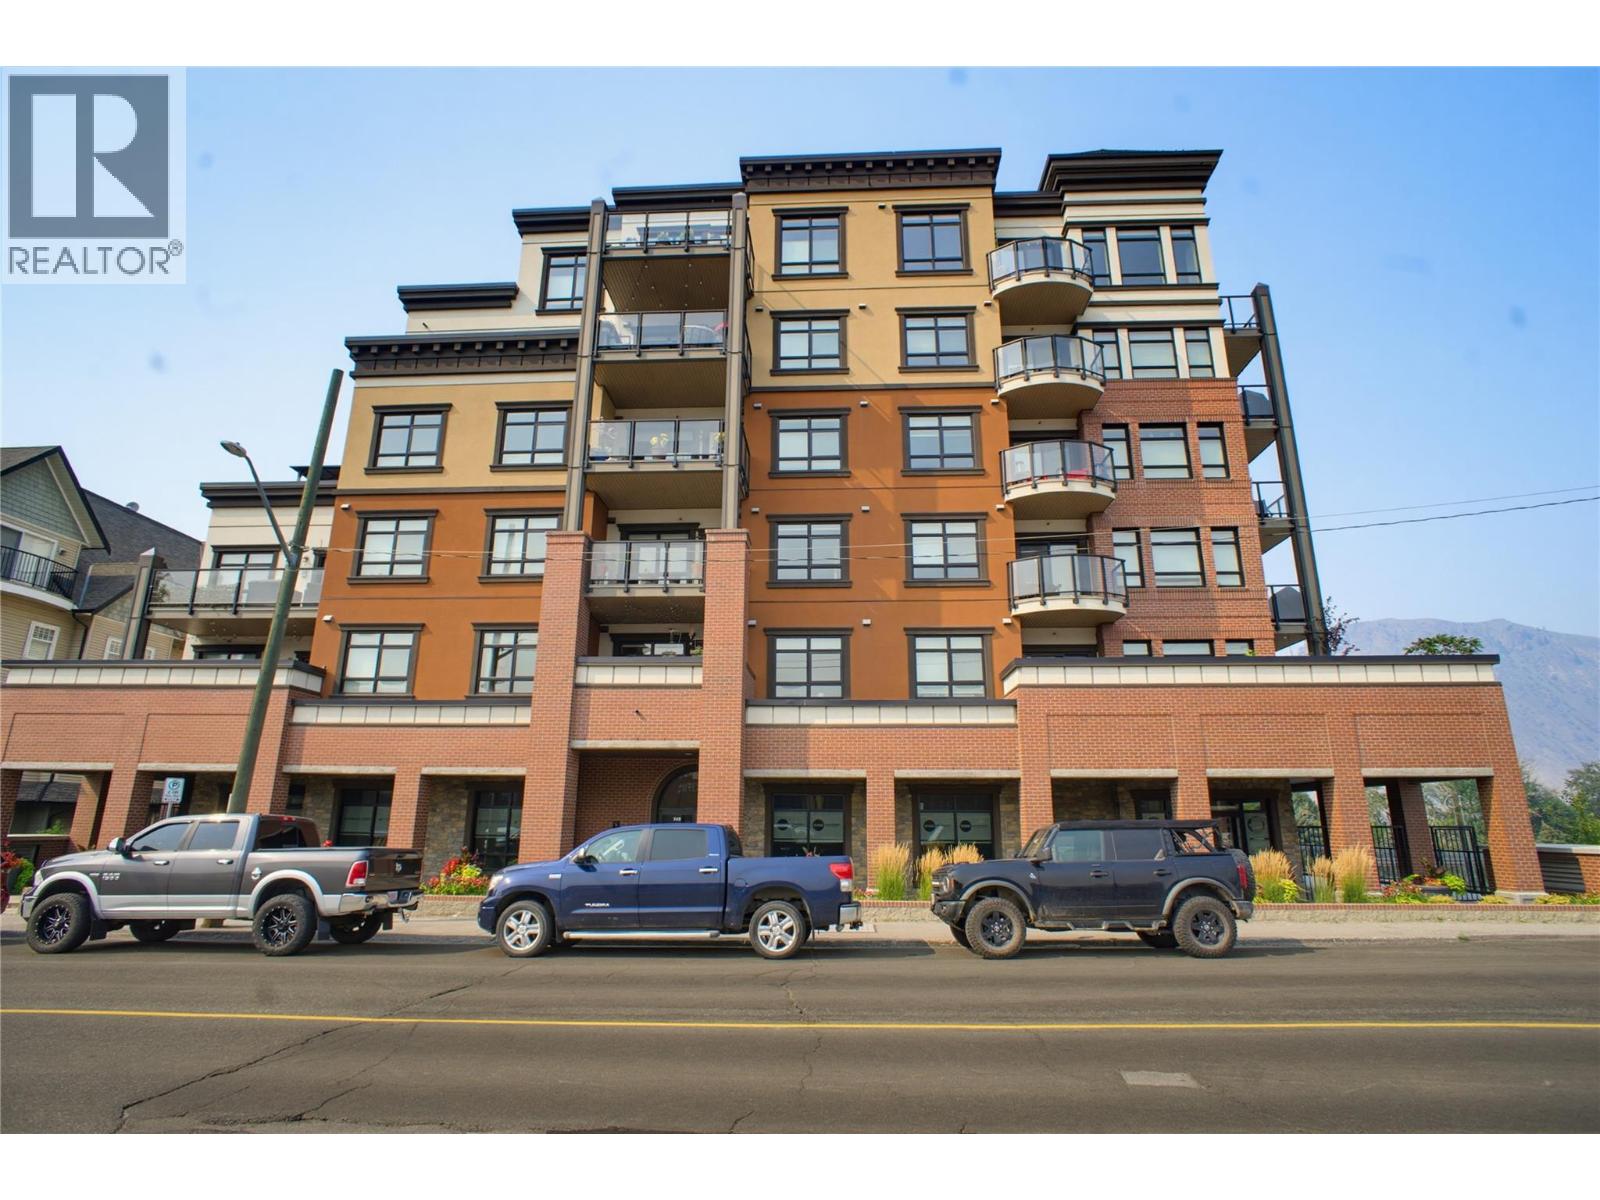
568 Lorne Street Unit# 205
Kamloops, British Columbia
Welcome to this bright 1 bedroom plus den home in a sought after downtown Kamloops building. Built in 2021, this well kept unit offers 850 square feet of comfortable living space with 9 foot ceilings that make the whole space feel open and airy. The kitchen features stylish grey cabinetry, quartz countertops, and stainless steel appliances, flowing nicely into the dining and living area. The primary bedroom includes a walk through closet leading to your private 4 piece ensuite, and a main 2 piece bathroom is available for guests. The den is a great flex space and comes complete with a murphy bed, perfect for a home office that doubles as a guest room.Step outside to your south facing deck, a wonderful spot to enjoy morning coffee. In unit laundry adds everyday convenience. This home comes with 1 secure underground parking space and 1 secure storage locker. The building offers secure entry, an elevator, and a dual opening doorway into units, making it easy to move larger furniture in and out. Located just steps from Riverside Park, Pioneer Park, the River's Trail, restaurants, cafes, shopping, entertainment, and all of downtown Kamloops' amenities. With quick possession possible, this is downtown condo living at its best. (id:67517)
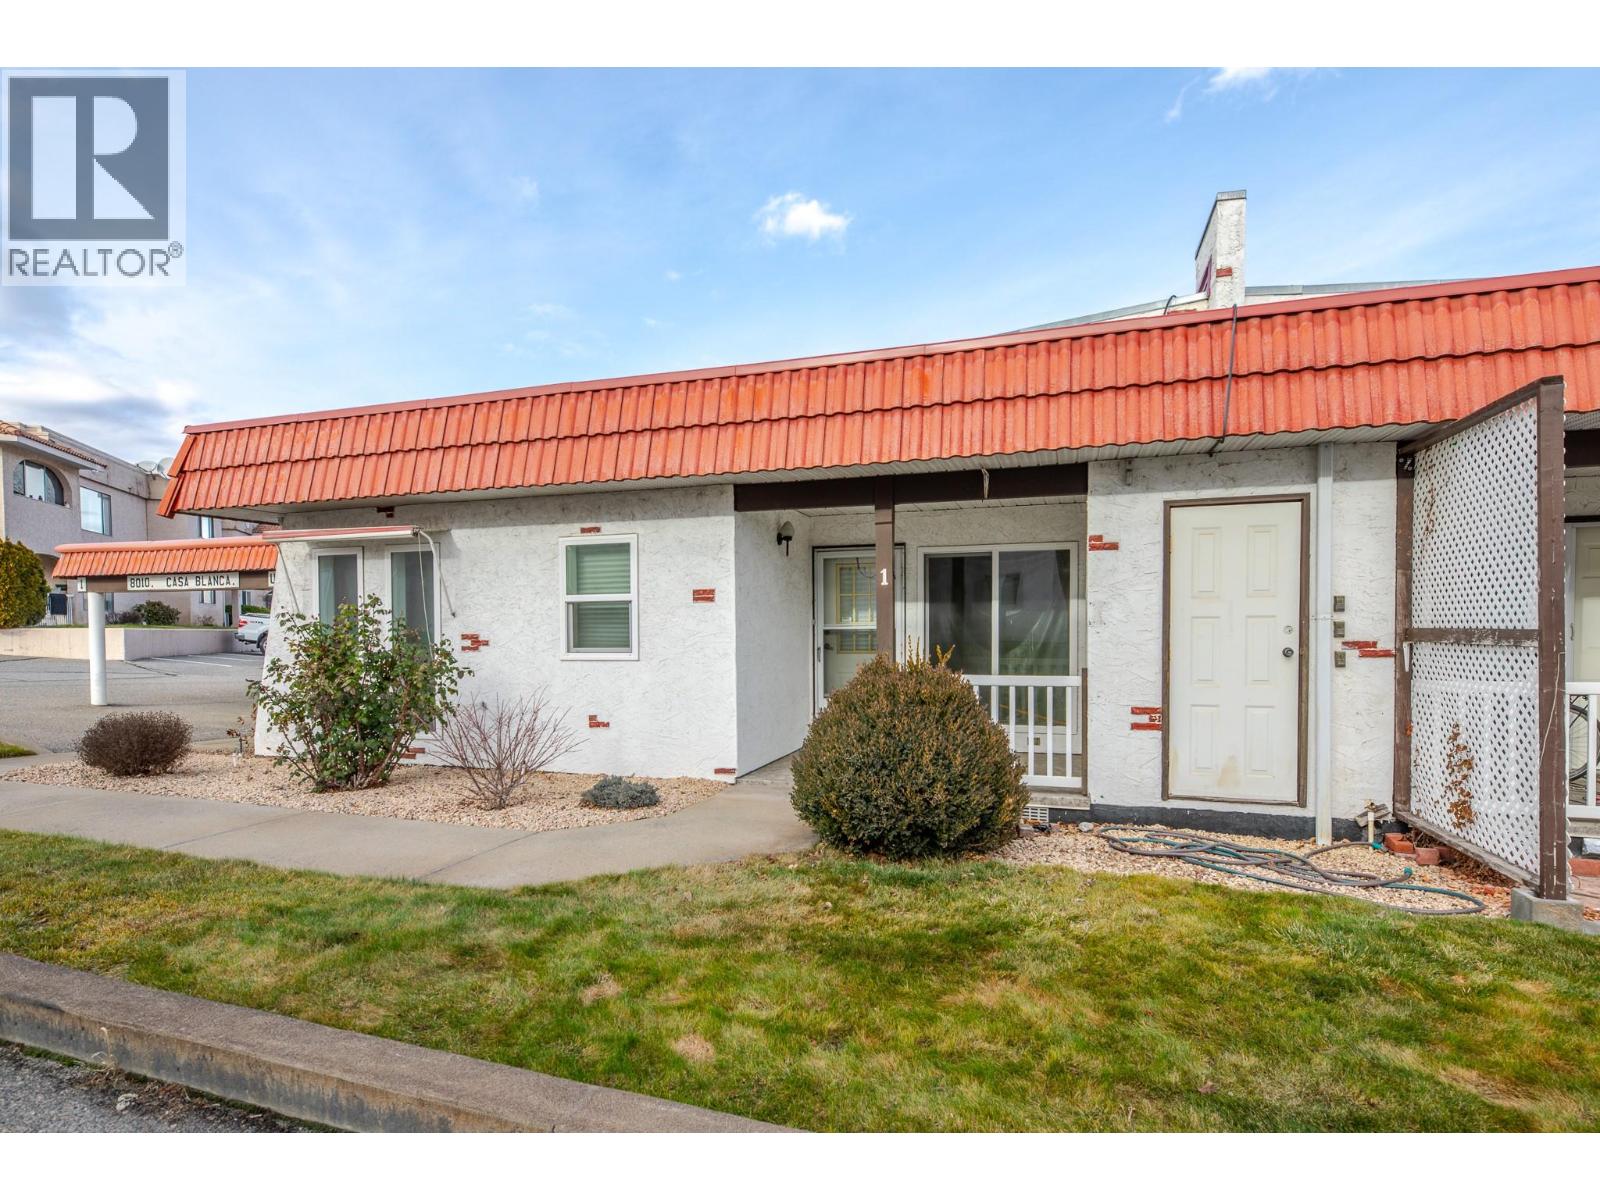
8010 Vedette Drive Unit# 1
Osoyoos, British Columbia
Looking for easy, low-maintenance living in sunny Osoyoos? This well-priced 2-bedroom, 1-bathroom end-unit rancher townhome offers comfortable one-level living in a quiet, well-maintained 55+ community — all for under $250,000. With just over 800 sq. ft., the home features a spacious living room, two generously sized bedrooms, in-suite laundry, and convenient storage. Step outside to the covered front veranda, the perfect spot to enjoy your morning coffee while staying cool in the shade. Additional highlights include a covered carport and a highly walkable location close to shopping, services, and everyday amenities. One small dog allowed 15 inches at the withers. (id:67517)
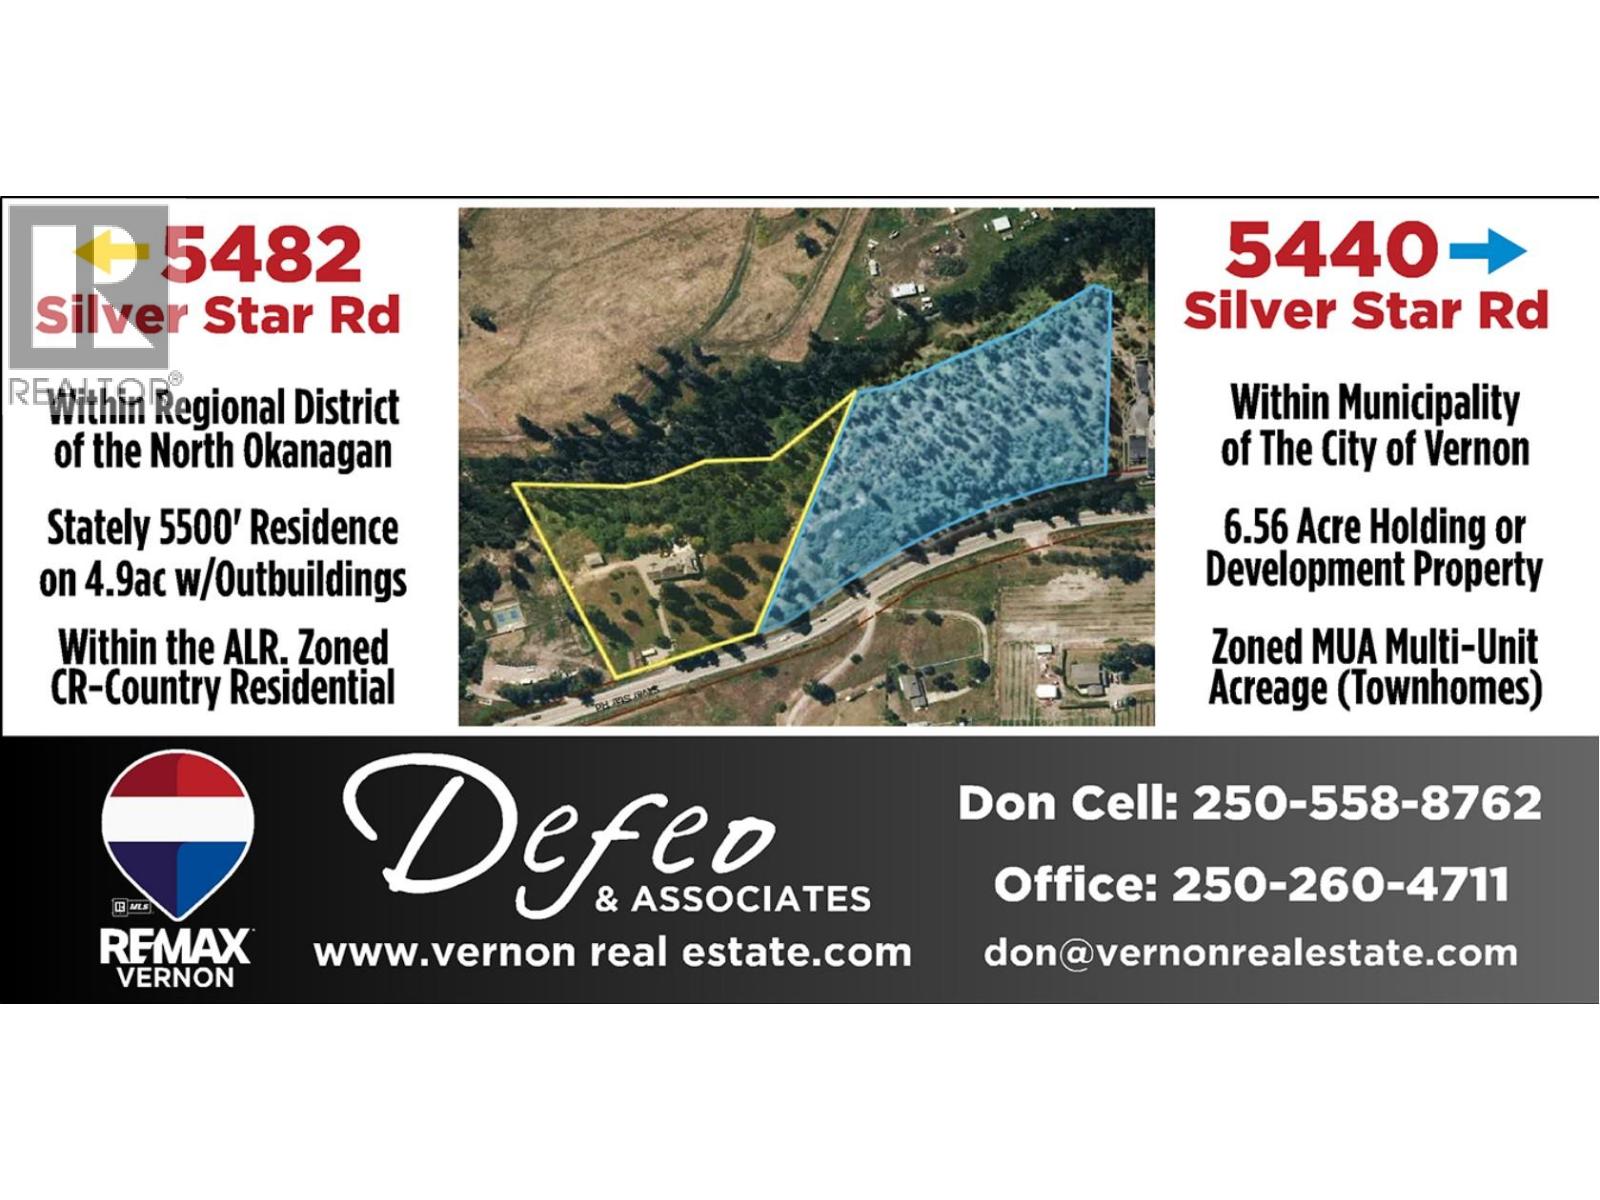
5440-5482 Silver Star Road
Vernon, British Columbia
Fantastic 11.54-acres of Okanagan investment and development opportunity! Two adjoining properties at the eastern boundary of Vernon along Silver Star Road, en route to Silver Star Mountain Resort. The 6.58-acre parcel is within City limits and zoned MUA (Multi-Unit Acreage), allowing a range of residential development including. City services at the property line. Preliminary concepts range from six 1-acre bare land strata lots to as many as 48 townhomes, subject to approvals. Varied topography, potential lakeviews and scenic BX Creek frontage. The adjoining 4.96-acre property is zoned CR (Country Residential) and within the ALR, featuring a stately 1910 Craftsman estate with over 5,000 sq. ft of possibilities, 4 bedrooms and 2.5 bathrooms. Additional improvements include a private courtyard with pond and waterscape, 26' x 36' detached garage with 660 sq. ft. studio suite above, heritage barn with separate hydro meter and additional outbuildings. A unique combination of development potential, established improvements, privacy and natural beauty. Additional information in supplements. Contact Don or Jacob for details. (id:67517)
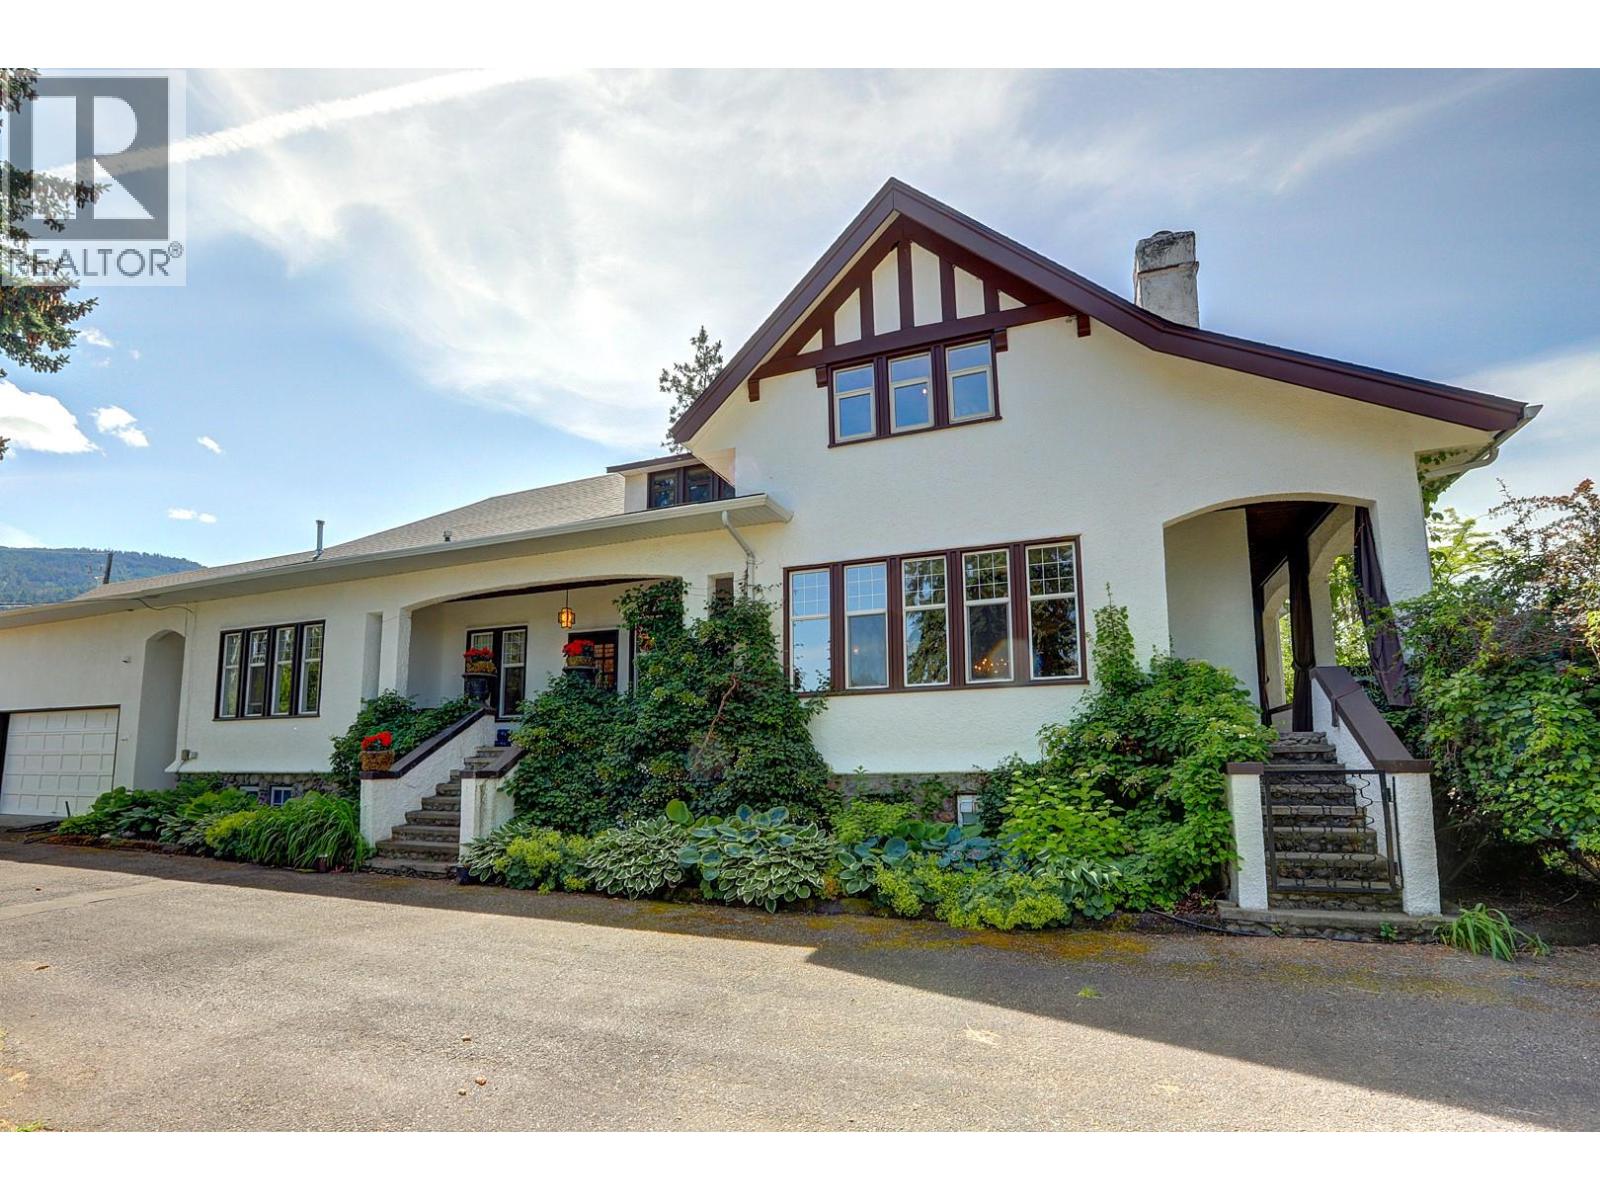
5482 Silver Star Road
Vernon, British Columbia
A Timeless Craftsman Estate on 4.96 Acres. Discover the rare combination of heritage character, generous space and a beautiful private setting in this exceptional 1910 Executive Craftsman estate. Set on 4.96 acres overlooking BX Creek, this remarkable property offers privacy, tranquility and a wonderful connection to nature. Offering over 5,000 sq. ft., the home features 4 bedrooms and 2½ bathrooms, with the timeless charm and craftsmanship of its era thoughtfully complemented by numerous updates. This is a home that has a sense of history and personality rarely found in today's market and a a residence that feels established and genuinely special. A beautiful, private courtyard with waterscape and pond creates an enchanting outdoor retreat. Surrounded by mature landscaping and the natural beauty of the property, it provides an idyllic setting for morning coffee, entertaining guests or simply enjoying the peaceful surroundings. The property also includes a 26' x 36' detached garage with an additional 660 studio sq. ft. suite above, offering excellent flexibility for guests, family, a home office or additional living space. Basement could easily be converted to a family or income suite. Heritage barn with separate hydro meter has lots more life and utility left in it. Additional outbuildings for storage, hobbies or? Located within the Agricultural Land Reserve. Zoning is CR, Country Residential. Expect to be impressed. Seller also owns 6.5 acres next door listed @2.375m (id:67517)
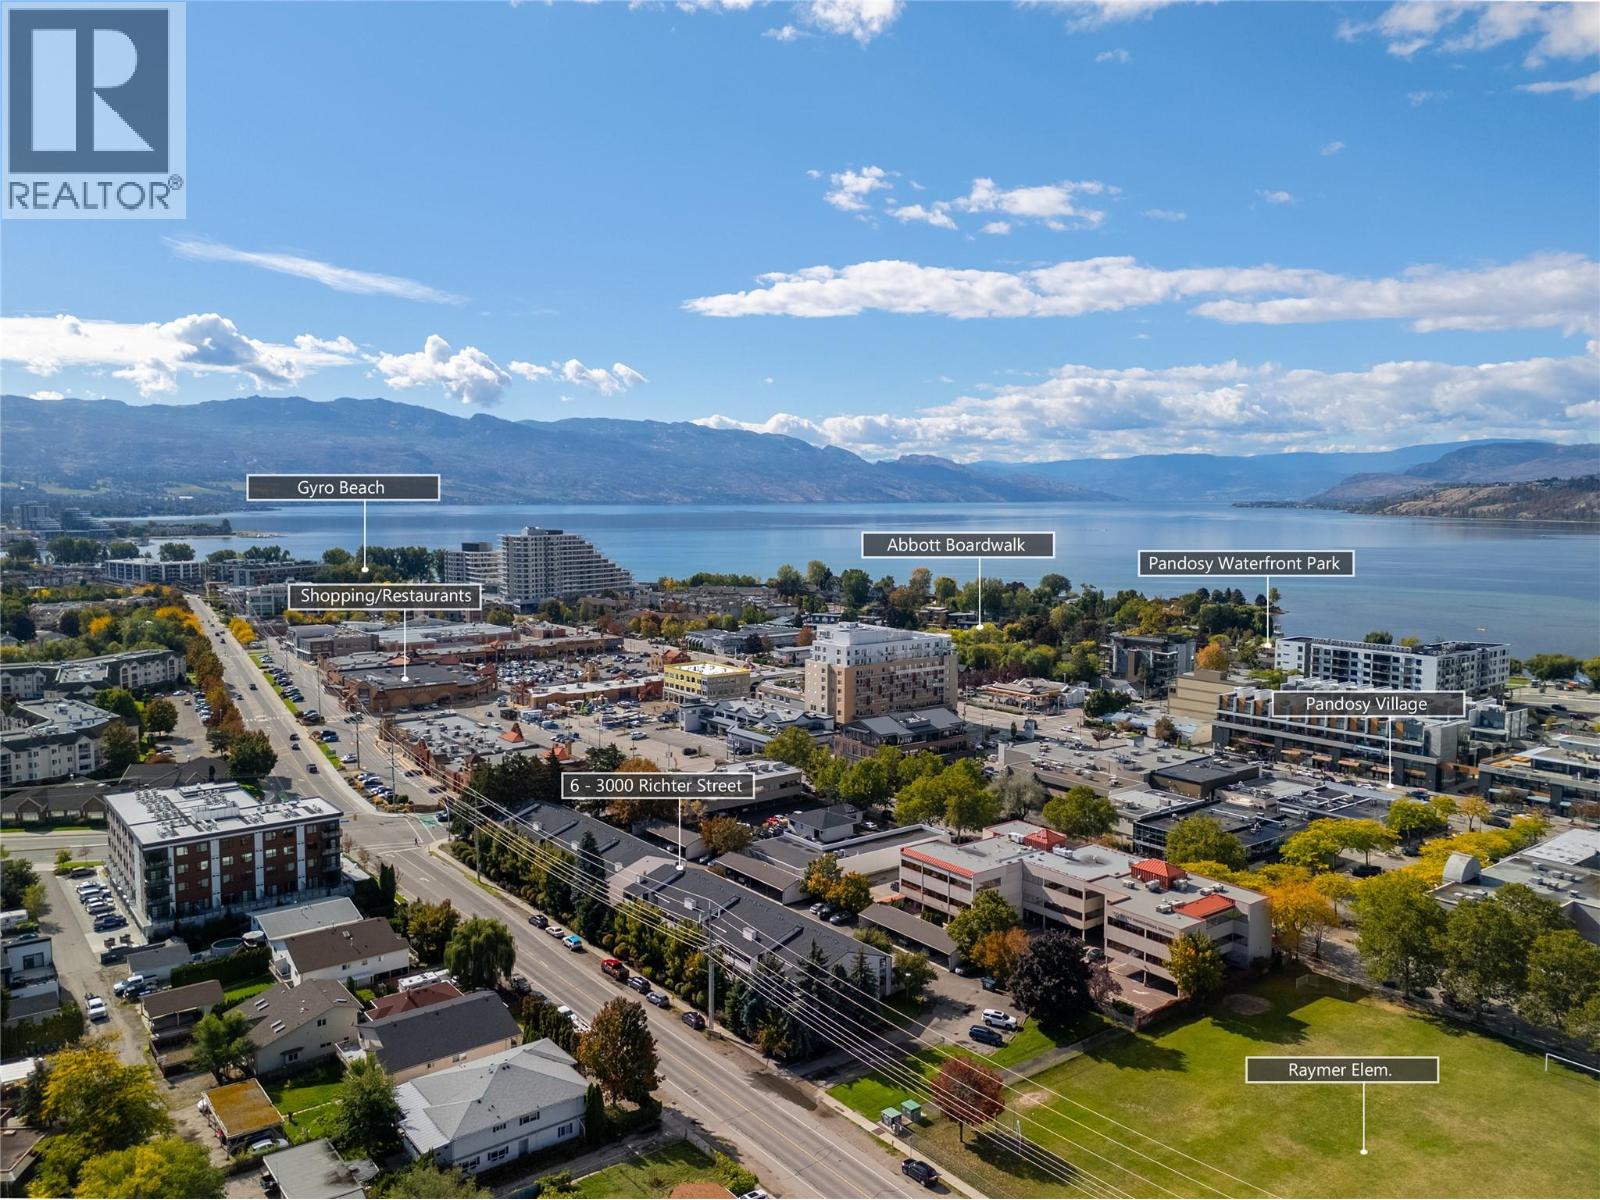
3000 Richter Street Unit# 6
Kelowna, British Columbia
Location - Location ""Lower Mission - Pandosy Village"". Spacious 2 Level End Unit Townhouse - 3 Bedrooms, 3 Bathrooms with 1827sqft of Living Space, plus an additional 122sqft Covered Deck with Storage Space. The Main Level - Living Space offers a nice sized Kitchen, Dining and Livingroom with Covered Deck access, King sized Primary with Ensuite, an additional Bedroom and Full Bathroom. The Lower Level - has Potential Rental Revenue with Private Living Space offers another King sized Bedroom & ample Closet Space, Family Room/Rec Space which could easily become a 4th Bedroom, another Bathroom with Shower and Laundry. Unit has 2 raised Garden Boxes at the front for your gardening needs - 1 Covered Parking Stall assigned with a 2nd stall unassigned thru strata (if available). Plenty of Living Space here - bring your creativity and ideas then enjoy everything the Lower Mission & Pandosy Village has to offer. Strata updates: roof 2014, exterior windows soon after. Just a short walk to Okanagan Lake Beaches & Parks, Okanagan College, services, shopping and entertainment. Measurements taken from strata plan and iguide - verify if important. Make #6 your ""Home"" or ""Investment Property"". Book your showing today! (id:67517)
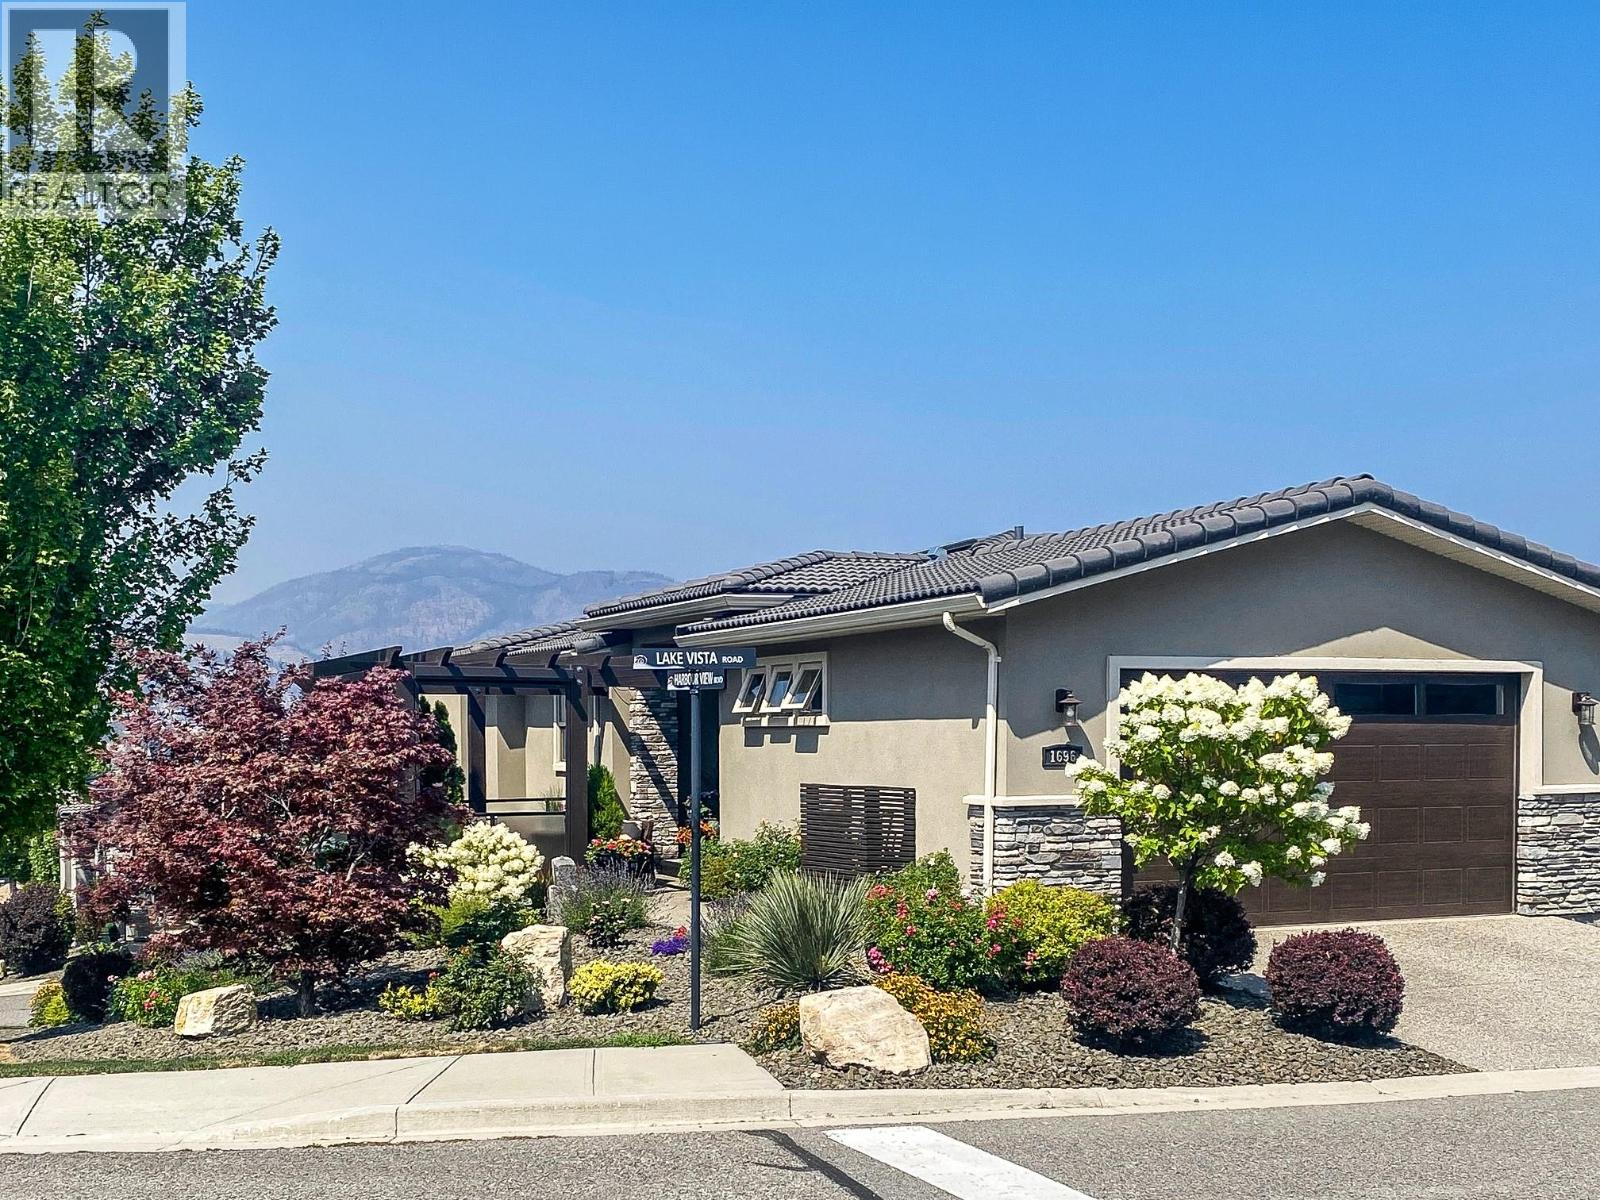
1696 Lake Vista Road
Kelowna, British Columbia
Welcome to 1696 Lake Vista Road, a contemporary duplex in the award winning community of “West Harbour”. This property features: Gated community, Panoramic views of the lake and mountains, Beautiful corner lot. 1748 sq. ft. interior living space including 3 bedrooms and 2.5 baths 608 sq. ft. outdoor living space Attached double car garage Main level ensuite includes: walk-in closet, 4 piece bath. Lower level has 2 bedrooms, 4 piece bathroom with heated floors, a family room with wet bar, wine fridge, microwave, fireplace, laundry and office space. Three decks perfect for entertaining including one with Phantom blinds and gas fire pit. Amenities include a private beach, heated pool, hot tub, tennis/pickle ball courts, playground, dog park and clubhouse including a gym and more. (id:67517)
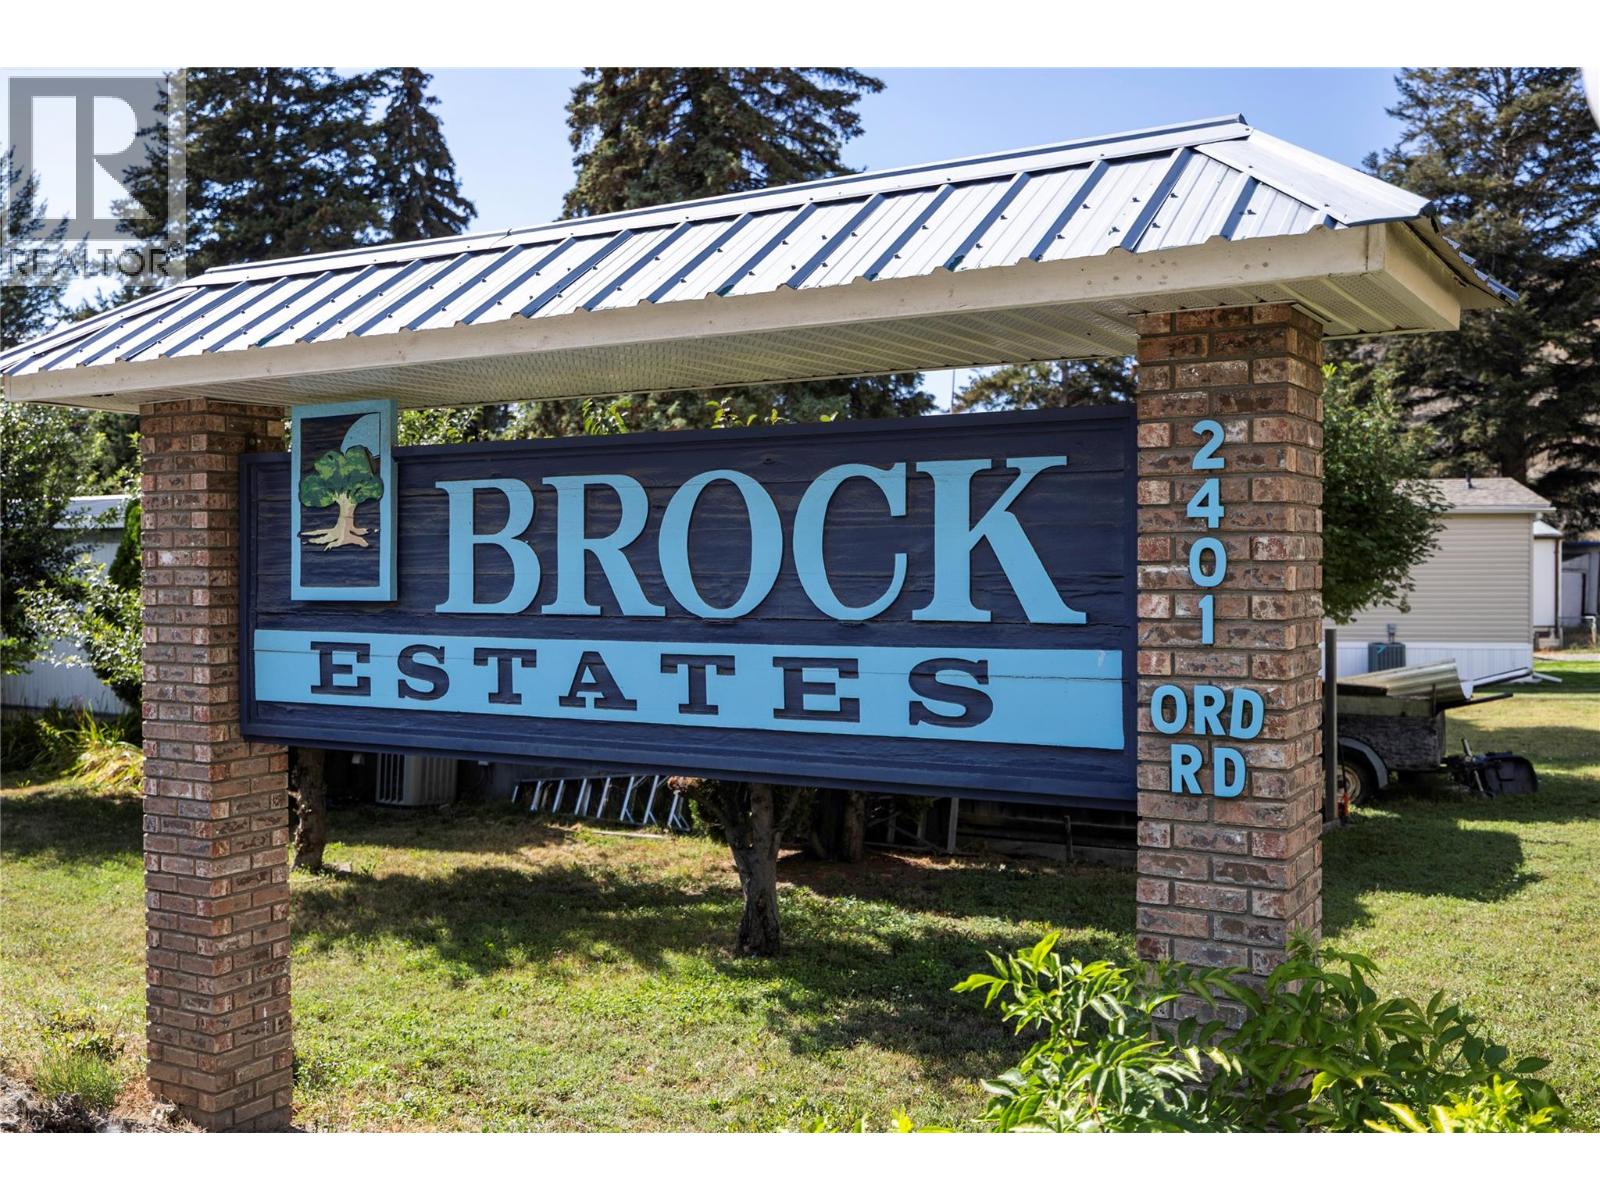
2401 Ord Road Unit# 30
Kamloops, British Columbia
Quite possibly the nicest home in Brock Estates. This 2004 fully drywalled double wide with C/air, 3 bedroom, 2 baths, is in like new condition with a new roof in 2016. Inside you'll find 1347 sq ft that features an open plan, vaulted ceiling, dining room, large oak style kitchen with breakfast bar, large master bedroom with 4pc ensuite with sunlight and access to spacious laundry room with Maytag W/D. Waiting for you outside are a covered deck off the kitchen, 12x24 private sundeck in the easy care fenced backyard with a storage shed & u/g sprinklers. There is also a wheel chair access ramp if needed. Includes all appliances with, Fridge and Stove being new in 2020 and recent furnace as well. "" Subject to Probate "" but looking towards the middle of October to have Probate granted. All measurements are approximate and should be verified by the Buyer. Reach out to your Agent and book your showing. Home is vacant so easy access for showings. (id:67517)
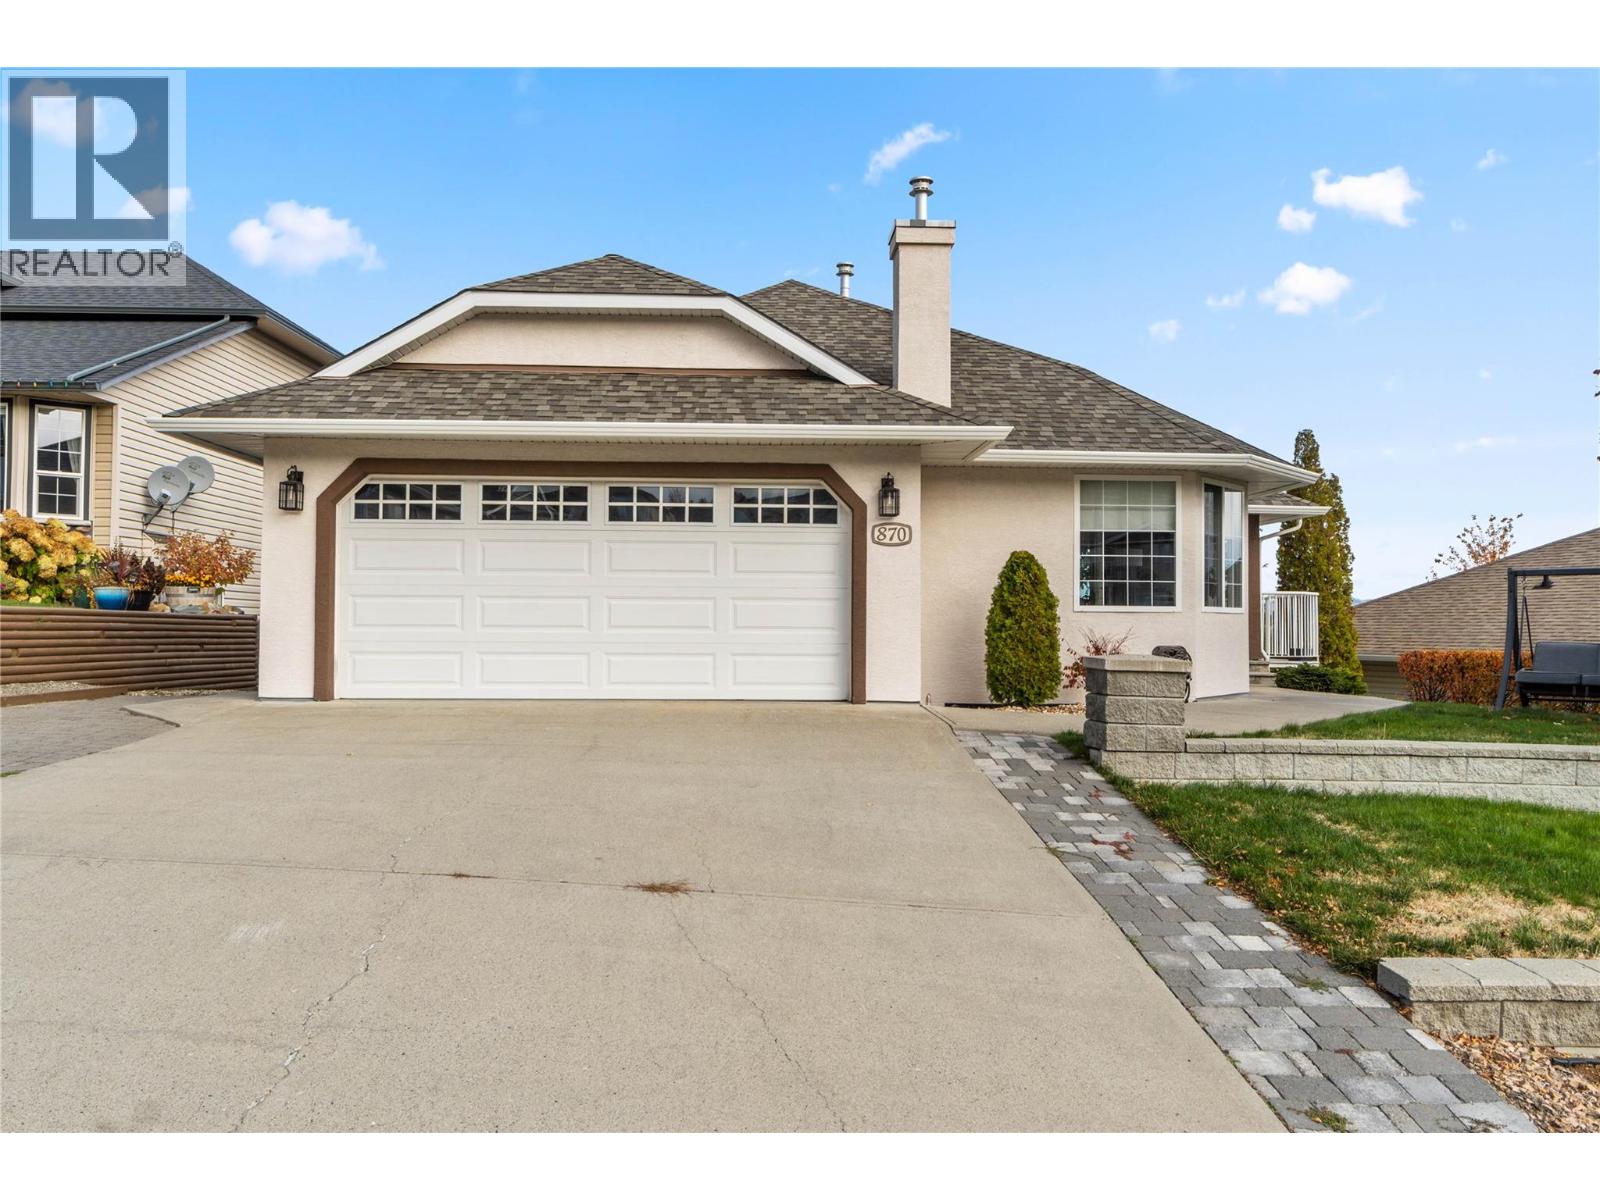
870 Regent Crescent
Kamloops, British Columbia
Located on a quiet street in one of the most sought after neighborhoods in Kamloops - just minutes from Pacific Way Elementary, this 2,800 sq ft rancher-style home boasts 4 bedrooms & 3 bathrooms, a full walk-out basement with suite potential (multiple separate accesses depending on needs), stunning views of all of Kamloops, and lots of parking! The main floor boasts hardwood floors, a spacious living room w/ gas f/p, formal dining area, spacious kitchen with breakfast nook and access to a ample sun-deck overlooking all of Kamloops. The main floor has 3 bedrooms & 2 full bathrooms including the primary bedroom with a large walk-in closet, and a new 3pc ensuite with custom tile shower and heated tile floors. The lower level is bright, has two separate entrances, boasting a huge family room, 4th bedroom, 3pc bathroom with heated tile floor & tile shower, large storage room, and a den which could be converted to a 5th bedroom or a kitchen area if a basement suite was desired. Recent updates include: New roof (2022), furnace (2018), central A/C (2019), updated bathrooms, new 3pc ensuite, lighting & electrical, plumbing, paint, some flooring, new vinyl/decking, gutters, appliances, patio door, and much more! Other notable features: Gas BBQ line, new sub-panel and wiring for generator, wiring for hot-tub, 2 car-garage, RV/Boat parking, storage shed, low maintenance yard with garden boxes & U/G sprinklers, and much more! All measurements approximate. Buyer(s) to verify those of import. (id:67517)
1167 Marianna Crescent
Trail, British Columbia
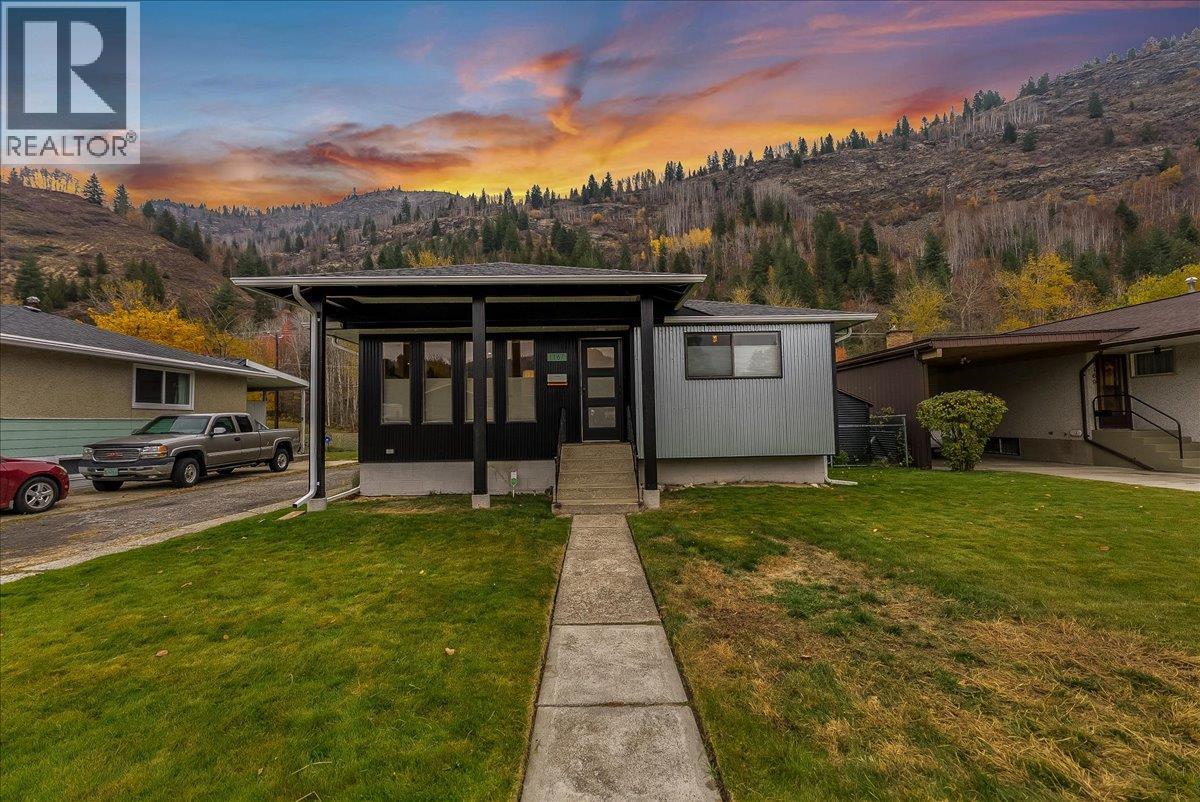
Set against a backdrop of mountain views in Trail’s Sunningdale neighbourhood, this beautifully updated 3-bedroom, 2-bathroom home backs onto green space, with a park just beyond the fully fenced backyard. The covered patio offers an inviting setting for morning coffee, outdoor dining, or unwinding at the end of the day. The yard has room to garden, play, and give pets space to roam. The thoughtfully designed main level features two bedrooms and a full bathroom. Downstairs has been fully renovated with a third bedroom and a full bedroom provides a comfortable setup for guests or household members who appreciate a little extra privacy. A separate office gives you a dedicated place to work from home or study while keeping all three bedrooms available. The oversized double garage is a standout feature, with room for two vehicles and extra space for bikes, tools, and seasonal gear. Ample additional parking makes it easy to accommodate visitors or keep extra vehicles off the street. The garage also offers space to set up a workbench and tackle projects at home. From a morning stroll through the neighbourhood to an afternoon at the park, this walkable location makes it easy to get outside close to home. Spend summer evenings dining on the covered patio or simply enjoying the surrounding mountain views from the backyard. With a flexible two-level layout and generous parking, this Sunningdale home has space for everyday routines, weekend projects, and time outdoors. (id:67517)
1380 Loseth Drive
Kelowna, British Columbia
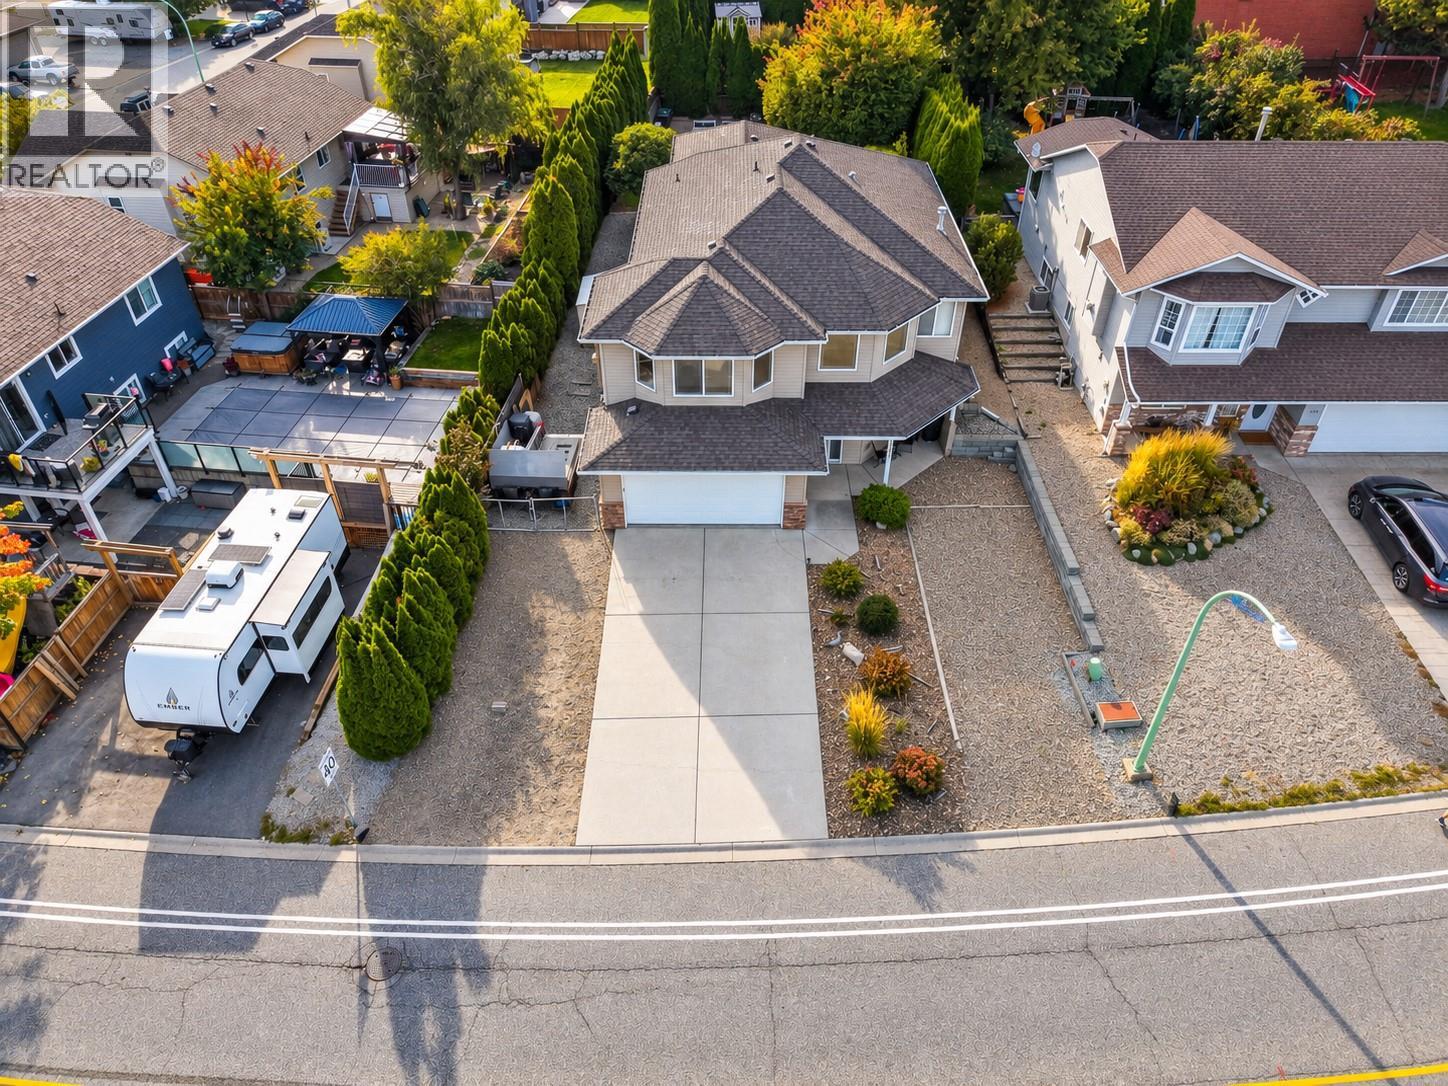
Welcome home to easy living in Black Mountain. Lovingly maintained by the original owners, this 2,700 sq ft home has seen thoughtful updates, including fresh paint, updated lighting & fixtures, newer appliances, a brand-new furnace & a brand-new hot water tank. With five bedrooms, including three upstairs, there’s plenty of room for a growing family, guests, a home office or whatever life calls for next. The open-concept living space & vaulted ceilings create a bright, spacious feel, while the kitchen is the kind of place you’ll want to spend time in, whether cooking, catching up over coffee or gathering with family & friends. Step outside to the covered deck overlooking a beautifully landscaped, private backyard with an inviting hot tub, a grassy area for kids & pets, a pear tree & garden beds. It’s a quiet space that feels tucked away from it all. Downstairs you’ll find two additional bedrooms, a full bathroom & a large rec room. This area can be closed off, offering potential for in-law accommodations. Out front, there’s plenty of room for your RV, boat & all the extras that come with the Okanagan lifestyle. Set in one of Kelowna’s most loved family-friendly neighbourhoods, you’re close to Loseth Park, Black Mountain Elementary & golf, with convenient access to the city & an easy head start toward Big White. Beautifully cared for, thoughtfully updated & ready for its next chapter, this is a home with the space, setting & warmth to settle in & make it your own. (id:67517)
2110 Vasile Road
Kelowna, British Columbia
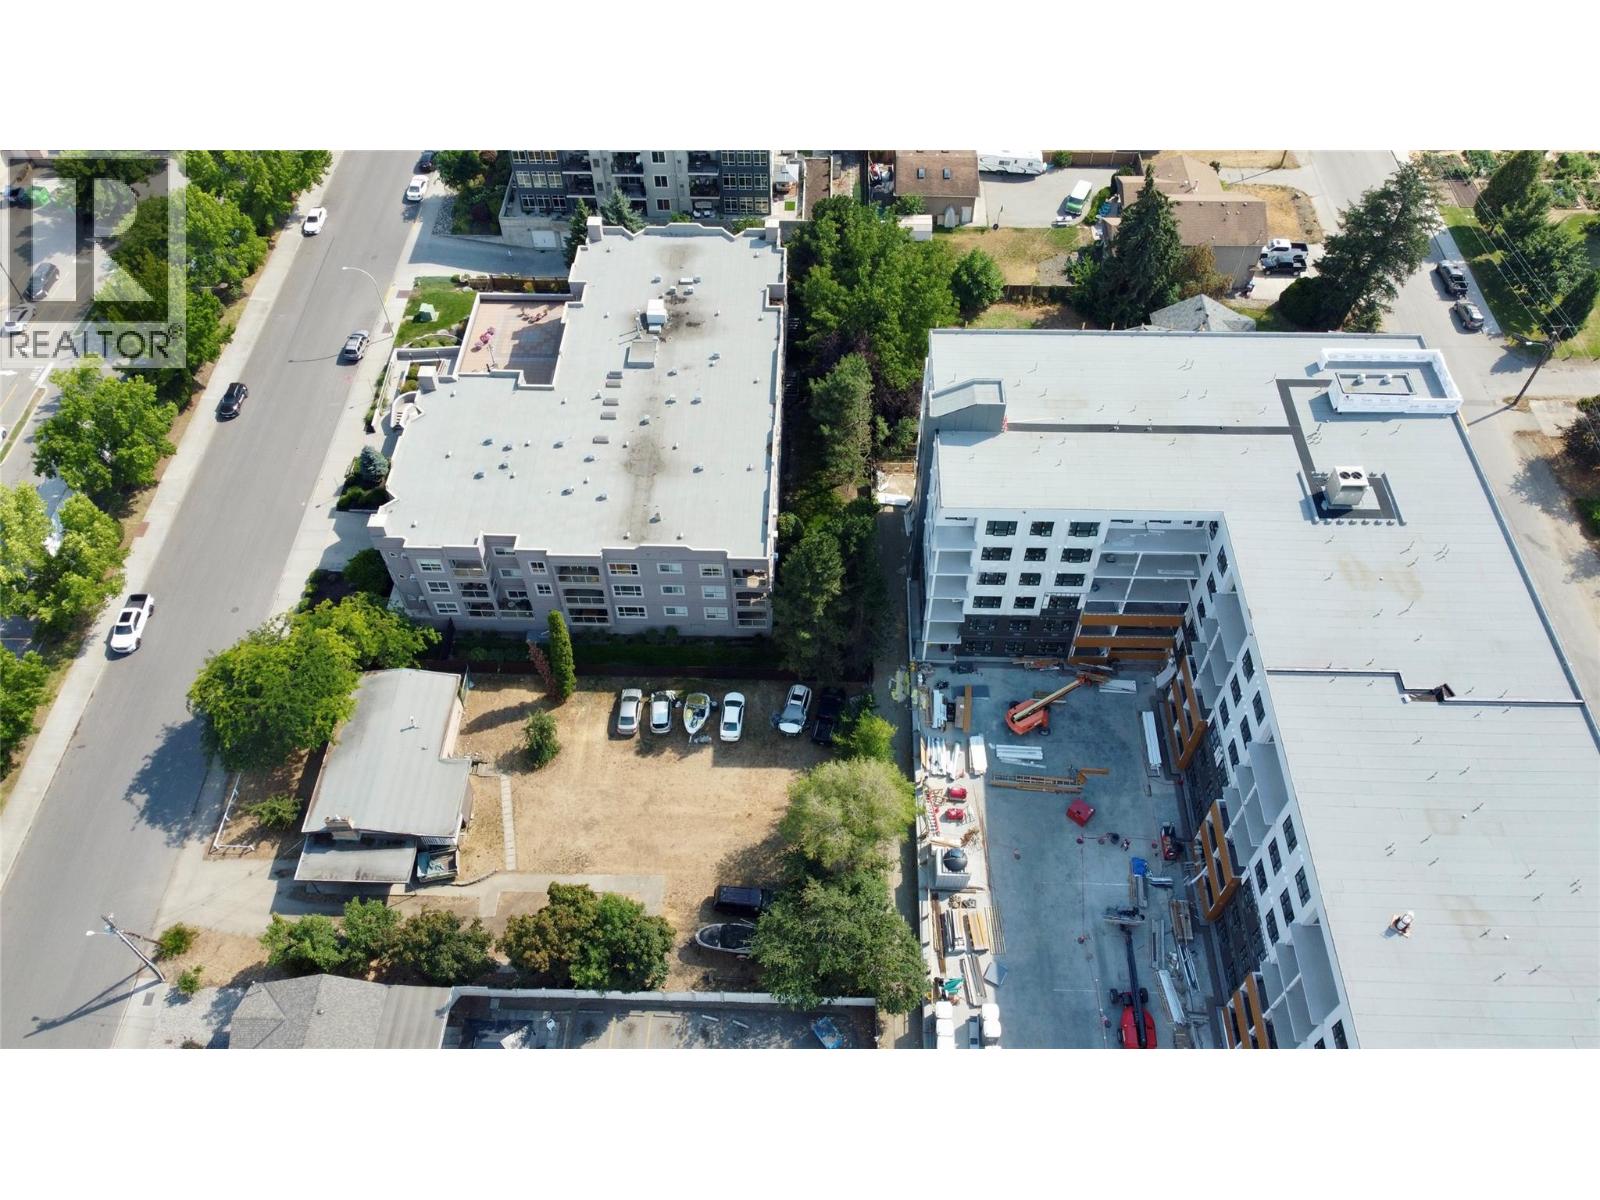
Developers! Property is Zoned UC3, located right in Kelowna's Shopping District. And just a few blocks away opening in 2027 the New $251 Million Sports Recreation Centre ! Build up to 6 story , to 85% building footprint .' Midtown Urban Centre '. Directly beside Orchard Plaza Shopping Center and just off Hwy 97N. Existing home ( included comes 'As is where is' ) has two suites, and is currently rented . The adjoining property directly behind is now under construction building a Six story with 160 units and 102 parking stalls (id:67517)
2110 Vasile Road
Kelowna, British Columbia
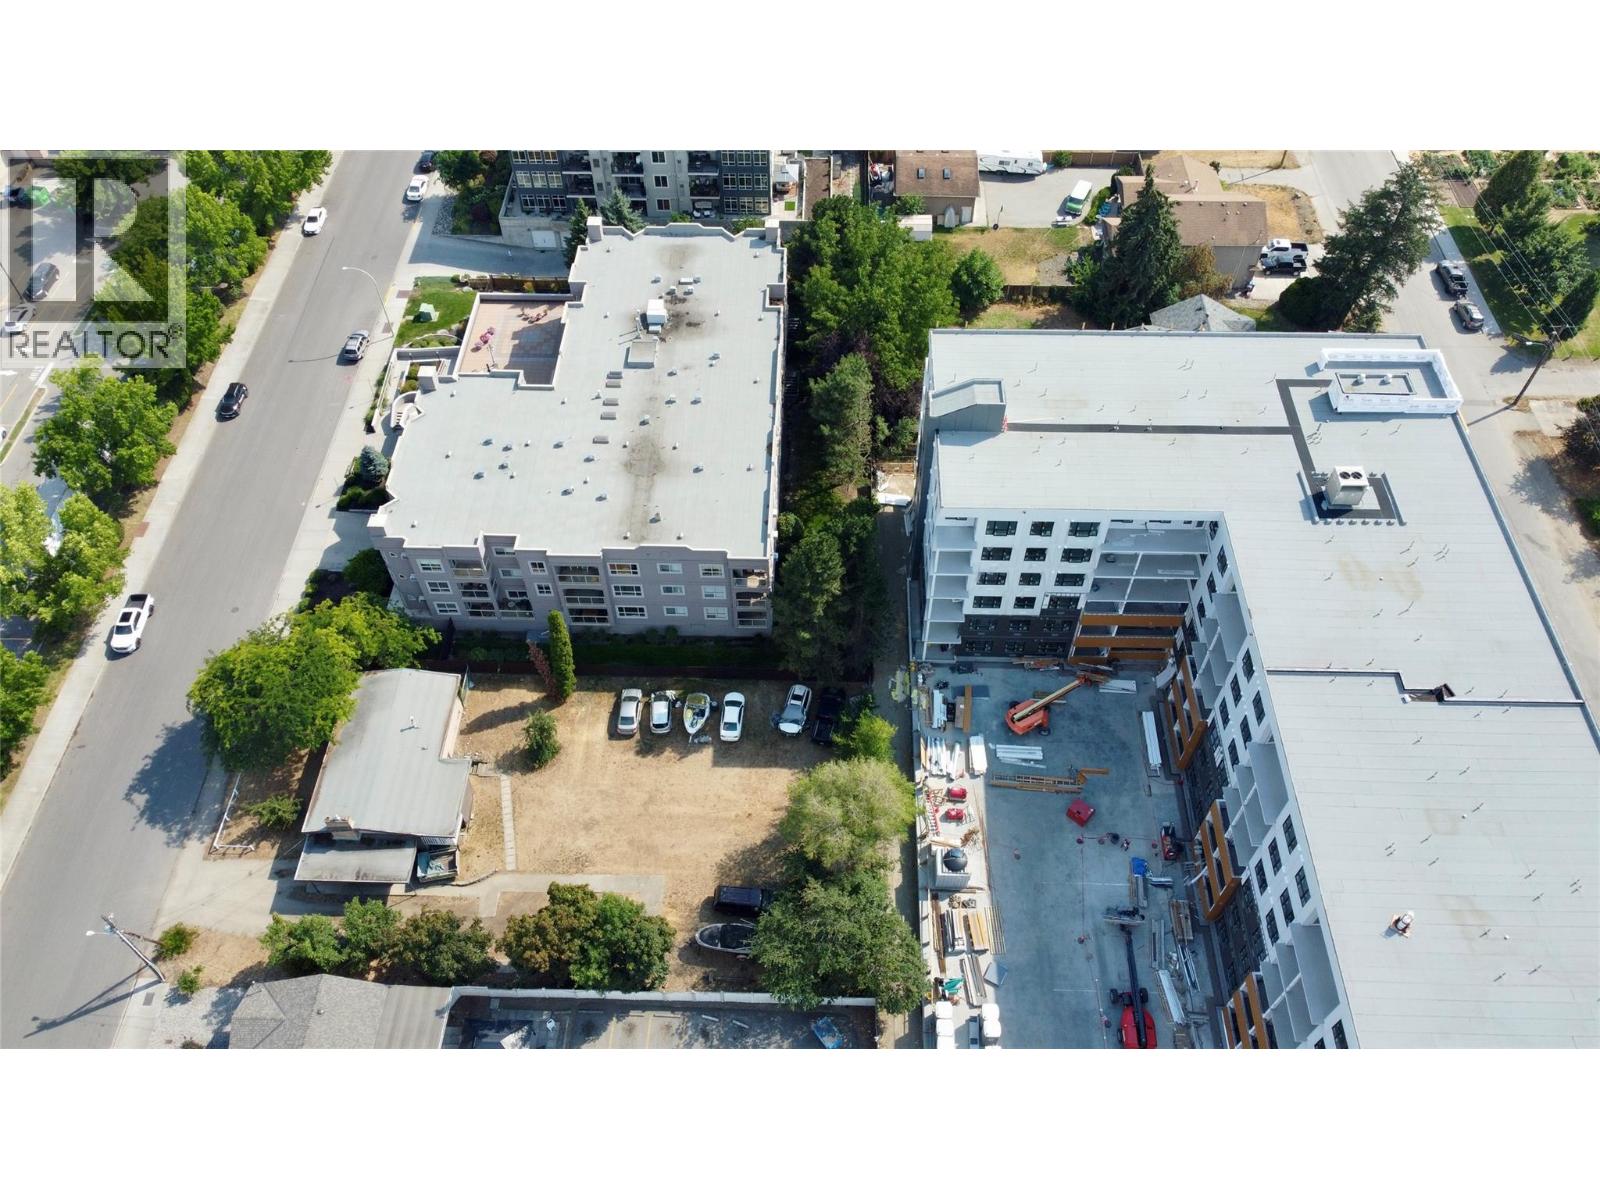
Developers consider profit margins here ! And only a few blocks from Kelowna's New 251 Million Dollar Sports and Recreation Centre opening in 2027 ! 50+ Unit potential and Zoned UC3, located right in Kelowna's Shopping District. Build up to 6 storey , to 85% building footprint .' Midtown Urban Centre '. Directly beside Orchard Plaza Shopping Center and just off Hwy 97N. Existing home on the property has two suites, and is currently rented . The adjoining property directly behind is now nearing completion , a Six storey with 160 units and 102 parking stalls. (id:67517)
Your Favourites
No Favourites Found






