$349,900
Maintenance, Pad Rental
$485 Monthly
$349,900
Maintenance, Pad Rental
$485 Monthly
$349,900
Maintenance, Pad Rental
$485 Monthly
$349,900
Maintenance, Pad Rental
$485 Monthly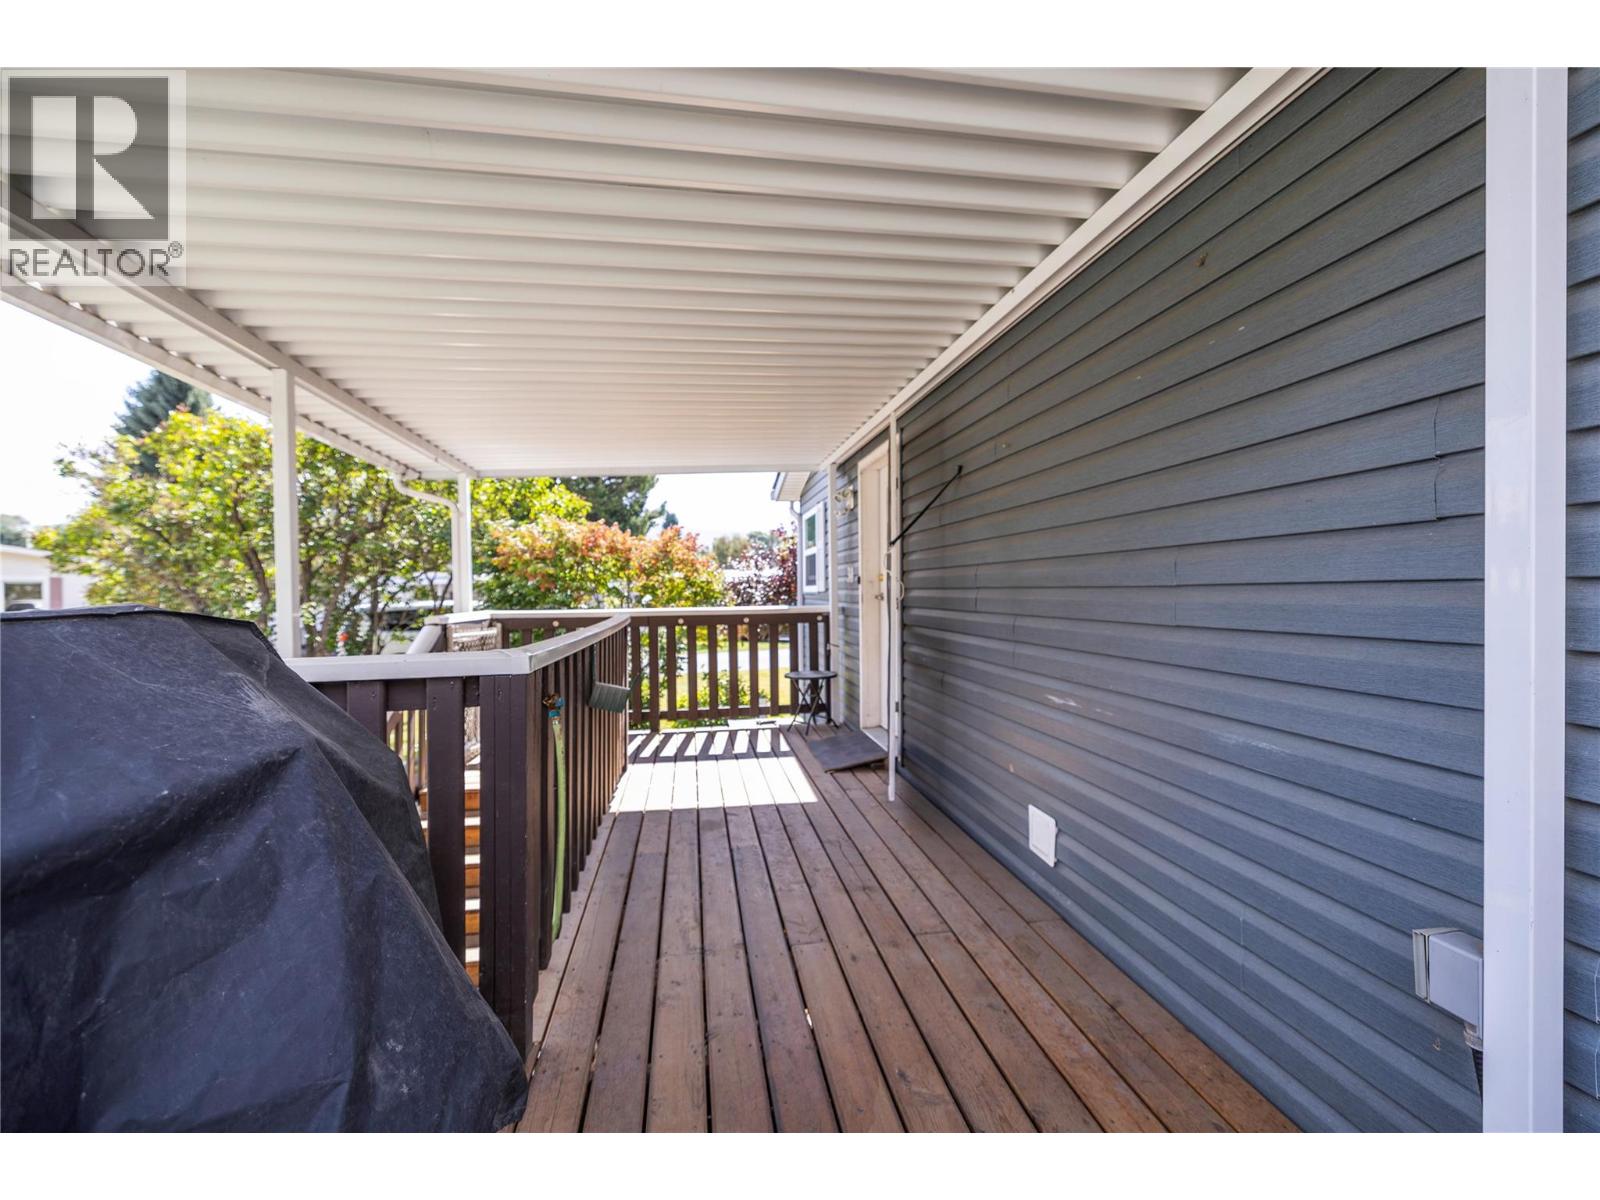
$349,900
Maintenance, Pad Rental
$485 Monthly
$349,900
Maintenance, Pad Rental
$485 Monthly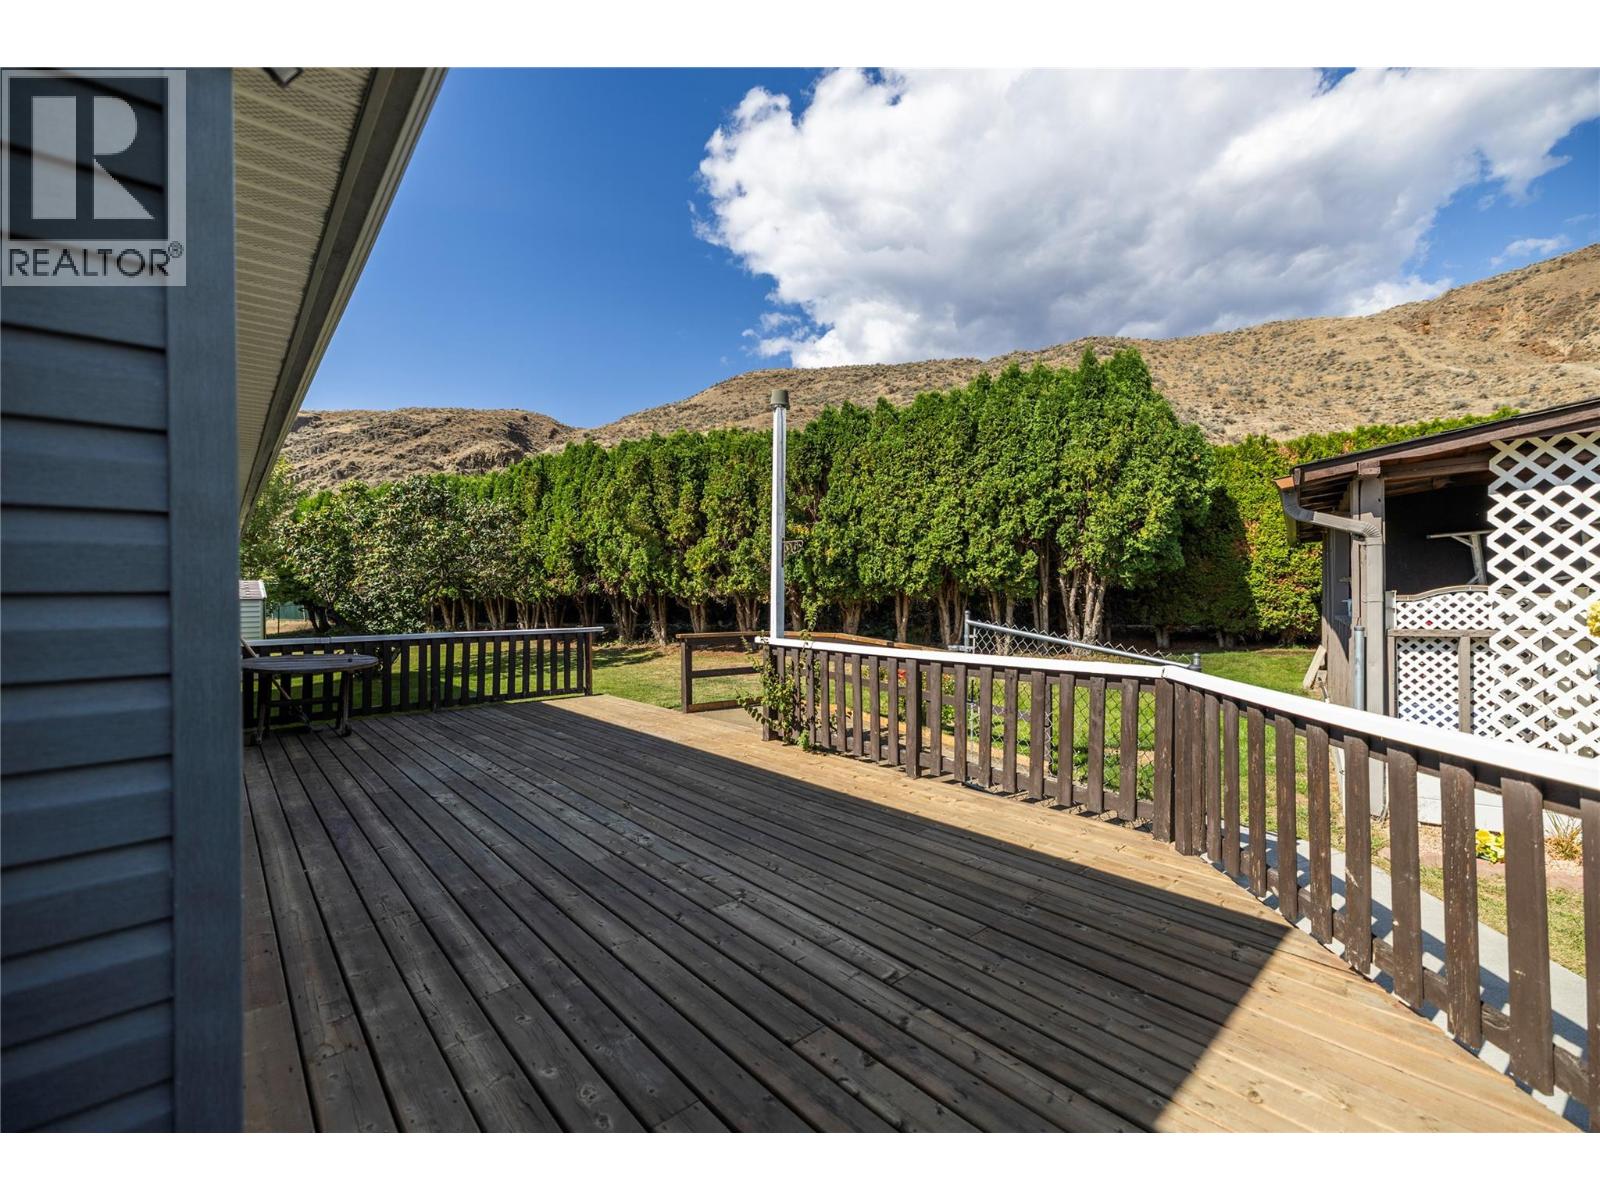
$349,900
Maintenance, Pad Rental
$485 Monthly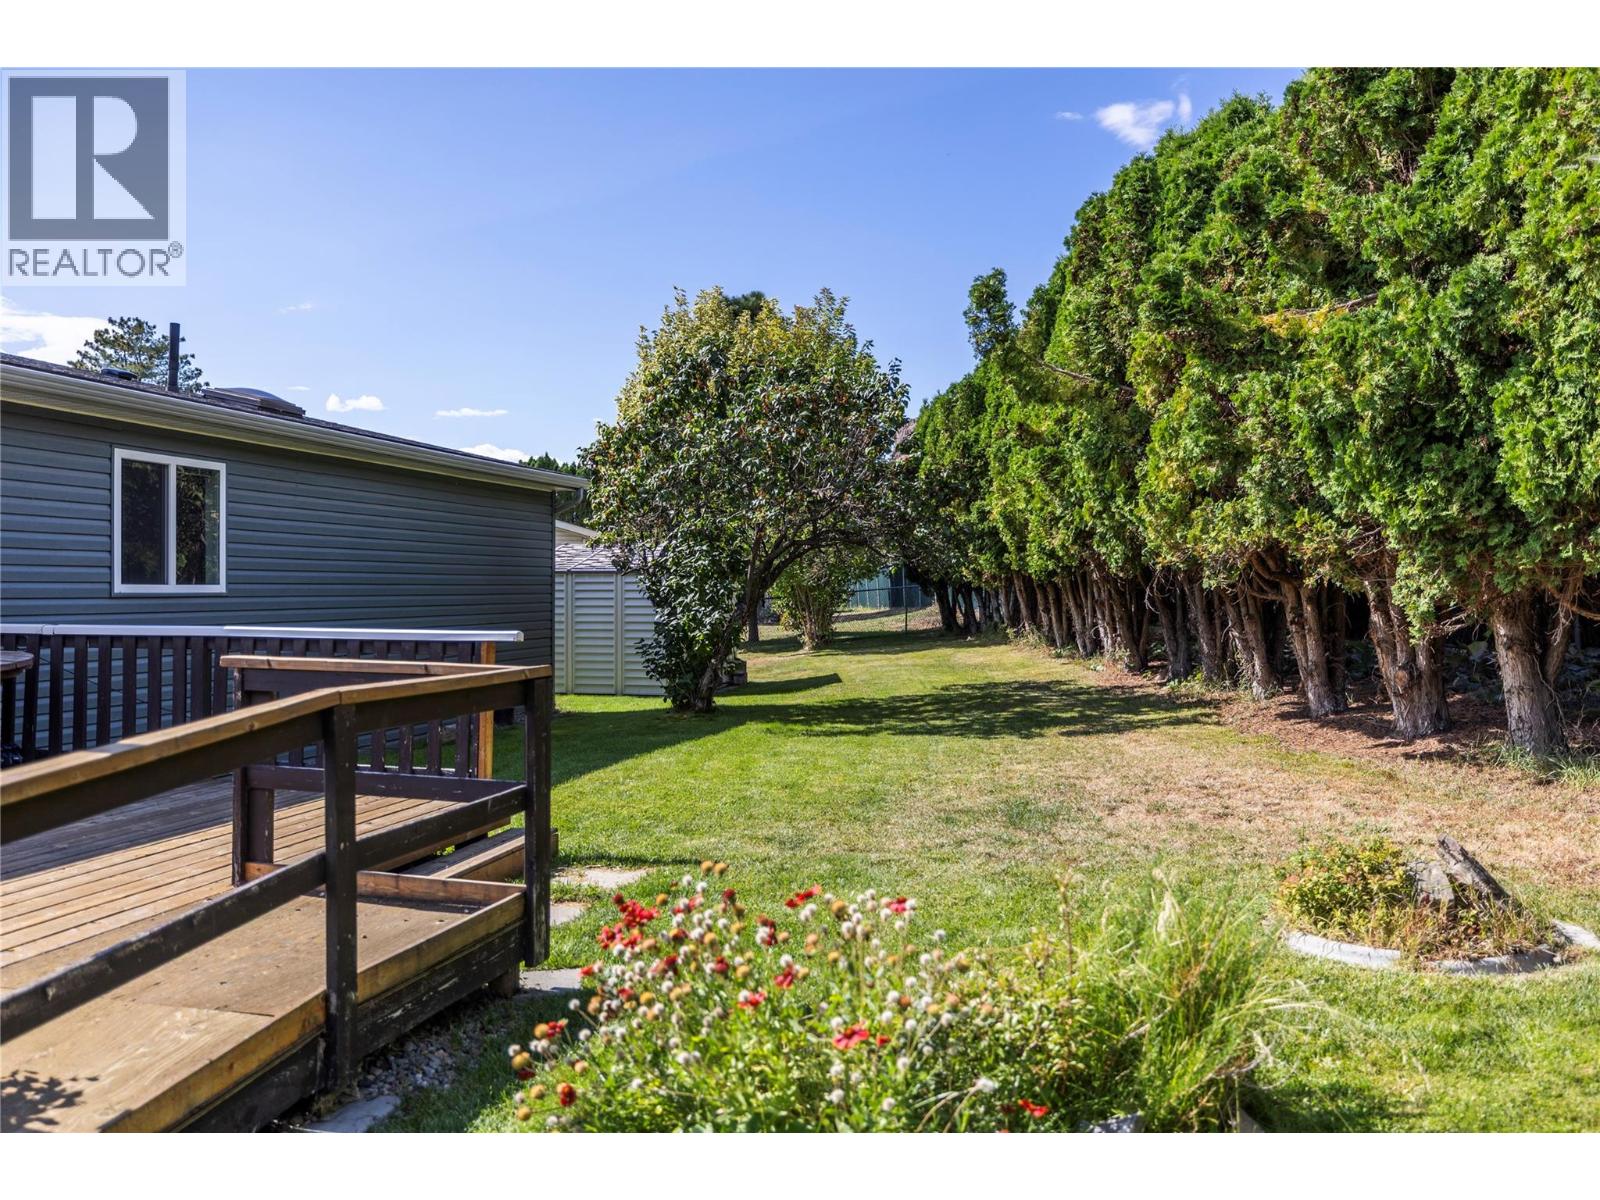
$349,900
Maintenance, Pad Rental
$485 Monthly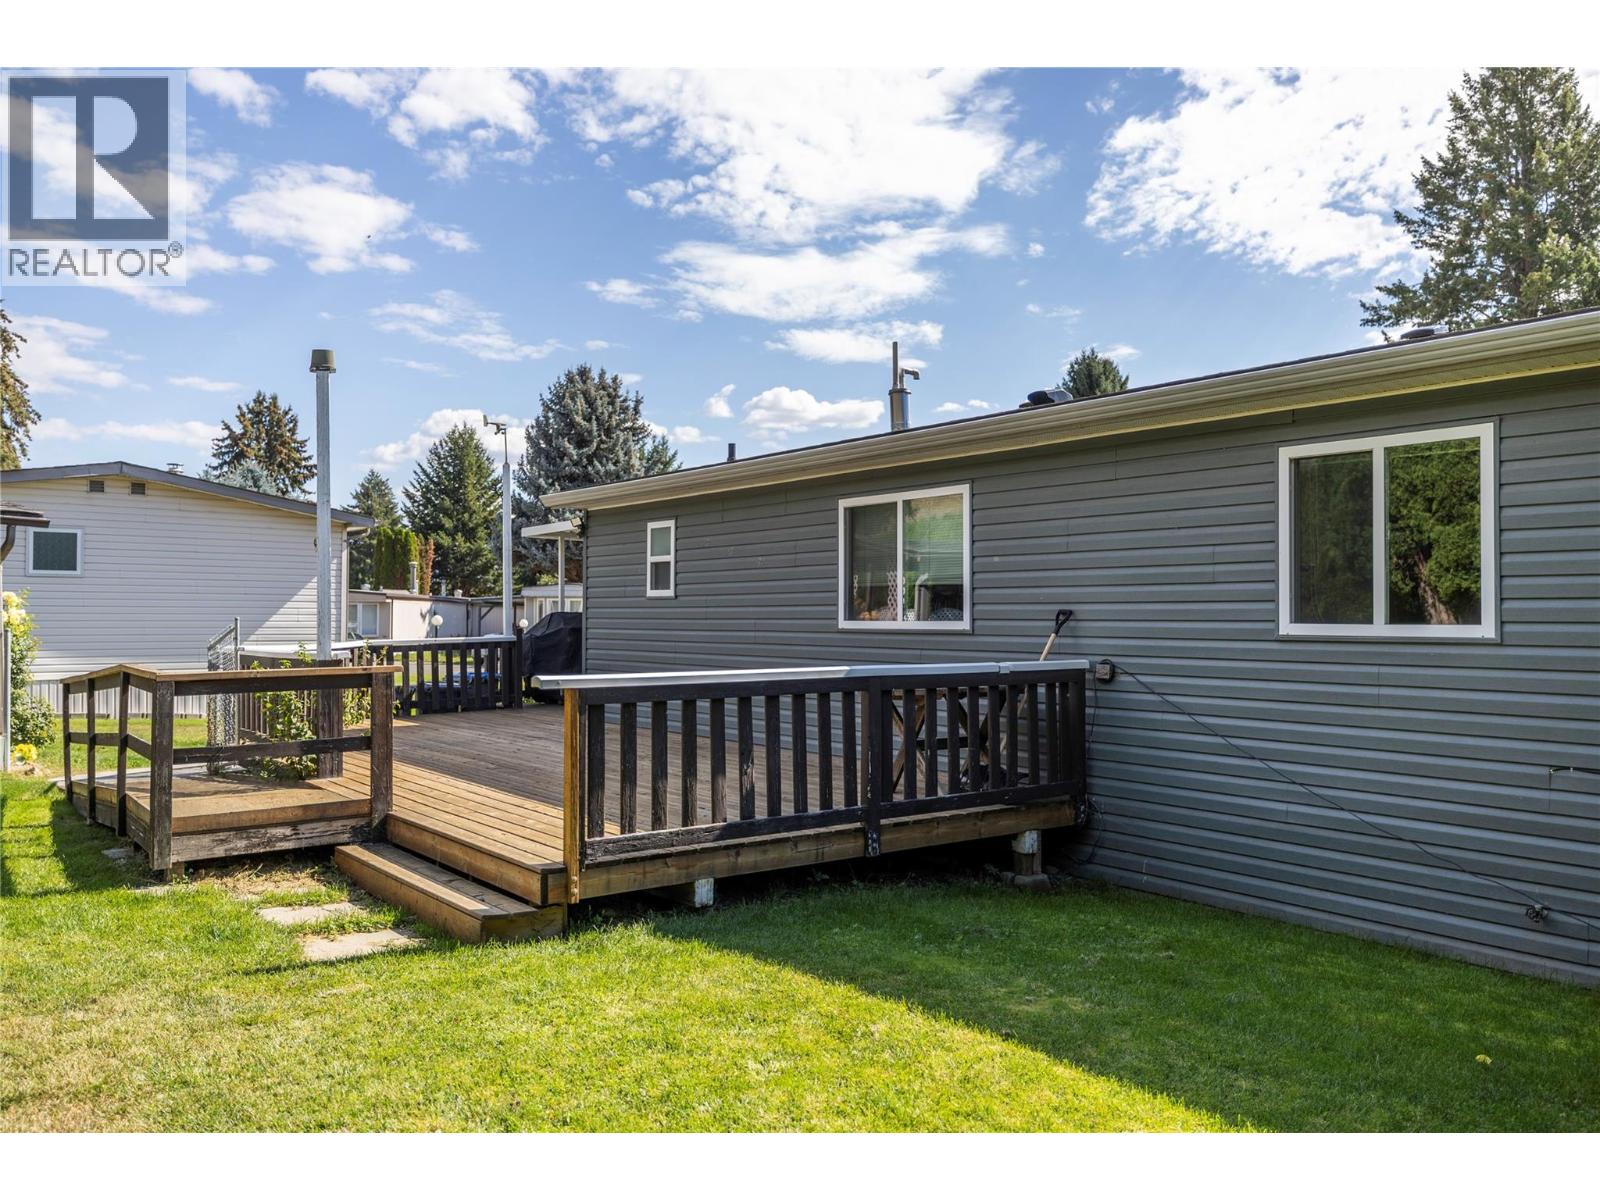
$349,900
Maintenance, Pad Rental
$485 Monthly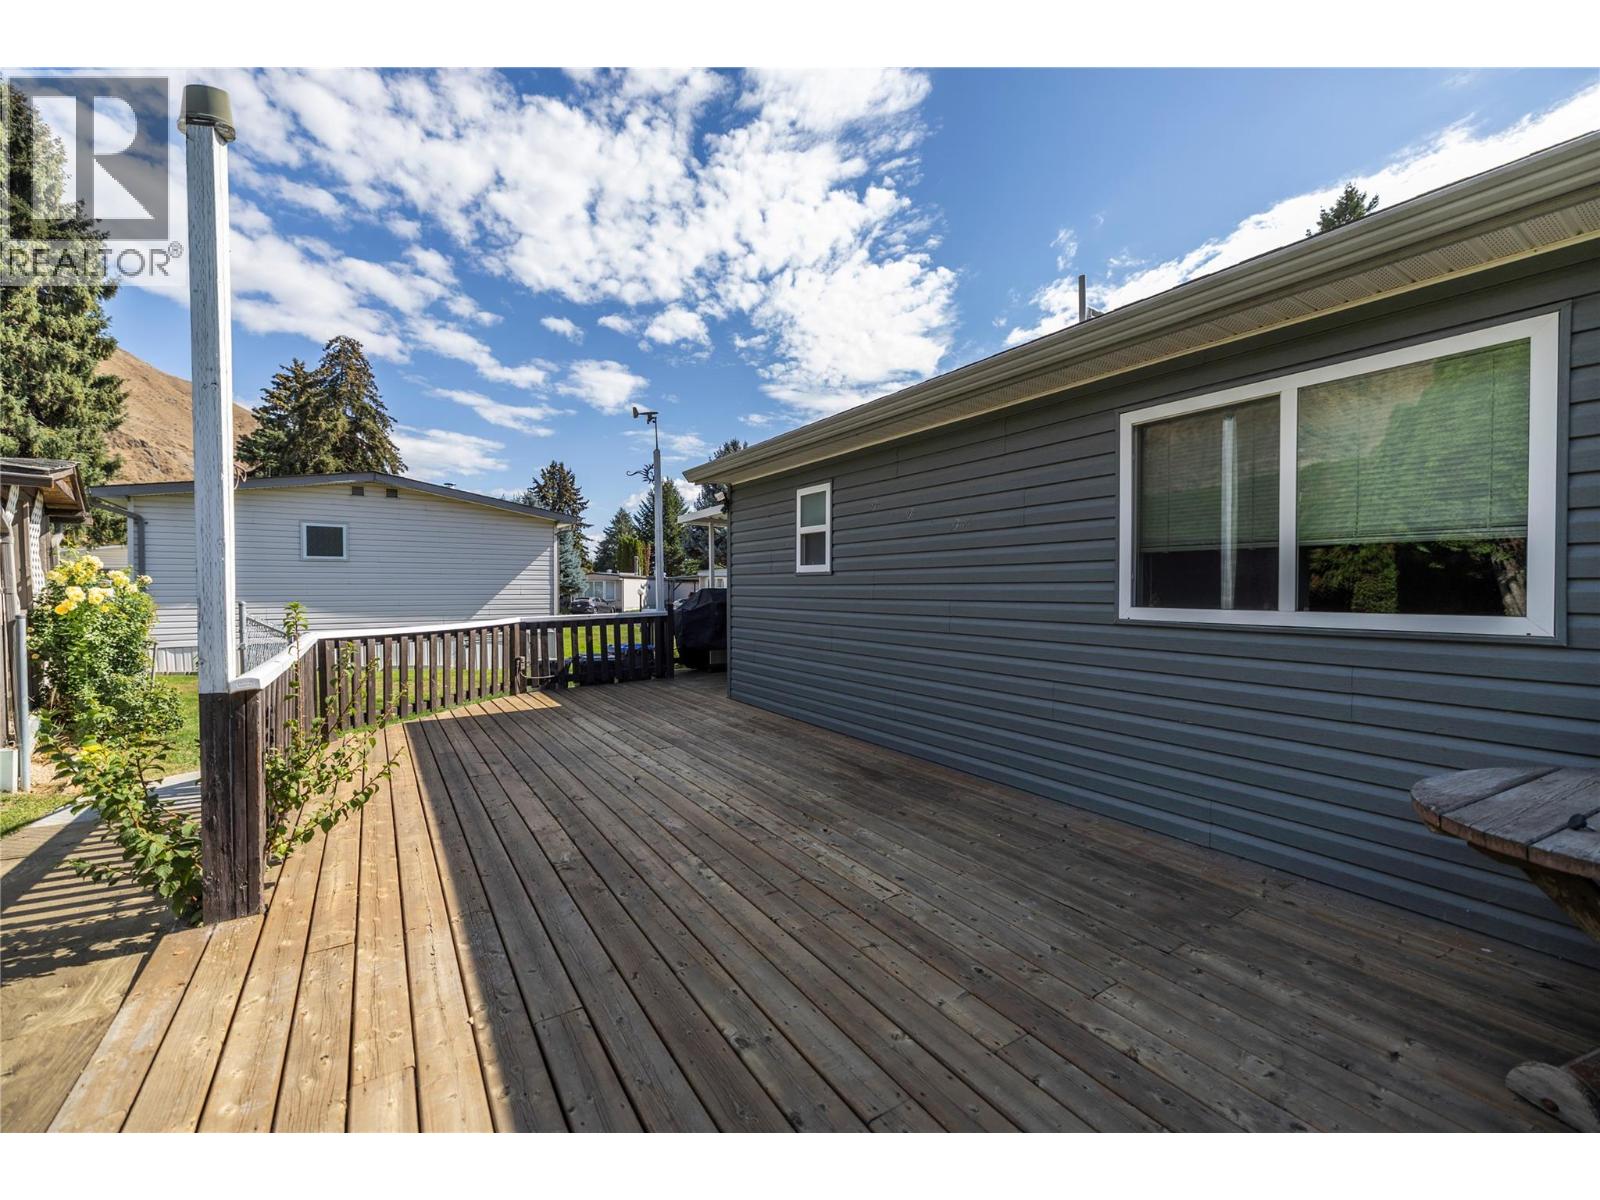
$349,900
Maintenance, Pad Rental
$485 Monthly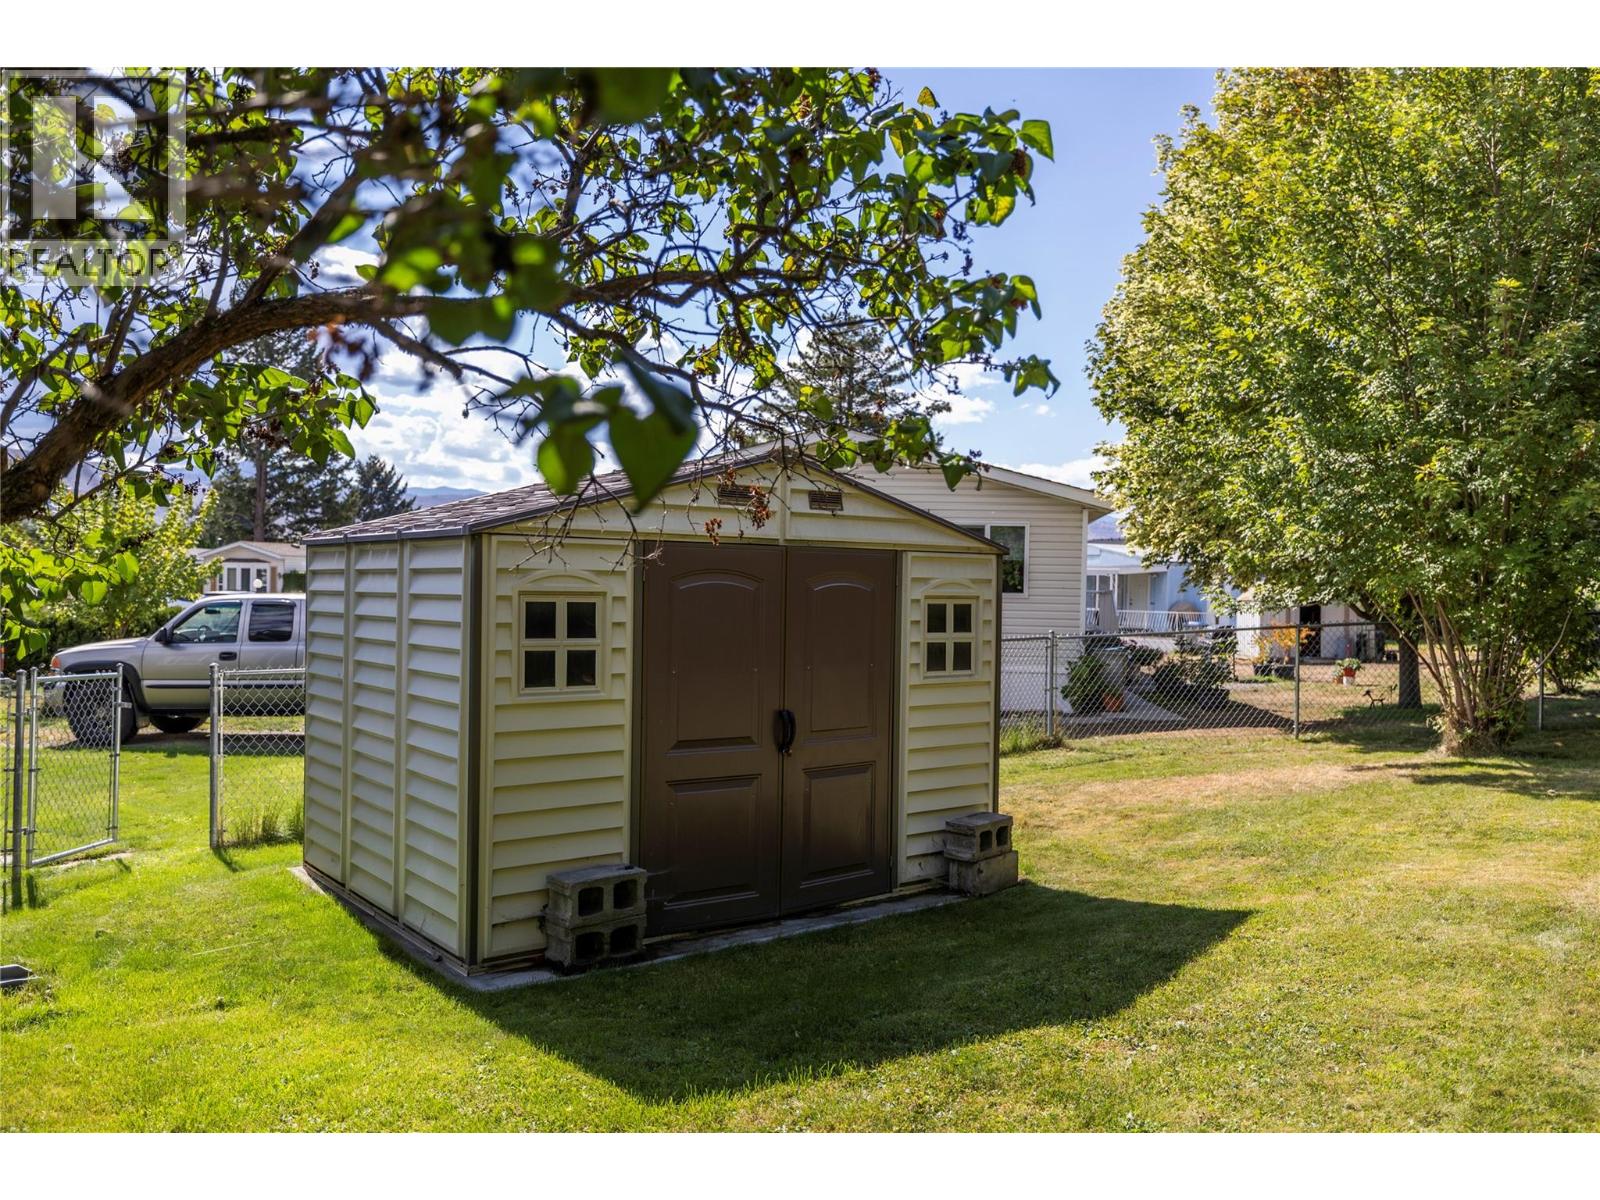
$349,900
Maintenance, Pad Rental
$485 Monthly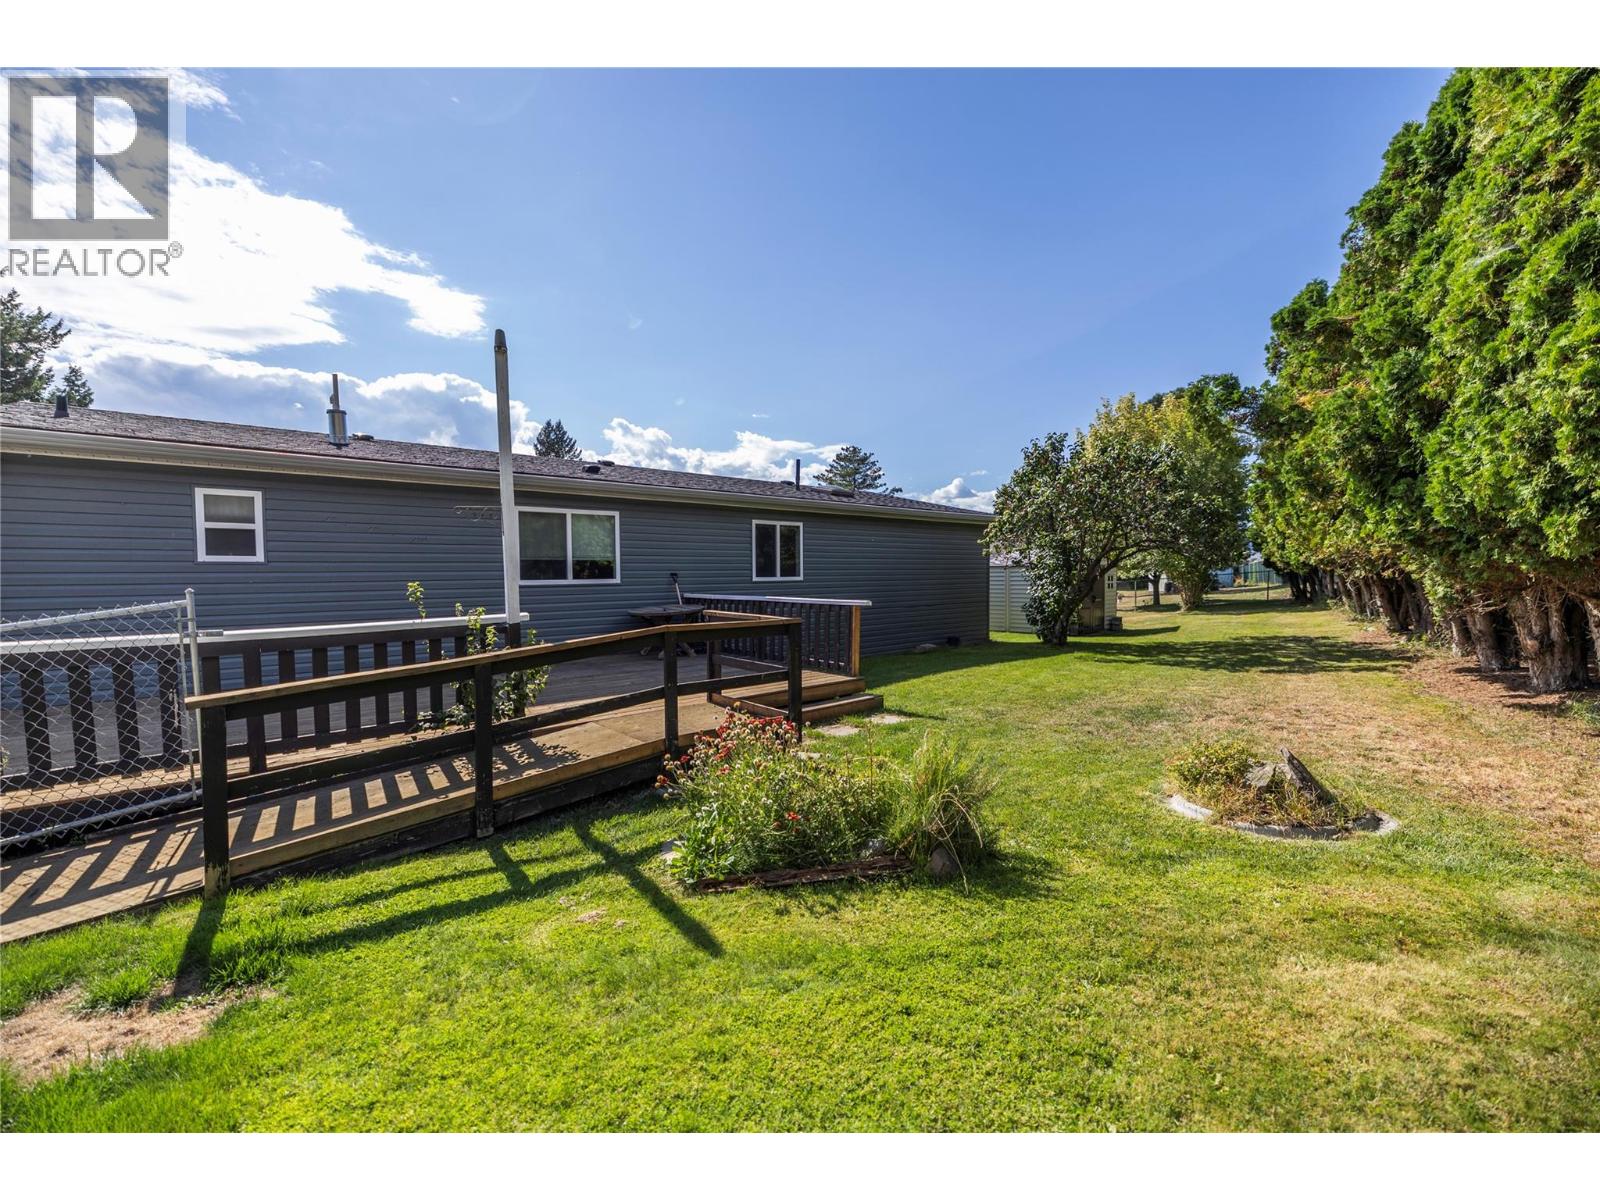
$349,900
Maintenance, Pad Rental
$485 Monthly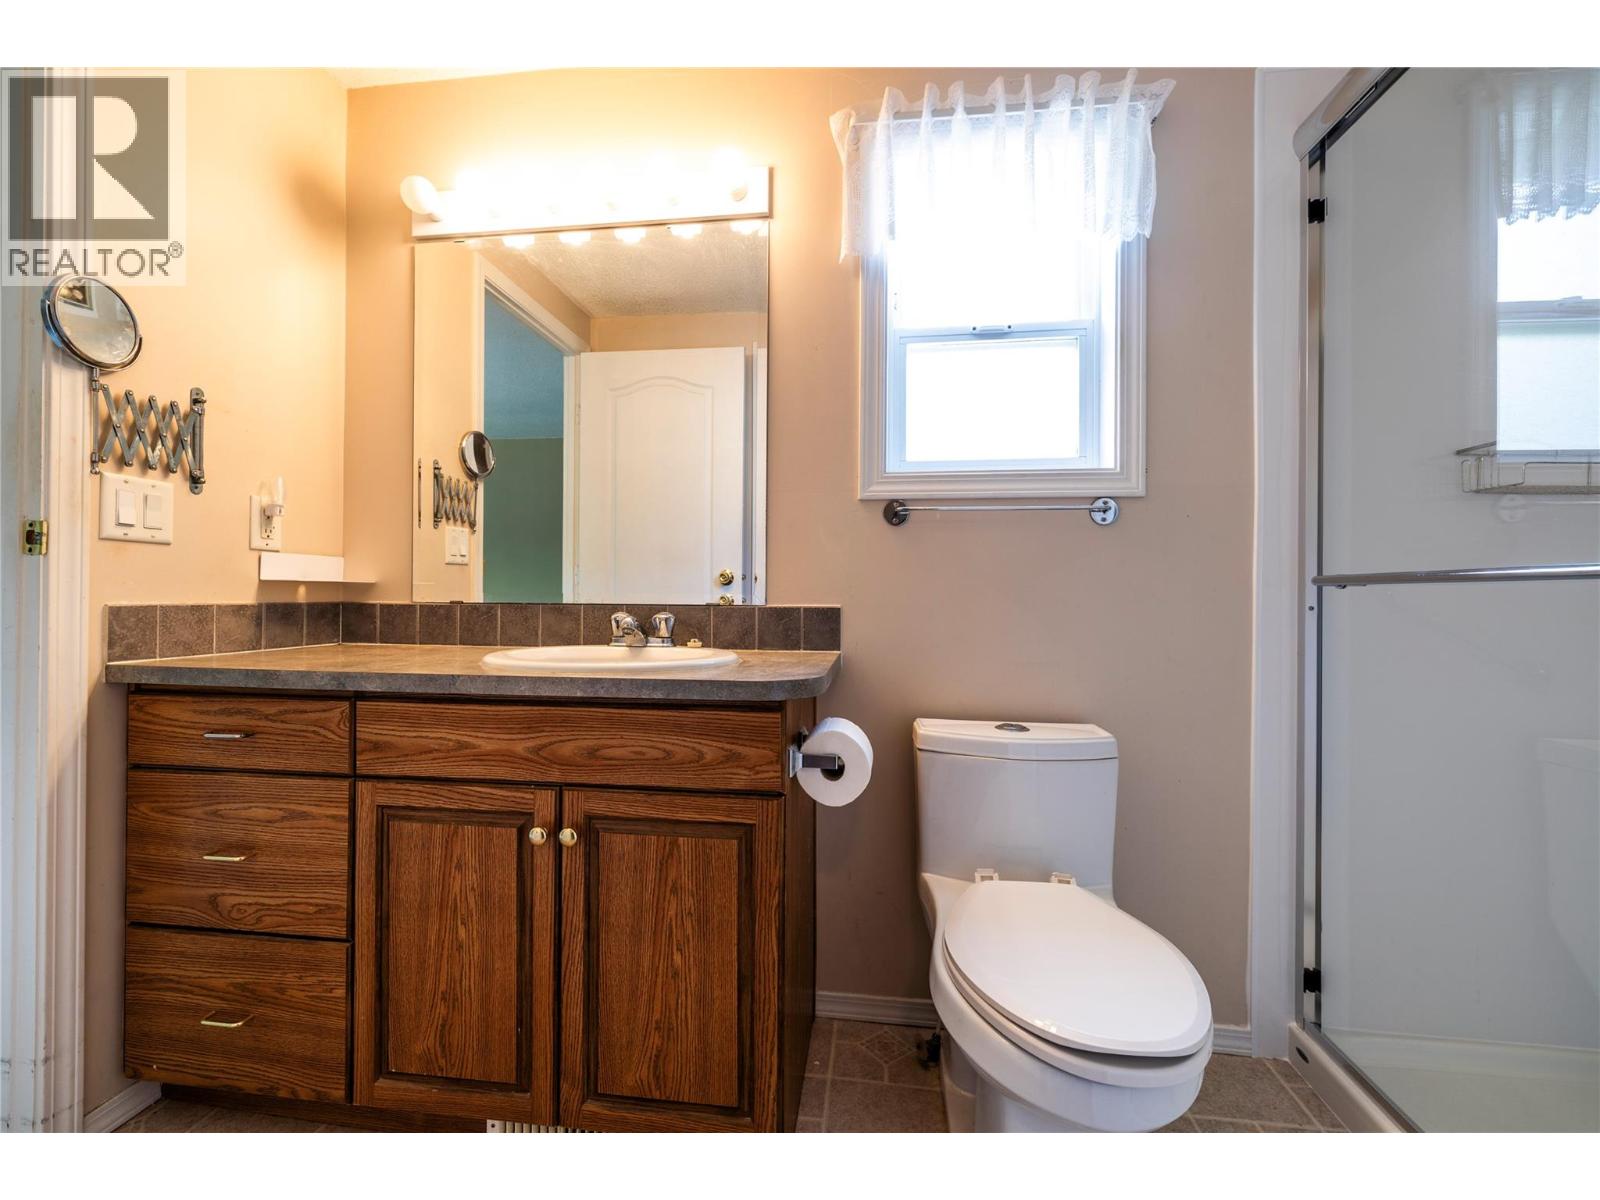
$349,900
Maintenance, Pad Rental
$485 Monthly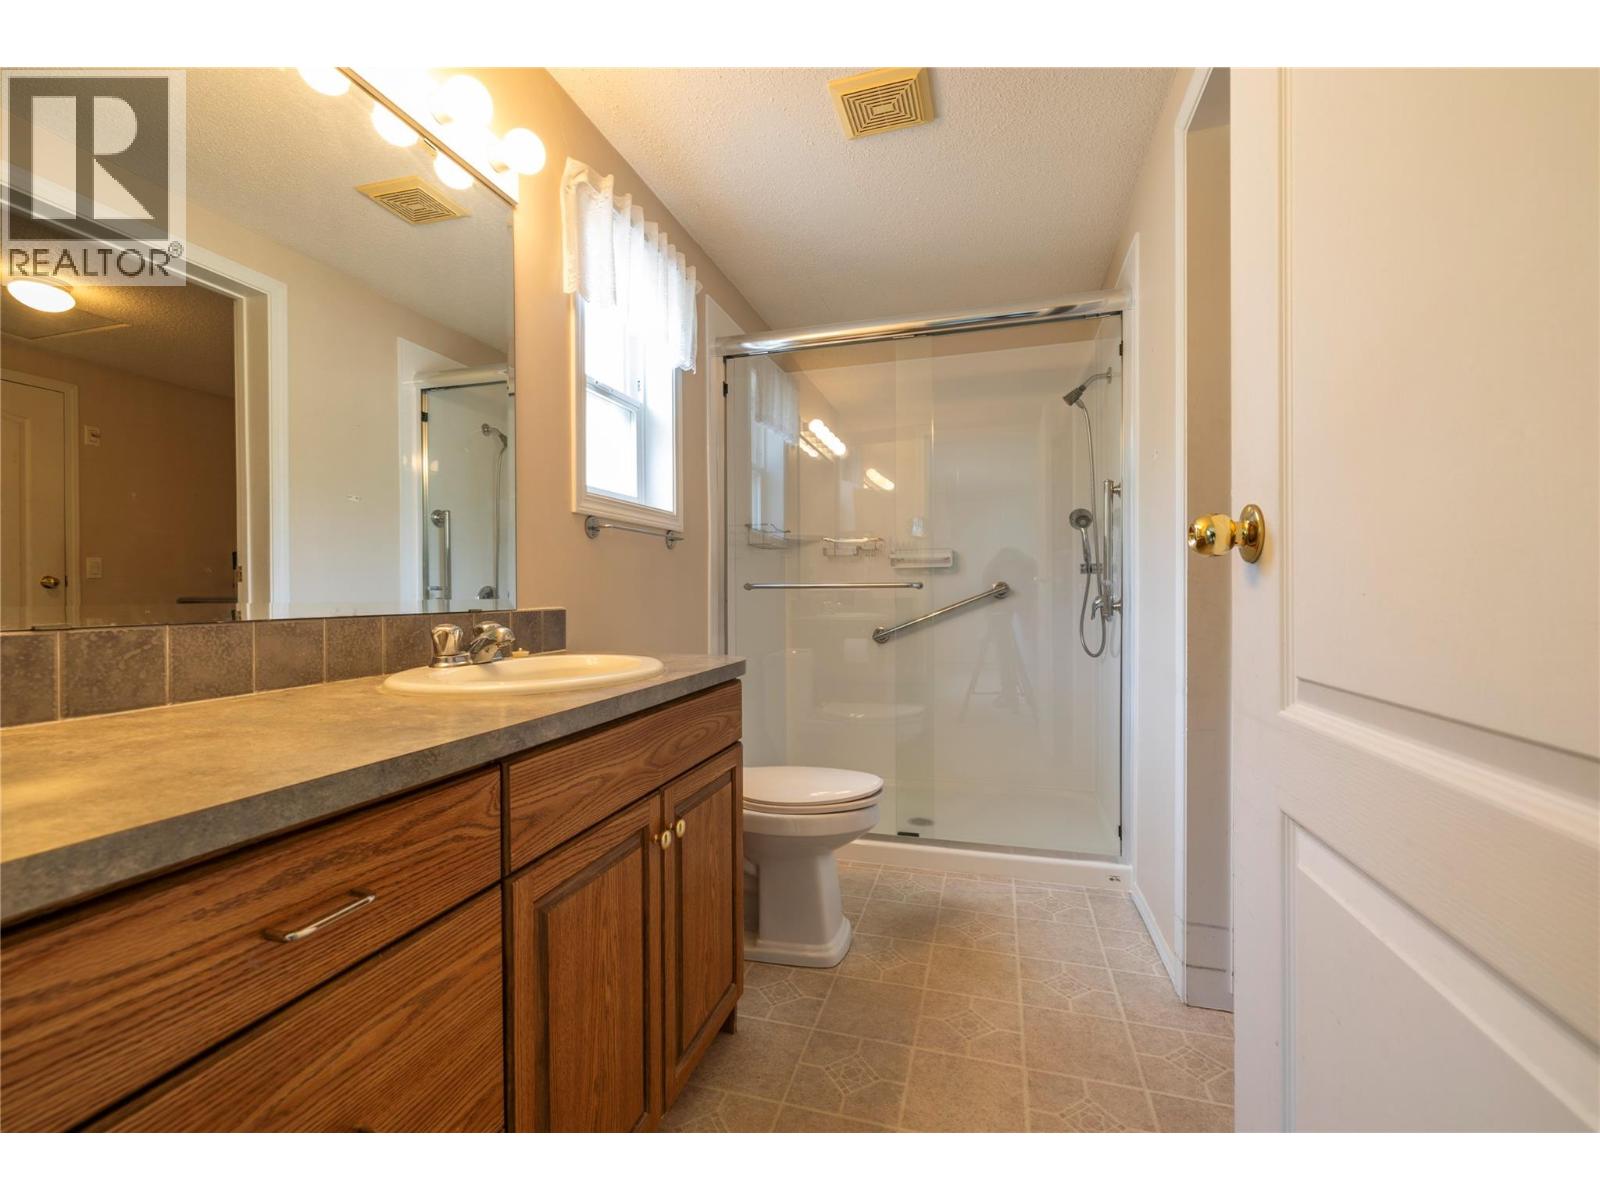
$349,900
Maintenance, Pad Rental
$485 Monthly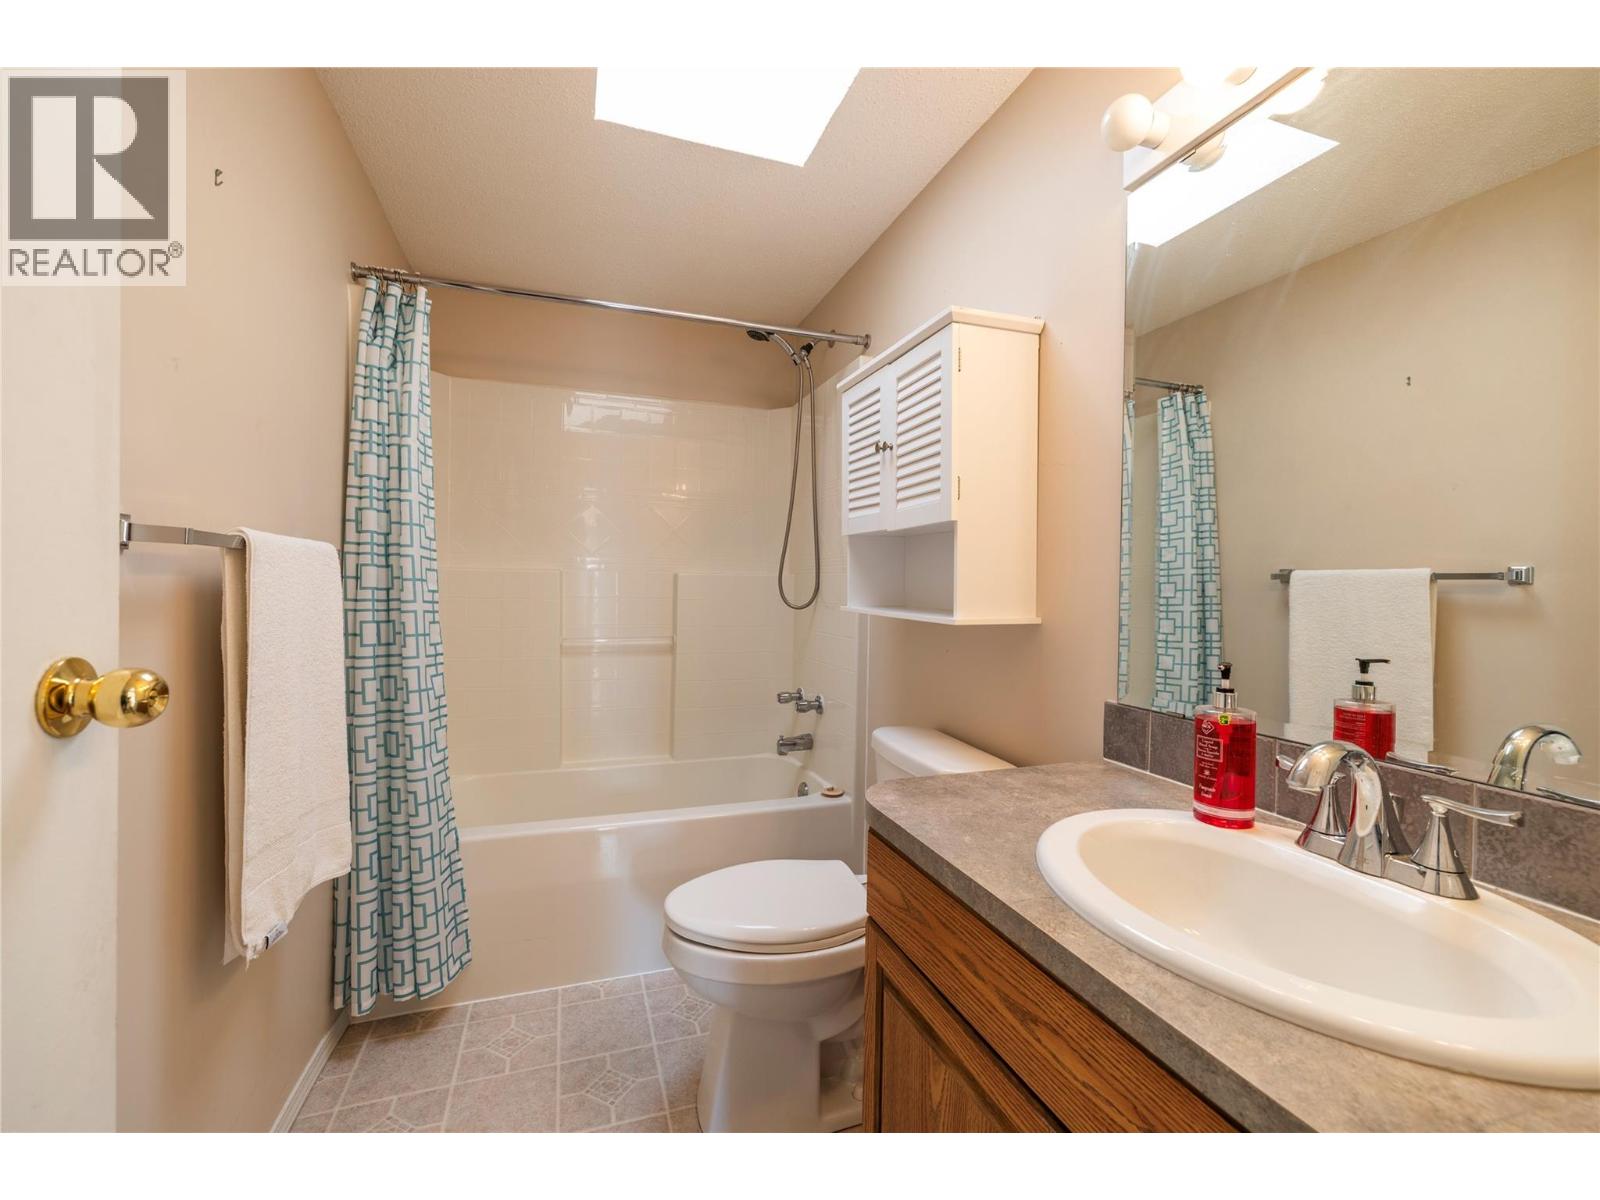
$349,900
Maintenance, Pad Rental
$485 Monthly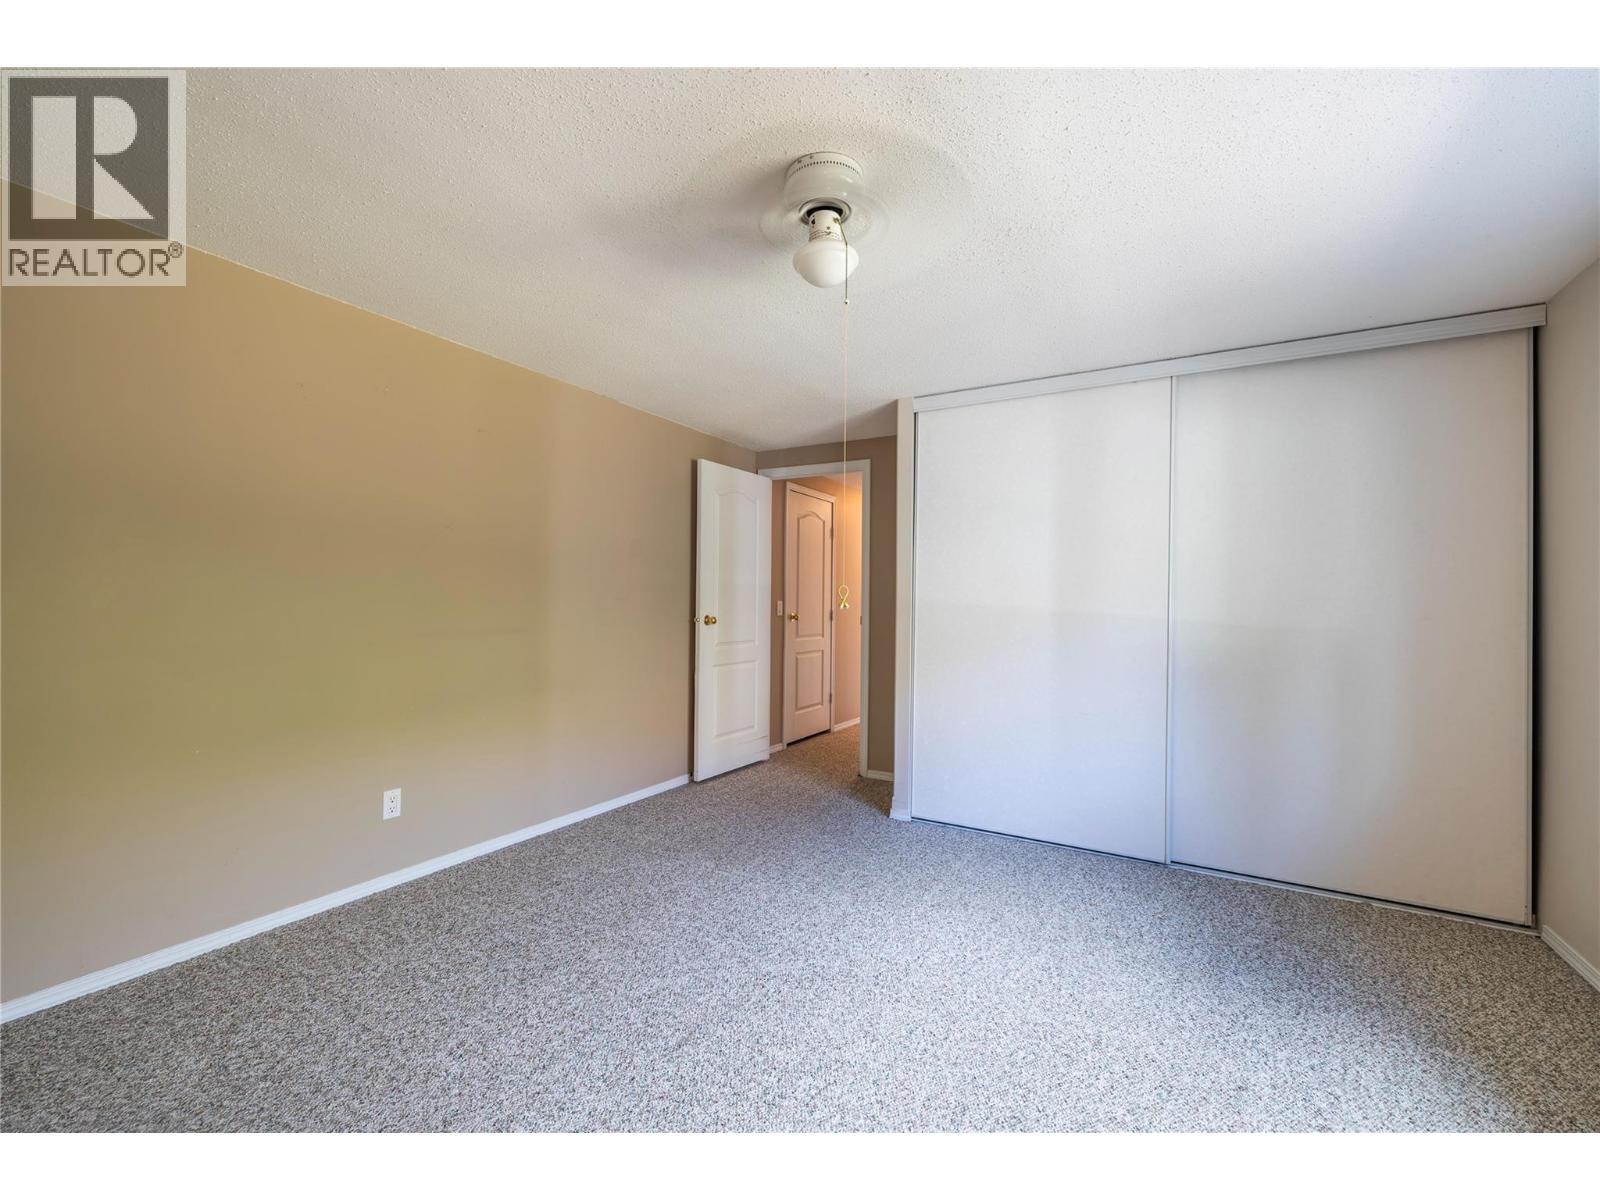
$349,900
Maintenance, Pad Rental
$485 Monthly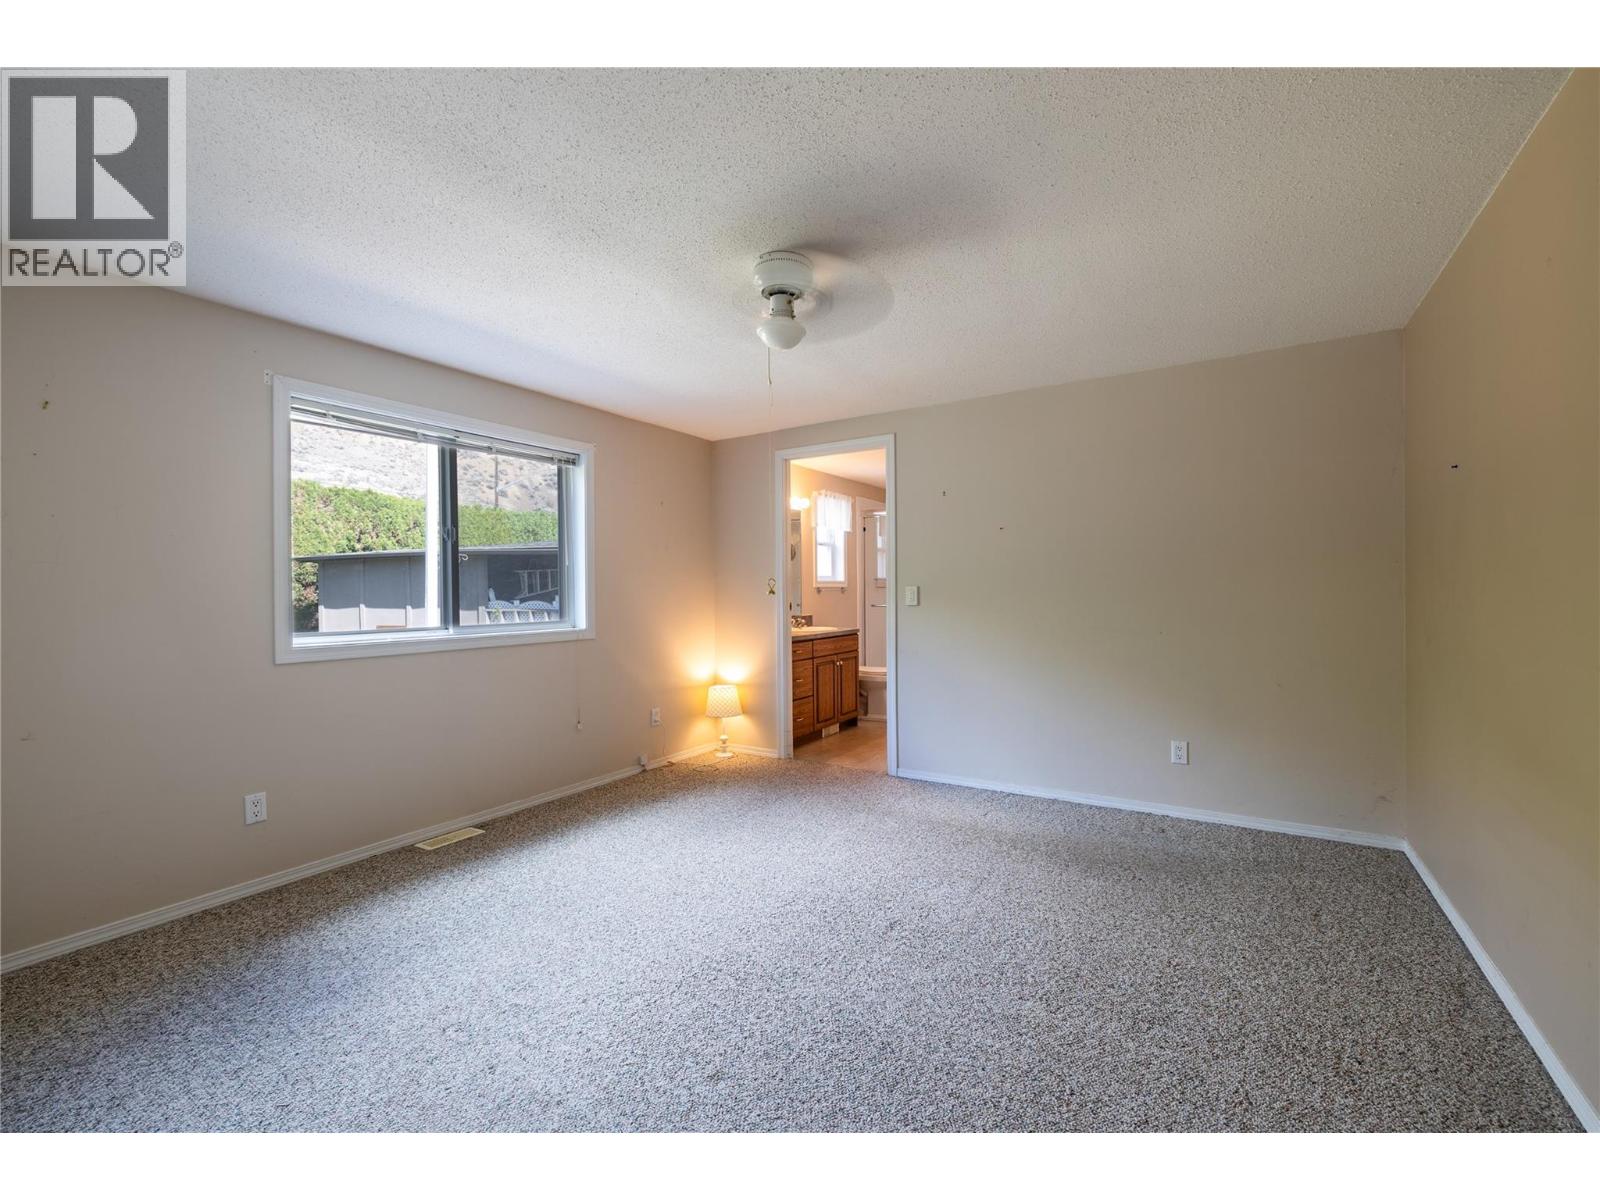
$349,900
Maintenance, Pad Rental
$485 Monthly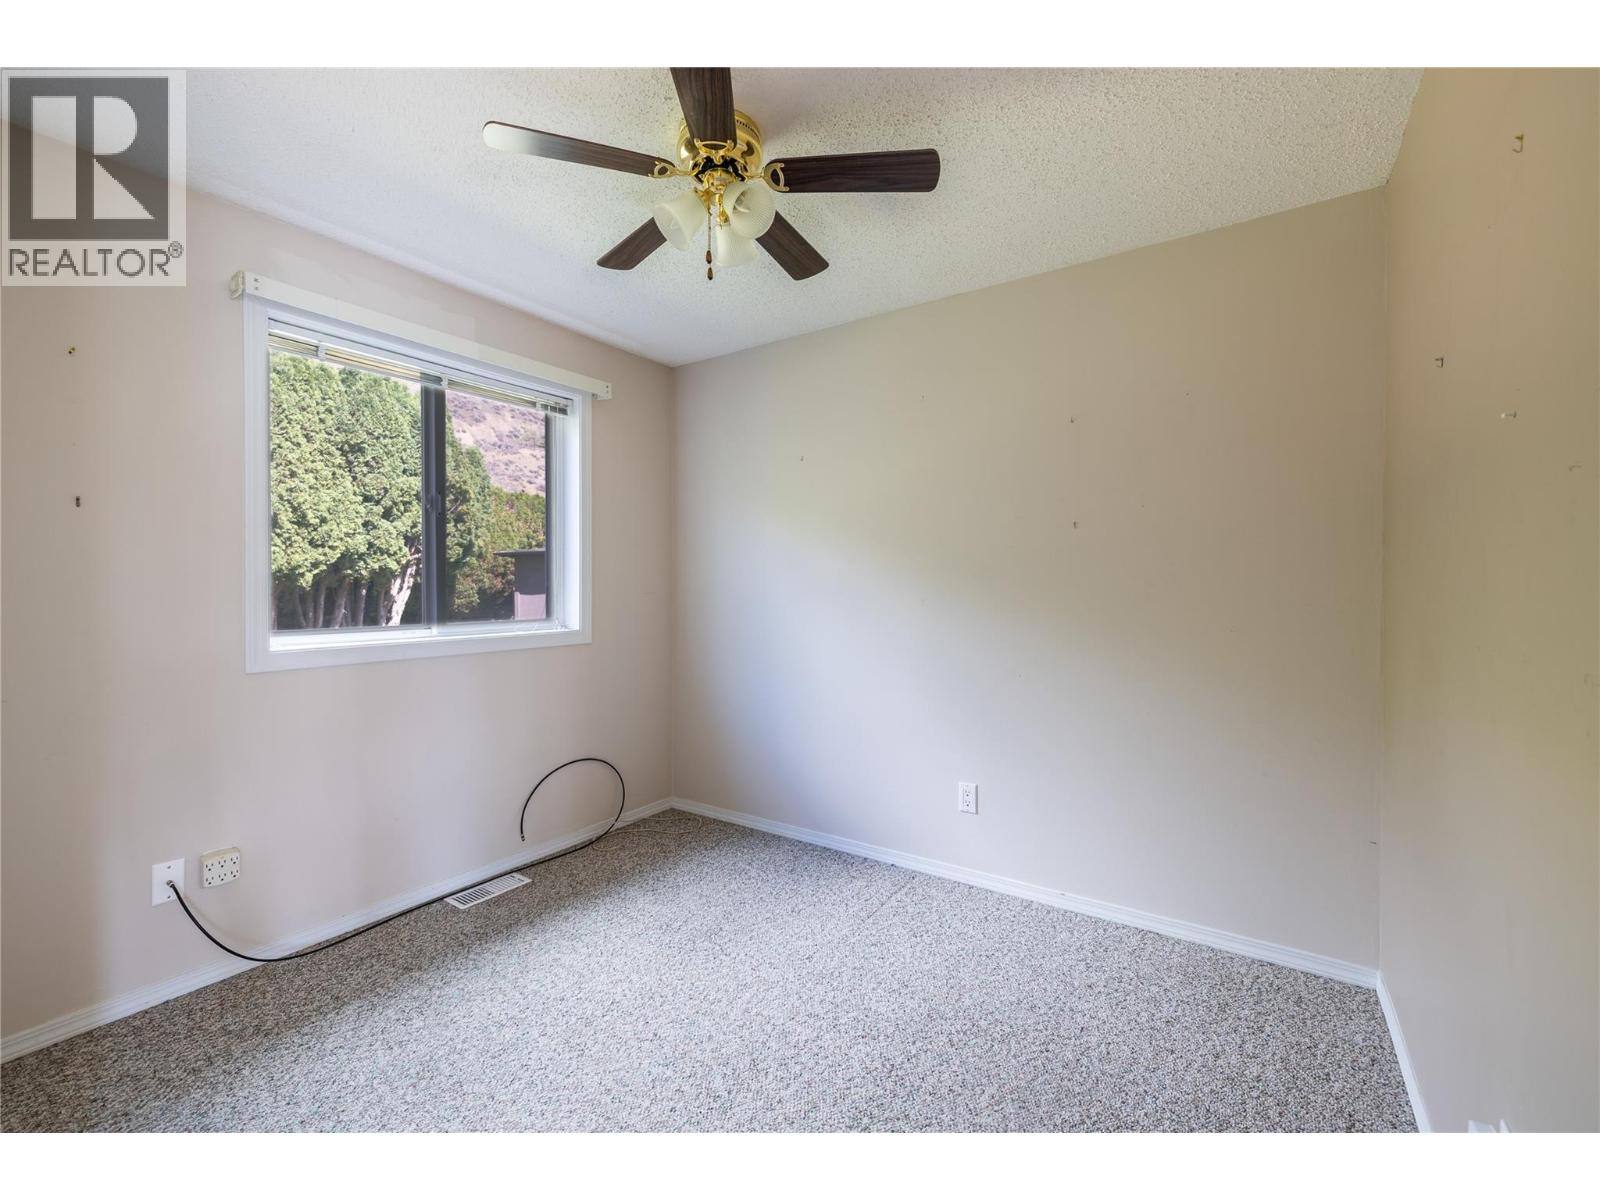
$349,900
Maintenance, Pad Rental
$485 Monthly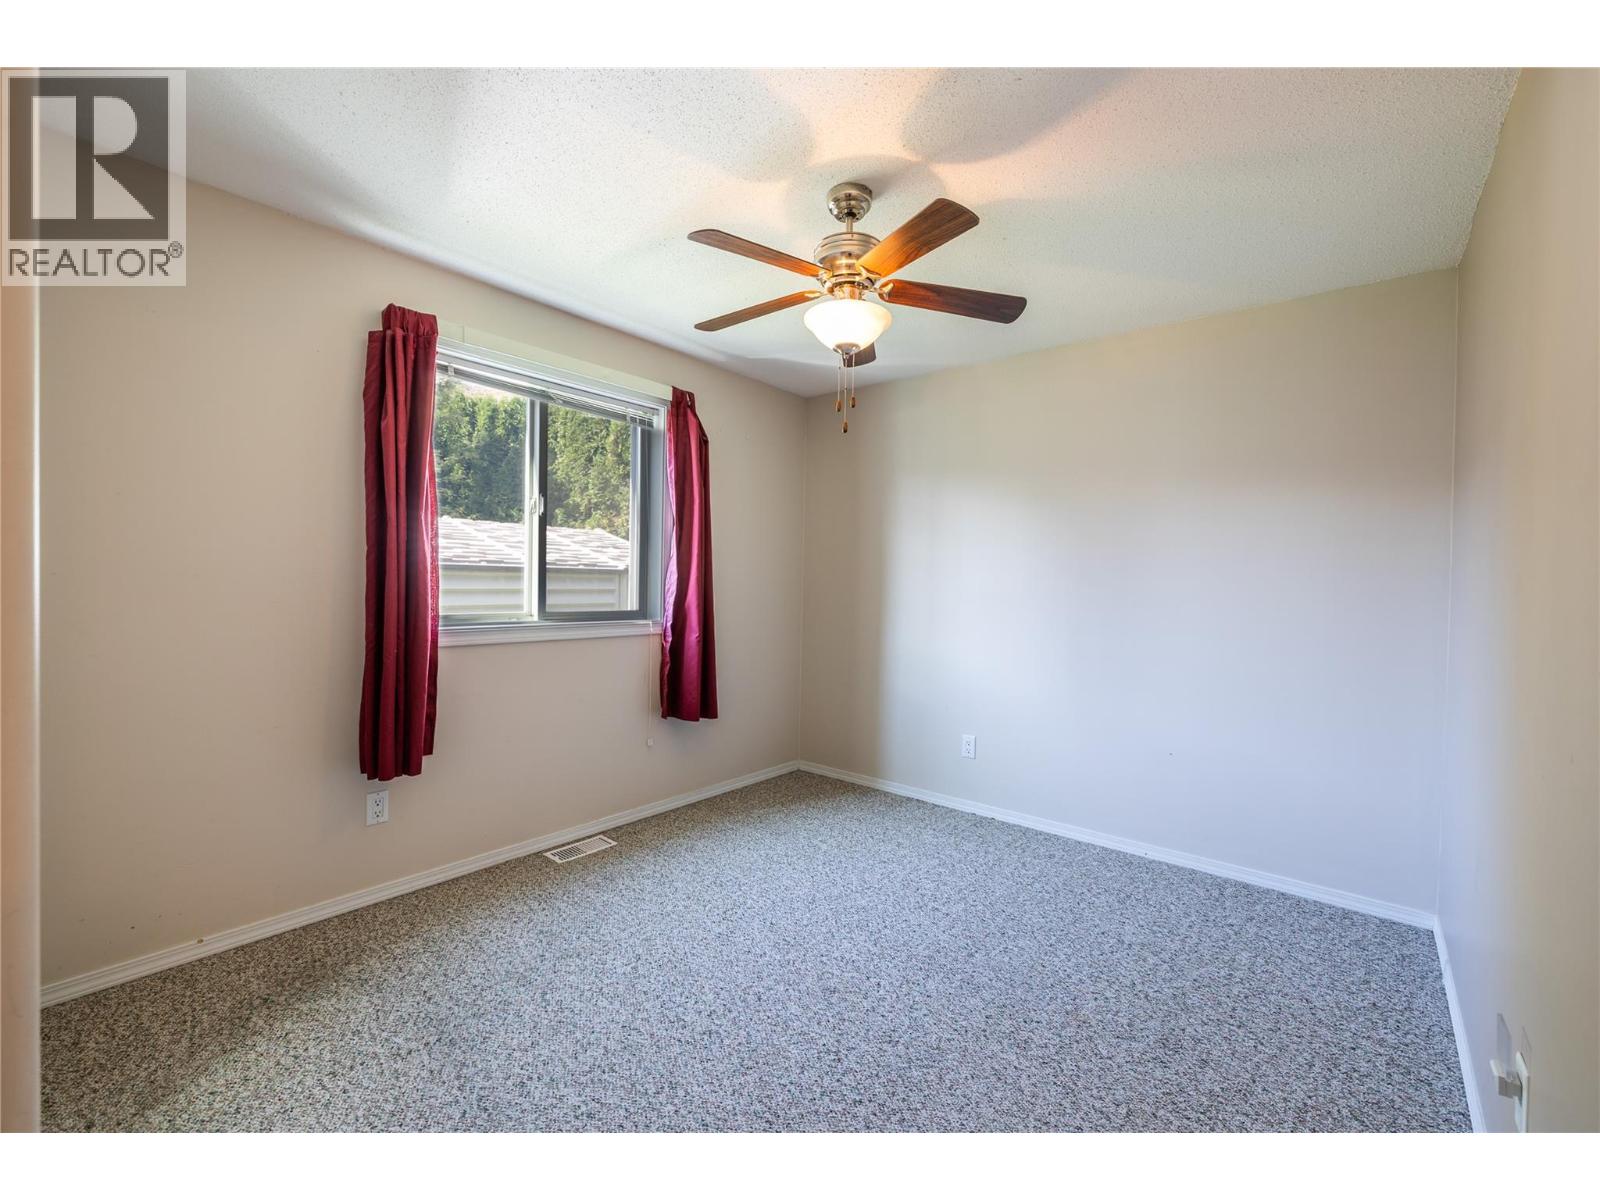
$349,900
Maintenance, Pad Rental
$485 Monthly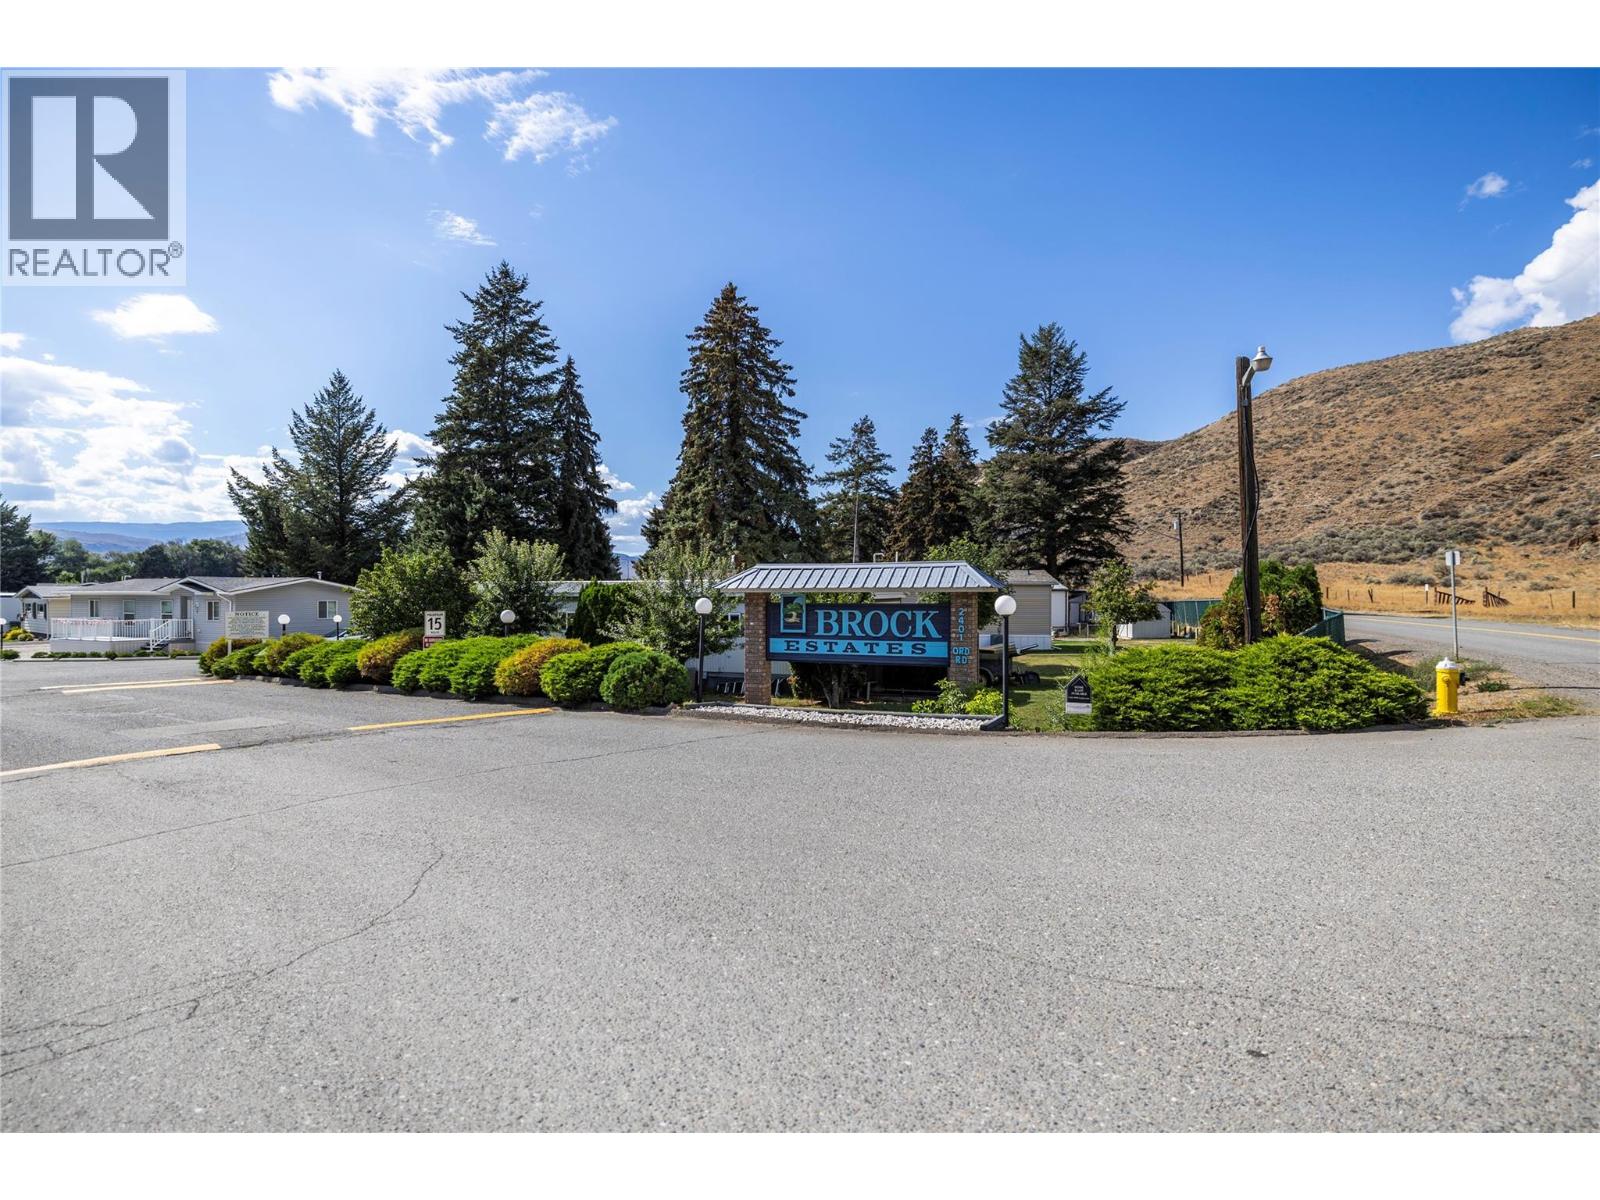
$349,900
Maintenance, Pad Rental
$485 Monthly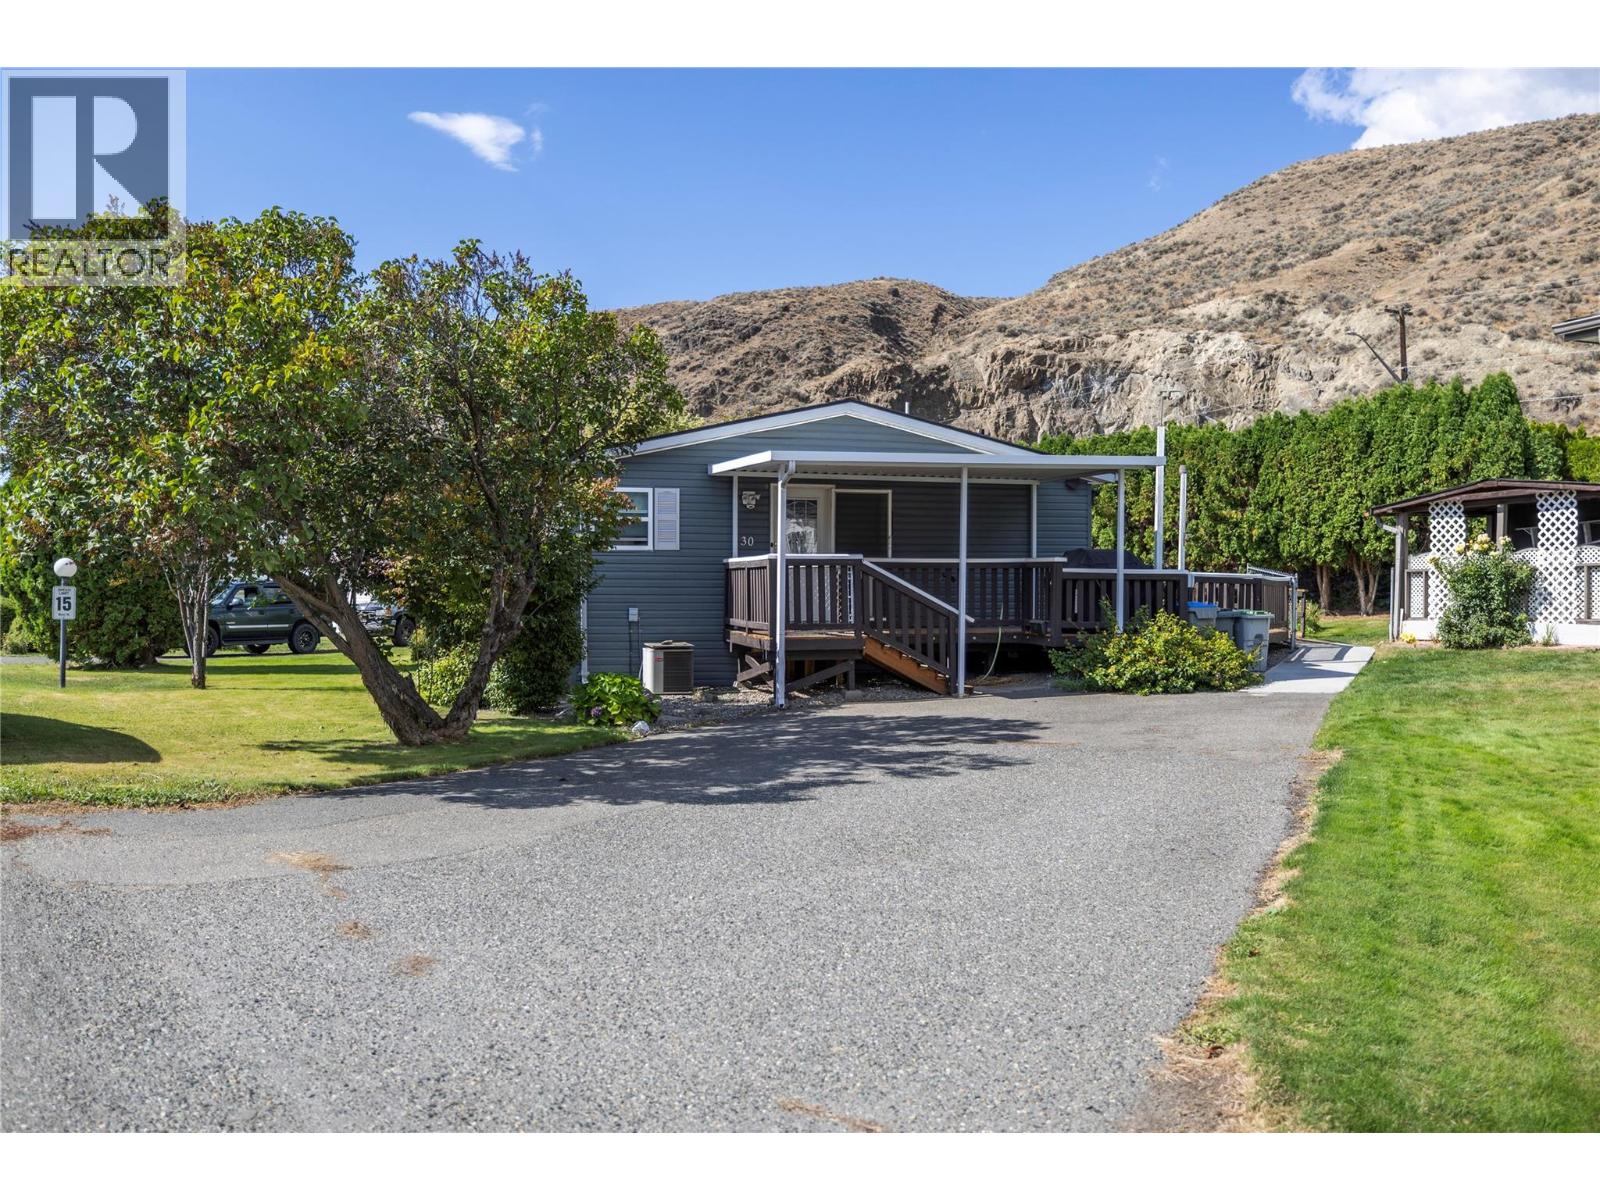
$349,900
Maintenance, Pad Rental
$485 Monthly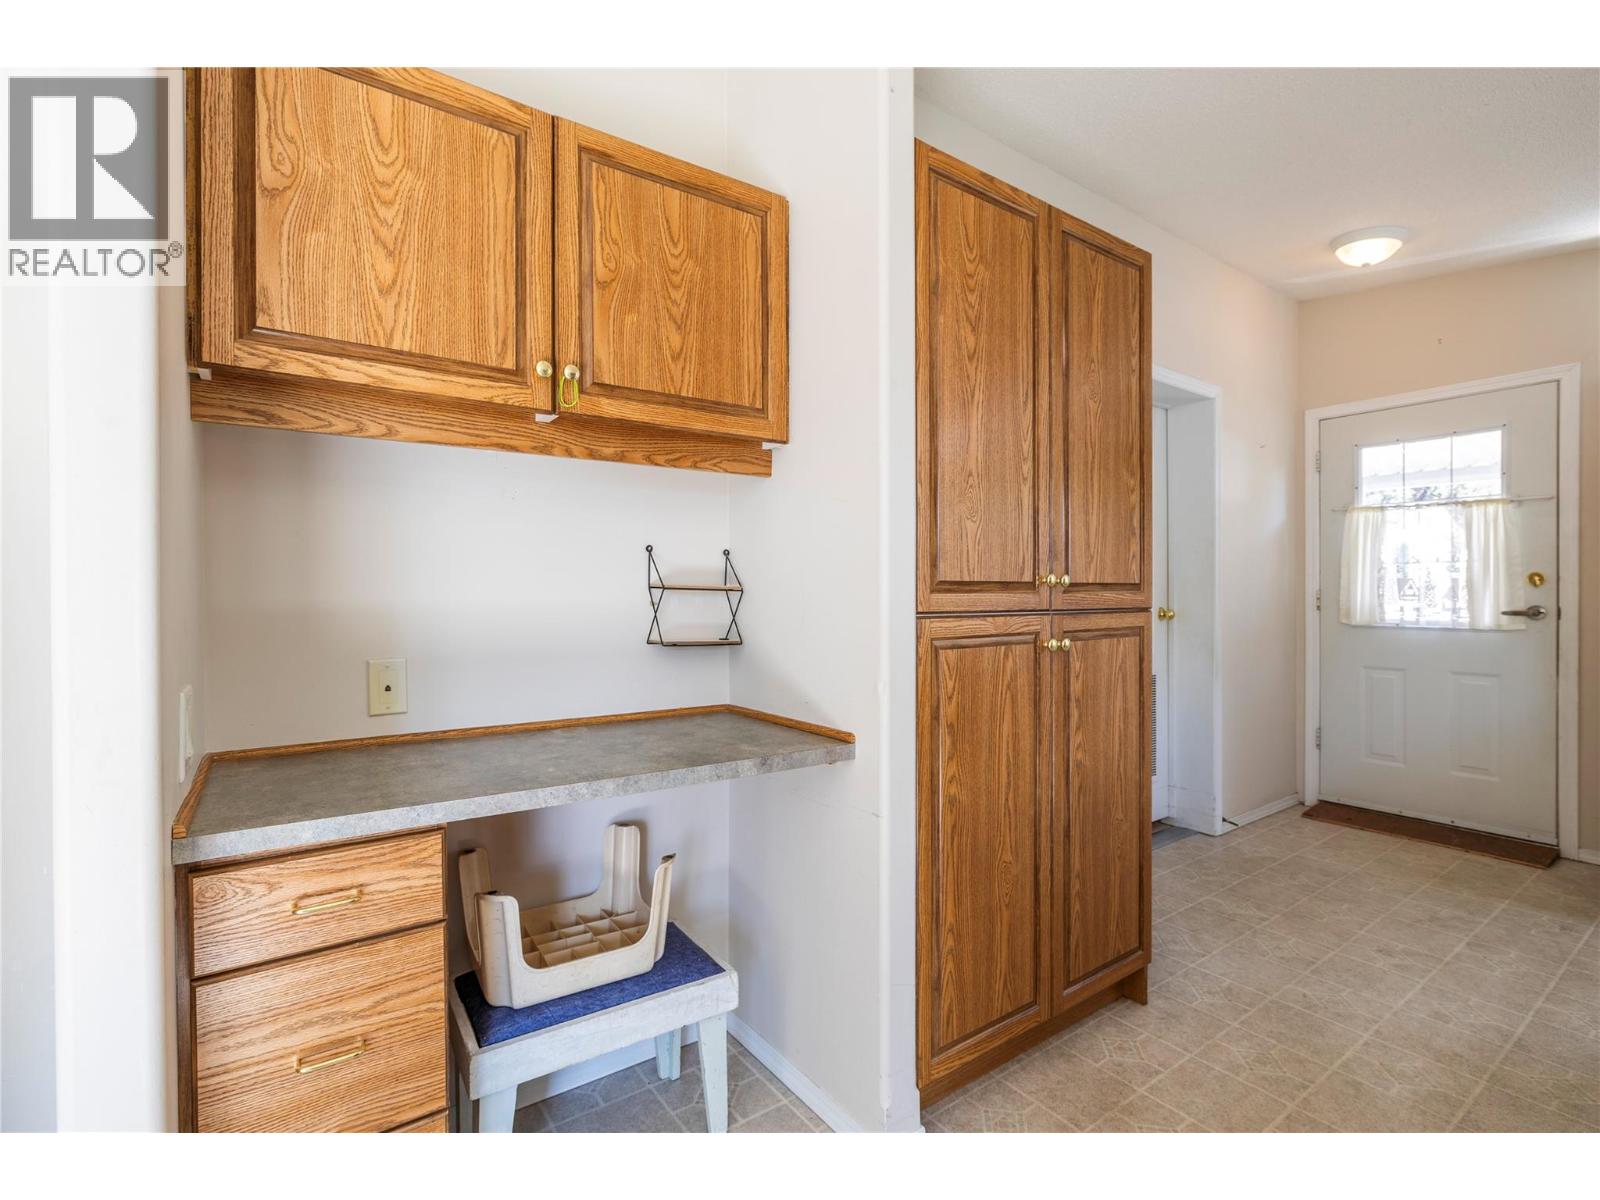
$349,900
Maintenance, Pad Rental
$485 Monthly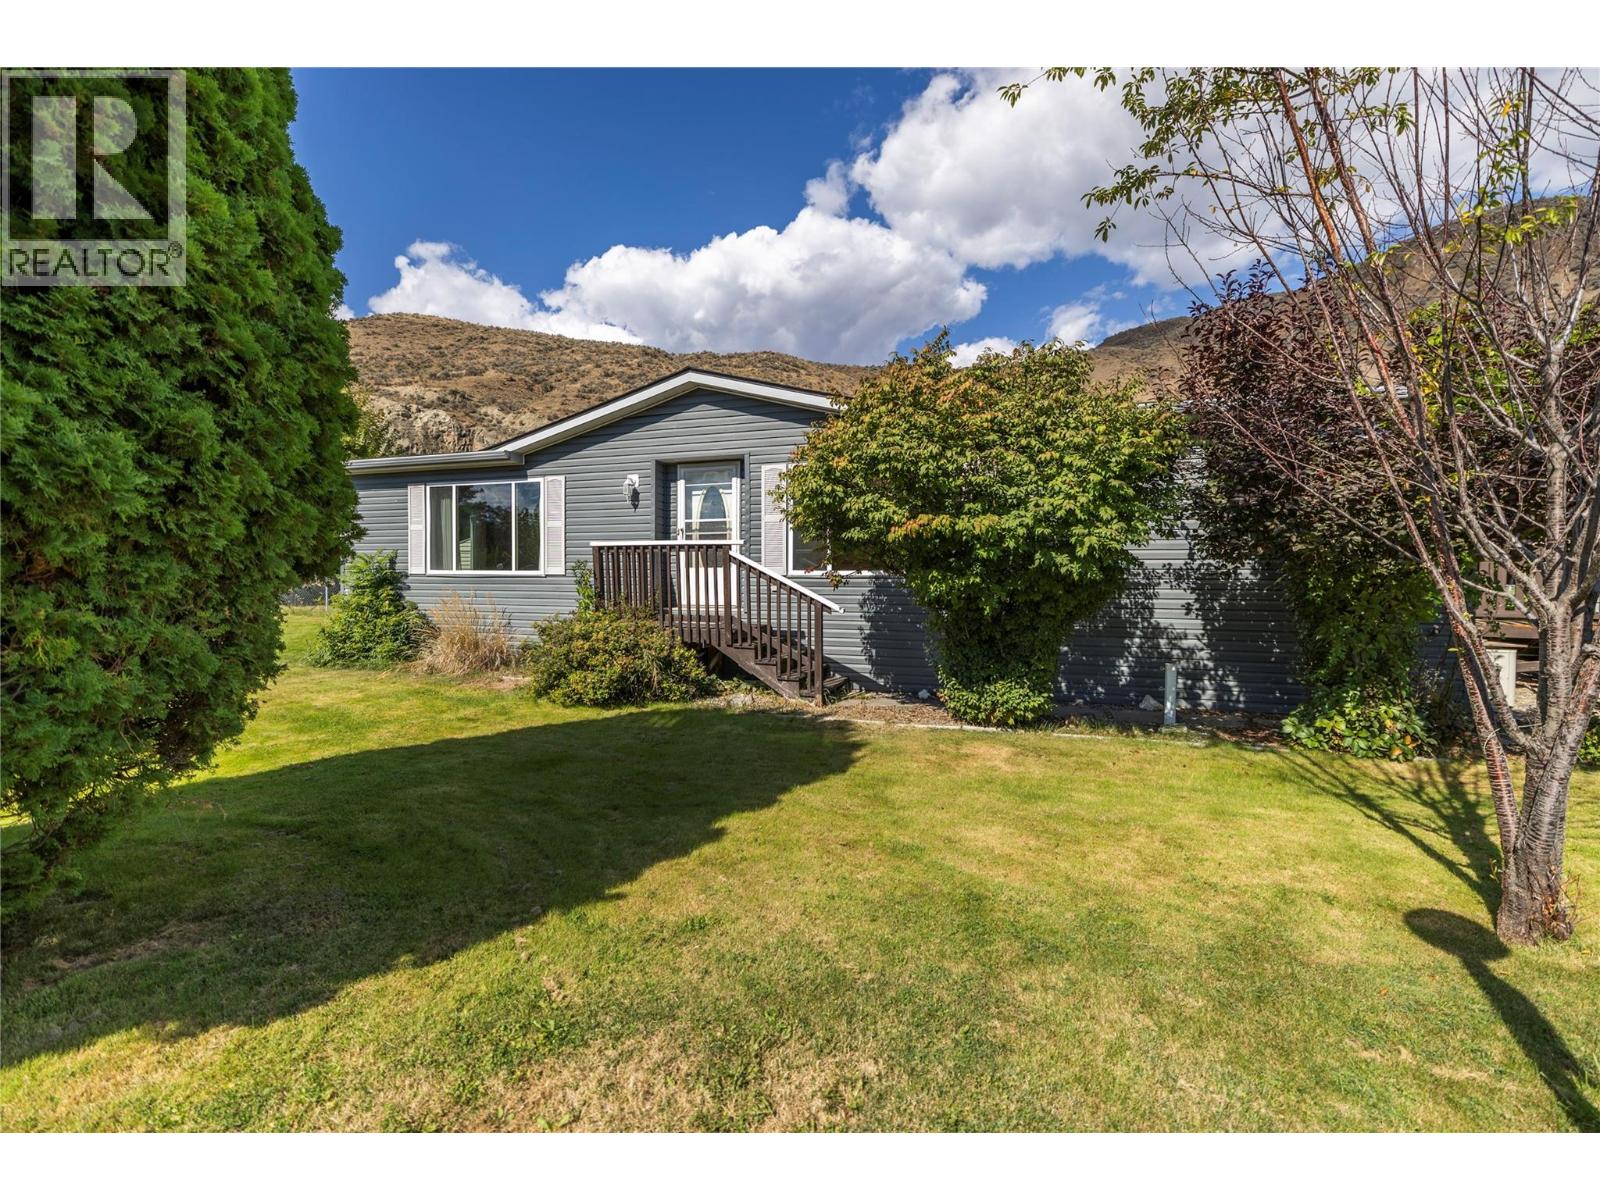
$349,900
Maintenance, Pad Rental
$485 Monthly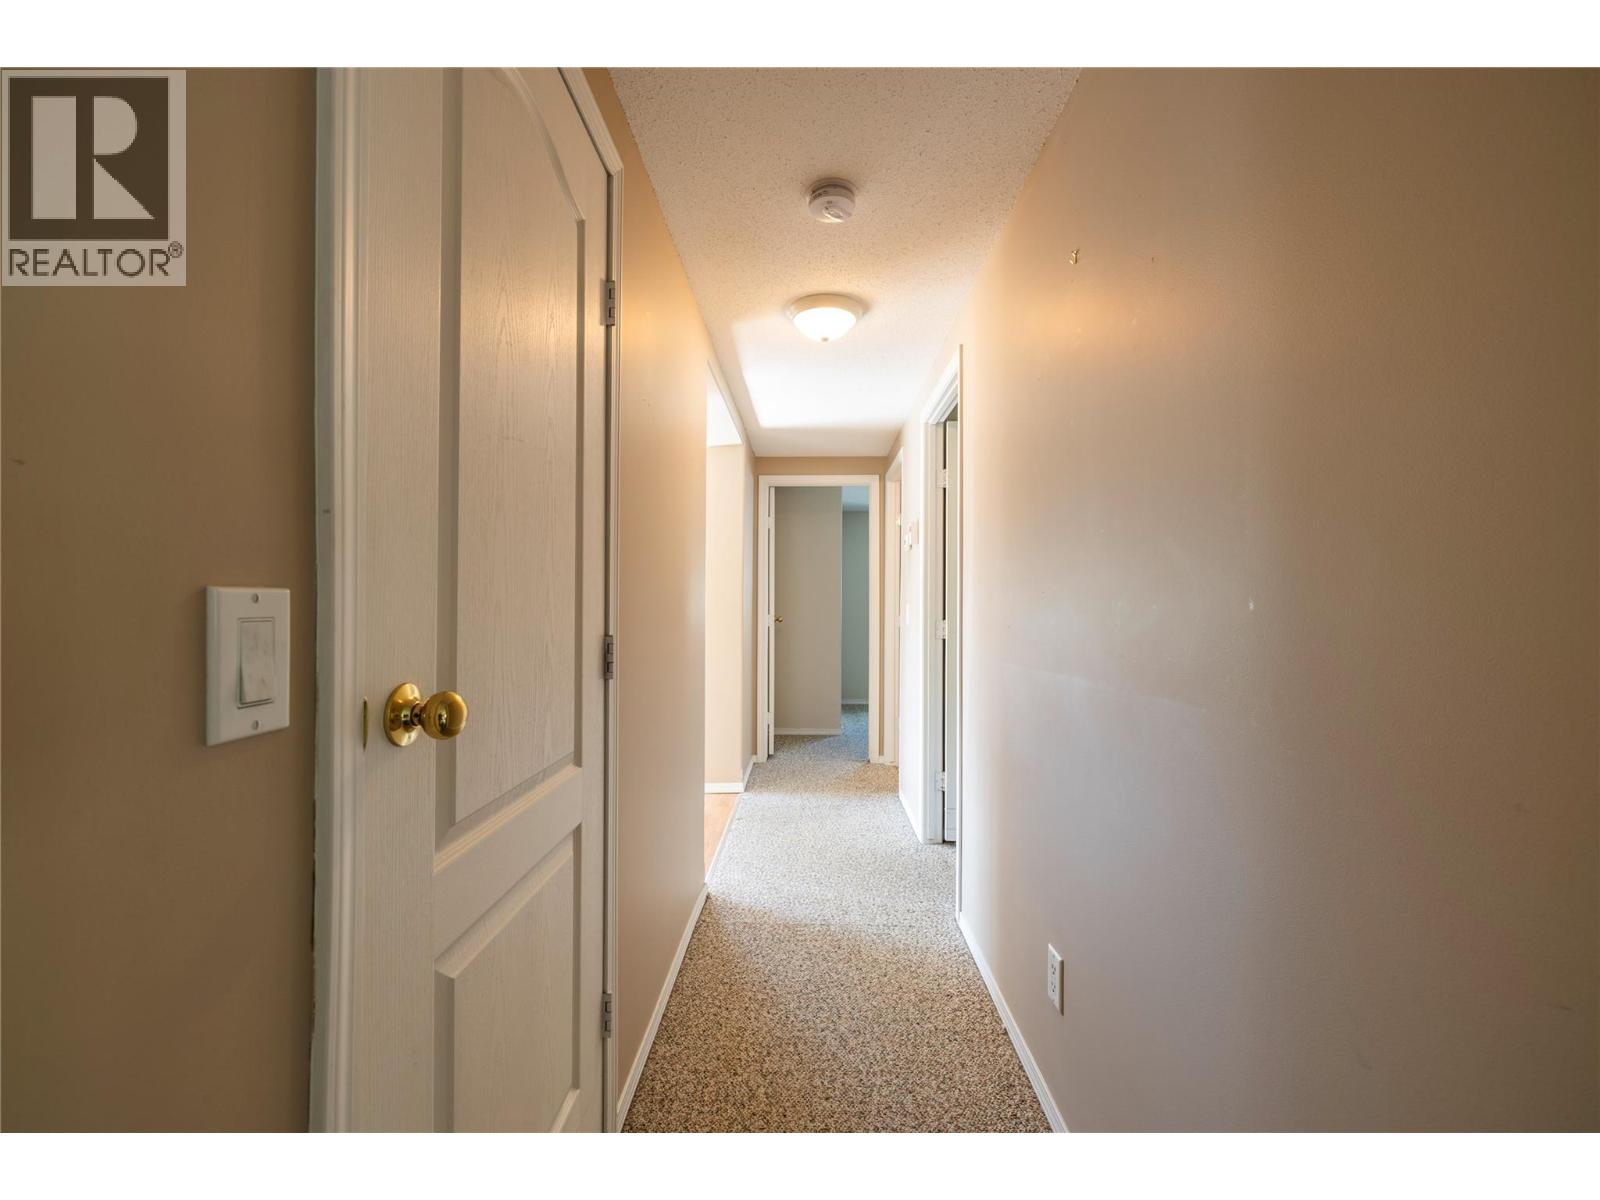
$349,900
Maintenance, Pad Rental
$485 Monthly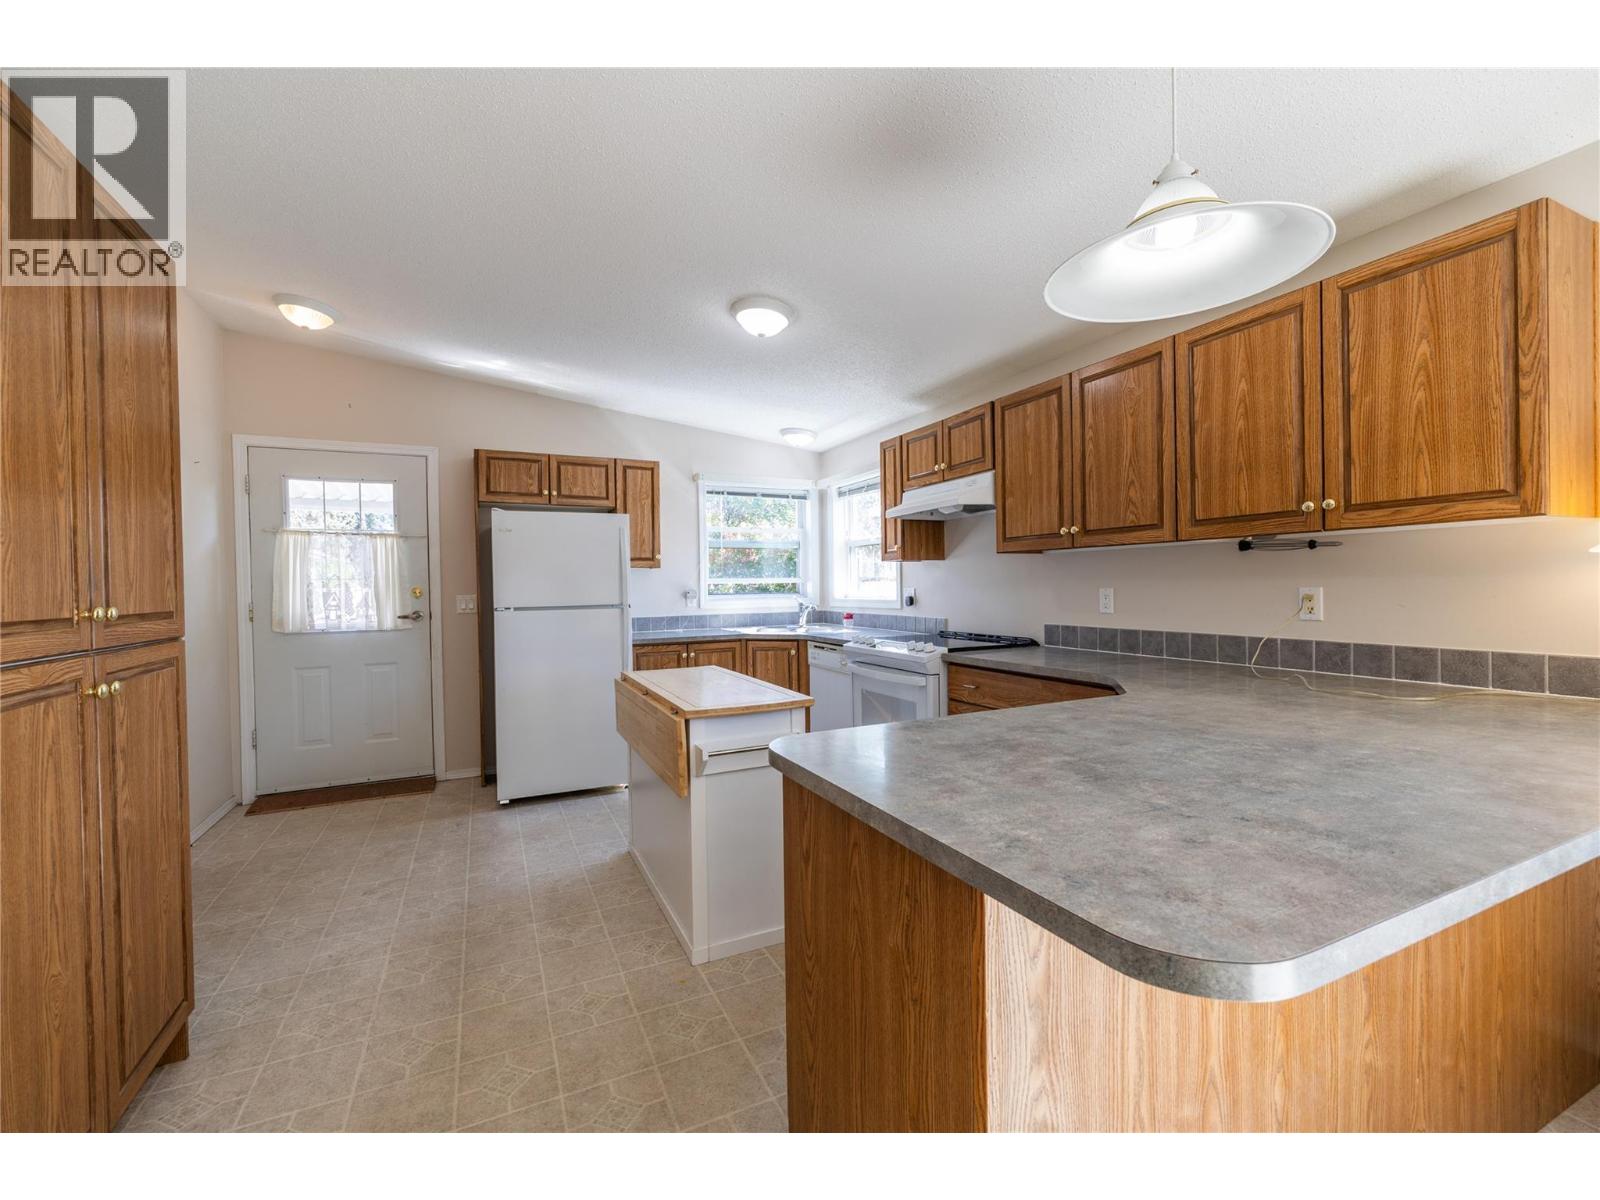
$349,900
Maintenance, Pad Rental
$485 Monthly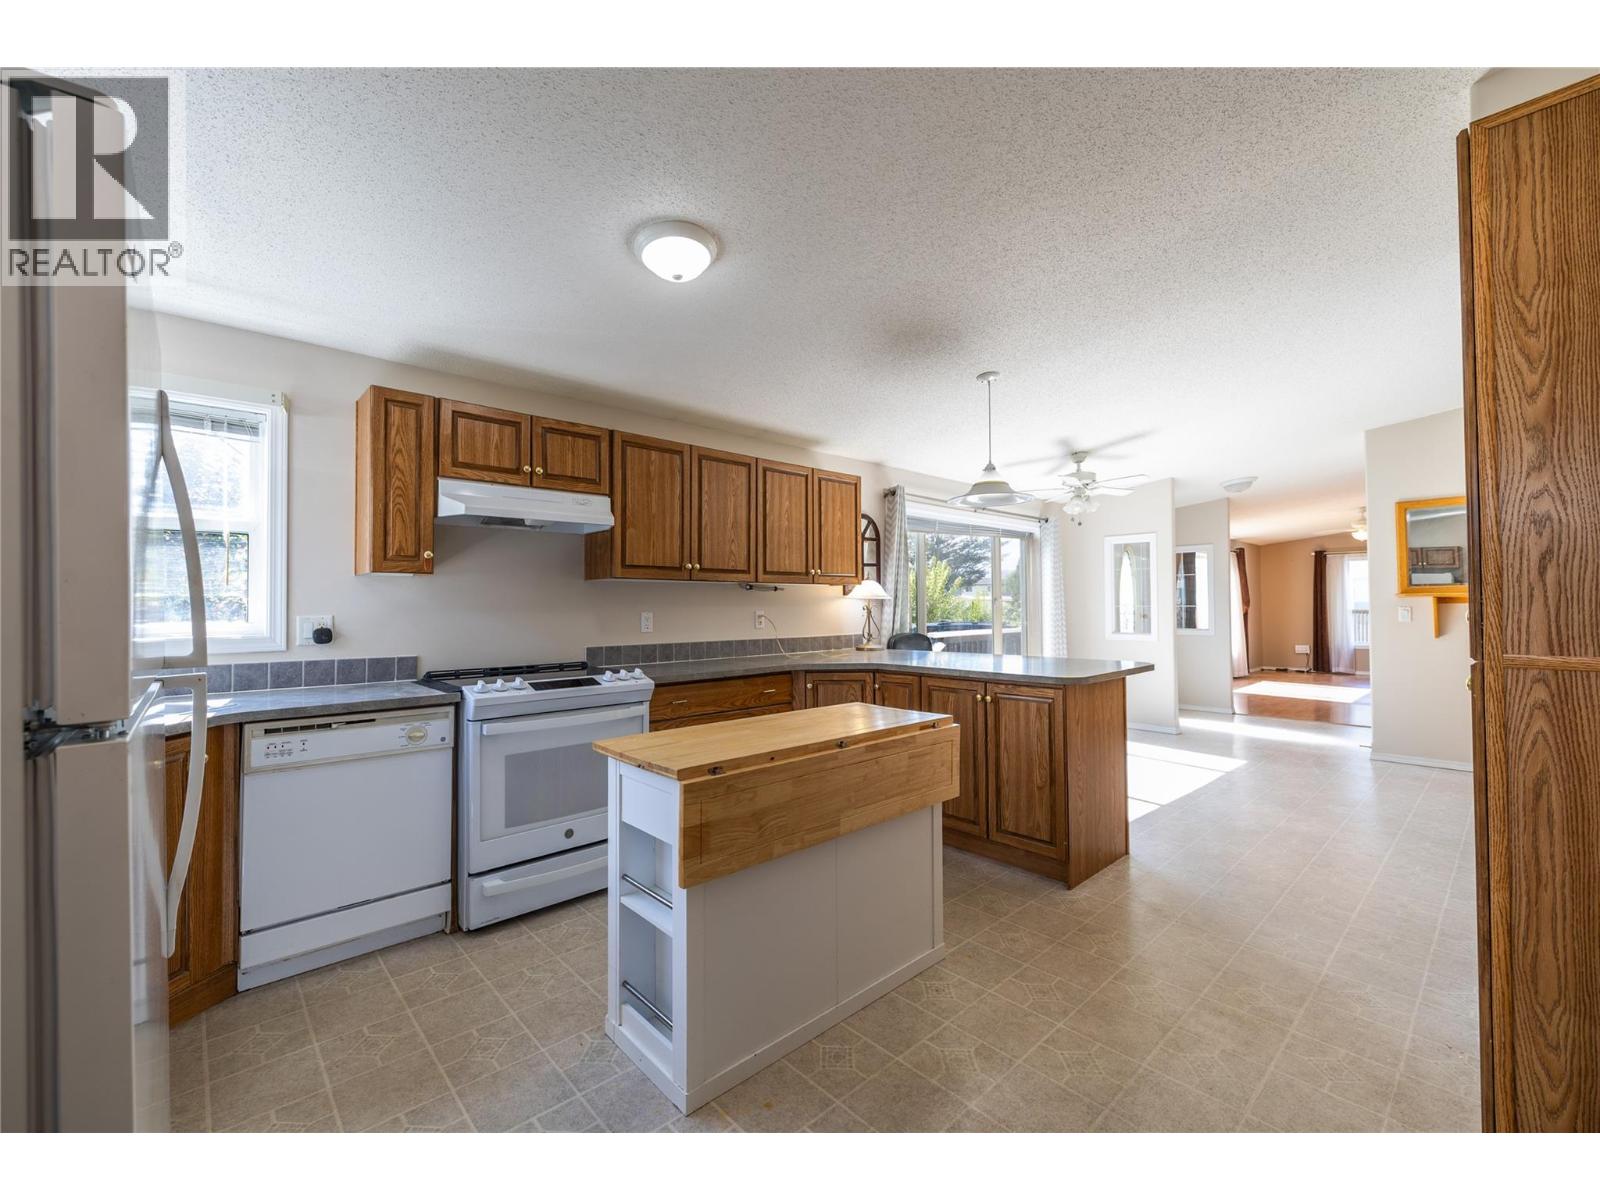
$349,900
Maintenance, Pad Rental
$485 Monthly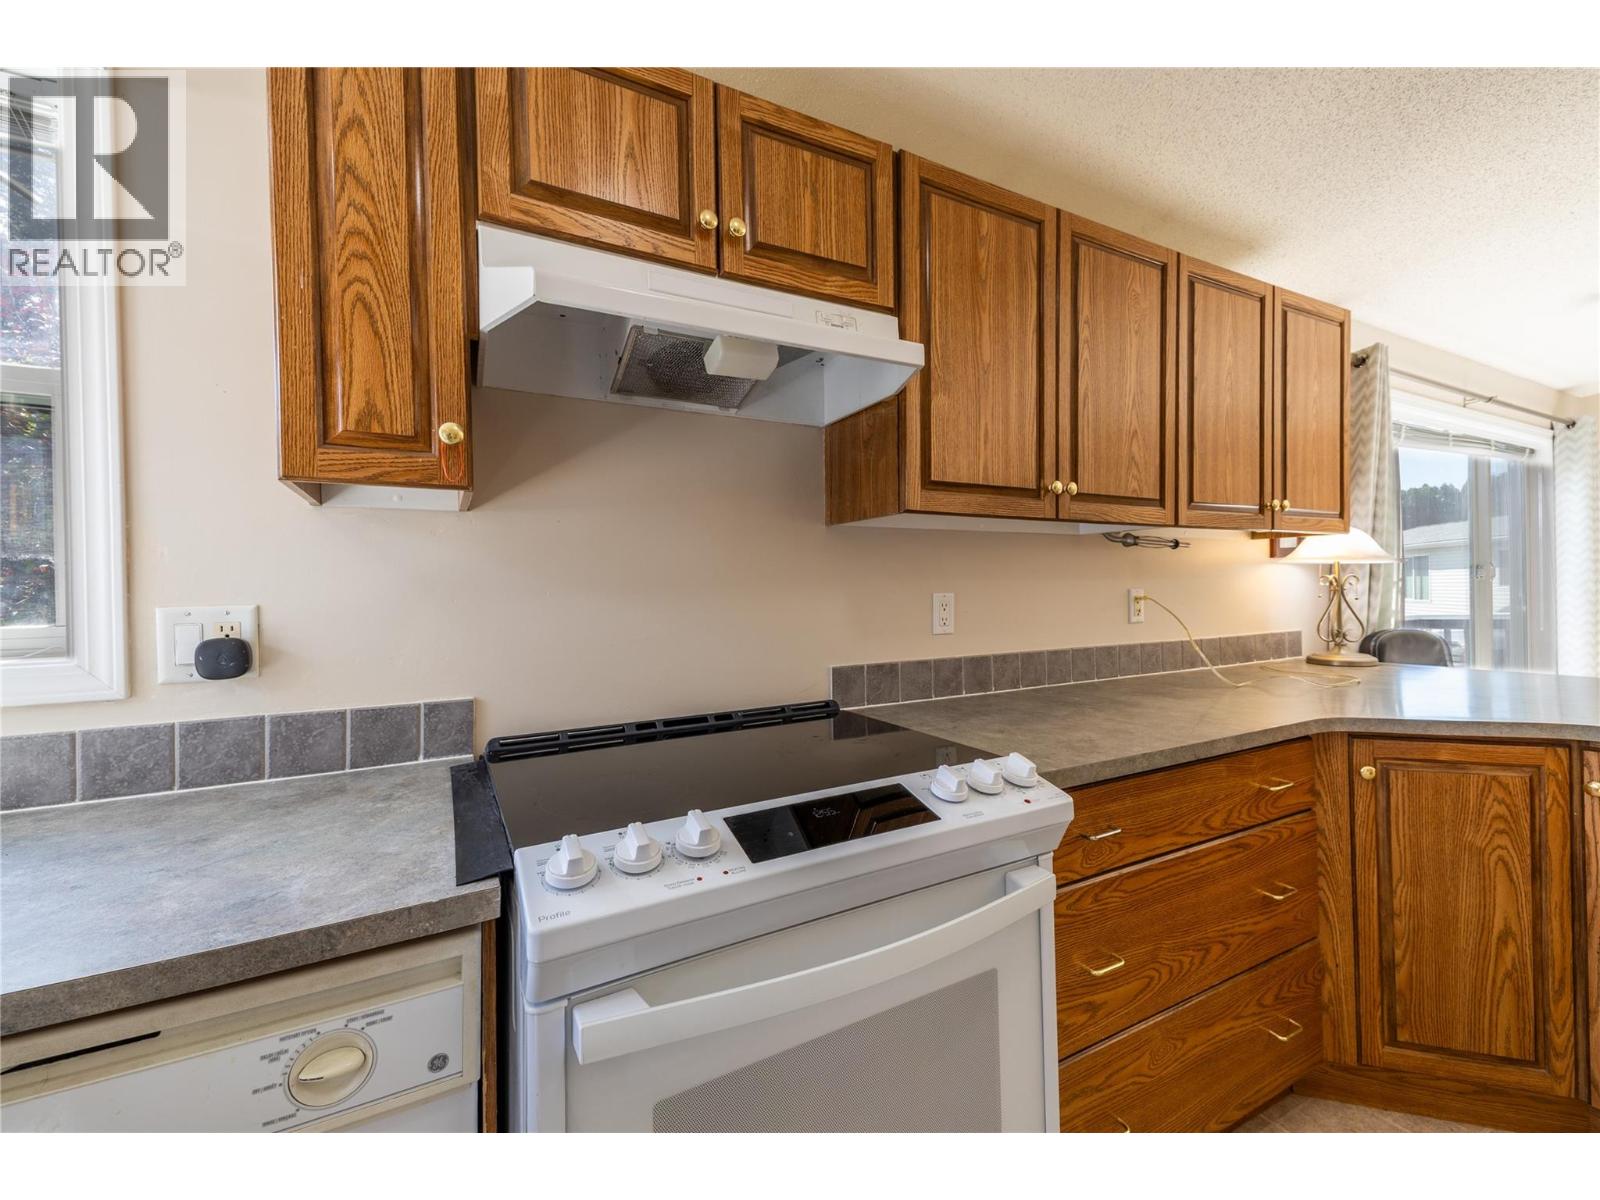
$349,900
Maintenance, Pad Rental
$485 Monthly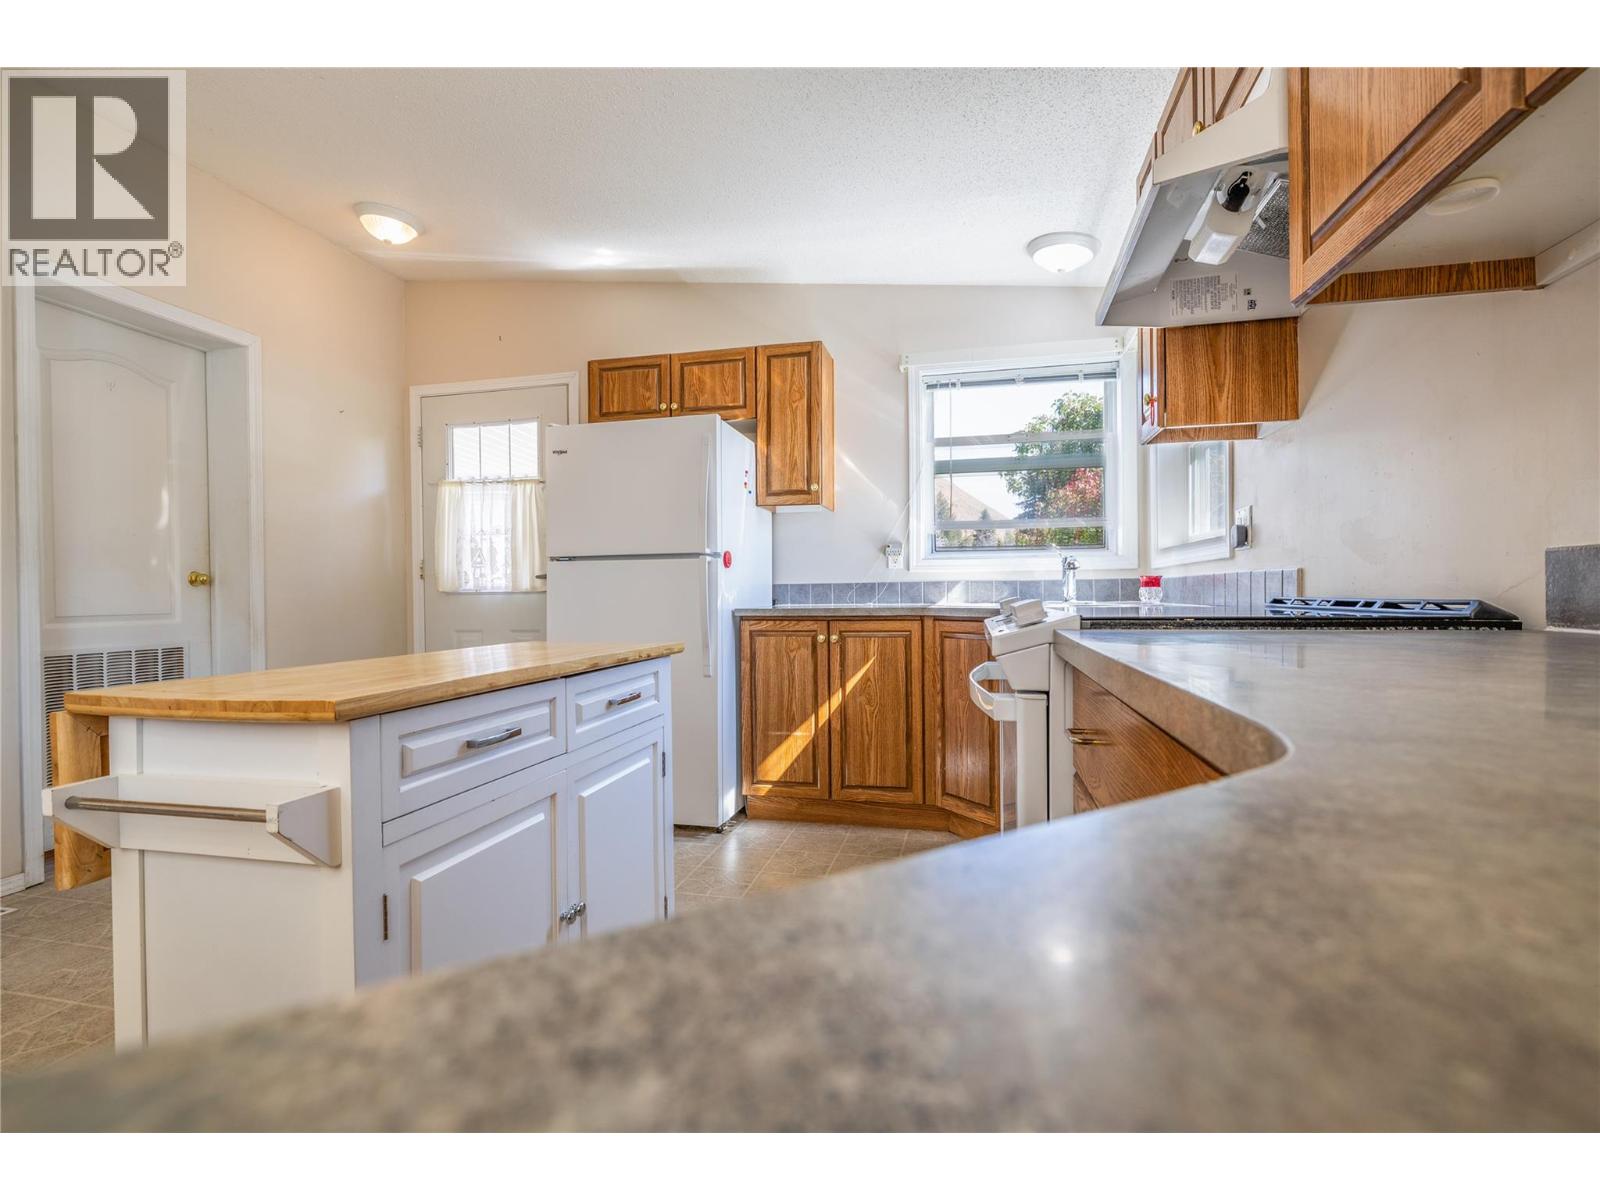
$349,900
Maintenance, Pad Rental
$485 Monthly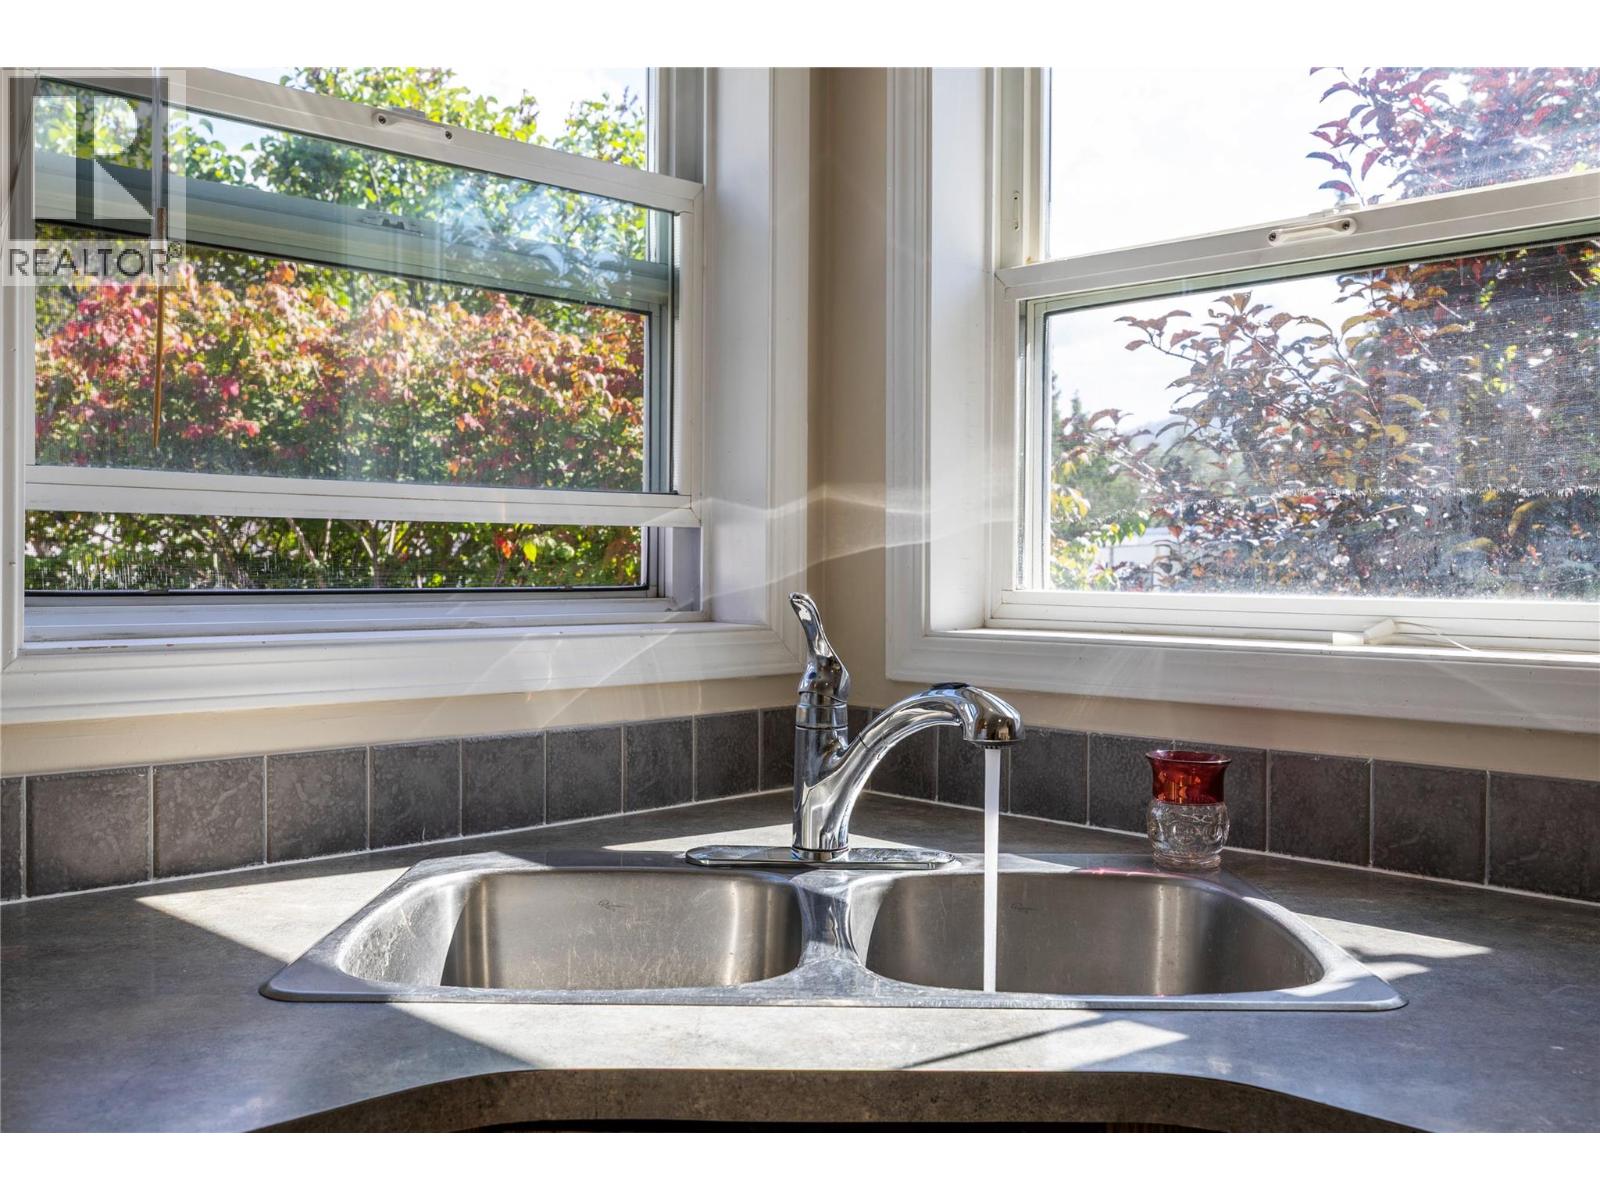
$349,900
Maintenance, Pad Rental
$485 Monthly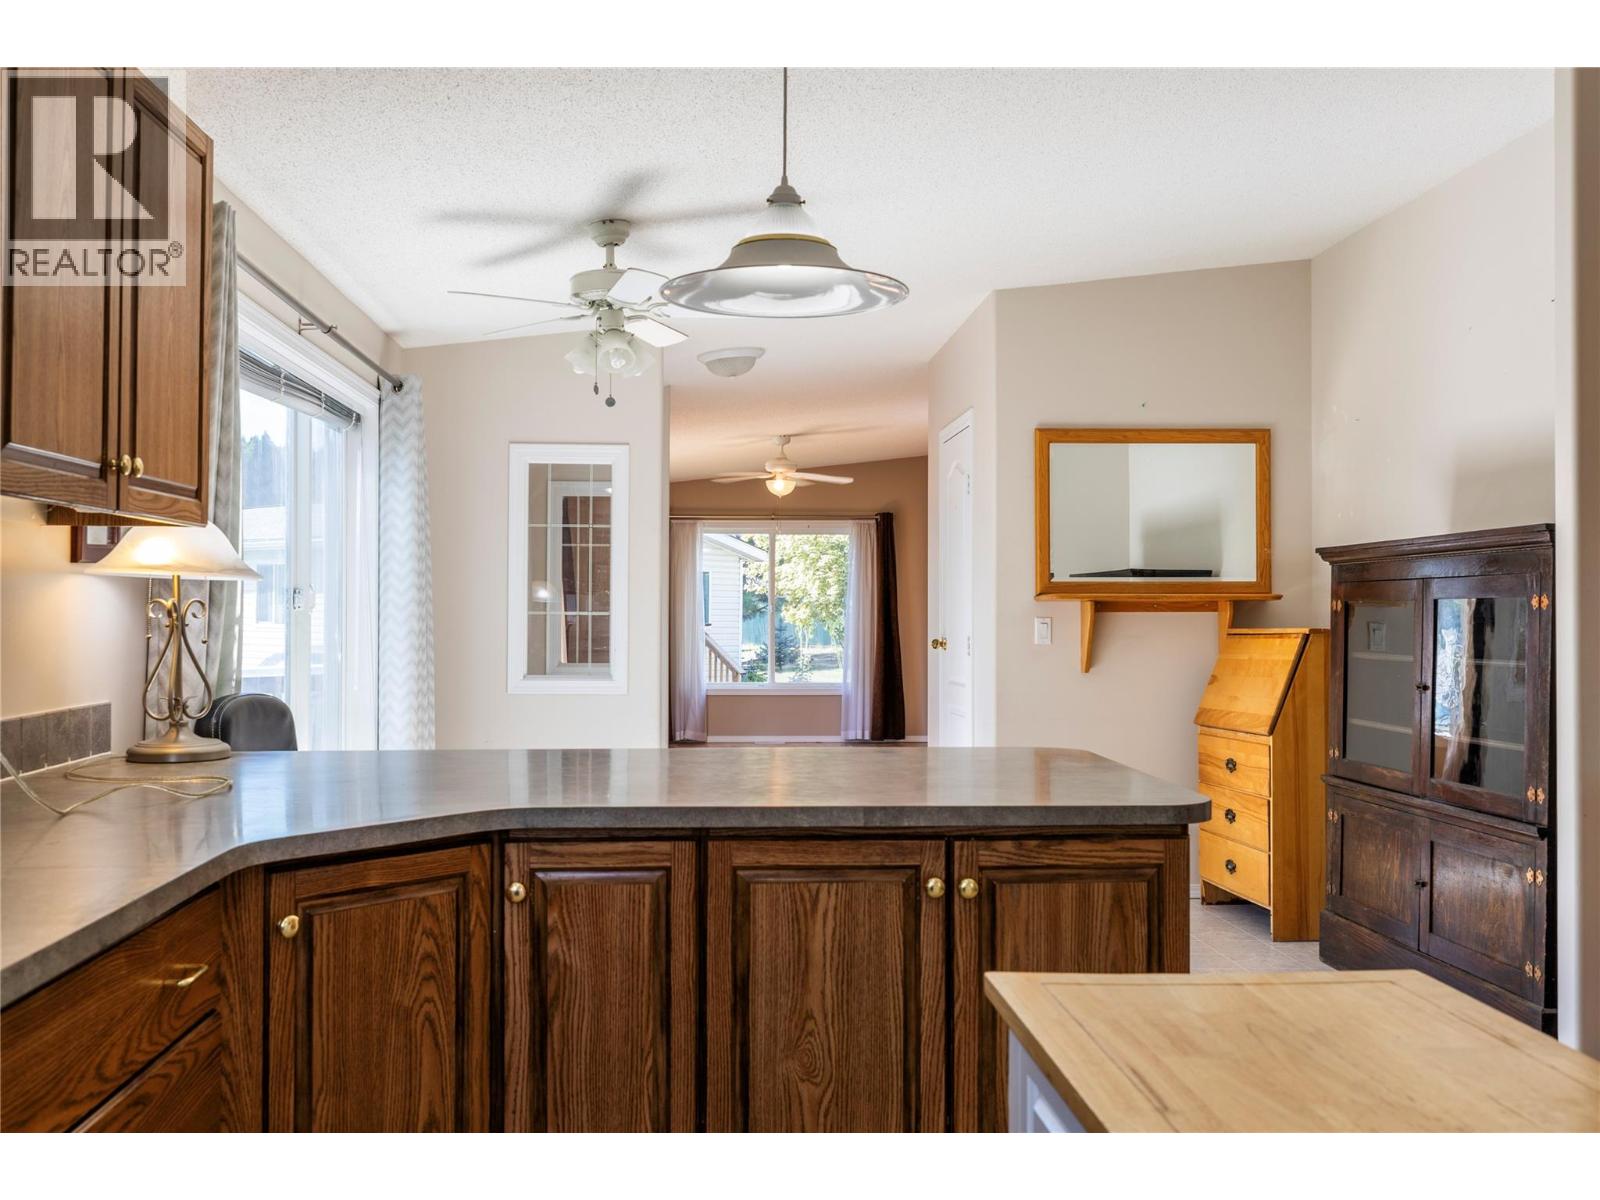
$349,900
Maintenance, Pad Rental
$485 Monthly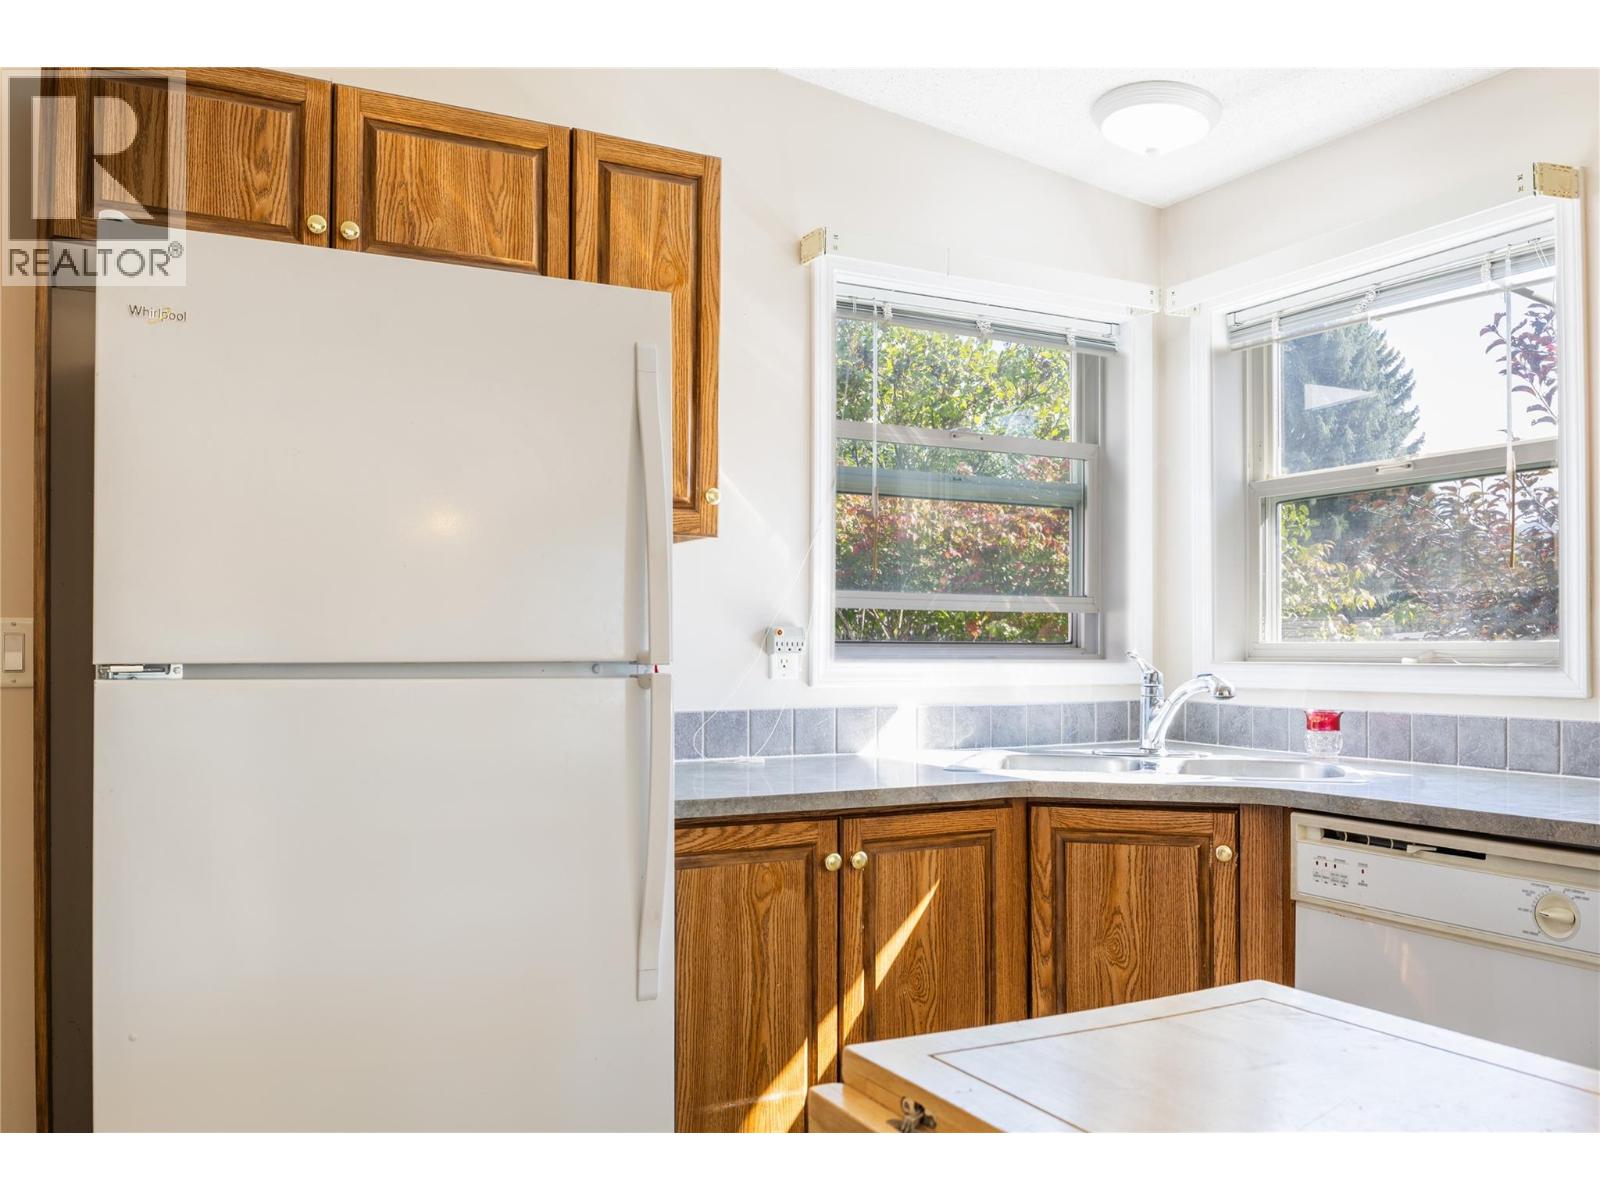
$349,900
Maintenance, Pad Rental
$485 Monthly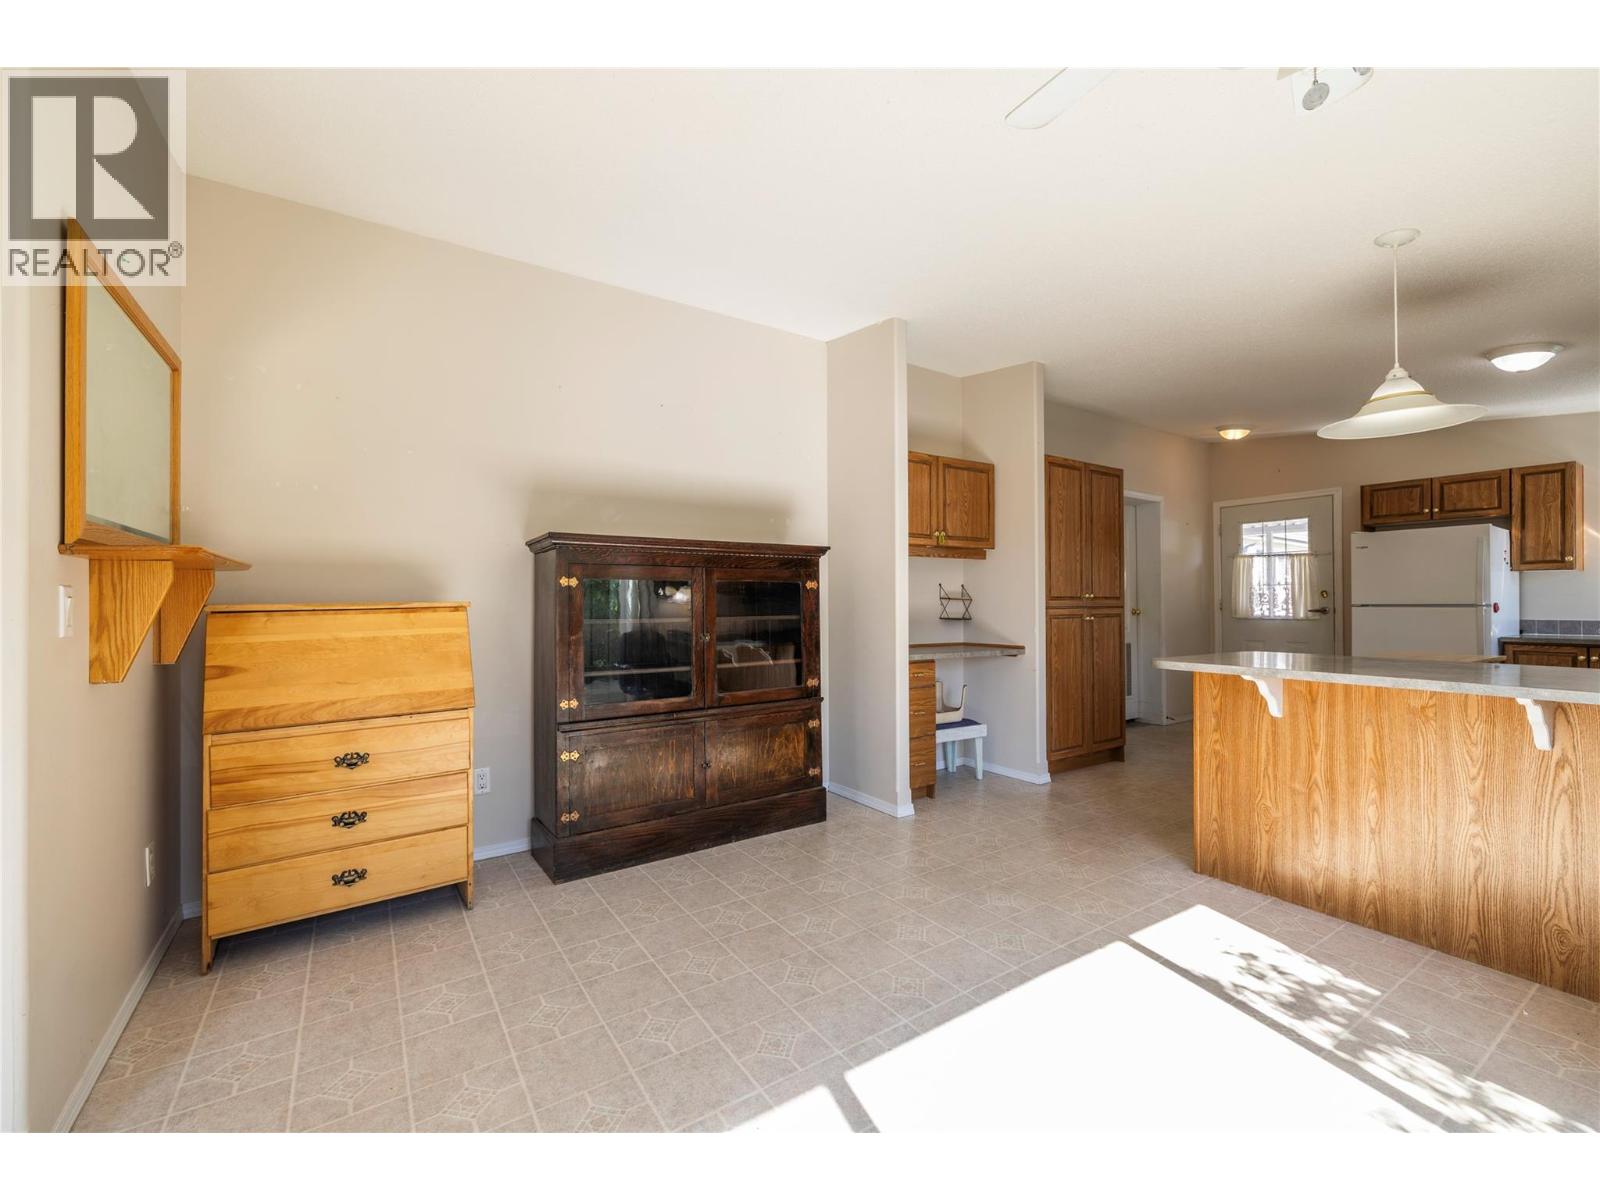
$349,900
Maintenance, Pad Rental
$485 Monthly
$349,900
Maintenance, Pad Rental
$485 Monthly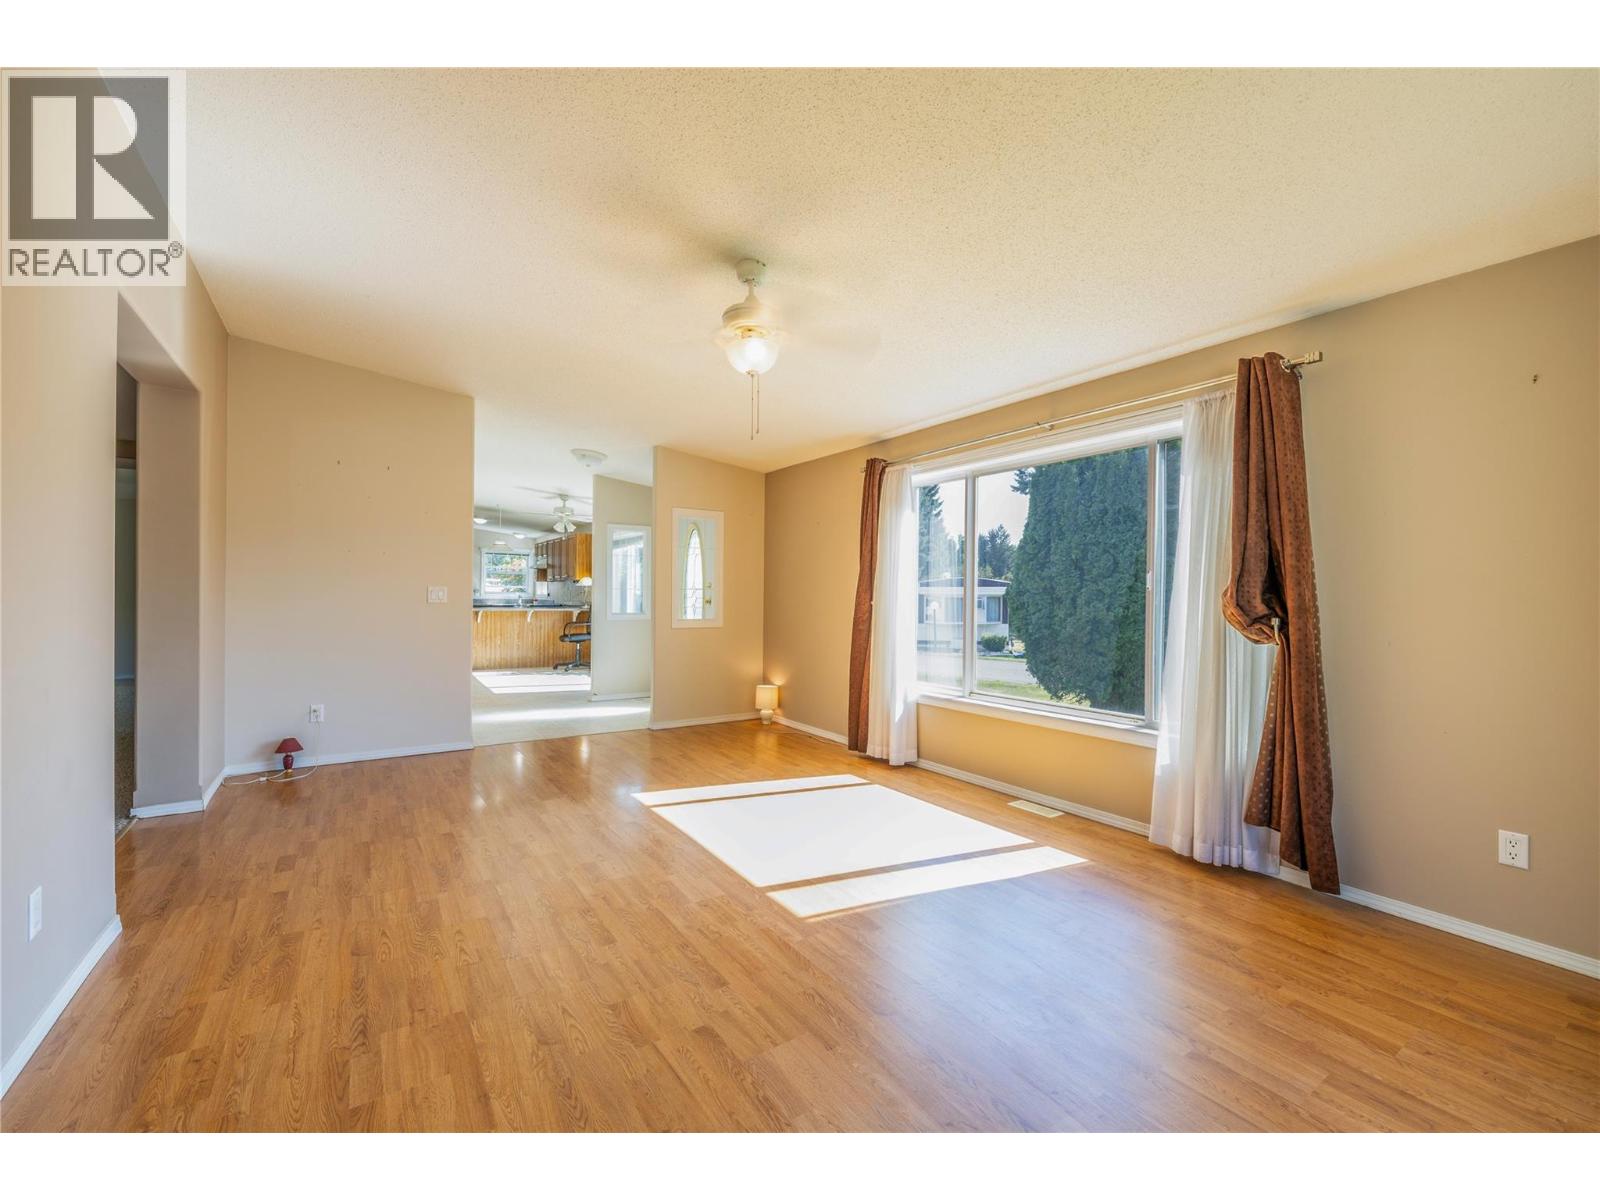
$349,900
Maintenance, Pad Rental
$485 Monthly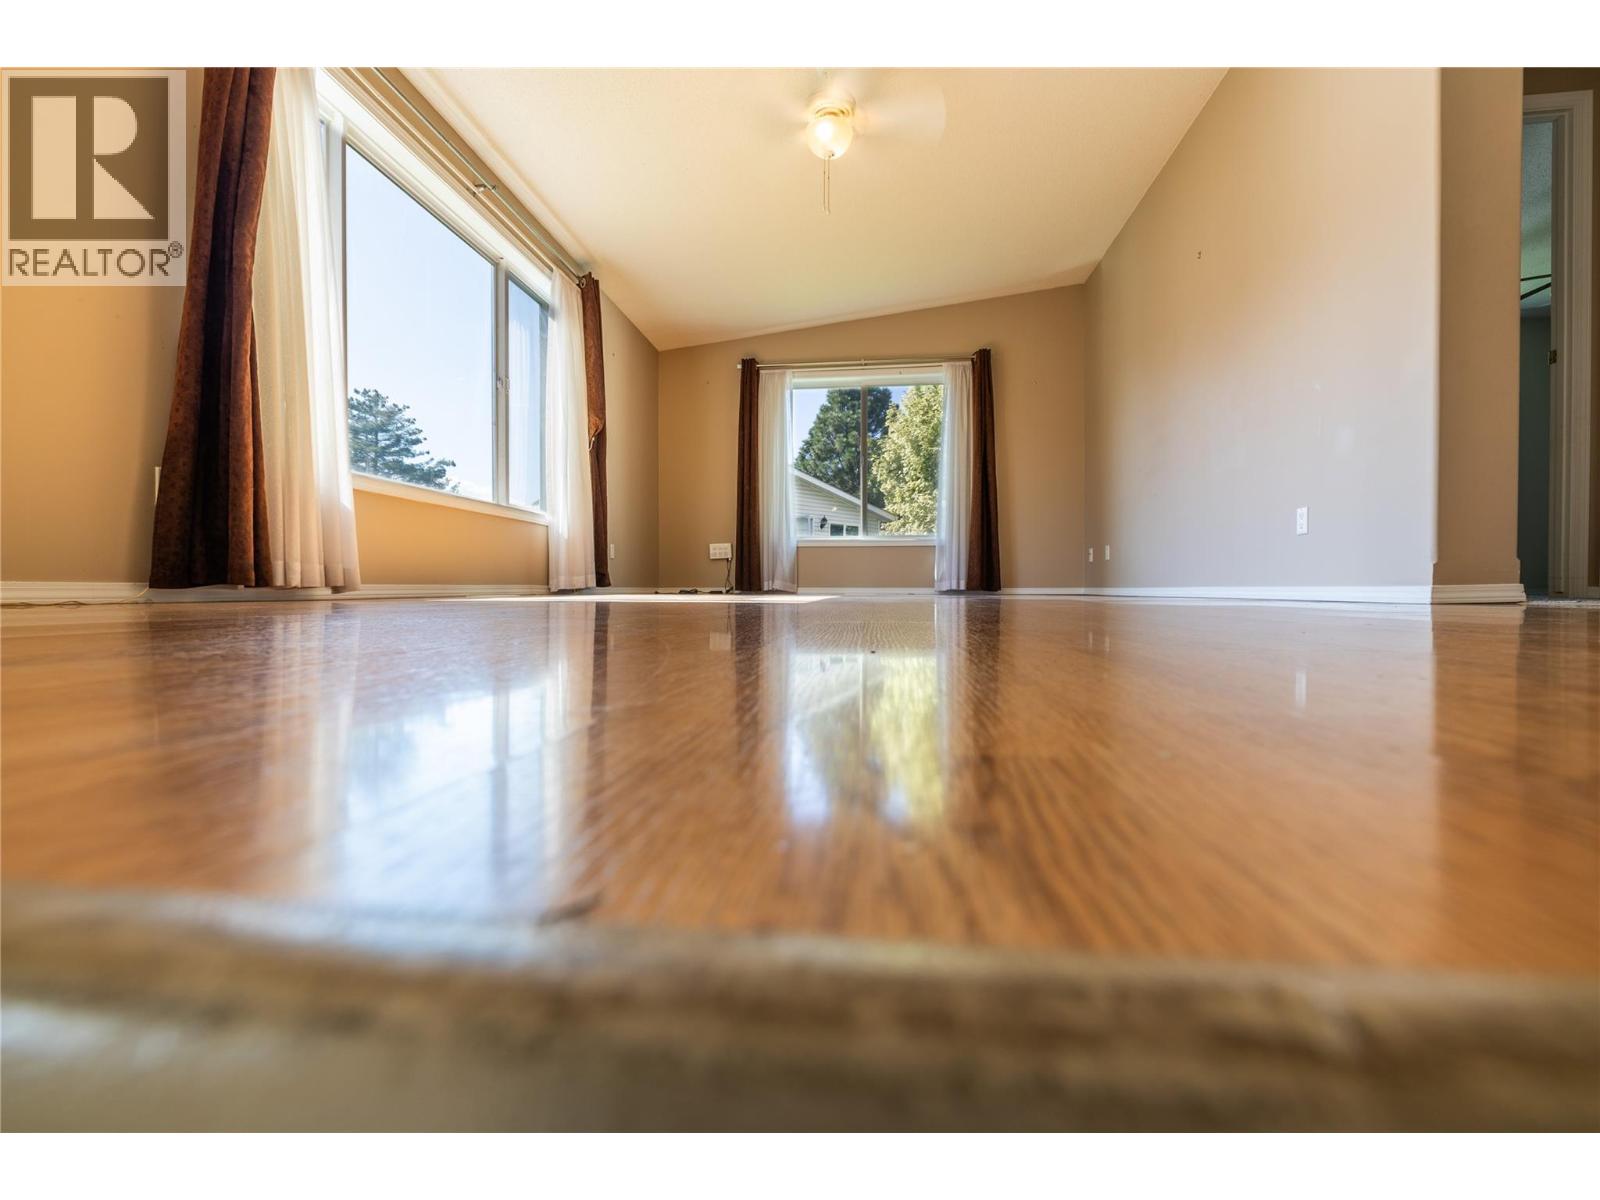
$349,900
Maintenance, Pad Rental
$485 Monthly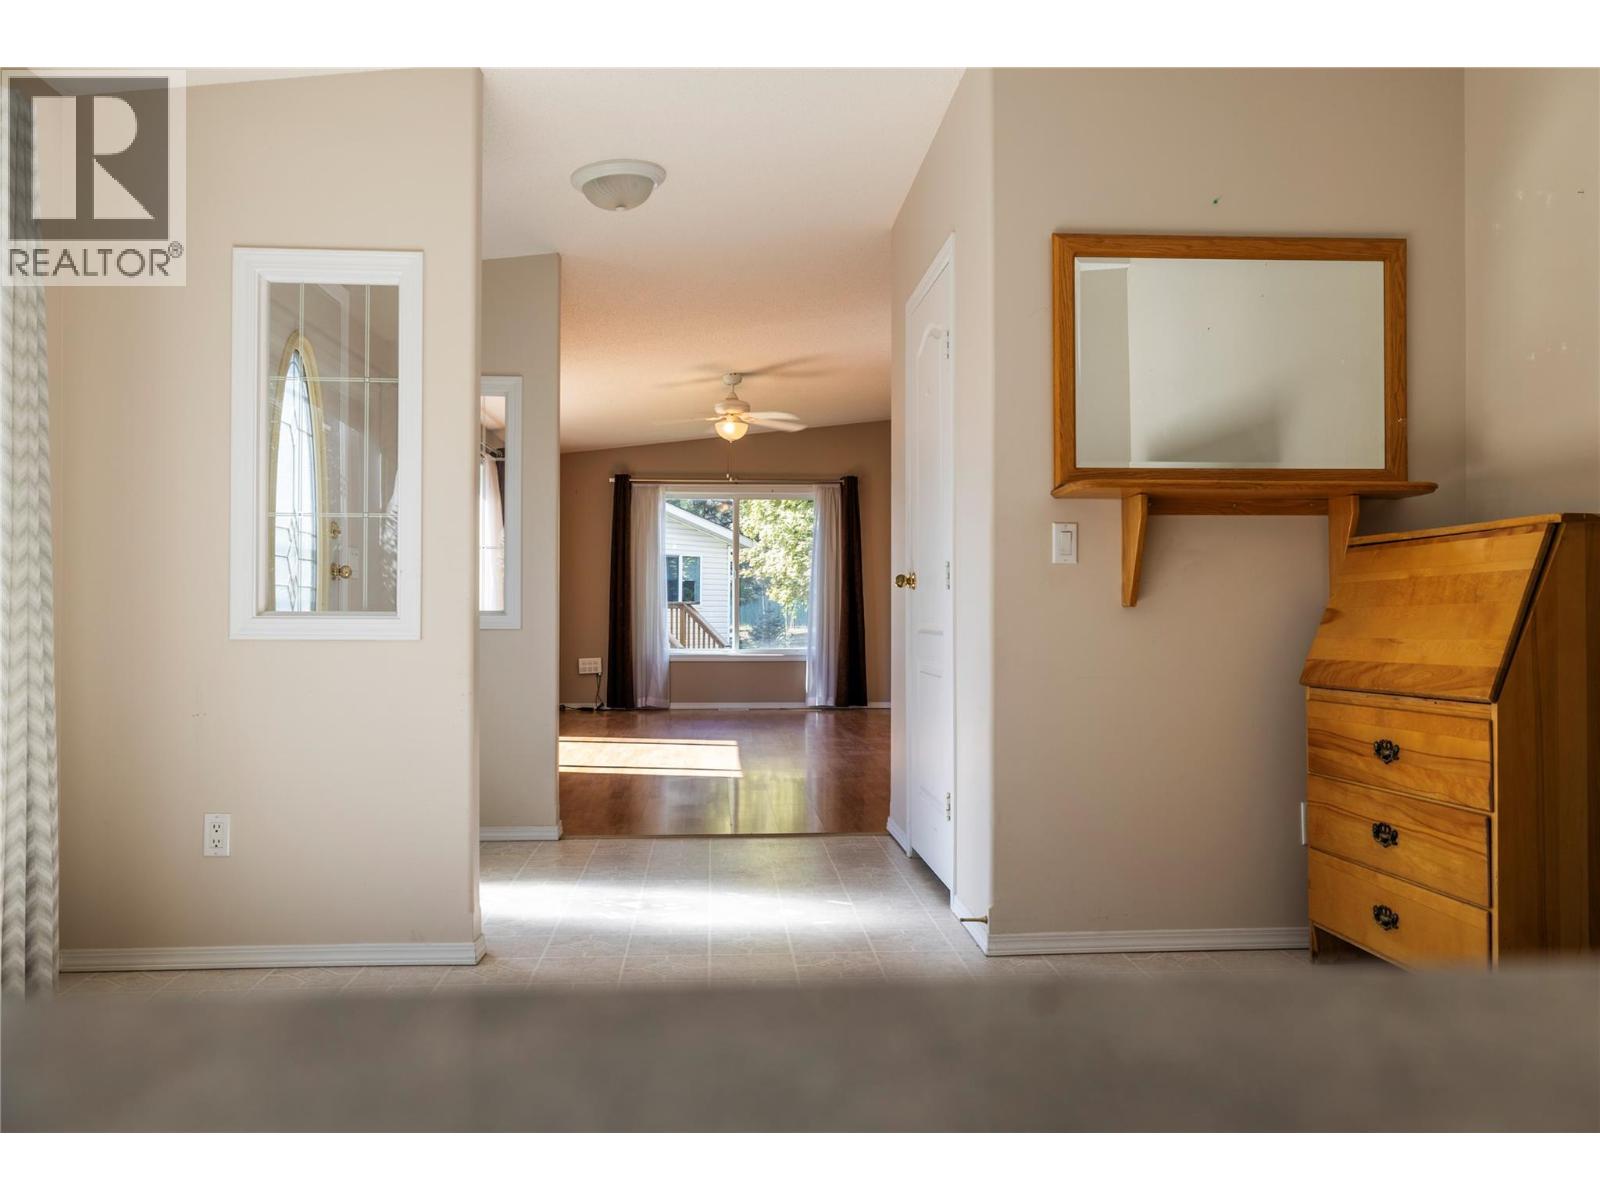
$349,900
Maintenance, Pad Rental
$485 Monthly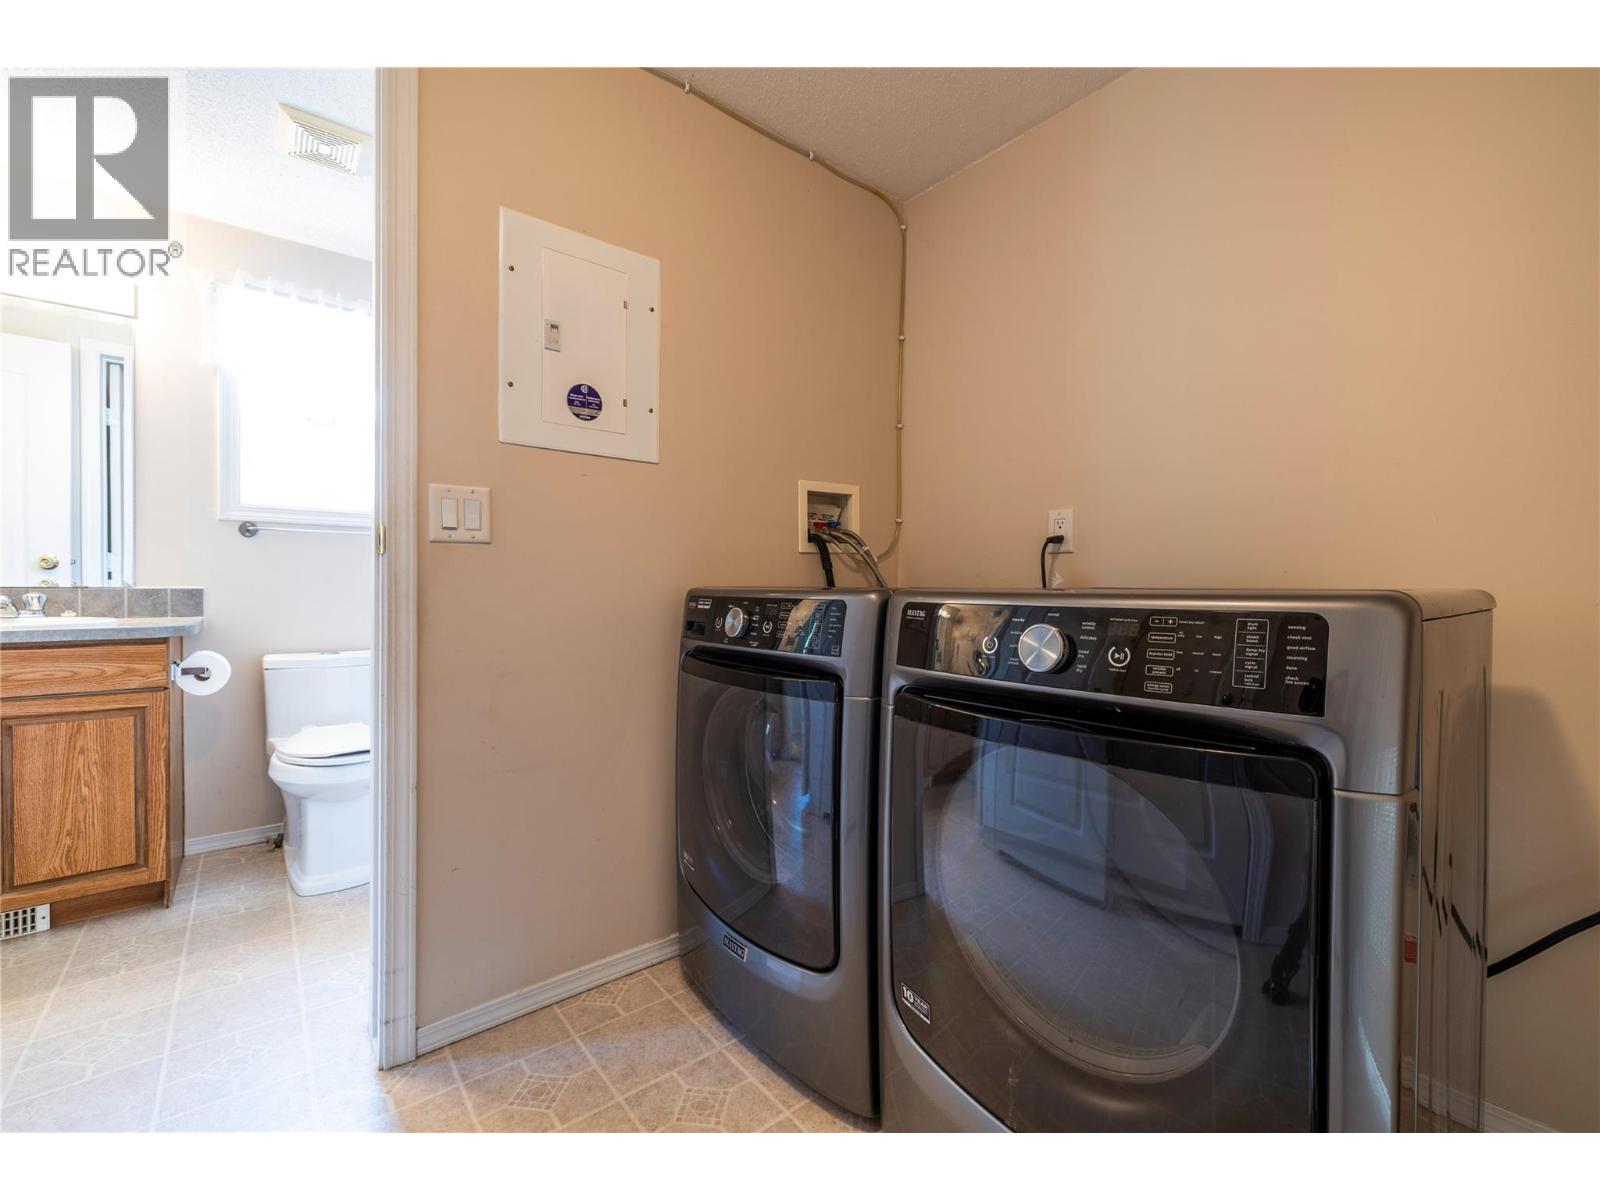
$349,900
Maintenance, Pad Rental
$485 Monthly
Like this listing?
Contact us for more information


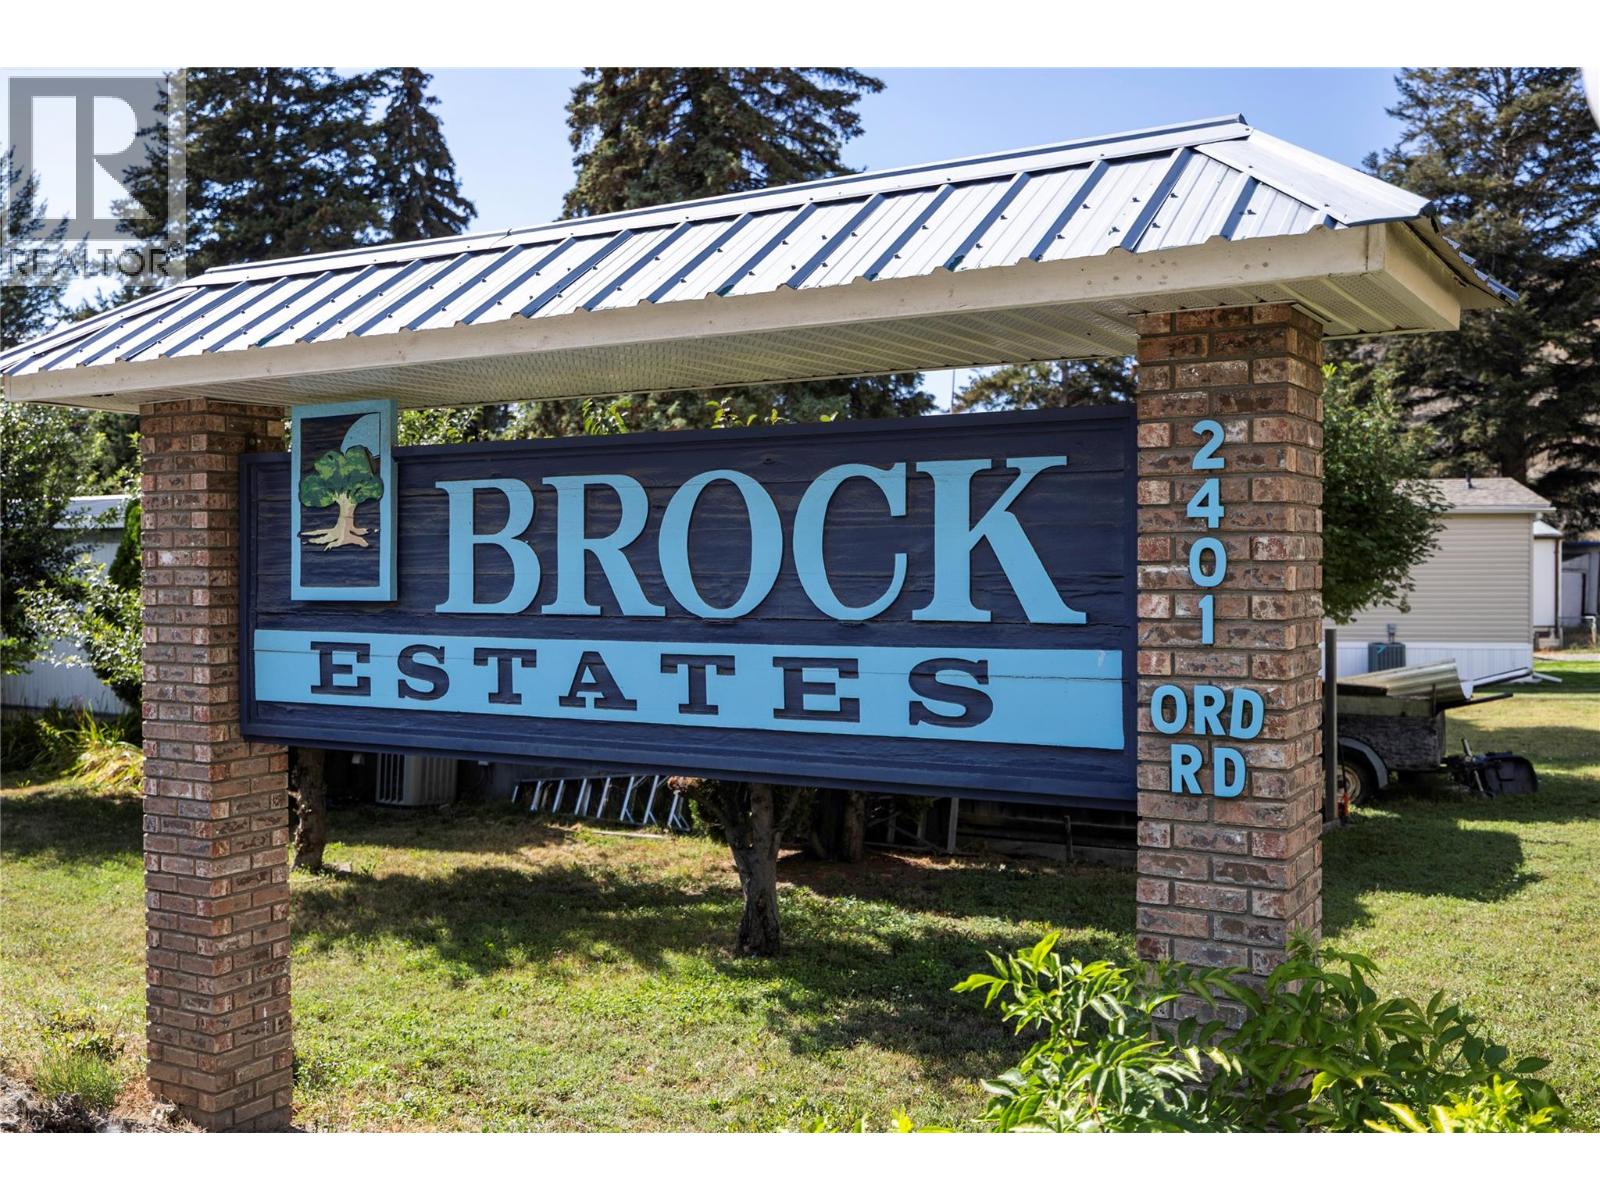
Quite possibly the nicest home in Brock Estates. This 2004 fully drywalled double wide with C/air, 3 bedroom, 2 baths, is in like new condition with a new roof in 2016. Inside you'll find 1347 sq ft that features an open plan, vaulted ceiling, dining room, large oak style kitchen with breakfast bar, large master bedroom with 4pc ensuite with sunlight and access to spacious laundry room with Maytag W/D. Waiting for you outside are a covered deck off the kitchen, 12x24 private sundeck in the easy care fenced backyard with a storage shed & u/g sprinklers. There is also a wheel chair access ramp if needed. Includes all appliances with, Fridge and Stove being new in 2020 and recent furnace as well. "" Subject to Probate "" but looking towards the middle of October to have Probate granted. All measurements are approximate and should be verified by the Buyer. Reach out to your Agent and book your showing. Home is vacant so easy access for showings. (id:67517)
-
Property Details
MLS® Number 10400277 Property Type Single Family Neigbourhood Brocklehurst AmenitiesNearBy Golf Nearby, Airport, Shopping CommunityFeatures Adult Oriented -
Building
BathroomTotal 2 BedroomsTotal 3 Appliances Range, Refrigerator, Dishwasher, Washer & Dryer ConstructedDate 2004 CoolingType Central Air Conditioning ExteriorFinish Vinyl Siding FlooringType Mixed Flooring FoundationType None HeatingType Forced Air, See Remarks RoofMaterial Asphalt Shingle RoofStyle Unknown StoriesTotal 1 SizeInterior 1,347 Sqft Type Manufactured Home UtilityWater Municipal Water -
Land
Acreage No LandAmenities Golf Nearby, Airport, Shopping LandscapeFeatures Underground Sprinkler Sewer Municipal Sewage System SizeTotalText Under 1 Acre -
Rooms
Level Type Length Width Dimensions Main Level Laundry Room 7'10'' x 7'3'' Main Level Bedroom 9'0'' x 8'0'' Main Level Bedroom 10'5'' x 9'4'' Main Level Primary Bedroom 12'7'' x 12'9'' Main Level Kitchen 15'0'' x 12'9'' Main Level Dining Room 9'0'' x 12'9'' Main Level Living Room 17'0'' x 12'9'' Main Level 4pc Bathroom Measurements not available Main Level 4pc Ensuite Bath Measurements not available -
Utilities
Your Favourites
No Favourites Found







The trademarks REALTOR®, REALTORS®, and the REALTOR® logo are controlled by The Canadian Real Estate Association (CREA) and identify real estate professionals who are members of CREA. The trademarks MLS®, Multiple Listing Service® and the associated logos are owned by The Canadian Real Estate Association (CREA) and identify the quality of services provided by real estate professionals who are members of CREA. The trademark DDF® is owned by The Canadian Real Estate Association (CREA) and identifies CREA's Data Distribution Facility (DDF®)
October 26 2026 04:11:47
Association of Interior REALTORS®
