$1,595,000
$1,595,000
$1,595,000
$1,595,000
$1,595,000
$1,595,000
$1,595,000
$1,595,000
$1,595,000
$1,595,000
$1,595,000
$1,595,000
$1,595,000
$1,595,000
$1,595,000
$1,595,000
$1,595,000
$1,595,000
$1,595,000
$1,595,000
$1,595,000
$1,595,000
$1,595,000
$1,595,000
$1,595,000
$1,595,000
$1,595,000
$1,595,000
$1,595,000
$1,595,000
$1,595,000
$1,595,000
$1,595,000
$1,595,000
$1,595,000
$1,595,000
$1,595,000
$1,595,000
$1,595,000
$1,595,000
$1,595,000
$1,595,000
$1,595,000
$1,595,000
$1,595,000
$1,595,000
$1,595,000
$1,595,000
$1,595,000
$1,595,000
$1,595,000
$1,595,000
$1,595,000
$1,595,000
$1,595,000
$1,595,000
$1,595,000
$1,595,000
$1,595,000
$1,595,000
$1,595,000
$1,595,000
$1,595,000
$1,595,000
$1,595,000
$1,595,000
$1,595,000
$1,595,000
$1,595,000
$1,595,000
$1,595,000
$1,595,000
$1,595,000
$1,595,000
$1,595,000
$1,595,000
$1,595,000
$1,595,000
$1,595,000
$1,595,000
$1,595,000
$1,595,000
$1,595,000
$1,595,000
$1,595,000
$1,595,000
$1,595,000
$1,595,000
$1,595,000
$1,595,000
$1,595,000
$1,595,000
$1,595,000
$1,595,000
$1,595,000
$1,595,000
$1,595,000
$1,595,000
Like this listing?
Contact us for more information


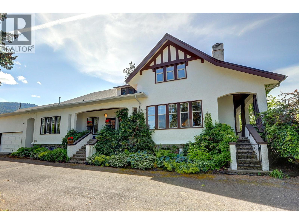
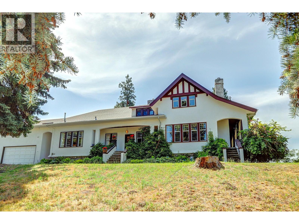
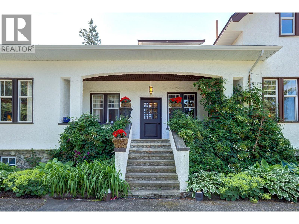
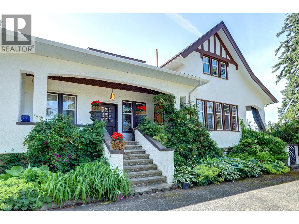
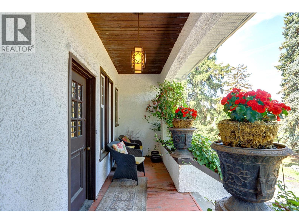
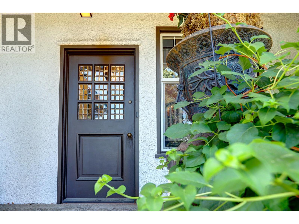
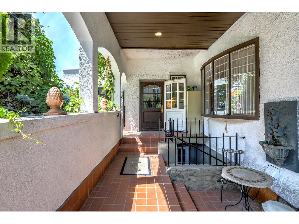
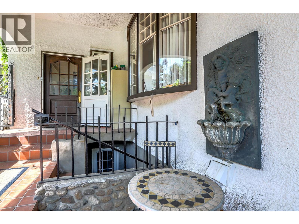
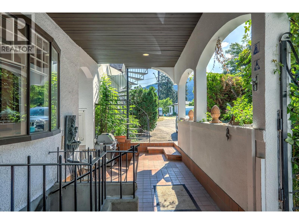
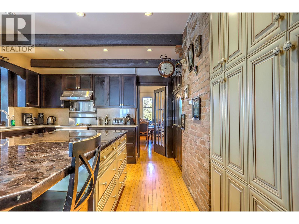
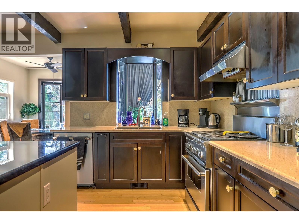
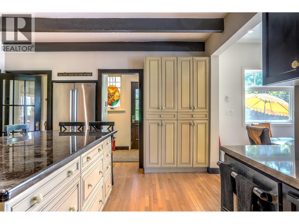
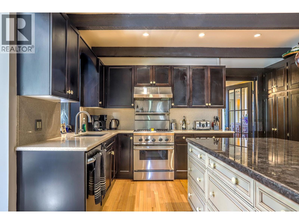
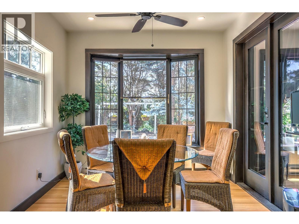
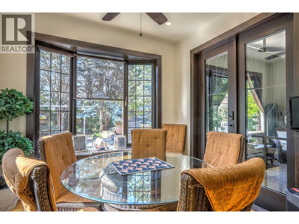
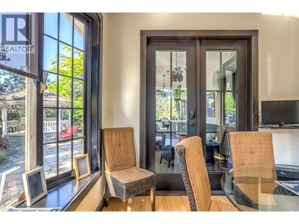
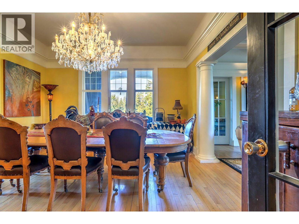
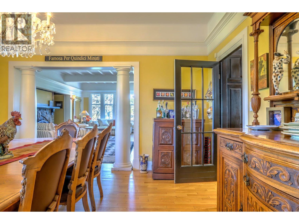
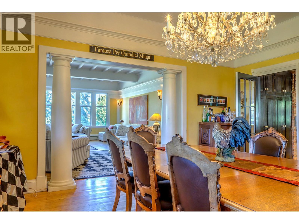
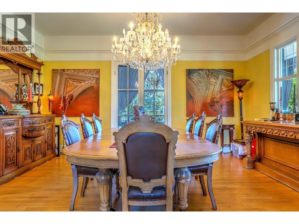
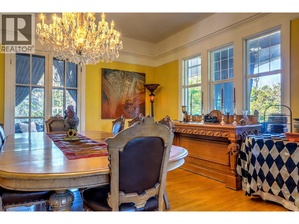
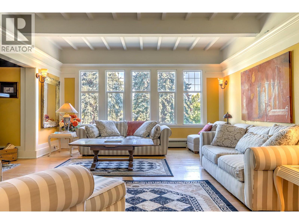
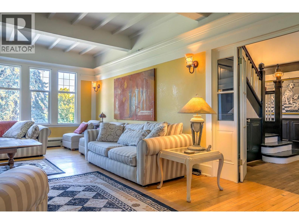
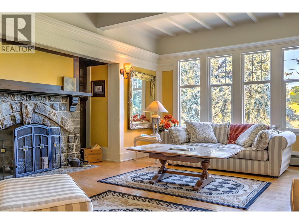
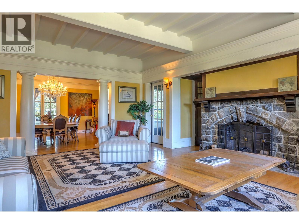
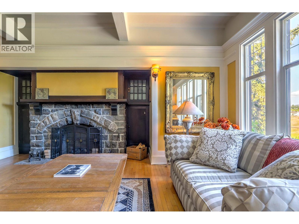
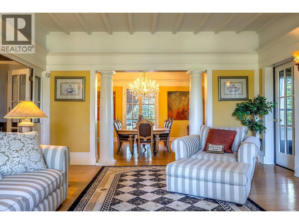
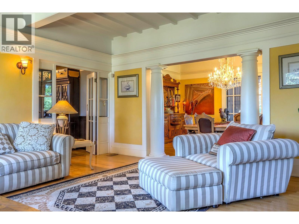
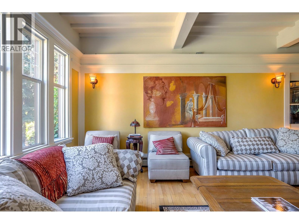
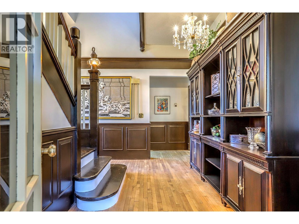
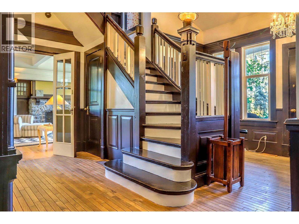
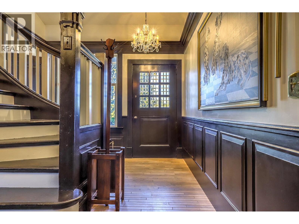
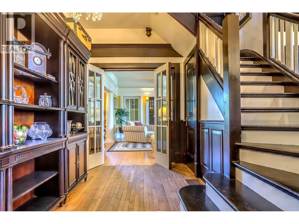
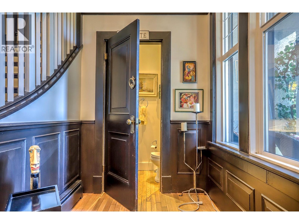
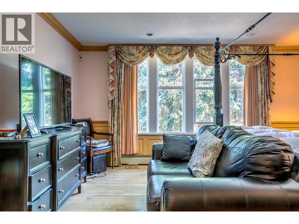
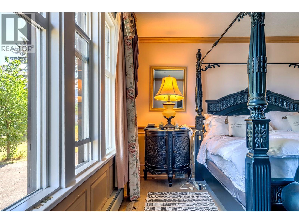
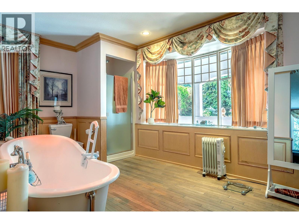
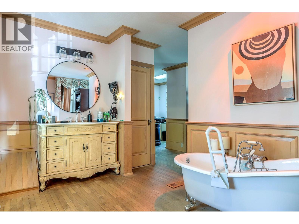
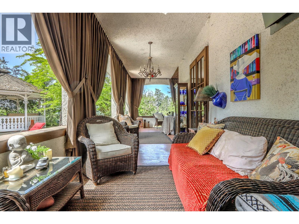
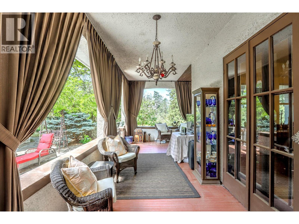
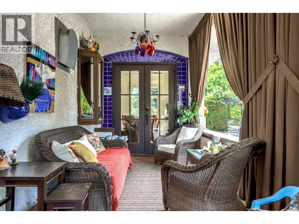
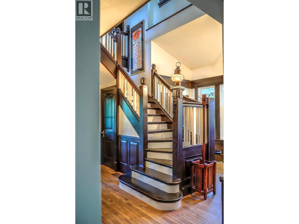
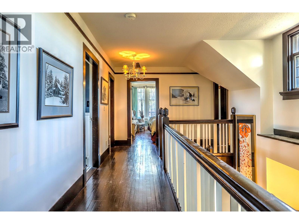
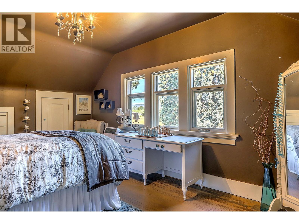
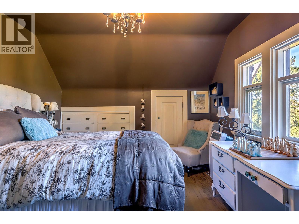
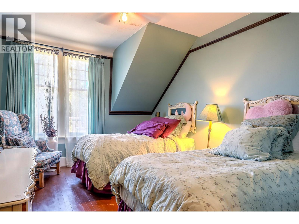
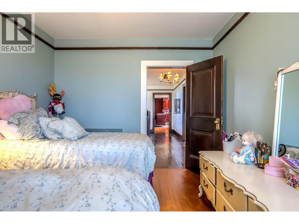
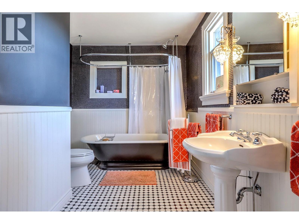
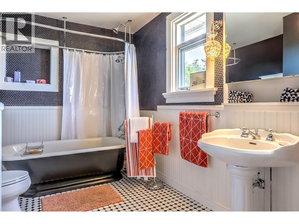
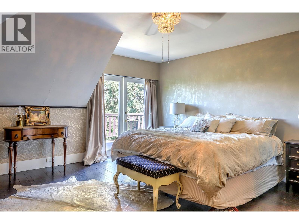
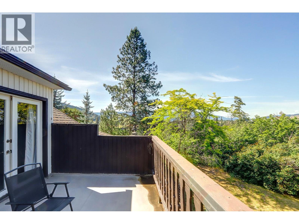
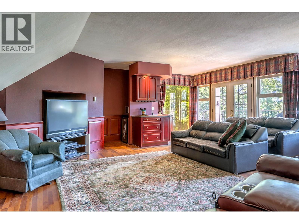
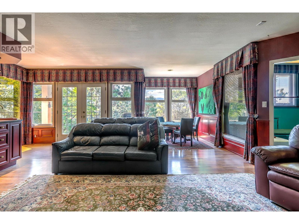
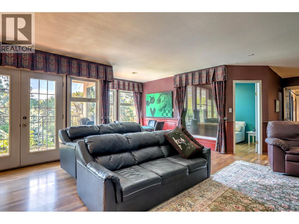
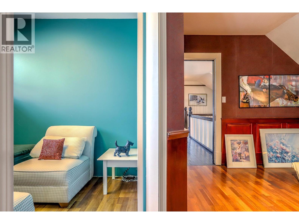
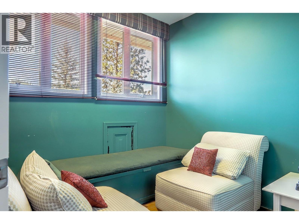
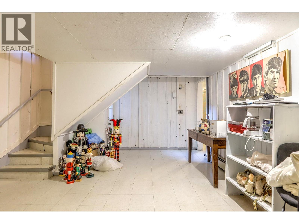
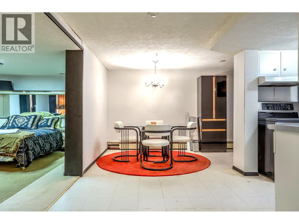
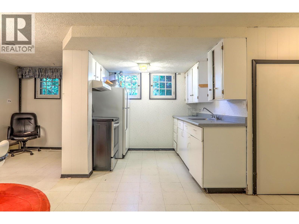
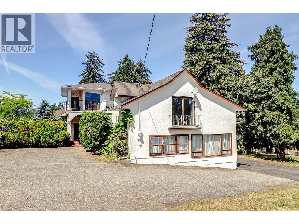
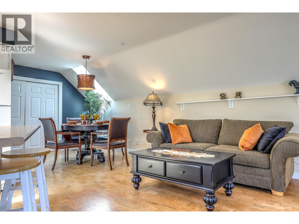
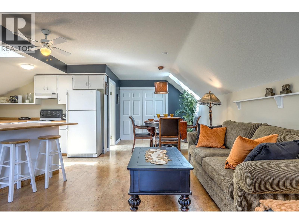
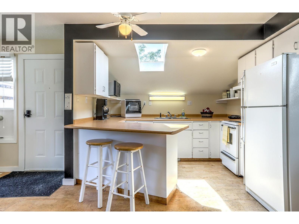
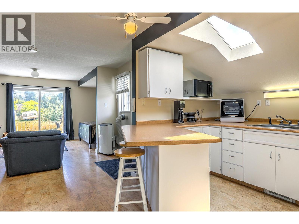
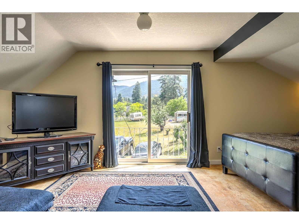
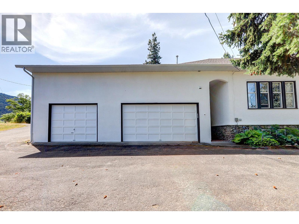
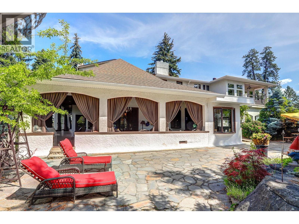
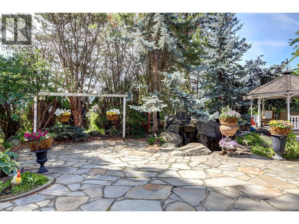
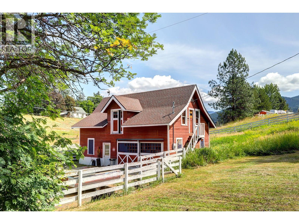
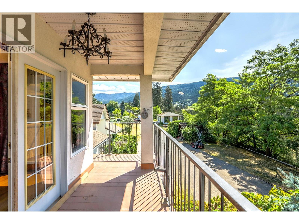
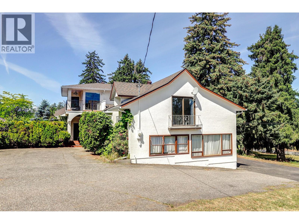
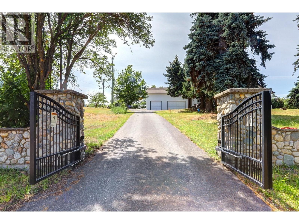
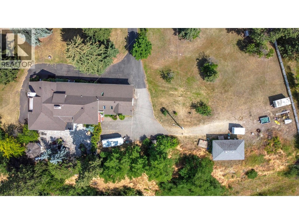
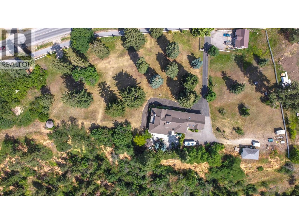
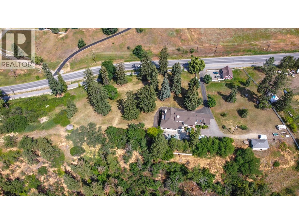
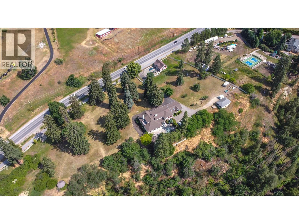
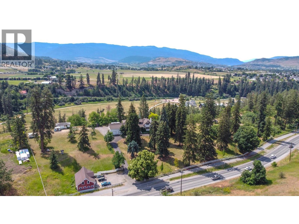
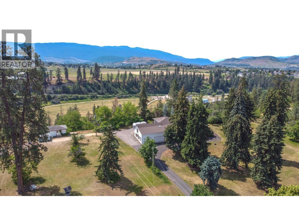
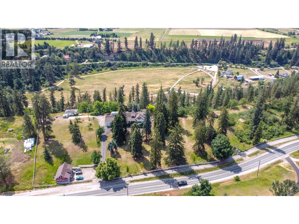
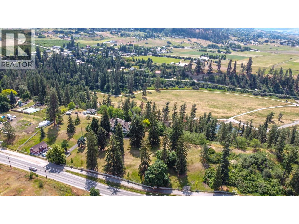
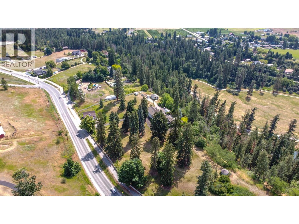
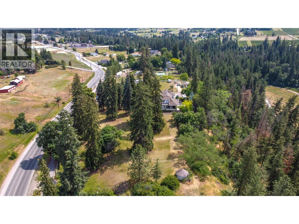
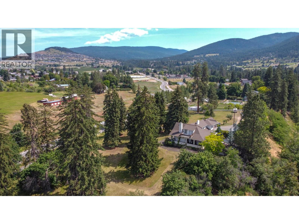
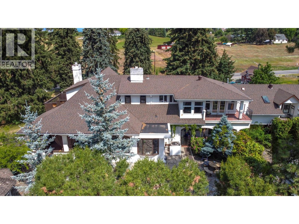
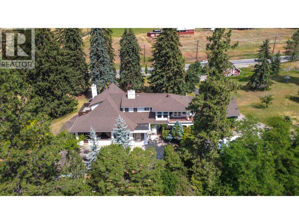
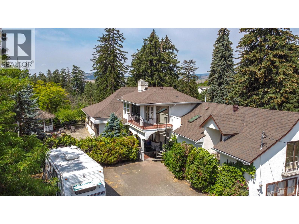
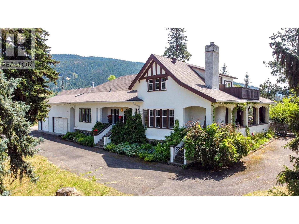
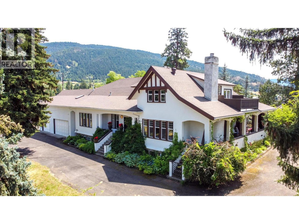
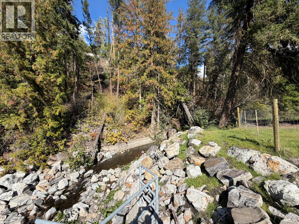
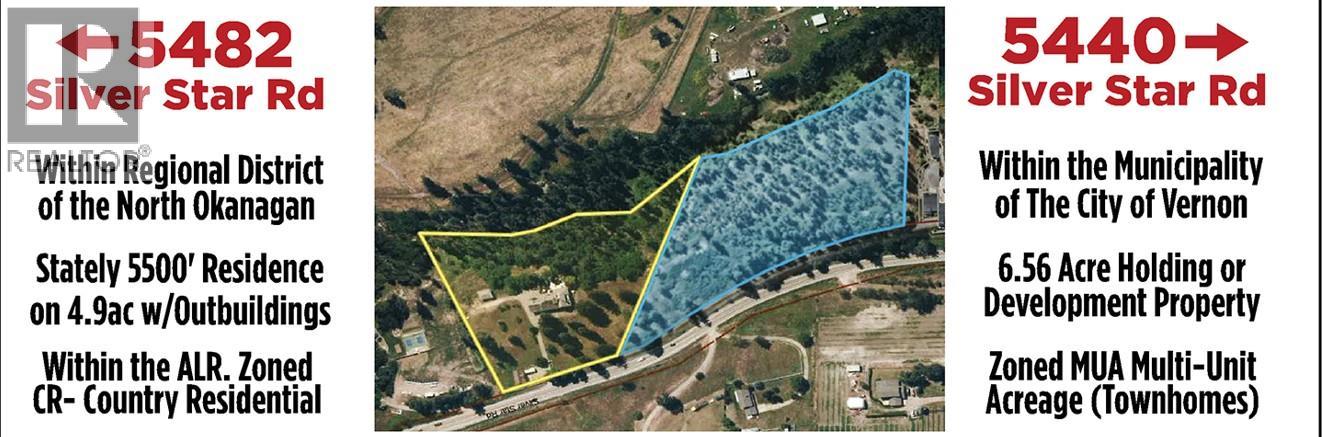
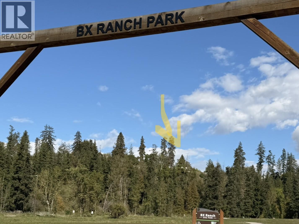
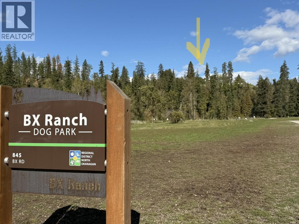
A Timeless Craftsman Estate on 4.96 Acres. Discover the rare combination of heritage character, generous space and a beautiful private setting in this exceptional 1910 Executive Craftsman estate. Set on 4.96 acres overlooking BX Creek, this remarkable property offers privacy, tranquility and a wonderful connection to nature. Offering over 5,000 sq. ft., the home features 4 bedrooms and 2½ bathrooms, with the timeless charm and craftsmanship of its era thoughtfully complemented by numerous updates. This is a home that has a sense of history and personality rarely found in today's market and a a residence that feels established and genuinely special. A beautiful, private courtyard with waterscape and pond creates an enchanting outdoor retreat. Surrounded by mature landscaping and the natural beauty of the property, it provides an idyllic setting for morning coffee, entertaining guests or simply enjoying the peaceful surroundings. The property also includes a 26' x 36' detached garage with an additional 660 studio sq. ft. suite above, offering excellent flexibility for guests, family, a home office or additional living space. Basement could easily be converted to a family or income suite. Heritage barn with separate hydro meter has lots more life and utility left in it. Additional outbuildings for storage, hobbies or? Located within the Agricultural Land Reserve. Zoning is CR, Country Residential. Expect to be impressed. Seller also owns 6.5 acres next door listed @2.375m (id:67517)
-
Property Details
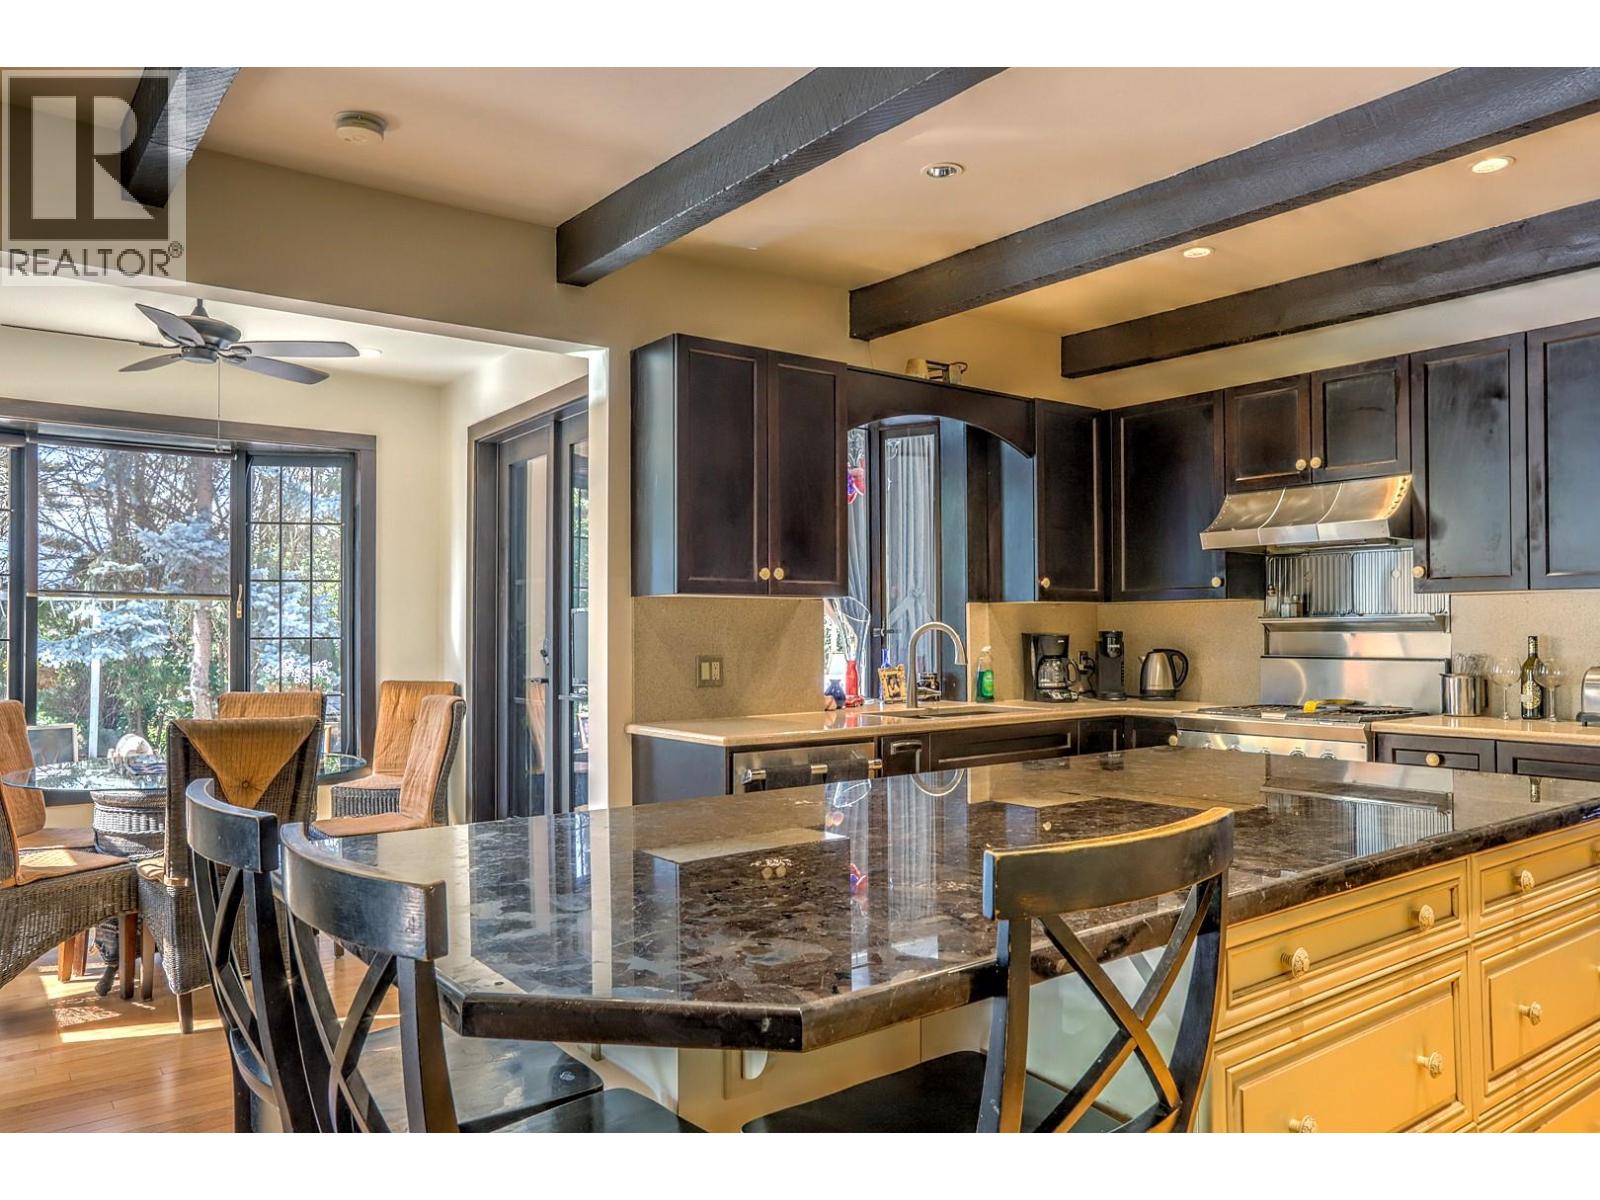
MLS® Number 10400149 Property Type Single Family Neigbourhood North BX AmenitiesNearBy Park, Recreation, Schools, Shopping, Ski Area CommunityFeatures Pets Allowed, Rentals Allowed Features Private Setting, Irregular Lot Size, Central Island, Three Balconies ParkingSpaceTotal 14 ViewType River View, Mountain View -
Building
BathroomTotal 4 BedroomsTotal 4 ConstructedDate 1910 ConstructionStyleAttachment Detached CoolingType Central Air Conditioning ExteriorFinish Stucco FireplaceFuel Wood FireplacePresent Yes FireplaceTotal 1 FireplaceType Conventional FlooringType Carpeted, Cork, Hardwood, Linoleum HalfBathTotal 1 HeatingType Baseboard Heaters, Forced Air, Hot Water, See Remarks RoofMaterial Asphalt Shingle RoofStyle Unknown StoriesTotal 2 SizeInterior 5,592 Sqft Type House UtilityWater Municipal Water Additional Parking Detached Garage 2 Rear RV 5 -
Land
AccessType Easy Access Acreage Yes FenceType Fence LandAmenities Park, Recreation, Schools, Shopping, Ski Area LandscapeFeatures Rolling Sewer Septic Tank SizeIrregular 4.96 SizeTotal 4.96 Ac|1 - 5 Acres SizeTotalText 4.96 Ac|1 - 5 Acres -
Rooms
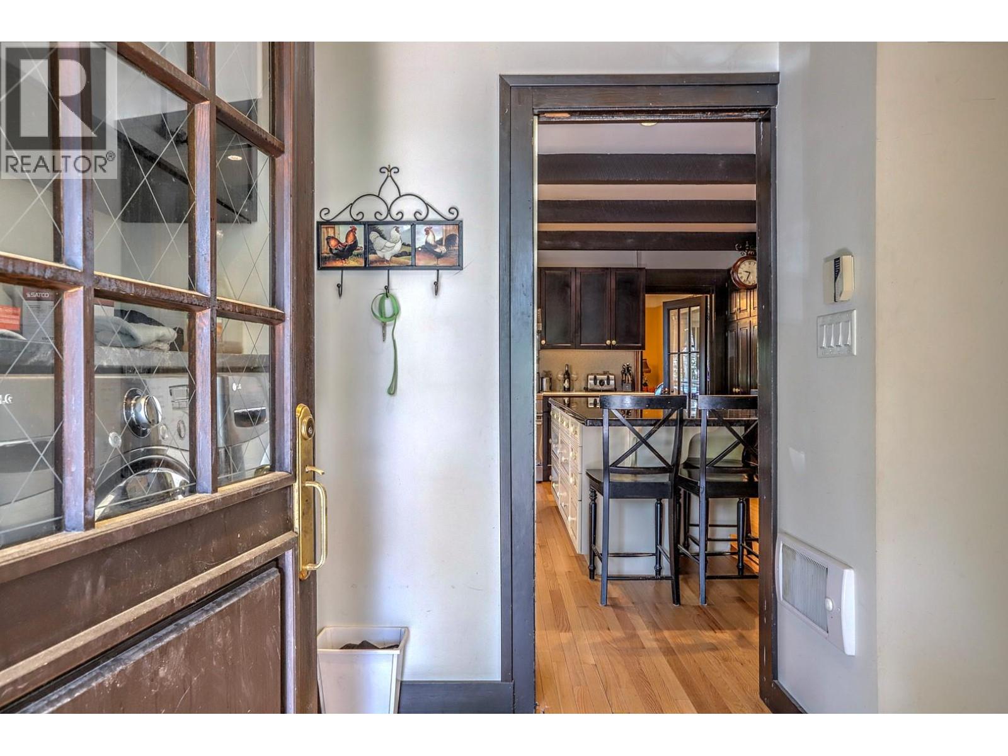
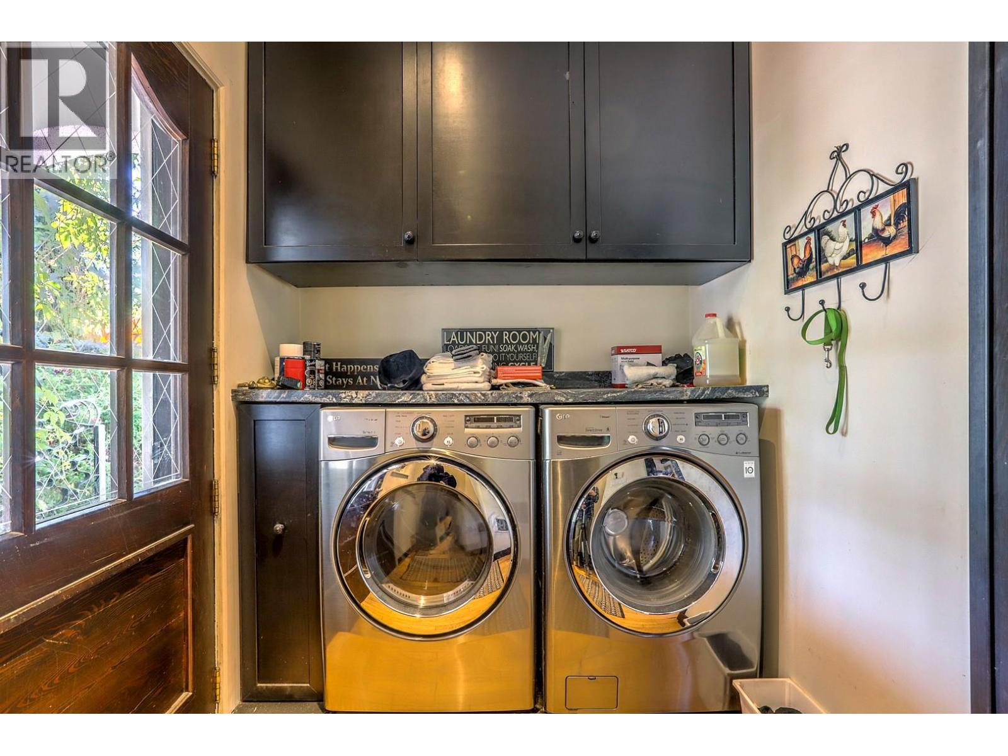
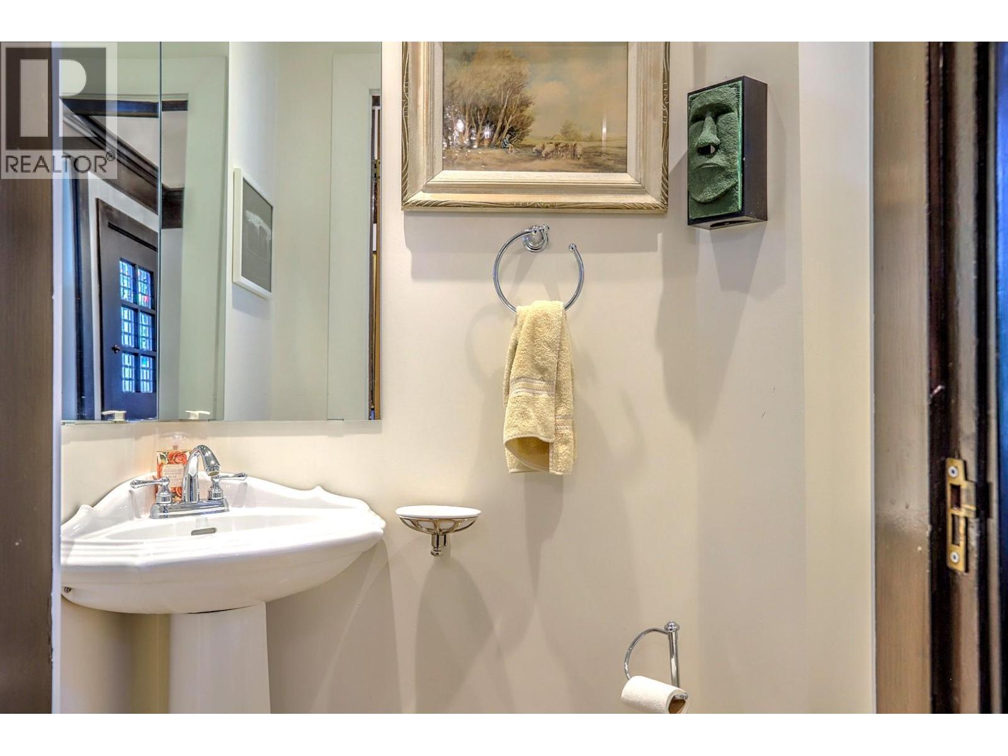
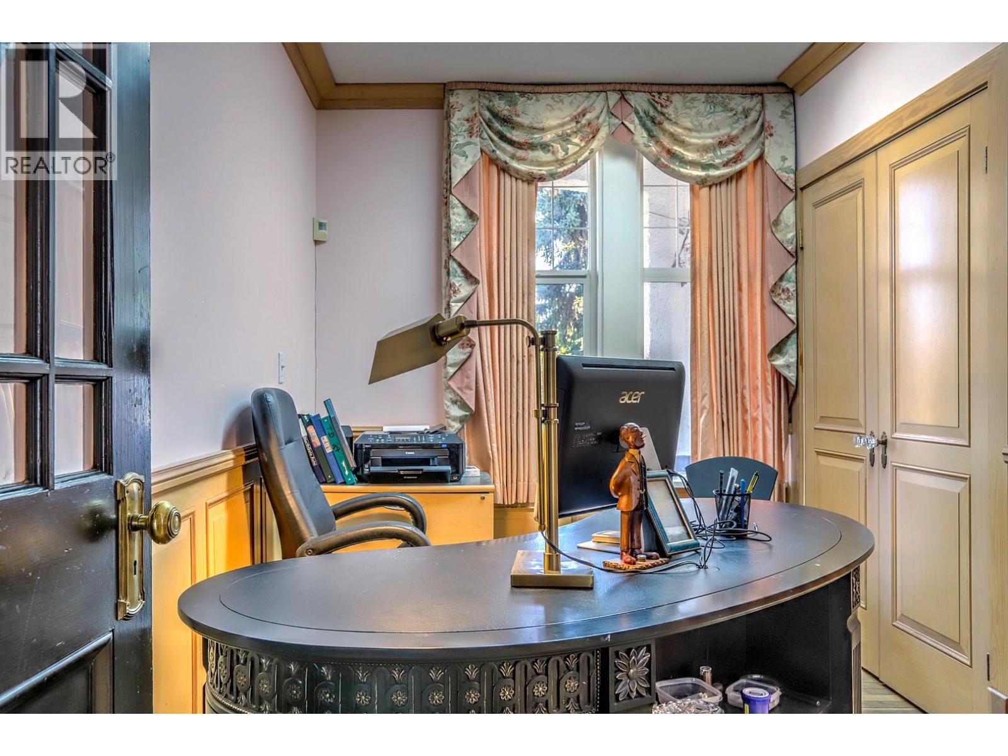
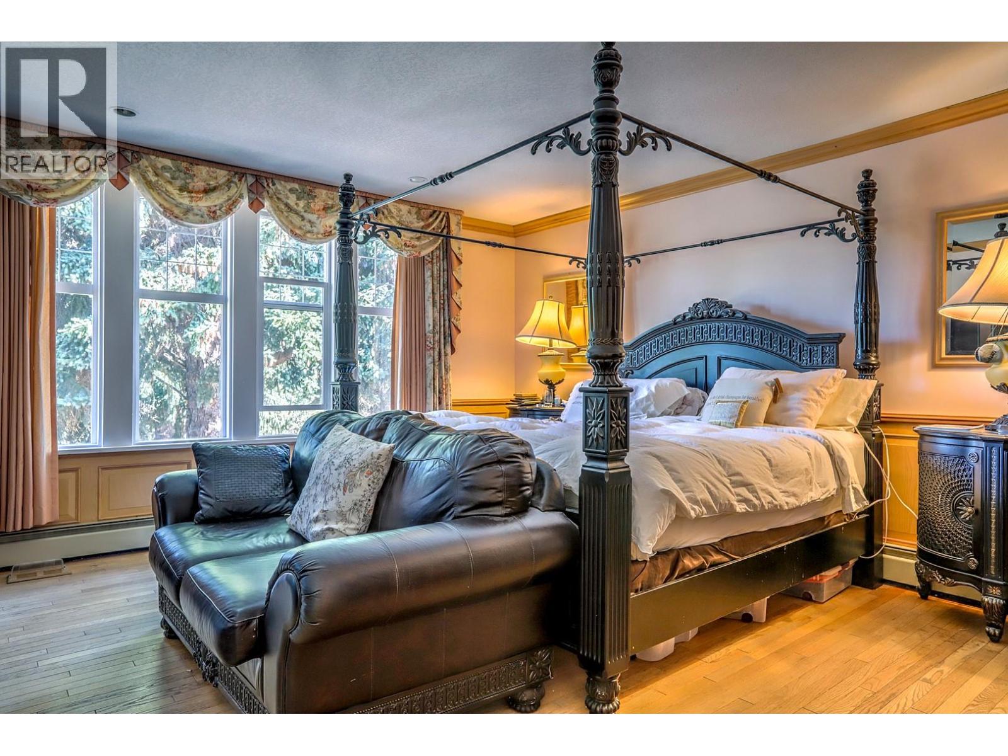
Level Type Length Width Dimensions Second Level Other 7'6'' x 4'9'' Second Level Playroom 8'3'' x 8'3'' Second Level Recreation Room 26'4'' x 31'3'' Second Level 4pc Bathroom 8'2'' x 13'11'' Second Level Bedroom 11'3'' x 15' Second Level Bedroom 10'5'' x 13'4'' Second Level Bedroom 14'7'' x 17'7'' Basement Workshop 9'10'' x 16'1'' Basement Storage 9'7'' x 10'11'' Basement Storage 8'4'' x 16'7'' Basement Foyer 21'7'' x 13'8'' Main Level 4pc Ensuite Bath 15'9'' x 9'11'' Main Level Primary Bedroom 16'5'' x 16'1'' Main Level Office 16'9'' x 9'11'' Main Level 2pc Bathroom 5'6'' x 3'5'' Main Level Foyer 16'9'' x 14'5'' Main Level Laundry Room 11'2'' x 5'9'' Main Level Dining Nook 8'8'' x 9'8'' Main Level Kitchen 19'2'' x 14'1'' Main Level Dining Room 13'11'' x 17'5'' Main Level Living Room 22'6'' x 20'7'' Additional Accommodation Other 9'11'' x 12'10'' Additional Accommodation Full Bathroom 5'10'' x 7'5'' Additional Accommodation Other 9'6'' x 8'5'' Additional Accommodation Other 9'7'' x 8'3'' Additional Accommodation Dining Room 14'11'' x 6'7'' Additional Accommodation Living Room 11'8'' x 18'11'' Additional Accommodation Kitchen 14'10'' x 8'9'' Secondary Dwelling Unit Full Bathroom 8'7'' x 7'3'' Secondary Dwelling Unit Kitchen 10'7'' x 10'8'' Secondary Dwelling Unit Dining Room 9'1'' x 9'7'' Secondary Dwelling Unit Other 9'1'' x 7'4'' Secondary Dwelling Unit Living Room 24'7'' x 14'11'' -
Utilities
Your Favourites
No Favourites Found







The trademarks REALTOR®, REALTORS®, and the REALTOR® logo are controlled by The Canadian Real Estate Association (CREA) and identify real estate professionals who are members of CREA. The trademarks MLS®, Multiple Listing Service® and the associated logos are owned by The Canadian Real Estate Association (CREA) and identify the quality of services provided by real estate professionals who are members of CREA. The trademark DDF® is owned by The Canadian Real Estate Association (CREA) and identifies CREA's Data Distribution Facility (DDF®)
November 03 2026 11:34:23
Association of Interior REALTORS®
