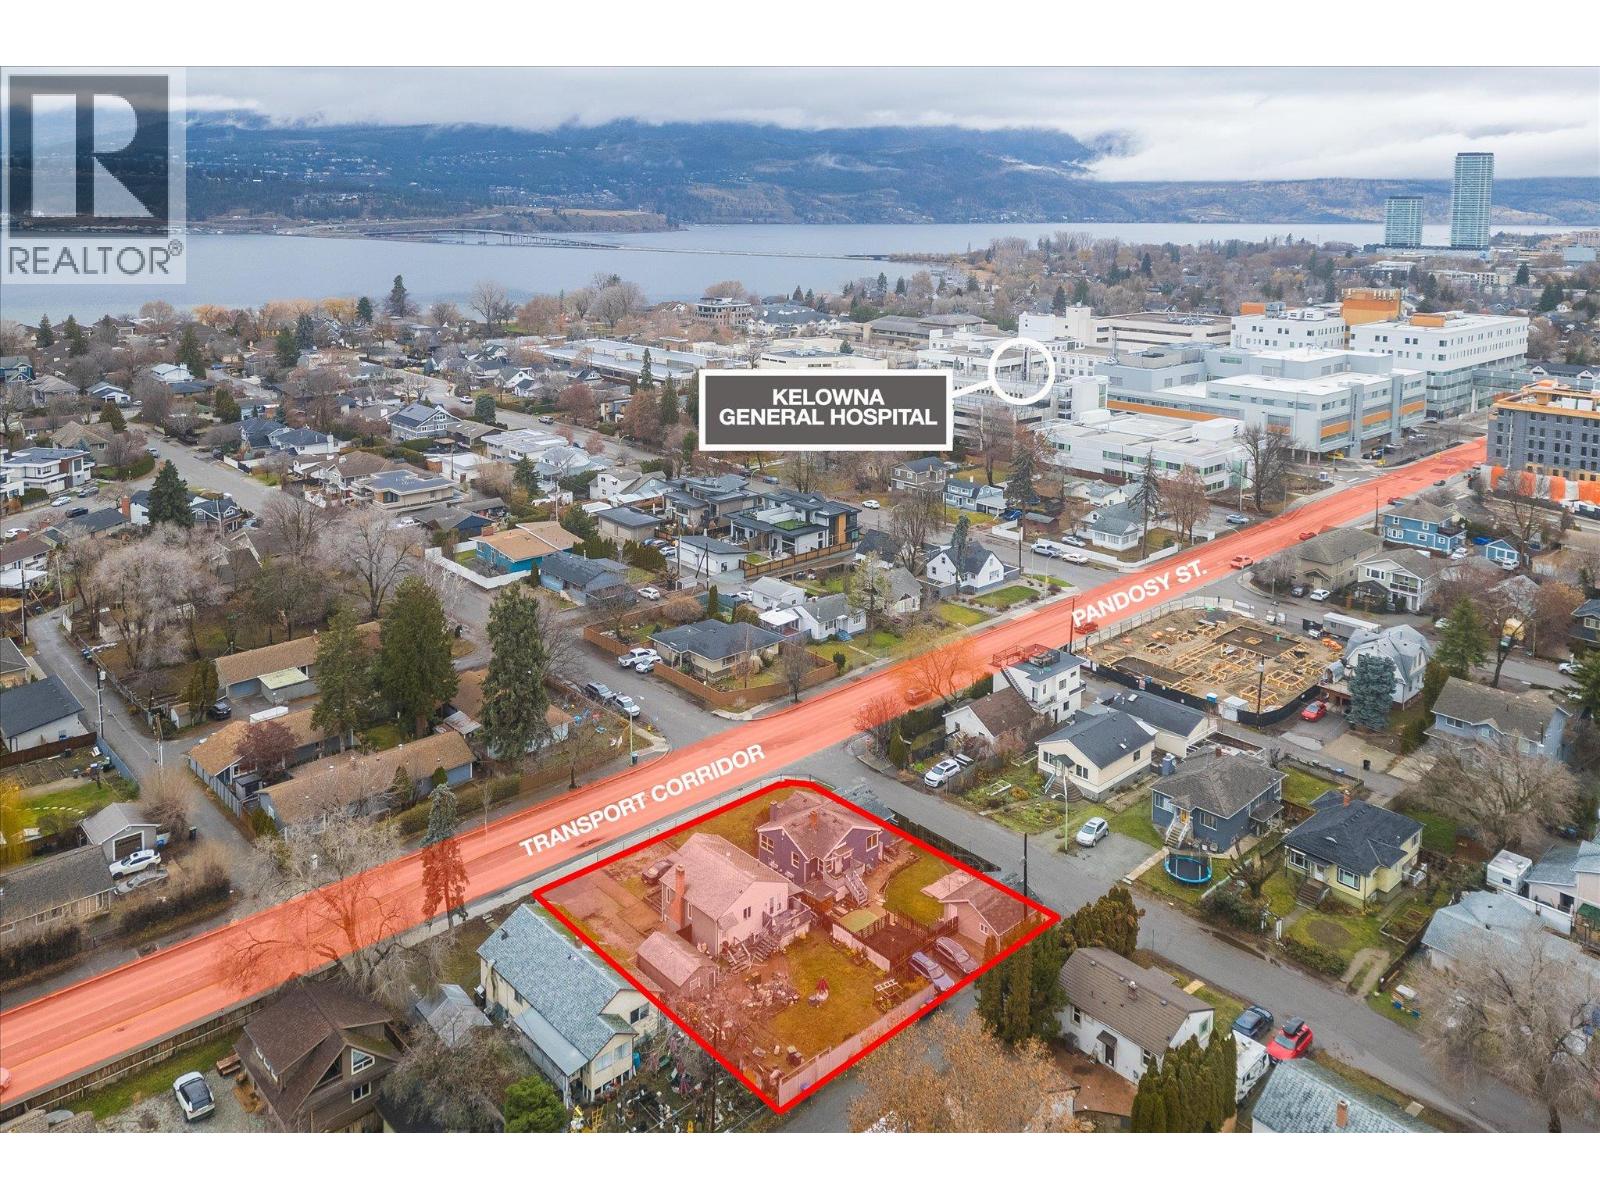
2415 Pandosy Street
Kelowna, British Columbia
2415 Pandosy Street – Prime Land Assembly Opportunity An exceptional redevelopment or long-term investment opportunity in one of Kelowna’s most sought-after Transit Oriented Areas. This 2-lot land assembly totals 0.31 acres (13,569 sq.ft.) with approx. 116 feet of frontage on Pandosy Street, 117 feet along Birch Avenue, and rear lane access, offering excellent site flexibility for future development. Zoned MF4, this core area designation is specifically intended for higher-density infill and apartment housing. The zoning supports up to 6 storeys, reduced parking requirements, and a wide range of residential formats including apartments, townhomes, micro-suites, and long-term rental housing. Other potential uses in this Core Area – Health District (C-HTH), include small-scale commercial, and institutional or health-related services. The site allows for a maximum density of 2.5 FAR, with the potential for an additional 0.3 FAR bonus for rental or affordable housing initiatives. In total, the assembly provides approximately 33,922 sq.ft. of sellable area. The property sits on a Transit Supportive Corridor, a priority growth area under Kelowna’s 2040 OCP, designed to integrate higher-density housing. Less than 200 metres to the Hospital, close to parks and beaches, and steps to the vibrant Pandosy Village. Nearby schools include the College, KSS, and KLO. With a Walk Score of 85, this is a highly walkable. Total list price: $3,180,000. MUST BE SOLD WITH 2405 PANDOSY ST. (id:67517)
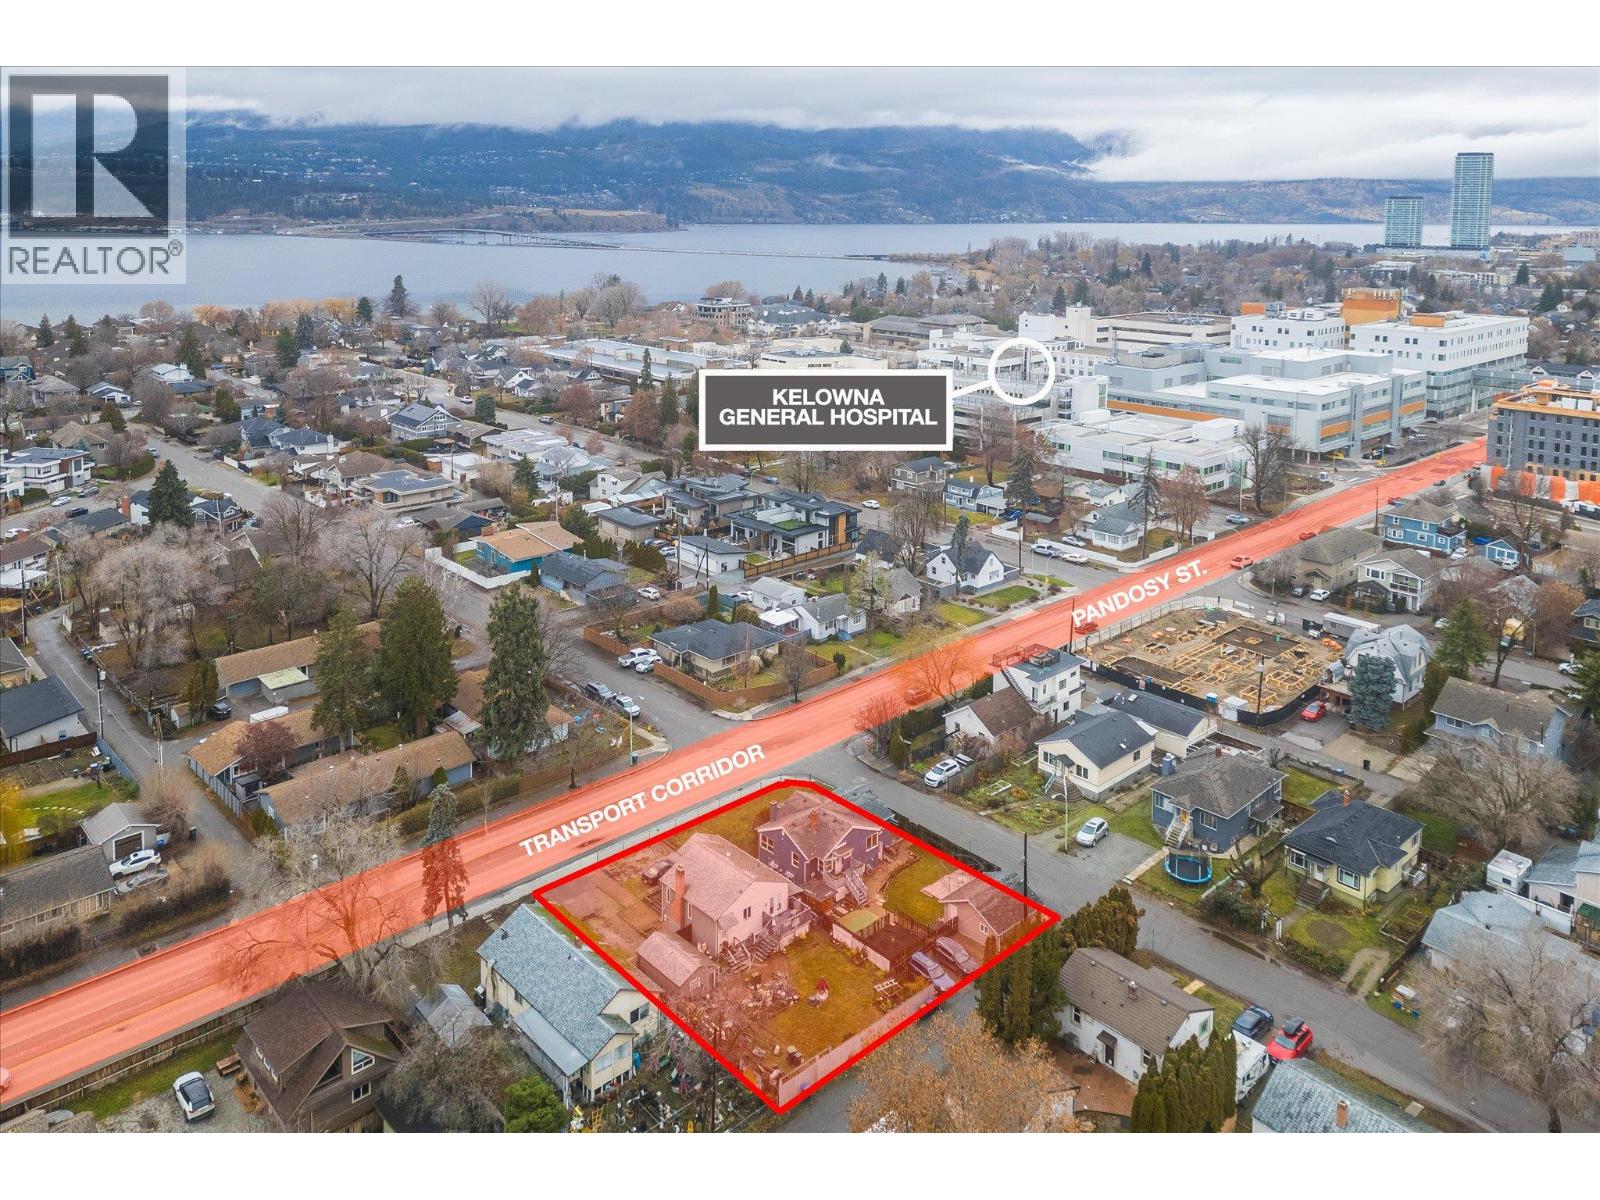
2415 Pandosy Street
Kelowna, British Columbia
2415 Pandosy Street – Prime Land Assembly Opportunity An exceptional redevelopment or long-term investment opportunity in one of Kelowna’s most sought-after Transit Oriented Areas. This 2-lot land assembly totals 0.31 acres (13,569 sq.ft.) with approx. 116 feet of frontage on Pandosy Street, 117 feet along Birch Avenue, and rear lane access, offering excellent site flexibility for future development. Zoned MF4, this core area designation is specifically intended for higher-density infill and apartment housing. The zoning supports up to 6 storeys, reduced parking requirements, and a wide range of residential formats including apartments, townhomes, micro-suites, and long-term rental housing. Other potential uses in this Core Area – Health District (C-HTH), include small-scale commercial, and institutional or health-related services. The site allows for a maximum density of 2.5 FAR, with the potential for an additional 0.3 FAR bonus for rental or affordable housing initiatives. In total, the assembly provides approximately 33,922 sq.ft. of sellable area. The property sits on a Transit Supportive Corridor, a priority growth area under Kelowna’s 2040 OCP, designed to integrate higher-density housing. Less than 200 metres to the Hospital, close to parks and beaches, and steps to the vibrant Pandosy Village. Nearby schools include the College, KSS, and KLO. With a Walk Score of 85, this is a highly walkable. Total list price: $3,180,000. MUST BE SOLD WITH 2405 PANDOSY ST. (id:67517)
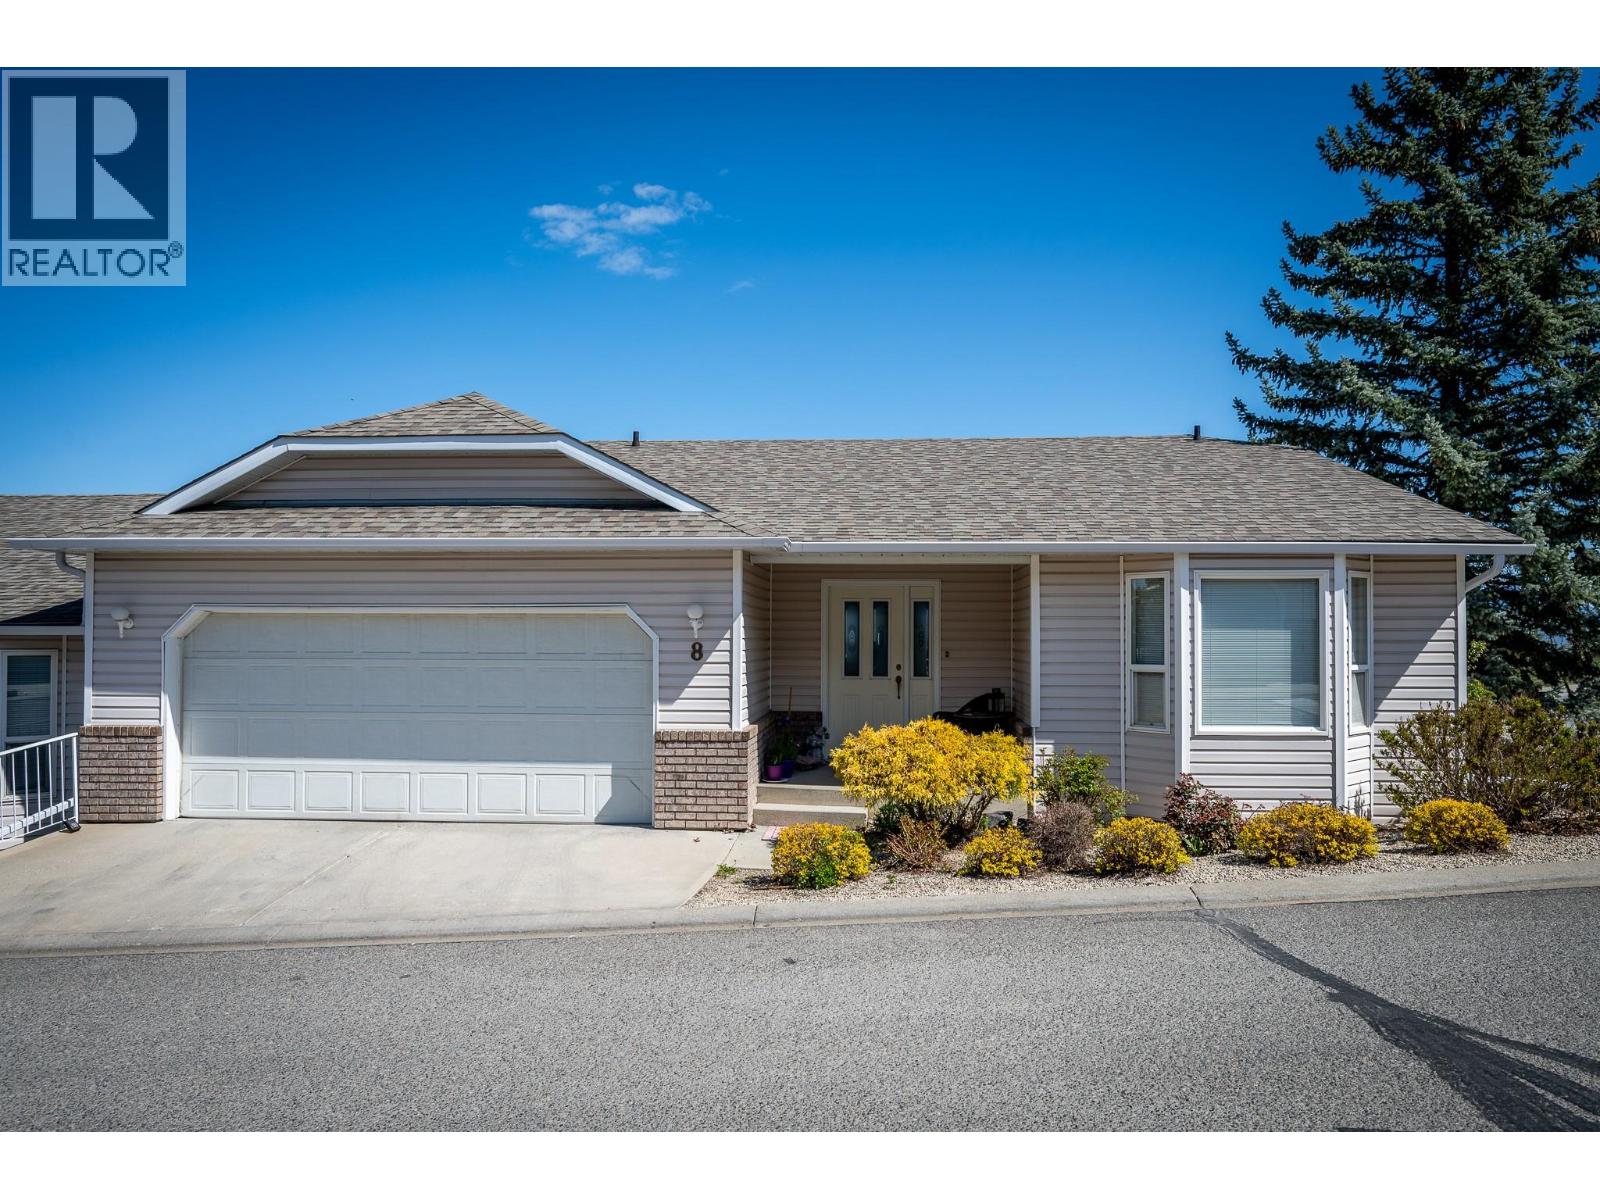
2022 Pacific Way Unit# 8
Kamloops, British Columbia
This level entry Rancher with a full basement in beautiful Aberdeen will tick all the boxes. It offers a large open concept floor plan with 2 spacious bedrooms on the main floor, a main 3 pcs bathroom with updated flooring, ample closet space and main floor laundry. Keeping your everyday needs all on one floor. The living room has a gas fireplace and picturesque windows with stunning city, valley and mountain views. The kitchen offers plenty of storage and prep space, with access to a nice sized covered deck. The over sized primary bedroom includes a 4 pcs en-suite and walk in closet. Downstairs has an additional large bedroom and full-sized 4 piece bathroom great for out-of-town guests and full rec room with an additional fireplace. There is also a bonus flex space that could be used for storage or finished into a home gym or an office space. The basement also has its own outside access. This home also features a double car garage, built in vacuum and is close to the mailboxes and entry of the complex. This property is also near to all amenities, including schools, dog park, shopping, movie theater and Aberdeen mall. This home’s location cannot be beat! 48 hours notice required for showings. Home will be vacant Nov 1st 2026. (id:67517)
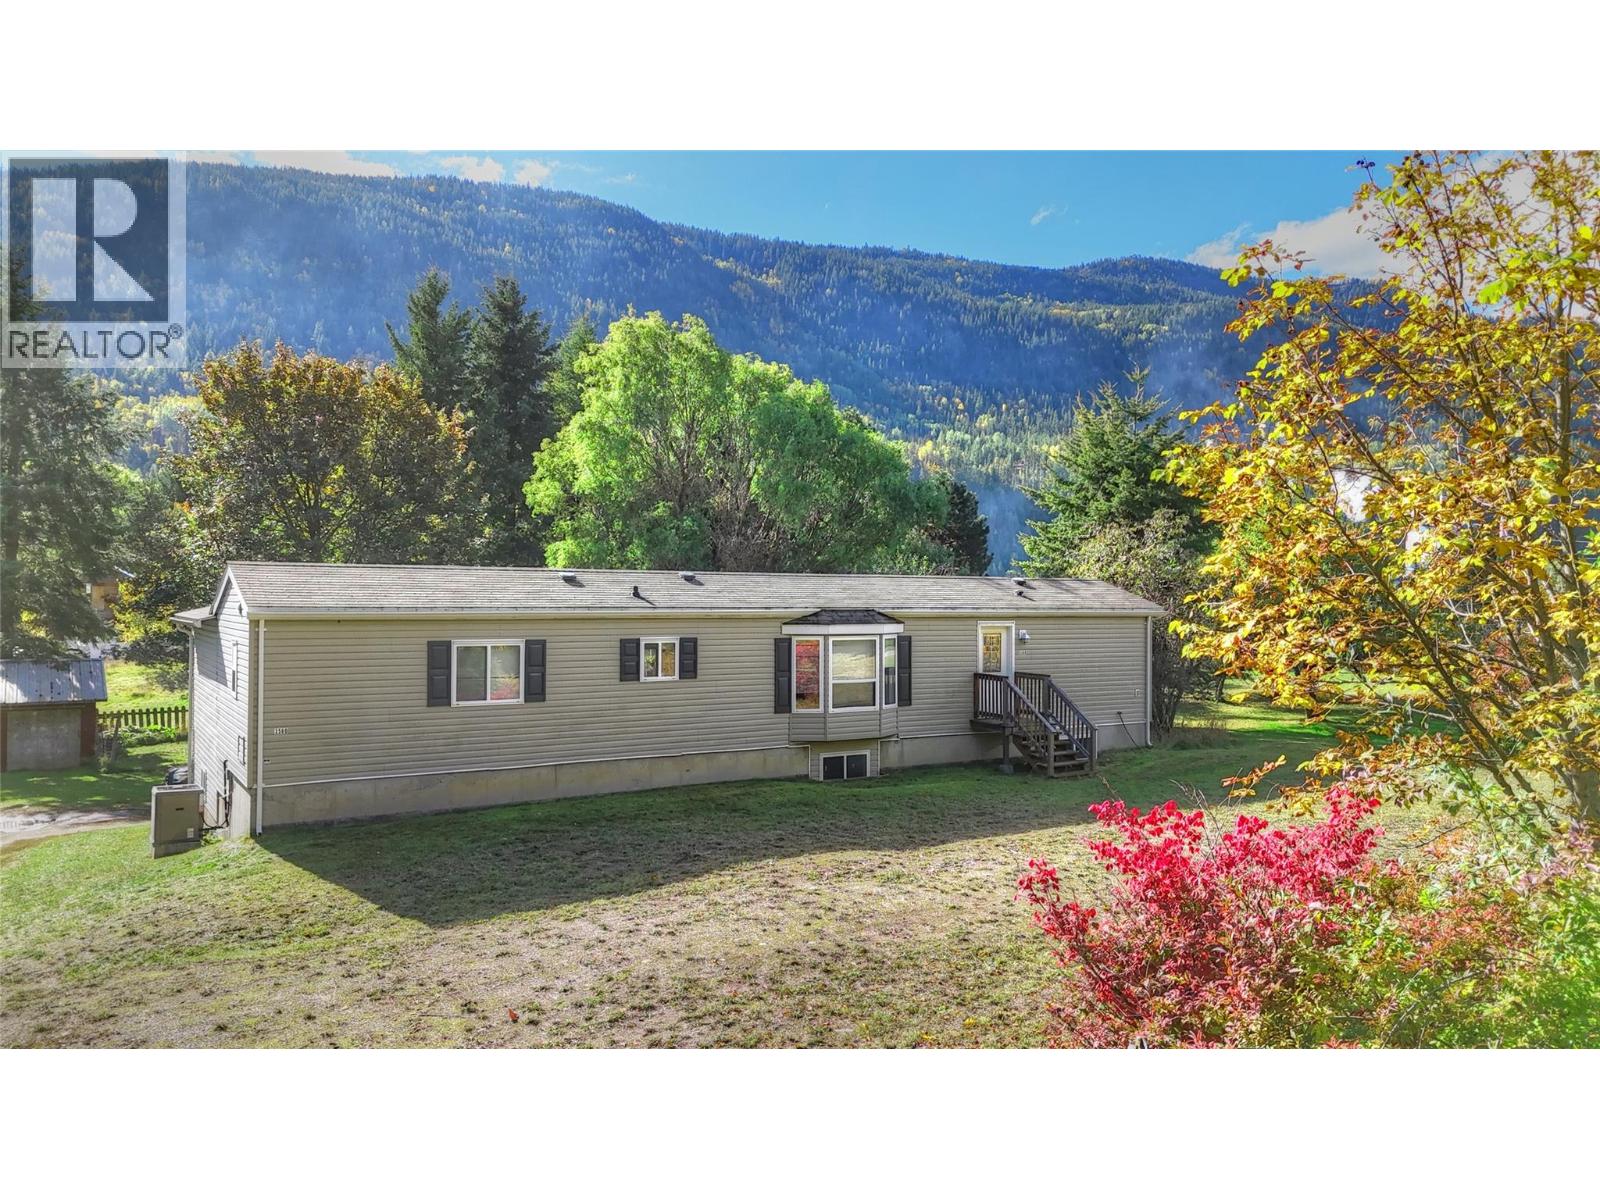
3560 Upper Levels Road
Robson, British Columbia
Visit REALTOR website for additional information. Set on a spacious, private lot, this charming home offers a perfect blend of comfort, functionality & future potential. With two large, beautiful decks & secluded yard, there's plenty of space to relax, entertain or create your dream garden. There's room to build a garage/shop to suit your needs. Inside, natural light fills the home, highlighting the spacious layout. The country-style kitchen opens into a bright, open-concept living & dining area— perfect for family gatherings. The primary bedroom is tucked away for privacy featuring its own ensuite. The unfinished basement is a blank canvas. Whether you're envisioning a self-contained suite for rental income or a large family room w/ an extra bedroom, possibilities are endless. Located near downtown, schools & shopping this home is a fantastic choice! (id:67517)
2405 Pandosy Street
Kelowna, British Columbia
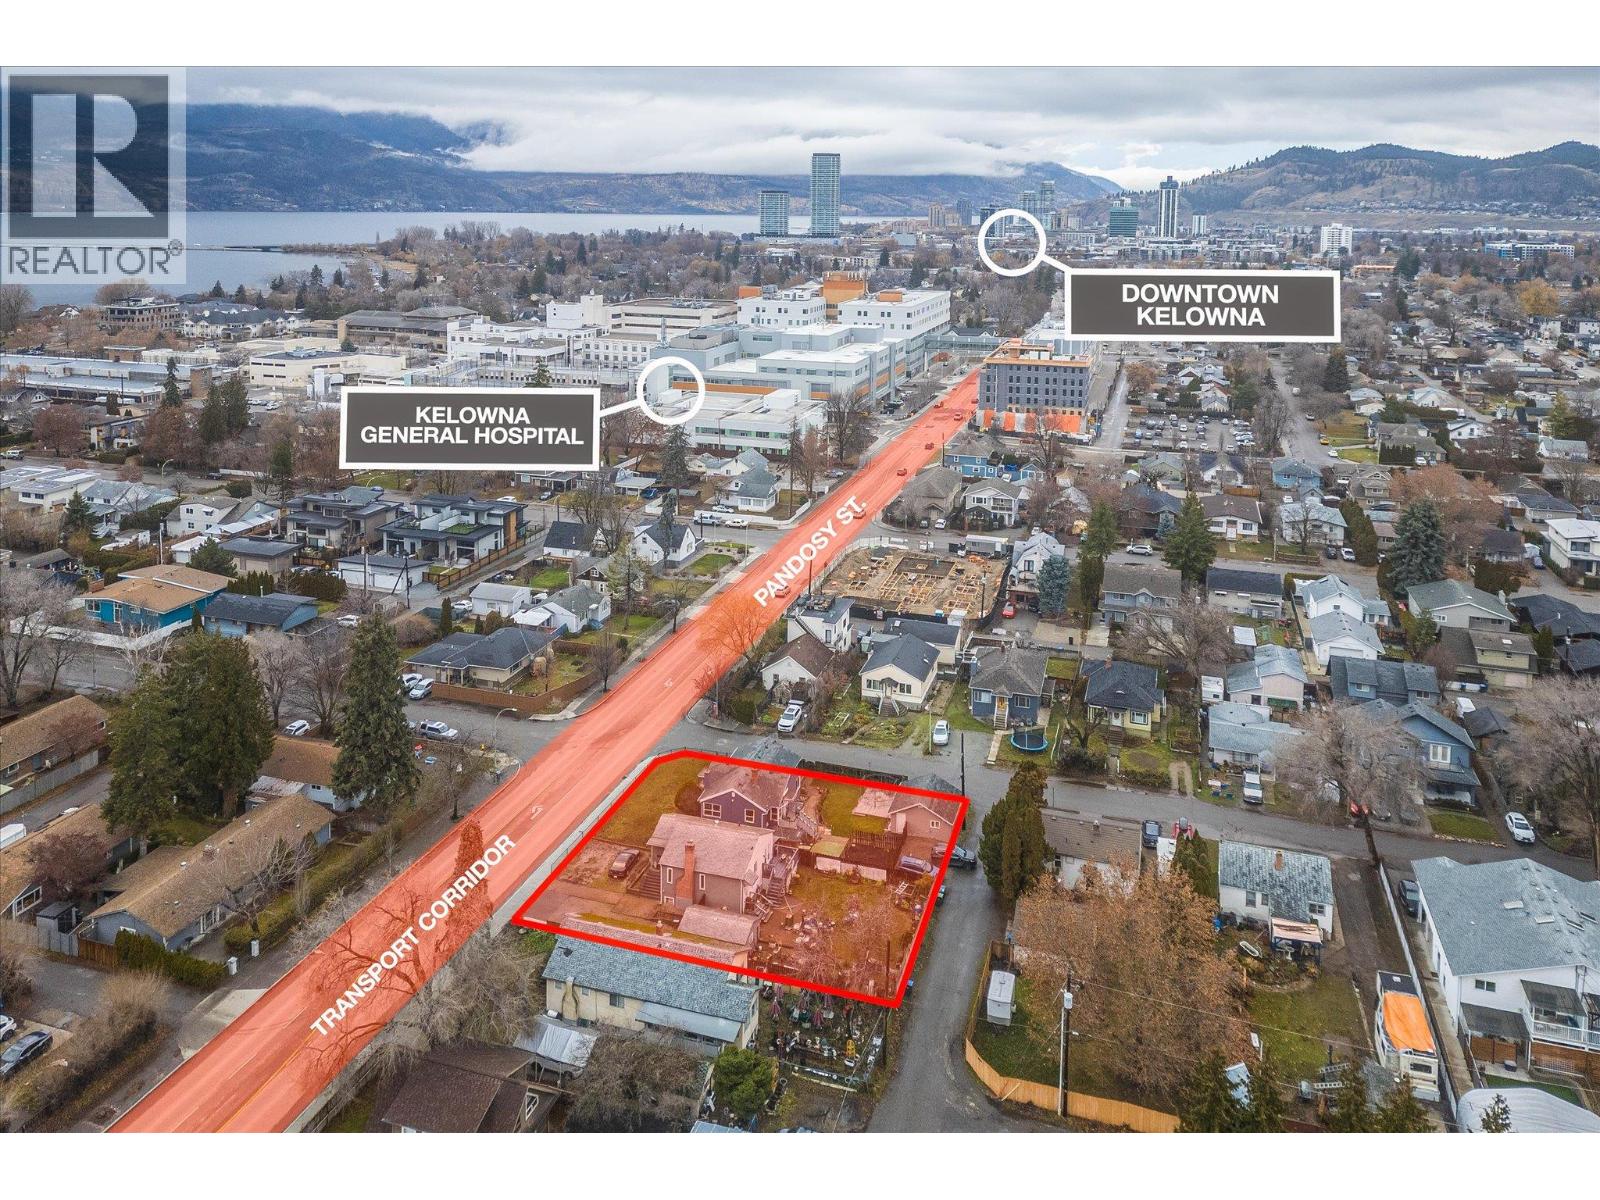
2405 Pandosy Street – Prime Land Assembly Opportunity An exceptional redevelopment or long-term investment opportunity in one of Kelowna’s most sought-after Transit Oriented Areas. This 2-lot land assembly totals 0.31 acres (13,569 sq.ft.) with approx. 116 feet of frontage on Pandosy Street, 117 feet along Birch Avenue, and rear lane access, offering excellent site flexibility for future development. Zoned MF4, this core area designation is specifically intended for higher-density infill and apartment housing. The zoning supports up to 6 storeys, reduced parking requirements, and a wide range of residential formats including apartments, townhomes, micro-suites, and long-term rental housing. Other potential uses in this Core Area – Health District (C-HTH), include small-scale commercial, and institutional or health-related services. The site allows for a maximum density of 2.5 FAR, with the potential for an additional 0.3 FAR bonus for rental or affordable housing initiatives. In total, the assembly provides approximately 33,922 sq.ft. of sellable area. The property sits on a Transit Supportive Corridor, a priority growth area under Kelowna’s 2040 OCP, designed to integrate higher-density housing. Less than 200 metres to the Hospital, close to parks and beaches, and steps to the vibrant Pandosy Village. Nearby schools include the College, KSS, and KLO. With a Walk Score of 85, this is a highly walkable. Total list price: $3,180,000. *MUST BE SOLD WITH 2415 PANDOSY ST* (id:67517)
22 Willow Crescent
Osoyoos, British Columbia
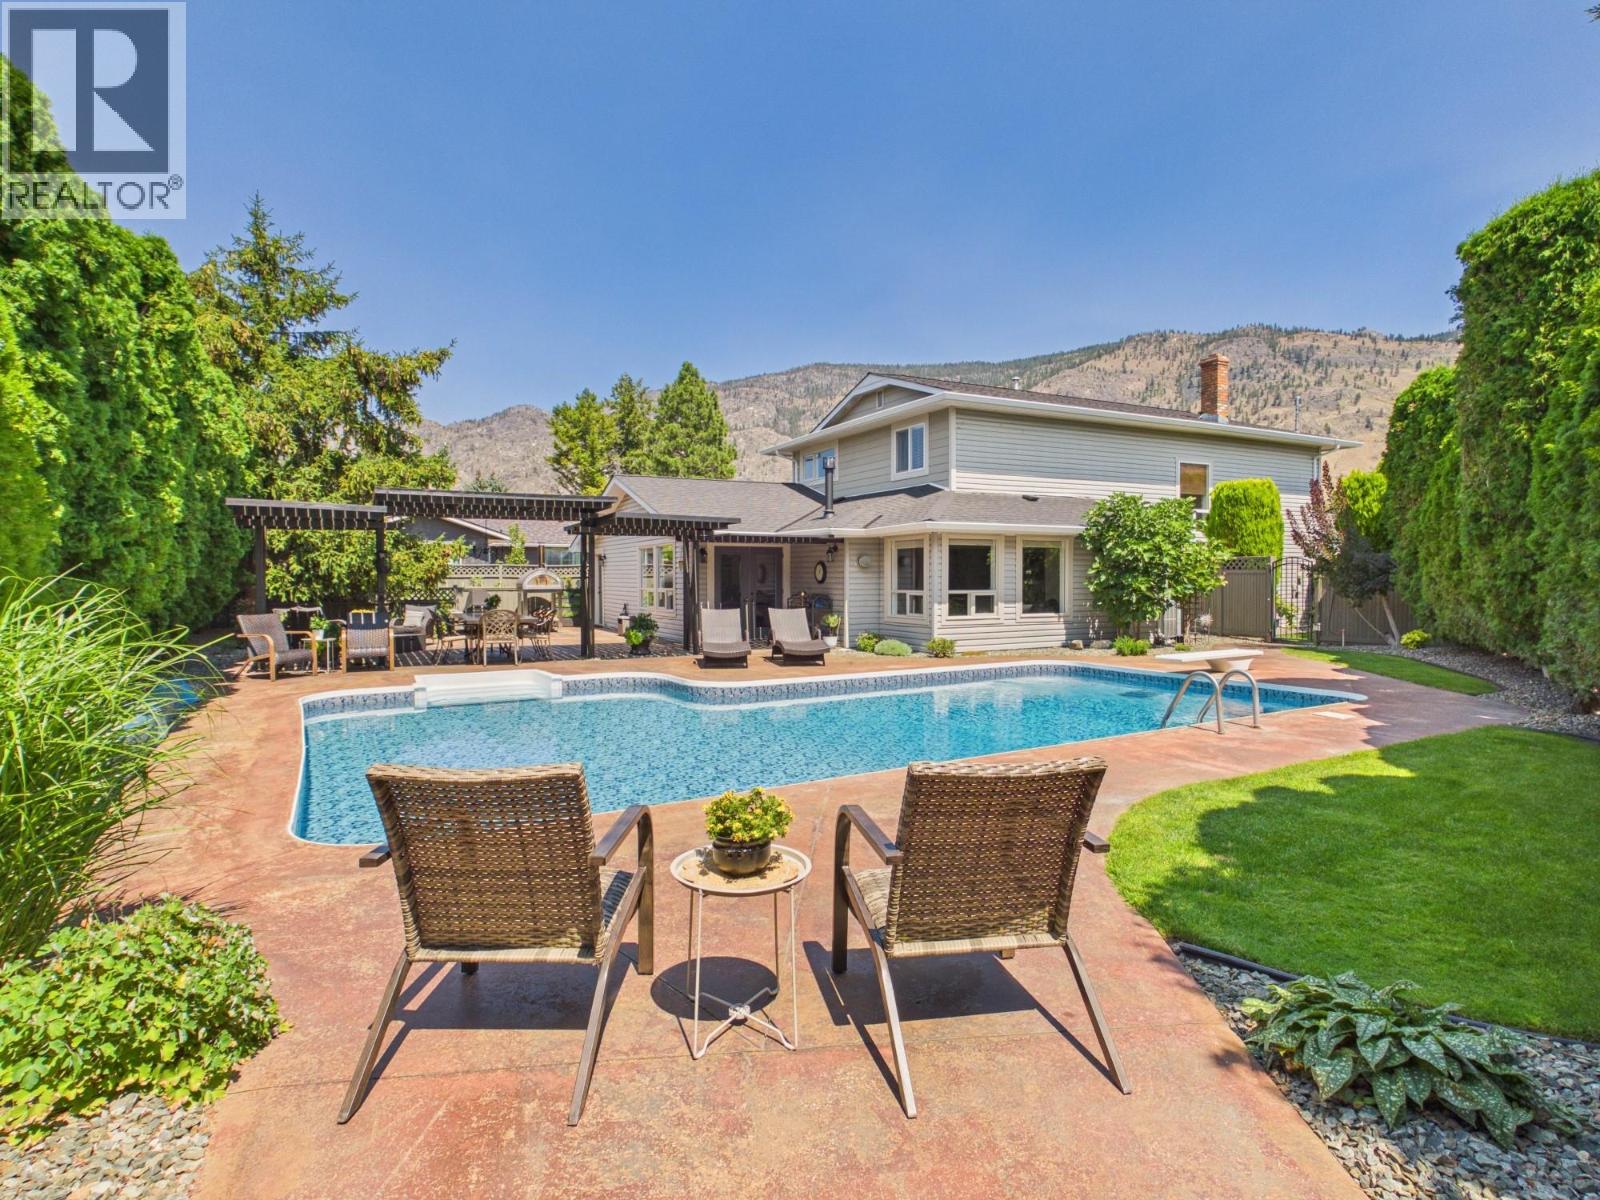
BEAUTIFULLY REMODELED TWO-LEVEL HOME WITH A PRIVATE HEATED POOL in one of Osoyoos’ most peaceful and family-friendly neighbourhoods. Designed for everyday living and entertaining, this spacious home features an open-concept kitchen with gorgeous countertops, ample prep space, and a seamless connection to the dining and living areas. Relocated to the lower level during the renovation, the kitchen offers easy access to the backyard and pool, ideal for summer entertaining, family dinners, and indoor-outdoor living. The private yard is surrounded by mature cedar trees and features a heated pool, outdoor changing area, and space for relaxing or hosting. Wine enthusiasts will appreciate the temperature-controlled wine room and cellar. Another unique feature is the inviting front entrance, transformed into an additional living area. Complete with a wood-burning stove, it offers a comfortable retreat for reading or relaxing. Situated near the entrance to Willow Crescent on one of Osoyoos’ quietest residential streets. A nearby park, Rattlesnake Canyon, and local ice cream are within walking distance, while the home remains far enough removed to maintain its peaceful setting. This beautifully updated property offers comfort, privacy, entertaining space, and the relaxed Osoyoos lifestyle. (id:67517)
683 Victoria Street Unit# 407
Kamloops, British Columbia
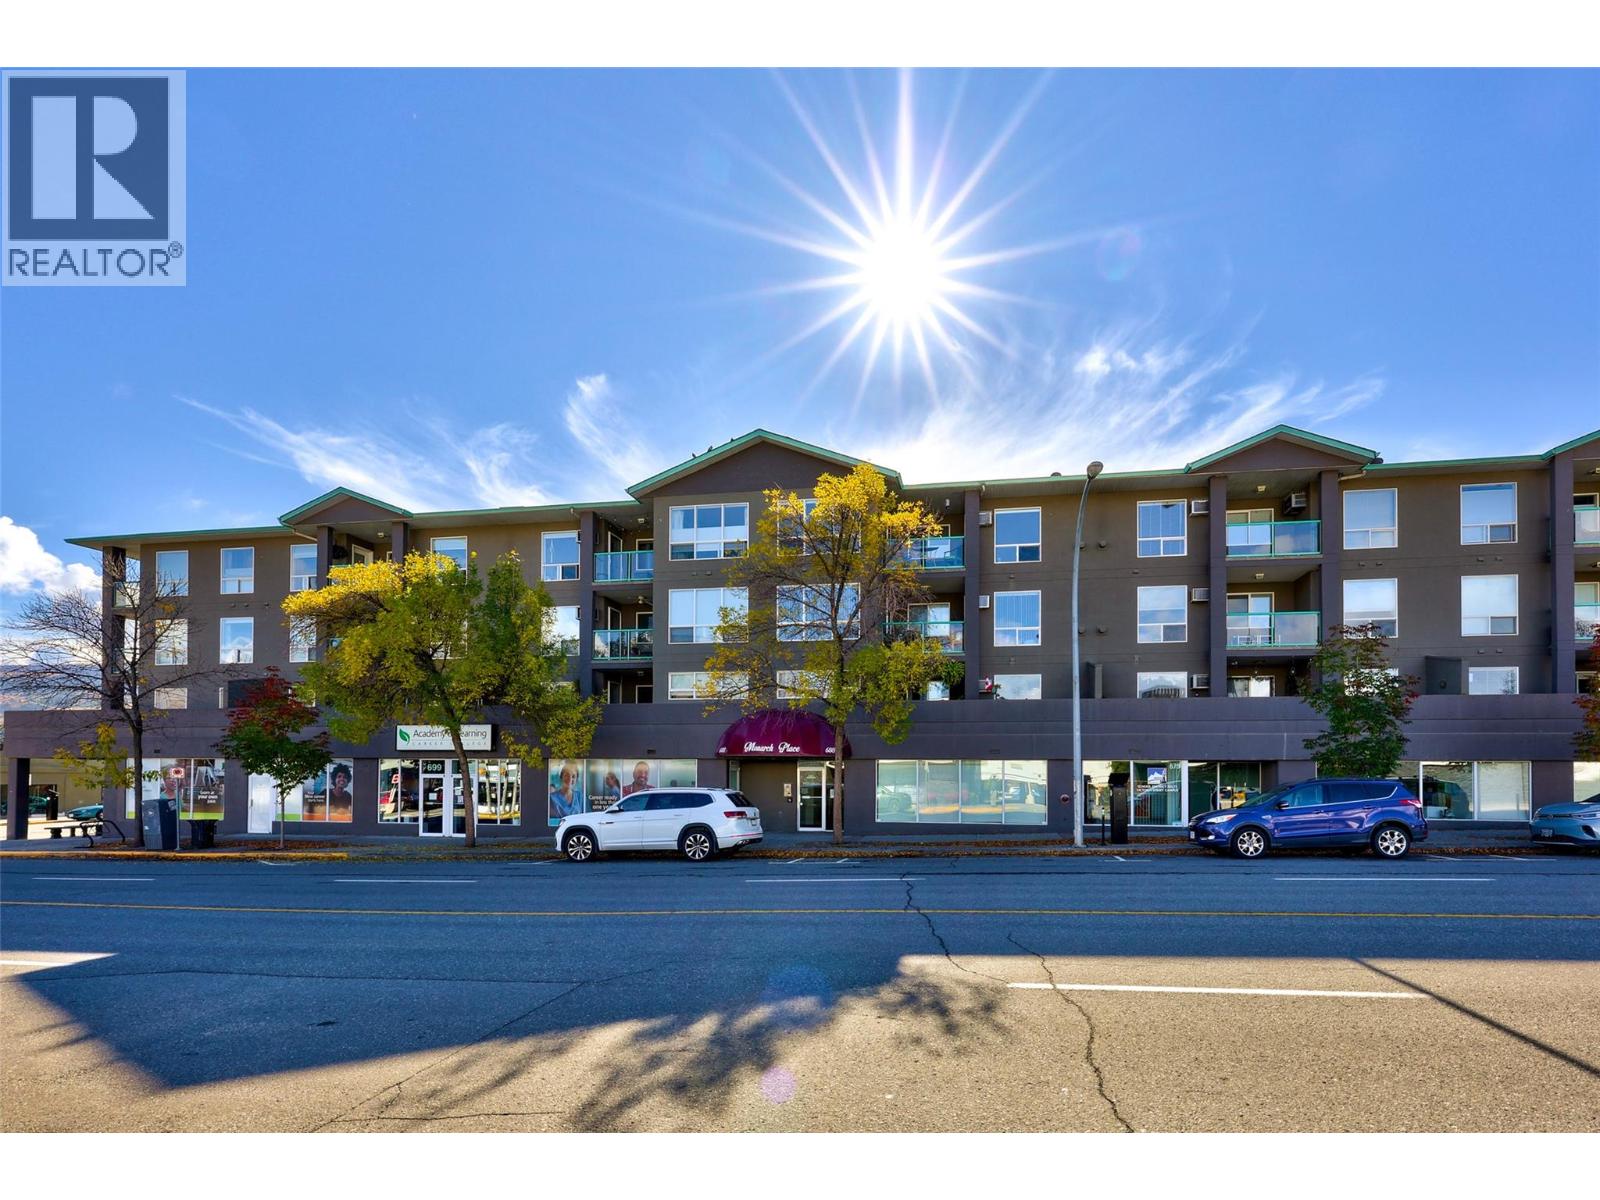
Top floor living with a view you won't get tired of. This 2 bedroom, 2 bathroom downtown condo pairs soaring vaulted ceilings with beautiful north facing mountain views, filling the home with soft, even light all day long. The expansive kitchen is the heart of the home, with generous counter space, newer appliances and room to cook and gather, plus a large dining area made for hosting. The bright living room features a cozy gas fireplace and opens onto the balcony so you can take in the mountains. The spacious primary bedroom offers a 4 piece ensuite and large closet, while the second bedroom and another 4 piece bathroom work well for guests, family or a home office. Strata features include covered secured parking, a storage unit and a low monthly fee of $352.36 that includes hot water and gas for the fireplace. With no neighbours above and an unbeatable location steps from restaurants, walking distance to downtown and quick access to highways and transit, this is the one you've been waiting for. (id:67517)
2405 Pandosy Street
Kelowna, British Columbia
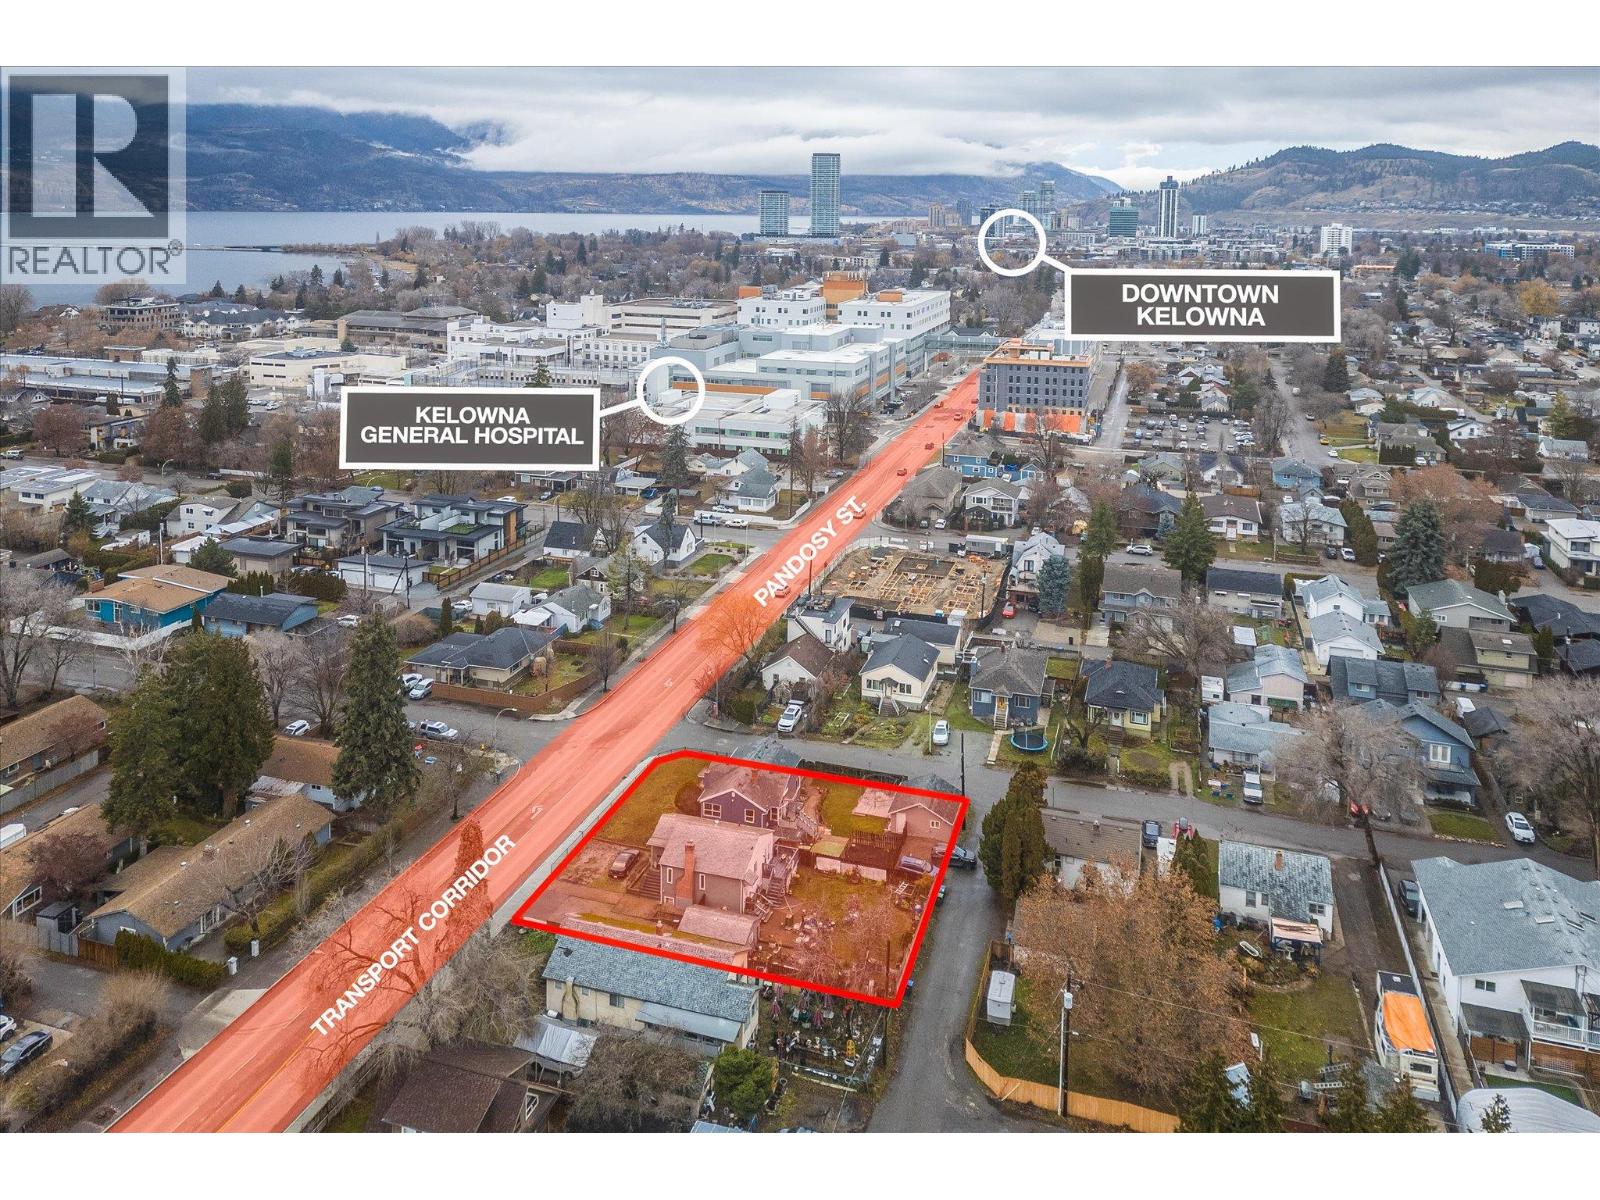
2405 Pandosy Street – Prime Land Assembly Opportunity An exceptional redevelopment or long-term investment opportunity in one of Kelowna’s most sought-after Transit Oriented Areas. This 2-lot land assembly totals 0.31 acres (13,569 sq.ft.) with approx. 116 feet of frontage on Pandosy Street, 117 feet along Birch Avenue, and rear lane access, offering excellent site flexibility for future development. Zoned MF4, this core area designation is specifically intended for higher-density infill and apartment housing. The zoning supports up to 6 storeys, reduced parking requirements, and a wide range of residential formats including apartments, townhomes, micro-suites, and long-term rental housing. Other potential uses in this Core Area – Health District (C-HTH), include small-scale commercial, and institutional or health-related services. The site allows for a maximum density of 2.5 FAR, with the potential for an additional 0.3 FAR bonus for rental or affordable housing initiatives. In total, the assembly provides approximately 33,922 sq.ft. of sellable area. The property sits on a Transit Supportive Corridor, a priority growth area under Kelowna’s 2040 OCP, designed to integrate higher-density housing. Less than 200 metres to the Hospital, close to parks and beaches, and steps to the vibrant Pandosy Village. Nearby schools include the College, KSS, and KLO. With a Walk Score of 85, this is a highly walkable. Total list price: $3,180,000. *MUST BE SOLD WITH 2415 PANDOSY ST* (id:67517)
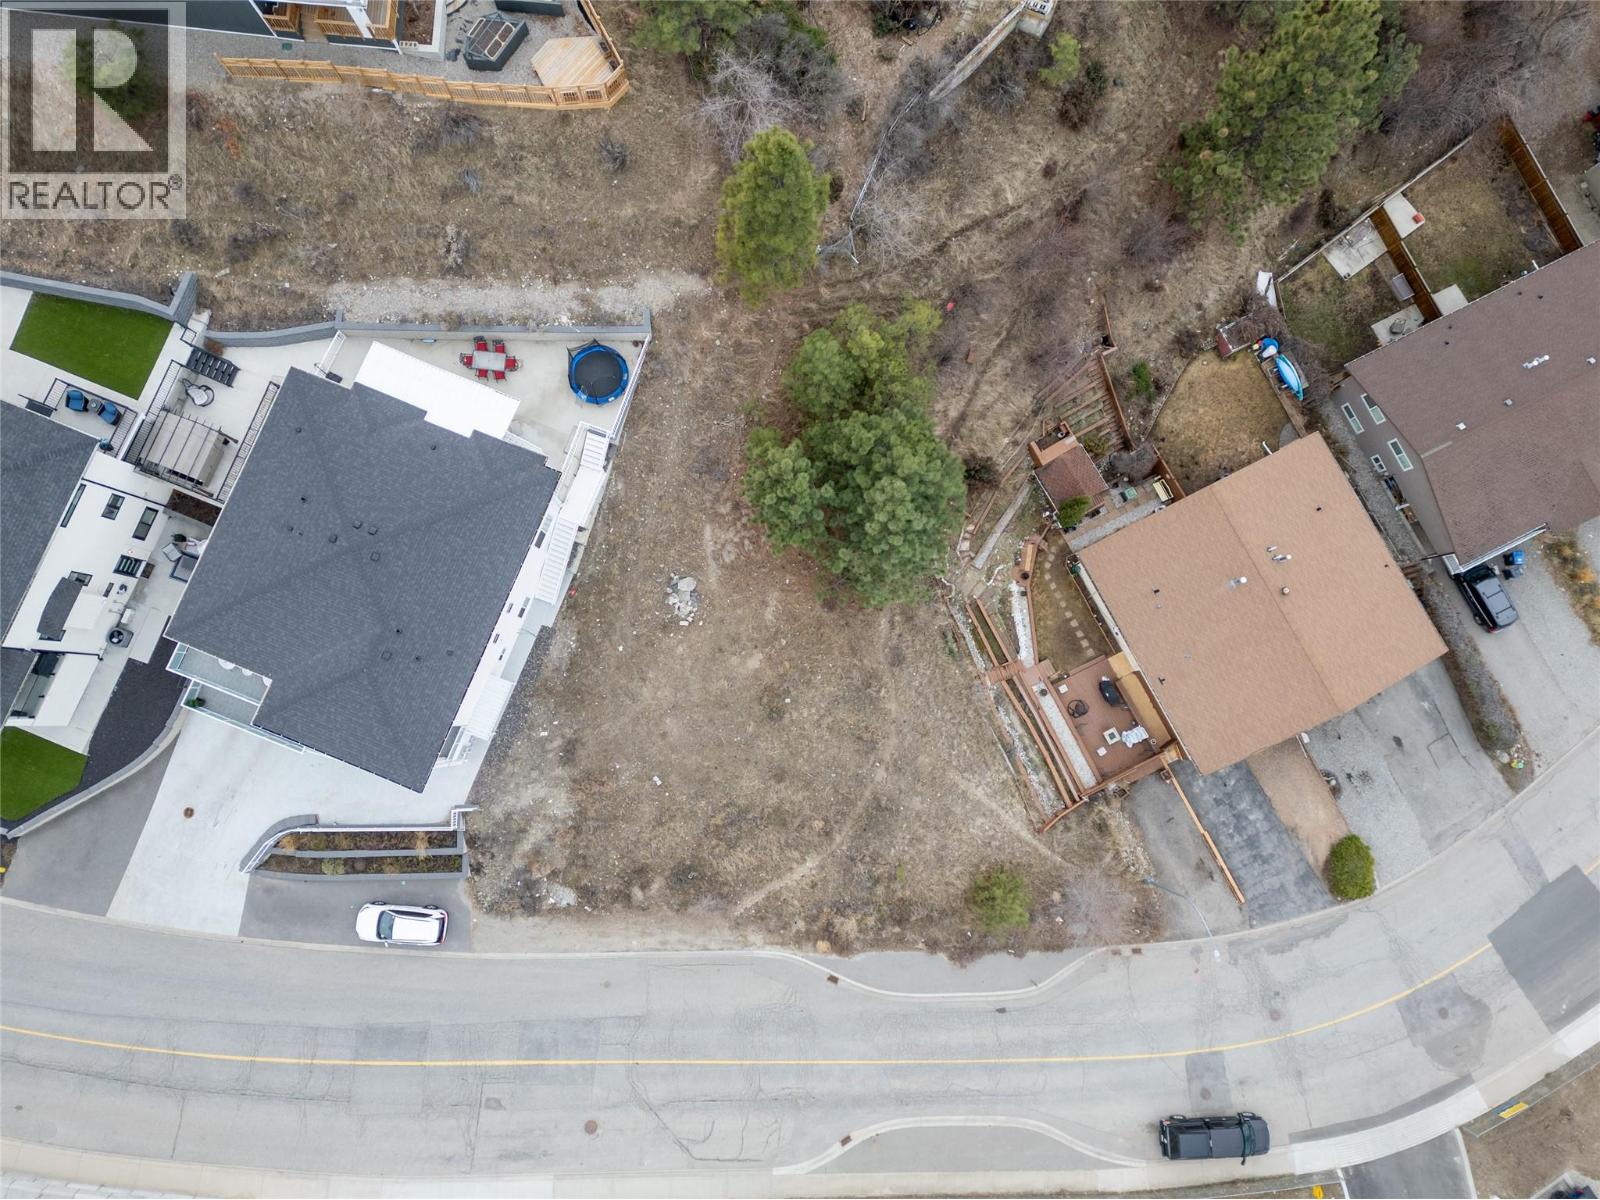
604 Balsam Avenue
Penticton, British Columbia
Great opportunity to build your dream home in the highly sought-after Wiltse neighborhood! This fantastic lot is located among well-established homes, offering a prime location surrounded by valuable real estate. With plenty of possibilities, you can design the perfect family home. Conveniently located right across the street from Wiltse Elementary School, this lot is ideal for families with young children. With downtown just 5 minutes away and outdoor recreation only 2 minutes from your doorstep, you’ll enjoy the perfect balance of convenience and lifestyle. The property is zoned R4-L (Small-Scale Multi-Unit Residential – Large Lot), allowing for the development of up to four dwelling units, providing flexibility in your building plans. Additionally, the R4-L zoning supports the inclusion of accessory dwelling units, such as secondary suites or carriage houses, further enhancing the property's versatility and potential rental income. Notably, recent bylaw amendments have removed on-site parking requirements for these accessory units, simplifying the development process. There is a building scheme on title, buyer to do their own due diligence with the city. Great opportunity—contact the listing agents today for a full information package. (id:67517)
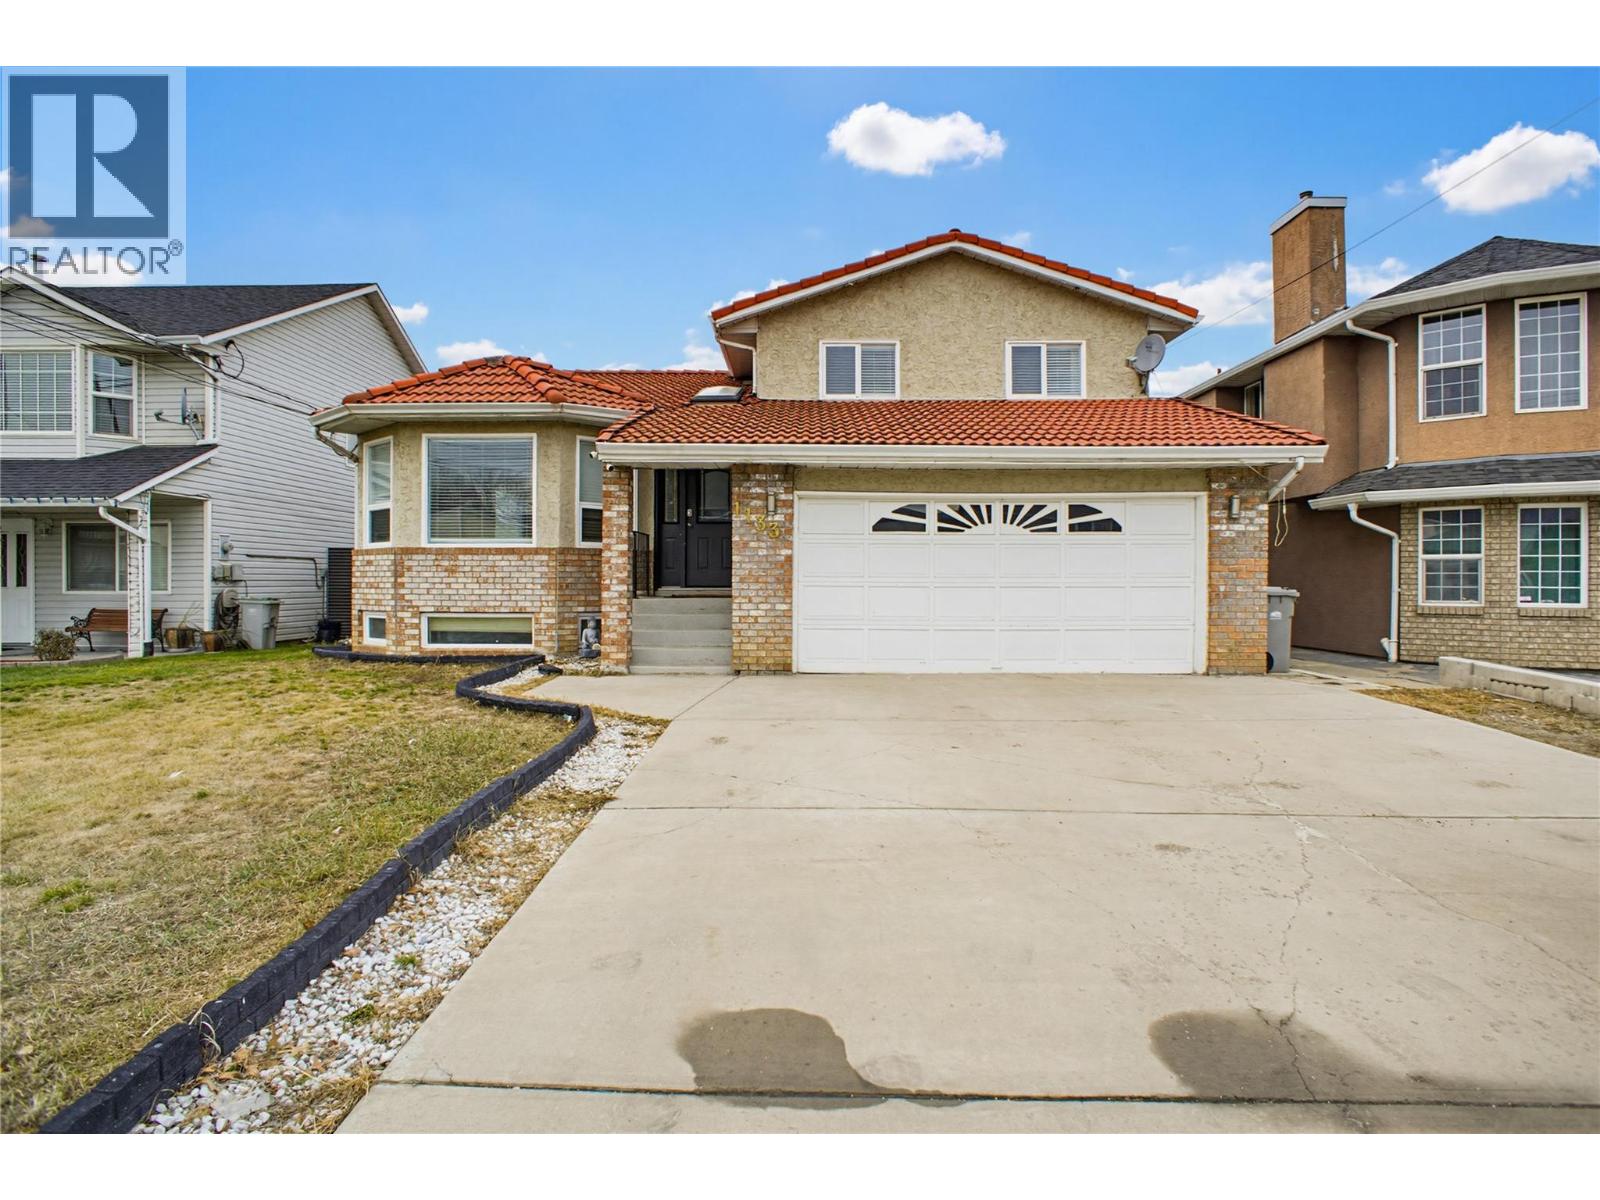
1133 13th Street
Kamloops, British Columbia
Centrally located in Brocklehurst, this four bedroom, four bathroom home offers a functional four-level split layout that works well for a growing family or multigenerational living, with the added benefit of a one bedroom mortgage helper. Step through the front door and you'll find an open concept living and dining area that leads into a bright kitchen with a breakfast nook overlooking the backyard. Upstairs, a skylight fills the hallway with natural light and leads to three bedrooms plus a full bathroom. The primary bedroom includes a full size closet, a linen closet, and a three piece ensuite. A few steps down from the main floor, the first lower level has a spacious rec room, a storage closet, a three piece bathroom, and access to the double car garage. The level below that holds the shared laundry, the one bedroom in-law suite, and the furnace and hot water tank room. The suite has its own private, fenced entry from outside. Outside, the fully fenced backyard is flat and easy to use, with a garden area and a large wood framed shed. This home offers a layout that suits many different lifestyles, along with the benefit of quick possession. A great opportunity with an immediate suite income. (id:67517)
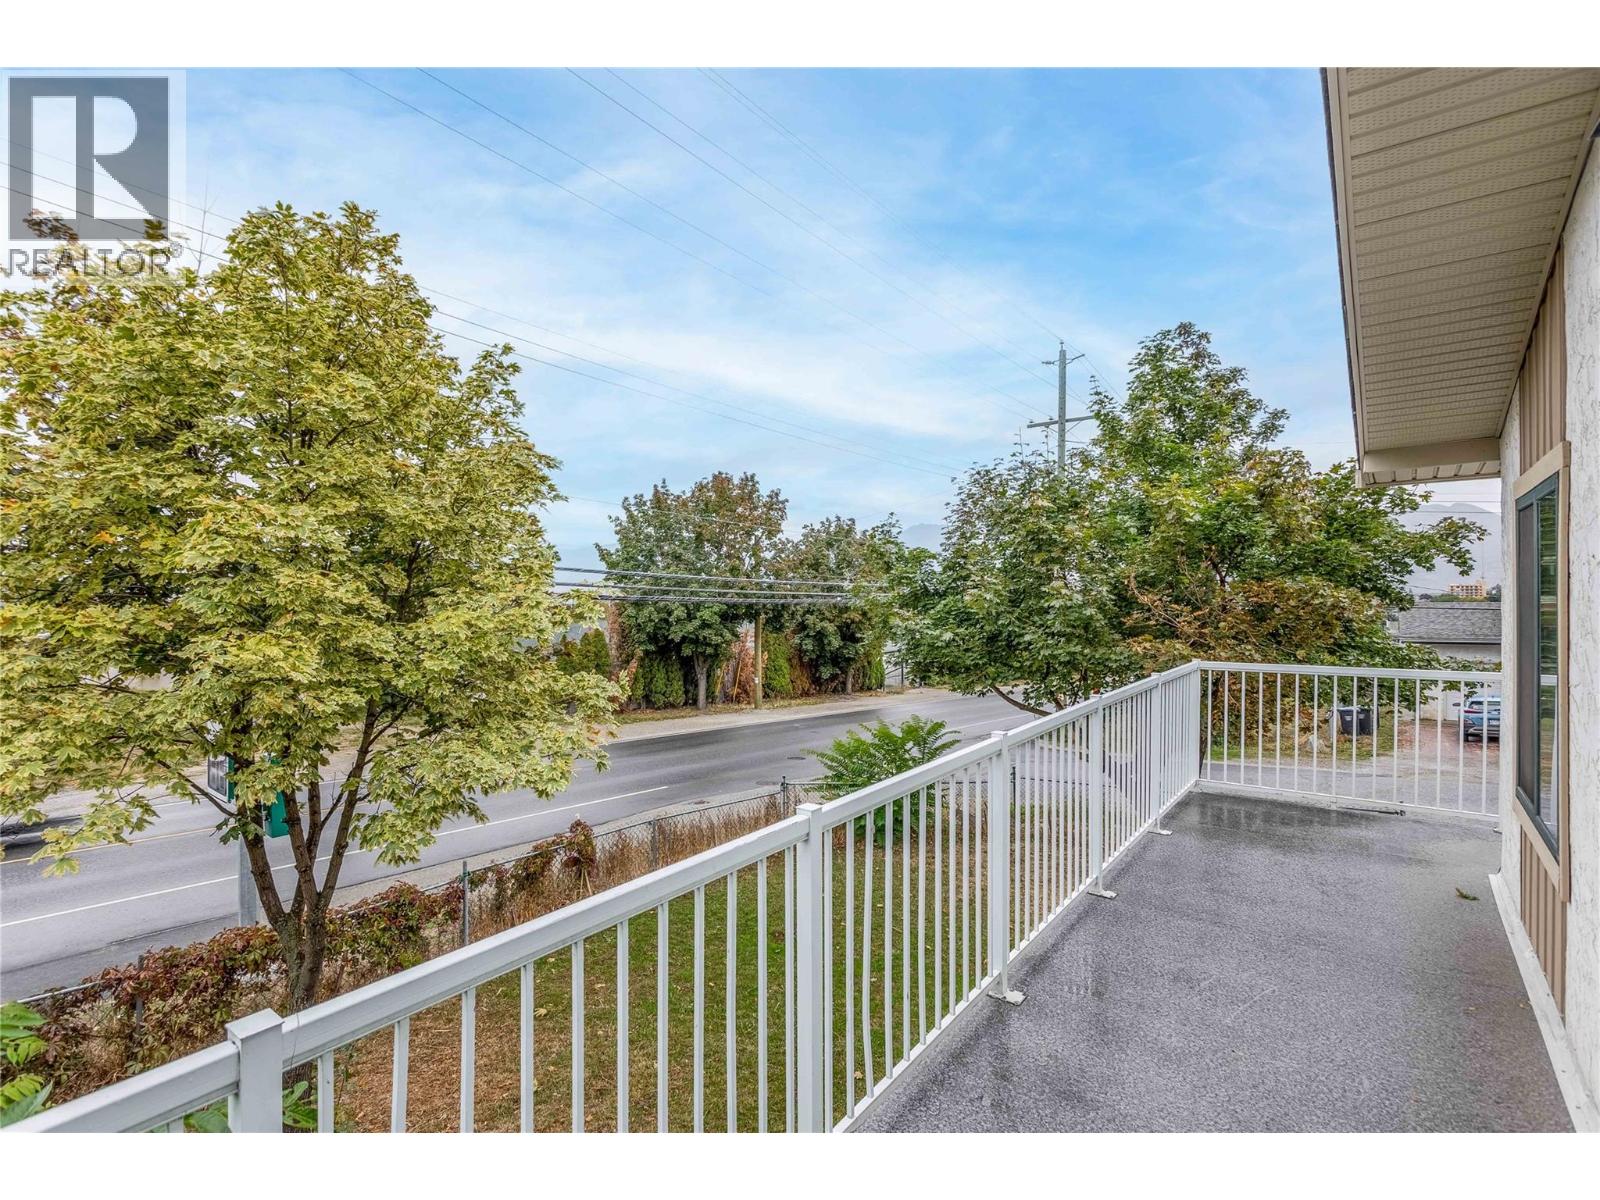
3448 Old Okanagan Highway
West Kelowna, British Columbia
Welcome to 3448 Old Okanagan Highway! A spacious half duplex offering flexibility, outdoor space, and an excellent central West Kelowna location. With just under 2,000 sq. ft., this home features 5 bedrooms and 2 bathrooms, including 3 bedrooms and 1 bathroom on the main floor. The open-concept living room and kitchen create a comfortable, inviting space for everyday living and entertaining, with access to a front deck to enjoy the outdoors. The lower level offers a 2-bedroom, 1-bath in-law suite, providing added flexibility for extended family, guests, or potential rental income. Outside, the generous 0.22-acre lot features both a fenced front yard and fenced backyard, offering plenty of room for kids, pets, gardening, and outdoor enjoyment. Zoned RP1, the property also presents an opportunity to explore future development potential, subject to City of West Kelowna approvals and regulations. Conveniently located close to shopping, schools, restaurants, recreation, and everyday amenities, this is a versatile property with plenty of possibilities for both today and the future. (id:67517)
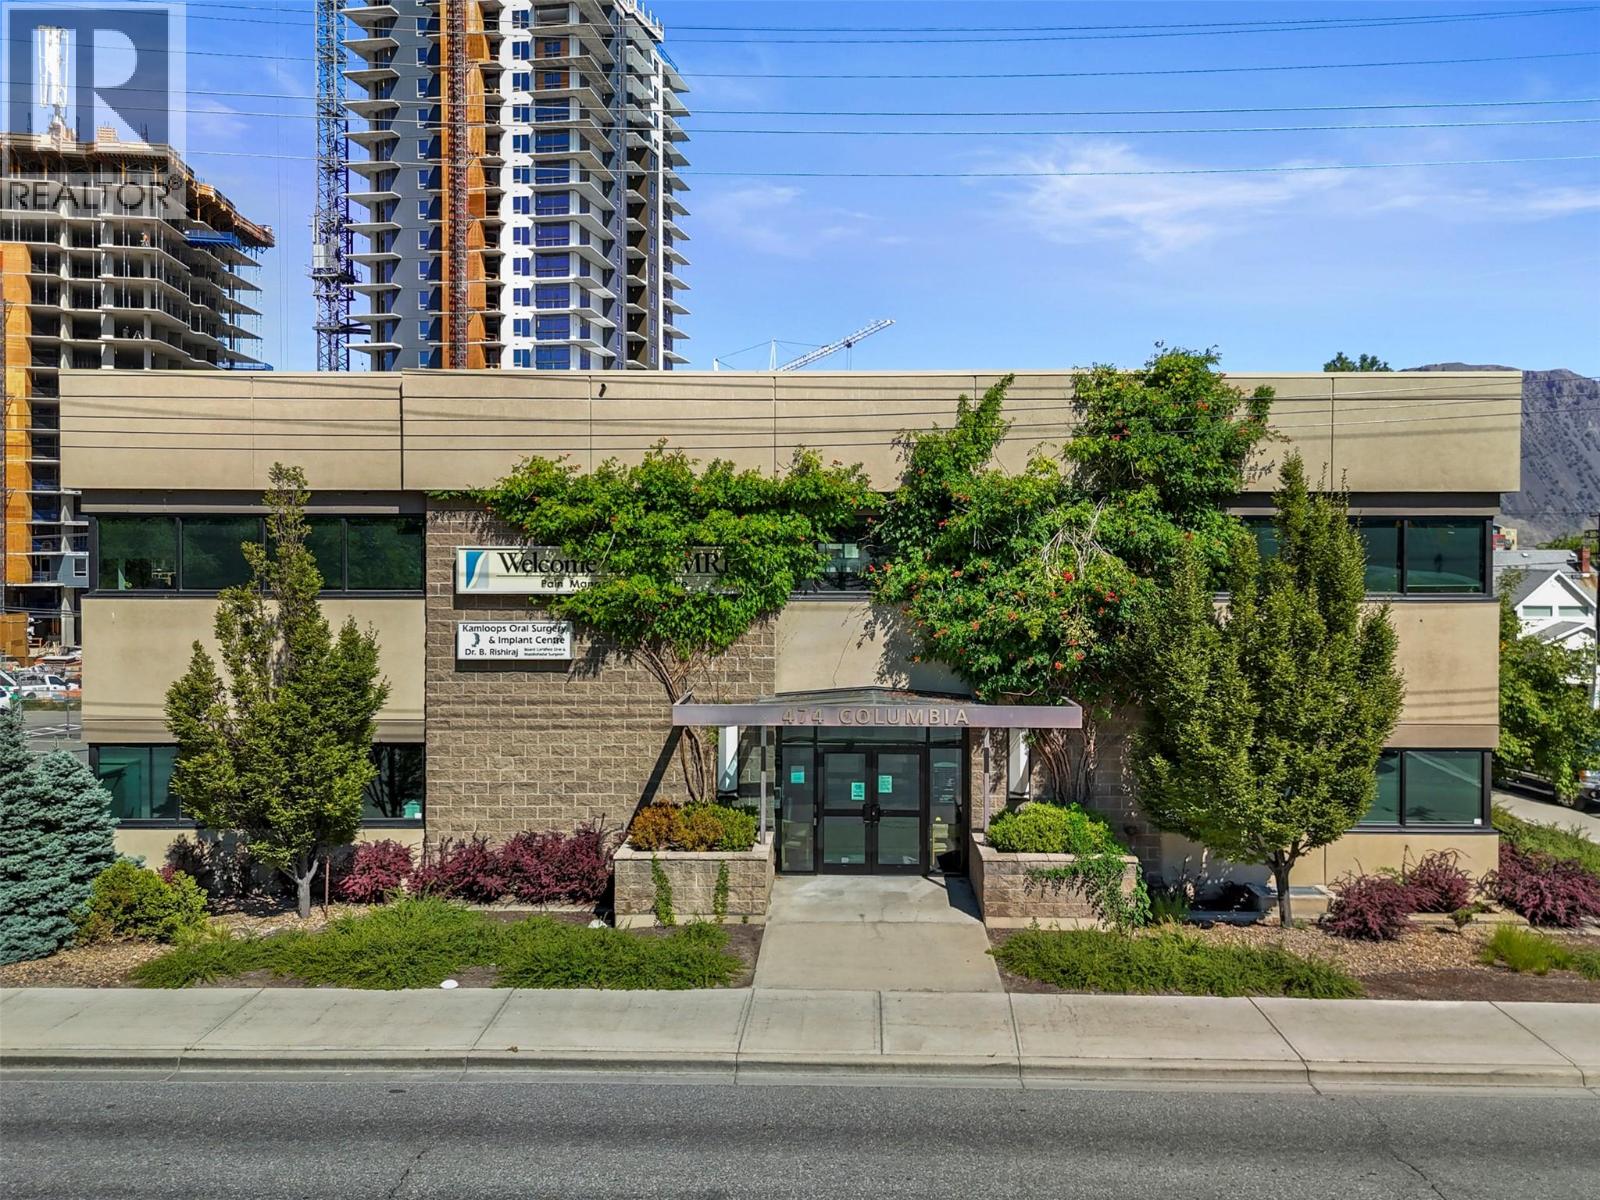
474 Columbia Street Unit# 203
Kamloops, British Columbia
Prime downtown office space, situated in a high-traffic area within the Welcome Back MRI building, is available for lease. Conveniently located across from the Courthouse and within walking distance to Royal Inland Hospital, this space is well-suited for various professionals, including lawyers, medical practitioners, engineers, and personal services, as permitted by CBD zoning. The bus stop is situated directly in front of the building for convenient access, and this building is equipped with an elevator for easy wheelchair accessibility. This second-floor office encompasses approximately 1620 sf, featuring an abundance of natural light, six offices, a meeting room, a spacious receptionist area, two private bathrooms with wheelchair accessibility, a staff eating area, and a printing room. Two assigned underground parking stalls are provided. The basic rent is $13/sqft, plus additional rent of $18/sqft, totalling $4,185 per month plus GST. The tenant is responsible for utilities. An option to purchase is also available. For further details and to arrange a viewing, please contact the listing agents. (id:67517)
RE/MAX Kamloops
Your Favourites
No Favourites Found






