Like this listing?
Contact us for more information


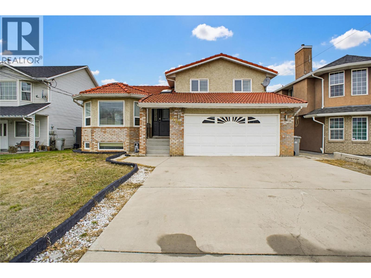
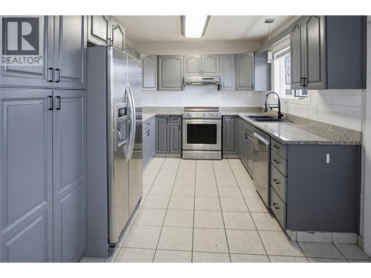
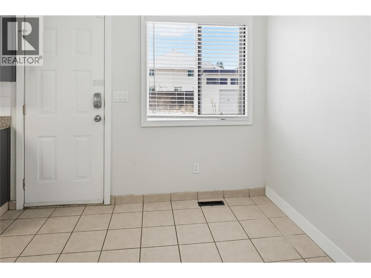
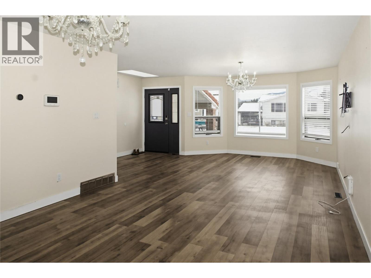
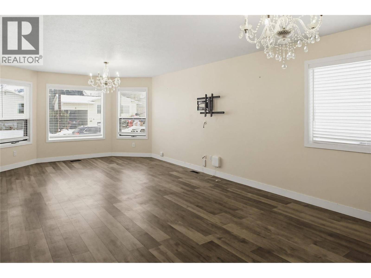
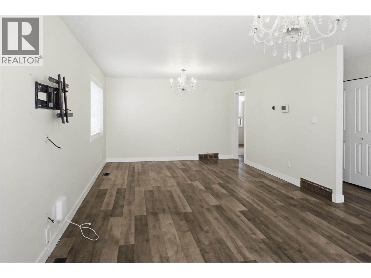
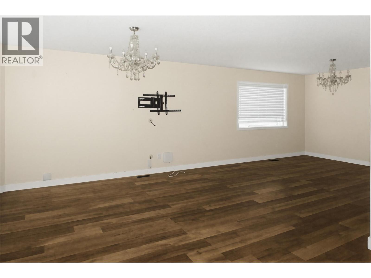
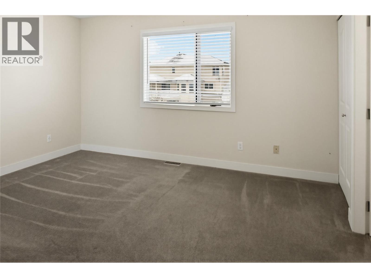
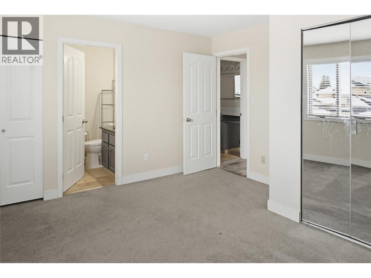
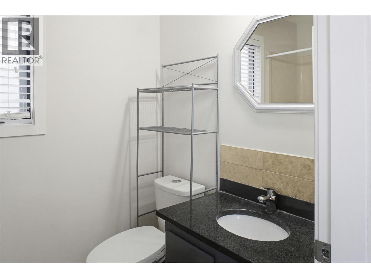
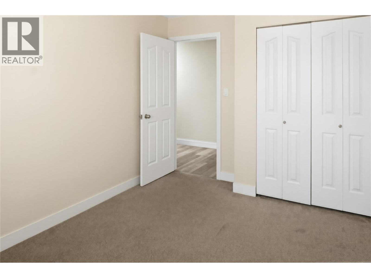
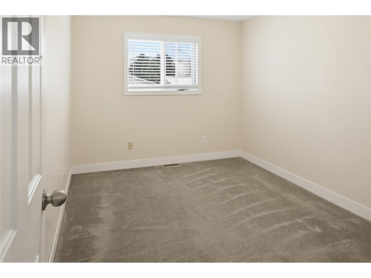
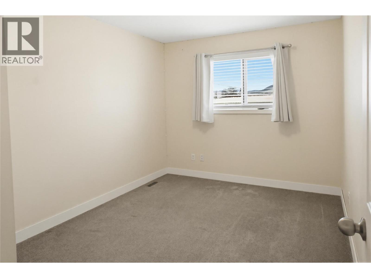
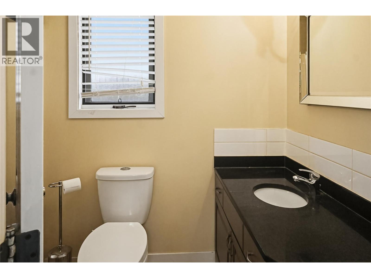
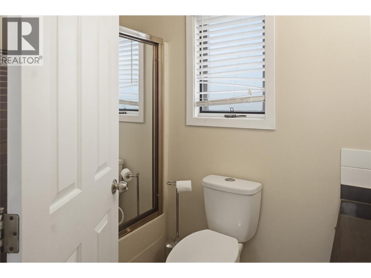
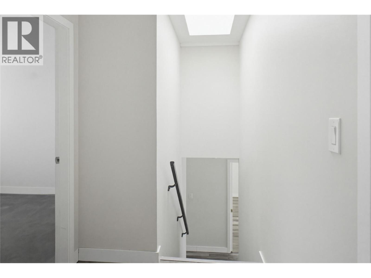
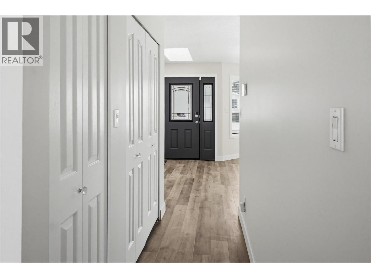
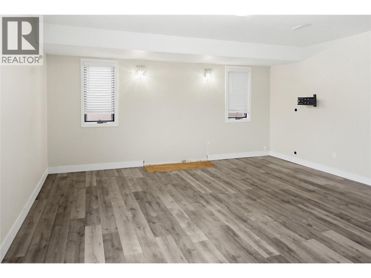
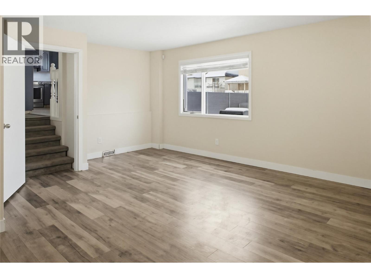
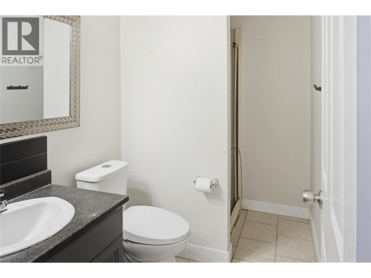
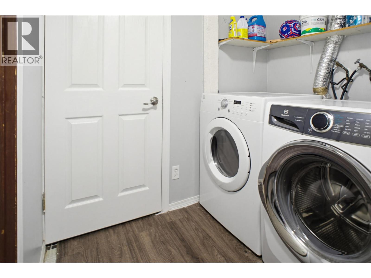
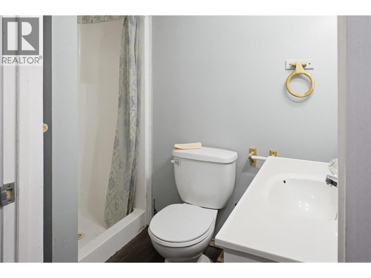
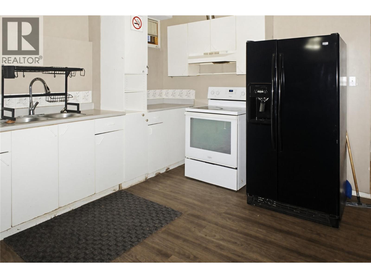
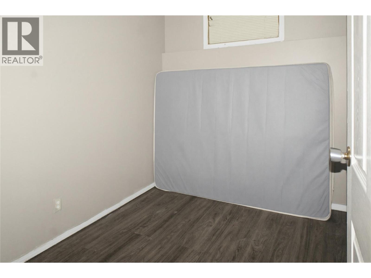
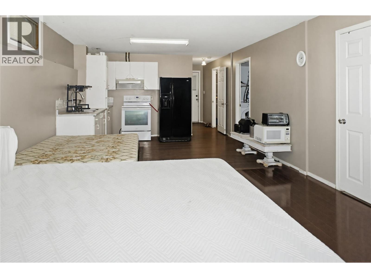
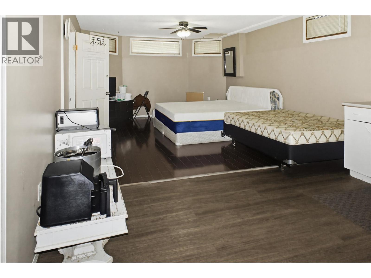
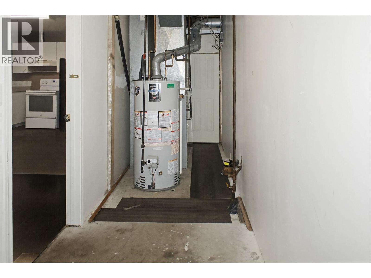
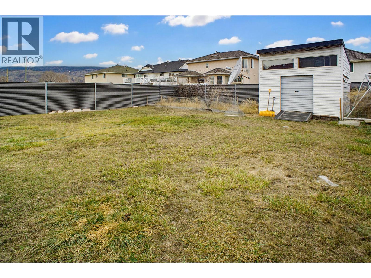
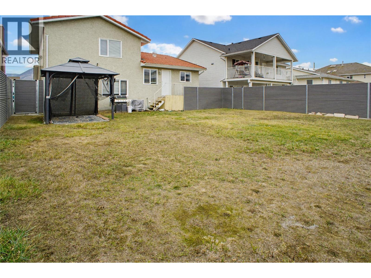
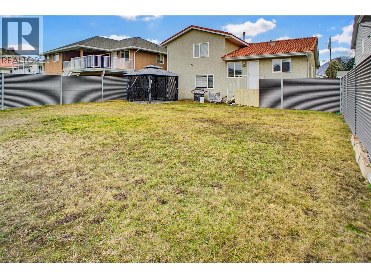
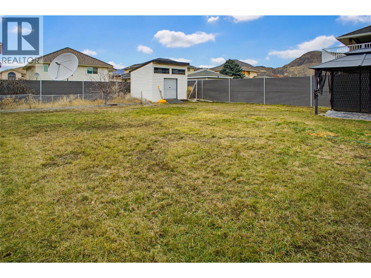
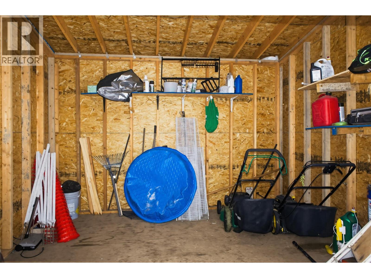
Centrally located in Brocklehurst, this four bedroom, four bathroom home offers a functional four-level split layout that works well for a growing family or multigenerational living, with the added benefit of a one bedroom mortgage helper. Step through the front door and you'll find an open concept living and dining area that leads into a bright kitchen with a breakfast nook overlooking the backyard. Upstairs, a skylight fills the hallway with natural light and leads to three bedrooms plus a full bathroom. The primary bedroom includes a full size closet, a linen closet, and a three piece ensuite. A few steps down from the main floor, the first lower level has a spacious rec room, a storage closet, a three piece bathroom, and access to the double car garage. The level below that holds the shared laundry, the one bedroom in-law suite, and the furnace and hot water tank room. The suite has its own private, fenced entry from outside. Outside, the fully fenced backyard is flat and easy to use, with a garden area and a large wood framed shed. This home offers a layout that suits many different lifestyles, along with the benefit of quick possession. A great opportunity with an immediate suite income. (id:67517)
-
Property Details
MLS® Number 10398098 Property Type Single Family Neigbourhood Brocklehurst AmenitiesNearBy Airport, Recreation, Shopping Features Level Lot ParkingSpaceTotal 2 -
Building
BathroomTotal 4 BedroomsTotal 4 ArchitecturalStyle Multi-level BasementType Full ConstructedDate 1990 ConstructionStyleAttachment Detached ConstructionStyleSplitLevel Other CoolingType Central Air Conditioning ExteriorFinish Brick, Stucco FlooringType Mixed Flooring HeatingType Forced Air, See Remarks RoofMaterial Tile RoofStyle Unknown StoriesTotal 4 SizeInterior 2,463 Sqft Type House UtilityWater Municipal Water Attached Garage 2 -
Land
Acreage No FenceType Fence LandAmenities Airport, Recreation, Shopping LandscapeFeatures Level Sewer Municipal Sewage System SizeIrregular 0.15 SizeTotal 0.15 Ac|under 1 Acre SizeTotalText 0.15 Ac|under 1 Acre -
Rooms
Level Type Length Width Dimensions Second Level Bedroom 9'5'' x 12'9'' Second Level Bedroom 9'2'' x 12'10'' Second Level Primary Bedroom 13'6'' x 12'1'' Second Level 4pc Bathroom Measurements not available Second Level 3pc Ensuite Bath Measurements not available Basement Family Room 18'10'' x 15'11'' Basement 3pc Bathroom Measurements not available Lower Level Kitchen 13'2'' x 10'2'' Lower Level Laundry Room 4'8'' x 7'1'' Lower Level Bedroom 9'4'' x 9'5'' Lower Level Living Room 13'2'' x 17'0'' Lower Level 3pc Bathroom Measurements not available Main Level Dining Nook 5'9'' x 9'8'' Main Level Living Room 12'8'' x 9'8'' Main Level Dining Room 12'8'' x 13'9'' Main Level Living Room 12'11'' x 13'8'' Main Level Foyer 5'6'' x 10'10'' -
Utilities
Your Favourites
No Favourites Found







The trademarks REALTOR®, REALTORS®, and the REALTOR® logo are controlled by The Canadian Real Estate Association (CREA) and identify real estate professionals who are members of CREA. The trademarks MLS®, Multiple Listing Service® and the associated logos are owned by The Canadian Real Estate Association (CREA) and identify the quality of services provided by real estate professionals who are members of CREA. The trademark DDF® is owned by The Canadian Real Estate Association (CREA) and identifies CREA's Data Distribution Facility (DDF®)
October 01 2026 09:48:33
Association of Interior REALTORS®
