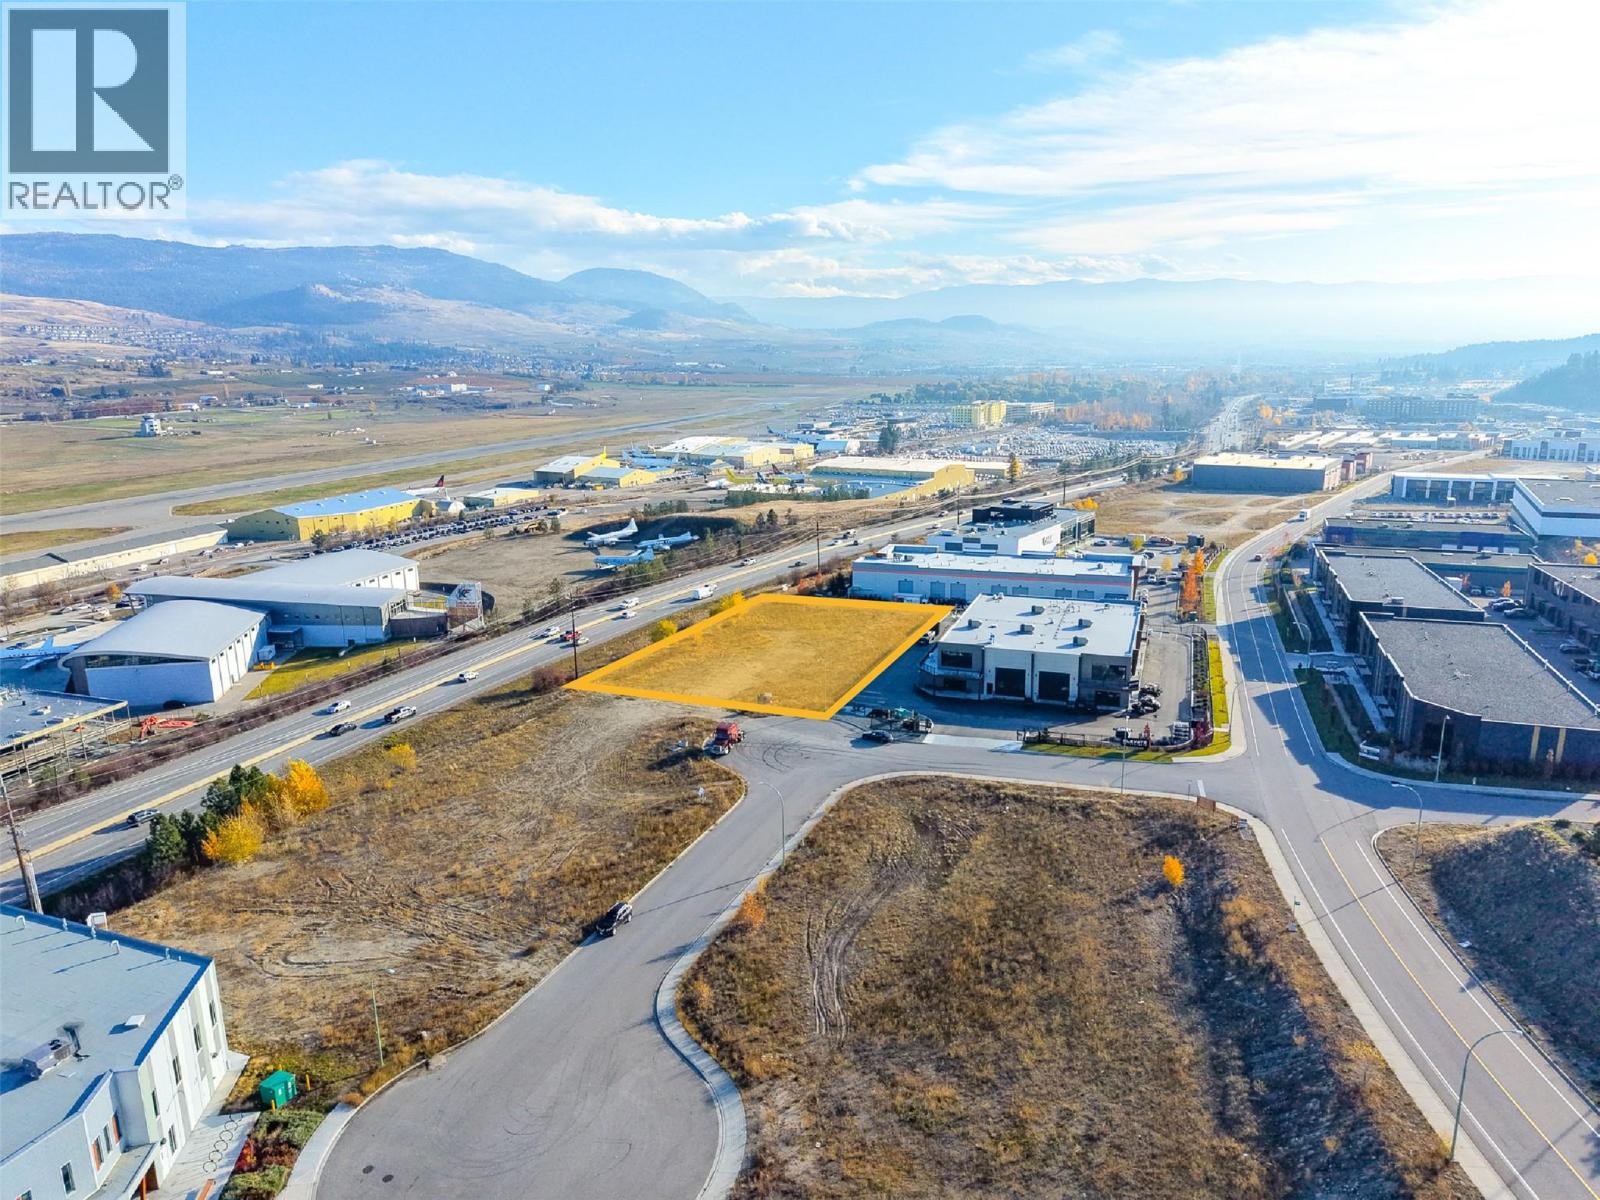
2155 Optic Court
Kelowna, British Columbia
Opportunity to lease 1.08 acres of industrial land in Kelowna's Airport Business Park. Zoned I2, the property accommodates a variety of industrial uses and offers excellent highway exposure with convenient access to Highway 97 and Kelowna International Airport. The Landlord is also open to exploring build-to-suit opportunities. (id:67517)
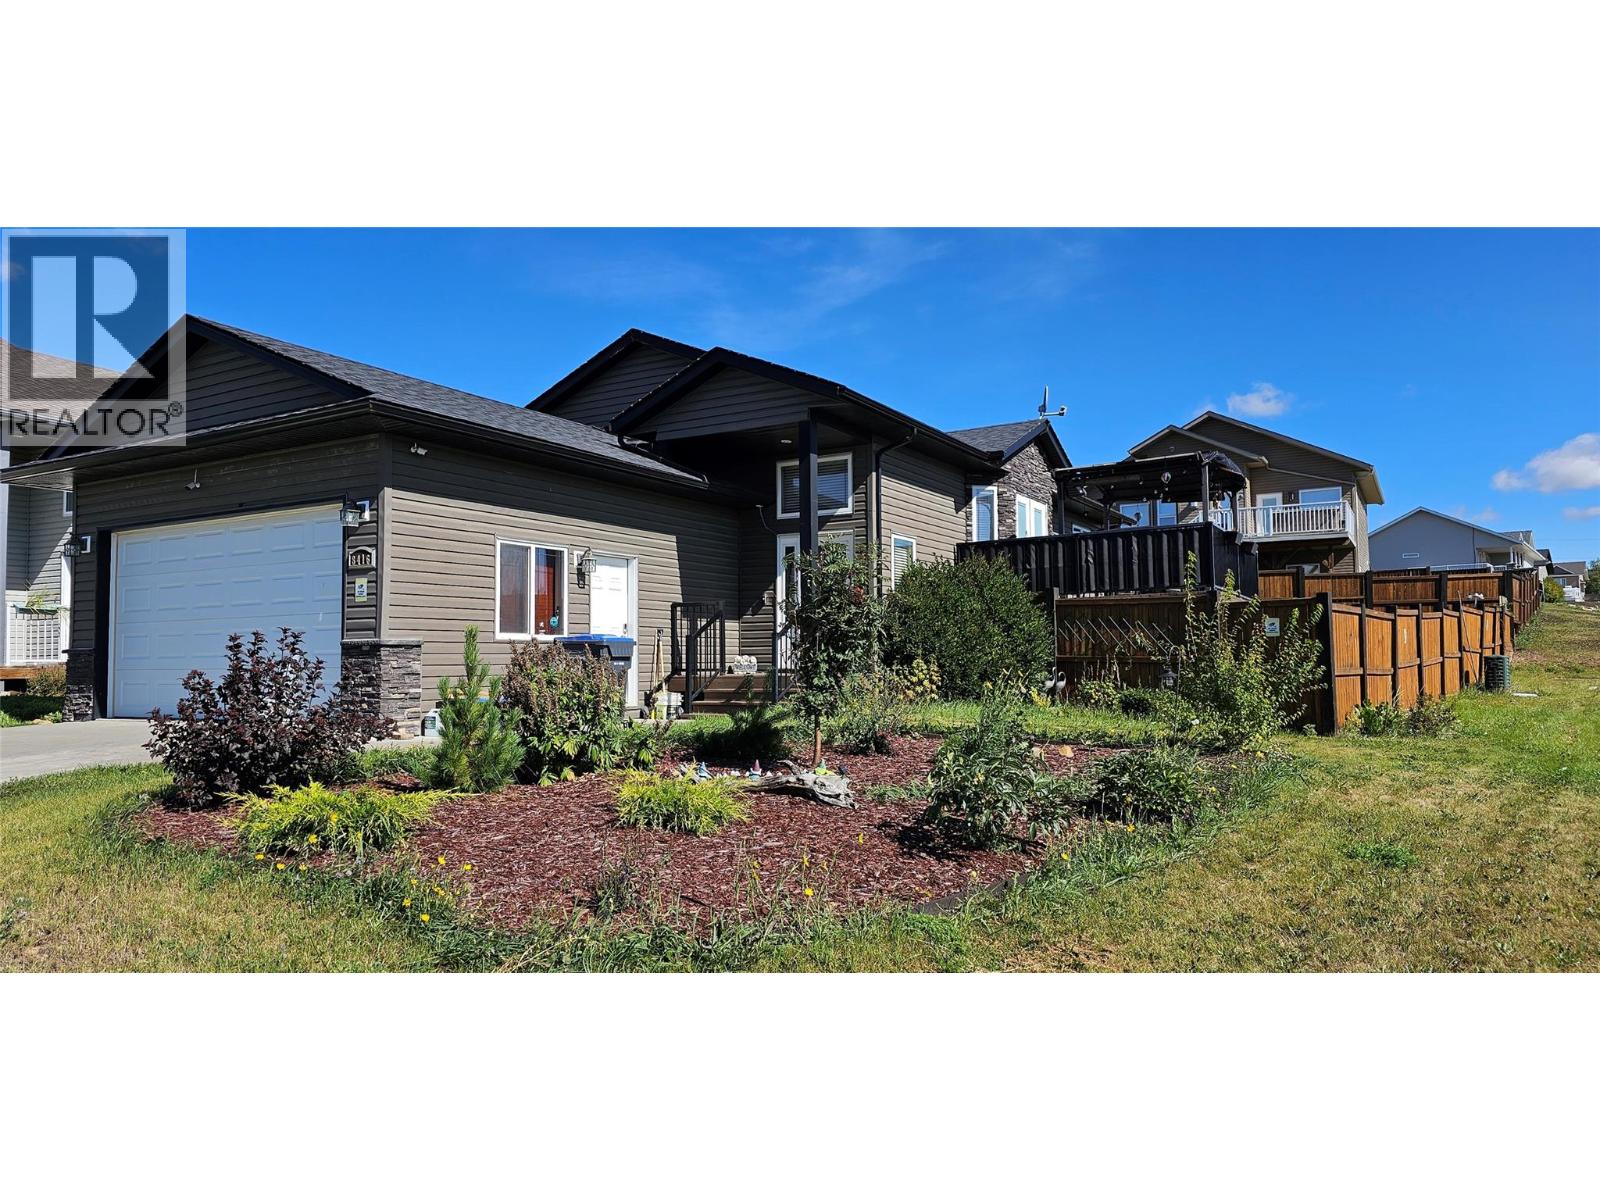
8416 18a Street
Dawson Creek, British Columbia
IMMEDIATE POSSESSION AVAILABLE! Secure your rate and move into this winter-ready 2011 home today. Built for northern winters, its superior insulation ensures incredible energy efficiency. While the floorplan skips an ensuite, it delivers an expansive, bright main living space with vaulted ceilings and massive windows. Featuring four bedrooms total (two up, two down) and a huge downstairs rec room perfect for a gym or theater. The property shines with a fully fenced yard, south-facing deck, and park views with only two neighbors. Parking is effortless with an attached double garage and 4-car driveway. Big-ticket items are done: updated appliances (2023-2024), water heater, and furnace heat exchanger (2022). Skip the slow winter market and move straight in! (id:67517)
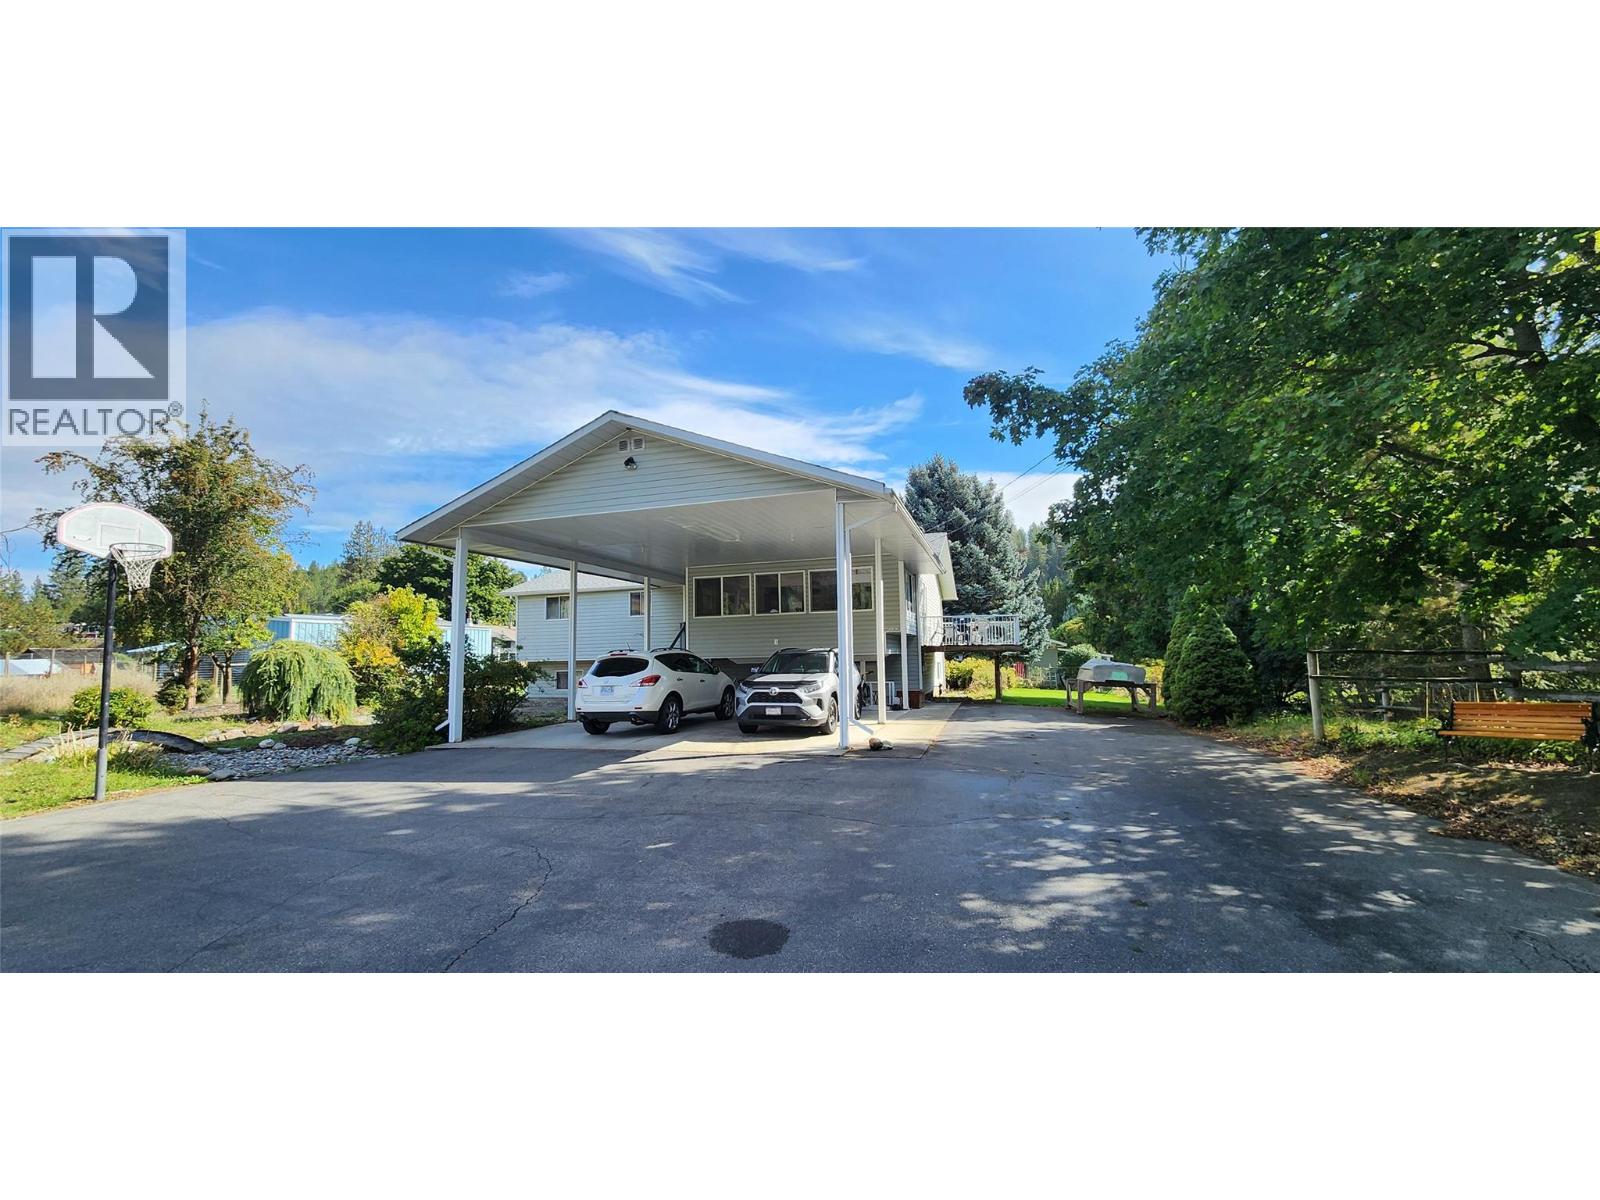
8290 Ward Lake Road
Grand Forks, British Columbia
Charming 4 bed, 2 bath bi-level home with a large carport and shop, ideally situated just outside city limits near Ward Lake. This spacious family home boasts central heat, air conditioning, and a convenient location, making it an ideal retreat for any family. Large .57 acre lot with a separate basement entrance, offering the possibility of a suite for added convenience and potential rental income. (id:67517)
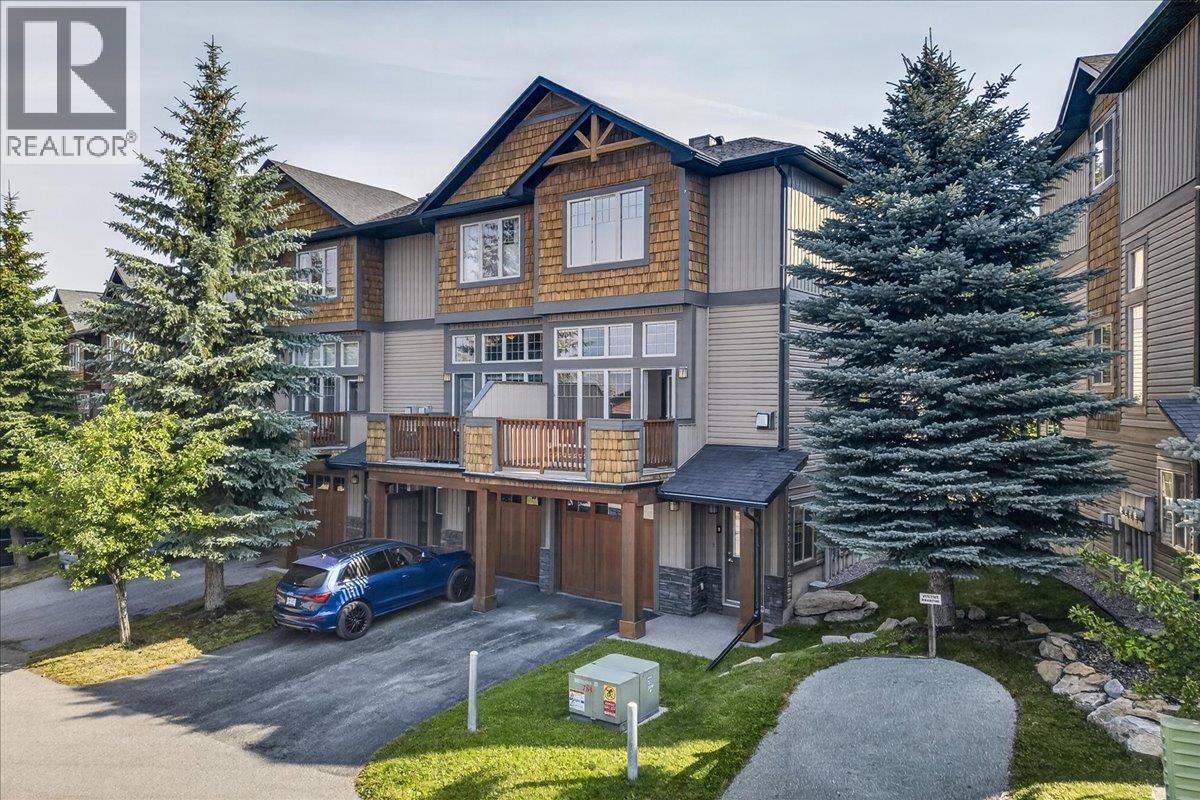
4840 Borrego Ridge Road Unit# 9
Radium Hot Springs, British Columbia
WELCOME TO THIS CLEAN AND VACANT HOME IN RADIUM HOT SPRINGS, THE PERFECT MOUNTAIN ESCAPE! THIS BRIGHT 3BED 3 BATH, SINGLE GARAGE HOME IS VACANT AND AVAILABLE FOR IMMEDIATE POSSESSION. THE KITCHEN CABINET DOORS HAVE BEEN REMOVED AND ARE READY FOR PAINTING, THERE IS NEW LAMINATE FLOORING ONSITE READY FOR INSTALLATION ON THE MAIN FLOOR. NEWER CARPETS, TOILETS AND BRAND NEW STAINLESS STEEL APPLIANCES. THIS BEAUTIFUL QUIET MOUNTAIN COMMUNITY IS A GREAT PLACE TO CALL HOME, NO STR'S ALLOWED. ENJOY THE RADIUM HOT POOLS, GOLF AND NEARBY SKI AREAS. (id:67517)
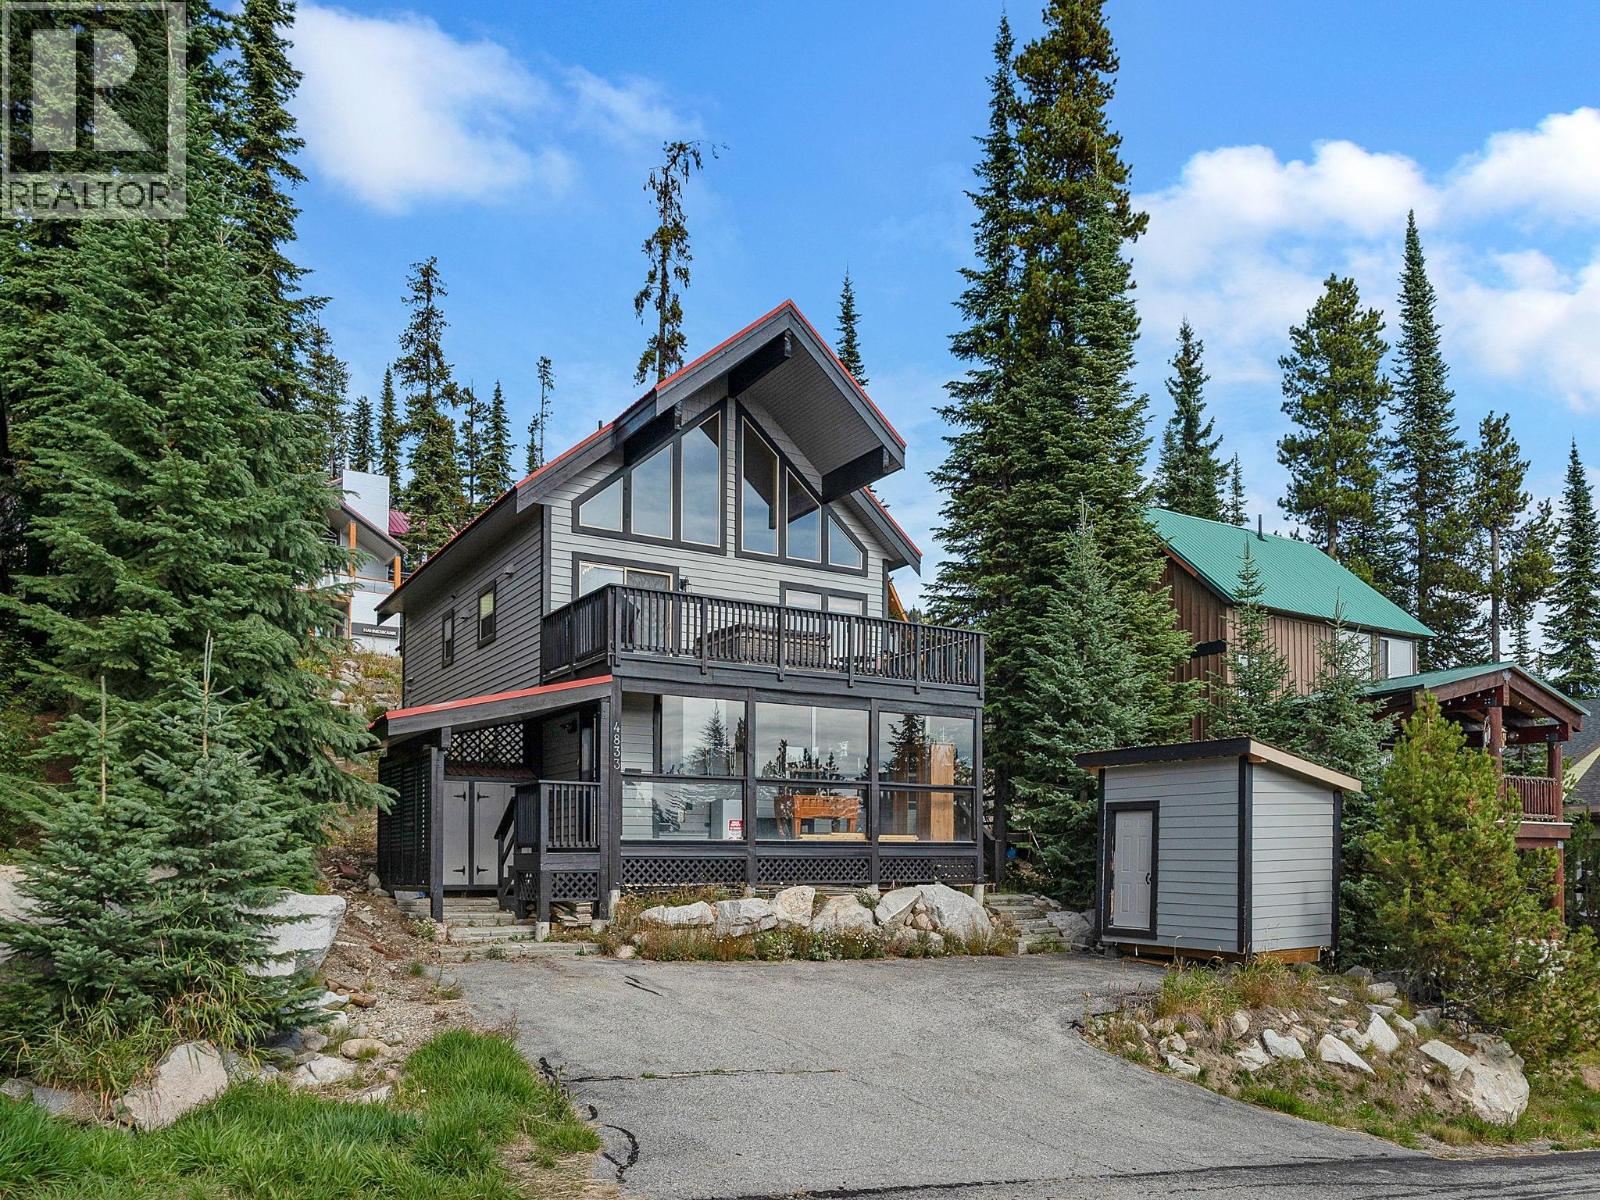
4833 Snow Pines Road
Big White, British Columbia
Welcome to your dream mountain escape at Big White Ski Resort! This stunning, stand-alone ski chalet combines modern luxury with rustic charm, all while offering breathtaking panoramic mountain views. The walkout lower level features a fully self-contained 2-bedroom suite with its own kitchen, laundry, and private entrance—perfect for guest privacy or generating rental income. The home is equipped with smart thermostats and a smart lock, allowing you to conveniently manage energy usage and security from your phone, helping to keep utility costs low. Upstairs, the main living area boasts soaring vaulted ceilings and an updated modern kitchen with sleek stainless steel appliances. You'll also enjoy a new washer/dryer and a resurfaced deck with a private brand new hot tub—ideal for relaxing apres ski while taking in the majestic alpine scenery. The cozy primary bedroom on the main floor provides the perfect sanctuary, while the spacious enclosed loft sleeps up to eight with 3 queen beds, a TV, and a comfortable couch with a pull-out bed, offering plenty of space for family and friends. With convenient parking for three vehicles at both the top and bottom of the property, there's ample space for everyone. Whether you're carving down the slopes with ski-in/ski-out access via the groomed cat track just steps from your door, savoring the chalet's cozy ambiance, or unwinding by the fireplace, this property offers the ultimate mountain retreat experience! (id:67517)
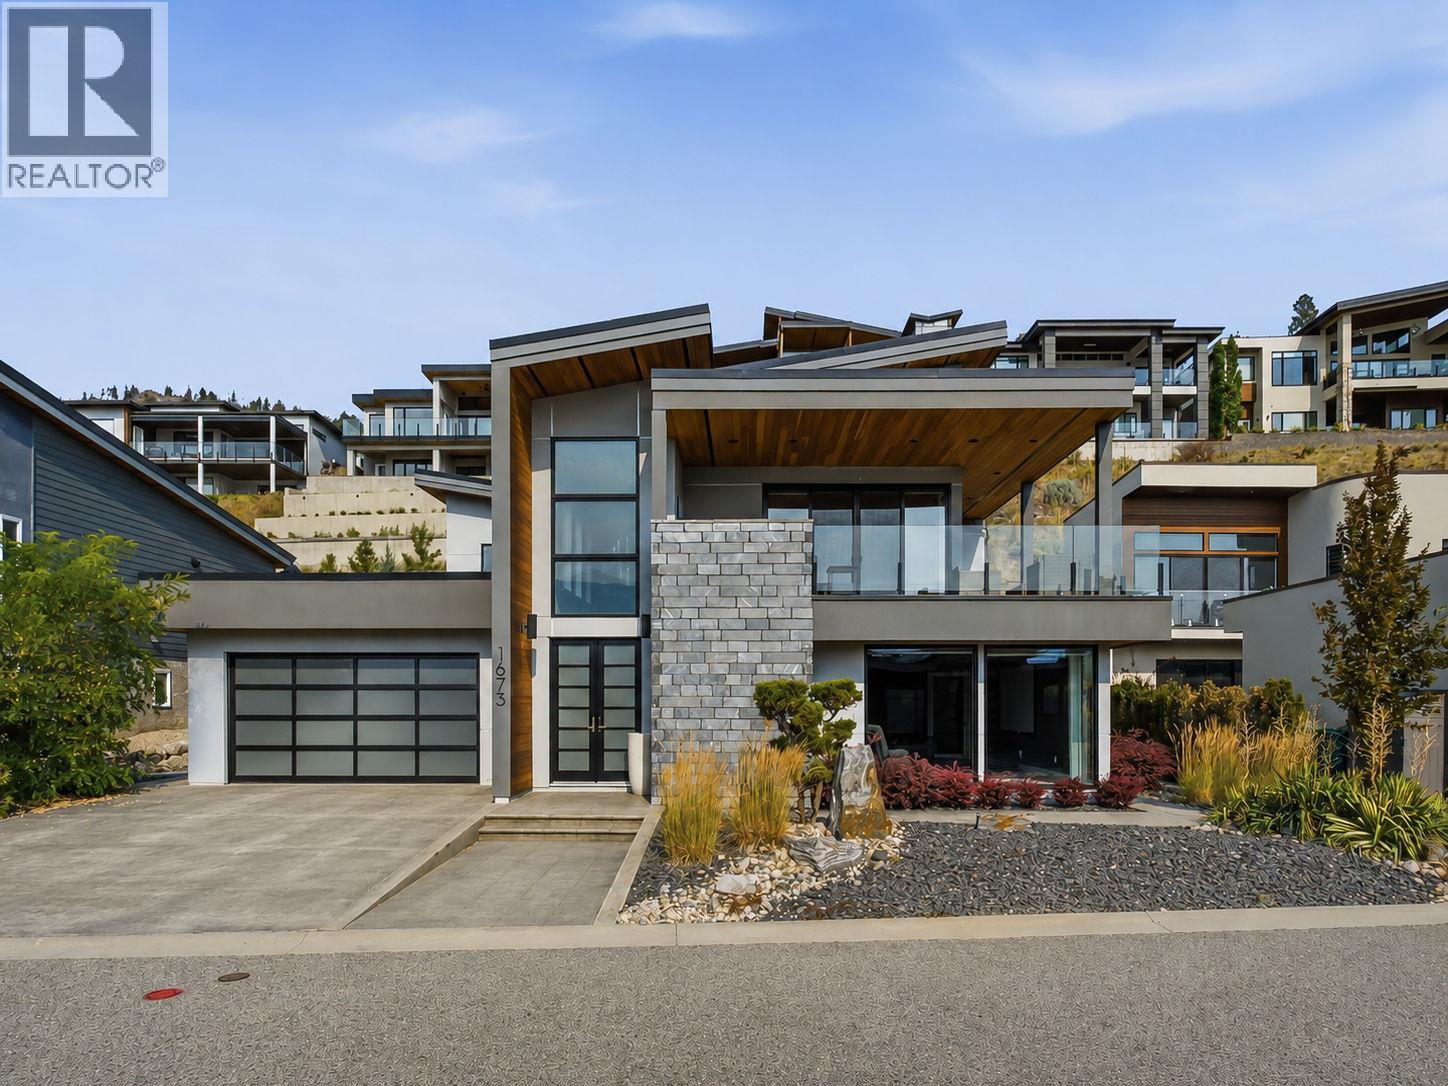
1673 Travertine Drive
Lake Country, British Columbia
OKANAGAN LIVING AT ITS BEST. This Tommie Award-winning Lakestone custom home shows like new, offering beautiful Okanagan Lake views and an exceptional indoor-outdoor lifestyle. The 4 bed, 3 bath home impresses with a dramatic foyer featuring a soaring 21 ft ceiling, open-tread staircase and expansive windows. The bright, open-concept kitchen features quartz countertops, a large island, double wall ovens, gas cooktop and generous pantry. The primary suite enjoys lake views, a spacious walk-in closet and luxurious 5-piece ensuite with heated floors. Downstairs offers a large recreation room already plumbed for a wet bar. Outside, the fully landscaped backyard is a private Okanagan oasis with an in-ground saltwater pool, outdoor kitchen and bar with Napoleon BBQ, refrigerator, ice maker and sink, plus a gas firepit and low-maintenance landscaping. The triple garage features epoxy flooring, cabinetry and room for vehicles and recreational toys. Additional features include a 6-zone Sonos audio system and alarm system. Just a short walk from the beach and Lake Club, homeowners enjoy access to two incredible amenity centres with pools, hot tubs, fitness facilities, yoga studio, outdoor kitchens and a community dock. Minutes from wineries, beaches, golf, hiking trails and just 12 minutes from the airport. (id:67517)
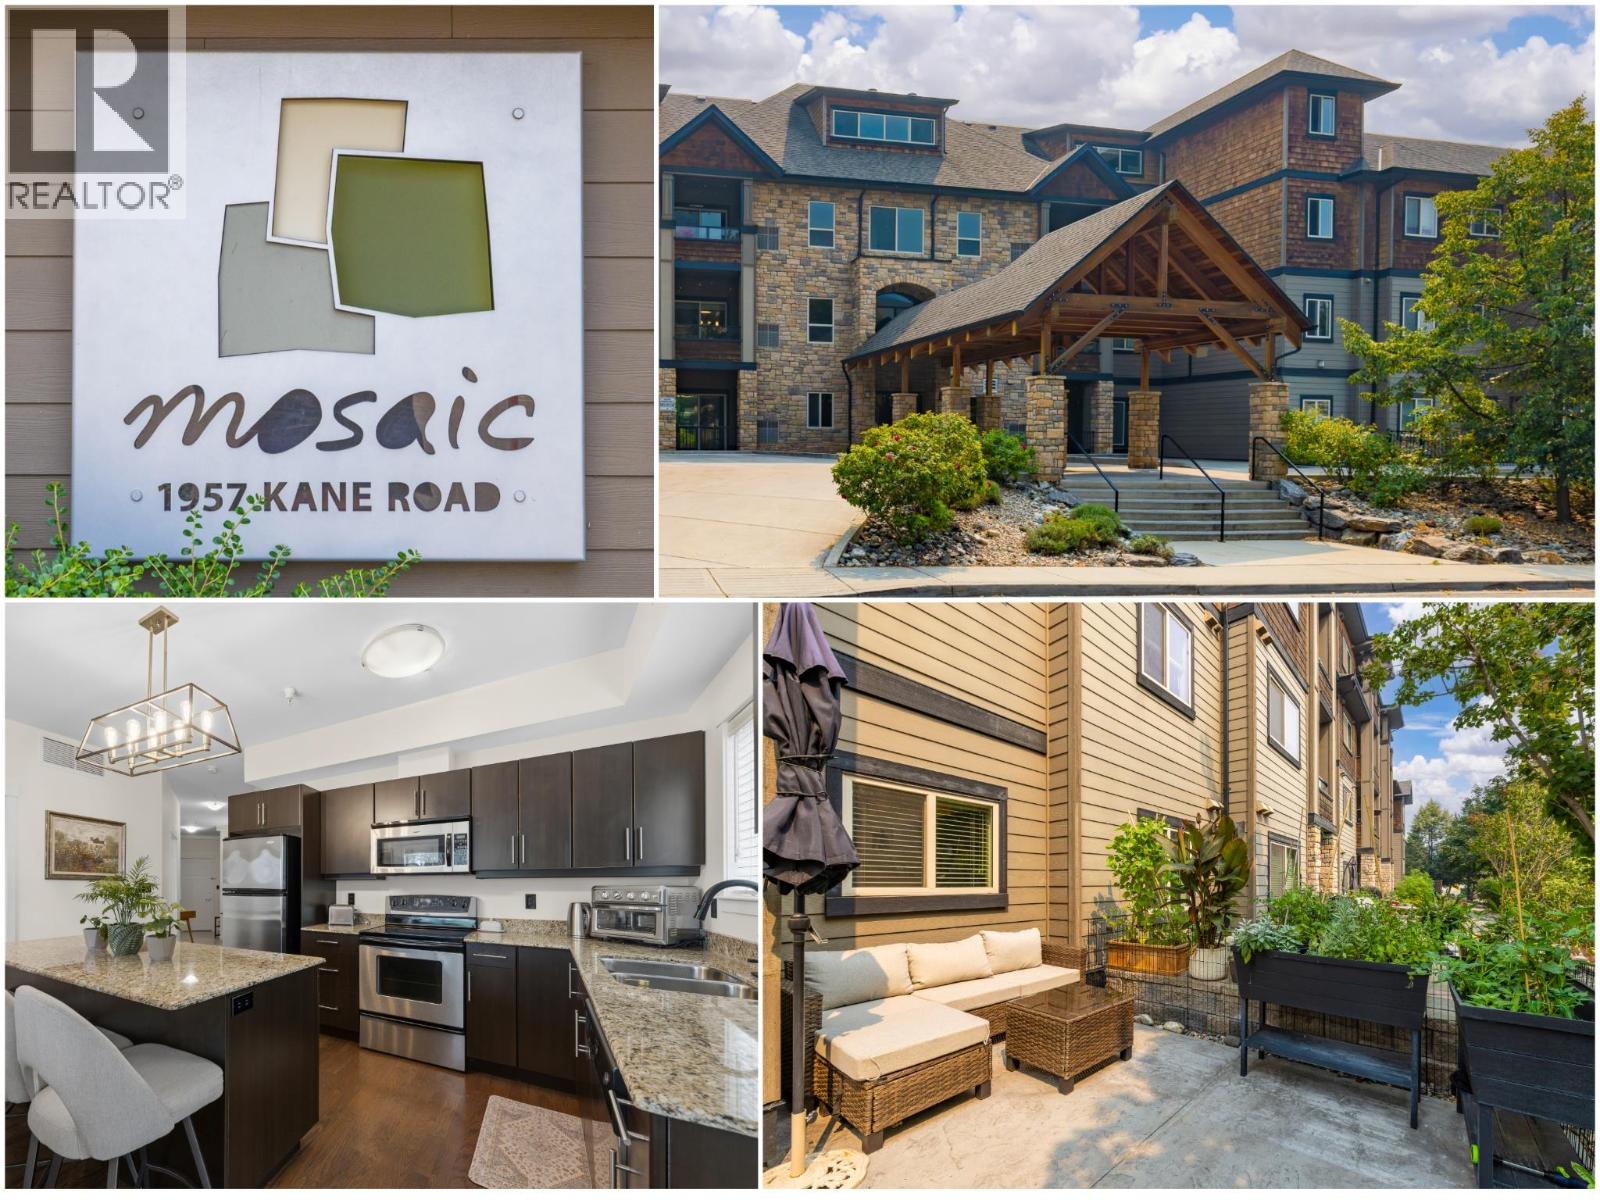
1957 Kane Road Unit# 108
Kelowna, British Columbia
Rare Ground-Floor Gem with Unmatched Dual Outdoor Living at The Mosaic! Welcome to this meticulously maintained, move-in ready 2-bed, 2-bath residence in desirable North Glenmore. Offering an ideal open floor plan, this home features an island kitchen with classy granite countertops, stainless steel appliances and endless cabinetry; opening directly into an expansive, comfortable living room- perfect for entertaining and everyday living. A major highlight is the incredible outdoor space: step through French doors to a HUGE private concrete patio. Having the option to reside outside makes this feel more like a house than a condo. Alternatively, step out onto a private deck directly off the primary suite (plumbed with gas BBQ outlet). The primary suite boasts a spacious 4-piece ensuite, while the impressive second bedroom easily accommodates a full bedroom setup plus a home office. Extensive updates: fresh paint throughout (including ceilings+doors), brand-new washer+dryer, new main bath vanity, new toilets, new taps, updated light fixtures, switches, door hinges, and hardware. Enjoy total peace of mind with complete building-wide Poly-B plumbing replacement! Includes secure underground parking, a storage locker, gym, and common boardroom with kitchen. Pet-friendly (1 cat or dog allowed). Steps to Brandt’s Creek Crossing shopping, dining, parks, transit, and quick access to UBCO and Downtown. Exceptional quality, incredible outdoor living & an unbeatable location—welcome home! (id:67517)
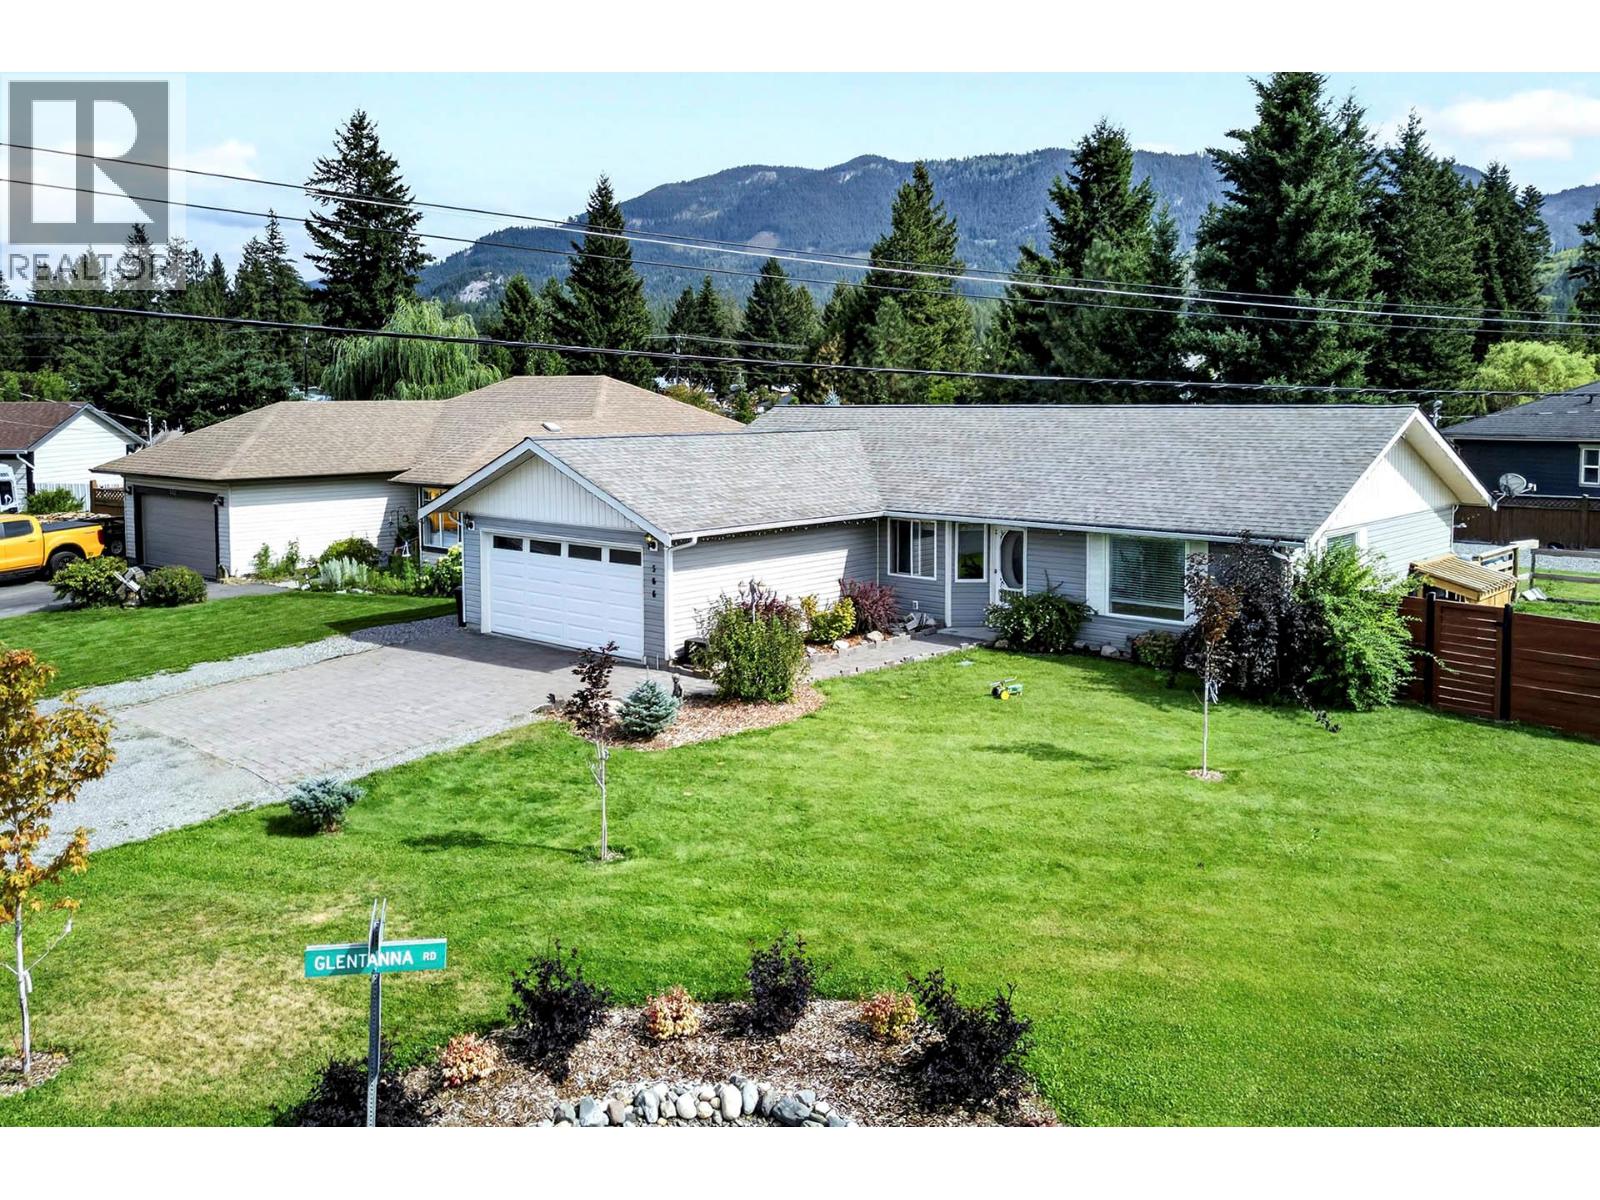
566 Mclean Road
Barriere, British Columbia
You found it: the perfect rancher offering all the convenience of single-level living on a fantastic corner lot, with a fully fenced, accessible yard featuring a garden area, hot tub, patio, and plenty of storage. The bright, open-concept floor plan seamlessly connects the kitchen, dining, and living areas, creating an ideal space for everyday family life and entertaining. A patio door off the dining area leads to a spacious patio with room for the BBQ and outdoor seating—perfect for relaxing and enjoying the peaceful surroundings. Thoughtfully updated throughout, this move-in-ready home features new flooring, appliances, pantry, wainscoting, a new hot water tank (2025), an updated ensuite vanity, and new toilets in both bathrooms. In a desirable neighborhood of well-kept homes, you'll appreciate being close to schools, parks, and local amenities, with easy access to Highway 5. Outdoor enthusiasts will love everything the North Thompson Valley has to offer, including lakes, hiking and ATV trails, golfing, fishing, and year-round recreation. Sun Peaks Resort is approximately 45 minutes away, while Kamloops, Clearwater, and the spectacular Wells Gray Provincial Park are all within a 40–45 minute drive. This is an exceptional opportunity to enjoy comfortable living in a welcoming community surrounded by some of British Columbia's best outdoor adventures. Call or message for more information or to book your private viewing. (id:67517)
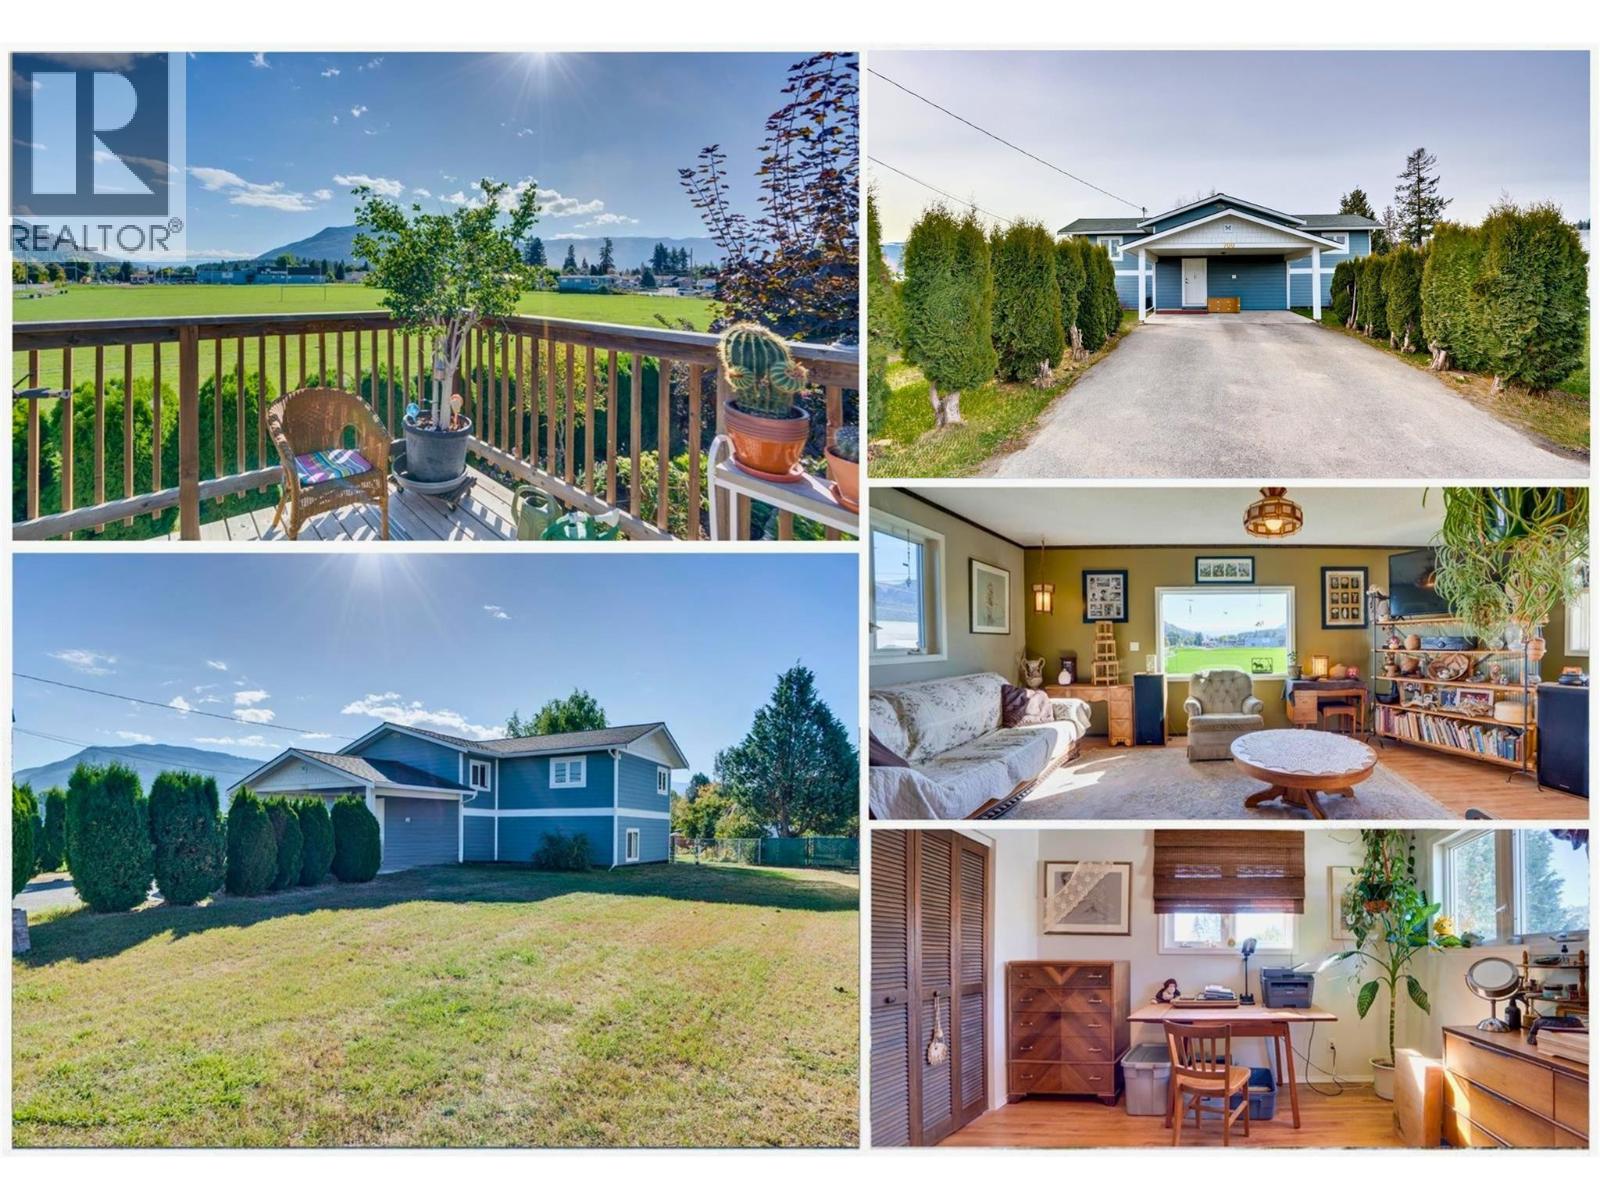
700 Bass Avenue
Enderby, British Columbia
A small town home with big country feel. Mountain views, a large lot, generous garden space, & a self-contained in-law suite make this well-maintained home an excellent opportunity for families, investors & buyers seeking a mortgage helper. Numerous thoughtful updates in recent years include central AC (2026), new gas furnace, HWT, shed, recycling cabinet & basement suited (2024), new upper kitchen counters, upper bath tub, & roof treated for moss prevention (2025), new deck, siding, R40 insulation, windows, doors & heat/sound barrier insulation in the basement drop ceiling. Outside, border gardens showcase beautiful flowers and mature trees provide welcome shade on warm summer days. The fully fenced backyard offers a safe and private space for children and pets, while the drive-through gate allows convenient access for storage, deliveries, or recreational vehicles. Ample parking includes covered carport space, room for four vehicles in the paved driveway, and additional oversized parking on either side. The prepared garden space has produced hundreds of pounds of food in the past. Not into gardening? Use it as a flat building site for a workshop, play space or a peaceful outdoor patio with lawn chairs facing the open view of the Enderby Cliffs! - Located adjacent to greenspace, few neighbors & within walking distance to amenities and the beach - this home offers a lifestyle that appeals to all ages. (Home Inspection confirming integrity of home is available by request.) (id:67517)
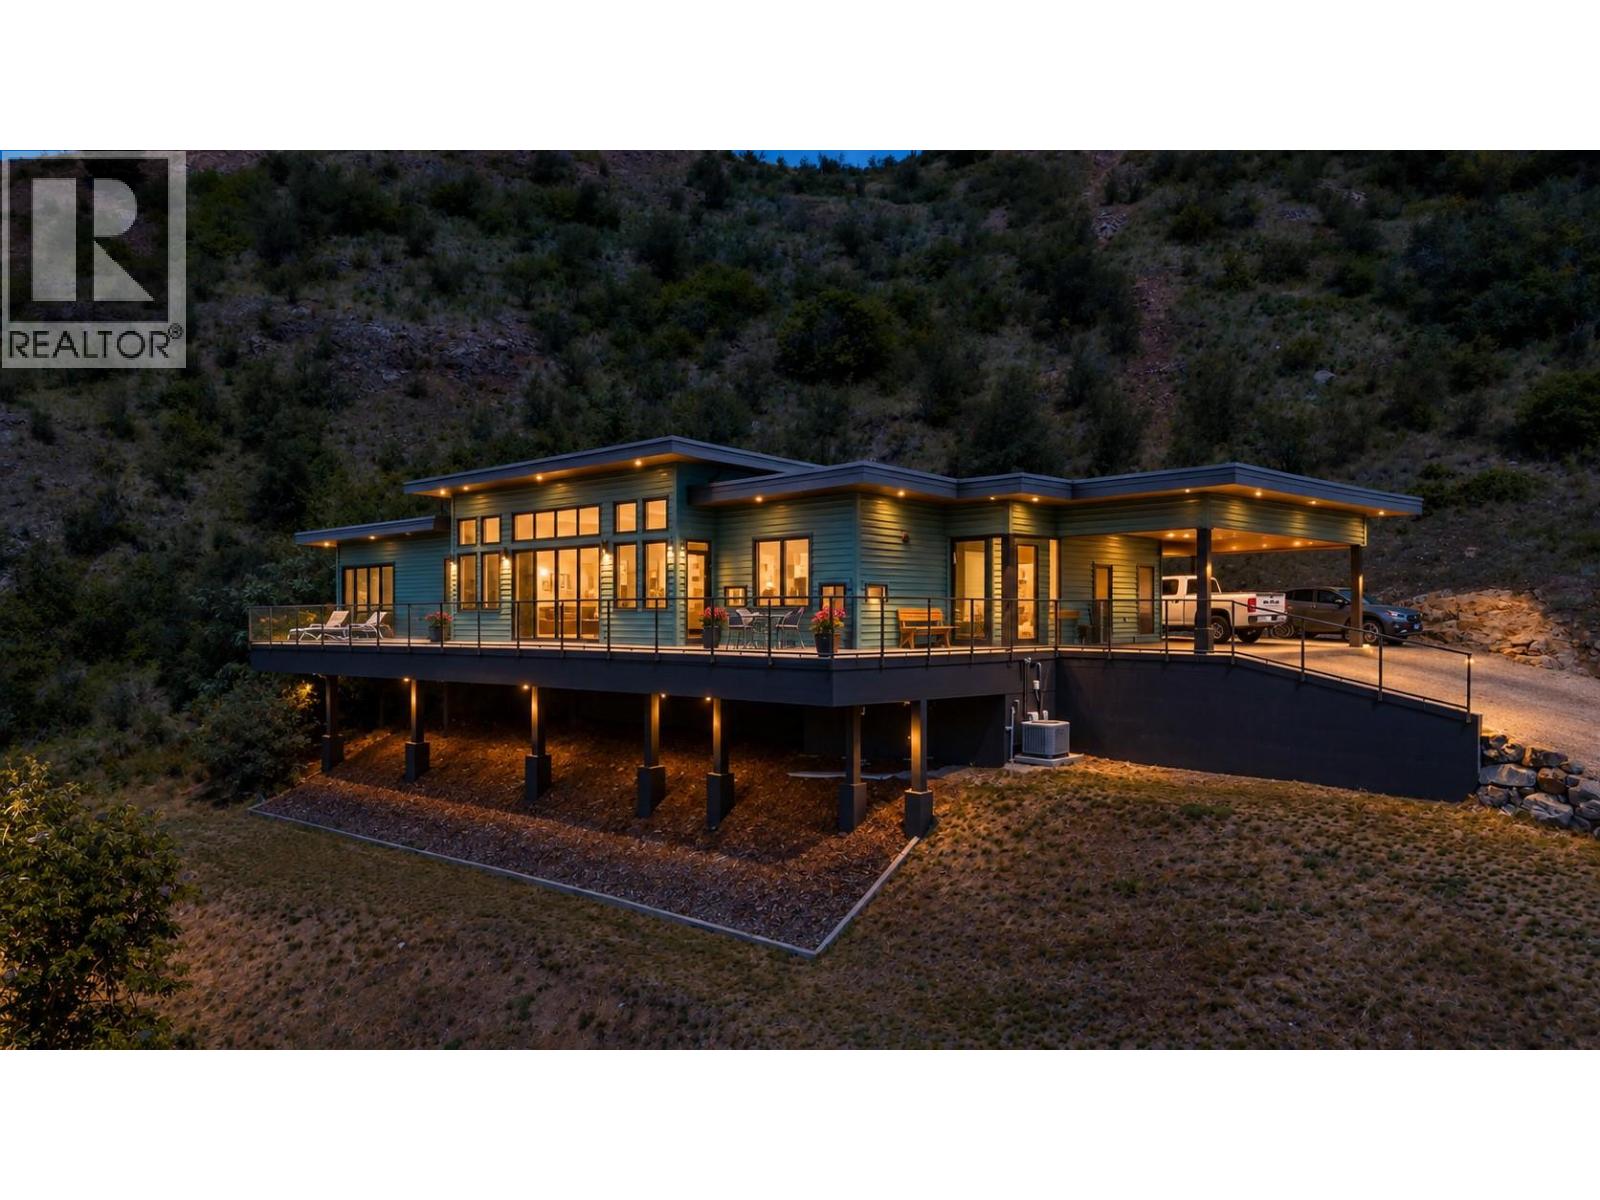
160 10th Avenue
Montrose, British Columbia
PRICED BELOW ASSESSED VALUE! Some homes are built to meet expectations, this home was built to exceed them. Set on 2.32 private acres with breathtaking river and mountain views, this exceptional 3-bedroom, 3-bathroom executive residence offers 1,874 sq. ft. of thoughtfully designed one-level living where luxury, comfort, and nature exist in perfect harmony. From the moment you step inside, soaring 12-foot ceilings and dramatic floor-to-ceiling windows create an unforgettable first impression, filling the home with natural light and showcasing the stunning Kootenay landscape from nearly every room. The open-concept design blends timeless finishes with a subtle mid-century modern influence, creating a sophisticated yet welcoming atmosphere ideal for both everyday living and entertaining. The elegant primary suite serves as a private retreat, complete with a spacious walk-in closet, full en-suite, and adjoining sitting area—perfect for quiet mornings or unwinding at the end of the day. A separate guest wing offers visitors their own bedroom, full bathroom, and private access to the backyard, ensuring comfort and privacy for family and friends. Outside, the lifestyle continues. The expansive property includes a 600 sq. ft. garage/workshop with its own bathroom, abundant parking, and endless space to enjoy the outdoors. Whether you're sipping coffee while watching the sunrise over the river or entertaining guests against a backdrop of spectacular mountain views, every day feels extraordinary. Offering the quality and feel of a brand-new home without the wait, uncertainty, or expense of building, this is a rare opportunity to own a truly remarkable property where luxury meets lifestyle. Just minutes from the Trail airport, you can actually watch the planes come in and take off. Why spend this much money and then have to renovate. This house needs no renovations. (id:67517)
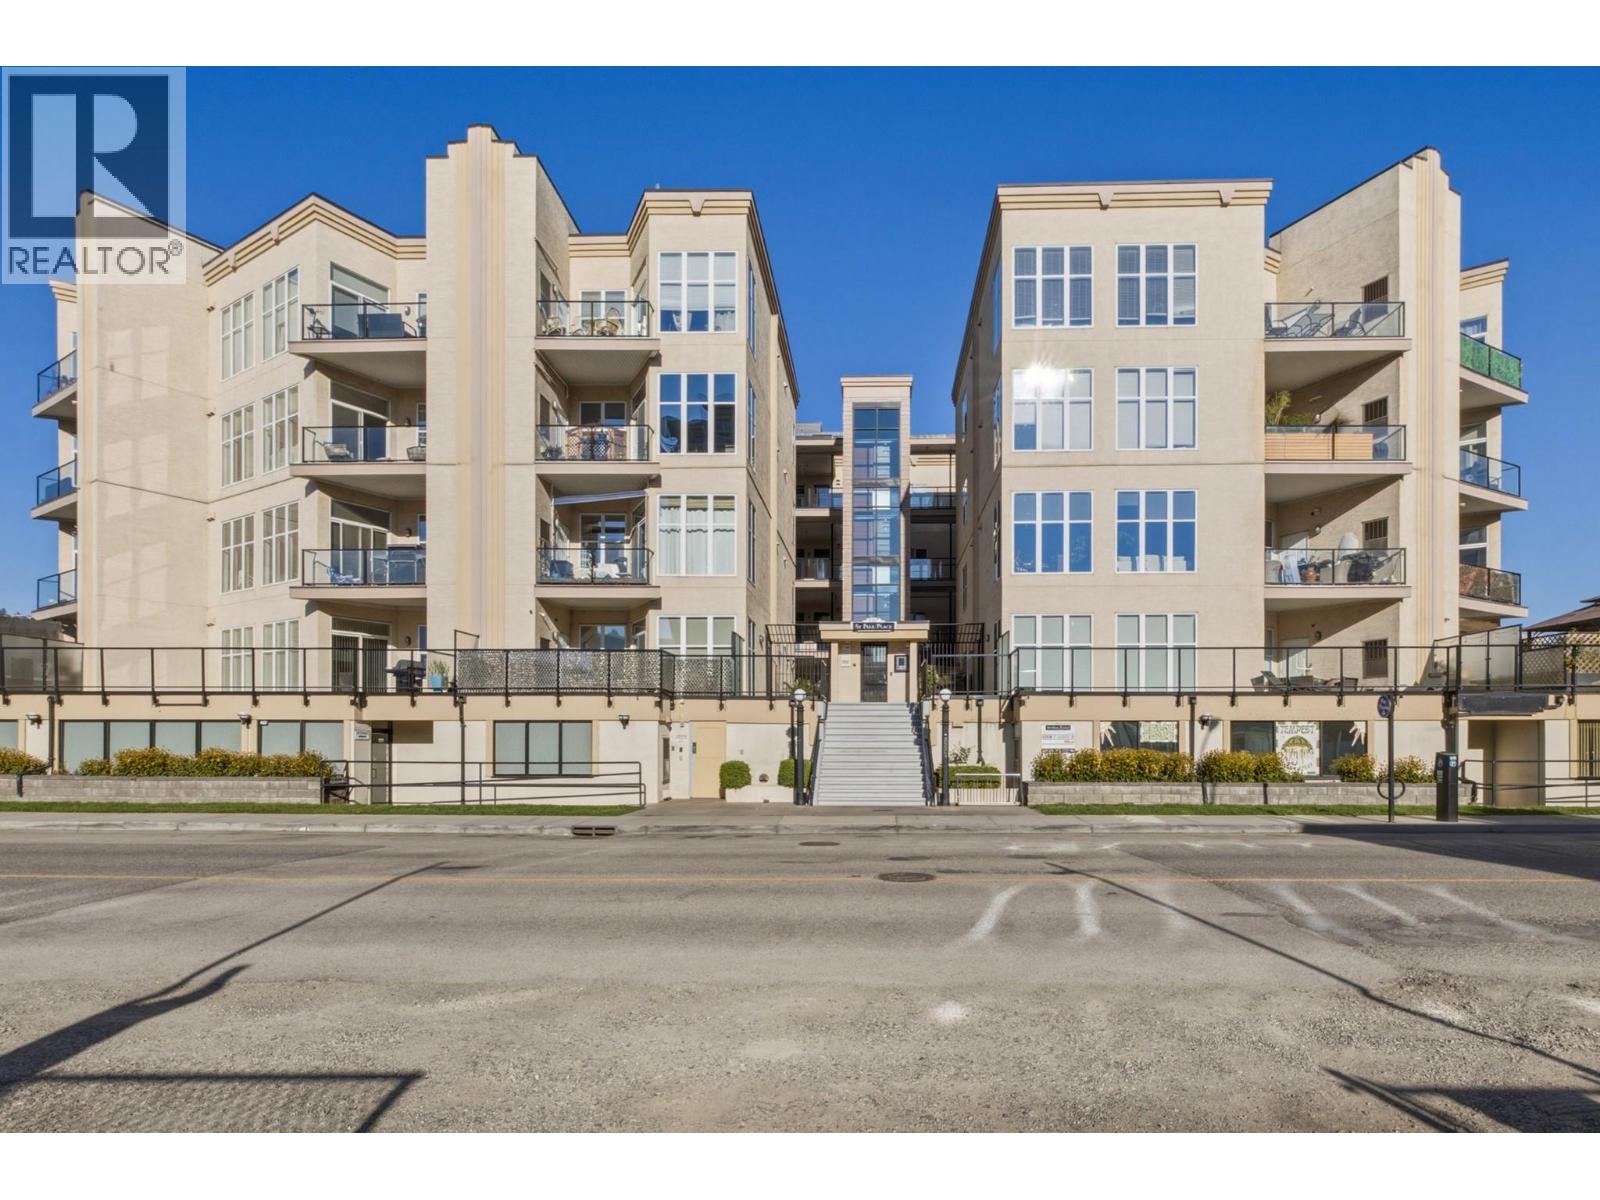
1327 St Paul Street Unit# 212
Kelowna, British Columbia
Enjoy the best of urban living in the heart of Kelowna North, where vibrant nightlife, art and culture, exceptional dining, the beach, and endless outdoor recreation are all just steps away. This spacious 2-bedroom, 2-bathroom plus den home offers 1,171 square feet of thoughtfully designed living space and has been a proven income generator since it was built. The current tenants are paying market rent, making this an excellent opportunity for investors or those looking to secure a home in one of Kelowna’s most desirable urban locations. The well-planned open-concept layout creates a bright and inviting living environment, while the generous primary bedroom features a spacious walk-in closet and ensuite bathroom. Additional highlights include one covered parking stall and a dedicated storage locker. With public transit right outside your door and an impressive selection of cafes, restaurants, entertainment, and amenities within easy walking distance, this is a property that truly puts you in the centre of it all. (id:67517)
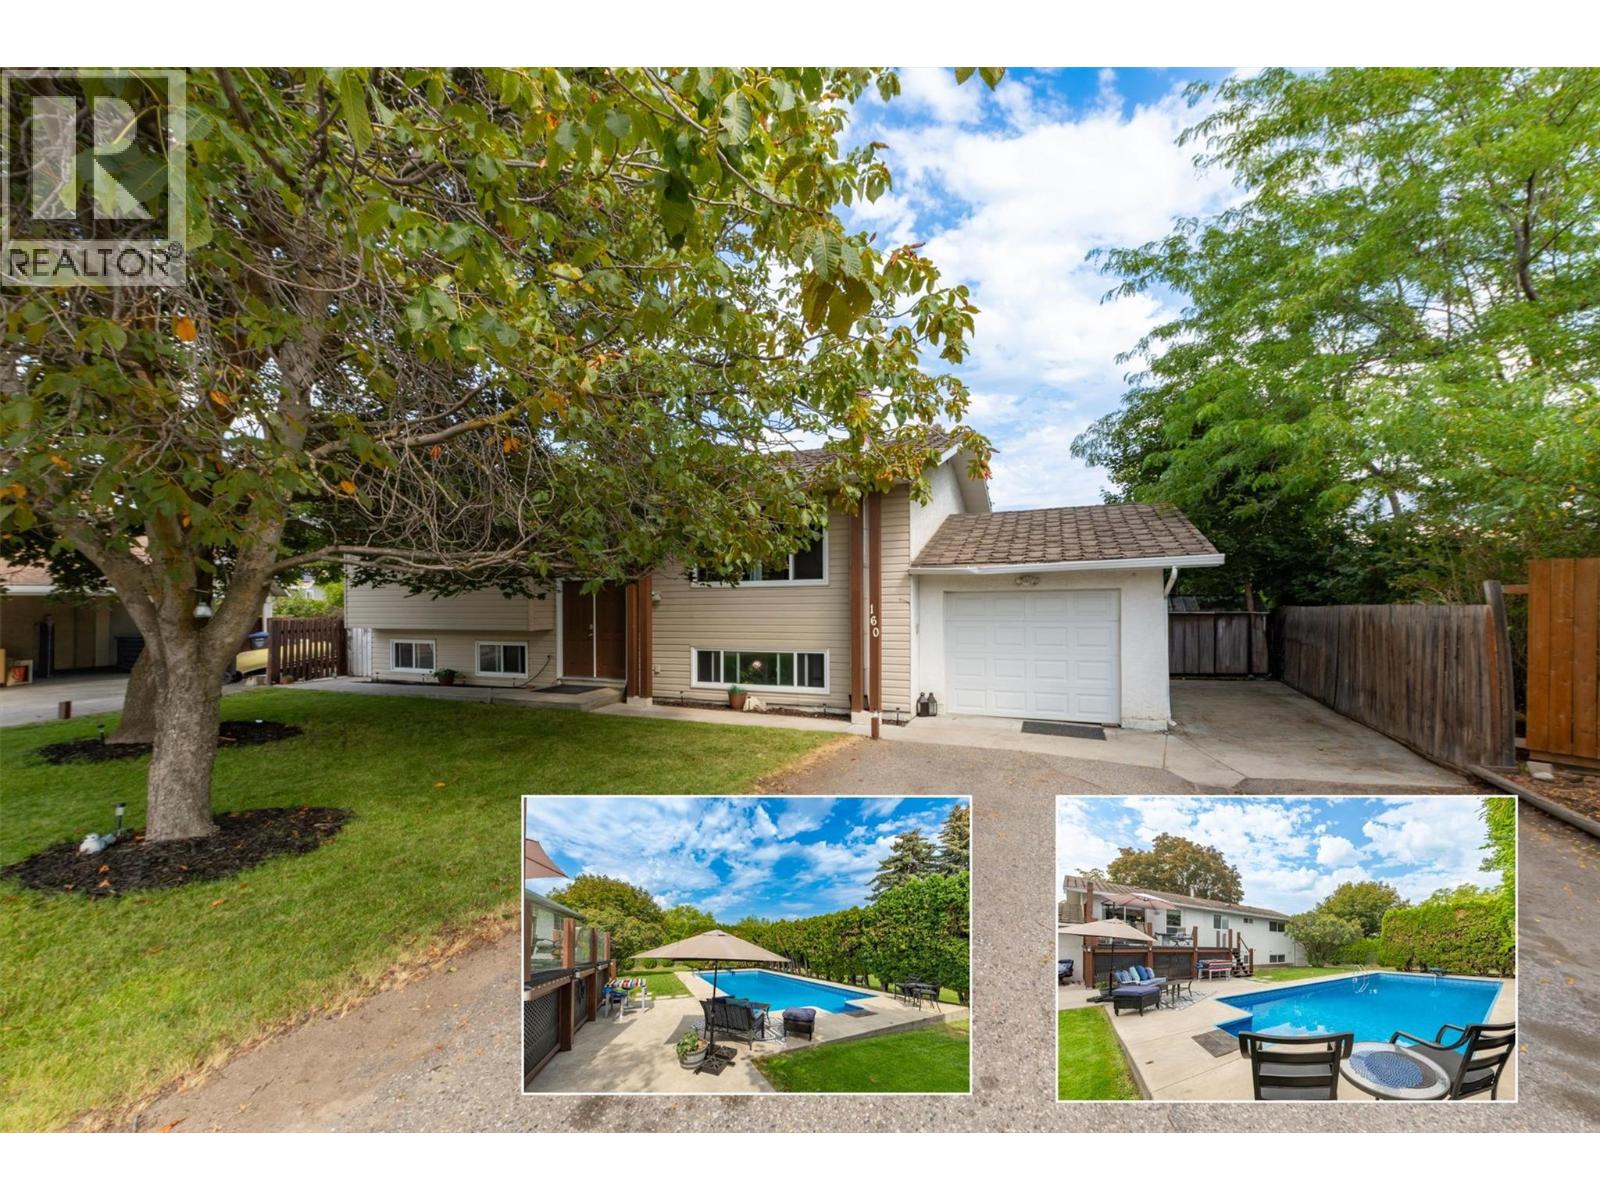
160 Leo Road
Kelowna, British Columbia
A very rare Rutland South opportunity that delivers lifestyle, flexibility, and future potential on a truly exceptional lot. Set on a massive 0.37-acre property with MF1 zoning, this double-sized parcel offers exciting long-term possibilities for townhome-style redevelopment, while the existing home provides immediate value and everyday enjoyment. The home itself offers 4 bedrooms, 2 bathrooms, and over 2,100 sq ft across two levels, including a separate-entry basement suite configuration with its own kitchen, living area, bedroom, bathroom, and laundry. The main floor features three bedrooms, bright living and dining spaces, and direct access to the generous deck overlooking the backyard. Outside is where this property truly shines. The huge yard is anchored by an incredible in-ground pool, creating a private summer oasis with room to entertain, relax, garden, or simply enjoy the space. The attached garage, additional parking, rear access, RV parking, and convenient access from Rutland Road add excellent day-to-day practicality and future planning flexibility. Adding further peace of mind, the roof is being replaced, giving buyers another important improvement on a property already loaded with upside. Whether you are looking for a spacious family home, a suite-friendly holding property, or a strategic redevelopment opportunity, 160 Leo Road offers a compelling combination of land, location, poolside lifestyle, and future potential. (id:67517)
Your Favourites
No Favourites Found






