700 Bass Avenue

Enderby, British Columbia V4Y 4B4

  • 700 Bass Avenue, Enderby, British Columbia  V4Y 4B4 - Photo 1 - 10394922

    $669,000

  • 700 Bass Avenue, Enderby, British Columbia  V4Y 4B4 - Photo 2 - 10394922

    $669,000

  • 700 Bass Avenue, Enderby, British Columbia  V4Y 4B4 - Photo 3 - 10394922

    $669,000

  • 700 Bass Avenue, Enderby, British Columbia  V4Y 4B4 - Photo 4 - 10394922

    $669,000

  • 700 Bass Avenue, Enderby, British Columbia  V4Y 4B4 - Photo 5 - 10394922

    $669,000

  • 700 Bass Avenue, Enderby, British Columbia  V4Y 4B4 - Photo 6 - 10394922

    $669,000

  • 700 Bass Avenue, Enderby, British Columbia  V4Y 4B4 - Photo 7 - 10394922

    $669,000

  • 700 Bass Avenue, Enderby, British Columbia  V4Y 4B4 - Photo 8 - 10394922

    $669,000

  • 700 Bass Avenue, Enderby, British Columbia  V4Y 4B4 - Photo 9 - 10394922

    $669,000

  • 700 Bass Avenue, Enderby, British Columbia  V4Y 4B4 - Photo 10 - 10394922

    $669,000

  • 700 Bass Avenue, Enderby, British Columbia  V4Y 4B4 - Photo 11 - 10394922

    $669,000

  • 700 Bass Avenue, Enderby, British Columbia  V4Y 4B4 - Photo 12 - 10394922

    $669,000

  • 700 Bass Avenue, Enderby, British Columbia  V4Y 4B4 - Photo 13 - 10394922

    $669,000

  • 700 Bass Avenue, Enderby, British Columbia  V4Y 4B4 - Photo 14 - 10394922

    $669,000

  • 700 Bass Avenue, Enderby, British Columbia  V4Y 4B4 - Photo 15 - 10394922

    $669,000

  • 700 Bass Avenue, Enderby, British Columbia  V4Y 4B4 - Photo 16 - 10394922

    $669,000

  • 700 Bass Avenue, Enderby, British Columbia  V4Y 4B4 - Photo 17 - 10394922

    $669,000

  • 700 Bass Avenue, Enderby, British Columbia  V4Y 4B4 - Photo 18 - 10394922

    $669,000

  • 700 Bass Avenue, Enderby, British Columbia  V4Y 4B4 - Photo 19 - 10394922

    $669,000

  • 700 Bass Avenue, Enderby, British Columbia  V4Y 4B4 - Photo 20 - 10394922

    $669,000

  • 700 Bass Avenue, Enderby, British Columbia  V4Y 4B4 - Photo 21 - 10394922

    $669,000

  • 700 Bass Avenue, Enderby, British Columbia  V4Y 4B4 - Photo 22 - 10394922

    $669,000

  • 700 Bass Avenue, Enderby, British Columbia  V4Y 4B4 - Photo 23 - 10394922

    $669,000

  • 700 Bass Avenue, Enderby, British Columbia  V4Y 4B4 - Photo 24 - 10394922

    $669,000

  • 700 Bass Avenue, Enderby, British Columbia  V4Y 4B4 - Photo 25 - 10394922

    $669,000

  • 700 Bass Avenue, Enderby, British Columbia  V4Y 4B4 - Photo 26 - 10394922

    $669,000

  • 700 Bass Avenue, Enderby, British Columbia  V4Y 4B4 - Photo 27 - 10394922

    $669,000

  • 700 Bass Avenue, Enderby, British Columbia  V4Y 4B4 - Photo 28 - 10394922

    $669,000

  • 700 Bass Avenue, Enderby, British Columbia  V4Y 4B4 - Photo 29 - 10394922

    $669,000

  • 700 Bass Avenue, Enderby, British Columbia  V4Y 4B4 - Photo 30 - 10394922

    $669,000

  • 700 Bass Avenue, Enderby, British Columbia  V4Y 4B4 - Photo 31 - 10394922

    $669,000

  • 700 Bass Avenue, Enderby, British Columbia  V4Y 4B4 - Photo 32 - 10394922

    $669,000

  • 700 Bass Avenue, Enderby, British Columbia  V4Y 4B4 - Photo 33 - 10394922

    $669,000

  • 700 Bass Avenue, Enderby, British Columbia  V4Y 4B4 - Photo 34 - 10394922

    $669,000

  • 700 Bass Avenue, Enderby, British Columbia  V4Y 4B4 - Photo 35 - 10394922

    $669,000

  • 700 Bass Avenue, Enderby, British Columbia  V4Y 4B4 - Photo 36 - 10394922

    $669,000

  • 700 Bass Avenue, Enderby, British Columbia  V4Y 4B4 - Photo 37 - 10394922

    $669,000

  • 700 Bass Avenue, Enderby, British Columbia  V4Y 4B4 - Photo 38 - 10394922

    $669,000

  • 700 Bass Avenue, Enderby, British Columbia  V4Y 4B4 - Photo 39 - 10394922

    $669,000

  • 700 Bass Avenue, Enderby, British Columbia  V4Y 4B4 - Photo 40 - 10394922

    $669,000

  • 700 Bass Avenue, Enderby, British Columbia  V4Y 4B4 - Photo 41 - 10394922

    $669,000

  • 700 Bass Avenue, Enderby, British Columbia  V4Y 4B4 - Photo 42 - 10394922

    $669,000

  • 700 Bass Avenue, Enderby, British Columbia  V4Y 4B4 - Photo 43 - 10394922

    $669,000

  • 700 Bass Avenue, Enderby, British Columbia  V4Y 4B4 - Photo 44 - 10394922

    $669,000

  • 700 Bass Avenue, Enderby, British Columbia  V4Y 4B4 - Photo 45 - 10394922

    $669,000

  • 700 Bass Avenue, Enderby, British Columbia  V4Y 4B4 - Photo 46 - 10394922

    $669,000

  • 700 Bass Avenue, Enderby, British Columbia  V4Y 4B4 - Photo 47 - 10394922

    $669,000

  • 700 Bass Avenue, Enderby, British Columbia  V4Y 4B4 - Photo 48 - 10394922

    $669,000

  • 700 Bass Avenue, Enderby, British Columbia  V4Y 4B4 - Photo 49 - 10394922

    $669,000

  • 700 Bass Avenue, Enderby, British Columbia  V4Y 4B4 - Photo 50 - 10394922

    $669,000

  • 700 Bass Avenue, Enderby, British Columbia  V4Y 4B4 - Photo 51 - 10394922

    $669,000

  • 700 Bass Avenue, Enderby, British Columbia  V4Y 4B4 - Photo 52 - 10394922

    $669,000

  • 700 Bass Avenue, Enderby, British Columbia  V4Y 4B4 - Photo 53 - 10394922

    $669,000

  • 700 Bass Avenue, Enderby, British Columbia  V4Y 4B4 - Photo 54 - 10394922

    $669,000

  • 700 Bass Avenue, Enderby, British Columbia  V4Y 4B4 - Photo 55 - 10394922

    $669,000

  • 700 Bass Avenue, Enderby, British Columbia  V4Y 4B4 - Photo 56 - 10394922

    $669,000

  • 700 Bass Avenue, Enderby, British Columbia  V4Y 4B4 - Photo 57 - 10394922

    $669,000

  • 700 Bass Avenue, Enderby, British Columbia  V4Y 4B4 - Photo 58 - 10394922

    $669,000

  • 700 Bass Avenue, Enderby, British Columbia  V4Y 4B4 - Photo 59 - 10394922

    $669,000

  • 700 Bass Avenue, Enderby, British Columbia  V4Y 4B4 - Photo 60 - 10394922

    $669,000

  • 700 Bass Avenue, Enderby, British Columbia  V4Y 4B4 - Photo 61 - 10394922

    $669,000

  • 700 Bass Avenue, Enderby, British Columbia  V4Y 4B4 - Photo 62 - 10394922

    $669,000

  • 700 Bass Avenue, Enderby, British Columbia  V4Y 4B4 - Photo 63 - 10394922

    $669,000

  • 700 Bass Avenue, Enderby, British Columbia  V4Y 4B4 - Photo 64 - 10394922

    $669,000

Like this listing?

Contact us for more information


Name


2,517 sqft

4
Beds

2
Baths
See Remarks Forced Air, See Remarks Landscaped, Level

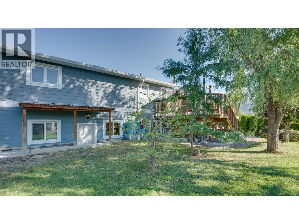
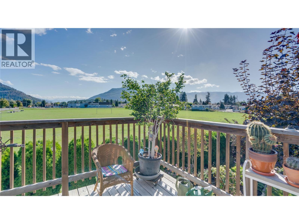
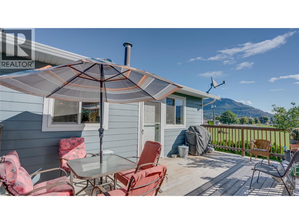
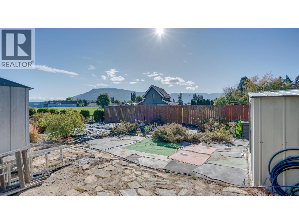
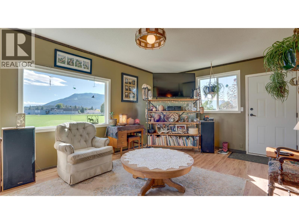
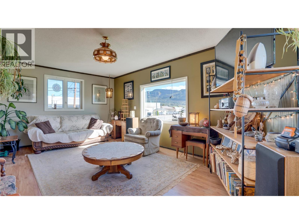
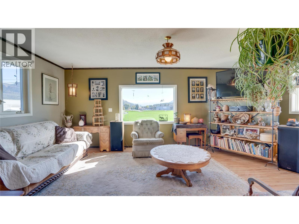
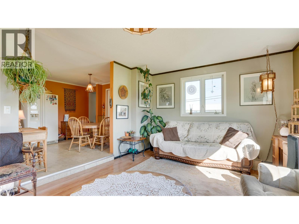
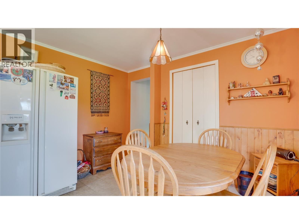
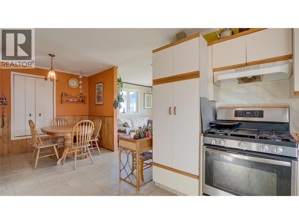
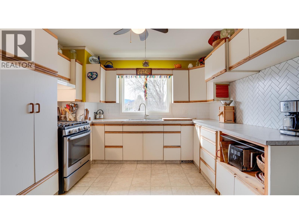
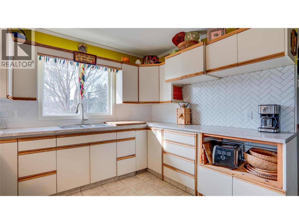
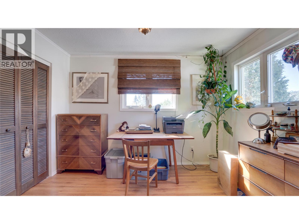
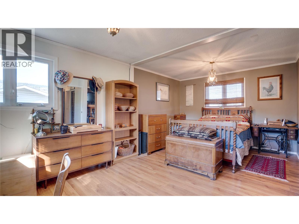
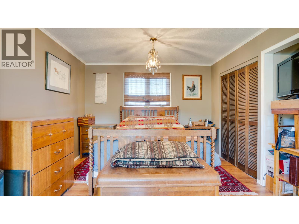
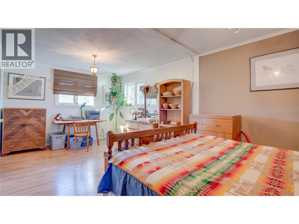
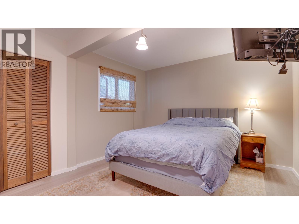
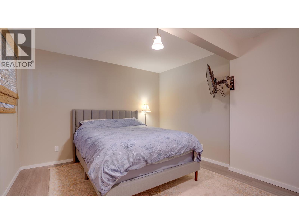
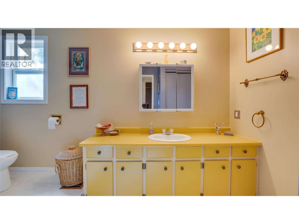
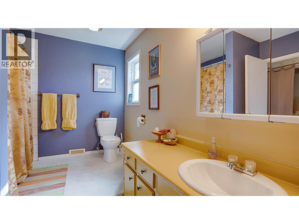
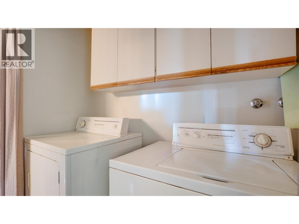
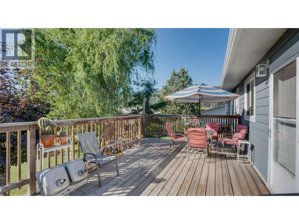
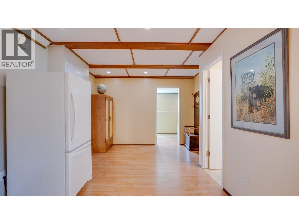
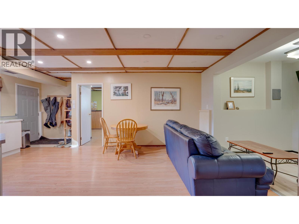
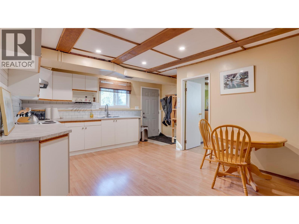
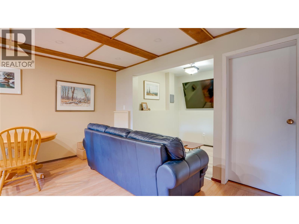
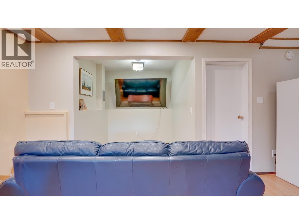
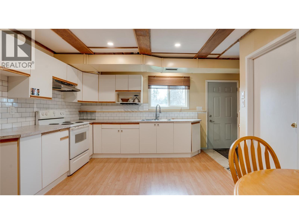
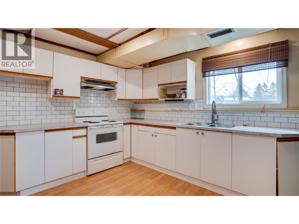
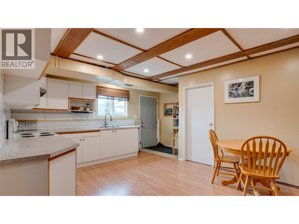
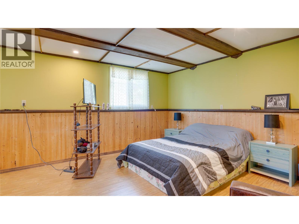
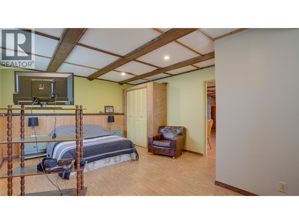
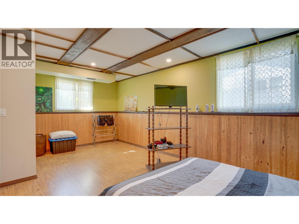
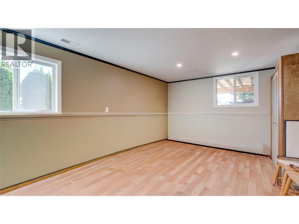
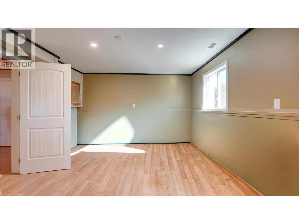
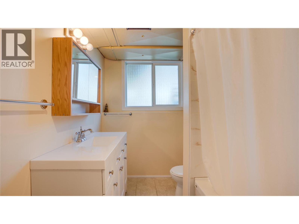
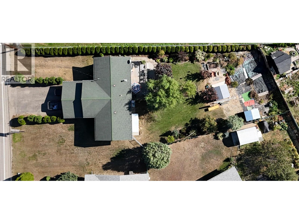
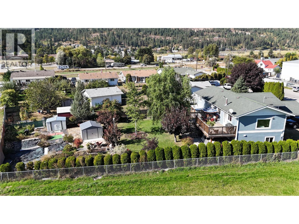
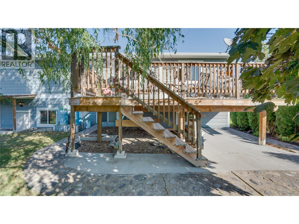
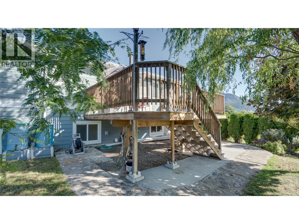
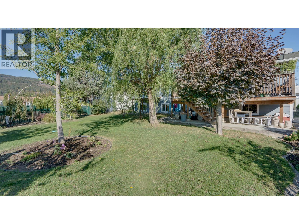
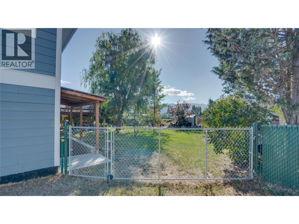
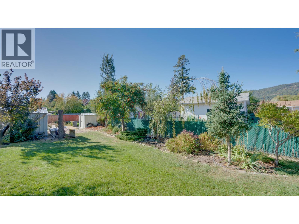
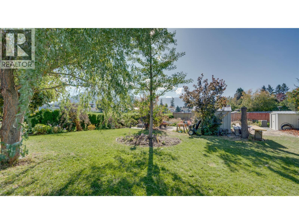
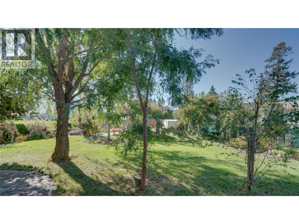
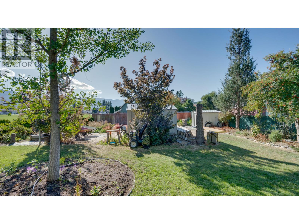
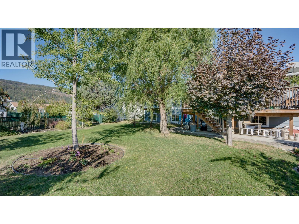
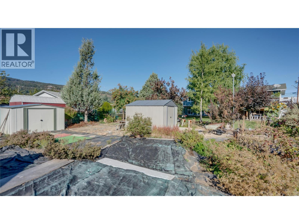
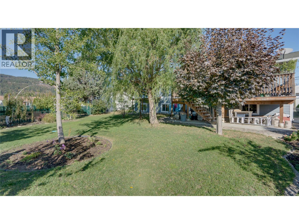
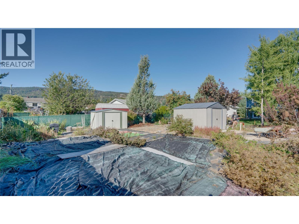
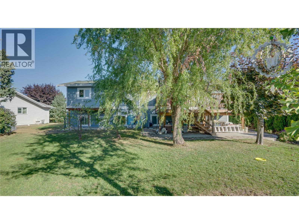
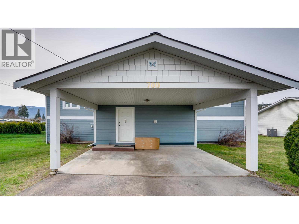
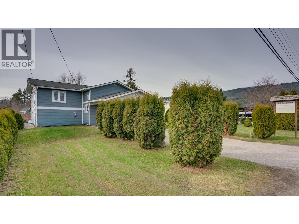
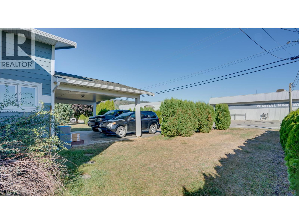
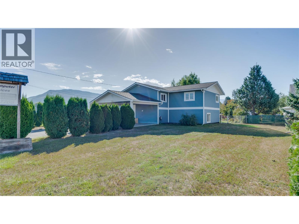
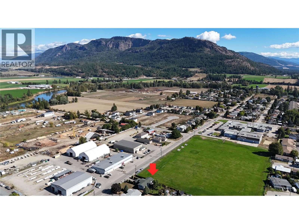
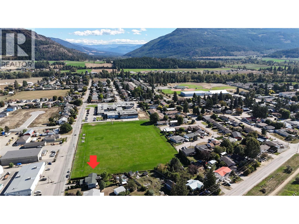
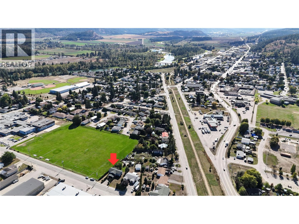
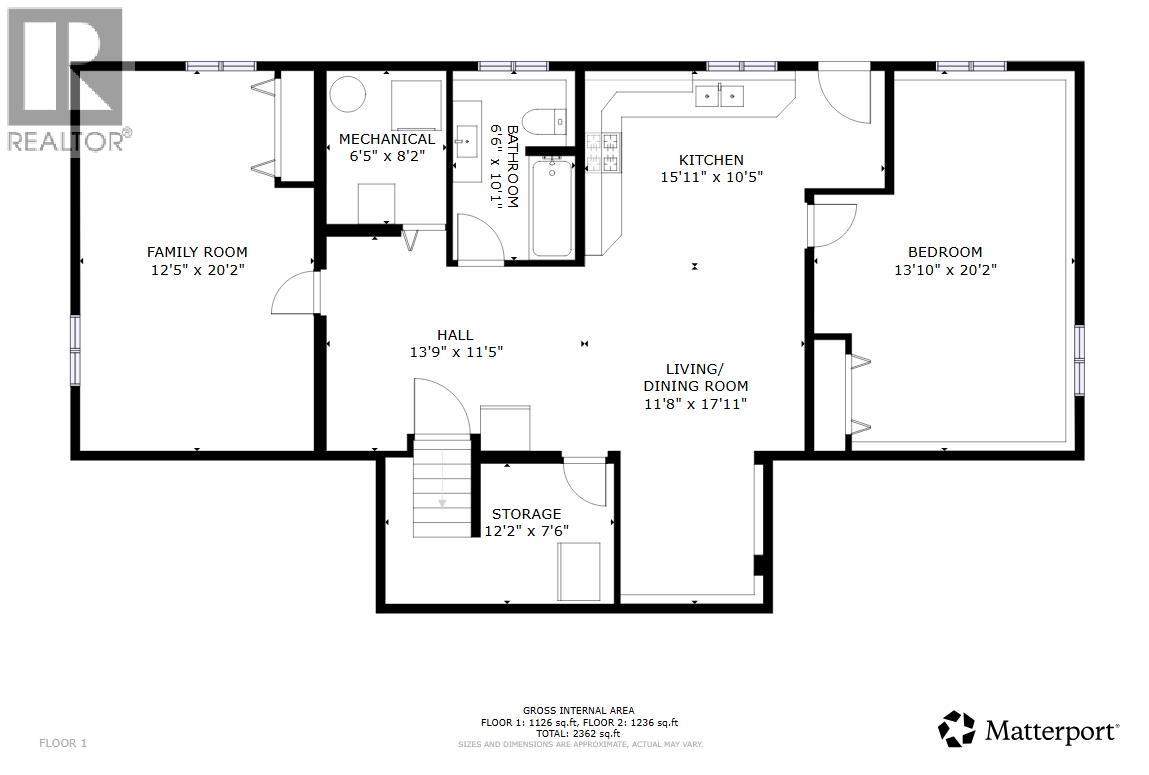
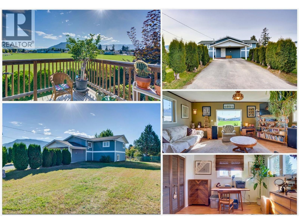
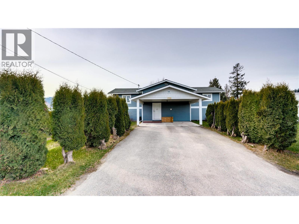
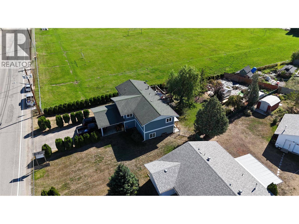
A small town home with big country feel. Mountain views, a large lot, generous garden space, & a self-contained in-law suite make this well-maintained home an excellent opportunity for families, investors & buyers seeking a mortgage helper. Numerous thoughtful updates in recent years include central AC (2026), new gas furnace, HWT, shed, recycling cabinet & basement suited (2024), new upper kitchen counters, upper bath tub, & roof treated for moss prevention (2025), new deck, siding, R40 insulation, windows, doors & heat/sound barrier insulation in the basement drop ceiling. Outside, border gardens showcase beautiful flowers and mature trees provide welcome shade on warm summer days. The fully fenced backyard offers a safe and private space for children and pets, while the drive-through gate allows convenient access for storage, deliveries, or recreational vehicles. Ample parking includes covered carport space, room for four vehicles in the paved driveway, and additional oversized parking on either side. The prepared garden space has produced hundreds of pounds of food in the past. Not into gardening? Use it as a flat building site for a workshop, play space or a peaceful outdoor patio with lawn chairs facing the open view of the Enderby Cliffs! - Located adjacent to greenspace, few neighbors & within walking distance to amenities and the beach - this home offers a lifestyle that appeals to all ages. (Home Inspection confirming integrity of home is available by request.) (id:67517)

  • Property Details
    MLS® Number 10394922
    Property Type Single Family
    Neigbourhood Enderby / Grindrod
    AmenitiesNearBy Park, Recreation, Schools, Shopping
    CommunityFeatures Family Oriented
    Features Level Lot, Irregular Lot Size, See Remarks, Balcony
    ParkingSpaceTotal 6
    ViewType Mountain View, View (panoramic)
  • Building
    BathroomTotal 2
    BedroomsTotal 4
    BasementType Full
    ConstructedDate 1979
    ConstructionStyleAttachment Detached
    CoolingType See Remarks
    ExteriorFinish Other
    FlooringType Laminate
    HeatingType Forced Air, See Remarks
    RoofMaterial Vinyl Shingles
    RoofStyle Unknown
    StoriesTotal 2
    SizeInterior 2,517 Sqft
    Type House
    UtilityWater Municipal Water
    Carport
    Oversize
  • Land
    AccessType Easy Access
    Acreage No
    FenceType Fence
    LandAmenities Park, Recreation, Schools, Shopping
    LandscapeFeatures Landscaped, Level
    Sewer Municipal Sewage System
    SizeIrregular 0.3
    SizeTotal 0.3 Ac|under 1 Acre
    SizeTotalText 0.3 Ac|under 1 Acre
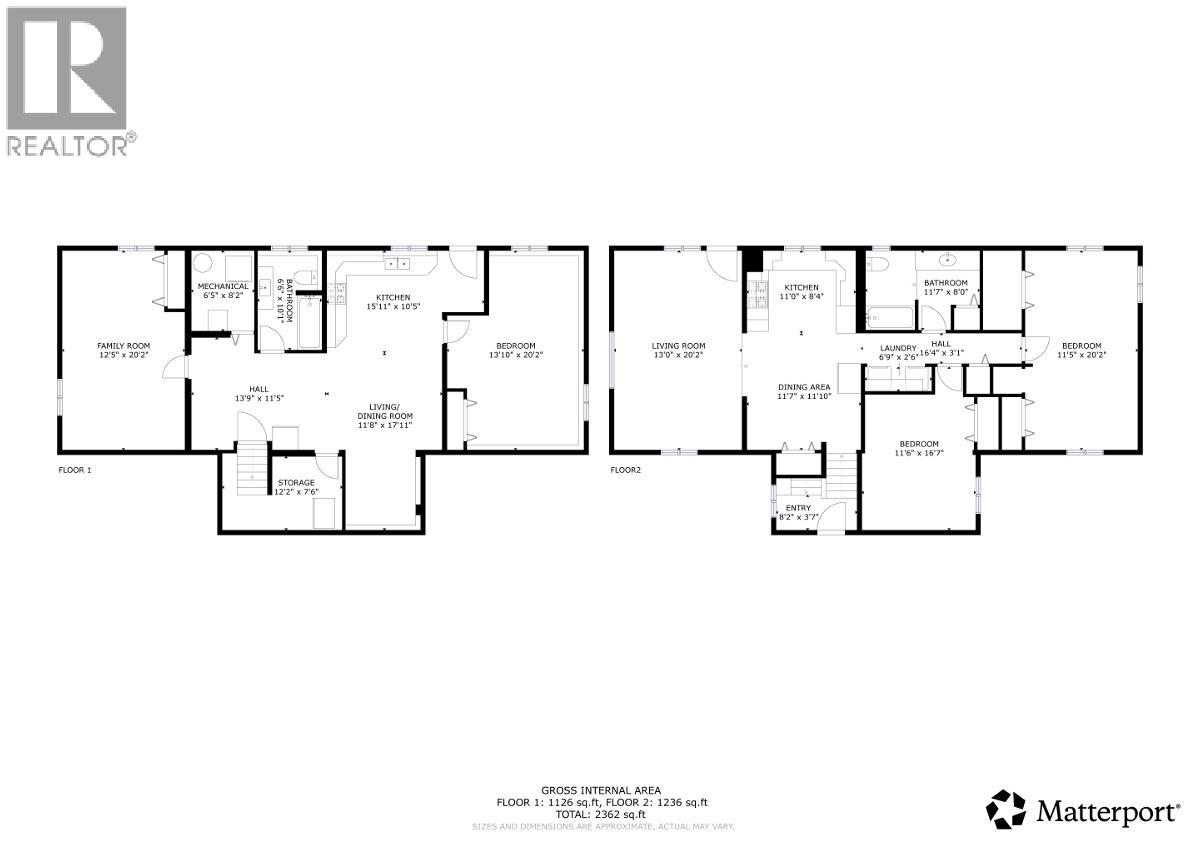
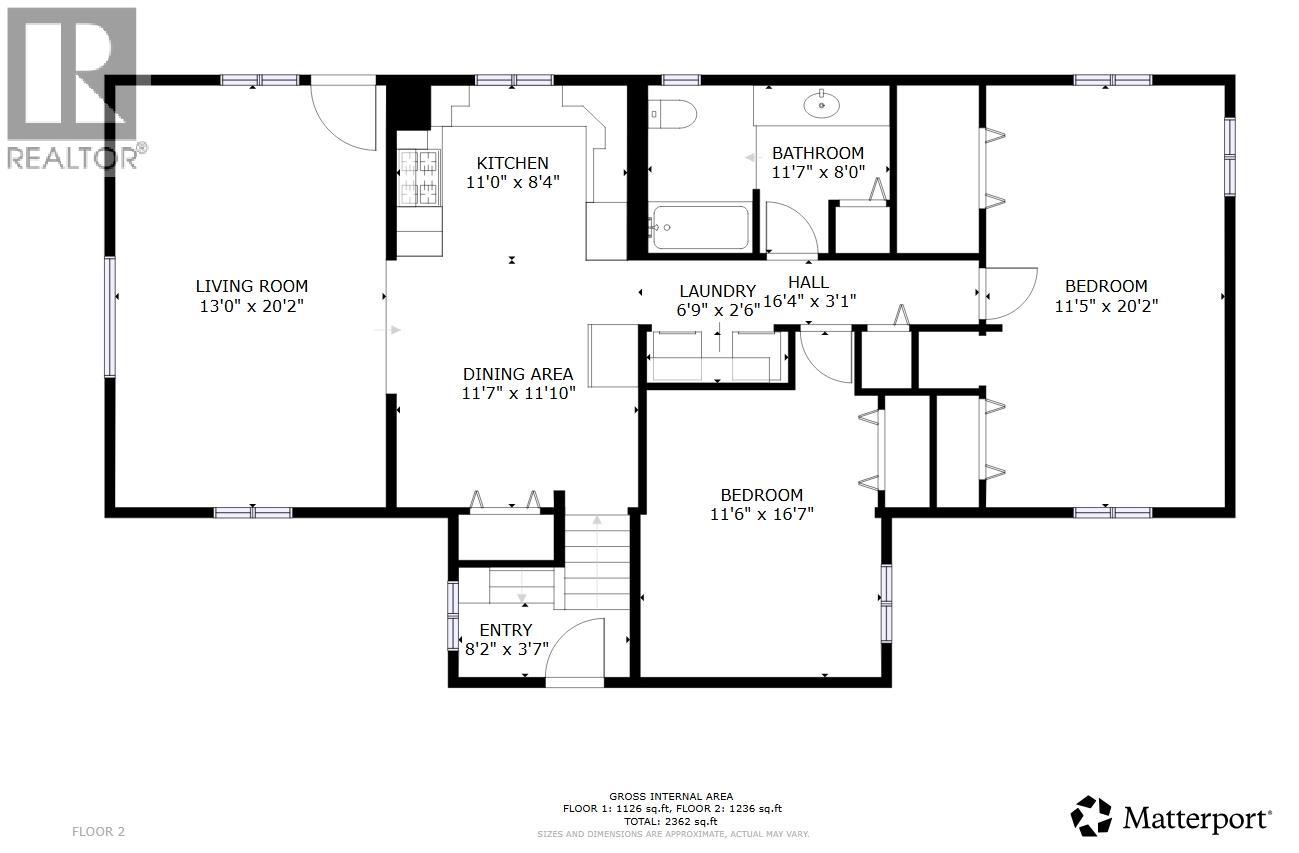
  • Rooms
    Level Type Dimensions
    Basement Utility Room 8'2'' x 6'5''
    Main Level 4pc Bathroom 11'7'' x 8'
    Main Level Bedroom 16'7'' x 11'6''
    Main Level Primary Bedroom 20'2'' x 11'5''
    Main Level Kitchen 11' x 8'4''
    Main Level Dining Room 17'7'' x 11'10''
    Main Level Living Room 20'2'' x 13'
    Additional Accommodation Full Bathroom 10'1'' x 6'6''
    Additional Accommodation Bedroom 20'2'' x 12'5''
    Additional Accommodation Bedroom 20'2'' x 13'10''
    Additional Accommodation Living Room 17'11'' x 11'8''
    Additional Accommodation Kitchen 15'11'' x 10'5''
  • Utilities
    Cable Available
    Electricity Available
    Telephone Available
    Sewer Available
    Water Available