$599,900
$599,900
$599,900
$599,900
$599,900
$599,900
$599,900
$599,900
$599,900
$599,900
$599,900
$599,900
$599,900
$599,900
$599,900
$599,900
$599,900
$599,900
$599,900
$599,900
$599,900
$599,900
$599,900
$599,900
$599,900
$599,900
$599,900
$599,900
$599,900
$599,900
$599,900
$599,900
$599,900
$599,900
$599,900
$599,900
$599,900
$599,900
$599,900
$599,900
$599,900
$599,900
$599,900
$599,900
Like this listing?
Contact us for more information


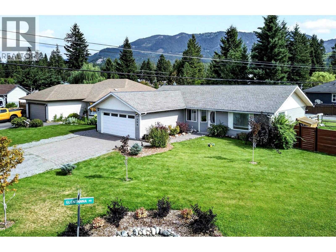
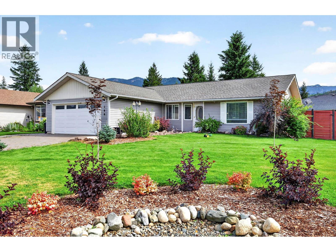
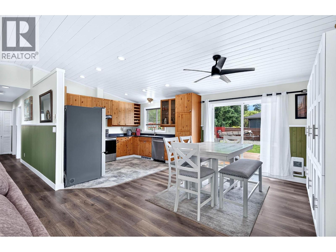
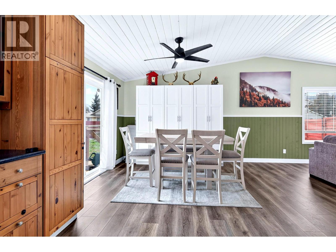
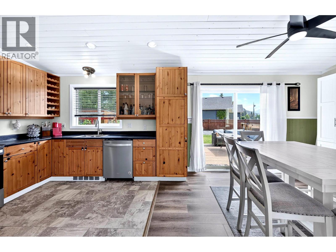
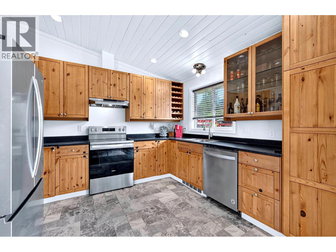
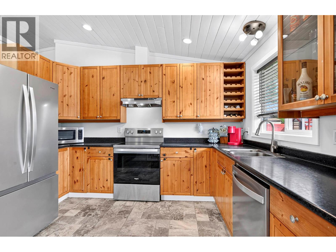
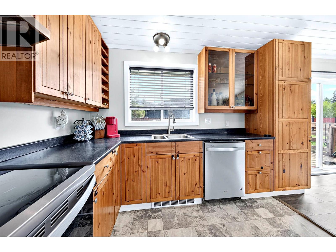
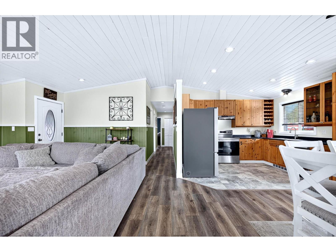
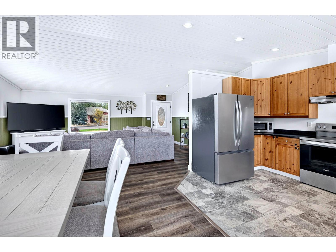
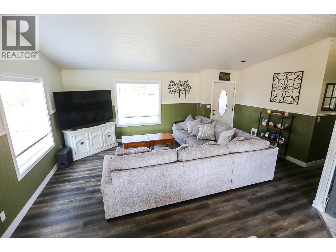
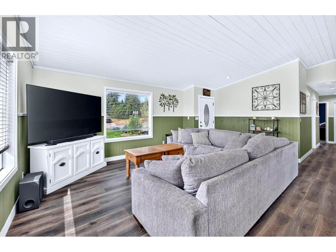
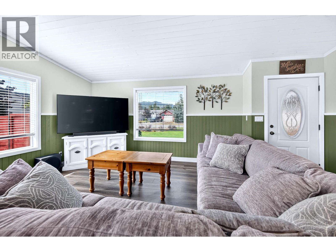
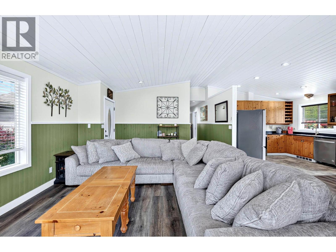
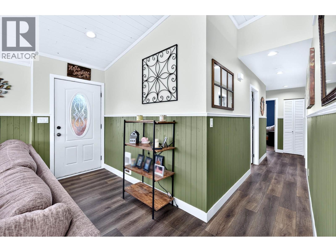
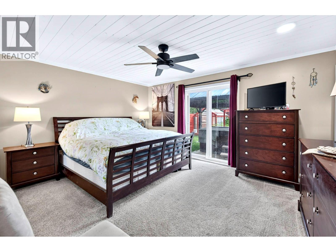
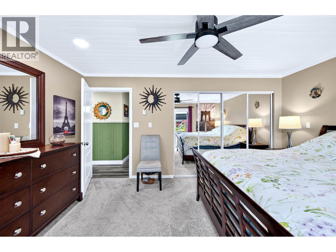
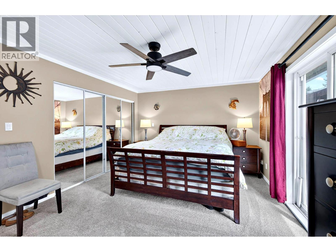
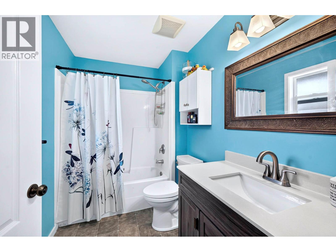
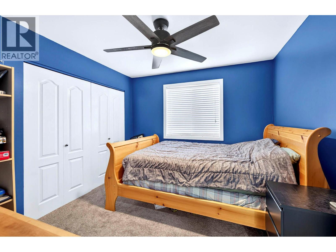
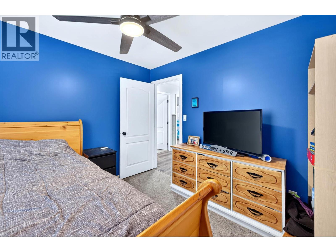
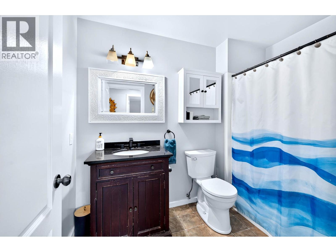
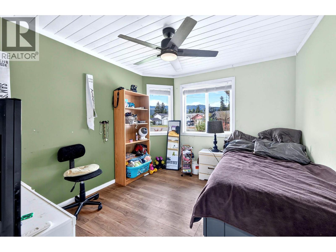
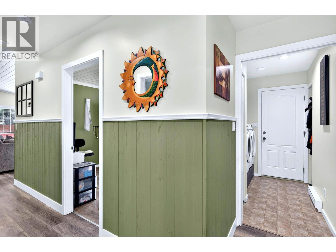
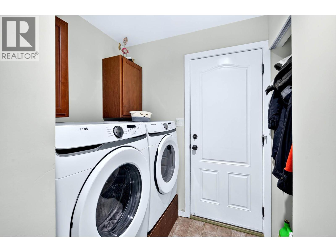
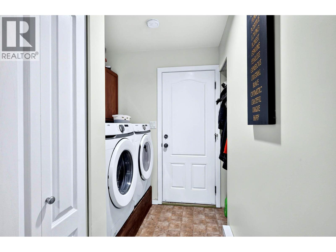
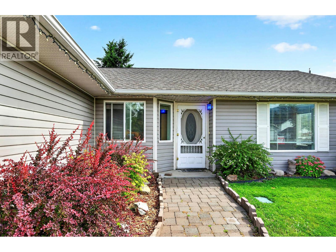
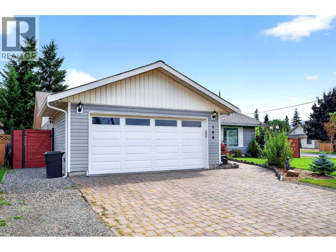
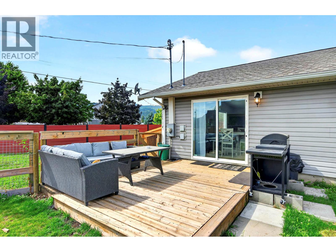
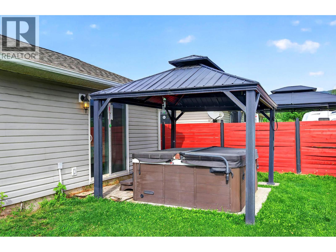
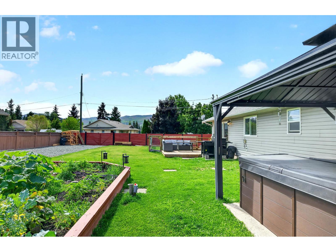
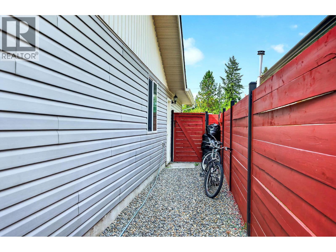
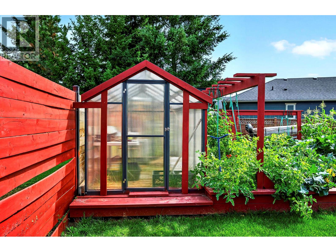
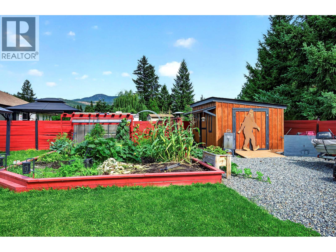
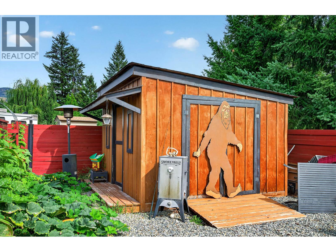
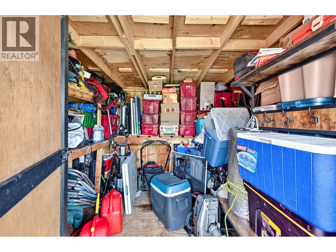
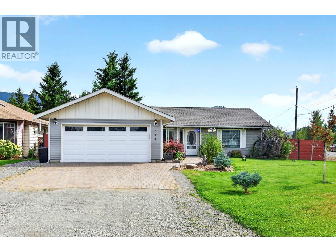
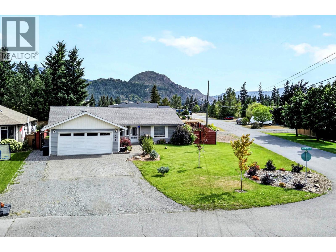
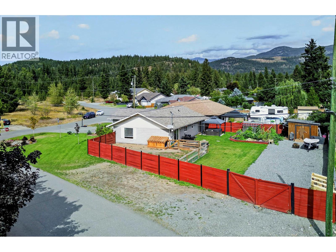
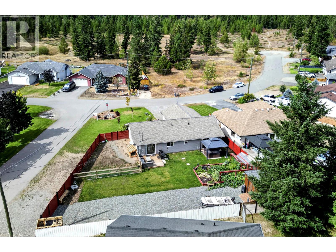
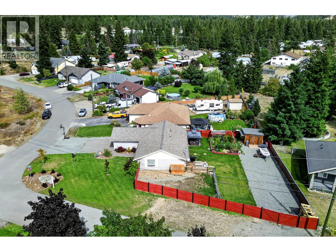
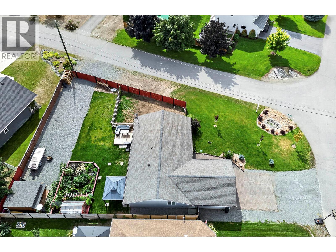
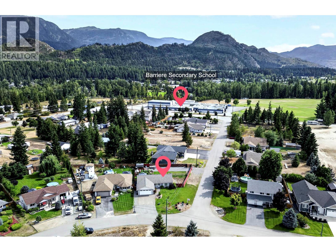
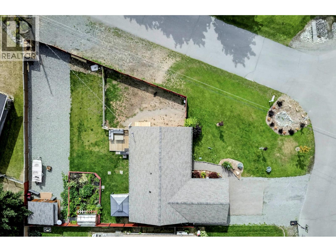
You found it: the perfect rancher offering all the convenience of single-level living on a fantastic corner lot, with a fully fenced, accessible yard featuring a garden area, hot tub, patio, and plenty of storage. The bright, open-concept floor plan seamlessly connects the kitchen, dining, and living areas, creating an ideal space for everyday family life and entertaining. A patio door off the dining area leads to a spacious patio with room for the BBQ and outdoor seating—perfect for relaxing and enjoying the peaceful surroundings. Thoughtfully updated throughout, this move-in-ready home features new flooring, appliances, pantry, wainscoting, a new hot water tank (2025), an updated ensuite vanity, and new toilets in both bathrooms. In a desirable neighborhood of well-kept homes, you'll appreciate being close to schools, parks, and local amenities, with easy access to Highway 5. Outdoor enthusiasts will love everything the North Thompson Valley has to offer, including lakes, hiking and ATV trails, golfing, fishing, and year-round recreation. Sun Peaks Resort is approximately 45 minutes away, while Kamloops, Clearwater, and the spectacular Wells Gray Provincial Park are all within a 40–45 minute drive. This is an exceptional opportunity to enjoy comfortable living in a welcoming community surrounded by some of British Columbia's best outdoor adventures. Call or message for more information or to book your private viewing. (id:67517)
-
Property Details
MLS® Number 10397580 Property Type Single Family Neigbourhood Barriere ParkingSpaceTotal 6 -
Building
BathroomTotal 2 BedroomsTotal 3 Appliances Refrigerator, Dishwasher, Range - Electric, Washer & Dryer ArchitecturalStyle Ranch ConstructedDate 2007 ConstructionStyleAttachment Detached ExteriorFinish Vinyl Siding FlooringType Mixed Flooring HeatingFuel Electric RoofMaterial Asphalt Shingle RoofStyle Unknown StoriesTotal 1 SizeInterior 1,351 Sqft Type House UtilityWater Municipal Water Attached Garage 2 -
Land
Acreage No LandscapeFeatures Underground Sprinkler SizeIrregular 0.23 SizeTotal 0.23 Ac|under 1 Acre SizeTotalText 0.23 Ac|under 1 Acre -
Rooms
Level Type Length Width Dimensions Main Level Bedroom 10' x 11' Main Level Bedroom 10' x 10' Main Level Primary Bedroom 15' x 12' Main Level Kitchen 10' x 12' Main Level Dining Room 11' x 12' Main Level Living Room 15' x 14' Main Level 4pc Ensuite Bath Measurements not available Main Level 4pc Bathroom Measurements not available -
Utilities
Your Favourites
No Favourites Found







The trademarks REALTOR®, REALTORS®, and the REALTOR® logo are controlled by The Canadian Real Estate Association (CREA) and identify real estate professionals who are members of CREA. The trademarks MLS®, Multiple Listing Service® and the associated logos are owned by The Canadian Real Estate Association (CREA) and identify the quality of services provided by real estate professionals who are members of CREA. The trademark DDF® is owned by The Canadian Real Estate Association (CREA) and identifies CREA's Data Distribution Facility (DDF®)
October 07 2026 09:29:14
Association of Interior REALTORS®
