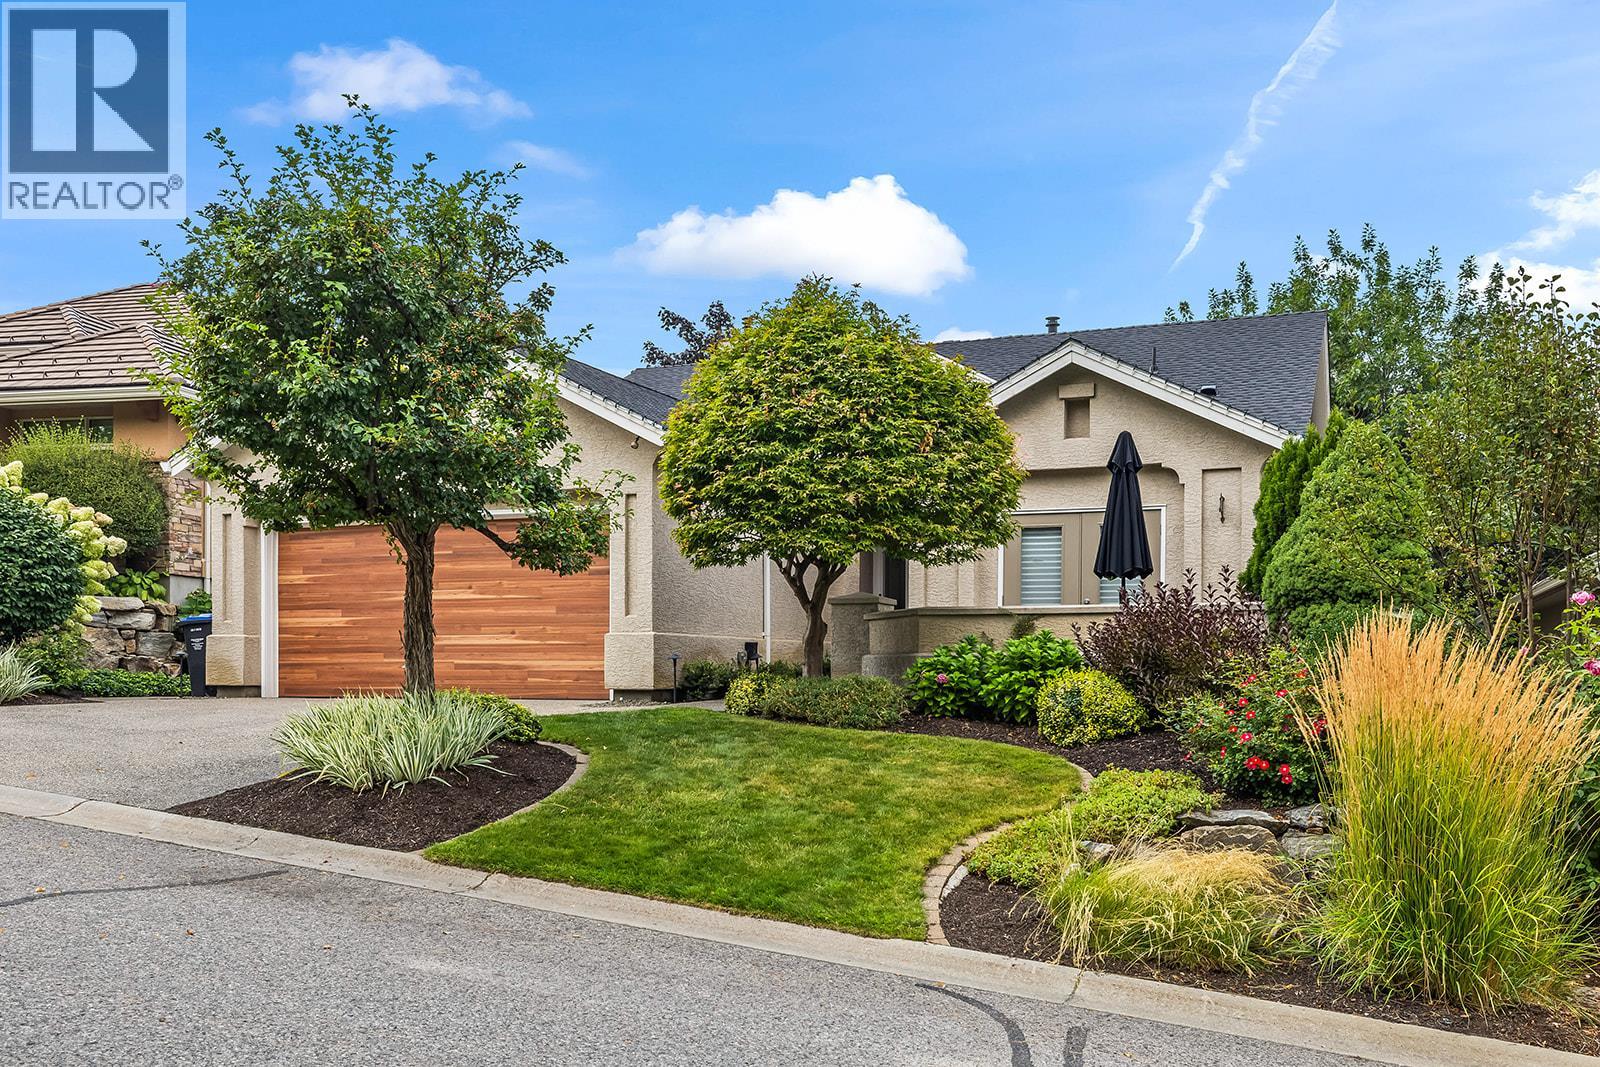
4125 Gallaghers Parkland Drive
Kelowna, British Columbia
Welcome to Gallaghers Canyon! Set within one of Kelowna’s most sought-after communities, this beautifully designed 3-bedroom + den, 3-bathroom home offers spacious living with thoughtful finishes and seamless indoor-outdoor flow. Enter through a private courtyard into a bright main level with hardwood floors and huge windows. The open-concept living space is anchored by a stunning modern kitchen with quartz countertops, bar seating, abundant counter space and built-in pantry. The living room features a cozy gas fireplace, while the dining area opens to a partially covered deck - perfect for morning coffee, summer BBQs and enjoying the Okanagan weather. The main level offers two bedrooms, including a spacious primary retreat with deck access, walk-in closet and spa-inspired 5-piece ensuite with dual sinks, soaker tub + glass-and-tile shower. A den, 4-piece bath & laundry complete the level. The walk-out lower level features a large rec room, third bedroom, 3-piece bath with sauna, flex space and abundant storage. Fantastic recent upgrades including new roof, heating and cooling, garage door and bathroom and kitchen remodels. Outside, enjoy a low-maintenance backyard with hot tub and private gate opening onto peaceful park-like green space. Beyond the home, enjoy Gallaghers’ world-class amenities, championship golf, walking trails & welcoming community atmosphere. Surrounded by beautiful natural scenery and resort-style amenities, this is more than a home - it’s a lifestyle. (id:67517)
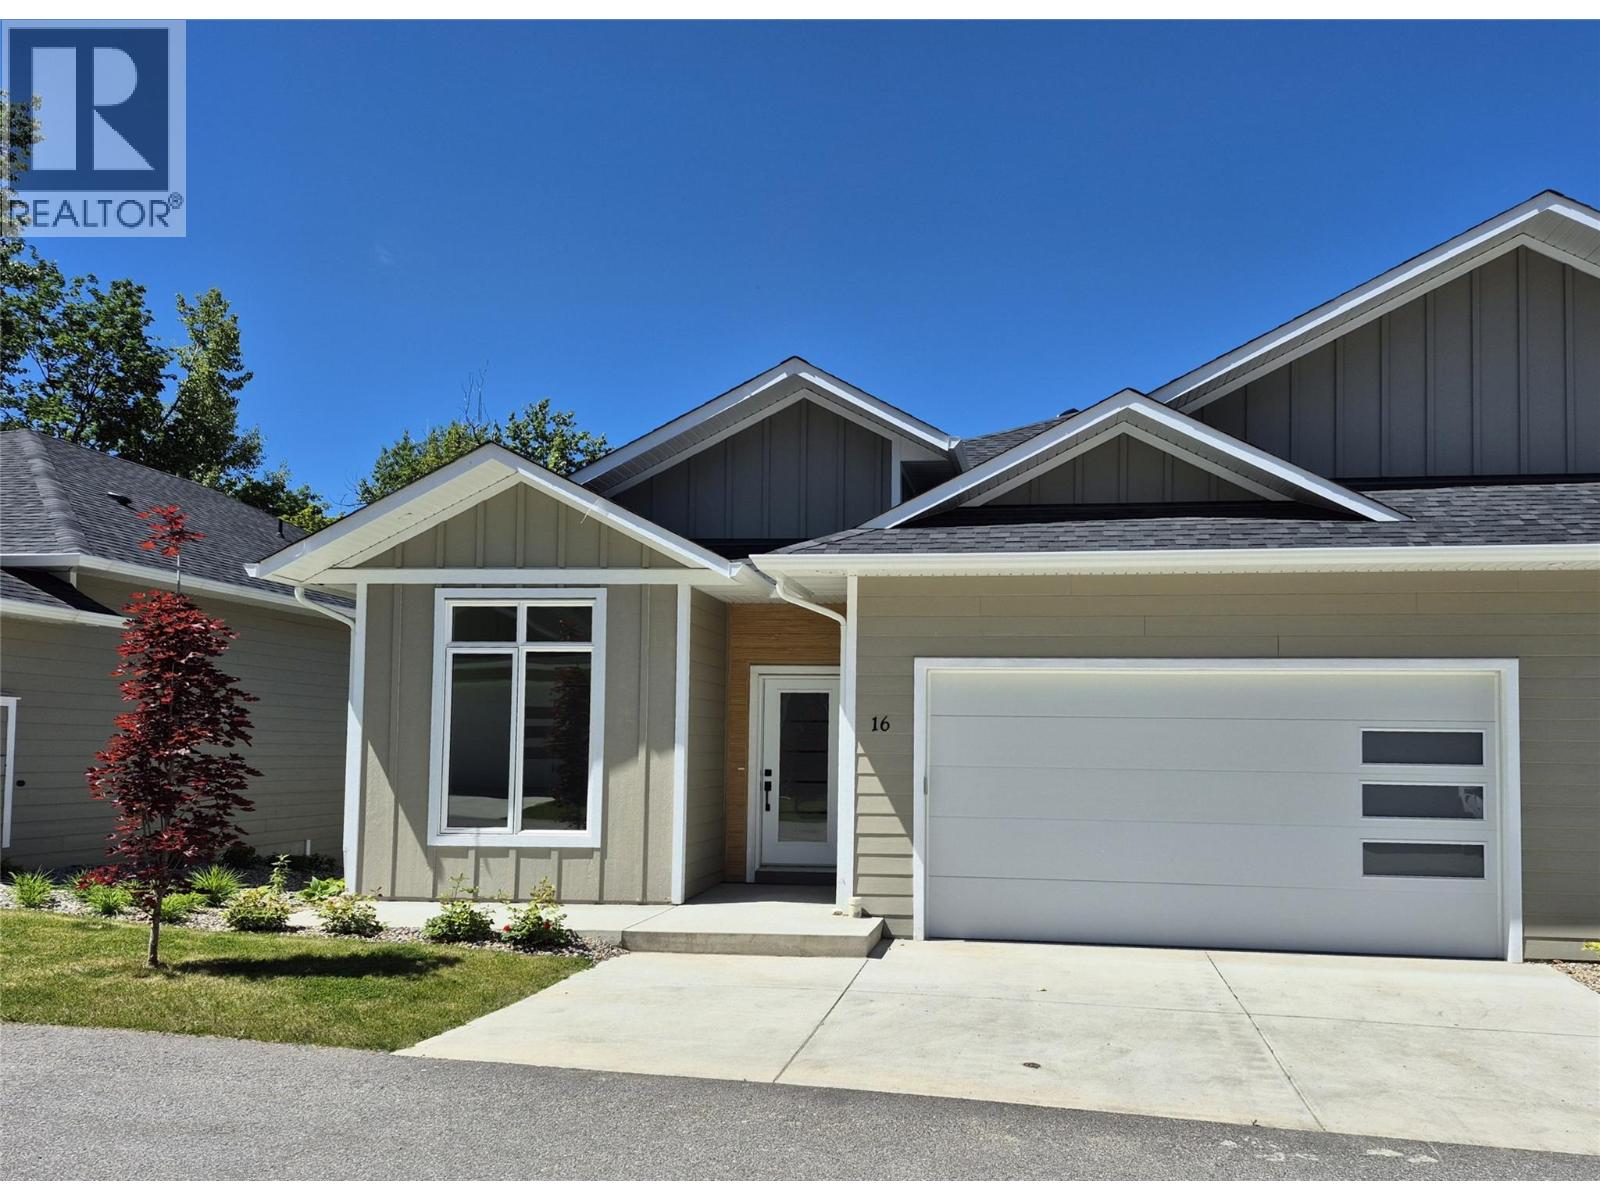
231 20 Street NE Unit# 1
Salmon Arm, British Columbia
If you have been looking for that upscale strata development, look no further! This 2800 sqft rancher with walk-out basement will not disappoint! The development, Creekside Estates, will consist of 19 homes, 8 duplex style and 3 stand alone ranchers. The basement homes will be 2830 sqft with extra large double car garages and rancher without basements will be 1415 sqft. The complex is built in a beautiful quiet setting surrounded by loads of green space, a natural creek and pond. We have ranchers with 2 bedrooms, 2 bathrooms or basement homes with 4 bedrooms and 3 bathrooms. Large open concept living, huge gourmet kitchens with massive 12 foot long islands, quartz counters, 10 ft. ceilings, extra large windows, large master bedrooms with 5 piece master bathrooms and walk-in closet. A/C included and fully landscaped. Price includes a fully finished basement, a/c and fully landscaped. The developer, Uptown Ventures is well known in Salmon Arm for high standards and quality of work! Don't miss out, call today for all the information. Pictures are from a similar home. (id:67517)
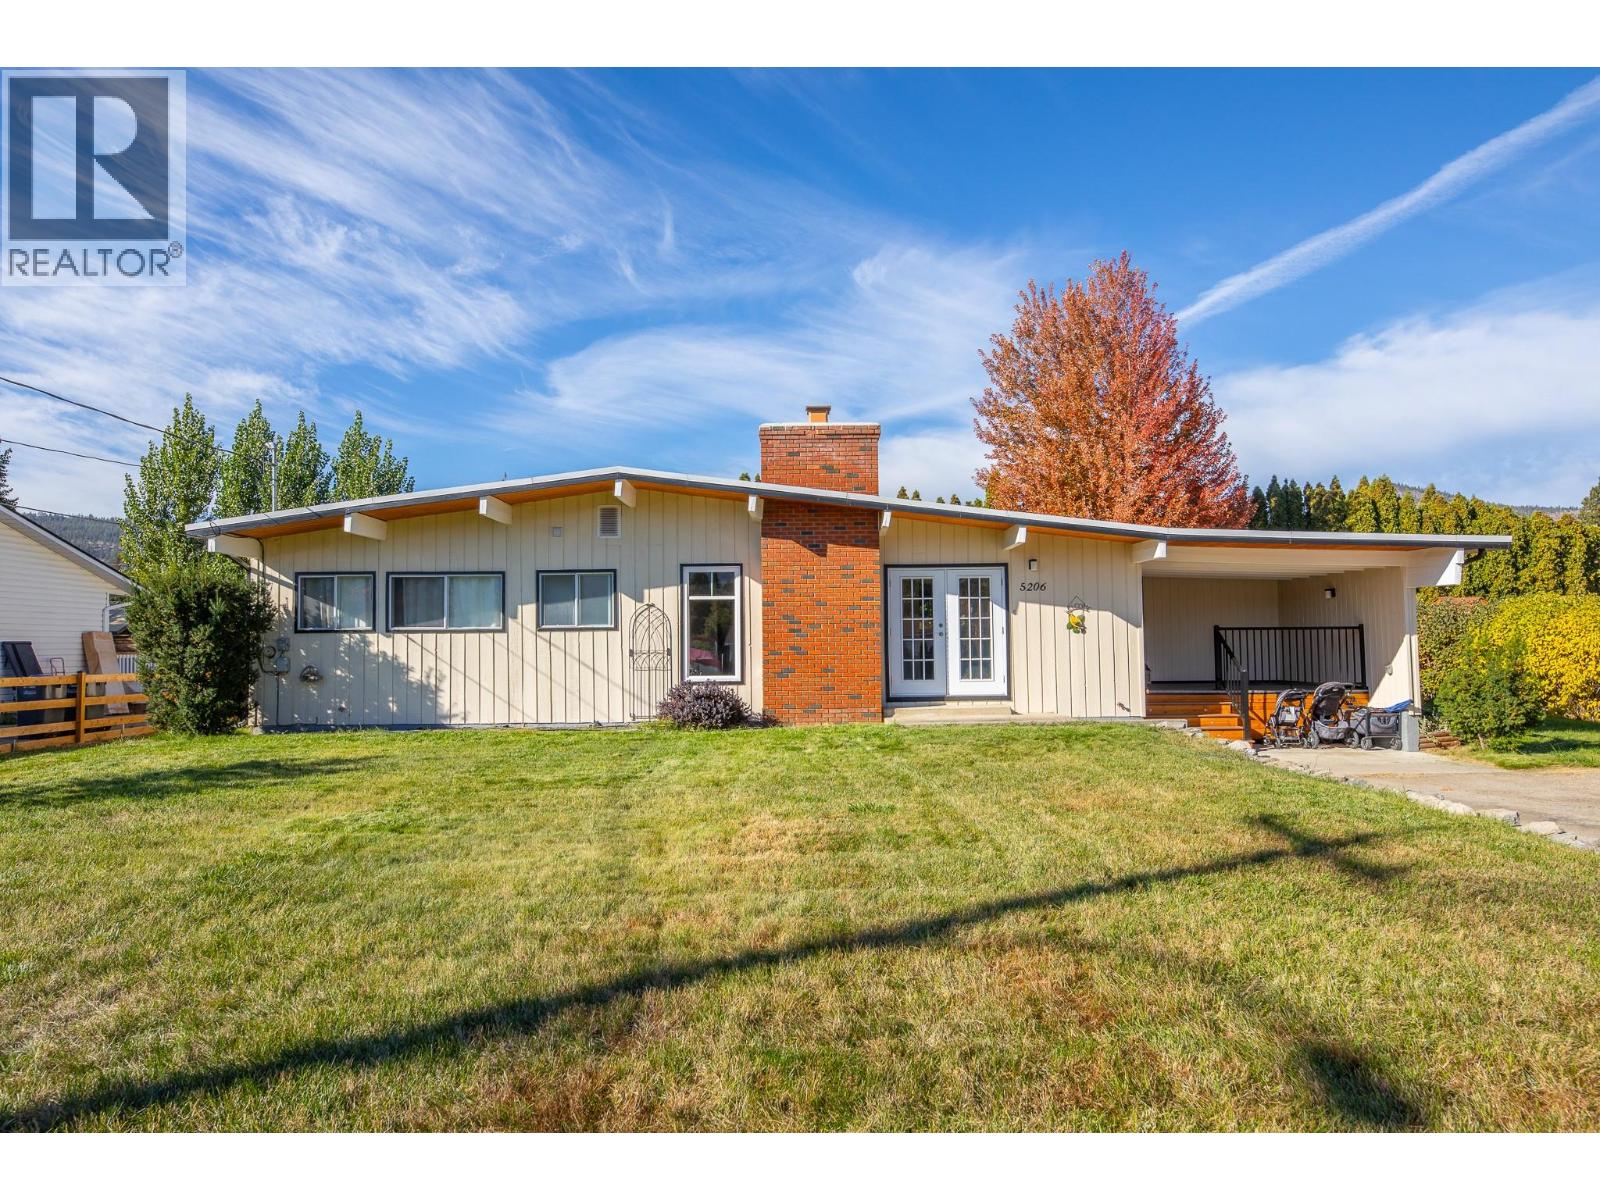
5206 Nixon Road
Summerland, British Columbia
Set on a generous 0.29-acre parcel, this classic post-and-beam rancher represents a remarkable offering in one of the South Okanagan’s most desirable lakeside communities. Thoughtfully maintained, the residence offers approximately 1,650 sq. ft. of charming living space, featuring 3 bedrooms and 2 bathrooms. Vaulted ceilings in the main living area create an airy, architectural presence, while a fireplace with electric insert adds warmth and ambiance. The home is well-equipped with forced air heating and central air conditioning, ensuring year-round comfort. A flexible layout with an additional family room, dedicated laundry room with sink and front veranda enhances the original design. Outdoors, the private grounds are equally impressive, with a covered patio, underground irrigation, and expansive parking—well-suited for all your parking needs. Positioned just moments from Trout Creek Elementary, Powell Beach, and direct access to Okanagan Lake, as well as tennis and pickleball courts and scenic trails, this location is fantastic for retirees, families, and investors alike! (id:67517)
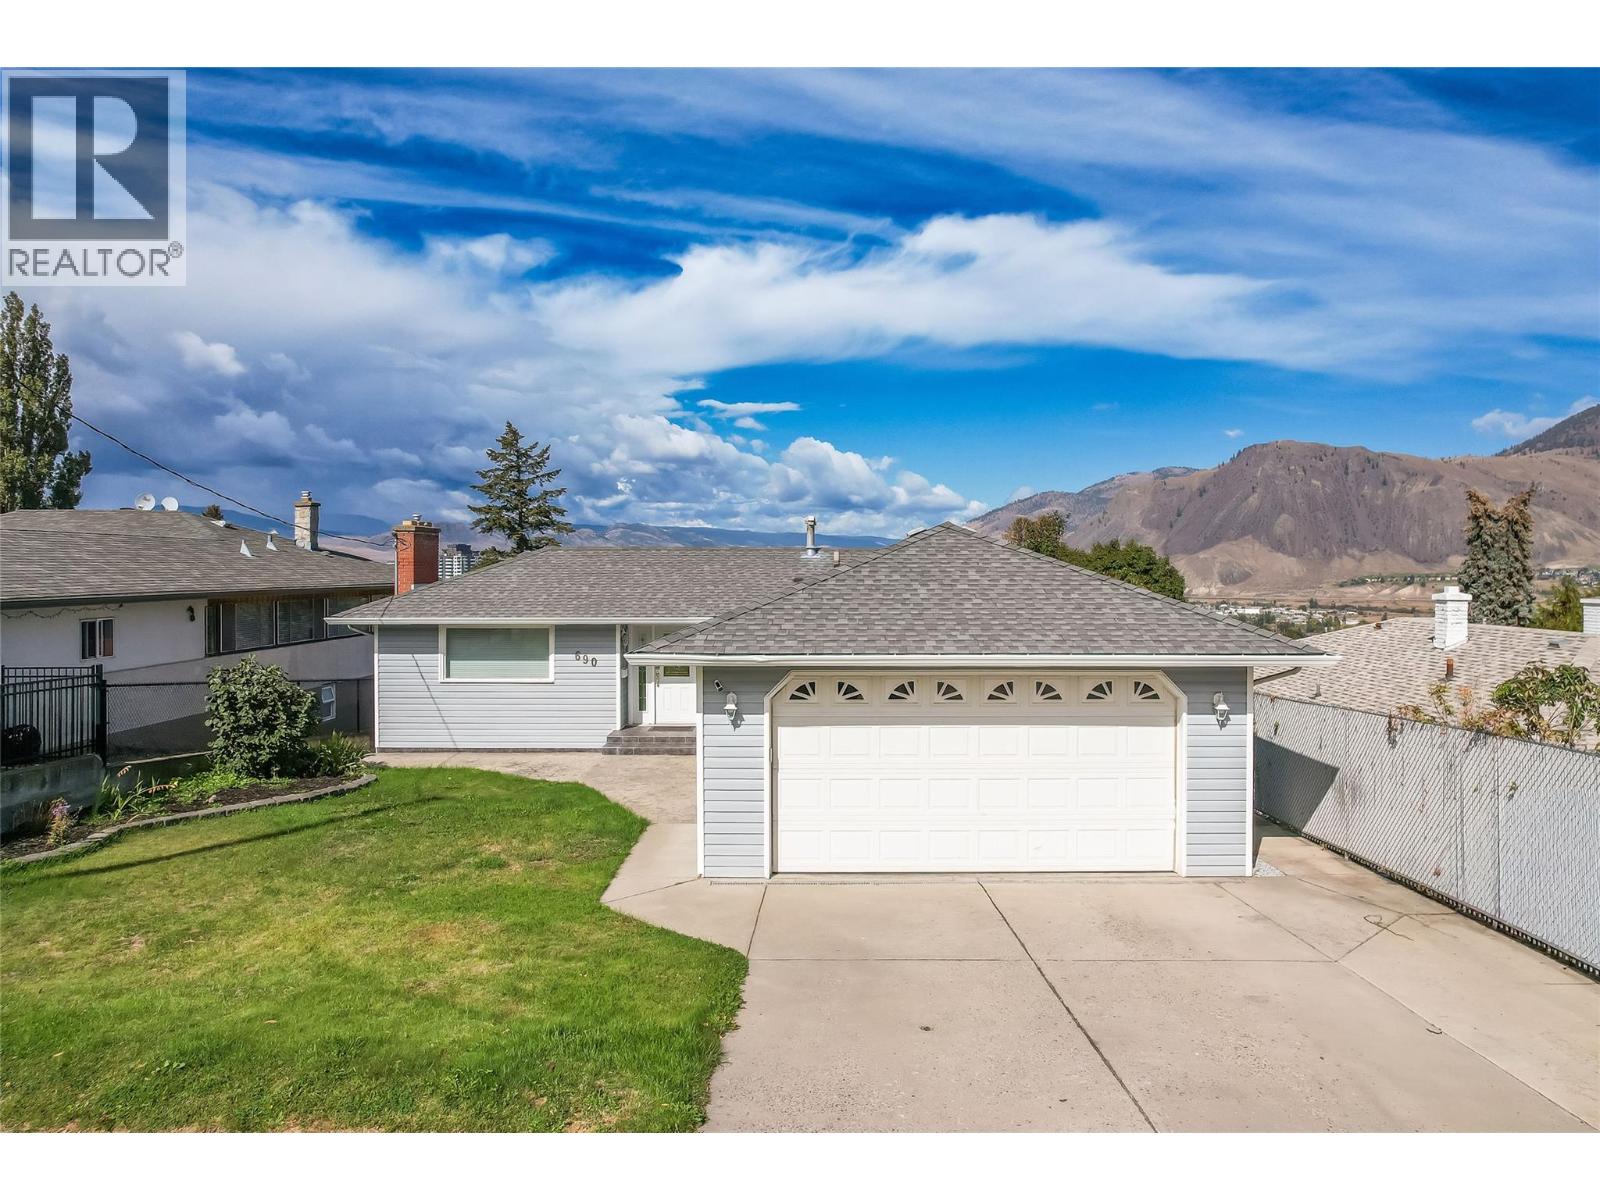
690 Fraser Street
Kamloops, British Columbia
Steps to South Kamloops Secondary School and just minutes to the downtown core. This is a true view lot, sitting on a massive 10,051 sq.ft. parcel with incredible valley views and rear laneway access, offering exceptional carriage suite potential for future development or extra income (subject to municipal approval) — a huge value-add rarely found downtown. The home itself is a solid 3 bedroom (possible 4th), 2 bathroom rancher with a fully finished basement. Features a spacious patio off of the kitchen with city views, large attached 2 car garage, underground irrigation, and heat pump. Whether you're looking to settle into to the neighbourhood, invest, or explore the lot's future potential, 690 Fraser St checks the important boxes: location, views, lot size, and long-term upside. All measurements approx. (id:67517)
1360 Elm Street
Kelowna, British Columbia
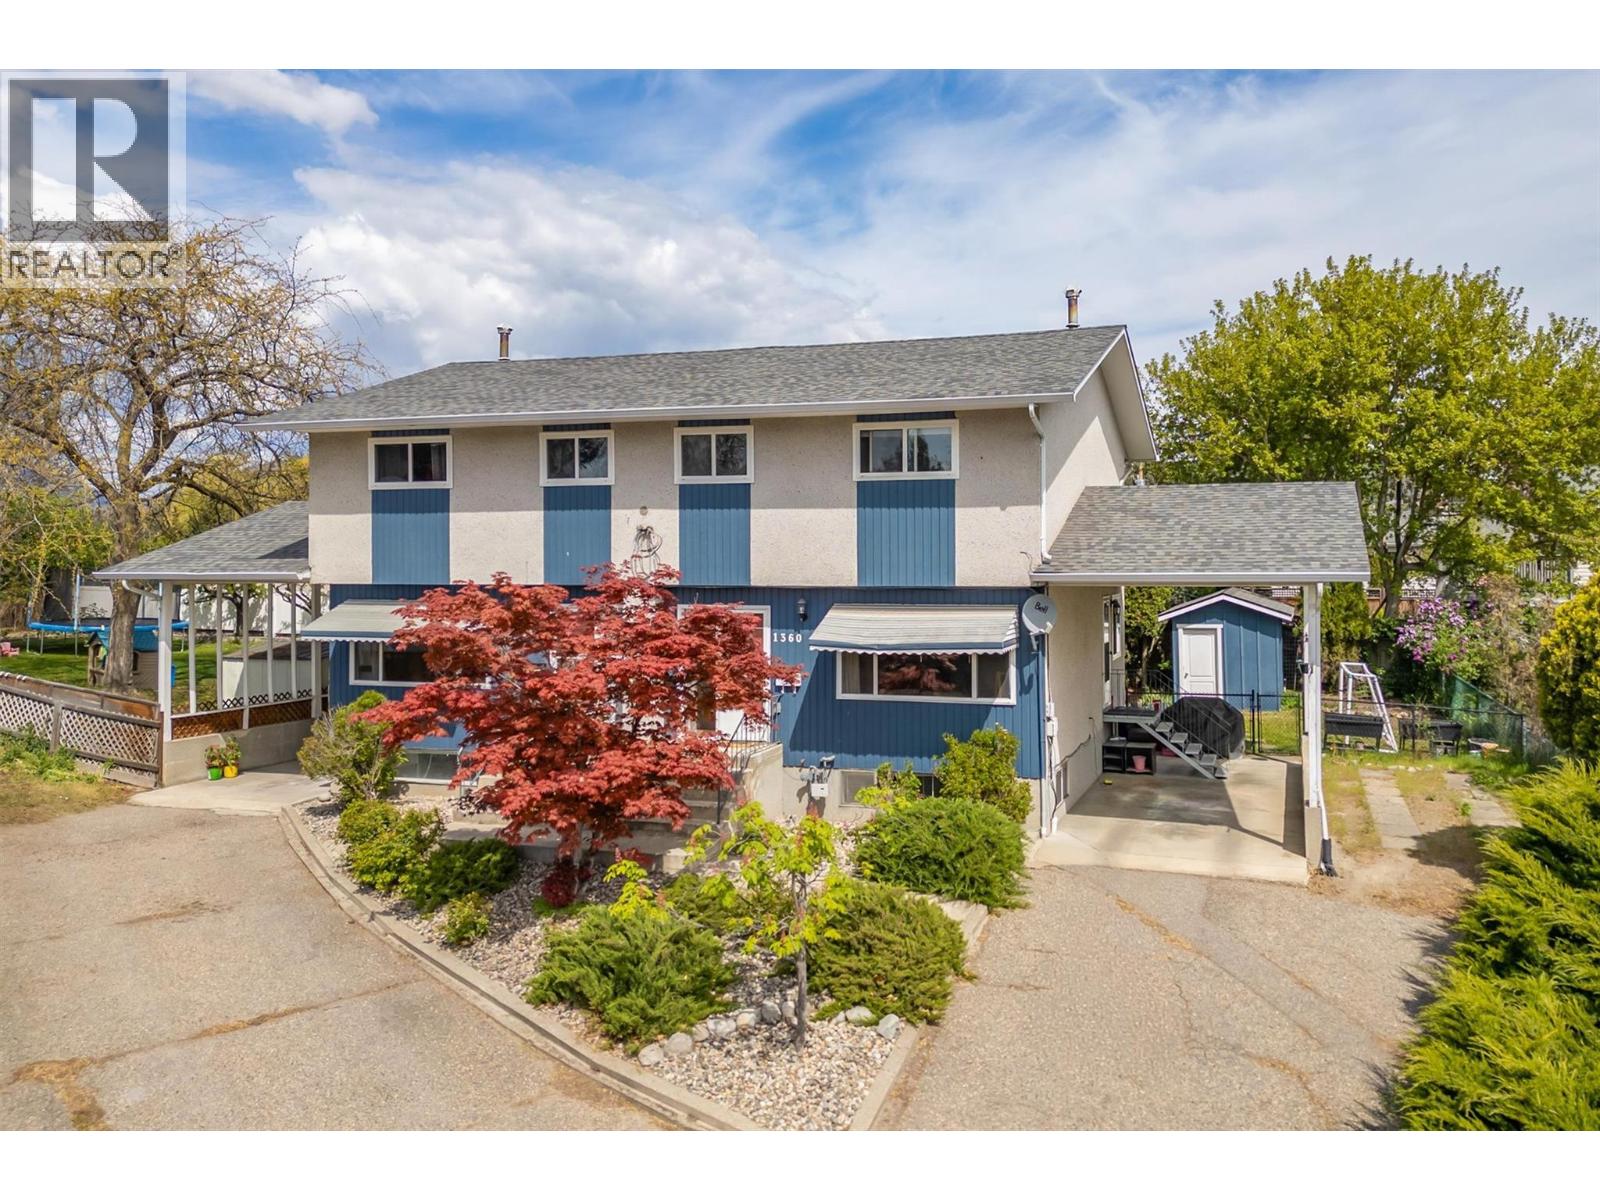
Full duplex in one of Kelowna's Core neighbourhoods! This core neighbourhood ensures consistent demand, strong rental yields, and sustained property value growth. With two independent units, the duplex provides income streams, offering flexibility for owner-occupancy with supplemental rental income or a fully tenanted asset for maximum cash flow. This duplex would also work well for multi-family living, as each unit is independent. One side is 1822.94 sq ft, and the other side is 1695.18 sq ft. A larger lot that provides space for kids, families, or gardens. An opportunity down the road to redevelop. Parkinson Recreation Center and Apple Bowl development will enhance the future value of this area. Center and Apple Bowl development will enhance the future value. Reach out and schedule a showing today. (id:67517)
1581 20 Street NE Unit# 1
Salmon Arm, British Columbia
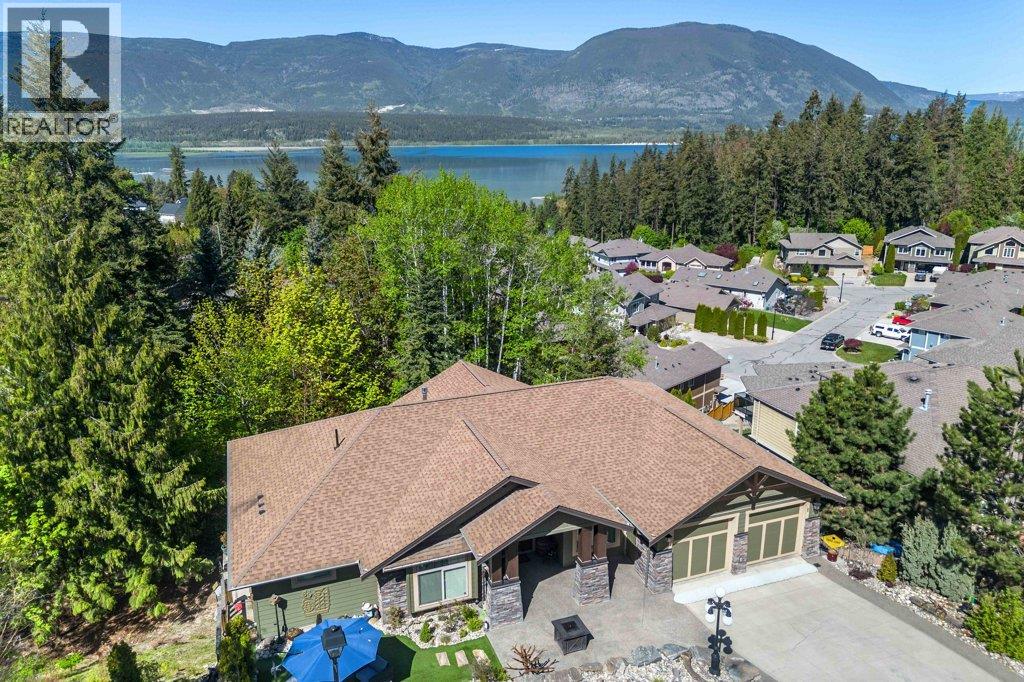
WELCOME TO WILLOW COVE - quality craftsmanship, thoughtful design, privacy come together in this beautifully finished custom home. The moment you arrive, the attention to detail is evident throughout. Designed for easy living, this level-entry home with a fully finished walkout basement offers an open and inviting floor plan highlighted by high ceilings, engineered beams strategically incorporated to maximize the view and natural light. The dream kitchen is the heart of the home, featuring Cambria quartz countertops, a 9.5-foot island, quality stainless appliances, and plenty of space for entertaining family & friends. The spacious primary bedroom serves as a private retreat, with access to a covered deck where you can relax and enjoy the peaceful surroundings. A second covered deck off the kitchen includes a gas BBQ hookup & offers a lake view, making outdoor dining a pleasure. The main level is further enhanced with elegant crown moulding, a grand floor to ceiling gas fireplace, and a versatile den/2nd bedroom featuring a built-in Murphy bed, perfect for guests or home office. The walkout basement provides a large family room with an electric fireplace creating a warm & welcoming space. An exercise room could easily become a 4th bedroom. With an ICF foundation, this home combines energy efficiency & lasting quality. Outside, a private front sitting area provides the perfect spot to enjoy your morning coffee. This impressive custom home is ready to exceed your expectations. (id:67517)
722 Highpointe Place
Kelowna, British Columbia
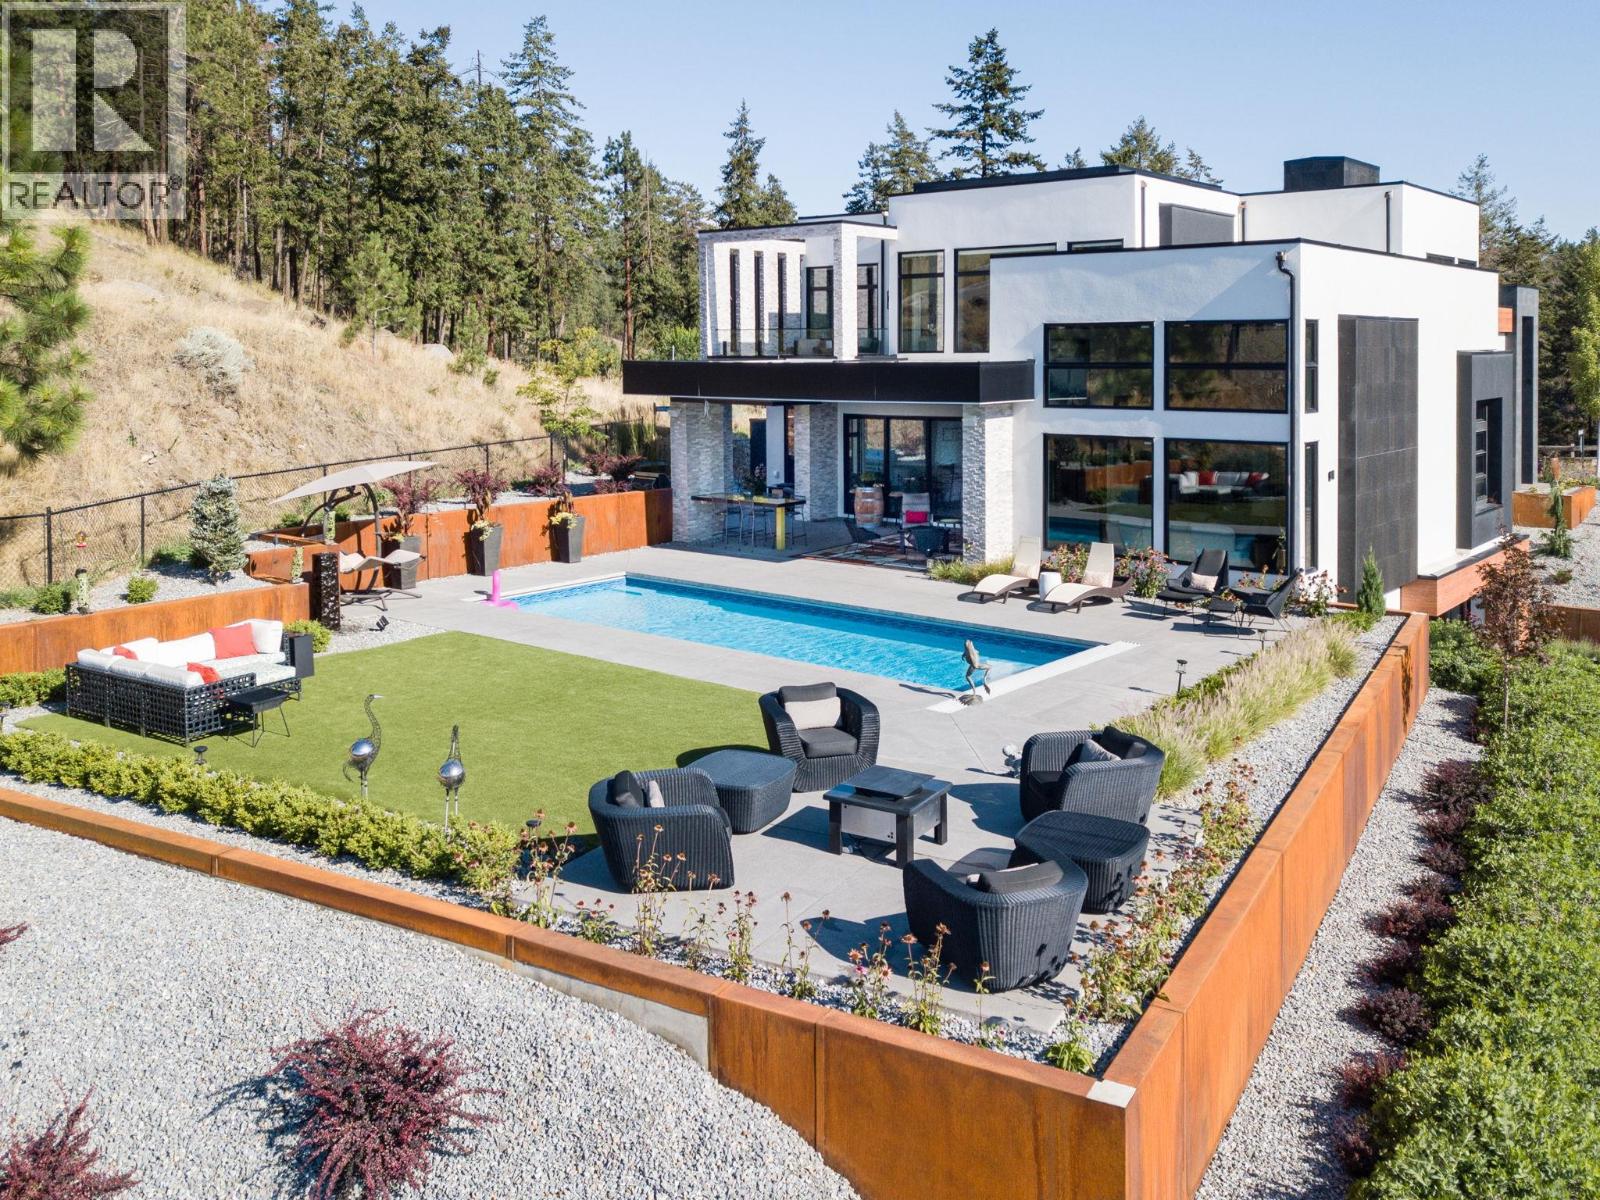
Nestled in the prestigious Highpointe community of Kelowna, this architectural masterpiece redefines modern luxury with views of the city, Okanagan Lake and surrounding mountains. This home is a visual showpiece, with striking geometric lines, floor-to-ceiling windows and meticulous landscaping. The interior boasts an impressive design, double-height ceilings, and seamless negative baseboards that exude elegance. The open-concept living space centers around a stunning linear fireplace, while the gourmet kitchen is a chef’s dream with high-end appliances, a waterfall-edge island, and a butler’s pantry for effortless entertaining. A custom elevator provides convenient access to all levels, and two separate garages accommodate up to 9 vehicles, perfect for car enthusiasts. Each bedroom is a private retreat with designer finishes and spa-like ensuites, including the luxurious primary suite with a walk-in closet and private outdoor access. The professionally landscaped exterior features a dazzling pool, an outdoor kitchen, and multi-tiered terraces, ideal for entertaining or relaxation. SMART home technology ensures convenience, and the property’s location offers both privacy and proximity to downtown Kelowna, world-class wineries, golf courses and recreational trails. This home is a statement of sophistication and lifestyle. (id:67517)
15370 Highway 31 Highway
Poplar Creek, British Columbia
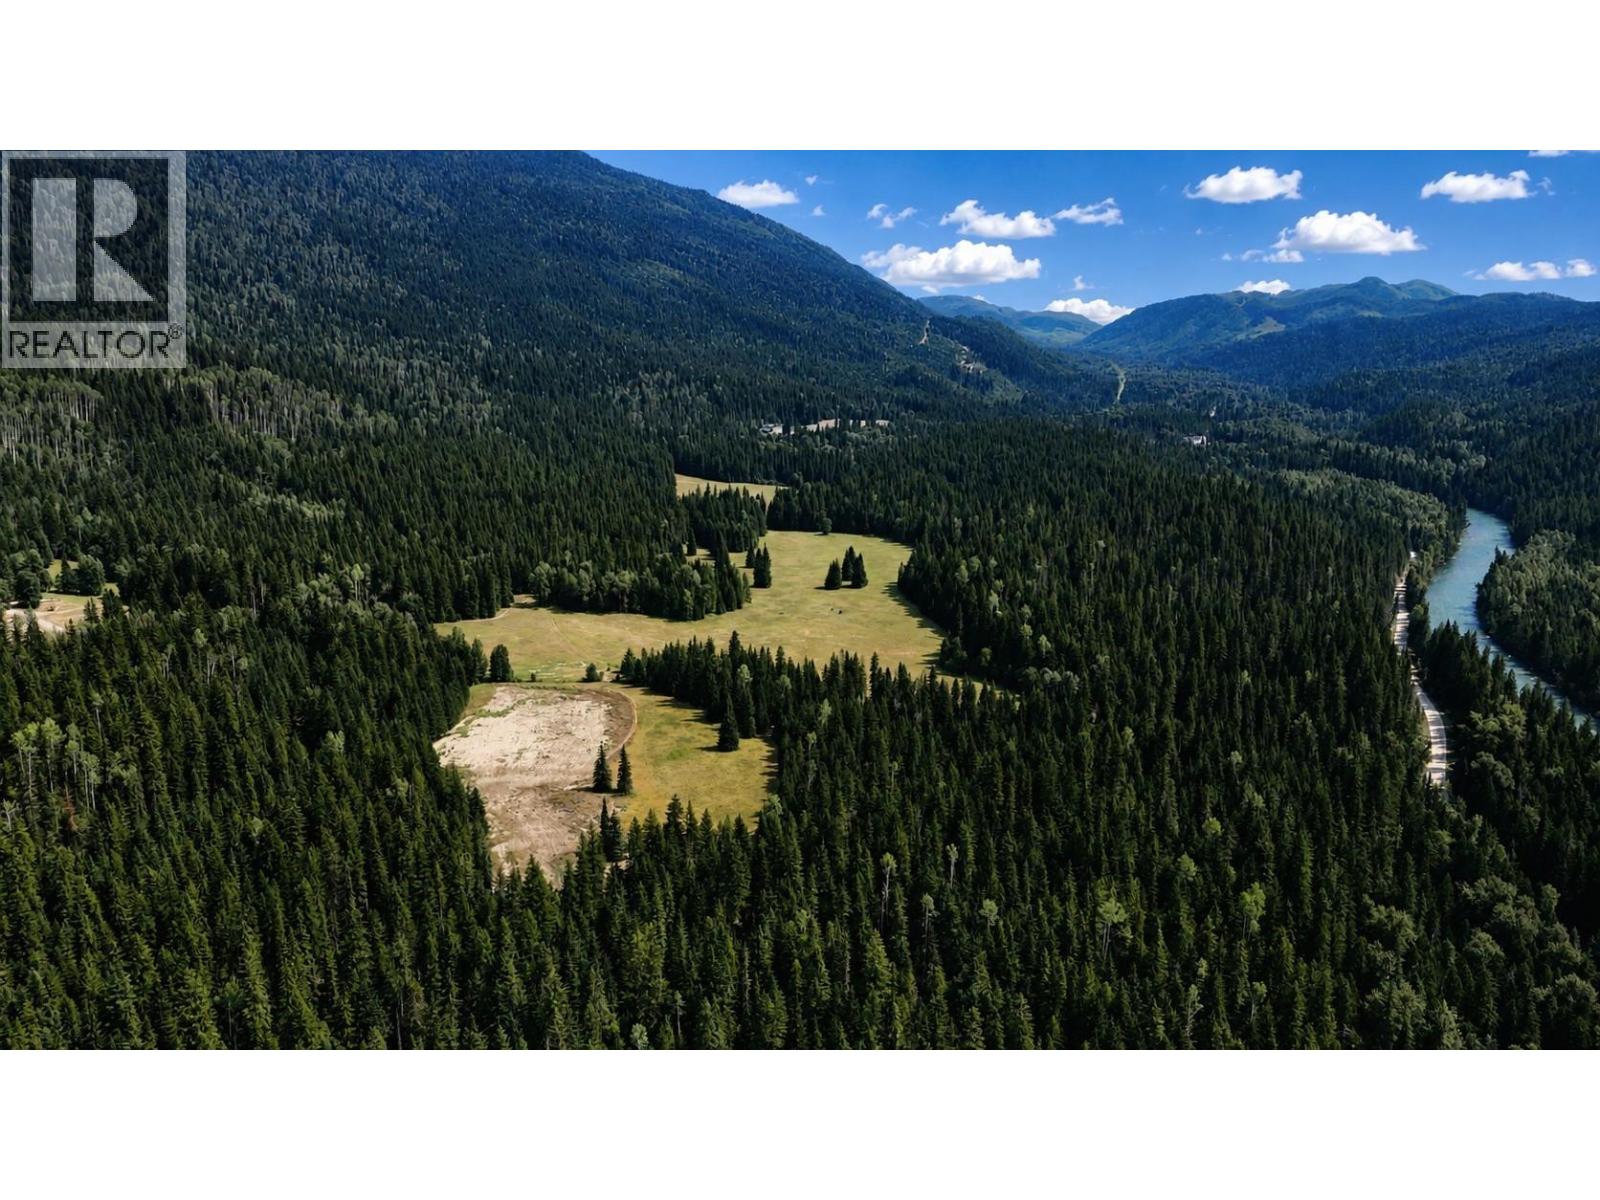
Silver Mountain Ranch is a stunning 447-plus-acre wilderness holding in Poplar Creek, within BC’s West Kootenays. In over 20 years of selling rural property throughout BC, I can say this is one of the nicest properties I have had the opportunity to work on; it truly checks all the boxes. This offering is comprised of 4 titles that encompass multiple open meadows with majestic Goat Range views, multiple year-round creeks, ponds and a 2.7-acre man-made lake. There are two main residential areas: (1) Silver Mountain Ranch includes a 2 BR, 2 bath rustic log home, a 2 BR, 2 bath guest cabin, 2 barns, storage buildings and a 5-bay machine shed; and (2) the separately accessed but attached Duncan Ranch has a 2 BR log home, barn, RV shelter, shed and fenced garden. The property is powered by an impressive micro-hydro system, with approx. 7 km of pipe distributing mountain water throughout the ranch, generating continuous power and feeding several ponds before reaching a private 2.7-acre lake. Water licenses cover domestic use, irrigation, livestock, power generation and private fish stocking. Not to be understated, the forest includes mature fir and cedar, as well as an old-growth stand at the entrance that is truly magical. With 4 titles, 2 private residential areas, extensive water infrastructure, productive land, a rich history and exceptional privacy, this property is well suited as a multigenerational estate or legacy holding. No zoning. Most of the property is in the ALR. (id:67517)
2489 Main Street
West Kelowna, British Columbia
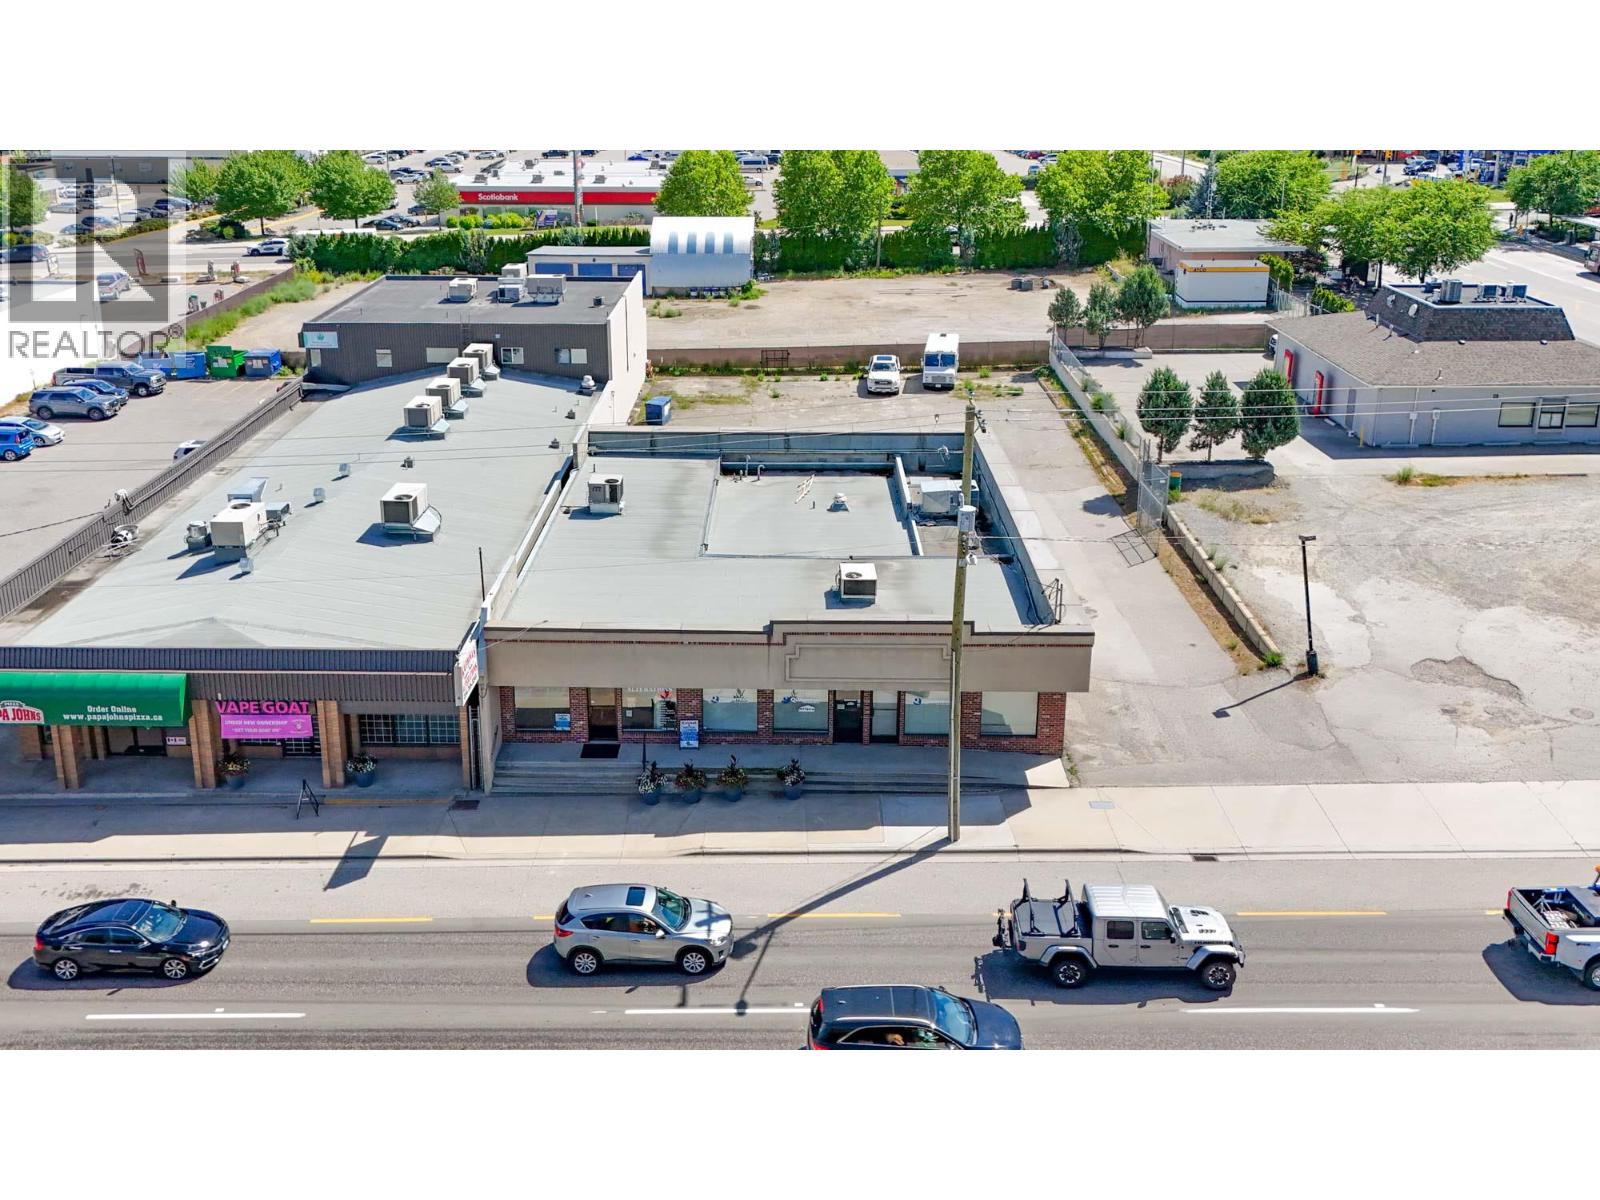
Outstanding opportunity to acquire a .365-acre commercial property on Main Street in the heart of the Westbank Commercial Core. The property is flat, rectangular in shape, has about 90 FT of prime frontage along the Highway 97/Main St corridor and has a depth of about 180 FT. There is a stand-alone, multi-unit commercial building on the street-front of approximately 4,012 SF. This is an ideal opportunity for an owner-occupier, one who have interest in occupying a unit while holding onto a tenant to add a component of income to the purchasing equation. Paved parking area to the side and rear of the building. Zoned C1 – Medium Density Commercial Zone allowing a wide variety of primary uses. There is redevelopment potential with a current FAR of .25, while C1 zoning allows a FAR of 1.5, a maximum height of up to 4 storeys and a site coverage of 100%. West Kelowna has established plans for the revitalization of Westbank’s commercial core making this property a good candidate for potential redevelopment or assembly with neighbouring properties. (id:67517)
266 Stiles Street
Kimberley, British Columbia
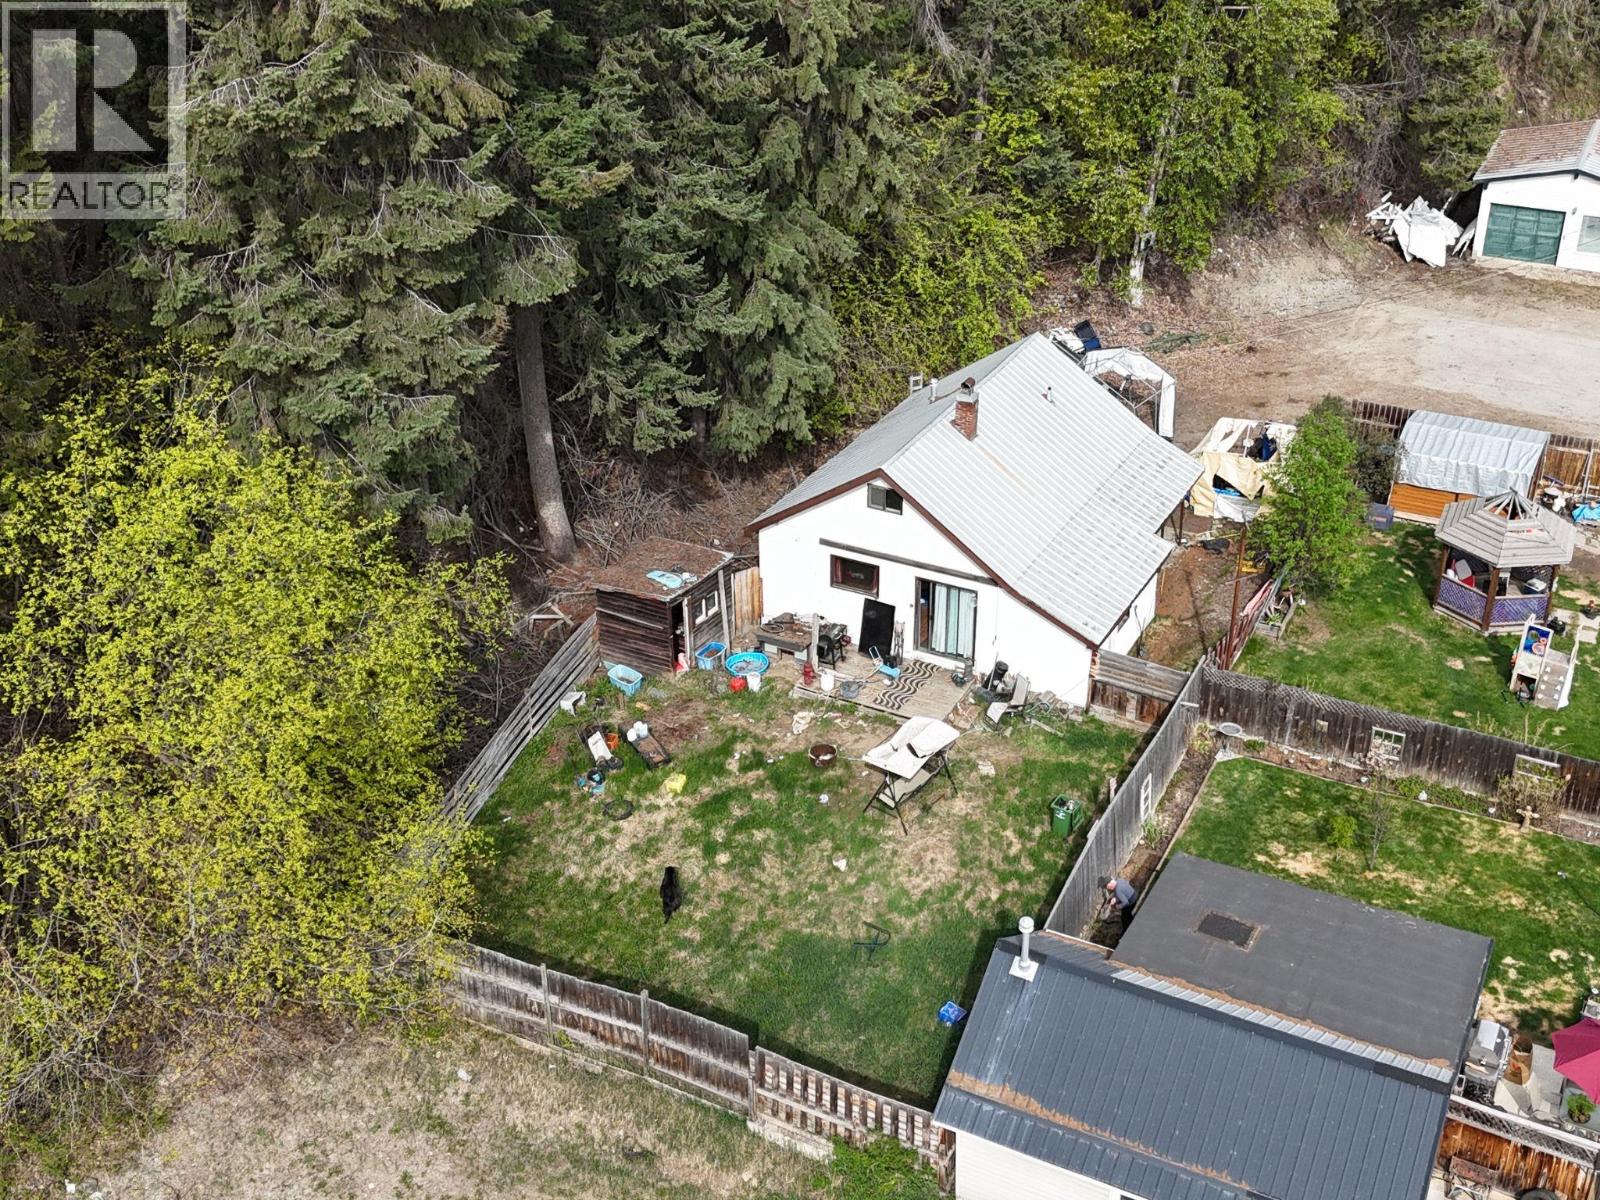
This 3 bedroom, 1 bathroom home offers a private yard and an unbeatable location with easy access to the Kimberley Nature Park, Forest Crowne, and endless trail systems. Enjoy morning sun from the back deck and cool afternoons thanks to the home’s positioning. Functional layout with main-level living and additional bedrooms upstairs. Ideal for first-time buyers, downsizers, or investors. Sold as is, where is. (id:67517)
RE/MAX City Realty
21 Kelso Crescent
Kamloops, British Columbia
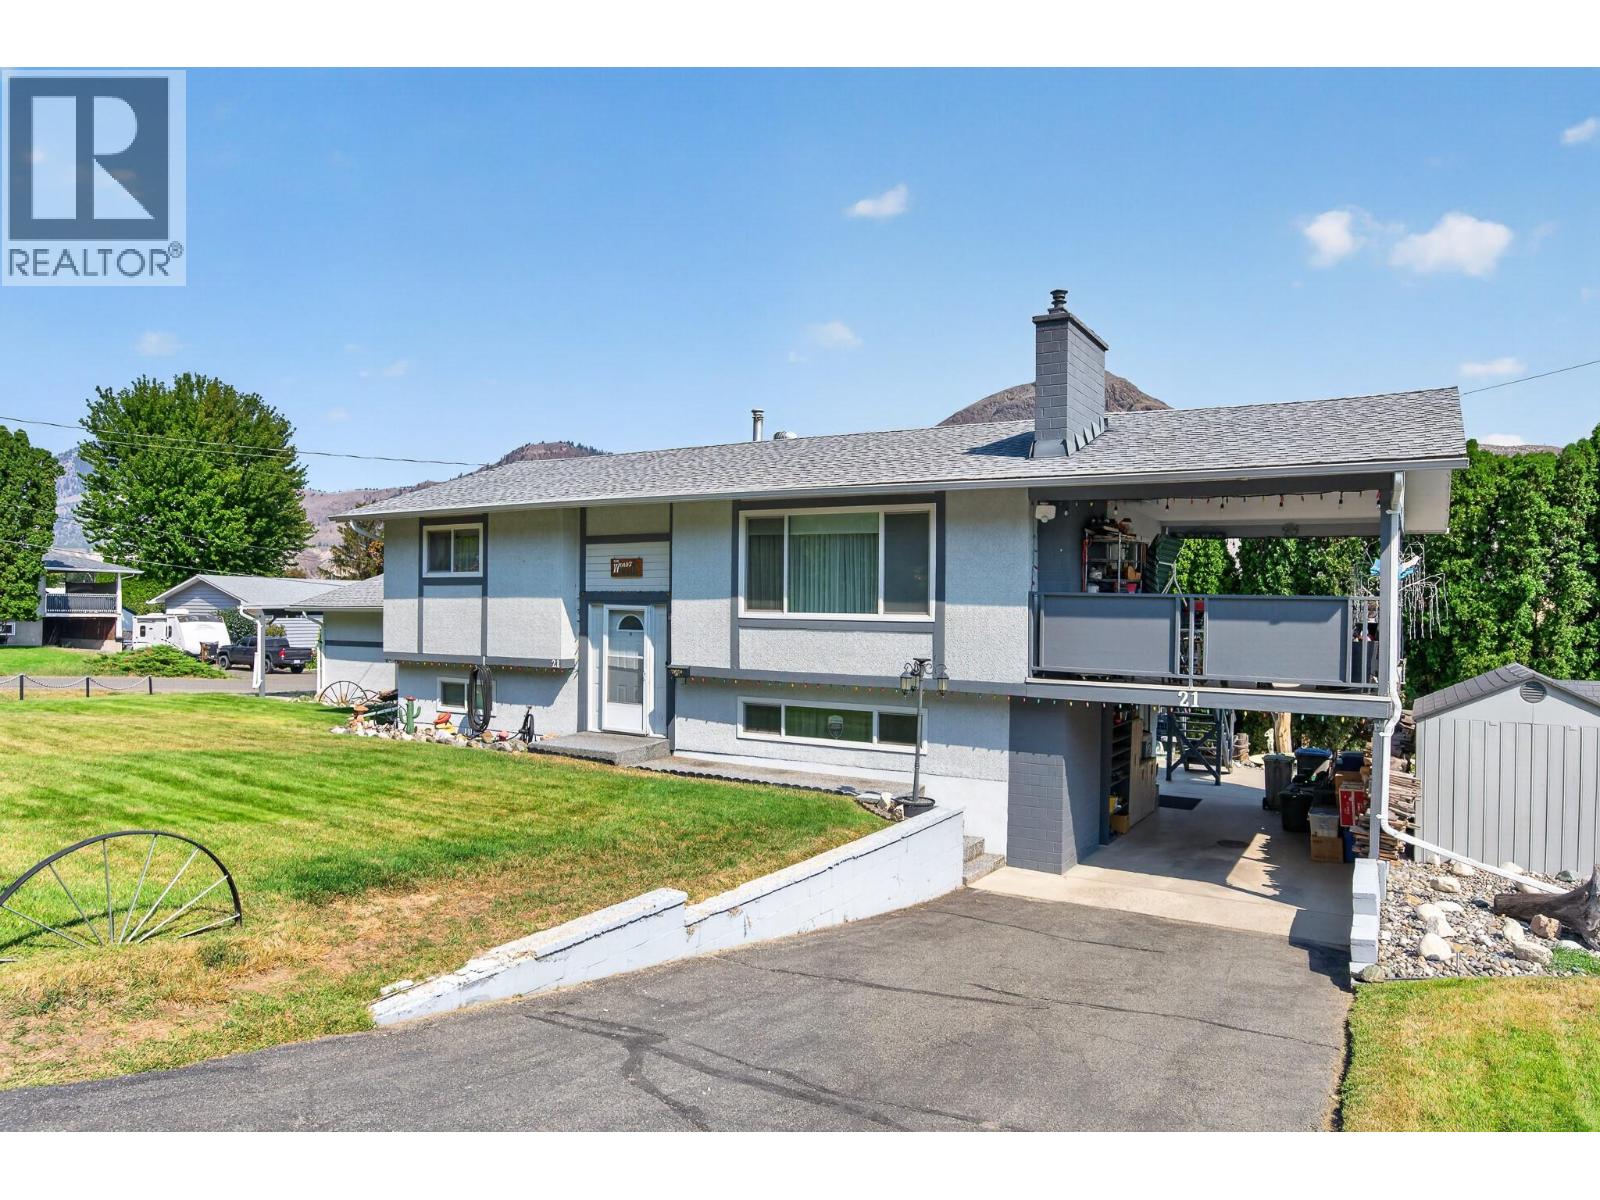
Well cared for and ideally situated on a large corner lot in the family community Dallas, this inviting home offers plenty of space, parking and features for the whole family. The cathedral entry welcomes you upstairs, where you’ll find 2 bedrooms and a 4-piece bathroom. The good-sized kitchen flows into the dining room, with sliding door access to the impressive 24' x 12' covered deck—perfect for summer evenings, outdoor dining and entertaining. Downstairs offers even more living space with an additional bedroom, den, large rec room and 3-piece bathroom. The spacious laundry room provides plenty of storage and convenient access to the carport. Outside, there is no shortage of parking with an attached 2-car garage, 2 additional carport spaces and RV parking along the side. Additional features include RubberStone walkways, underground sprinklers, central A/C and some updated windows. A rare opportunity to own a well-maintained home with plenty of space, parking and outdoor living in Dallas to make your own! All meas approx. (id:67517)
1152 Hume Avenue
Kelowna, British Columbia
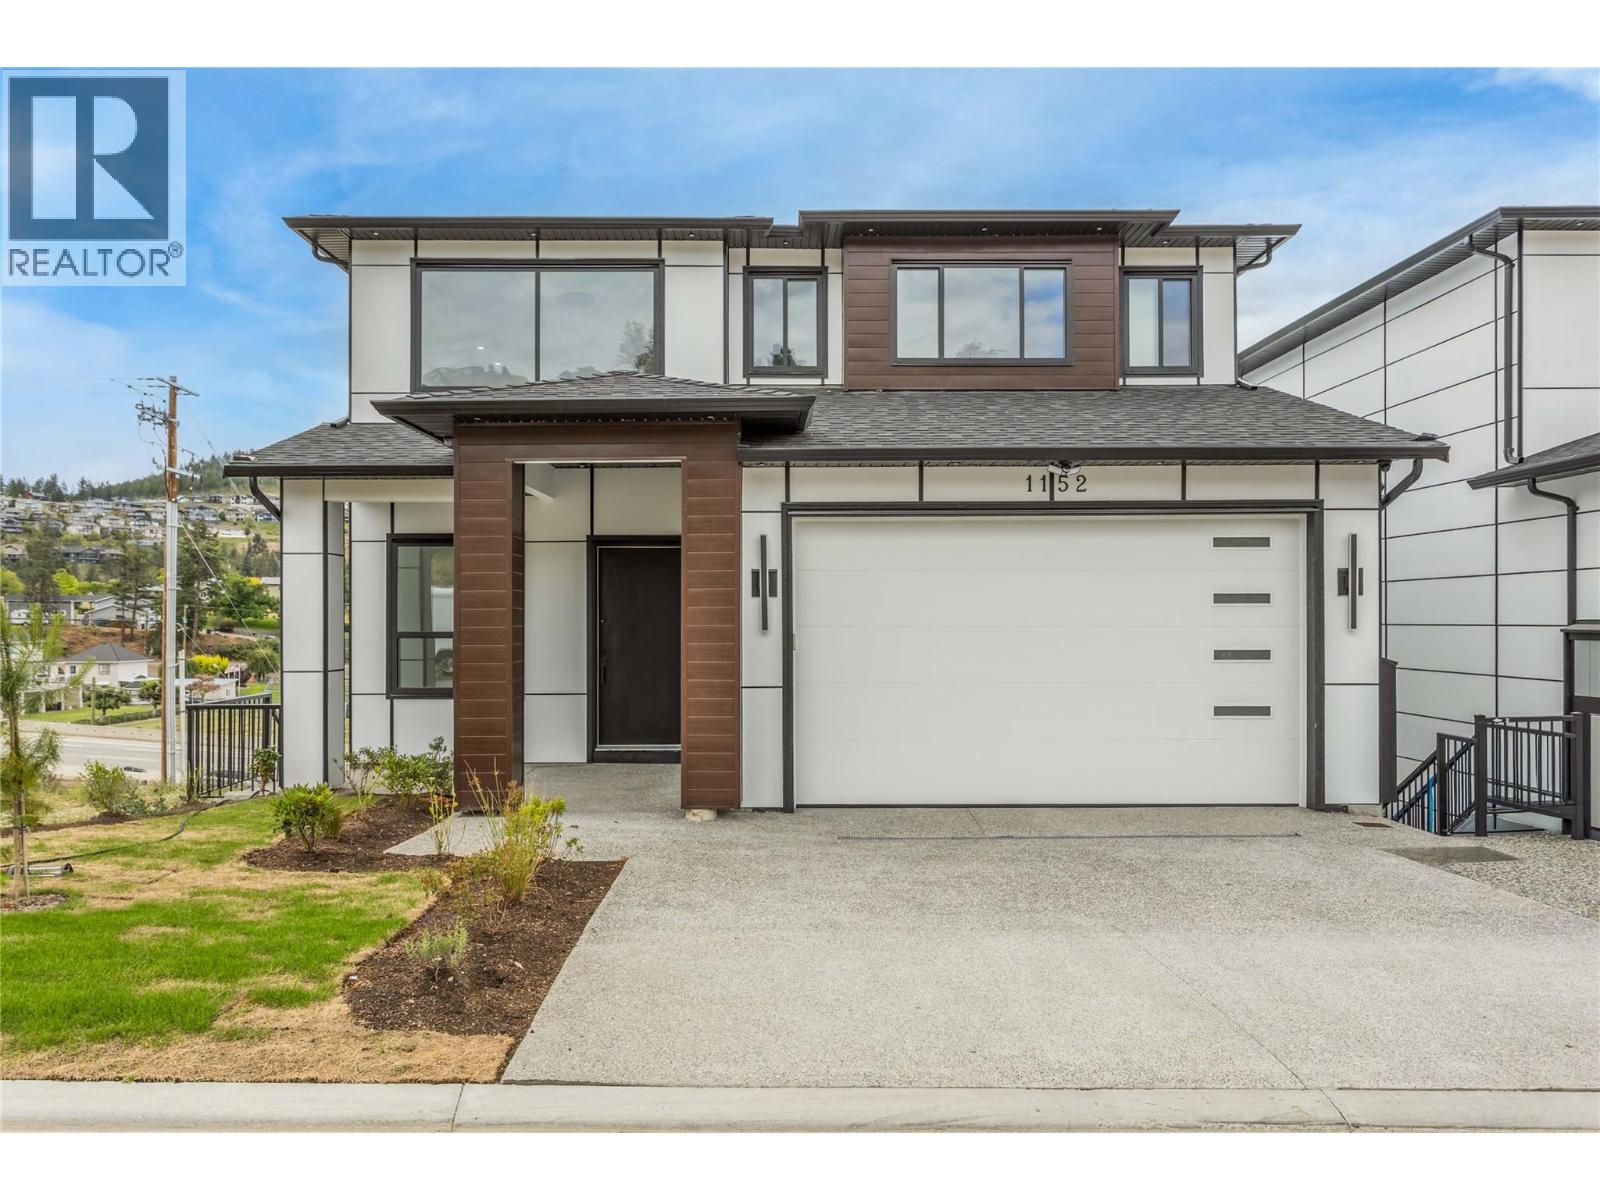
Welcome to 1152 Hume Avenue! A stunning custom-built home offering over 4,000 sqft of beautifully designed living space in the heart of Black Mountain. Featuring 7 bedrooms, 6 bathrooms, and a bright 2-bedroom legal suite, this home is ideal for growing families, multigenerational living, or those looking for a valuable mortgage helper. A bright, vaulted entry welcomes you into the open-concept main floor, where large windows fill the space with natural light. The spacious living room flows into a chef-inspired kitchen with quality finishes, ample cabinetry, and a large island perfect for entertaining. Also on the main floor is a bedroom and full bathroom—ideal for aging family members or a home office. Upstairs offers three spacious bedrooms, each with its own ensuite. The impressive primary suite features a spa-like ensuite with a freestanding soaker tub, glass walk-in shower, walk-in closet, and a private deck with beautiful valley and lake views. A centrally located laundry room adds everyday convenience. The lower level includes an additional bedroom, a large media room, and a self-contained 2-bedroom legal suite with its own separate entrance. Located in the Black Mountain community, you're just minutes from Black Mountain Golf Club, schools, parks, hiking trails, shopping, and everyday amenities, with easy access to Kelowna International Airport, UBC Okanagan, and downtown Kelowna. This exceptional home offers space, flexibility, and an unbeatable location. GST INCL!! (id:67517)
Your Favourites
No Favourites Found






