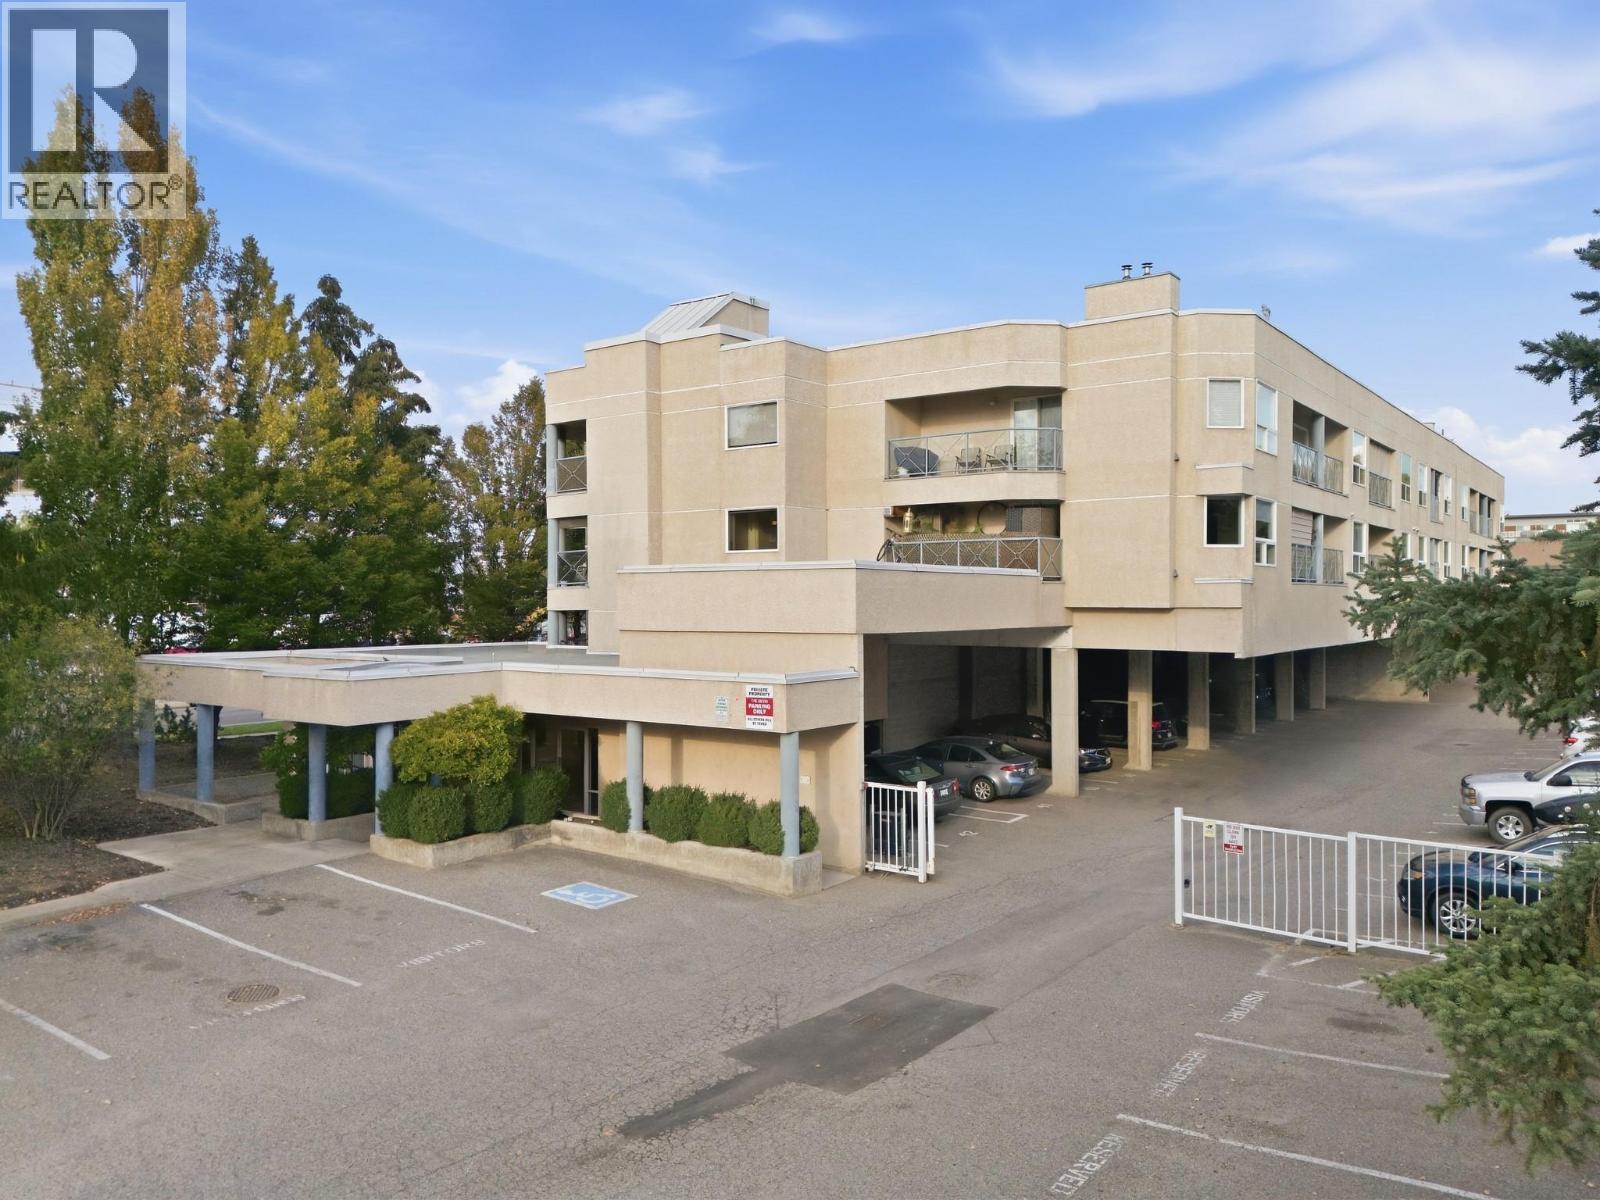
3115 De Montreuil Court Unit# 409
Kelowna, British Columbia
Welcome to The Mews in Lower Mission! This bright and spacious TOP FLOOR 2-bedroom, 2-bathroom CORNER UNIT offering approximately 1135 sq. ft. of comfortable living with TWO private PATIOS, large windows, a COZY GAS FIREPLACE, a generous laundry room, and TWO PARKING STALLS. The primary bedroom features a walk-in closet and private ensuite, while the second bedroom offers plenty of space for guests, a home office, or a growing family. Enjoy CENTRAL AIR CONDITIONING during the warm summer months, with FORCED AIR HEATING and hot water conveniently included in the strata fees. Ideally located across from Okanagan College and within walking distance to beaches, grocery stores, cafes, and the vibrant South Pandosy Cultural District. A fantastic opportunity for first-time buyers, investors, students, or those looking for an exceptional lifestyle in one of Lower Mission’s most convenient locations. (id:67517)
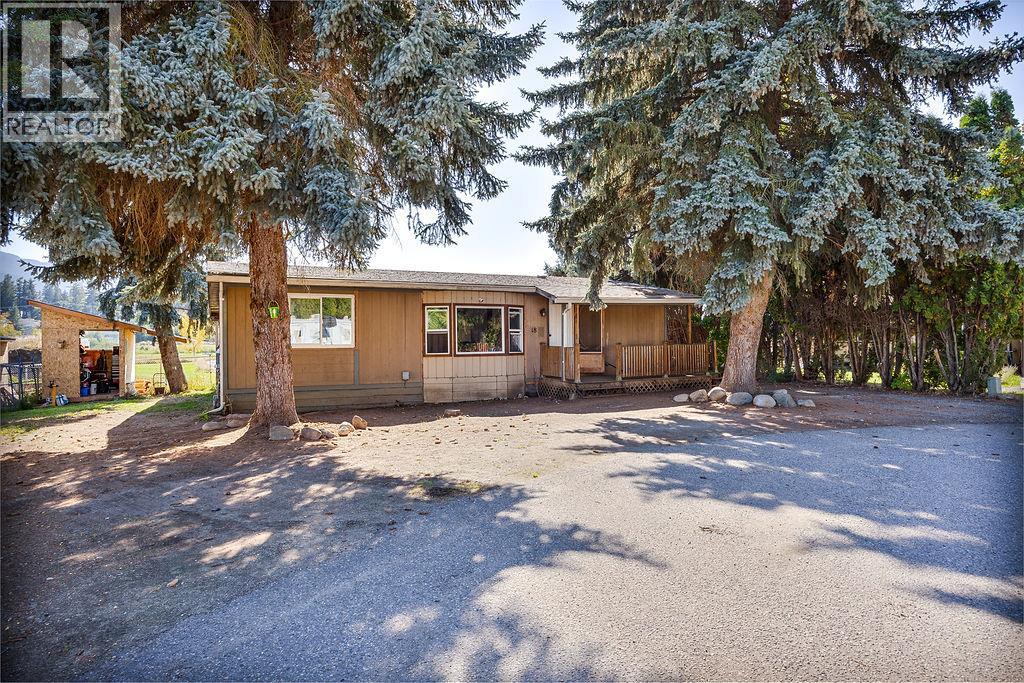
3495 Adair Street Unit# 18
Armstrong, British Columbia
The start and opportunity in life so many people could really use! Affordable 3 bedroom, 2 bath double wide right in the heart of town, walking distance to all of the schools, Memorial Park, IPE fairgrounds, Sunbelt Arena, and on public transit route. One level living with vaulted ceilings, open living/dining and kitchen layout, engineered Oak hardwood floors, huge covered back deck and the cutest little front porch to chill on and keep an eye on the kids. Generous primary bedroom with walk in closet and 3 piece ensuite, 2 bedrooms and a main 4 pc bathroom at the other end of the house for the kids. Fantastic family yard with plenty of parking, a great shed/small shop for dad, garden for fresh veggies and room for the doggie. Fantastic opportunity for a young family or somebody just getting rolling in life. (id:67517)
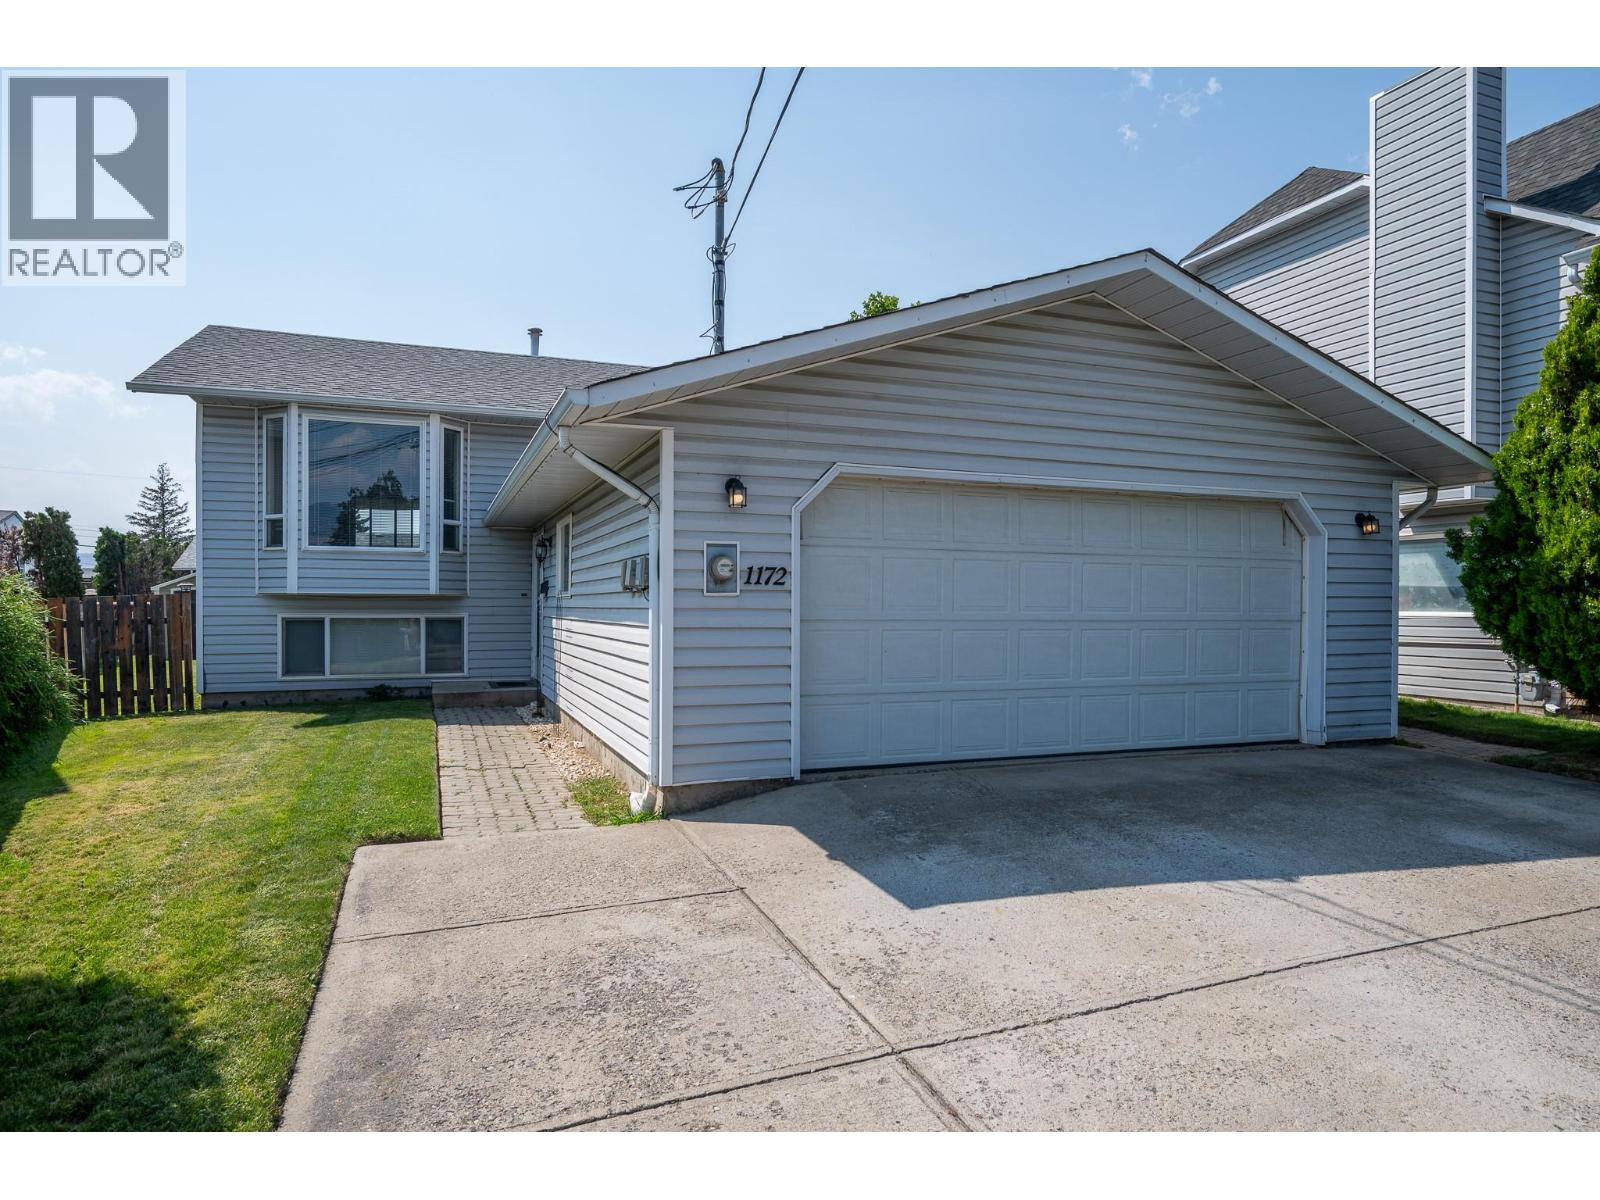
1172 Kamwood Place
Kamloops, British Columbia
Tucked into a lovely Brock cul-de-sac, this is the kind of family home that feels welcoming from the moment you arrive. The country kitchen features charming oak cabinetry and a sunny eating nook, while hardwood floors add warmth to the upper level. The living and dining areas flow together easily, creating a comfortable space for everyday living and entertaining. Outside, a double garage and extra parking offer plenty of room for vehicles, RVs, or toys. The fully fenced yard, newer hot water tank, and central air make life easy. With separate basement access, the home also offers great suite potential. Conveniently located near schools, shopping, and recreation. Measurements are approximate. Call today for more information or to arrange a viewing. (id:67517)
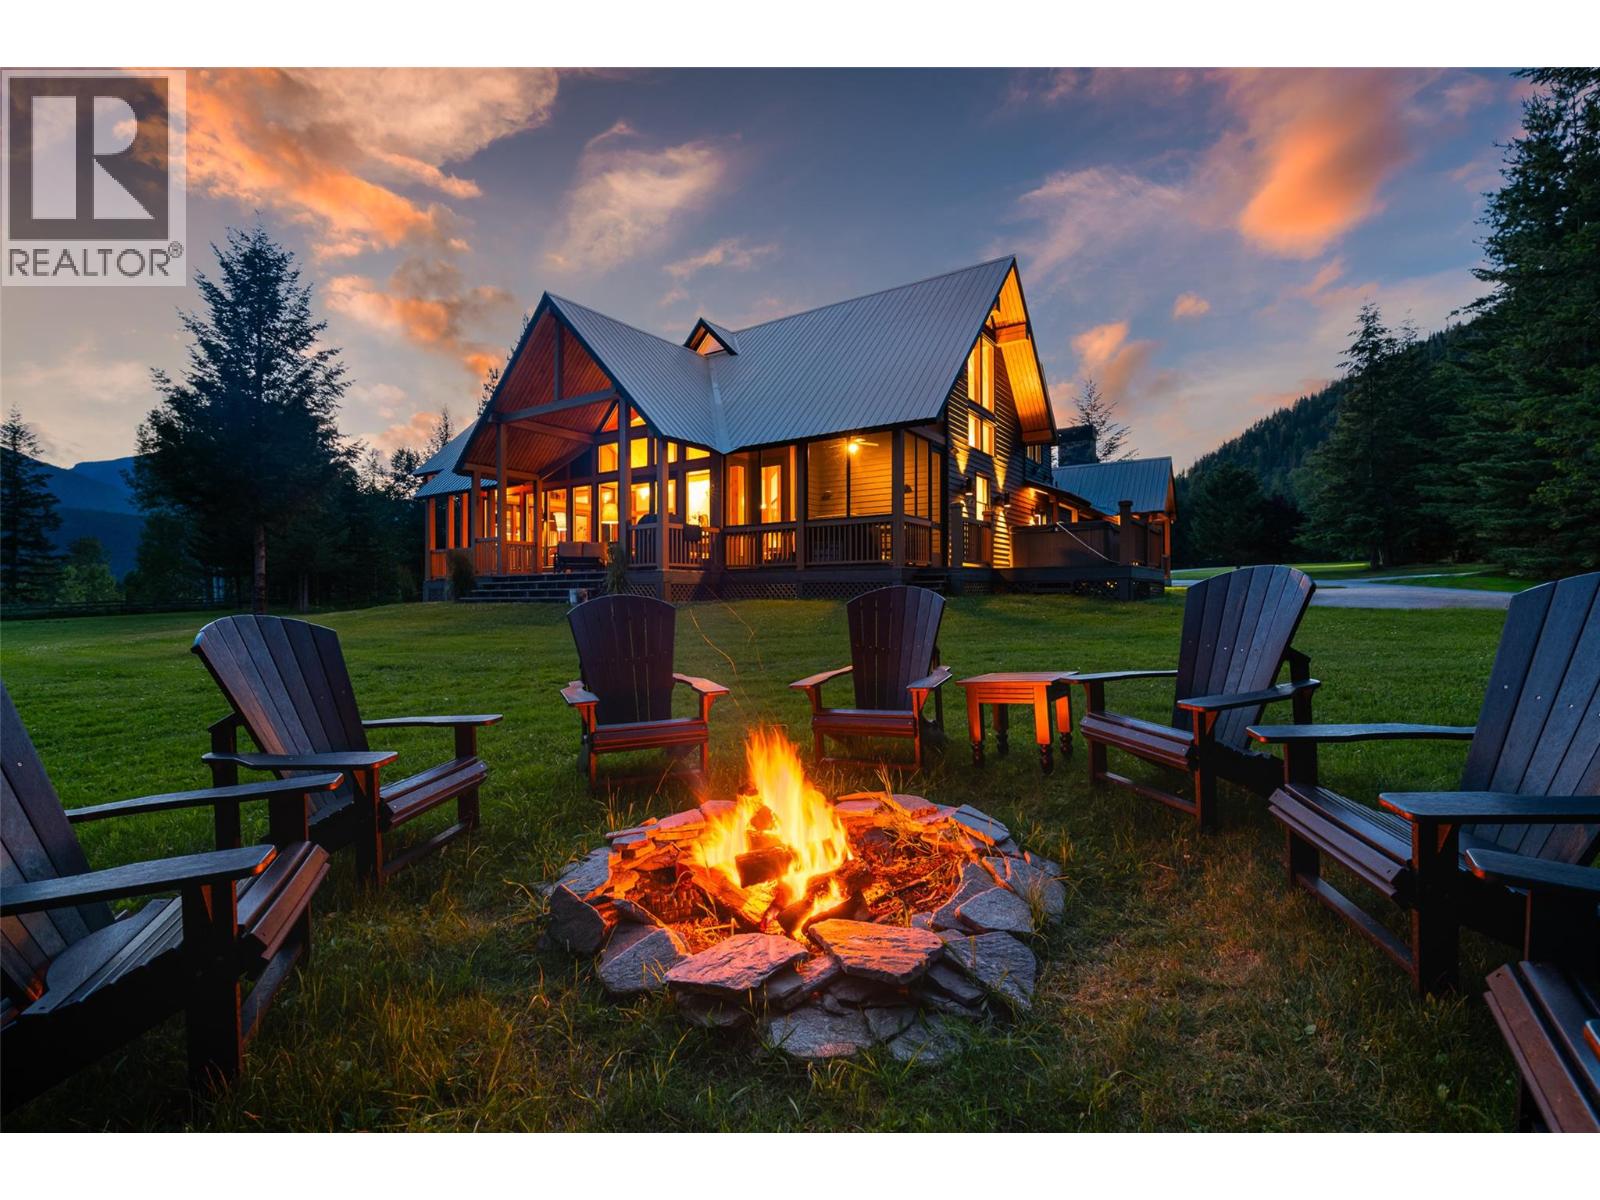
4785 Airport Way
Revelstoke, British Columbia
Solitude Point Estate: A Palatial Mountain Sanctuary on the Columbia River Passing through the private iron gate and down the tranquil drive, you immediately realize Solitude Point Estate is an architectural masterpiece unlike any other. Nestled on 10 park-like acres with an incredible 1,500 feet of Columbia River frontage, this palatial retreat offers breathtaking, panoramic views of the soaring Monashee and Selkirk Mountains—all just 8 kilometers from world-famous Revelstoke Mountain Resort. Designed by renowned architect Mark Dilworth, this 2003 custom-built timber-frame mansion effortlessly blends mountain majesty with luxurious elegance. Soaring 28-foot cathedral ceilings and massive exposed beams anchor the grand foyer and expansive Great Room, complete with a cozy fireplace and French doors opening to magnificent natural surrounds. Spanning over 5,600 sq. ft. above grade, the thoughtfully crafted 5-bedroom (including 2 primary suites) and 5.5-bathroom floor plan is built for seamless family living and world-class entertaining. The gourmet kitchen features rich black slate countertops, a center island, and stainless-steel appliances, flowing into a formal dining area complete with a wet bar, butler cabinetry, and dual Sub-Zero wine cellars. Outside, 600 sq. ft. of covered dining decks, a screened porch, and a private Jacuzzi invite you to unwind against a dramatic mountain backdrop. Complete with a home gym, garage, and equipment shed, endless outdoor adventures sit right at your doorstep. Imagine! (id:67517)
Royal LePage Little Oak Realty
1655 Ord Road Unit# 20
Kamloops, British Columbia
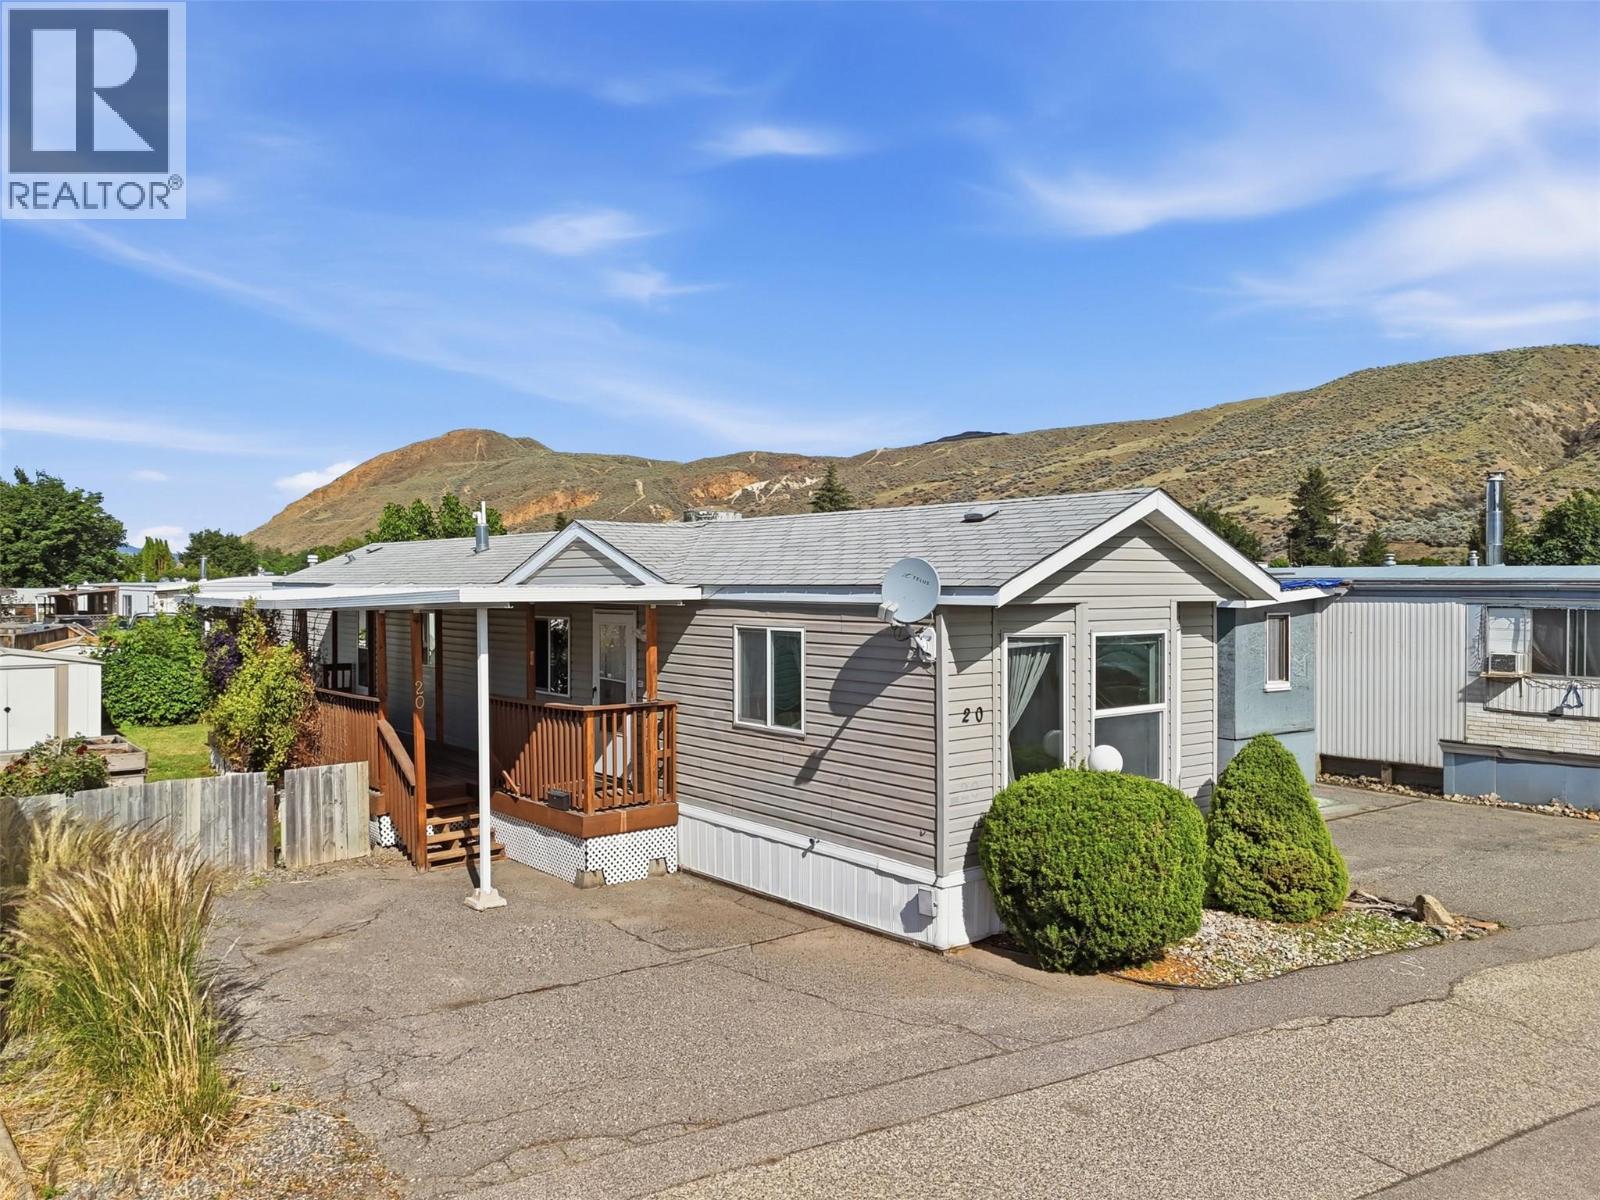
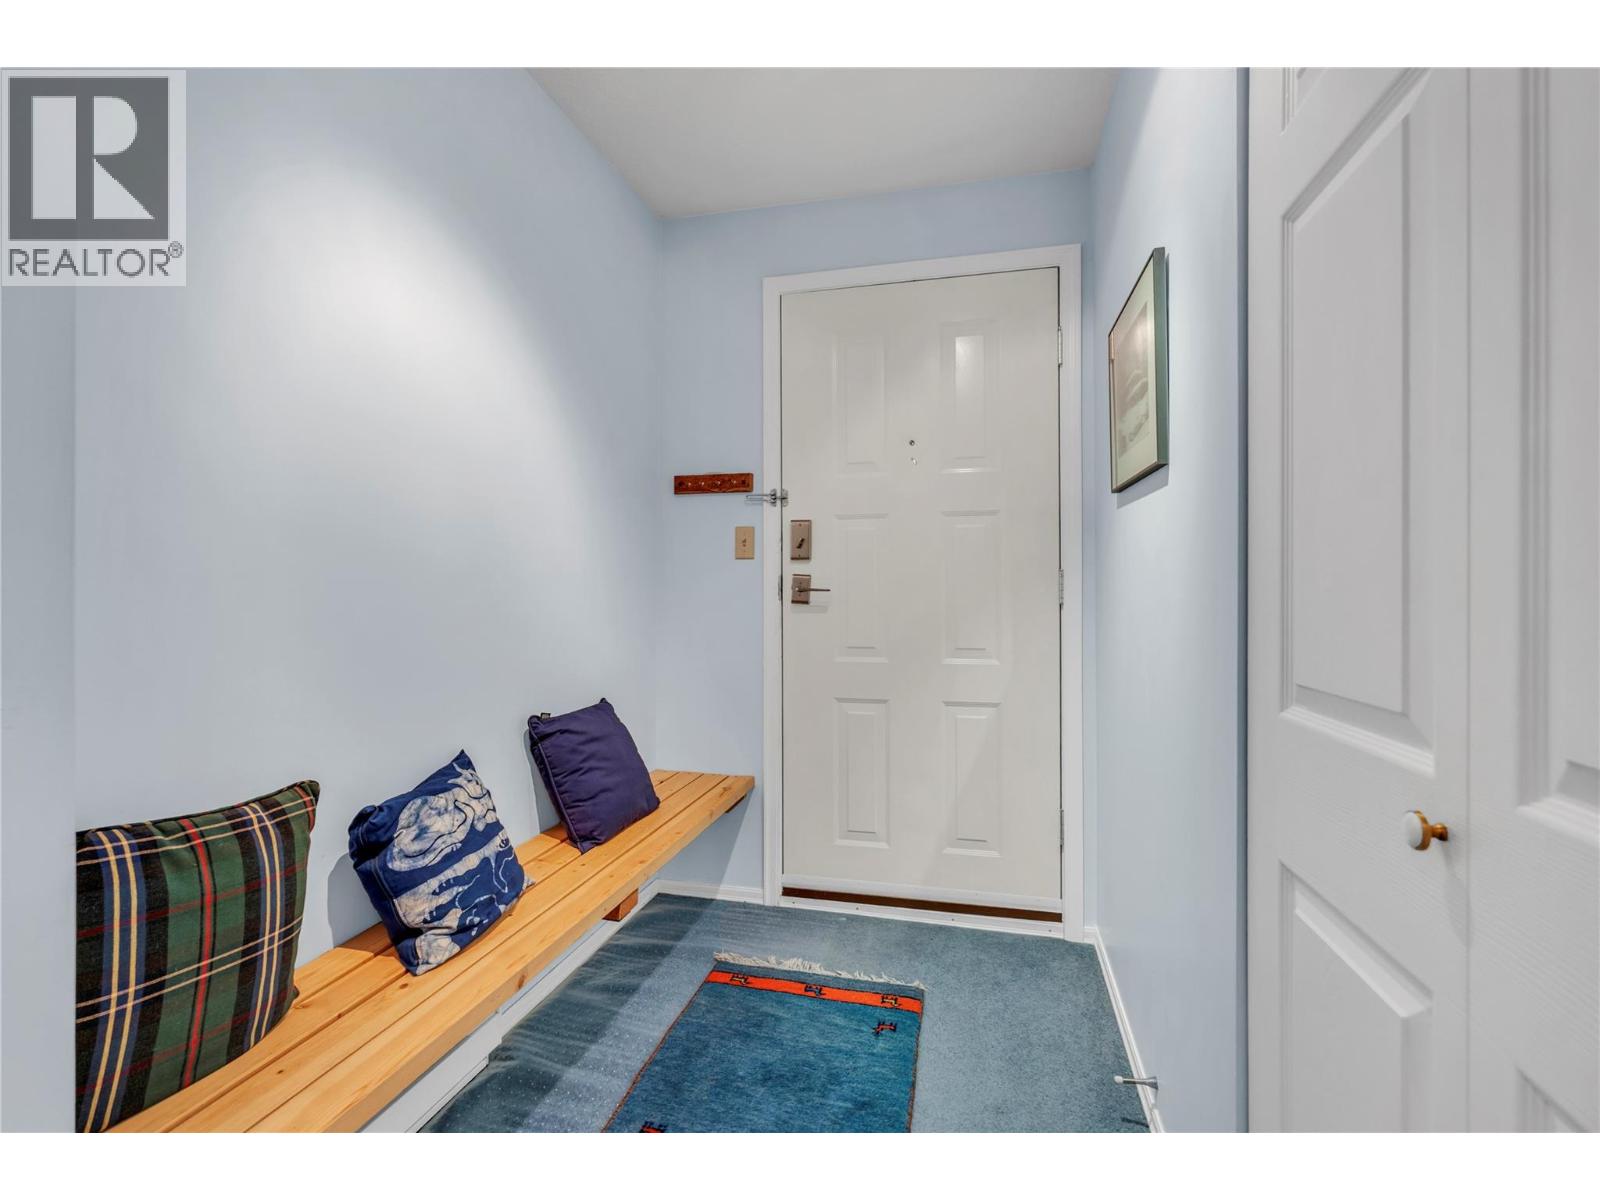
Great opportunity to own a fantastic 2008 unit in Orchard Park. Outside is a large and completely covered porch with beautiful clematis climbing along the deck railing. It is the perfect spot for those warm summer days. Step inside the home and there is a coat closet off the front door for keeping things organized. The kitchen, dining, and living areas are open concept and flow effortlessly together. In the kitchen you’ll find ample cupboard space and cherry cabinets. The living room is very bright with a large window at the front of the unit. There are two bedrooms including a large primary bedroom with room for bigger furniture and a large closet. The second bedroom makes a great office, kids room, or guest bedroom. The laundry area is located in the hall with a second entrance nearby that leads out to the covered deck. The 4pc bathroom has everything you need and is located conveniently close to the primary bedroom for ease of access. Outside this home features a large fenced yard space with garden boxes and a garden shed for storage and equipment. Central A/C and multiple parking spots out front of unit + a modern looking exterior with shingle roof. Vacant with quick possession possible. Great location close to schools, parks, and all amenities in Brock. Book your showing today. Pets allowed with restrictions, kids allowed, and park may sign site lease. (id:67517)
330 Strayhorse Road Unit# 318
Apex Mountain, British Columbia
Top floor units at Beaconsfield rarely come to market, and this one has been cherished by the same family for almost 40 years. Now it's your turn to make the memories. Wake up to mountain views, grab your gear and step right onto the slopes with true ski in, ski out access at Apex Mountain Resort. Winter means skiing, snowshoeing, skating, tobogganing, and snowmobiling, and when the snow melts the adventure keeps going with hiking and mountain biking right outside your door. Every season ends the same way: feet up by the wood burning fireplace under soaring vaulted ceilings. The main level offers a bedroom, full bathroom, kitchen, dining area, cozy living room and a deck with beautiful mountain views. Upstairs, the loft sleeps four more and has its own full bathroom, so the whole crew can come along. It's currently set up to comfortably sleep six, and it comes fully furnished and ready to enjoy from day one. Heated garage parking plus open carport parking, a storage locker and a common laundry room make mountain life easy. You're just steps from everything the village has to offer. Opportunities like this don't come around often. Come see why one family called it their mountain home for nearly four decades! (id:67517)
9700 & 9800 18th Street
Dawson Creek, British Columbia
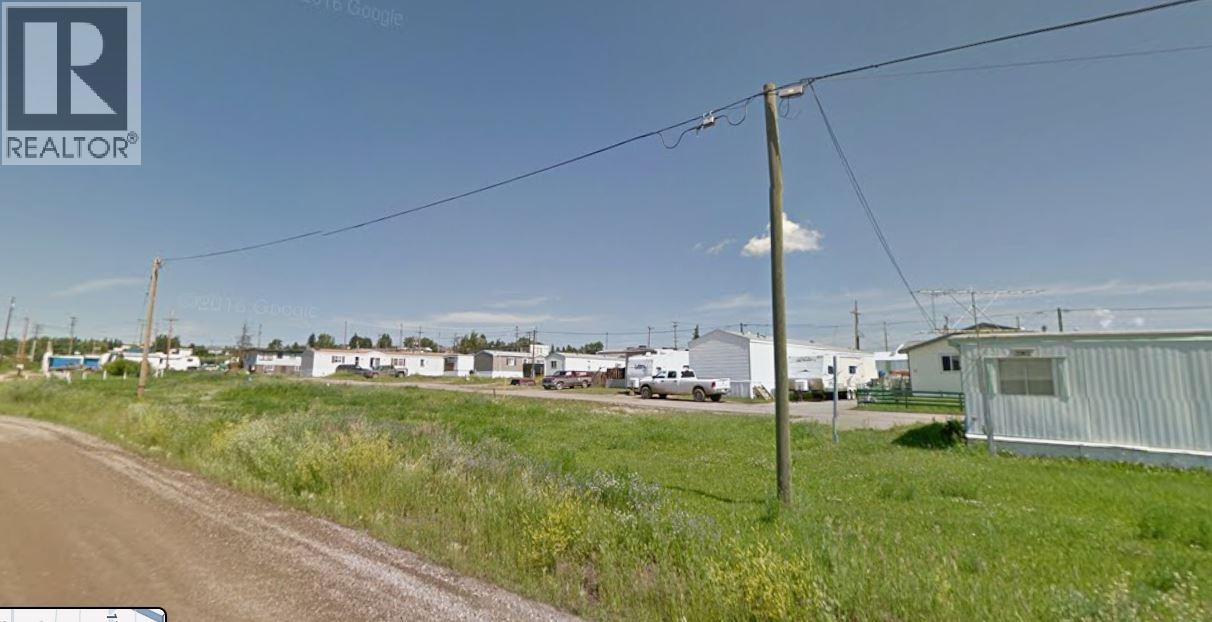
The Pioneer Cove Mobile Home Park consists of 38 pads of which 34 are currently occupied. An additional 11 vacant pads can still be populated with new mobiles. This is a turnkey operation with management in place and living on site. The park has full city services with water, sewer, hydro and garbage pickup. (id:67517)
2210 Upper Sundance Drive Unit# 1314
West Kelowna, British Columbia
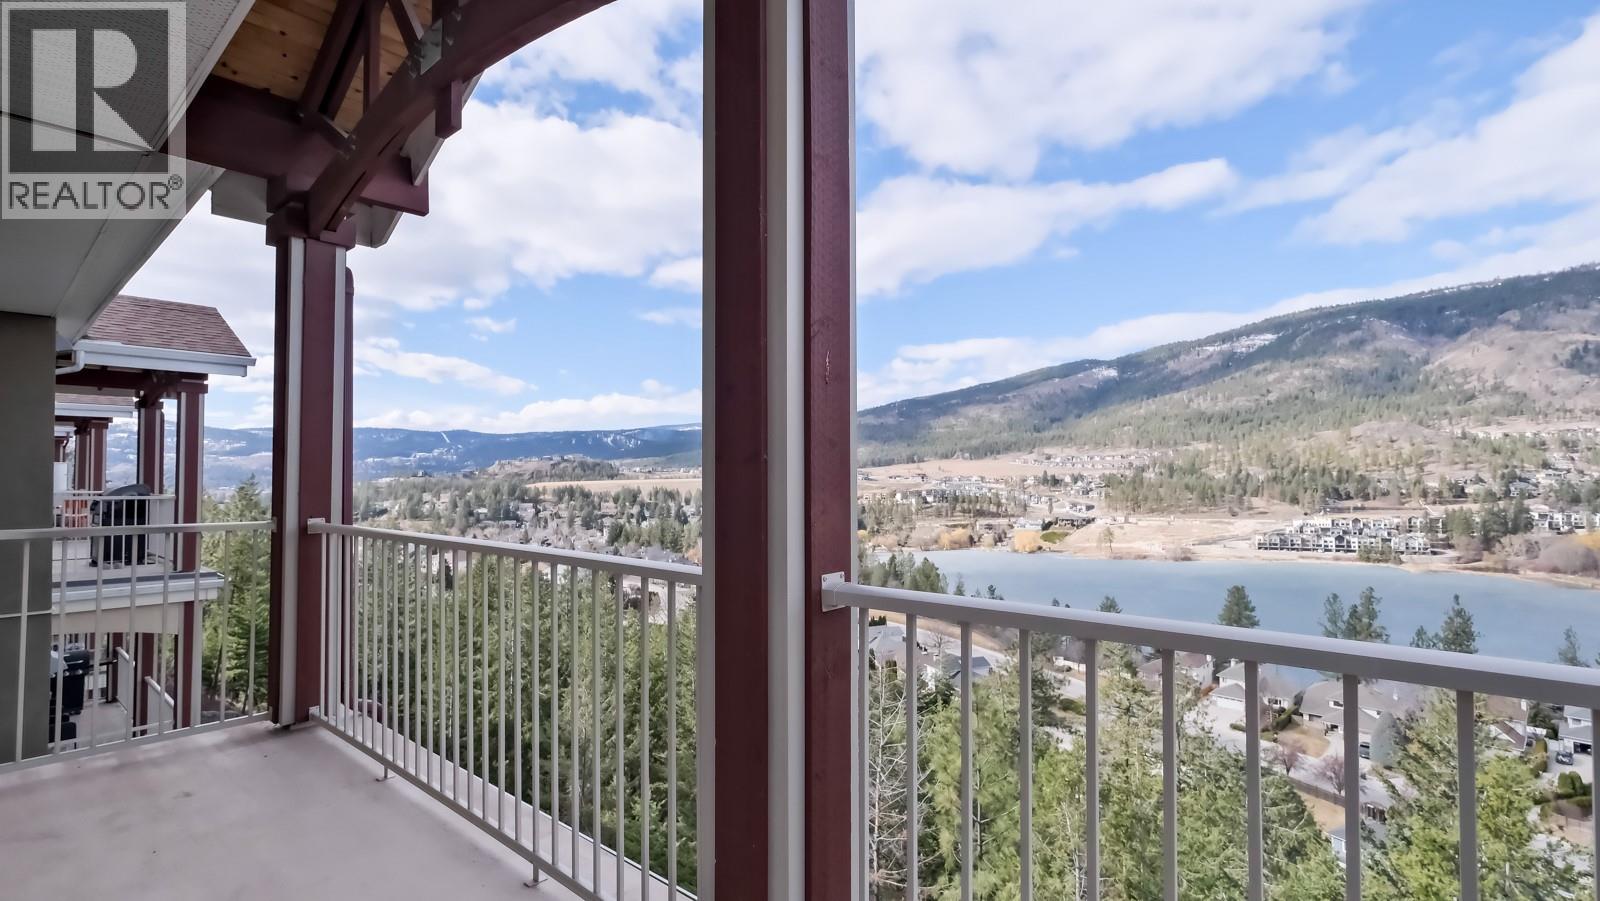
Top floor corner unit with amazing views of Shannon Lake. Overlooking the serene lake and surrounding greenspace, this beautifully updated 2 bedroom + den condo (easily a 3rd bedroom) offers a spacious, well-designed floor plan in a highly sought after complex. As a top floor corner home with no neighbours on three sides, it’s exceptionally quiet with excellent soundproofing and an added sense of privacy. The primary bedroom is a true retreat, featuring a full ensuite, custom closets, and breathtaking lake views, while the second bedroom includes convenient cheater access to the main bath. The den, complete with a window, comfortably functions as a home office or third bedroom. Thoughtful upgrades throughout include granite countertops, modern appliances, updated flooring, stylish blinds, a cozy fireplace, and custom closet shelving. Step outside to an oversized deck backing onto peaceful greenspace - perfect for relaxing or entertaining while enjoying the views. The complex offers secure underground parking, a pool, hot tub, guest suite, and is pet-friendly, delivering an ideal blend of comfort, privacy, and lifestyle in an unbeatable setting. (id:67517)
716 Lynnwood Crescent
Castlegar, British Columbia
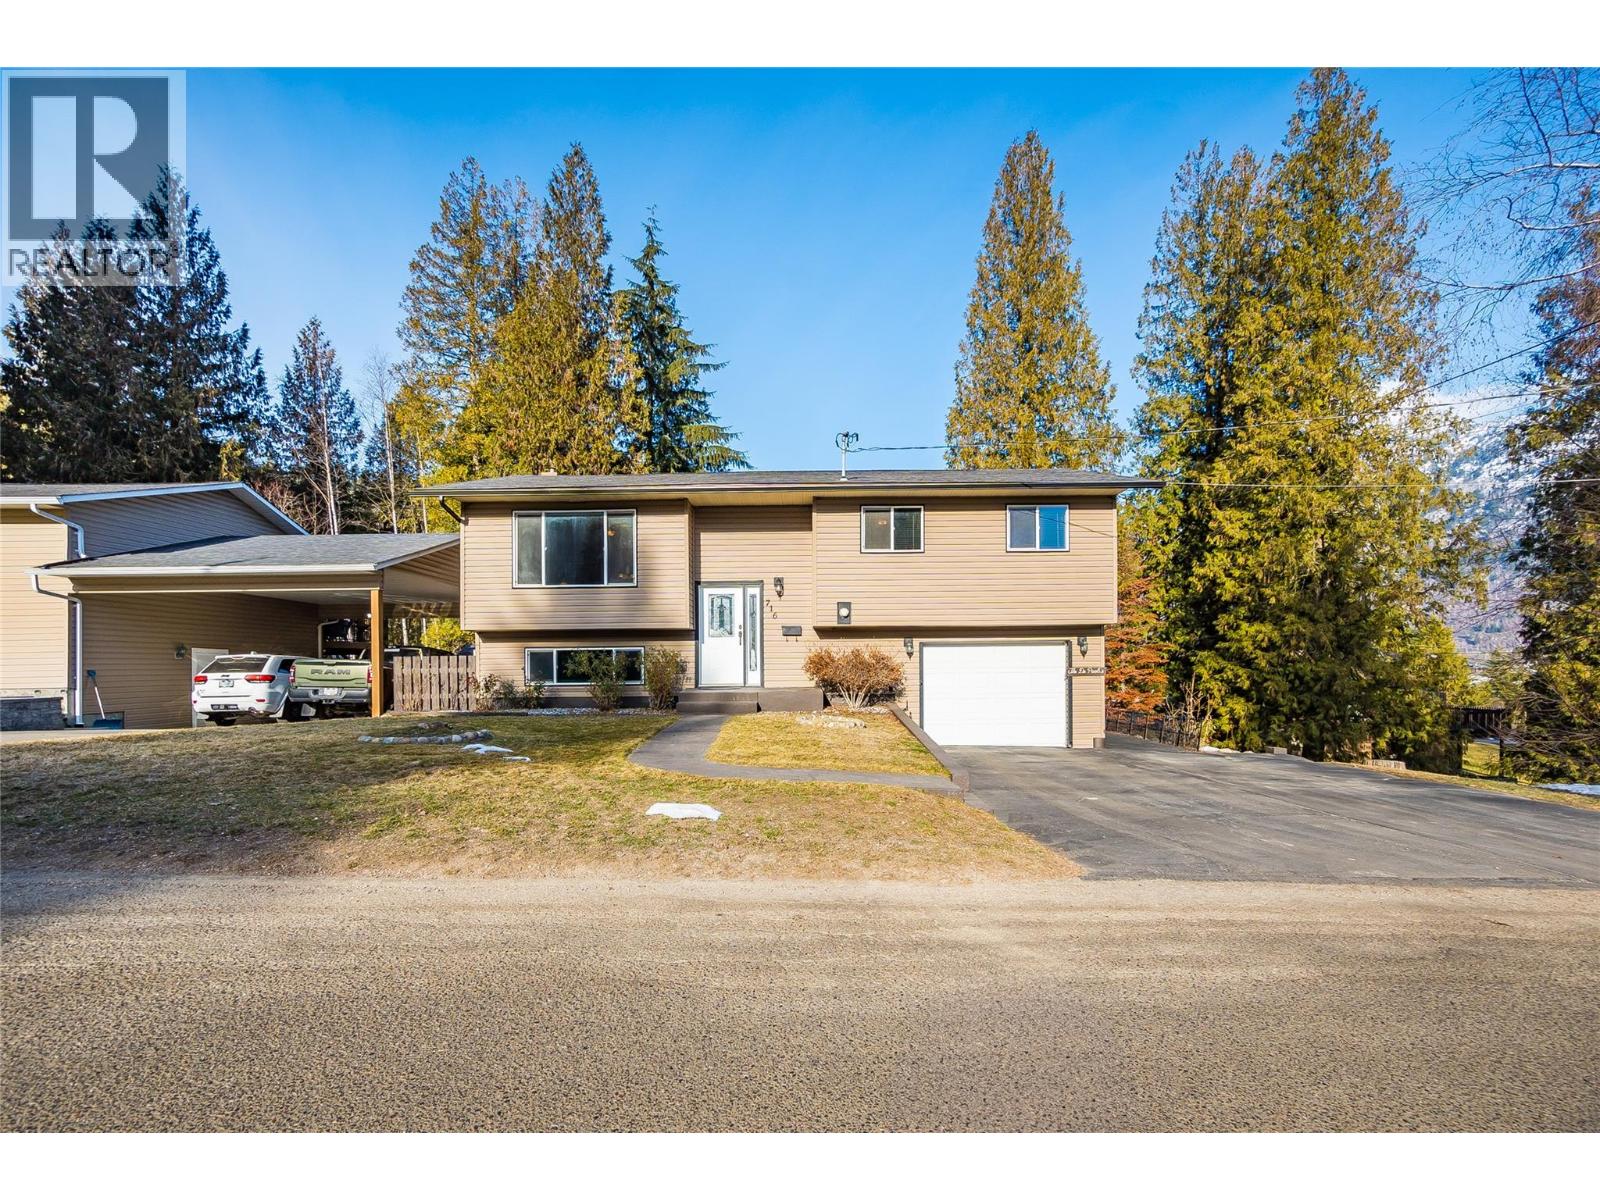
Welcome to this stunningly practical 3-bedroom, 2-bathroom home in the ultra-popular Oglow Subdision offering an ideal blend of comfort, style, and functionality. Centrally located in a quiet neighbourhood amongst mature trees and quality homes, this property is just steps away from shopping, services, parks, schools, and public transit, making it perfect for families or professionals alike. The home's open concept design creates a spacious and inviting atmosphere throughout featuring a modern kitchen flowing into a bright dining/living area perfect for everyday meals, entertaining guests and peaceful enjoyment. Retreat to the oversized master bedroom with double walk-in closets or step outside the main floor onto the partially covered deck, where you can take in panoramic views, relax in the sunshine or host gatherings. A finished walk-out basement offers additional living space and quality updates to the home's insulation, electrical system and hot water tank have recently been completed. A low maintenance vinyl exterior with thermal windows, ensures the home is efficient and easy to care for, the private fenced yard with front and rear access enjoys the soothing sounds of creek waters rolling by, an attached garage offers secure storage space, and the covered patio is a great spot for year-round outdoor living. This home is an incredible opportunity to live in a desirable, central location with the practical and modern touches you’re seeking. Schedule your showing today! (id:67517)

6172 Slocan River Road
Winlaw, British Columbia
Experience the ultimate Kootenay lifestyle on over 5 picturesque acres with 300 feet of Slocan River frontage. This bright, open-concept home features 15' ceilings in the living/dining room and expansive floor-to-ceiling windows that flood the living space with natural light. The stunning master loft suite on the upper floor features an ensuite bathroom and a private balcony overlooking the water. Step outside to your private, partially wooded backyard where a gentle trail leads you directly to a private dock and the river's edge. The property is a hobbyist’s dream, featuring lush gardens, a chicken coop, and an attached garage with ample storage. Additionally, the walk-out in-law suite provides a perfect self-contained space for guests or rental income. This rare package perfectly blends mountain views, forest privacy, and waterfront living. (id:67517)
9233 31 Highway
Kaslo, British Columbia
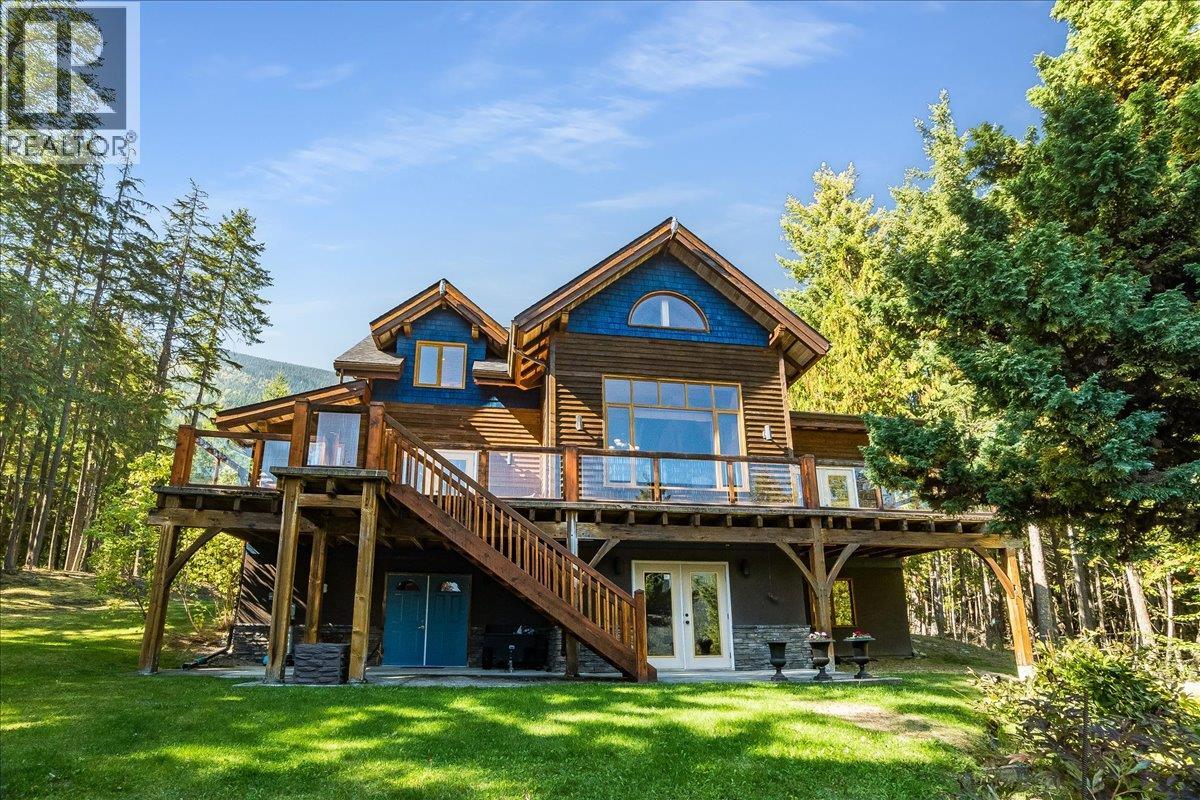
Welcome to 9233 Highway 31 in Shutty Bench, a truly exceptional property just five minutes north of historic Kaslo. Situated on 10 private, quiet acres, this custom Hamill Creek timber frame home pairs master craftsmanship with wide, elevated views of Kootenay Lake and the majestic Purcell Mountains. Inside, impressive timber architecture and solid wood flooring set an understated, elegant tone. The light filled main living space is anchored by a stunning stone fireplace. The custom kitchen features rich granite countertops and stainless steel appliances. The primary suite serves as a sanctuary, complete with a second custom stone fireplace, vaulted ceilings, a walk-in closet, and French doors opening directly onto the deck. Its luxurious five piece ensuite offers dual sinks and a deep soaker tub. Upstairs, a versatile landing flex space accompanies two comfortable bedrooms and a full bath. The lower walk-out level features a spacious family room, a large fourth bedroom with full ensuite, abundant storage, plus a dedicated workshop space with exterior double door access. Other features to note are custom wood blinds, a built in central vacuum and a practical side entryway with laundry. Outside, the property balances peaceful forest with a large, beautifully landscaped, flat open yard ideal for gardening and outdoor living. Enjoy sweeping lake and mountain panoramas from the expansive sun deck and covered outdoor living spaces. (id:67517)
529 Whitecourt Place
Vernon, British Columbia
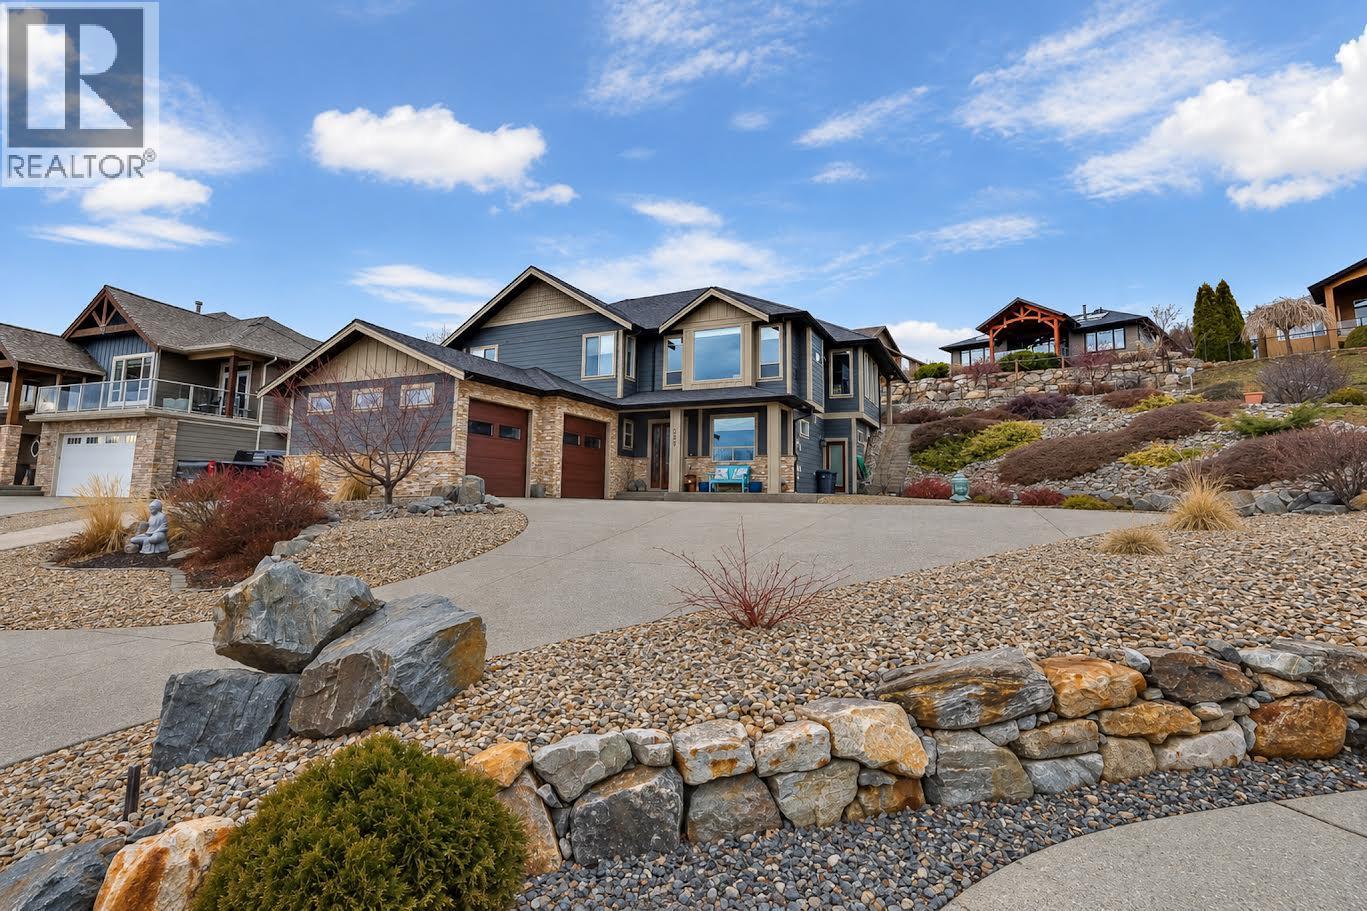
Welcome to the Foothills! This spacious family home sits on a .41 acre at the end of a cul-de-sac with lots of room family, parking and toys, both inside and out. This home boosts a grand entry way with lighted steps and a glass railing to help showcase the open floor plan on the upper living area. This gorgeous kitchen has under mount lighting, a gas range, granite counter tops, a separate prep sink in the island and stainless steel appliances with a large walk-in pantry and access to your covered patio with gas BBQ hookup. The Living room hosts a gas fireplace and lots of windows to let in the natural light, there is plenty of room in dining area for your large family table. Master Ensuite has heated floors, double sinks, impressive walk-in shower and door to outside to access backyard area which is already wired with 220 wiring for a hot tub. Additional two bedrooms and full bathroom complete the upstairs. Downstairs you will find an office/bedroom with heated floors, a large media room and family room with wet bar, and separate entrance, another bedroom, bathroom and laundry room. There is Hardwood, tile, and cork flooring throughout the home and it's wired with surround sound. This oversized lot provides plenty of space for you outdoor living ideas as does the double garage. There is also room to park your RV or boat beside the house. This home is well maintained and shows very nicely! If you have thought about purchasing in the Foothills, this is definitely a MUST SEE! (id:67517)
Your Favourites
No Favourites Found






