$399,900
Maintenance, Reserve Fund Contributions, Heat, Property Management, Other, See Remarks
$533.13 Monthly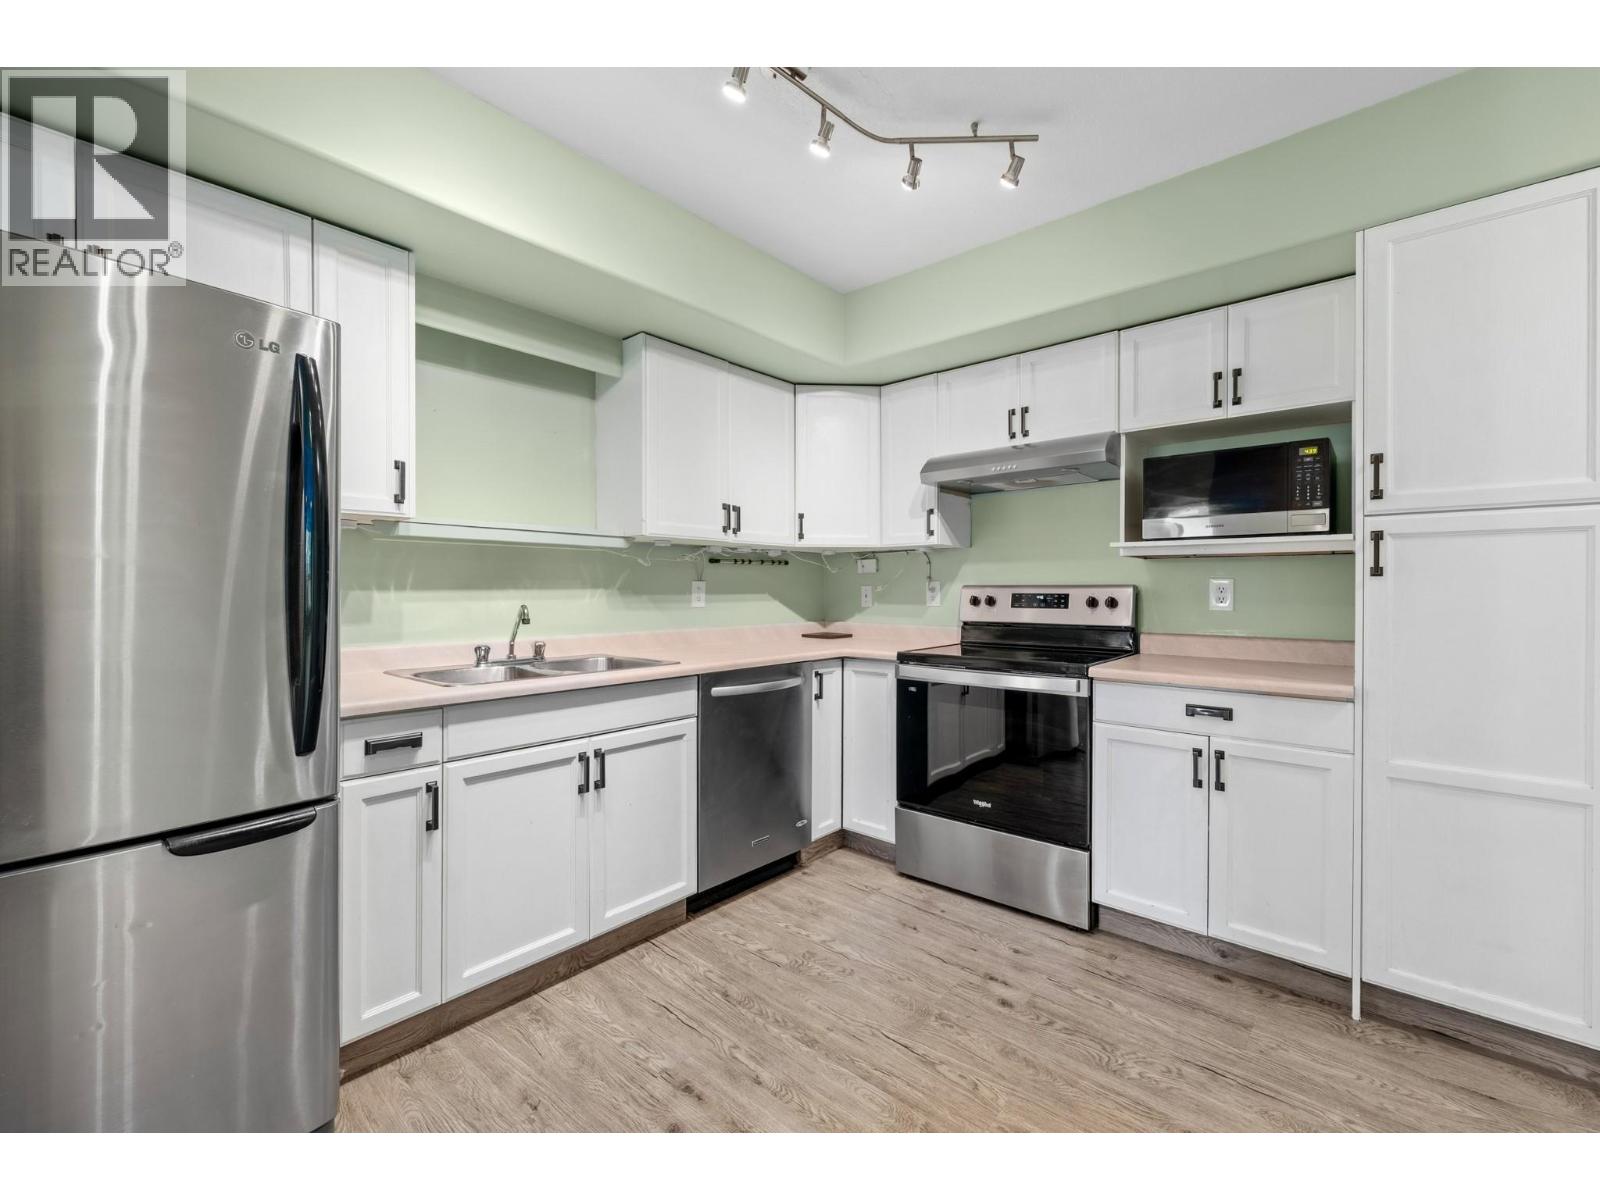
$399,900
Maintenance, Reserve Fund Contributions, Heat, Property Management, Other, See Remarks
$533.13 Monthly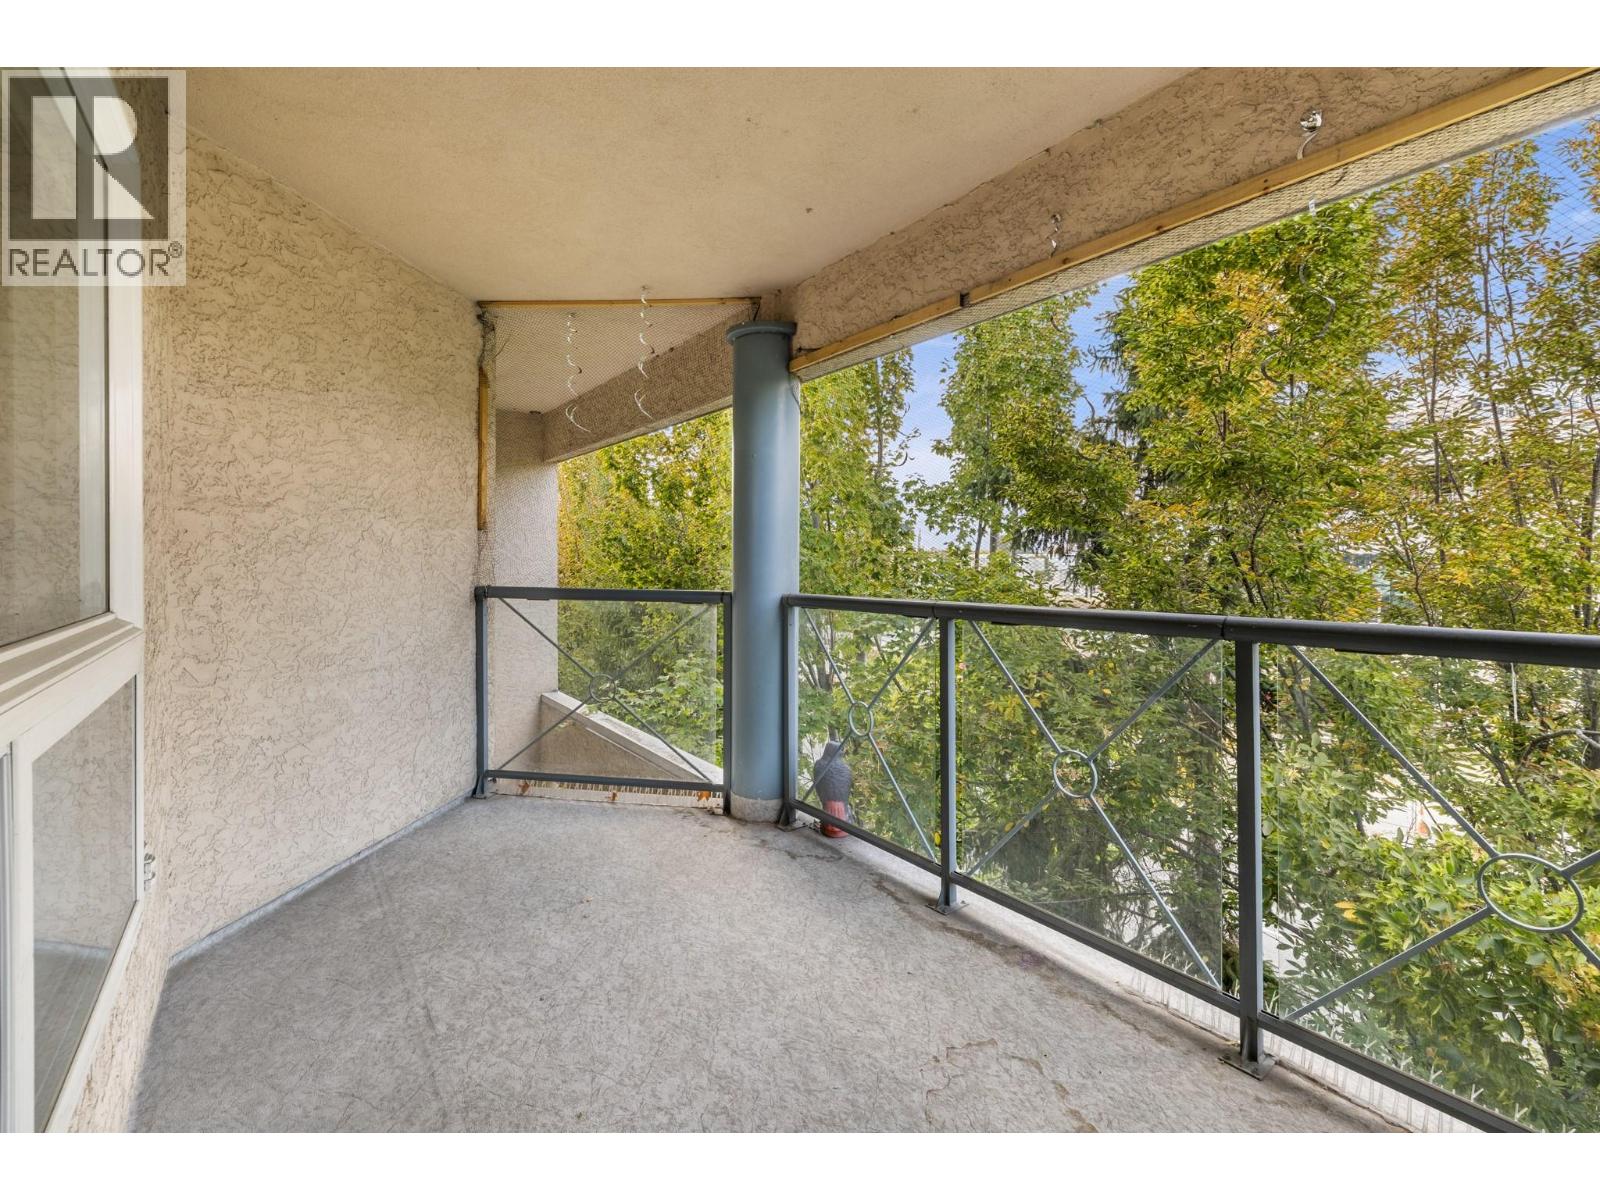
$399,900
Maintenance, Reserve Fund Contributions, Heat, Property Management, Other, See Remarks
$533.13 Monthly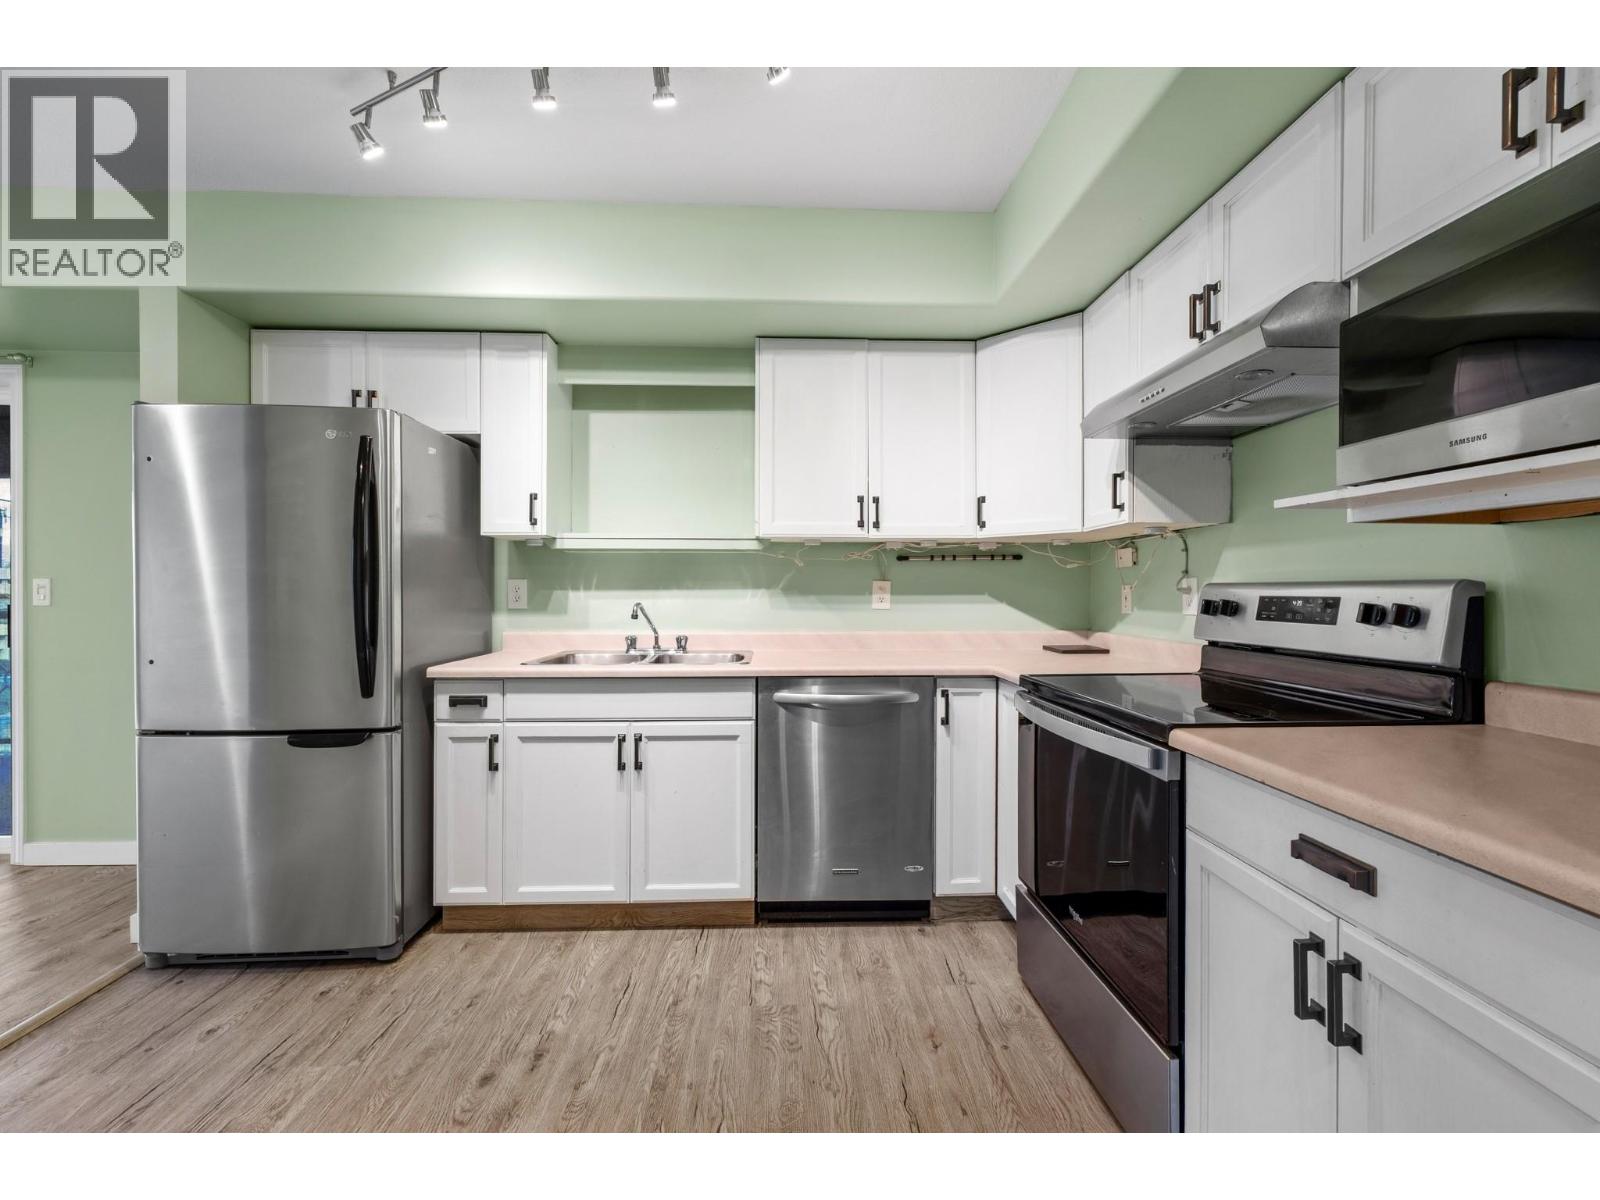
$399,900
Maintenance, Reserve Fund Contributions, Heat, Property Management, Other, See Remarks
$533.13 Monthly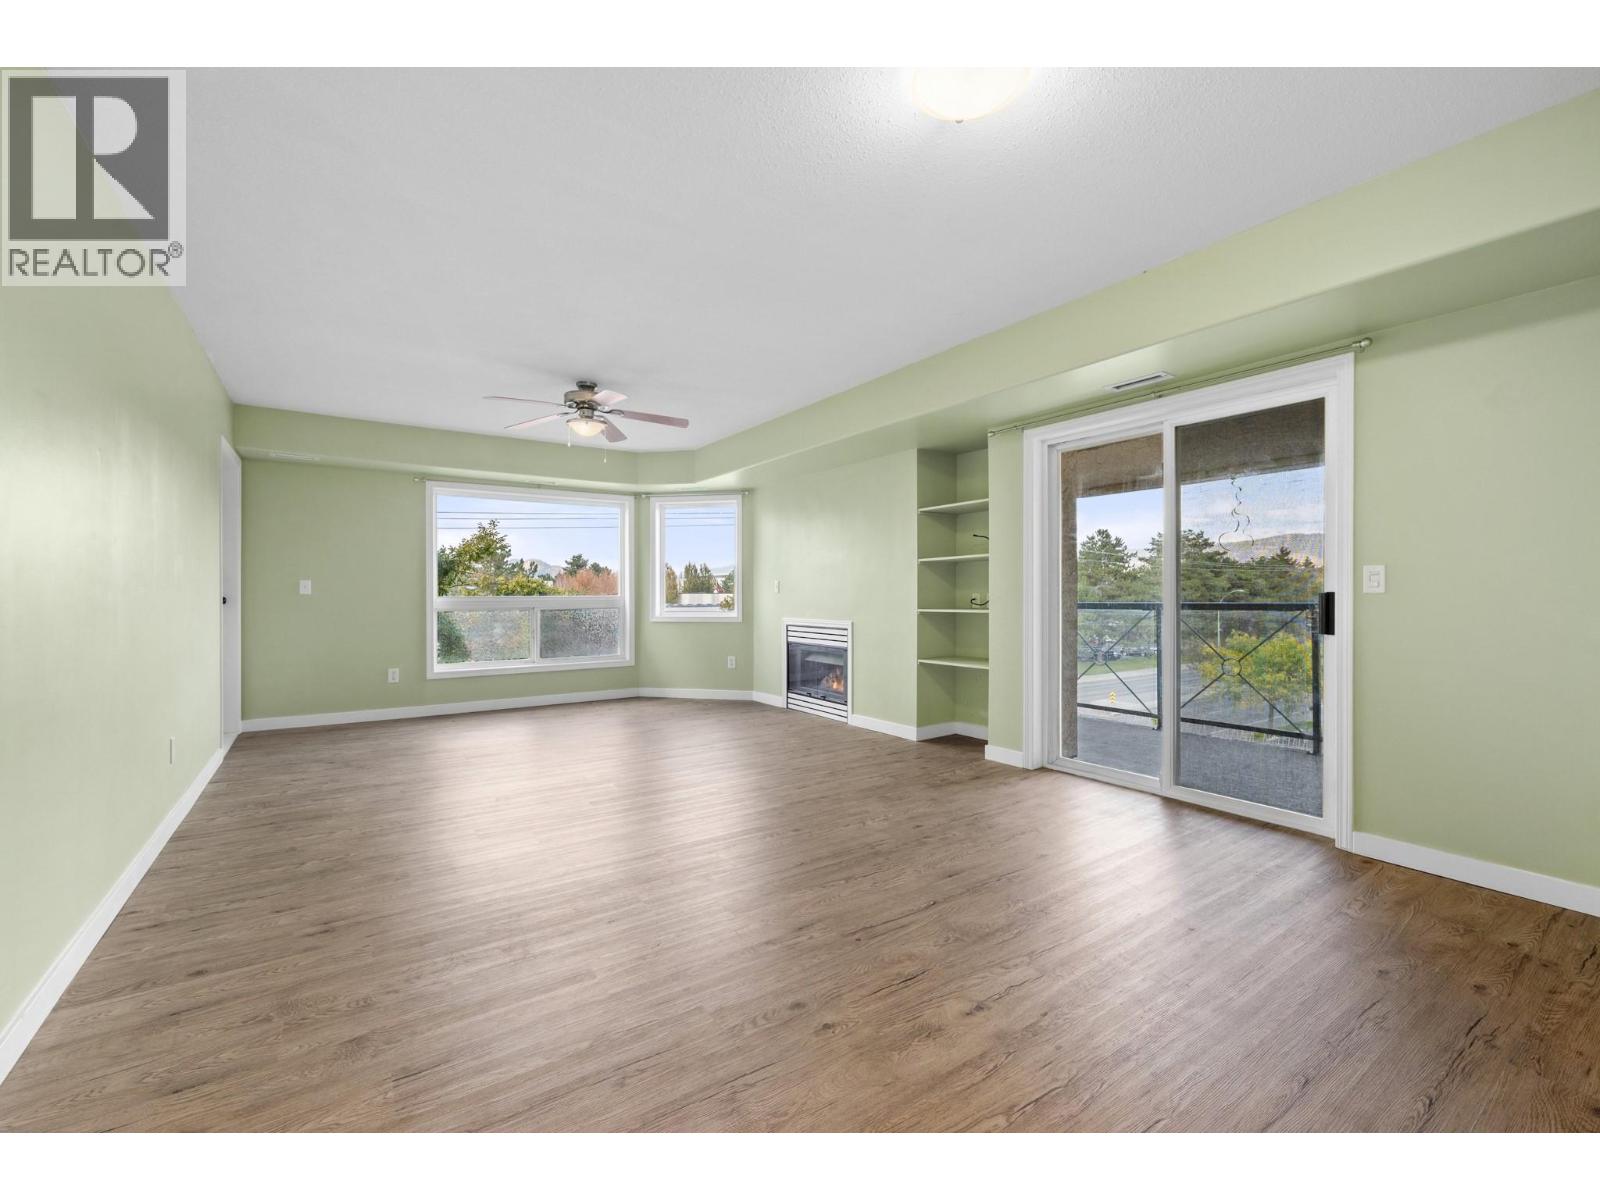
$399,900
Maintenance, Reserve Fund Contributions, Heat, Property Management, Other, See Remarks
$533.13 Monthly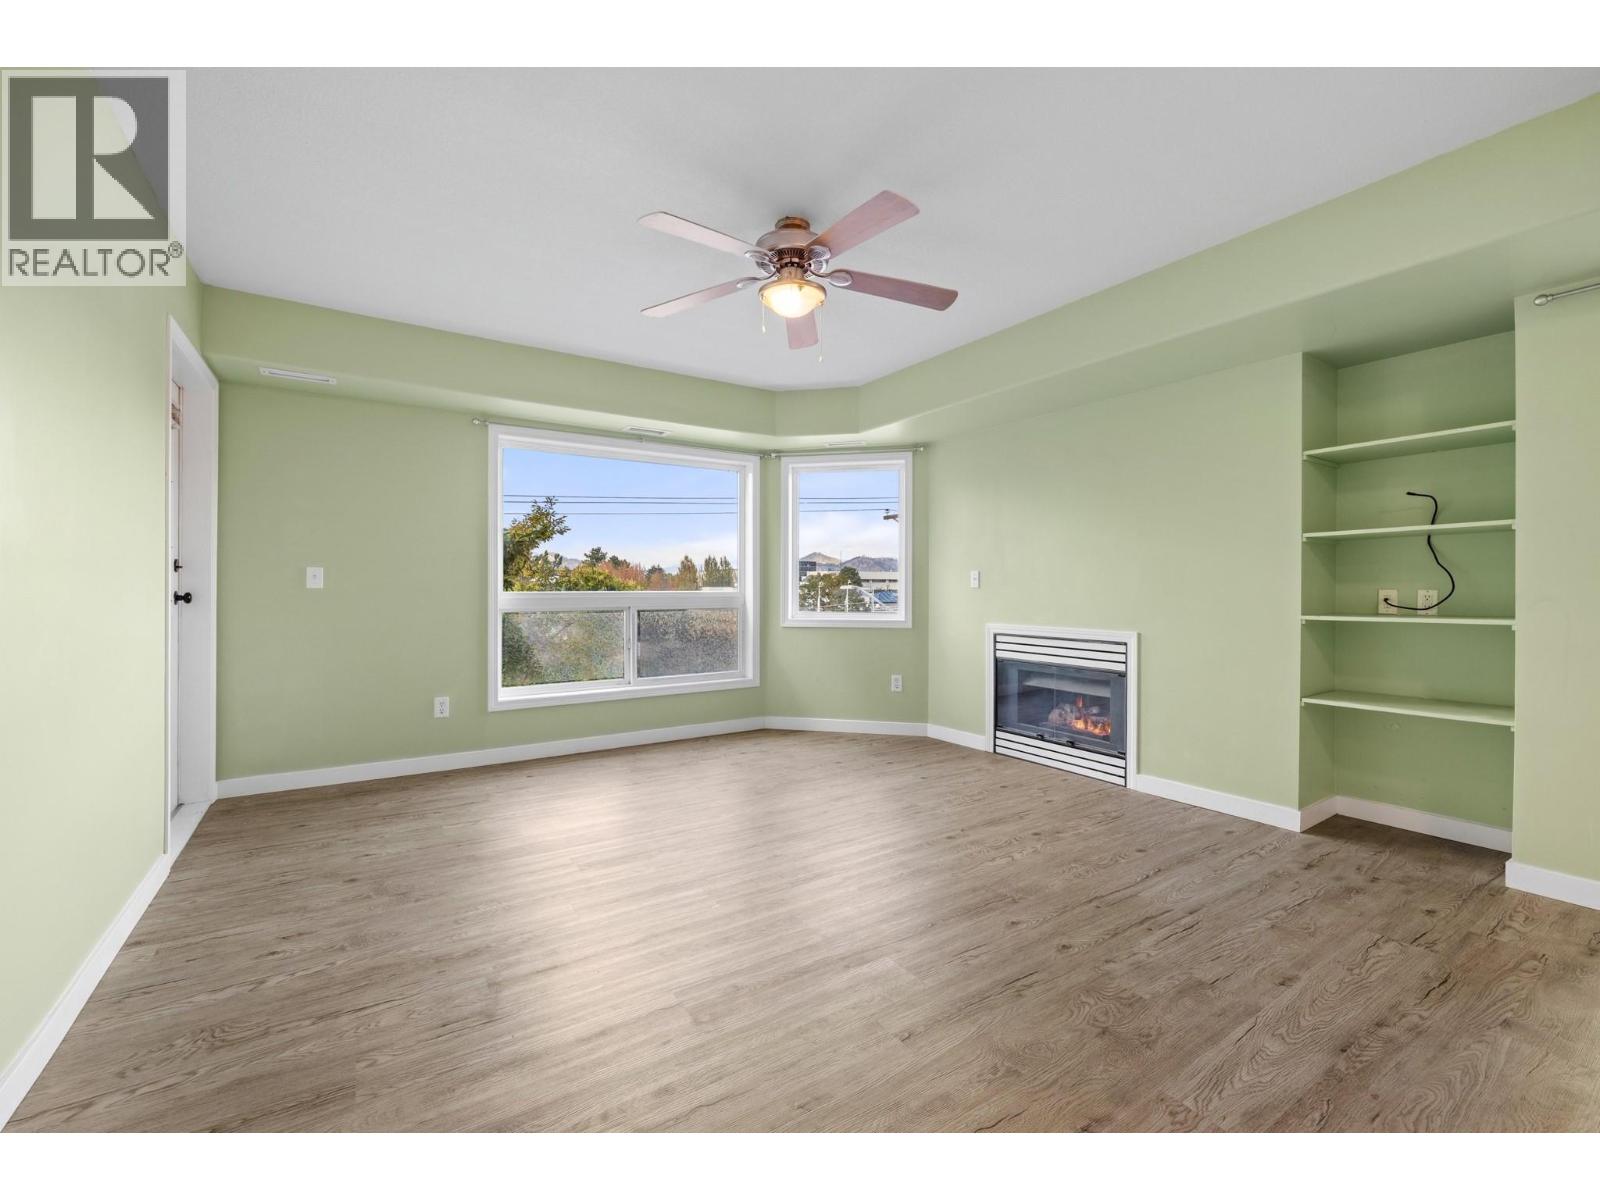
$399,900
Maintenance, Reserve Fund Contributions, Heat, Property Management, Other, See Remarks
$533.13 Monthly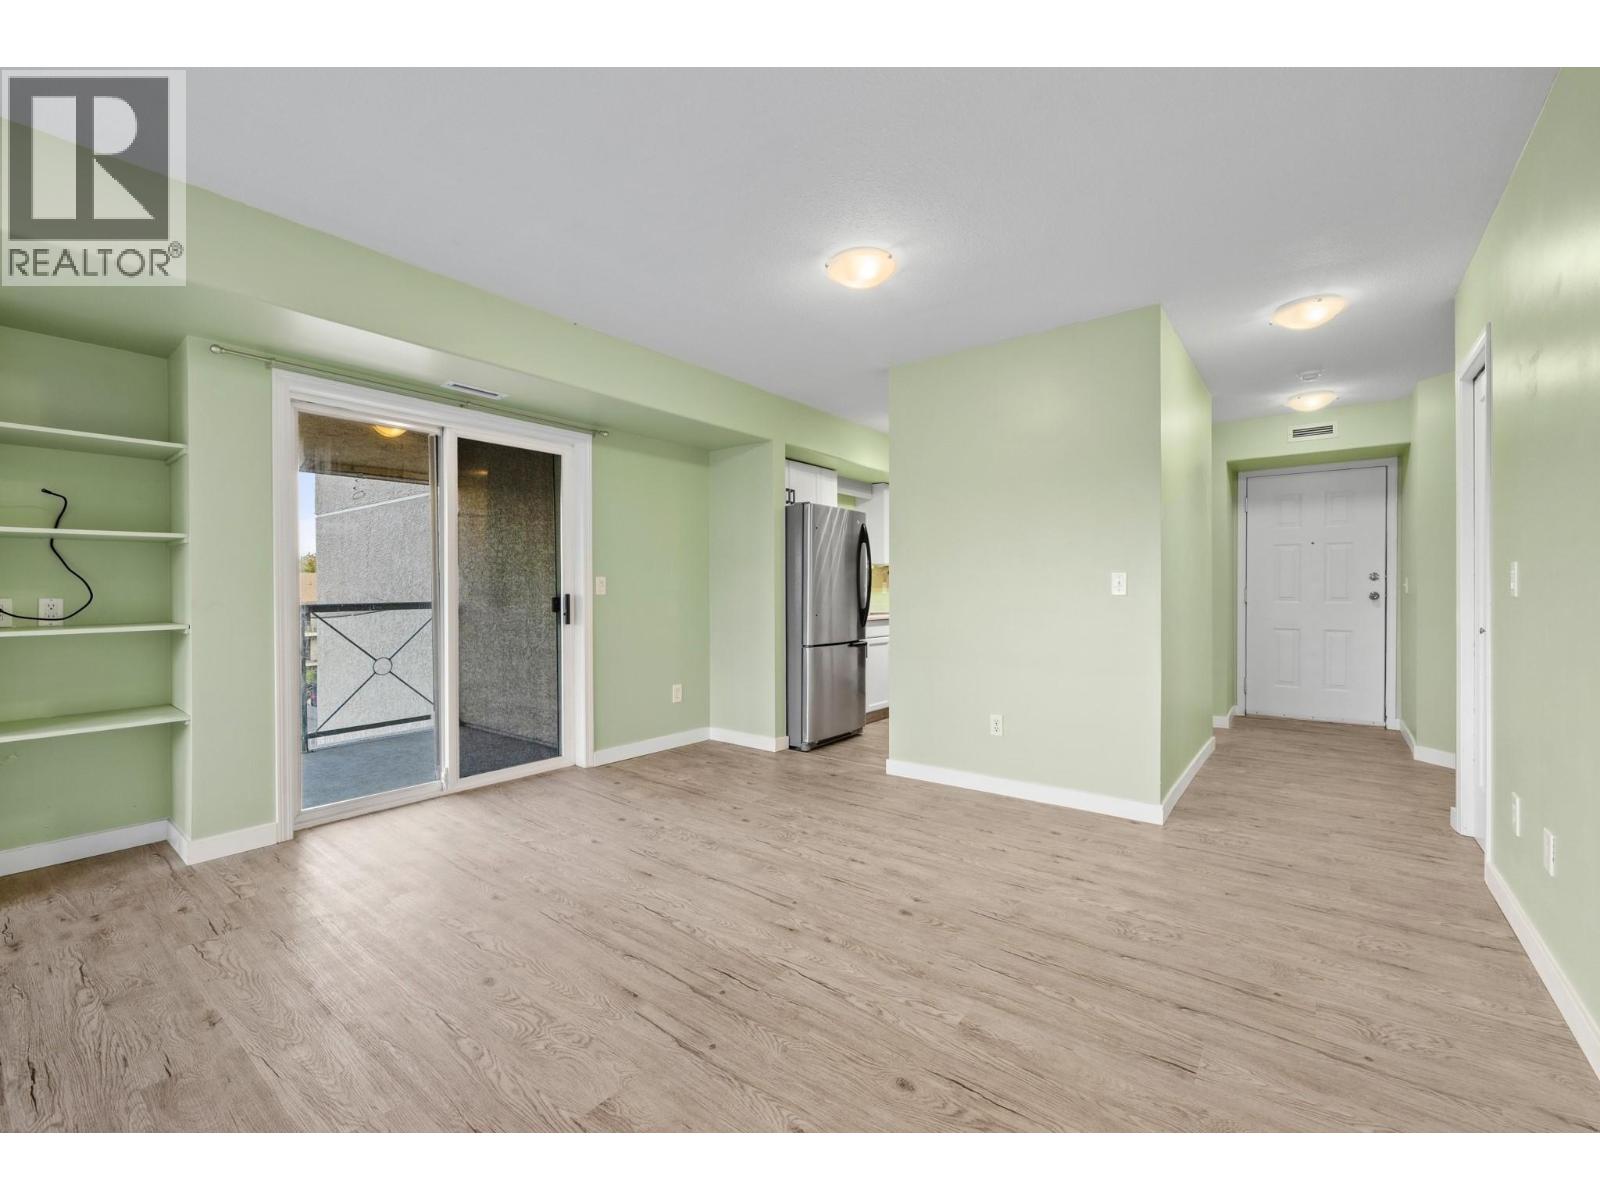
$399,900
Maintenance, Reserve Fund Contributions, Heat, Property Management, Other, See Remarks
$533.13 Monthly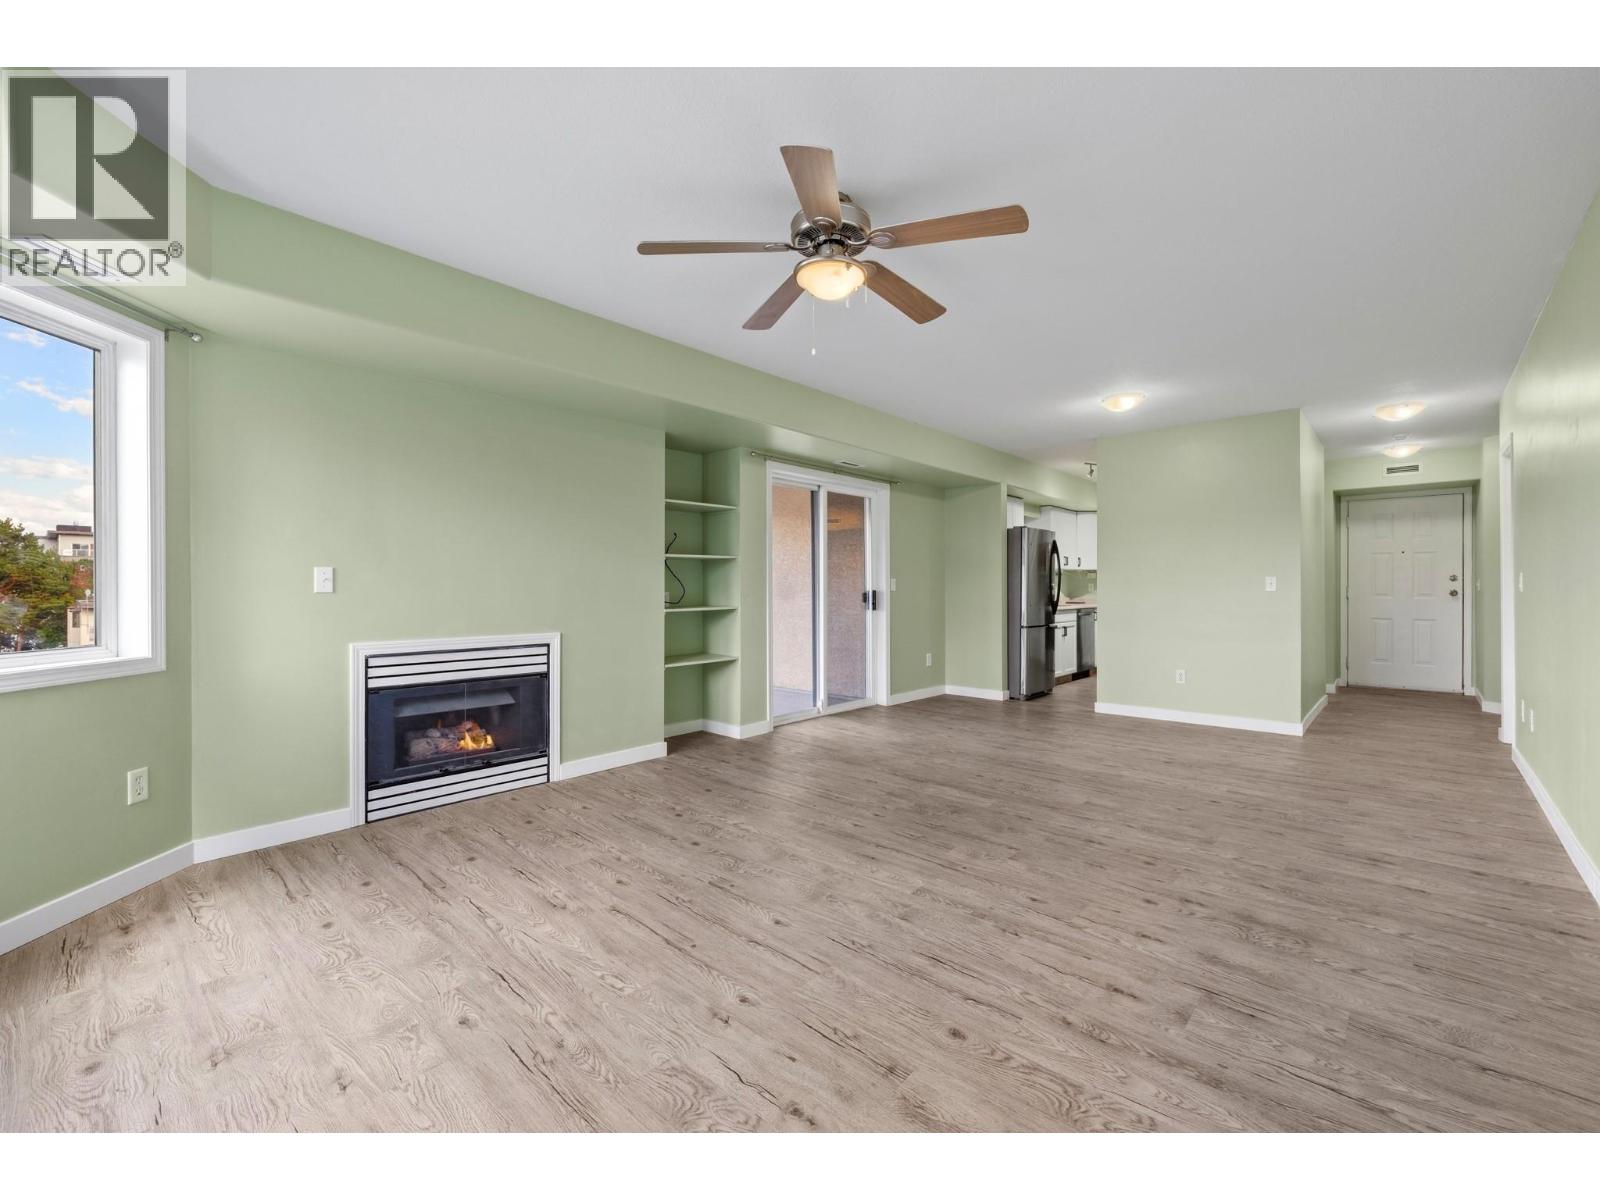
$399,900
Maintenance, Reserve Fund Contributions, Heat, Property Management, Other, See Remarks
$533.13 Monthly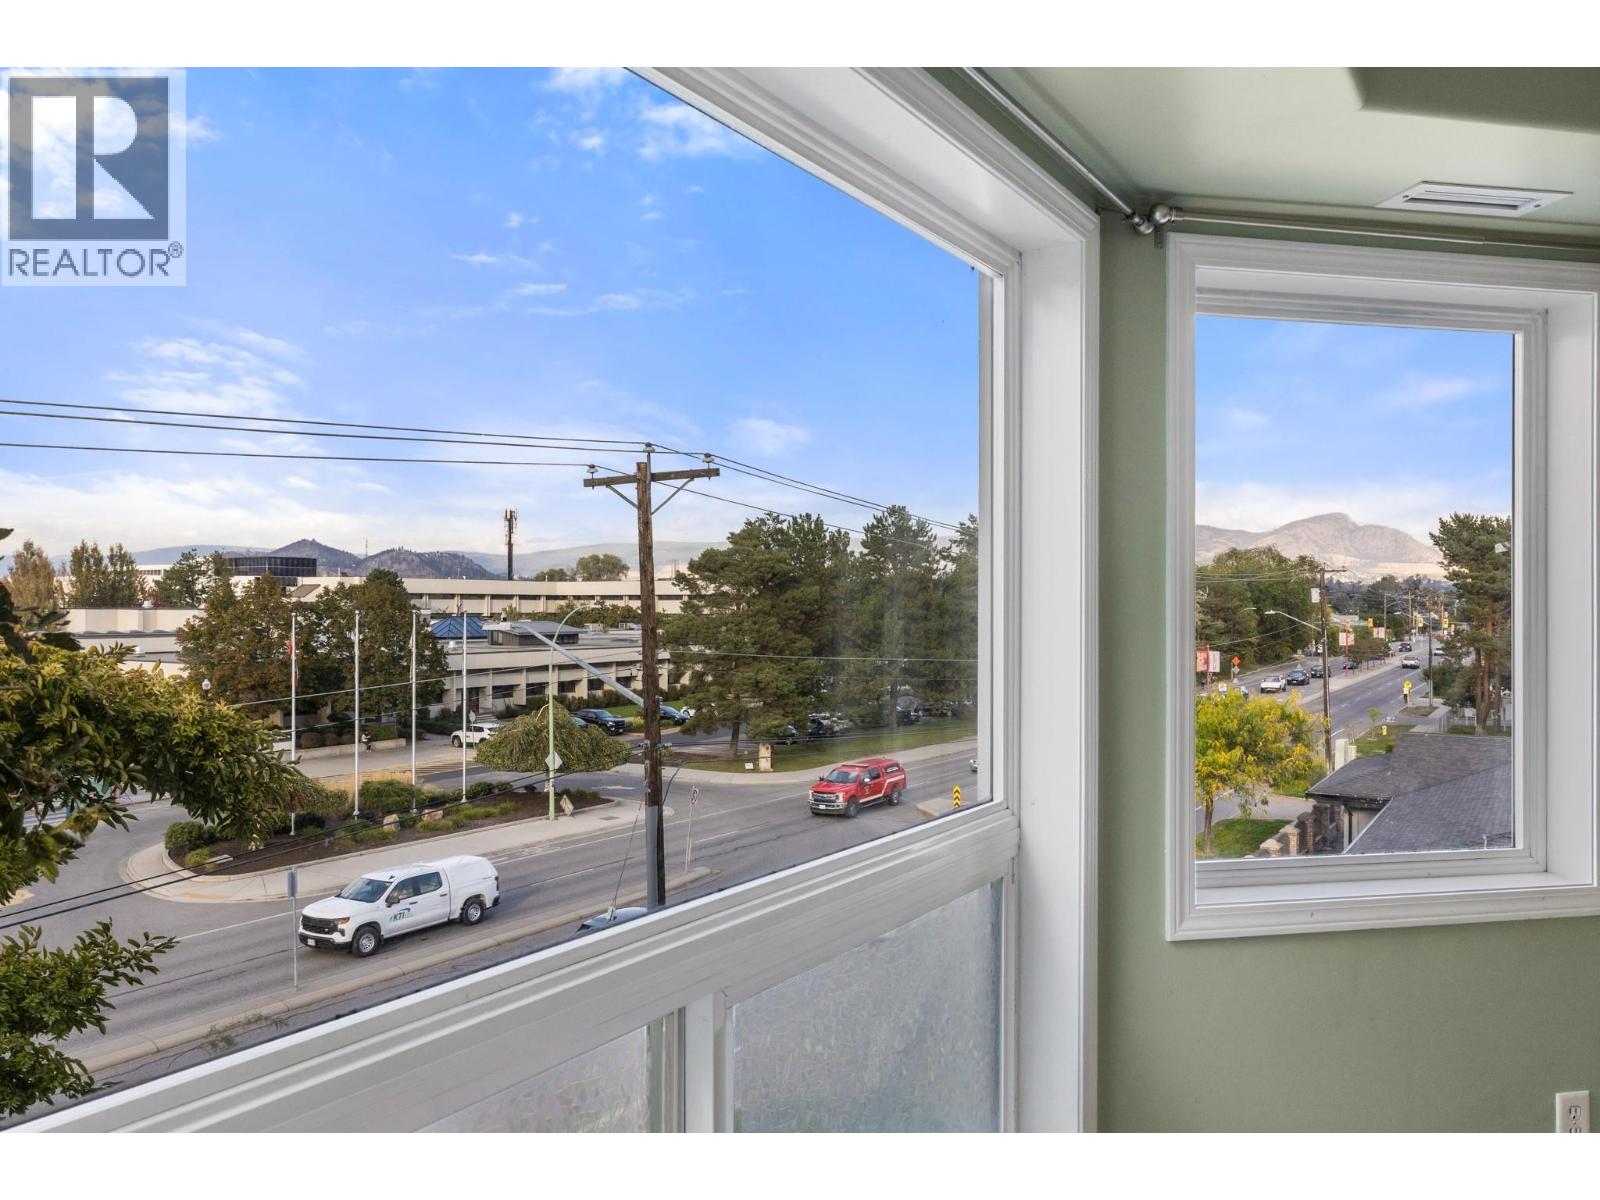
$399,900
Maintenance, Reserve Fund Contributions, Heat, Property Management, Other, See Remarks
$533.13 Monthly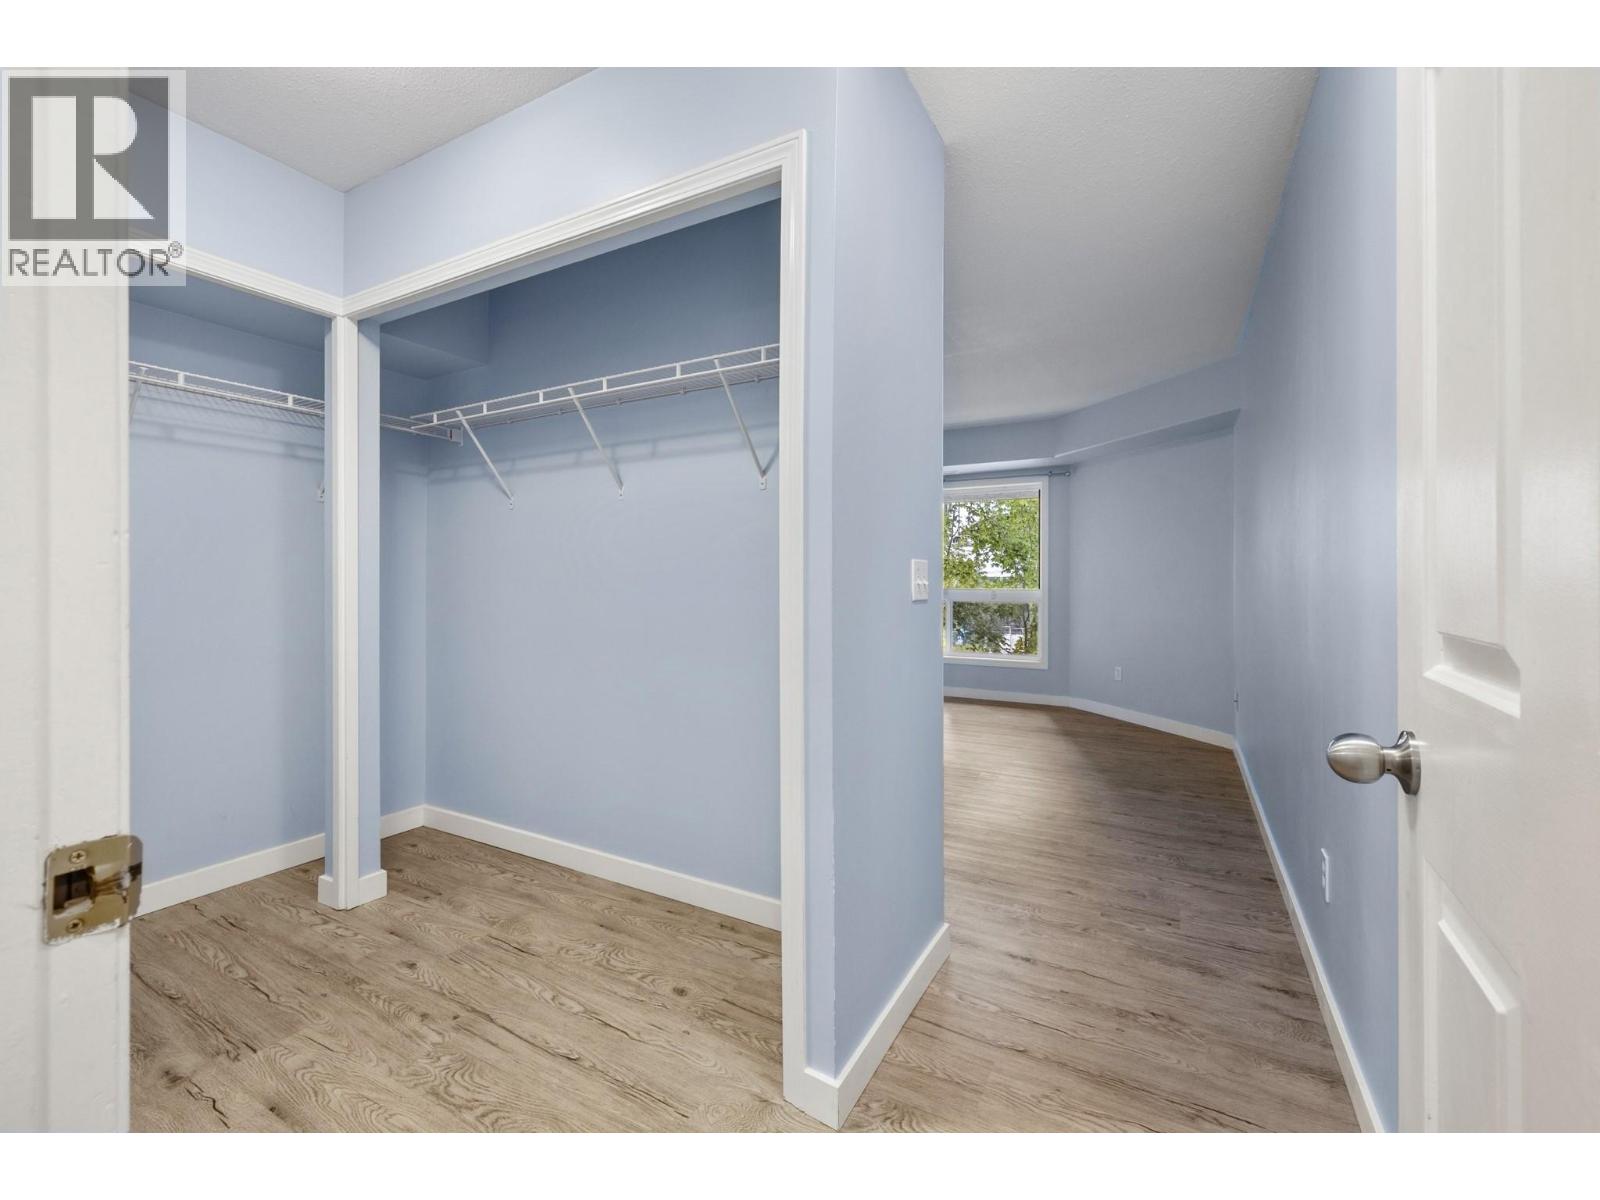
$399,900
Maintenance, Reserve Fund Contributions, Heat, Property Management, Other, See Remarks
$533.13 Monthly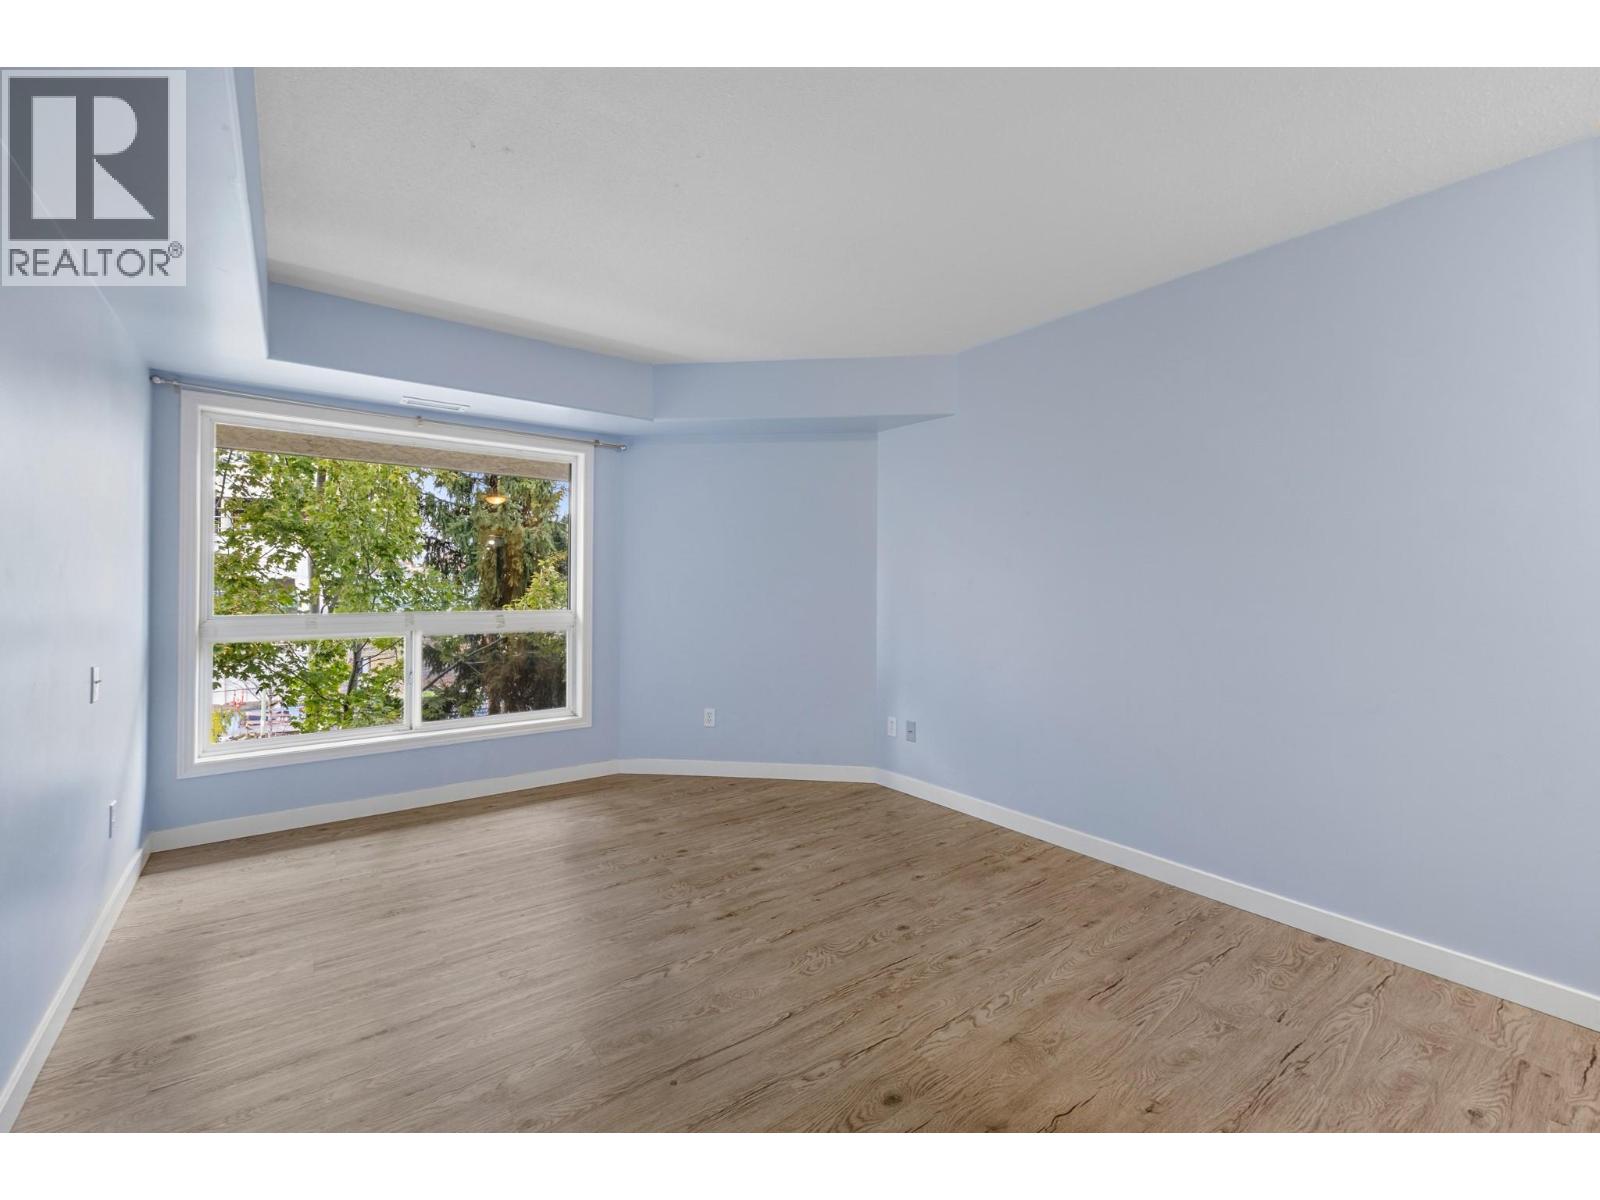
$399,900
Maintenance, Reserve Fund Contributions, Heat, Property Management, Other, See Remarks
$533.13 Monthly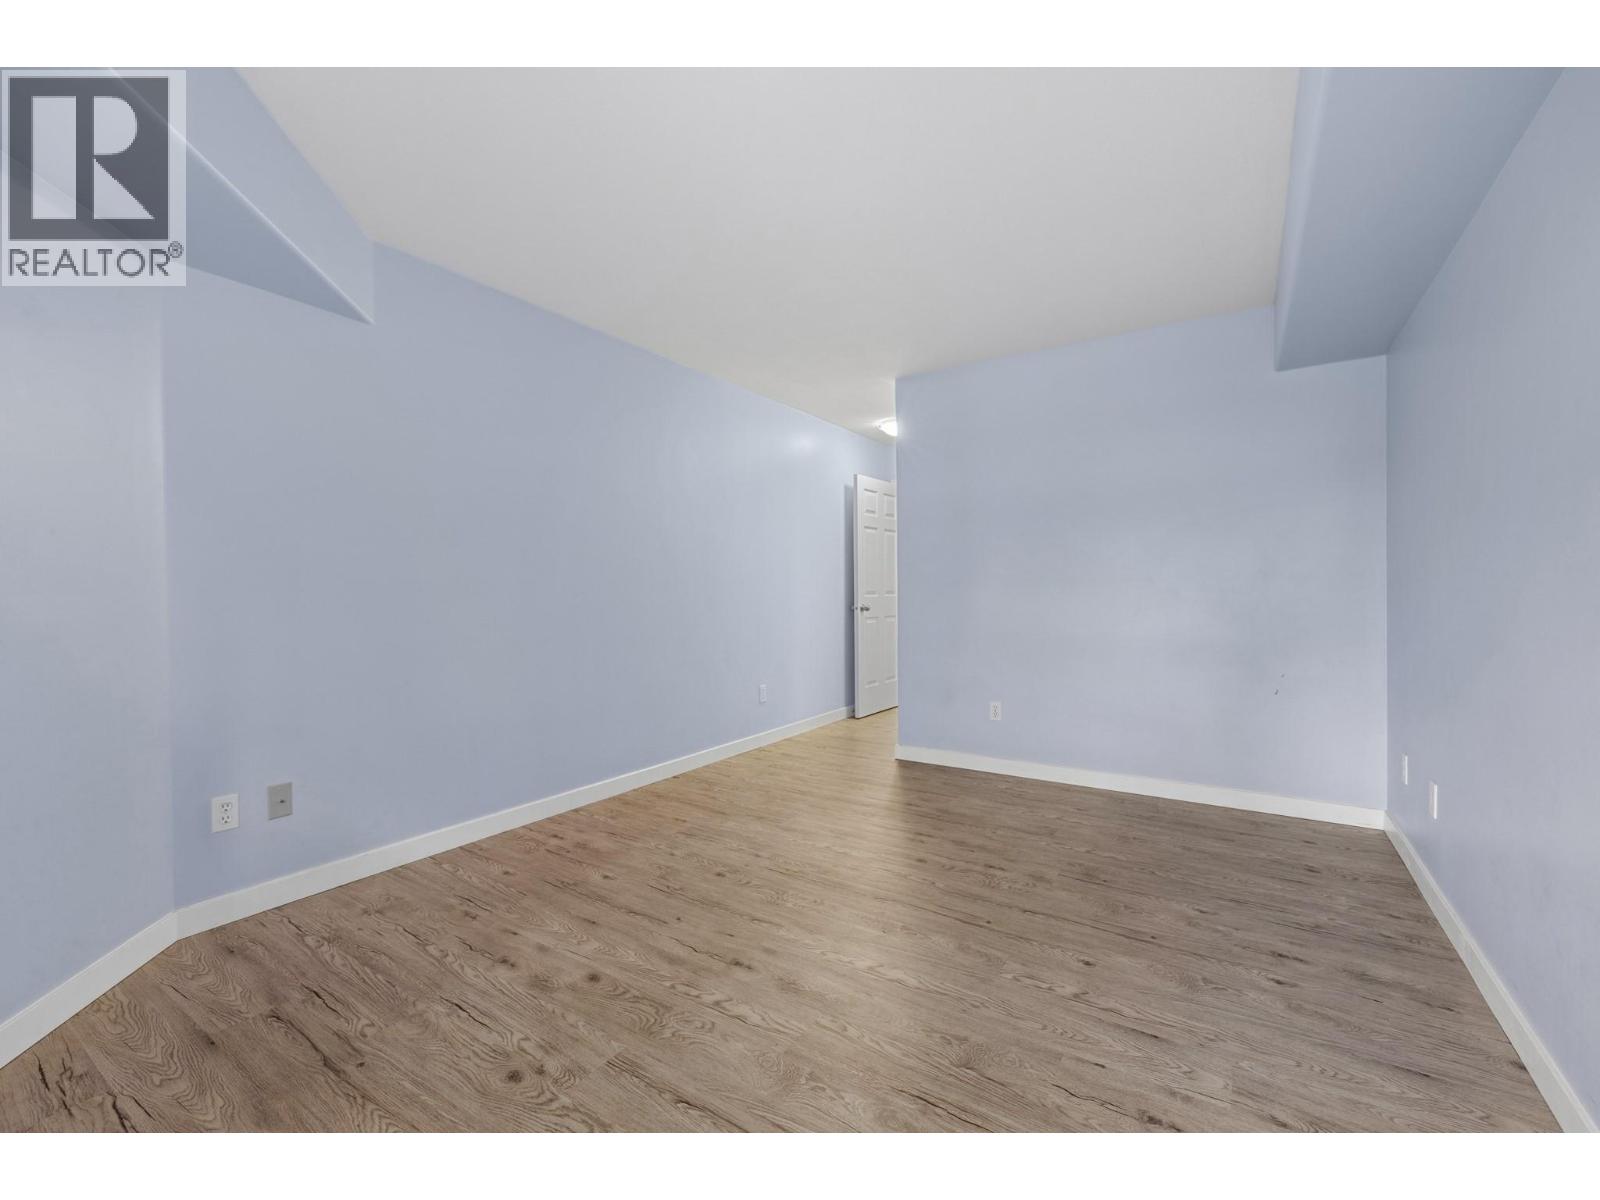
$399,900
Maintenance, Reserve Fund Contributions, Heat, Property Management, Other, See Remarks
$533.13 Monthly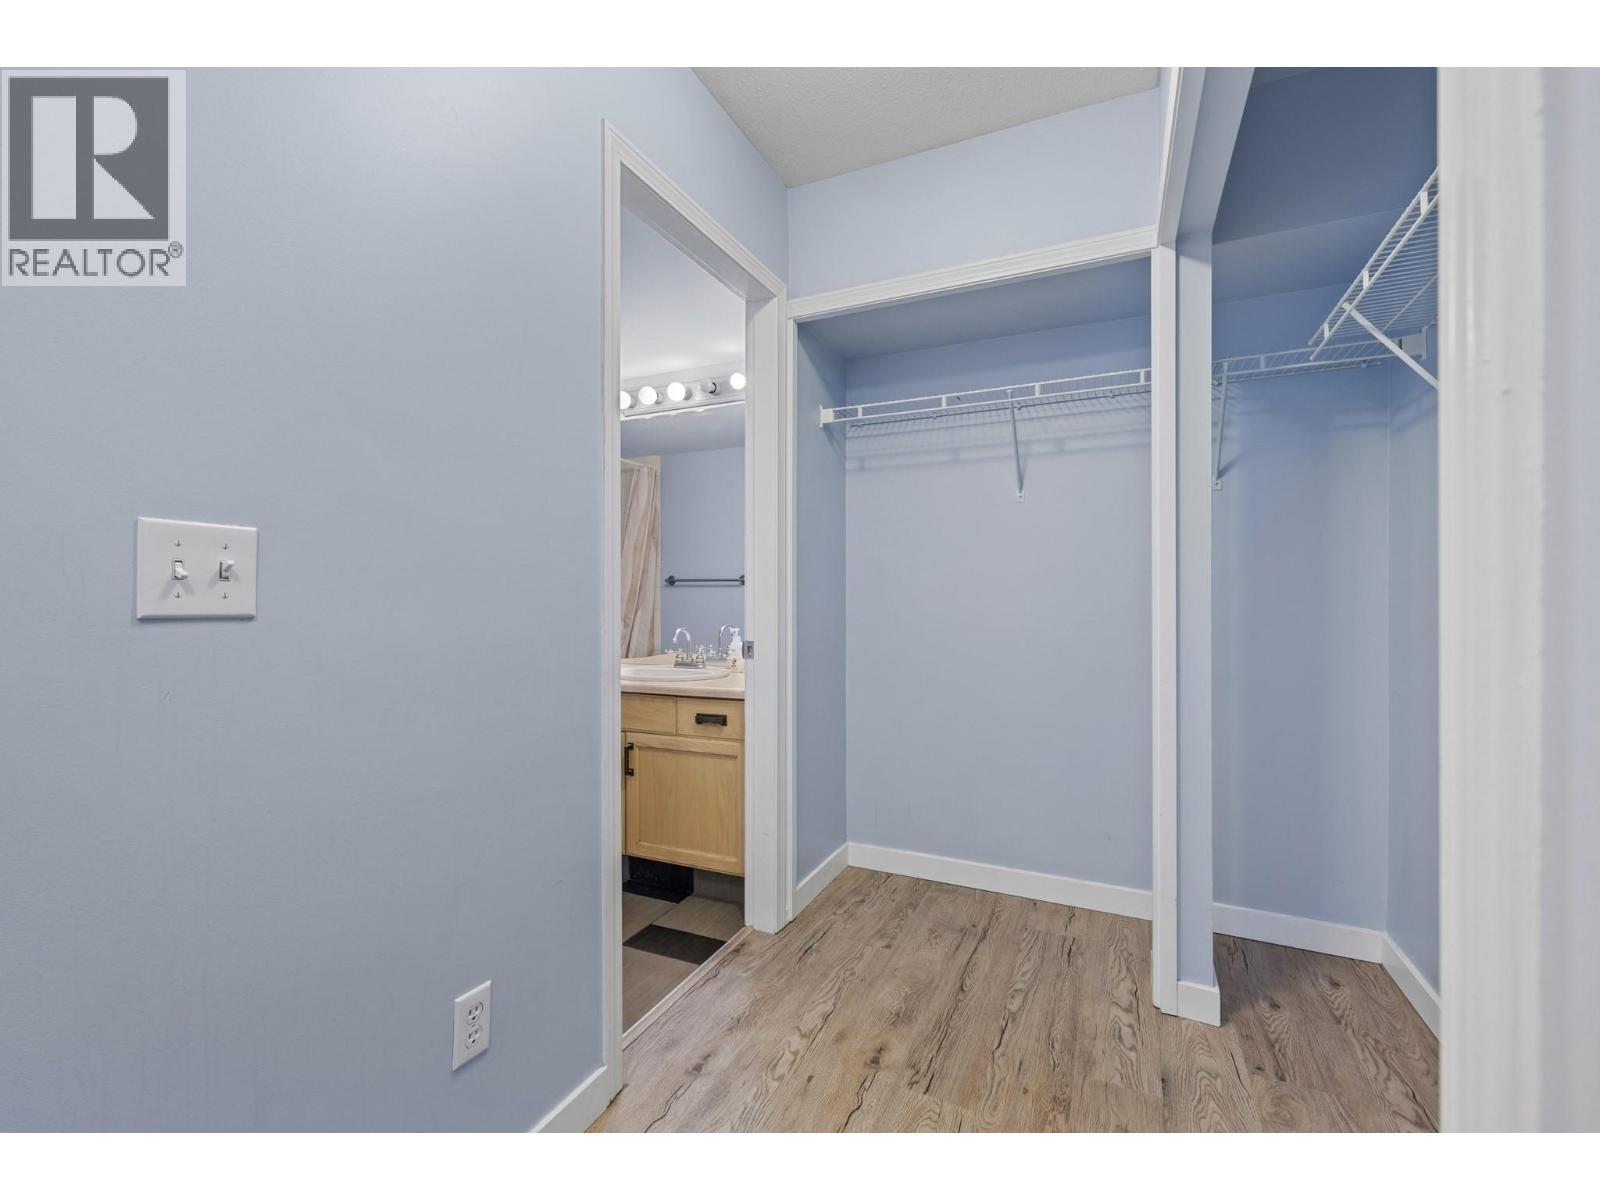
$399,900
Maintenance, Reserve Fund Contributions, Heat, Property Management, Other, See Remarks
$533.13 Monthly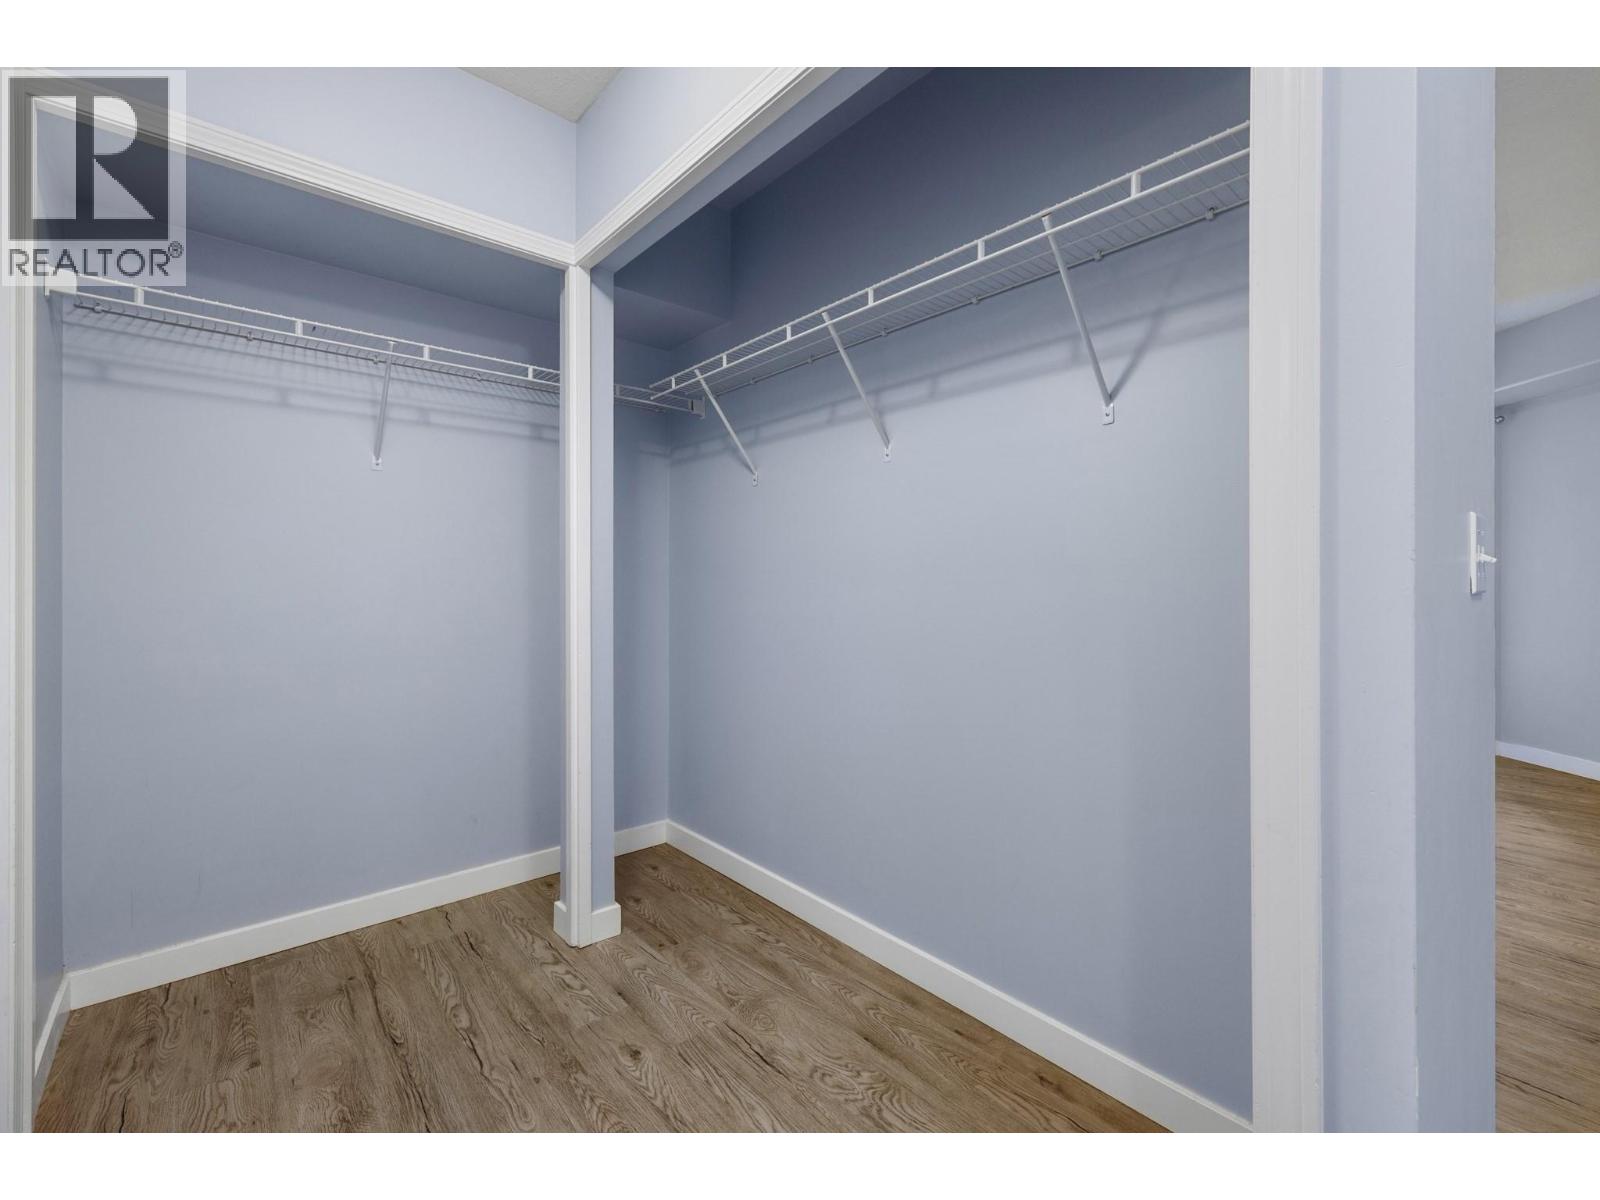
$399,900
Maintenance, Reserve Fund Contributions, Heat, Property Management, Other, See Remarks
$533.13 Monthly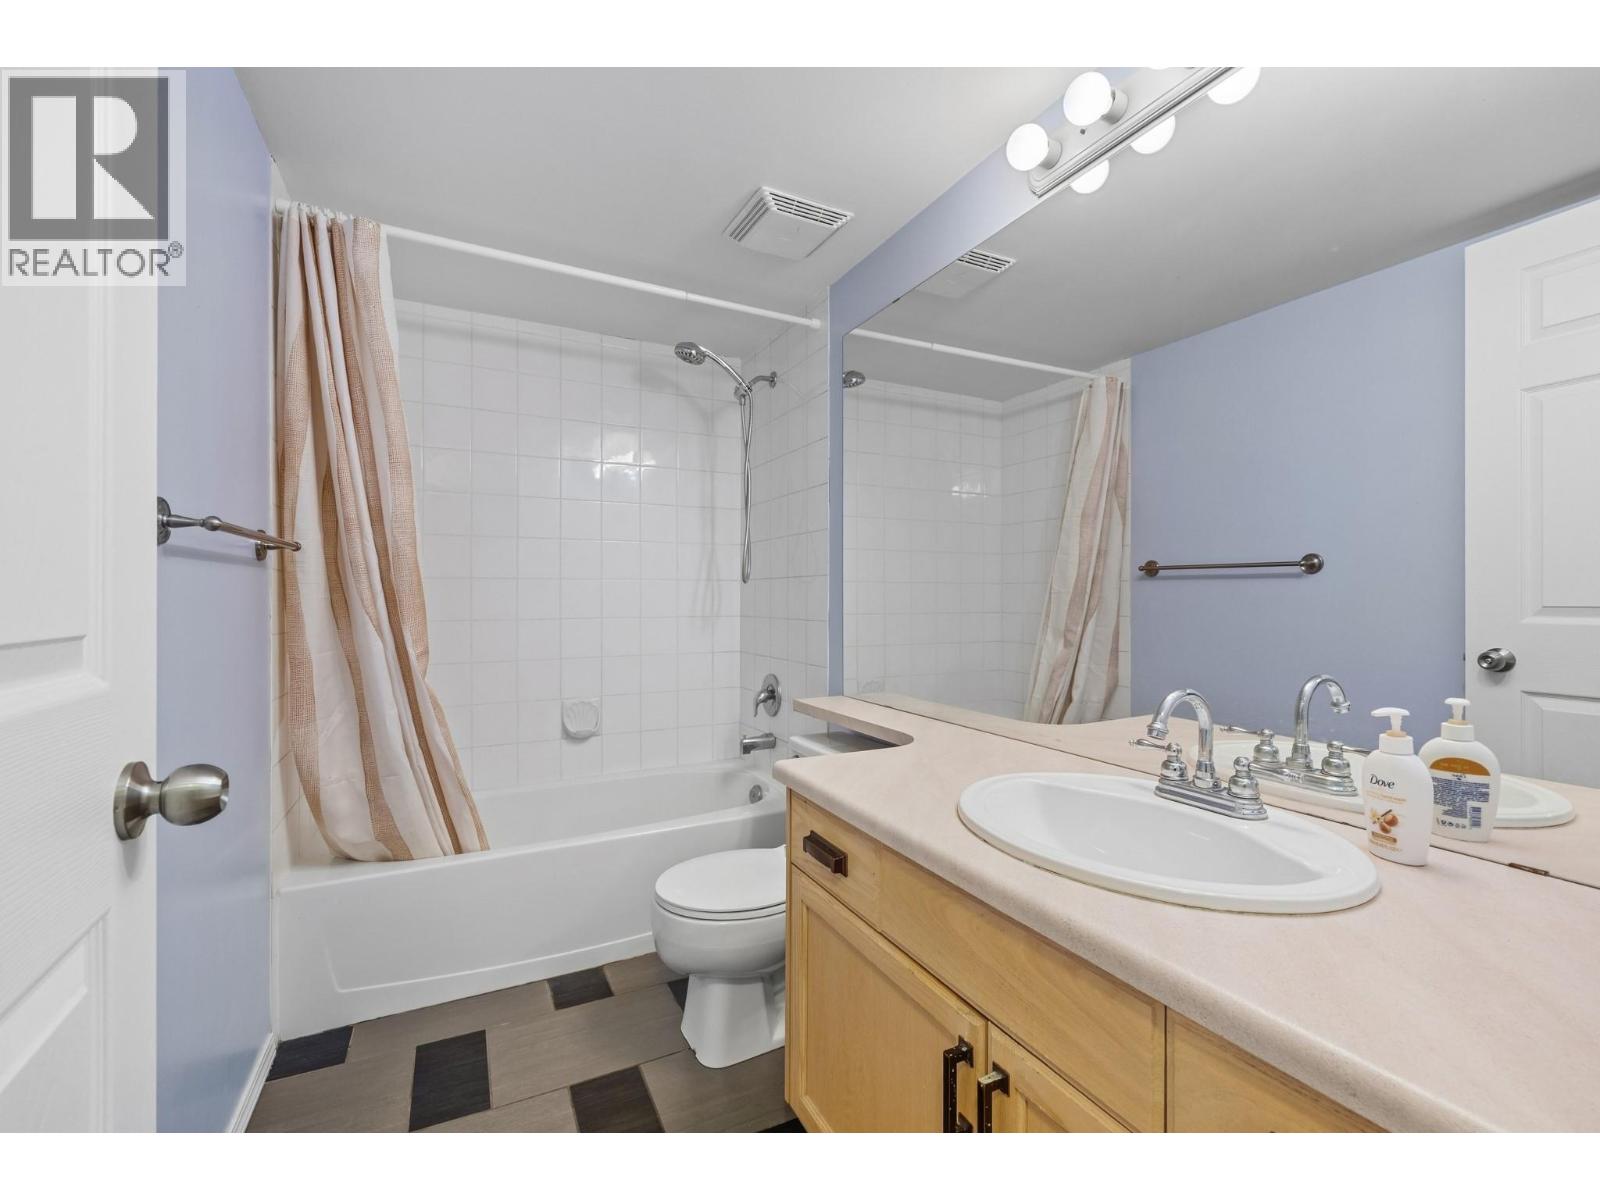
$399,900
Maintenance, Reserve Fund Contributions, Heat, Property Management, Other, See Remarks
$533.13 Monthly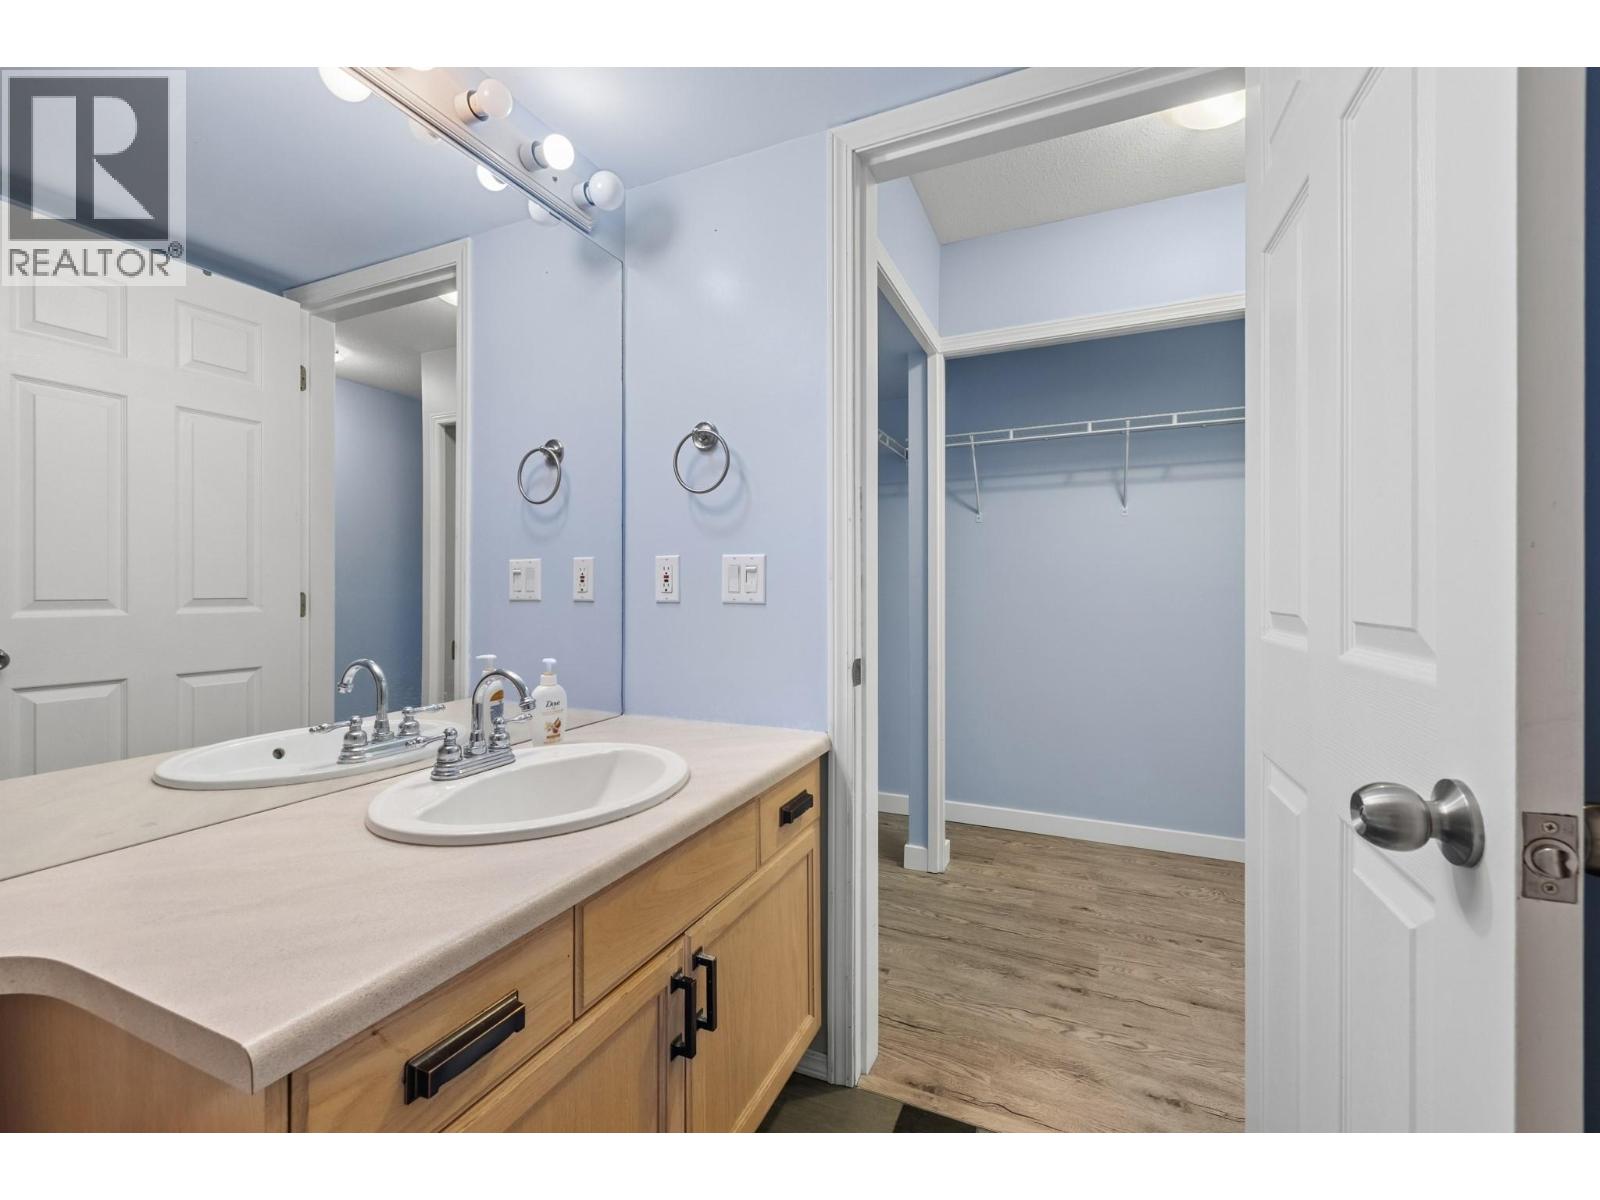
$399,900
Maintenance, Reserve Fund Contributions, Heat, Property Management, Other, See Remarks
$533.13 Monthly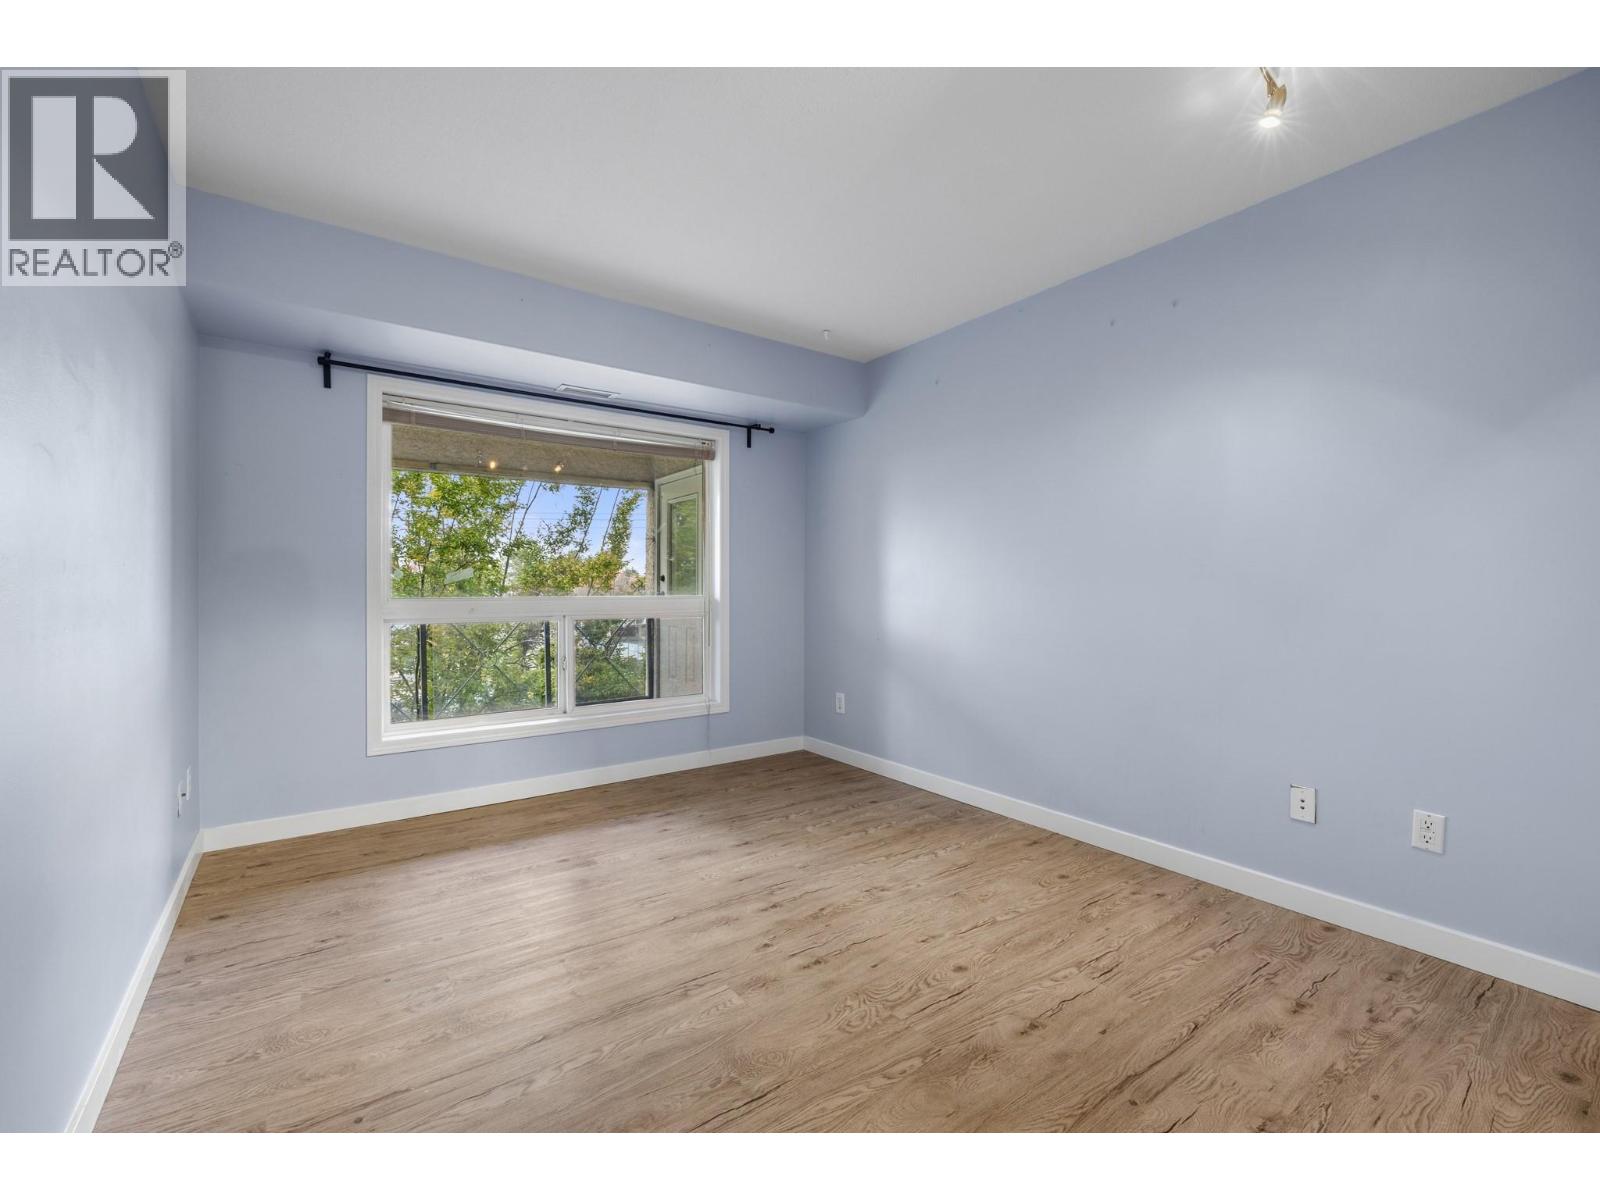
$399,900
Maintenance, Reserve Fund Contributions, Heat, Property Management, Other, See Remarks
$533.13 Monthly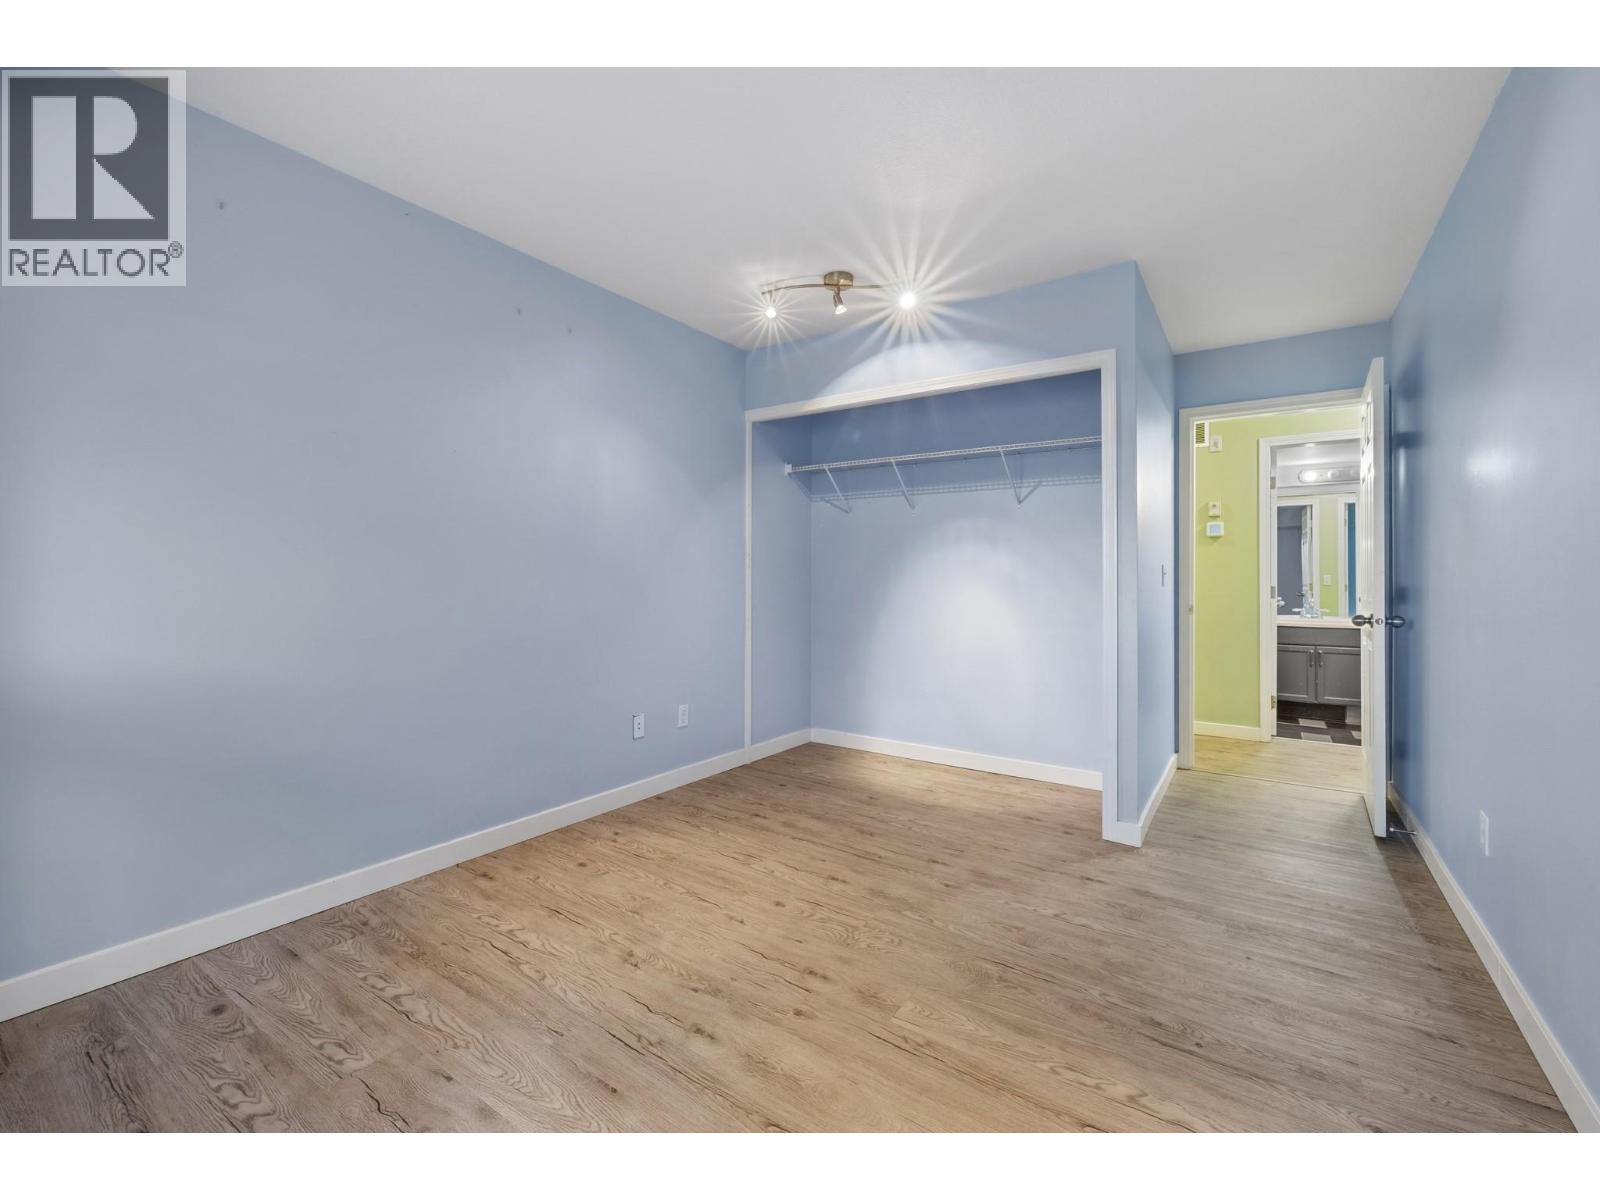
$399,900
Maintenance, Reserve Fund Contributions, Heat, Property Management, Other, See Remarks
$533.13 Monthly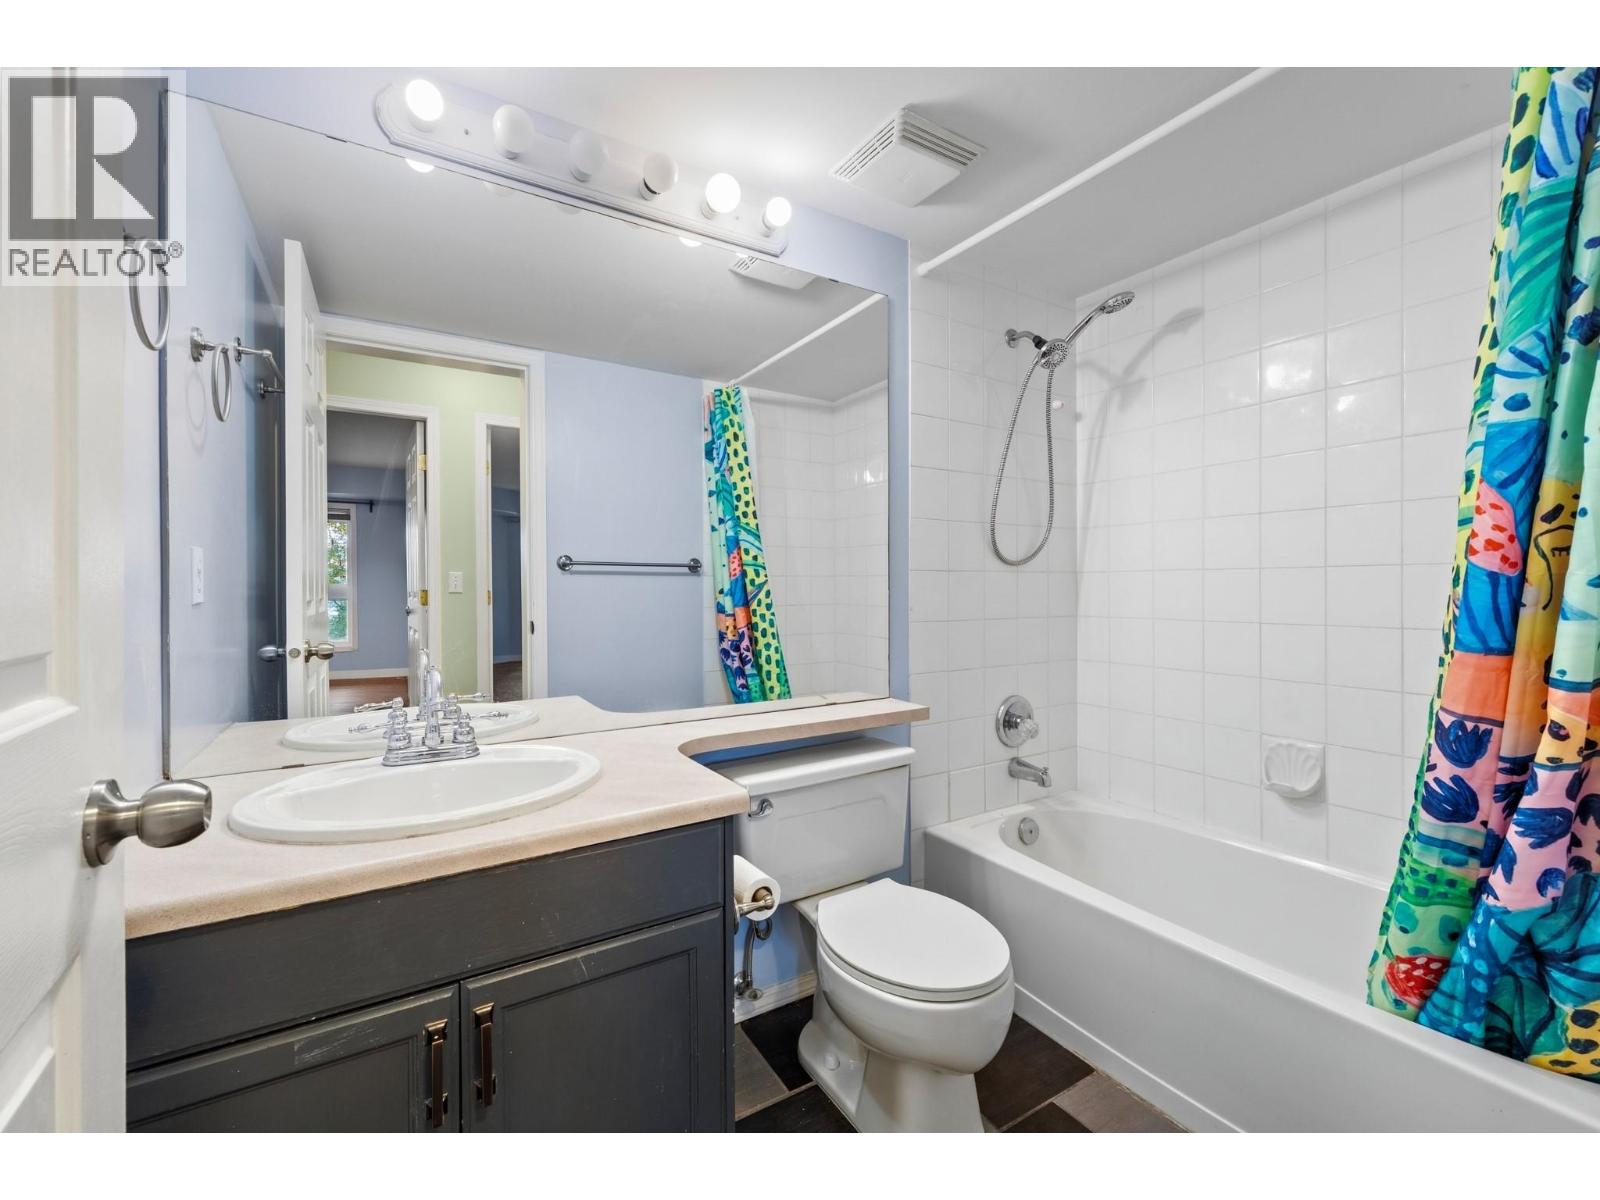
$399,900
Maintenance, Reserve Fund Contributions, Heat, Property Management, Other, See Remarks
$533.13 Monthly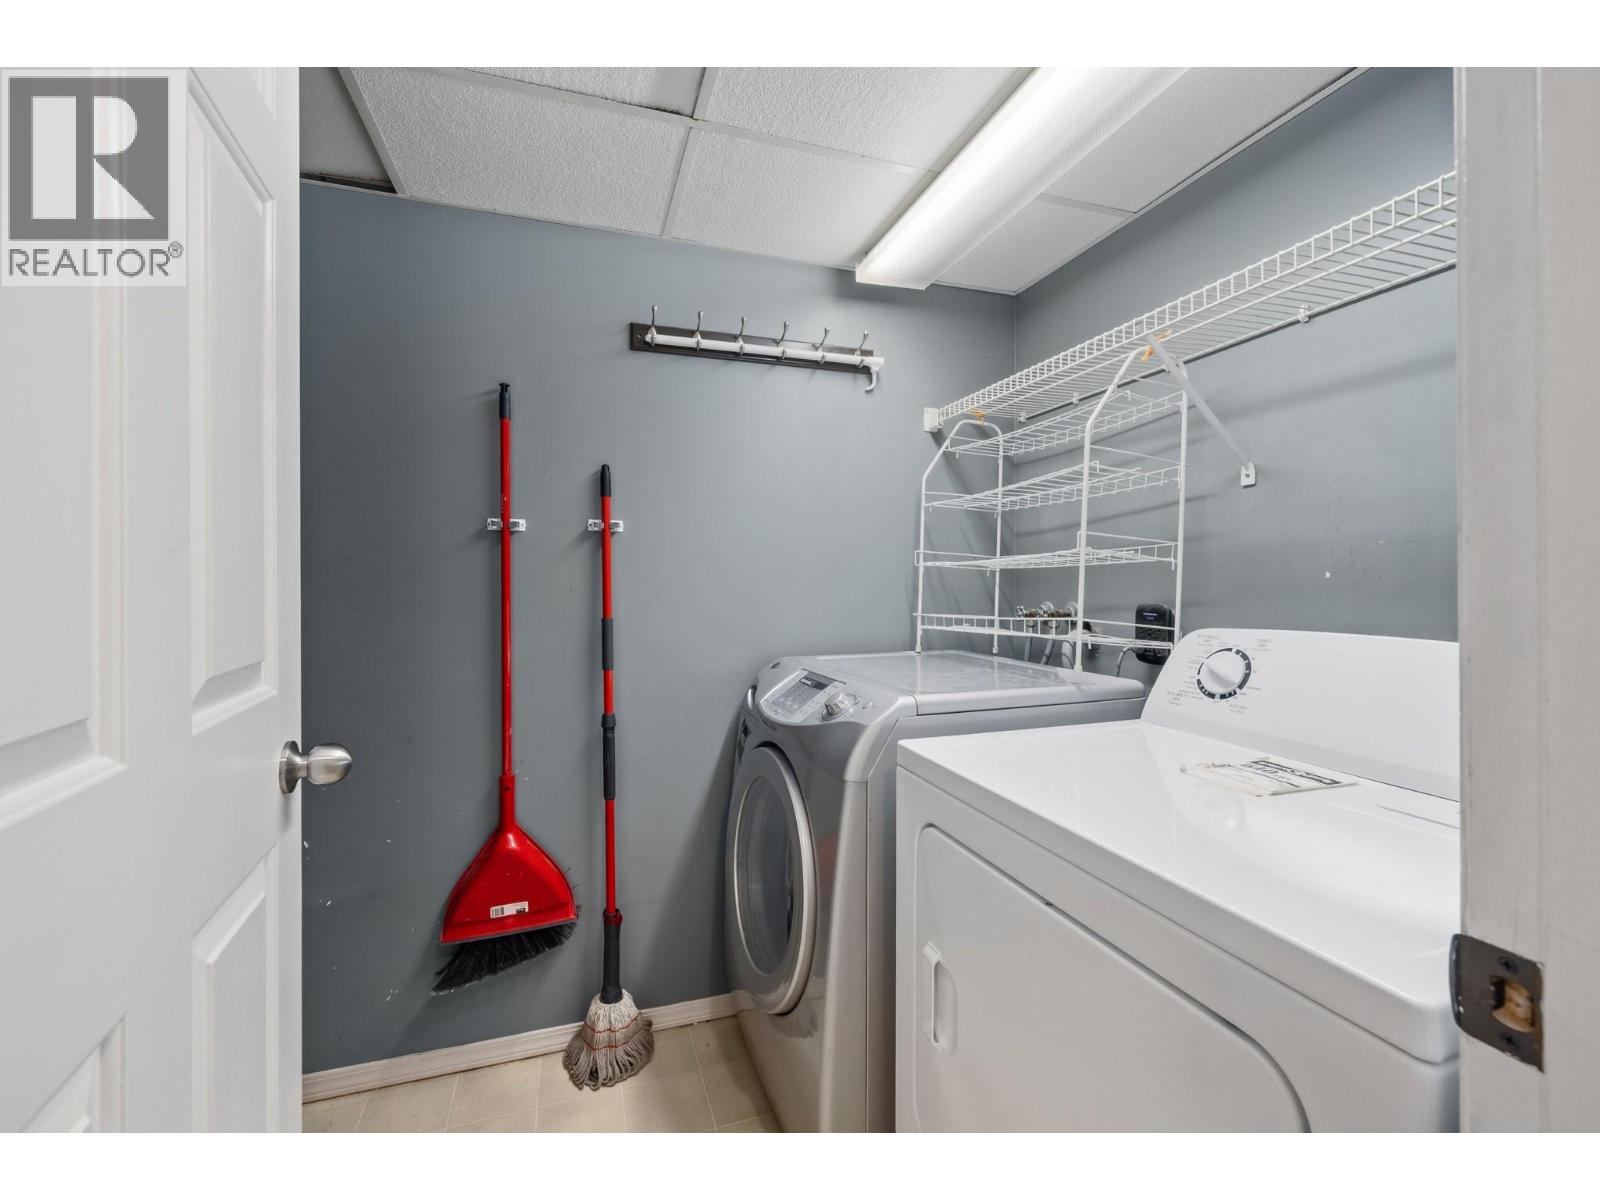
$399,900
Maintenance, Reserve Fund Contributions, Heat, Property Management, Other, See Remarks
$533.13 Monthly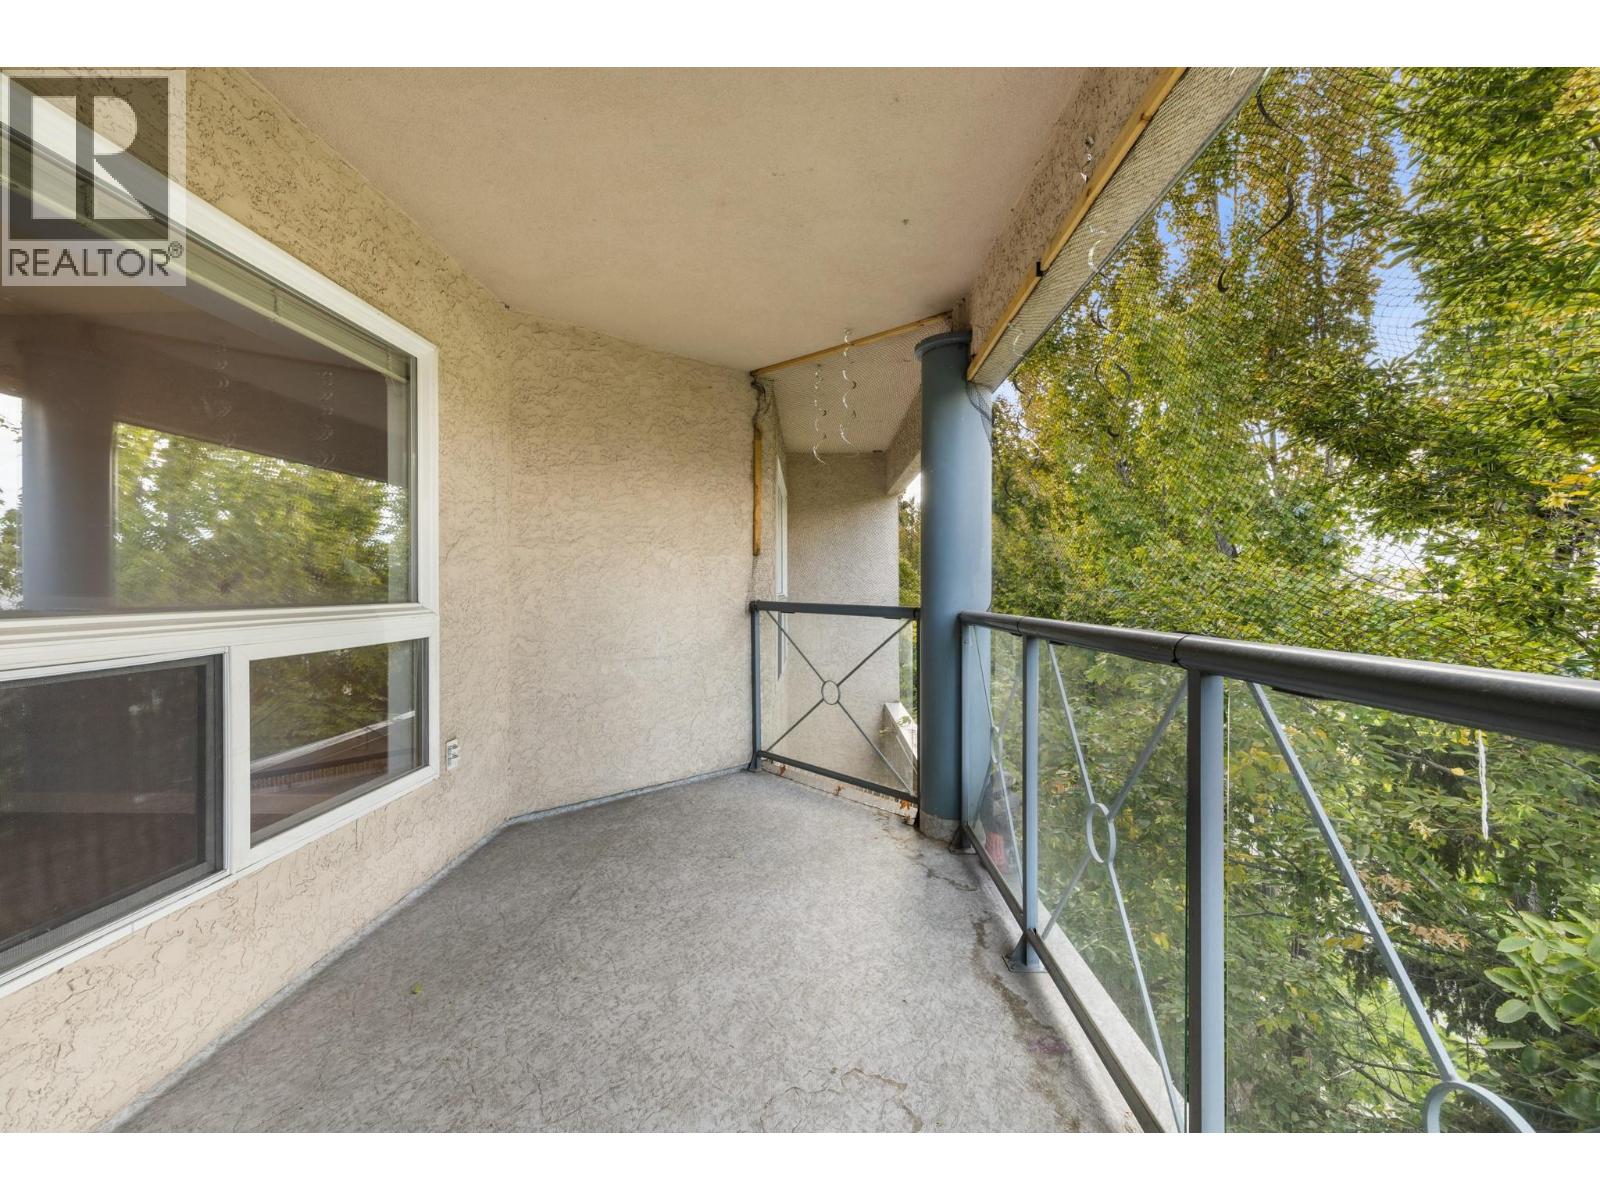
$399,900
Maintenance, Reserve Fund Contributions, Heat, Property Management, Other, See Remarks
$533.13 Monthly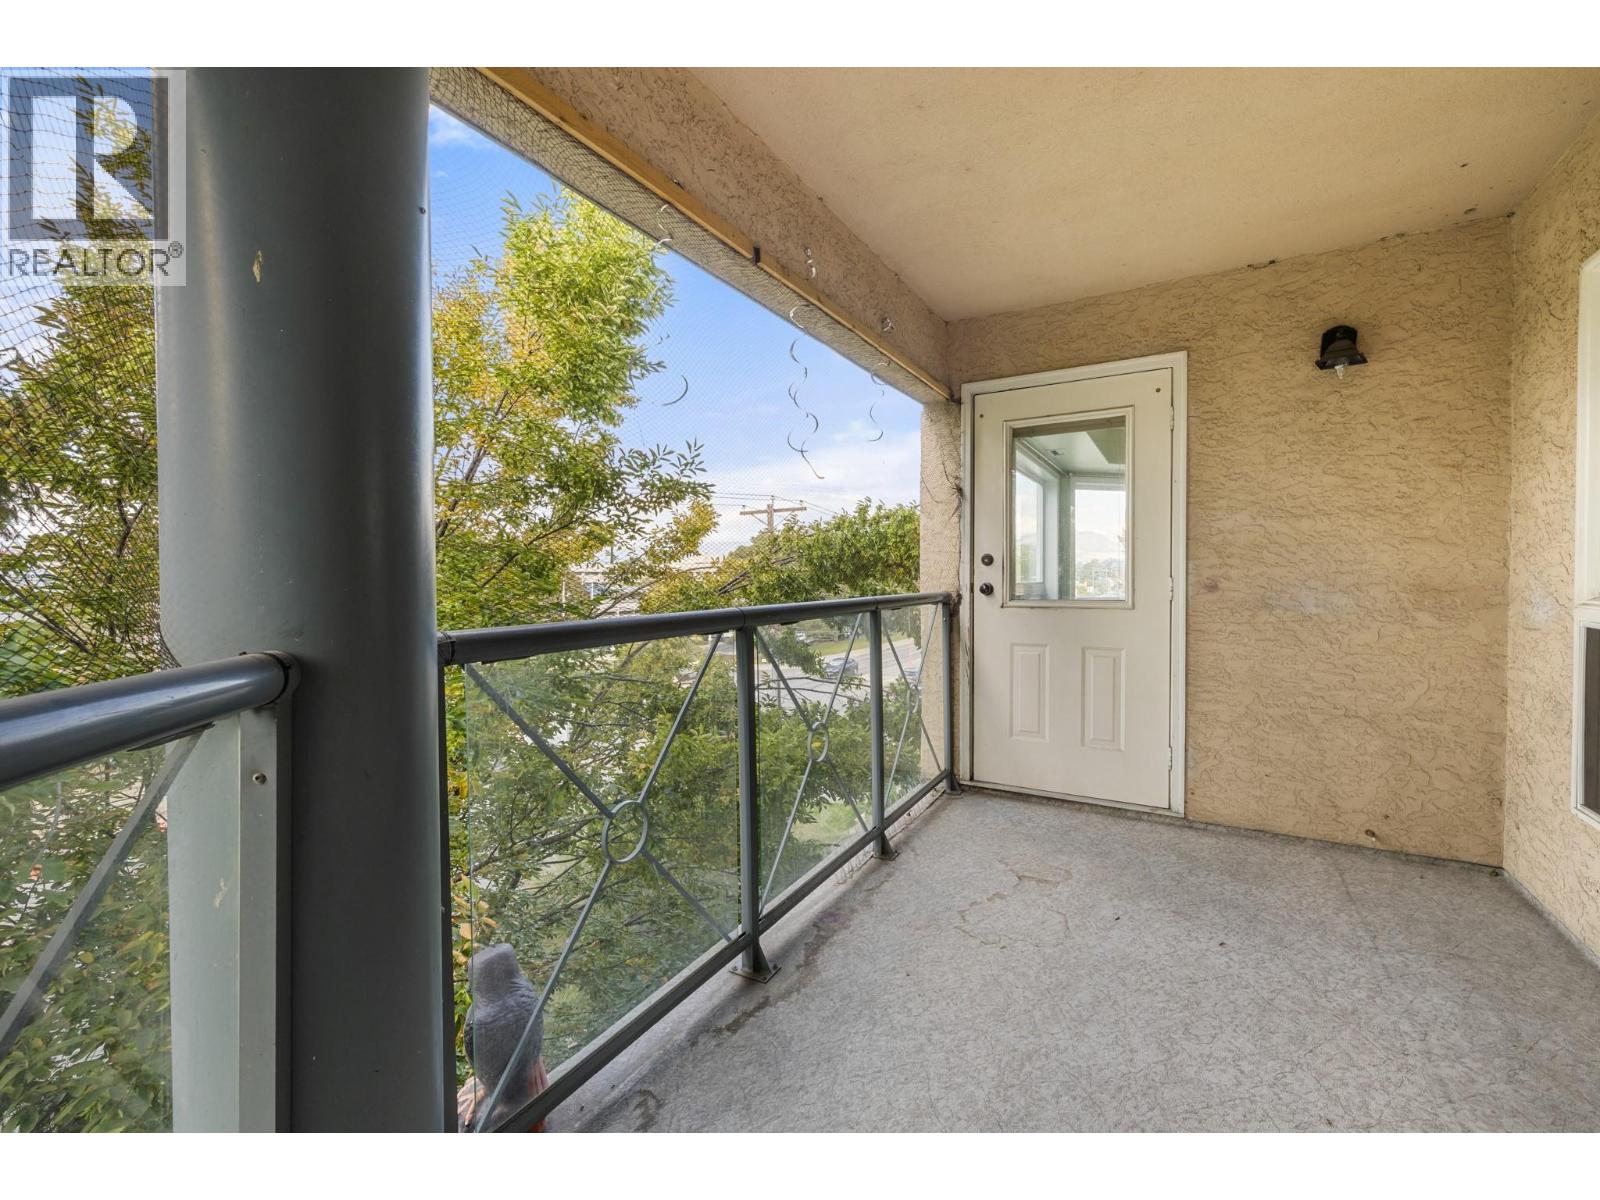
$399,900
Maintenance, Reserve Fund Contributions, Heat, Property Management, Other, See Remarks
$533.13 Monthly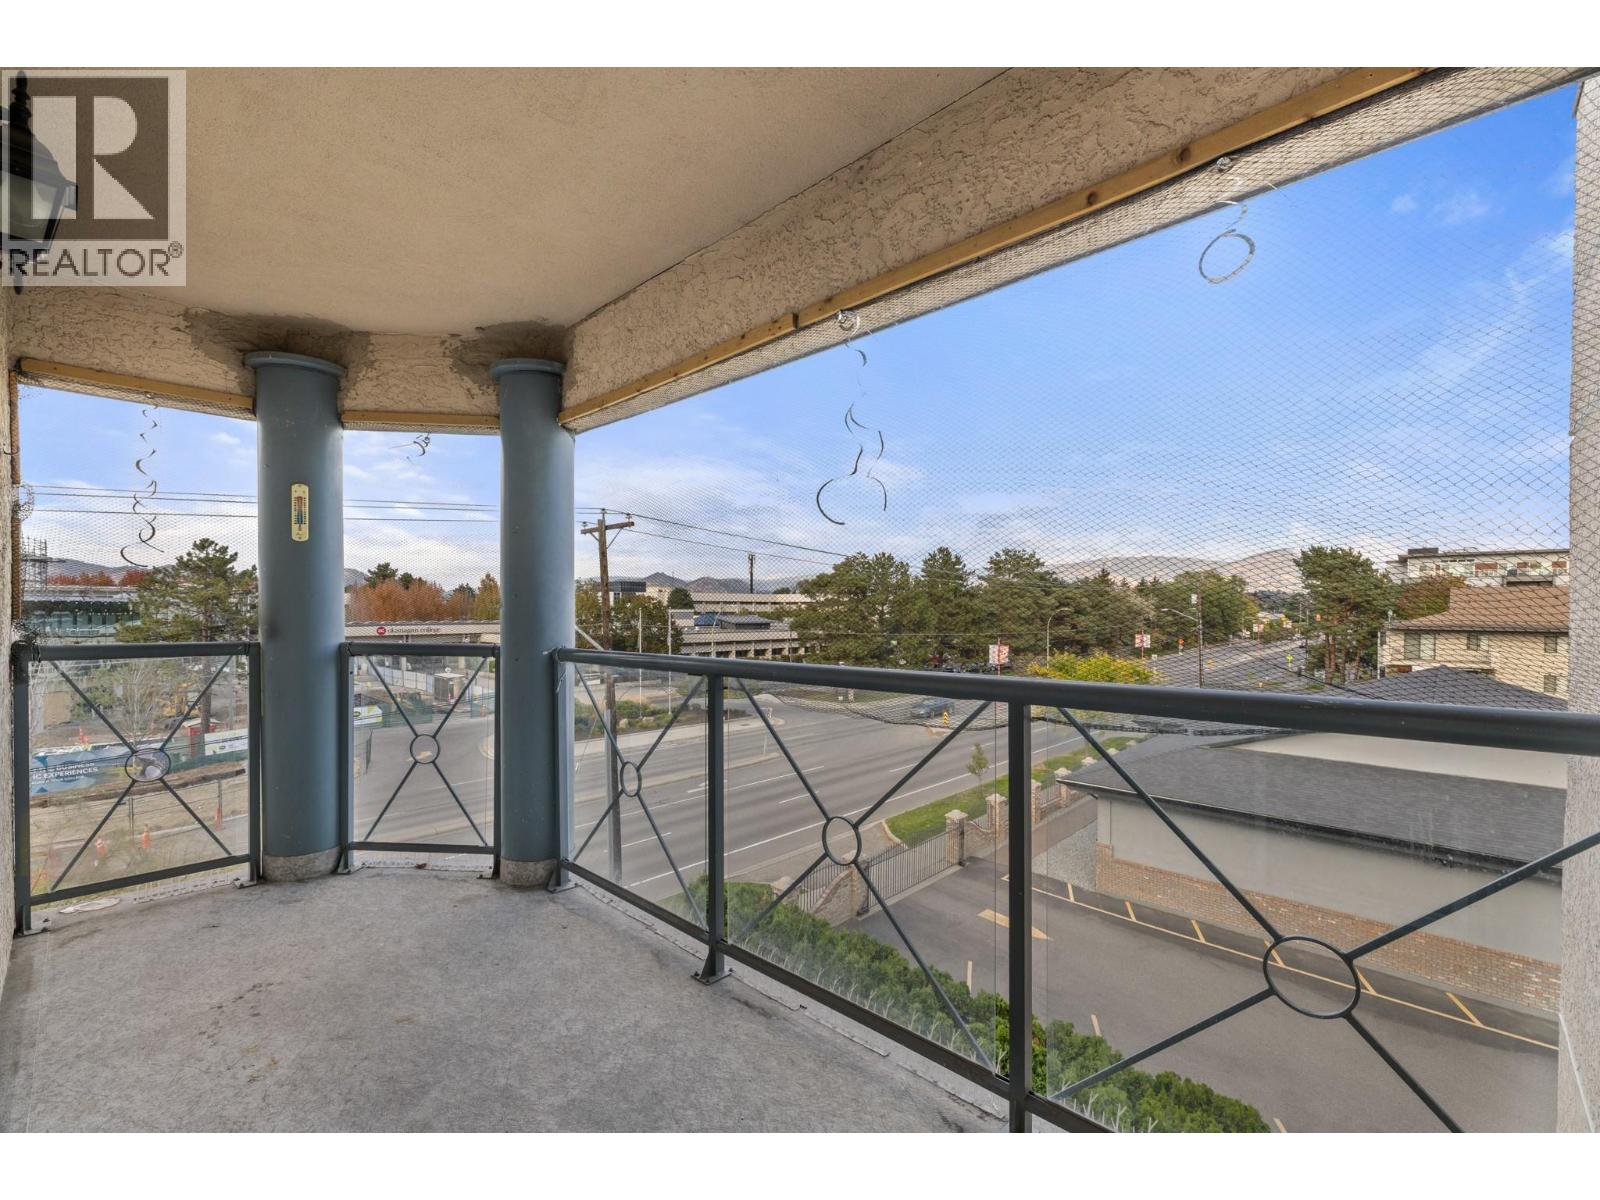
$399,900
Maintenance, Reserve Fund Contributions, Heat, Property Management, Other, See Remarks
$533.13 Monthly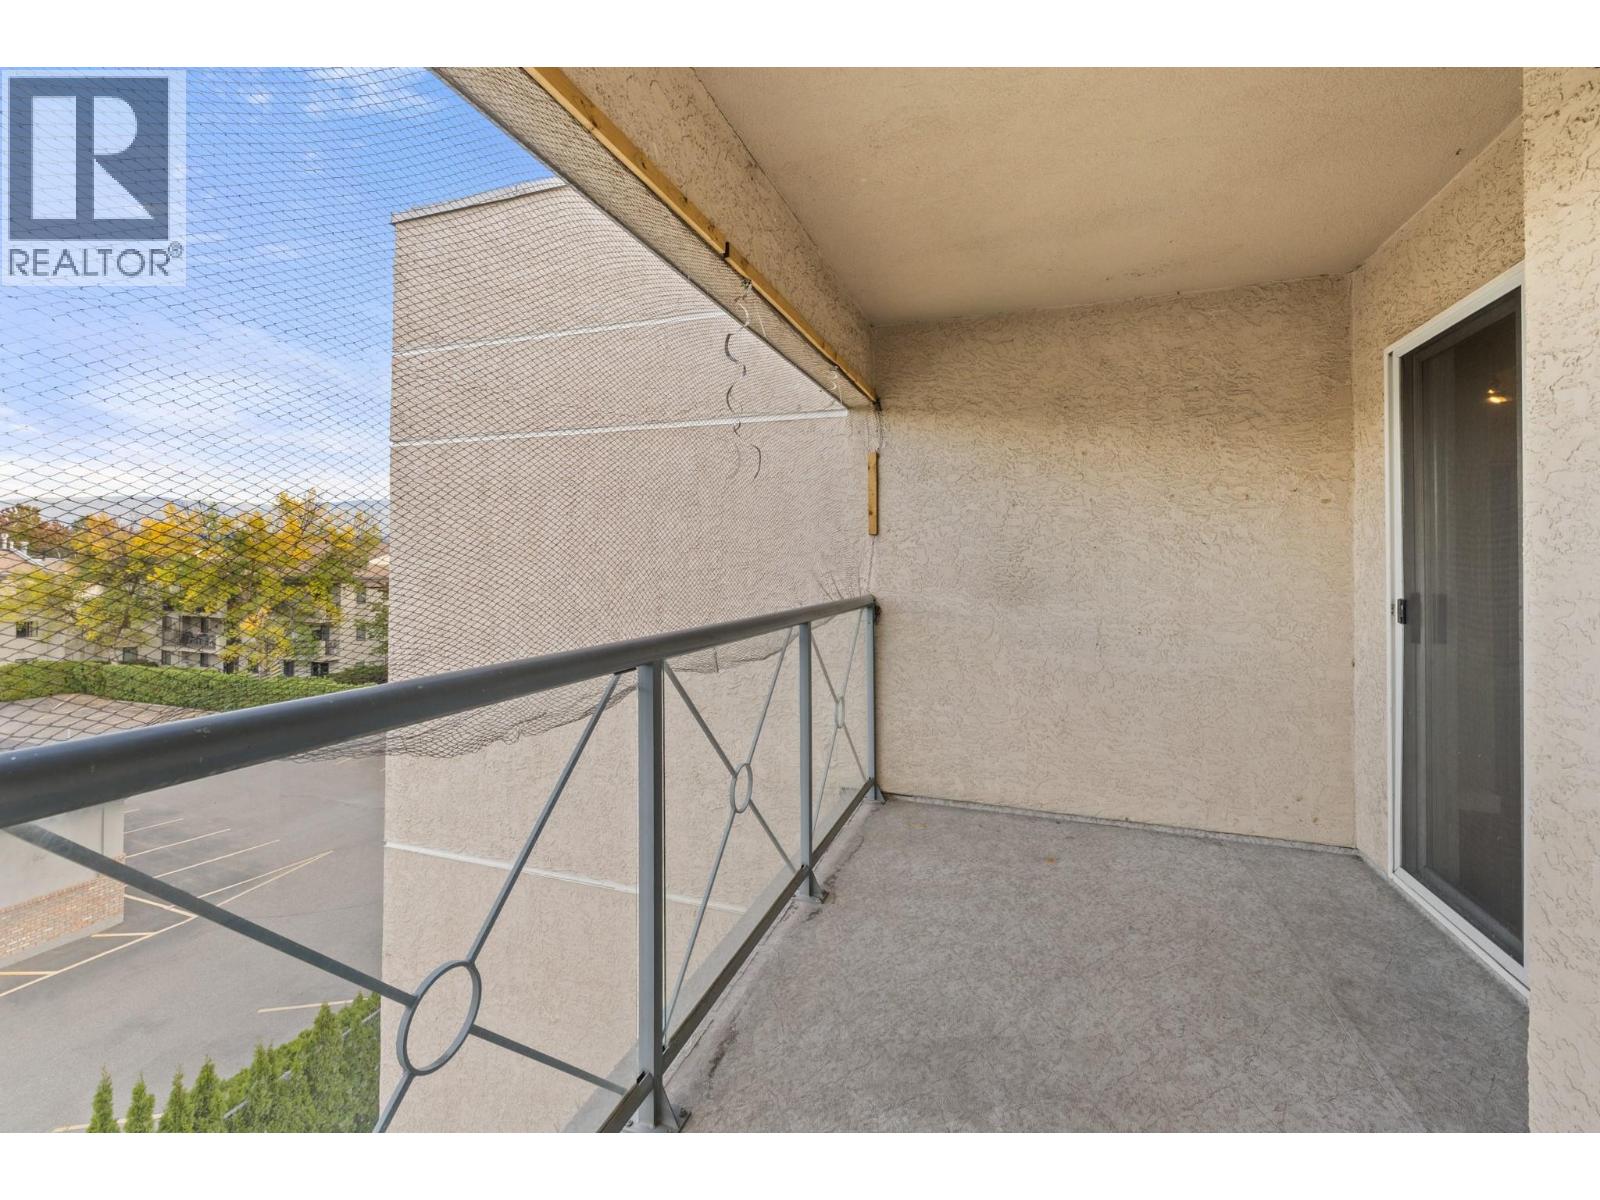
$399,900
Maintenance, Reserve Fund Contributions, Heat, Property Management, Other, See Remarks
$533.13 Monthly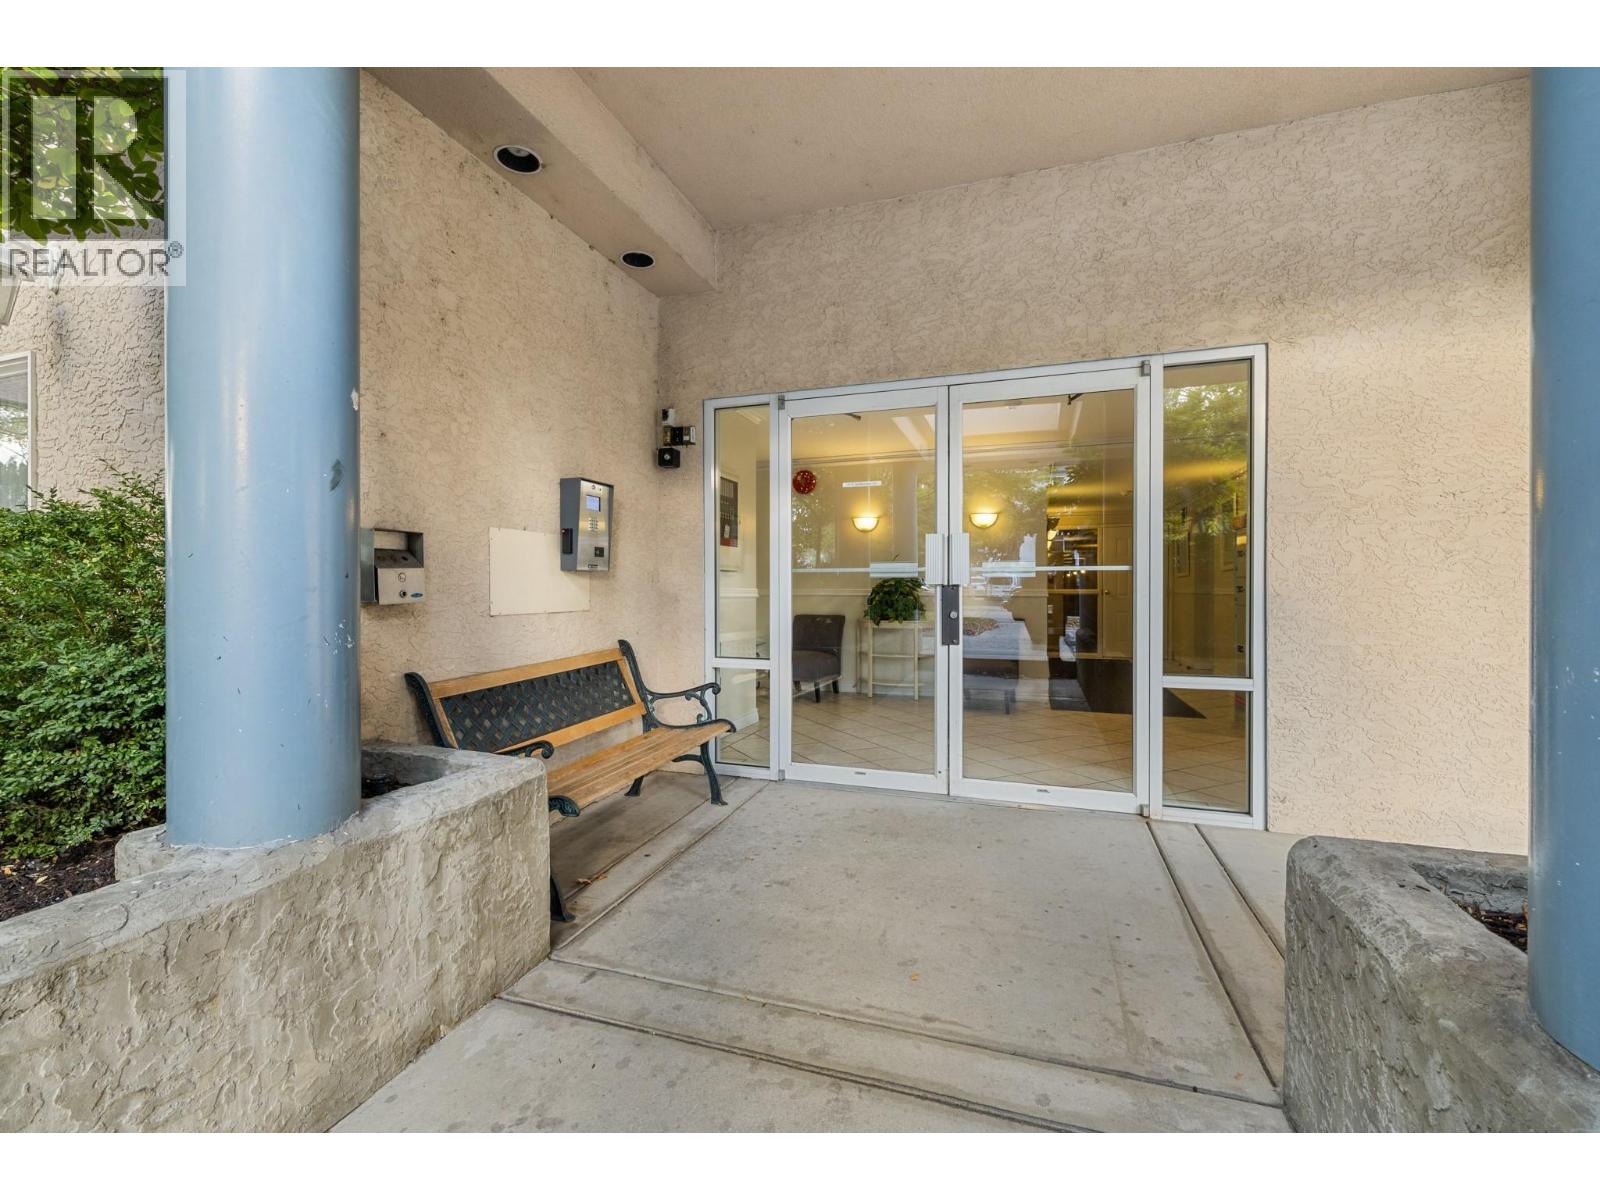
$399,900
Maintenance, Reserve Fund Contributions, Heat, Property Management, Other, See Remarks
$533.13 Monthly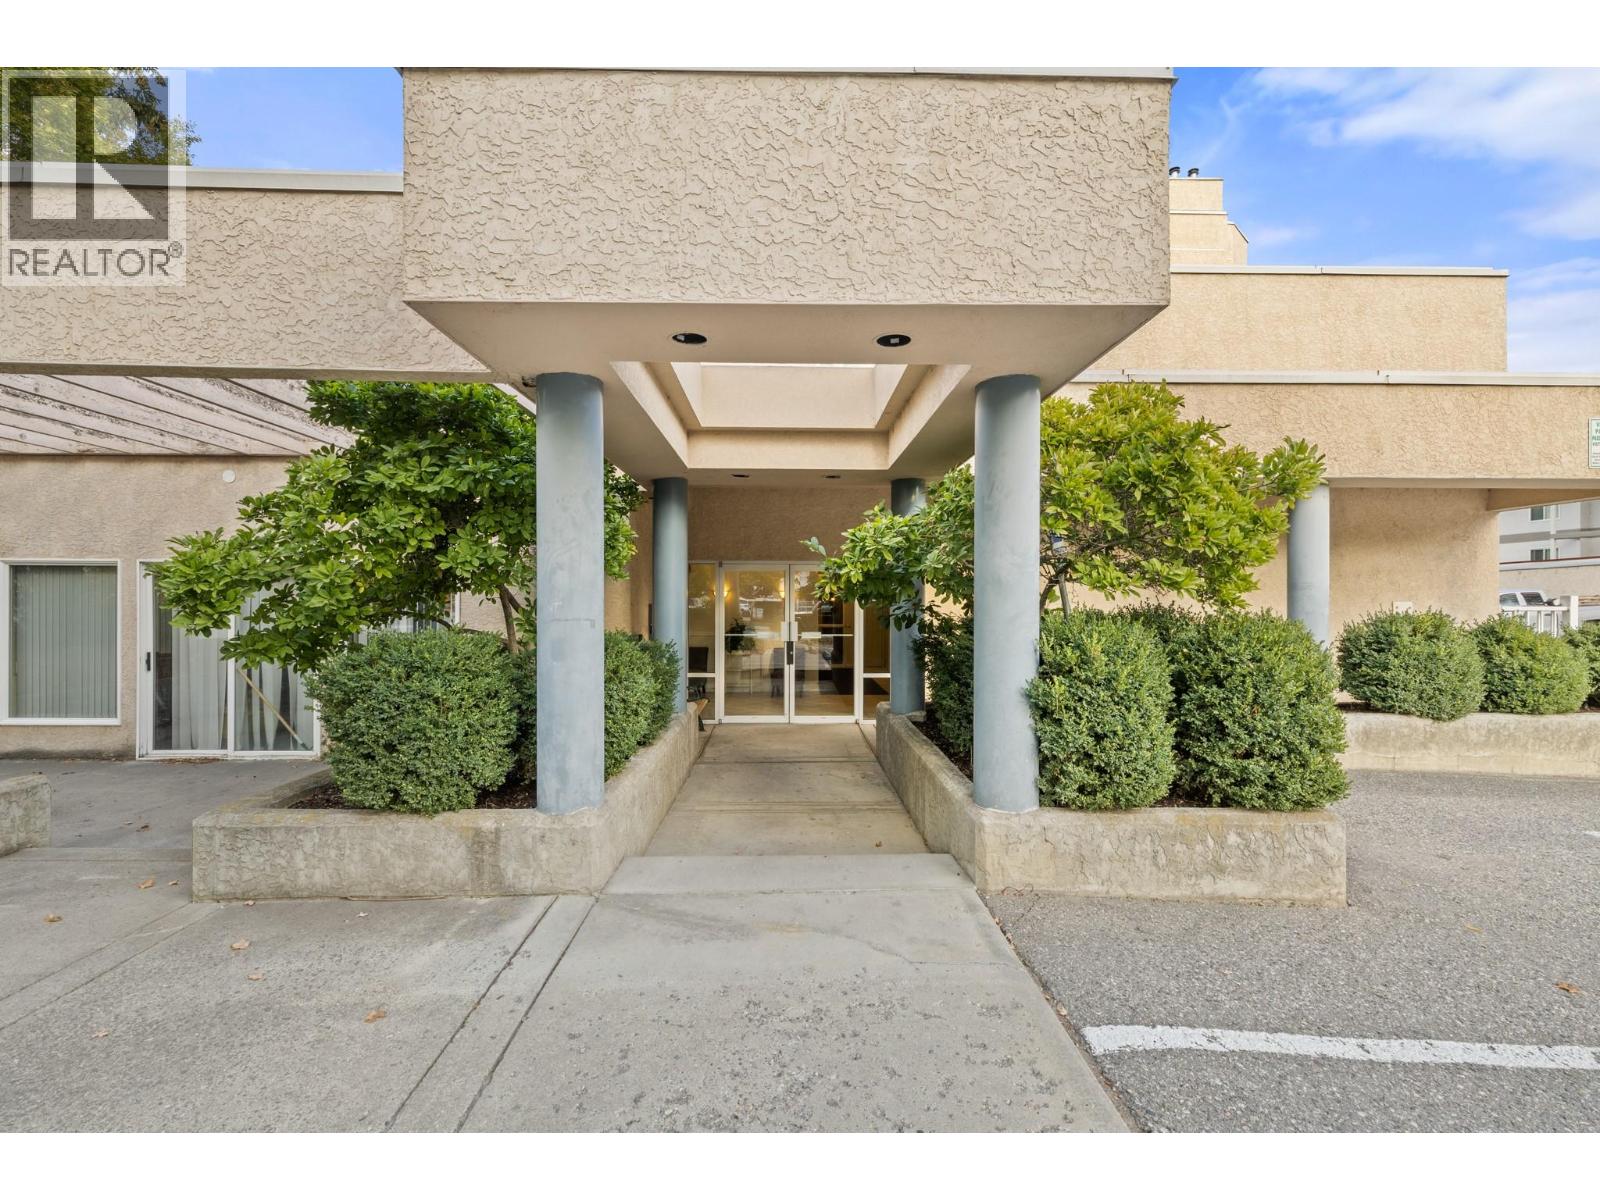
$399,900
Maintenance, Reserve Fund Contributions, Heat, Property Management, Other, See Remarks
$533.13 Monthly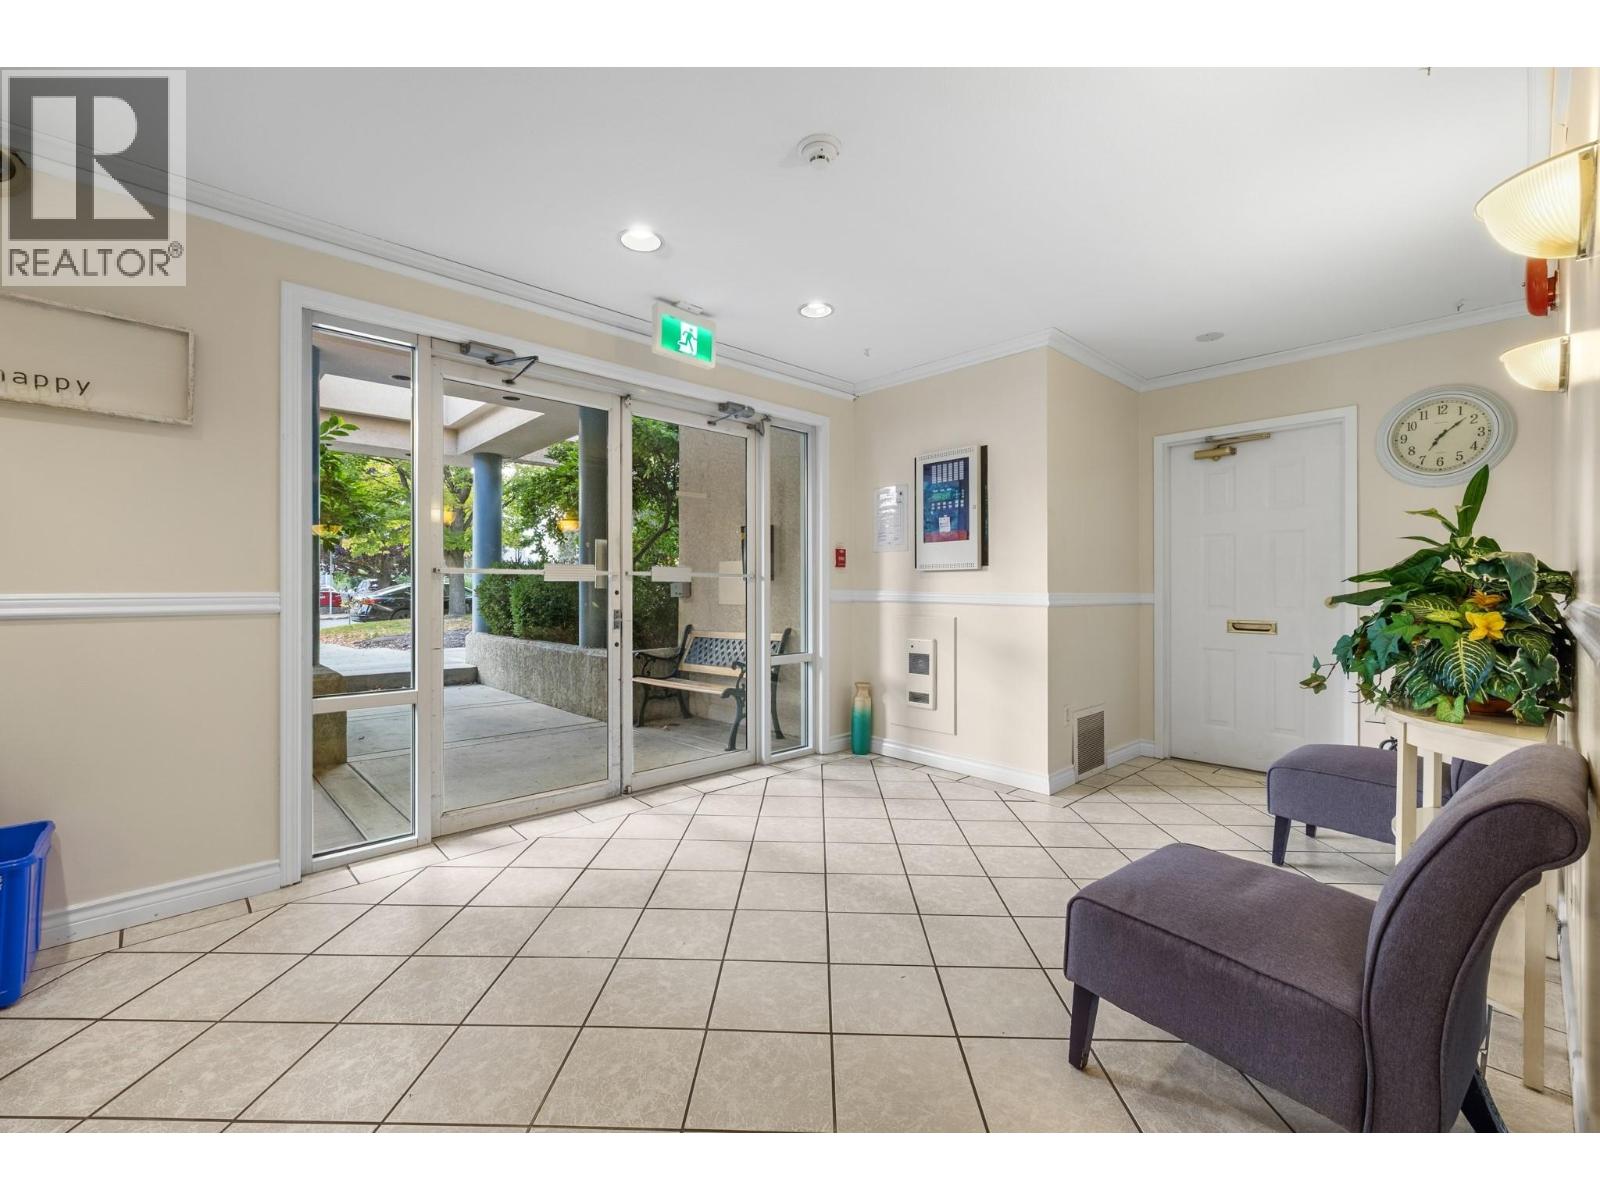
$399,900
Maintenance, Reserve Fund Contributions, Heat, Property Management, Other, See Remarks
$533.13 Monthly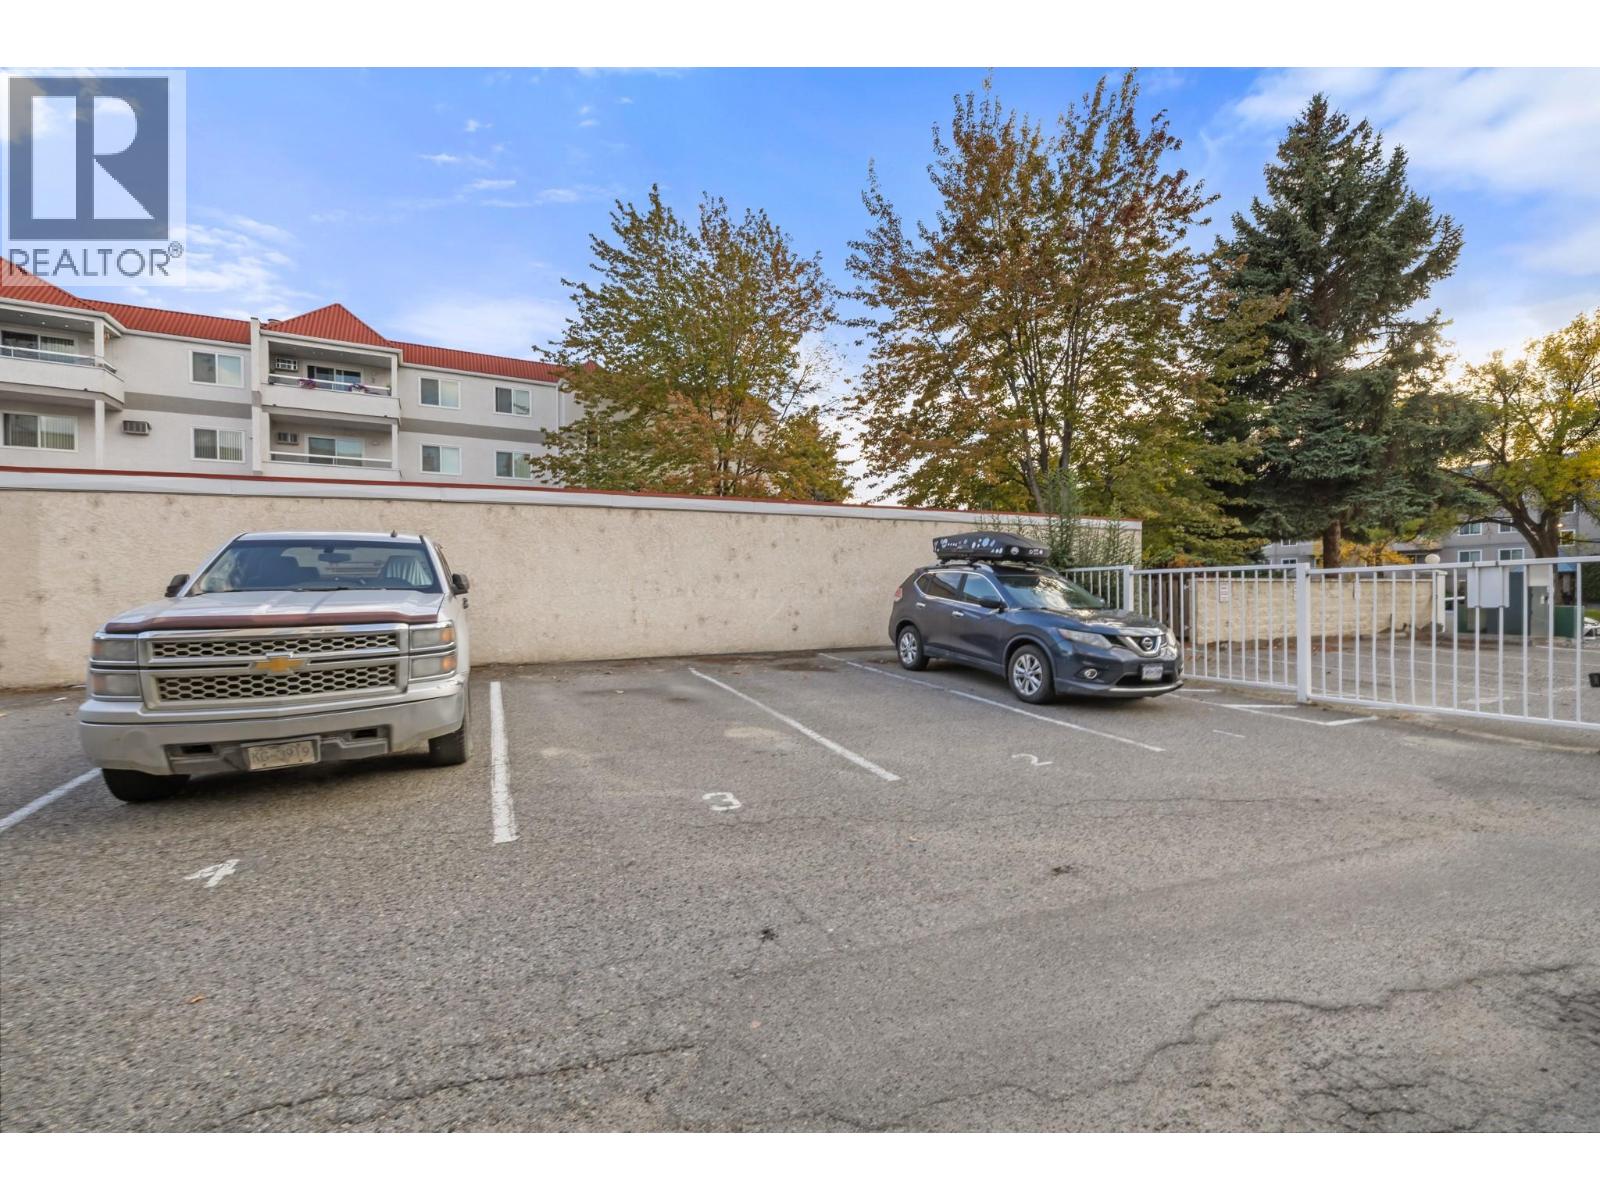
$399,900
Maintenance, Reserve Fund Contributions, Heat, Property Management, Other, See Remarks
$533.13 Monthly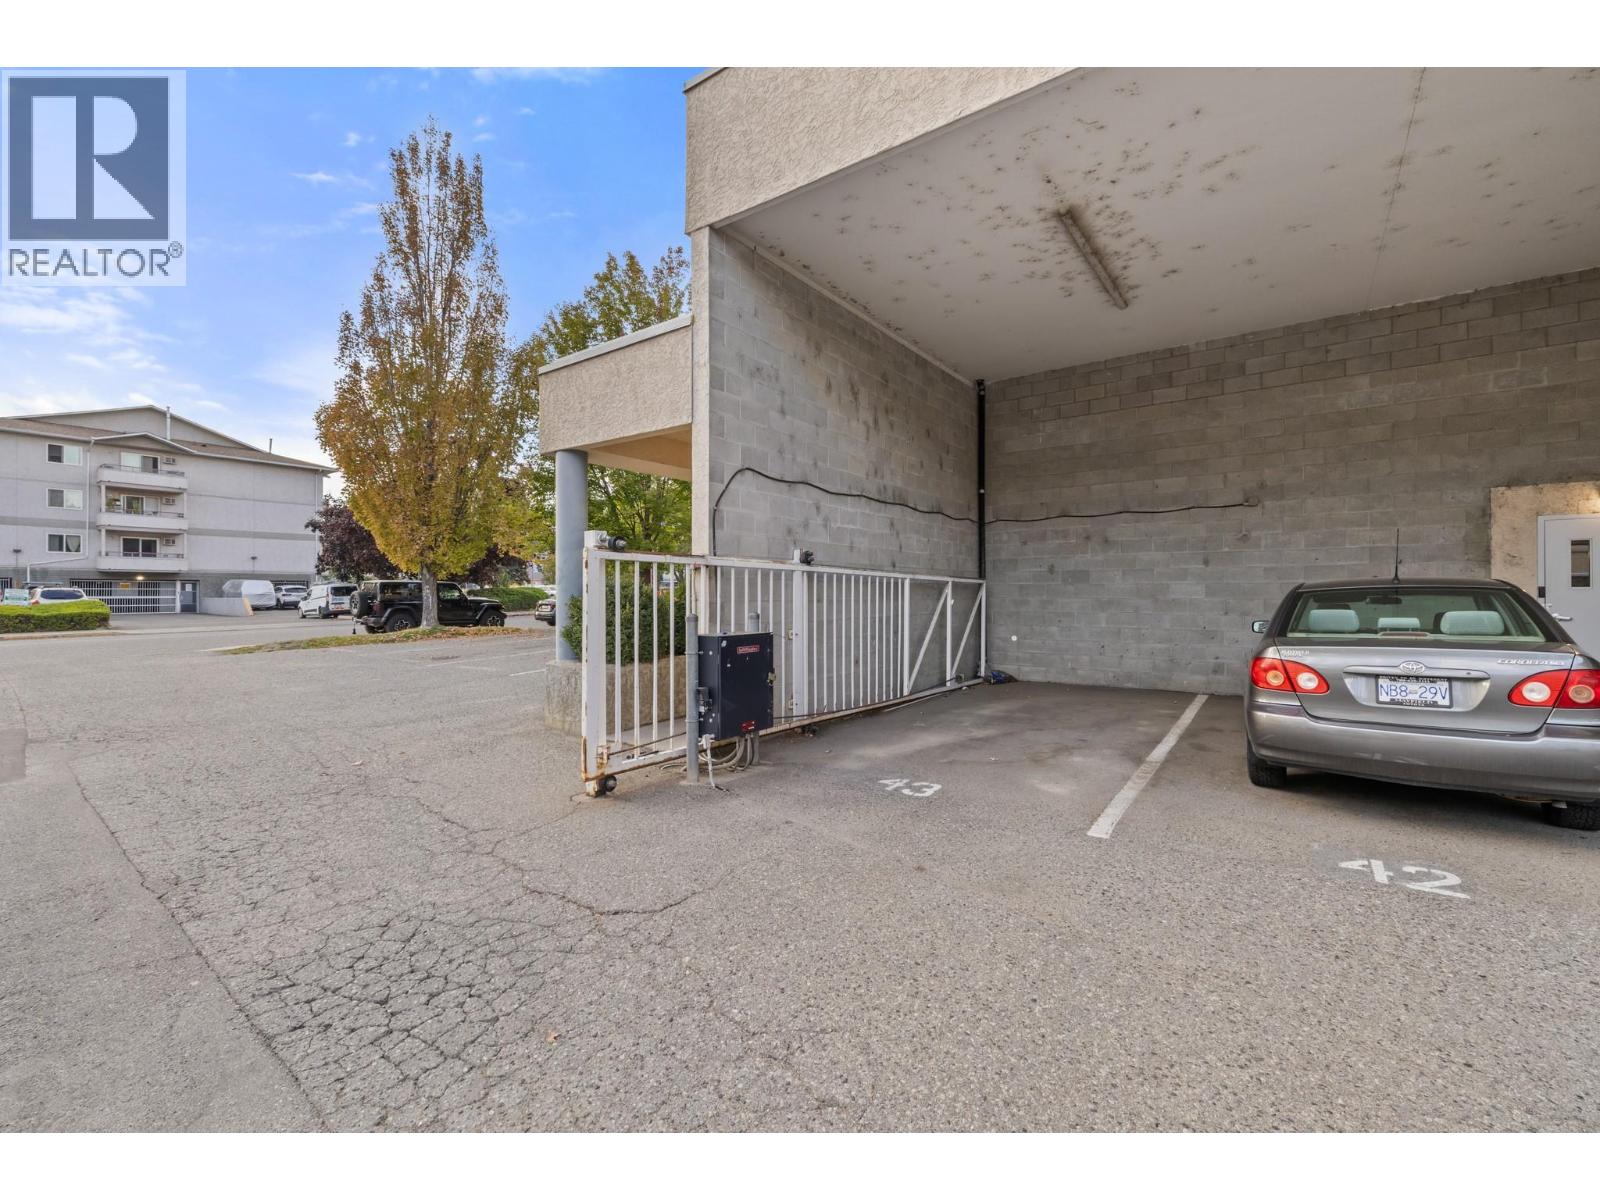
$399,900
Maintenance, Reserve Fund Contributions, Heat, Property Management, Other, See Remarks
$533.13 Monthly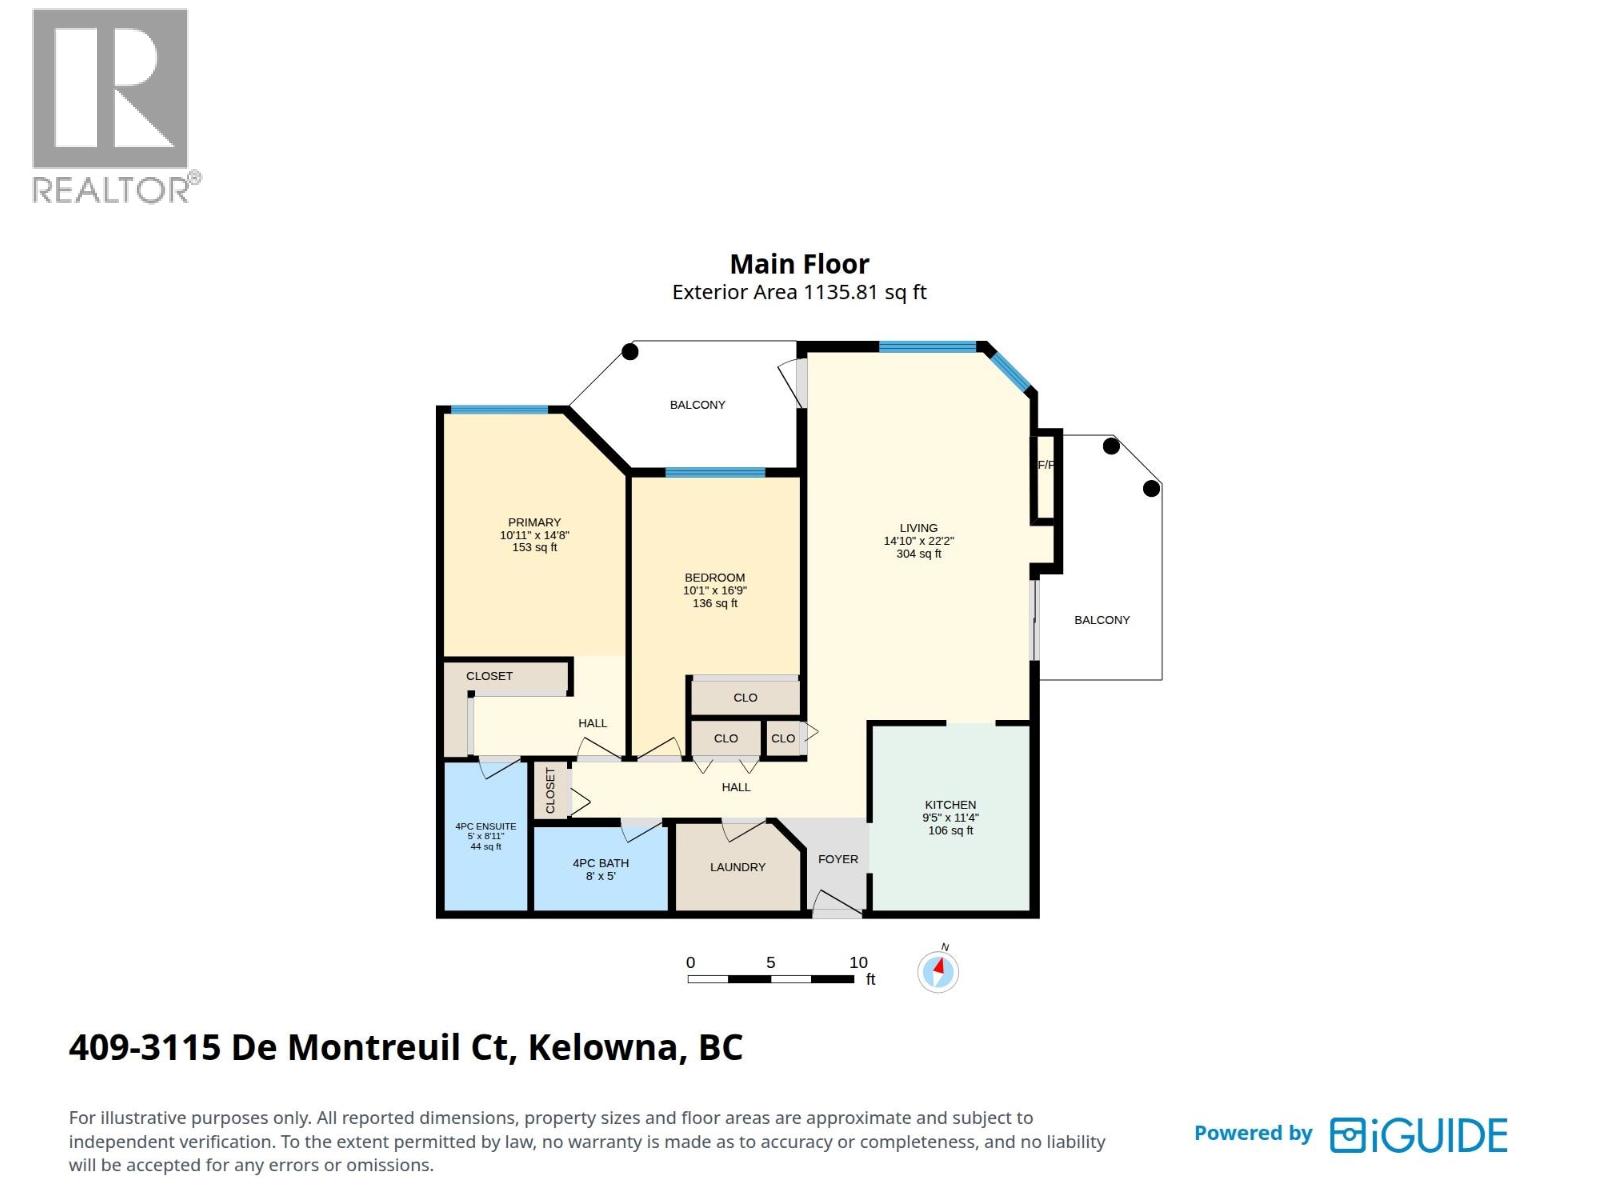
$399,900
Maintenance, Reserve Fund Contributions, Heat, Property Management, Other, See Remarks
$533.13 Monthly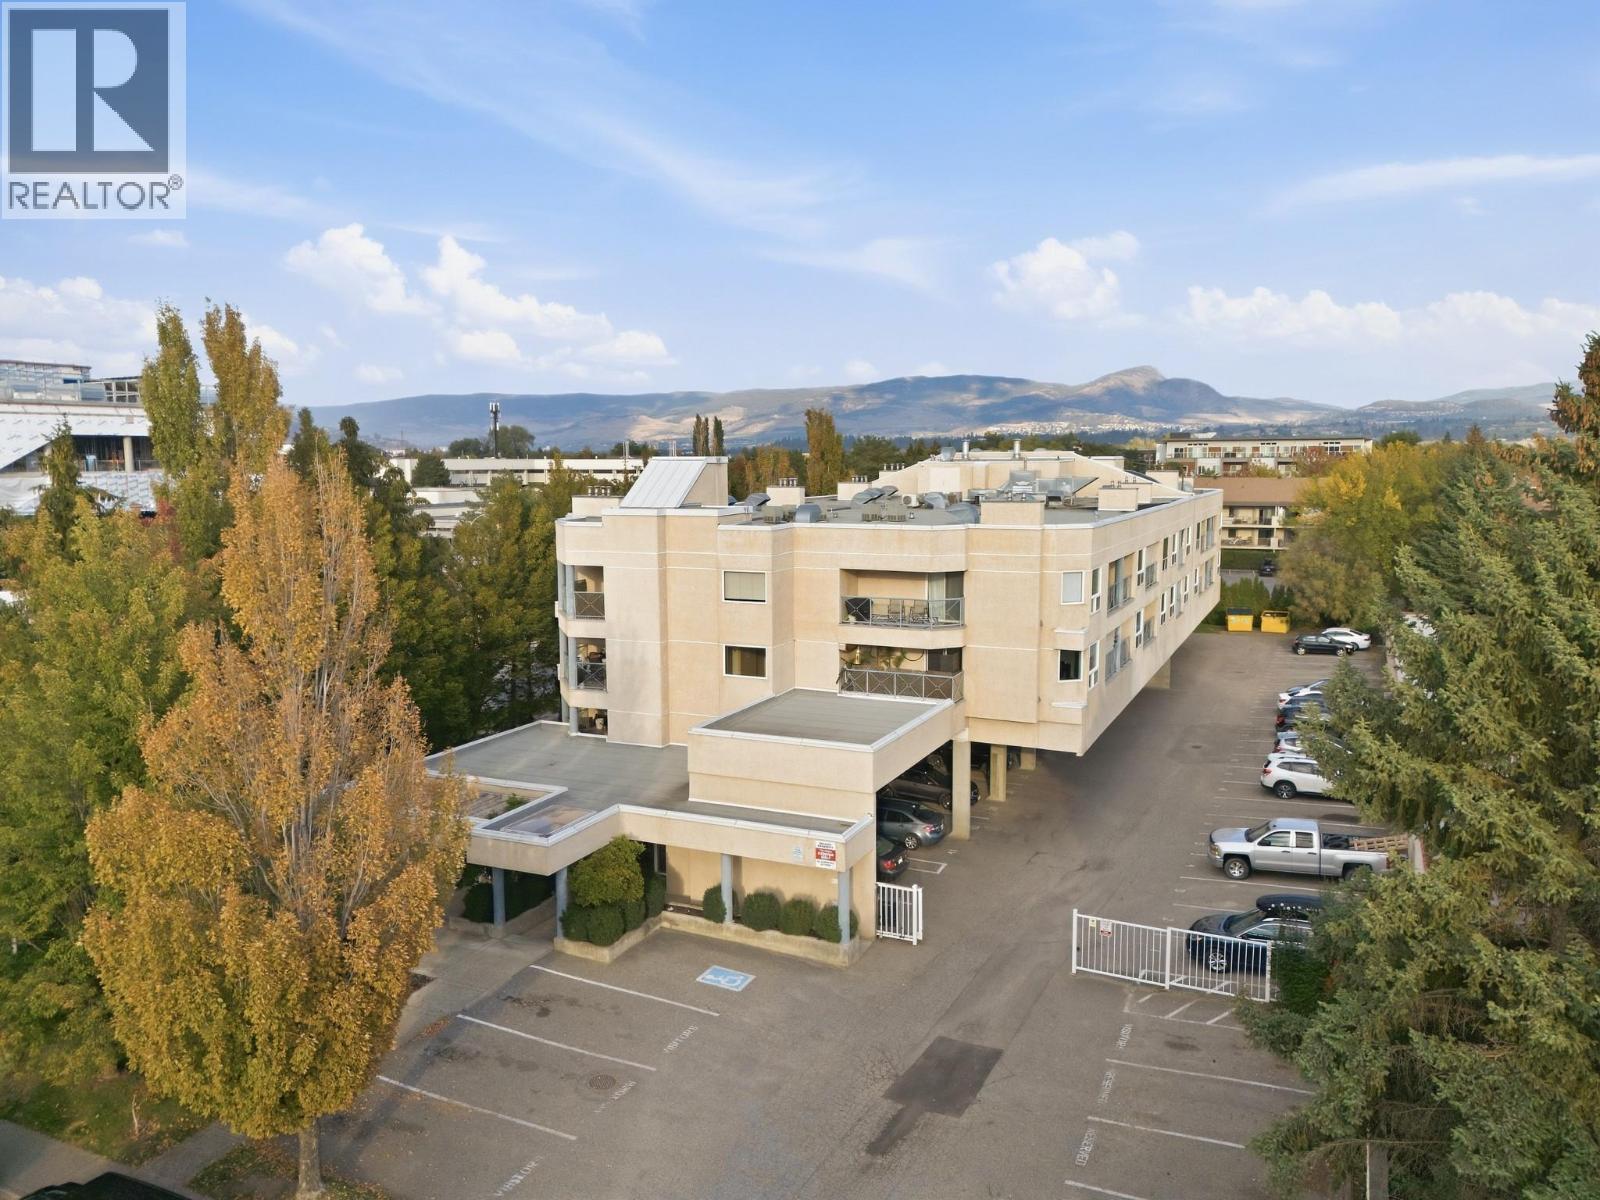
$399,900
Maintenance, Reserve Fund Contributions, Heat, Property Management, Other, See Remarks
$533.13 Monthly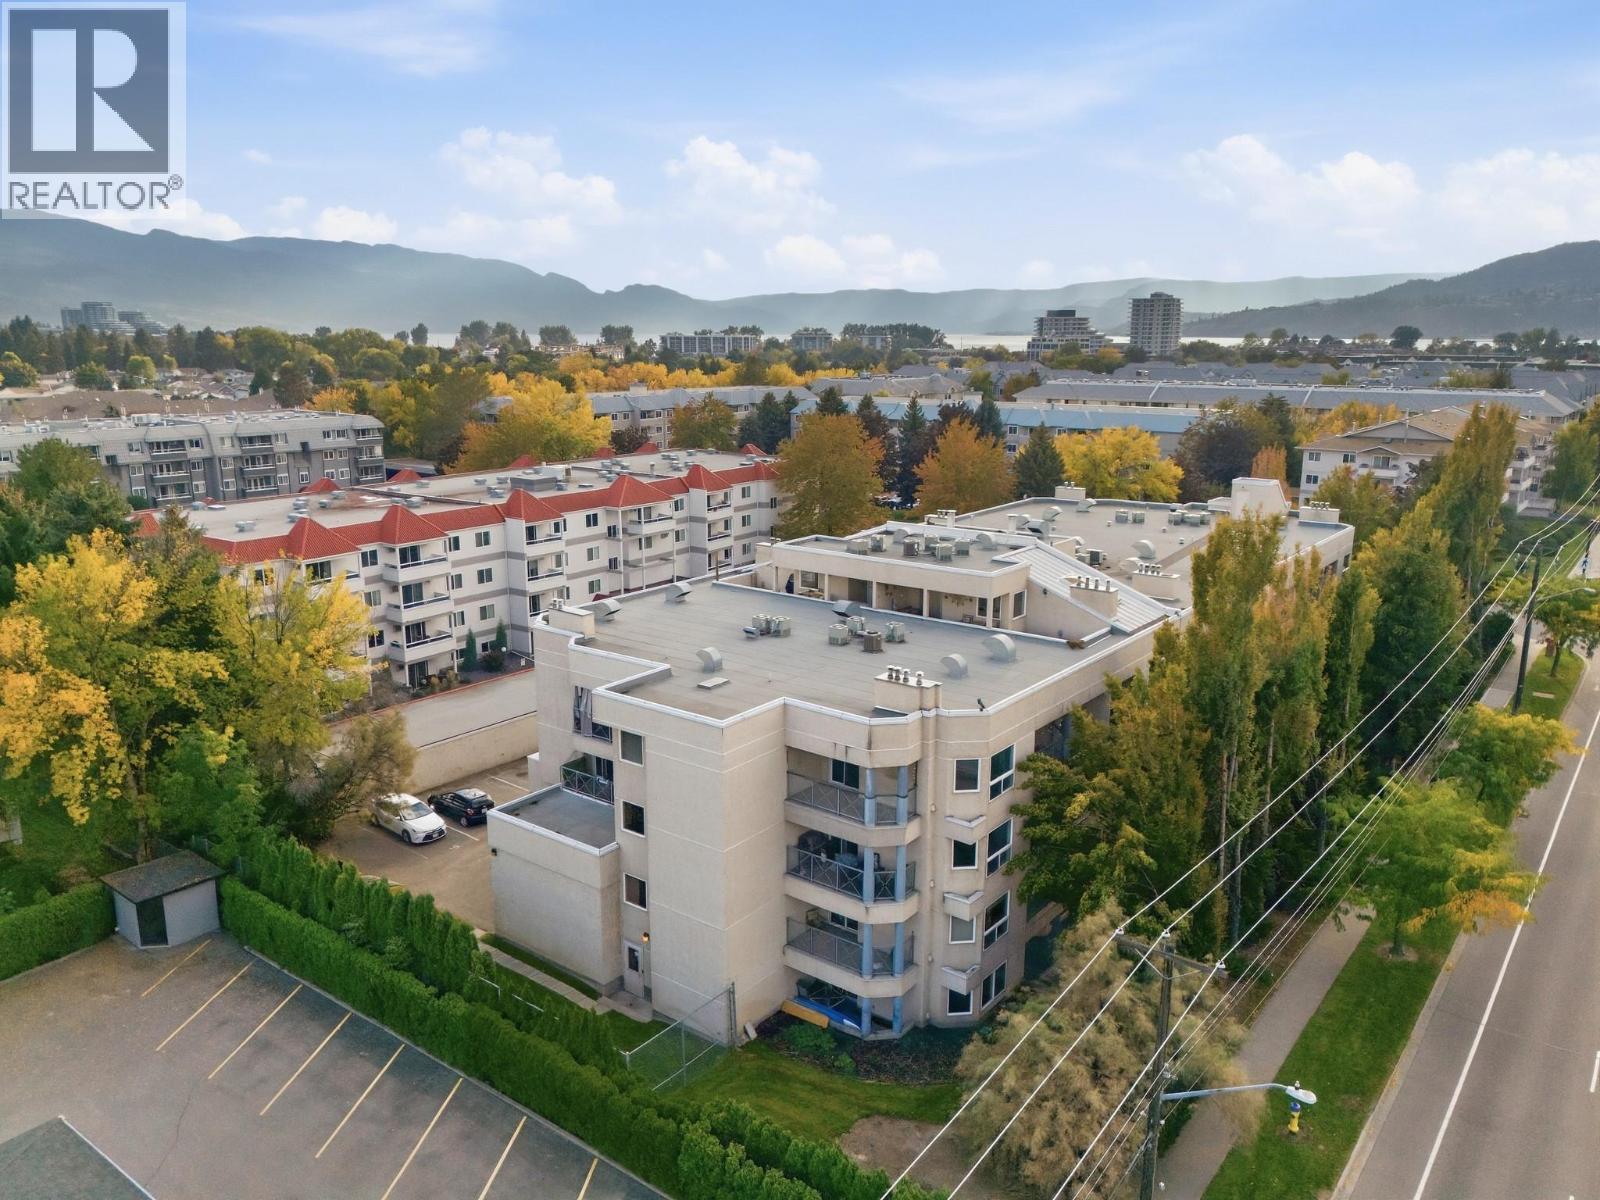
$399,900
Maintenance, Reserve Fund Contributions, Heat, Property Management, Other, See Remarks
$533.13 Monthly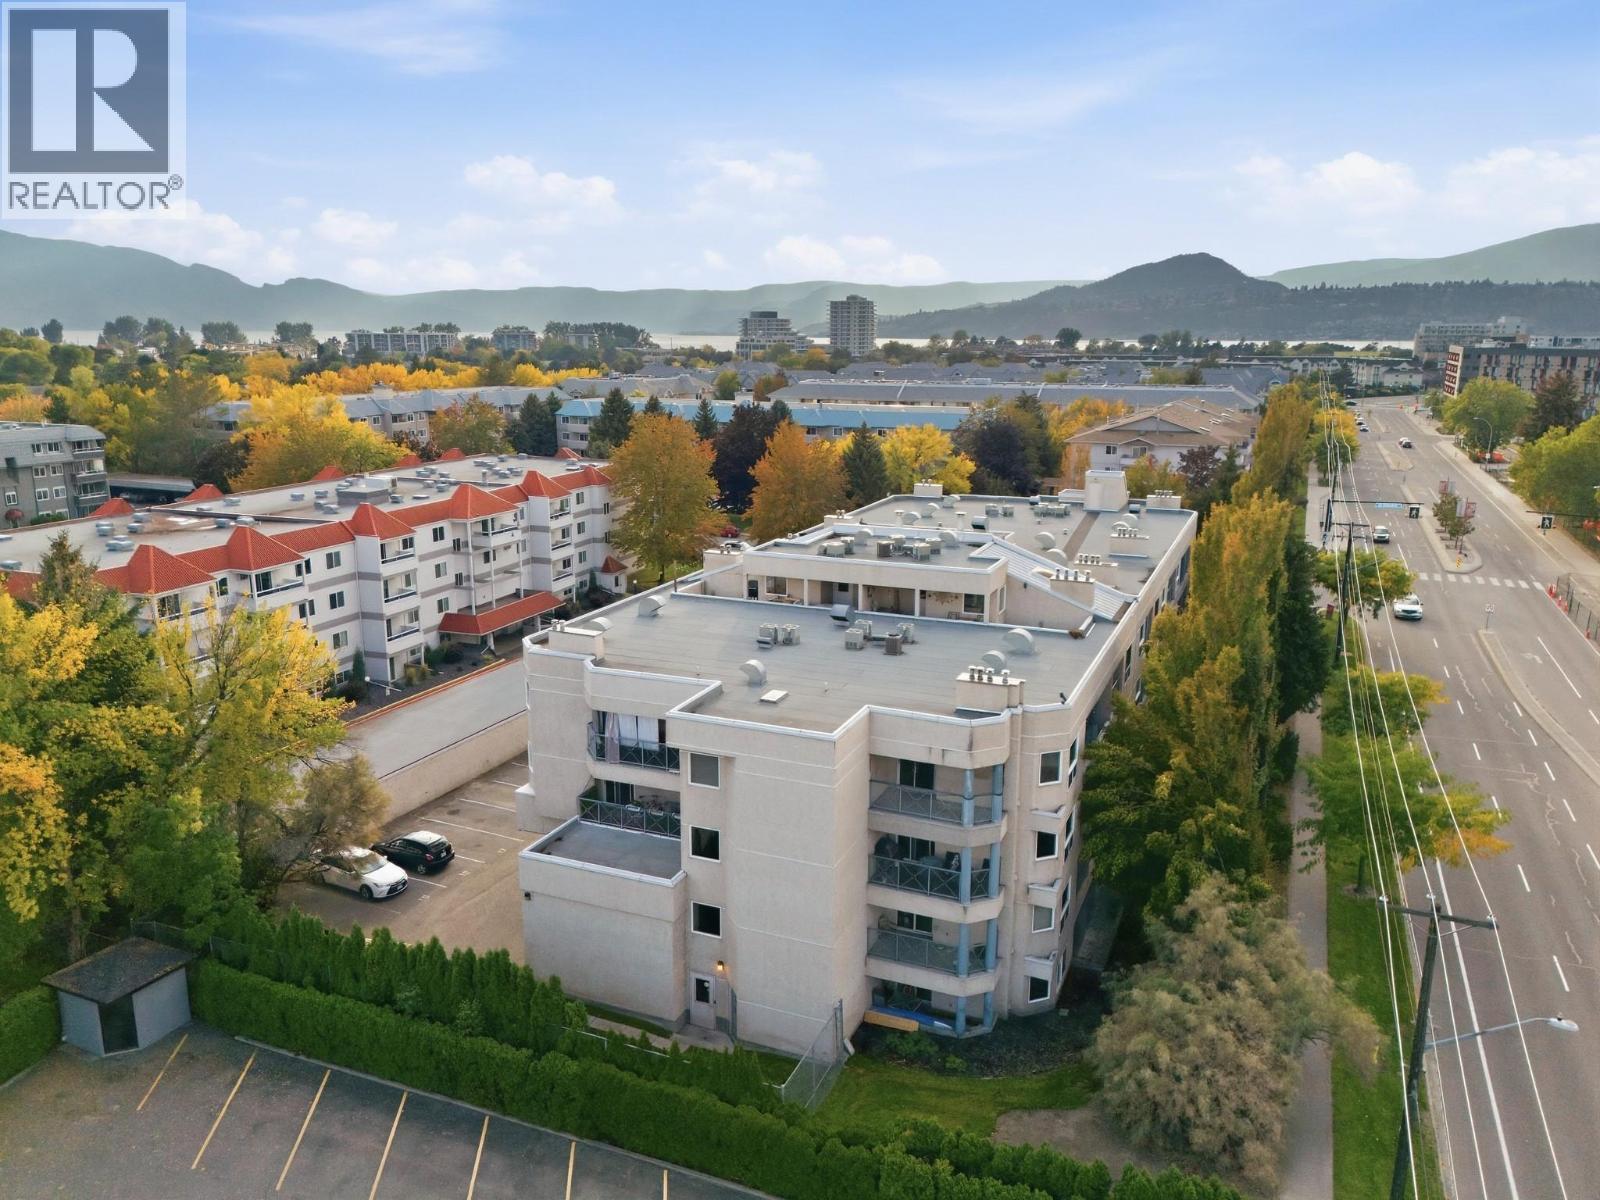
$399,900
Maintenance, Reserve Fund Contributions, Heat, Property Management, Other, See Remarks
$533.13 Monthly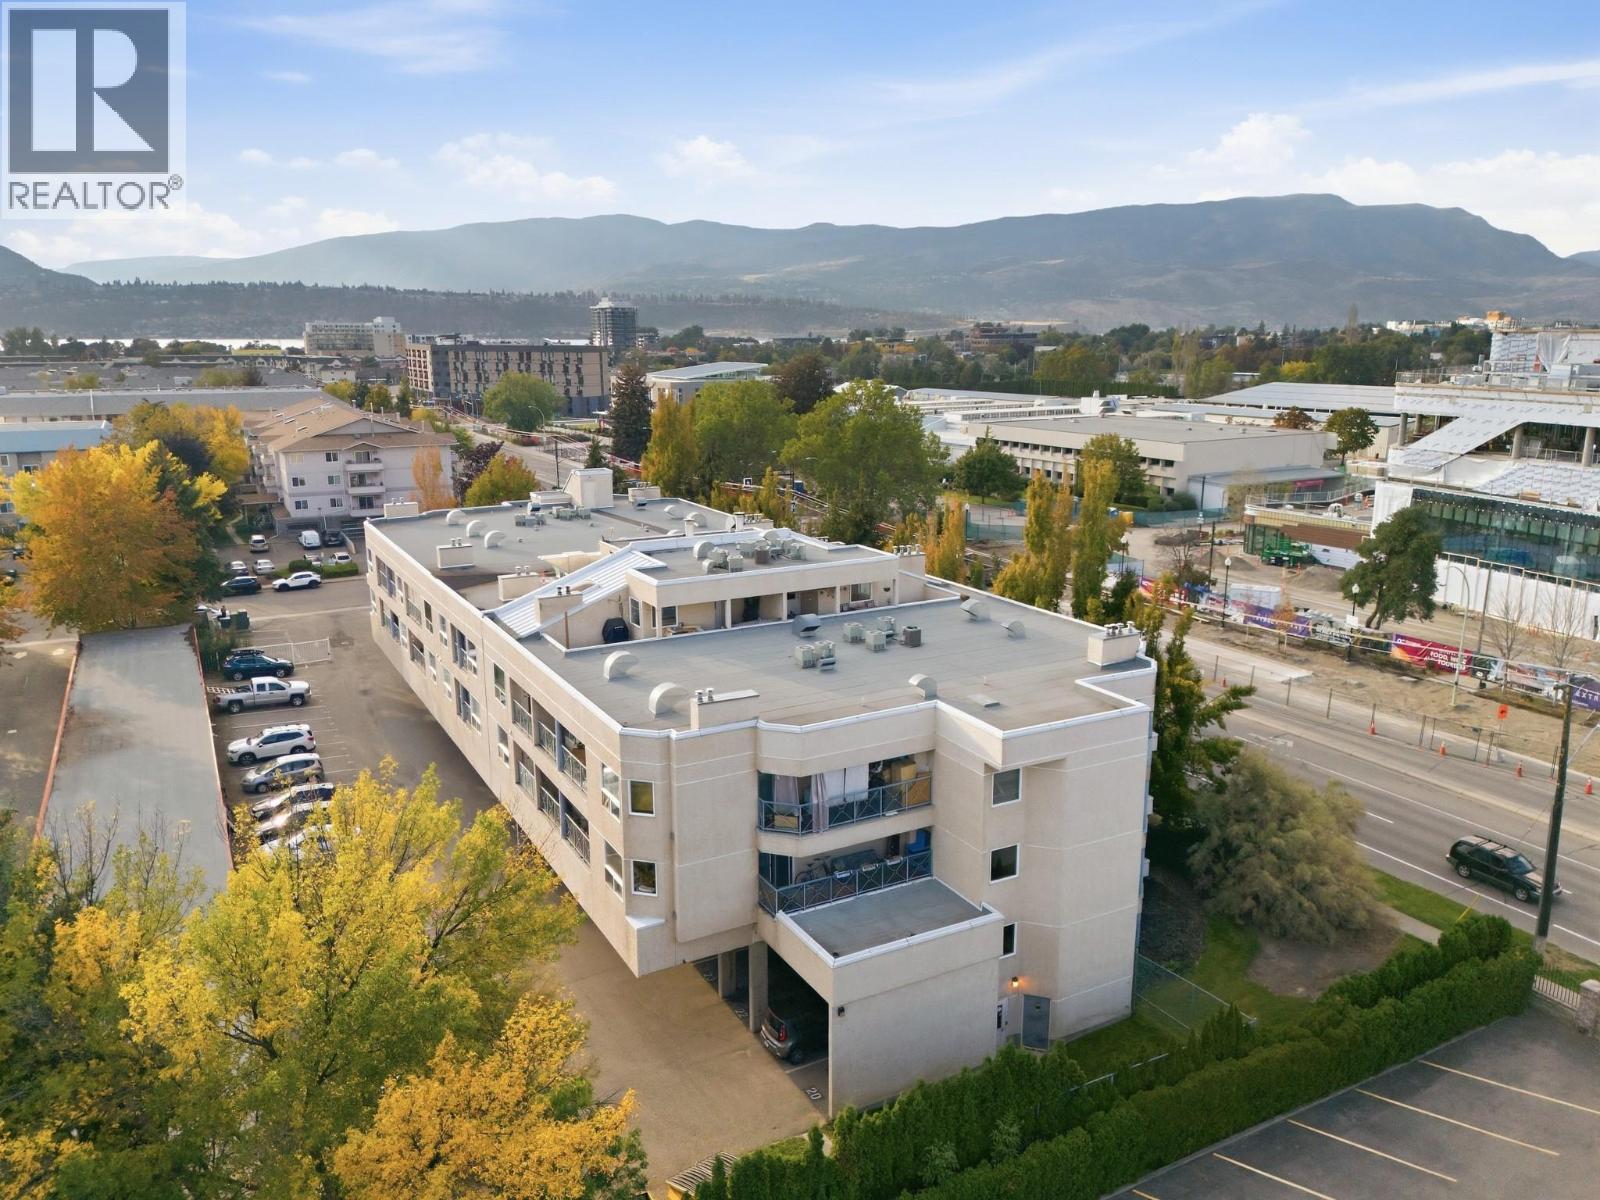
$399,900
Maintenance, Reserve Fund Contributions, Heat, Property Management, Other, See Remarks
$533.13 Monthly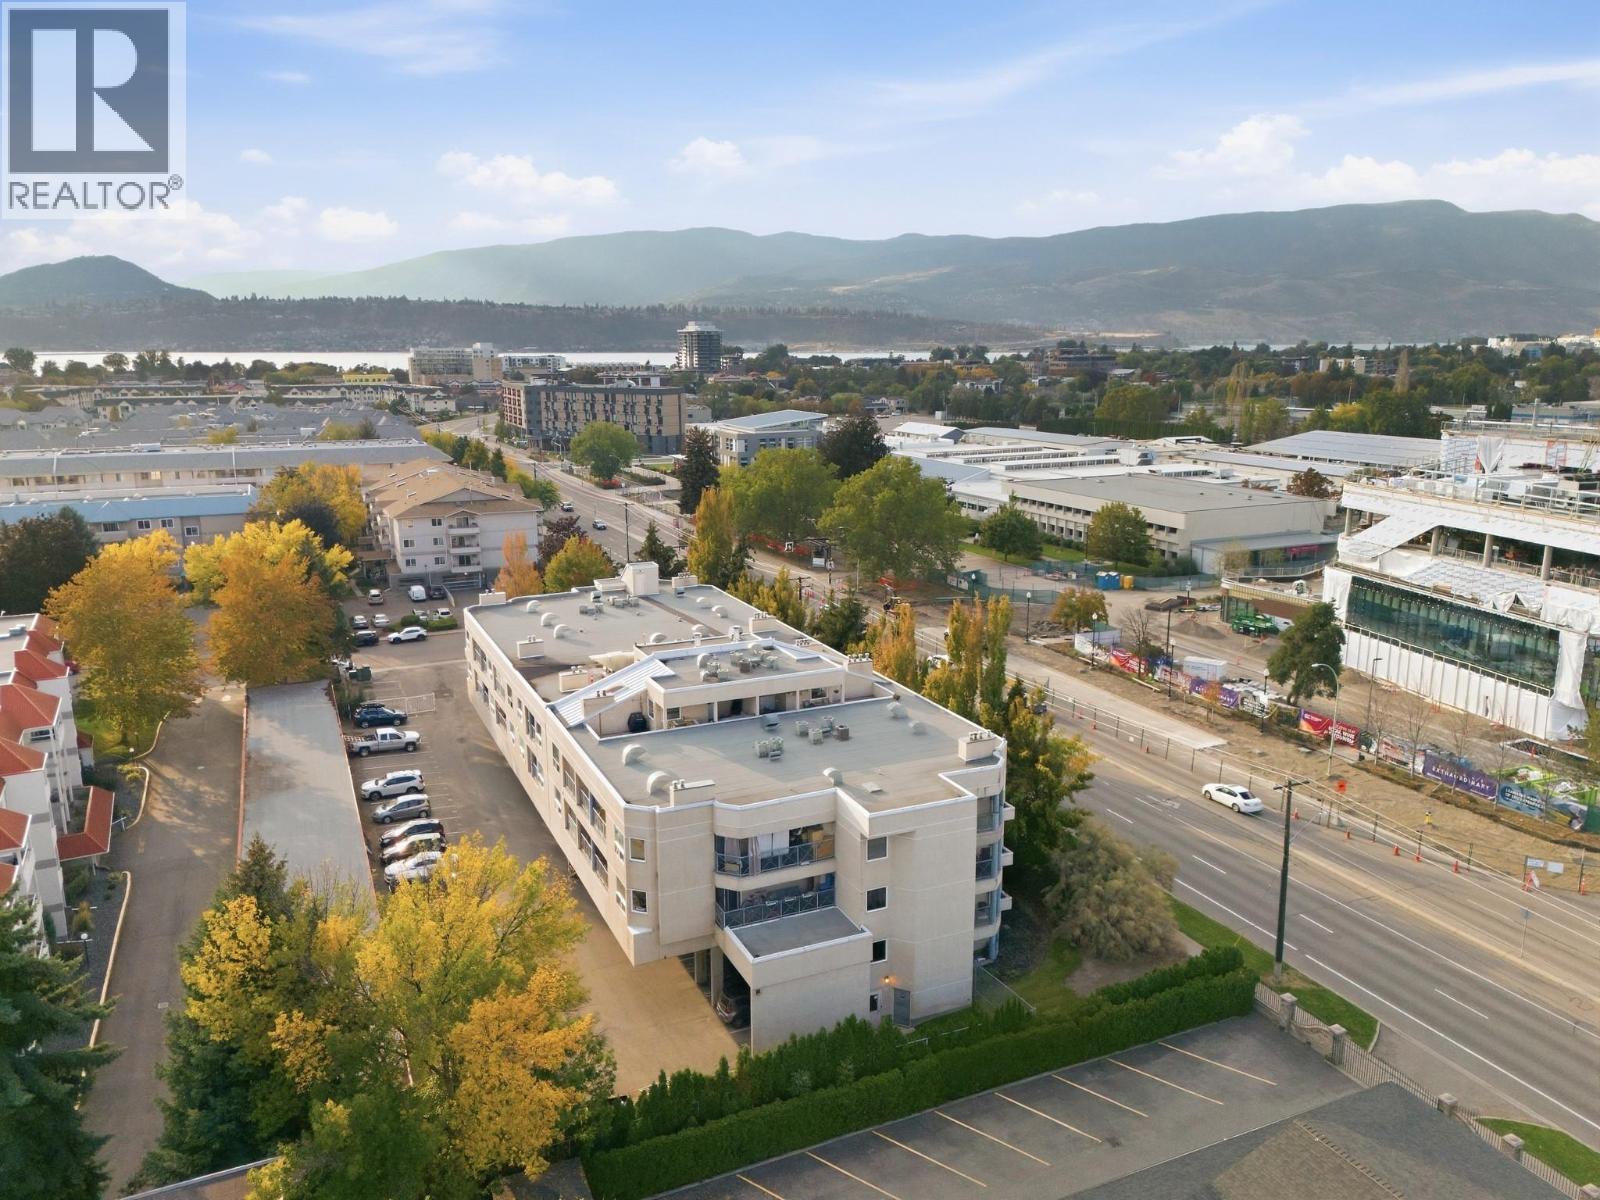
$399,900
Maintenance, Reserve Fund Contributions, Heat, Property Management, Other, See Remarks
$533.13 Monthly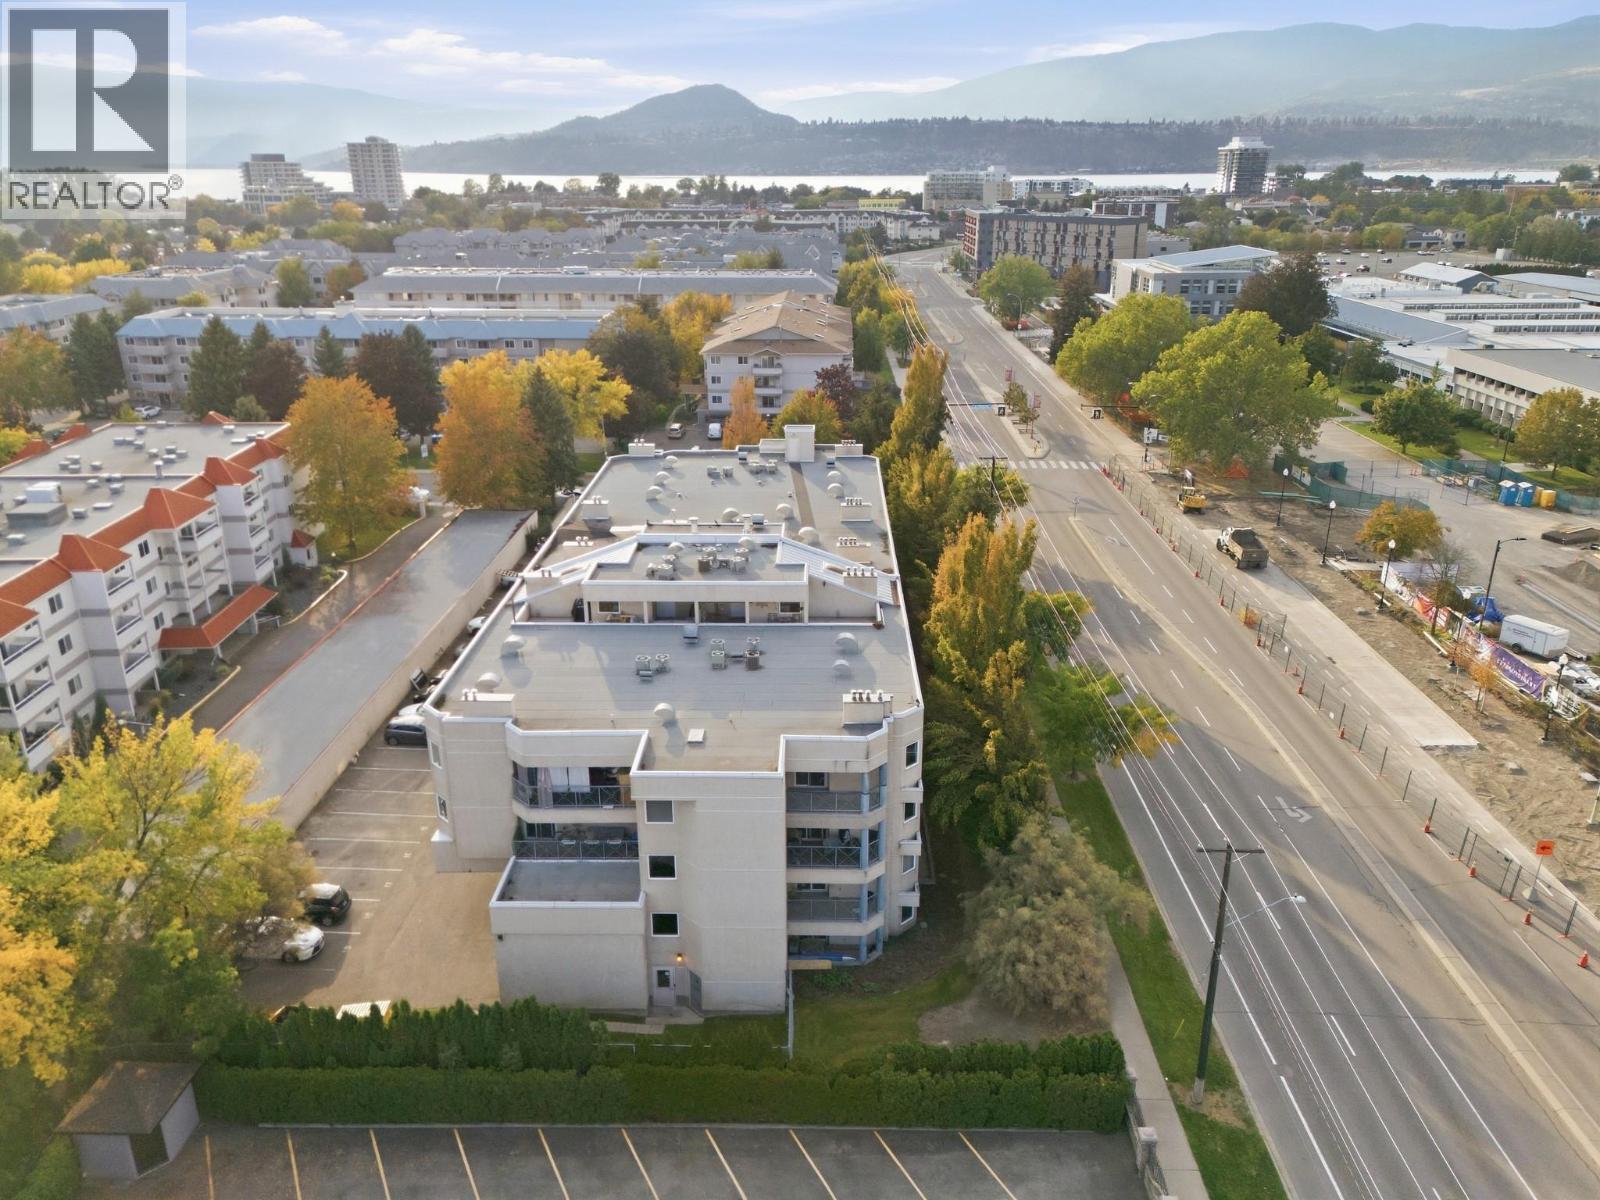
$399,900
Maintenance, Reserve Fund Contributions, Heat, Property Management, Other, See Remarks
$533.13 Monthly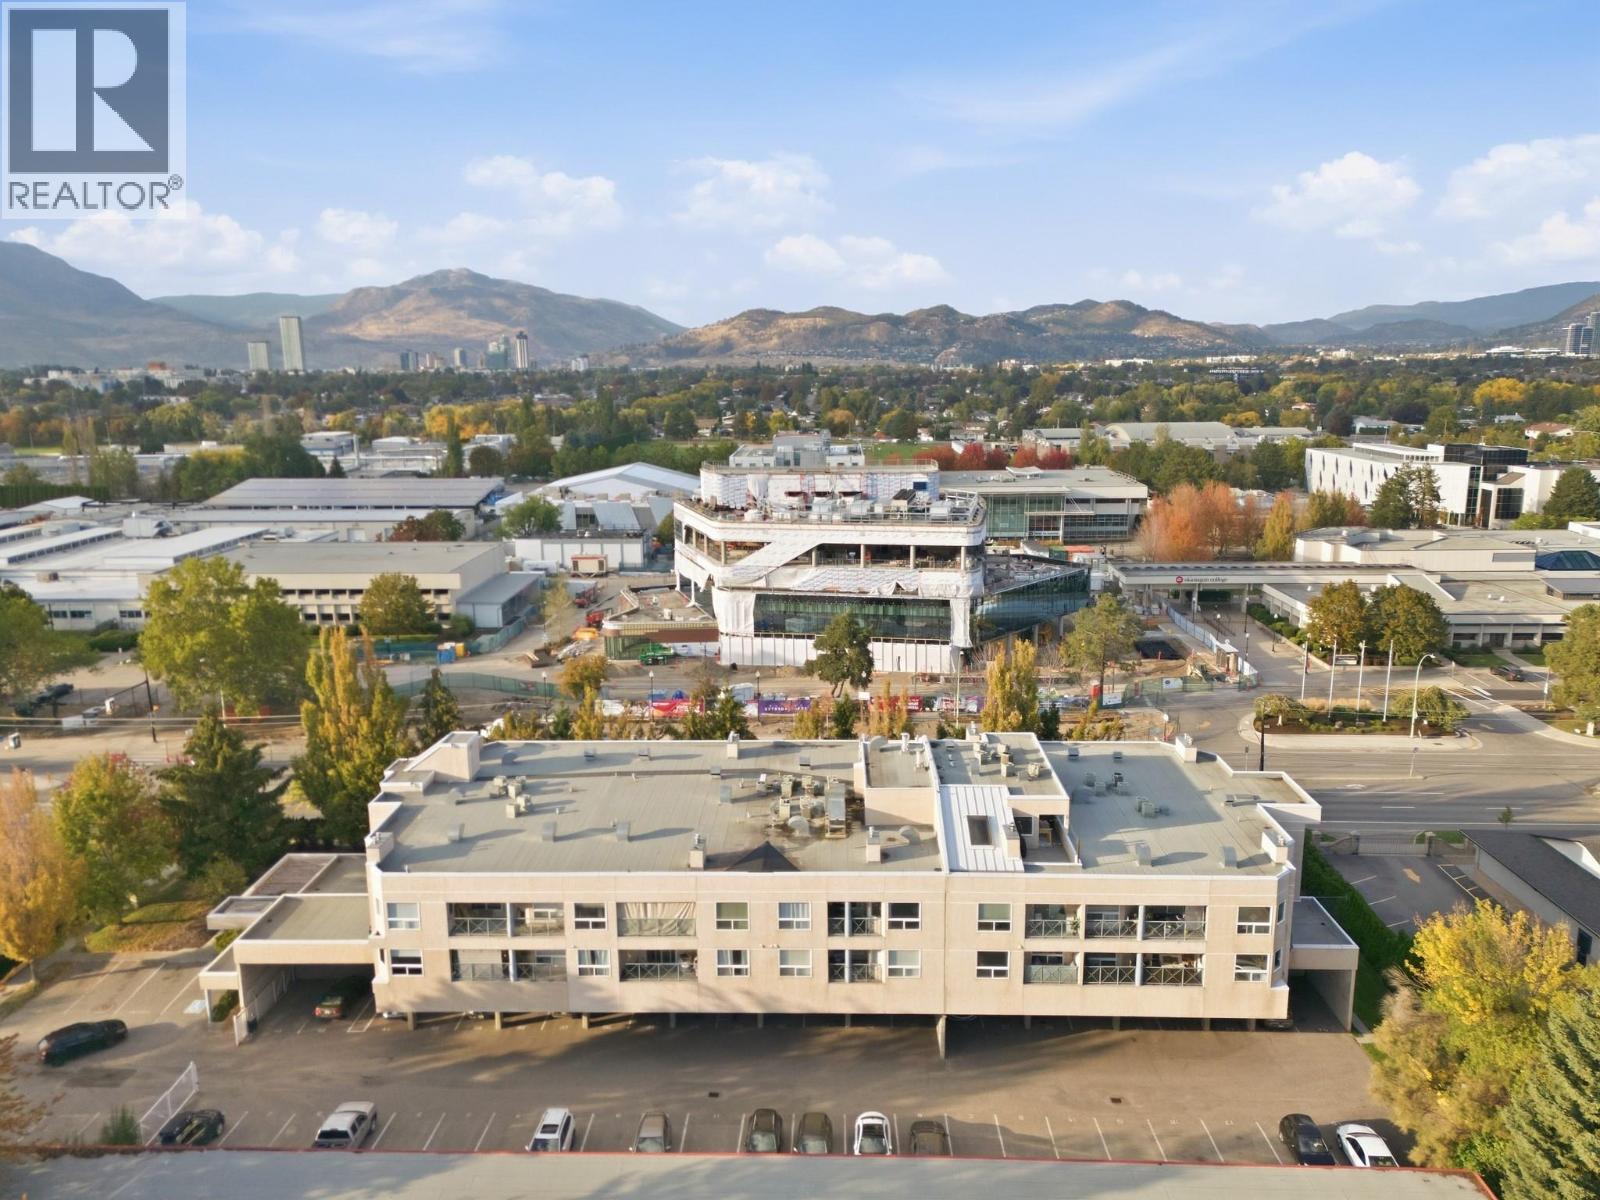
$399,900
Maintenance, Reserve Fund Contributions, Heat, Property Management, Other, See Remarks
$533.13 Monthly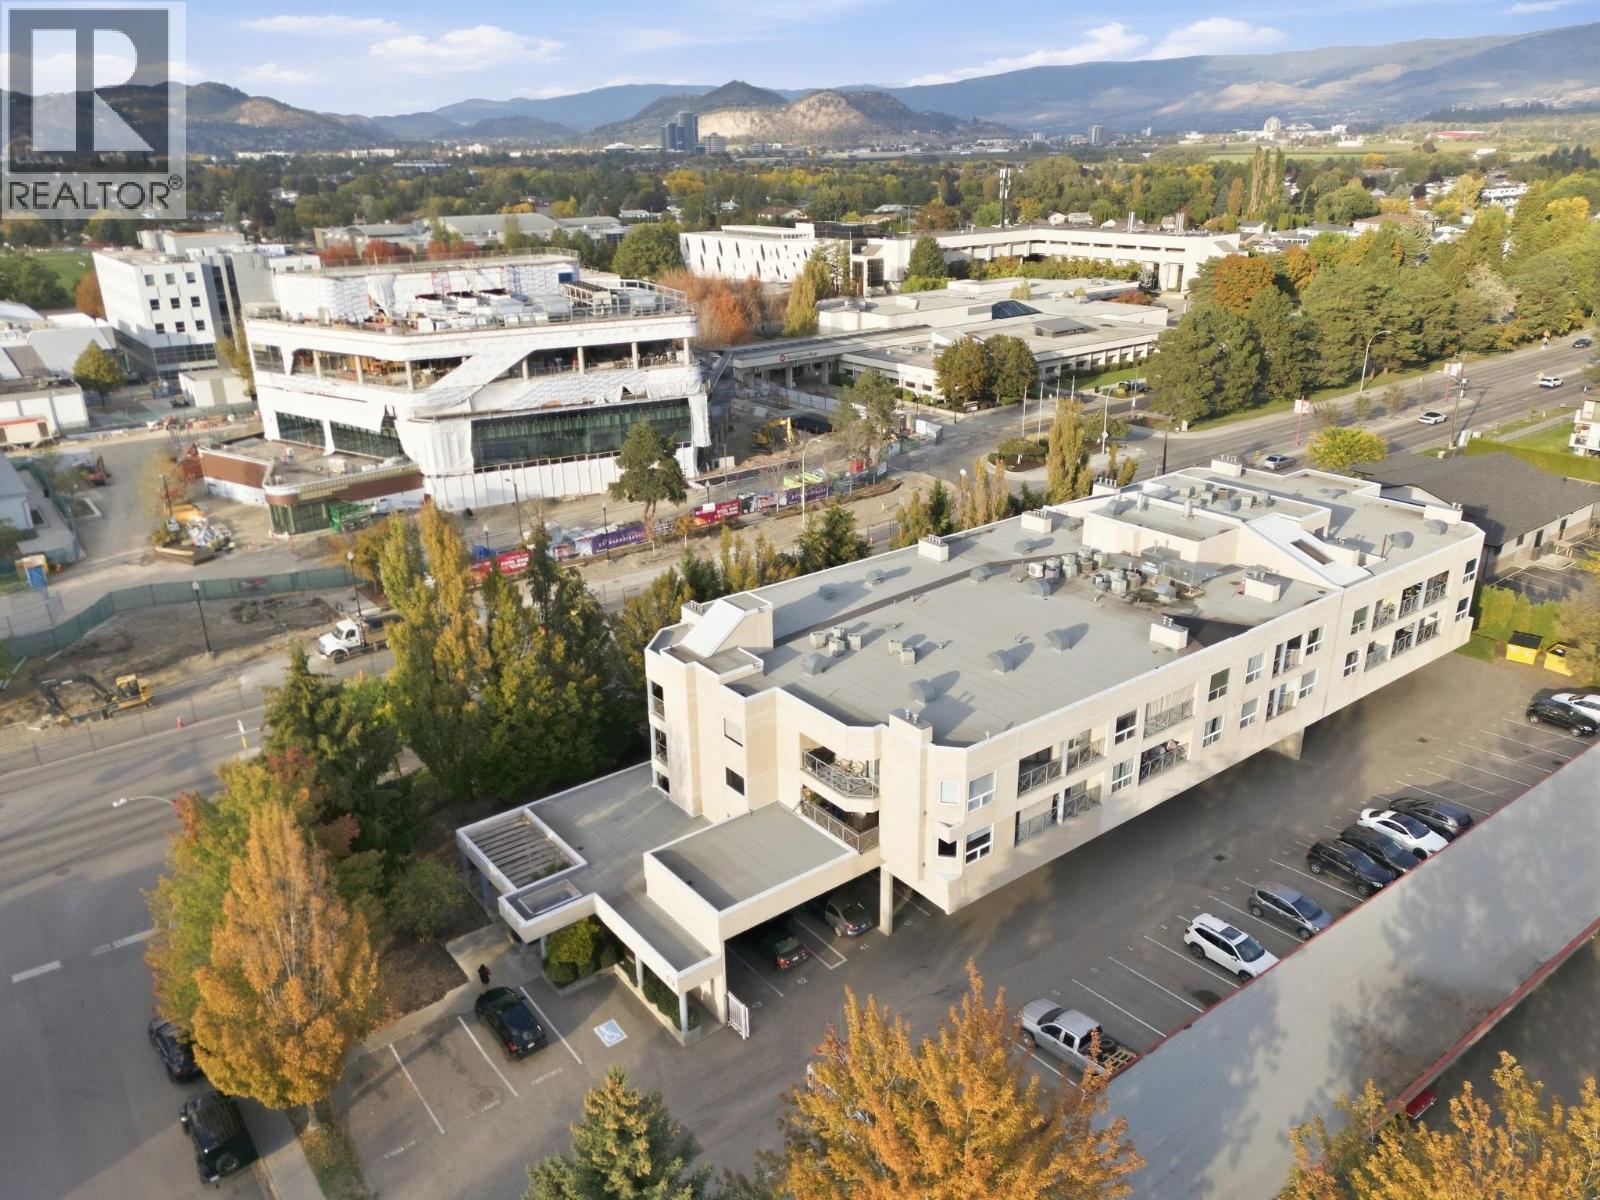
$399,900
Maintenance, Reserve Fund Contributions, Heat, Property Management, Other, See Remarks
$533.13 Monthly
Like this listing?
Contact us for more information


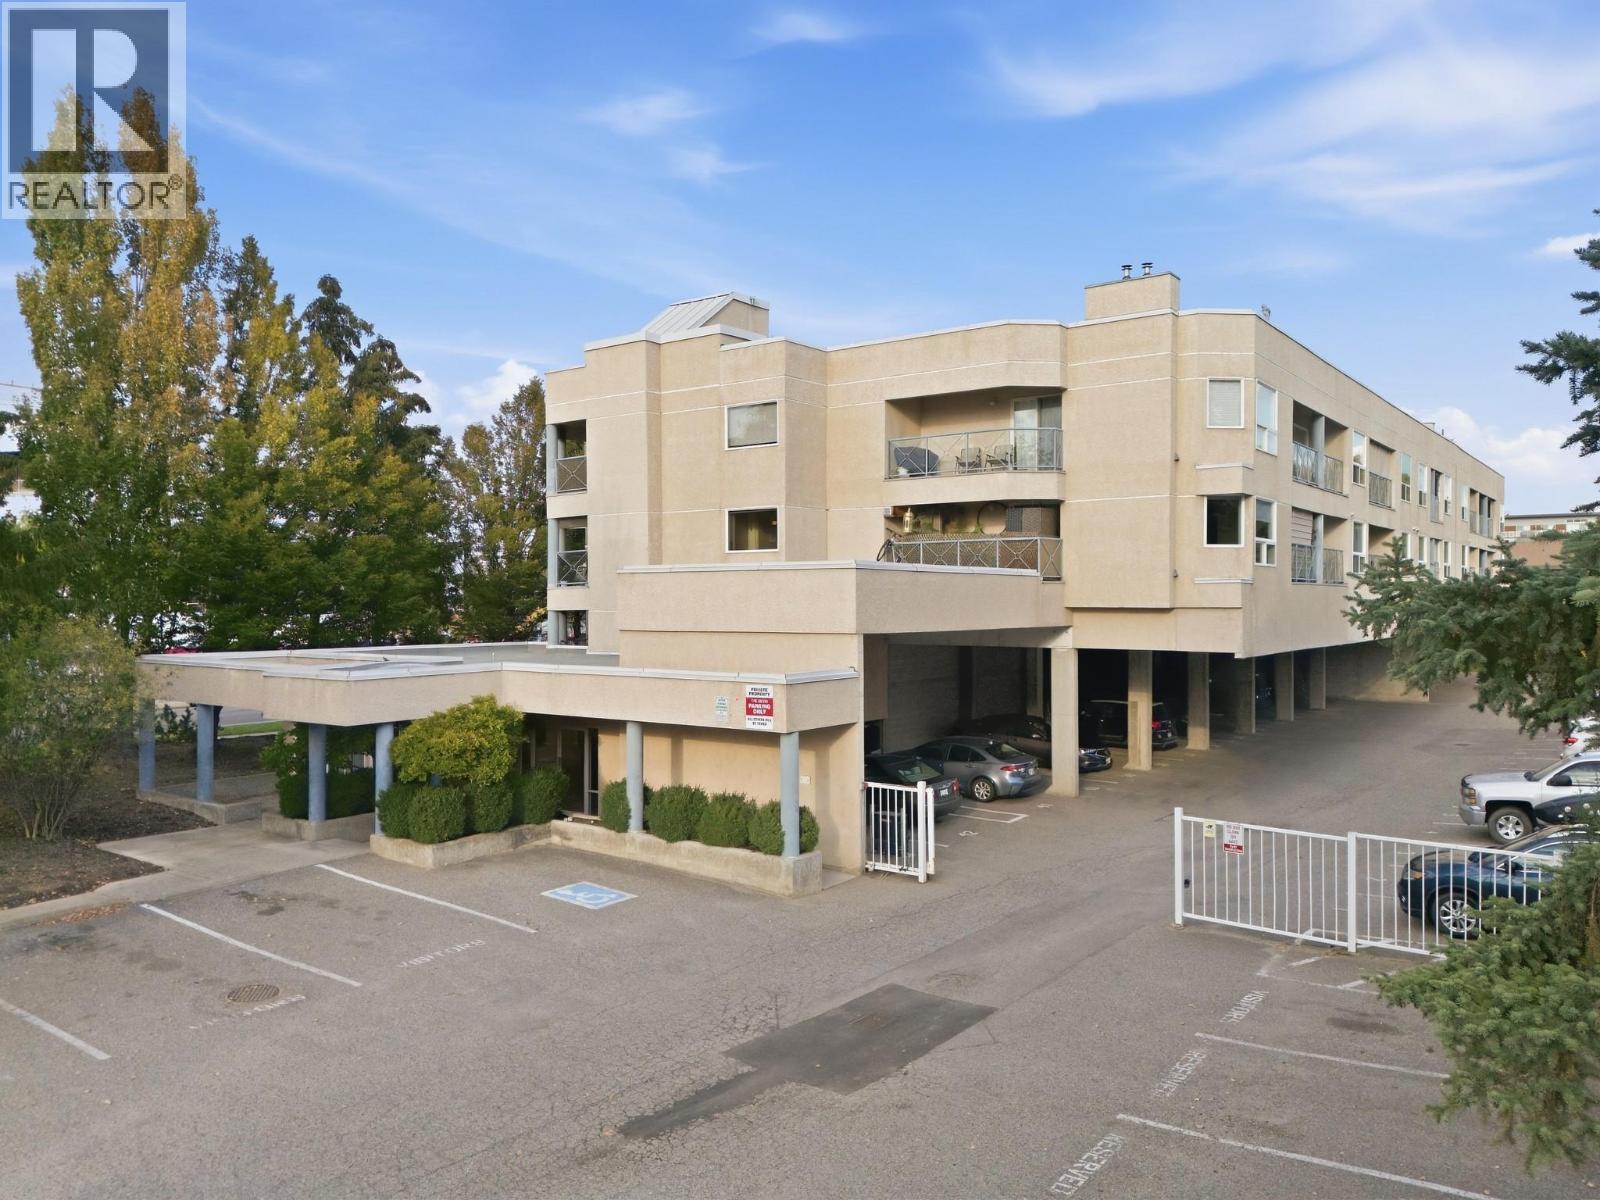
Welcome to The Mews in Lower Mission! This bright and spacious TOP FLOOR 2-bedroom, 2-bathroom CORNER UNIT offering approximately 1135 sq. ft. of comfortable living with TWO private PATIOS, large windows, a COZY GAS FIREPLACE, a generous laundry room, and TWO PARKING STALLS. The primary bedroom features a walk-in closet and private ensuite, while the second bedroom offers plenty of space for guests, a home office, or a growing family. Enjoy CENTRAL AIR CONDITIONING during the warm summer months, with FORCED AIR HEATING and hot water conveniently included in the strata fees. Ideally located across from Okanagan College and within walking distance to beaches, grocery stores, cafes, and the vibrant South Pandosy Cultural District. A fantastic opportunity for first-time buyers, investors, students, or those looking for an exceptional lifestyle in one of Lower Mission’s most convenient locations. (id:67517)
-
Property Details
MLS® Number 10401897 Property Type Single Family Neigbourhood Lower Mission Community Name The Mews CommunityFeatures Pets Allowed With Restrictions, Rentals Not Allowed ParkingSpaceTotal 2 -
Building
BathroomTotal 2 BedroomsTotal 2 Appliances Refrigerator, Dishwasher, Dryer, Range - Electric, Hood Fan, Washer ConstructedDate 1993 CoolingType Central Air Conditioning FireplaceFuel Gas FireplacePresent Yes FireplaceTotal 1 FireplaceType Unknown HeatingType Forced Air StoriesTotal 1 SizeInterior 1,135 Sqft Type Apartment UtilityWater Municipal Water Stall -
Land
Acreage No Sewer Municipal Sewage System SizeTotalText Under 1 Acre -
Rooms
Level Type Length Width Dimensions Main Level Bedroom 12'9'' x 10'1'' Main Level 4pc Bathroom 8' x 5' Main Level 4pc Ensuite Bath 5' x 8'11'' Main Level Primary Bedroom 14'8'' x 10'11'' Main Level Dining Room 14'10'' x 9' Main Level Living Room 14'10'' x 13'2'' Main Level Kitchen 9'5'' x 11'4'' -
Utilities
Your Favourites
No Favourites Found







The trademarks REALTOR®, REALTORS®, and the REALTOR® logo are controlled by The Canadian Real Estate Association (CREA) and identify real estate professionals who are members of CREA. The trademarks MLS®, Multiple Listing Service® and the associated logos are owned by The Canadian Real Estate Association (CREA) and identify the quality of services provided by real estate professionals who are members of CREA. The trademark DDF® is owned by The Canadian Real Estate Association (CREA) and identifies CREA's Data Distribution Facility (DDF®)
September 25 2026 06:28:42
Association of Interior REALTORS®
