$10,800,000
$10,800,000
$10,800,000
$10,800,000
$10,800,000
$10,800,000
$10,800,000
$10,800,000
$10,800,000
$10,800,000
$10,800,000
$10,800,000
$10,800,000
$10,800,000
$10,800,000
$10,800,000
$10,800,000
$10,800,000
$10,800,000
$10,800,000
$10,800,000
$10,800,000
$10,800,000
$10,800,000
$10,800,000
$10,800,000
$10,800,000
$10,800,000
$10,800,000
$10,800,000
$10,800,000
$10,800,000
$10,800,000
$10,800,000
$10,800,000
$10,800,000
$10,800,000
$10,800,000
$10,800,000
$10,800,000
$10,800,000
$10,800,000
$10,800,000
$10,800,000
$10,800,000
$10,800,000
$10,800,000
$10,800,000
$10,800,000
$10,800,000
Like this listing?
Contact us for more information


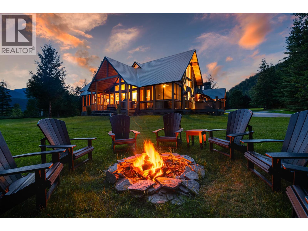
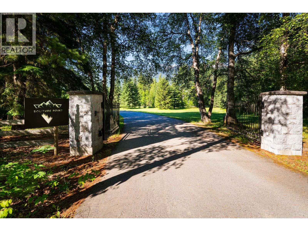
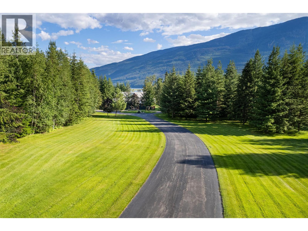
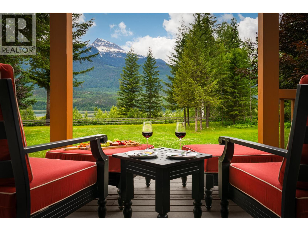
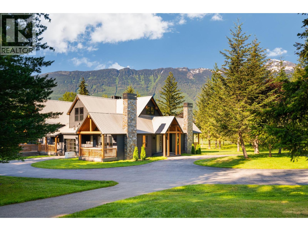
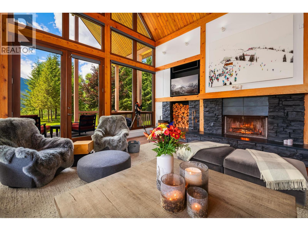
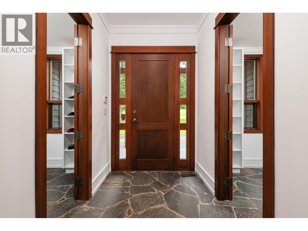
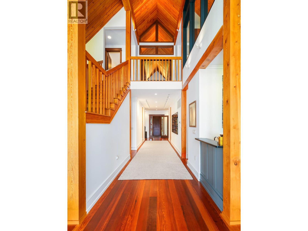
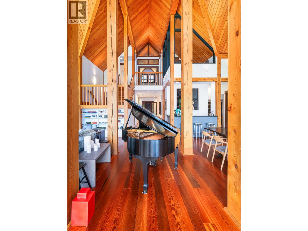
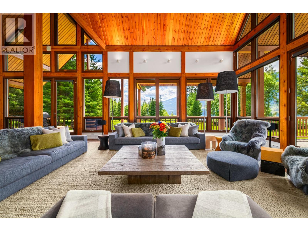
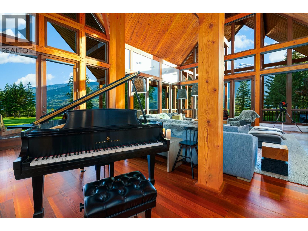
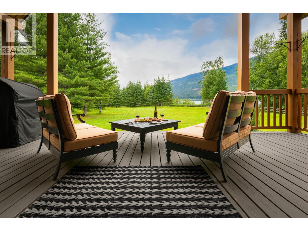
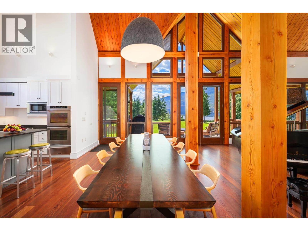
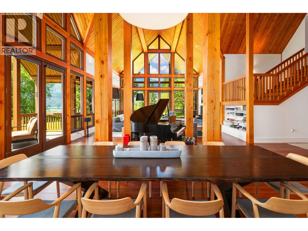
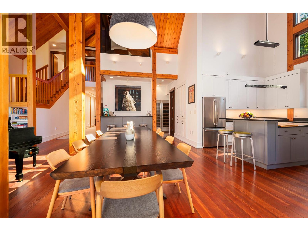
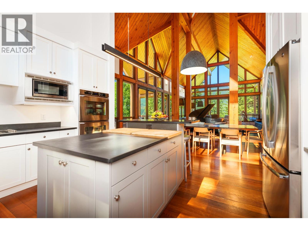
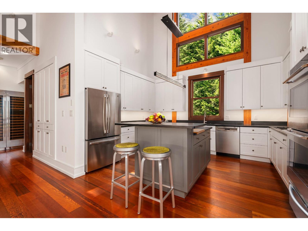
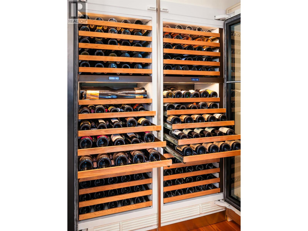
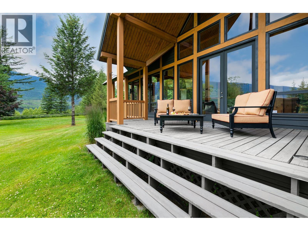
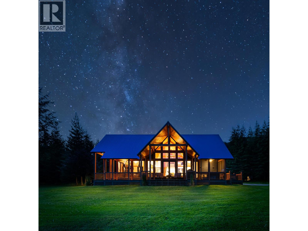
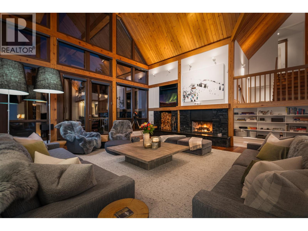
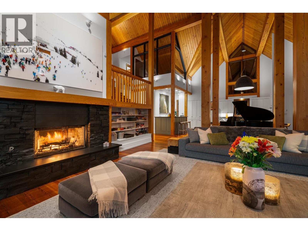
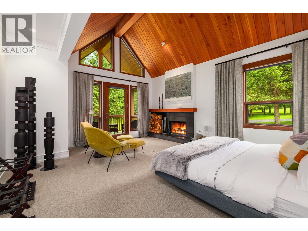
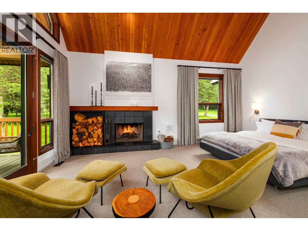
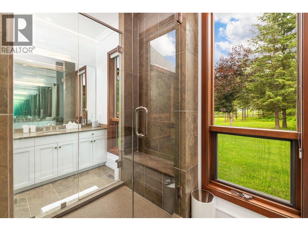
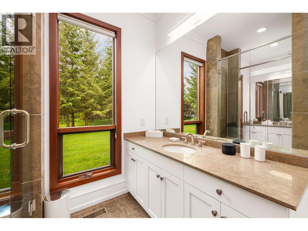
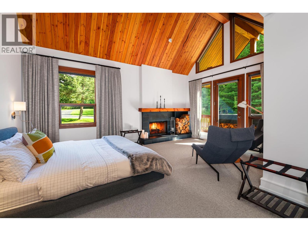
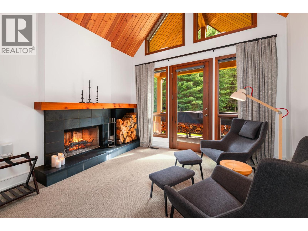
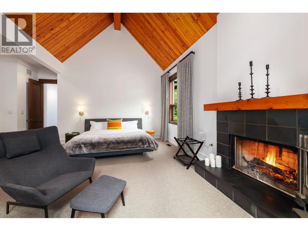
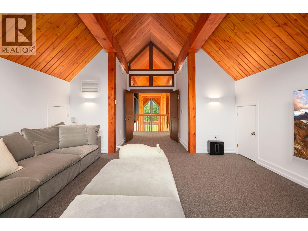
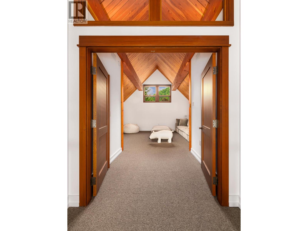
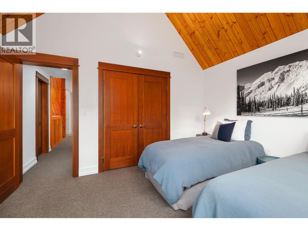
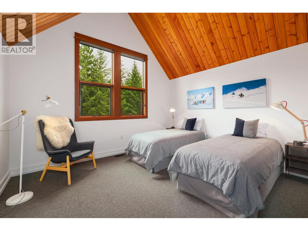
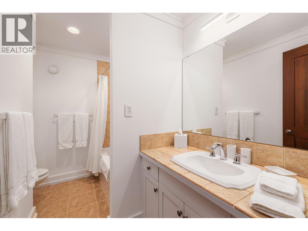
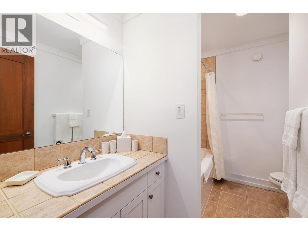
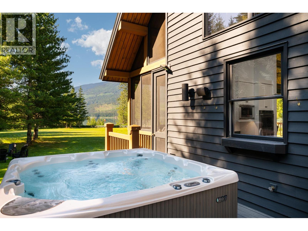
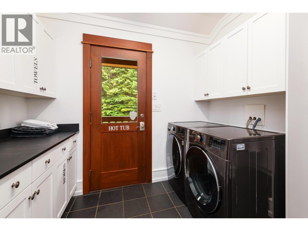
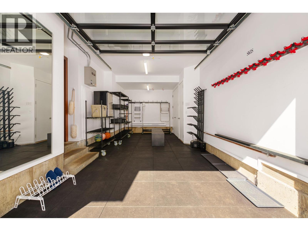
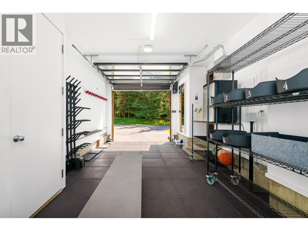
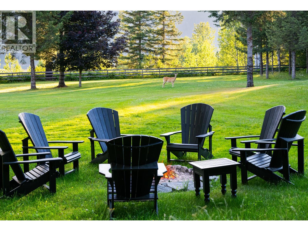
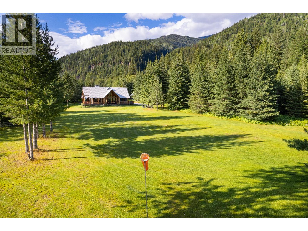
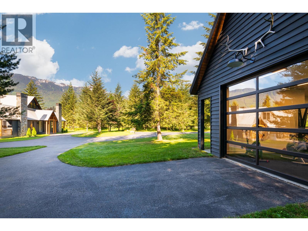
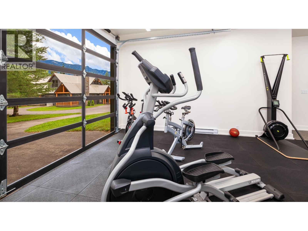
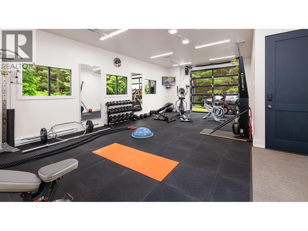
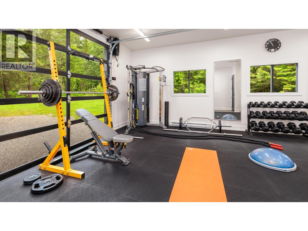
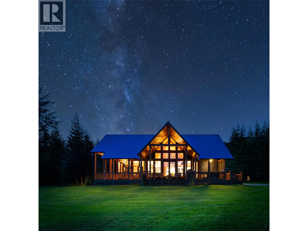
Solitude Point Estate: A Palatial Mountain Sanctuary on the Columbia River Passing through the private iron gate and down the tranquil drive, you immediately realize Solitude Point Estate is an architectural masterpiece unlike any other. Nestled on 10 park-like acres with an incredible 1,500 feet of Columbia River frontage, this palatial retreat offers breathtaking, panoramic views of the soaring Monashee and Selkirk Mountains—all just 8 kilometers from world-famous Revelstoke Mountain Resort. Designed by renowned architect Mark Dilworth, this 2003 custom-built timber-frame mansion effortlessly blends mountain majesty with luxurious elegance. Soaring 28-foot cathedral ceilings and massive exposed beams anchor the grand foyer and expansive Great Room, complete with a cozy fireplace and French doors opening to magnificent natural surrounds. Spanning over 5,600 sq. ft. above grade, the thoughtfully crafted 5-bedroom (including 2 primary suites) and 5.5-bathroom floor plan is built for seamless family living and world-class entertaining. The gourmet kitchen features rich black slate countertops, a center island, and stainless-steel appliances, flowing into a formal dining area complete with a wet bar, butler cabinetry, and dual Sub-Zero wine cellars. Outside, 600 sq. ft. of covered dining decks, a screened porch, and a private Jacuzzi invite you to unwind against a dramatic mountain backdrop. Complete with a home gym, garage, and equipment shed, endless outdoor adventures sit right at your doorstep. Imagine! (id:67517)
-
Property Details
MLS® Number 10396289 Property Type Single Family Neigbourhood Revelstoke AmenitiesNearBy Golf Nearby, Airport, Shopping, Ski Area CommunityFeatures Rural Setting, Rentals Allowed Features Private Setting, Central Island ParkingSpaceTotal 1 StorageType Storage Shed ViewType River View, Mountain View -
Building
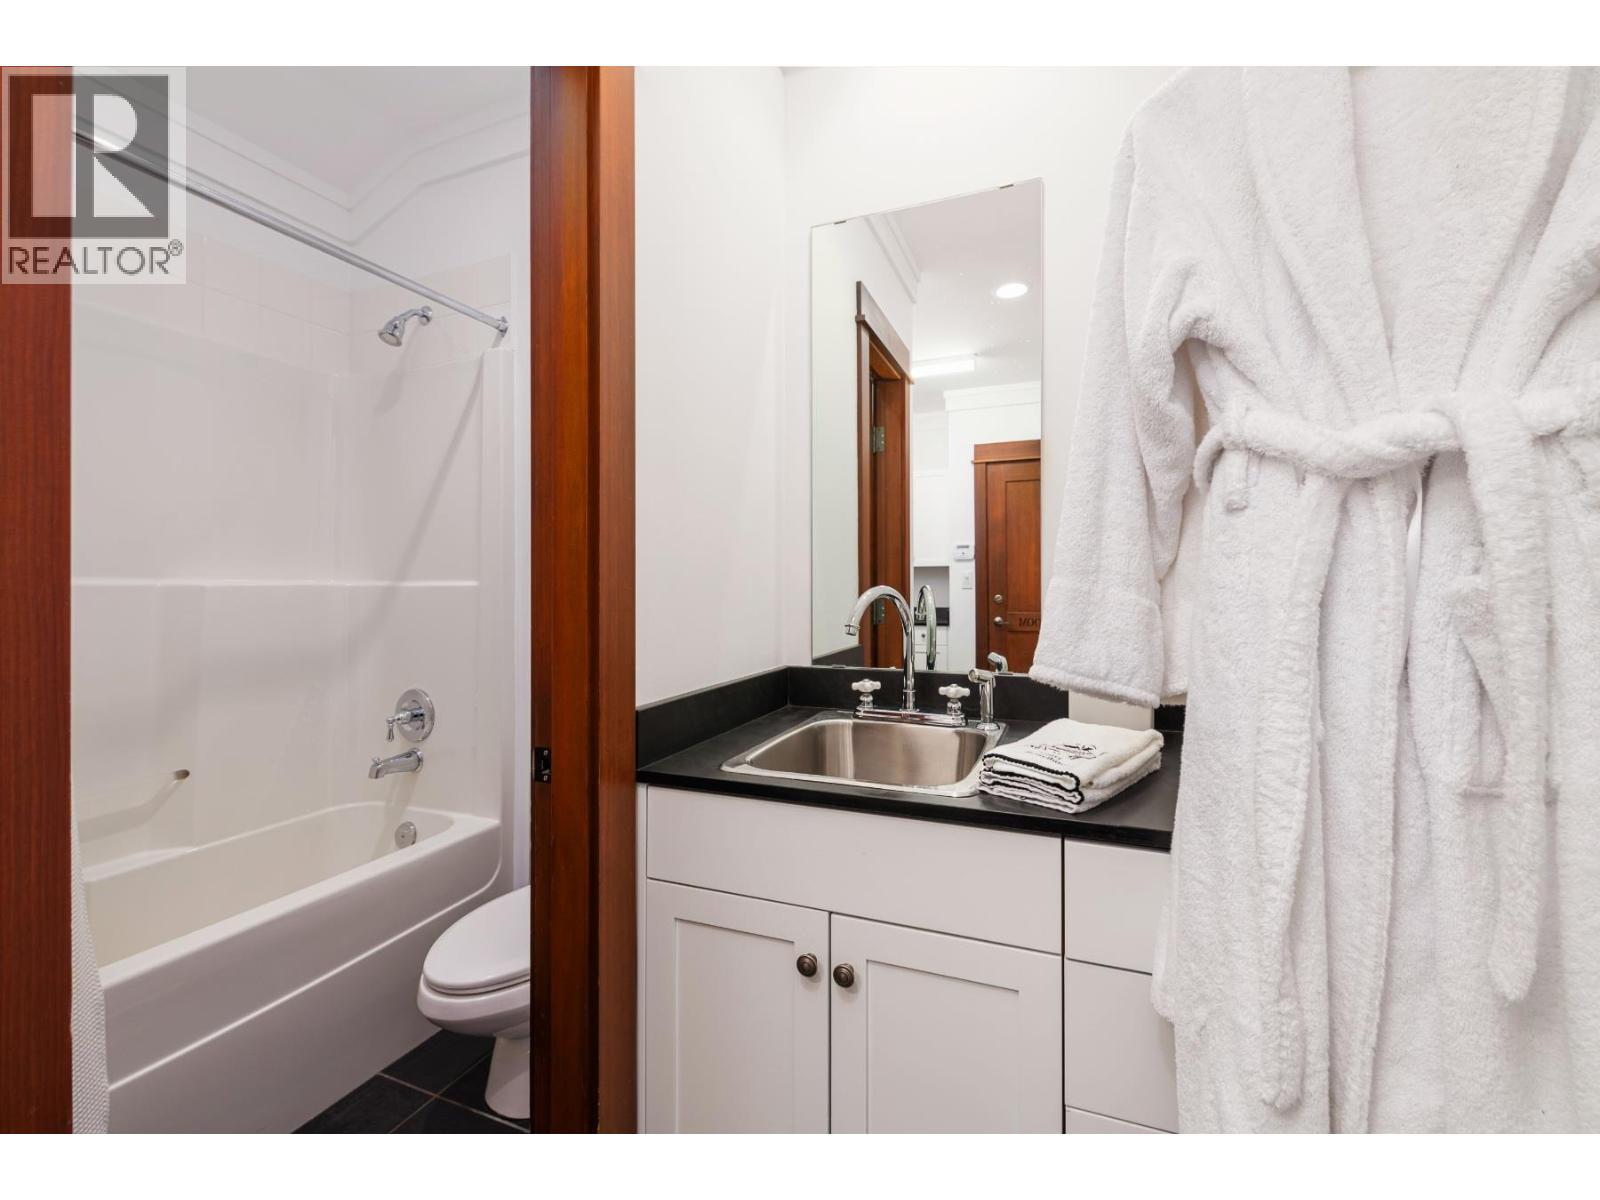
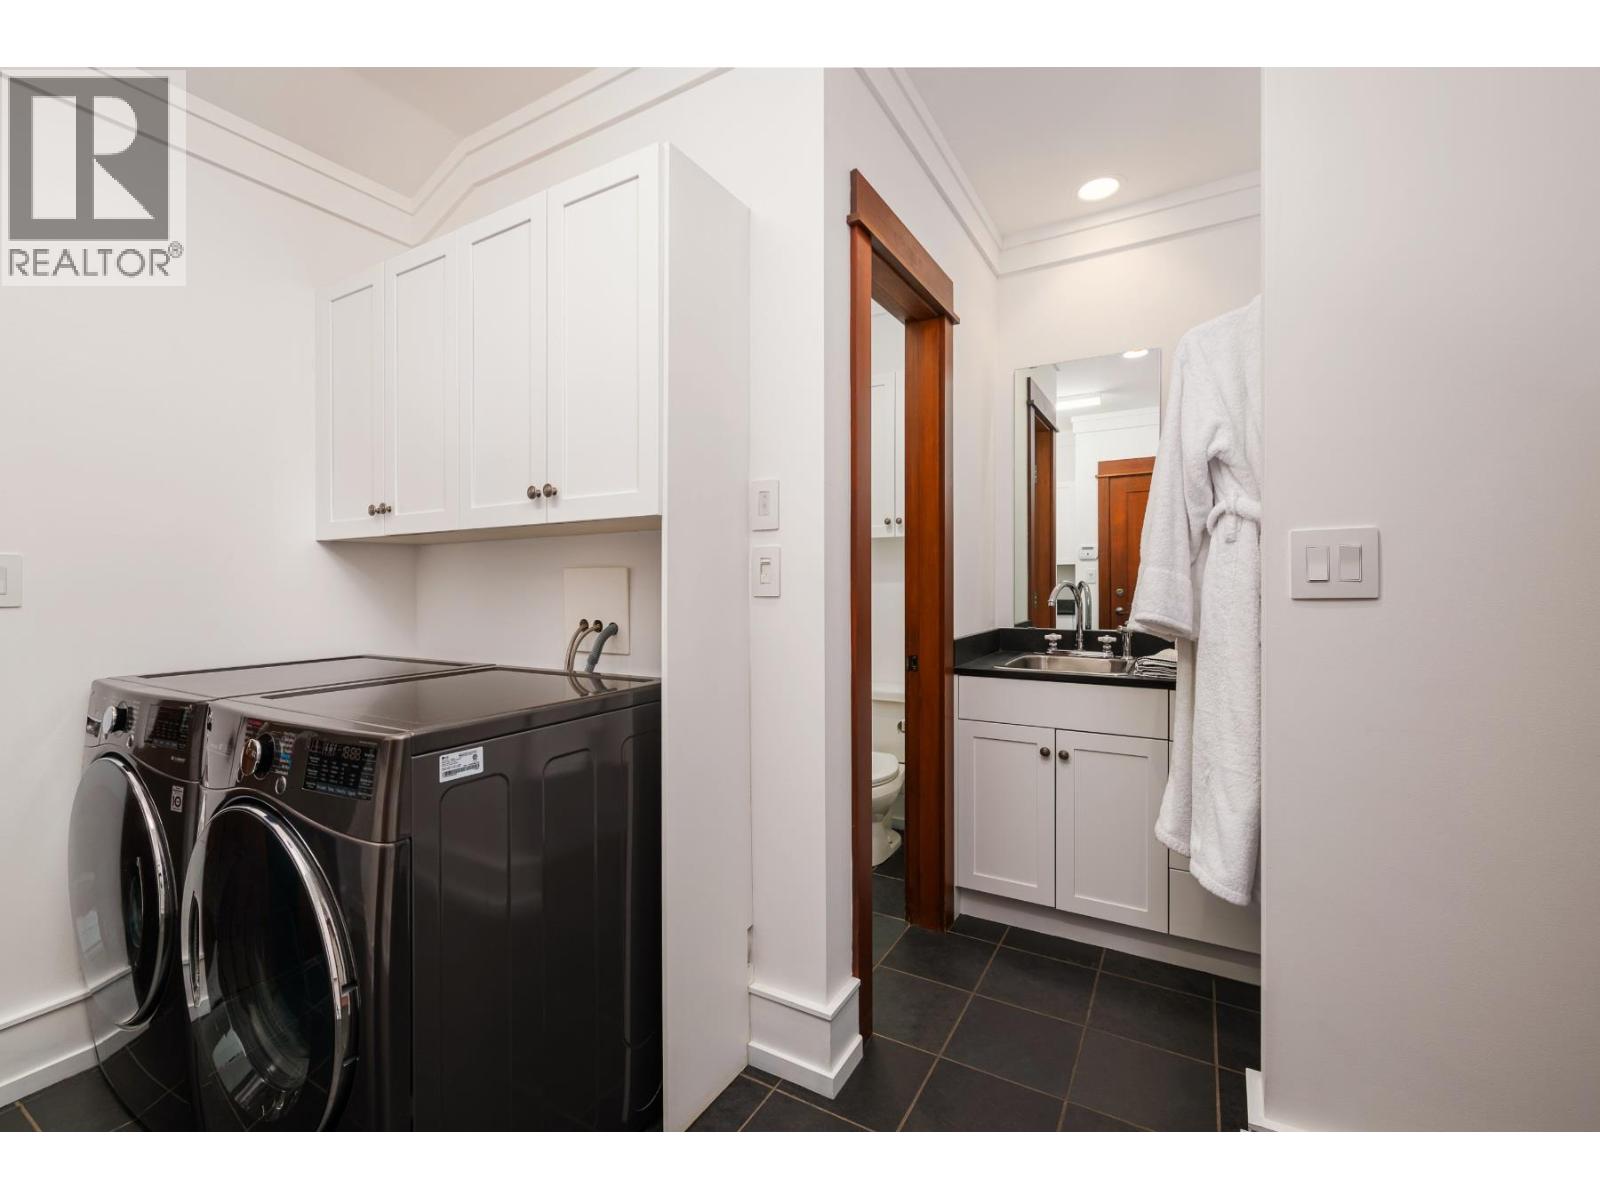
BathroomTotal 6 BedroomsTotal 5 Appliances Refrigerator, Dryer, Range - Gas, Microwave, Washer, Oven - Built-in ArchitecturalStyle Contemporary, Multi-level BasementType Crawl Space ConstructedDate 2003 ConstructionStyleAttachment Detached ConstructionStyleSplitLevel Other CoolingType Central Air Conditioning, Heat Pump ExteriorFinish Cedar Siding, Wood Siding FireProtection Security, Smoke Detector Only FireplaceFuel Wood FireplacePresent Yes FireplaceTotal 3 FireplaceType Conventional FlooringType Carpeted, Concrete, Hardwood, Other, Tile HalfBathTotal 1 HeatingType In Floor Heating, Forced Air, Heat Pump RoofMaterial Metal RoofStyle Unknown StoriesTotal 2 SizeInterior 5,600 Sqft Type House UtilityWater Well Detached Garage 1 Heated Garage Other -
Land
AccessType Easy Access Acreage Yes LandAmenities Golf Nearby, Airport, Shopping, Ski Area LandscapeFeatures Landscaped, Underground Sprinkler Sewer Septic Tank SizeIrregular 10.13 SizeTotal 10.13 Ac|10 - 50 Acres SizeTotalText 10.13 Ac|10 - 50 Acres SurfaceWater Lake -
Rooms
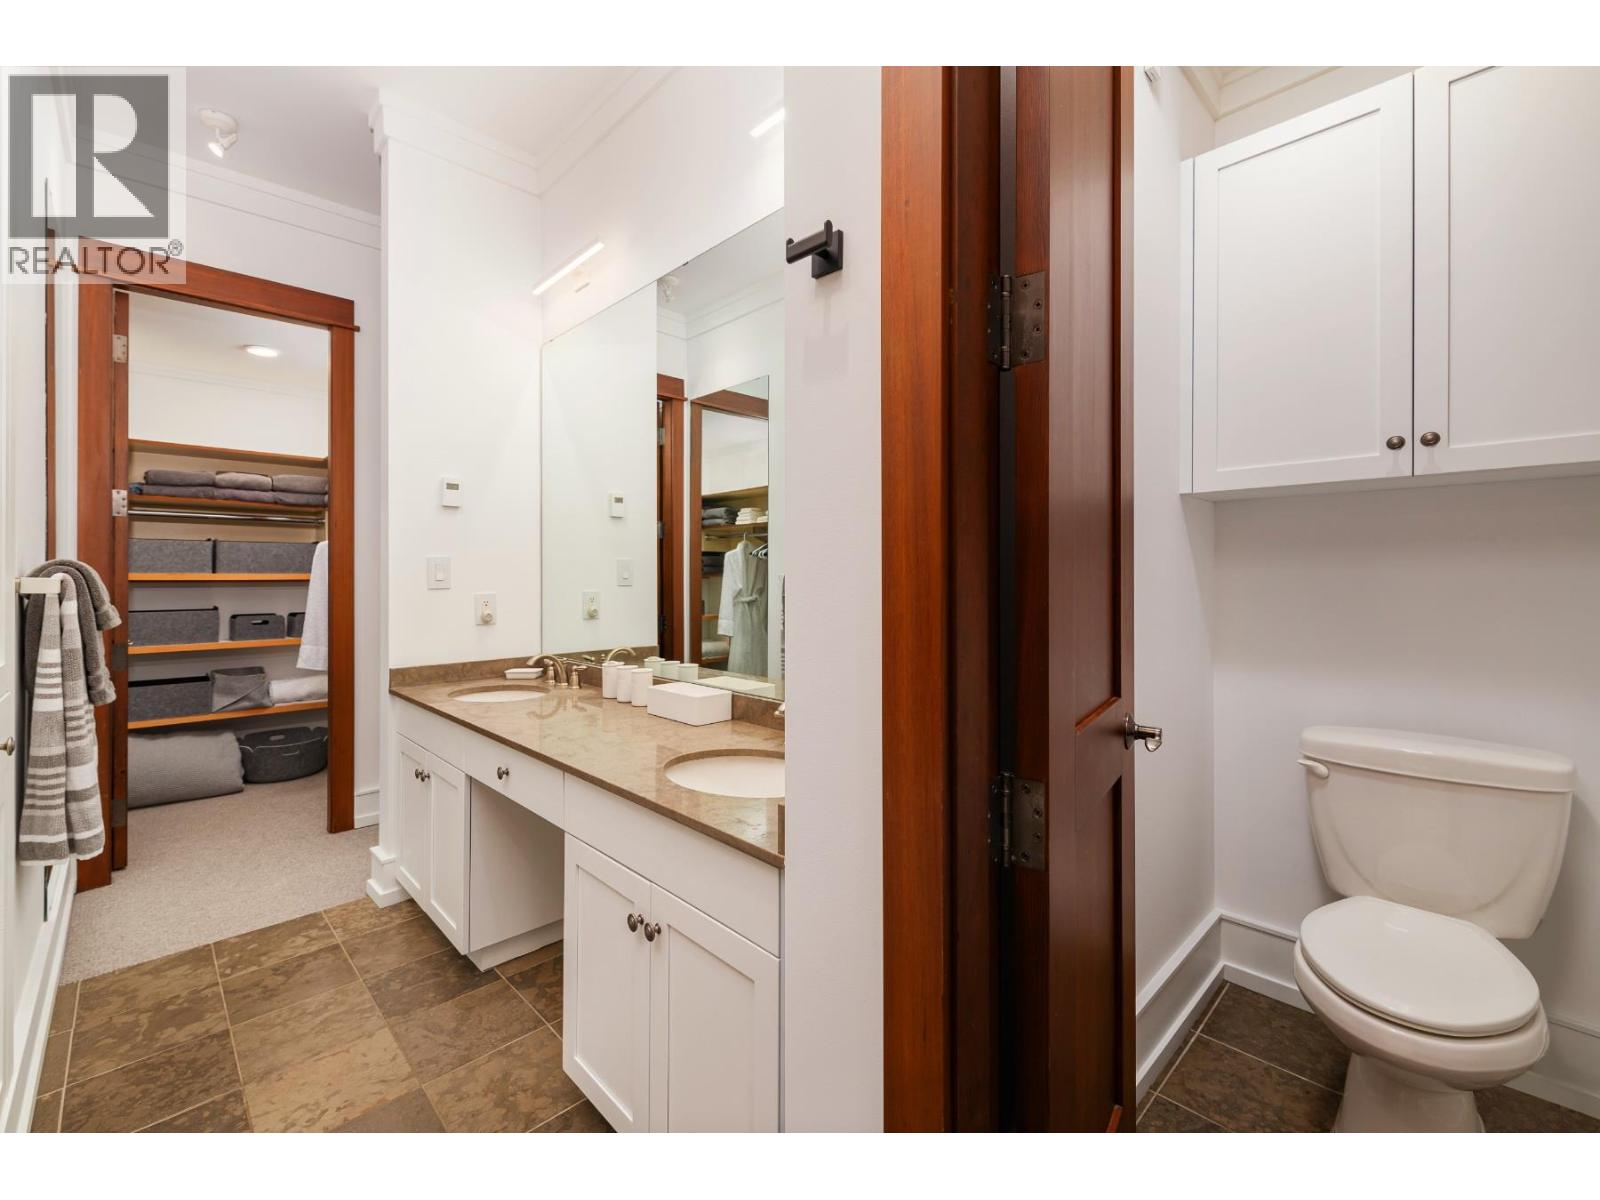
Level Type Length Width Dimensions Second Level 4pc Bathroom Measurements not available Second Level 4pc Bathroom Measurements not available Second Level Office 10'6'' x 7'2'' Second Level Bedroom 13'1'' x 11'3'' Second Level Family Room 17'3'' x 23'7'' Second Level Bedroom 13'10'' x 11'3'' Main Level 4pc Bathroom Measurements not available Main Level Other 11'3'' x 32' Main Level Mud Room 9'4'' x 9'9'' Main Level 2pc Bathroom Measurements not available Main Level Gym 19' x 31' Main Level Other 24' x 15' Main Level 5pc Ensuite Bath 13'10'' x 7'8'' Main Level Bedroom 16'10'' x 18'11'' Main Level 5pc Ensuite Bath 14'2'' x 8' Main Level Kitchen 16'9'' x 12' Main Level Primary Bedroom 19'10'' x 17' Main Level Dining Room 25'6'' x 11'4'' Main Level Primary Bedroom 18'10'' x 21'10'' Main Level Great Room 23'4'' x 25'6'' Main Level Foyer 8'0'' x 4'0'' -
Utilities
Your Favourites
No Favourites Found







The trademarks REALTOR®, REALTORS®, and the REALTOR® logo are controlled by The Canadian Real Estate Association (CREA) and identify real estate professionals who are members of CREA. The trademarks MLS®, Multiple Listing Service® and the associated logos are owned by The Canadian Real Estate Association (CREA) and identify the quality of services provided by real estate professionals who are members of CREA. The trademark DDF® is owned by The Canadian Real Estate Association (CREA) and identifies CREA's Data Distribution Facility (DDF®)
September 25 2026 06:18:48
Association of Interior REALTORS®
