5206 Nixon Road

Summerland, British Columbia V0H 1Z9

  • 5206 Nixon Road, Summerland, British Columbia  V0H 1Z9 - Photo 1 - 10384766

    $899,900

  • 5206 Nixon Road, Summerland, British Columbia  V0H 1Z9 - Photo 2 - 10384766

    $899,900

  • 5206 Nixon Road, Summerland, British Columbia  V0H 1Z9 - Photo 3 - 10384766

    $899,900

  • 5206 Nixon Road, Summerland, British Columbia  V0H 1Z9 - Photo 4 - 10384766

    $899,900

  • 5206 Nixon Road, Summerland, British Columbia  V0H 1Z9 - Photo 5 - 10384766

    $899,900

  • 5206 Nixon Road, Summerland, British Columbia  V0H 1Z9 - Photo 6 - 10384766

    $899,900

  • 5206 Nixon Road, Summerland, British Columbia  V0H 1Z9 - Photo 7 - 10384766

    $899,900

  • 5206 Nixon Road, Summerland, British Columbia  V0H 1Z9 - Photo 8 - 10384766

    $899,900

  • 5206 Nixon Road, Summerland, British Columbia  V0H 1Z9 - Photo 9 - 10384766

    $899,900

  • 5206 Nixon Road, Summerland, British Columbia  V0H 1Z9 - Photo 10 - 10384766

    $899,900

  • 5206 Nixon Road, Summerland, British Columbia  V0H 1Z9 - Photo 11 - 10384766

    $899,900

  • 5206 Nixon Road, Summerland, British Columbia  V0H 1Z9 - Photo 12 - 10384766

    $899,900

  • 5206 Nixon Road, Summerland, British Columbia  V0H 1Z9 - Photo 13 - 10384766

    $899,900

  • 5206 Nixon Road, Summerland, British Columbia  V0H 1Z9 - Photo 14 - 10384766

    $899,900

  • 5206 Nixon Road, Summerland, British Columbia  V0H 1Z9 - Photo 15 - 10384766

    $899,900

  • 5206 Nixon Road, Summerland, British Columbia  V0H 1Z9 - Photo 16 - 10384766

    $899,900

  • 5206 Nixon Road, Summerland, British Columbia  V0H 1Z9 - Photo 17 - 10384766

    $899,900

  • 5206 Nixon Road, Summerland, British Columbia  V0H 1Z9 - Photo 18 - 10384766

    $899,900

  • 5206 Nixon Road, Summerland, British Columbia  V0H 1Z9 - Photo 19 - 10384766

    $899,900

  • 5206 Nixon Road, Summerland, British Columbia  V0H 1Z9 - Photo 20 - 10384766

    $899,900

  • 5206 Nixon Road, Summerland, British Columbia  V0H 1Z9 - Photo 21 - 10384766

    $899,900

  • 5206 Nixon Road, Summerland, British Columbia  V0H 1Z9 - Photo 22 - 10384766

    $899,900

  • 5206 Nixon Road, Summerland, British Columbia  V0H 1Z9 - Photo 23 - 10384766

    $899,900

  • 5206 Nixon Road, Summerland, British Columbia  V0H 1Z9 - Photo 24 - 10384766

    $899,900

  • 5206 Nixon Road, Summerland, British Columbia  V0H 1Z9 - Photo 25 - 10384766

    $899,900

  • 5206 Nixon Road, Summerland, British Columbia  V0H 1Z9 - Photo 26 - 10384766

    $899,900

  • 5206 Nixon Road, Summerland, British Columbia  V0H 1Z9 - Photo 27 - 10384766

    $899,900

  • 5206 Nixon Road, Summerland, British Columbia  V0H 1Z9 - Photo 28 - 10384766

    $899,900

  • 5206 Nixon Road, Summerland, British Columbia  V0H 1Z9 - Photo 29 - 10384766

    $899,900

  • 5206 Nixon Road, Summerland, British Columbia  V0H 1Z9 - Photo 30 - 10384766

    $899,900

  • 5206 Nixon Road, Summerland, British Columbia  V0H 1Z9 - Photo 31 - 10384766

    $899,900

  • 5206 Nixon Road, Summerland, British Columbia  V0H 1Z9 - Photo 32 - 10384766

    $899,900

  • 5206 Nixon Road, Summerland, British Columbia  V0H 1Z9 - Photo 33 - 10384766

    $899,900

  • 5206 Nixon Road, Summerland, British Columbia  V0H 1Z9 - Photo 34 - 10384766

    $899,900

  • 5206 Nixon Road, Summerland, British Columbia  V0H 1Z9 - Photo 35 - 10384766

    $899,900

  • 5206 Nixon Road, Summerland, British Columbia  V0H 1Z9 - Photo 36 - 10384766

    $899,900

  • 5206 Nixon Road, Summerland, British Columbia  V0H 1Z9 - Photo 37 - 10384766

    $899,900

  • 5206 Nixon Road, Summerland, British Columbia  V0H 1Z9 - Photo 38 - 10384766

    $899,900

  • 5206 Nixon Road, Summerland, British Columbia  V0H 1Z9 - Photo 39 - 10384766

    $899,900

  • 5206 Nixon Road, Summerland, British Columbia  V0H 1Z9 - Photo 40 - 10384766

    $899,900

  • 5206 Nixon Road, Summerland, British Columbia  V0H 1Z9 - Photo 41 - 10384766

    $899,900

  • 5206 Nixon Road, Summerland, British Columbia  V0H 1Z9 - Photo 42 - 10384766

    $899,900

  • 5206 Nixon Road, Summerland, British Columbia  V0H 1Z9 - Photo 43 - 10384766

    $899,900

  • 5206 Nixon Road, Summerland, British Columbia  V0H 1Z9 - Photo 44 - 10384766

    $899,900

  • 5206 Nixon Road, Summerland, British Columbia  V0H 1Z9 - Photo 45 - 10384766

    $899,900

Like this listing?

Contact us for more information


Name


1,676 sqft

3
Beds

2
Baths
Ranch Central Air Conditioning Forced Air

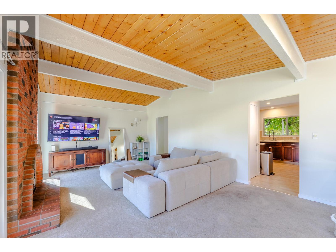
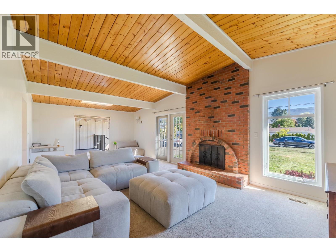
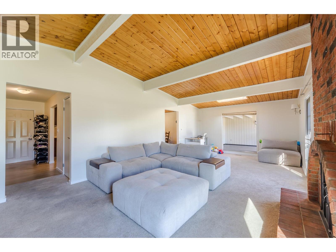
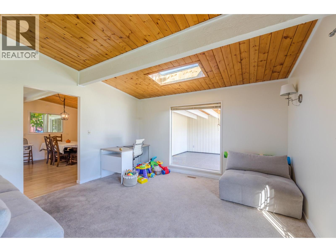
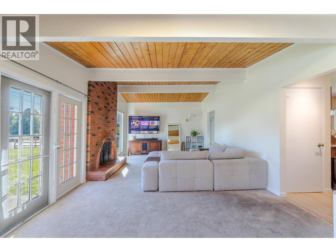
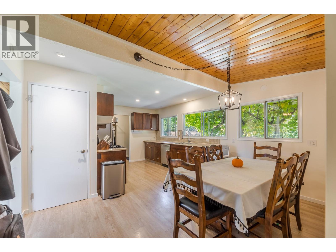
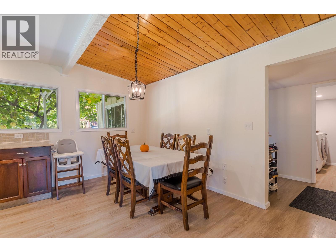
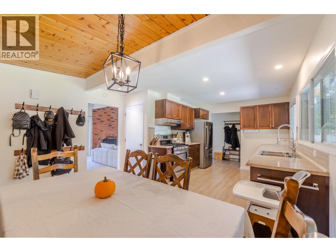
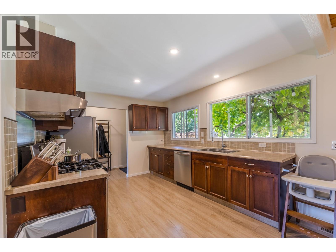
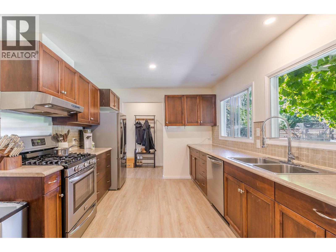
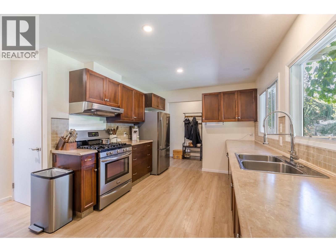
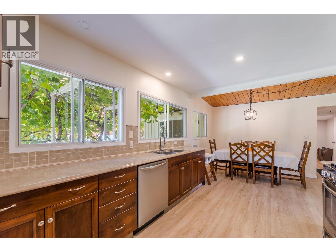
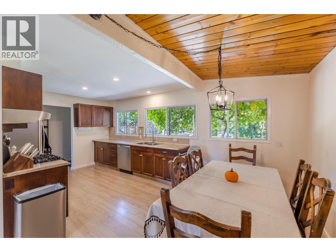
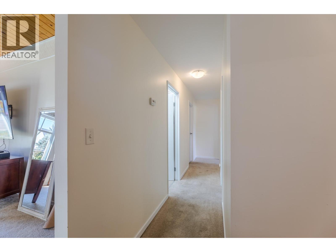
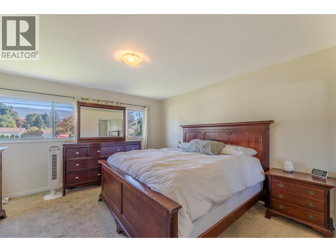
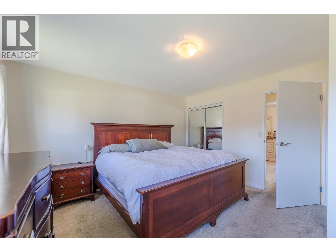
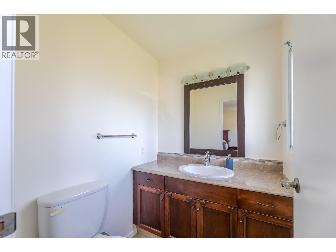
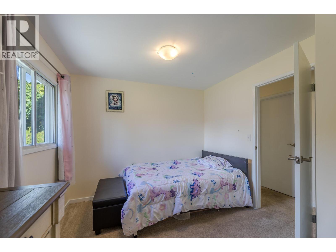
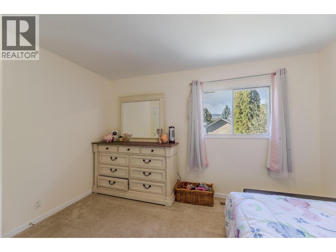
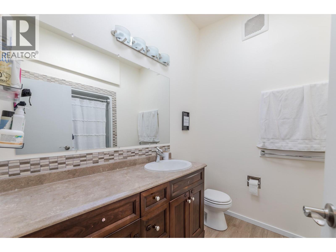
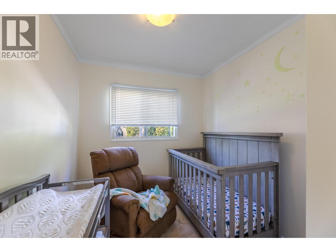
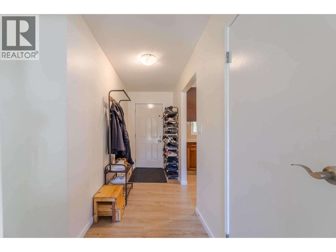
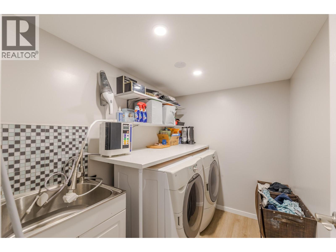
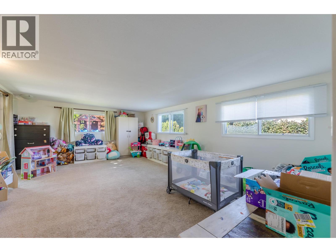
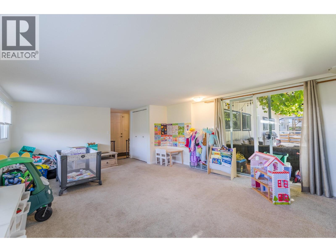
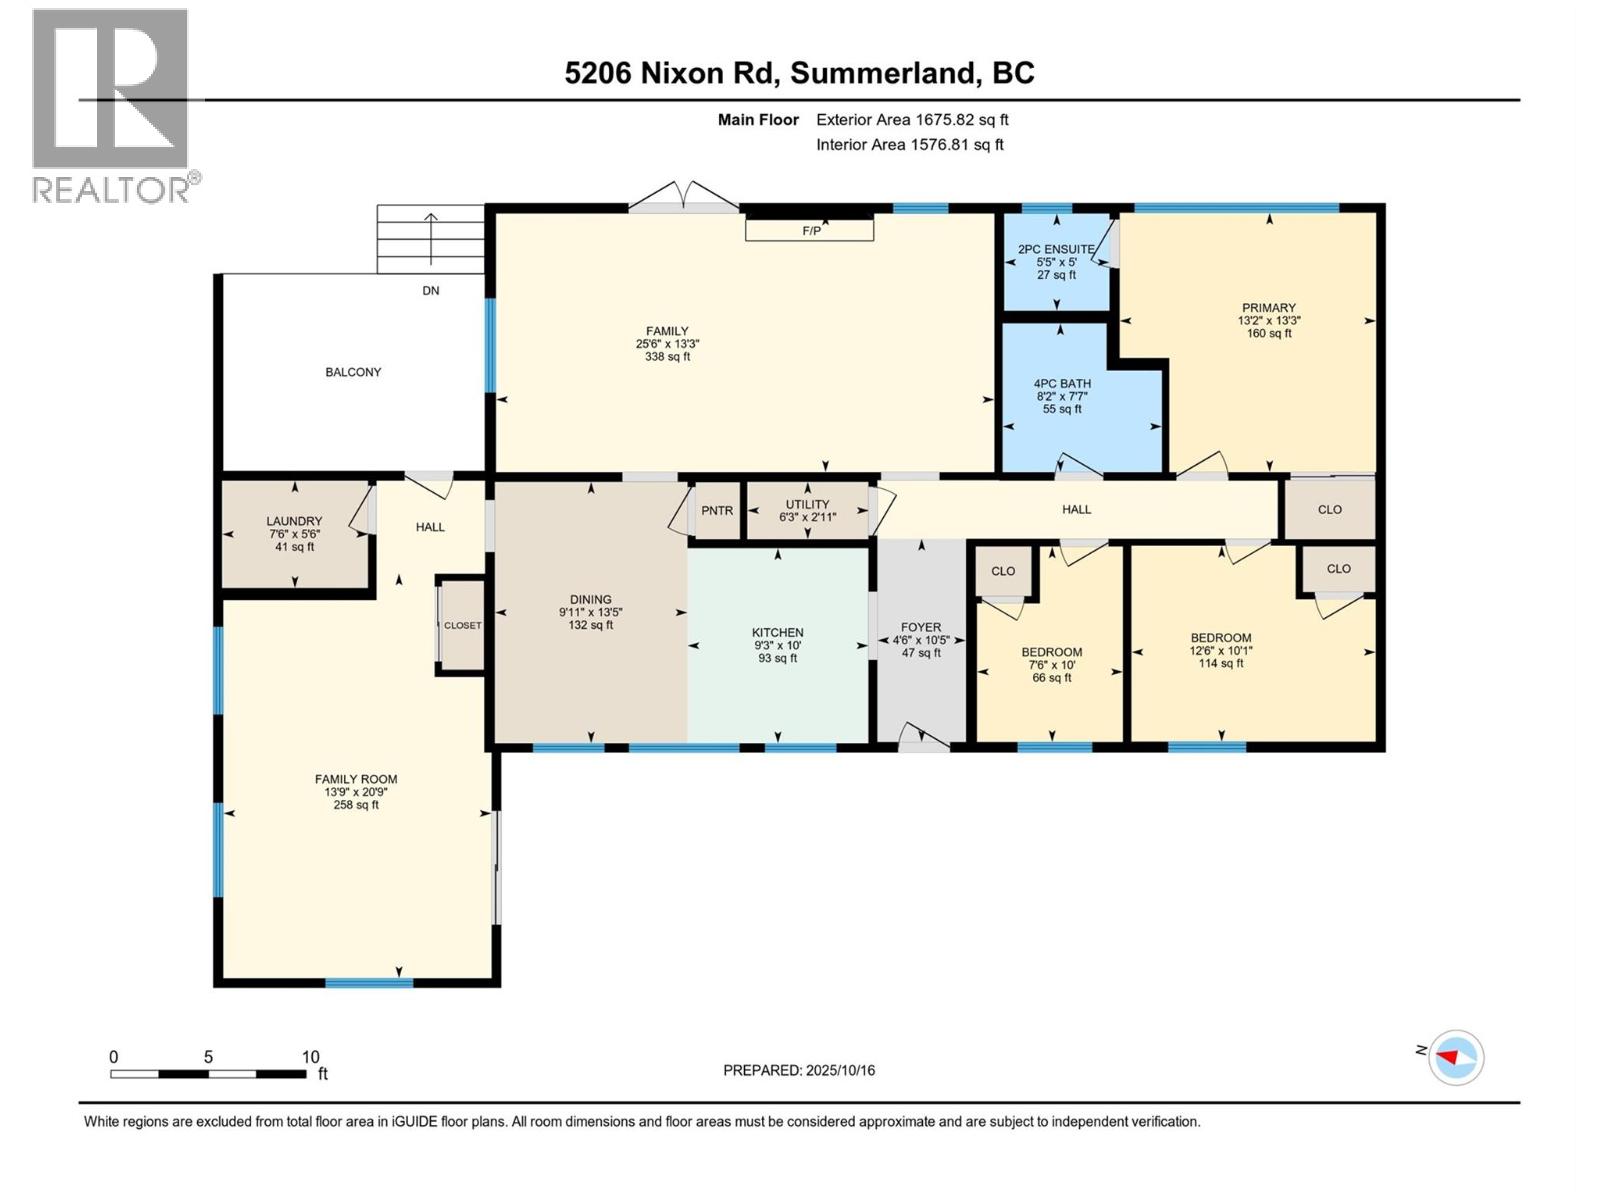
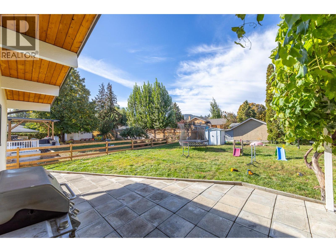
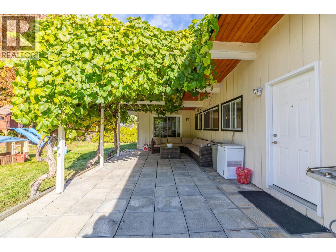
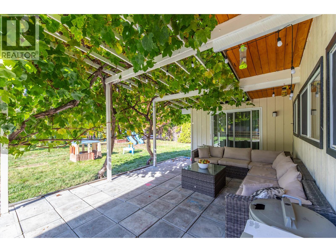
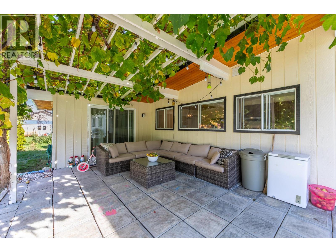
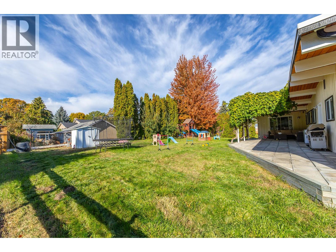
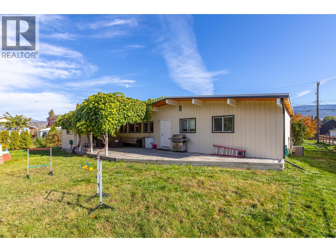
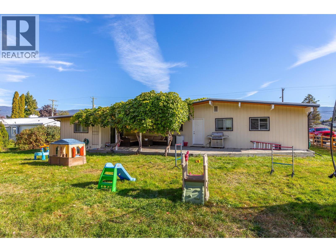
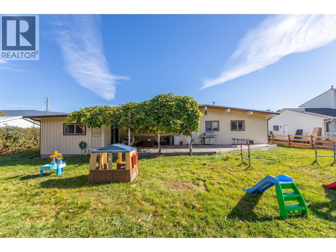
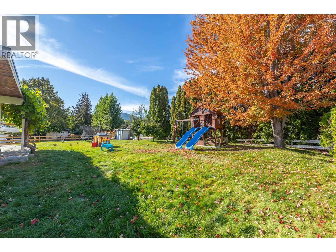
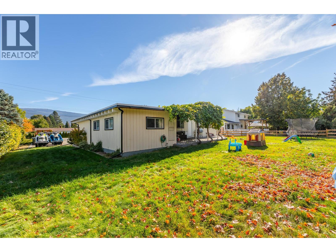
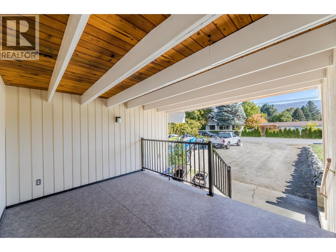
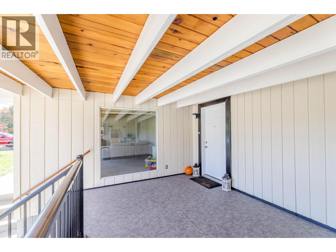
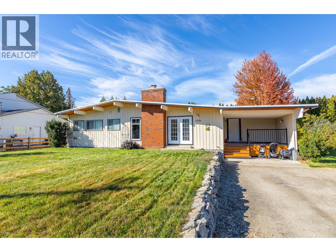
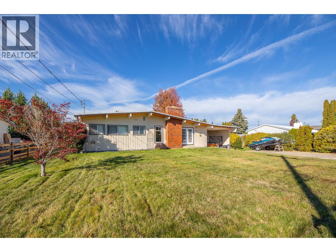
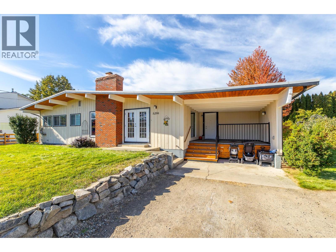
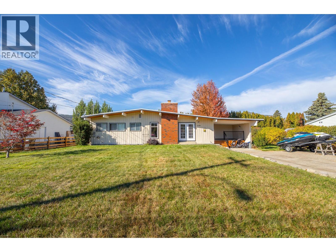
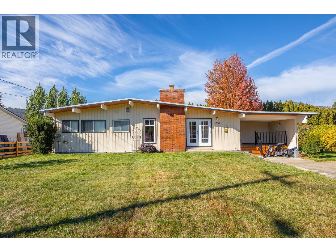
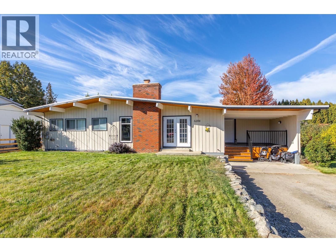
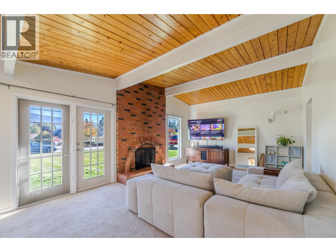
Set on a generous 0.29-acre parcel, this classic post-and-beam rancher represents a remarkable offering in one of the South Okanagan’s most desirable lakeside communities. Thoughtfully maintained, the residence offers approximately 1,650 sq. ft. of charming living space, featuring 3 bedrooms and 2 bathrooms. Vaulted ceilings in the main living area create an airy, architectural presence, while a fireplace with electric insert adds warmth and ambiance. The home is well-equipped with forced air heating and central air conditioning, ensuring year-round comfort. A flexible layout with an additional family room, dedicated laundry room with sink and front veranda enhances the original design. Outdoors, the private grounds are equally impressive, with a covered patio, underground irrigation, and expansive parking—well-suited for all your parking needs. Positioned just moments from Trout Creek Elementary, Powell Beach, and direct access to Okanagan Lake, as well as tennis and pickleball courts and scenic trails, this location is fantastic for retirees, families, and investors alike! (id:67517)

  • Property Details
    MLS® Number 10384766
    Property Type Single Family
    Neigbourhood Trout Creek
    CommunityFeatures Rentals Allowed
    ViewType Mountain View
  • Building
    BathroomTotal 2
    BedroomsTotal 3
    Appliances Range, Refrigerator, Dishwasher, Dryer, Washer
    ArchitecturalStyle Ranch
    BasementType Crawl Space
    ConstructedDate 1979
    ConstructionStyleAttachment Detached
    CoolingType Central Air Conditioning
    HalfBathTotal 1
    HeatingType Forced Air
    StoriesTotal 1
    SizeInterior 1,676 Sqft
    Type House
    UtilityWater Municipal Water
    RV
  • Land
    Acreage No
    Sewer Municipal Sewage System
    SizeIrregular 0.29
    SizeTotal 0.29 Ac|under 1 Acre
    SizeTotalText 0.29 Ac|under 1 Acre
  • Rooms
    Level Type Dimensions
    Main Level 2pc Ensuite Bath 5' x 5'5''
    Main Level 4pc Bathroom 7'7'' x 8'2''
    Main Level Bedroom 10'1'' x 12'6''
    Main Level Bedroom 10' x 7'6''
    Main Level Primary Bedroom 13'3'' x 13'2''
    Main Level Utility Room 2'11'' x 6'3''
    Main Level Laundry Room 5'6'' x 7'6''
    Main Level Foyer 10'5'' x 4'6''
    Main Level Family Room 20'9'' x 13'9''
    Main Level Living Room 25'6'' x 13'3''
    Main Level Dining Room 13'5'' x 9'11''
    Main Level Kitchen 10' x 9'3''
  • Utilities