1360 Elm Street

Kelowna, British Columbia V1Y 3W6

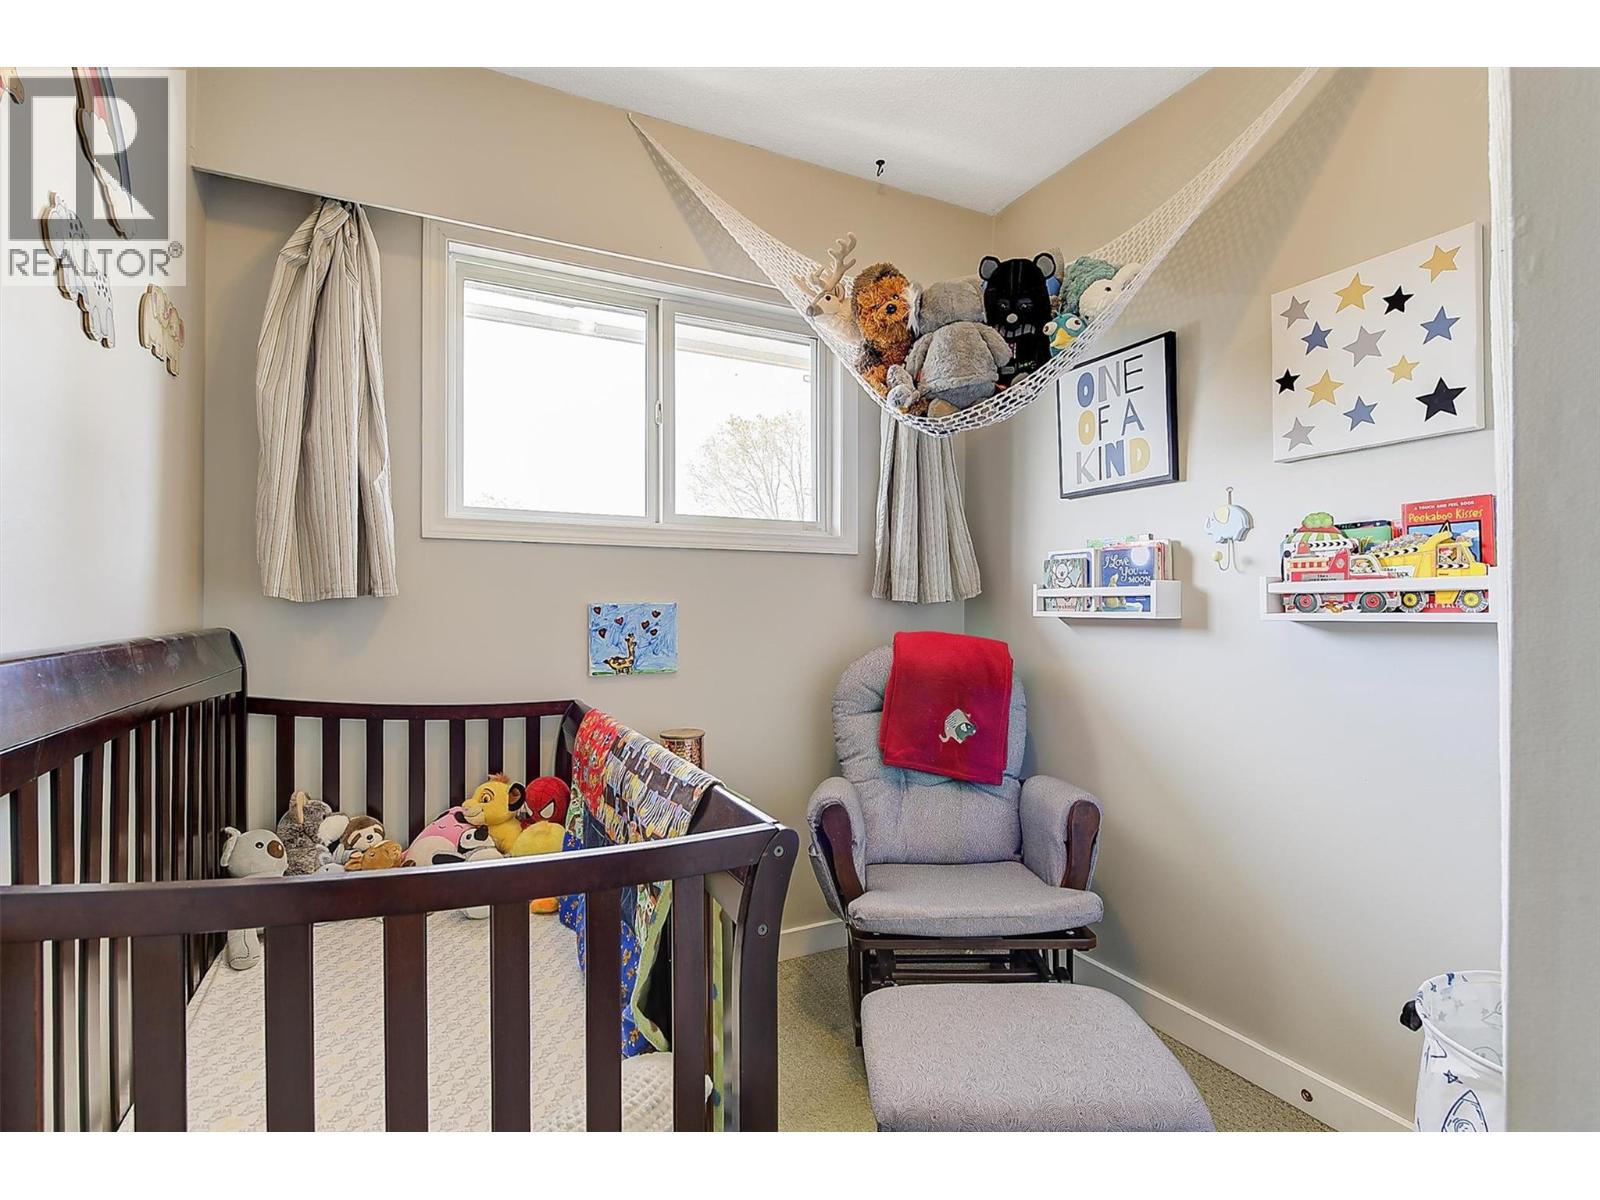
  • 1360 Elm Street, Kelowna, British Columbia  V1Y 3W6 - Photo 1 - 10401590

    $1,049,000

  • 1360 Elm Street, Kelowna, British Columbia  V1Y 3W6 - Photo 2 - 10401590

    $1,049,000

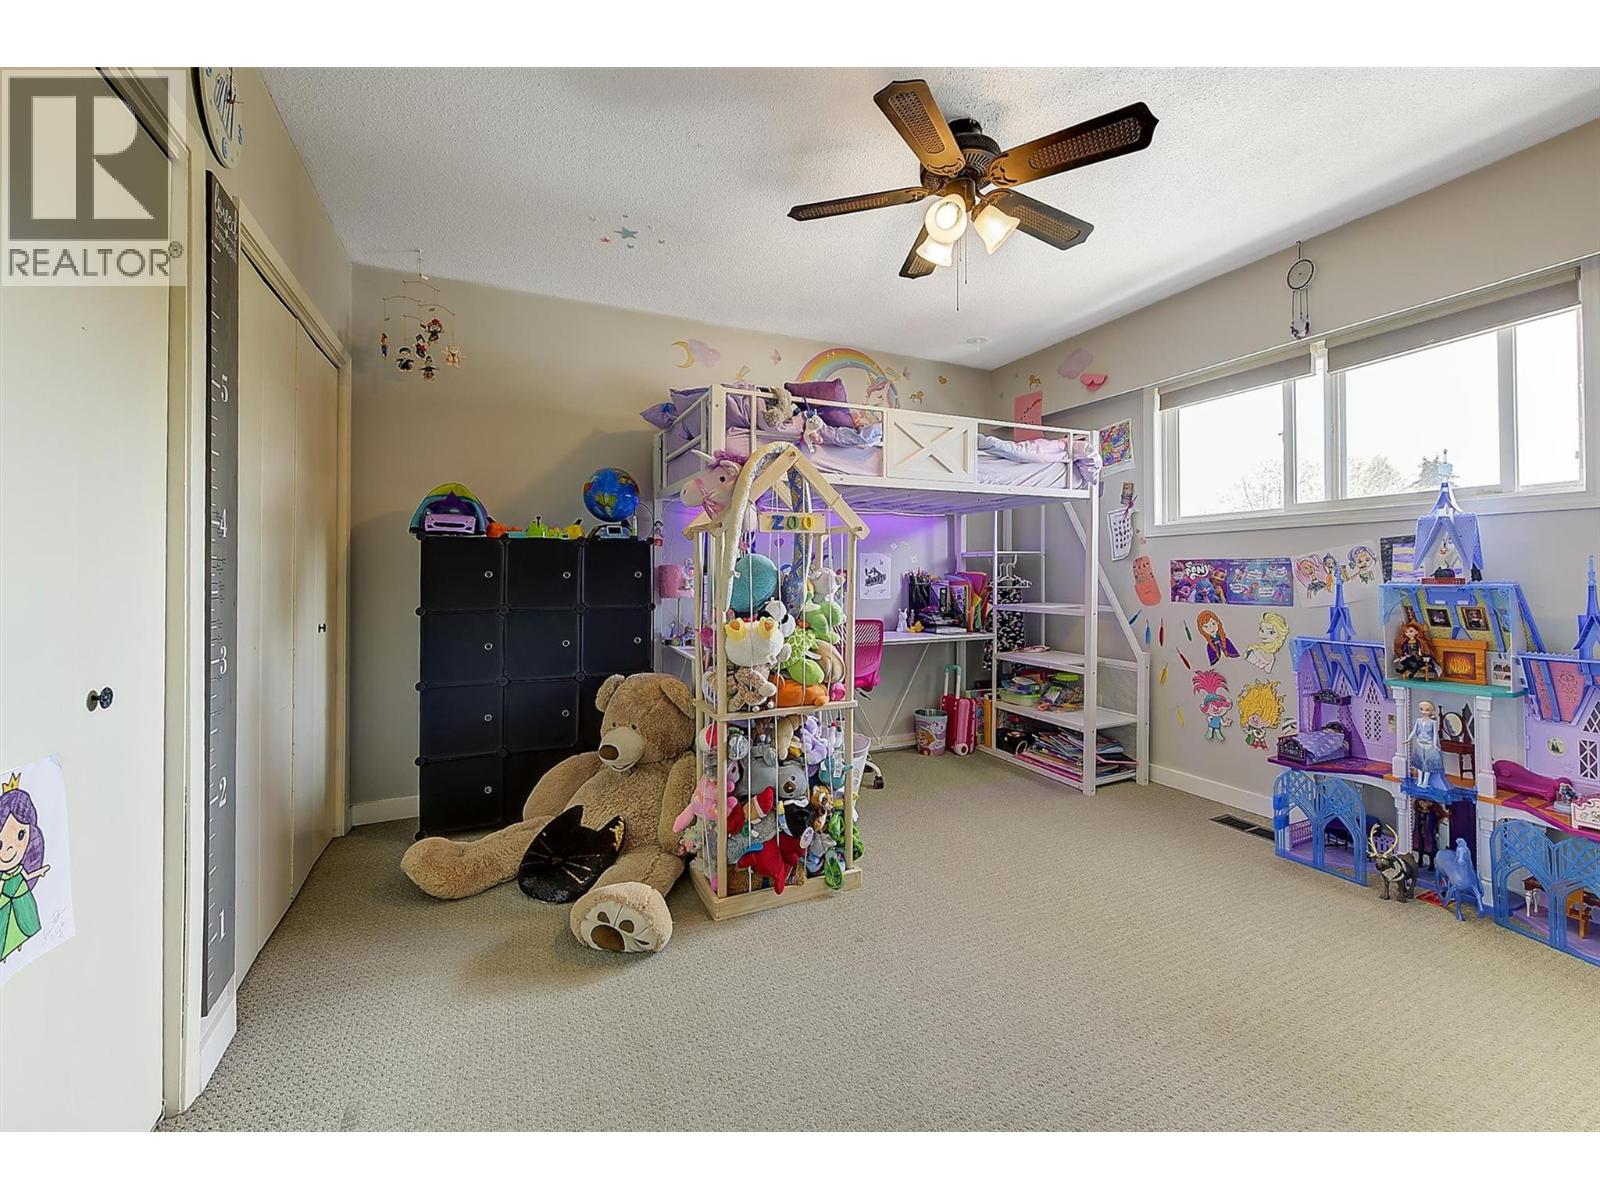
  • 1360 Elm Street, Kelowna, British Columbia  V1Y 3W6 - Photo 3 - 10401590

    $1,049,000

  • 1360 Elm Street, Kelowna, British Columbia  V1Y 3W6 - Photo 4 - 10401590

    $1,049,000

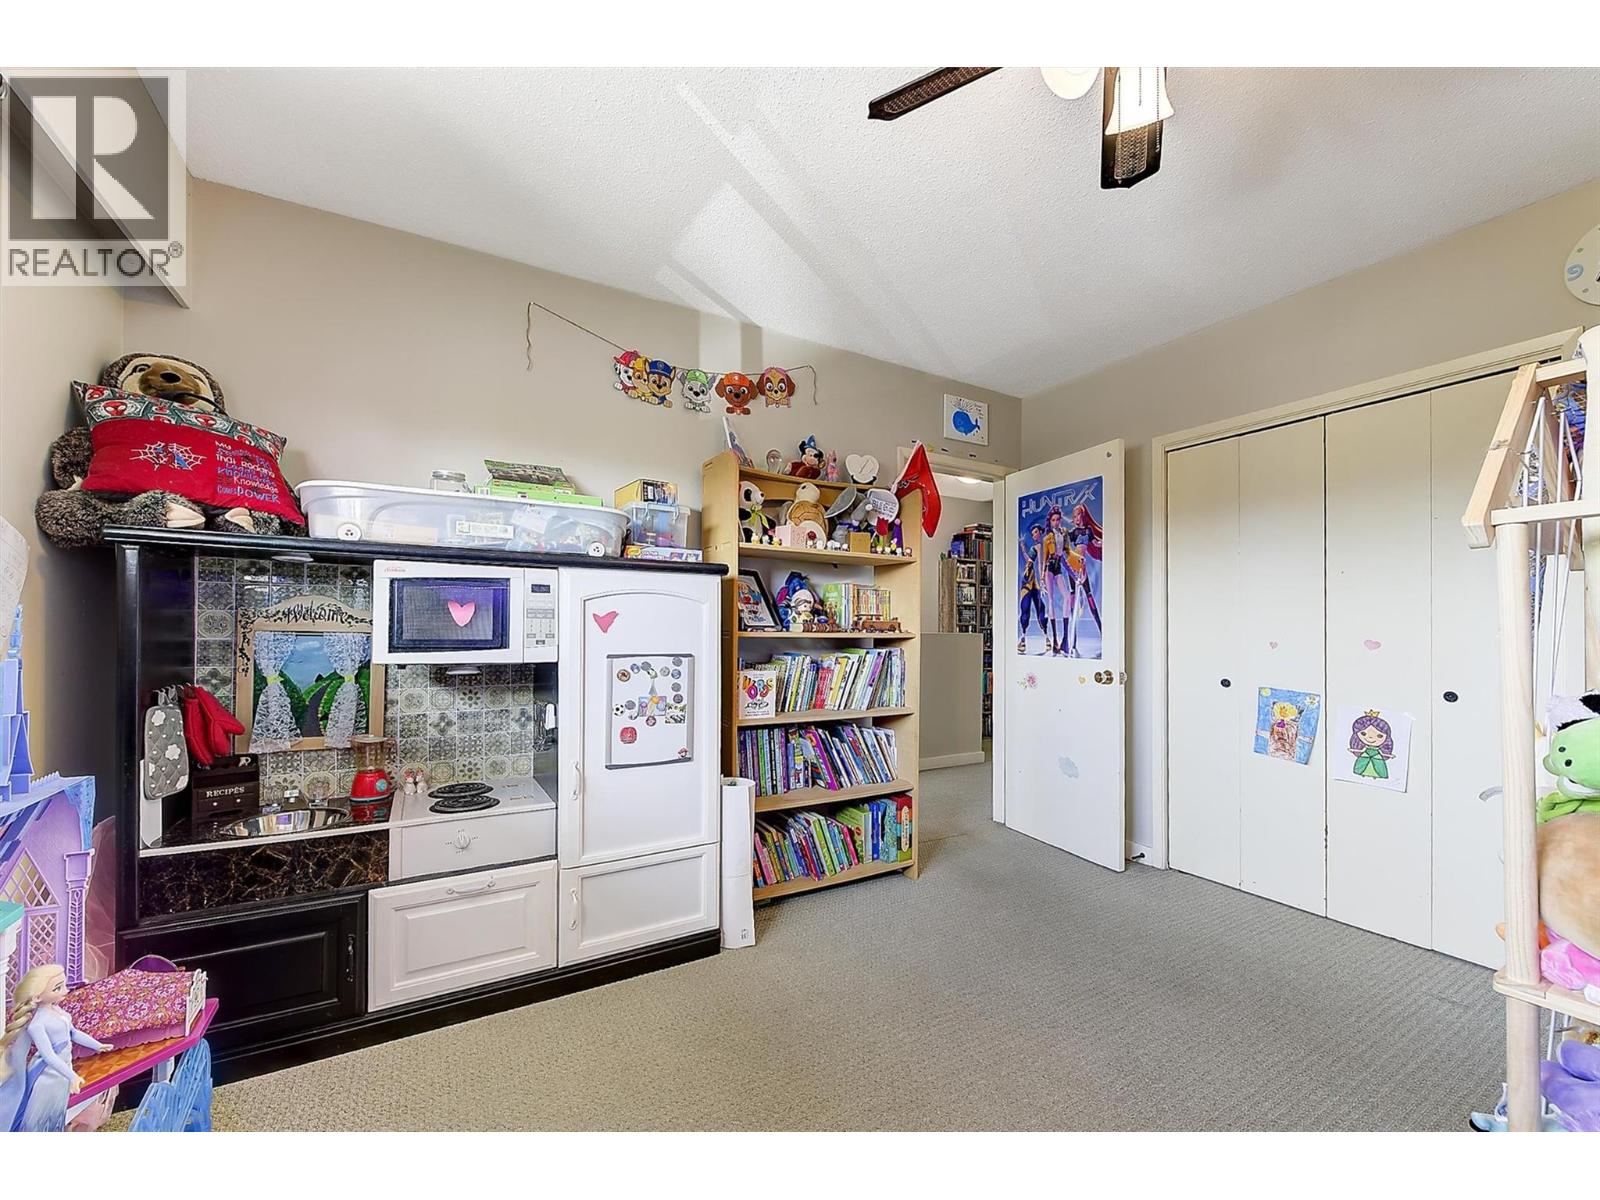
  • 1360 Elm Street, Kelowna, British Columbia  V1Y 3W6 - Photo 5 - 10401590

    $1,049,000

  • 1360 Elm Street, Kelowna, British Columbia  V1Y 3W6 - Photo 6 - 10401590

    $1,049,000

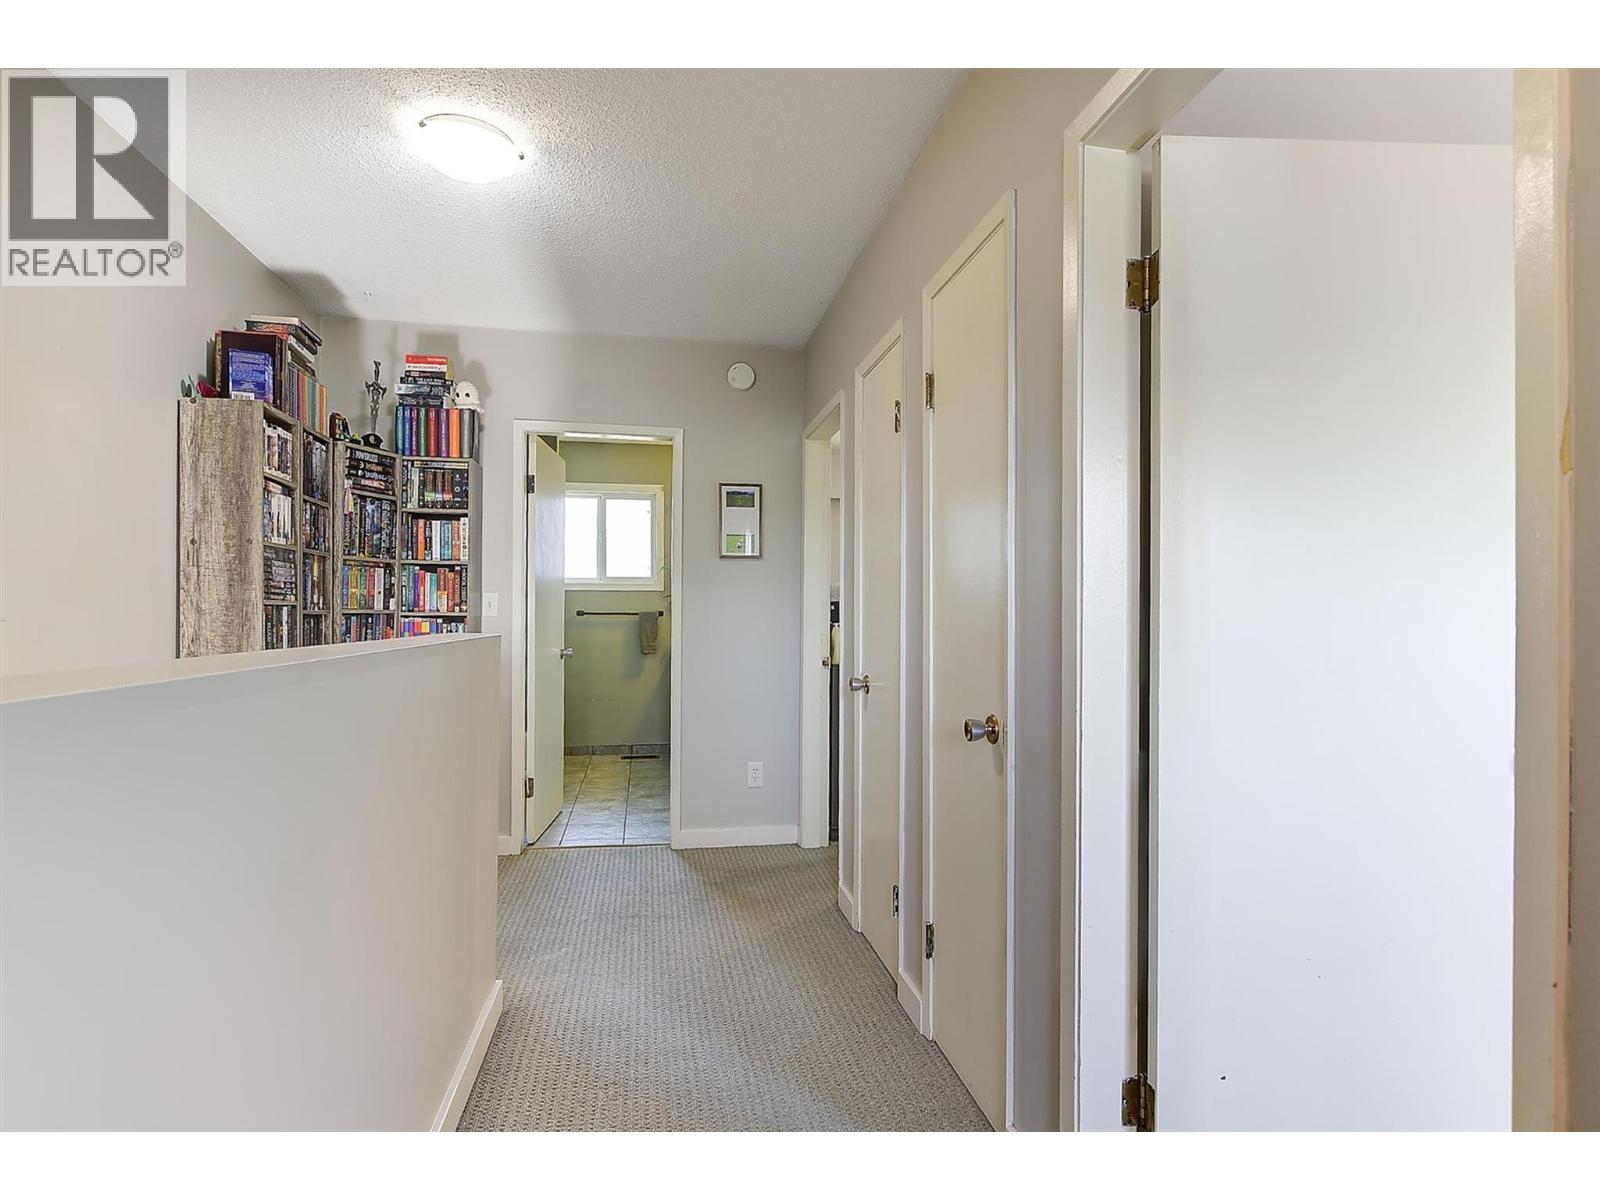
  • 1360 Elm Street, Kelowna, British Columbia  V1Y 3W6 - Photo 7 - 10401590

    $1,049,000

  • 1360 Elm Street, Kelowna, British Columbia  V1Y 3W6 - Photo 8 - 10401590

    $1,049,000

  • 1360 Elm Street, Kelowna, British Columbia  V1Y 3W6 - Photo 9 - 10401590

    $1,049,000

  • 1360 Elm Street, Kelowna, British Columbia  V1Y 3W6 - Photo 10 - 10401590

    $1,049,000

  • 1360 Elm Street, Kelowna, British Columbia  V1Y 3W6 - Photo 11 - 10401590

    $1,049,000

  • 1360 Elm Street, Kelowna, British Columbia  V1Y 3W6 - Photo 12 - 10401590

    $1,049,000

  • 1360 Elm Street, Kelowna, British Columbia  V1Y 3W6 - Photo 13 - 10401590

    $1,049,000

  • 1360 Elm Street, Kelowna, British Columbia  V1Y 3W6 - Photo 14 - 10401590

    $1,049,000

  • 1360 Elm Street, Kelowna, British Columbia  V1Y 3W6 - Photo 15 - 10401590

    $1,049,000

  • 1360 Elm Street, Kelowna, British Columbia  V1Y 3W6 - Photo 16 - 10401590

    $1,049,000

  • 1360 Elm Street, Kelowna, British Columbia  V1Y 3W6 - Photo 17 - 10401590

    $1,049,000

  • 1360 Elm Street, Kelowna, British Columbia  V1Y 3W6 - Photo 18 - 10401590

    $1,049,000

  • 1360 Elm Street, Kelowna, British Columbia  V1Y 3W6 - Photo 19 - 10401590

    $1,049,000

  • 1360 Elm Street, Kelowna, British Columbia  V1Y 3W6 - Photo 20 - 10401590

    $1,049,000

  • 1360 Elm Street, Kelowna, British Columbia  V1Y 3W6 - Photo 21 - 10401590

    $1,049,000

  • 1360 Elm Street, Kelowna, British Columbia  V1Y 3W6 - Photo 22 - 10401590

    $1,049,000

  • 1360 Elm Street, Kelowna, British Columbia  V1Y 3W6 - Photo 23 - 10401590

    $1,049,000

  • 1360 Elm Street, Kelowna, British Columbia  V1Y 3W6 - Photo 24 - 10401590

    $1,049,000

  • 1360 Elm Street, Kelowna, British Columbia  V1Y 3W6 - Photo 25 - 10401590

    $1,049,000

  • 1360 Elm Street, Kelowna, British Columbia  V1Y 3W6 - Photo 26 - 10401590

    $1,049,000

  • 1360 Elm Street, Kelowna, British Columbia  V1Y 3W6 - Photo 27 - 10401590

    $1,049,000

  • 1360 Elm Street, Kelowna, British Columbia  V1Y 3W6 - Photo 28 - 10401590

    $1,049,000

  • 1360 Elm Street, Kelowna, British Columbia  V1Y 3W6 - Photo 29 - 10401590

    $1,049,000

  • 1360 Elm Street, Kelowna, British Columbia  V1Y 3W6 - Photo 30 - 10401590

    $1,049,000

  • 1360 Elm Street, Kelowna, British Columbia  V1Y 3W6 - Photo 31 - 10401590

    $1,049,000

  • 1360 Elm Street, Kelowna, British Columbia  V1Y 3W6 - Photo 32 - 10401590

    $1,049,000

  • 1360 Elm Street, Kelowna, British Columbia  V1Y 3W6 - Photo 33 - 10401590

    $1,049,000

  • 1360 Elm Street, Kelowna, British Columbia  V1Y 3W6 - Photo 34 - 10401590

    $1,049,000

  • 1360 Elm Street, Kelowna, British Columbia  V1Y 3W6 - Photo 35 - 10401590

    $1,049,000

  • 1360 Elm Street, Kelowna, British Columbia  V1Y 3W6 - Photo 36 - 10401590

    $1,049,000

  • 1360 Elm Street, Kelowna, British Columbia  V1Y 3W6 - Photo 37 - 10401590

    $1,049,000

  • 1360 Elm Street, Kelowna, British Columbia  V1Y 3W6 - Photo 38 - 10401590

    $1,049,000

  • 1360 Elm Street, Kelowna, British Columbia  V1Y 3W6 - Photo 39 - 10401590

    $1,049,000

  • 1360 Elm Street, Kelowna, British Columbia  V1Y 3W6 - Photo 40 - 10401590

    $1,049,000

  • 1360 Elm Street, Kelowna, British Columbia  V1Y 3W6 - Photo 41 - 10401590

    $1,049,000

  • 1360 Elm Street, Kelowna, British Columbia  V1Y 3W6 - Photo 42 - 10401590

    $1,049,000

  • 1360 Elm Street, Kelowna, British Columbia  V1Y 3W6 - Photo 43 - 10401590

    $1,049,000

  • 1360 Elm Street, Kelowna, British Columbia  V1Y 3W6 - Photo 44 - 10401590

    $1,049,000

  • 1360 Elm Street, Kelowna, British Columbia  V1Y 3W6 - Photo 45 - 10401590

    $1,049,000

  • 1360 Elm Street, Kelowna, British Columbia  V1Y 3W6 - Photo 46 - 10401590

    $1,049,000

  • 1360 Elm Street, Kelowna, British Columbia  V1Y 3W6 - Photo 47 - 10401590

    $1,049,000

  • 1360 Elm Street, Kelowna, British Columbia  V1Y 3W6 - Photo 48 - 10401590

    $1,049,000

  • 1360 Elm Street, Kelowna, British Columbia  V1Y 3W6 - Photo 49 - 10401590

    $1,049,000

  • 1360 Elm Street, Kelowna, British Columbia  V1Y 3W6 - Photo 50 - 10401590

    $1,049,000

  • 1360 Elm Street, Kelowna, British Columbia  V1Y 3W6 - Photo 51 - 10401590

    $1,049,000

  • 1360 Elm Street, Kelowna, British Columbia  V1Y 3W6 - Photo 52 - 10401590

    $1,049,000

  • 1360 Elm Street, Kelowna, British Columbia  V1Y 3W6 - Photo 53 - 10401590

    $1,049,000

  • 1360 Elm Street, Kelowna, British Columbia  V1Y 3W6 - Photo 54 - 10401590

    $1,049,000

  • 1360 Elm Street, Kelowna, British Columbia  V1Y 3W6 - Photo 55 - 10401590

    $1,049,000

  • 1360 Elm Street, Kelowna, British Columbia  V1Y 3W6 - Photo 56 - 10401590

    $1,049,000

  • 1360 Elm Street, Kelowna, British Columbia  V1Y 3W6 - Photo 57 - 10401590

    $1,049,000

  • 1360 Elm Street, Kelowna, British Columbia  V1Y 3W6 - Photo 58 - 10401590

    $1,049,000

  • 1360 Elm Street, Kelowna, British Columbia  V1Y 3W6 - Photo 59 - 10401590

    $1,049,000

  • 1360 Elm Street, Kelowna, British Columbia  V1Y 3W6 - Photo 60 - 10401590

    $1,049,000

Like this listing?

Contact us for more information


Name


3,518 sqft

7
Beds

4
Baths
Central Air Conditioning Forced Air

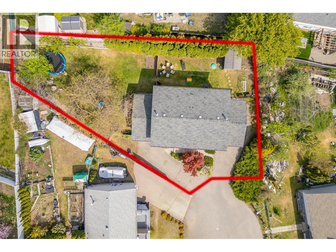
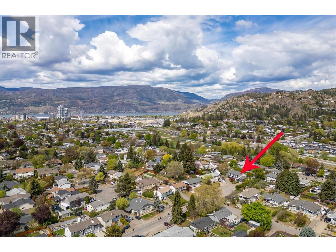
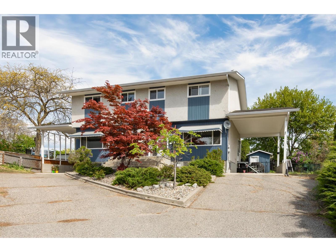
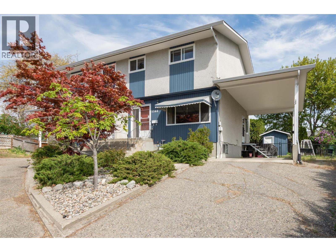
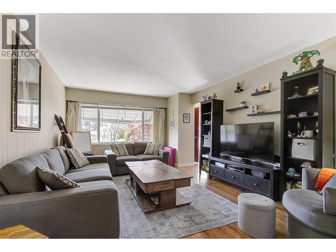
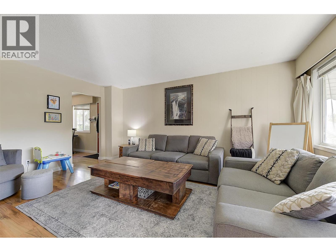
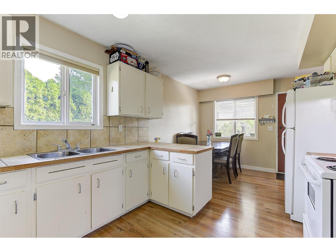
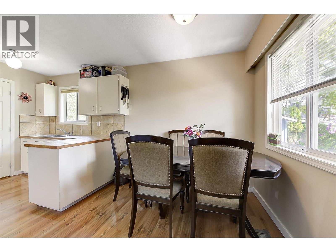
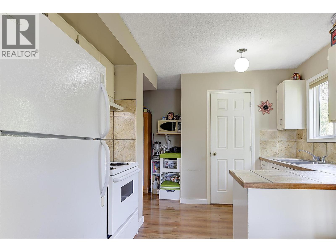
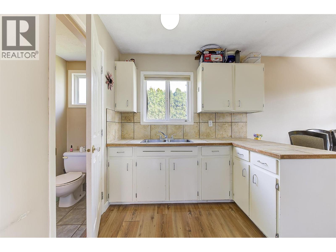
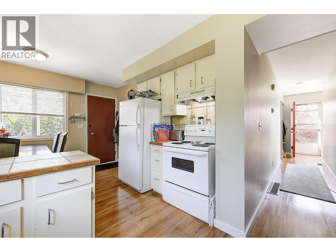
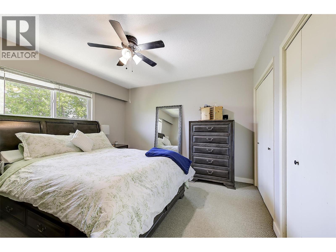
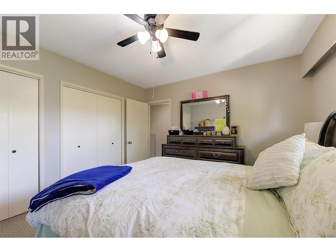
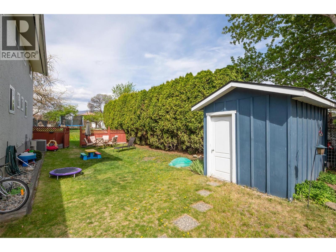
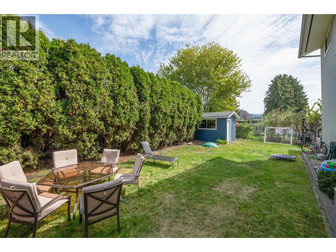
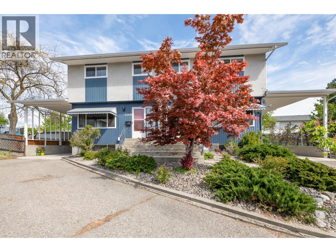
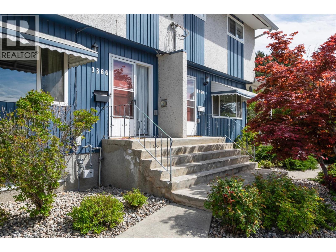
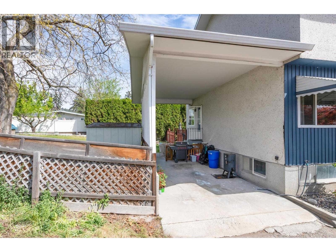
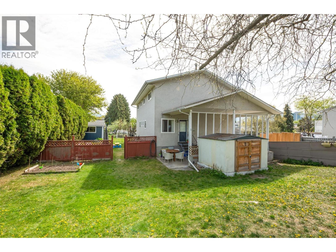
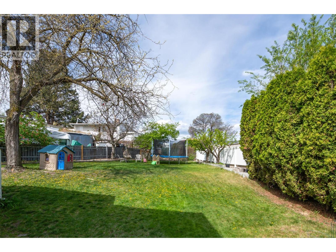
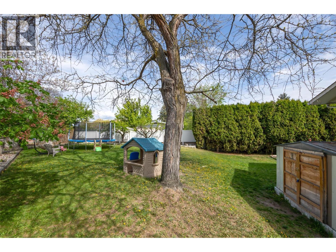
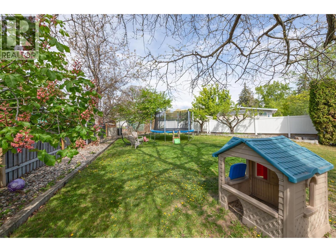
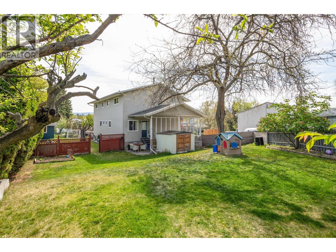
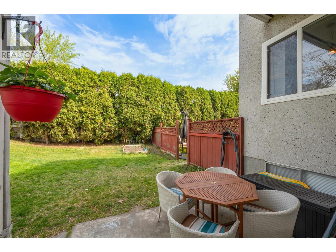
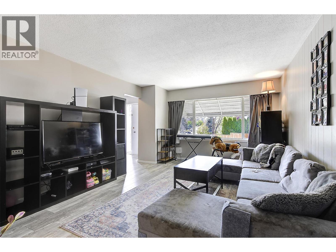
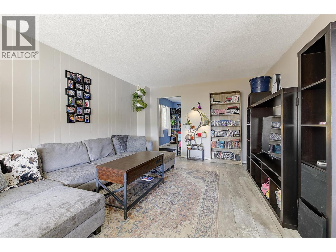
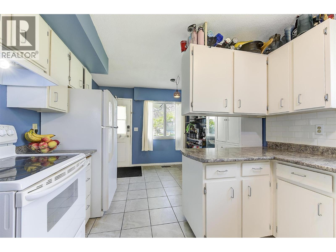
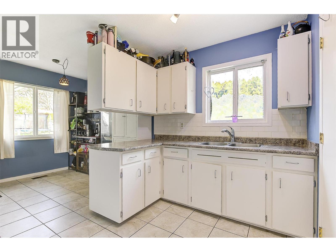
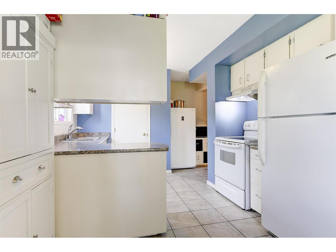
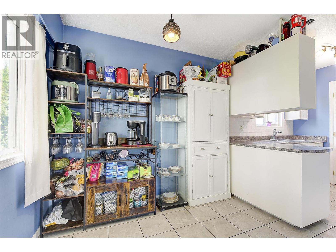
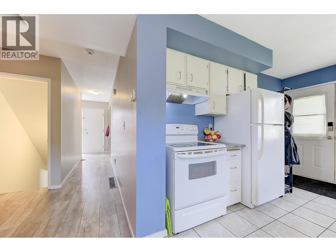
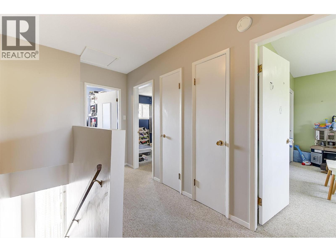
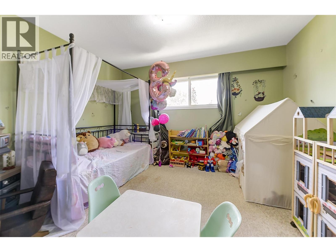
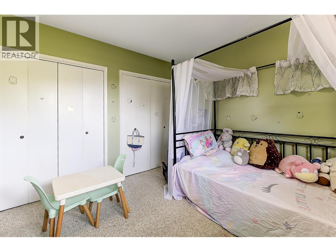
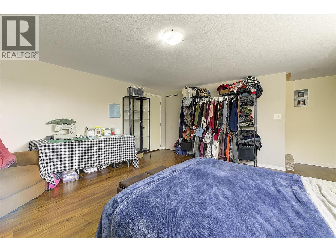
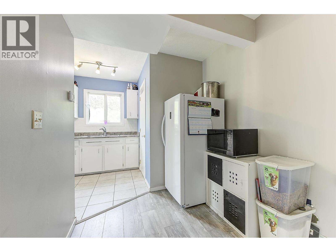
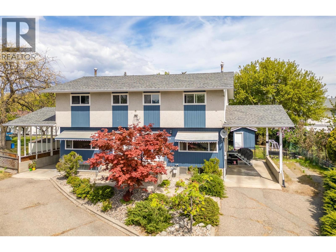
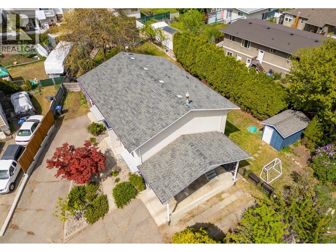
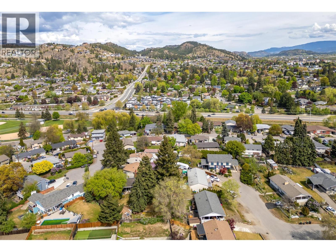
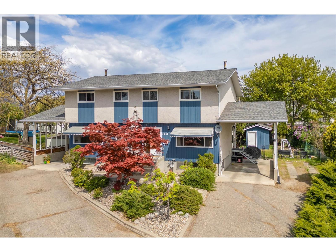
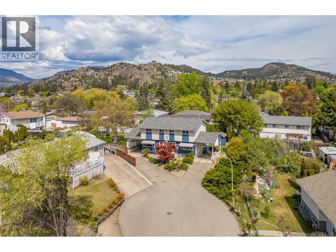
Full duplex in one of Kelowna's Core neighbourhoods! This core neighbourhood ensures consistent demand, strong rental yields, and sustained property value growth. With two independent units, the duplex provides income streams, offering flexibility for owner-occupancy with supplemental rental income or a fully tenanted asset for maximum cash flow. This duplex would also work well for multi-family living, as each unit is independent. One side is 1822.94 sq ft, and the other side is 1695.18 sq ft. A larger lot that provides space for kids, families, or gardens. An opportunity down the road to redevelop. Parkinson Recreation Center and Apple Bowl development will enhance the future value of this area. Center and Apple Bowl development will enhance the future value. Reach out and schedule a showing today. (id:67517)

  • Property Details
    MLS® Number 10401590
    Property Type Single Family
    Neigbourhood Glenmore
    Features Cul-de-sac
    ParkingSpaceTotal 6
    RoadType Cul De Sac
  • Building
    BathroomTotal 4
    BedroomsTotal 7
    Appliances Refrigerator, Cooktop - Electric, Water Heater - Electric, Microwave, Oven, Washer & Dryer
    ConstructedDate 1967
    ConstructionStyleAttachment Semi-detached
    CoolingType Central Air Conditioning
    ExteriorFinish Stucco, Wood
    HalfBathTotal 2
    HeatingType Forced Air
    RoofMaterial Asphalt Shingle
    RoofStyle Unknown
    StoriesTotal 2
    SizeInterior 3,518 Sqft
    Type Duplex
    UtilityWater Municipal Water
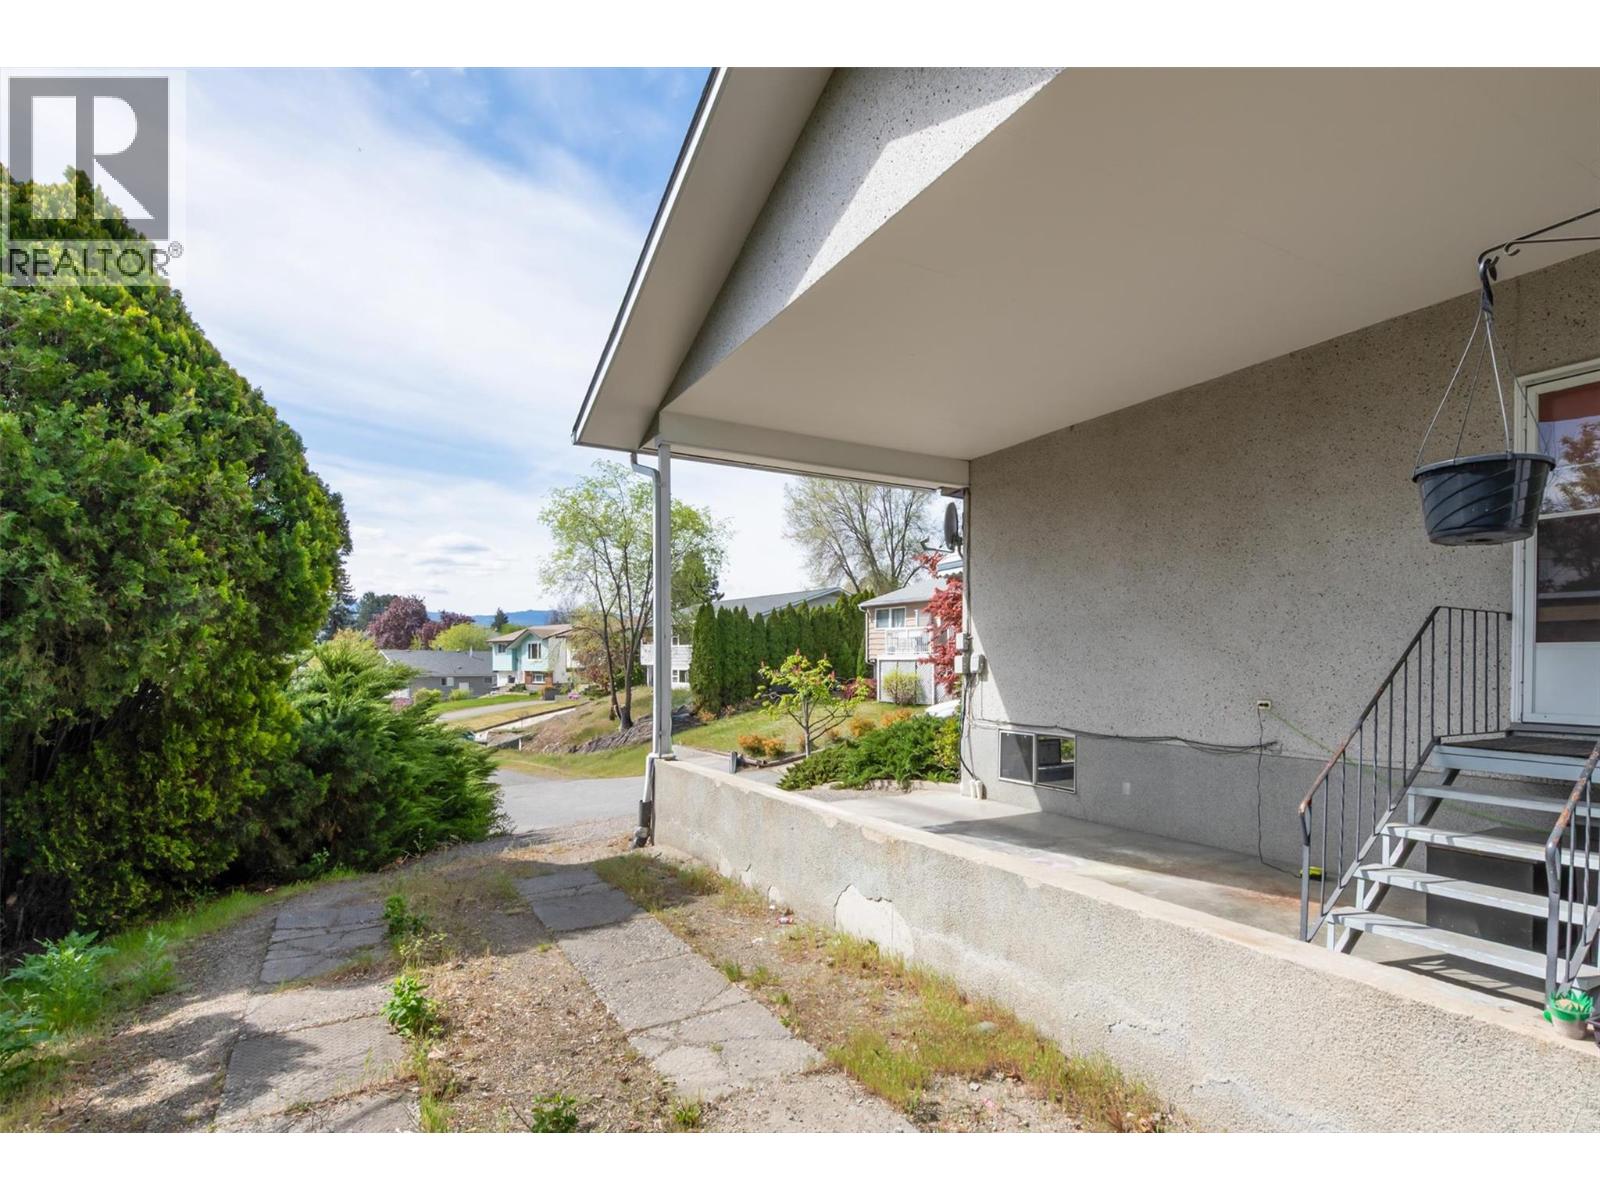
    Carport
  • Land
    Acreage No
    Sewer Municipal Sewage System
    SizeIrregular 0.25
    SizeTotal 0.25 Ac|under 1 Acre
    SizeTotalText 0.25 Ac|under 1 Acre
  • Rooms
    Level Type Dimensions
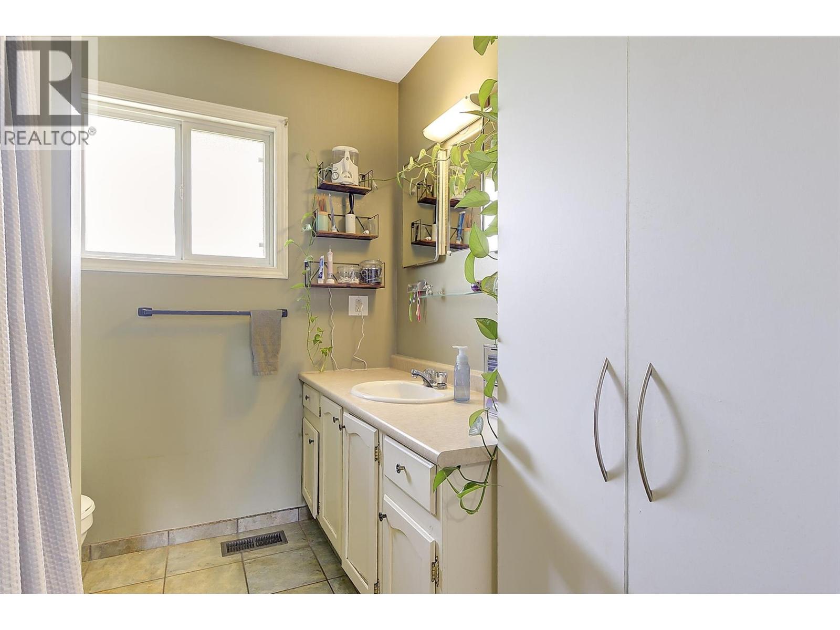
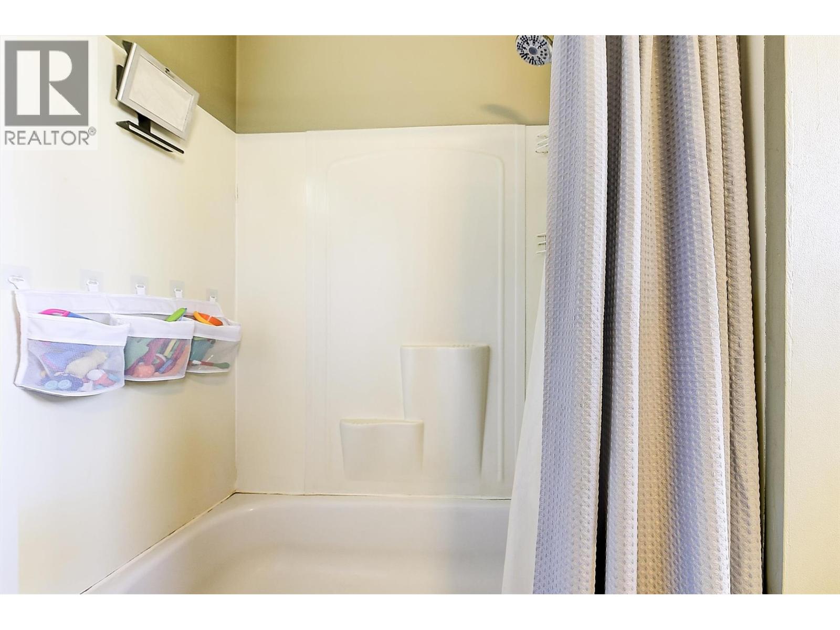
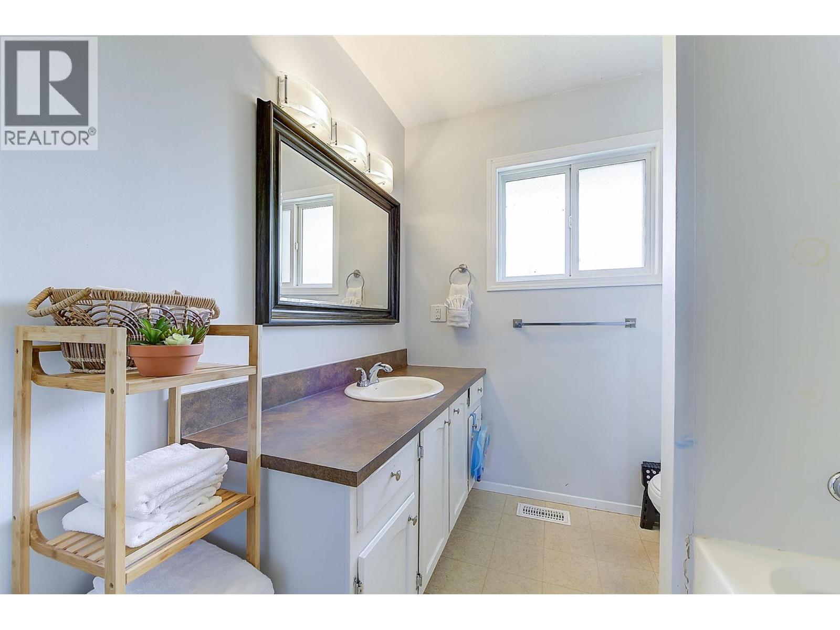
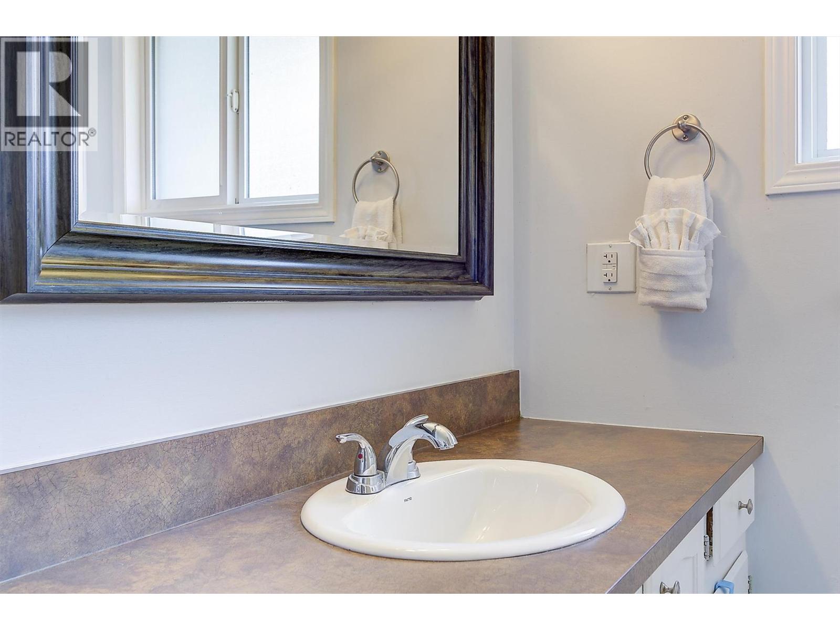
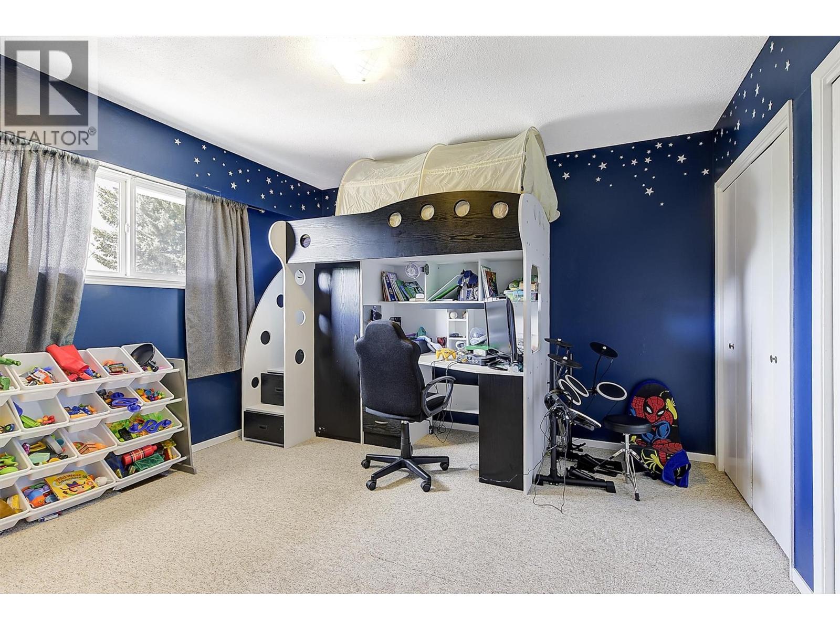
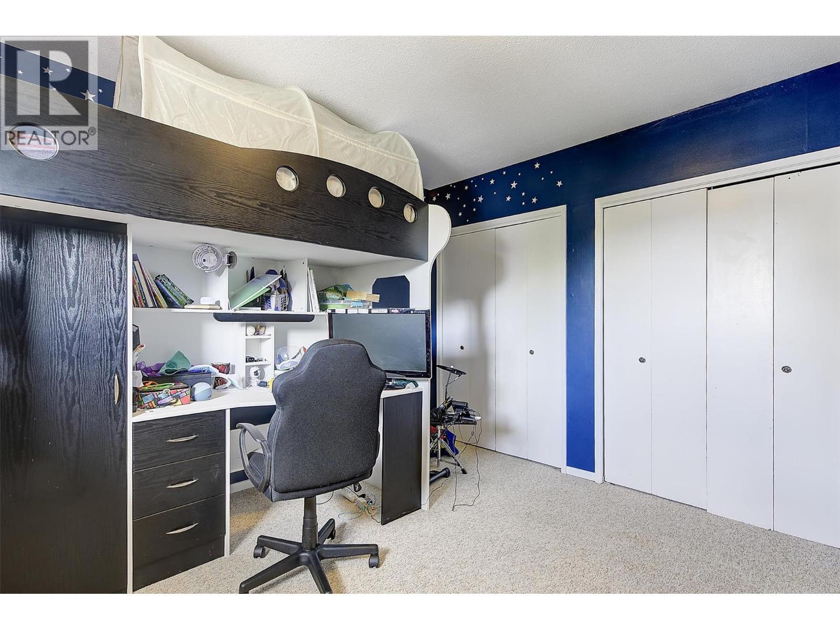
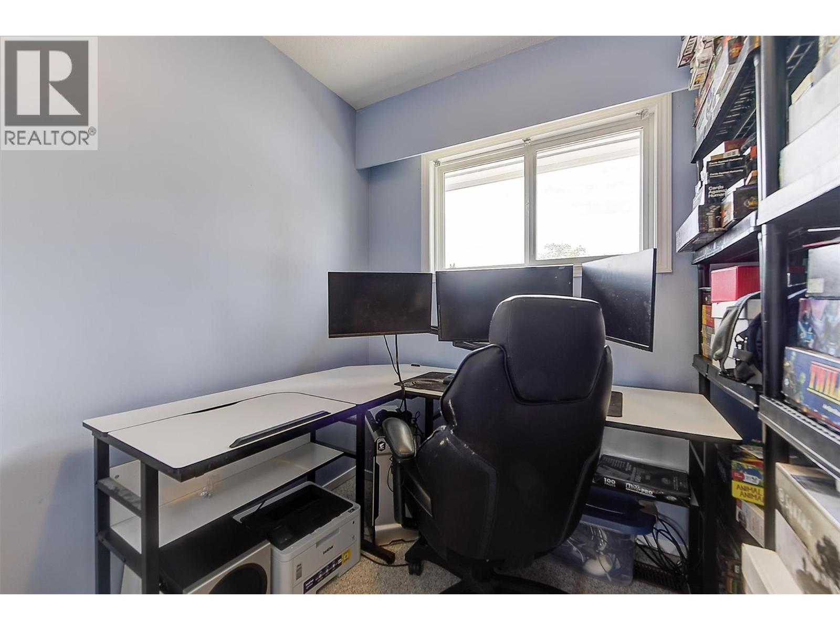
    Second Level 4pc Bathroom 8'3'' x 7'1''
    Second Level Bedroom 7'1'' x 7'6''
    Second Level Bedroom 12'4'' x 11'9''
    Second Level Primary Bedroom 12'4'' x 12'2''
    Second Level 4pc Bathroom 8'3'' x 7'3''
    Second Level Bedroom 11'9'' x 12'1''
    Second Level Primary Bedroom 12'1'' x 12'1''
    Second Level Bedroom 7'5'' x 7'4''
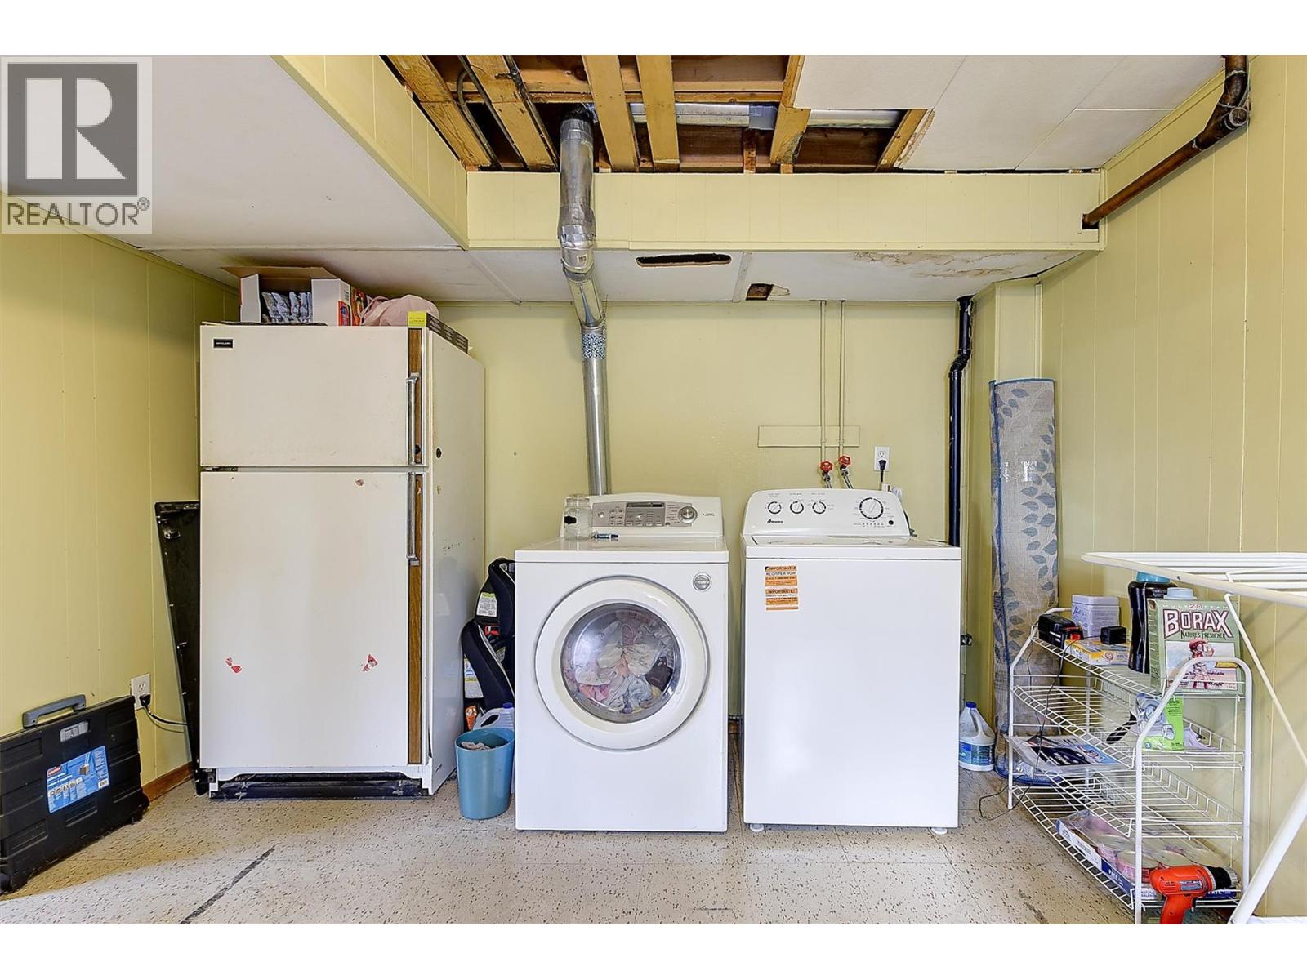
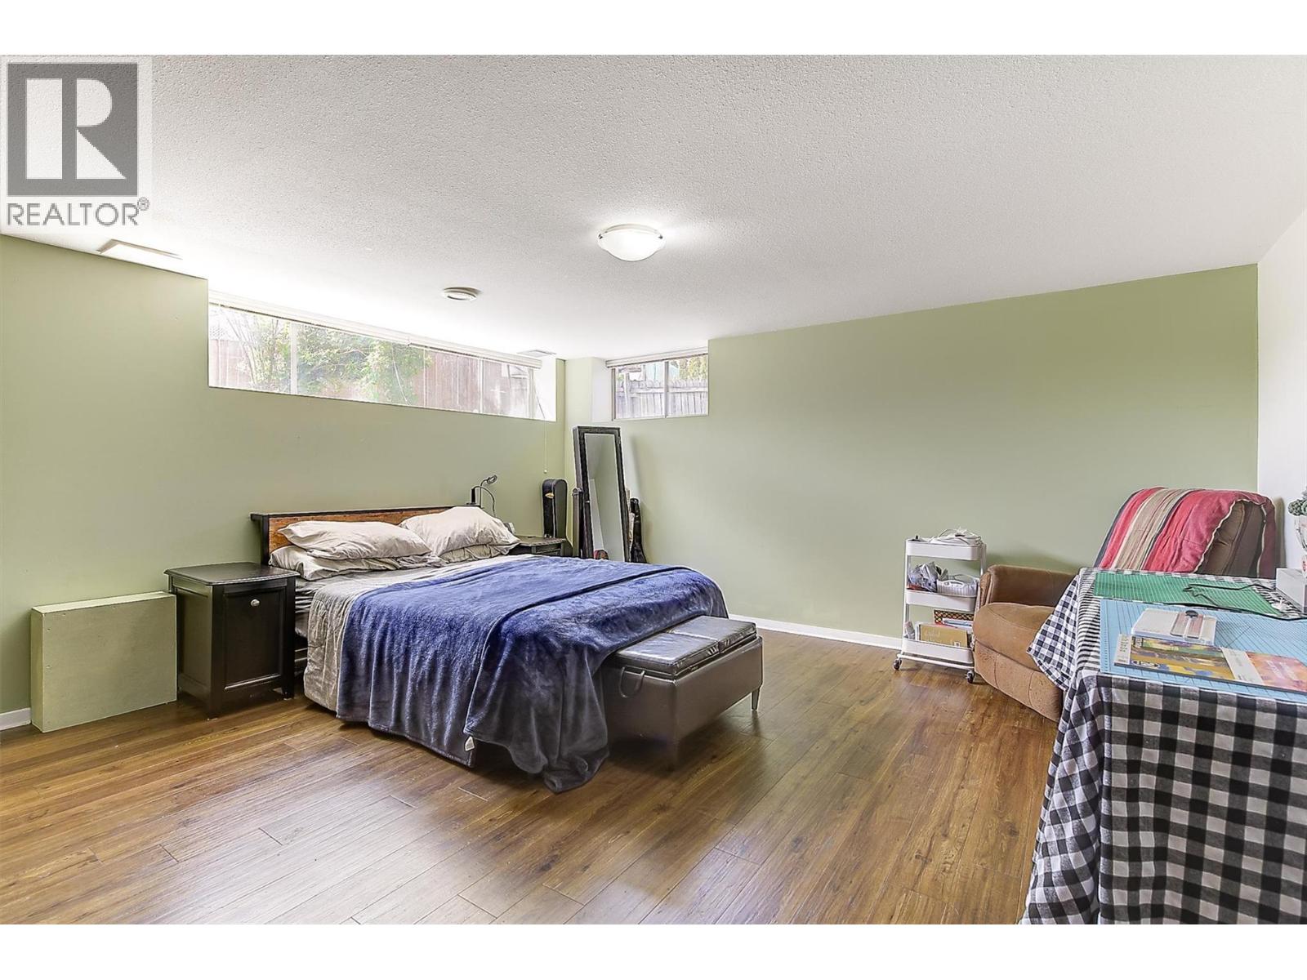
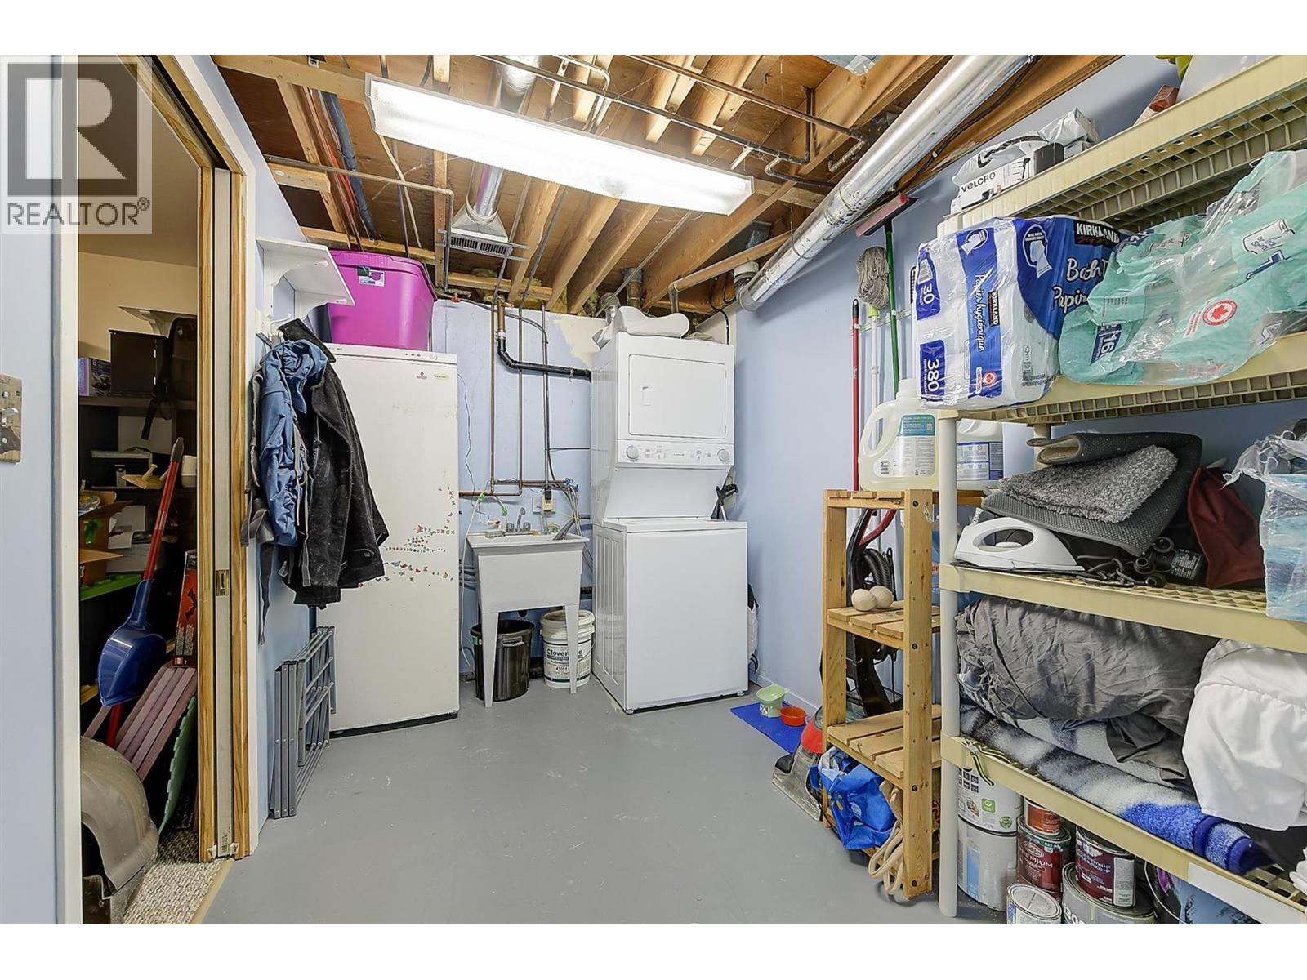
    Basement Laundry Room 11'1'' x 7'3''
    Basement Bedroom 11'2'' x 7'4''
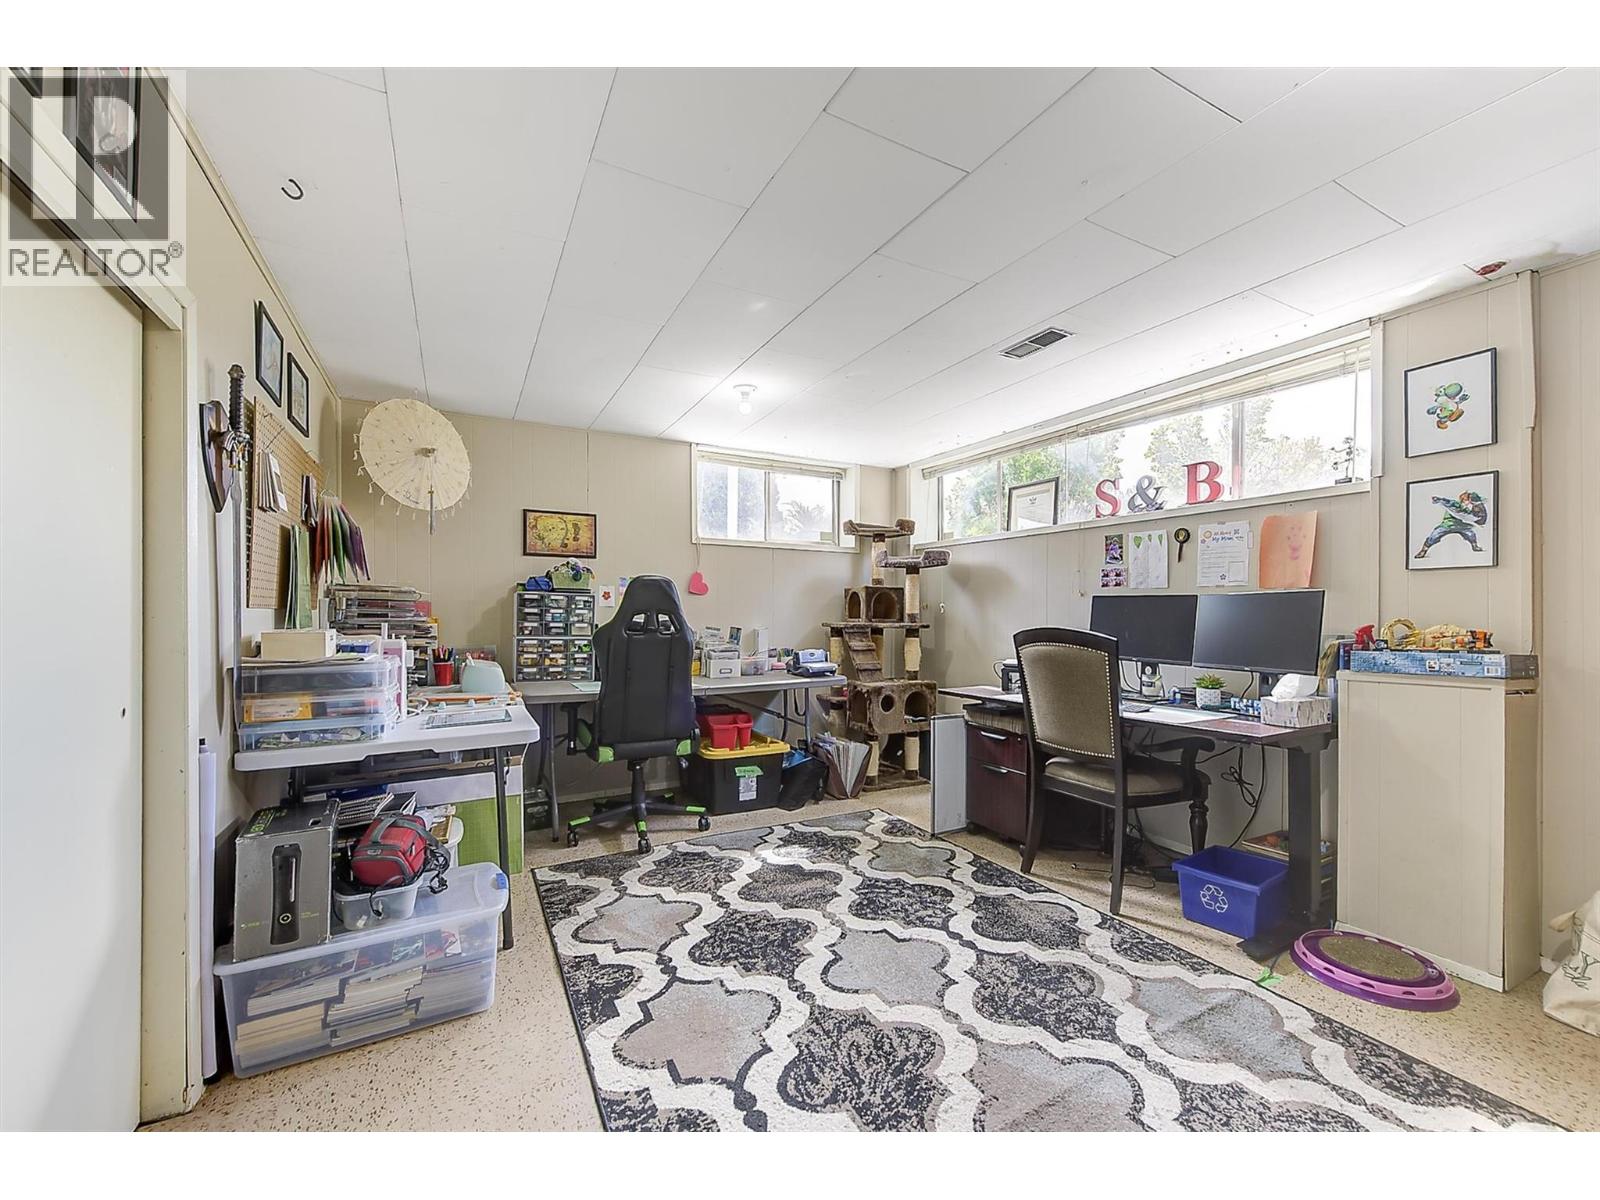
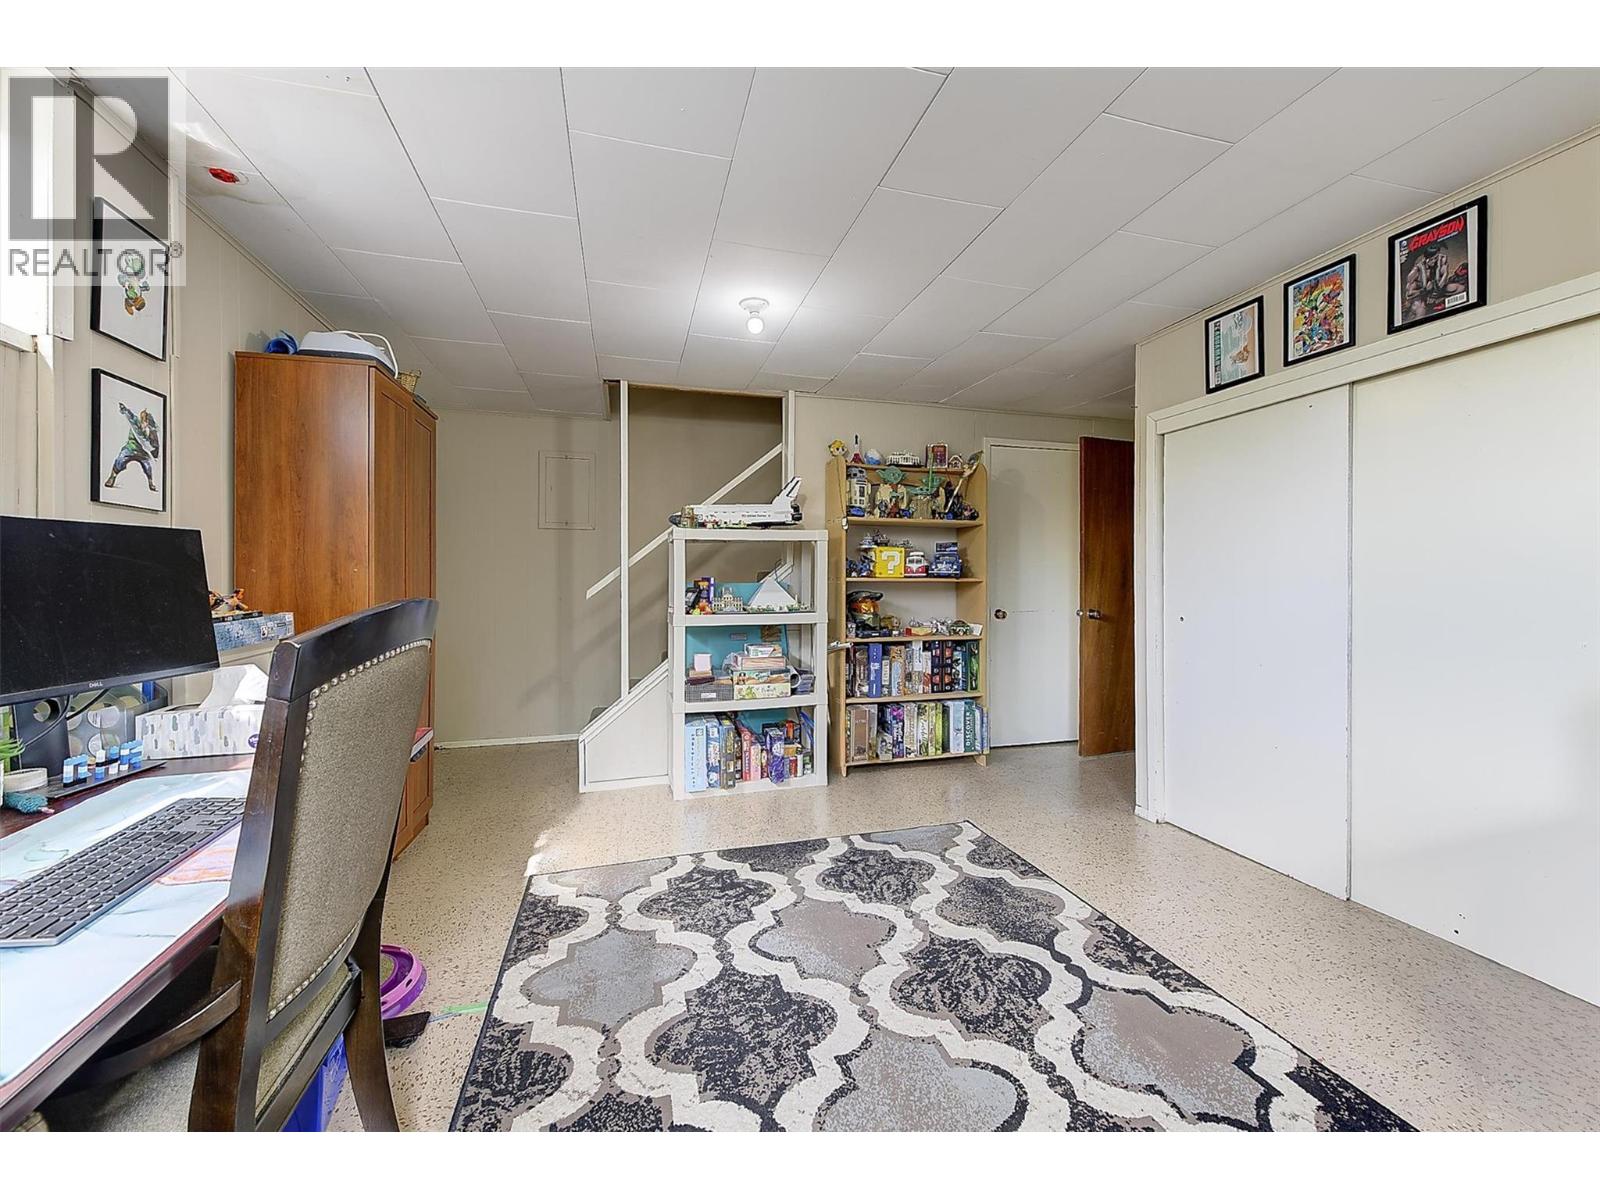
    Basement Recreation Room 19' x 15'4''
    Basement Storage 3'6'' x 11'9''
    Basement Utility Room 3'5'' x 7'8''
    Basement Laundry Room 11'1'' x 19'5''
    Basement Recreation Room 15'6'' x 19'5''
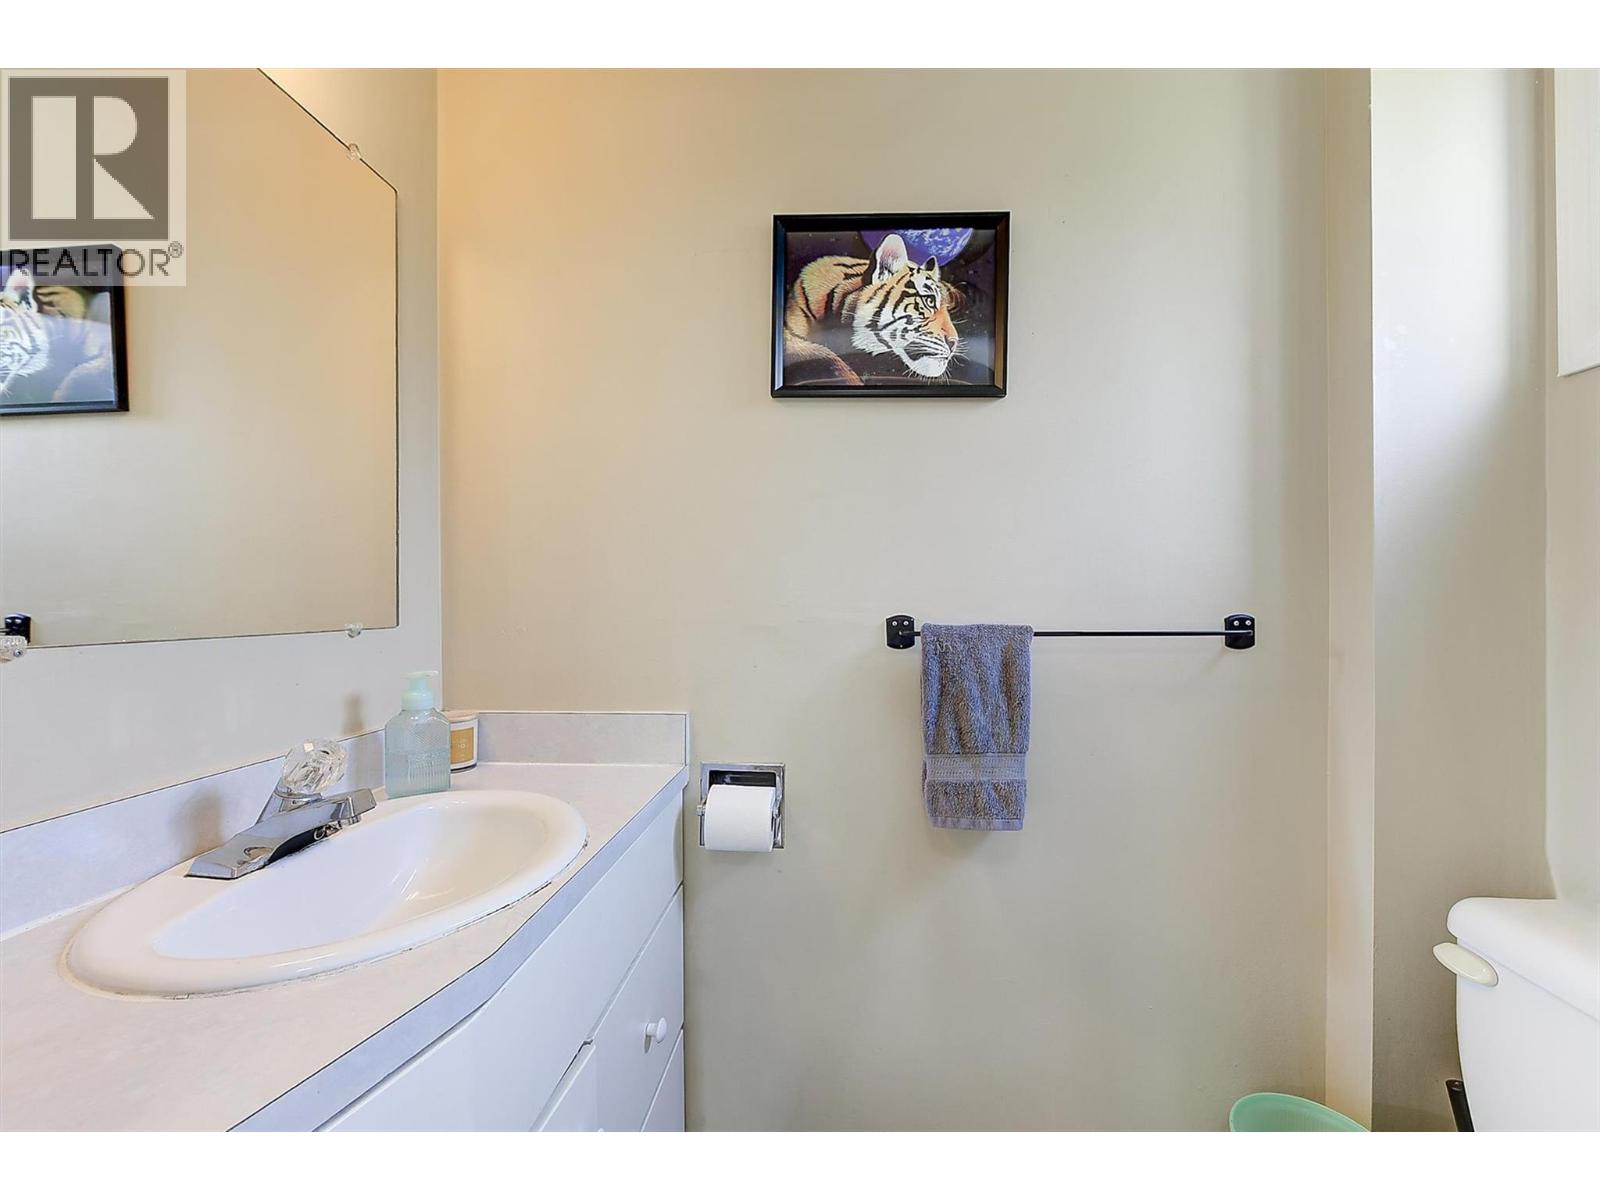
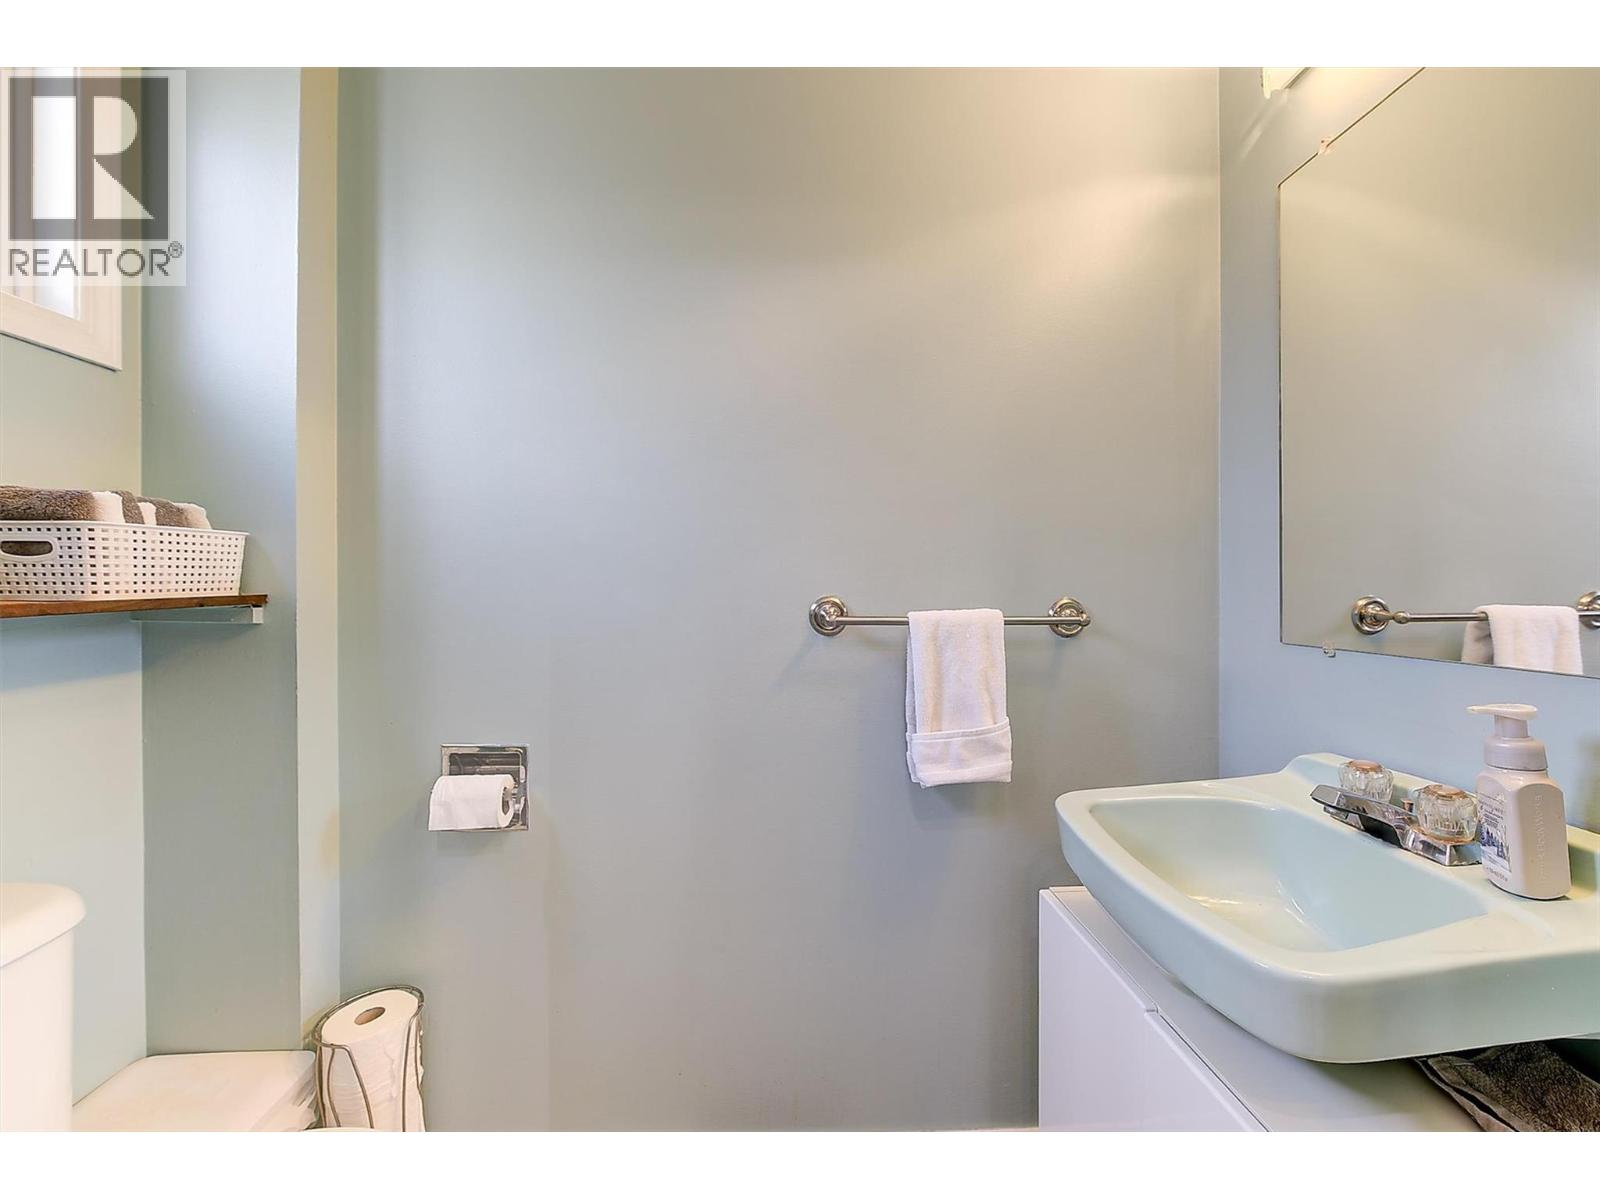
    Main Level 2pc Bathroom 6'2'' x 3'1''
    Main Level Kitchen 16'3'' x 10'2''
    Main Level Living Room 17'2'' x 12'9''
    Main Level 2pc Bathroom 6'2'' x 3'2''
    Main Level Kitchen 10'2'' x 10'7''
    Main Level Dining Room 10'2'' x 5'8''
    Main Level Living Room 17'2'' x 12'8''
  • Utilities
    Cable Available
    Electricity Available
    Natural Gas Available
    Telephone Available
    Sewer Available
    Water Available