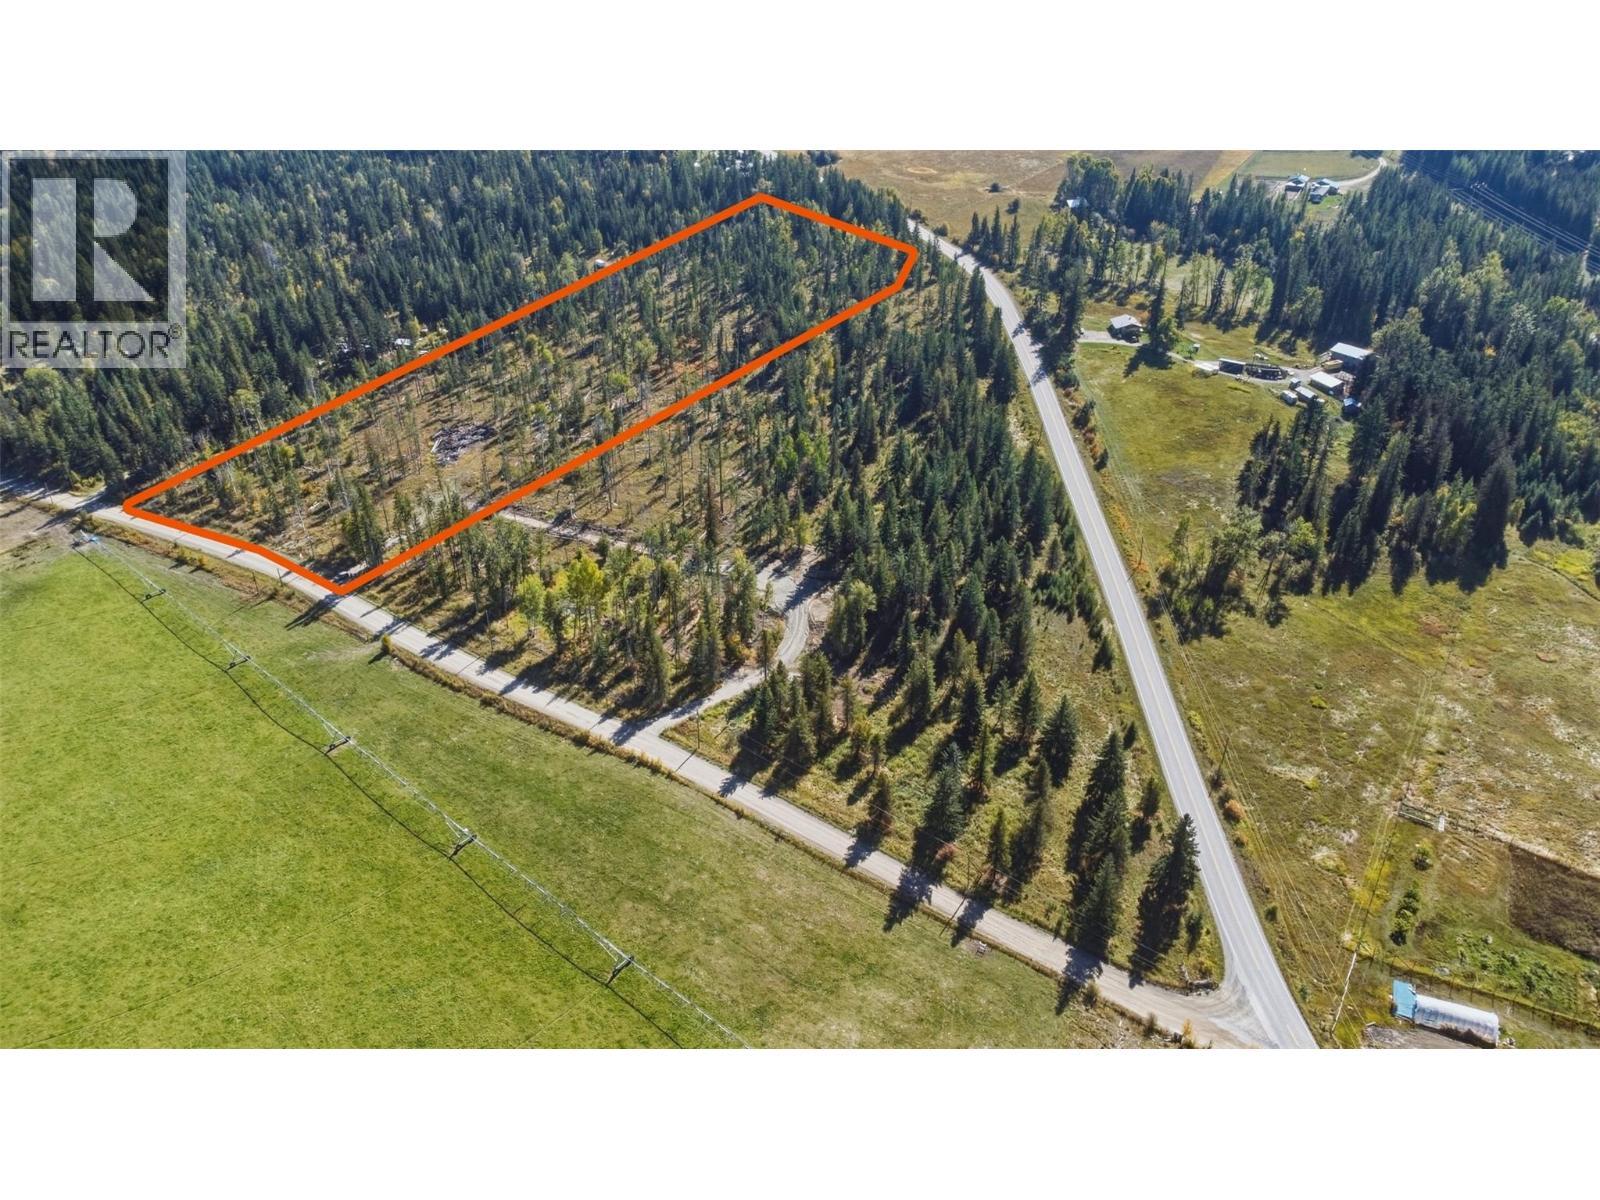
38 Campbell Road
Cherryville, British Columbia
Enjoy the amazing mountain and valley views from this 9.27 country acreage. Several buildings sites already cleared, hydro just inside lot line and a drilled well. Bring your building plans for your dream home or cabin in the woods and enjoy the privacy and friendly atmostphere of Cherryville and country living at its best! (id:67517)
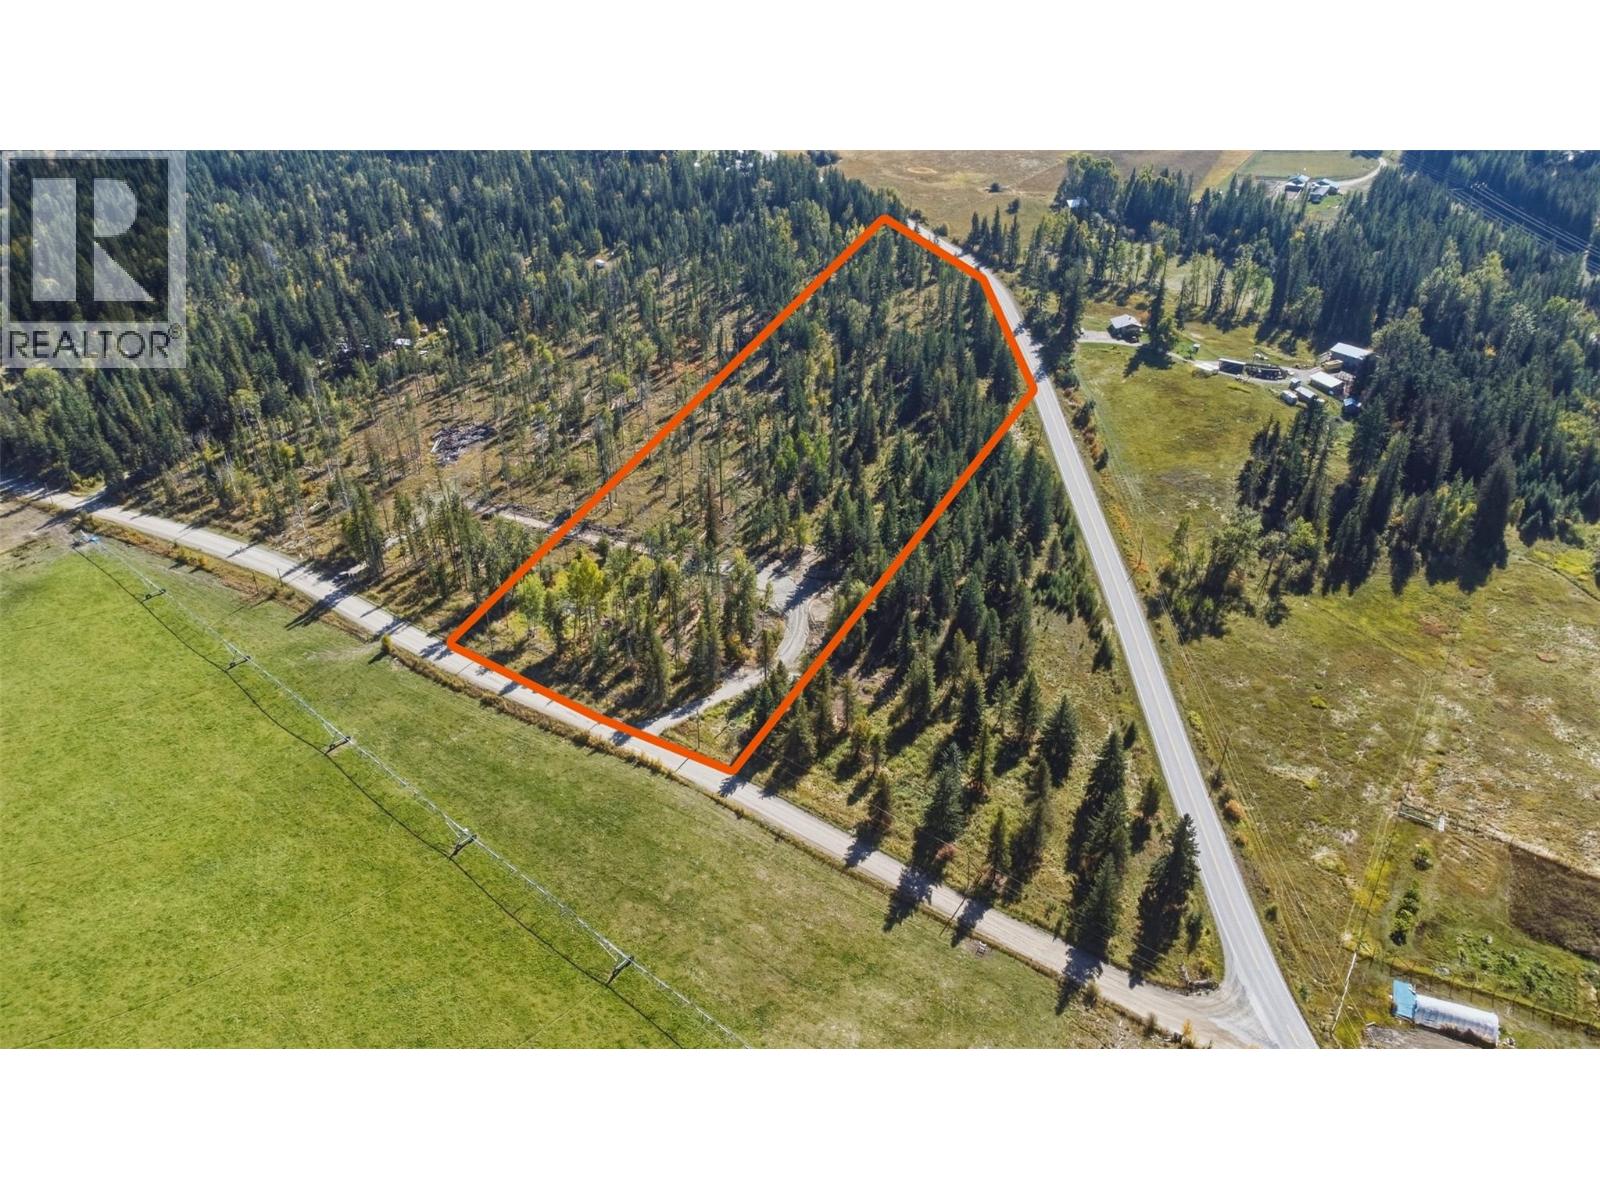
30 Campbell Road
Cherryville, British Columbia
Build your dream home or cabin in the woods and immerse yourself in the breathtaking mountain and valley views. Picture 8.22 acres of lightly treed land offering several enchanting building sites, with hydro available within the lot line and a drilled well ready for your vision. Embrace the boundless potential to live in the tranquility of the country, savoring the privacy that Cherryville graciously provides. (id:67517)
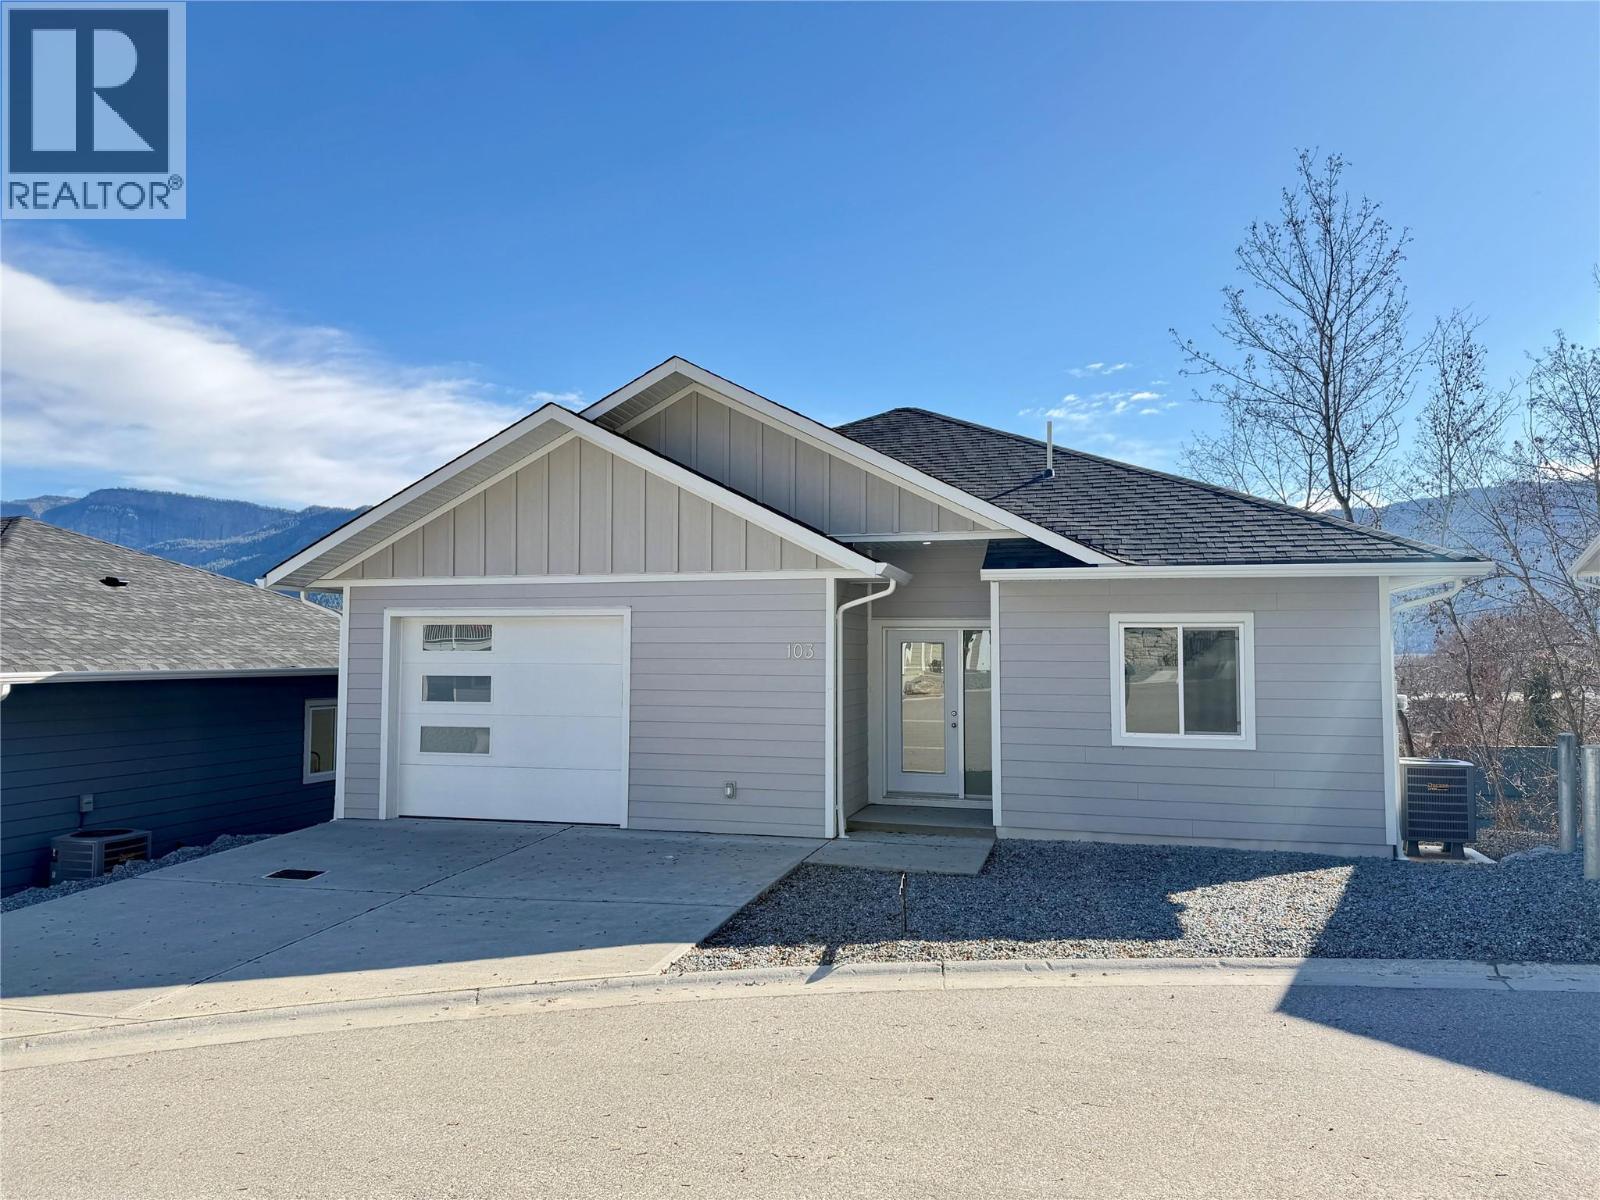
806 Cliff Avenue Unit# 103
Enderby, British Columbia
Welcome to Summerside Heights! This 3 bed+den 3 bath walk-out rancher family home features an affordable option into new home construction. Open and bright layout leads you to the covered deck to enjoy the beautiful views and Okanagan weather. Good sized backyard for the kids or pets to play in. High quality finishings used throughout. Main floor has master bedroom with ensuite, den or office, and a half bathroom. Downstairs has 2 more bedrooms and a full bathroom. Constructed by the reputable and local builder Oak Valley Homes. Enjoy the quieter pace of life with new home warranty. Close to trails, crown land, parks, Enderby river, and hopping. Only 25 minutes to the North end of Vernon and 56 minutes to Kelowna International Airport. Price is +GST. Quick possession possible!! (id:67517)
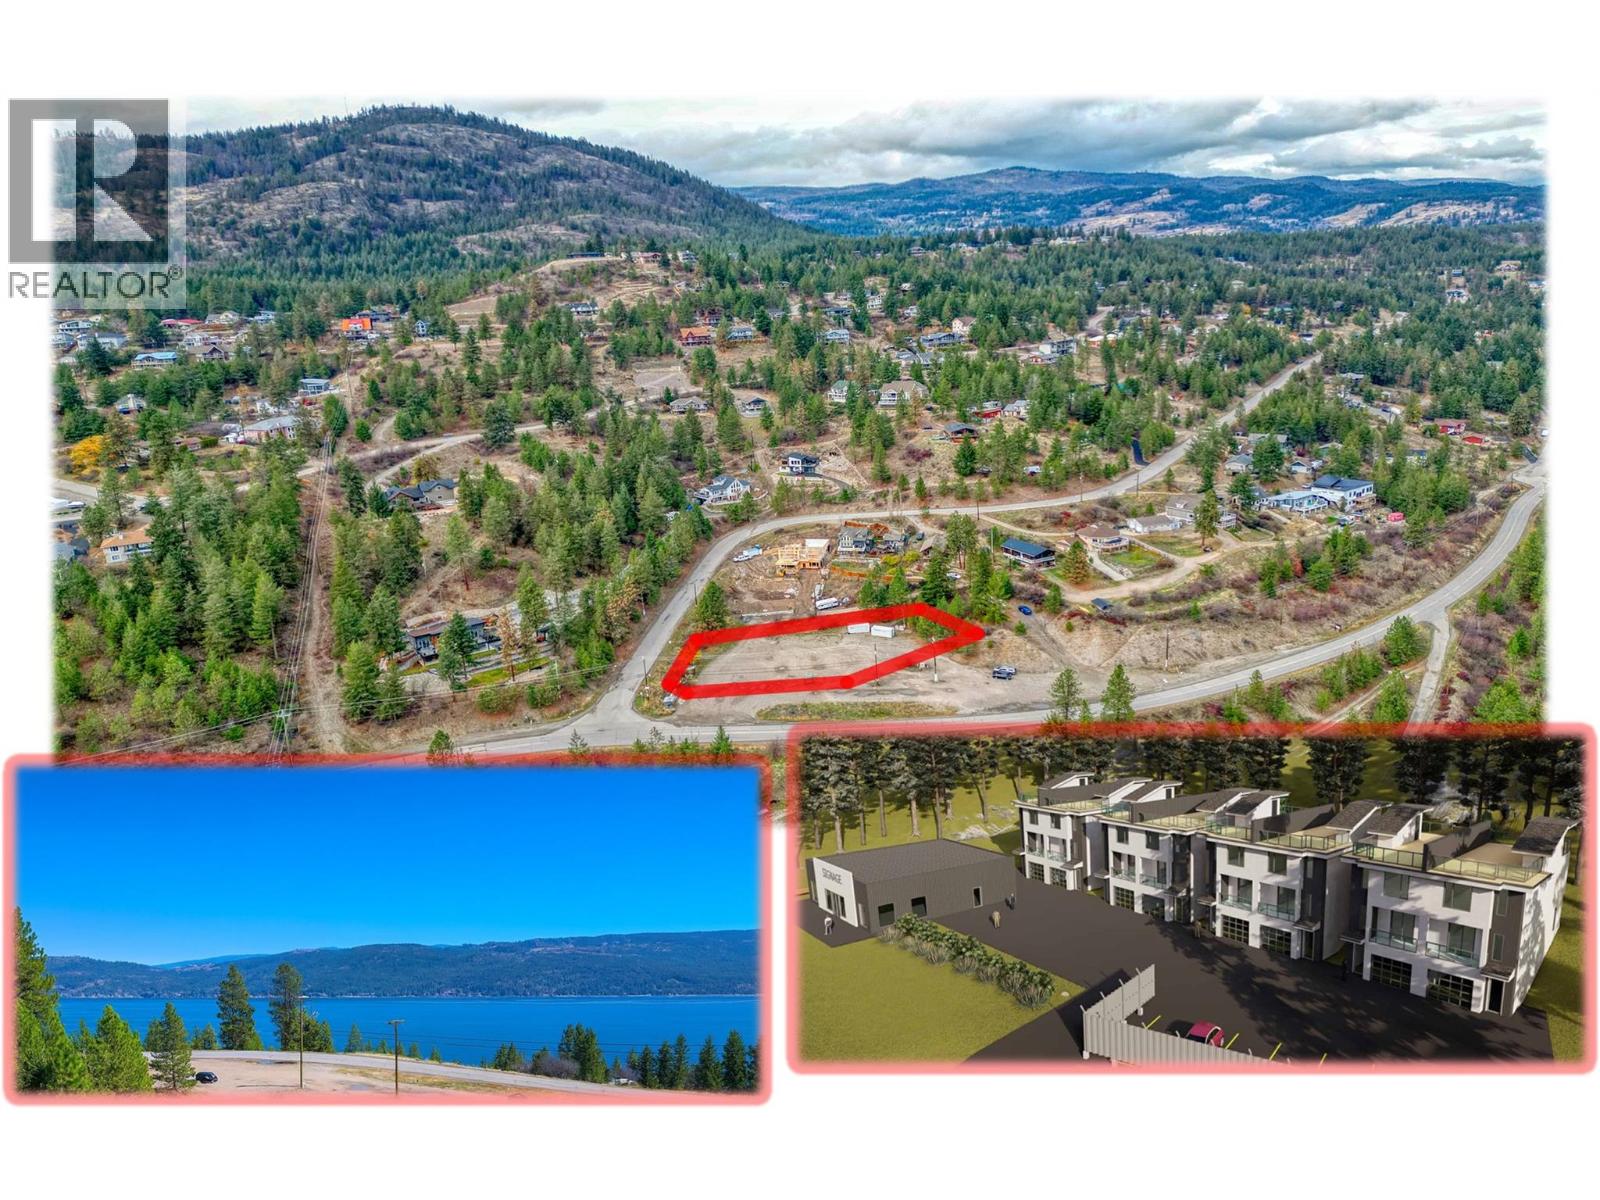
10358 Westside Road
Vernon, British Columbia
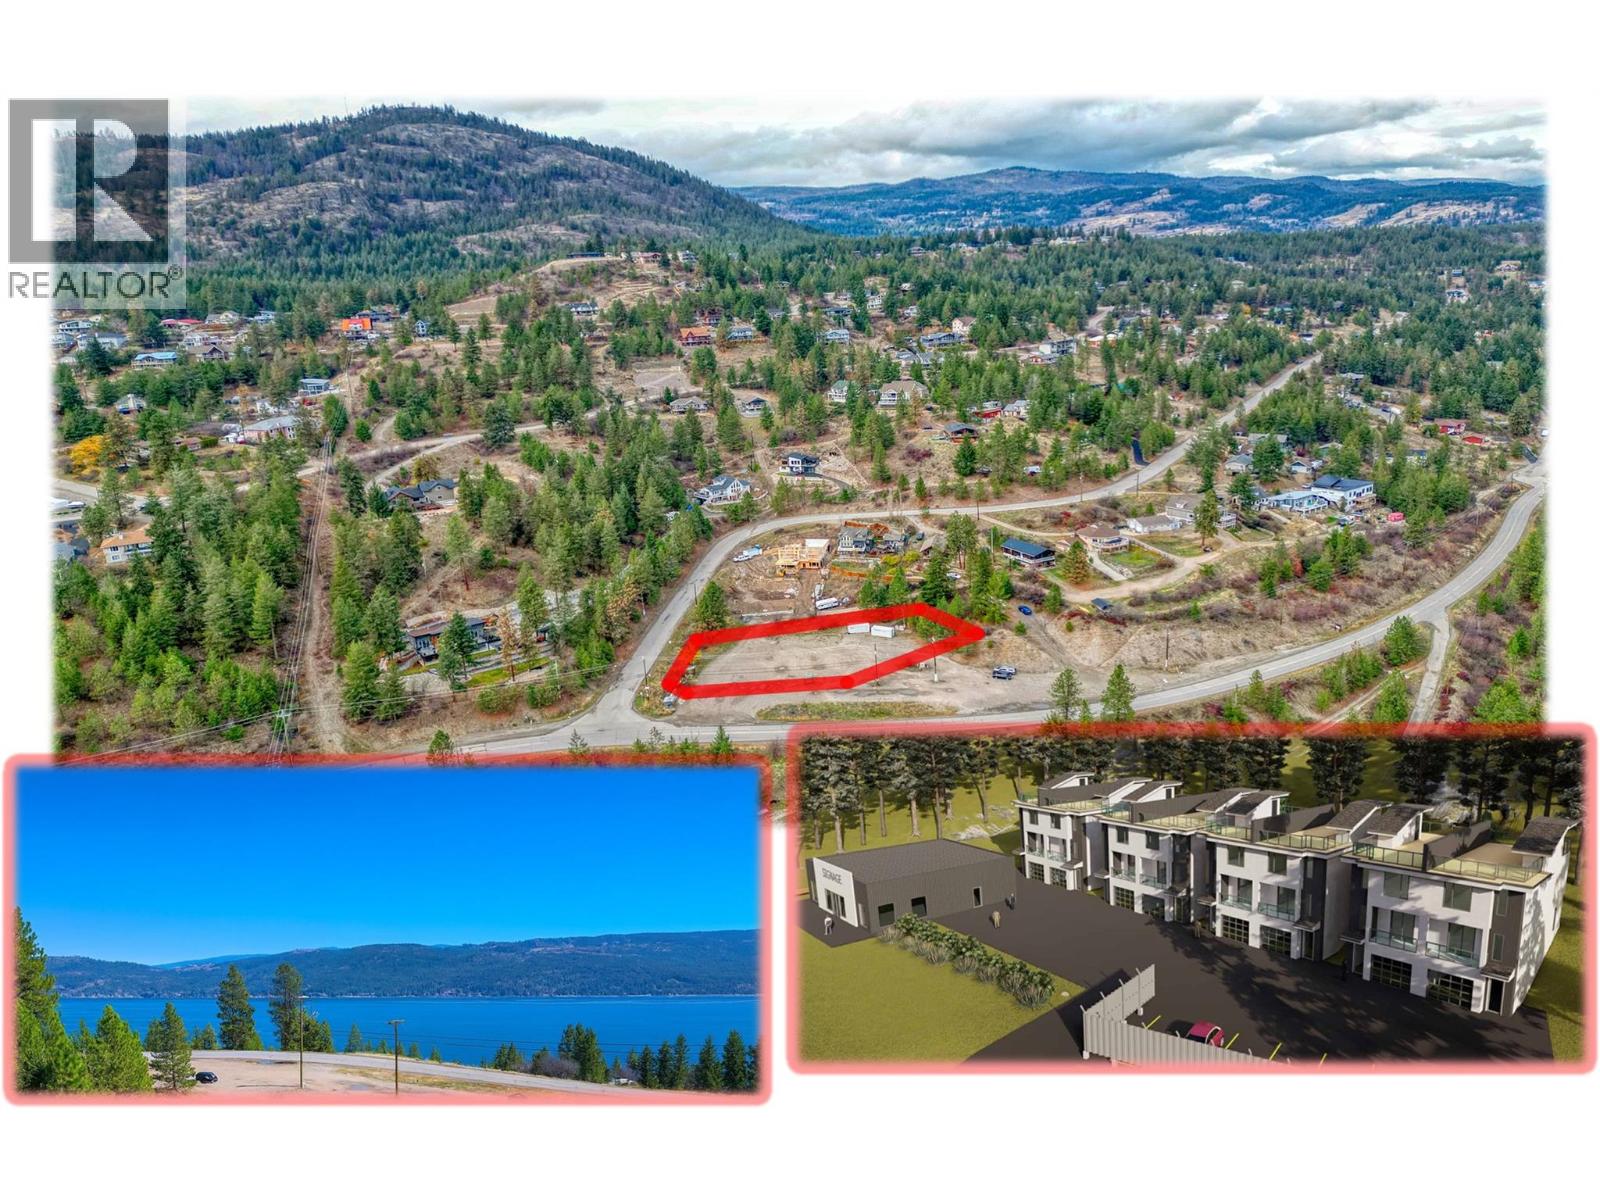
FREEHOLD LAND DEVELOPMENT OPPORTUNITY - Mixed Commercial & Residential Zoning | 0.78 Acre FLAT Lot An exceptional development opportunity with a Development Plan already prepared and discussed with the local municipality. Take the existing concept and build as designed, or modify it to suit your own vision. The generous highway setback area in front of the lot line enhances the sense of open space while allowing for fantastic lake views from both the proposed residential townhomes and commercial space. Ideally situated at the base of Westshore Estates, near Killiney Beach and Fintry, this property benefits from strong exposure to both local residents and tourist traffic, creating outstanding potential for a mixed-use development. (id:67517)
10358 Westside Road
Vernon, British Columbia
FREEHOLD LAND DEVELOPMENT OPPORTUNITY - Mixed Commercial & Residential Zoning | 0.78 Acre FLAT Lot An exceptional development opportunity with a Development Plan already prepared and discussed with the local municipality. Take the existing concept and build as designed, or modify it to suit your own vision. The generous highway setback area in front of the lot line enhances the sense of open space while allowing for fantastic lake views from both the proposed residential townhomes and commercial space. Ideally situated at the base of Westshore Estates, near Killiney Beach and Fintry, this property benefits from strong exposure to both local residents and tourist traffic, creating outstanding potential for a mixed-use development. (id:67517)
2821 Old Hedley Road
Princeton, British Columbia
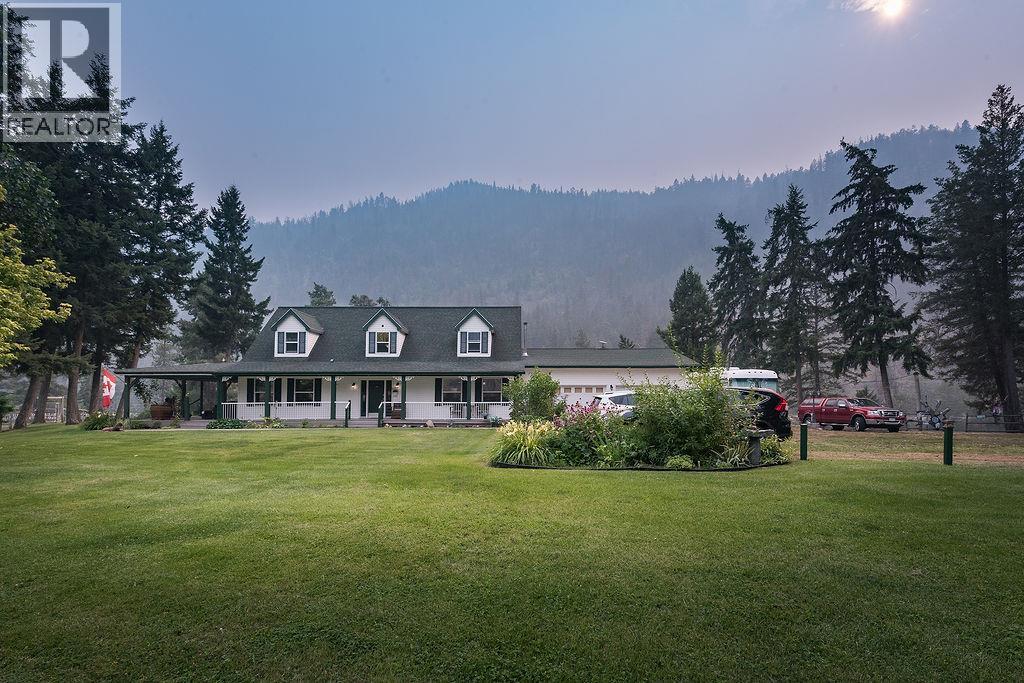
Dreaming of a life with space, freedom & connection to nature? This remarkable 4+ acre property offers an opportunity to live, grow, host & create in the beautiful Similkameen Valley. The impressive 2-storey Cape Cod-style main residence has previously welcomed guests as a B&B, with generous living spaces, multiple ensuites, a covered wraparound deck & exciting B&B/Airbnb potential. Two acres with mature yielding haskaps, massive greenhouse for food production and potential secondary income. The property infrastructure includes a berry processing bldg, two secondary cabins, extensive irrigation, clean well water, outdoor bathroom facility, garden shed & chicken coop. Located in the ALR, area G, provides an inspiring foundation for sustainable living, agriculture & agri-tourism potential. Direct Similkameen River access & mountain views complete this unique rural offering. Equipment and household furnishings negotiable, quick possession if desired. (id:67517)
460 Nicola Street Unit# 1307
Kamloops, British Columbia
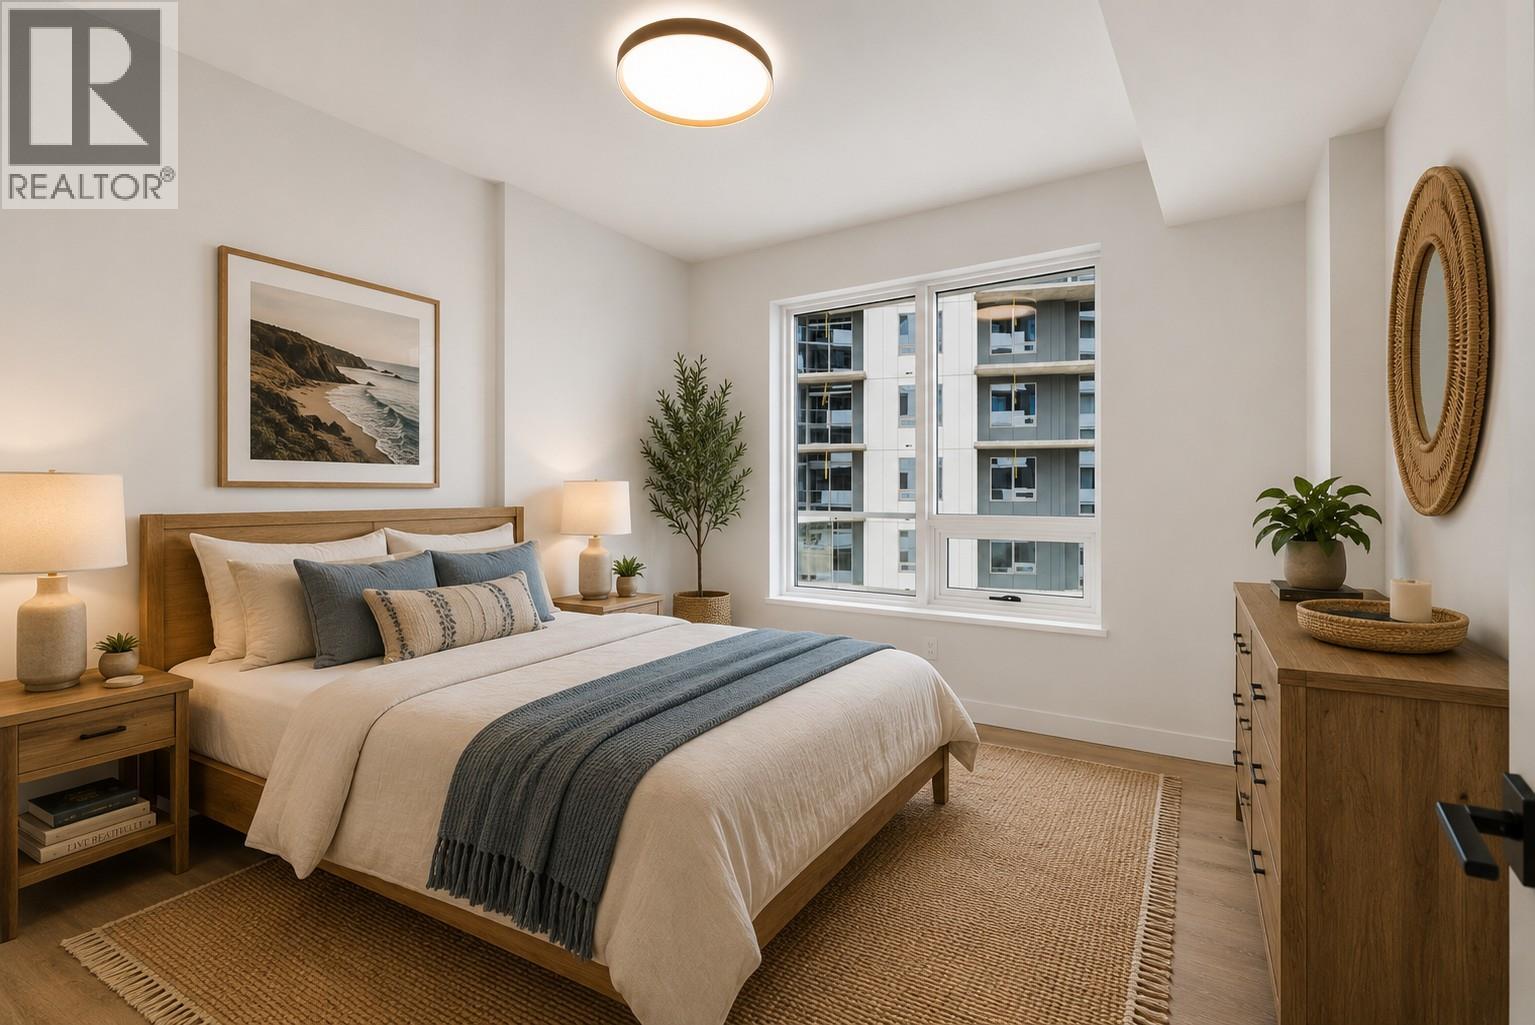
Experience elevated urban living from the 13th floor at Trillium at City Gardens, Kamloops' tallest residential building. This move-in ready, west-facing home captures spectacular sunsets, dazzling city lights, and breathtaking mountain views. Featuring the sophisticated Metro colour palette, this residence offers a sleek, contemporary aesthetic with stylish finishes and thoughtfully designed living spaces. A full appliance package and complete window blind package are included. Expansive windows flood the home with natural light while showcasing unforgettable west-facing views, creating a stunning backdrop for everyday living. Located in the heart of downtown, City Gardens offers exceptional walkability to Royal Inland Hospital, shopping, restaurants, parks, schools, transit, and the future performing arts centre. Residents enjoy outstanding amenities including a fitness centre, social lounge, a 22nd-floor library and gathering space with panoramic river views, secure bike storage, a bike wash and repair station, a dog wash station, an on-site dog park, and a beautifully designed outdoor common space coming soon. Built with concrete construction, Trillium delivers quality, comfort, and modern urban living. One secure underground parking stall is included, and two pets are permitted (up to 50 lbs or 22"" at the withers). This home also benefits from the Revitalization Tax Exemption (RTE), providing a 100% municipal property tax exemption for 10 years. (id:67517)
904 Fifth Street
Nelson, British Columbia
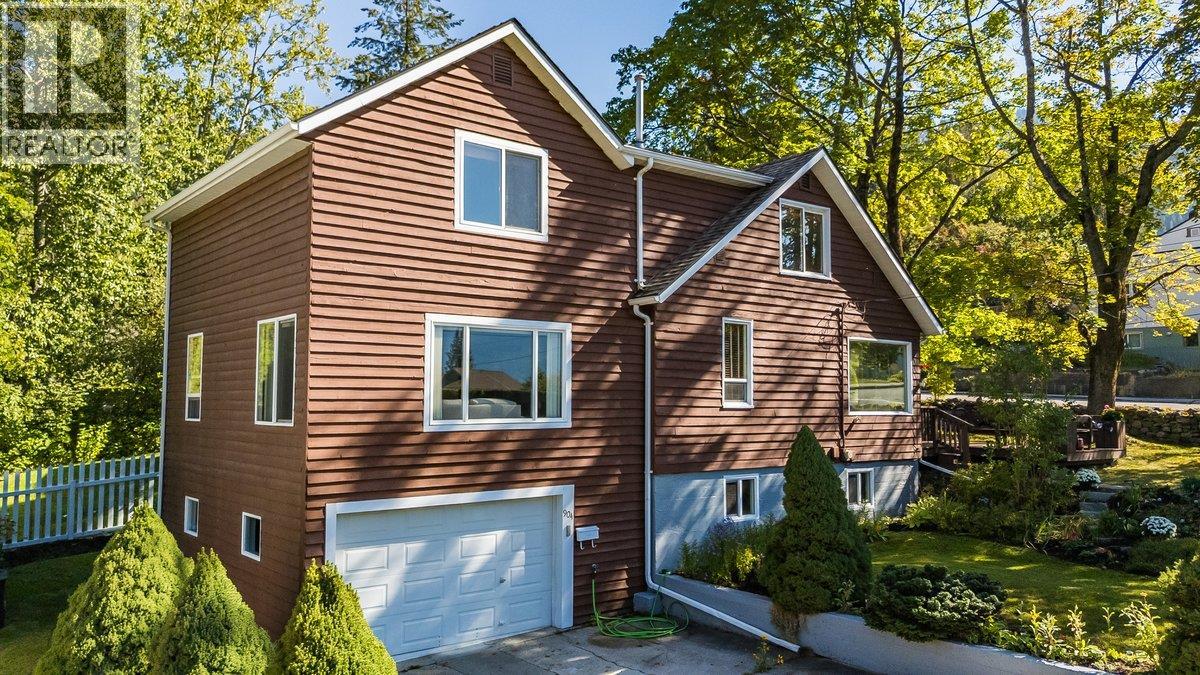
Unbeatable location in this charming 1904 two-storey spacious home, beautifully situated on a spacious corner lot in the heart of Nelson’s highly desirable Fairview neighborhood. Perfectly positioned just a few minutes' walk from the iconic Lakeside Park and most amenities, this rare property offers a vibrant Nelson lifestyle where you can literally hear the soothing sounds of a nearby flowing creek right from your property. The main floor features an airy, wide-open kitchen and dining space designed for effortless hosting. Sunshine pours through large windows across the main level, which also hosts an inviting generous family/ living room separated by elegant glass French doors, a convenient main-floor bedroom, and a full bathroom. Some of these bright spaces offer beautiful, sweeping views of Kootenay Lake. Upstairs, the home continues to impress with a spacious primary bedroom, two additional well-sized bedrooms, and a second full bathroom—making a total of 4 bedrooms and 2 bathrooms across a functional, family-friendly layout. There is also a full-height unfinished basement offering abundant storage and workshop potential along with additional storage and attached garage. Step outside to an expansive deck surrounded by a diversity of bushes for privacy, trees and flowers and enjoy listening to the flowing creek close by. Corner lot, lake views and great yard in the Perfect location! (id:67517)
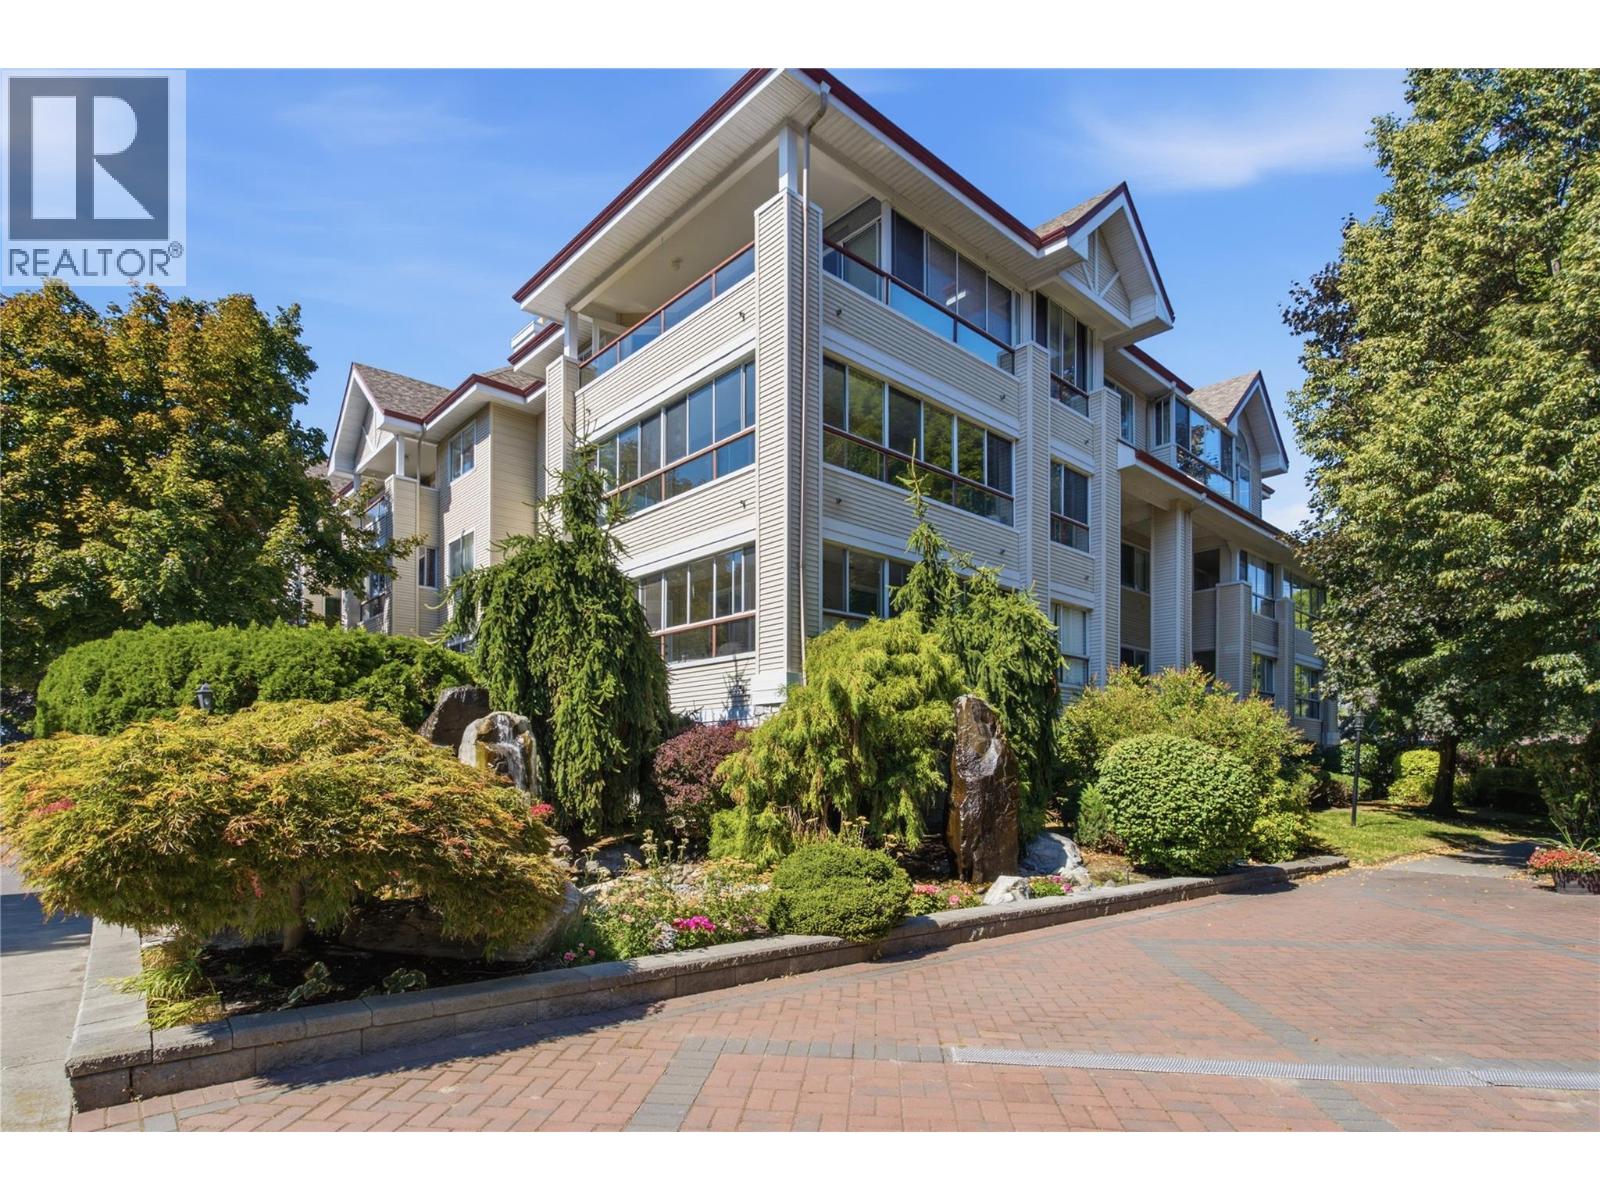
940 Glenwood Avenue Unit# 212
Kelowna, British Columbia
Welcome to Shaughnessy Green, one of Kelowna’s most sought-after communities! This beautifully renovated second-floor residence offers two bedrooms, two bathrooms and a thoughtfully designed floor plan, with the bedrooms positioned on opposite sides of the home for added privacy. The inviting kitchen features solid oak cabinetry, quartz countertops and stainless-steel appliances, opening seamlessly to the spacious living and dining areas. Recent upgrades include kitchen, bathrooms, paint, vinyl plank flooring, light fixtures, washer and dryer, central vacuum and more. A cozy wraparound enclosed balcony provides additional space to relax and enjoy throughout the year. This well-managed strata encompasses three buildings surrounded by beautifully maintained grounds featuring rose gardens, and a tranquil water feature. Residents enjoy an impressive clubhouse with meeting and games areas, a fitness room, kitchen, and pool table, along with an outdoor BBQ area, workshop, car wash bay, garden boxes and a convenient guest suite. One secure underground parking stall and a storage locker are included, as well as ample visitor parking. Ideally located in desirable Kelowna South, just minutes from the hospital, beaches, shopping, schools, and everyday amenities. Come discover why residents love calling Shaughnessy Green home! (id:67517)
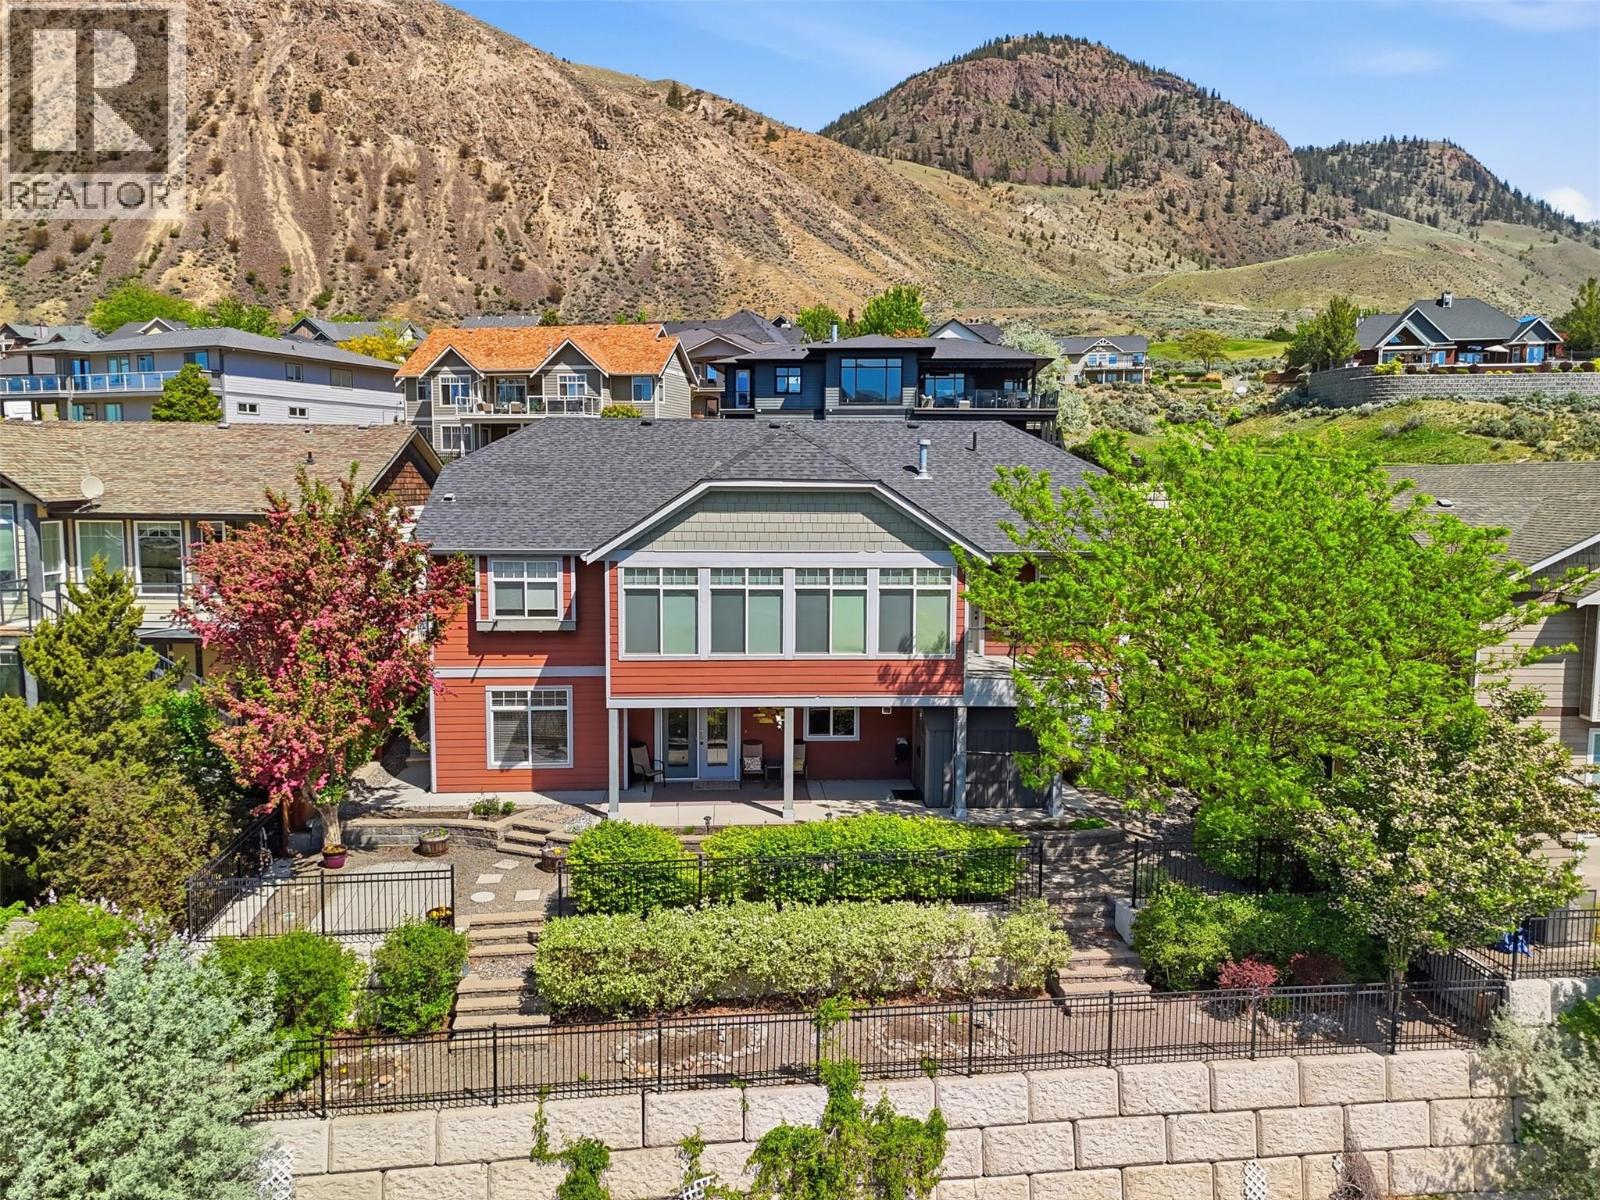
536 Trillium Drive
Kamloops, British Columbia
Attention: This well-appointed home includes a legally permitted suite, offering flexibility for a mortgage helper or private in-law living. Located along the golf course on a quiet cul-de-sac, the property captures expansive city and valley views. The main floor features a spacious living room, dining area, and an updated kitchen with custom built-ins that add both function and character. Large windows, along with the adjoining sunroom and balcony, bring in natural light and frame the surrounding landscape. The main level also includes the primary bedroom with a walk-in closet and ensuite, an additional bedroom, and a dedicated office. The lower level features two additional bedrooms, a full bathroom, storage, and a large recreation area with access to the covered patio. A double garage and multiple outdoor living areas, including a covered patio, balcony, and front porch, offer additional space for everyday use. Located in Sun Rivers, this home benefits from a neighbourhood known for its golf course, walking paths, and growing selection of local amenities, all just minutes from downtown Kamloops. (id:67517)
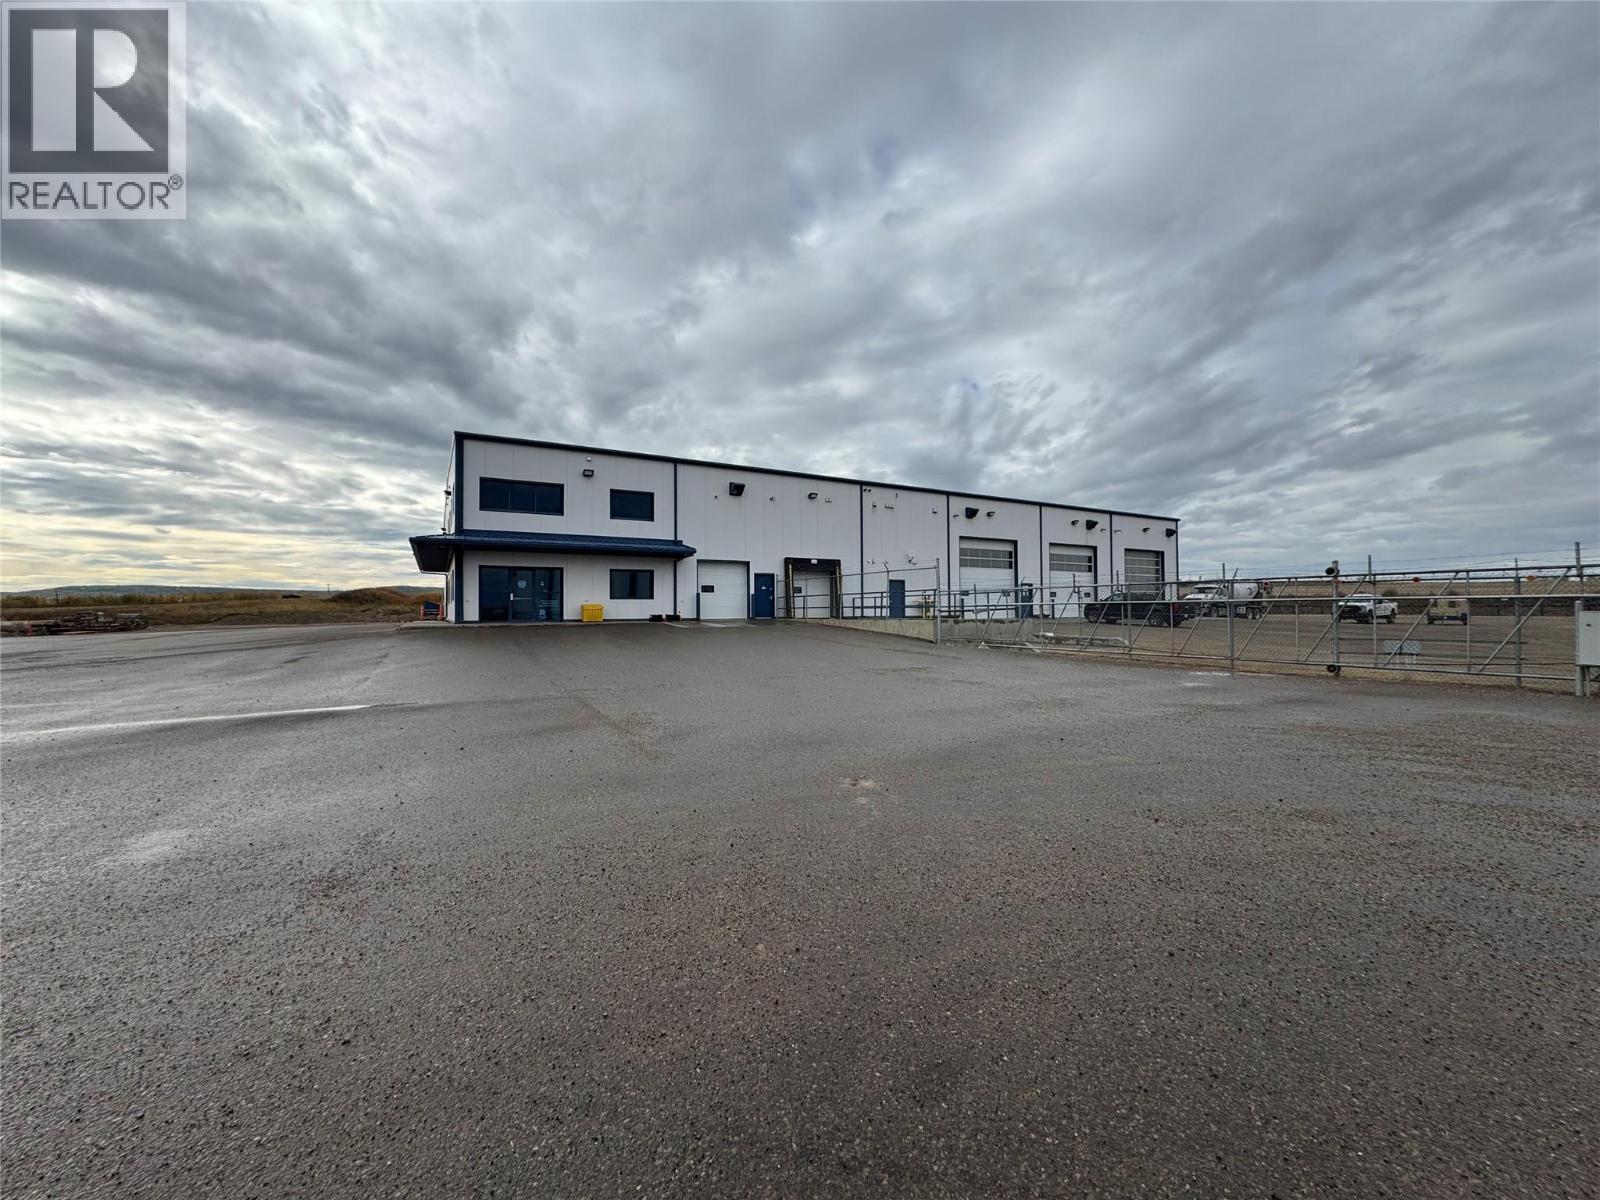
2801 92 Avenue
Dawson Creek, British Columbia
Exceptional 16,000 sq.ft. industrial facility on 6.44 acres, located at 2801 92 Avenue in Dawson Creek’s prime industrial corridor. Built in 2014, this modern shop is designed for heavy-duty use with features ideal for transportation, servicing, oilfield, or logistics operations. The building offers three full drive-thru bays, including Designated wash bay, Heated lube bay with floor drain, Full-length mechanics' pit, A loading dock and additional bay provide versatility for shipping, receiving, or specialized use. Overhead radiant heat ensures year-round comfort and efficiency. In addition there is a modern front desk/entrance area, offices, meeting room & kitchenette. Strategically situated just off the Dangerous Goods Route, this location provides immediate access to all major highways serving Dawson Creek and the broader Peace Region. The M1 zoning allows for a wide range of industrial and service-based uses. (id:67517)
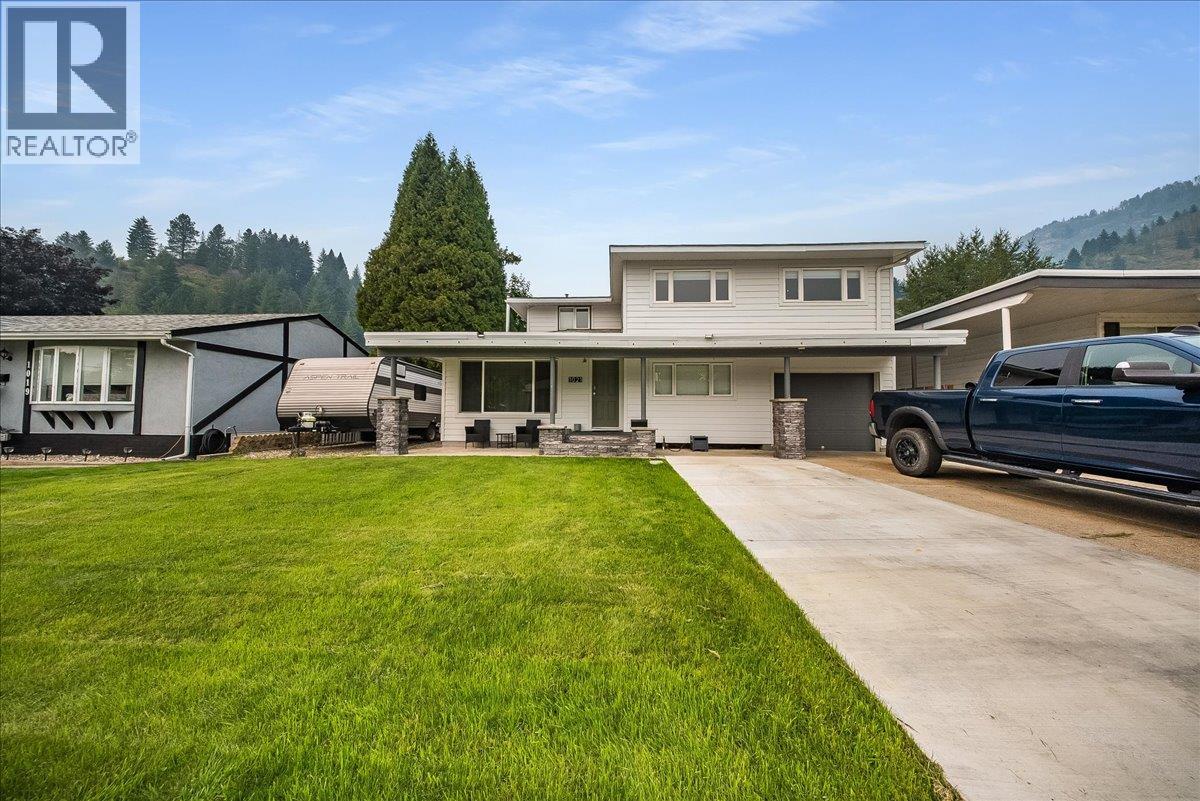
1021 Regan Crescent
Trail, British Columbia
If you’ve been dreaming of a spacious family home in a neighborhood where the kids ride their bikes until the streetlights come on and neighbors still know each other by name, welcome to 1021 Regan Crescent! With 4 bedrooms plus a den and 2.5 bathrooms, this home offers plenty of room for the whole family to spread out. The main floor features two separate living spaces, including a cozy family room with gas fireplace, a huge kitchen and dining area perfect for busy family life and entertaining, a convenient half bath, main-floor bedroom, and direct access into the home from the garage with excellent storage. Upstairs, the spacious primary bedroom offers an abundance of walk-in closet space, alongside two additional bedrooms and a beautifully renovated 4-piece bathroom complete with a relaxing soaker tub. The lower level adds even more versatility with another family hangout space, office/den, full bathroom, laundry room and plenty of storage. Outside, enjoy a large fully fenced yard, oversized storage shed, garage and RV parking. Additional features include central air conditioning, a high-efficiency furnace, 200-amp electrical service, new siding and more. Located just steps from the Columbia River, parks, and hiking and biking trails, this is the kind of home and neighborhood made for putting down roots, raising a family and building unforgettable memories. (id:67517)
Your Favourites
No Favourites Found






