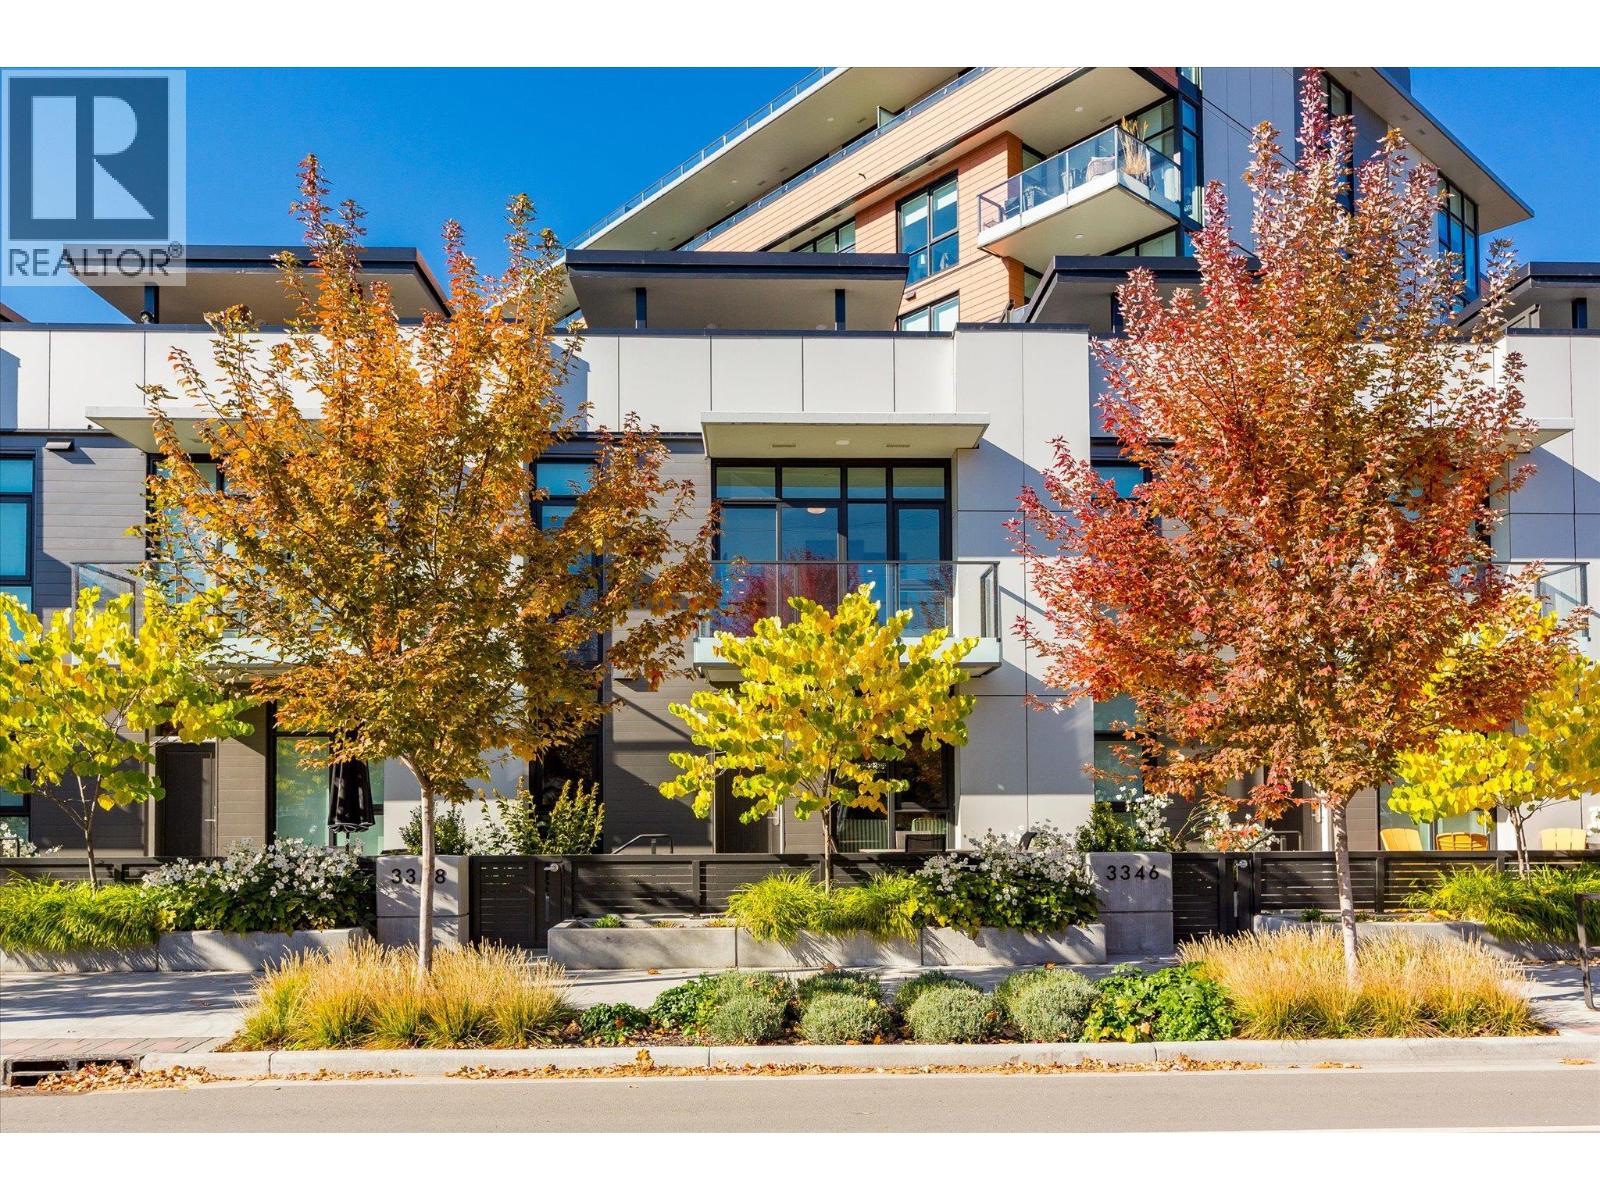
3348 Richter Street
Kelowna, British Columbia
EXCEPTIONAL LIFESTYLE AT CABAN • SHORT-TERM RENTAL POTENTIAL • LUXURY TOWNHOME WITH PRIVATE ROOFTOP TERRACE & RARE ENCLOSED DOUBLE GARAGE. This distinctive three-level residence blends independent living with resort-inspired amenities. Private street-level and rear entrances offer exceptional convenience. The main floor features inviting kitchen, dining and living spaces, complemented by a bathroom, dedicated laundry room and mudroom. Upstairs, the spacious primary bedroom accommodates a king-size bed and features a SPA LIKE private ensuite, while a second bedroom and full bathroom welcome family and guests. The top-floor den provides a versatile office or guest retreat, opening onto an approximately 400 sq. ft. private rooftop terrace. Enjoy morning coffee, sunset cocktails and Okanagan evenings, with a private gate connecting directly to the shared amenity area. Amenities include a seasonal pool, hot tub, sauna, fitness centre, shared barbecues and a pool room available for private gatherings. A private, enclosed two-car garage within the underground parkade provides secure parking and storage for recreational gear. An exceptional full-time residence, lock-and-leave escape or investment opportunity. Short-term rentals subject to strata approval, municipal licensing and provincial registration. 2 Pets allowed! LIVE YOUR BEST OKANAGAN LIFE AT CABAN! (id:67517)
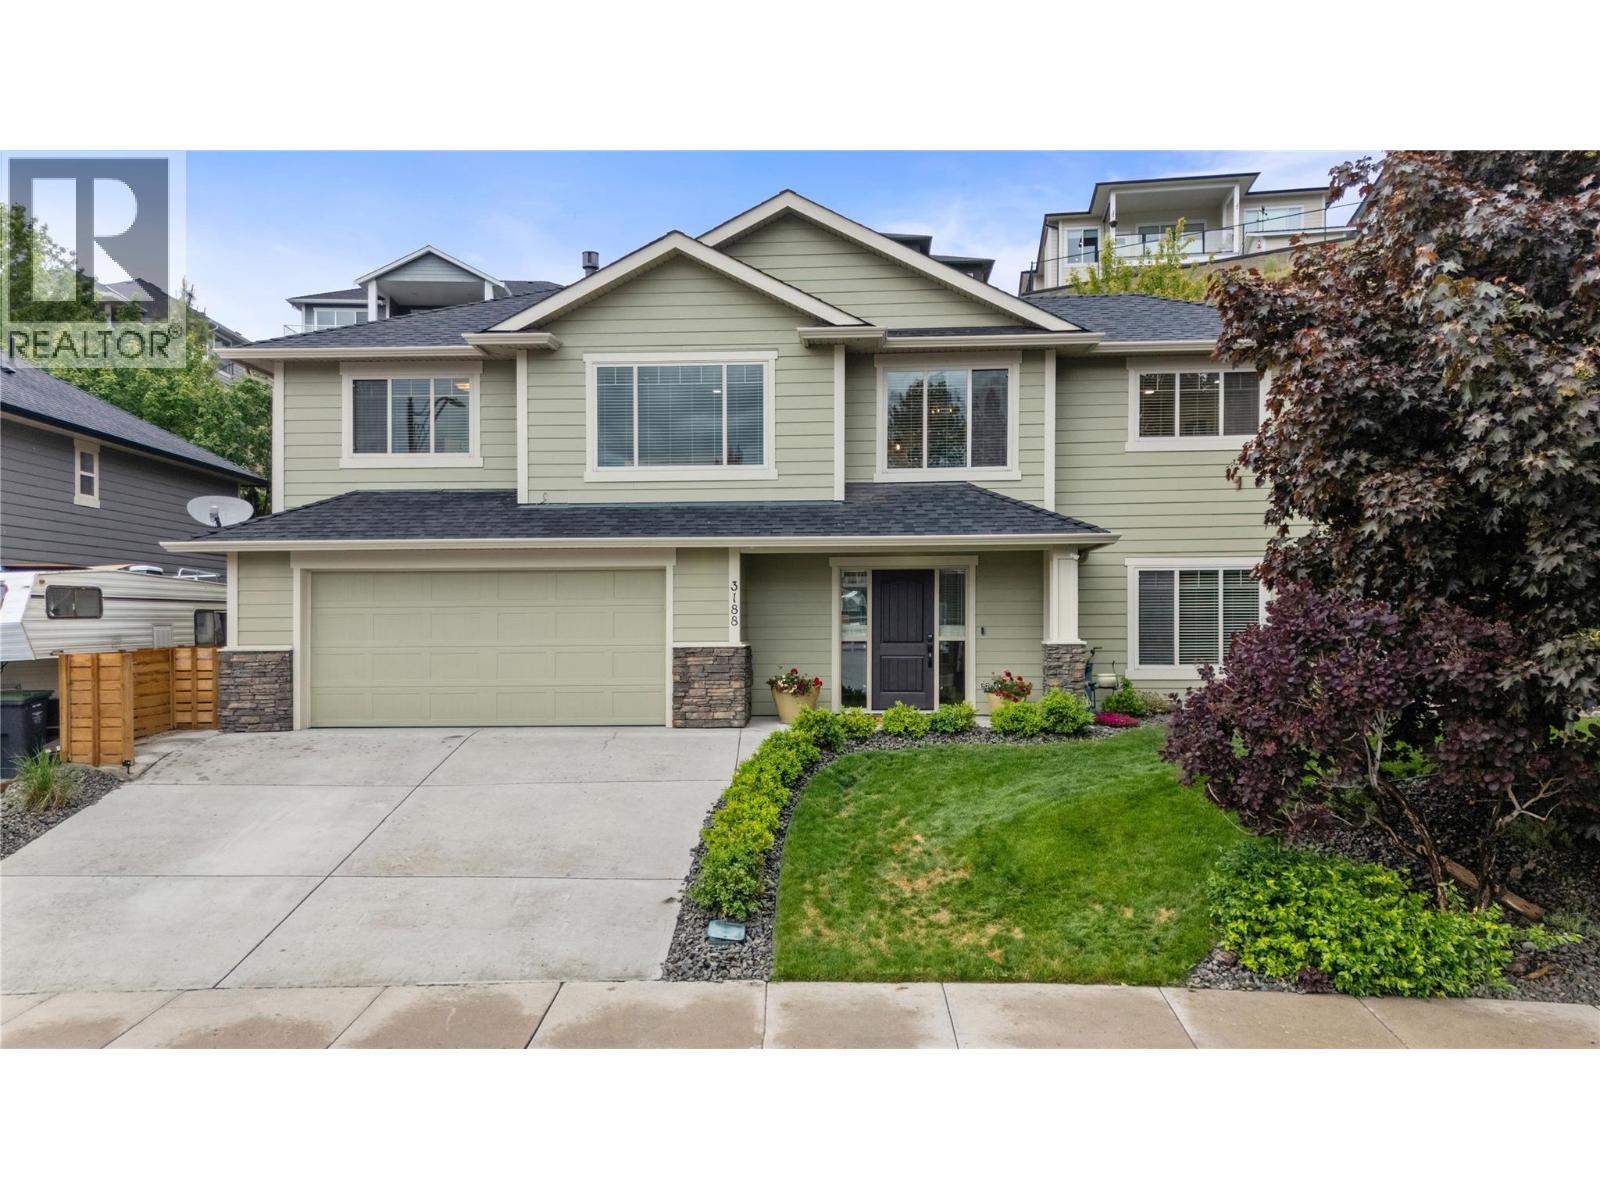
3188 Saddleback Place
West Kelowna, British Columbia
Welcome to this updated 5-bedroom, 3-bathroom family home located on a quiet cul-de-sac in the highly desirable Smith Creek neighbourhood. Offering a functional layout, tasteful updates, and plenty of space for the whole family, this home is move-in ready and sure to impress. The main level features an updated kitchen complete with shaker-style cabinetry, quartz countertops, stainless steel appliances, hardwood flooring, and direct access to the backyard patio - perfect for indoor/outdoor living and entertaining. The dining room showcases updated lighting and hardwood flooring, while the living room offers a cozy updated gas fireplace and additional hardwood flooring throughout. Also on the main floor are two secondary bedrooms, a modernized 4-piece main bathroom with quartz countertops and modern cabinetry, and a primary bedroom with hardwood flooring and a renovated 3-piece ensuite. The lower level offers two versatile bedrooms that could also be used as a den, office, gym, or hobby space, along with a 4-piece bathroom and a spacious front foyer with access to the double garage. Additional features include hotwater on demand, a fully fenced backyard with patio and storage shed, laundry room with cabinetry, and freshly painted main living areas. Located in a quiet, family-friendly setting close to parks, hiking trails, and schools, this is a fantastic opportunity to own a well-maintained home in sought-after Smith Creek. (id:67517)
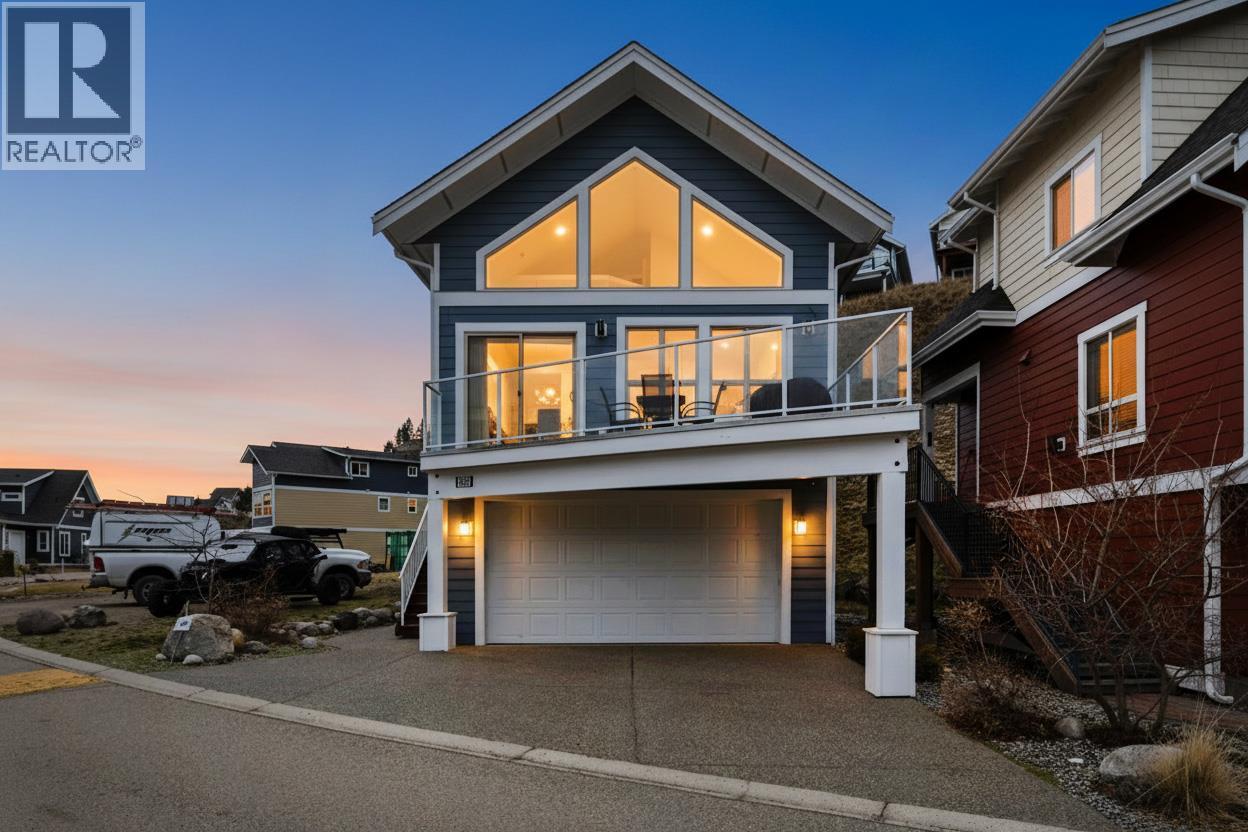
7013 Barcelona Drive Unit# 40
Kelowna, British Columbia
Lakeview home, huge 767sqft garage and long driveway, AND 3 (YES 3!!!) balconies, all with a lake view. Built in 2017, this house has been very well cared for and is ready for new owners. 3 Bedrooms and 2 bathrooms, over 2 levels, with 2 of the bedrooms having private balconies. Fabulous open floor plan with gas fireplace, beautiful white kitchen with gas stove and granite countertops. La Casa is an extraordinary resort lifestyle and is exempt from the AirBNB Ban. Onsite management team for short term rentals or self management is allowed. Amenities include Beaches on Lake Okanagan, sundecks, Marina with slips & boat launch, 2 Swimming Pools & 3 Hot tubs, Mini golf course, Playground, 2 Tennis courts & Pickleball Courts, Volleyball, Fire Pits, Dog Beach, Upper View point Park and Beach area Fully Gated & Private Security, Owners Lounge, Owners Fitness/Gym Facility. Grocery/liquor store on site plus Restaurant. (id:67517)
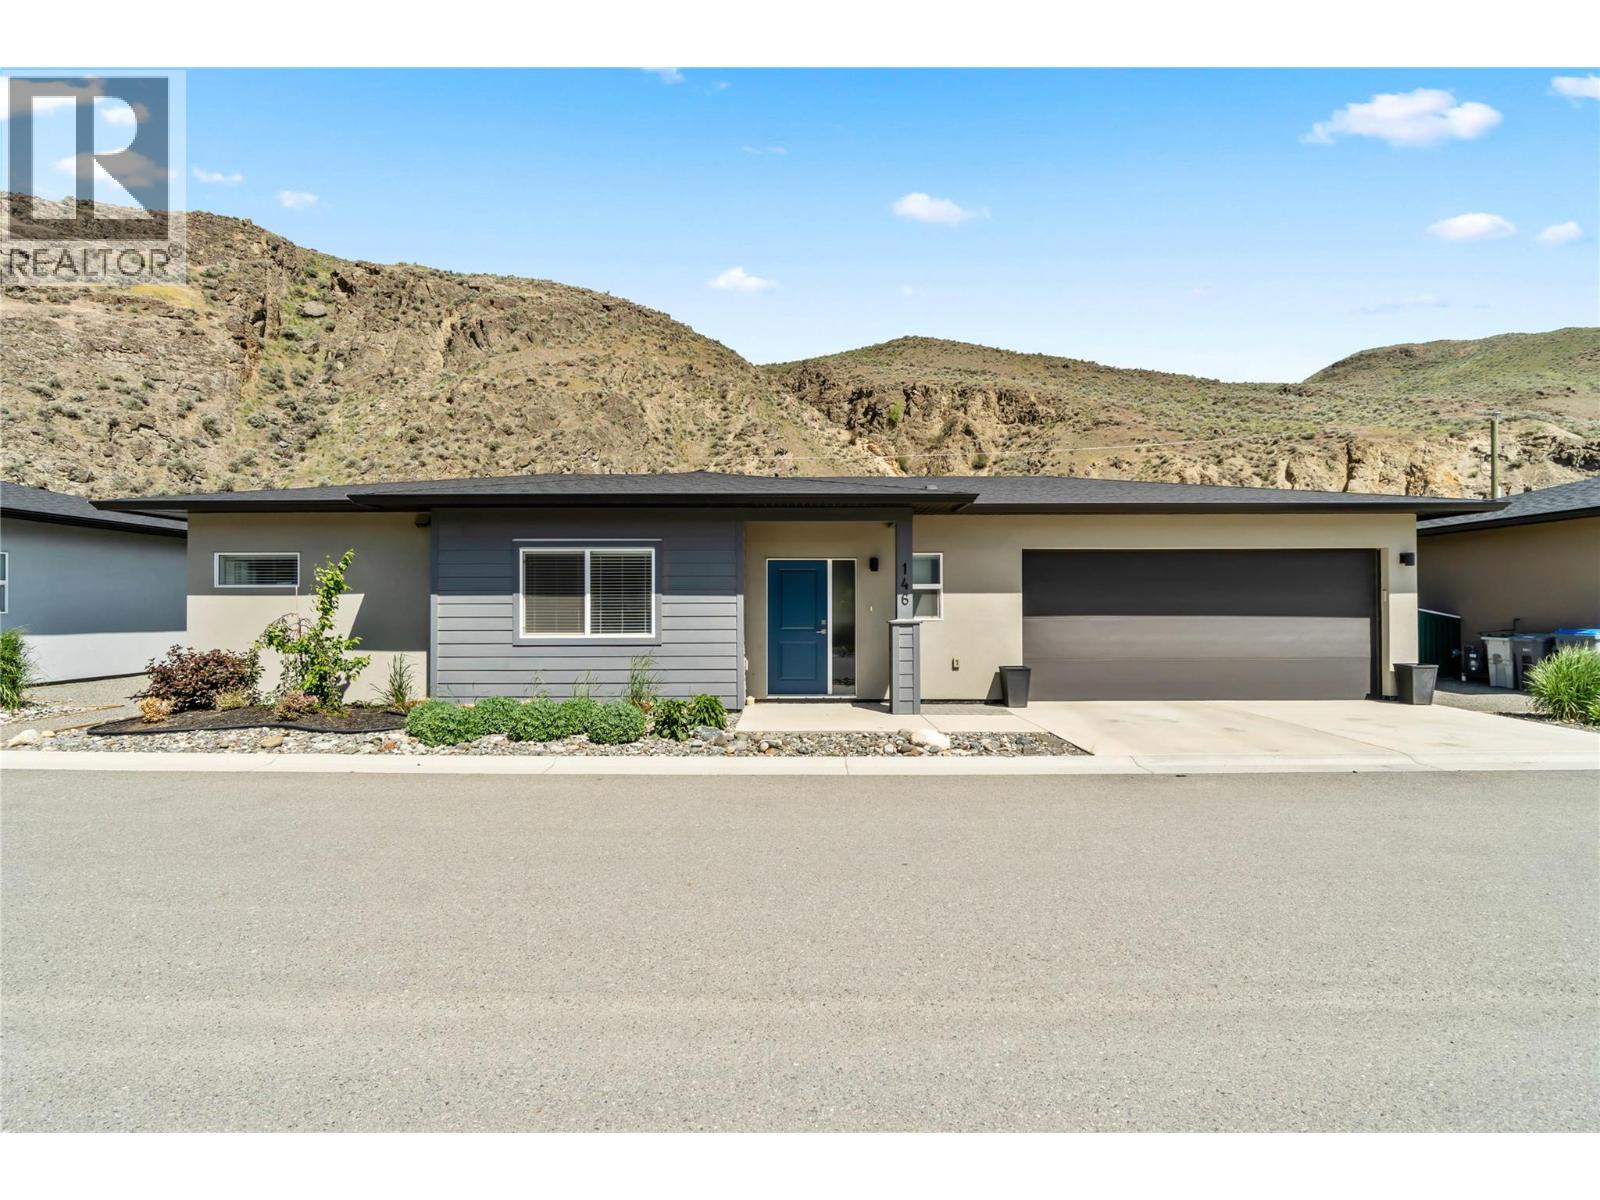
2683 Ord Road Unit# 146
Kamloops, British Columbia
Enjoy easy rancher living in the Catalpa Community, where this newer 2 bedroom, 2 bathroom home brings together a functional layout, pride of ownership and a convenient location. The open layout brings the kitchen, dining and living areas together, with access to a fully fenced backyard for some added outdoor space. The spacious primary bedroom features a walk in closet and generous 5pc ensuite. While the second bedroom, in unit laundry and 4pc bathroom provide plenty of flexibility. Built just 6 years ago, the home also features a heat pump replaced in 2022, central vacuum and a double garage. Mountain views and close proximity to golf, recreation and amenities round out the package. (id:67517)
1370 20 Avenue SE
Salmon Arm, British Columbia
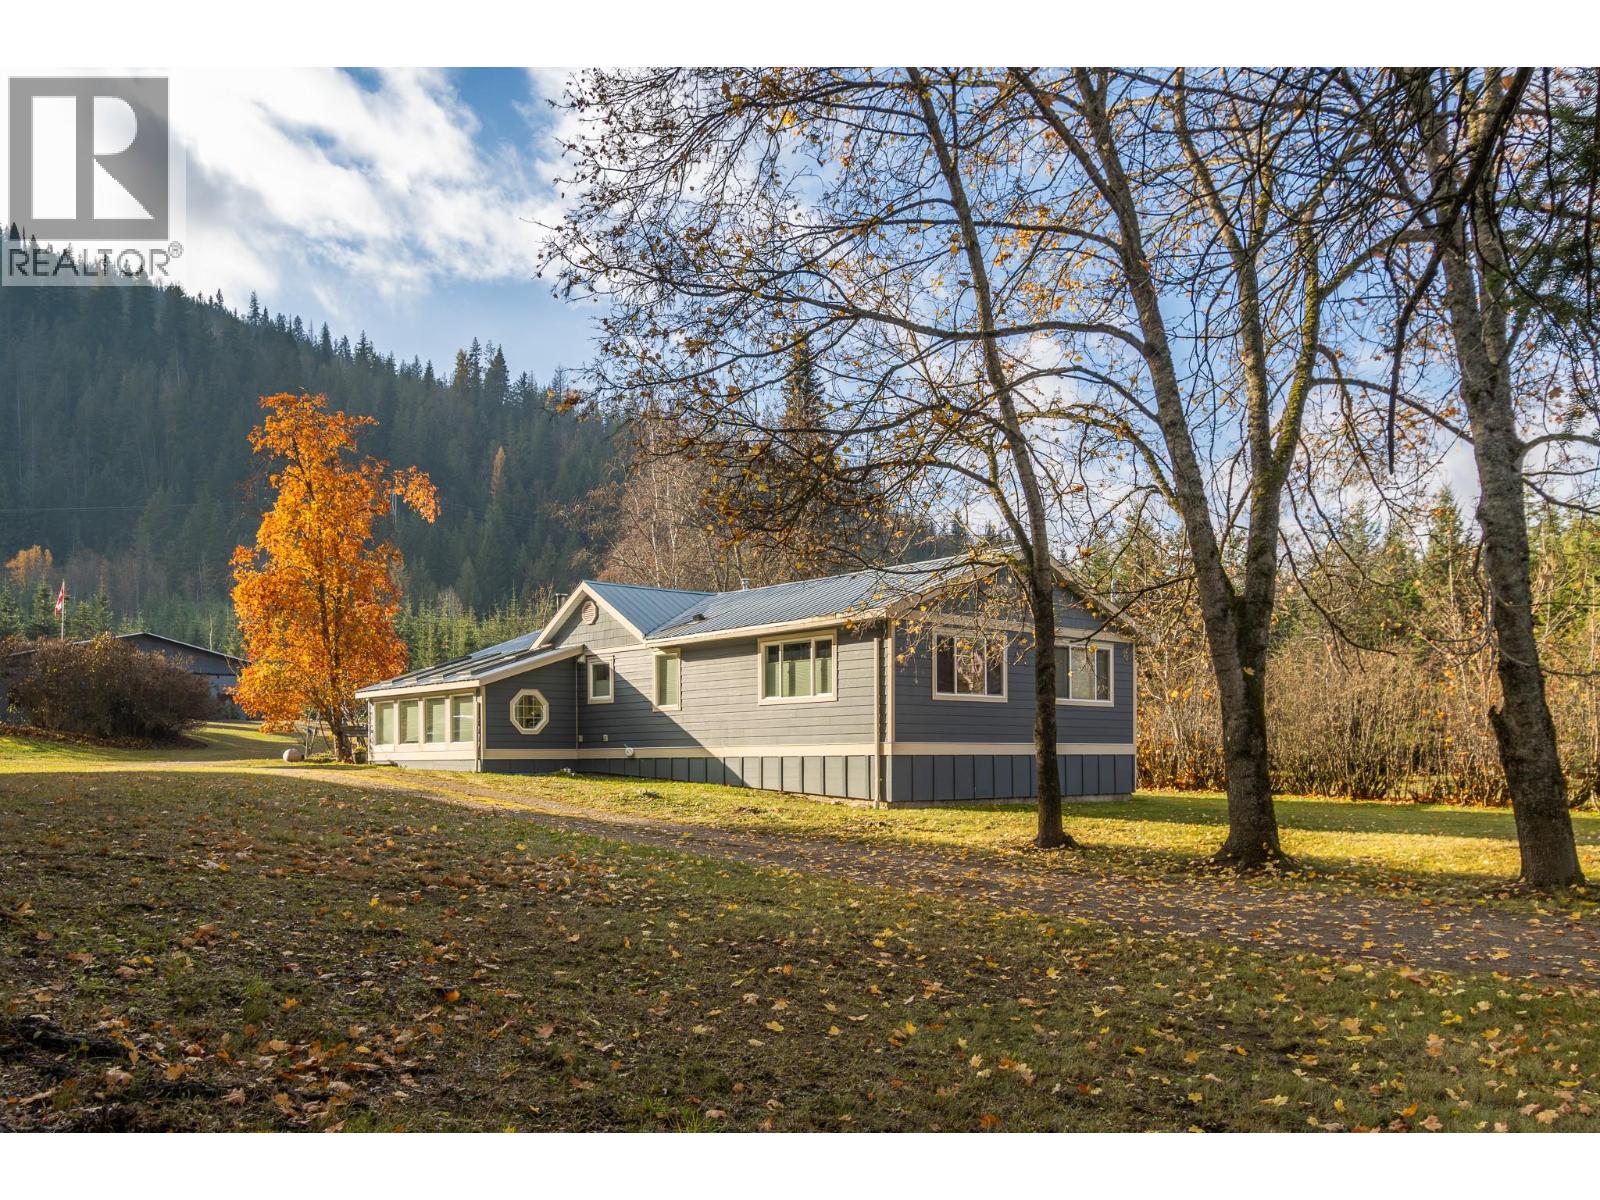
Experience the perfect blend of country serenity and in-town convenience on this amazing 12-acre property on 20th Avenue SE. Backing onto Crown land. This private and picturesque setting offers an updated 1,550 sq. ft. rancher surrounded by nature, yet just a short walk to Hillcrest Elementary and approximately 1 km from downtown. Fully renovated and updated in 2010, the home features bright, open-concept living, 2 bedrooms and 2 bathrooms, in a super picturesque setting. The property features versatility with a 40' x 24' detached shop, spacious double garage and a separate guest cabin with potential for a two-bedroom rental or extended family accommodation. Enjoy the benefit of both City water and a private well, providing ample water for gardens, crops and outdoor use. Whether you're looking for a peaceful retreat, room for hobbies, income potential or space for multi-generational living, this property offers endless possibilities. A truly special setting with a welcoming feel that you'll appreciate the moment you arrive. (id:67517)
3017 Tutt Street
Kelowna, British Columbia
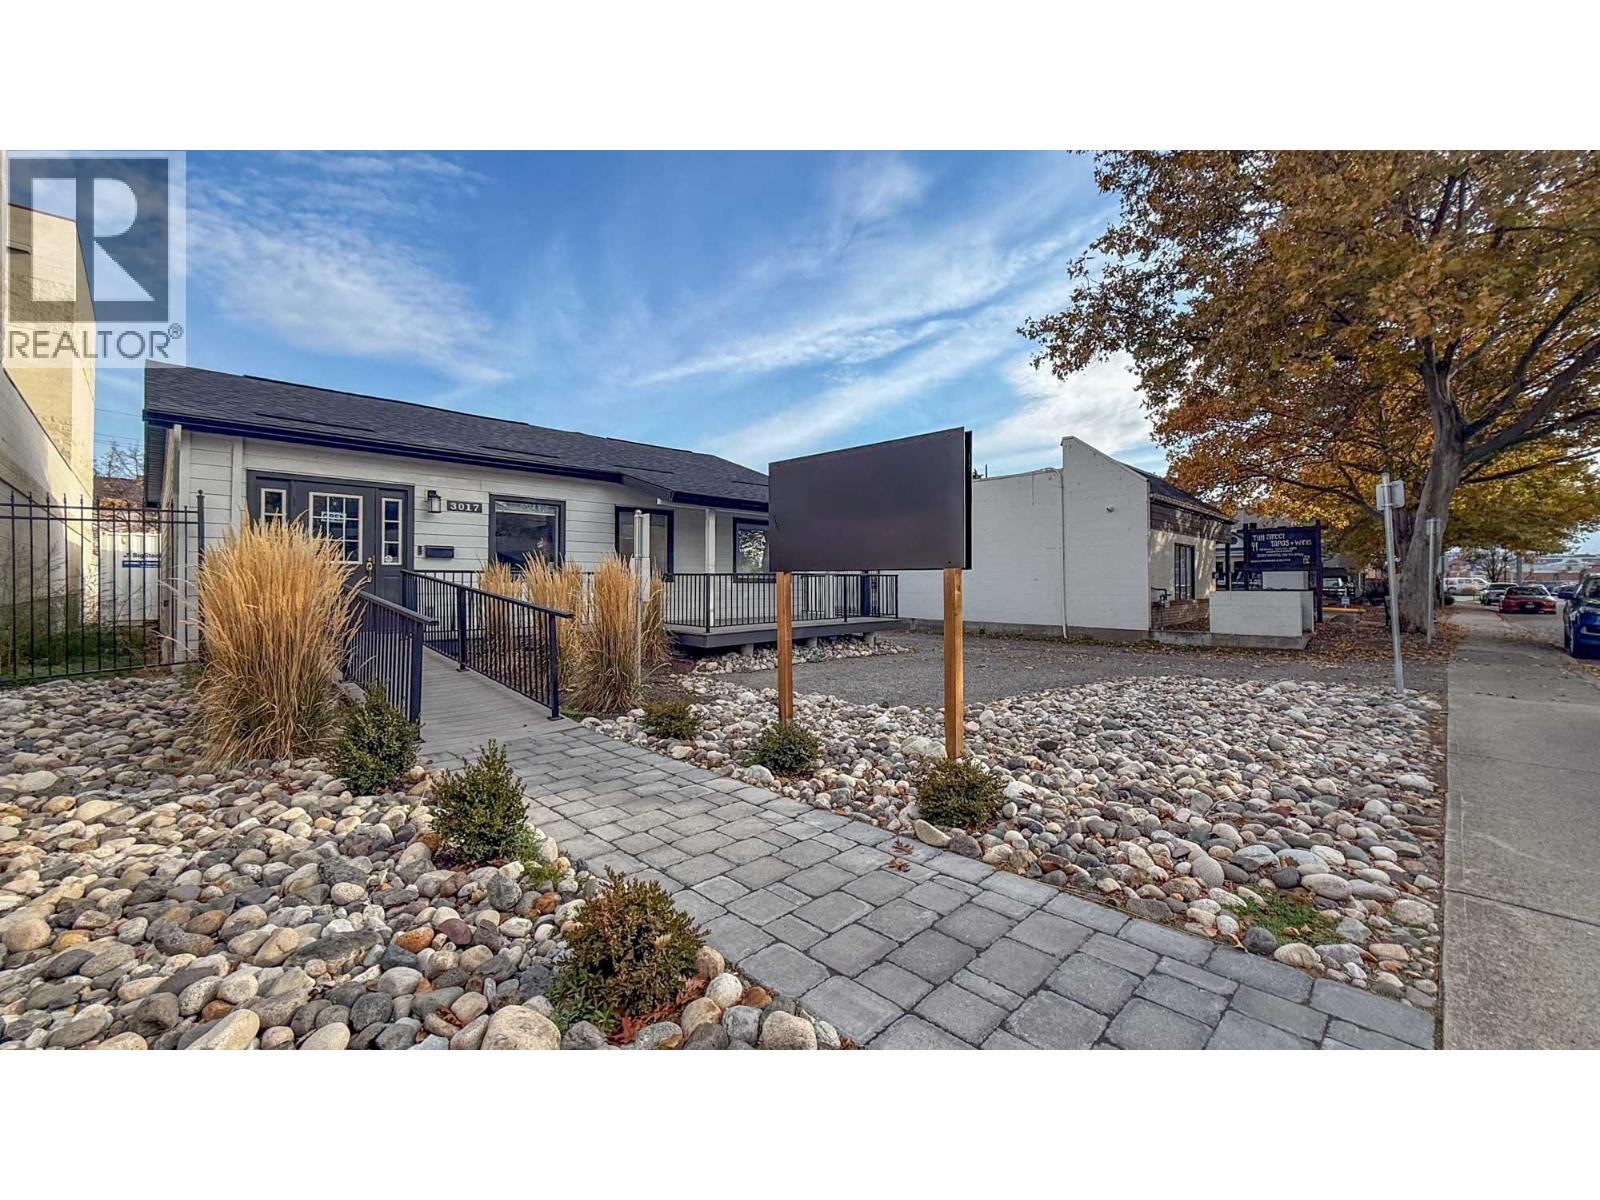
Stand-alone commercial building on 0.2 acres (approx. 8,712 sf) in the heart of the Pandosy area of Kelowna. Self-contained, single storey, commercial building totalling 1,374 SF comprised of an inviting entryway with reception desk and waiting area, 5 individual offices, boardroom with kitchenette area, file and photocopy area, and an in-suite washroom. Accessible front entrance from Tutt Street with ramp and large patio, as well as a rear exit into the dedicated parking area. Parking area is located to the rear of the property and has space for approx. 5 or 6 cars and is fenced with decorative metal gates. Abundance of street parking in the area and a short walk to amenities and public transportation. This is an ideal professional office space that is clean, well maintained, and available April 1. (id:67517)
1463 Inkar Road Unit# 6
Kelowna, British Columbia
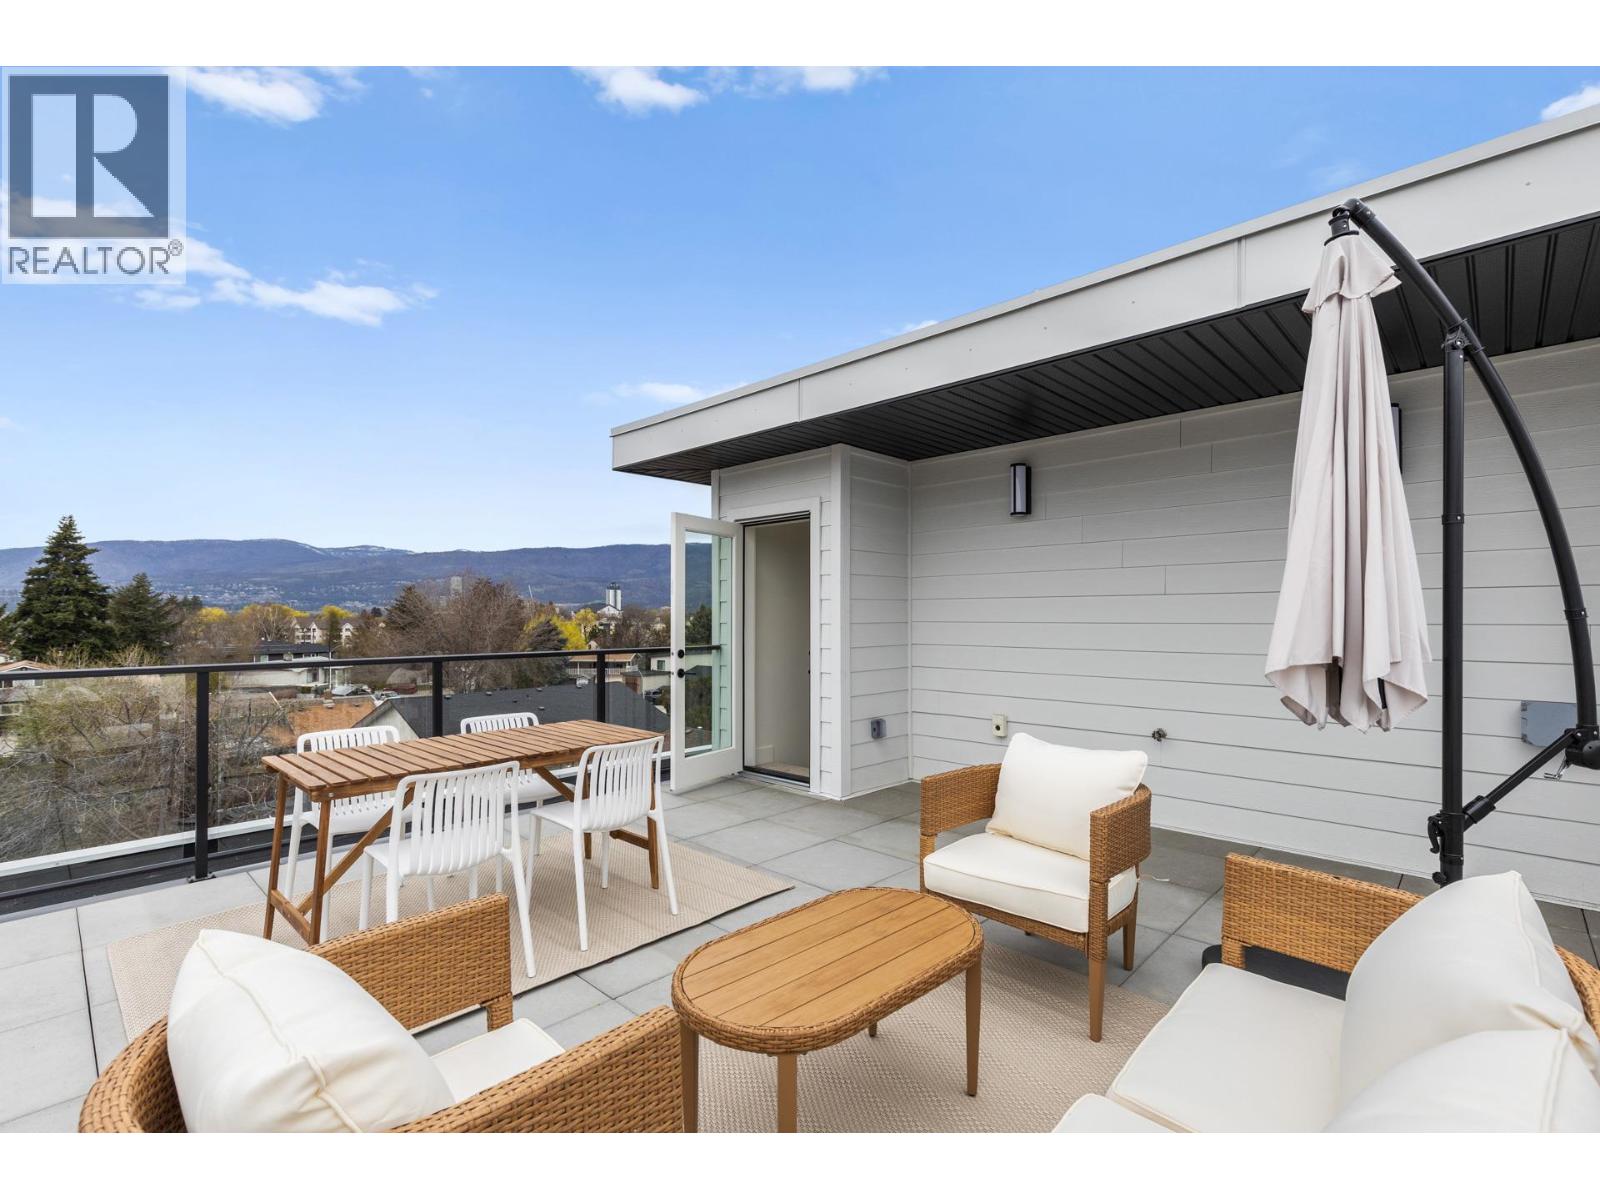
This brand-new luxury townhome is the best-priced opportunity at 1463 Inkar, offering exceptional value at $674,900 + GST. Built by the award-winning team at Plan B, this move-in ready residence combines quality craftsmanship, contemporary design and a prime central Kelowna location. Offering 1,483 sq. ft., this thoughtfully designed home features 2 generous bedrooms, each with its own private ensuite, plus 2.5 bathrooms and stylish, low-maintenance living throughout. A standout feature is the private 322 sq. ft. rooftop patio, engineered for a full-size hot tub with glass railings, gas and water hookups—an incredible outdoor space for entertaining or enjoying Okanagan evenings. The bright, open-concept living area features: Christmas bonus! $14,000 hot tub or $10,000 cash back to the buyers on completion for a limited time. • Gourmet kitchen with quartz countertops • Premium stainless appliances including gas range • Dedicated dining area • Spacious living room with gas fireplace • Double attached garage with EV rough-in • Window blinds included • 2-5-10 New Home Warranty • Strata fees only $265/month • Central location near shopping, parks, schools & amenities Eligible first-time homebuyers may save the full GST and pay NO Property Transfer Tax. Only 3 homes remain, and at $674,900 + GST, Unit 6 represents outstanding value for a brand-new luxury townhome in Kelowna. (id:67517)
1804 46 Avenue Unit# 2
Vernon, British Columbia
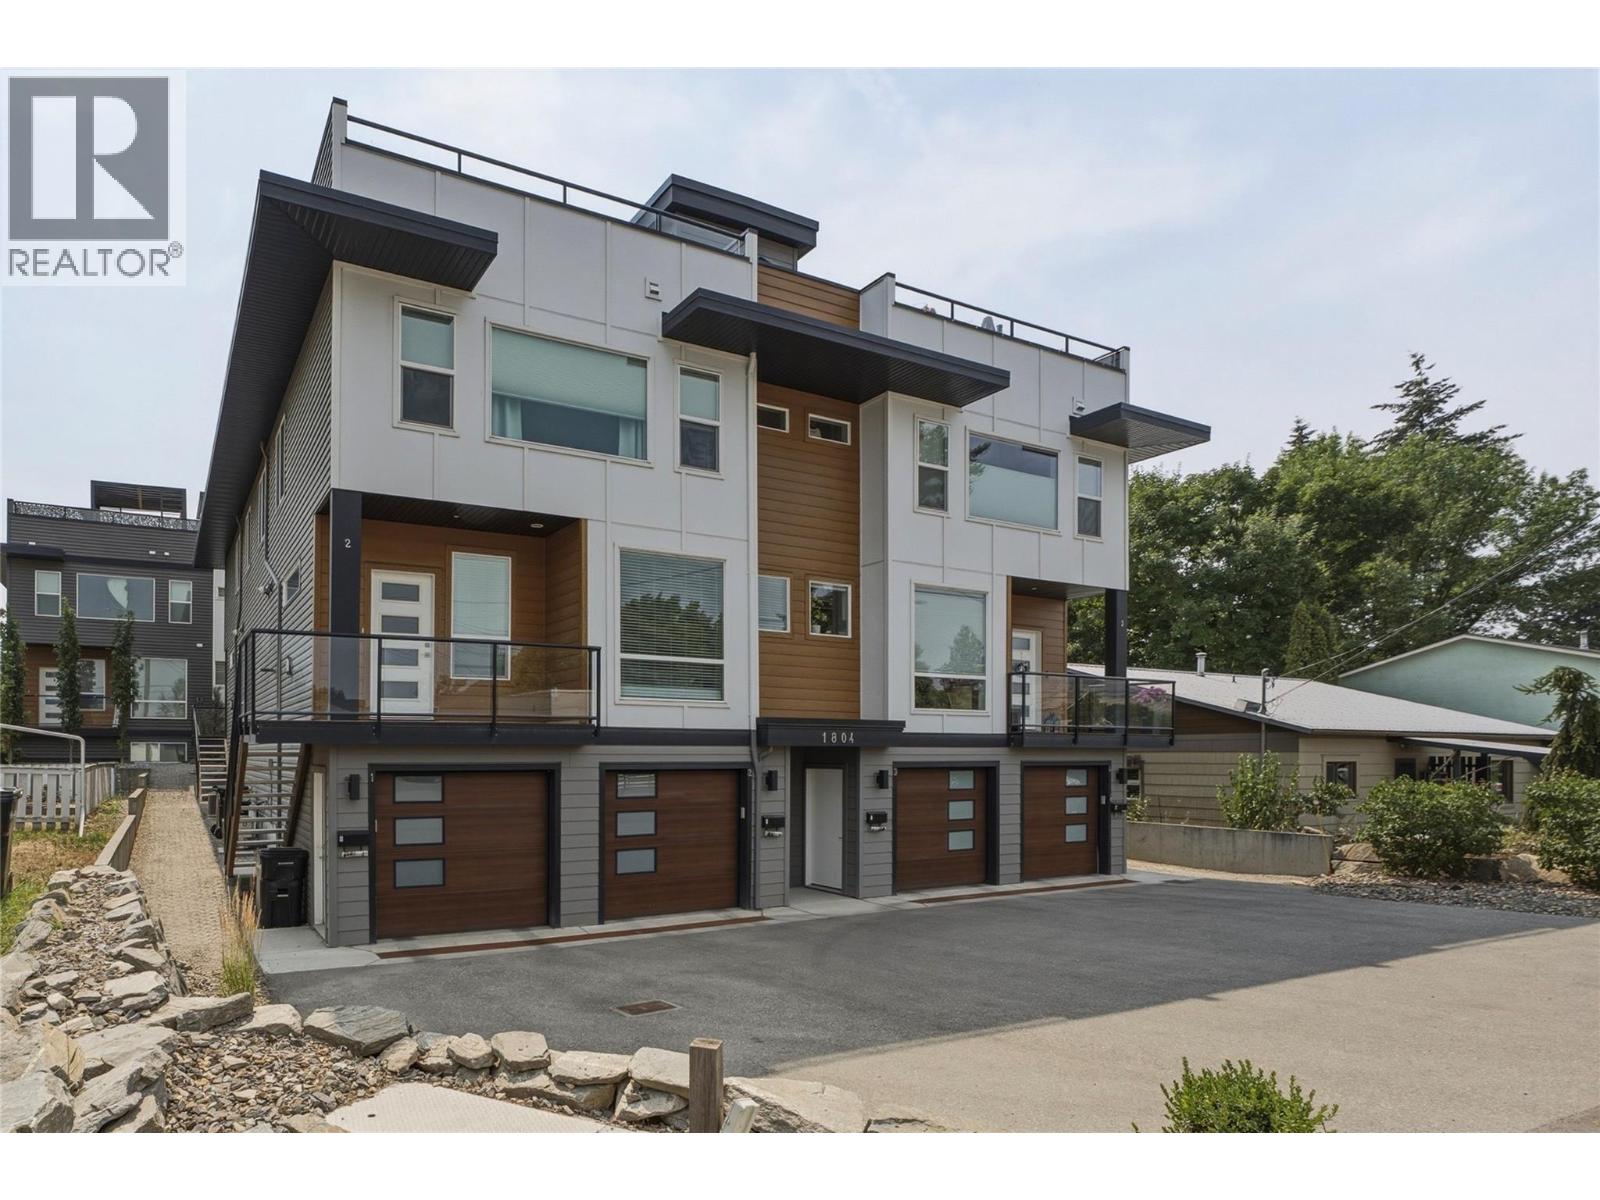
Modern townhouse in the heart of Vernon British Columbia. This lovely townhome offers the convenience of central location with the interior and exterior space of a small home. The open concept main floor is perfect for entertaining with a bright and oversized kitchen (with large granite island) that open into the living room and dining room area. Proceed upstairs to the primary suite with full ensuite and 2 more bedrooms and bathrooms. A great family home or starter home for the couple looking for office space. The rooftop patio offers even more entertainment spaces and expansive views of the Vernon area. The home is located within walking distance of downtown Vernon and many bus routes. Close walking distance to Butcher Boys and a short car ride to world famous Silver Star Mountain Resort. Don't miss your chance for contemporary living in Vernon BC! The 2 car tandem garage also offers a plug-in for an electric vehicle! (id:67517)
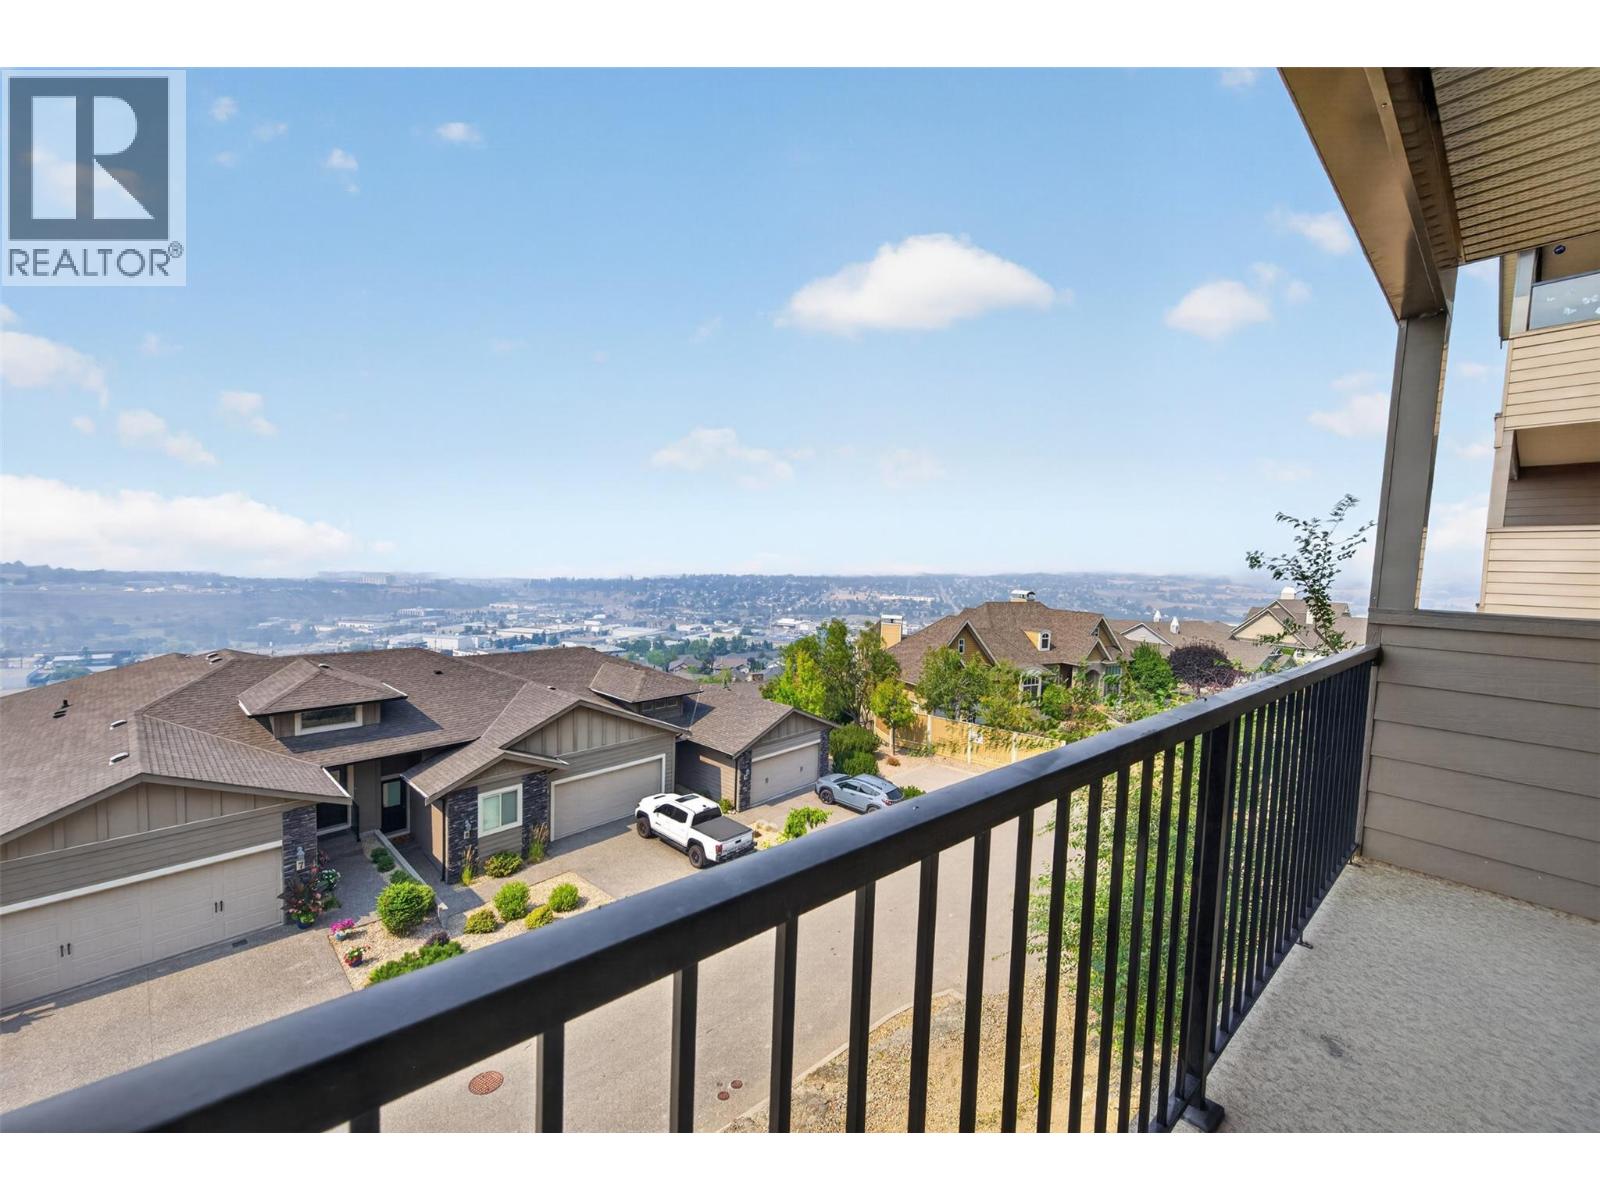
1040 Mt Revelstoke Place Unit# 14 Lot# 20
Vernon, British Columbia
Enjoy panoramic views of the city, valley, and Okanagan Lake from both covered decks. Located in the sought-after Hawk's Landing community, this beautifully maintained level-entry walk-out town home offers a quiet setting, wonderful neighbors, no age restrictions, and pet-friendly bylaws. Designed for easy main-floor living; the bright open-concept layout features the kitchen, dining and living areas, spacious primary & guest bedroom with new plush carpet, ensuite & full bath, and convenient main-floor laundry. Fresh modern paint throughout makes this home truly move-in ready. The walk-out lower level offers a large family room, third bedroom, full bath, and a sound-insulated den/media room—ideal for a home theatre, office, gym, or hobby space—with access to the covered lower deck and those spectacular views. A rare bonus is the solid 6-inch concrete party wall between units, providing exceptional sound proofing and privacy—superior construction seldom found in newer town home developments. Additional features include generous storage, a double-car garage, and a full driveway for extra parking. Conveniently located just minutes from downtown, schools, shopping, parks, recreation, and transit. Wonderfully maintained home, exceptionally quiet, and offering panoramic views you'll never tire of—this is Okanagan living at its finest. Quick Possession Possible! (id:67517)
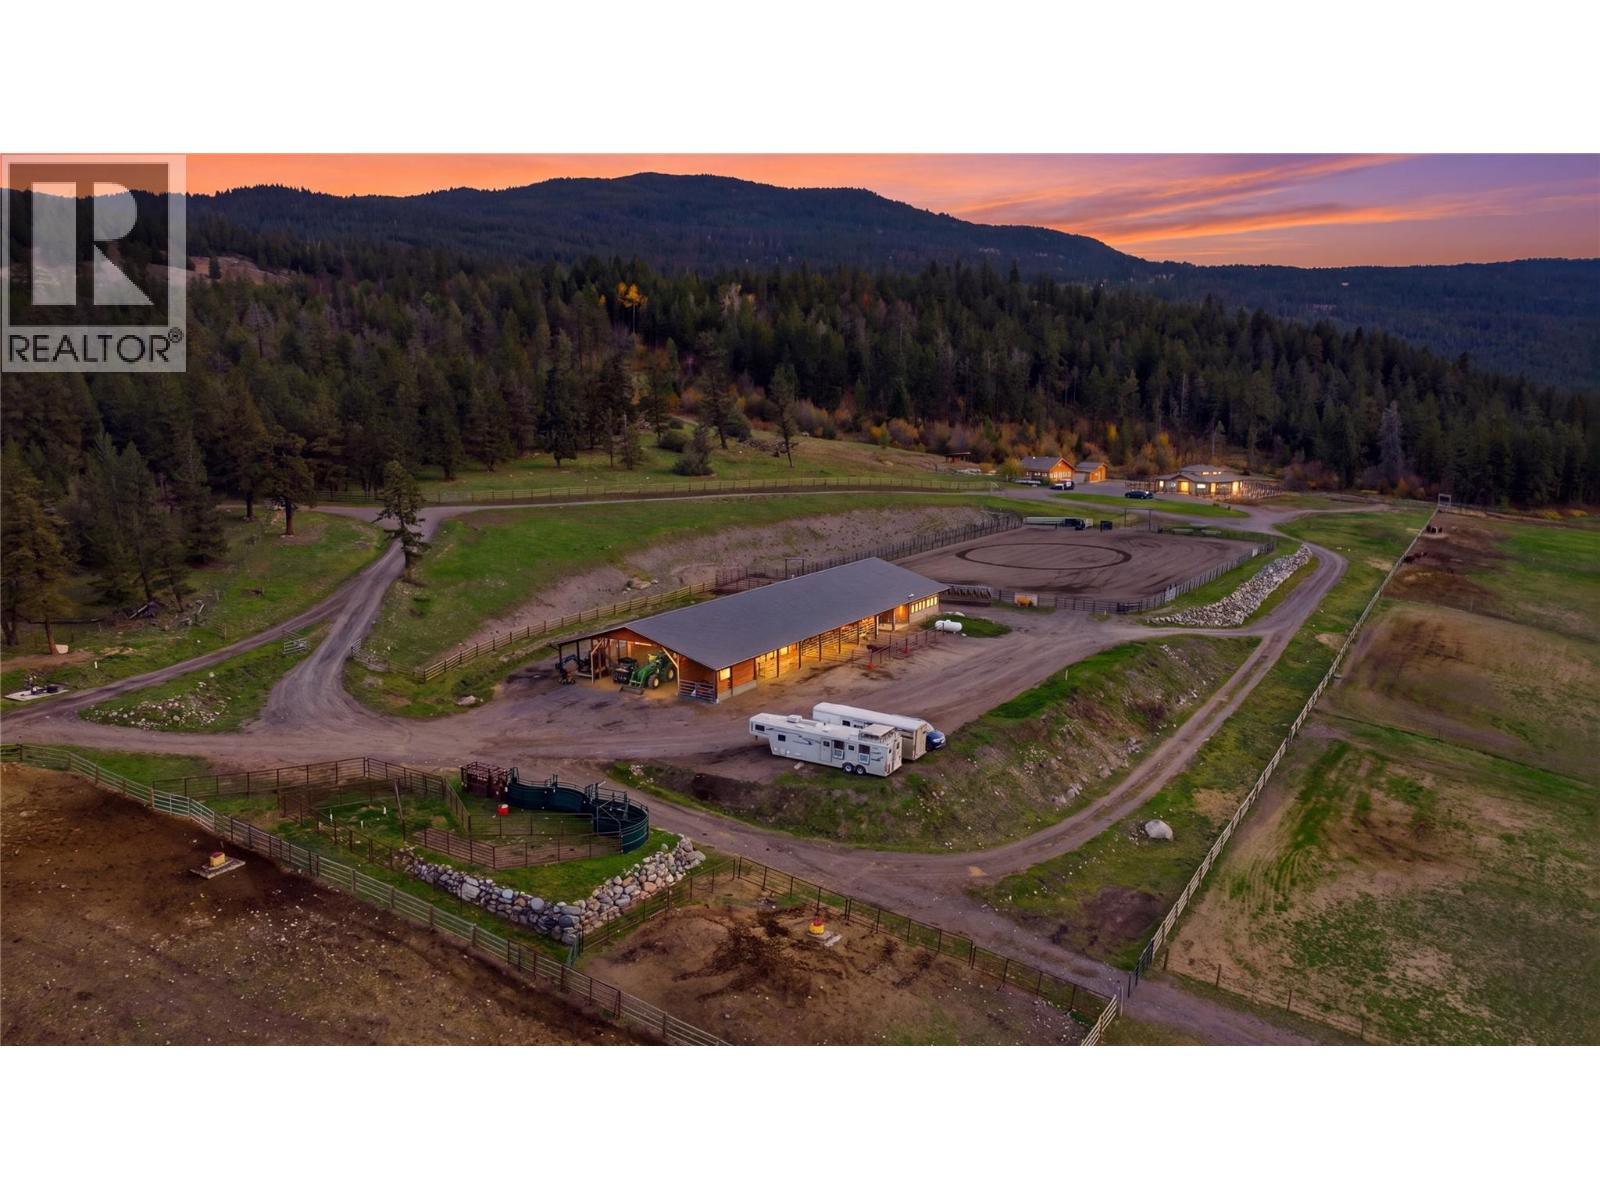
3700 97c Highway
Ashcroft, British Columbia
Charles Ranch, an established equine veterinary, breeding and sports medicine facility set against the breathtaking Thompson River Valley. Offering 162 acres, including approximately 30 acres outside the ALR with future development potential,+ 1,000 acre agricultural land lease renewed in 2026 for another 25 years. Enjoy the BEST OF BOTH WORLDS with an extensive solar power system currently powering the entire property, offering off-grid living and energy independence, while the sellers are installing BC Hydro power lines for the added convenience of conventional hydro service. The 1,200 sqft home offers 3 bed+1.5 bathrooms. Purpose built equine facilities include a 2,500 sqft 11 stall round barn, including 3 video monitored foaling stalls + 2,200 sq. ft. heated barn featuring a clinic/lab, office, feed room +STAFF LIVING SUITES. Additional improvements include a 3,456 sqft hay shed, covered stalls, storage buildings + 150' x 220' outdoor riding+roping arena. Approx. 140 acres of grazing pasture, irrigated horse pens, licensed water sources + 23 acres of irrigation water support a variety of agricultural uses. Currently operating as an equine veterinary hospital/breeding facility serving approx. 400 breeding horses annually, the ranch also supports Angus cattle, Quarter Horse breeding + training operations. With spectacular sunsets, sweeping valley views, Charles Ranch offers a rare opportunity for continued business operations, investment or a private ranching estate. (id:67517)
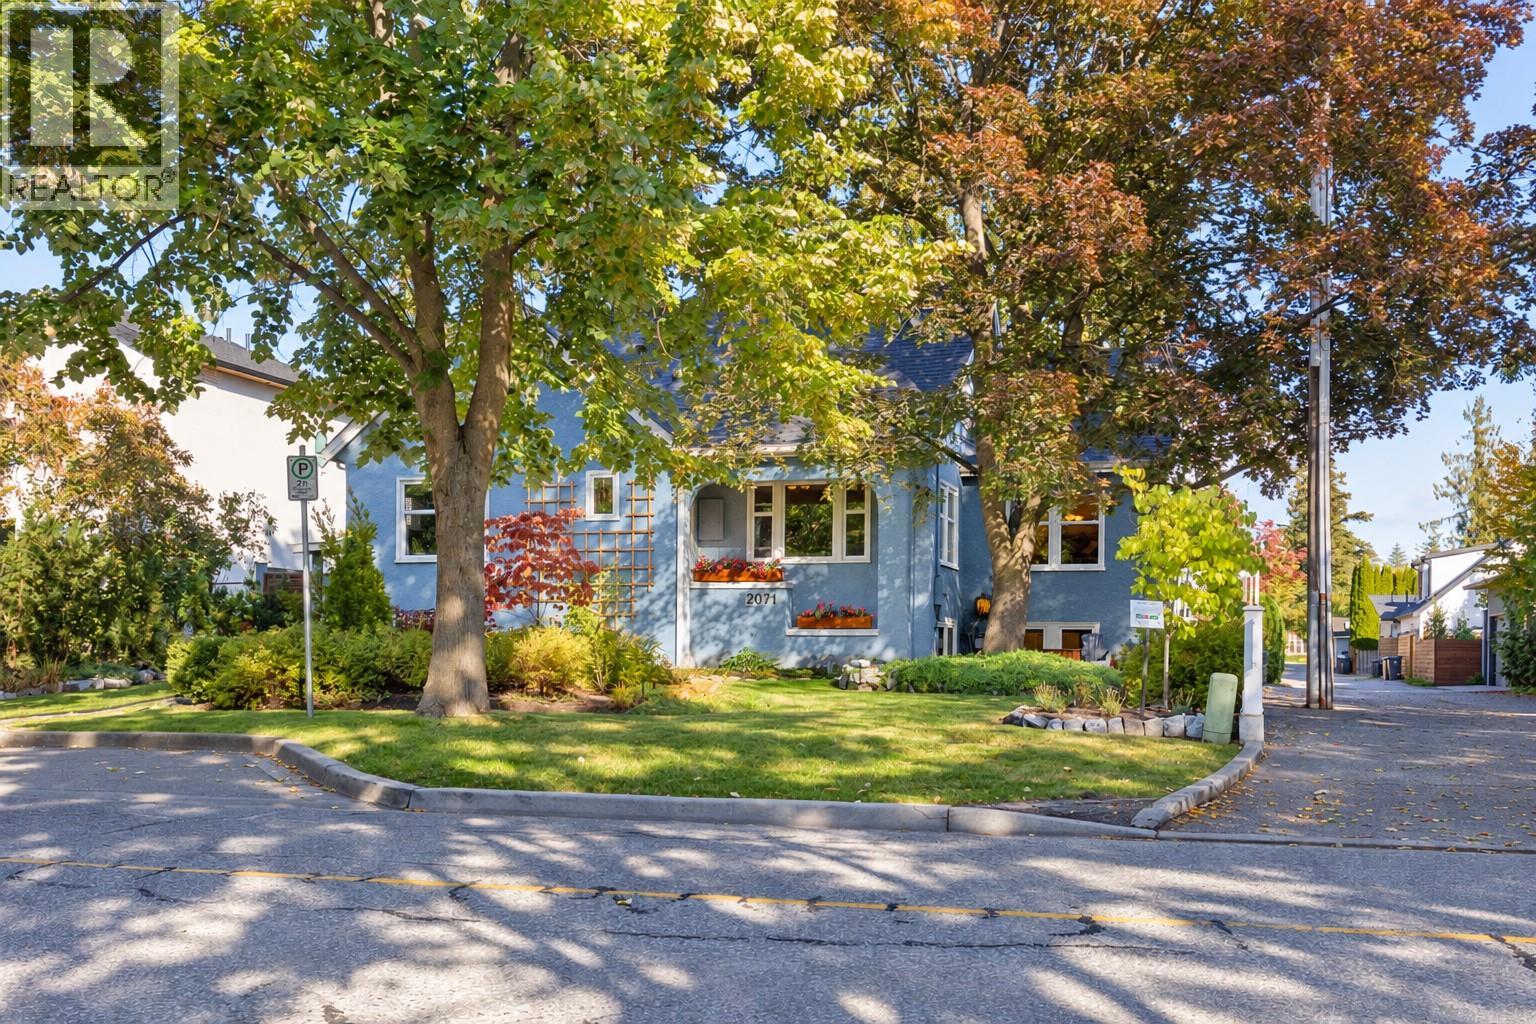
2071 Abbott Street
Kelowna, British Columbia
Set along Kelowna’s historic Abbott Street Heritage Corridor, this renovated 1944 home captures the romance of a bygone era with the comfort of modern living. Just steps from the beach, Strathcona Park and the Abbott Bike Corridor, with downtown, restaurants, shopping and Kelowna General Hospital all within an easy walk, this is a neighbourhood where you can leave the car behind. Inside, original character shines through in rich hardwood floors, rounded walls and timeless architectural details, preserved alongside extensive updates. The stunning kitchen is made for gathering, with professional-grade stainless appliances, a six-burner gas range, bistro area and adjoining deck—the perfect spot for morning coffee or conversations with friends. The bright living room, warmed by a newer gas fireplace insert, creates a welcoming heart for the home. Four to five bedrooms and 3.5 bathrooms provide flexibility, while the lower level offers a dedicated mudroom, bedroom, laundry and spacious recreation room with potential for a suite. Updates include, insulation in Basement, wiring, refreshed lathe and plaster, flooring, bathrooms, lighting and paint. Step outside to a private, fully fenced garden oasis surrounded by mature trees, with covered outdoor living, patio, hot tub, irrigation and garden spaces. A home with soul, modernized without sacrificing its heritage charm—where beach walks, bike rides, entertaining and everyday Okanagan living become part of the lifestyle. (id:67517)
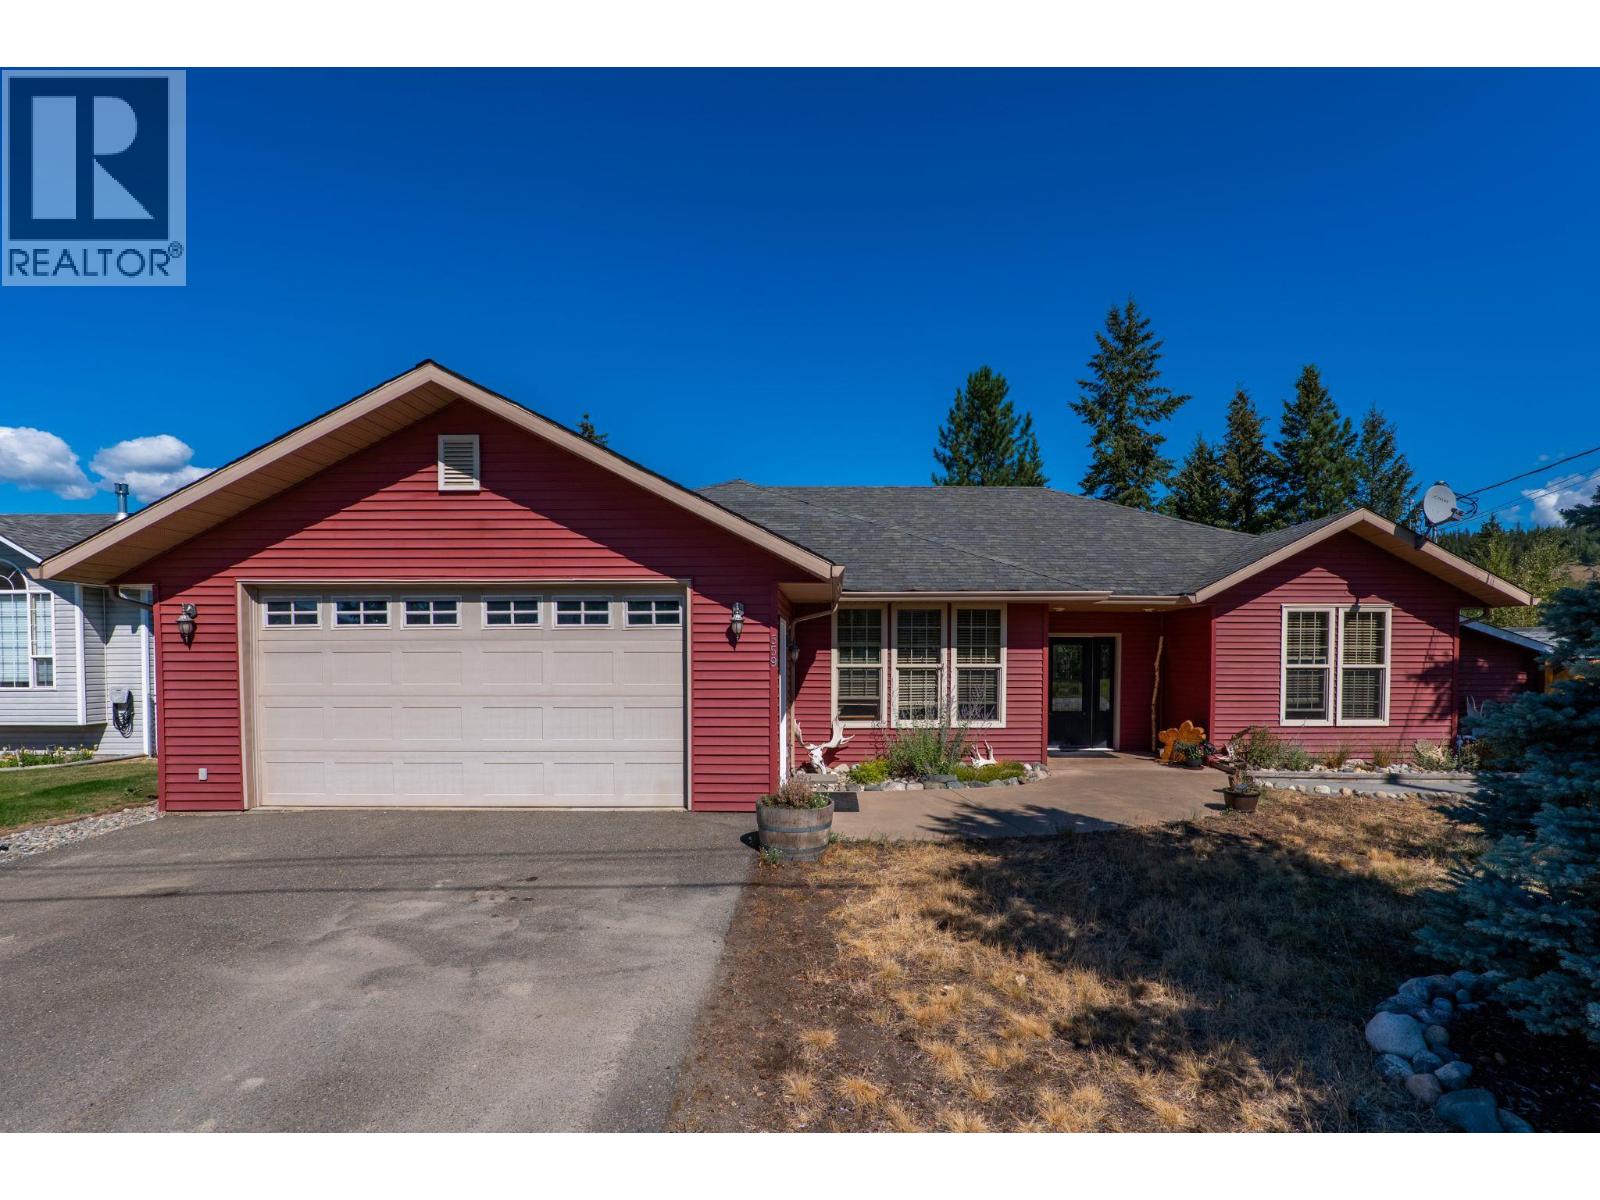
559 Mclean Road
Barriere, British Columbia
With nearly 1,900 sq. ft. of single-level living, an oversized heated double garage and a spacious, fully fenced backyard, this Barriere rancher offers room to live, work and enjoy the outdoors. Situated on a 0.23-acre lot, the 3-bedroom, 2-bathroom home features vaulted pine ceilings, skylights, extensive built-in storage and a large stamped-concrete patio designed for outdoor entertaining. Built in 2005, the home features warm wood accents and natural slate flooring in the foyer, kitchen, laundry room and bathrooms. Large skylights bring natural light into the main living areas, while radiant in-floor heating extends throughout the home and attached garage. Storage is a standout feature, with custom built-in organizers in every closet, a spacious walk-through closet in the primary suite and a large custom kitchen pantry. The backyard offers an expansive stamped-concrete patio with both covered and open-air spaces, providing flexibility for relaxing and entertaining. Plumbing and electrical are already in place for a future outdoor kitchen. Additional features include refreshed landscaping, a storage shed, and secondary driveway with ample room for RV, boat or additional vehicle parking. Conveniently located near the high school, walking trails and local amenities, this property offers generous living space, practical features and plenty of room to enjoy both indoors and out. (id:67517)
Your Favourites
No Favourites Found






