$909,900
$909,900
$909,900
$909,900
$909,900
$909,900
$909,900
$909,900
$909,900
$909,900
$909,900
$909,900
$909,900
$909,900
$909,900
$909,900
$909,900
$909,900
$909,900
$909,900
$909,900
$909,900
$909,900
$909,900
$909,900
$909,900
$909,900
$909,900
$909,900
$909,900
$909,900
$909,900
$909,900
$909,900
$909,900
$909,900
$909,900
$909,900
$909,900
Like this listing?
Contact us for more information


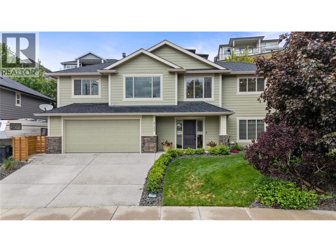
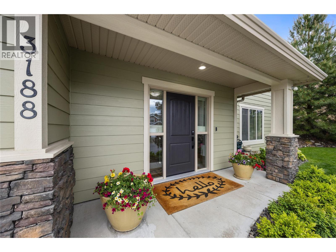
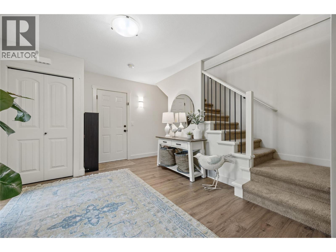
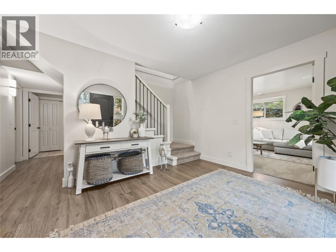
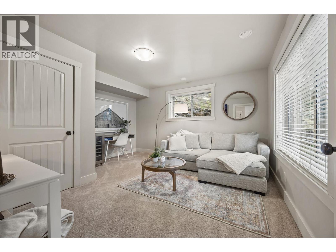
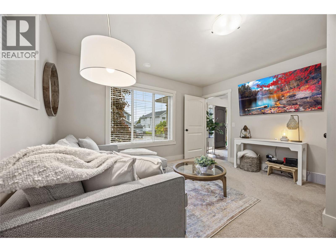
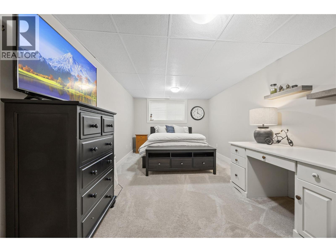
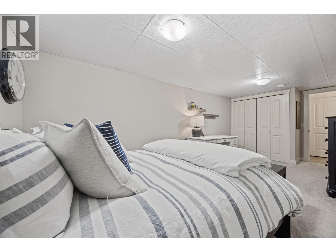
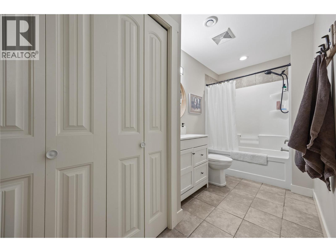
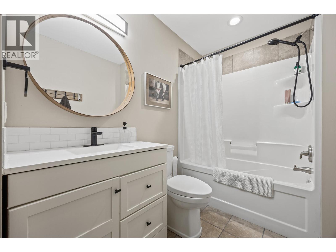
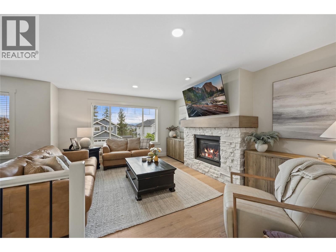
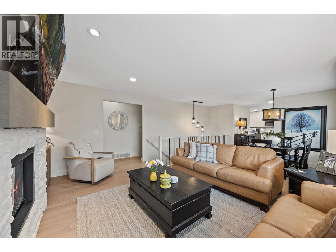
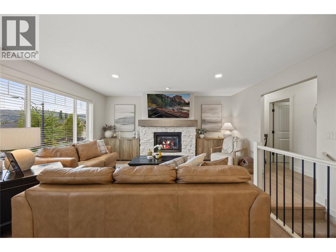
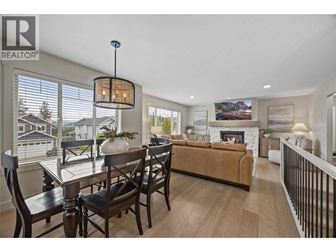
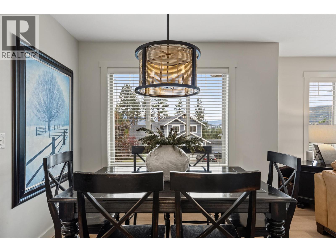
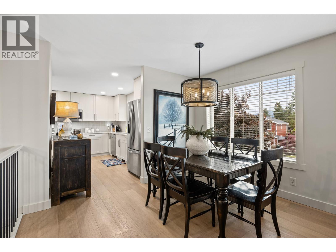
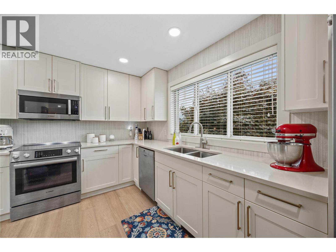
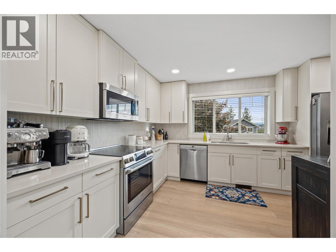
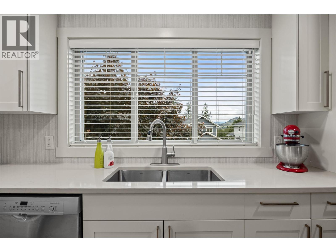
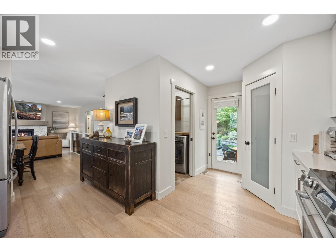
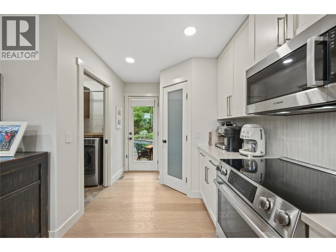
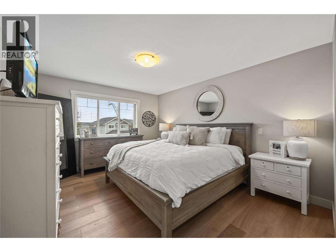
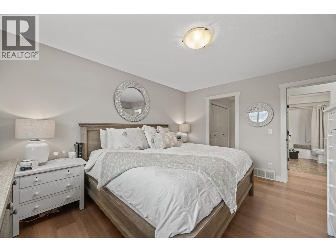
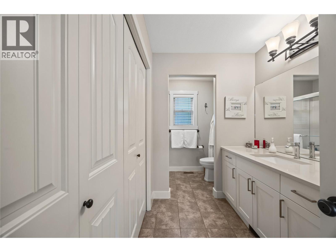
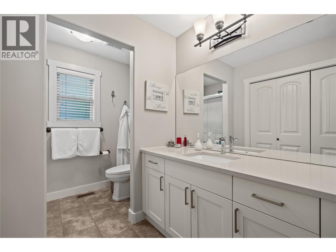
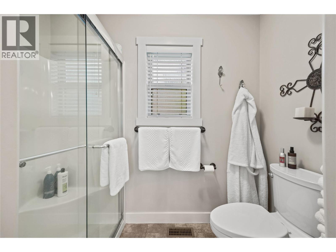
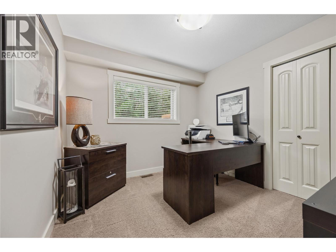
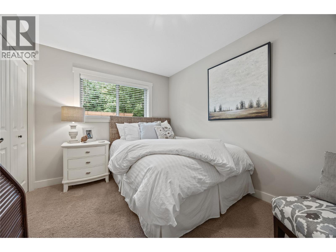
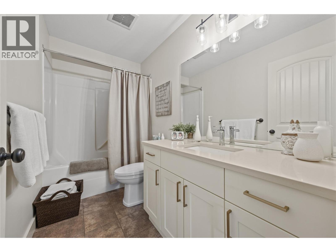
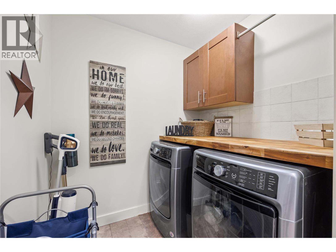
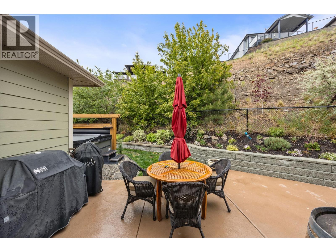
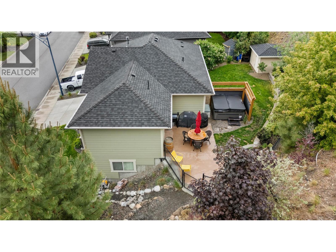
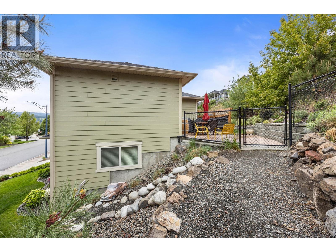
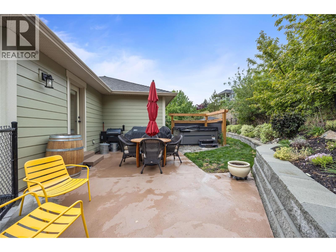
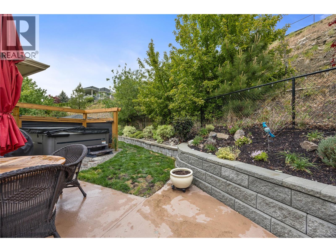
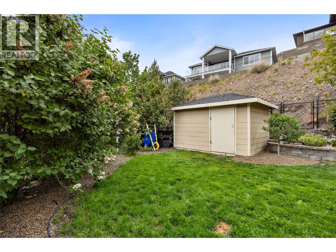
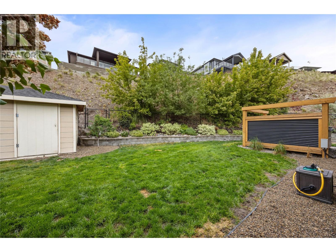
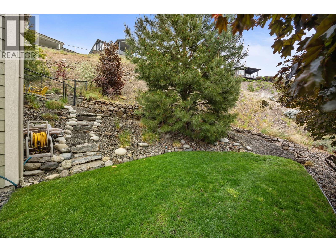
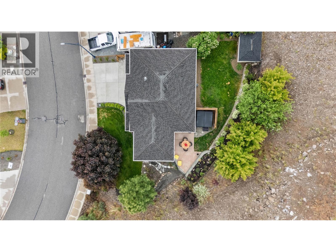
Welcome to this updated 5-bedroom, 3-bathroom family home located on a quiet cul-de-sac in the highly desirable Smith Creek neighbourhood. Offering a functional layout, tasteful updates, and plenty of space for the whole family, this home is move-in ready and sure to impress. The main level features an updated kitchen complete with shaker-style cabinetry, quartz countertops, stainless steel appliances, hardwood flooring, and direct access to the backyard patio - perfect for indoor/outdoor living and entertaining. The dining room showcases updated lighting and hardwood flooring, while the living room offers a cozy updated gas fireplace and additional hardwood flooring throughout. Also on the main floor are two secondary bedrooms, a modernized 4-piece main bathroom with quartz countertops and modern cabinetry, and a primary bedroom with hardwood flooring and a renovated 3-piece ensuite. The lower level offers two versatile bedrooms that could also be used as a den, office, gym, or hobby space, along with a 4-piece bathroom and a spacious front foyer with access to the double garage. Additional features include hotwater on demand, a fully fenced backyard with patio and storage shed, laundry room with cabinetry, and freshly painted main living areas. Located in a quiet, family-friendly setting close to parks, hiking trails, and schools, this is a fantastic opportunity to own a well-maintained home in sought-after Smith Creek. (id:67517)
-
Property Details
MLS® Number 10404541 Property Type Single Family Neigbourhood Smith Creek ParkingSpaceTotal 4 -
Building
BathroomTotal 3 BedroomsTotal 5 Appliances Refrigerator, Dishwasher, Dryer, Range - Electric, Microwave, Washer ConstructedDate 2008 ConstructionStyleAttachment Detached CoolingType Central Air Conditioning ExteriorFinish Stone FireplaceFuel Gas FireplacePresent Yes FireplaceTotal 1 FireplaceType Unknown FlooringType Carpeted, Hardwood, Laminate, Tile HeatingType Forced Air, See Remarks RoofMaterial Asphalt Shingle RoofStyle Unknown StoriesTotal 2 SizeInterior 2,055 Sqft Type House UtilityWater Municipal Water Attached Garage 2 -
Land
Acreage No FenceType Chain Link, Fence LandscapeFeatures Underground Sprinkler Sewer Municipal Sewage System SizeIrregular 0.4 SizeTotal 0.4 Ac|under 1 Acre SizeTotalText 0.4 Ac|under 1 Acre -
Rooms
Level Type Length Width Dimensions Lower Level Other 20'0'' x 20'4'' Lower Level Utility Room 5'9'' x 9'6'' Lower Level Foyer 10'9'' x 13'5'' Lower Level 4pc Bathroom 5'8'' x 13'3'' Lower Level Bedroom 9'11'' x 20'3'' Lower Level Bedroom 14'5'' x 13'0'' Main Level Laundry Room 6'4'' x 5'6'' Main Level Full Bathroom 9'11'' x 4'11'' Main Level Bedroom 12'4'' x 10'6'' Main Level Bedroom 10'0'' x 9'6'' Main Level 3pc Ensuite Bath 12'4'' x 8'0'' Main Level Primary Bedroom 14'3'' x 11'7'' Main Level Living Room 16'2'' x 13'5'' Main Level Dining Room 11'0'' x 9'6'' Main Level Kitchen 14'9'' x 14'0'' -
Utilities
Your Favourites
No Favourites Found







The trademarks REALTOR®, REALTORS®, and the REALTOR® logo are controlled by The Canadian Real Estate Association (CREA) and identify real estate professionals who are members of CREA. The trademarks MLS®, Multiple Listing Service® and the associated logos are owned by The Canadian Real Estate Association (CREA) and identify the quality of services provided by real estate professionals who are members of CREA. The trademark DDF® is owned by The Canadian Real Estate Association (CREA) and identifies CREA's Data Distribution Facility (DDF®)
November 09 2026 07:58:52
Association of Interior REALTORS®
