$1,589,000
$1,589,000
$1,589,000
$1,589,000
$1,589,000
$1,589,000
$1,589,000
$1,589,000
$1,589,000
$1,589,000
$1,589,000
$1,589,000
$1,589,000
$1,589,000
$1,589,000
$1,589,000
$1,589,000
$1,589,000
$1,589,000
$1,589,000
$1,589,000
$1,589,000
$1,589,000
$1,589,000
$1,589,000
$1,589,000
$1,589,000
$1,589,000
$1,589,000
$1,589,000
$1,589,000
$1,589,000
$1,589,000
$1,589,000
$1,589,000
$1,589,000
$1,589,000
$1,589,000
$1,589,000
$1,589,000
$1,589,000
$1,589,000
$1,589,000
$1,589,000
$1,589,000
$1,589,000
$1,589,000
$1,589,000
$1,589,000
$1,589,000
$1,589,000
$1,589,000
$1,589,000
$1,589,000
$1,589,000
$1,589,000
$1,589,000
$1,589,000
$1,589,000
$1,589,000
$1,589,000
$1,589,000
$1,589,000
$1,589,000
$1,589,000
$1,589,000
$1,589,000
$1,589,000
$1,589,000
Like this listing?
Contact us for more information


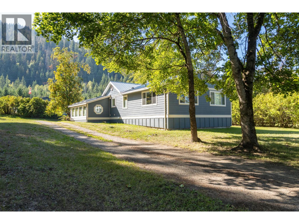
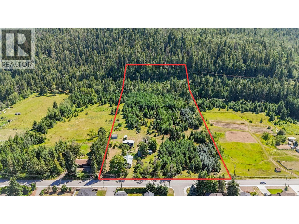
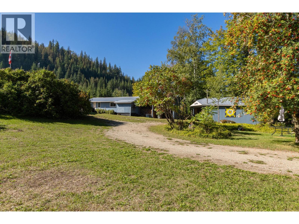
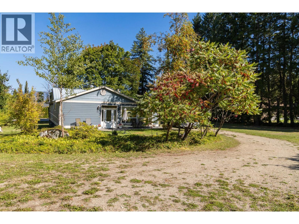
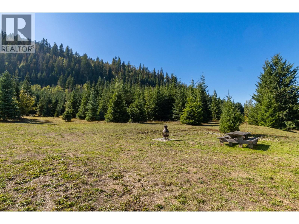
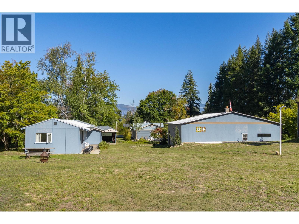
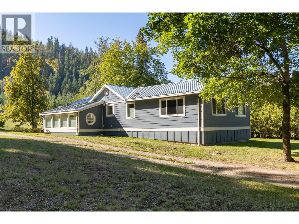
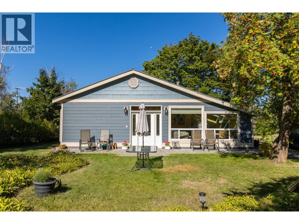
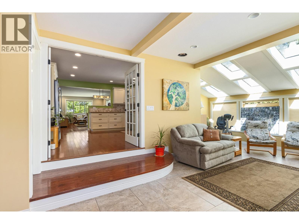
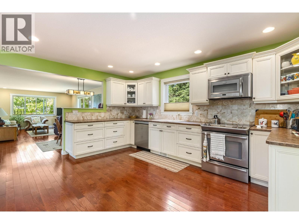
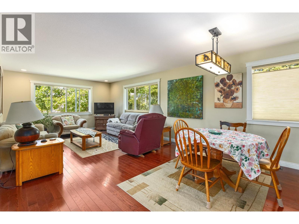
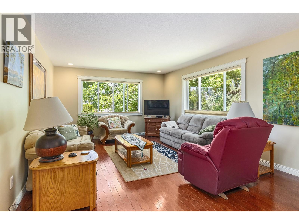
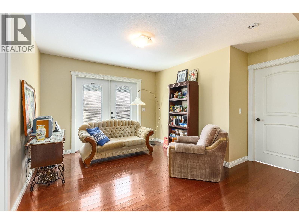
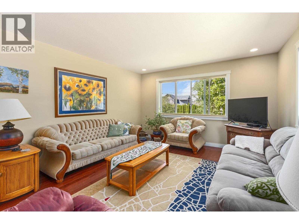
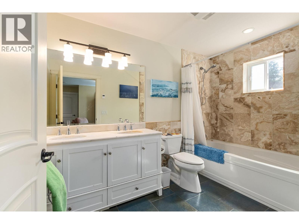
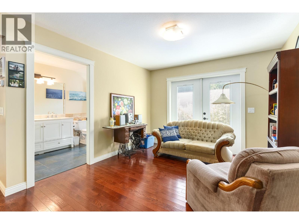
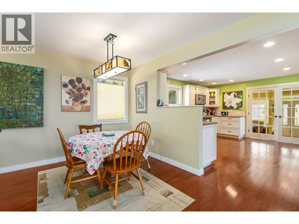
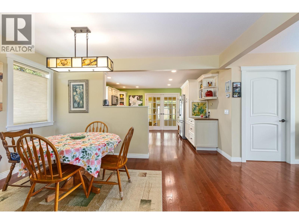
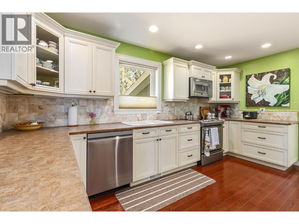
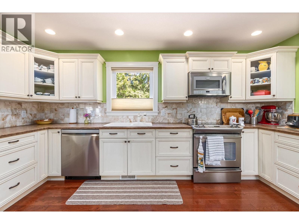
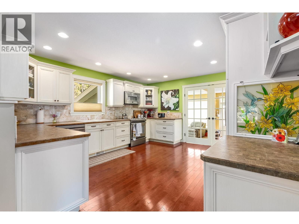
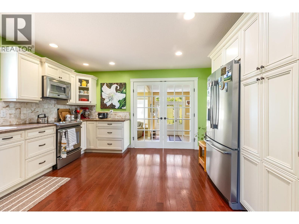
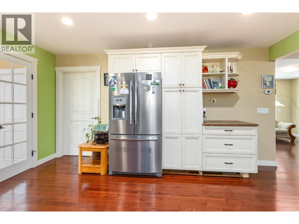
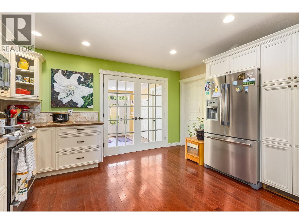
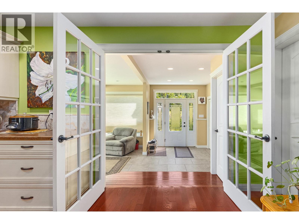
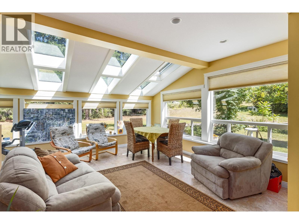
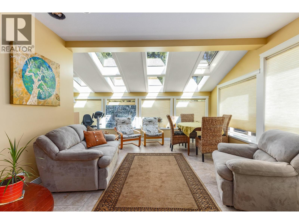
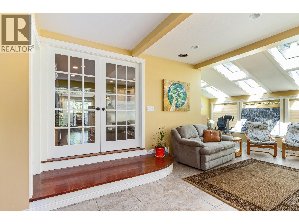
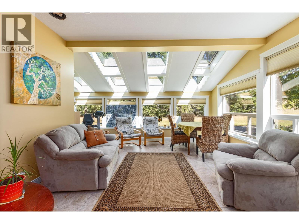
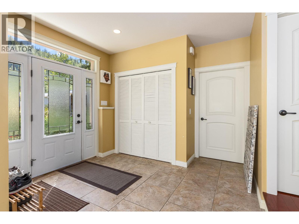
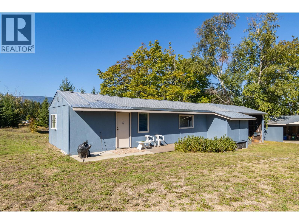
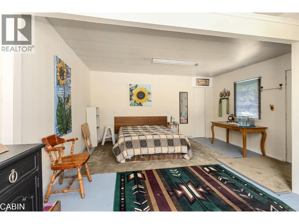
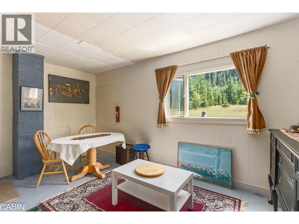
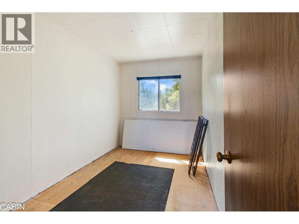
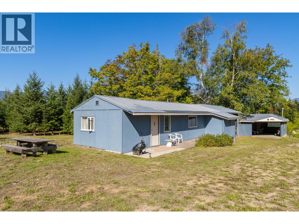
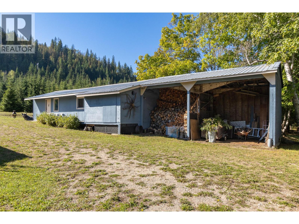
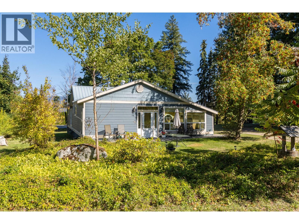
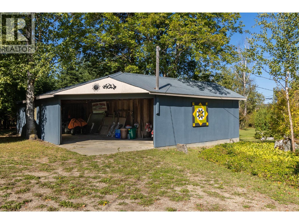
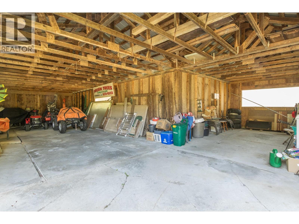
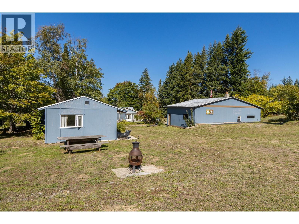
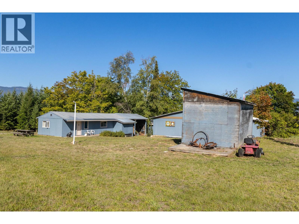
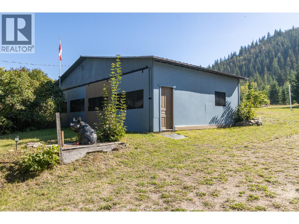
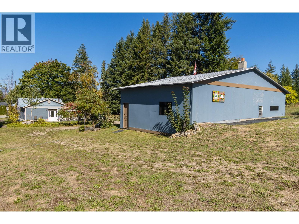
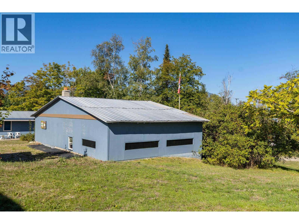
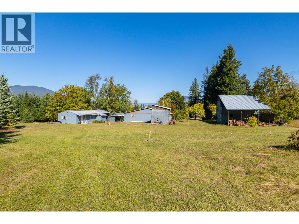
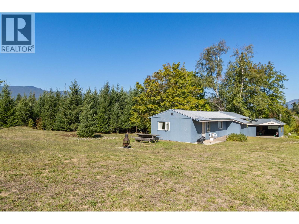
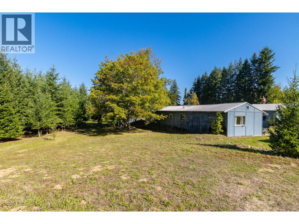
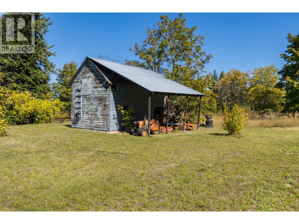
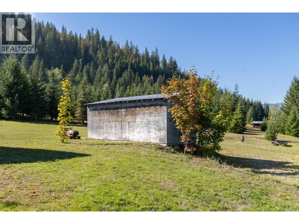
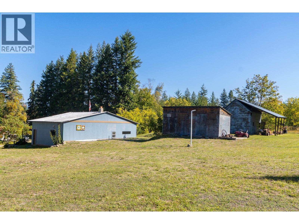
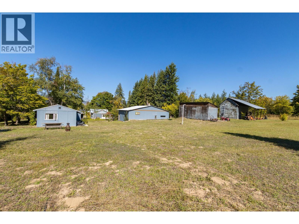
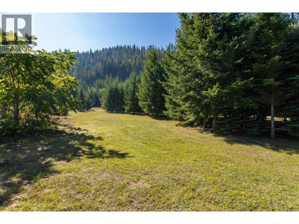
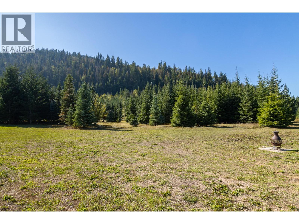
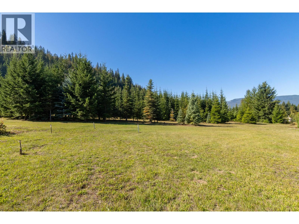
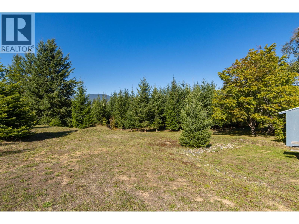
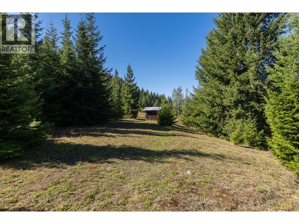
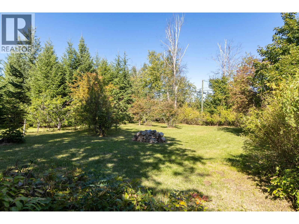
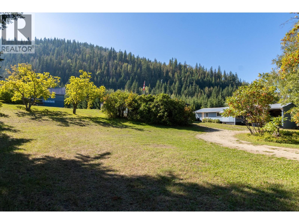
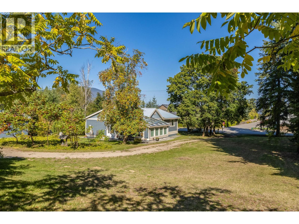
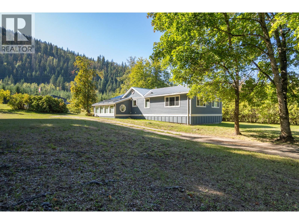
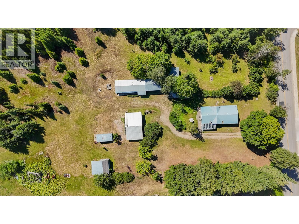
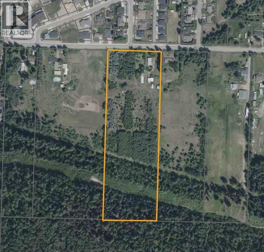
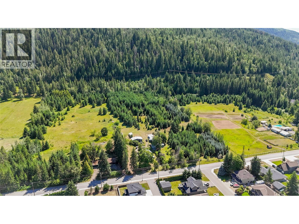
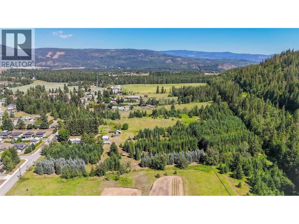
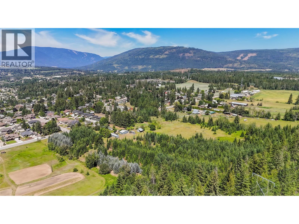
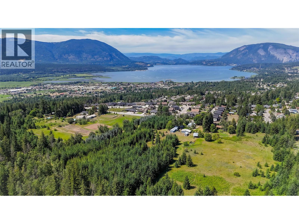
Experience the perfect blend of country serenity and in-town convenience on this amazing 12-acre property on 20th Avenue SE. Backing onto Crown land. This private and picturesque setting offers an updated 1,550 sq. ft. rancher surrounded by nature, yet just a short walk to Hillcrest Elementary and approximately 1 km from downtown. Fully renovated and updated in 2010, the home features bright, open-concept living, 2 bedrooms and 2 bathrooms, in a super picturesque setting. The property features versatility with a 40' x 24' detached shop, spacious double garage and a separate guest cabin with potential for a two-bedroom rental or extended family accommodation. Enjoy the benefit of both City water and a private well, providing ample water for gardens, crops and outdoor use. Whether you're looking for a peaceful retreat, room for hobbies, income potential or space for multi-generational living, this property offers endless possibilities. A truly special setting with a welcoming feel that you'll appreciate the moment you arrive. (id:67517)
-
Property Details
MLS® Number 10405220 Property Type Single Family Neigbourhood SE Salmon Arm -
Building
BathroomTotal 2 BedroomsTotal 2 ArchitecturalStyle Ranch BasementType Partial ConstructedDate 1953 ConstructionStyleAttachment Detached HalfBathTotal 1 HeatingType In Floor Heating, Forced Air StoriesTotal 1 SizeInterior 1,557 Sqft Type House UtilityWater Municipal Water, Well Additional Parking -
Land
Acreage Yes Sewer Septic Tank SizeIrregular 12.3 SizeTotal 12.3 Ac|10 - 50 Acres SizeTotalText 12.3 Ac|10 - 50 Acres -
Rooms
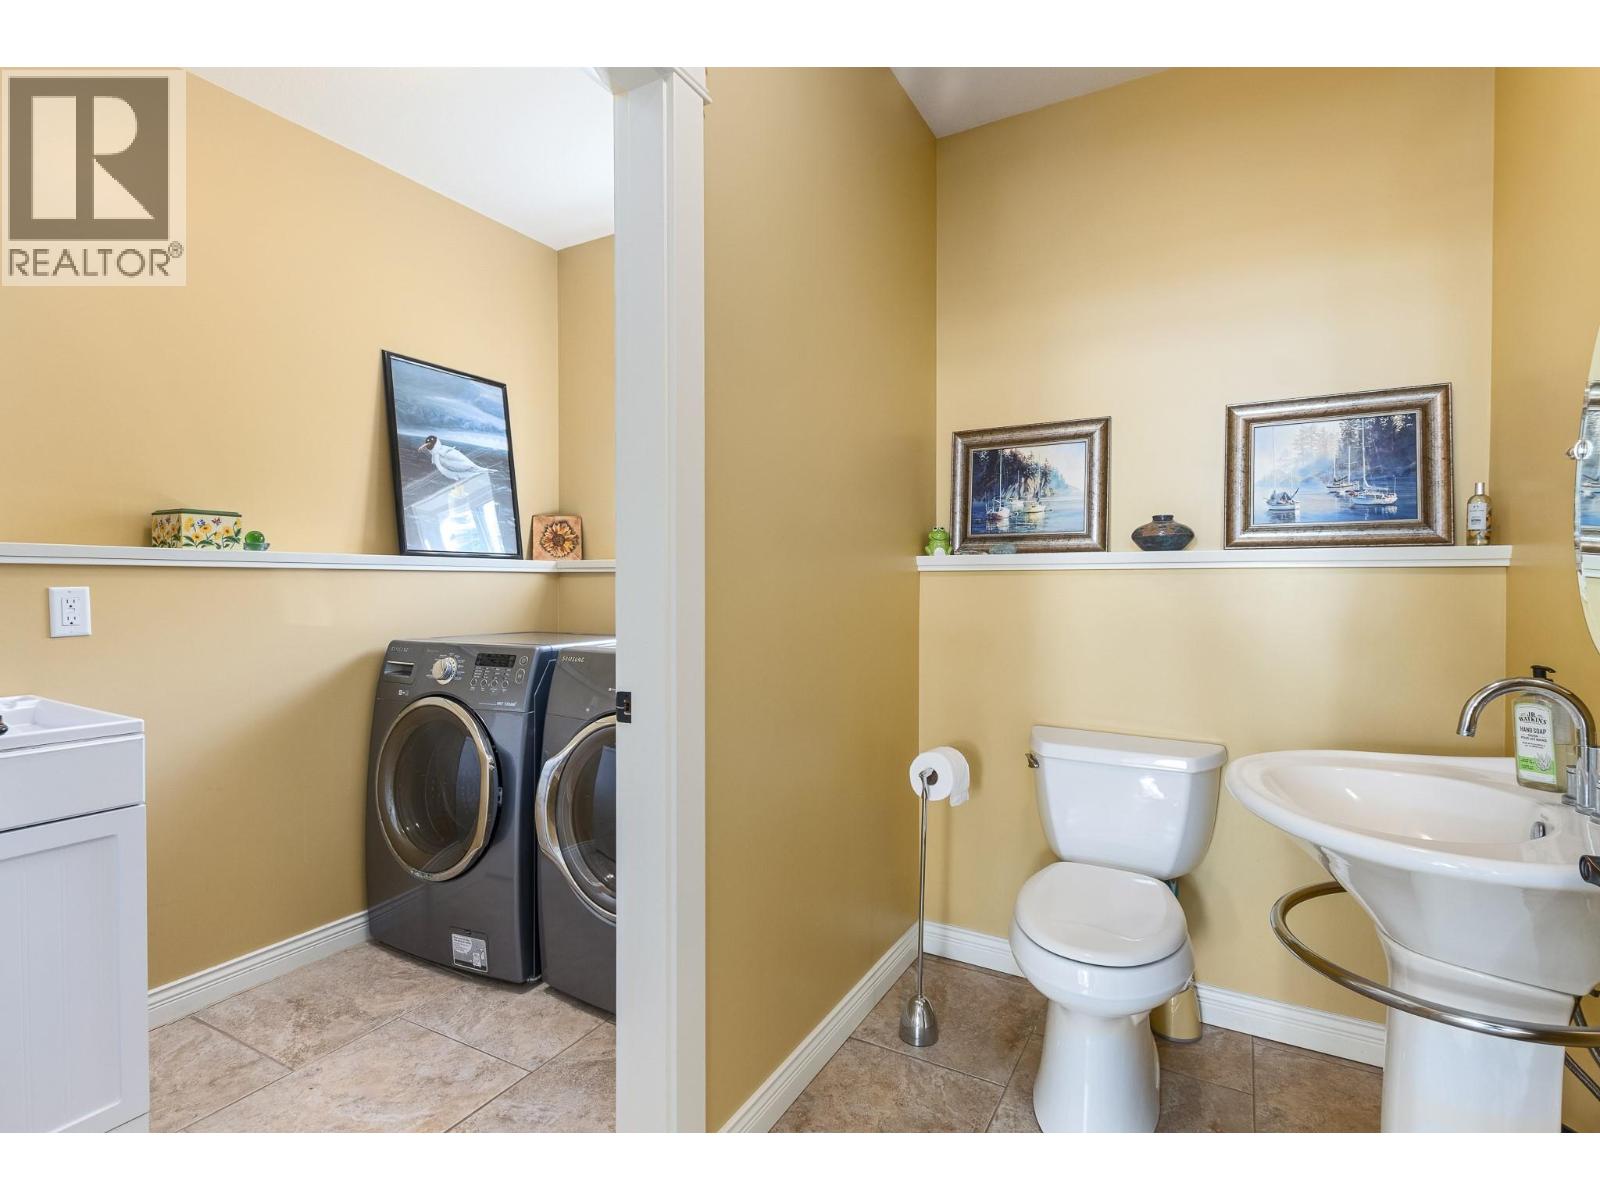
Level Type Length Width Dimensions Basement Utility Room 13'9'' x 7'2'' Basement Storage 23'9'' x 14'2'' Main Level Laundry Room 7'4'' x 5' Main Level Partial Bathroom 7'4'' x 4'8'' Main Level Bedroom 10'10'' x 8'6'' Main Level Full Bathroom 10'10'' x 6'6'' Main Level Primary Bedroom 11'10'' x 13'4'' Main Level Sunroom 25'2'' x 18'7'' Main Level Kitchen 14' x 15'8'' Main Level Dining Room 14' x 9'6'' Main Level Living Room 13'1'' x 10'1'' -
Utilities
Your Favourites
No Favourites Found







The trademarks REALTOR®, REALTORS®, and the REALTOR® logo are controlled by The Canadian Real Estate Association (CREA) and identify real estate professionals who are members of CREA. The trademarks MLS®, Multiple Listing Service® and the associated logos are owned by The Canadian Real Estate Association (CREA) and identify the quality of services provided by real estate professionals who are members of CREA. The trademark DDF® is owned by The Canadian Real Estate Association (CREA) and identifies CREA's Data Distribution Facility (DDF®)
November 04 2026 10:05:04
Association of Interior REALTORS®
