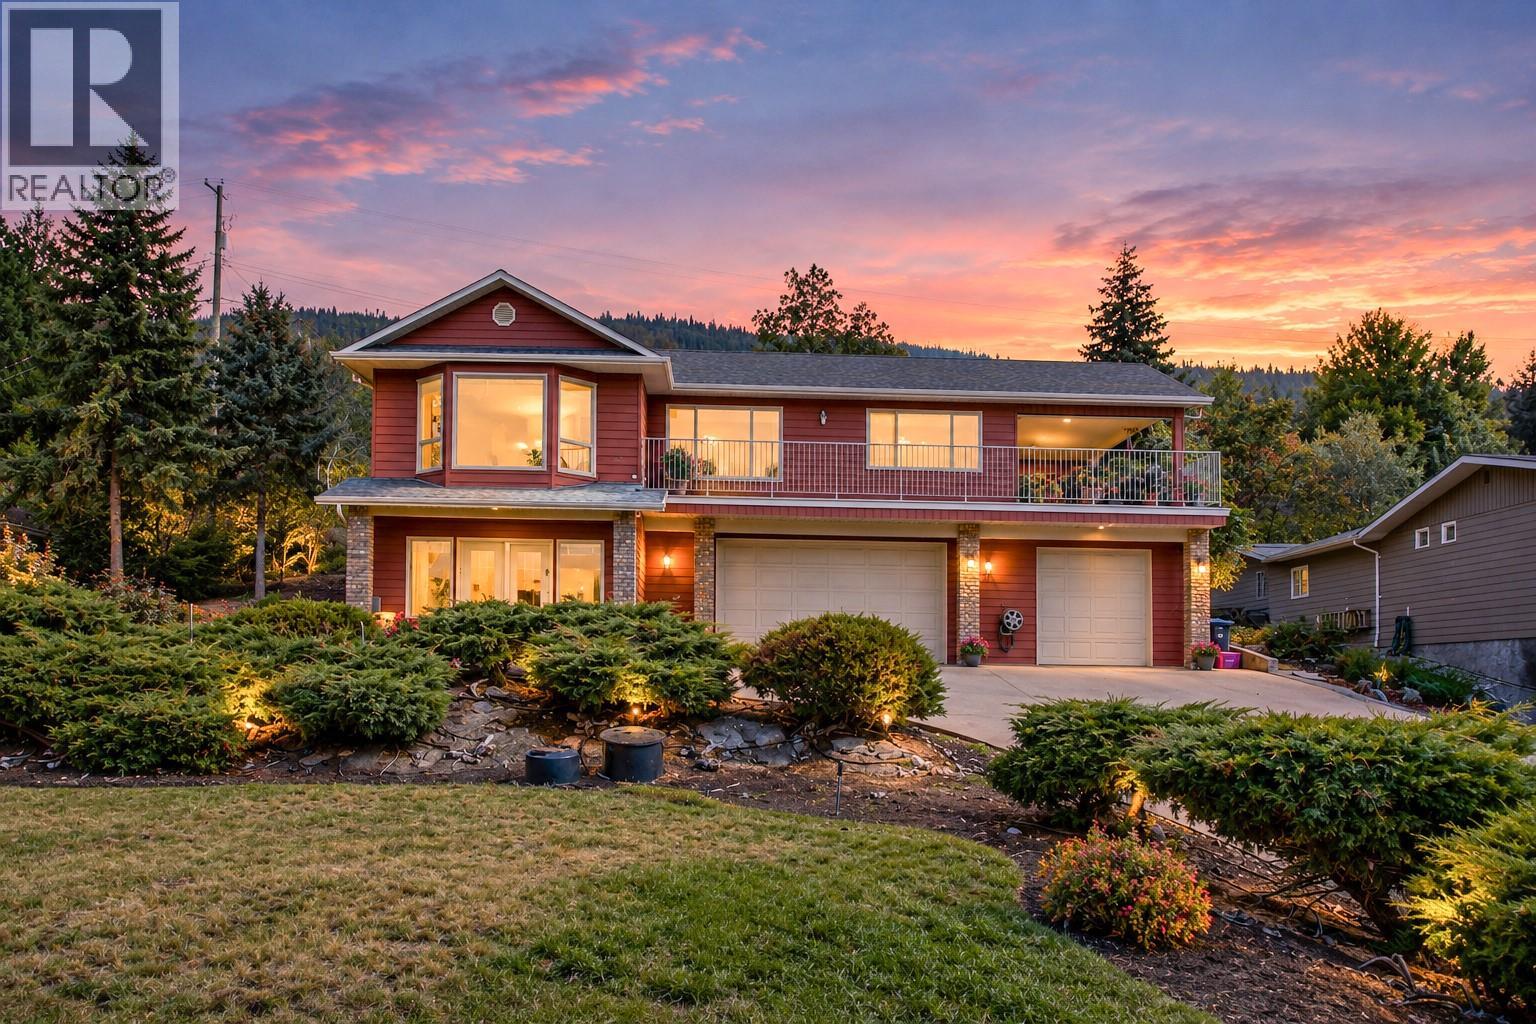
16575 Toby Road
Lake Country, British Columbia
Panoramic lake views and a stones throw from Okanagan Lake!!! Virtually semi-waterfront property is just steps to boat launch and public beach. Exceptionally maintained 3 bed, 3 bath home on a quiet no-through road in Lake Country! Set on a beautifully manicured, private 0.34 acre lot, this property offers space to relax and take in the Okanagan Lake views. The main floor opens to a private deck off the living room, while the lower-level Rec room features a wood-burning fireplace and garden doors leading to a front patio with more lake views. There's a triple car garage (two stalls accessed via a double garage door and one stall accessed via a single garage door), utility and storage rooms, and a laundry room with ample cupboards and shelving add everyday practicality. Enjoy a peaceful setting close to renowned wineries, approximately 10 minutes from all Lake Country amenities and Predator Ridge Golf Course, and 20 minutes from Kelowna International Airport and UBCO. (id:67517)
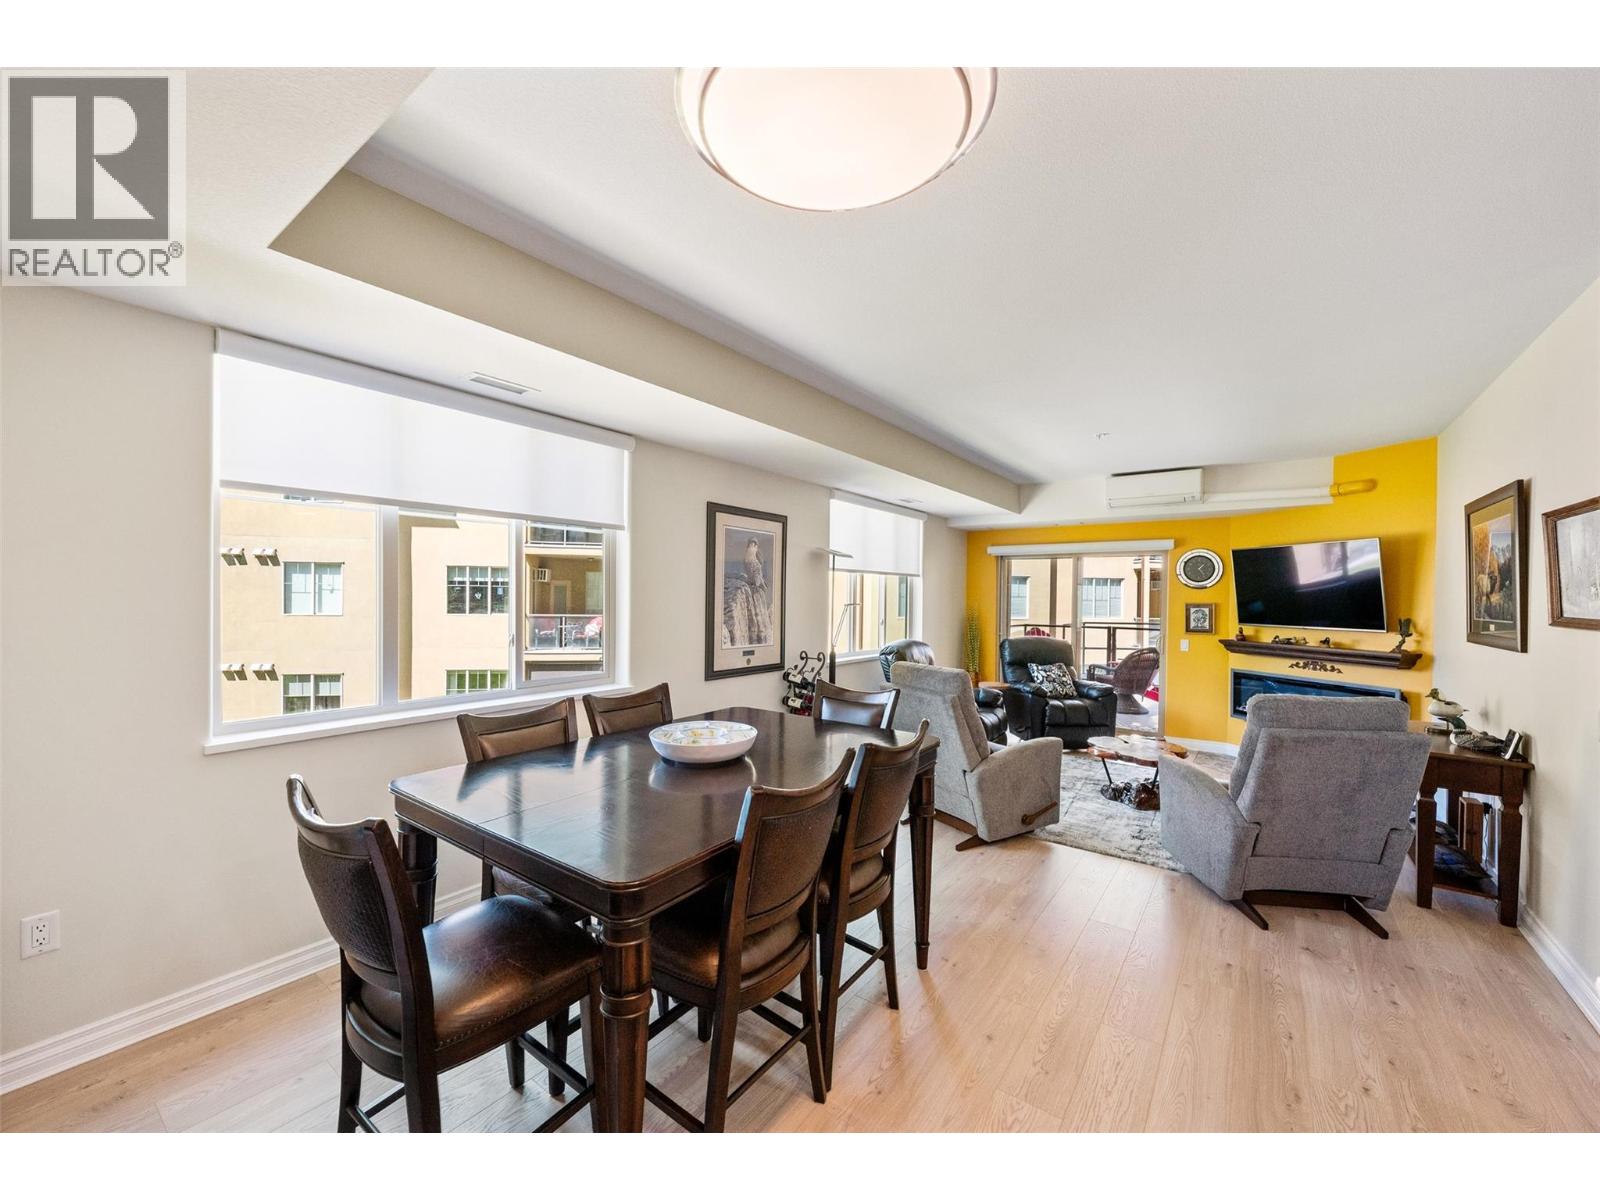
921 Spillway Road Unit# 107b
Oliver, British Columbia
Meticulously upgraded from top to bottom, this corner condo is move-in ready and outshines every other unit on the market. Located on the ground floor, this unit offers easy access with a private deck gate and 2 owned underground parking spots – HARD TO FIND!!! As well as a wall of windows, sliding doors to your private deck and an abundance of natural light only corner units can offer. Every inch has been renovated including with modern flooring, designer lighting, custom closet organizers, furnace, and two ductless heating/cooling units. The kitchen has quartz countertops, tile backsplash, double barn sink, and premium stainless appliances. Entertain effortlessly in the open dining and living areas, anchored by a cozy new fireplace and modern electric blinds on all the living room windows and sliding doors. Outside, an expansive NW-facing patio offers mountain views, utility/storage and a private gate for easy pet access and deliveries. The bedrooms are privately set away from the main living space. The large primary bedroom accommodates a king-sized bed and has custom closet with a 4-piece ensuite. Both bathrooms feature luxury vanities, quartz counters, and modern mirrors; Best of both worlds with a walk-in shower and tub! Added perks include in-suite laundry and storage locker! Casa Rio is a secure, pet, rental, and age-friendly complex with an elevator, gym, workshop, games and conference room, and library. All just steps from the rec centre, hospital and river trails. (id:67517)
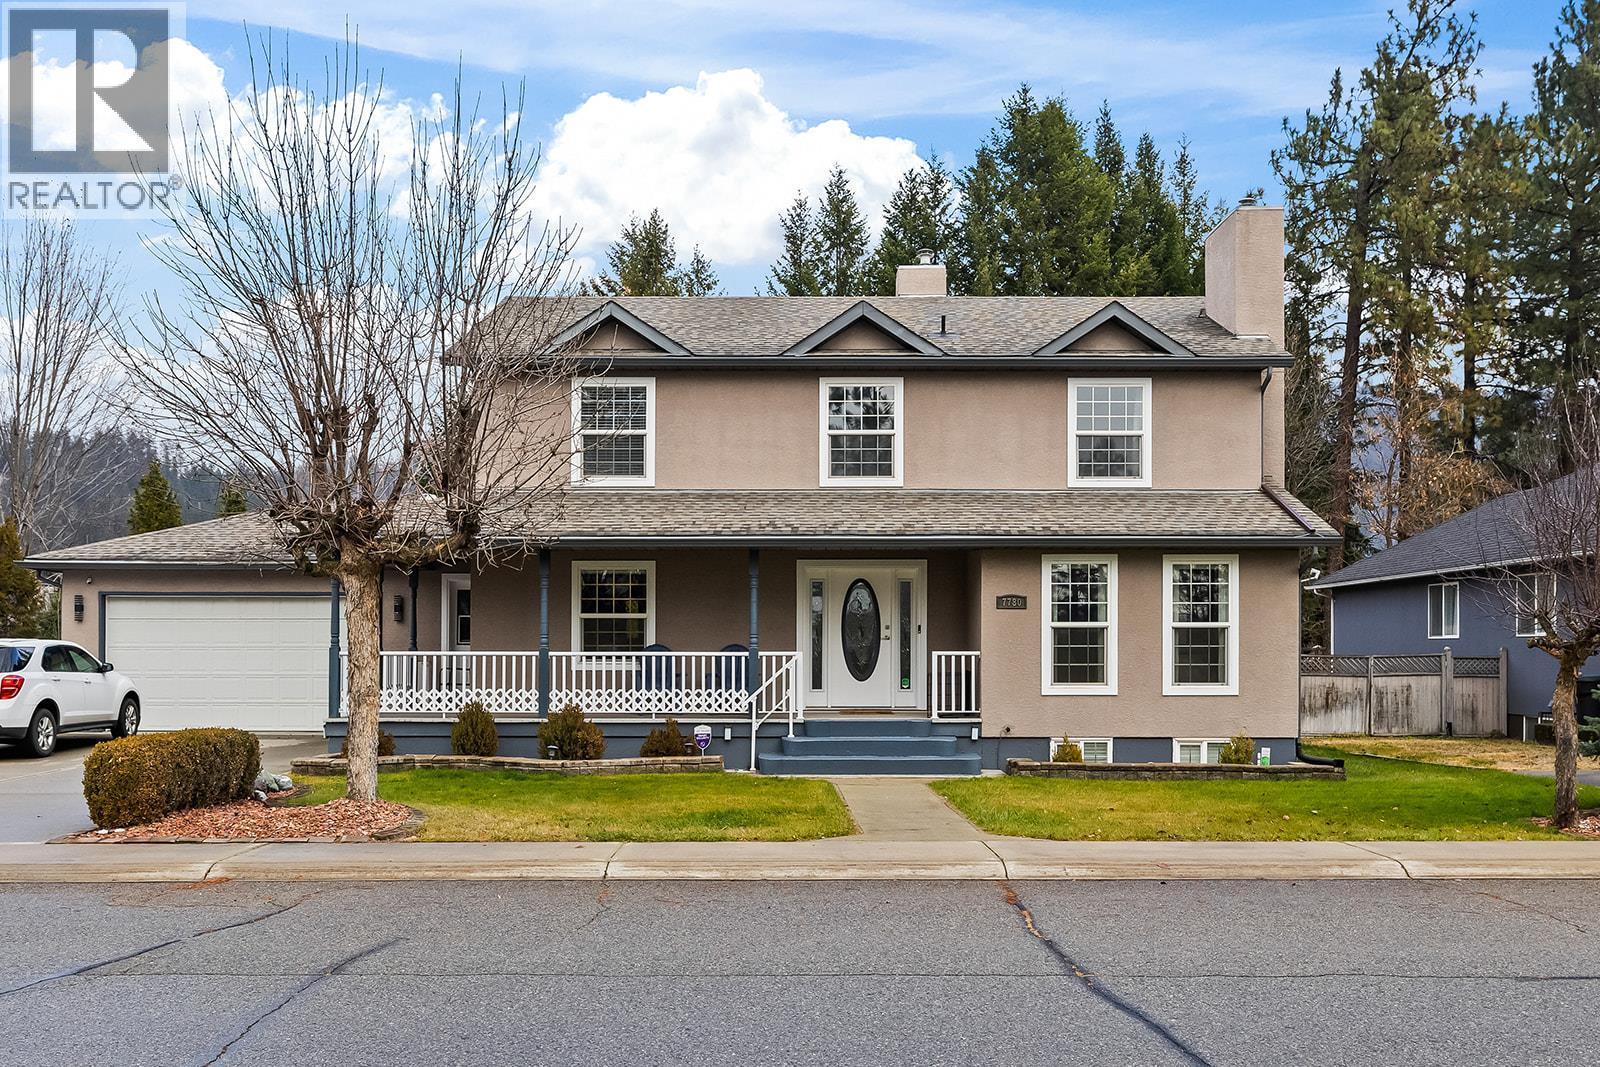
7780 Columbia Drive
Grand Forks, British Columbia
Welcome to a home that feels inviting from the moment you arrive! Immaculately maintained and thoughtfully upgraded, this spacious 5-bedroom, 4-bathroom residence offers the perfect blend of comfort, functionality, and timeless appeal. The beautifully updated kitchen features rich finishes and flows seamlessly into a bright breakfast and sitting area overlooking the backyard. Separate formal living and dining rooms provide elegant spaces for entertaining, while the generous upper-level primary suite offers a private retreat complete with ample storage and separate his-and-hers closets. Downstairs, the fully finished basement features its own kitchen and dining area, along with a dedicated home theatre, creating the ultimate space for movie nights, entertaining, or accommodating extended family. Extensive upgrades provide added comfort and peace of mind, a newer on-demand hot water system, water softener, radon mitigation system, and upgraded plumbing. With parking for up to 10 vehicles, there's plenty of room for family, guests, and recreational toys. Outside, the fully fenced backyard offers a wonderful space for children and pets, complete with underground irrigation and a spacious deck perfect for morning coffee, summer barbecues, or unwinding with a glass of wine. Meticulously cared for and designed for everyday living and effortless entertaining, this exceptional property is ready to welcome you home. Book your private showing today! (id:67517)
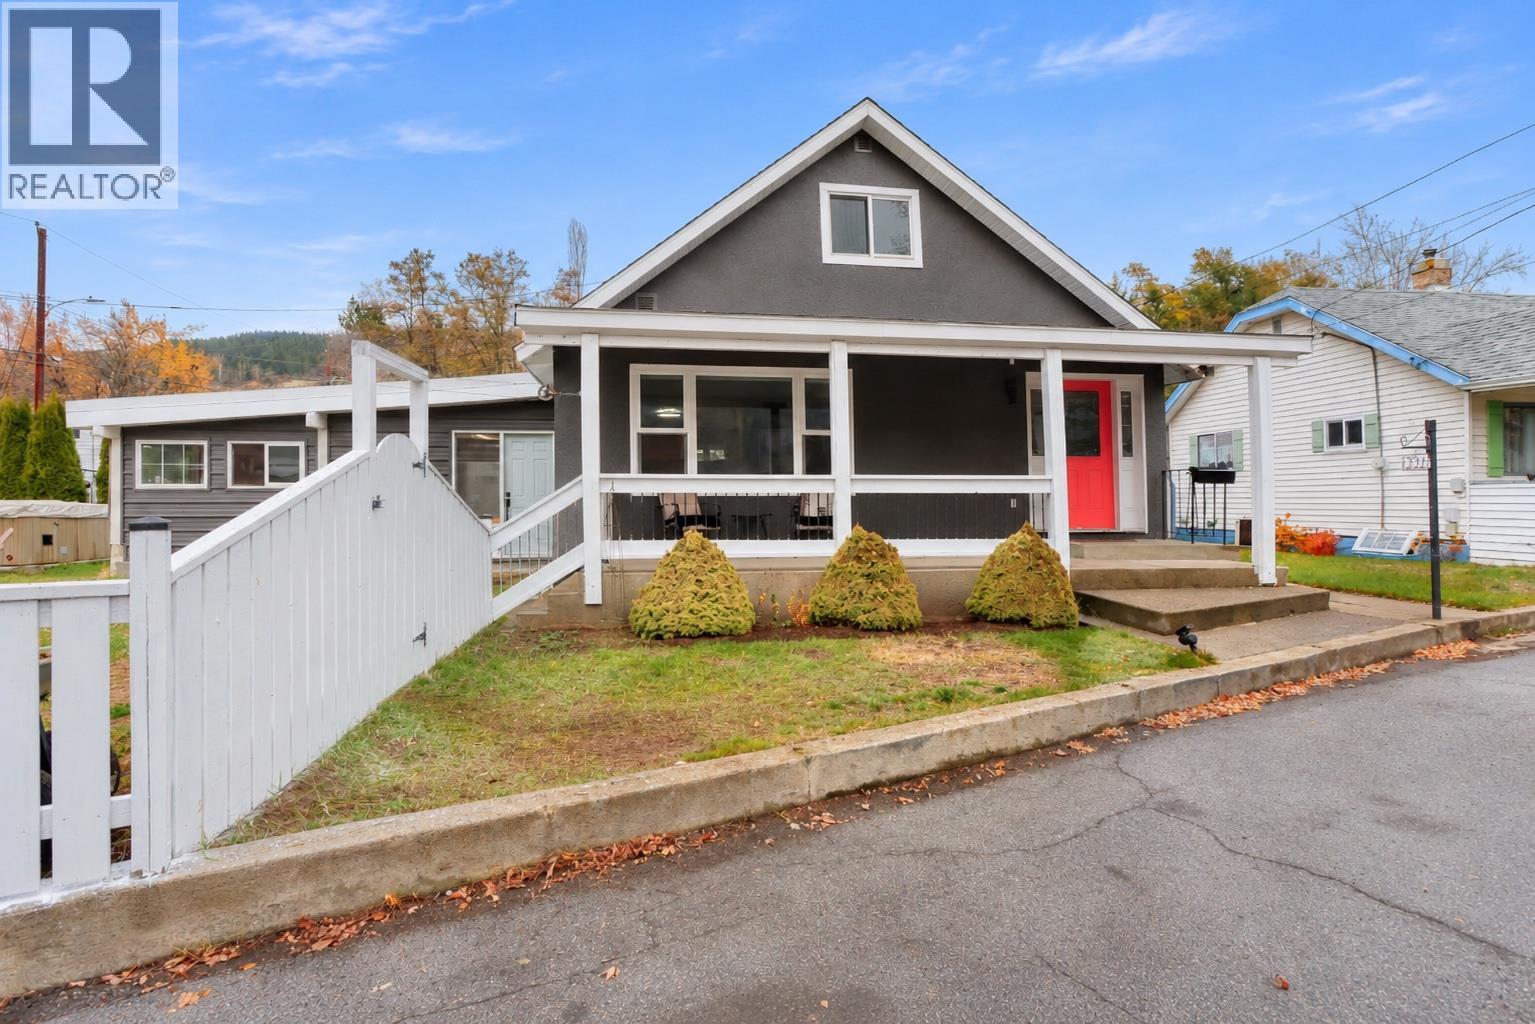
2321 Rockland Avenue
Trail, British Columbia
You'll fall in love with the inviting front porch and white picket fence on this corner lot. Step inside to a welcoming entryway that leads into a spacious living room with big windows, that flows into the dining room. You’ll notice the brand new flooring throughout 3 bedrooms, 2 bathrooms, and 2300sqft of living space. Updates include new windows, some updated plumbing, blown-in insulation, fresh paint, and the furnace and hot water tank in 2021. Downstairs is your laundry and plenty of storage space and room to develop. Outside is a large flat fenced yard, a garage/workshop for parking or extra storage, a covered gazebo, and an existing hookup for a future hot tub. Whether you're a first-time buyer or searching for a home where much of the work has already been done, this one is worth a look. Come see what makes this charming Trail home so special! (id:67517)
1120 Collinson Court
Kelowna, British Columbia
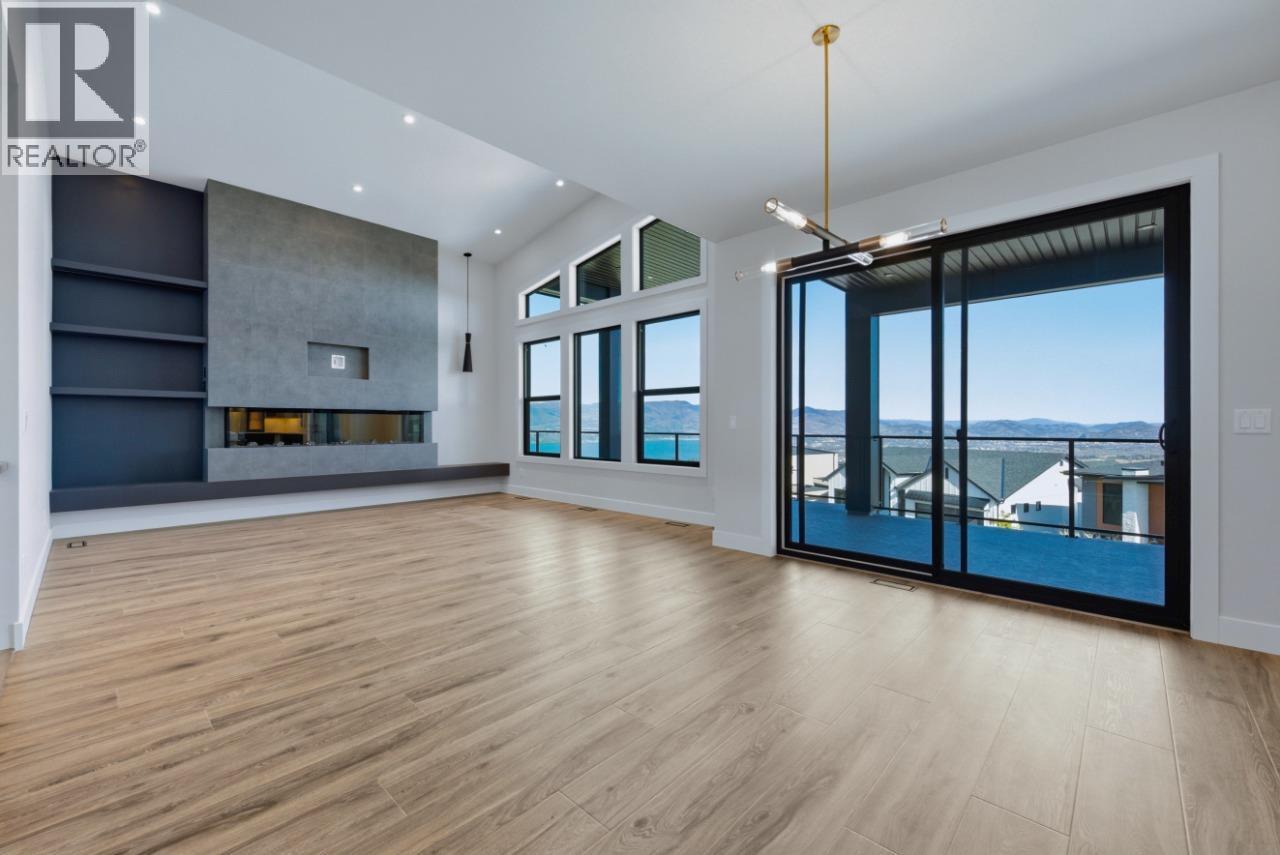
Carrington Homes is excited to present this stunning custom home on a premium corner lot with breathtaking lake and mountain views. This architecturally striking residence blends clean lines, rich finishes, and a sophisticated aesthetic with functional design. The open concept main floor features expansive windows, wide plank flooring, designer lighting, and a chef’s kitchen with oversized quartz island, eating bar, sleek flat panel cabinetry, and walk-in pantry. Dining and great room spaces flow to an impressive covered deck with glass railing for seamless indoor outdoor living. The primary retreat offers a spa inspired ensuite with freestanding soaker tub and custom tile shower. A second bedroom or office and full bath complete the main level. Downstairs includes a rec and family room opening to a large patio, 2 bedrooms, full bath and a private one bedroom legal suite with separate entrance. Double garage with half tandem, custom millwork, ample storage, near hiking trails. GST applicable. (id:67517)
1221 Lone Pine Drive
Kelowna, British Columbia
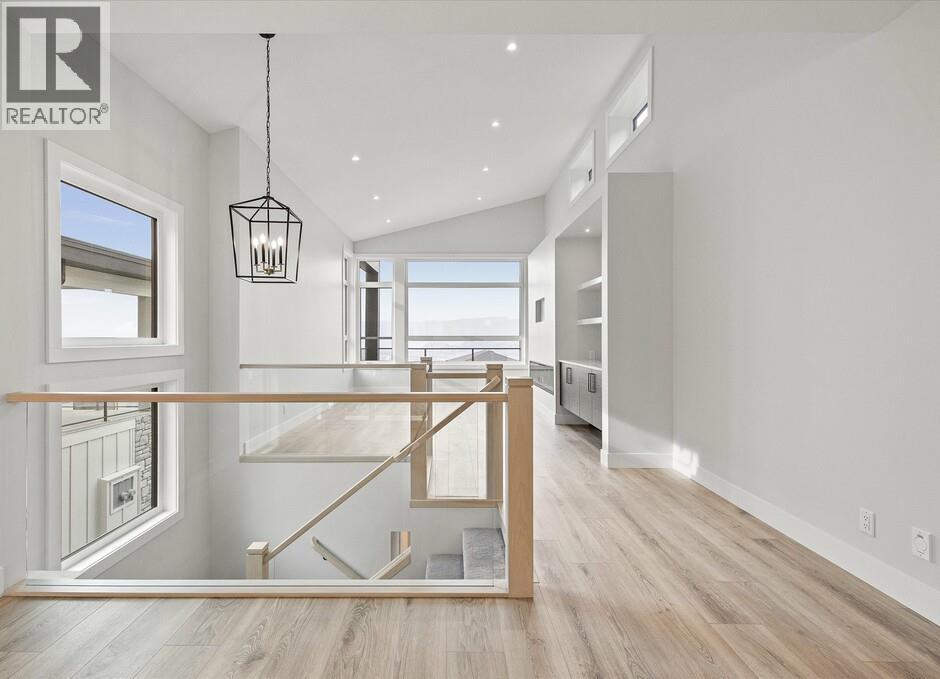
Carrington Homes, a local builder, proudly presents this stunning walk-up home in peaceful Lonepine Estates, offering breathtaking views and refined design throughout. Thoughtfully crafted for exceptional flow and elevated living, the home features soaring ceilings, expansive windows, and a striking glass-accent staircase that fills the space with natural light. The open-concept main level showcases seamless sightlines connecting the modern kitchen, dining, and living areas perfect for both everyday living and entertaining. The spa-inspired primary ensuite includes a freestanding tub, glass-enclosed tiled shower with multiple spray features, heated floors, dual floating vanities with under-cabinet lighting, and a private water closet. A self-contained 2-bedroom legal suite offers its own entrance, single garage, and patio. GST applicable. (id:67517)
2083 Cortina Drive
Kelowna, British Columbia
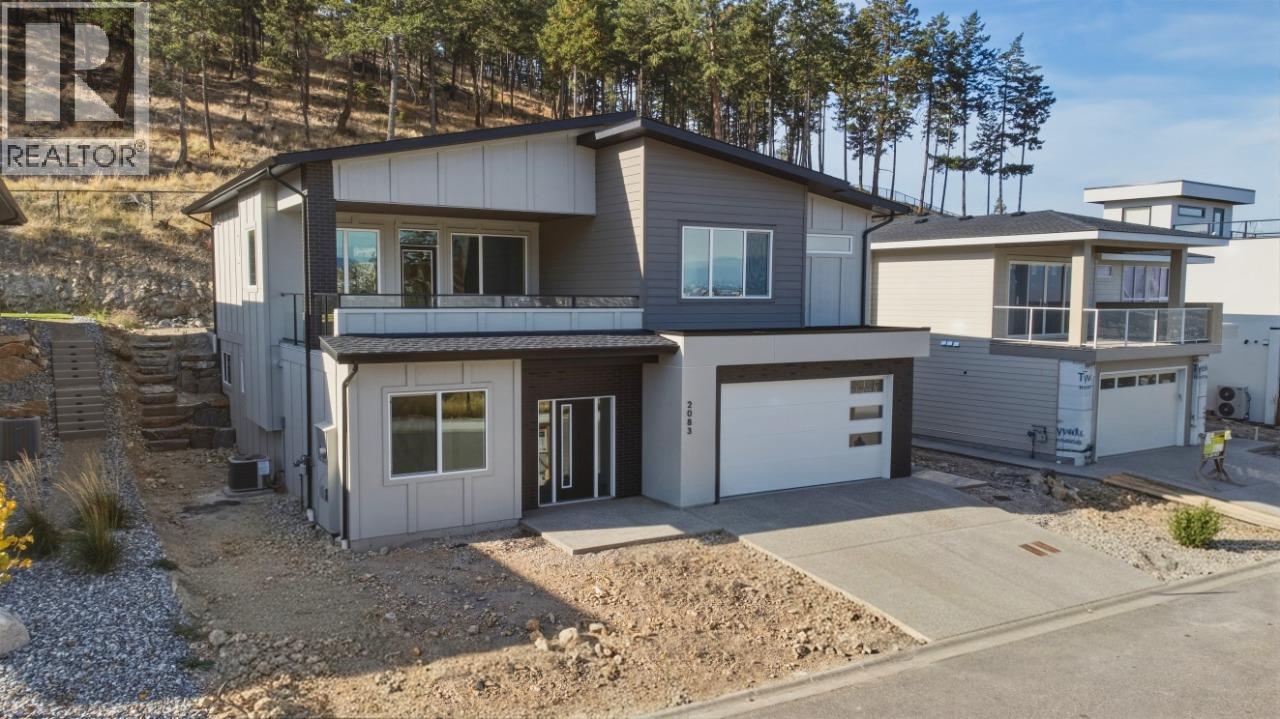
Discover a higher level of Okanagan living on Kirschner Mountain. Wake up to sweeping mountain views, fresh Okanagan air, and a home designed for the way you live. Crafted by a local builder Carrington Homes, this 3,043 sq. ft. home offers 4 bedrooms, 3 bathrooms, a den and rec room, plus a double garage. The thoughtfully designed layout blends everyday comfort with space to entertain, relax, and enjoy the Okanagan lifestyle. A basement rough-in provides added flexibility for extended family or future living space. Outside, enjoy a rare sense of privacy with a walking trail just steps away, the mountain rising behind, and park space across the way. With trails, Okanagan Lake, golf, wineries, schools, and shopping all just minutes away, this is where mountain living meets convenience. Built by Carrington Homes. Designed for the way you live. Ready for the life you’ve been waiting for. ***GST Applicable (id:67517)
582 Valhalla Road
Nelson, British Columbia
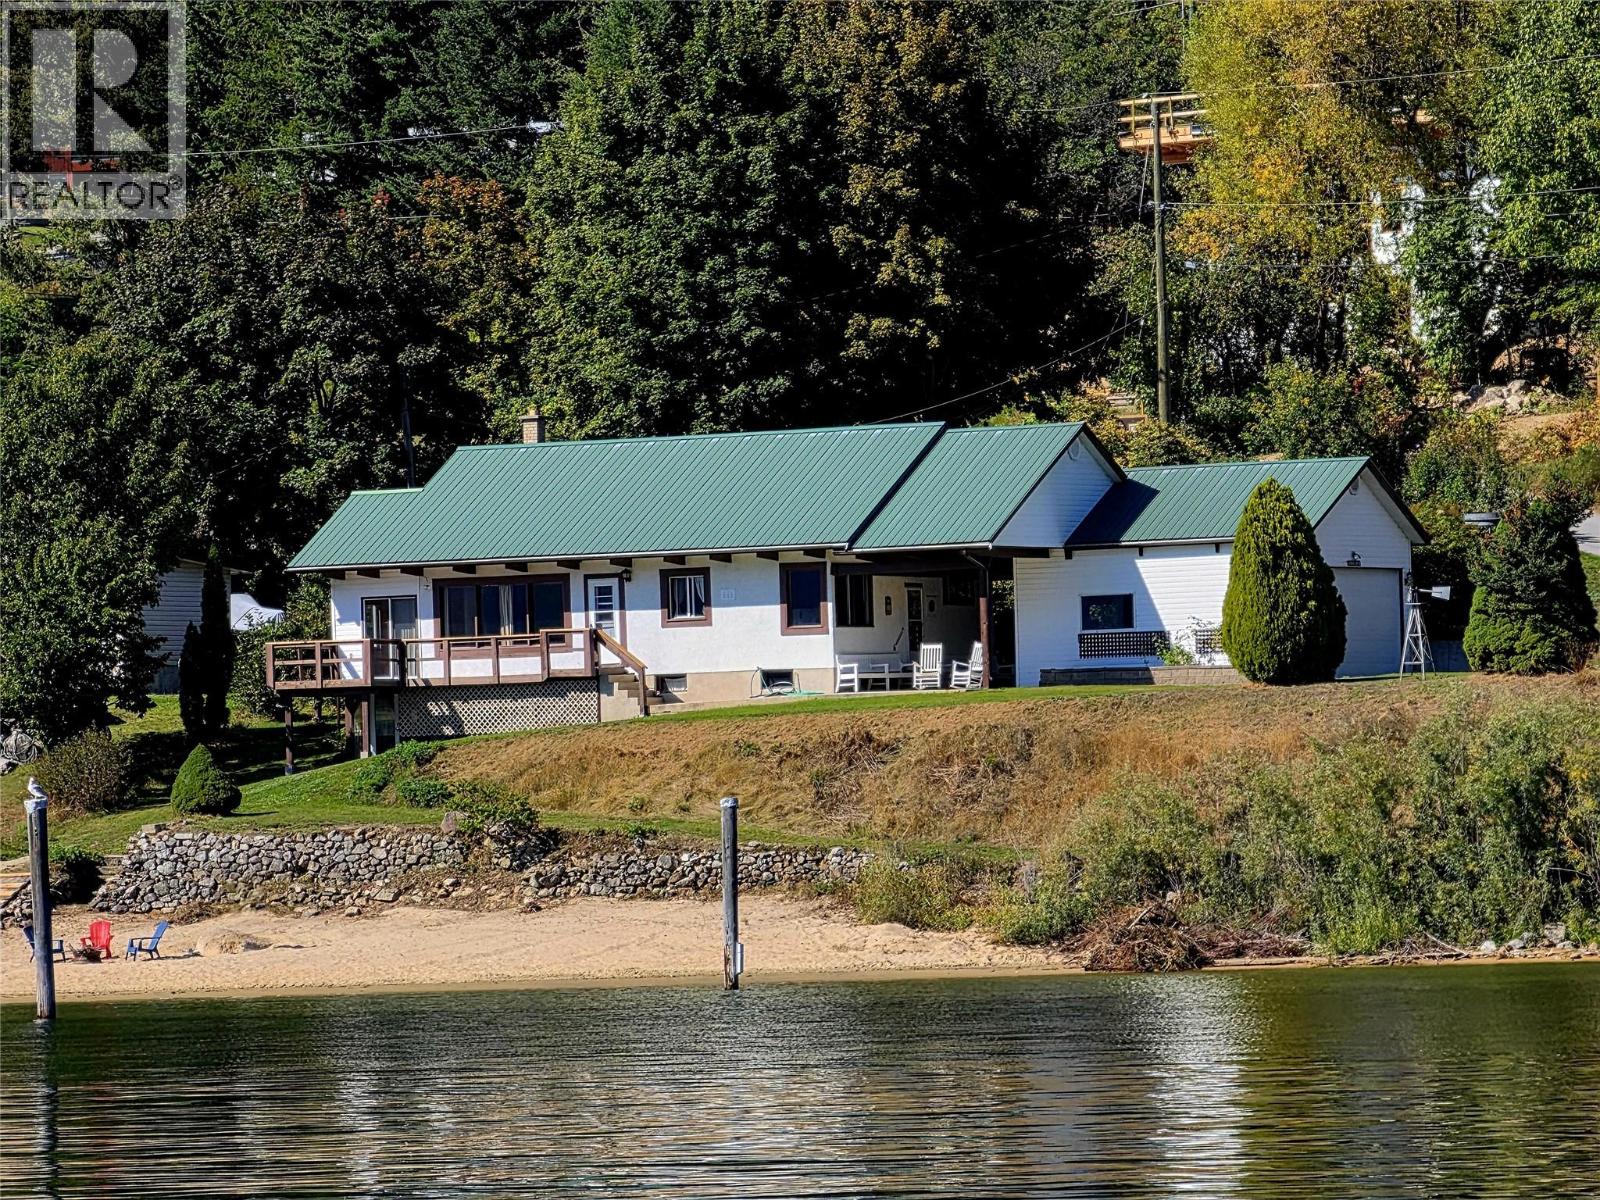
Rare Waterfront Paradise Just Minutes from Downtown Nelson! Rarely does an opportunity like this come along. Located just across the bridge from downtown Nelson, this special waterfront home offers 165 feet of sandy Kootenay Lake beachfront, spectacular bridge, park and city views, and the convenience of being at the end of a quiet no-through road. Step out your front door and onto the beach, where long sunny days can be spent swimming, boating, paddleboarding or simply enjoying the peace and beauty of the lake. This property has been in the same family for over 80 years. The home has been lovingly maintained and offers a practical layout and comfortable living space, while a detached 2-car garage provides plenty of room for vehicles, toys and storage. With its exceptional waterfront, sandy beach, privacy and close proximity to downtown Nelson, this is a truly special property—and a rare chance to own a piece of Kootenay Lake that you can enjoy for generations. (id:67517)
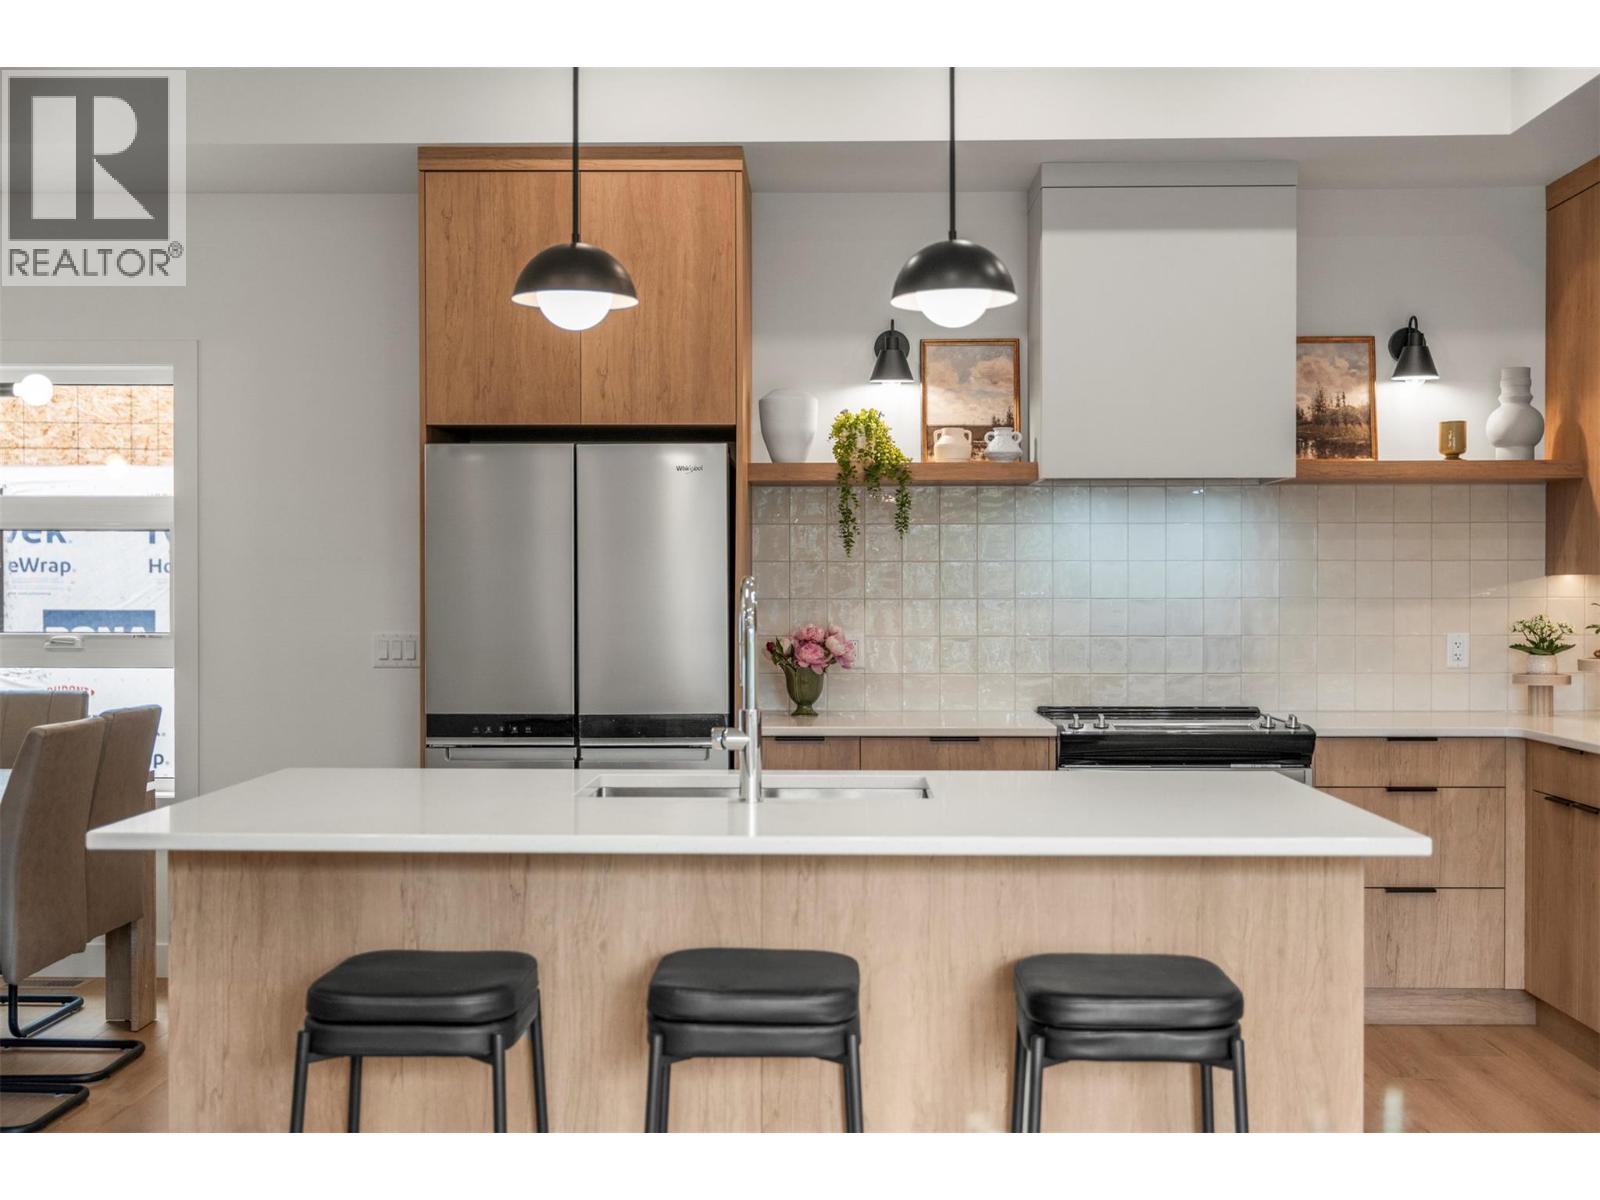
4200 30 Street Unit# 2 Lot# 4
Vernon, British Columbia
*** OFFERING $10,000 OFF LISTED PRICE IF A FIRM DEAL IS IN PLACE BY DEC. 31st, 2026 *** Welcome to Forge Commons. A boutique collection of modern townhomes inspired by Vernon’s historic nickname, “Forge Valley,” where craftsmanship and quality once shaped the community. These thoughtfully designed homes carry that same spirit with stylish finishes, functional layouts, and contemporary comfort throughout. Built to Step 4 of the BC energy Step Code, these homes represent a high-performance standard for new construction that requires buildings to be significantly more energy-efficient. This brand-new 3-bedroom, 2.5-bathroom townhome is one of only five exclusive units in the development. Unit #1 offers a single-car garage plus a second assigned parking stall. The ground level features a versatile den/office off the entry, ideal for working from home or additional flex use. The main living showcases 10’ ceilings, large windows, and open-concept design filled with natural light. A large kitchen island, sleek stainless appliances and modern finishes create a space perfect for entertaining and everyday living. Upstairs, the vaulted primary features a practical and luxurious ensuite alongside two additional bedrooms, full bath and laundry. Centrally located near Seaton Secondary and minutes to shopping, dining, Kal Tire Place, Performing Arts Centre and the new Active Living Center. This is a pet friendly that allows 2 dogs & 2 cats! (id:67517)
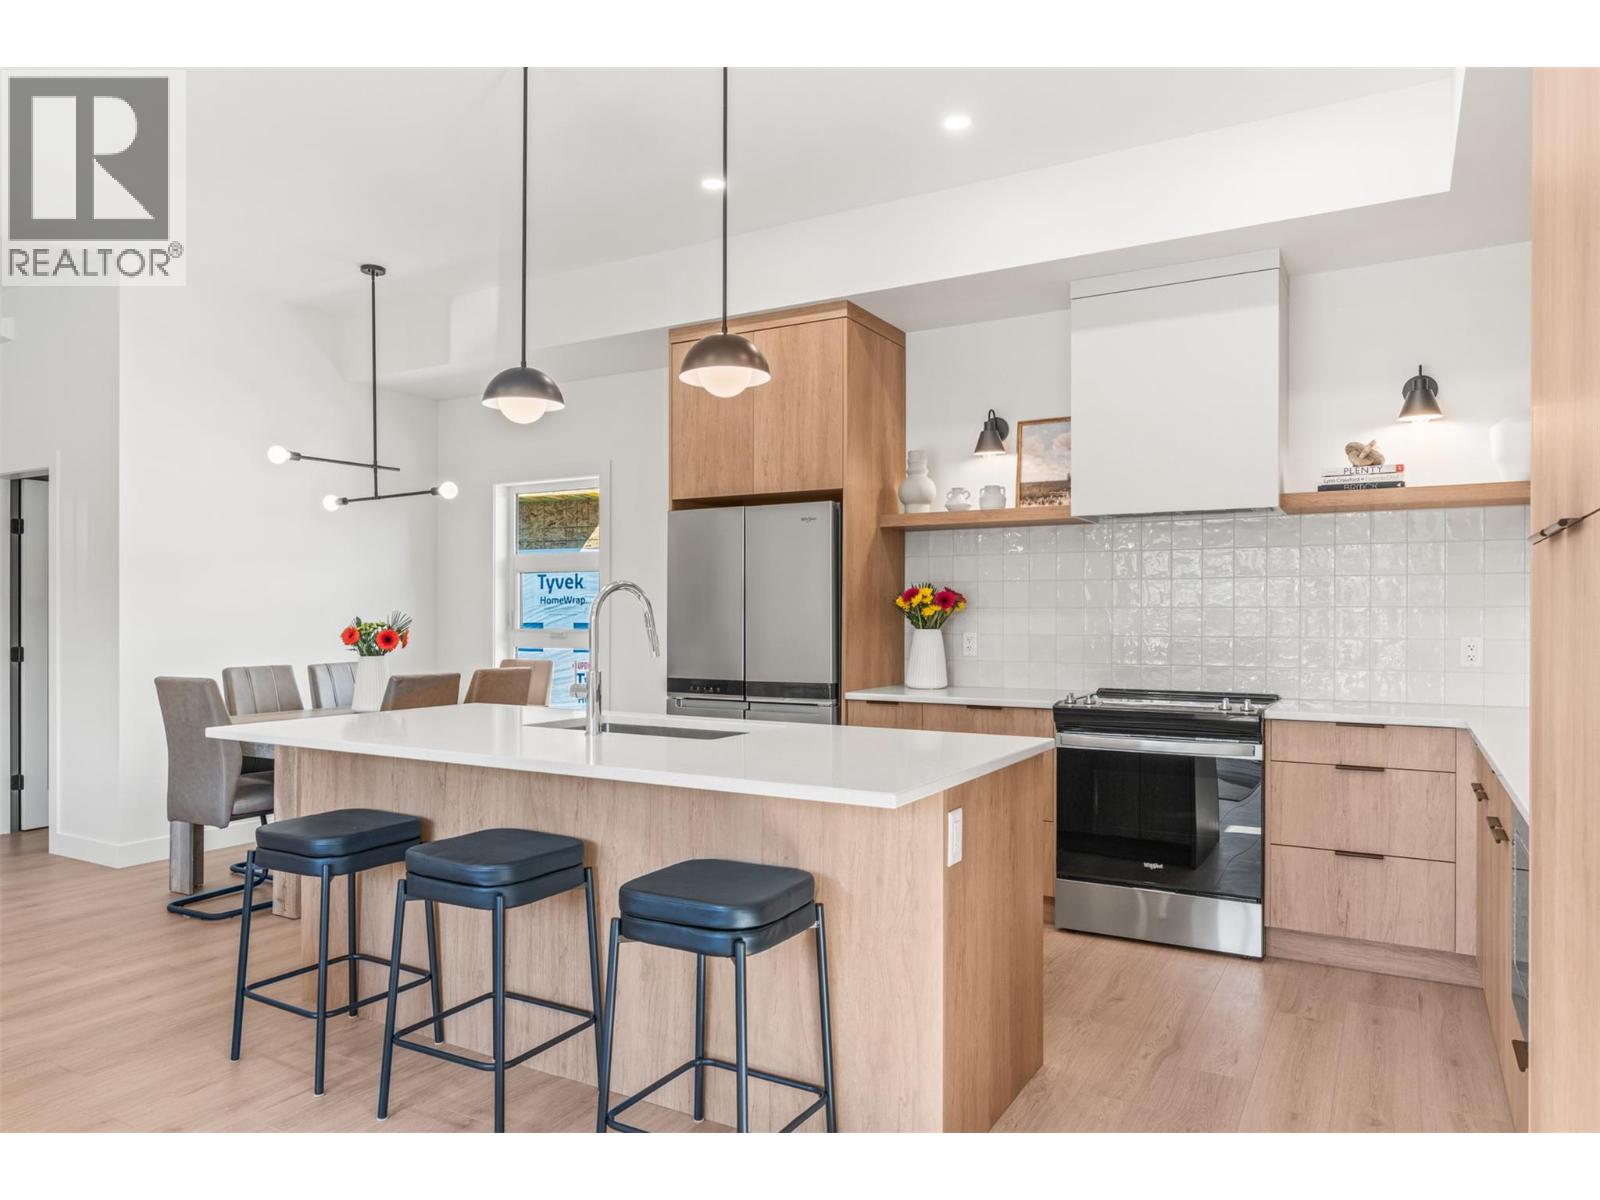
4200 30 Street Unit# 4 Lot# 2
Vernon, British Columbia
*** OFFERING $10,000 OFF LISTED PRICE IF A FIRM DEAL IS IN PLACE BY DEC. 31st, 2026 ***. Welcome to Forge Commons. A boutique collection of modern townhomes inspired by Vernon’s historic nickname, “Forge Valley,” where craftsmanship and quality once shaped the community. These thoughtfully designed homes carry that same spirit with stylish finishes, functional layouts, and contemporary comfort throughout. Built to Step 4 of the BC energy Step Code, these homes represent a high-performance standard for new construction that requires buildings to be significantly more energy-efficient. This brand-new 3-bedroom, 2.5-bathroom townhome is one of only five exclusive units in the development. Unit #1 offers a single-car garage plus a second assigned parking stall. The ground level features a versatile den/office off the entry, ideal for working from home or additional flex use. The main living showcases 10’ ceilings, large windows, and open-concept design filled with natural light. A large kitchen island, sleek stainless appliances and modern finishes create a space perfect for entertaining and everyday living. Upstairs, the vaulted primary features a practical and luxurious ensuite alongside two additional bedrooms, full bath and laundry. Centrally located near Seaton Secondary and minutes to shopping, dining, Kal Tire Place, Performing Arts Centre and the new Active Living Center. This is a pet friendly that allows 2 dogs & 2 cats! (id:67517)
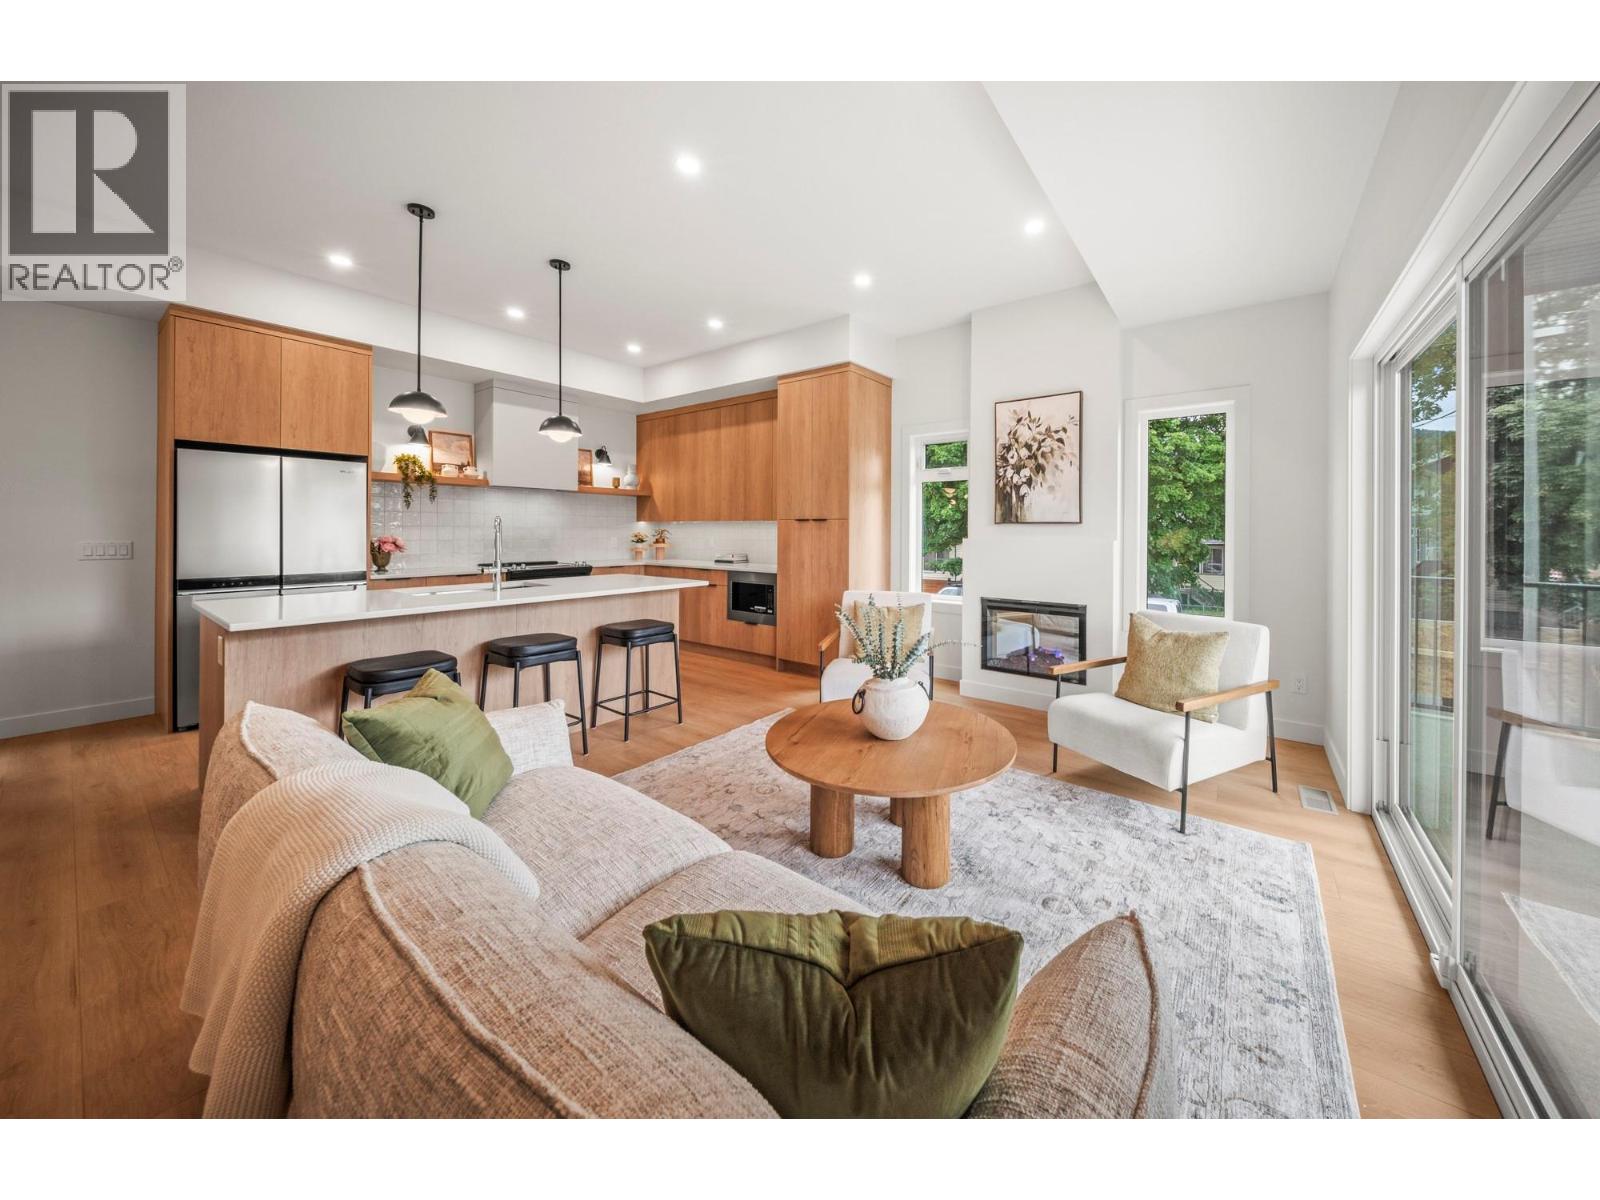
4200 30 Street Unit# 1 Lot# 5
Vernon, British Columbia
*** OFFERING $10,000 OFF LISTED PRICE IF A FIRM DEAL IS IN PLACE BY DEC. 31st, 2026 ***. Welcome to Forge Commons. A boutique collection of modern townhomes inspired by Vernon’s historic nickname, “Forge Valley,” where craftsmanship and quality once shaped the community. These thoughtfully designed homes carry that same spirit with stylish finishes, functional layouts, and contemporary comfort throughout. Built to Step 4 of the BC energy Step Code, these homes represent a high-performance standard for new construction that requires buildings to be significantly more energy-efficient. This brand-new 3-bedroom, 2.5-bathroom townhome is one of only five exclusive units in the development. Unit #1 offers a single-car garage plus a second assigned parking stall. The ground level features a versatile den/office off the entry, ideal for working from home or additional flex use. The main living showcases 10’ ceilings, large windows, and open-concept design filled with natural light. A large kitchen island, sleek stainless appliances and modern finishes create a space perfect for entertaining and everyday living. Upstairs, the vaulted primary features a practical and luxurious ensuite alongside two additional bedrooms, full bath and laundry. Centrally located near Seaton Secondary and minutes to shopping, dining, Kal Tire Place, Performing Arts Centre and the new Active Living Center. This is a pet friendly that allows 2 dogs & 2 cats! (id:67517)
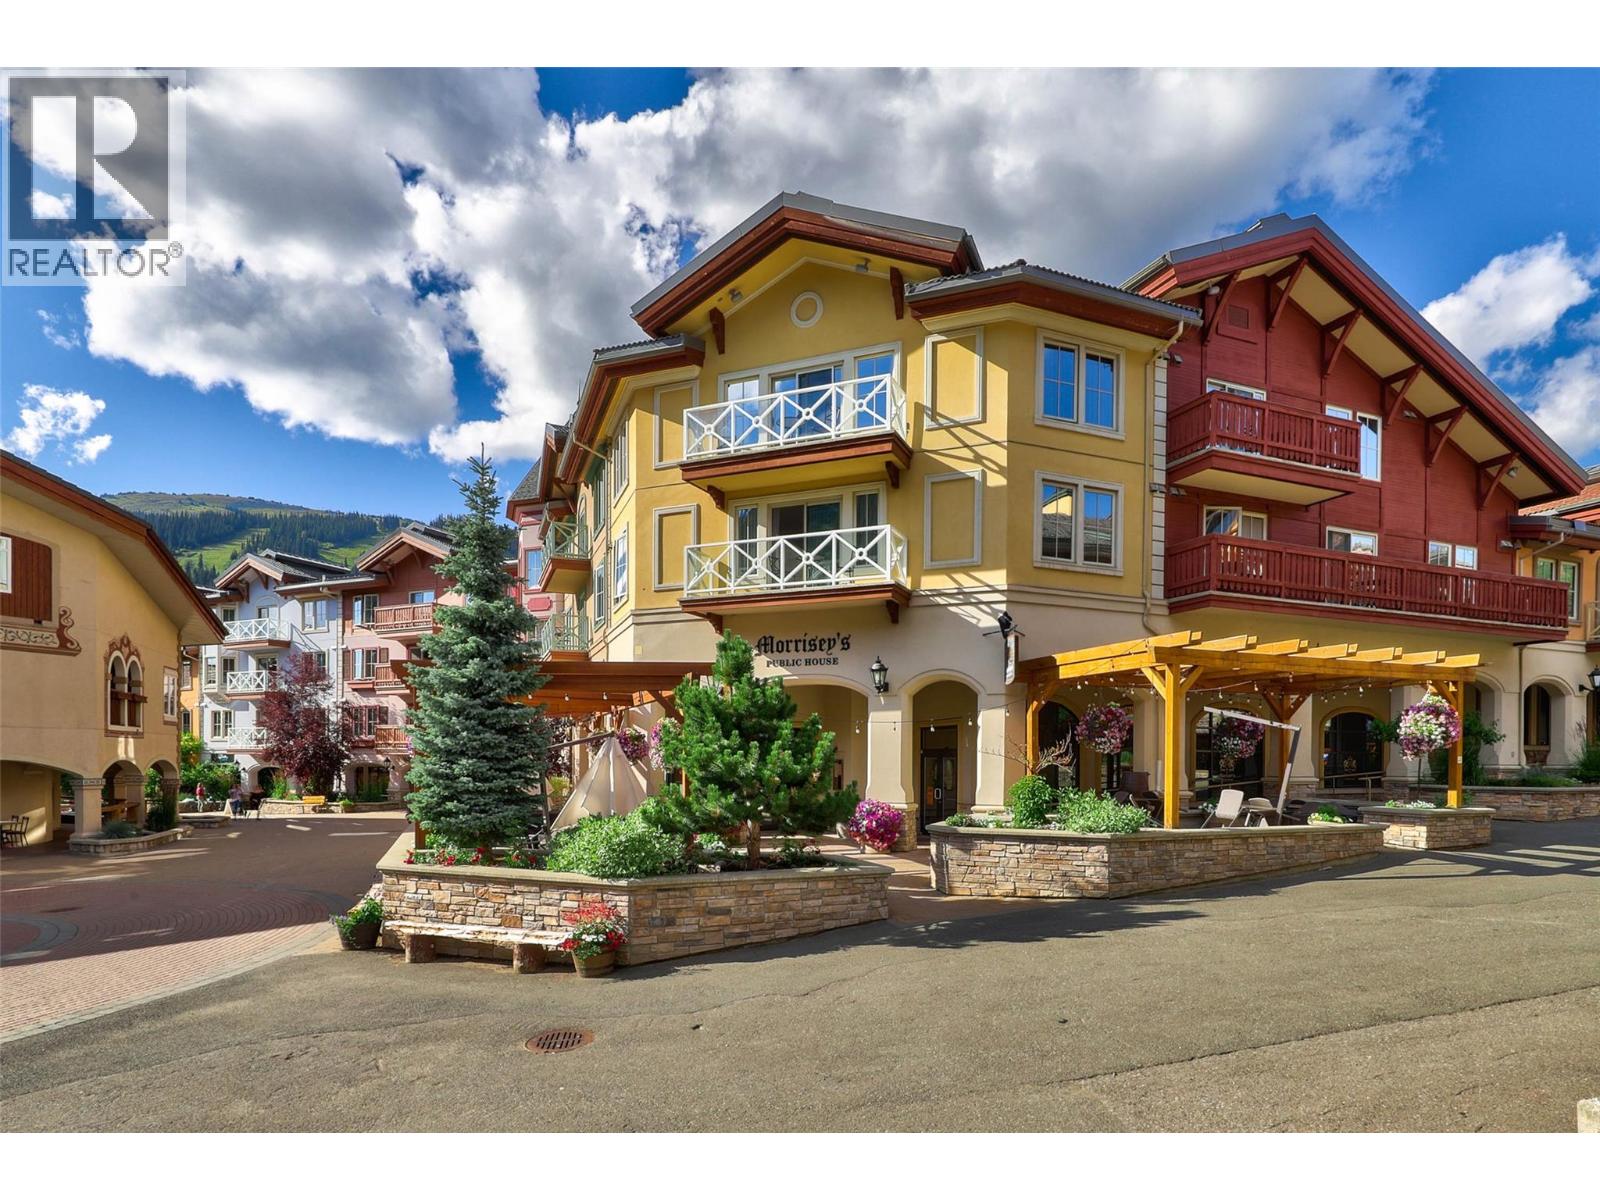
3250 Village Way Unit# 1315a
Sun Peaks, British Columbia
Experience effortless quarter-share ownership at the Residences at the Sun Peaks Grand, offering true ski-in/ski-out convenience in the heart of Sun Peaks Resort. This spacious residence features one of the largest layouts in the building, along with an oversized balcony with a charming bistro set where you can sip your morning coffee while overlooking the lively Village Stroll. Inside, the well-appointed kitchen showcases granite countertops and stainless steel appliances, seamlessly connecting to the open dining and living space with a cozy fireplace. Comfortably accommodating up to six guests, the unit includes a king bed in the primary bedroom, two twin beds in the second bedroom, and a pull-out sofa bed in the living area. As the resort’s only complex with a full range of luxury amenities, owners enjoy access to an outdoor heated pool, five hot tubs, fitness centre, sauna, on-site dining, secure ski and bike valet, owner storage, heated underground parking, in-suite laundry, and air conditioning. Ownership is made simple with an all-inclusive monthly strata fee covering ALL utilities, property taxes, and insurance. A fantastic opportunity to own your mountain getaway at Sun Peaks. GST applicable. (id:67517)
Your Favourites
No Favourites Found






