$1,299,000
$1,299,000
$1,299,000
$1,299,000
$1,299,000
$1,299,000
$1,299,000
$1,299,000
$1,299,000
$1,299,000
$1,299,000
$1,299,000
$1,299,000
$1,299,000
$1,299,000
$1,299,000
$1,299,000
$1,299,000
$1,299,000
$1,299,000
$1,299,000
$1,299,000
$1,299,000
$1,299,000
$1,299,000
$1,299,000
$1,299,000
$1,299,000
$1,299,000
$1,299,000
$1,299,000
$1,299,000
$1,299,000
$1,299,000
$1,299,000
$1,299,000
$1,299,000
$1,299,000
$1,299,000
$1,299,000
Like this listing?
Contact us for more information


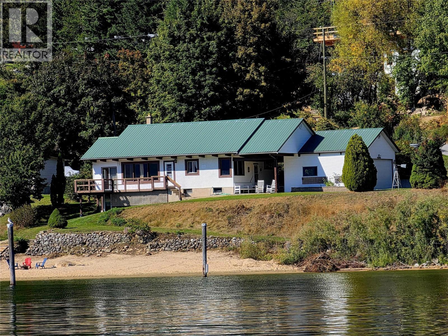
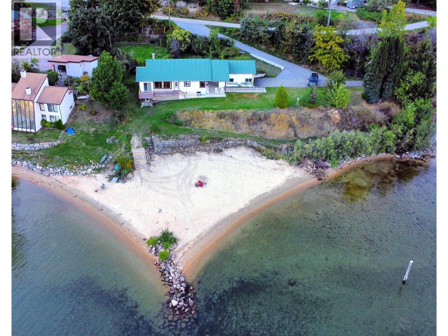
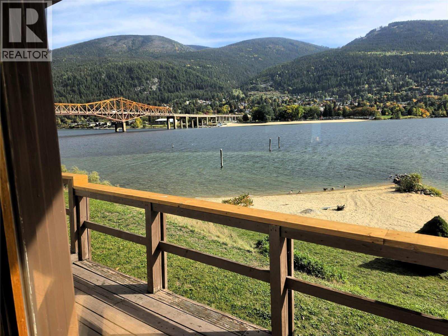
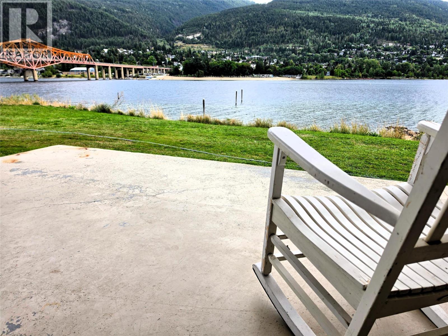
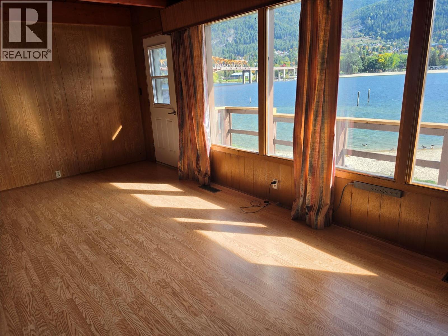
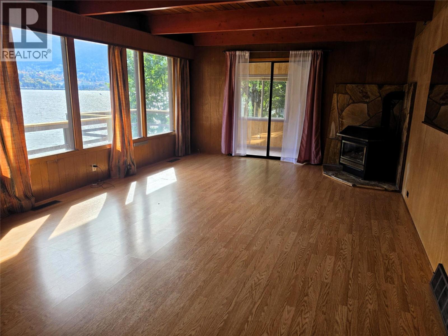
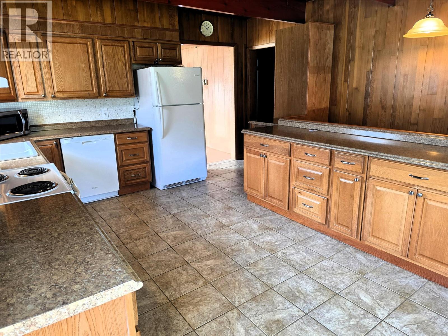
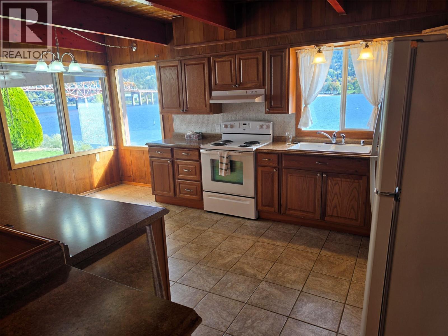
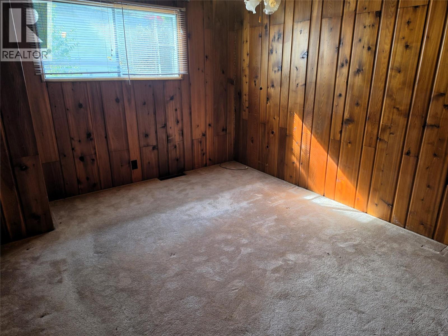
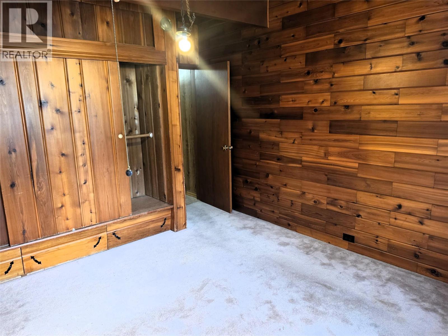
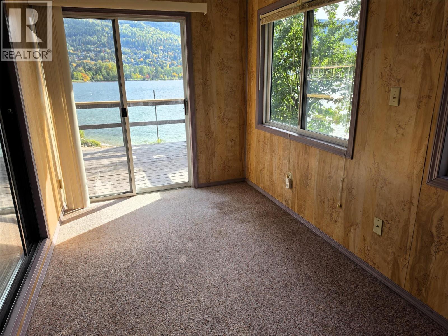
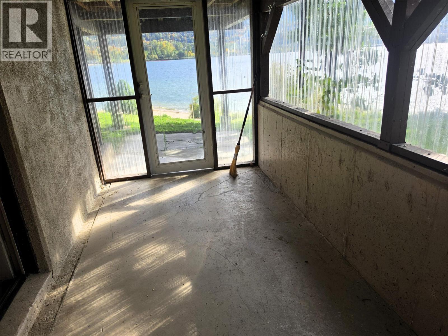
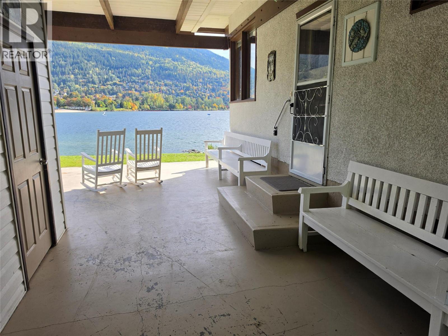
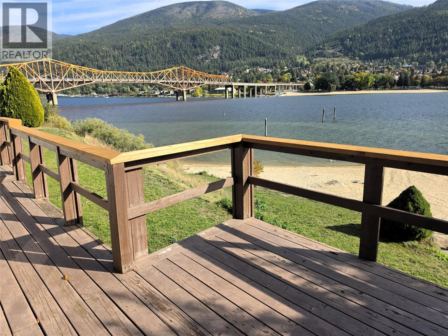
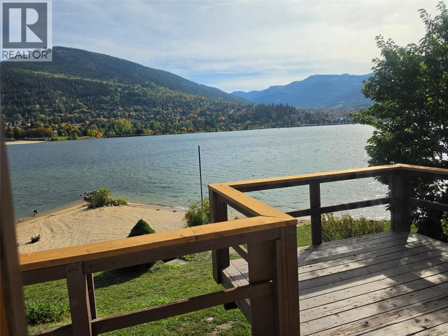
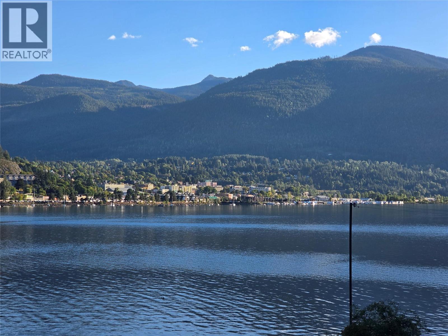
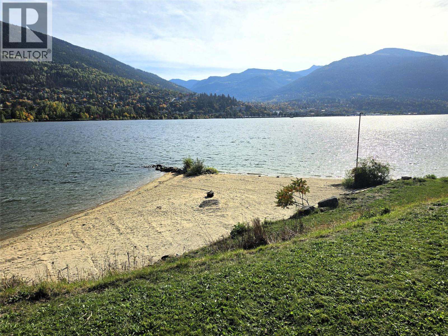
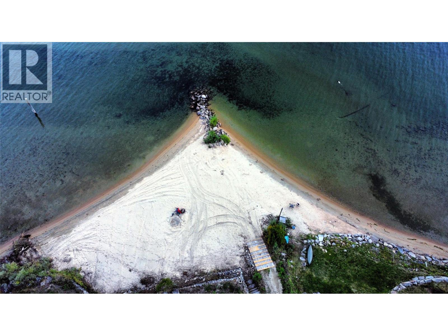
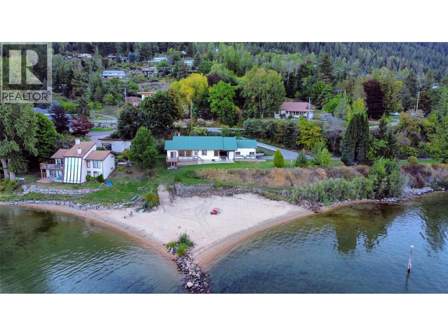
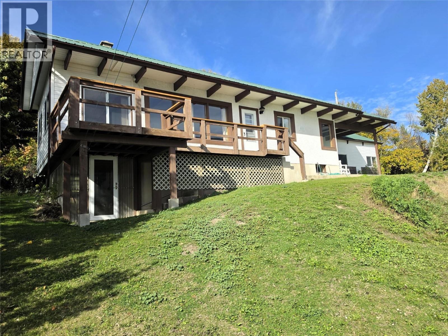
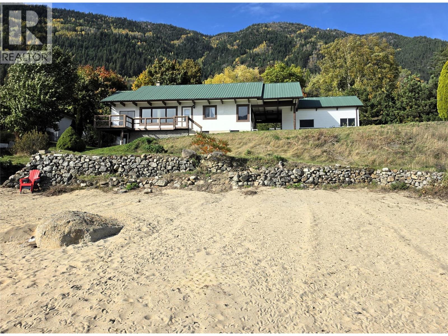
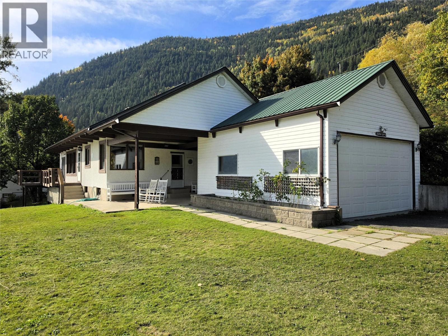
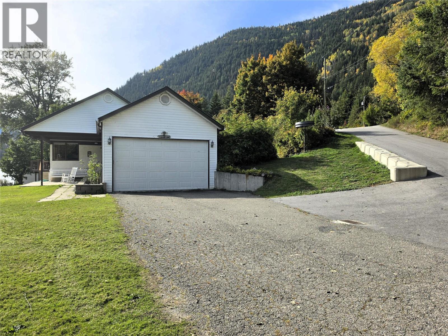
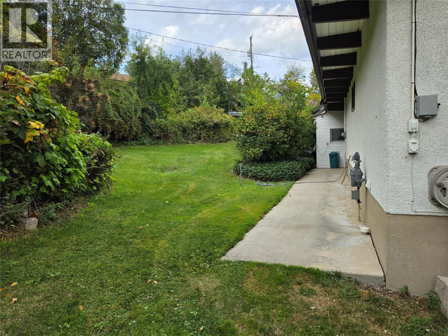
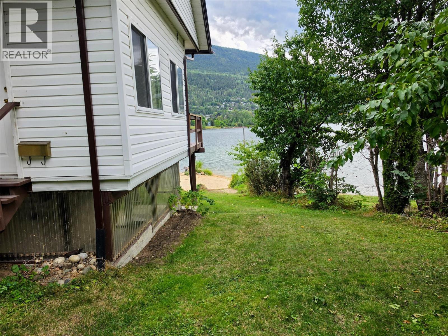
Rare Waterfront Paradise Just Minutes from Downtown Nelson! Rarely does an opportunity like this come along. Located just across the bridge from downtown Nelson, this special waterfront home offers 165 feet of sandy Kootenay Lake beachfront, spectacular bridge, park and city views, and the convenience of being at the end of a quiet no-through road. Step out your front door and onto the beach, where long sunny days can be spent swimming, boating, paddleboarding or simply enjoying the peace and beauty of the lake. This property has been in the same family for over 80 years. The home has been lovingly maintained and offers a practical layout and comfortable living space, while a detached 2-car garage provides plenty of room for vehicles, toys and storage. With its exceptional waterfront, sandy beach, privacy and close proximity to downtown Nelson, this is a truly special property—and a rare chance to own a piece of Kootenay Lake that you can enjoy for generations. (id:67517)
-
Property Details
MLS® Number 10400697 Property Type Single Family Neigbourhood Nelson Features Balcony ParkingSpaceTotal 4 ViewType Unknown, City View, Lake View, Mountain View, View Of Water, View (panoramic) -
Building
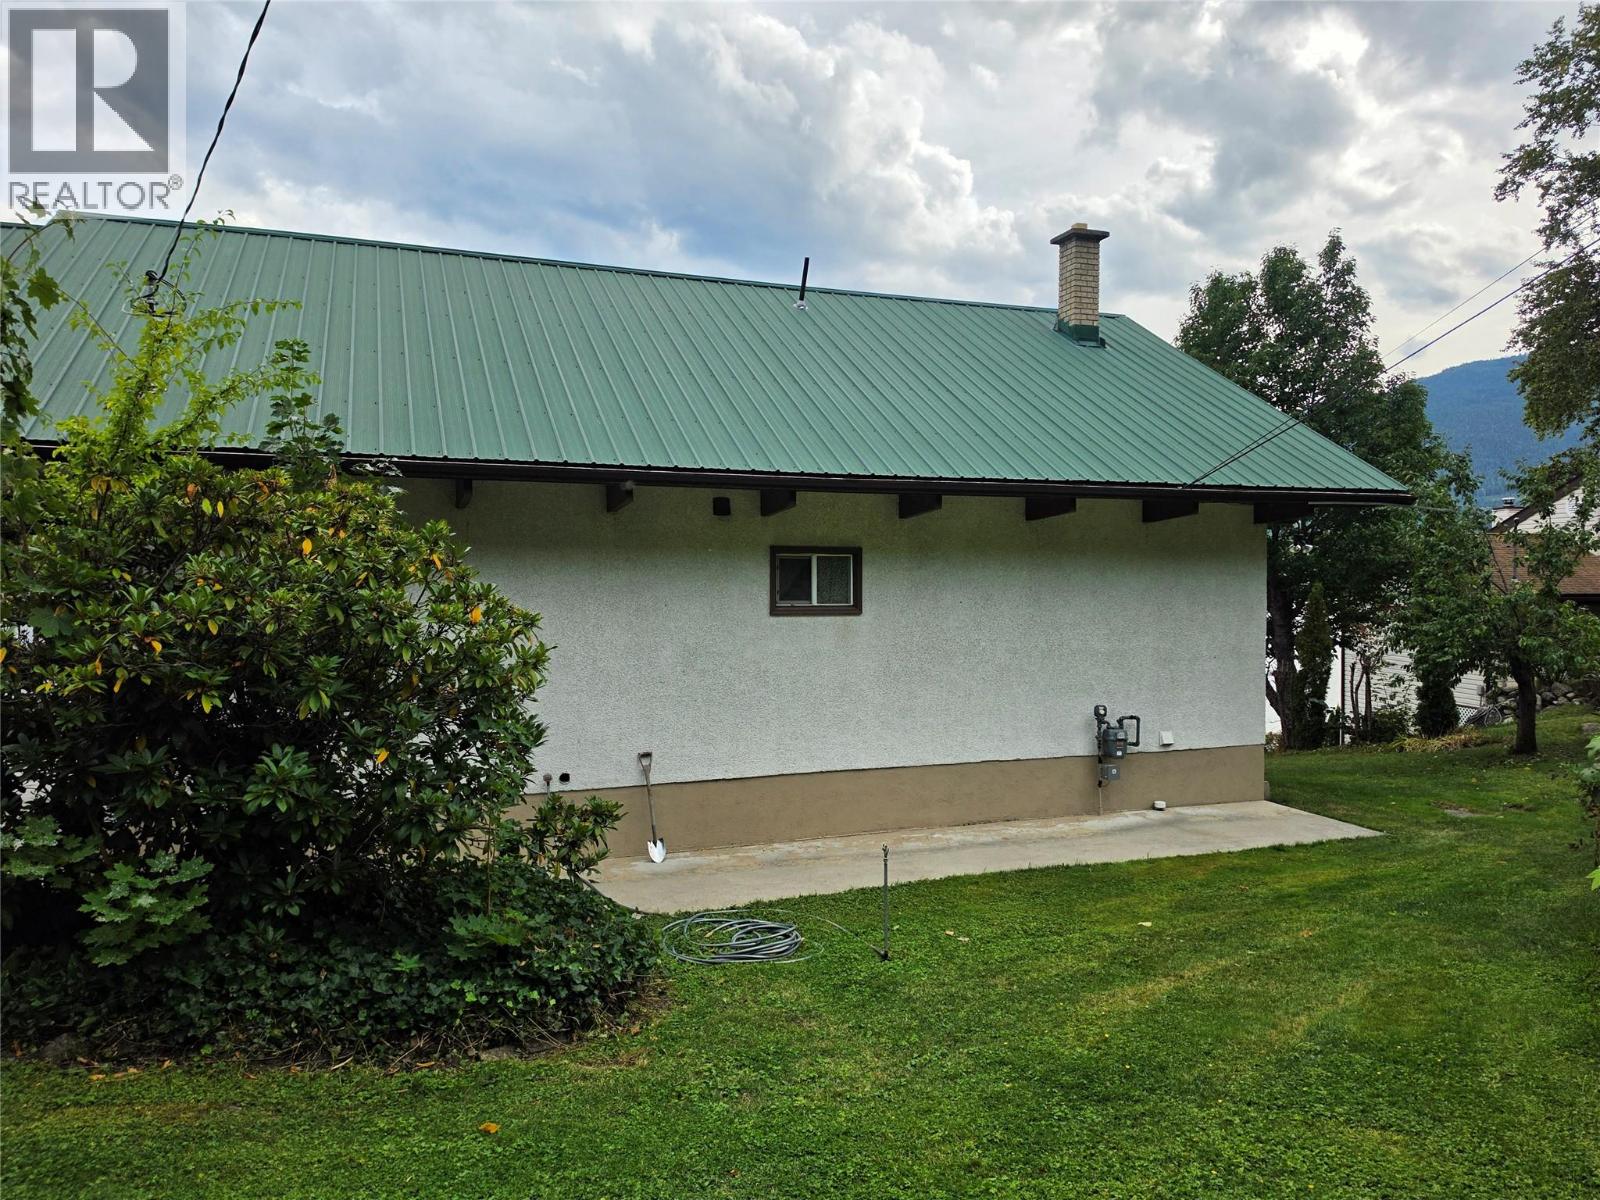
BathroomTotal 2 BedroomsTotal 3 ArchitecturalStyle Ranch BasementType Full ConstructedDate 1960 ConstructionStyleAttachment Detached ExteriorFinish Stucco FlooringType Ceramic Tile, Laminate, Mixed Flooring HalfBathTotal 1 HeatingType Forced Air, See Remarks RoofMaterial Metal RoofStyle Unknown StoriesTotal 1 SizeInterior 1,488 Sqft Type House UtilityWater Community Water User's Utility Attached Garage 2 -
Land
Acreage No Sewer Septic Tank SizeIrregular 0.4 SizeTotal 0.4 Ac|under 1 Acre SizeTotalText 0.4 Ac|under 1 Acre SurfaceWater Lake -
Rooms
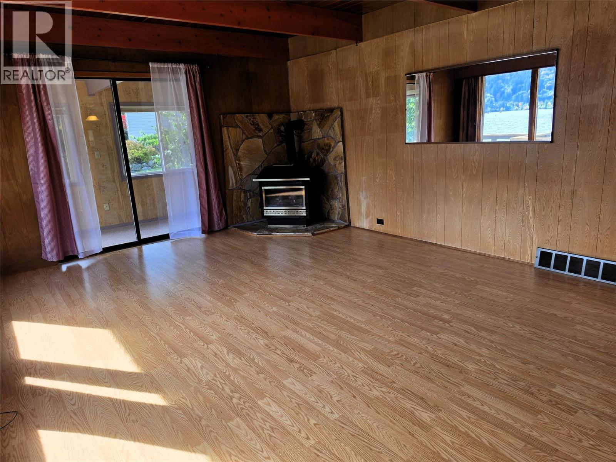
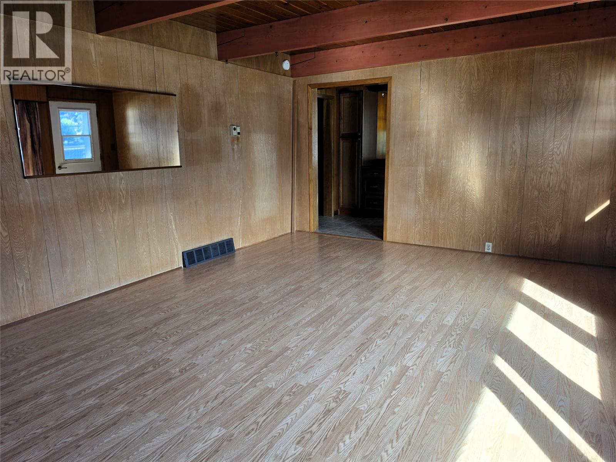
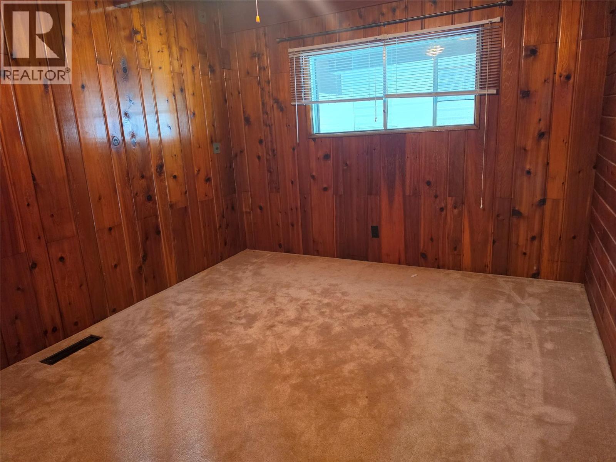
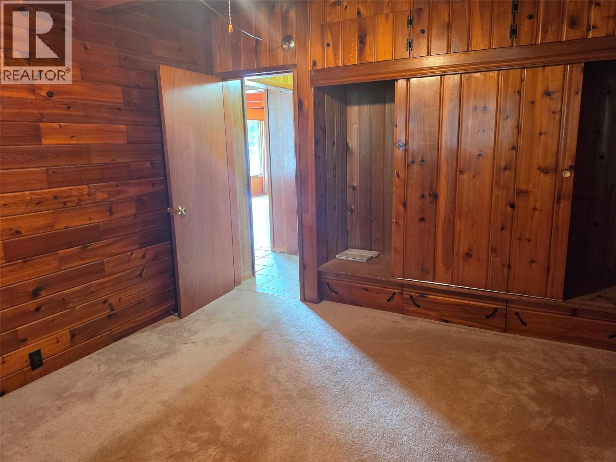
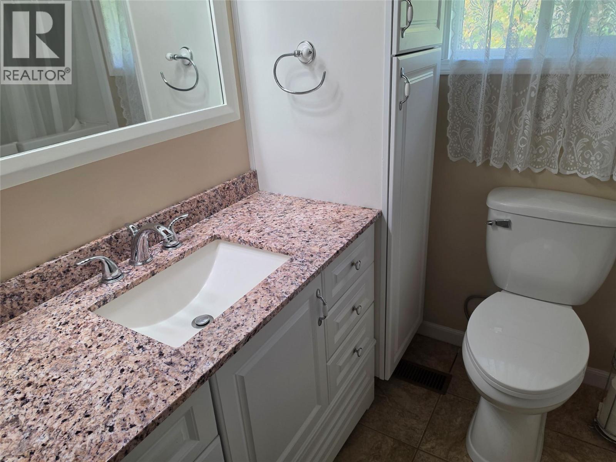
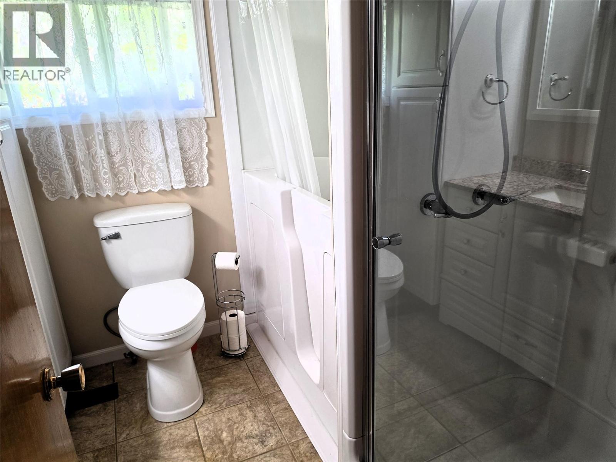
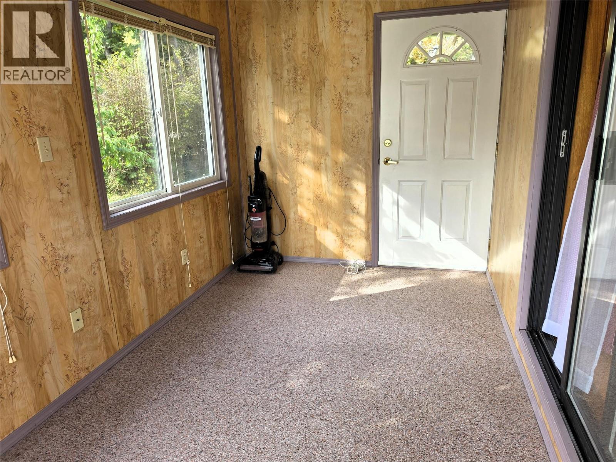
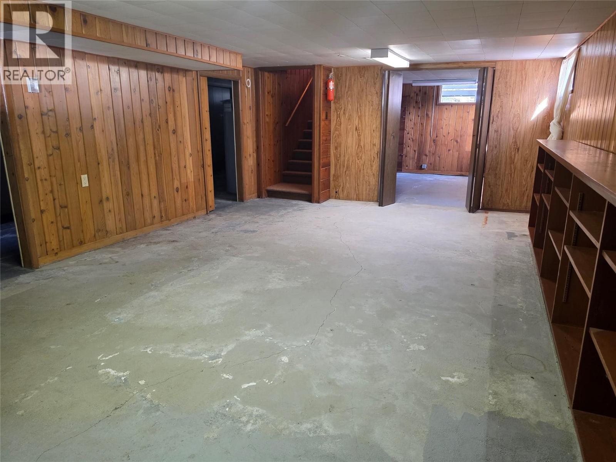
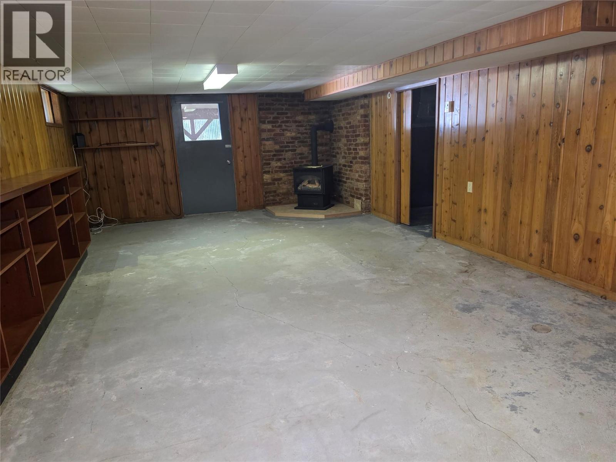
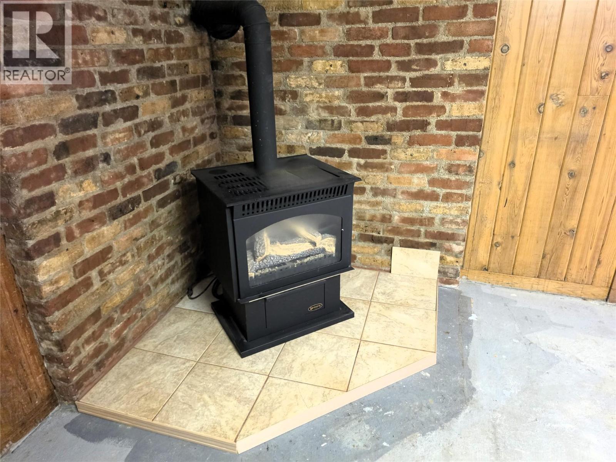
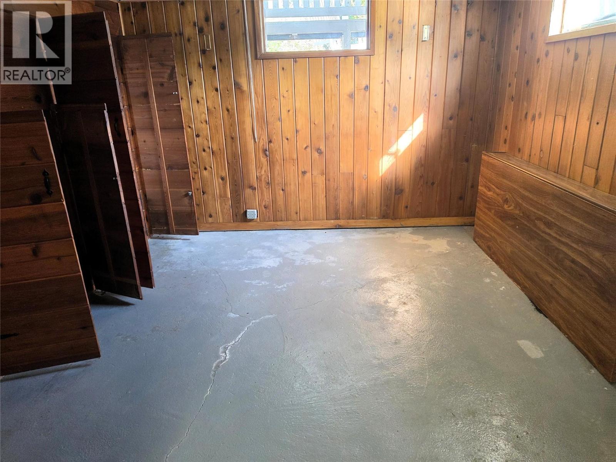
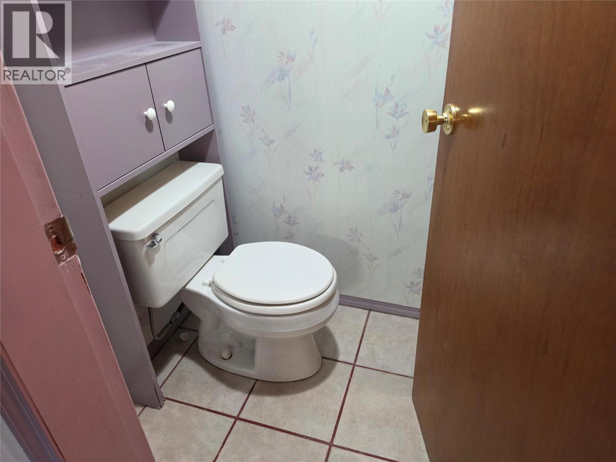
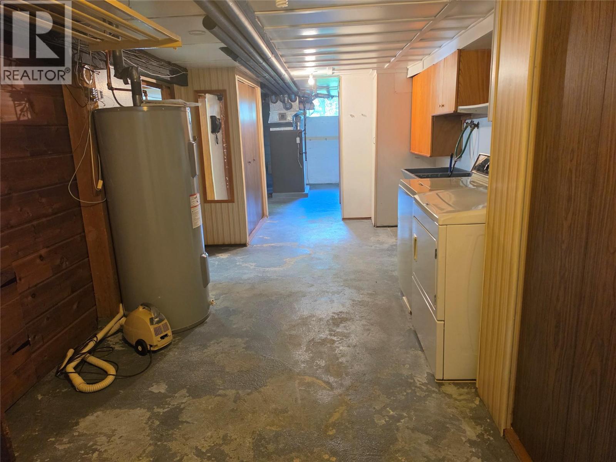
Level Type Length Width Dimensions Basement Utility Room 36'8'' x 10'1'' Basement Family Room 24'7'' x 14' Basement Bedroom 11'7'' x 10'3'' Basement 2pc Bathroom 4'4'' x 3'1'' Main Level 4pc Bathroom 7'7'' x 7'3'' Main Level Bedroom 11'6'' x 11'1'' Main Level Primary Bedroom 12'3'' x 11'1'' Main Level Sunroom 14'1'' x 7'4'' Main Level Living Room 19'8'' x 14'2'' Main Level Kitchen 17'3'' x 14'1'' -
Utilities
Electricity Available Natural Gas Available Water Available
Your Favourites
No Favourites Found







The trademarks REALTOR®, REALTORS®, and the REALTOR® logo are controlled by The Canadian Real Estate Association (CREA) and identify real estate professionals who are members of CREA. The trademarks MLS®, Multiple Listing Service® and the associated logos are owned by The Canadian Real Estate Association (CREA) and identify the quality of services provided by real estate professionals who are members of CREA. The trademark DDF® is owned by The Canadian Real Estate Association (CREA) and identifies CREA's Data Distribution Facility (DDF®)
October 07 2026 09:02:01
Association of Interior REALTORS®
