4200 30 Street Unit# 1 Lot# 5

Vernon, British Columbia V1T 5G3

  • 4200 30 Street Unit# 1 Lot# 5, Vernon, British Columbia  V1T 5G3 - Photo 1 - 10389555

    $659,000

    Maintenance,

    $312.50 Monthly
  • 4200 30 Street Unit# 1 Lot# 5, Vernon, British Columbia  V1T 5G3 - Photo 2 - 10389555

    $659,000

    Maintenance,

    $312.50 Monthly

  • 4200 30 Street Unit# 1 Lot# 5, Vernon, British Columbia  V1T 5G3 - Photo 3 - 10389555

    $659,000

    Maintenance,

    $312.50 Monthly

  • 4200 30 Street Unit# 1 Lot# 5, Vernon, British Columbia  V1T 5G3 - Photo 4 - 10389555

    $659,000

    Maintenance,

    $312.50 Monthly

  • 4200 30 Street Unit# 1 Lot# 5, Vernon, British Columbia  V1T 5G3 - Photo 5 - 10389555

    $659,000

    Maintenance,

    $312.50 Monthly

  • 4200 30 Street Unit# 1 Lot# 5, Vernon, British Columbia  V1T 5G3 - Photo 6 - 10389555

    $659,000

    Maintenance,

    $312.50 Monthly

  • 4200 30 Street Unit# 1 Lot# 5, Vernon, British Columbia  V1T 5G3 - Photo 7 - 10389555

    $659,000

    Maintenance,

    $312.50 Monthly

  • 4200 30 Street Unit# 1 Lot# 5, Vernon, British Columbia  V1T 5G3 - Photo 8 - 10389555

    $659,000

    Maintenance,

    $312.50 Monthly

  • 4200 30 Street Unit# 1 Lot# 5, Vernon, British Columbia  V1T 5G3 - Photo 9 - 10389555

    $659,000

    Maintenance,

    $312.50 Monthly

  • 4200 30 Street Unit# 1 Lot# 5, Vernon, British Columbia  V1T 5G3 - Photo 10 - 10389555

    $659,000

    Maintenance,

    $312.50 Monthly

  • 4200 30 Street Unit# 1 Lot# 5, Vernon, British Columbia  V1T 5G3 - Photo 11 - 10389555

    $659,000

    Maintenance,

    $312.50 Monthly

  • 4200 30 Street Unit# 1 Lot# 5, Vernon, British Columbia  V1T 5G3 - Photo 12 - 10389555

    $659,000

    Maintenance,

    $312.50 Monthly

  • 4200 30 Street Unit# 1 Lot# 5, Vernon, British Columbia  V1T 5G3 - Photo 13 - 10389555

    $659,000

    Maintenance,

    $312.50 Monthly

  • 4200 30 Street Unit# 1 Lot# 5, Vernon, British Columbia  V1T 5G3 - Photo 14 - 10389555

    $659,000

    Maintenance,

    $312.50 Monthly

  • 4200 30 Street Unit# 1 Lot# 5, Vernon, British Columbia  V1T 5G3 - Photo 15 - 10389555

    $659,000

    Maintenance,

    $312.50 Monthly

  • 4200 30 Street Unit# 1 Lot# 5, Vernon, British Columbia  V1T 5G3 - Photo 16 - 10389555

    $659,000

    Maintenance,

    $312.50 Monthly

  • 4200 30 Street Unit# 1 Lot# 5, Vernon, British Columbia  V1T 5G3 - Photo 17 - 10389555

    $659,000

    Maintenance,

    $312.50 Monthly

  • 4200 30 Street Unit# 1 Lot# 5, Vernon, British Columbia  V1T 5G3 - Photo 18 - 10389555

    $659,000

    Maintenance,

    $312.50 Monthly

  • 4200 30 Street Unit# 1 Lot# 5, Vernon, British Columbia  V1T 5G3 - Photo 19 - 10389555

    $659,000

    Maintenance,

    $312.50 Monthly

  • 4200 30 Street Unit# 1 Lot# 5, Vernon, British Columbia  V1T 5G3 - Photo 20 - 10389555

    $659,000

    Maintenance,

    $312.50 Monthly

  • 4200 30 Street Unit# 1 Lot# 5, Vernon, British Columbia  V1T 5G3 - Photo 21 - 10389555

    $659,000

    Maintenance,

    $312.50 Monthly

  • 4200 30 Street Unit# 1 Lot# 5, Vernon, British Columbia  V1T 5G3 - Photo 22 - 10389555

    $659,000

    Maintenance,

    $312.50 Monthly

  • 4200 30 Street Unit# 1 Lot# 5, Vernon, British Columbia  V1T 5G3 - Photo 23 - 10389555

    $659,000

    Maintenance,

    $312.50 Monthly

  • 4200 30 Street Unit# 1 Lot# 5, Vernon, British Columbia  V1T 5G3 - Photo 24 - 10389555

    $659,000

    Maintenance,

    $312.50 Monthly

  • 4200 30 Street Unit# 1 Lot# 5, Vernon, British Columbia  V1T 5G3 - Photo 25 - 10389555

    $659,000

    Maintenance,

    $312.50 Monthly

  • 4200 30 Street Unit# 1 Lot# 5, Vernon, British Columbia  V1T 5G3 - Photo 26 - 10389555

    $659,000

    Maintenance,

    $312.50 Monthly

  • 4200 30 Street Unit# 1 Lot# 5, Vernon, British Columbia  V1T 5G3 - Photo 27 - 10389555

    $659,000

    Maintenance,

    $312.50 Monthly

  • 4200 30 Street Unit# 1 Lot# 5, Vernon, British Columbia  V1T 5G3 - Photo 28 - 10389555

    $659,000

    Maintenance,

    $312.50 Monthly

  • 4200 30 Street Unit# 1 Lot# 5, Vernon, British Columbia  V1T 5G3 - Photo 29 - 10389555

    $659,000

    Maintenance,

    $312.50 Monthly

  • 4200 30 Street Unit# 1 Lot# 5, Vernon, British Columbia  V1T 5G3 - Photo 30 - 10389555

    $659,000

    Maintenance,

    $312.50 Monthly

  • 4200 30 Street Unit# 1 Lot# 5, Vernon, British Columbia  V1T 5G3 - Photo 31 - 10389555

    $659,000

    Maintenance,

    $312.50 Monthly

  • 4200 30 Street Unit# 1 Lot# 5, Vernon, British Columbia  V1T 5G3 - Photo 32 - 10389555

    $659,000

    Maintenance,

    $312.50 Monthly

  • 4200 30 Street Unit# 1 Lot# 5, Vernon, British Columbia  V1T 5G3 - Photo 33 - 10389555

    $659,000

    Maintenance,

    $312.50 Monthly

  • 4200 30 Street Unit# 1 Lot# 5, Vernon, British Columbia  V1T 5G3 - Photo 34 - 10389555

    $659,000

    Maintenance,

    $312.50 Monthly

  • 4200 30 Street Unit# 1 Lot# 5, Vernon, British Columbia  V1T 5G3 - Photo 35 - 10389555

    $659,000

    Maintenance,

    $312.50 Monthly

  • 4200 30 Street Unit# 1 Lot# 5, Vernon, British Columbia  V1T 5G3 - Photo 36 - 10389555

    $659,000

    Maintenance,

    $312.50 Monthly

  • 4200 30 Street Unit# 1 Lot# 5, Vernon, British Columbia  V1T 5G3 - Photo 37 - 10389555

    $659,000

    Maintenance,

    $312.50 Monthly

  • 4200 30 Street Unit# 1 Lot# 5, Vernon, British Columbia  V1T 5G3 - Photo 38 - 10389555

    $659,000

    Maintenance,

    $312.50 Monthly

  • 4200 30 Street Unit# 1 Lot# 5, Vernon, British Columbia  V1T 5G3 - Photo 39 - 10389555

    $659,000

    Maintenance,

    $312.50 Monthly

  • 4200 30 Street Unit# 1 Lot# 5, Vernon, British Columbia  V1T 5G3 - Photo 40 - 10389555

    $659,000

    Maintenance,

    $312.50 Monthly

  • 4200 30 Street Unit# 1 Lot# 5, Vernon, British Columbia  V1T 5G3 - Photo 41 - 10389555

    $659,000

    Maintenance,

    $312.50 Monthly

  • 4200 30 Street Unit# 1 Lot# 5, Vernon, British Columbia  V1T 5G3 - Photo 42 - 10389555

    $659,000

    Maintenance,

    $312.50 Monthly

  • 4200 30 Street Unit# 1 Lot# 5, Vernon, British Columbia  V1T 5G3 - Photo 43 - 10389555

    $659,000

    Maintenance,

    $312.50 Monthly

  • 4200 30 Street Unit# 1 Lot# 5, Vernon, British Columbia  V1T 5G3 - Photo 44 - 10389555

    $659,000

    Maintenance,

    $312.50 Monthly

  • 4200 30 Street Unit# 1 Lot# 5, Vernon, British Columbia  V1T 5G3 - Photo 45 - 10389555

    $659,000

    Maintenance,

    $312.50 Monthly

  • 4200 30 Street Unit# 1 Lot# 5, Vernon, British Columbia  V1T 5G3 - Photo 46 - 10389555

    $659,000

    Maintenance,

    $312.50 Monthly

  • 4200 30 Street Unit# 1 Lot# 5, Vernon, British Columbia  V1T 5G3 - Photo 47 - 10389555

    $659,000

    Maintenance,

    $312.50 Monthly

  • 4200 30 Street Unit# 1 Lot# 5, Vernon, British Columbia  V1T 5G3 - Photo 48 - 10389555

    $659,000

    Maintenance,

    $312.50 Monthly

  • 4200 30 Street Unit# 1 Lot# 5, Vernon, British Columbia  V1T 5G3 - Photo 49 - 10389555

    $659,000

    Maintenance,

    $312.50 Monthly

  • 4200 30 Street Unit# 1 Lot# 5, Vernon, British Columbia  V1T 5G3 - Photo 50 - 10389555

    $659,000

    Maintenance,

    $312.50 Monthly

  • 4200 30 Street Unit# 1 Lot# 5, Vernon, British Columbia  V1T 5G3 - Photo 51 - 10389555

    $659,000

    Maintenance,

    $312.50 Monthly

  • 4200 30 Street Unit# 1 Lot# 5, Vernon, British Columbia  V1T 5G3 - Photo 52 - 10389555

    $659,000

    Maintenance,

    $312.50 Monthly

  • 4200 30 Street Unit# 1 Lot# 5, Vernon, British Columbia  V1T 5G3 - Photo 53 - 10389555

    $659,000

    Maintenance,

    $312.50 Monthly

  • 4200 30 Street Unit# 1 Lot# 5, Vernon, British Columbia  V1T 5G3 - Photo 54 - 10389555

    $659,000

    Maintenance,

    $312.50 Monthly

  • 4200 30 Street Unit# 1 Lot# 5, Vernon, British Columbia  V1T 5G3 - Photo 55 - 10389555

    $659,000

    Maintenance,

    $312.50 Monthly

  • 4200 30 Street Unit# 1 Lot# 5, Vernon, British Columbia  V1T 5G3 - Photo 56 - 10389555

    $659,000

    Maintenance,

    $312.50 Monthly

Like this listing?

Contact us for more information


Name


1,711 sqft

3
Beds

3
Baths
Contemporary Fireplace Heat Pump Forced Air

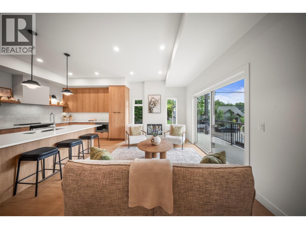
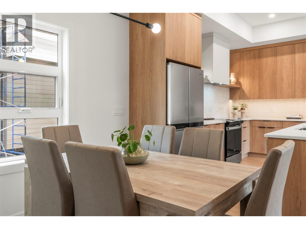
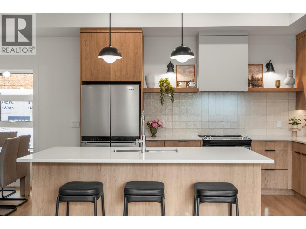
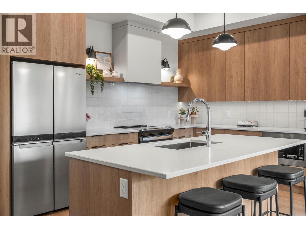
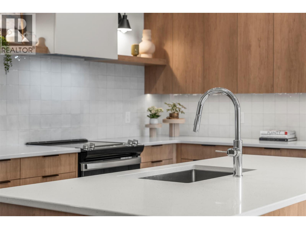
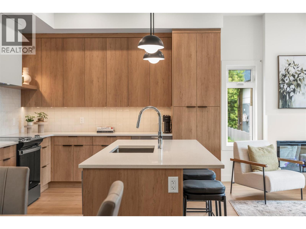
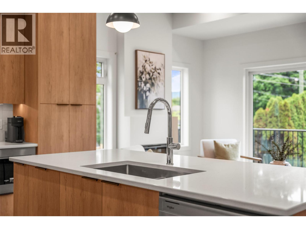
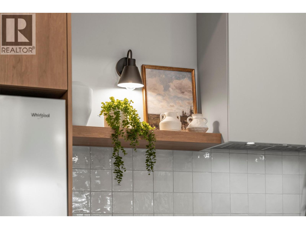
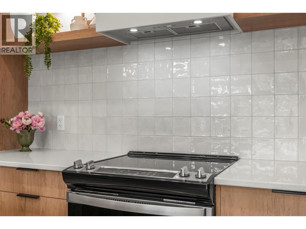
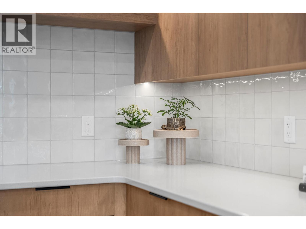
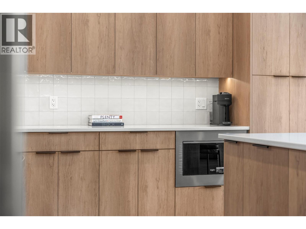
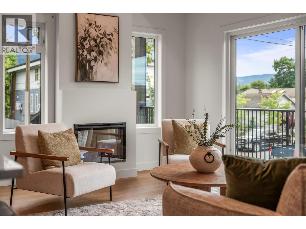
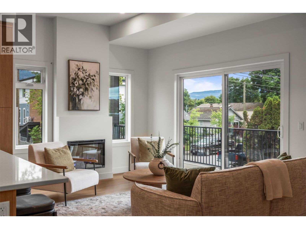
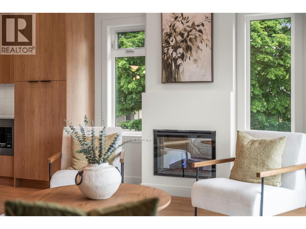
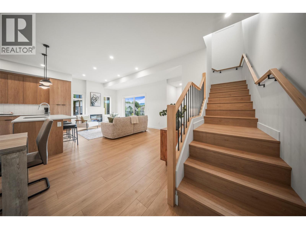
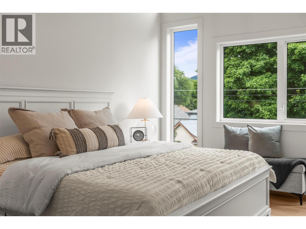
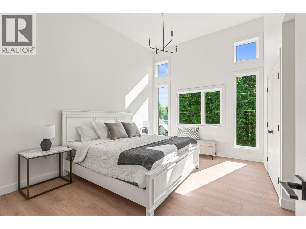
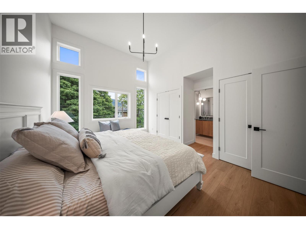
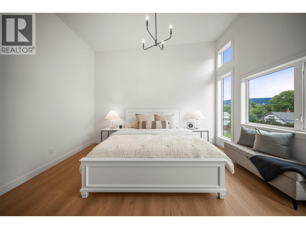
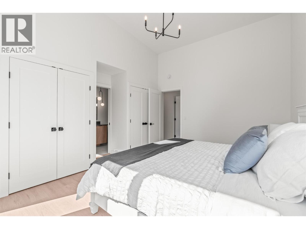
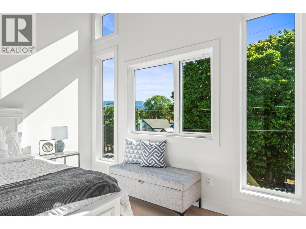
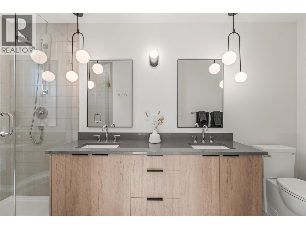
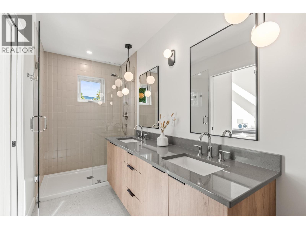
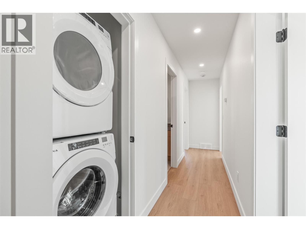
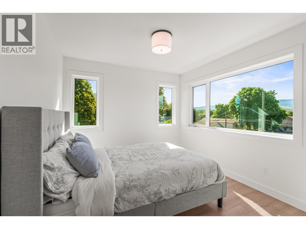
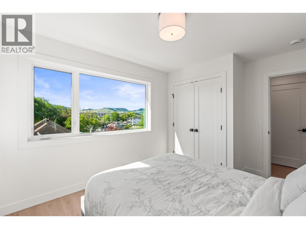
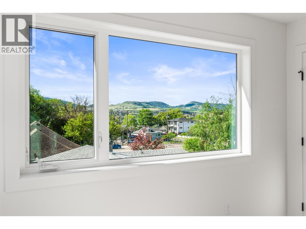
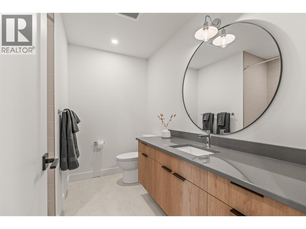
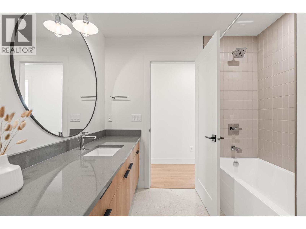
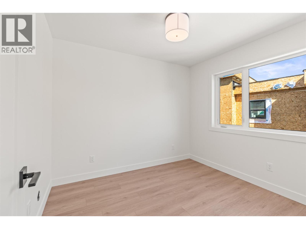
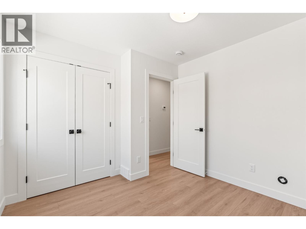
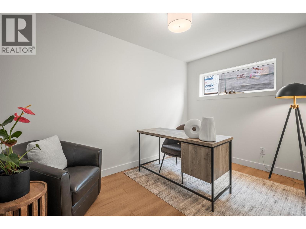
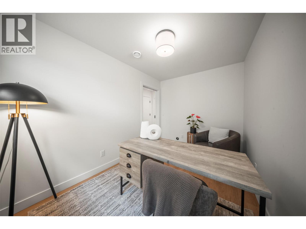
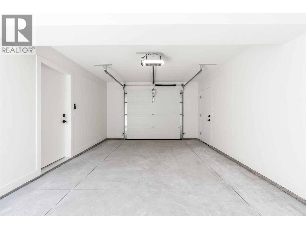
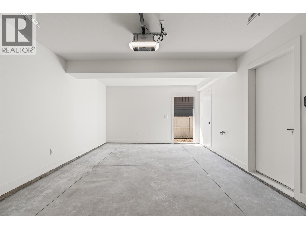
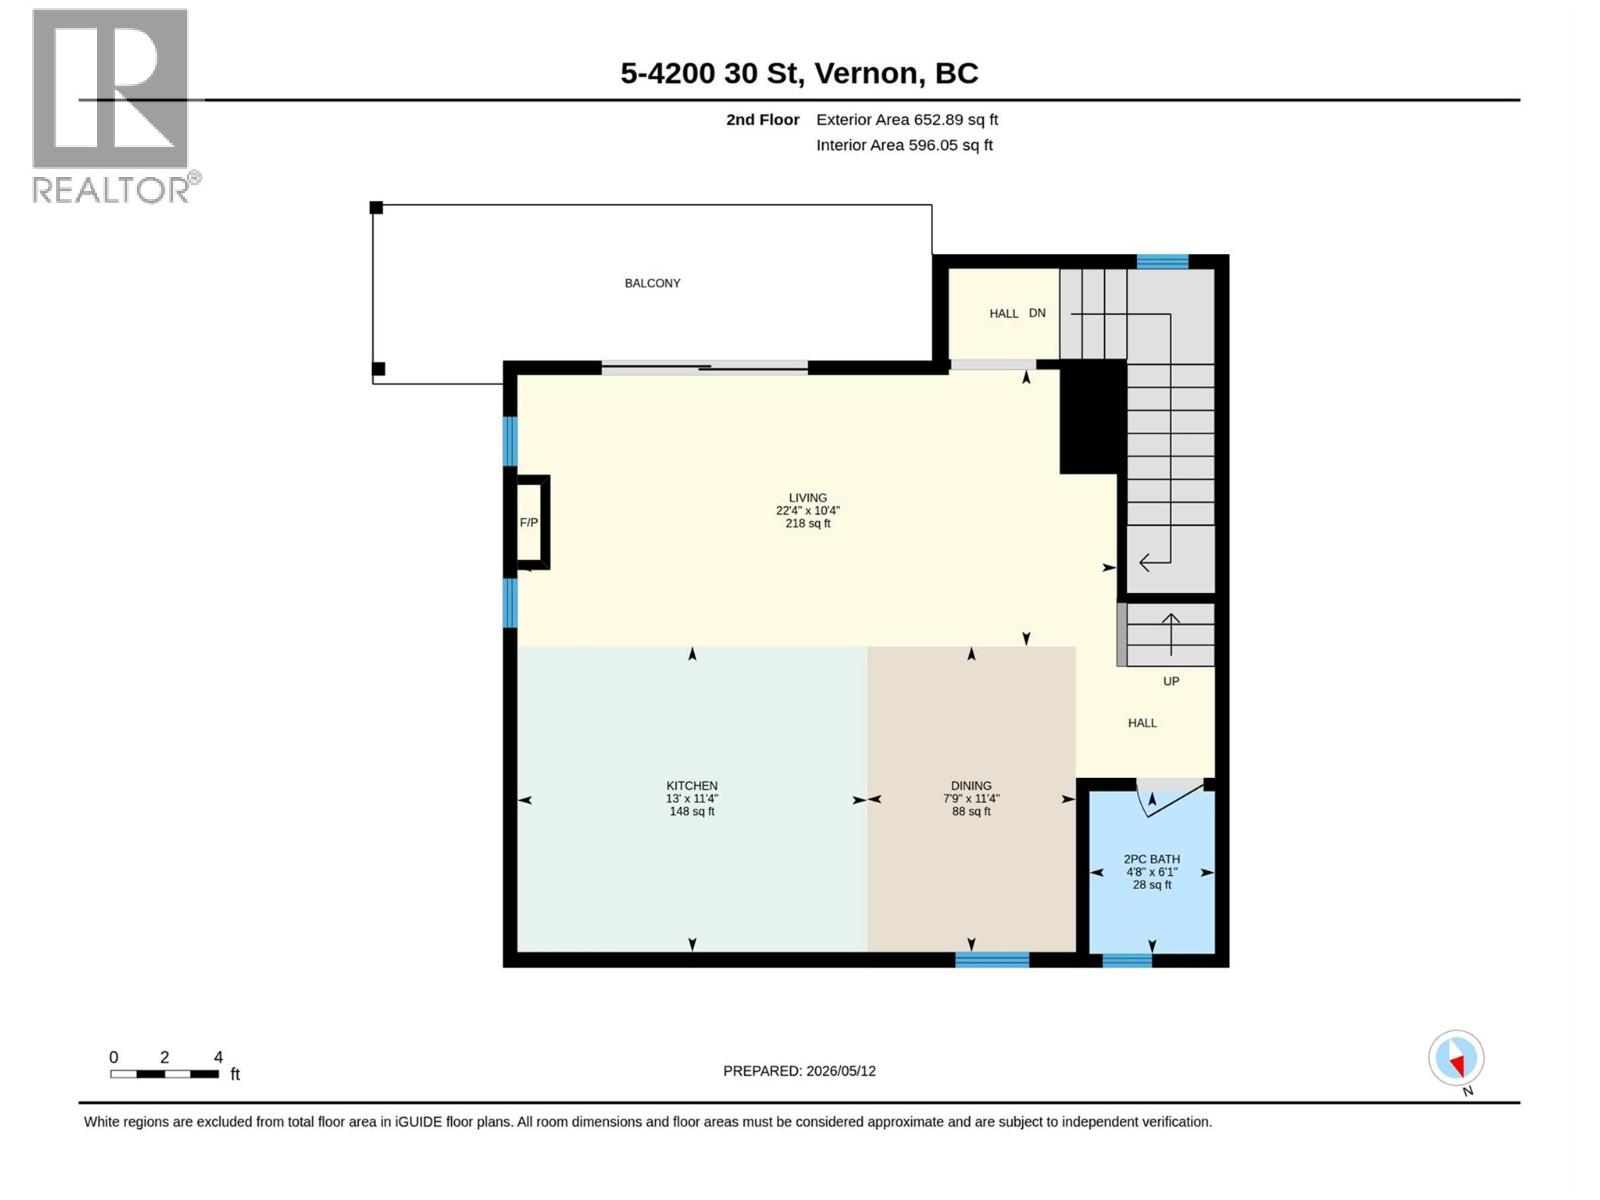
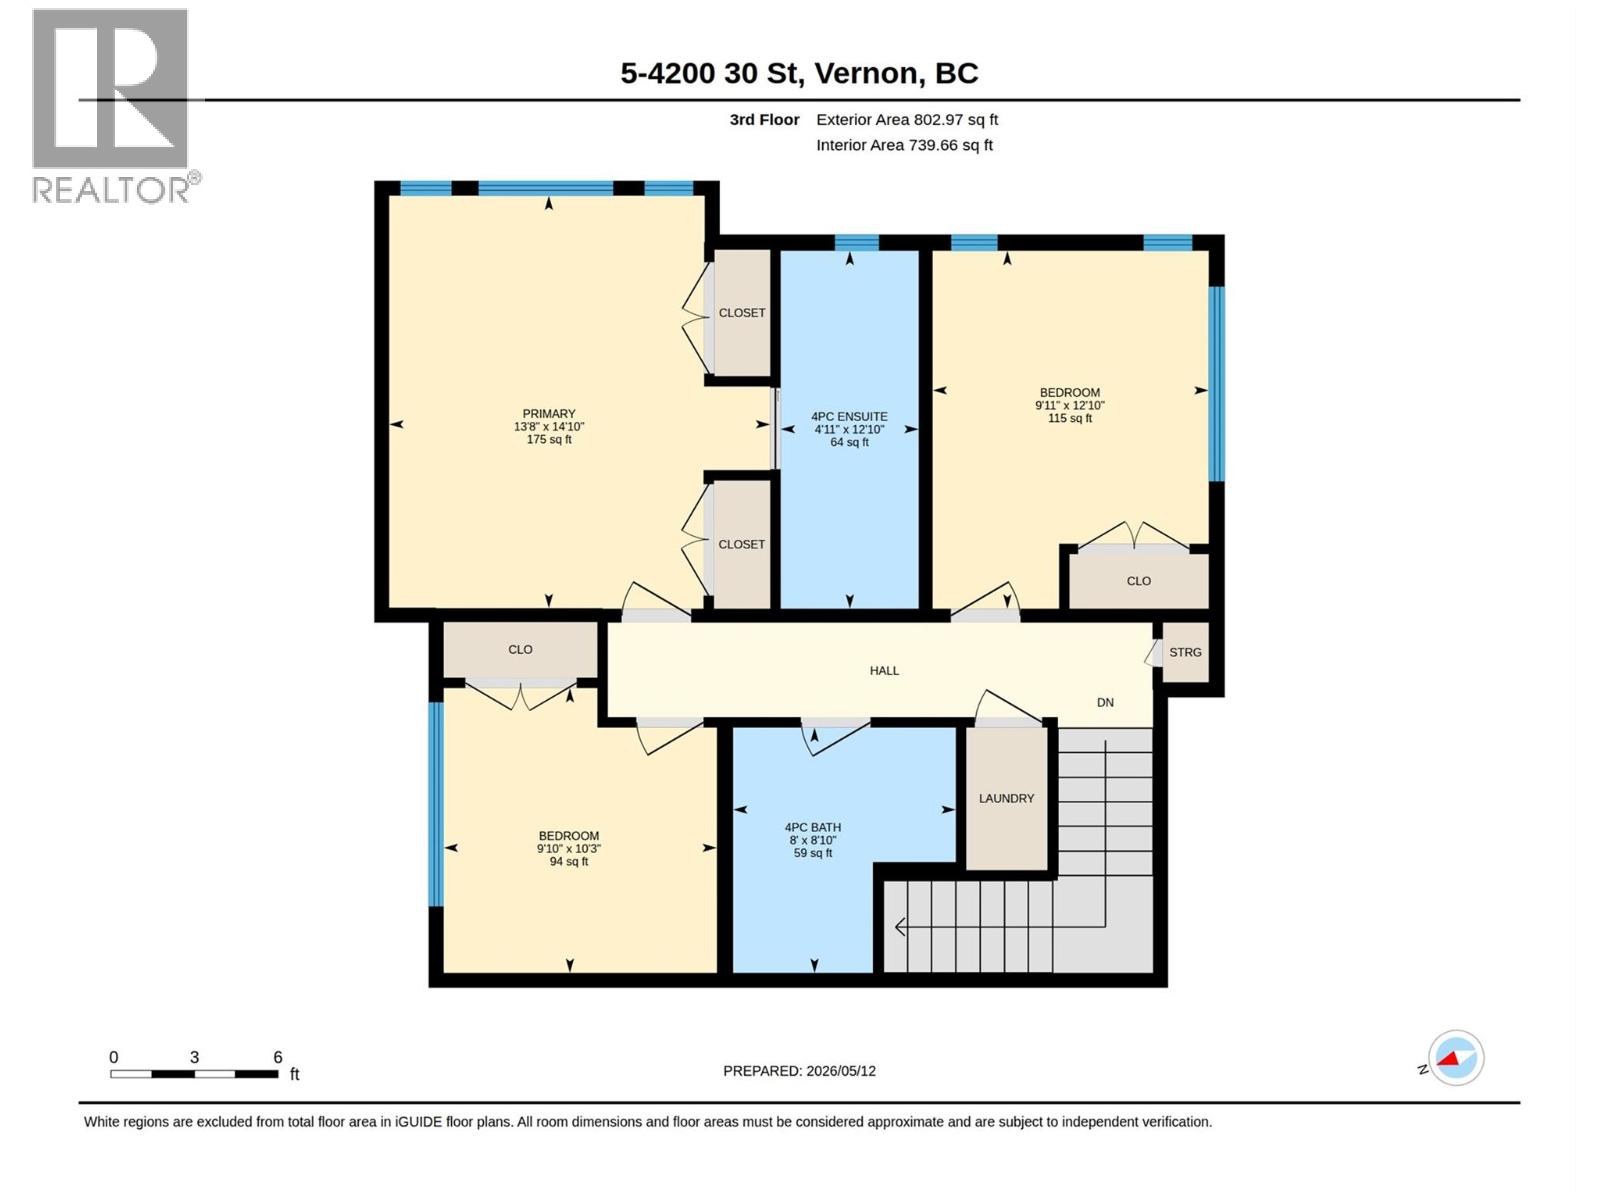
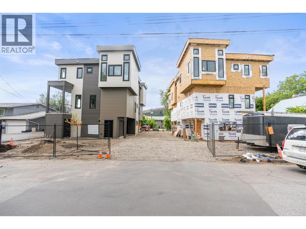
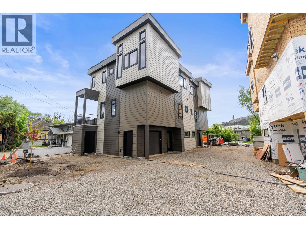
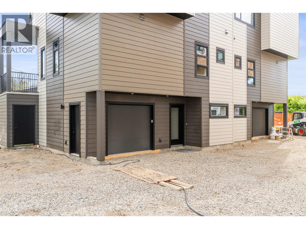
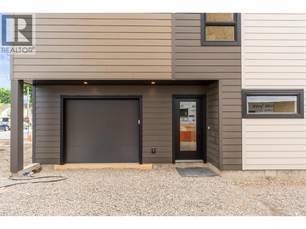
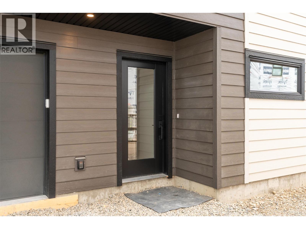
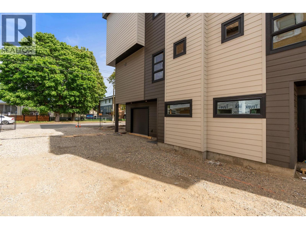
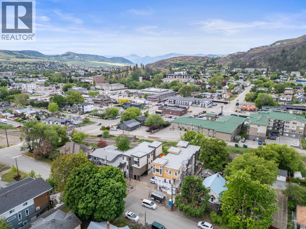
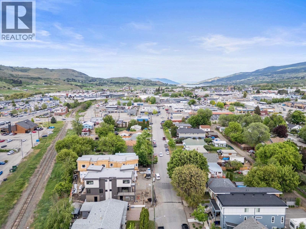
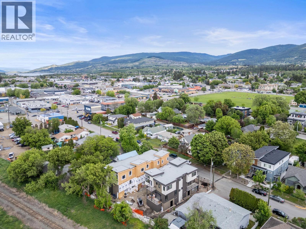
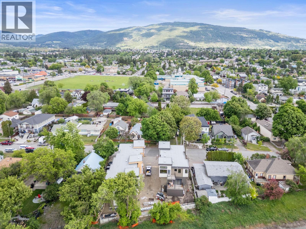
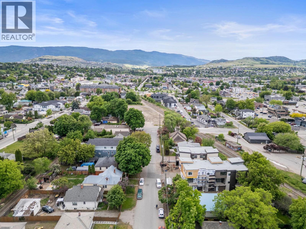
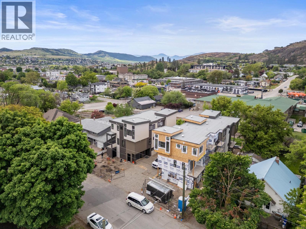
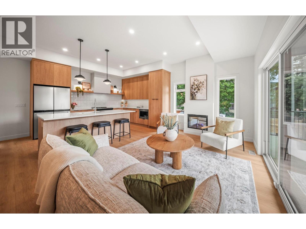
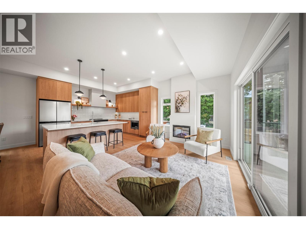
Welcome to Forge Commons. A boutique collection of modern townhomes inspired by Vernon’s historic nickname, “Forge Valley,” where craftsmanship and quality once shaped the community. These thoughtfully designed homes carry that same spirit with stylish finishes, functional layouts, and contemporary comfort throughout. Built to Step 4 of the BC energy Step Code, these homes represent a high-performance standard for new construction that requires buildings to be significantly more energy-efficient. This brand-new 3-bedroom, 2.5-bathroom townhome is one of only five exclusive units in the development. Unit #1 offers a single-car garage plus a second assigned parking stall. The ground level features a versatile den/office off the entry, ideal for working from home or additional flex use. The main living showcases 10’ ceilings, large windows, and open-concept design filled with natural light. A large kitchen island, sleek stainless appliances and modern finishes create a space perfect for entertaining and everyday living. Upstairs, the vaulted primary features a practical and luxurious ensuite alongside two additional bedrooms, full bath and laundry. Centrally located near Seaton Secondary and minutes to shopping, dining, Kal Tire Place, Performing Arts Centre and the new Active Living Center. This is a pet friendly that allows 2 dogs & 2 cats! (id:67517)

  • Property Details
    MLS® Number 10389555
    Property Type Single Family
    Neigbourhood City of Vernon
    Community Name Forge Commons
    CommunityFeatures Pets Allowed, Pets Allowed With Restrictions
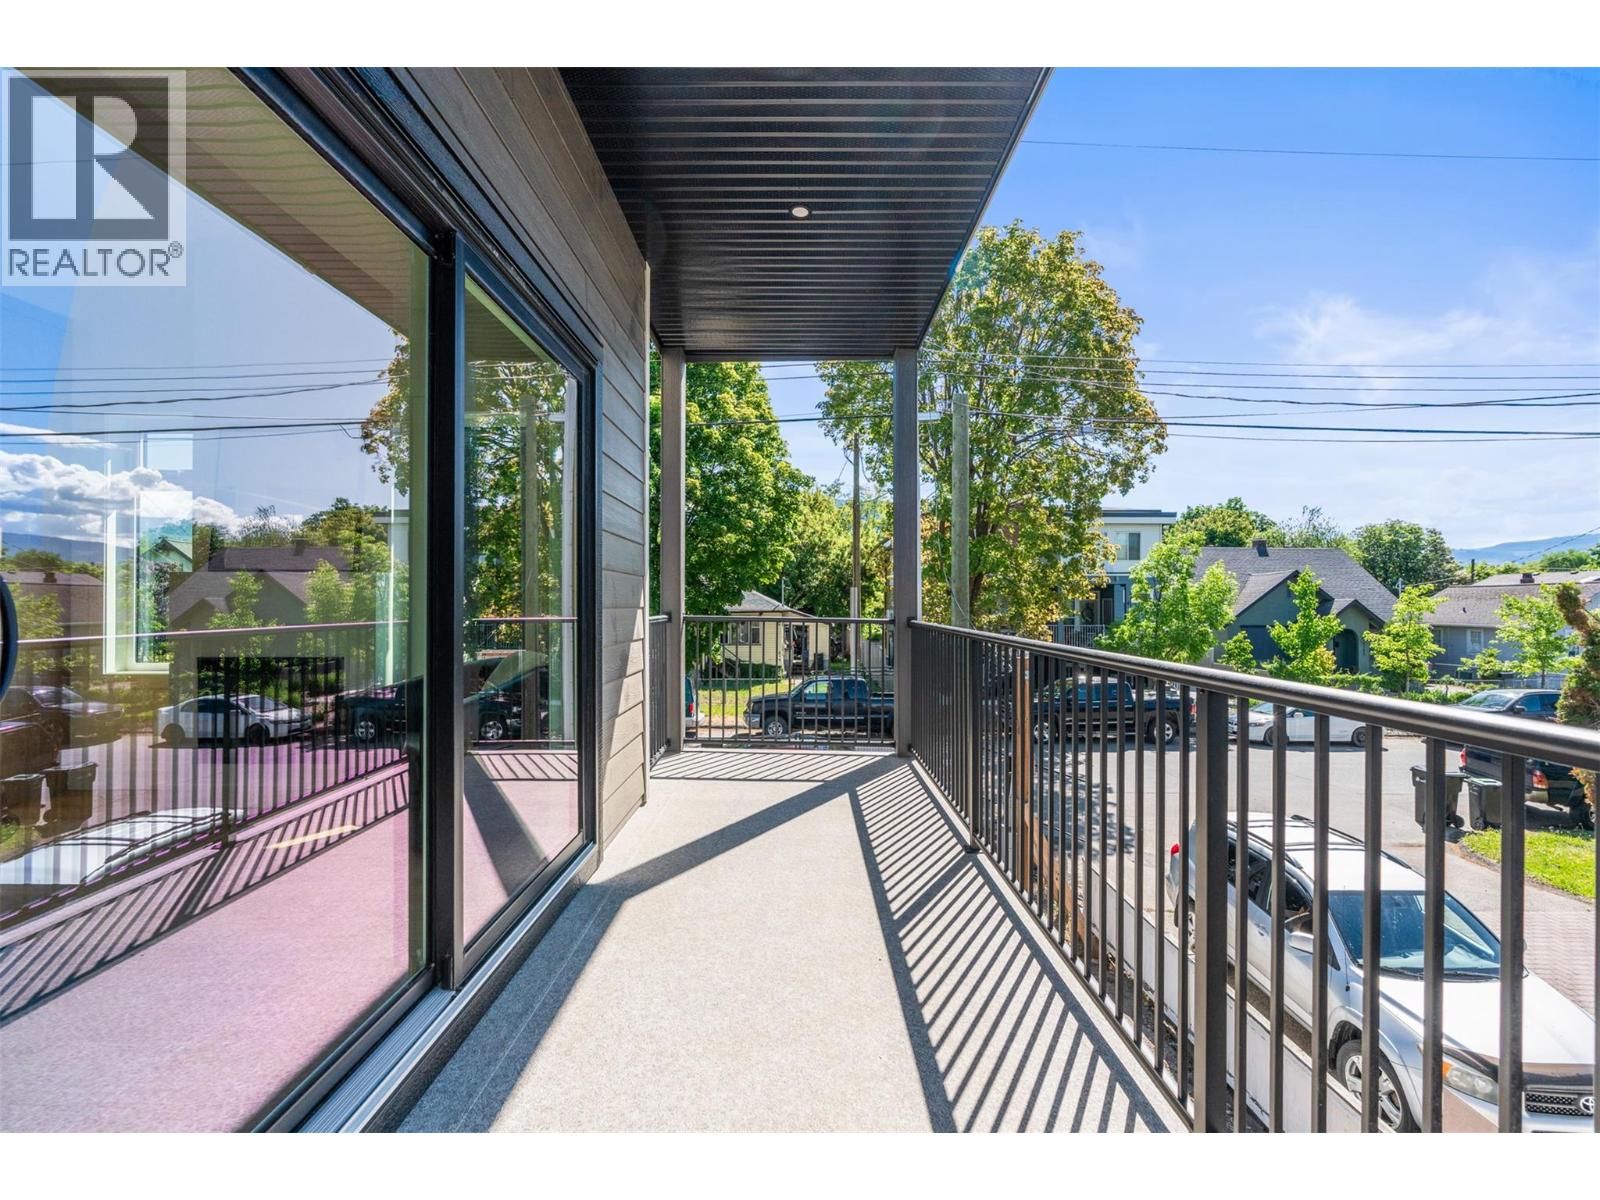
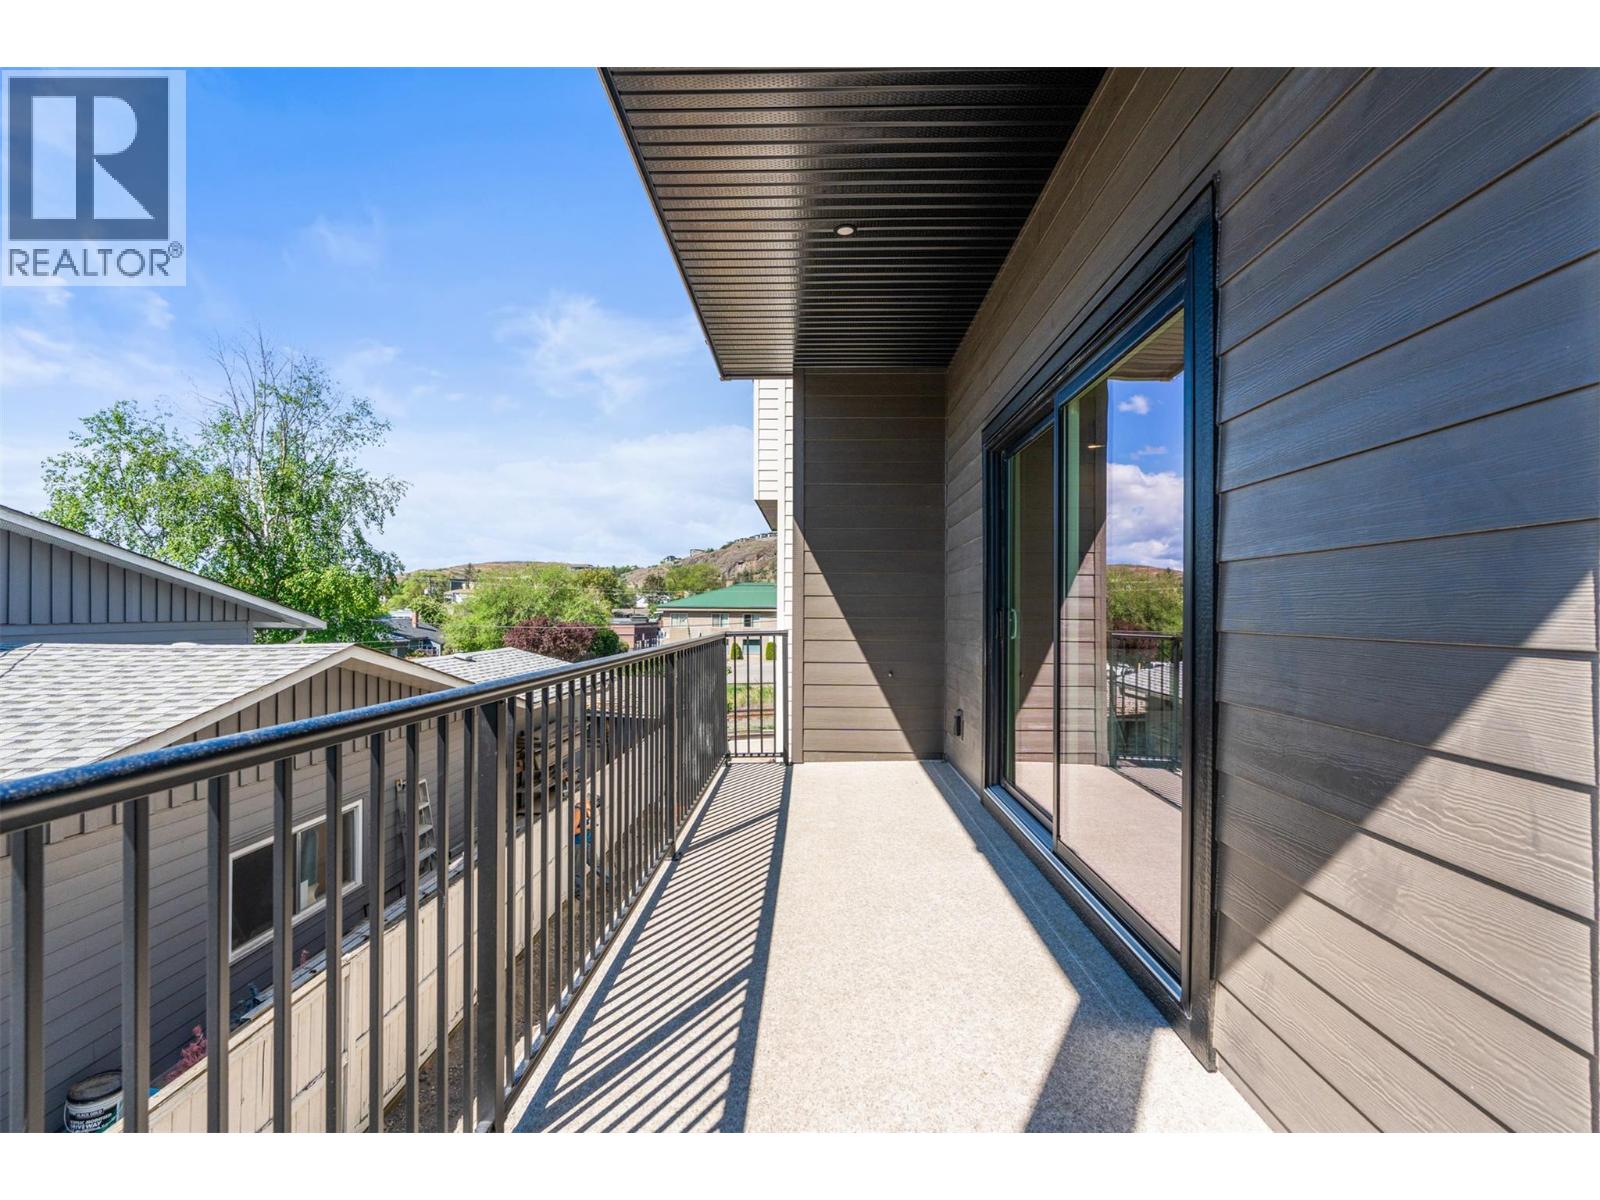
    Features Central Island, Two Balconies
    ParkingSpaceTotal 2
  • Building
    BathroomTotal 3
    BedroomsTotal 3
    Appliances Refrigerator, Dishwasher, Range - Electric, Microwave, Hood Fan, Washer/dryer Stack-up
    ArchitecturalStyle Contemporary
    ConstructedDate 2026
    ConstructionStyleAttachment Attached
    CoolingType Heat Pump
    ExteriorFinish Other
    FireplaceFuel Electric
    FireplacePresent Yes
    FireplaceTotal 1
    FireplaceType Unknown
    FlooringType Ceramic Tile, Laminate
    HalfBathTotal 1
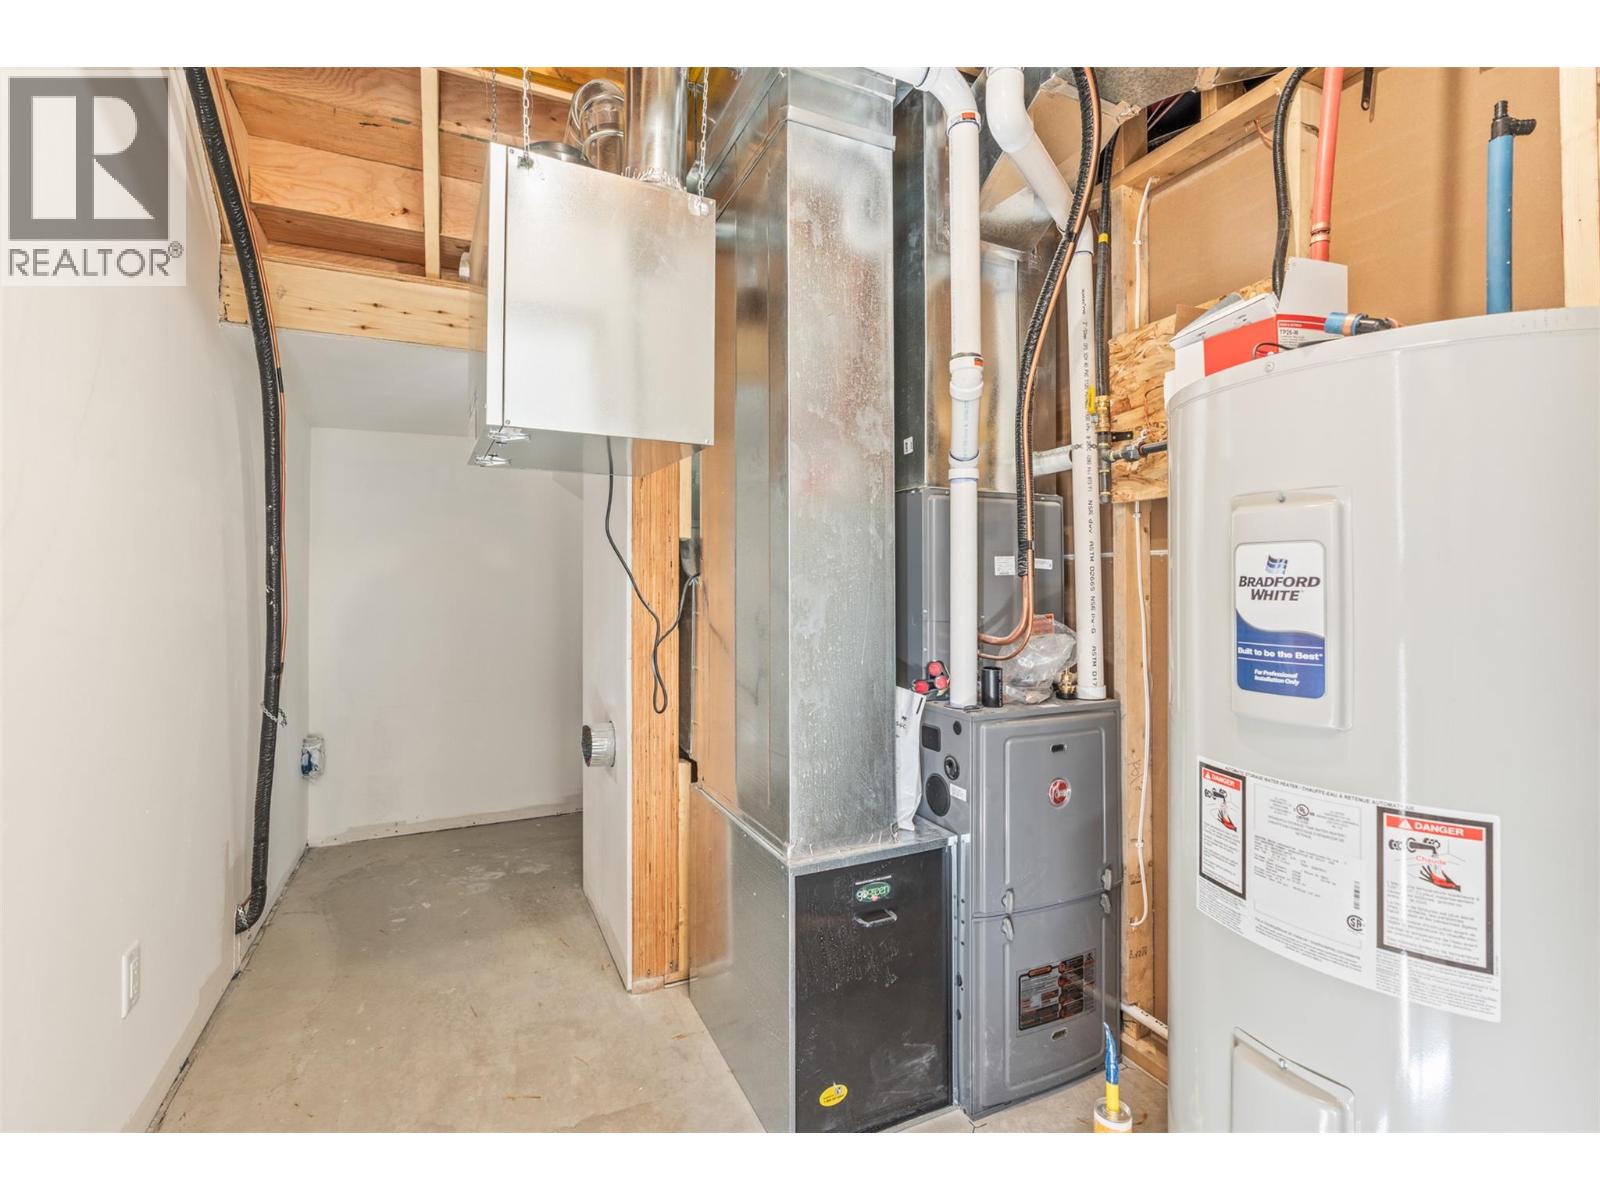
    HeatingType Forced Air
    RoofMaterial Other
    RoofStyle Unknown
    StoriesTotal 3
    SizeInterior 1,711 Sqft
    Type Row / Townhouse
    UtilityWater Municipal Water
    Attached Garage 1
  • Land
    Acreage No
    Sewer Municipal Sewage System
    SizeTotalText Under 1 Acre
  • Rooms
    Level Type Dimensions
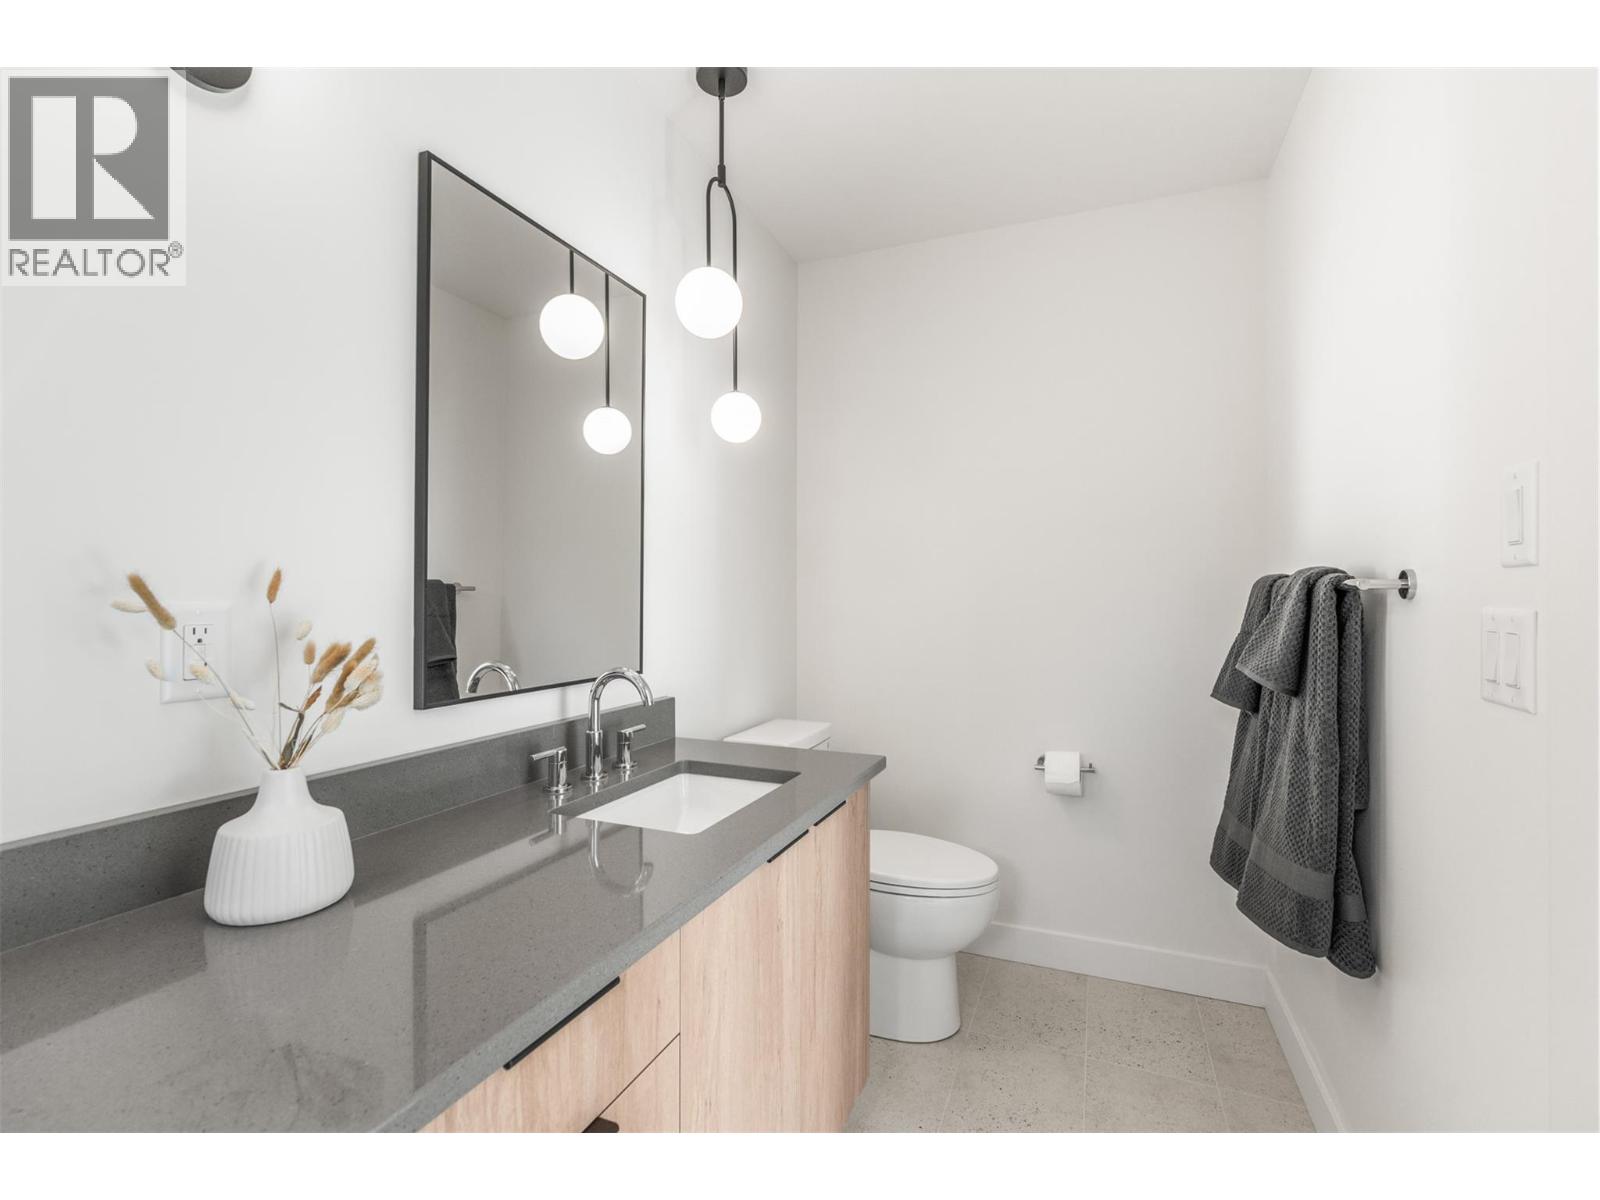
    Second Level 2pc Bathroom 6'1'' x 4'8''
    Second Level Kitchen 11'4'' x 13'0''
    Second Level Dining Room 11'4'' x 7'9''
    Second Level Living Room 22'4'' x 10'4''
    Third Level 4pc Ensuite Bath 4'11'' x 12'10''
    Third Level Primary Bedroom 13'8'' x 14'10''
    Third Level Bedroom 9'10'' x 10'3''
    Third Level Full Bathroom 8'0'' x 8'10''
    Third Level Bedroom 9'11'' x 12'10''
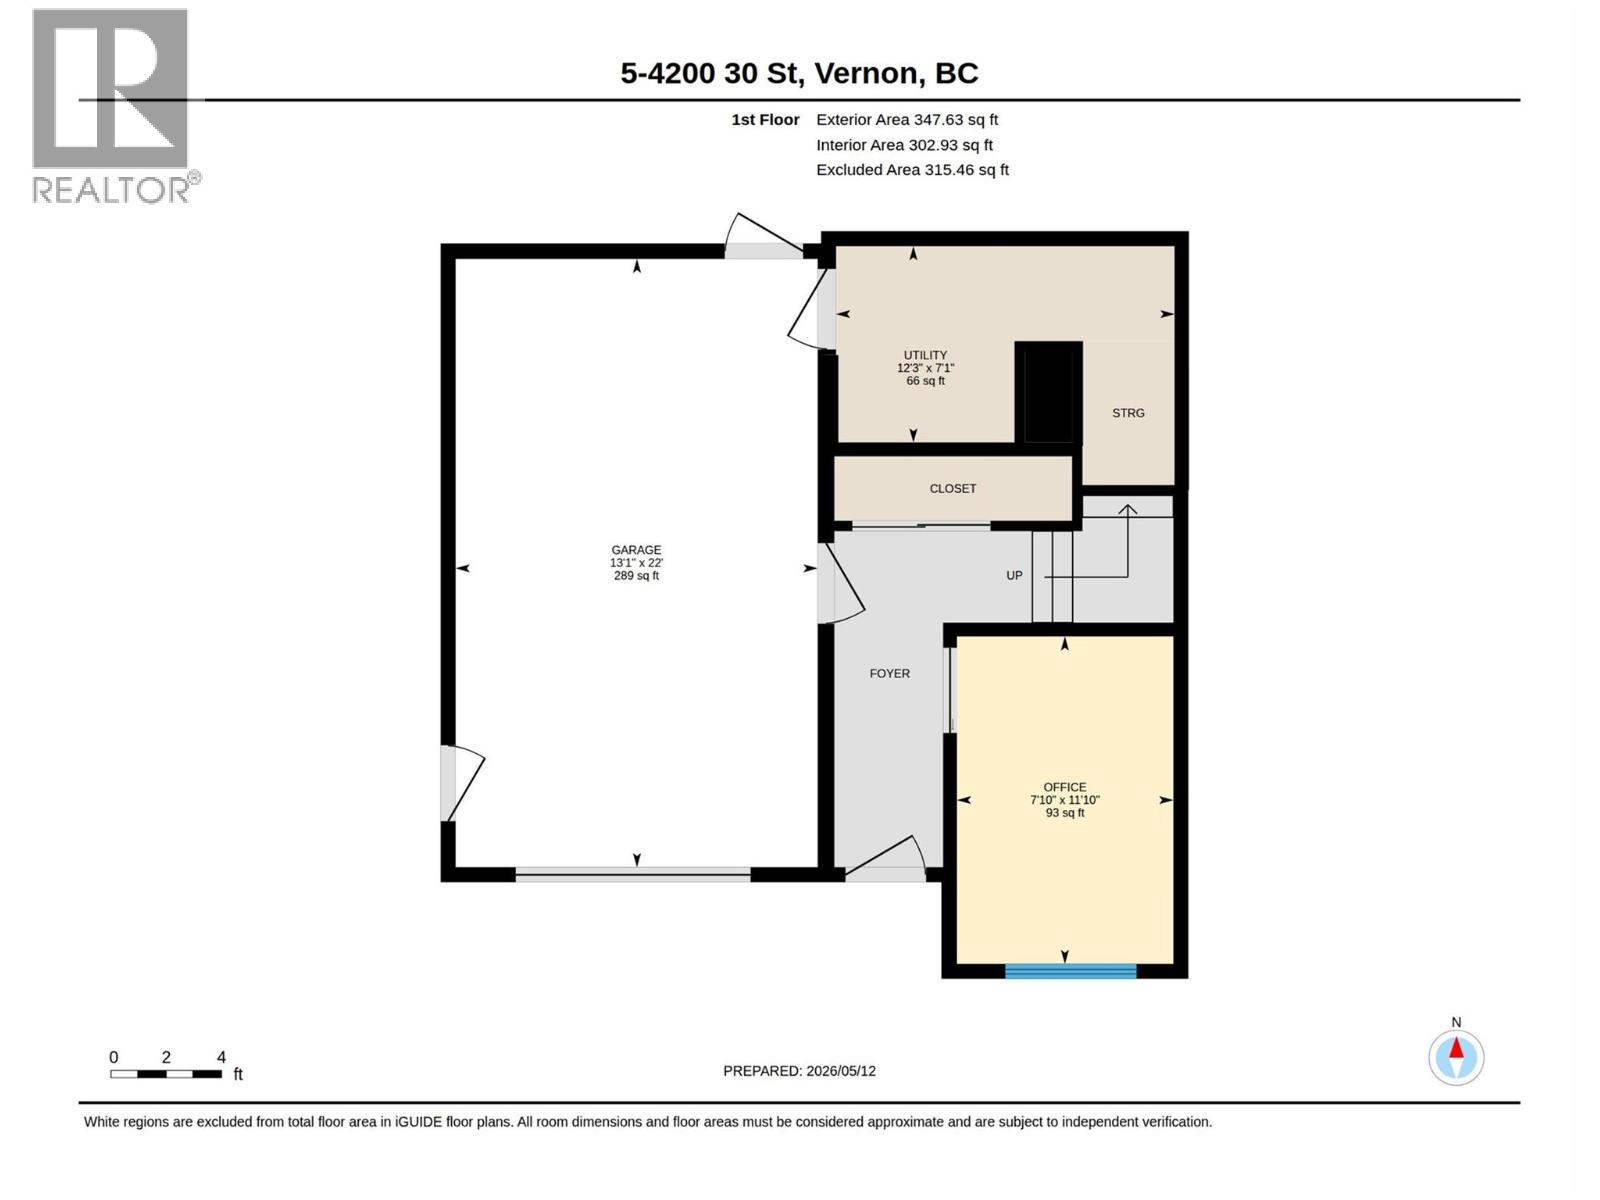
    Main Level Office 11'10'' x 7'10''
  • Utilities
    Electricity Available
    Natural Gas Available
    Sewer Available
    Water Available