$699,000
$699,000
$699,000
$699,000
$699,000
$699,000
$699,000
$699,000
$699,000
$699,000
$699,000
$699,000
$699,000
$699,000
$699,000
$699,000
$699,000
$699,000
$699,000
$699,000
$699,000
$699,000
$699,000
$699,000
$699,000
$699,000
$699,000
$699,000
$699,000
$699,000
$699,000
$699,000
$699,000
$699,000
$699,000
$699,000
$699,000
$699,000
$699,000
$699,000
$699,000
$699,000
Like this listing?
Contact us for more information


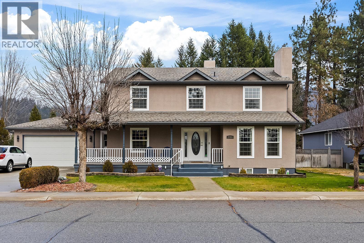
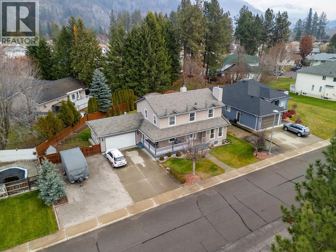
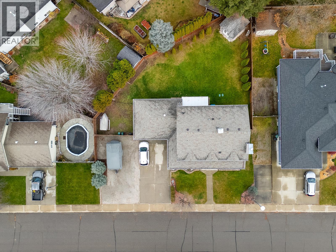
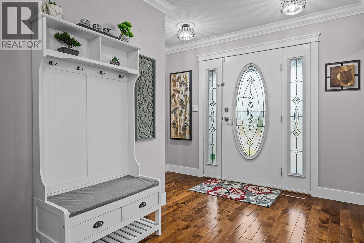
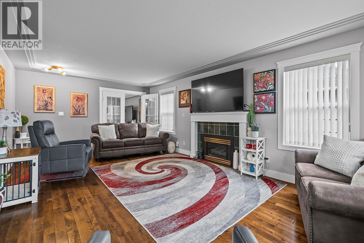
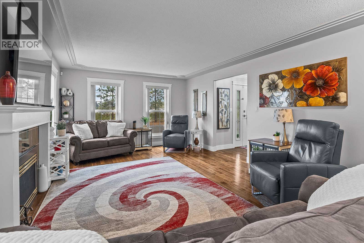
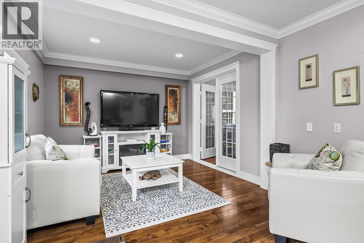
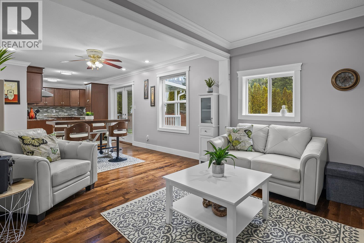
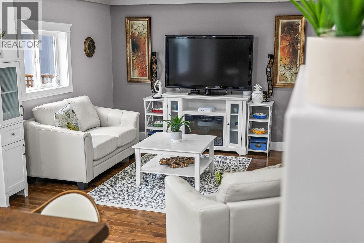
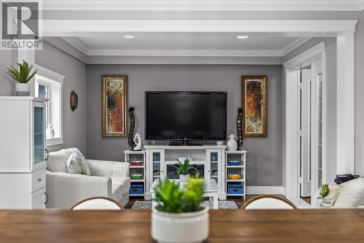
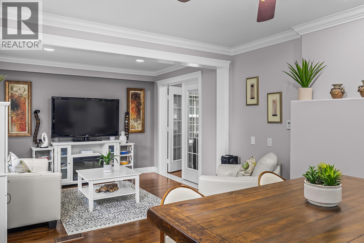
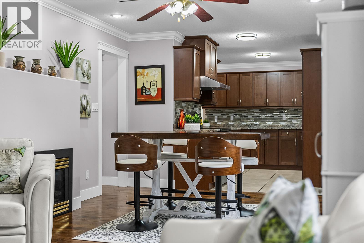
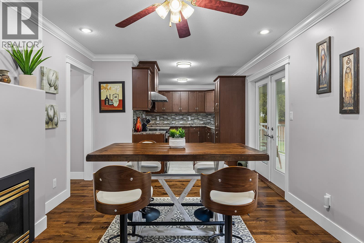
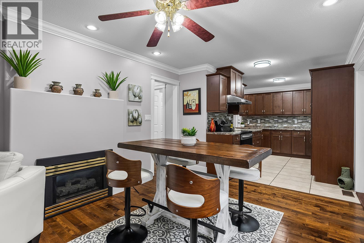
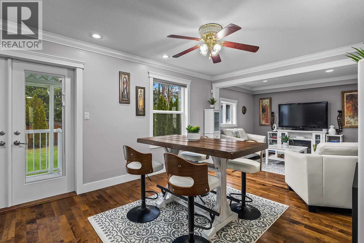
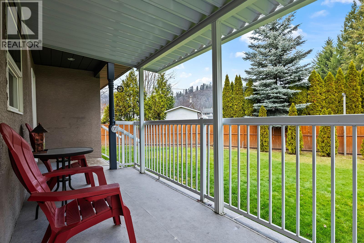
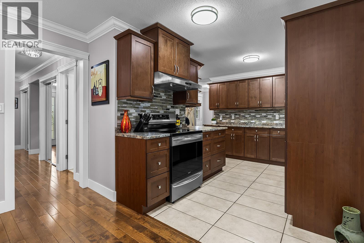
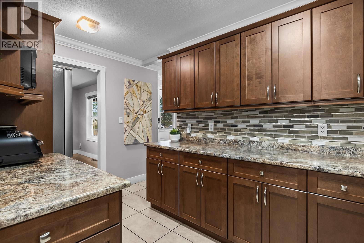
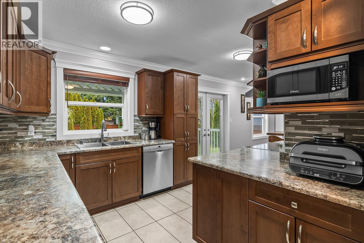
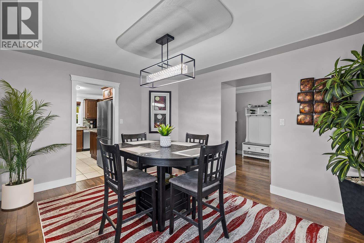
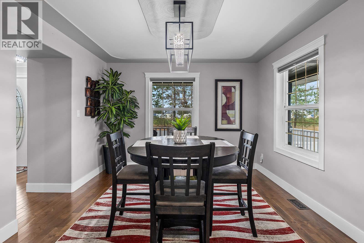
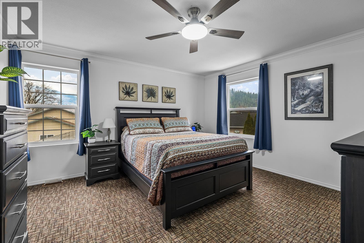
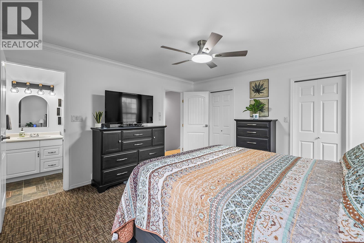
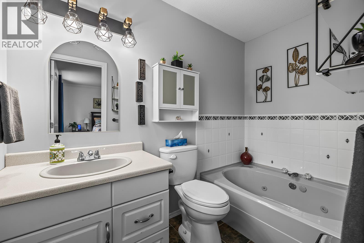
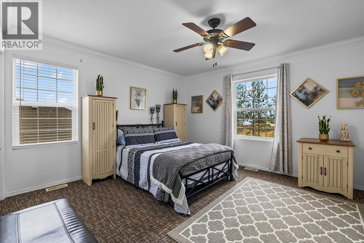
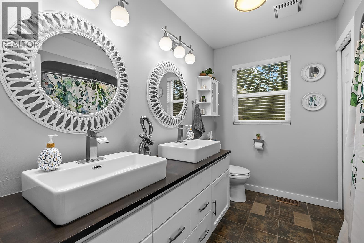
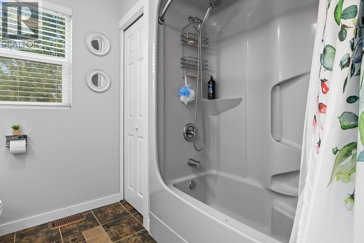
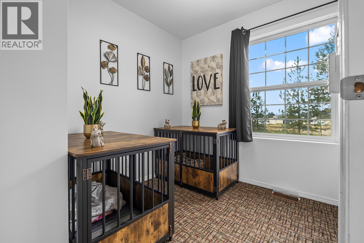
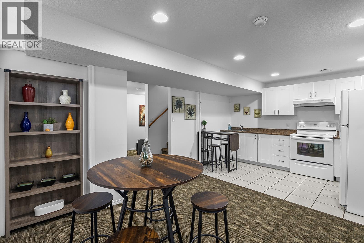
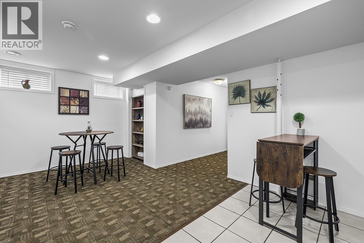
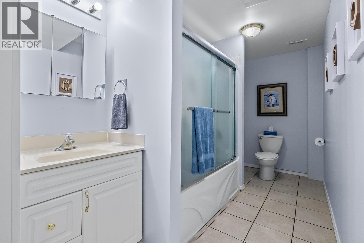
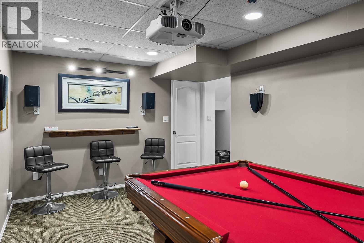
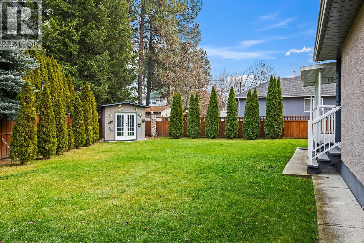
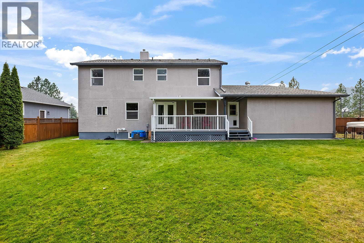
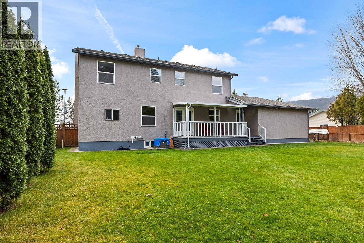
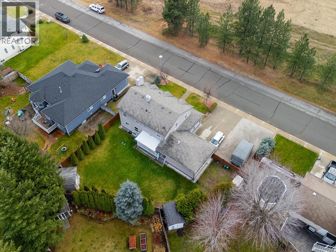
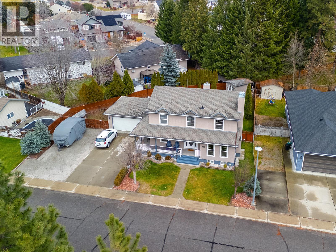
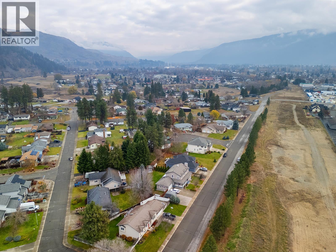
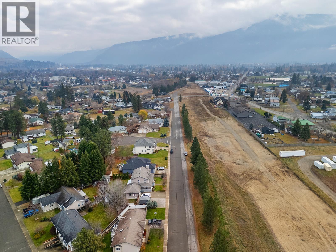
Welcome to a home that feels inviting from the moment you arrive! Immaculately maintained and thoughtfully upgraded, this spacious 5-bedroom, 4-bathroom residence offers the perfect blend of comfort, functionality, and timeless appeal. The beautifully updated kitchen features rich finishes and flows seamlessly into a bright breakfast and sitting area overlooking the backyard. Separate formal living and dining rooms provide elegant spaces for entertaining, while the generous upper-level primary suite offers a private retreat complete with ample storage and separate his-and-hers closets. Downstairs, the fully finished basement features its own kitchen and dining area, along with a dedicated home theatre, creating the ultimate space for movie nights, entertaining, or accommodating extended family. Extensive upgrades provide added comfort and peace of mind, a newer on-demand hot water system, water softener, radon mitigation system, and upgraded plumbing. With parking for up to 10 vehicles, there's plenty of room for family, guests, and recreational toys. Outside, the fully fenced backyard offers a wonderful space for children and pets, complete with underground irrigation and a spacious deck perfect for morning coffee, summer barbecues, or unwinding with a glass of wine. Meticulously cared for and designed for everyday living and effortless entertaining, this exceptional property is ready to welcome you home. Book your private showing today! (id:67517)
-
Property Details
MLS® Number 10405505 Property Type Single Family Neigbourhood Grand Forks AmenitiesNearBy Schools, Shopping ParkingSpaceTotal 10 ViewType Mountain View -
Building
BathroomTotal 4 BedroomsTotal 5 Appliances Range, Refrigerator, Dishwasher, Dryer, Washer BasementType Full ConstructedDate 1993 ConstructionStyleAttachment Detached CoolingType Central Air Conditioning ExteriorFinish Stucco FireplacePresent Yes FireplaceTotal 2 FireplaceType Insert FlooringType Hardwood, Laminate, Tile HalfBathTotal 1 HeatingType Forced Air, See Remarks RoofMaterial Asphalt Shingle RoofStyle Unknown StoriesTotal 3 SizeInterior 3,192 Sqft Type House UtilityWater Municipal Water Attached Garage 2 RV 1 -
Land
Acreage No LandAmenities Schools, Shopping Sewer Municipal Sewage System SizeIrregular 0.22 SizeTotal 0.22 Ac|under 1 Acre SizeTotalText 0.22 Ac|under 1 Acre -
Rooms
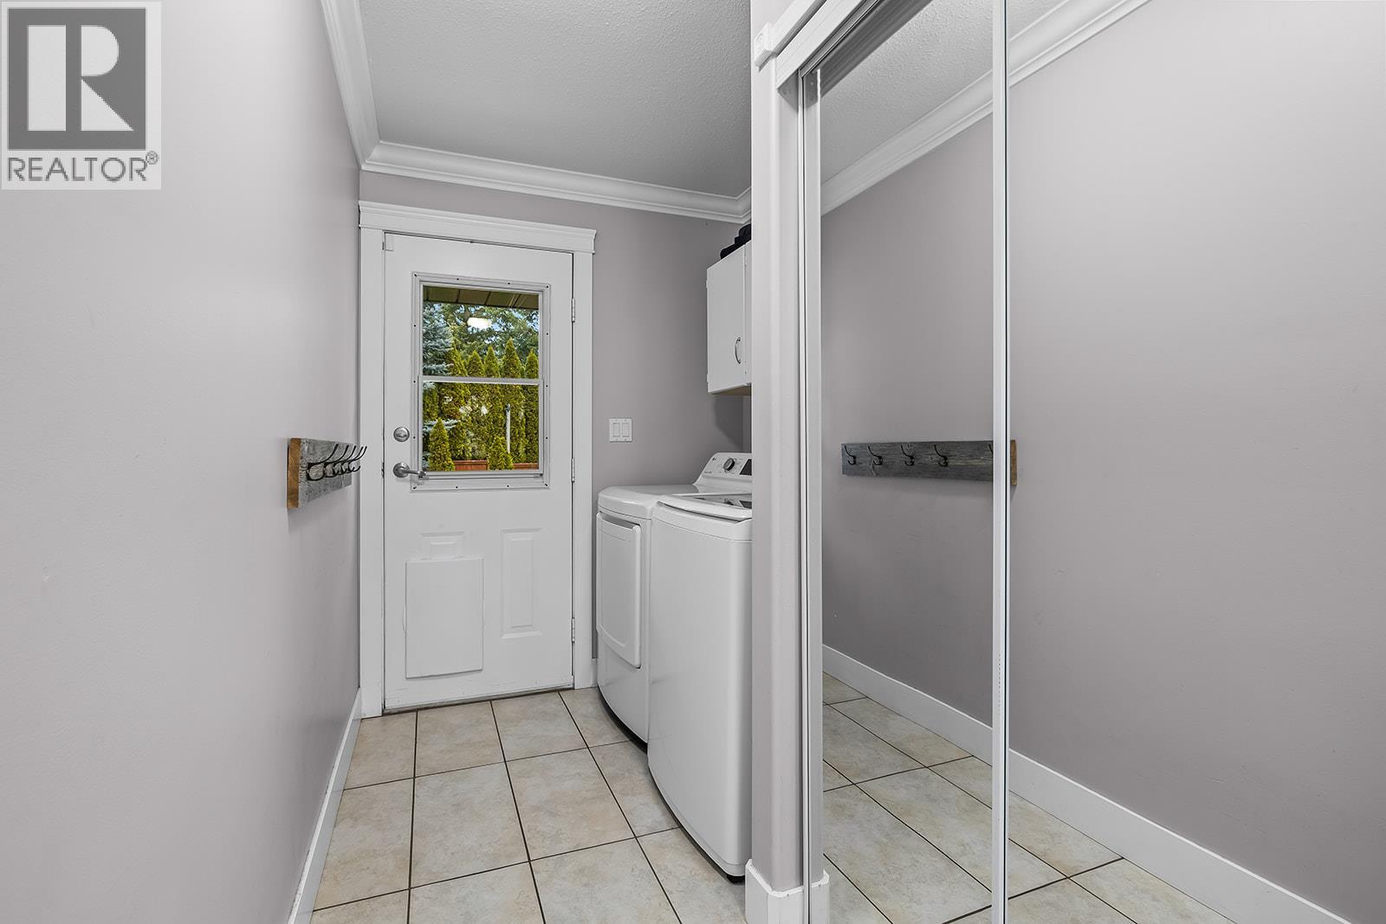
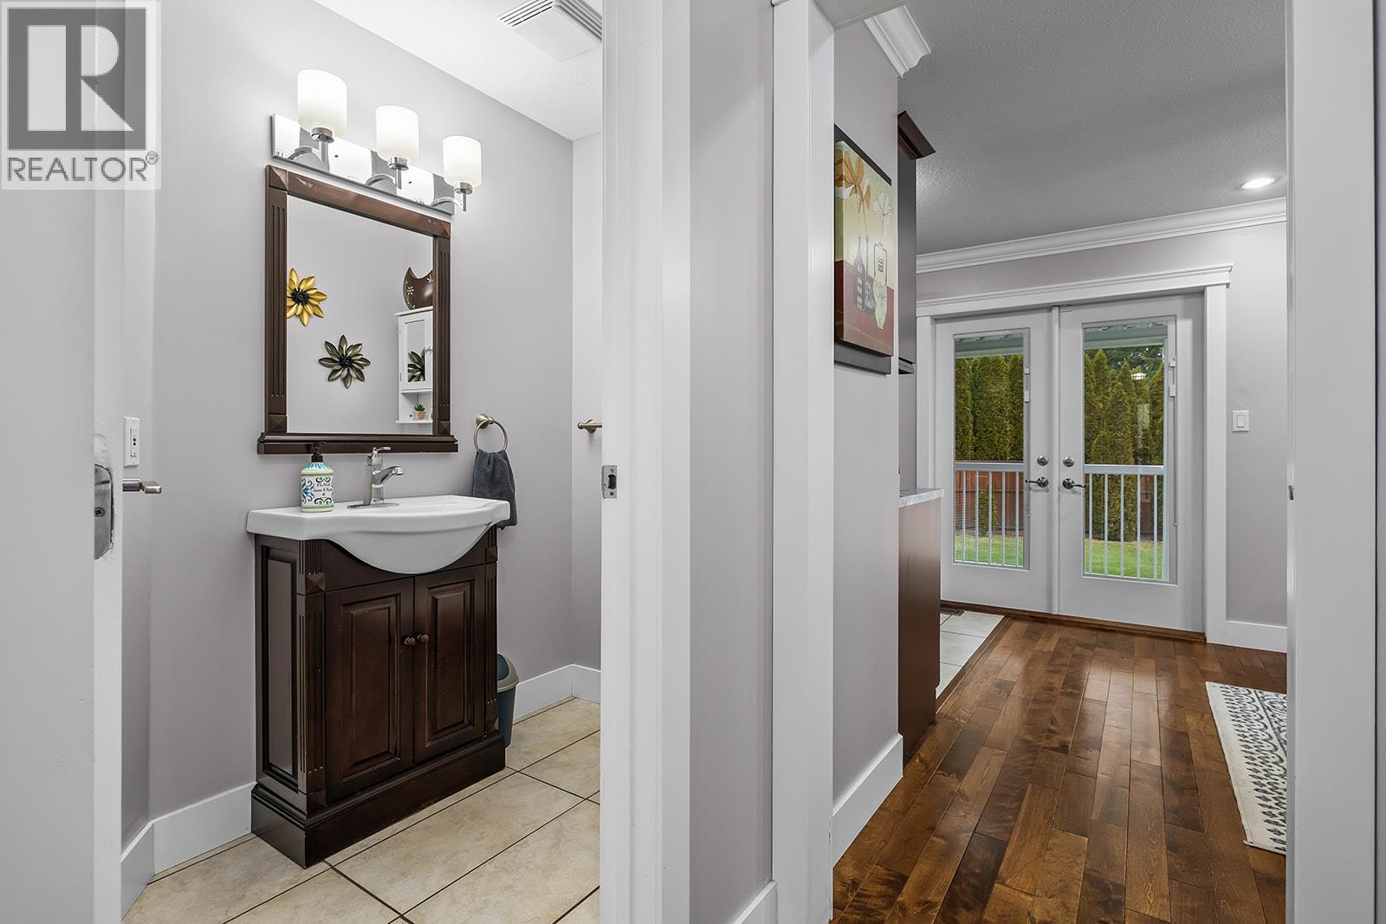
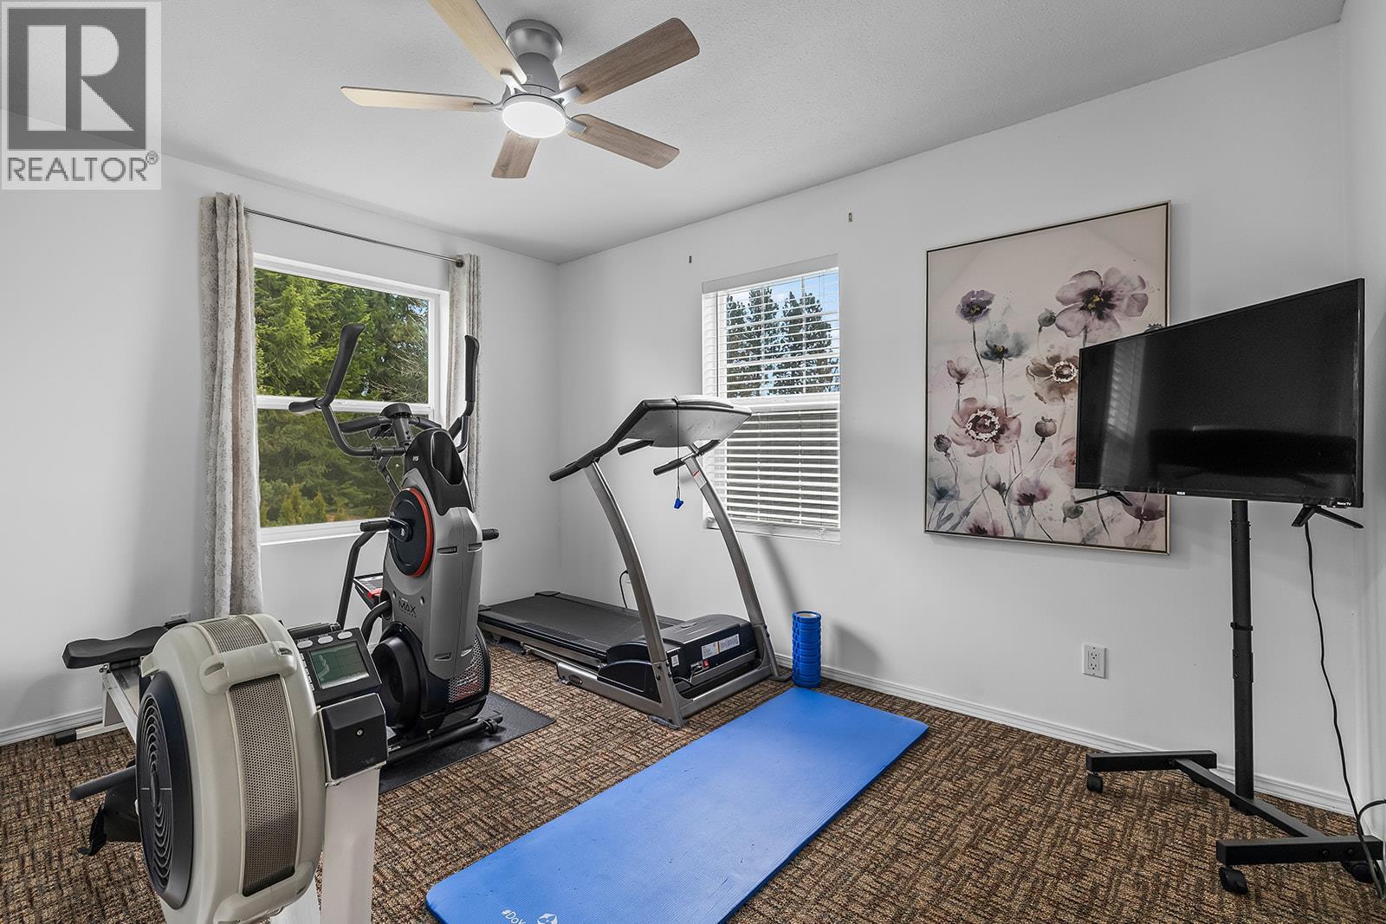
Level Type Length Width Dimensions Second Level Full Ensuite Bathroom 9'3'' x 5' Second Level 5pc Bathroom 9'3'' x 8'3'' Second Level Bedroom 14'11'' x 12'11'' Second Level Bedroom 9'1'' x 13'4'' Second Level Bedroom 12'7'' x 9'3'' Second Level Den 9'4'' x 8'1'' Second Level Primary Bedroom 14' x 13'4'' Basement Utility Room 13'1'' x 11' Basement Media 13'11'' x 21'7'' Basement Kitchen 7'5'' x 12'3'' Basement Full Bathroom 6' x 12'3'' Basement Bedroom 9'3'' x 9'11'' Basement Dining Room 11'5'' x 13'8'' Main Level 2pc Bathroom 6'7'' x 4'2'' Main Level Dining Nook 11'2'' x 15' Main Level Dining Room 14'1'' x 11'4'' Main Level Family Room 10'11'' x 8' Main Level Foyer 16'6'' x 10'1'' Main Level Kitchen 13'3'' x 12'4'' Main Level Laundry Room 15'1'' x 5'11'' Main Level Living Room 21'7'' x 12'11'' -
Utilities
Your Favourites
No Favourites Found







The trademarks REALTOR®, REALTORS®, and the REALTOR® logo are controlled by The Canadian Real Estate Association (CREA) and identify real estate professionals who are members of CREA. The trademarks MLS®, Multiple Listing Service® and the associated logos are owned by The Canadian Real Estate Association (CREA) and identify the quality of services provided by real estate professionals who are members of CREA. The trademark DDF® is owned by The Canadian Real Estate Association (CREA) and identifies CREA's Data Distribution Facility (DDF®)
November 09 2026 09:42:06
Association of Interior REALTORS®
