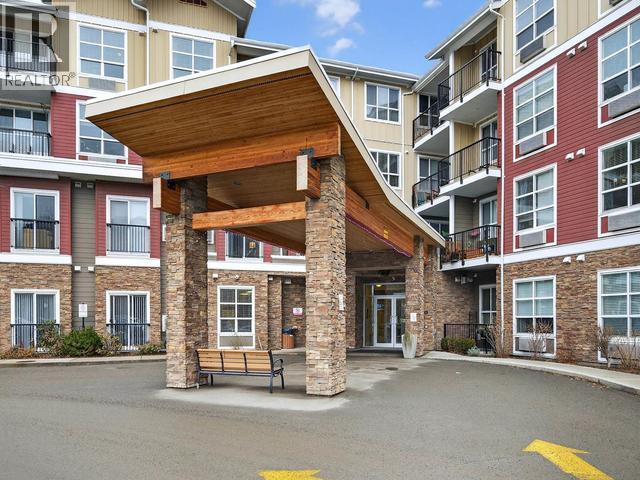
755 Mayfair Street Unit# 300
Kamloops, British Columbia
Easy living! Mayfair’s 55+ complex is great for independent living with a supportive community. This open concept layout has a bright and airy atmosphere with high ceilings, modern kitchen, eating area, living room with electric fireplace, and access to a nice sundeck enjoying the morning sun. There is 1 bedroom, 3 piece bathroom, in-unit laundry, quiet and efficient heating/cooling unit, and close to elevator + garbage. Great building with many amenities including workshop, garden, fitness center, library, and theater. This unit is in great condition and is a must to view! Quick possession possible. parking may be available through the strata corp. (id:67517)
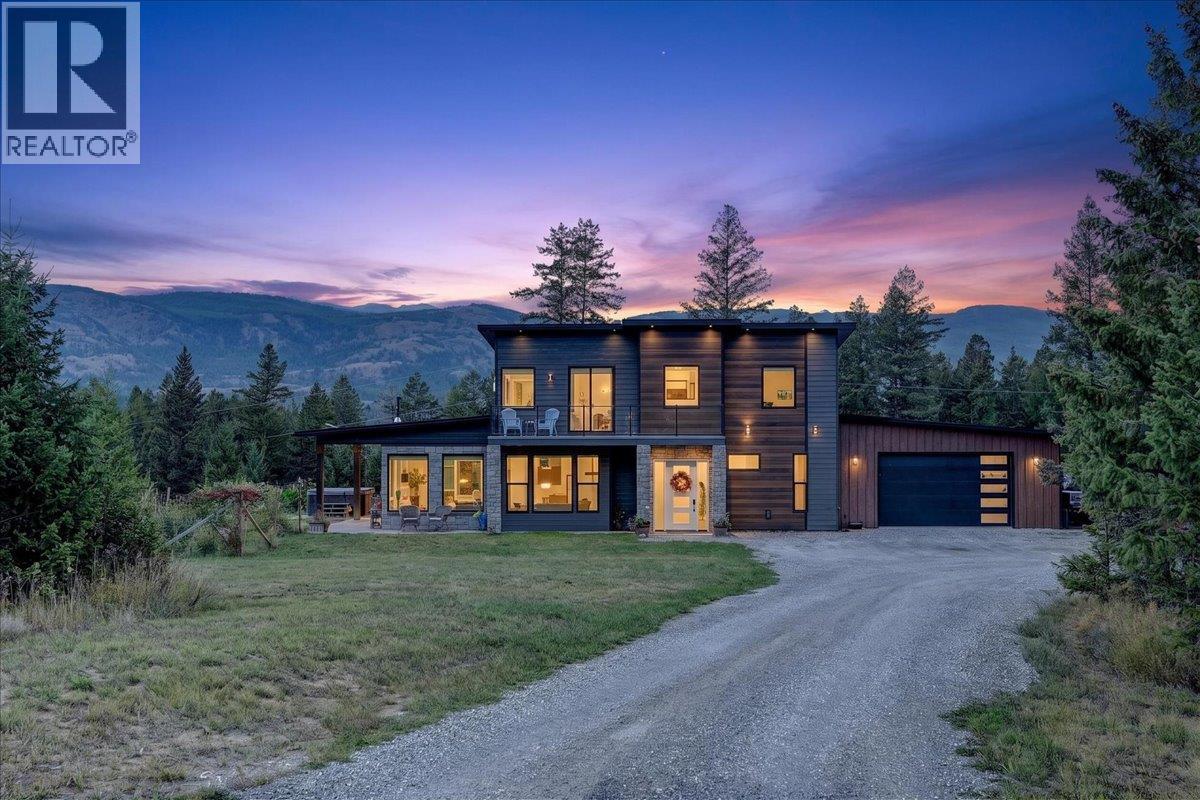
4909 93/95 Highway
Fairmont Hot Springs, British Columbia
Experience refined mountain living on this exceptional 6-acre property in Fairmont Hot Springs. Custom built in 2020, this impressive 5-bedroom, 4-bathroom home showcases quality craftsmanship, thoughtful design and is loaded with upgrades throughout. The heart of the home is the beautifully appointed kitchen, featuring premium appliances, custom cabinetry, quartz countertops and a custom-built hood fan, complemented by a cleverly designed hidden pantry. Spacious and inviting living areas provide the perfect setting for both everyday living and entertaining, while the expansive acreage offers privacy, space and endless opportunities to enjoy the outdoors. The oversize garage is great for your vehicles and outdoor toys. Ideally located minutes from Fairmont Hot Springs Resort, golf, skiing, hiking, biking and the many recreational amenities of the Columbia Valley. This is a rare opportunity to own a meticulously crafted custom home where luxury, comfort and mountain lifestyle come together. Check out the upgrades and home construction list. (id:67517)
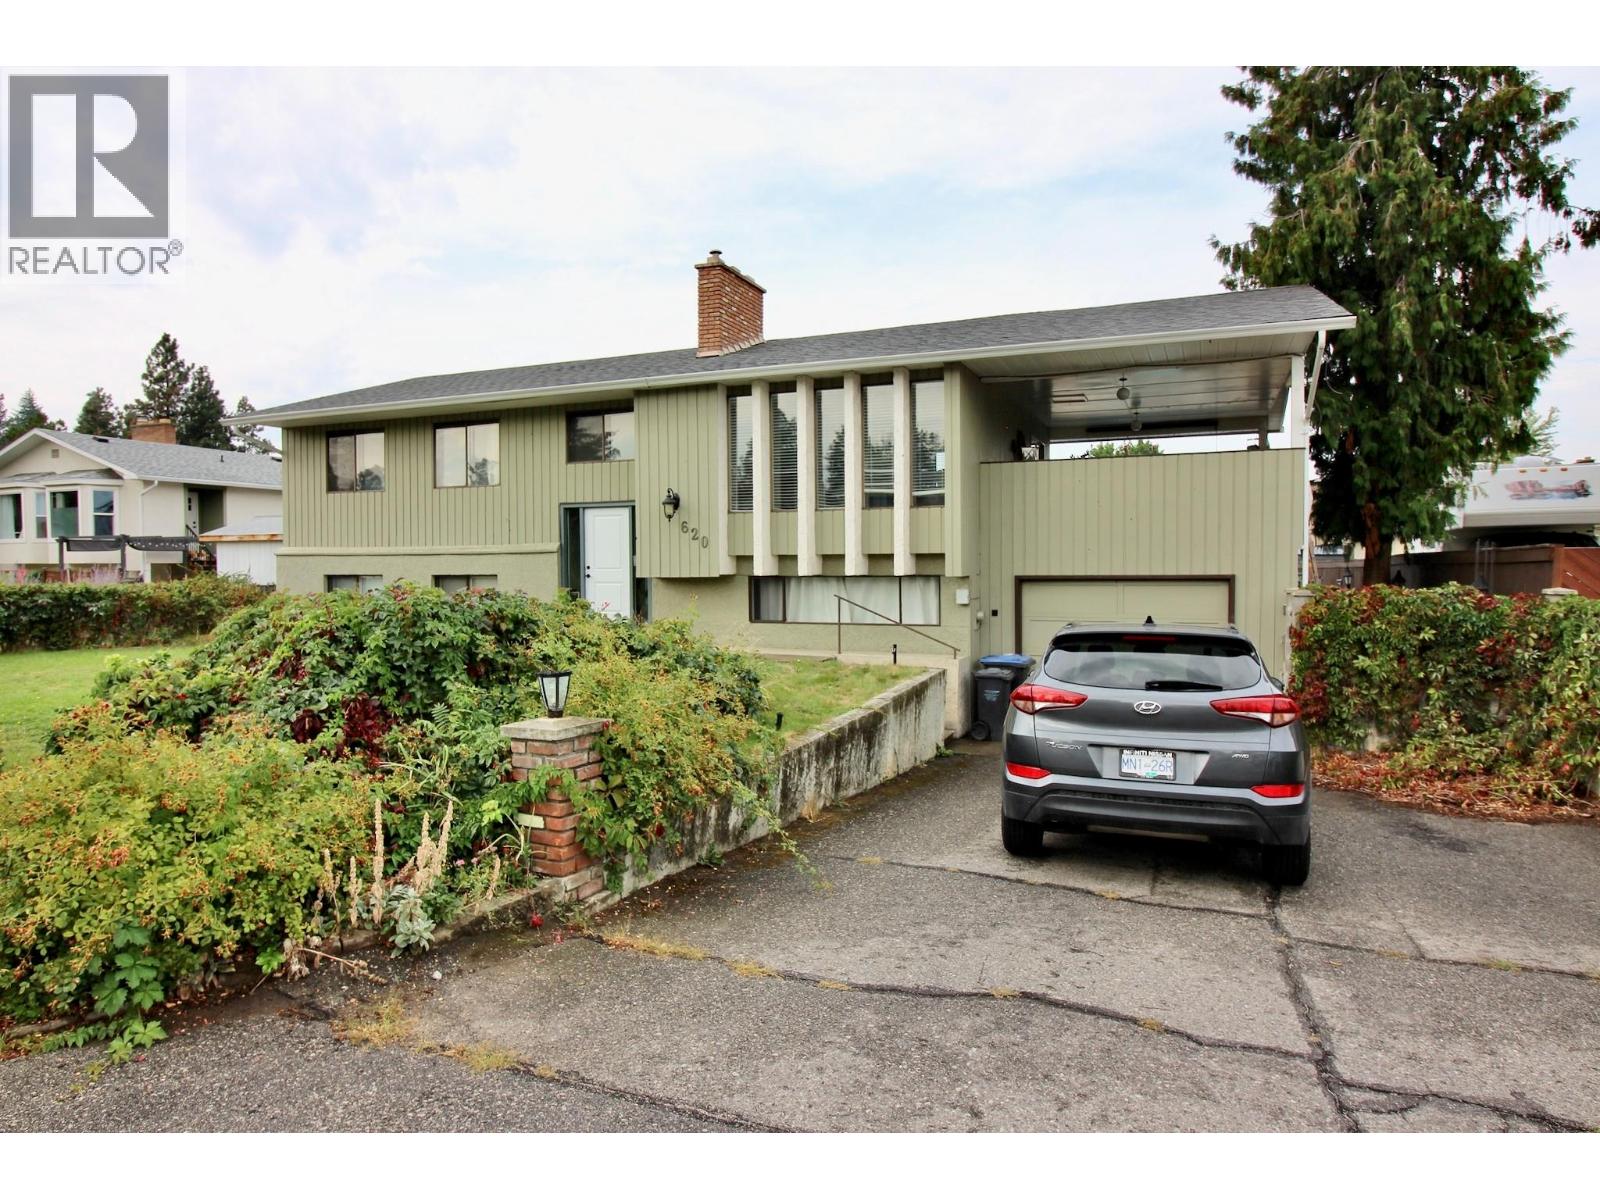
620 Wenric Crescent
Kelowna, British Columbia
Welcome to this 1975 home that is quietly tucked away on a private crescent. It offers approximately 2,300 square feet of living space in a convenient central location close to malls, shopping, and everyday amenities. The main floor features two bedrooms plus a den, with the primary bedroom offering a three-piece ensuite. The spacious living room showcases oak flooring and a classic brick, wood-burning fireplace. The dining room and kitchen flow together, with the kitchen featuring tile flooring, a gas stove, and sliding glass doors leading to a large covered sundeck—ideal for entertaining and outdoor dining. The fully developed lower level offers three additional bedrooms, a full bathroom, and a large family room with a gas-insert fireplace, conveniently located off the attached single-car garage. With five bedrooms plus a den and three full bathrooms, there is plenty of room for the whole family. The 0.21-acre lot, measuring approximately 81 by 117 feet, is an outdoor oasis featuring an 18-by-36-foot in-ground concrete swimming pool, a spacious cabana plumbed for a toilet and sink, a separate change room and a large garden. Recent updates include a new pool filter in 2024, pool pump in 2023, roof in 2024, and furnace in 2015. Plenty of parking on both sides of the lot and easy access to the rear yard if needed. Enjoy the perfect combination of space, functionality, and outdoor living in this well-located family home on a peaceful residential street. (id:67517)
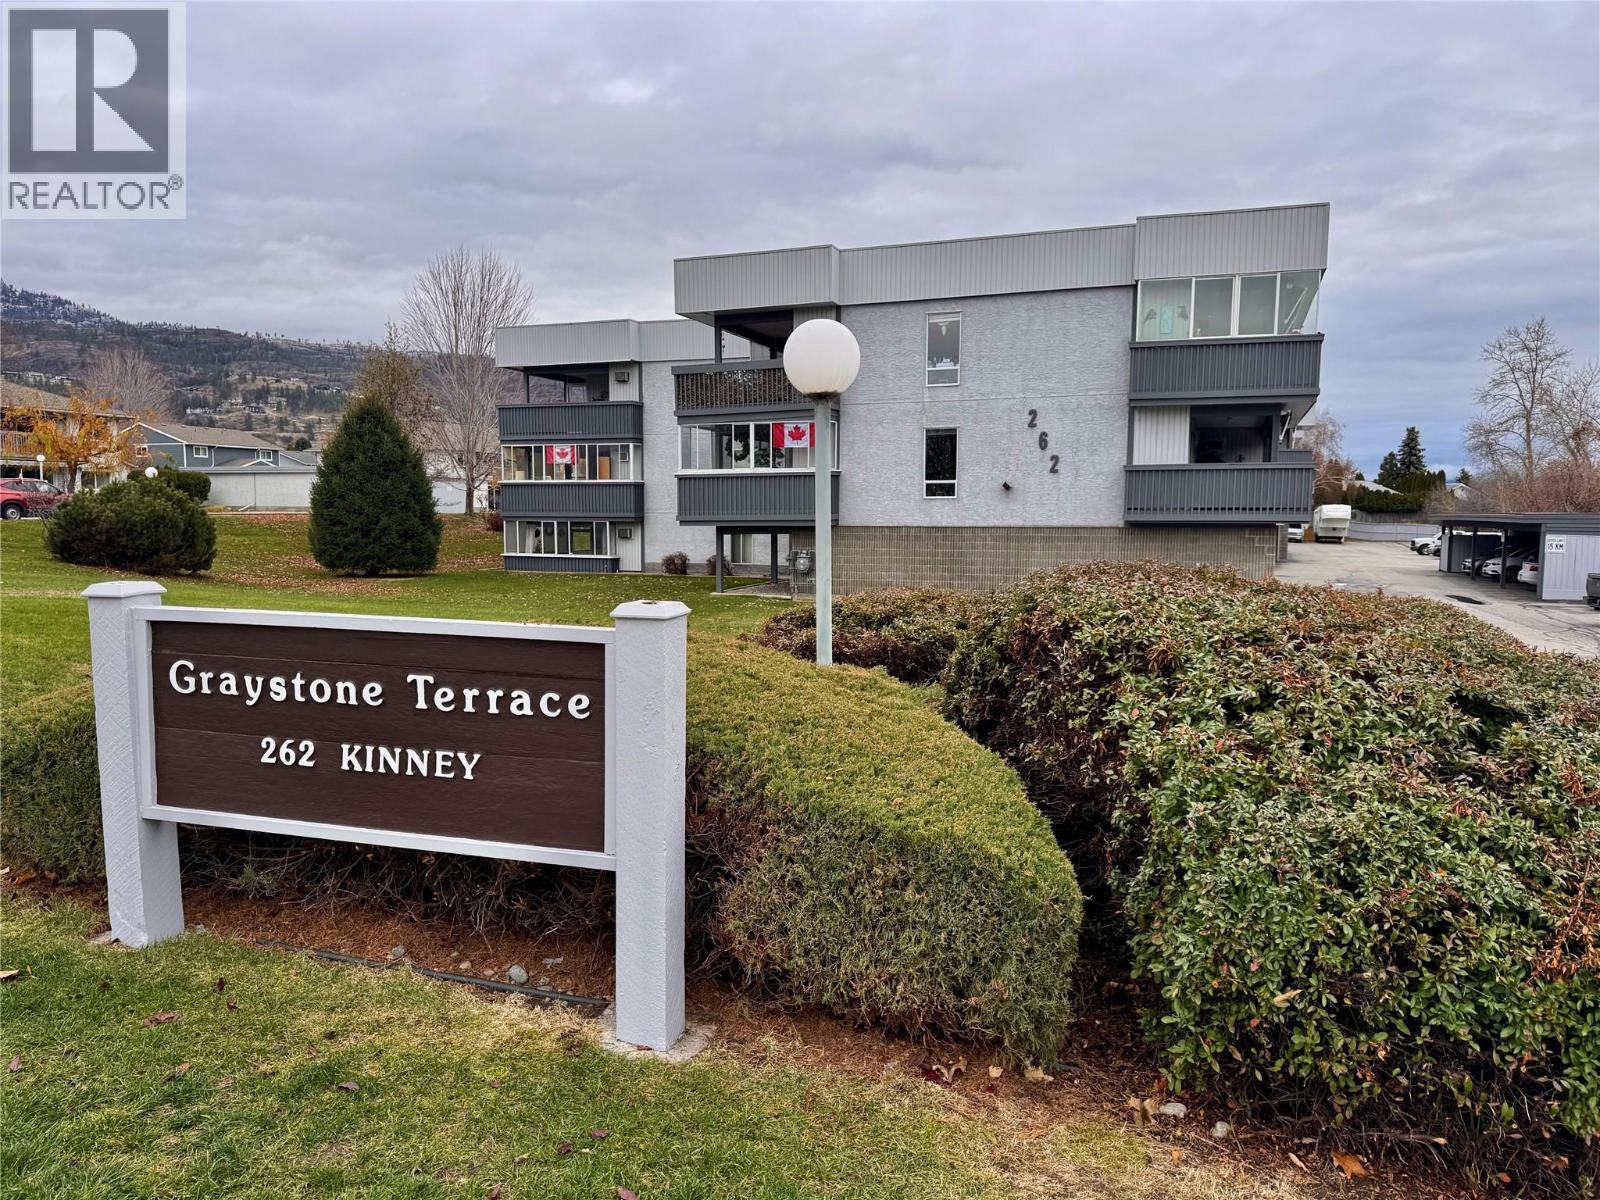
262 Kinney Avenue Unit# 311
Penticton, British Columbia
Welcome to 311-262 Kinney Avenue in Graystone Terrace. This top floor 1292sqft, 2 bedroom, 2 bathroom west facing condo has been remarkably and extensively renovated. All new high end vinyl flooring throughout, two fully renovated bathrooms, updated kitchen with new quartz countertops and tile backsplash, new LED lighting throughout, new air conditioner and baseboard heaters, new windows and the entire home has been freshly painted from top to bottom. With one of the larger units in the complex the home allows for all kind of space to spread out and entertain and being on the top floor you get to enjoy not having anyone above you, the mountain and wooded views as well as the skylight over the kitchen. Off of the Secondary Bedroom is the large 275sqft enclosed deck (limited common property) that can be used for entertaining, a craft/sewing room, a gym… lots of possibilities! The complex offers a covered single car carport, with a large storage shed with power. A great place for extra storage, a small shop or even a man cave. Located close to all amenities like shopping, restaurants, public transit and recreation and just a quick walk from Cherry Lane Mall and all that it offers. This is a 55+, pet free, well-run strata. Book your own private showing today. (id:67517)
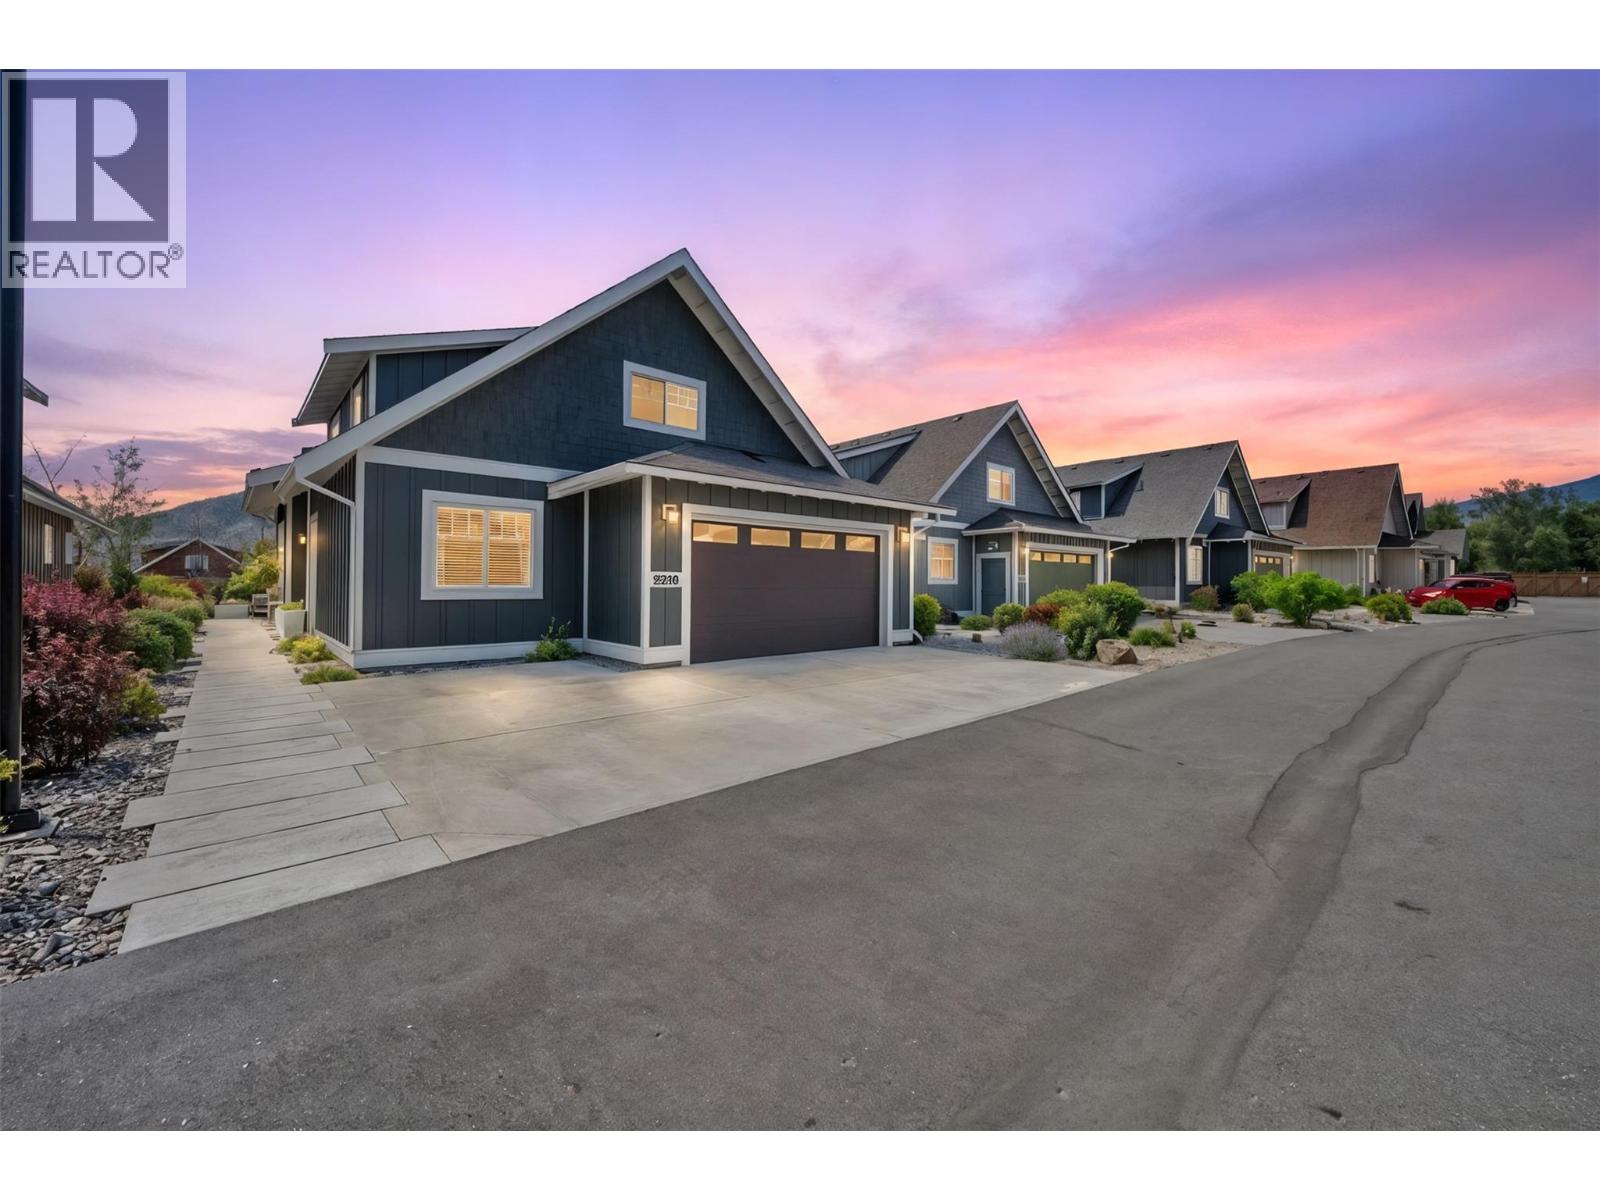
2450 Radio Tower Road Unit# 38
Oliver, British Columbia
PREMIUM LOT! Welcome to this beautifully upgraded Burgundy floor plan in The Meadows at The Cottages on Osoyoos Lake. Backing onto lush green space with desirable southern exposure, this exceptional property offers RARE PRIVACY enhanced by mature greenery, abundant birdlife & peaceful views. Proudly offered by the original owners, this immaculate home features 4 bedrooms, 3 bathrooms & over $60,000 in builder upgrades. The bright open-concept main level showcases upgraded cork-backed vinyl plank flooring, crown molding, stunning linear gas fireplace, quartz countertops, additional kitchen cabinetry, pantry pull-outs, upgraded appliances & induction stove. Spacious primary suite offers ensuite with dual vanities, tiled shower & soaker tub. Upstairs offers a family room, office/den, two bedrooms & full bath. A standout is the insulated glass-enclosed sunroom, creating a true four-season living space. ENLARGED GARAGE (extra 2 ft) with epoxy flooring, OVERSIZED DRIVEWAY for two cars plus a truck, & extended walkway to the back patio. Enjoy a south-facing professionally landscaped yard, EXPANDED PATIO, BBQ hookup & a fire table for unforgettable Okanagan evenings. Residents enjoy 1800 ft of waterfront, 500+ ft of sandy beach, pools, hot tubs, gym, off-leash dog park & more. Ideal full-time residence, vacation getaway, or investment property (short-term rentals permitted 5+ days). NO GST, NO PTT, NO EMPTY HOMES TAX. Secure prepaid lease. Boat slip available for purchase separately. (id:67517)
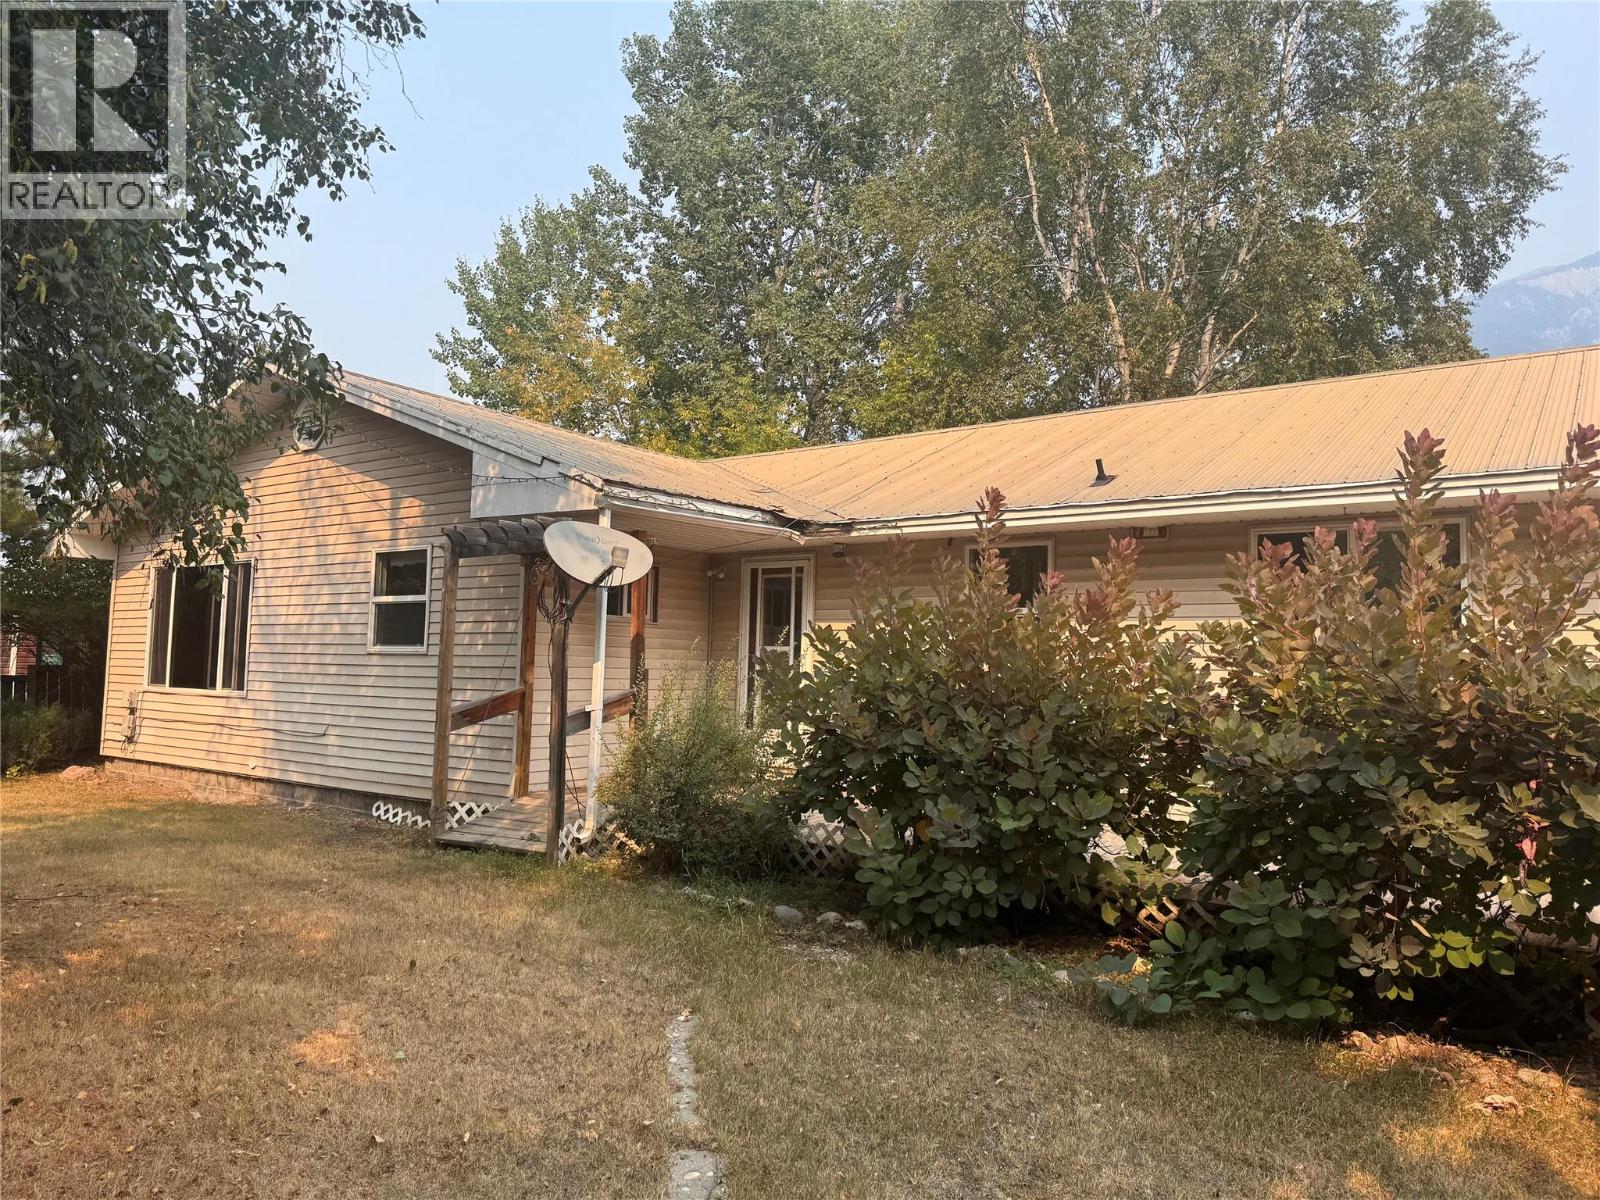
903 Ryter Road W
Nicholson, British Columbia
Foreclosure and court-ordered sale: A rare opportunity with two separate residences on approximately 0.92 acre in Nicholson, just a short drive south of Golden. This versatile property offers a three-bedroom main home, a secondary mobile home with several additions, a garage and plenty of outdoor space, making it well suited to extended family living or potential rental income. The spacious main home provides approximately 1,552 square feet of comfortable, single-level living, with three bedrooms + office and one-and-a-half bathrooms. The bright, functional kitchen features white cabinetry, generous counter space and plenty of natural light, while a propane fireplace adds warmth to the living area. Outside, mature trees, established landscaping and a fenced yard create a welcoming setting with room to garden, relax and enjoy the property. The secondary home has been expanded with several additions, creating more living space than you might expect. Inside, it features a bright kitchen with island, a comfortable living room with a vaulted ceiling, dedicated laundry area and a comfortable, practical layout. One of its standout features is the expansive deck, complete with a screened-in section for sheltered outdoor living and entertaining. Mountain views and a separately defined yard area add to the appeal. The mobile home offers potential for long-term or short-term vacation rental use. this property offers space, flexibility and income potential in a convenient rural setting. (id:67517)
RE/MAX Lifestyles Realty
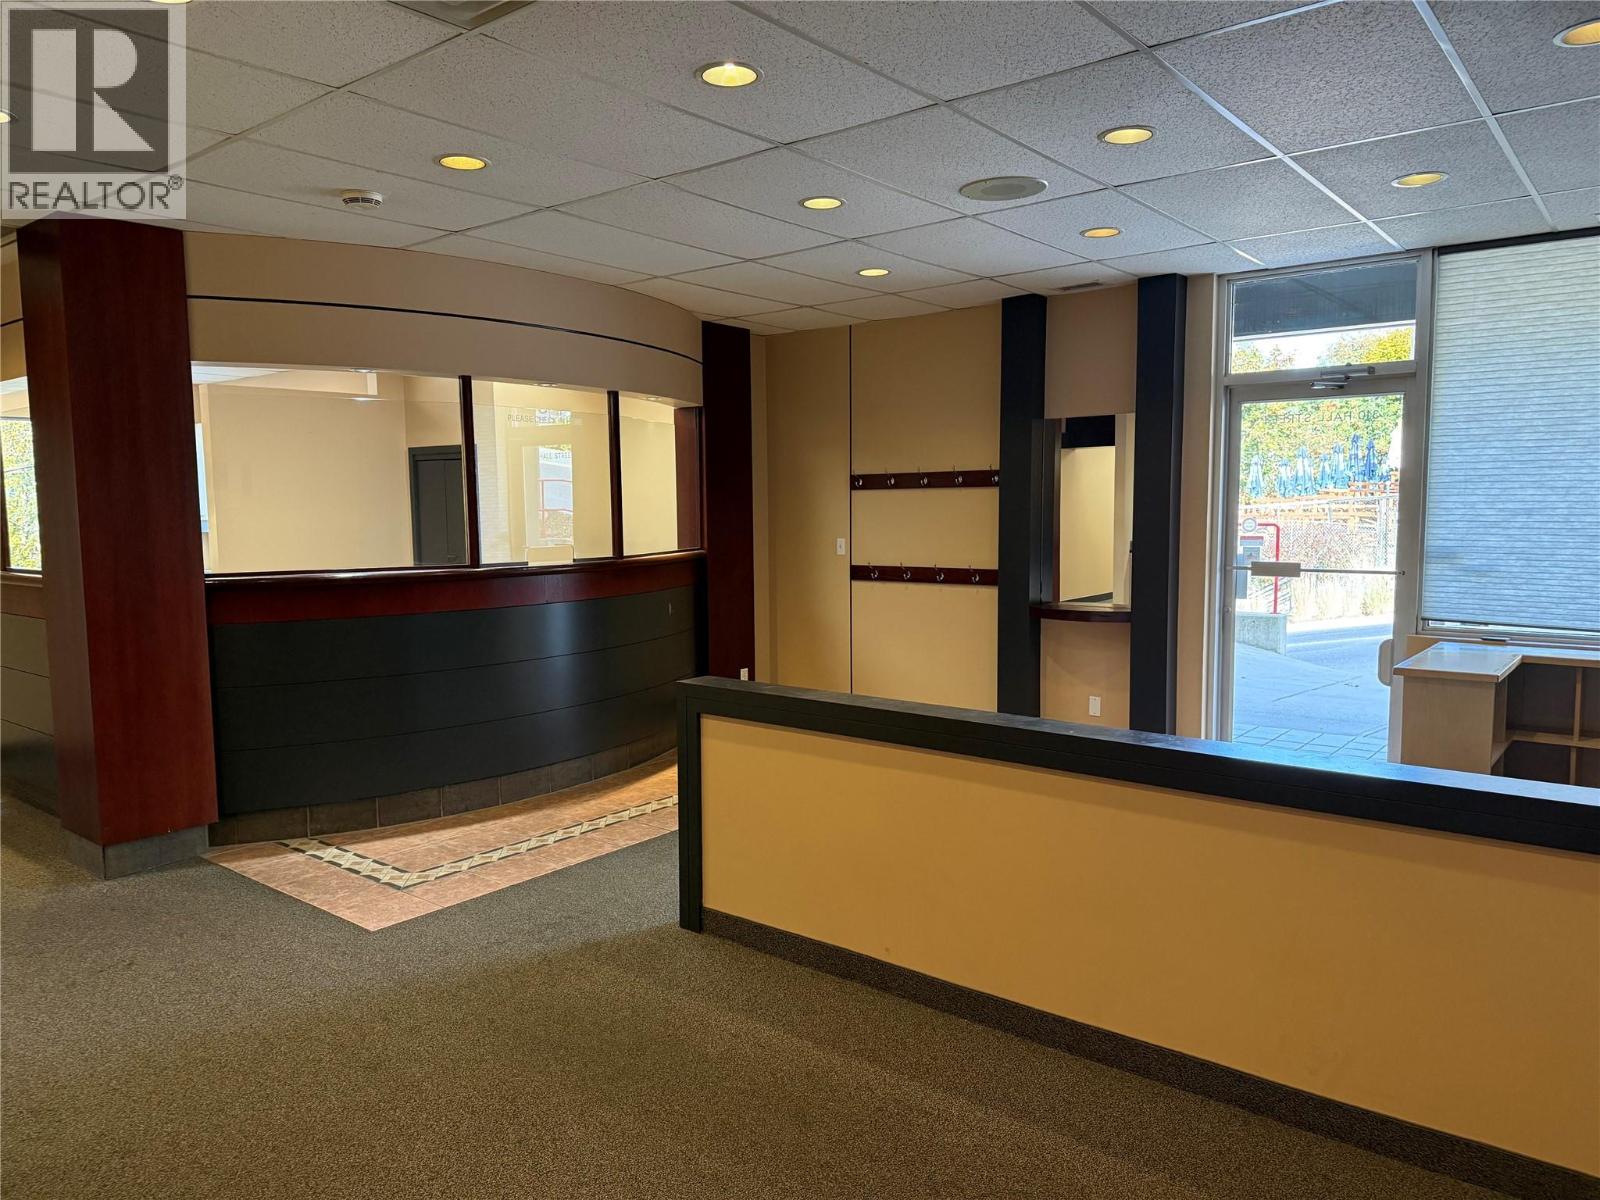
310 Hall Street
Nelson, British Columbia
Offering 3,112 sq. ft. of leasable commercial space, this C1-zoned property presents a flexible opportunity for a professional, medical, wellness, or service-based business. Most recently operated as a dental office, the space is thoughtfully configured with a welcoming reception and waiting area, multiple private rooms, built-in cabinetry, sinks, storage, staff areas, and a practical layout ready for continued clinical use or a new vision. With 3,112 sq. ft. to work with and C1 zoning supporting a broad range of commercial uses, this is an excellent opportunity to establish or expand a business in a well-equipped space. (id:67517)
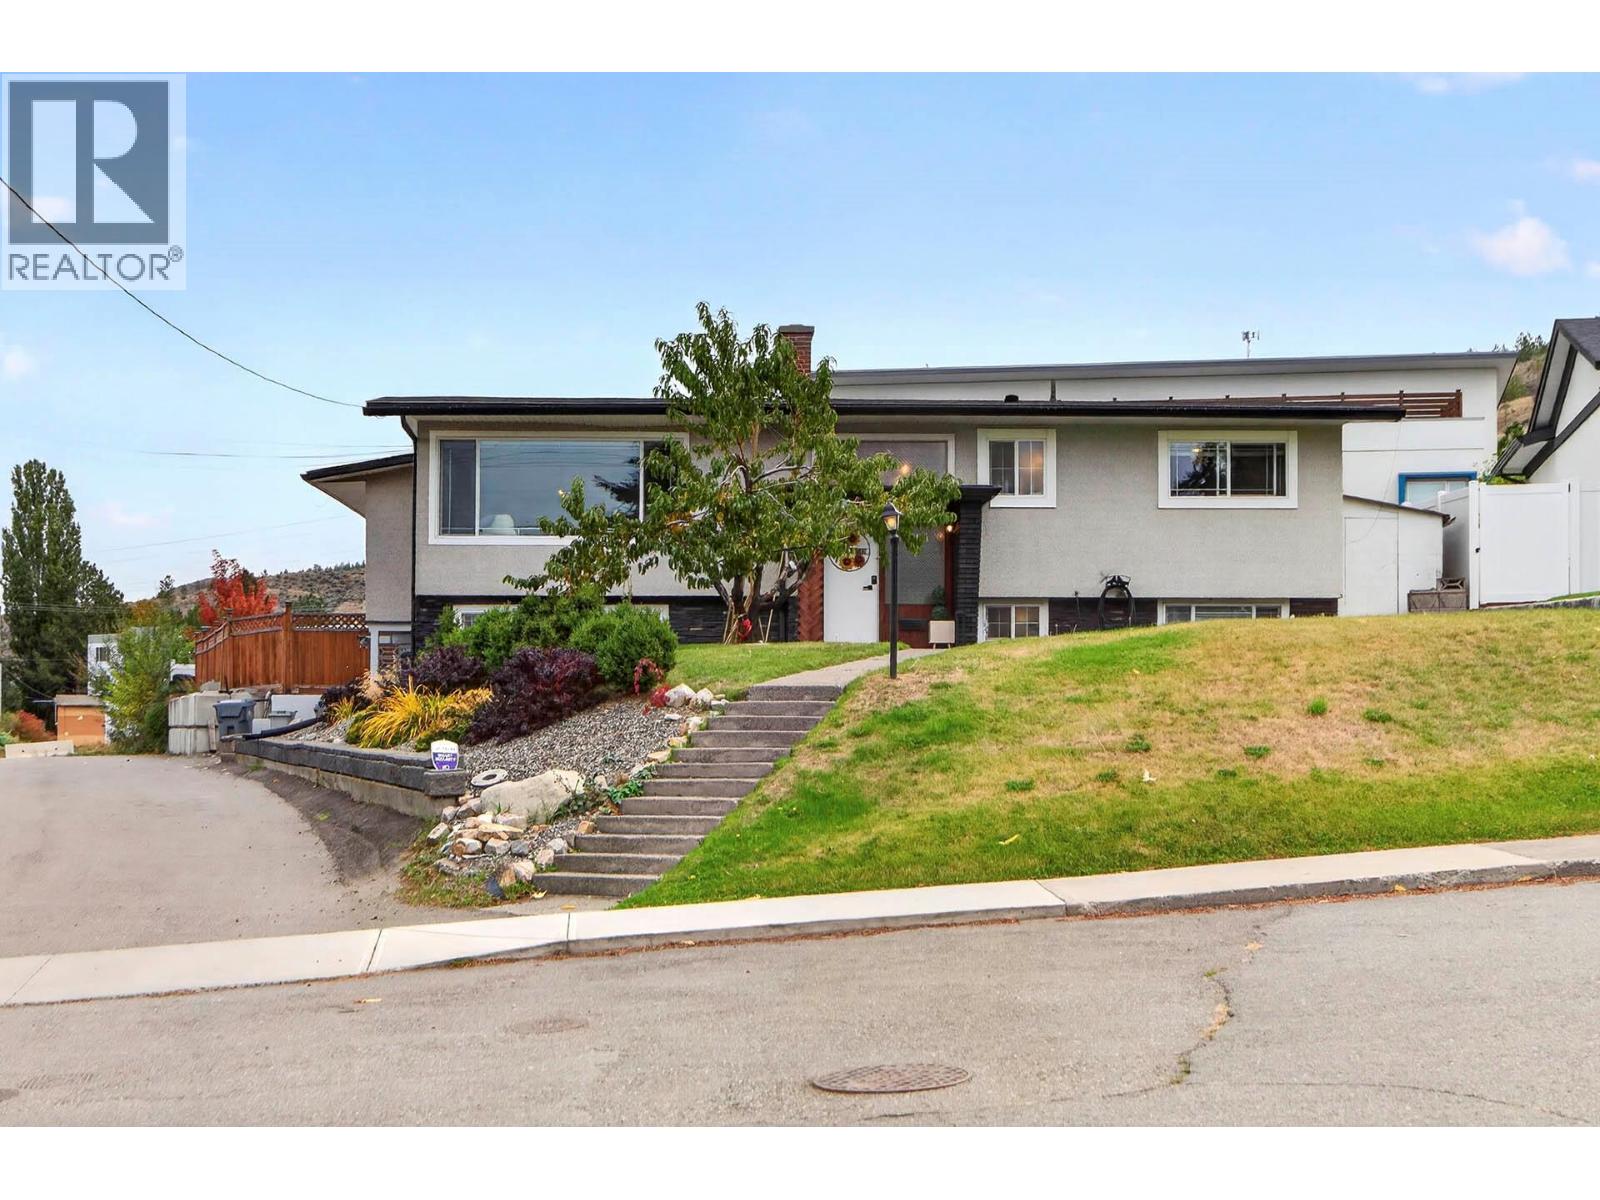
1515 Robinson Crescent
Kamloops, British Columbia
A desireable Cul de Sac location in a neigborhood of good quality South Shore homes and a short walk to all levels of schools and Transit. The larger 9925 square foot lot offers and inground pool and an oversized sun deck for those hot summer nights. The 2 + 3 bedroom home offers re-design possibilities within the present foot print and should be considered by anyone who would like to join the movement of homes in the area undergoing transformation to modern living in one of the most sought after locations in the City. The home offers comfortable living for a family, a Gourmet Kitchen, larger Laundry room, peek-a-boo view over the city of Kamloops, 3 bathrooms, a pool house, and an adjoining (no thru road) paved lane. (id:67517)
741 Gardom Lake Road
Enderby, British Columbia
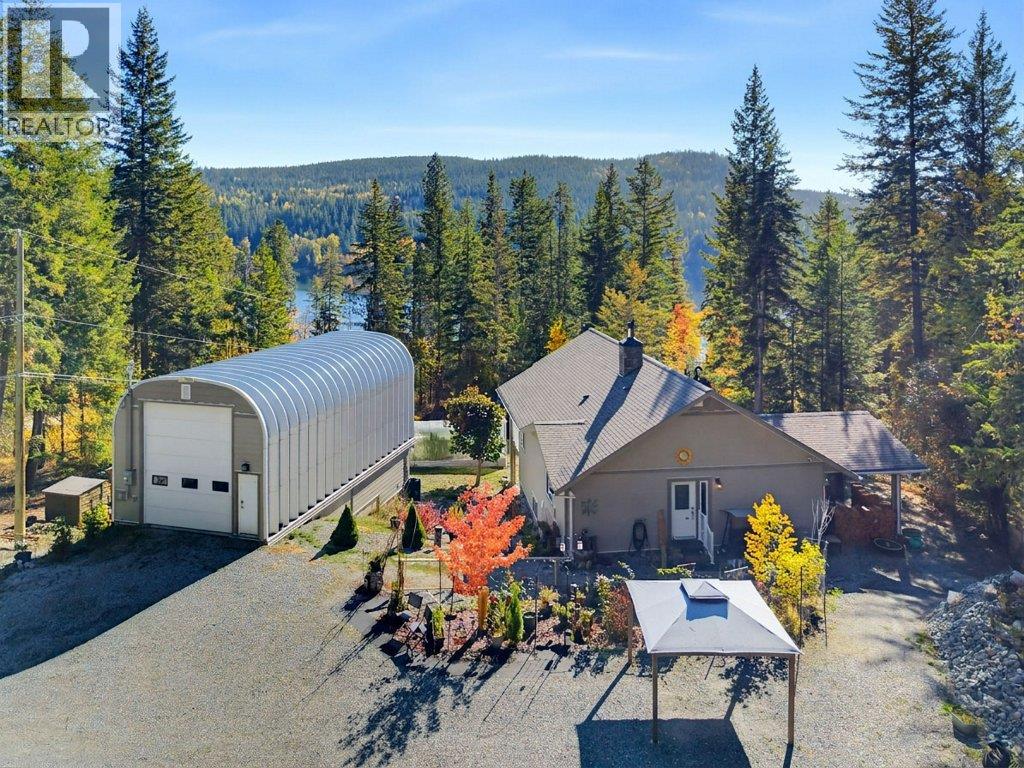
Beautifully renovated home with an impressive two-level shop in sought-after Gardom Lake! Set on a low-maintenance 0.618-acre lot minutes from Salmon Arm and Enderby, this meticulously maintained home shows like new. Built in 1997 and extensively renovated in 2020. The main floor offers a bright living room, custom kitchen, primary bedroom with ensuite, and laundry with a two-piece bathroom. Enjoy partial lake views from the covered deck or relax in the covered hot tub area. The walkout basement includes three bedrooms, full bathroom, family room, storage/utility room, and access to a covered patio. Upgrades include the roof, Hardie siding, electrical, plumbing, furnace, hot water tank, water filtration/softener, windows, doors, flooring, bathrooms, and window coverings. Features include stainless steel appliances, built-in vacuum, touchless kitchen faucet, custom cabinetry, and under-cabinet lighting. TELUS fibre-optic internet is available. The detached engineered Quonset shop features in-floor heat on both levels. The upper level measures 18'9 x 39', with a 19' ceiling and 14' door. The lower level measures 18'7 x 23'5, with a 12' x 7'2 garage door, separate entry, and roughed-in plumbing for a two-piece bathroom. Contact your agent to arrange a private viewing! (id:67517)
3368 Mciver Road
West Kelowna, British Columbia
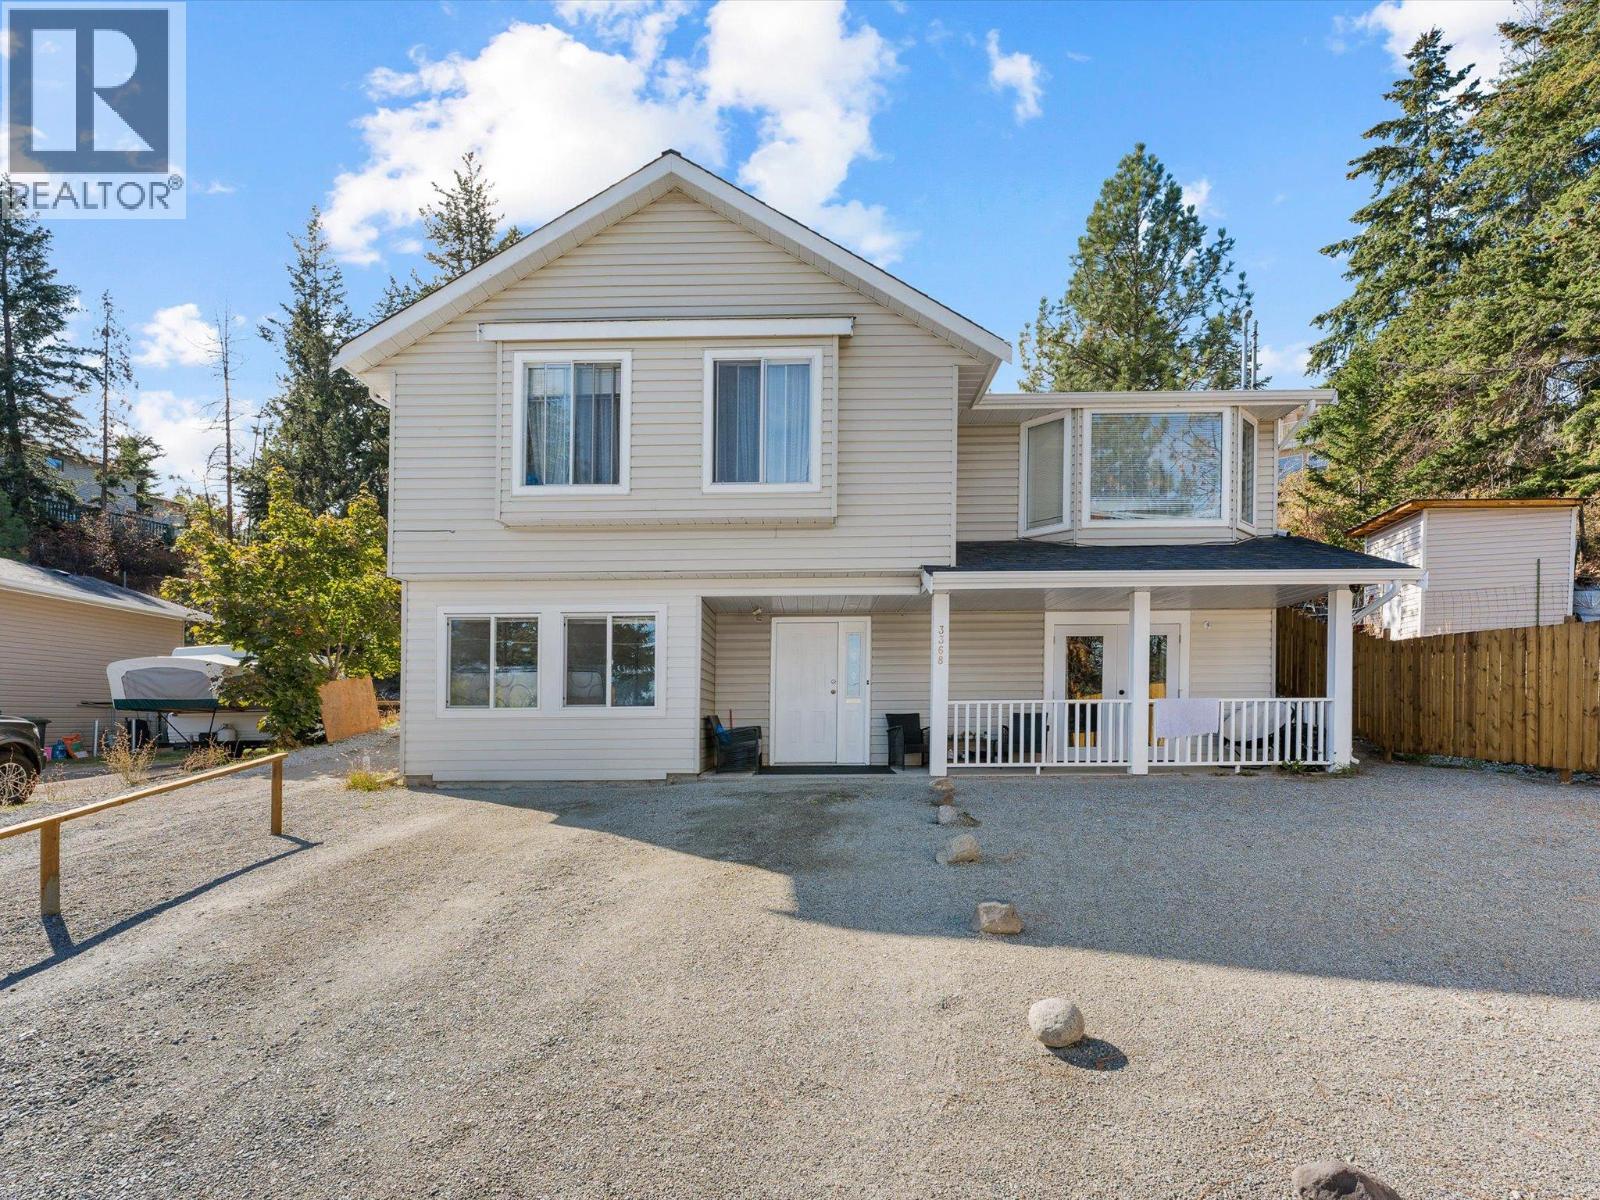
You read that right: this home offers 5 bedrooms, 3 bathrooms, a LEGAL suite, and over 2100sqft for under $600K! It's not the fanciest house on the street, but whether you're buying your first home or making room for a growing family, it's a whole lot of house for the money. Upstairs has room - with extra bedrooms for kids, an office, or guests, while the suite below can provide additional income or simply more space for the family if you'd rather keep the whole house to yourselves. Big ticket items have been handled, with a new heat pump and hot & hot water tank, so the second shower of the morning is as hot as the first. Out front, the covered porch is made for morning coffee, and out back a deck and yard space for relaxing and grilling. Families will appreciate being close to Glenrosa Elementary and Middle Schools, McIver Park, and local trails, with shopping and Hwy 97 an easy drive down the hill. Book your showing today! (id:67517)
205 Third Avenue Unit# 2212
Invermere, British Columbia
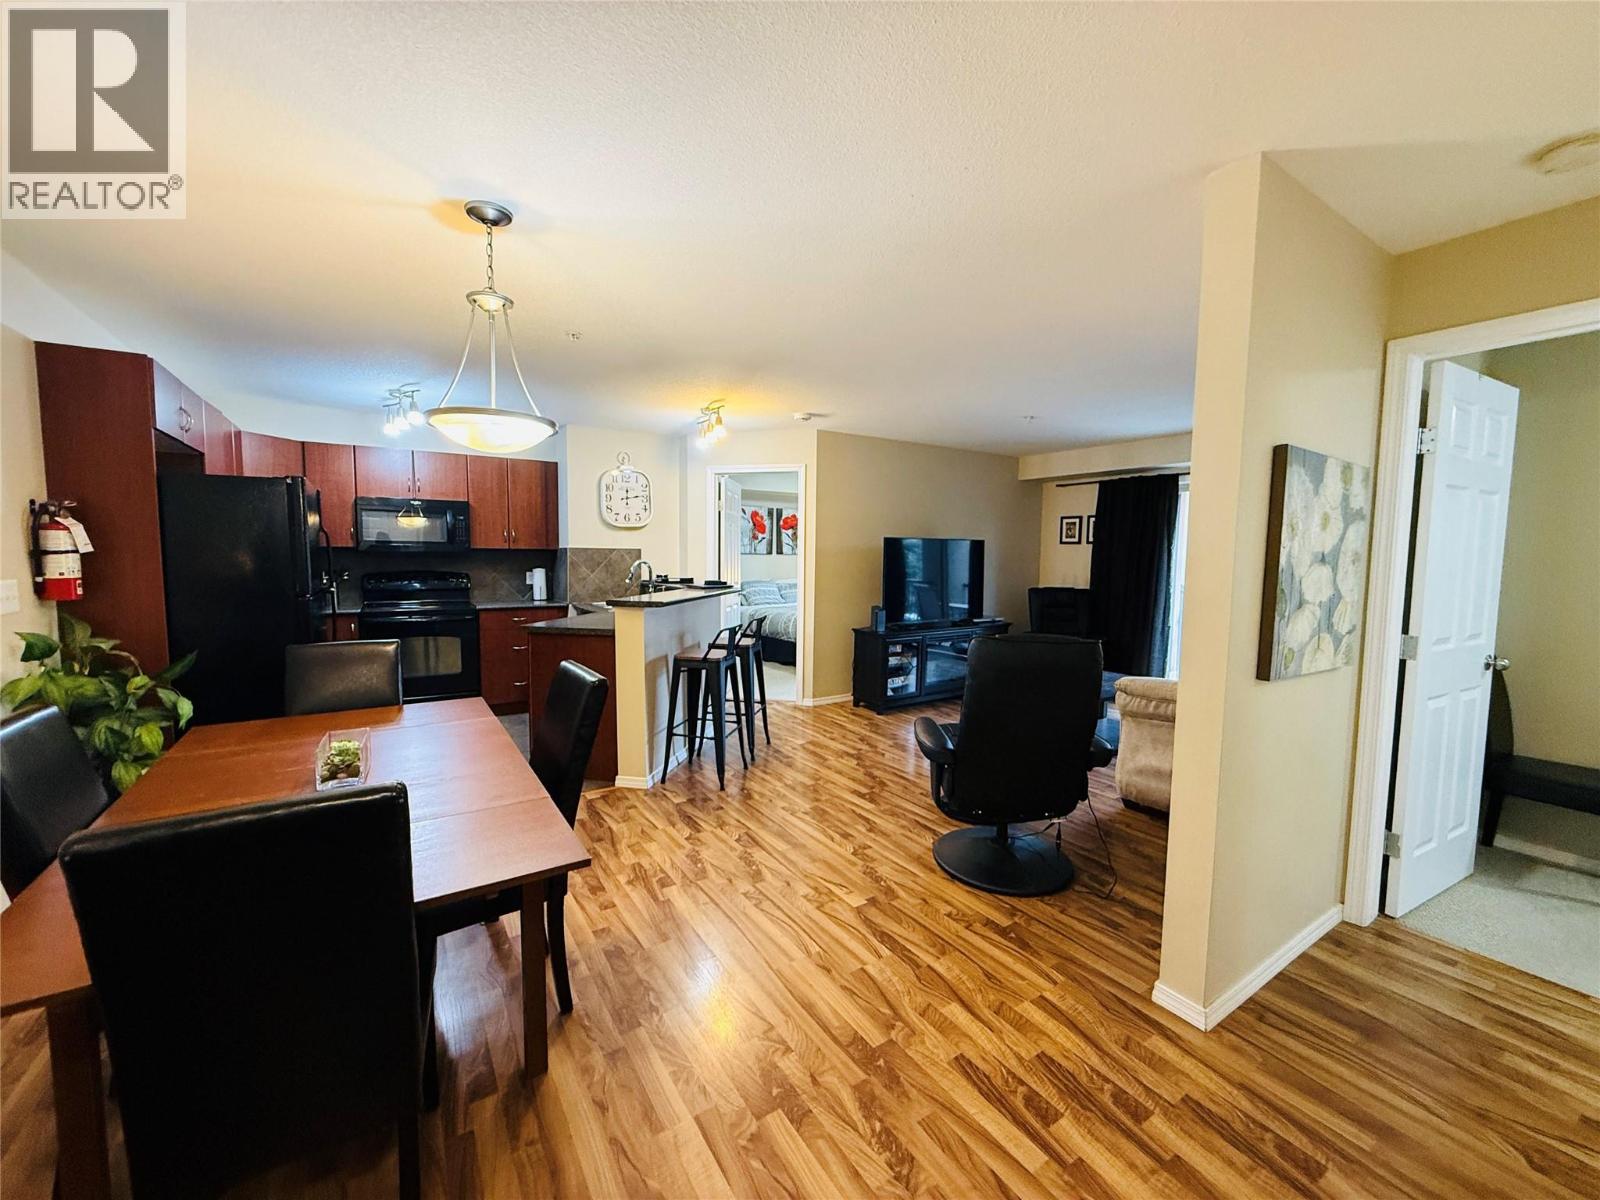
Welcome to this well-maintained 2-bedroom, 2-bathroom condo in the highly desirable Lake Windermere Pointe. This move-in-ready, turn-key unit features a bright, open layout and a private deck with beautiful Rocky Mountain views, perfect for enjoying your morning coffee and sunrise. Ideally located just steps from John Chabot Beach and Lake Windermere, offering year-round recreation from summer swimming and boating to winter skating on the lake. Walking distance to downtown Invermere with shops, restaurants, and amenities close by. Resort-style complex amenities include an outdoor pool, two hot tubs (one year-round), fitness room, and rec room. Excellent opportunity for a full-time residence and vacation getaway. (id:67517)
2311 28 Street
Salmon Arm, British Columbia
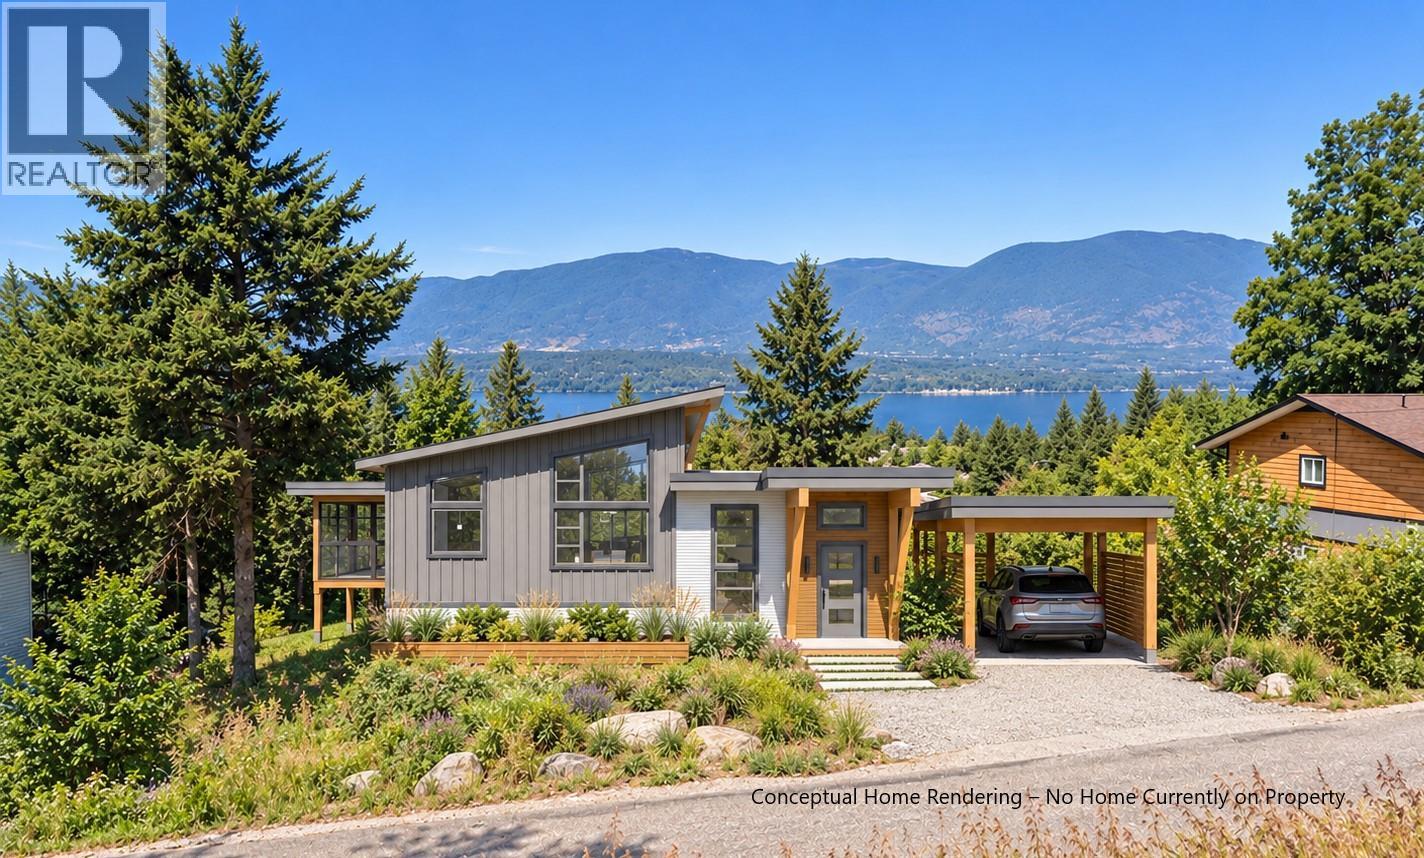
Stunning lake views from this 0.34-acre lot in the highly desirable North Broadview neighborhood. Situated on a quiet street, this property offers unobstructed views of Mt. Ida, Shuswap Lake, and Bastion Mountain. The sloping lot is ideal for a level-entry home with a walkout basement and enjoys excellent sun exposure. Build your dream home here and take advantage of both privacy and breathtaking scenery, or secure the property now and build when you are ready. Conveniently located close to schools, recreation, shopping, and walking & biking trails, and just minutes to downtown Salmon Arm. Enjoy quick access to the boat launch and public beach in Canoe. The combination of location and views is hard to beat. Lot measures approximately 75 ft of frontage by 190 ft deep. Some listing images have been digitally altered to illustrate the potential appearance of a home on the property. These images are conceptual only and do not represent existing improvements, approved building plans, or guaranteed development potential. Buyers should independently verify building feasibility, zoning, setbacks, permits, and applicable approvals. (id:67517)
Your Favourites
No Favourites Found






