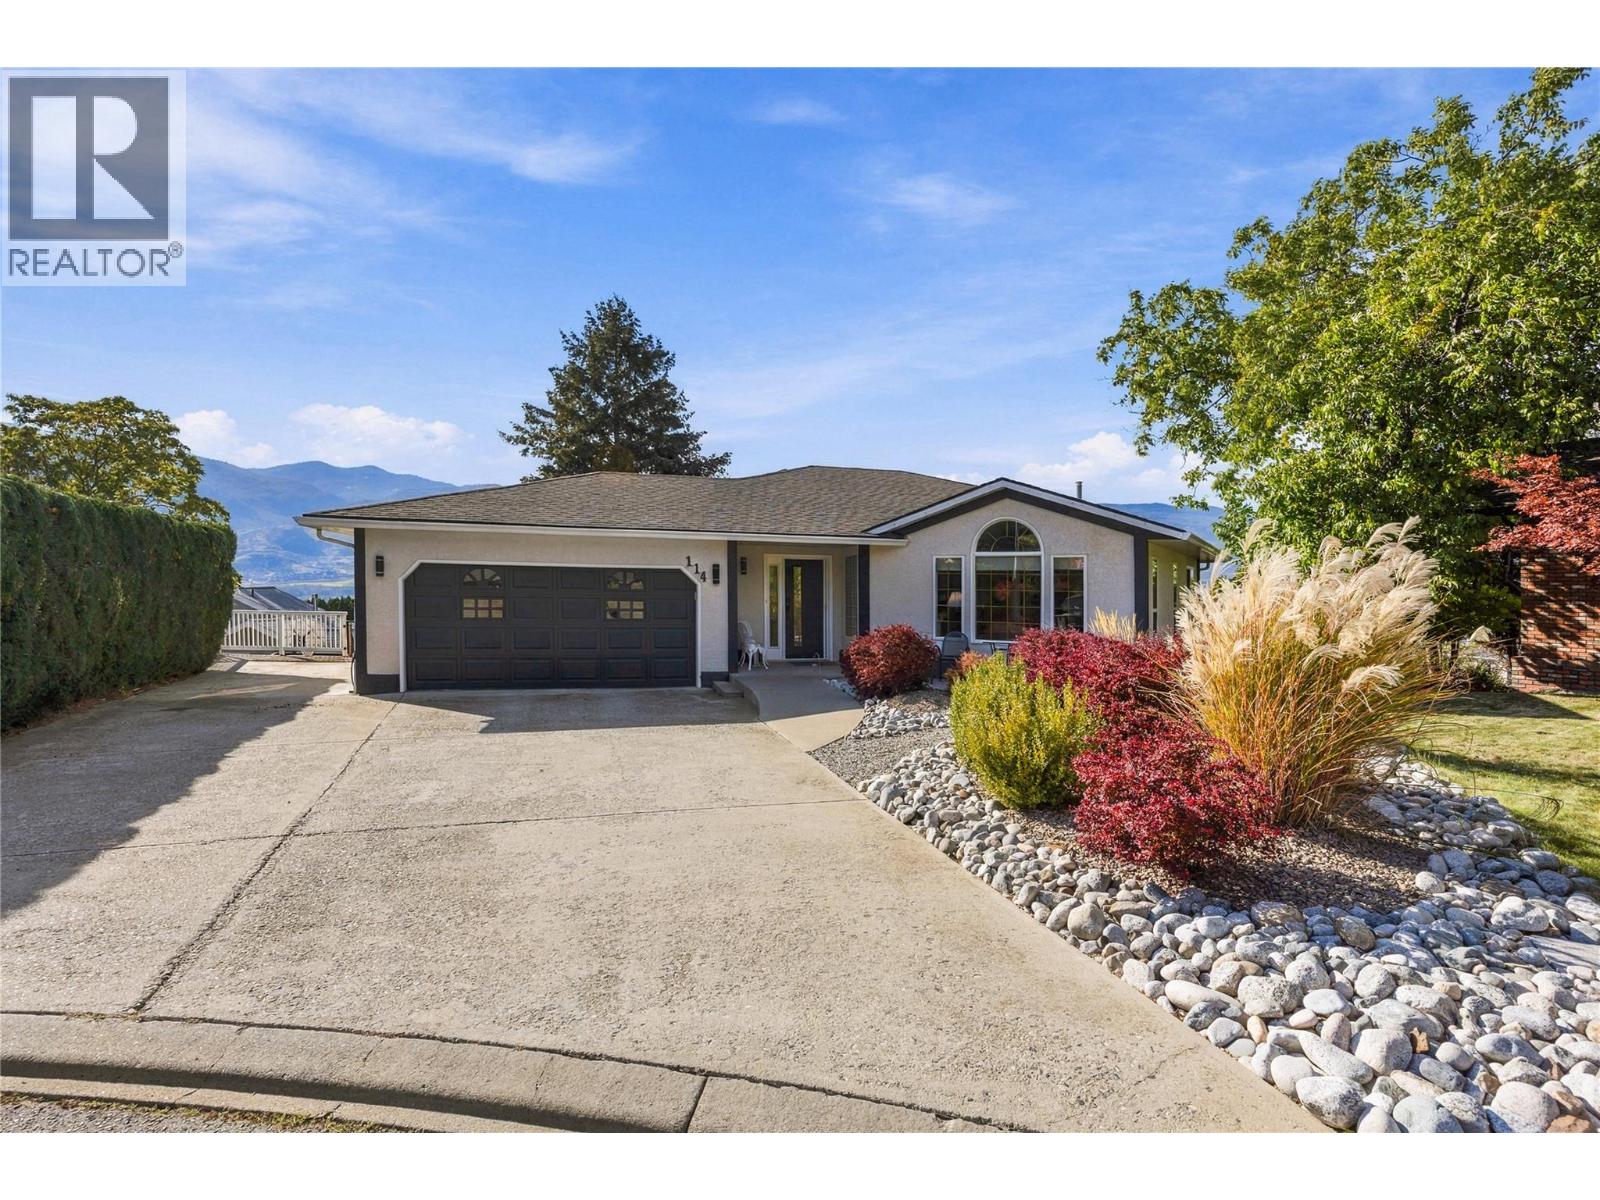
114 Brentview Court
Penticton, British Columbia
Stunning four-bedroom, four-bathroom walk-out rancher located in the highly desirable Wiltse area. Enjoy spectacular lake-to-lake and city views, including beautiful views of Skaha Lake, from the expansive wraparound deck—perfect for entertaining or relaxing while taking in the scenery. The spacious main level features a beautifully upgraded kitchen with quartz countertops and stainless steel appliances, a large welcoming foyer, and an adjacent dining and living area. The generous family room offers a cozy gas fireplace, while the main floor also includes a second bedroom and a four-piece bathroom. The lower level provides excellent additional living space with two large bedrooms, a three-piece bathroom, and a huge recreation room with patio doors opening onto the covered deck. The walk-out design creates a seamless connection between the indoor and outdoor living spaces. There is ample storage throughout the home and an additional exterior garden storage room on the lower level. Additional highlights include RV parking and numerous recent upgrades, including a new furnace, air conditioning system, and hot water tank. All west-facing windows have been replaced, and the exterior of the home has been freshly painted. A fantastic opportunity to own a spacious and beautifully updated home in one of Wiltse's most sought-after locations, with exceptional views and plenty of room for family and entertaining. (id:67517)
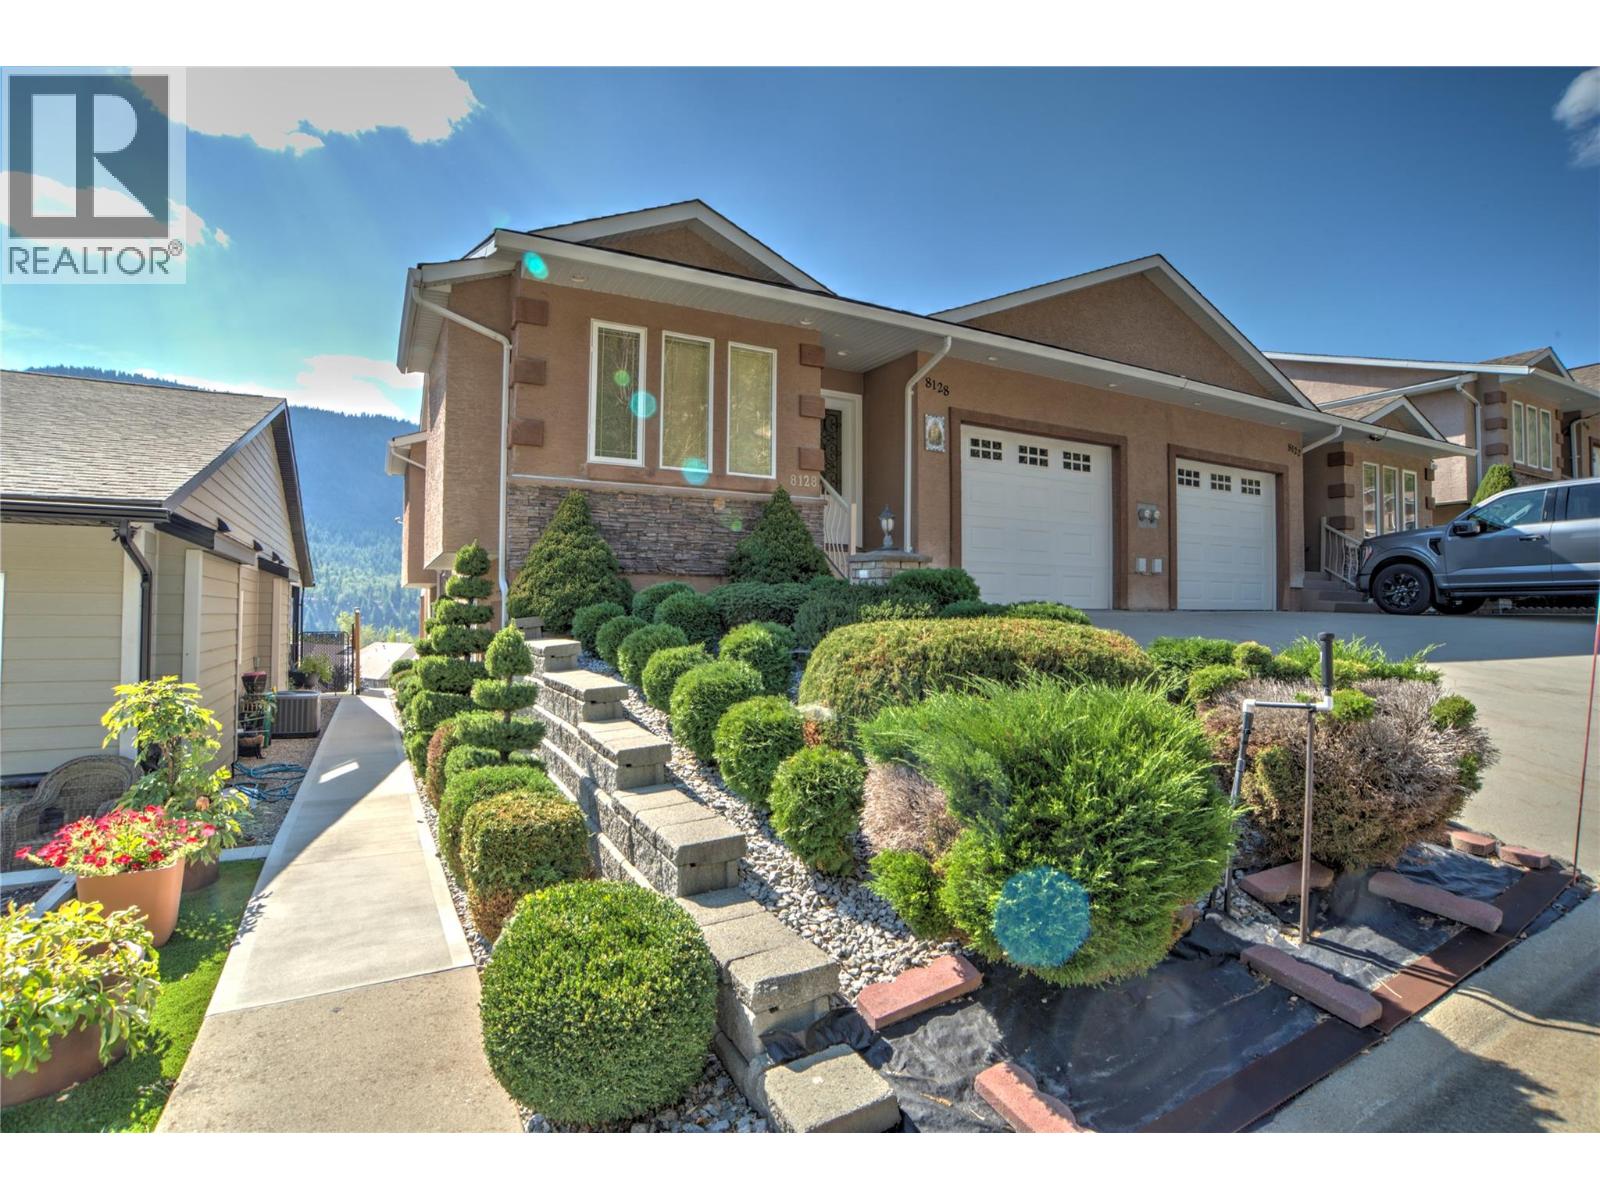
8128 Birchwood Drive
Trail, British Columbia
First time on the market! Discover exceptional value in desirable Waneta Estates with this spacious 3-bedroom, 2-bath half duplex offering nearly 2,000 sq. ft. of finished living space, beautiful mountain views and an easy-care lifestyle. The bright main floor features vaulted ceilings and an open-concept kitchen, dining and living area with a wonderful sense of space. The kitchen offers heated tile flooring, while the living room opens onto a balcony overlooking the mountains. Two bedrooms and a full bathroom complete the main level. Downstairs you’ll find a large rec room, third bedroom, second bathroom and wine cellar—ideal for guests, hobbies or additional family space. Outside, enjoy an attractive tiered yard designed for low maintenance. Central air conditioning, central vacuum and a single-car attached garage complete the package. Vacant, move-in ready and now offered at a new price! (id:67517)
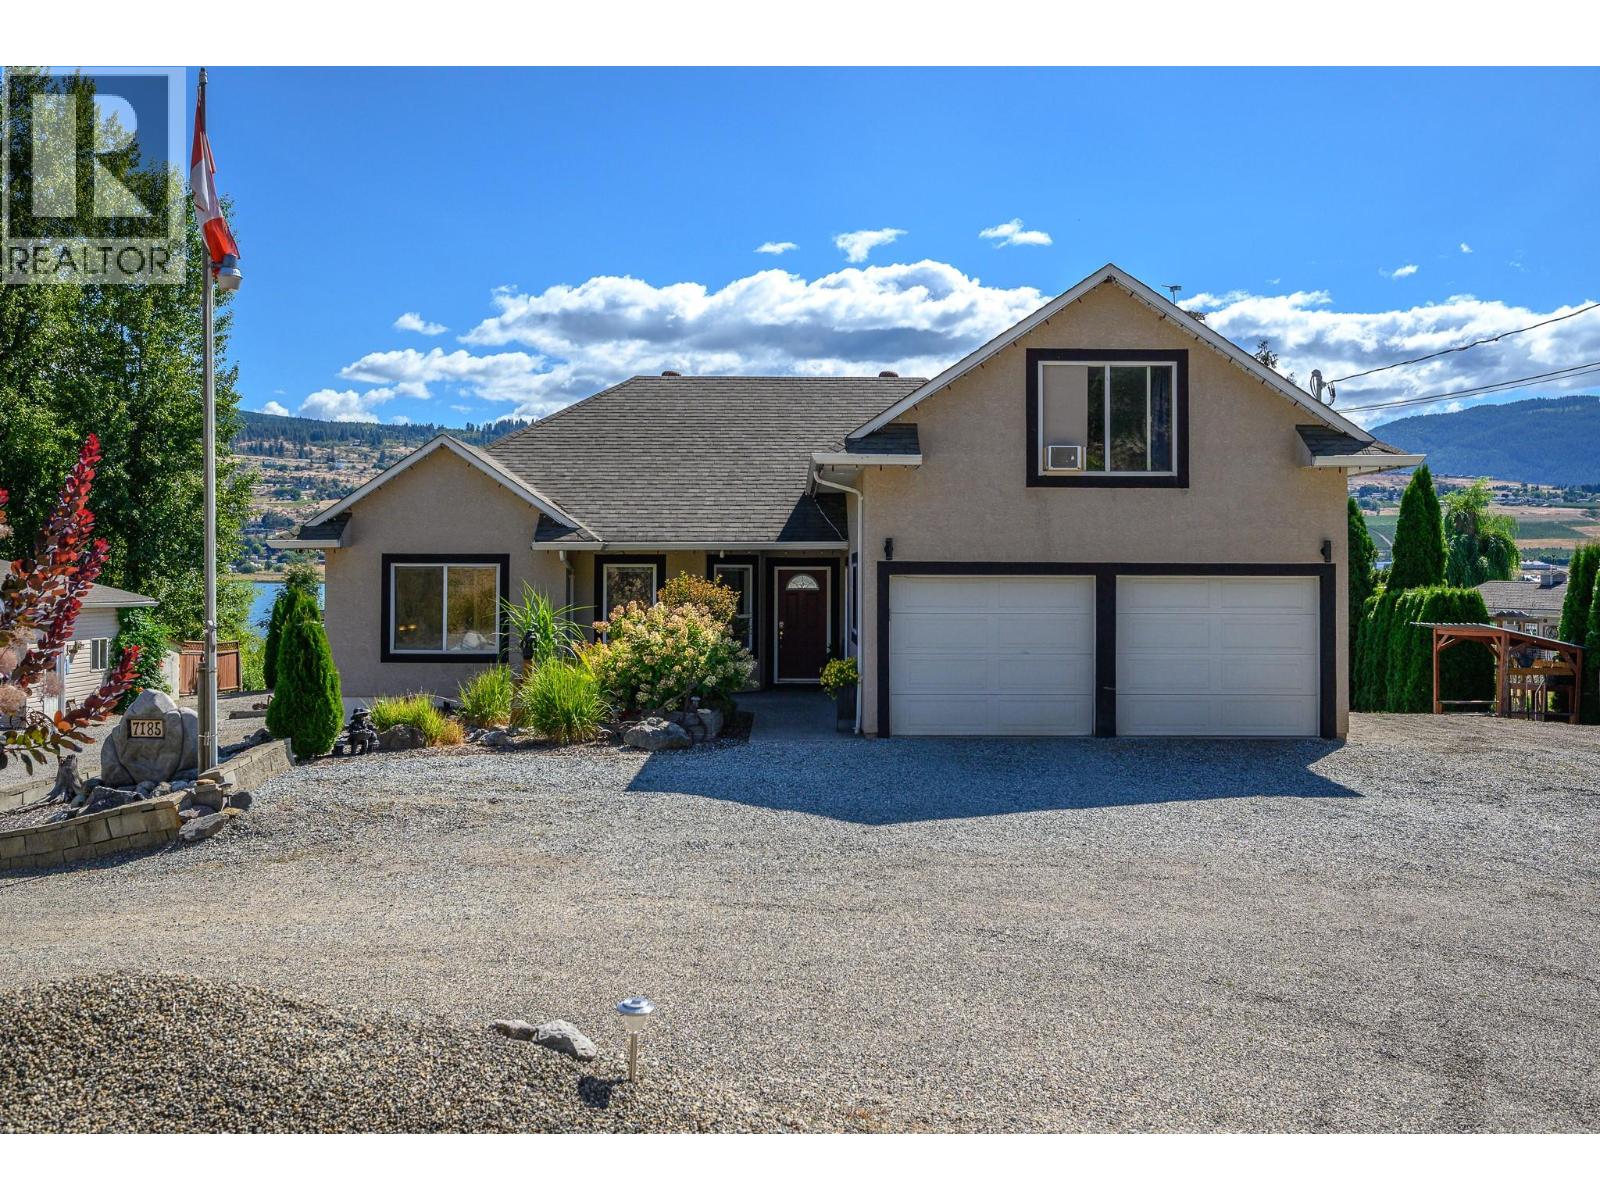
7185 Old Kamloops Road
Vernon, British Columbia
Waking up with the Birds becomes a reality when you live on this quiet .6-acre property with 172 ft on Swan Lake! Enjoy the natural, protected shoreline with rushes and birds - even a nesting Osprey! Launch your kayak or canoe from the dock for a quiet morning or sunset glide! Lovely landscaping with raised gardens, lawn area for children and firepit for evening gatherings! Irrigation for easy maintenance. Salt-water above ground pool right off the large lakeview decks! Super comfortable home features lots of windows and flows seamlessly to the deck and backyard! Bright open plan with 2 bedrooms, office, 2 baths on the main level. Super bonus room and bath, on the upper-level doubles as TV/family room or sleeping/playroom for many grandchildren! Easy access 5ft crawl space to store everything! Attached double garage and lots room for RV and company parking! Guests will surely linger once they settle into the 611 sq ft detached guest cottage with high ceilings and private laundry! The 18’ x 36’ shop has concrete floors, overhead door and 240 wiring. All this space and nature and the City of Vernon is just 5 or 6 minutes away! (id:67517)
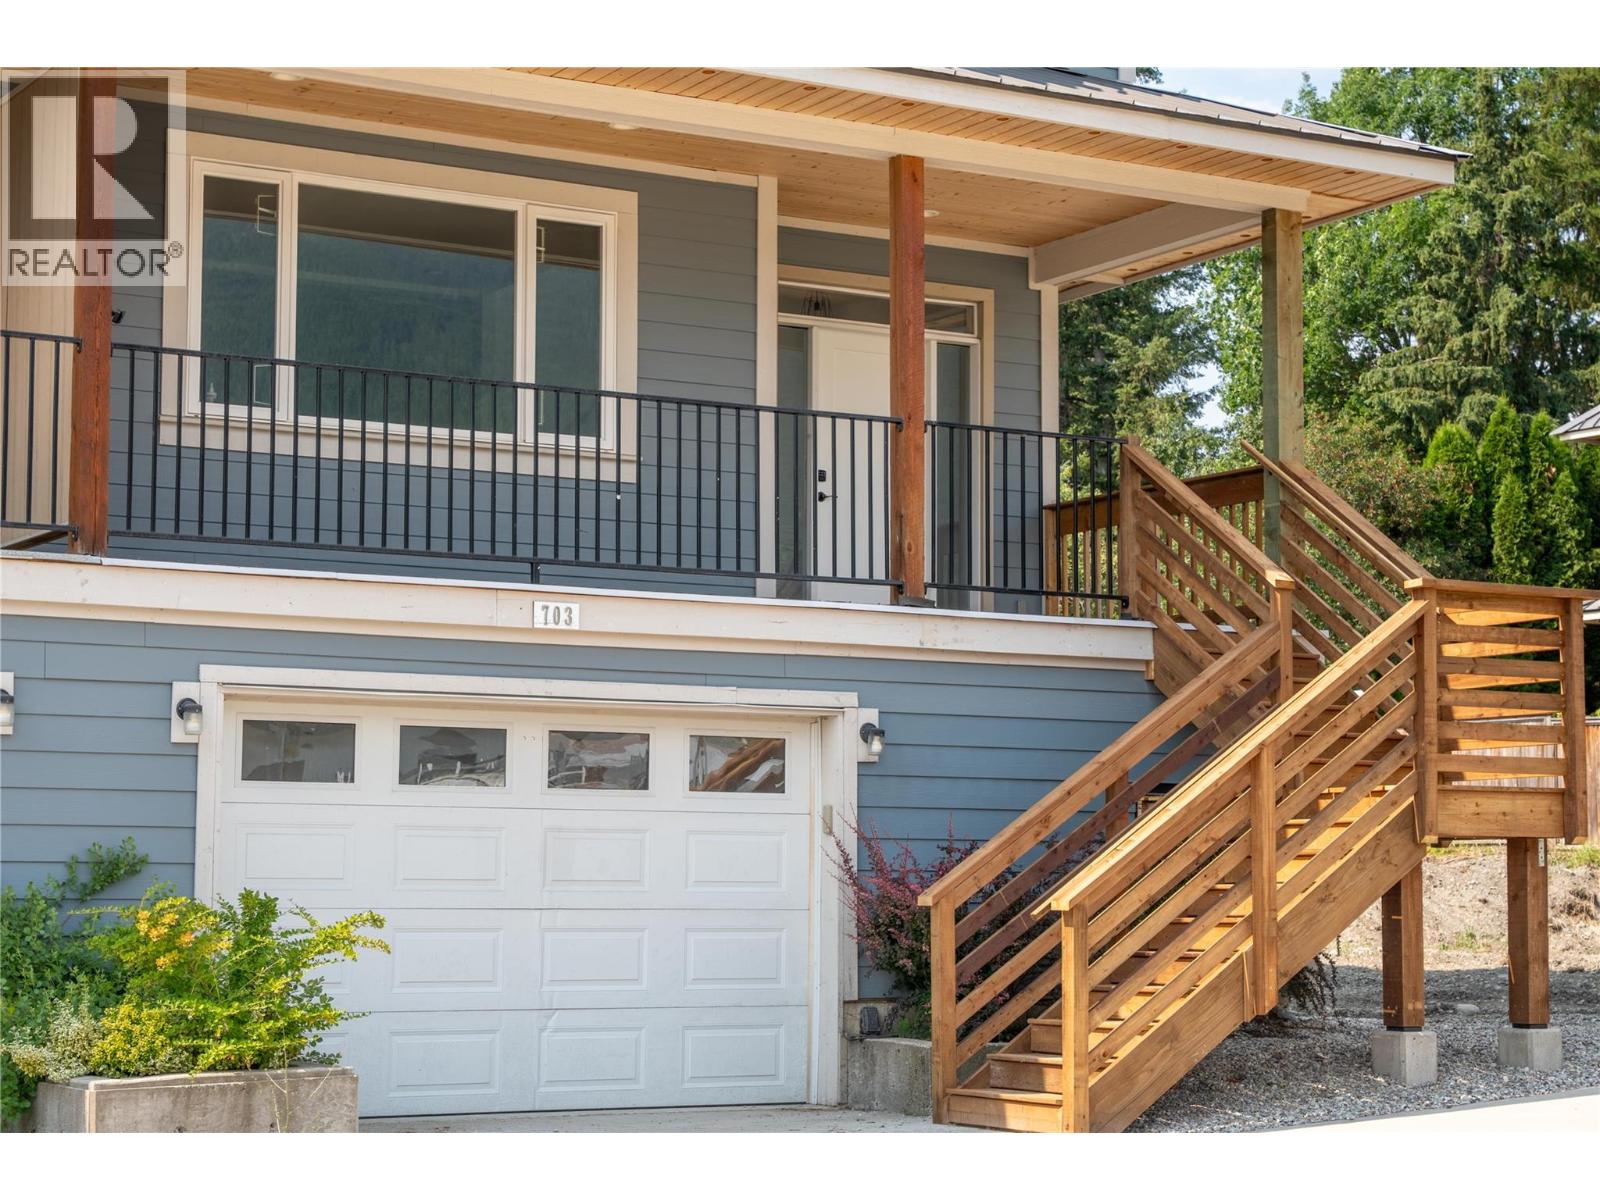
703 Center Street
Revelstoke, British Columbia
MOUNTAIN LIVING | SUITE POTENTIAL | MOUNTAIN VIEWS. Spacious 1/2 duplex offering over 2,000 sq. ft. of comfortable living space in a quiet cul-de-sac, conveniently located within walking distance of schools and neighbourhood amenities. Thoughtfully designed with flexibility in mind, this well-appointed home features plumbing and electrical roughed in for a potential secondary suite, offering excellent future versatility. Enjoy the comfort of in-floor heating throughout, a bright and functional layout, and a generous primary suite complete with walk-in closet and private ensuite. The full-size garage provides ample parking and plenty of additional storage for recreational gear, while the private back deck creates the perfect space for entertaining, relaxing, and enjoying the surrounding mountain views. Durable Hardie Plank siding provides long-lasting curb appeal with minimal maintenance. Ideally situated just a short drive from Revelstoke Mountain Resort and the highly anticipated Cabot Revelstoke golf course, this home offers an exceptional combination of peaceful residential living and year-round mountain recreation. Whether you're looking for a family home, an investment opportunity, or additional space with future suite potential, this property offers flexibility, comfort, and an excellent Revelstoke lifestyle. GST is applicable. First-time home buyers may qualify for the GST/HST New Housing Rebate. (id:67517)
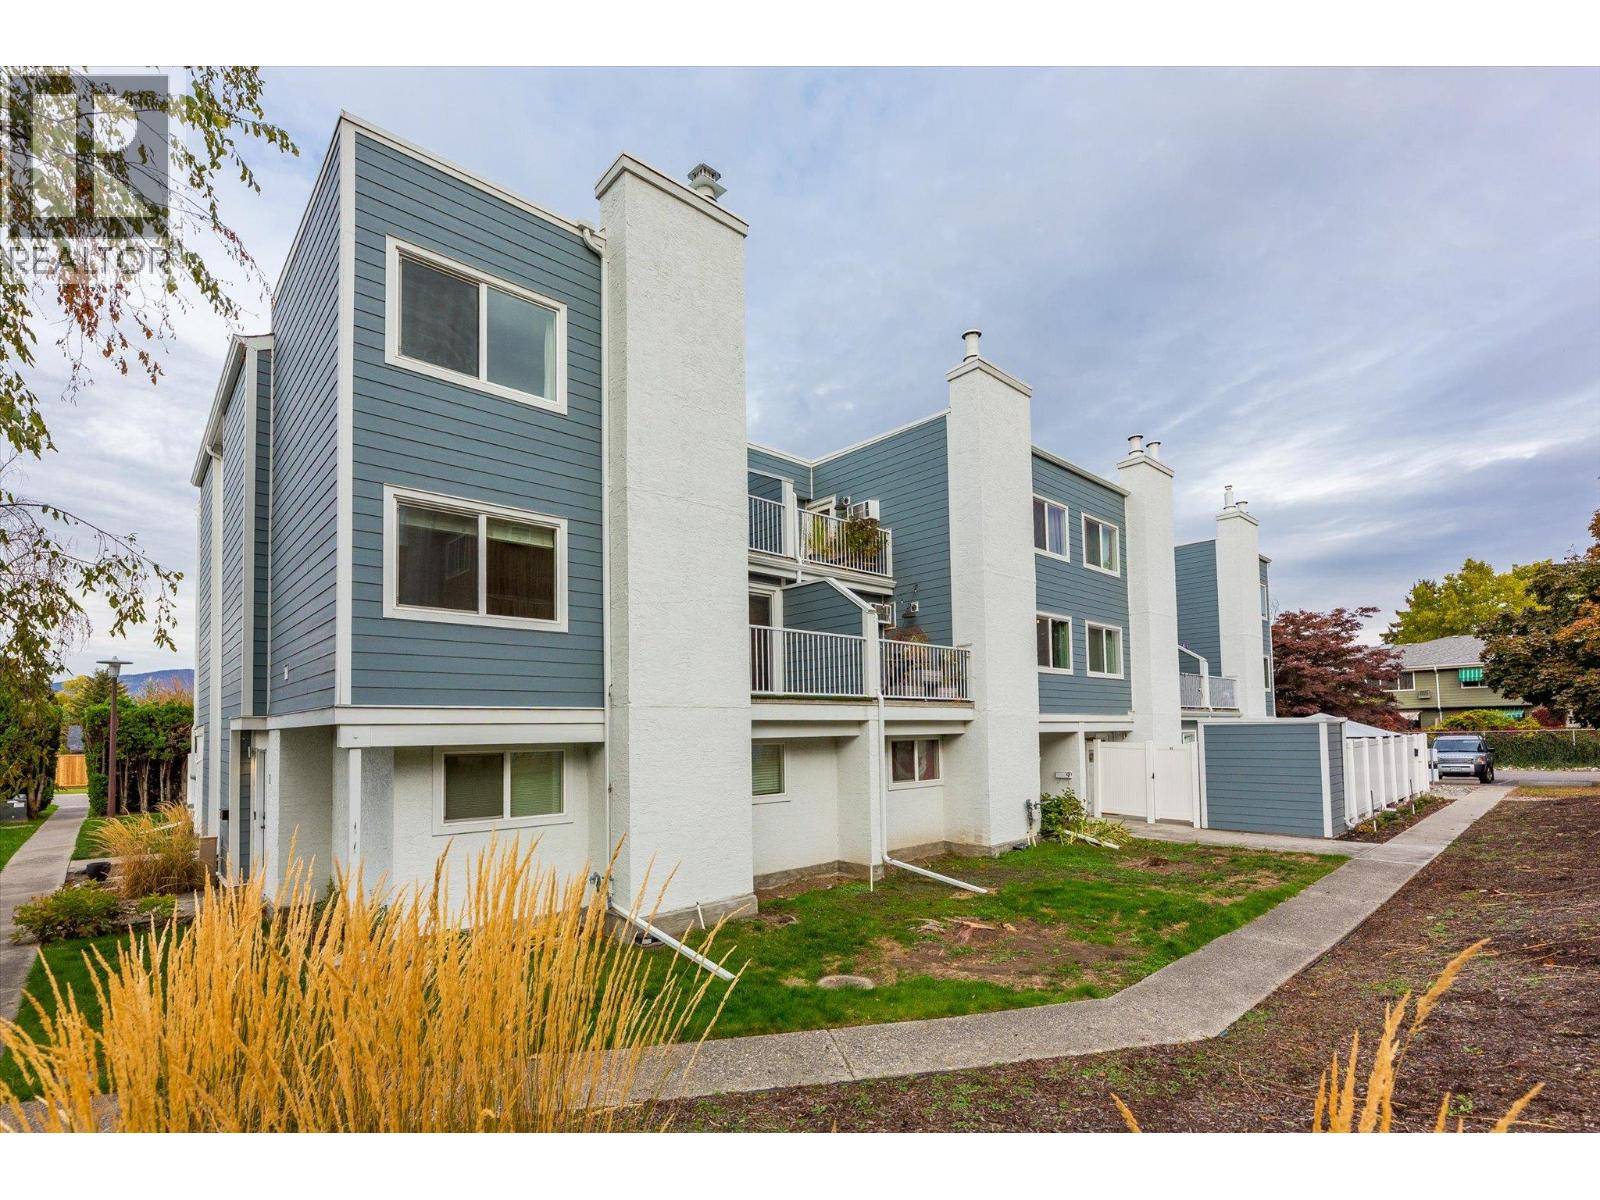
1481 Inkar Road Unit# 9
Kelowna, British Columbia
Location, location, location! Ideally situated near the Landmark District, this updated unit offers exceptional convenience with easy access to downtown Kelowna, Kelowna General Hospital, Orchard Park Mall, shopping, dining and everyday amenities. Enjoy low-maintenance living with modern comforts, stylish finishes and extensive building improvements already completed! This well-maintained unit features updated appliances, newer vinyl plank flooring upstairs, a beautifully refreshed bathroom and air conditioning on both levels for year-round comfort. The building underwent a comprehensive envelope renovation in 2022, including new windows, doors, patios, siding and updated sewer and water intake lines. Additional highlights include covered parking, a newer hot water tank and planned strata landscaping improvements in 2027. With major exterior upgrades completed and a convenient central location, this is a fantastic opportunity for homeowners or investors looking for comfort, convenience and easy living in the heart of Kelowna! (id:67517)
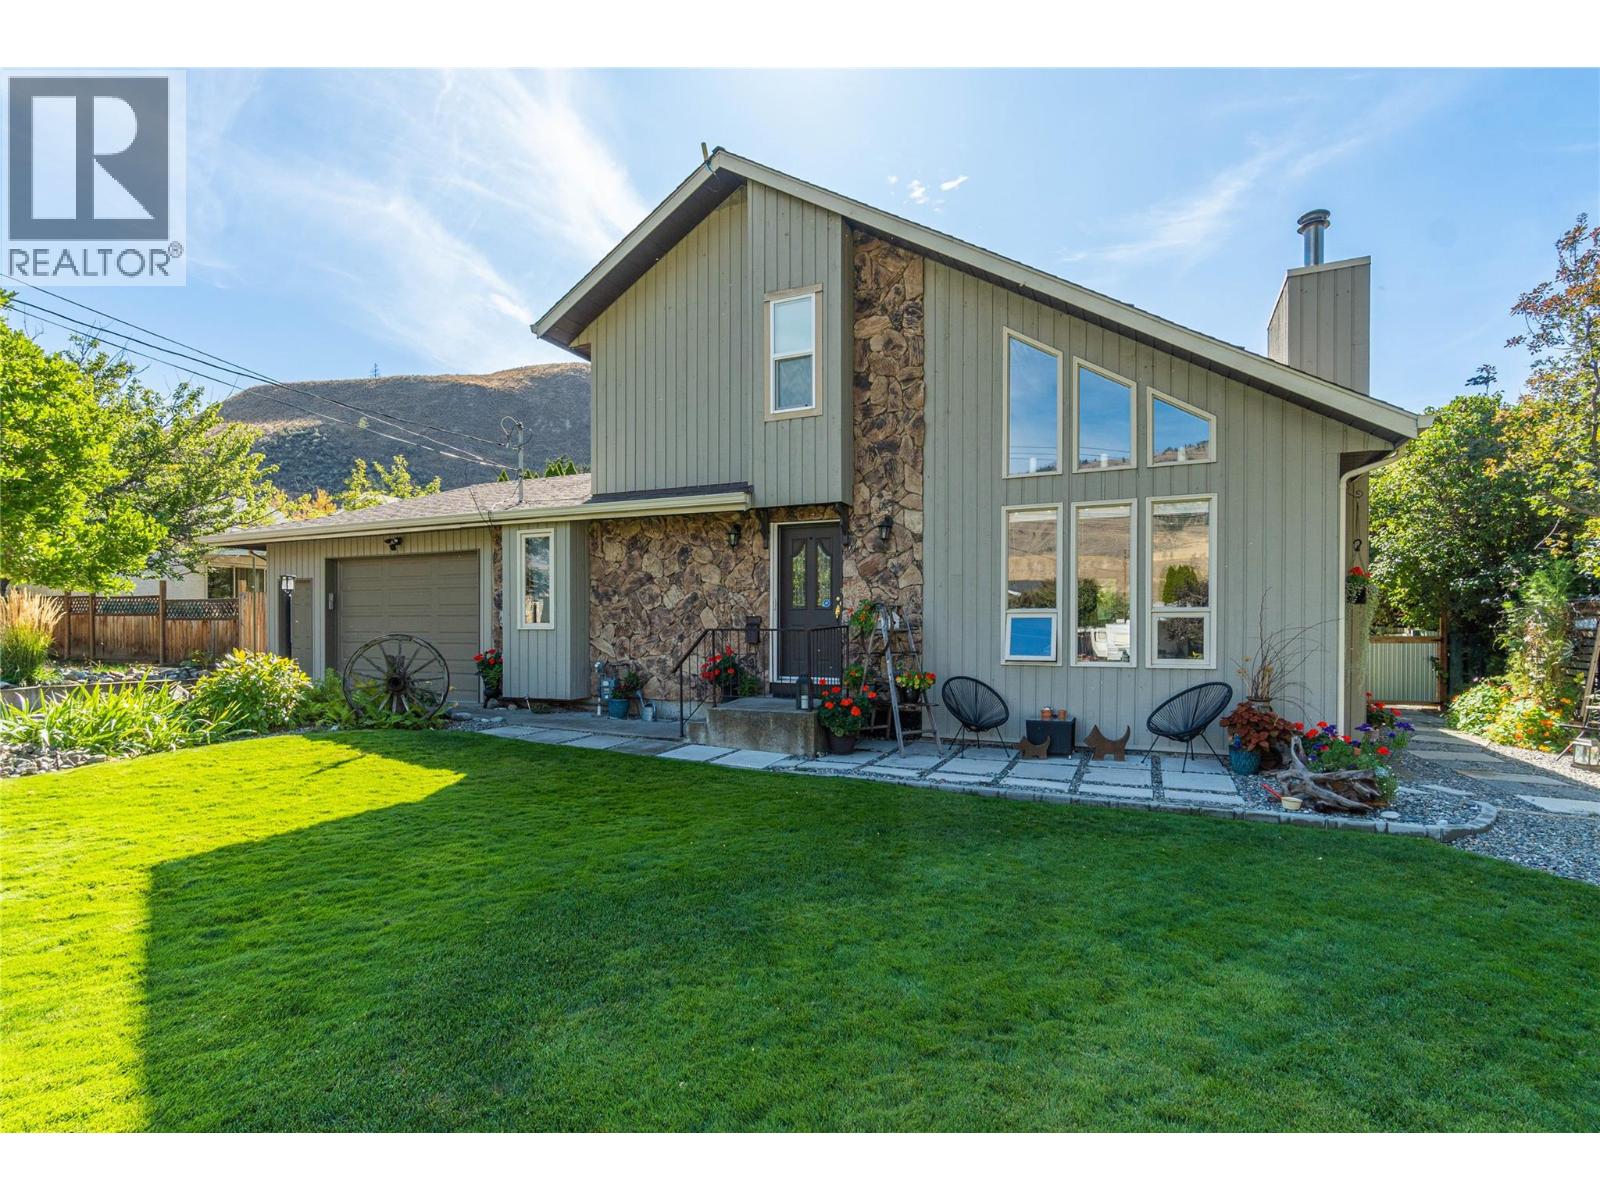
2653 Sunset Drive
Kamloops, British Columbia
DISTINCTIVE. SOPHISTICATED. COMPLETELY UNIQUE. Designed for buyers who appreciate exceptional character, this elegant 2-storey residence makes a statement with soaring cedar ceilings, an open loft overlooking the Great Room and dramatic mountain views through expansive feature windows. Rich Canadian rawhide leather flooring and a gas fireplace create a warm, luxurious focal point. The upper level offers a private family room, impressive primary bedroom retreat and beautifully appointed 3-piece bath plus convenient washer/dryer combo. On the main floor, the updated Excel kitchen features granite counters, abundant custom pantry cabinetry and newer premium appliances, including an induction range. The breakfast bar flows seamlessly into the dining room, with French doors opening to a full-width covered deck with shades. Beyond, the beautifully landscaped fenced yard is a private garden retreat with perennial beds, underground sprinklers, a matching shed with power and covered canopy providing welcome shade for summer entertaining. An oversized heated garage with work benches accommodates a truck and offers direct basement access. The lower level adds remarkable versatility with a spacious recreation room, room for a bedroom area, 3-piece bath, kitchen and laundry—ideal for guests, extended family or suite potential. Central air and central vacuum complete this exceptional executive home. (id:67517)
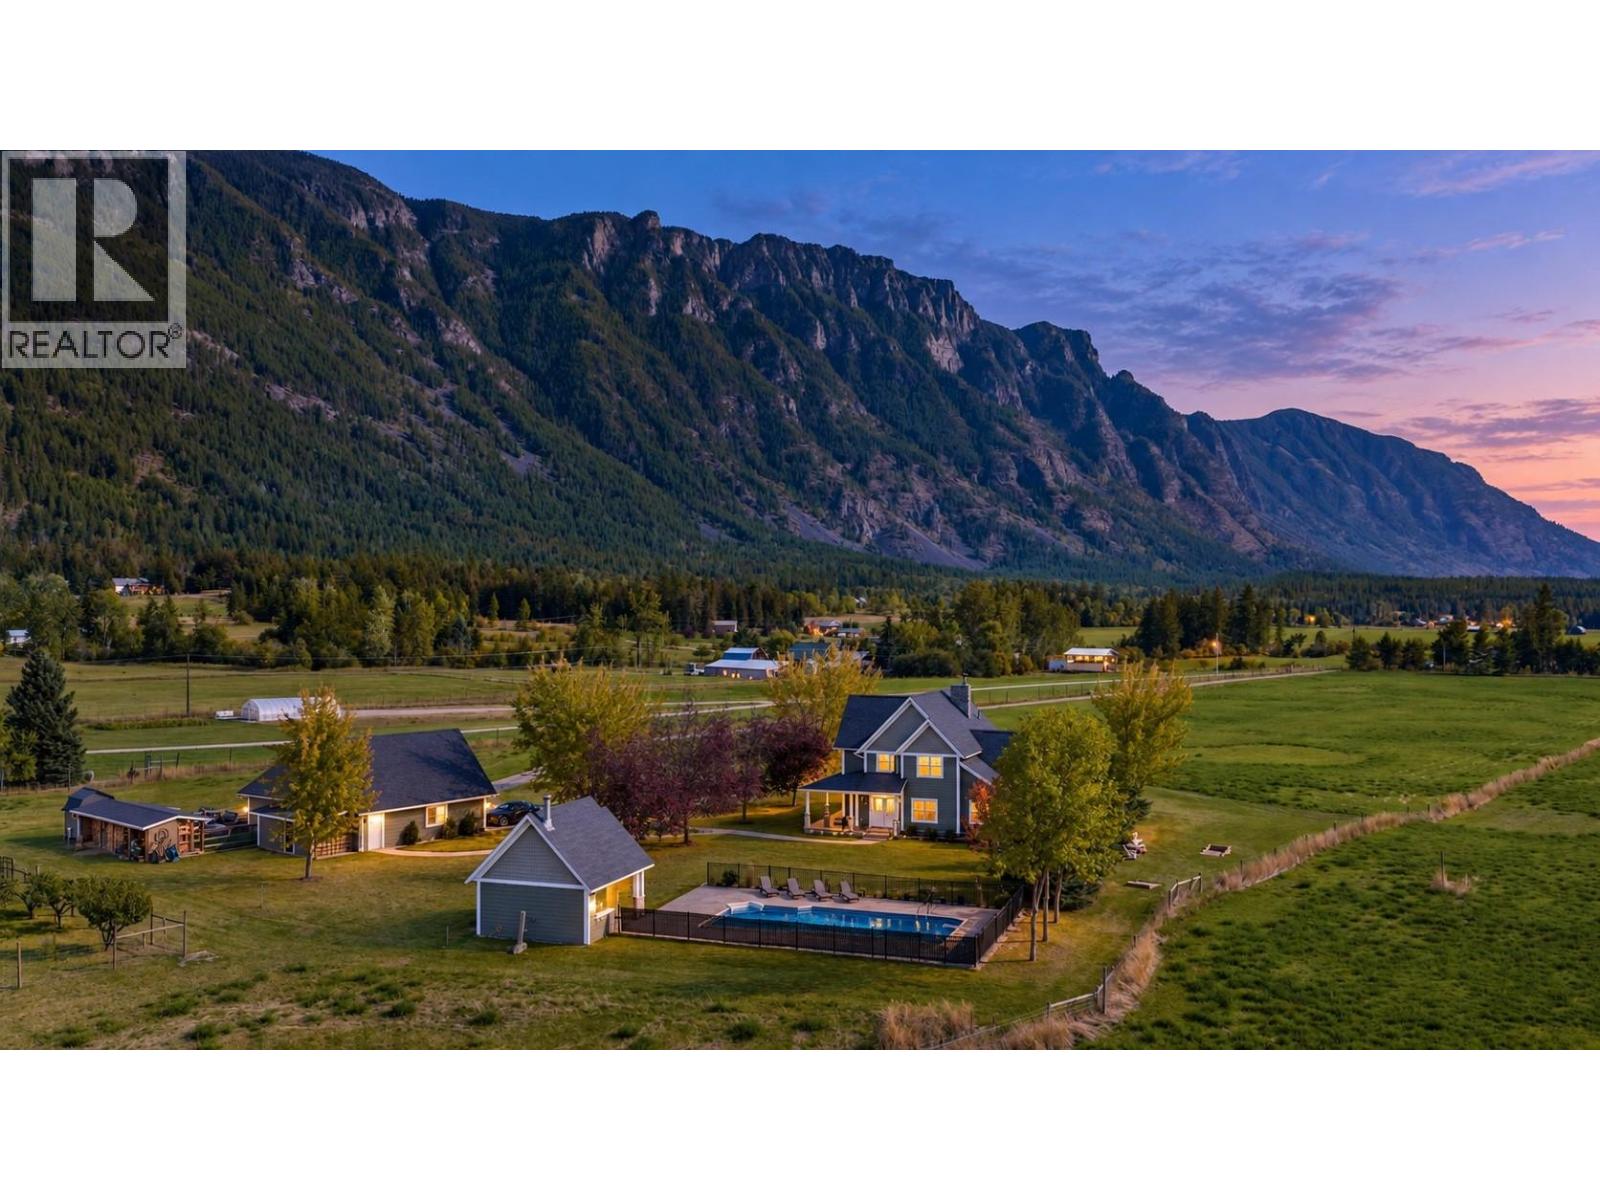
4390 40th Street
Creston, British Columbia
Set at the end of a long private driveway on 10 sunny, flat and usable acres in Canyon, this 4-bedroom, 4-bathroom luxury estate offers approximately 4,700 sq ft of space for family life and entertaining. Built in 2007, the home has generous rooms, mountain views and a private rural setting. The kitchen brings everyone together with granite counters, a two-tier island, farmhouse sink, pot filler, stainless steel appliances and oversized windows. French doors from the dining room open to a covered deck. Hardwood floors, built-in shelving and a river-stone wood-burning fireplace give the living room warmth and character. The main-floor primary bedroom has vaulted ceilings and deck access to the hot tub; its ensuite features a clawfoot tub, separate shower and double sinks. Upstairs are 3 generous bedrooms with dormers and views. Each has bathroom access: one has a dedicated ensuite, while the other two share a Jack-and-Jill bathroom—an ideal arrangement for family or guests. Basement offers a large recreation room (includes the pool table), ample storage, outdoor access and plumbing for a future bathroom. A new heat pump was installed in February 2026. Outside, enjoy the heated in-ground pool, outdoor kitchen and bathroom, two covered decks, fenced garden, dog run, wood storage, underground sprinklers and substantial 3 car garage. Minutes from Canyon-Lister Elementary, the Canyon Country Store, golf and hiking trails, with Creston about 10 minutes away. (id:67517)
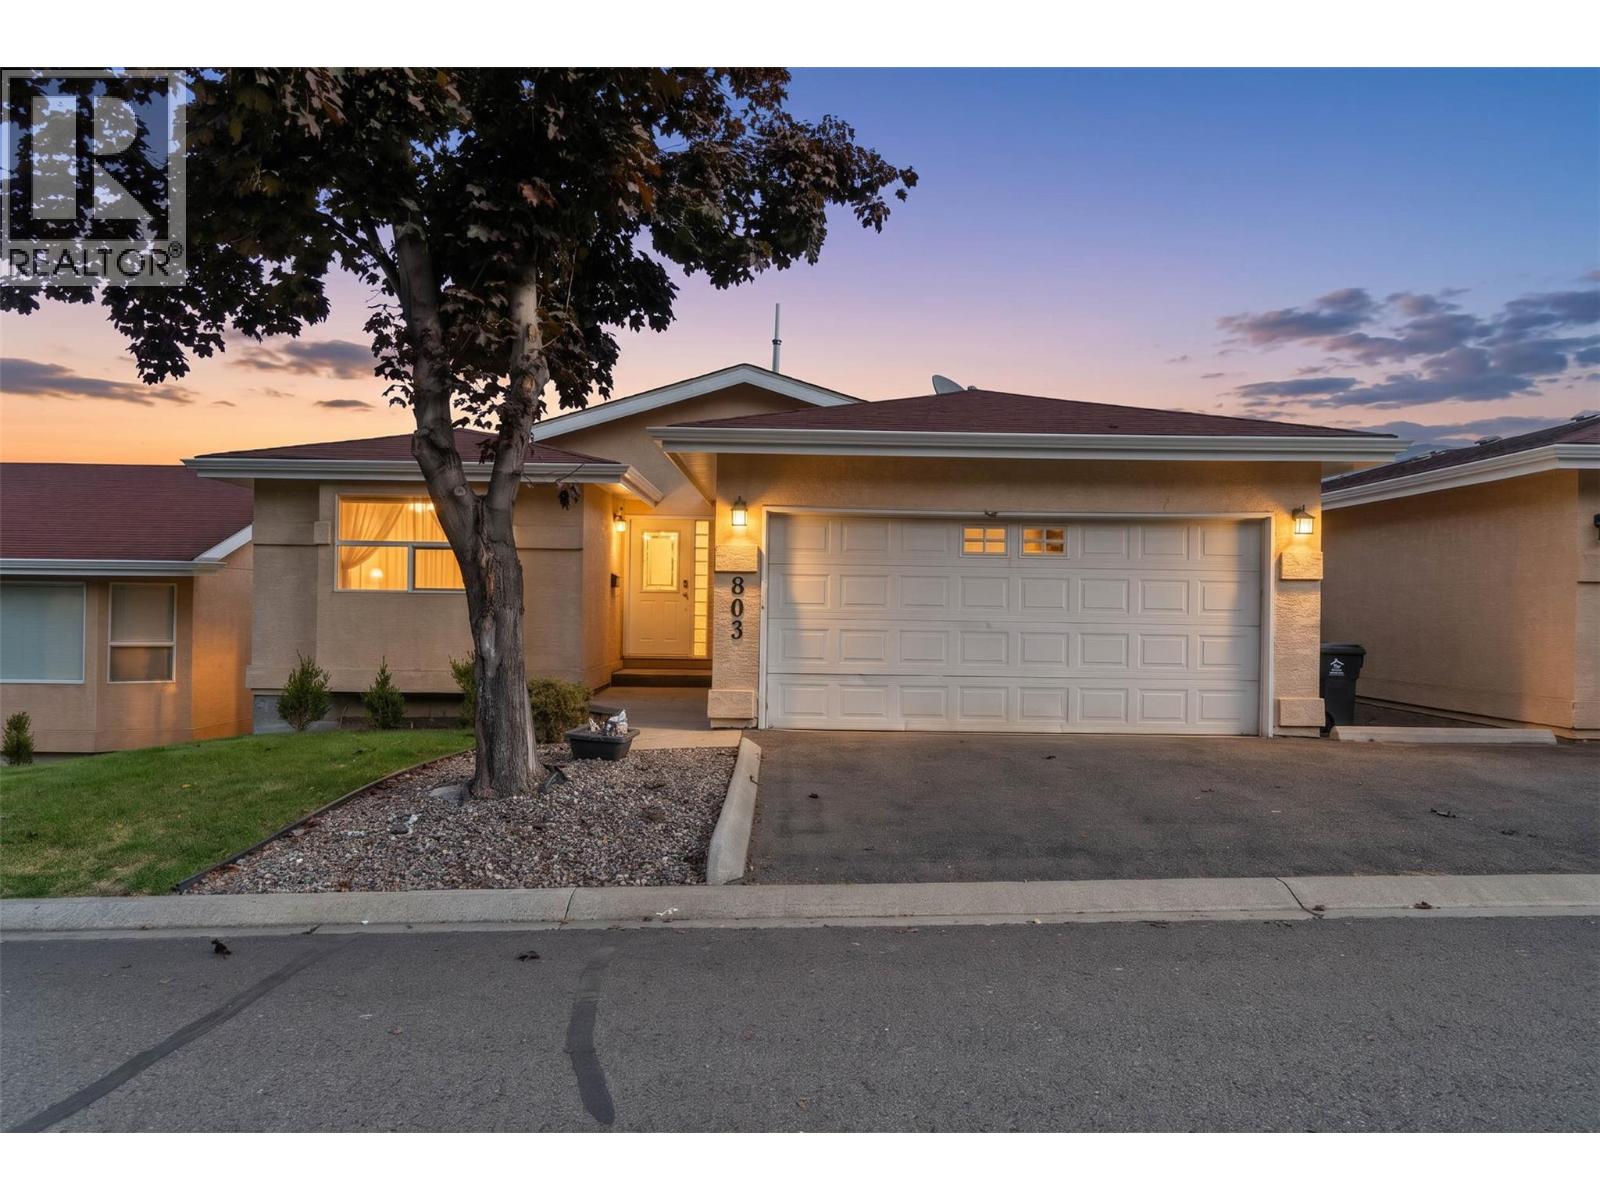
15 Hudson's Bay Trail Unit# 803
Kamloops, British Columbia
Enjoy beautiful views and easy main floor living! This rancher with a daylight walkout basement is part of a strata complex with a clubhouse & beautiful outdoor pool just a short walk away. The updated kitchen features an island with concrete countertop, gas stove & stainless steel appliances. Concrete floors throughout are warmed by an updated hot water in-floor heating system, while a new wall AC unit adds summer comfort. The bright, vaulted main living area with abundant windows opens onto a large deck overlooking the yard & lovely views. The primary bedroom offers a walk-in closet & ensuite, while a second bedroom is ideal for guests or an office, with ample space for an armoire in place of a built-in closet. Main floor laundry & a full bathroom add easy convenience. The deck is spacious with 2 sets of large glass doors - accessible from the kitchen & living room. Downstairs, the large bedroom features a walk-in closet, large ensuite with jetted soaker tub and separate walk-in tiled shower. The generous rec room includes a wet bar & walkout access to the fenced backyard. A full basement kitchen provides a flexible setup for extended family, a live-in nanny or caretaker. The yard is fenced with vinyl for easy care & cleaning plus privacy. Plenty of space to enjoy flowers or gardens. Handy storage beneath the deck, a double garage and double driveway complete this welcoming home! The clubhouse has a convenient gym and pool table/library for extra entertainment. (id:67517)
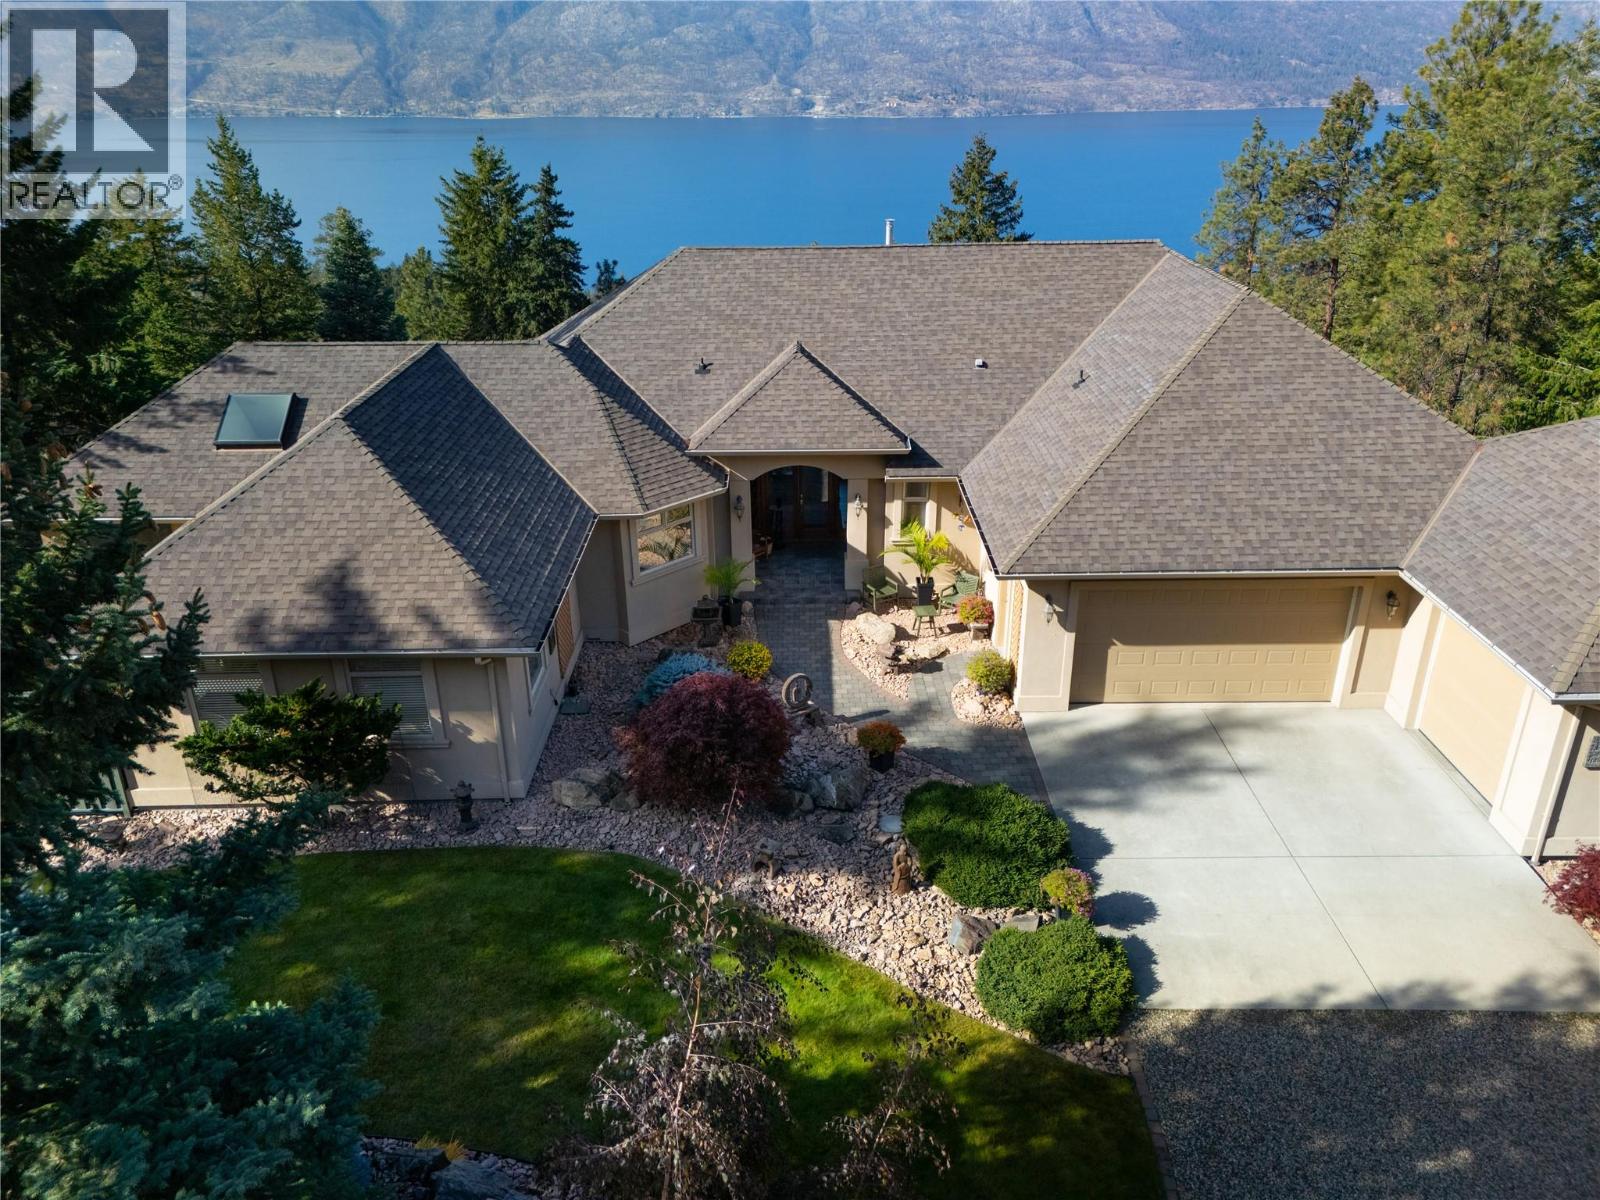
5812 Mccoubrey Road
Lake Country, British Columbia
This custom-built home is nestled on a low-maintenance acreage with stunning lake views. Grand double doors with glass panels open to a bright, tiled foyer leading into living spaces outfitted with built-in audio wiring and electric in-floor heating through the kitchen and primary ensuite. The executive kitchen features granite countertops, a expansive island with an electric cooktop, rich hardwood cabinetry, dual microwaves, built-in oven, double sink, and large windows overlooking front landscaping. Main level living includes a gas fireplace, den with French doors, dedicated craft room, and a laundry room complete with a sink, closet, and storage. A screened sunroom opens to a side patio and outdoor sitting area wired for a hot tub. The primary suite offers framed lake views, a walk-in closet, and an ensuite with dual vanities and a deep soaker tub. The lower walk-out level features a family room, recreation room, two additional bedrooms, a full bathroom, a cold room, and an expansive storage area with crawl space access. Parking and hobby spaces include an attached two-car garage with epoxy flooring plus a 1.5-car garage/workshop. Systems include new central air conditioning, new high-efficiency furnace, 200-amp electrical service, city water pressure booster pump, central vacuum, storage sheds, property irrigation, and a fire retardant roof treatment applied in 2025 with a five-year warranty. Included with the home are an ATV and vehicle coverall. (id:67517)
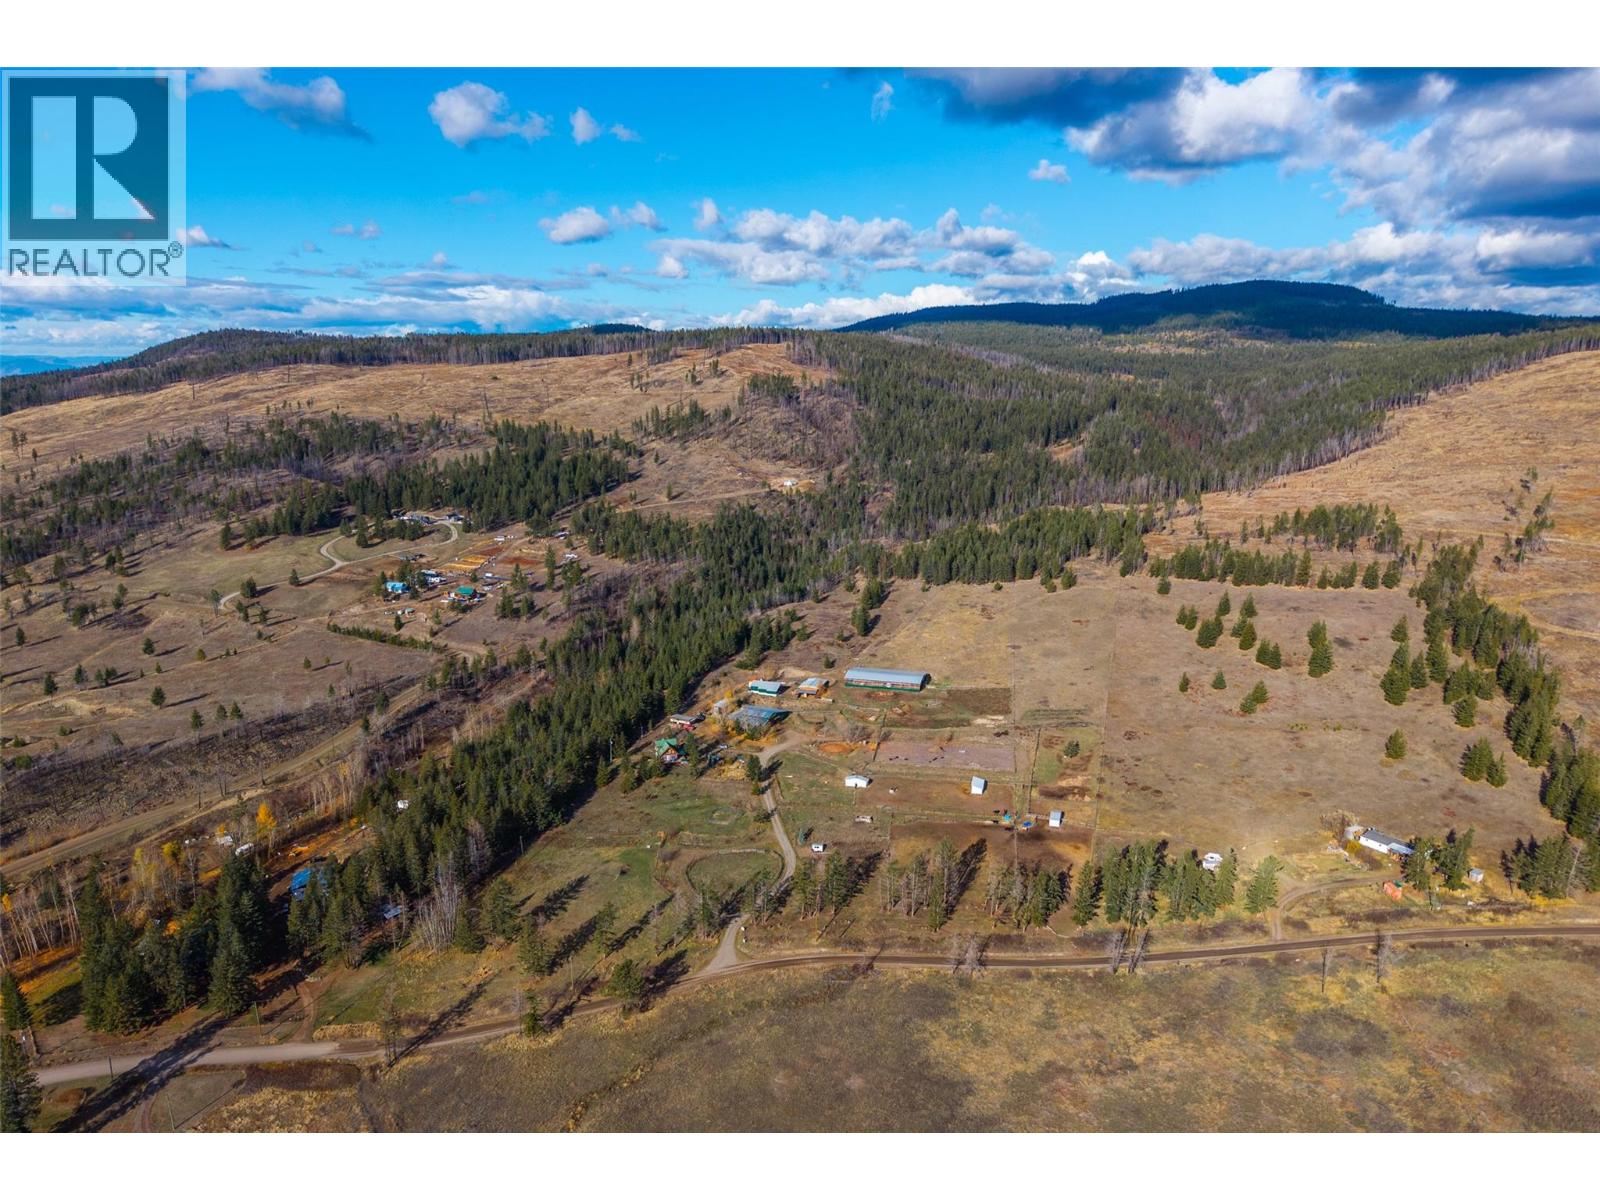
4319 Paxton Valley Road
Monte Lake, British Columbia
Experience the country lifestyle you've always dreamed of with this exceptional 35-acre farm bordering crown land, in beautiful Monte Lake, BC. Offering a rare combination of comfortable rural living, established agricultural infrastructure, and income-generating potential, this property is ready to bring your farming ambitions to life. The stunning custom built post-and-beam home takes in sweeping valley views and features a chef-inspired kitchen, clawfoot bathtub, pellet stoves, and a large deck complete with a hot tub. Fenced & cross-fenced, the property is equipped to accommodate up to 20 horses, with an impressive network of barns, lean-tos, paddocks, 100' x 200' riding arena, and 50' round pen. Extensive infrastructure has previously supported an 800 sheep/lamb operation. Additional improvements include; 8 private dog kennels with runs, a successful self contained BnB guest house, a well-equipped veterinary station, 30' x 50' shop with 220 power, 65' x 85' barn with stalls, feed and tack rooms, an idyllic 100' x 200' livestock barn and hay storage. With a water license, on-site creek, established gravity-fed irrigation system (equipment incl.), 9 automatic waterers, and 10 hydrants throughout the property, vast groundwork is already in place for a thriving and viable agricultural operation. Just 35 minutes from Kamloops, this is more than a special home—it's an opportunity to build a lifestyle, grow a productive business, and make your country living dreams a reality. (id:67517)
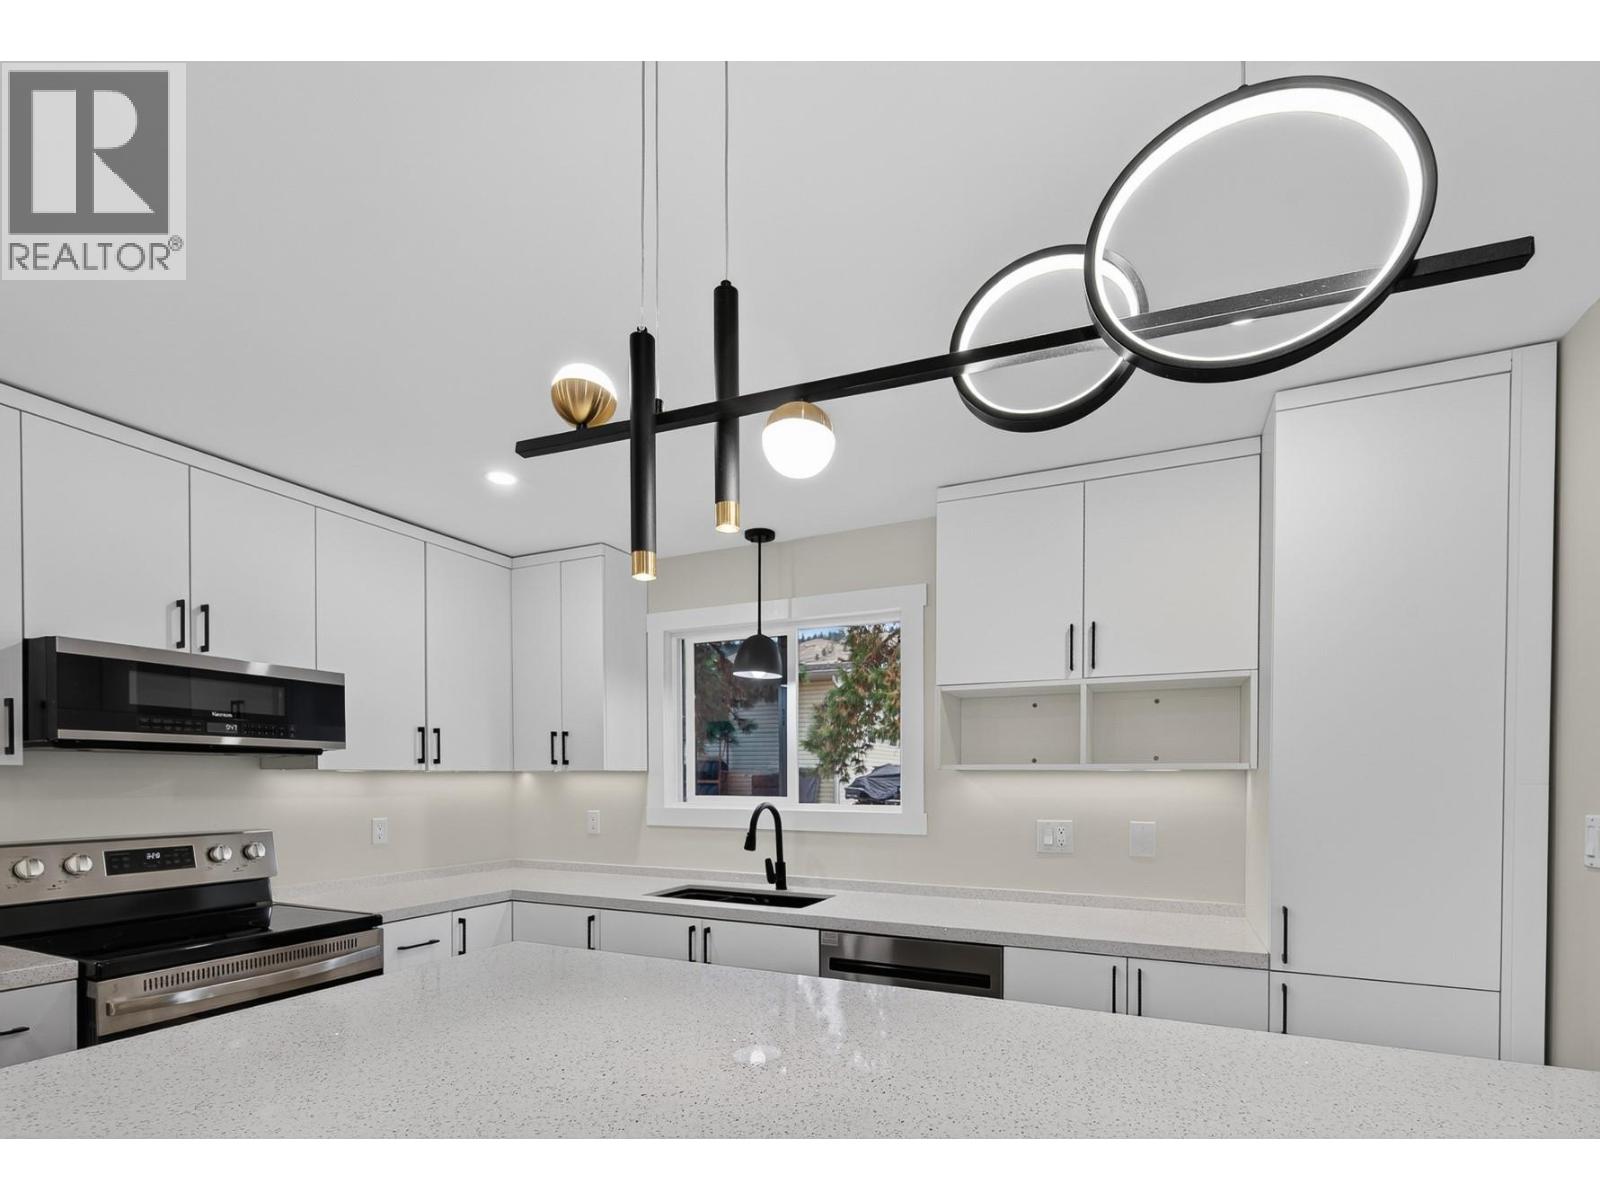
10551 Sherman Drive
Lake Country, British Columbia
A fresh start. A place to belong. Welcome to a thoughtfully transformed home in an established Lake Country neighbourhood, where everyday living is easier and life feels a little simpler. And the kitchen? It's downright sexy! Come see for yourself! Extensively renovated inside and out, this four-bedroom, three-bathroom home combines modern contemporary styling with the warmth and comfort of a place to call your own. From the stunning new kitchen and impeccably finished bathrooms to the flooring, thoughtful details and exterior improvements, nearly every aspect of this home has been renewed. Inviting spaces bring family and friends together, while flexible living areas offer room for guests, hobbies or working from home. Captivating views provide a spectacular backdrop, while abundant parking adds everyday convenience. Just a short walk from the elementary school and neighbourhood park, and minutes from the lakes, trails and outdoor adventures that make Lake Country such a wonderful place to live. A home designed for the way you live today, in a community where you can put down roots and enjoy tomorrow. Beautifully renewed. Ready for your next chapter. (id:67517)
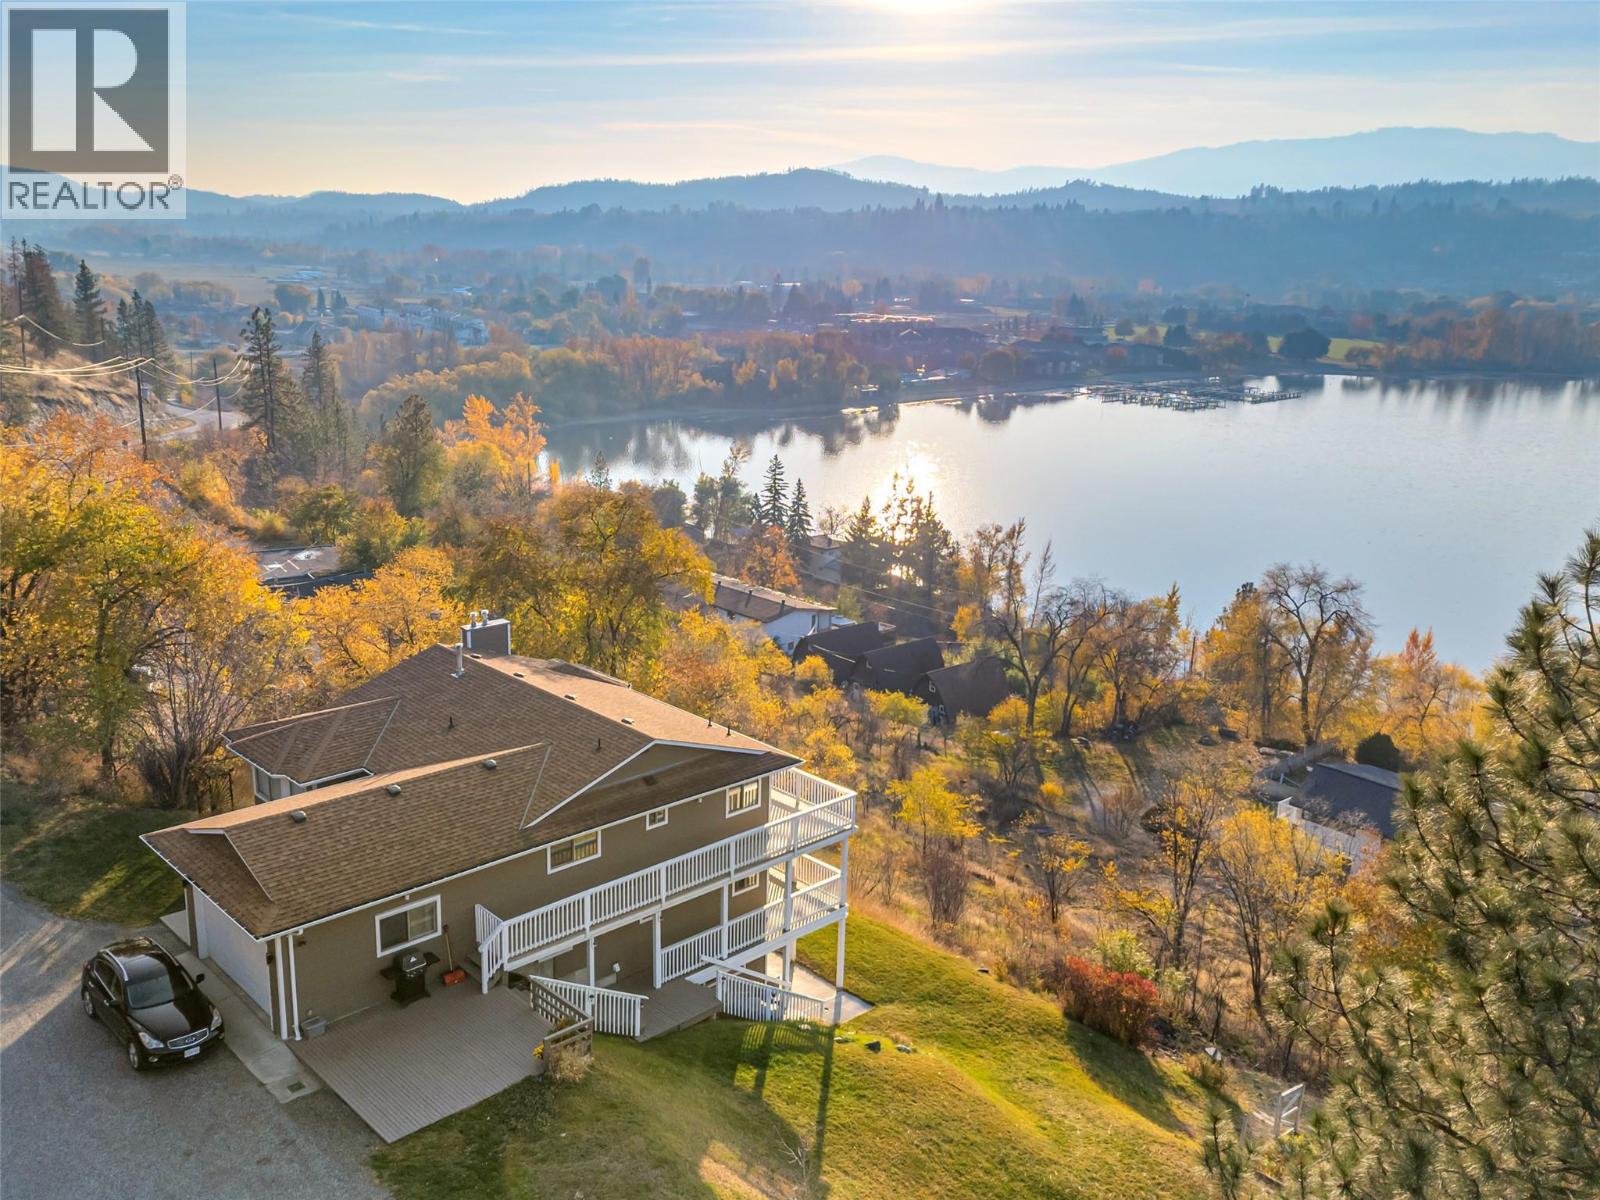
11908 Oyama Road
Lake Country, British Columbia
Rare investment opportunity: one of only a few C9 (commercial/tourist) zoned properties on the south end of Oyama Road overlooking Wood Lake. This three-storey home features panoramic lake and mountain views and three self-contained units, offering flexibility to live in, rent out, or develop in the future, with added subdivision potential (buyer to complete their own due diligence). The main floor is built around open-concept living, with a spacious living room, dining area and kitchen that all take in sweeping lake and mountain views. It also includes two bedrooms, including a primary with ensuite, plus an attached double garage. The middle floor features a self-contained two-bedroom suite with separate laundry and enjoys the same stunning lake views, while the lower level offers a self-contained one-bedroom suite. Each unit has its own private entrance and balcony. Recent updates include new house wrap and Hardie board siding in 2024, and a 2025 remodel of the lower suite with a new kitchen, flooring, bathroom and paint. The municipality is also in discussions about bringing in sewer and water service nearby as part of a proposed adjacent development. (id:67517)
Your Favourites
No Favourites Found






