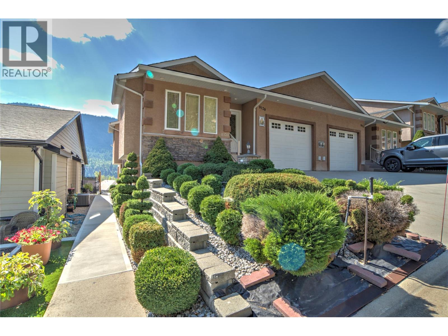
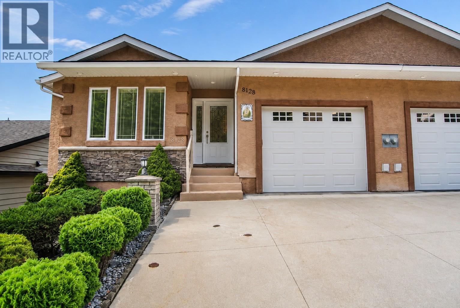
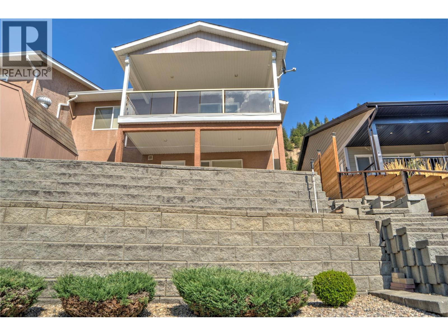
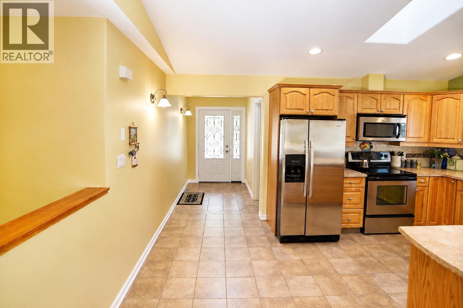
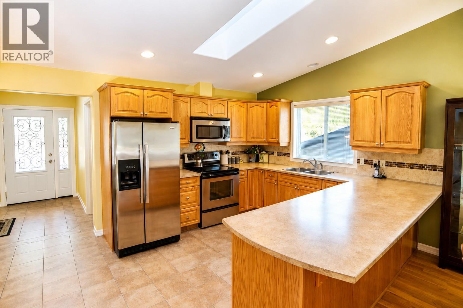
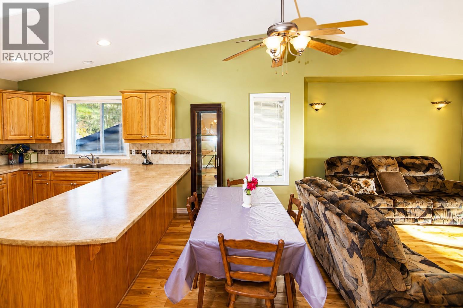
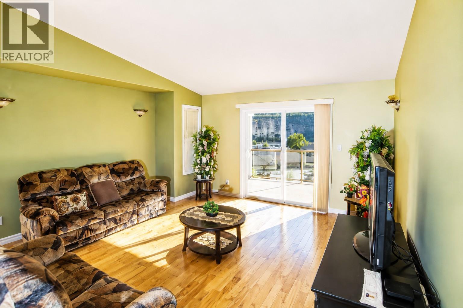
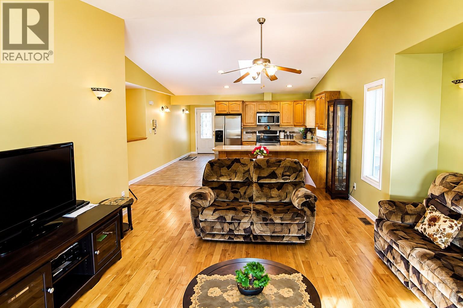
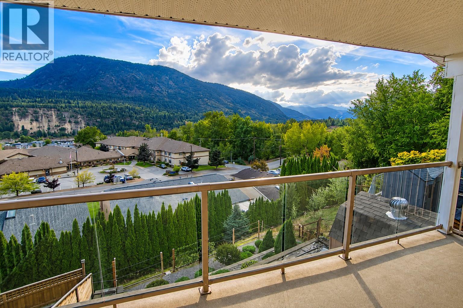
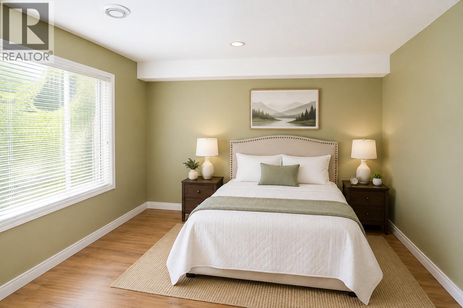
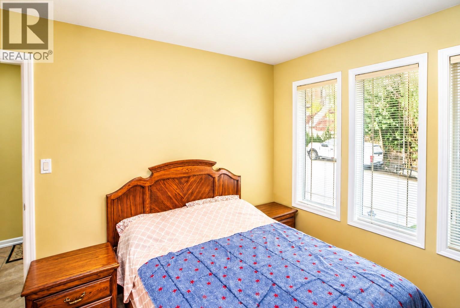
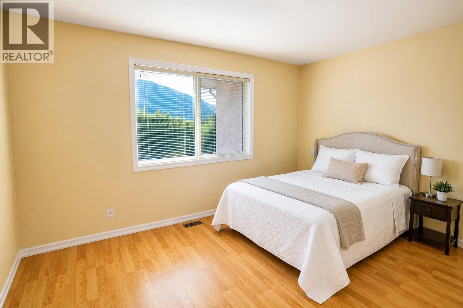
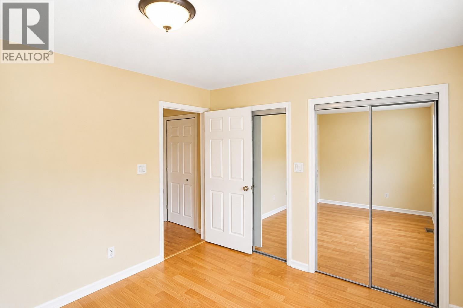
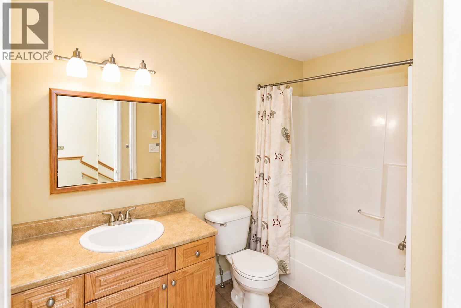
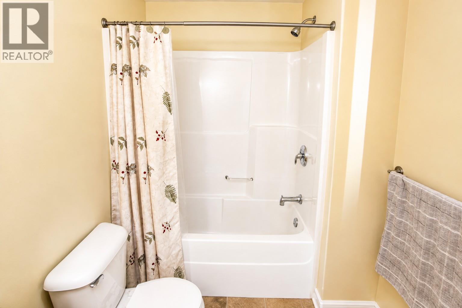
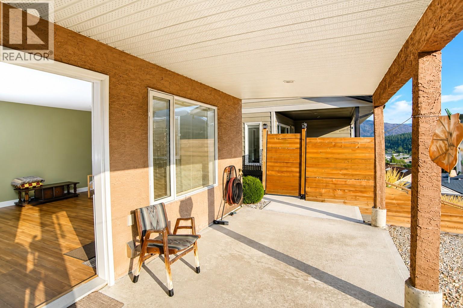
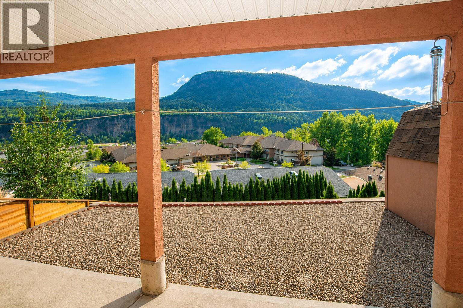
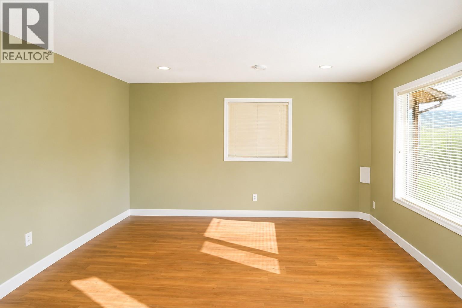
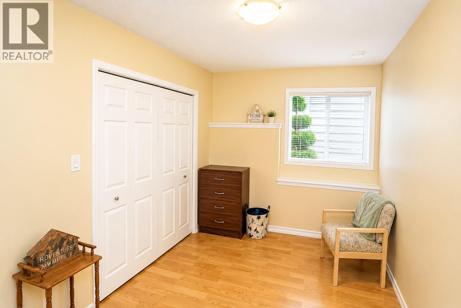
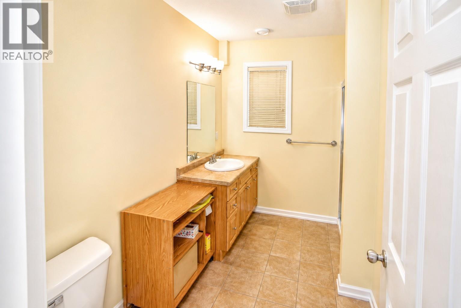
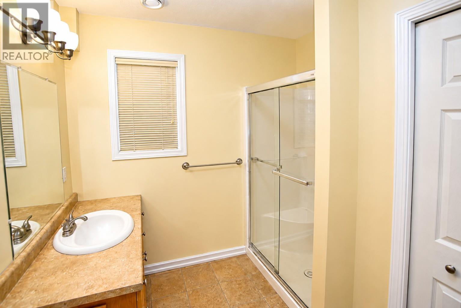
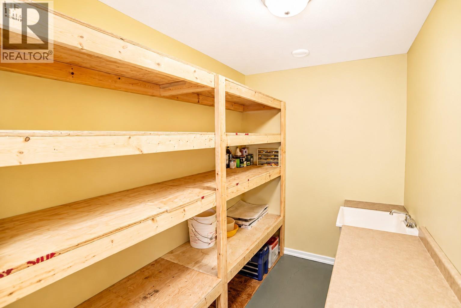
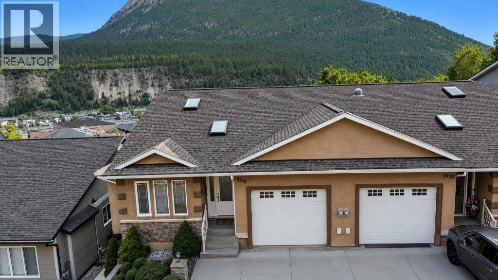
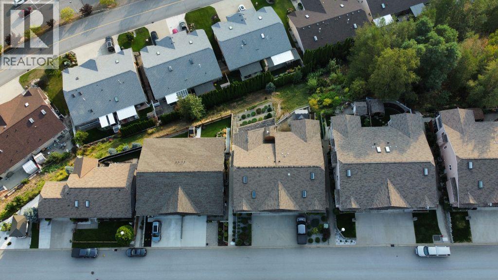
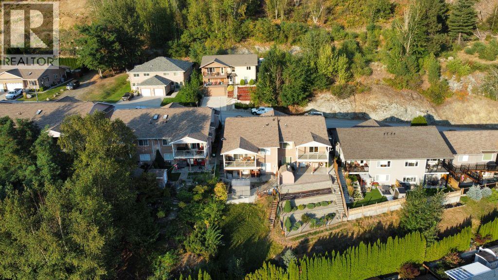


First time on the market! Discover exceptional value in desirable Waneta Estates with this spacious 3-bedroom, 2-bath half duplex offering nearly 2,000 sq. ft. of finished living space, beautiful mountain views and an easy-care lifestyle. The bright main floor features vaulted ceilings and an open-concept kitchen, dining and living area with a wonderful sense of space. The kitchen offers heated tile flooring, while the living room opens onto a balcony overlooking the mountains. Two bedrooms and a full bathroom complete the main level. Downstairs you’ll find a large rec room, third bedroom, second bathroom and wine cellar—ideal for guests, hobbies or additional family space. Outside, enjoy an attractive tiered yard designed for low maintenance. Central air conditioning, central vacuum and a single-car attached garage complete the package. Vacant, move-in ready and now offered at a new price! (id:67517)
-
Property Details
MLS® Number 10399690 Property Type Single Family Neigbourhood Trail CommunityFeatures Pets Allowed Features Balcony ParkingSpaceTotal 2 ViewType Mountain View -
Building
BathroomTotal 2 BedroomsTotal 3 ArchitecturalStyle Other ConstructedDate 2007 ConstructionStyleAttachment Semi-detached CoolingType Central Air Conditioning ExteriorFinish Stucco FlooringType Mixed Flooring HeatingType Forced Air, See Remarks RoofMaterial Asphalt Shingle RoofStyle Unknown StoriesTotal 2 SizeInterior 1,988 Sqft Type Duplex UtilityWater Municipal Water Attached Garage 1 -
Land
Acreage No Sewer Municipal Sewage System SizeIrregular 0.06 SizeTotal 0.06 Ac|under 1 Acre SizeTotalText 0.06 Ac|under 1 Acre -
Rooms
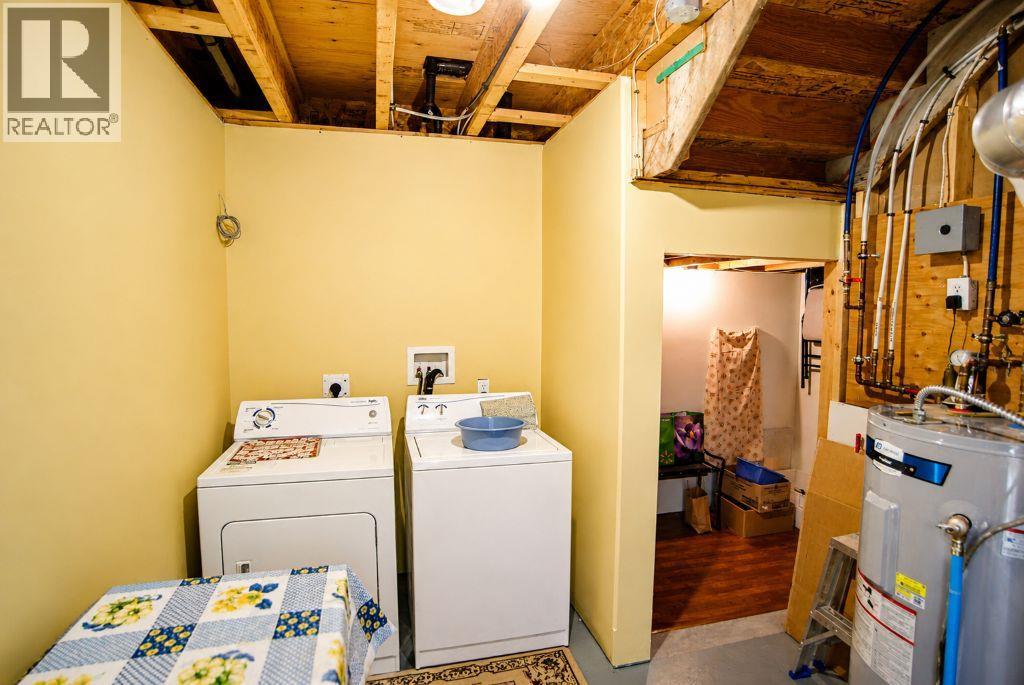
Level Type Length Width Dimensions Basement Storage 7'0'' x 4'3'' Basement Wine Cellar 10'2'' x 6'6'' Basement Laundry Room 12'0'' x 9'0'' Basement Full Bathroom 10'2'' x 5'2'' Basement Bedroom 14'7'' x 7'10'' Basement Recreation Room 29'0'' x 11'1'' Main Level Full Bathroom 9'5'' x 6'2'' Main Level Bedroom 12'3'' x 10'0'' Main Level Primary Bedroom 13'1'' x 10'4'' Main Level Living Room 15'0'' x 13'5'' Main Level Dining Room 13'0'' x 7'3'' Main Level Kitchen 16'0'' x 10'0'' -
Utilities
Your Favourites
No Favourites Found







The trademarks REALTOR®, REALTORS®, and the REALTOR® logo are controlled by The Canadian Real Estate Association (CREA) and identify real estate professionals who are members of CREA. The trademarks MLS®, Multiple Listing Service® and the associated logos are owned by The Canadian Real Estate Association (CREA) and identify the quality of services provided by real estate professionals who are members of CREA. The trademark DDF® is owned by The Canadian Real Estate Association (CREA) and identifies CREA's Data Distribution Facility (DDF®)
November 07 2026 08:18:31
Association of Interior REALTORS®
