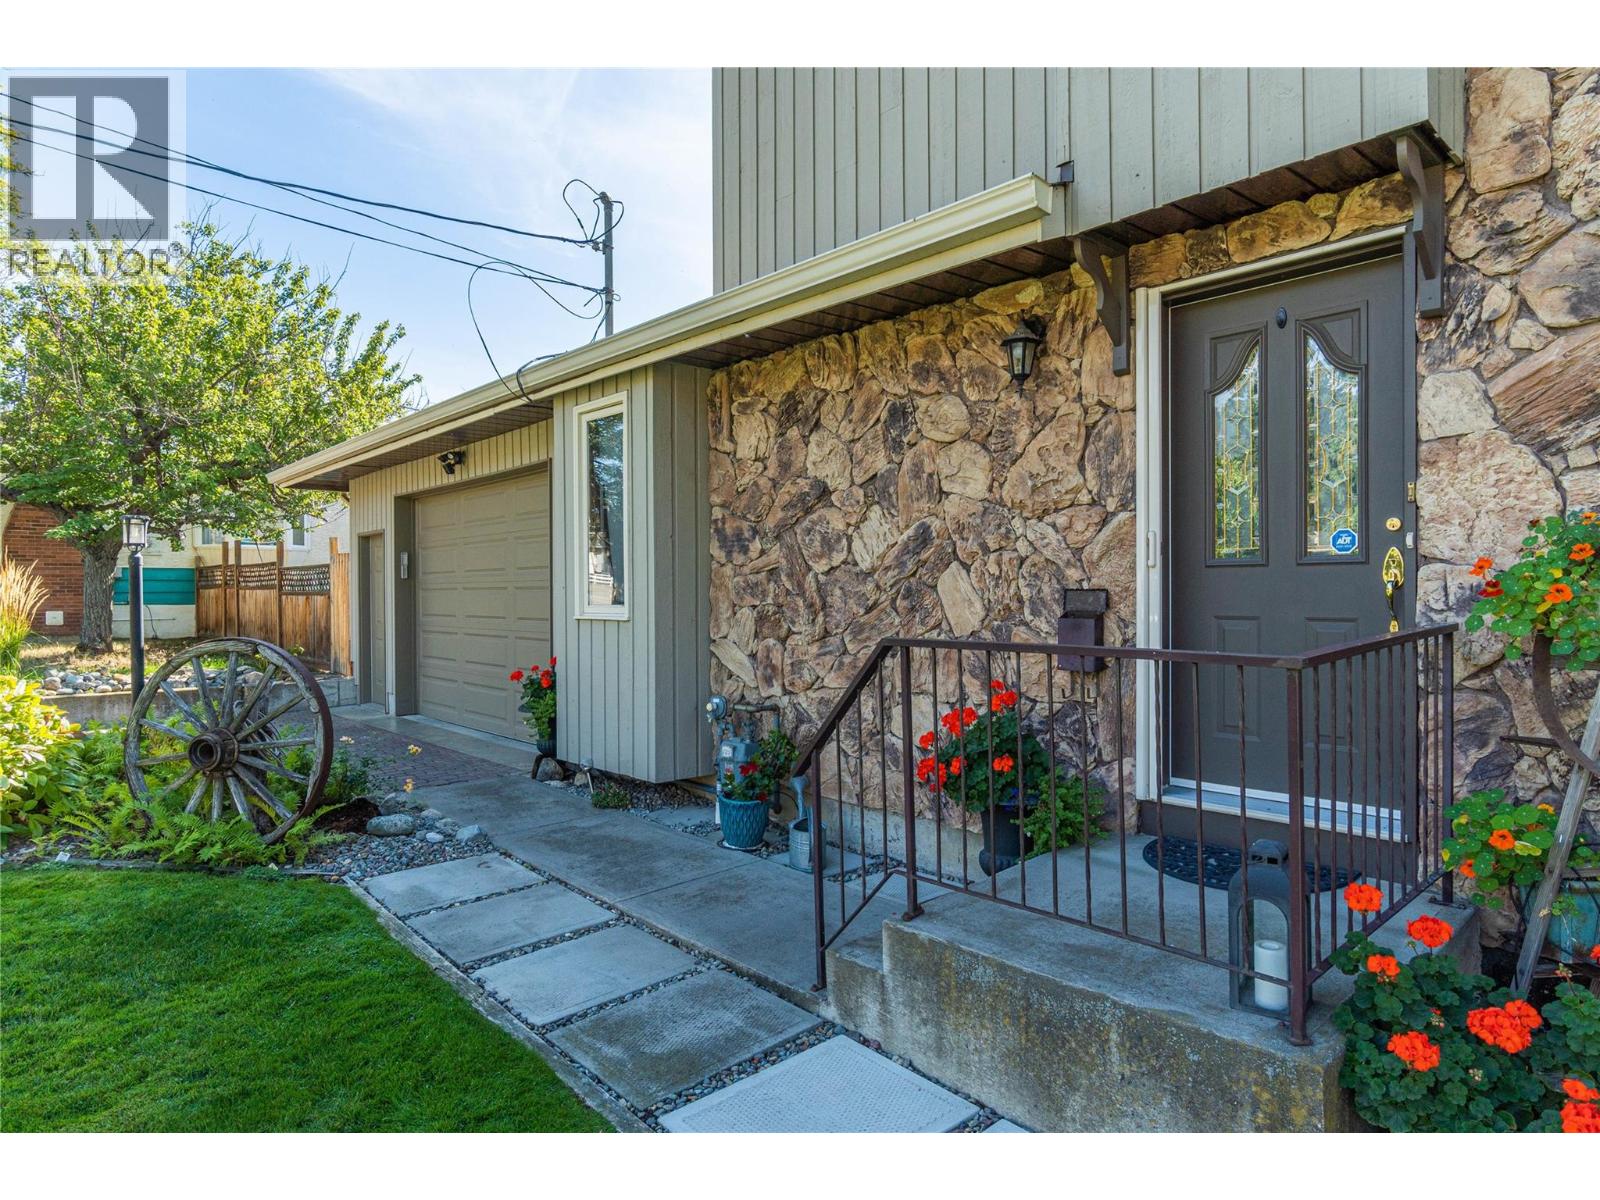
2653 Sunset Drive

Kamloops, British Columbia V2C 4K4

  • 2653 Sunset Drive, Kamloops, British Columbia  V2C 4K4 - Photo 1 - 10401754

    $799,000

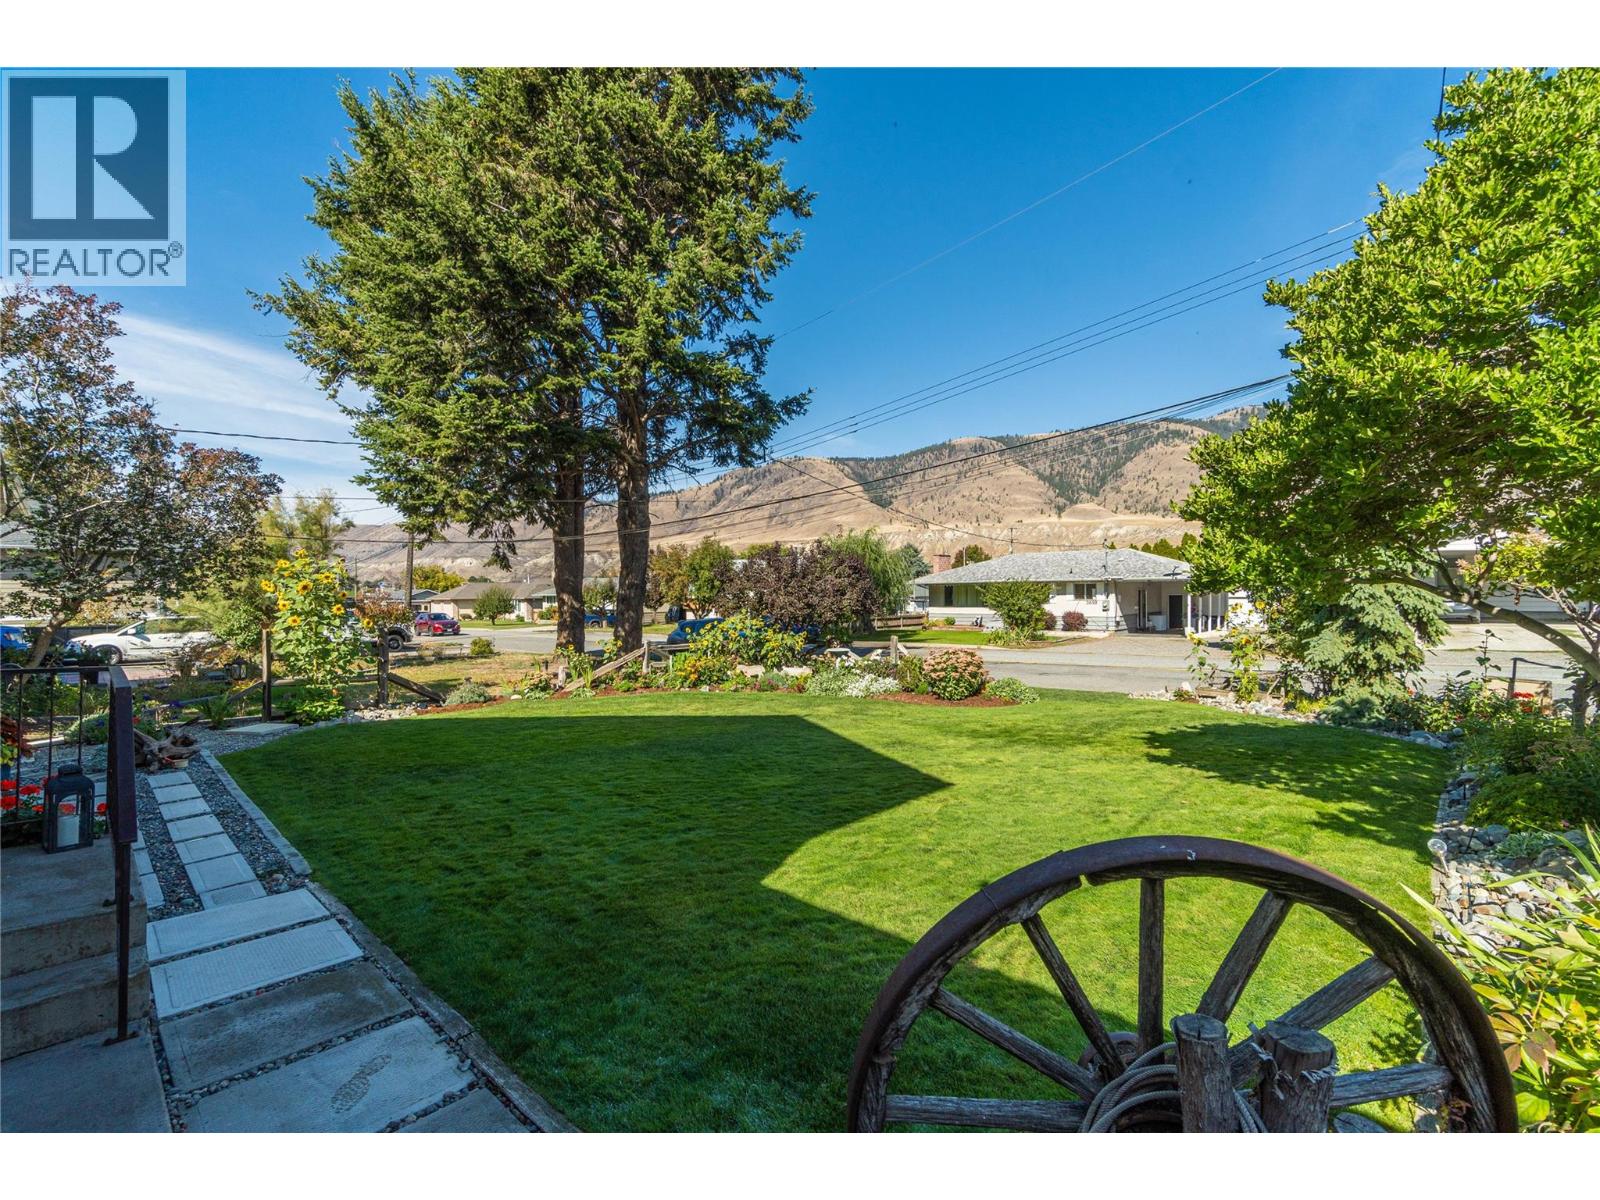
  • 2653 Sunset Drive, Kamloops, British Columbia  V2C 4K4 - Photo 2 - 10401754

    $799,000

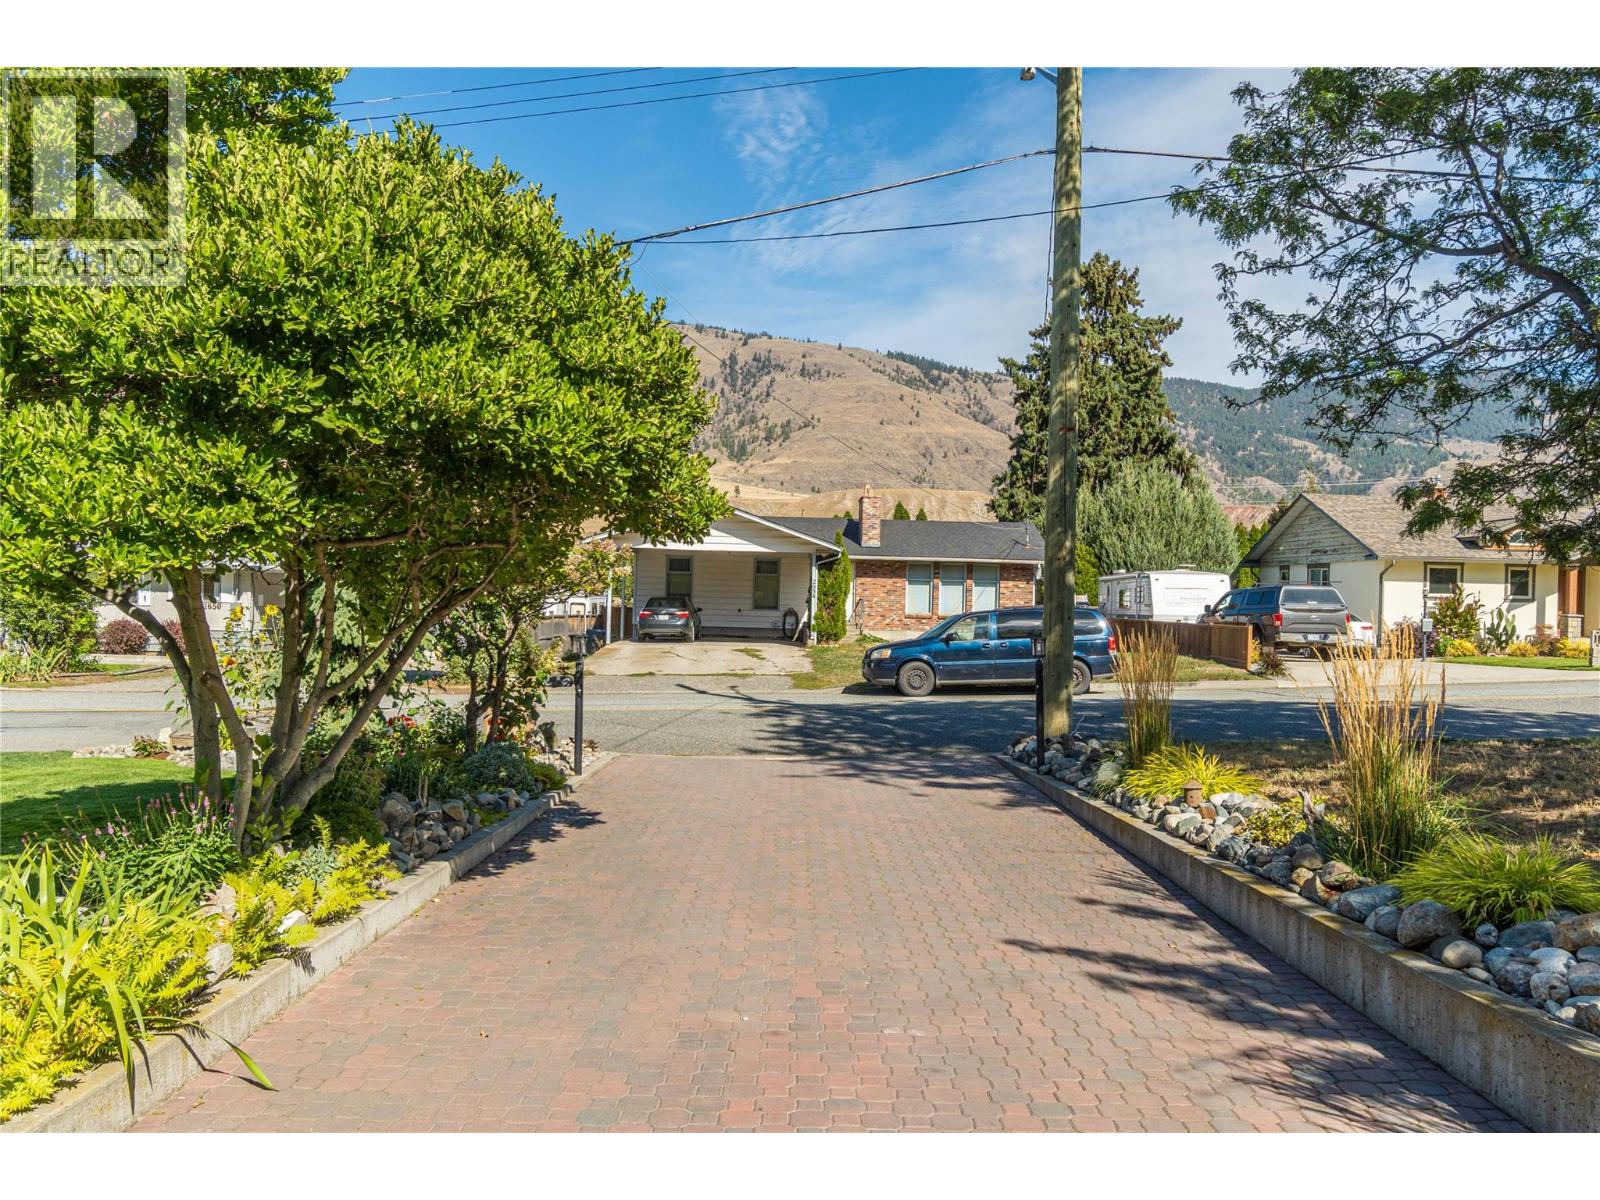
  • 2653 Sunset Drive, Kamloops, British Columbia  V2C 4K4 - Photo 3 - 10401754

    $799,000

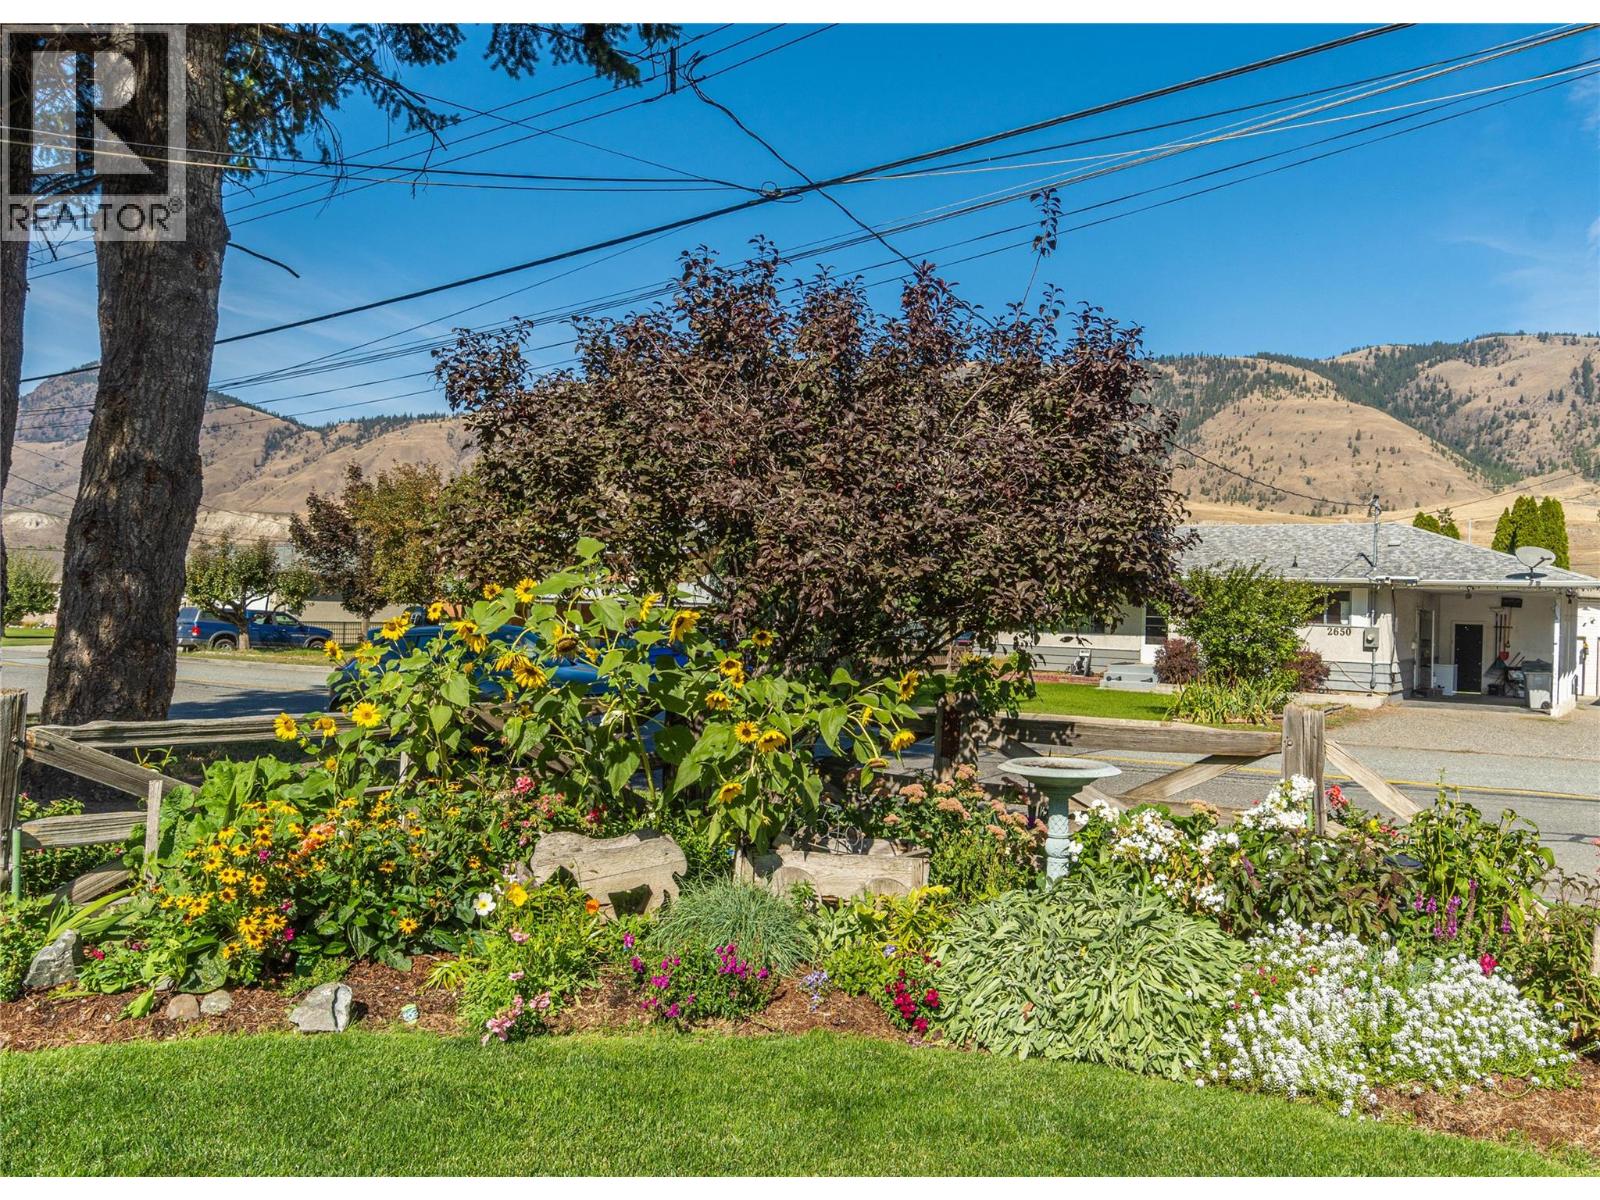
  • 2653 Sunset Drive, Kamloops, British Columbia  V2C 4K4 - Photo 4 - 10401754

    $799,000

  • 2653 Sunset Drive, Kamloops, British Columbia  V2C 4K4 - Photo 5 - 10401754

    $799,000

  • 2653 Sunset Drive, Kamloops, British Columbia  V2C 4K4 - Photo 6 - 10401754

    $799,000

  • 2653 Sunset Drive, Kamloops, British Columbia  V2C 4K4 - Photo 7 - 10401754

    $799,000

  • 2653 Sunset Drive, Kamloops, British Columbia  V2C 4K4 - Photo 8 - 10401754

    $799,000

  • 2653 Sunset Drive, Kamloops, British Columbia  V2C 4K4 - Photo 9 - 10401754

    $799,000

  • 2653 Sunset Drive, Kamloops, British Columbia  V2C 4K4 - Photo 10 - 10401754

    $799,000

  • 2653 Sunset Drive, Kamloops, British Columbia  V2C 4K4 - Photo 11 - 10401754

    $799,000

  • 2653 Sunset Drive, Kamloops, British Columbia  V2C 4K4 - Photo 12 - 10401754

    $799,000

  • 2653 Sunset Drive, Kamloops, British Columbia  V2C 4K4 - Photo 13 - 10401754

    $799,000

  • 2653 Sunset Drive, Kamloops, British Columbia  V2C 4K4 - Photo 14 - 10401754

    $799,000

  • 2653 Sunset Drive, Kamloops, British Columbia  V2C 4K4 - Photo 15 - 10401754

    $799,000

  • 2653 Sunset Drive, Kamloops, British Columbia  V2C 4K4 - Photo 16 - 10401754

    $799,000

  • 2653 Sunset Drive, Kamloops, British Columbia  V2C 4K4 - Photo 17 - 10401754

    $799,000

  • 2653 Sunset Drive, Kamloops, British Columbia  V2C 4K4 - Photo 18 - 10401754

    $799,000

  • 2653 Sunset Drive, Kamloops, British Columbia  V2C 4K4 - Photo 19 - 10401754

    $799,000

  • 2653 Sunset Drive, Kamloops, British Columbia  V2C 4K4 - Photo 20 - 10401754

    $799,000

  • 2653 Sunset Drive, Kamloops, British Columbia  V2C 4K4 - Photo 21 - 10401754

    $799,000

  • 2653 Sunset Drive, Kamloops, British Columbia  V2C 4K4 - Photo 22 - 10401754

    $799,000

  • 2653 Sunset Drive, Kamloops, British Columbia  V2C 4K4 - Photo 23 - 10401754

    $799,000

  • 2653 Sunset Drive, Kamloops, British Columbia  V2C 4K4 - Photo 24 - 10401754

    $799,000

  • 2653 Sunset Drive, Kamloops, British Columbia  V2C 4K4 - Photo 25 - 10401754

    $799,000

  • 2653 Sunset Drive, Kamloops, British Columbia  V2C 4K4 - Photo 26 - 10401754

    $799,000

  • 2653 Sunset Drive, Kamloops, British Columbia  V2C 4K4 - Photo 27 - 10401754

    $799,000

  • 2653 Sunset Drive, Kamloops, British Columbia  V2C 4K4 - Photo 28 - 10401754

    $799,000

  • 2653 Sunset Drive, Kamloops, British Columbia  V2C 4K4 - Photo 29 - 10401754

    $799,000

  • 2653 Sunset Drive, Kamloops, British Columbia  V2C 4K4 - Photo 30 - 10401754

    $799,000

  • 2653 Sunset Drive, Kamloops, British Columbia  V2C 4K4 - Photo 31 - 10401754

    $799,000

  • 2653 Sunset Drive, Kamloops, British Columbia  V2C 4K4 - Photo 32 - 10401754

    $799,000

  • 2653 Sunset Drive, Kamloops, British Columbia  V2C 4K4 - Photo 33 - 10401754

    $799,000

  • 2653 Sunset Drive, Kamloops, British Columbia  V2C 4K4 - Photo 34 - 10401754

    $799,000

  • 2653 Sunset Drive, Kamloops, British Columbia  V2C 4K4 - Photo 35 - 10401754

    $799,000

  • 2653 Sunset Drive, Kamloops, British Columbia  V2C 4K4 - Photo 36 - 10401754

    $799,000

  • 2653 Sunset Drive, Kamloops, British Columbia  V2C 4K4 - Photo 37 - 10401754

    $799,000

  • 2653 Sunset Drive, Kamloops, British Columbia  V2C 4K4 - Photo 38 - 10401754

    $799,000

  • 2653 Sunset Drive, Kamloops, British Columbia  V2C 4K4 - Photo 39 - 10401754

    $799,000

  • 2653 Sunset Drive, Kamloops, British Columbia  V2C 4K4 - Photo 40 - 10401754

    $799,000

  • 2653 Sunset Drive, Kamloops, British Columbia  V2C 4K4 - Photo 41 - 10401754

    $799,000

  • 2653 Sunset Drive, Kamloops, British Columbia  V2C 4K4 - Photo 42 - 10401754

    $799,000

  • 2653 Sunset Drive, Kamloops, British Columbia  V2C 4K4 - Photo 43 - 10401754

    $799,000

  • 2653 Sunset Drive, Kamloops, British Columbia  V2C 4K4 - Photo 44 - 10401754

    $799,000

  • 2653 Sunset Drive, Kamloops, British Columbia  V2C 4K4 - Photo 45 - 10401754

    $799,000

  • 2653 Sunset Drive, Kamloops, British Columbia  V2C 4K4 - Photo 46 - 10401754

    $799,000

  • 2653 Sunset Drive, Kamloops, British Columbia  V2C 4K4 - Photo 47 - 10401754

    $799,000

  • 2653 Sunset Drive, Kamloops, British Columbia  V2C 4K4 - Photo 48 - 10401754

    $799,000

  • 2653 Sunset Drive, Kamloops, British Columbia  V2C 4K4 - Photo 49 - 10401754

    $799,000

  • 2653 Sunset Drive, Kamloops, British Columbia  V2C 4K4 - Photo 50 - 10401754

    $799,000

  • 2653 Sunset Drive, Kamloops, British Columbia  V2C 4K4 - Photo 51 - 10401754

    $799,000

  • 2653 Sunset Drive, Kamloops, British Columbia  V2C 4K4 - Photo 52 - 10401754

    $799,000

  • 2653 Sunset Drive, Kamloops, British Columbia  V2C 4K4 - Photo 53 - 10401754

    $799,000

  • 2653 Sunset Drive, Kamloops, British Columbia  V2C 4K4 - Photo 54 - 10401754

    $799,000

  • 2653 Sunset Drive, Kamloops, British Columbia  V2C 4K4 - Photo 55 - 10401754

    $799,000

  • 2653 Sunset Drive, Kamloops, British Columbia  V2C 4K4 - Photo 56 - 10401754

    $799,000

  • 2653 Sunset Drive, Kamloops, British Columbia  V2C 4K4 - Photo 57 - 10401754

    $799,000

  • 2653 Sunset Drive, Kamloops, British Columbia  V2C 4K4 - Photo 58 - 10401754

    $799,000

  • 2653 Sunset Drive, Kamloops, British Columbia  V2C 4K4 - Photo 59 - 10401754

    $799,000

  • 2653 Sunset Drive, Kamloops, British Columbia  V2C 4K4 - Photo 60 - 10401754

    $799,000

Like this listing?

Contact us for more information


Name


2,169 sqft

2
Beds

3
Baths
Fireplace Central Air Conditioning, Heat Pump Forced Air, See Remarks

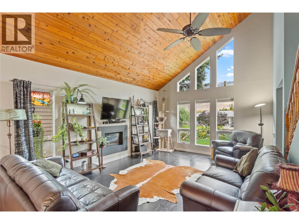
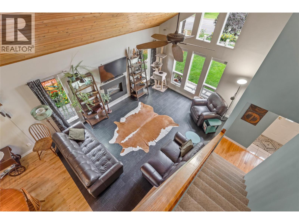
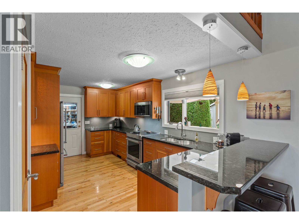
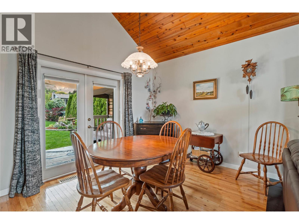
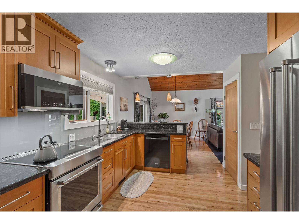
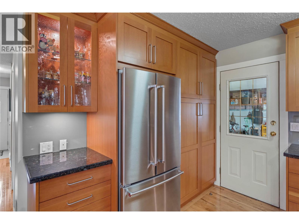
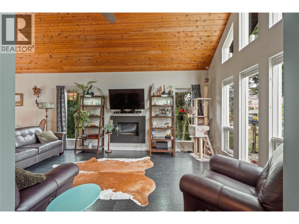
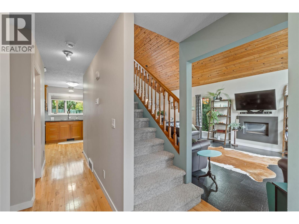
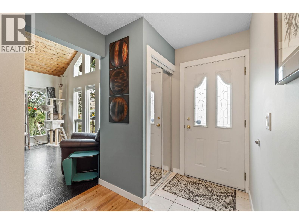
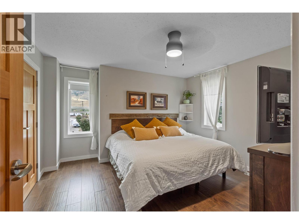
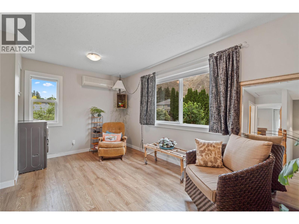
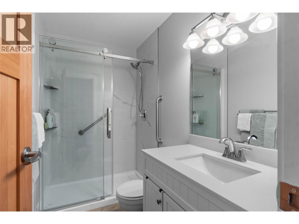
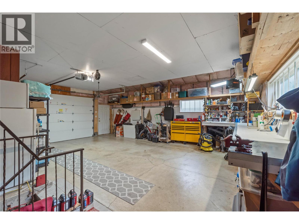
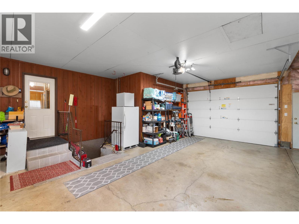
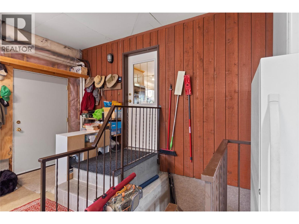
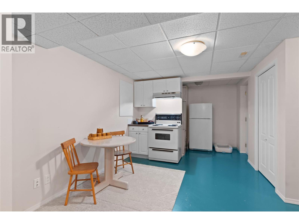
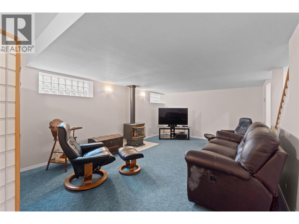
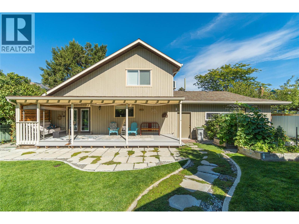
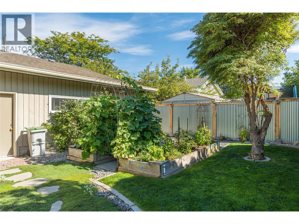
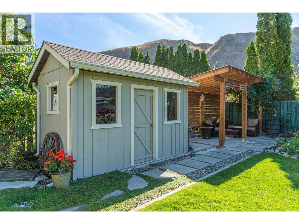
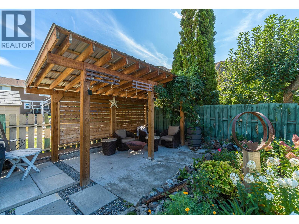
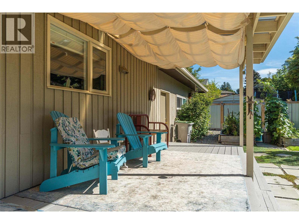
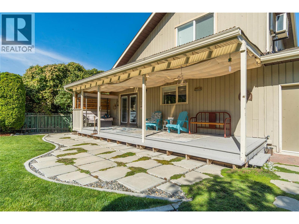
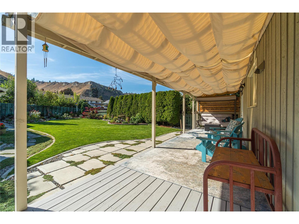
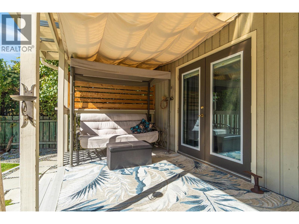
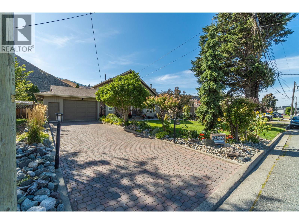
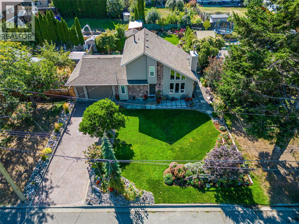
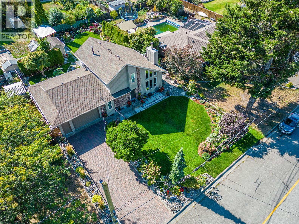
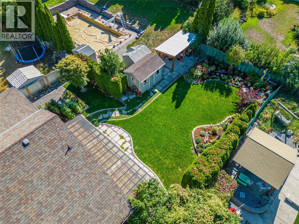
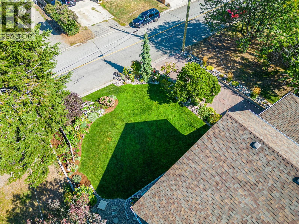
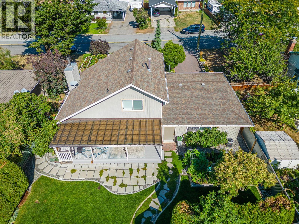
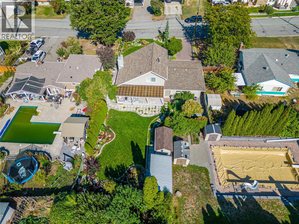
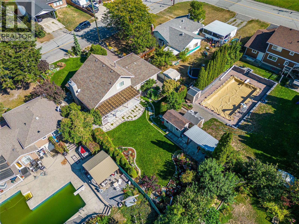
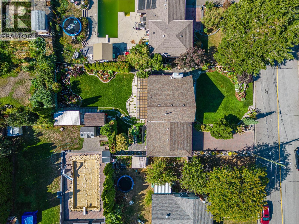
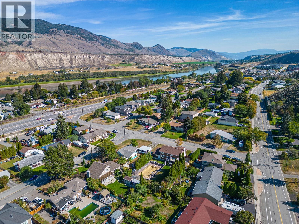
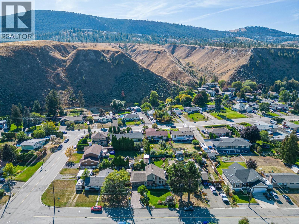
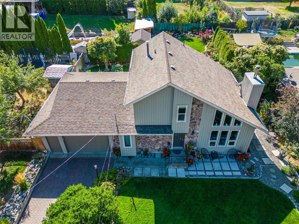
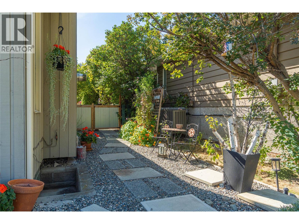
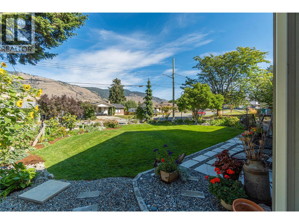
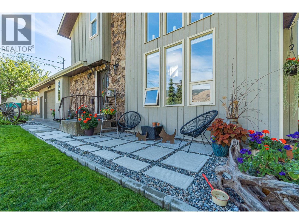
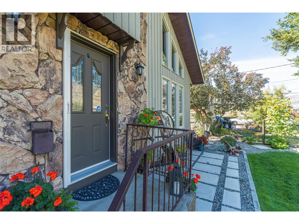
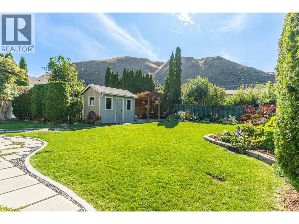
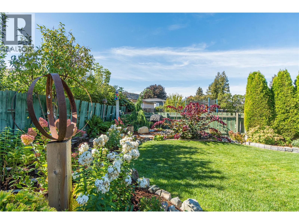
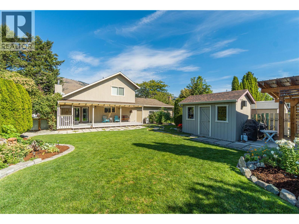
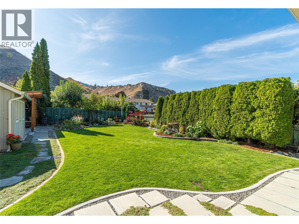
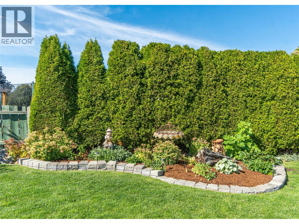
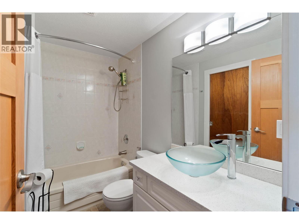
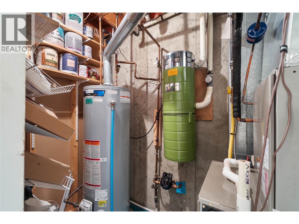
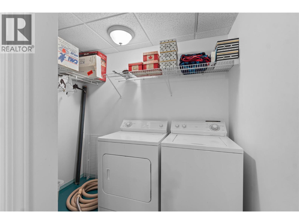
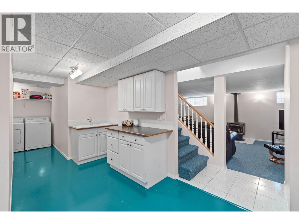
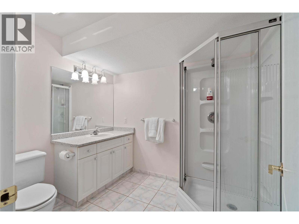
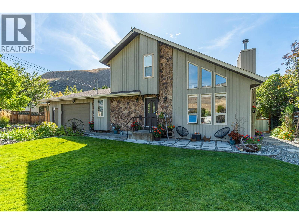
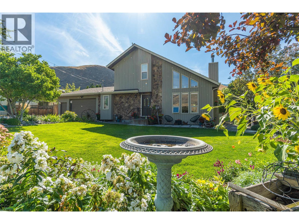
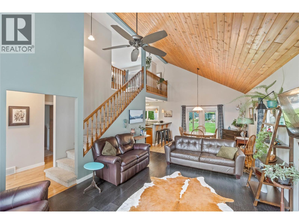
DISTINCTIVE. SOPHISTICATED. COMPLETELY UNIQUE. Designed for buyers who appreciate exceptional character, this elegant 2-storey residence makes a statement with soaring cedar ceilings, an open loft overlooking the Great Room and dramatic mountain views through expansive feature windows. Rich Canadian rawhide leather flooring and a gas fireplace create a warm, luxurious focal point. The upper level offers a private family room, impressive primary bedroom retreat and beautifully appointed 3-piece bath plus convenient washer/dryer combo. On the main floor, the updated Excel kitchen features granite counters, abundant custom pantry cabinetry and newer premium appliances, including an induction range. The breakfast bar flows seamlessly into the dining room, with French doors opening to a full-width covered deck with shades. Beyond, the beautifully landscaped fenced yard is a private garden retreat with perennial beds, underground sprinklers, a matching shed with power and covered canopy providing welcome shade for summer entertaining. An oversized heated garage with work benches accommodates a truck and offers direct basement access. The lower level adds remarkable versatility with a spacious recreation room, room for a bedroom area, 3-piece bath, kitchen and laundry—ideal for guests, extended family or suite potential. Central air and central vacuum complete this exceptional executive home. (id:67517)

  • Property Details
    MLS® Number 10401754
    Property Type Single Family
    Neigbourhood Valleyview
    ParkingSpaceTotal 1
  • Building
    BathroomTotal 3
    BedroomsTotal 2
    Appliances Range, Refrigerator, Dishwasher, Dryer, Range - Electric, Microwave, Washer, Washer & Dryer
    ConstructedDate 1982
    ConstructionStyleAttachment Detached
    CoolingType Central Air Conditioning, Heat Pump
    FireplaceFuel Gas
    FireplacePresent Yes
    FireplaceTotal 2
    FireplaceType Unknown
    HeatingType Forced Air, See Remarks
    StoriesTotal 3
    SizeInterior 2,169 Sqft
    Type House
    UtilityWater Municipal Water
    Attached Garage 1
  • Land
    Acreage No
    Sewer Municipal Sewage System
    SizeIrregular 0.2
    SizeTotal 0.2 Ac|under 1 Acre
    SizeTotalText 0.2 Ac|under 1 Acre
  • Rooms
    Level Type Dimensions
    Second Level Primary Bedroom 11'3'' x 12'10''
    Second Level 3pc Bathroom Measurements not available
    Second Level Family Room 15'4'' x 10'7''
    Basement Storage 5' x 9'7''
    Basement Laundry Room 5'9'' x 7'10''
    Basement Pantry 8'4'' x 6'11''
    Basement Kitchen 12'5'' x 10'2''
    Basement 3pc Bathroom Measurements not available
    Basement Recreation Room 12'9'' x 25'9''
    Main Level Living Room 13'4'' x 18'1''
    Main Level Dining Room 12'5'' x 9'
    Main Level Kitchen 10'2'' x 15'9''
    Main Level 4pc Bathroom Measurements not available
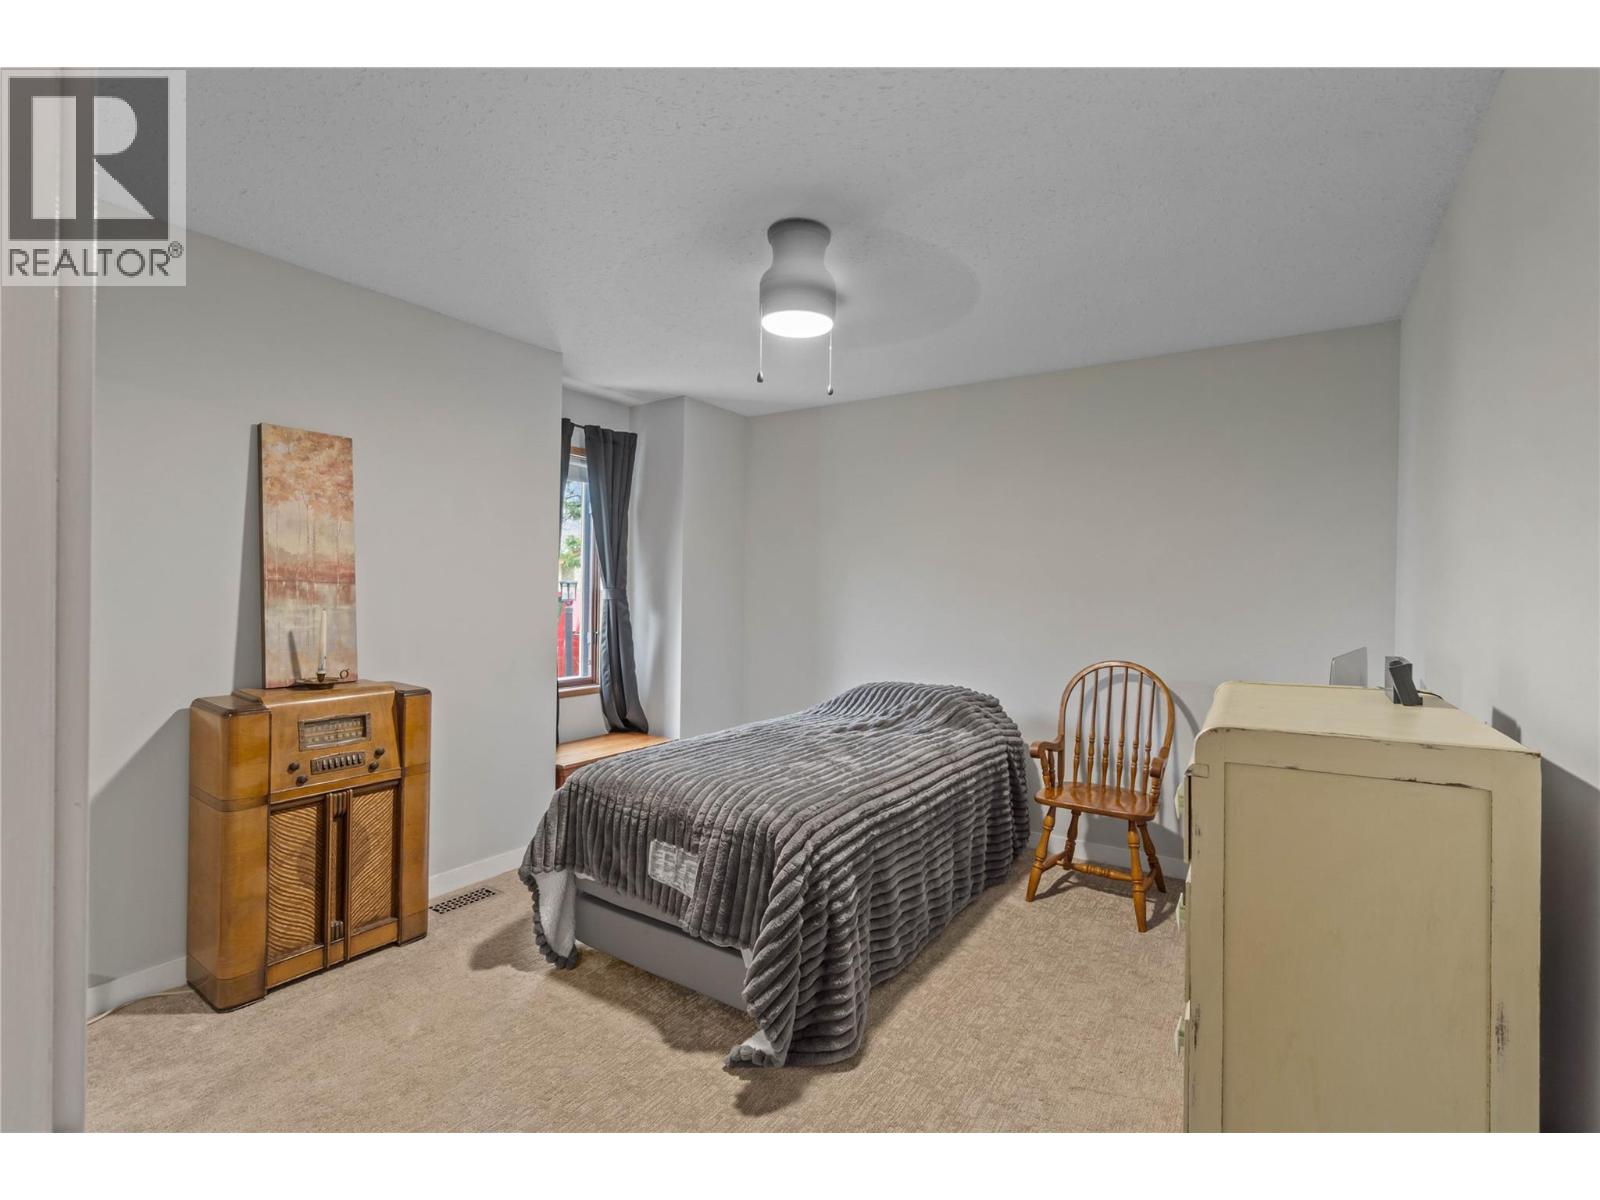
    Main Level Bedroom 12' x 10'11''
  • Utilities