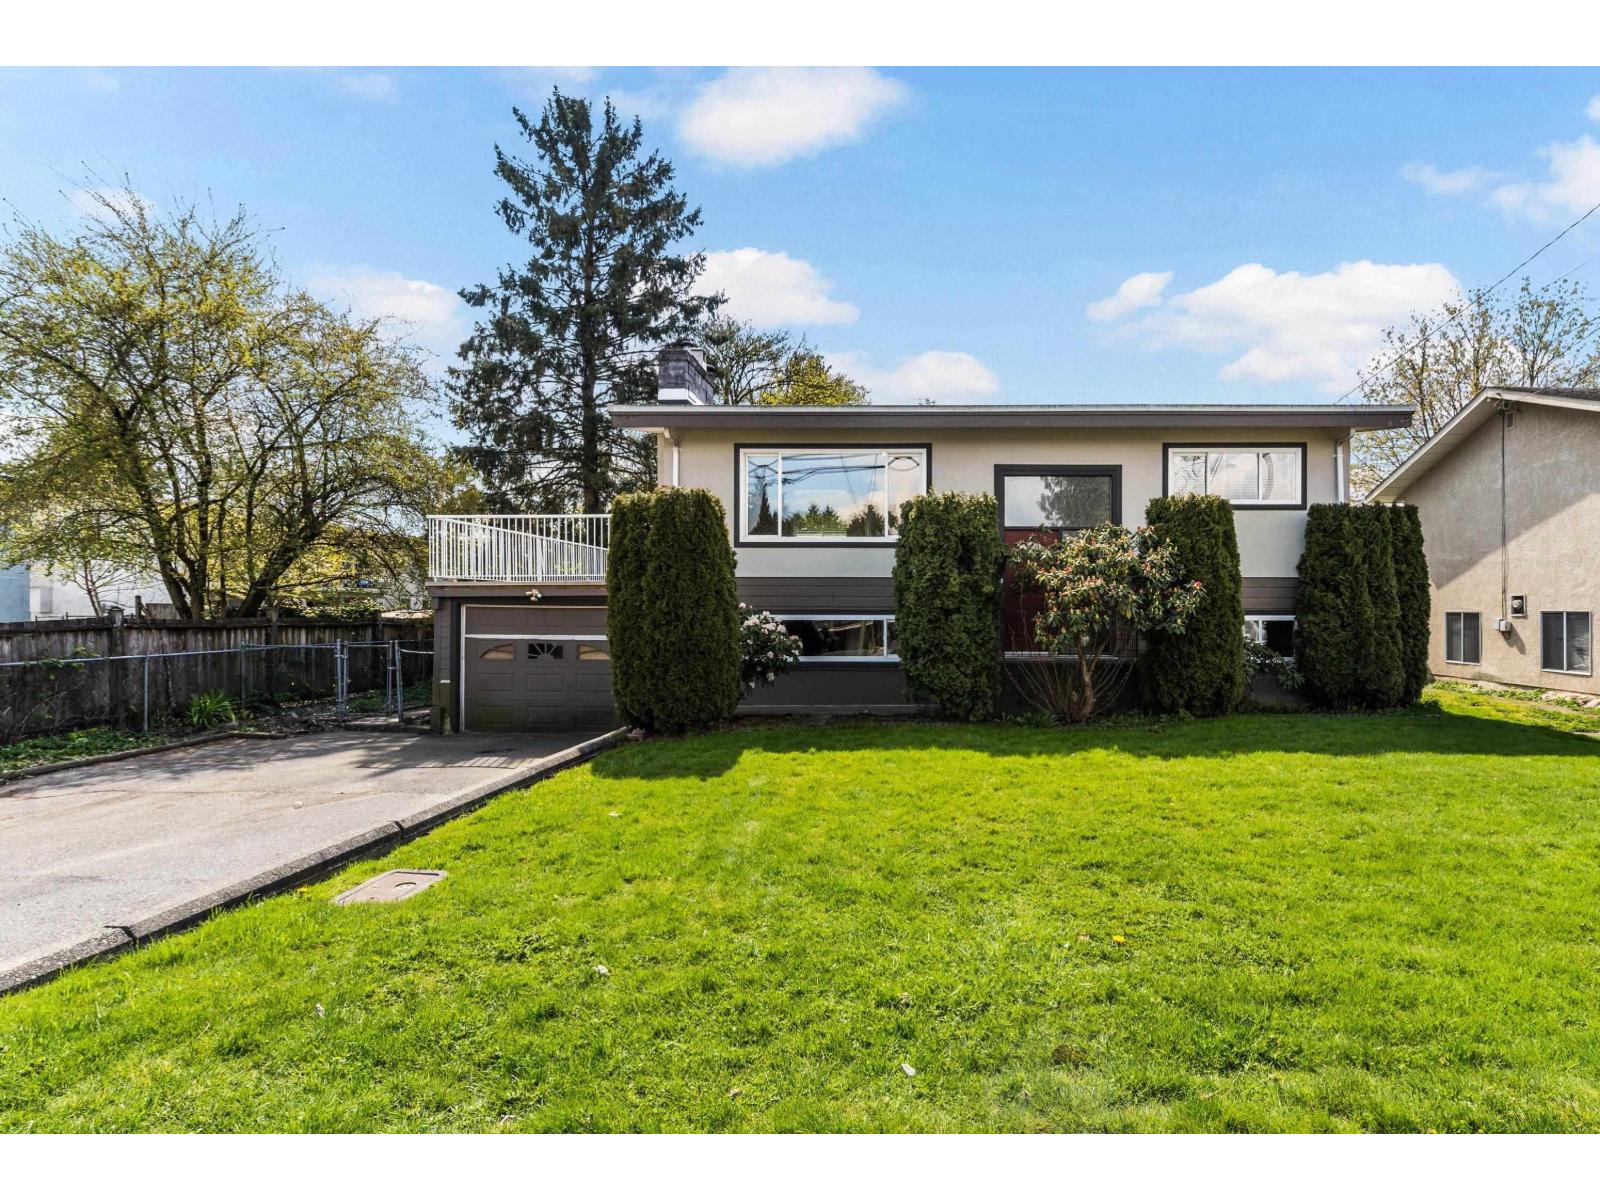
46350 Chilliwack Central Road, Chilliwack Proper South
Chilliwack, British Columbia
GORGEOUS 0.16 acre lot in this CENTRAL location is a true GEM! This is the IDEAL FAMILY HOME w/RENTAL SUITE AND backing the PARK! The upper level features BEAUTIFUL laminate flooring, fresh paint, 2" faux wood blinds, a RENOVATED main bathroom w/2 bedrooms & a SPACIOUS kitchen w/FULL appliances - not to mention, BROAD windows facilitating AMPLE daylight throughout the main floor. A cozy dining room opens up to a MASSIVE NEW upper patio w/UPDATED decking & access to the HUGE yard w/storage shed! FULLY FINISHED bsmt w/l OR 2 bedroom suite highlighted by a pleasing 3 pc washroom w/NEW shower & LARGE living room w/wooden beams. Some other notable features are the single car garage, torch on roof & vinyl windows. With 70' frontage, there is possibility of a subdivision with city permission!! * PREC - Personal Real Estate Corporation (id:45055)
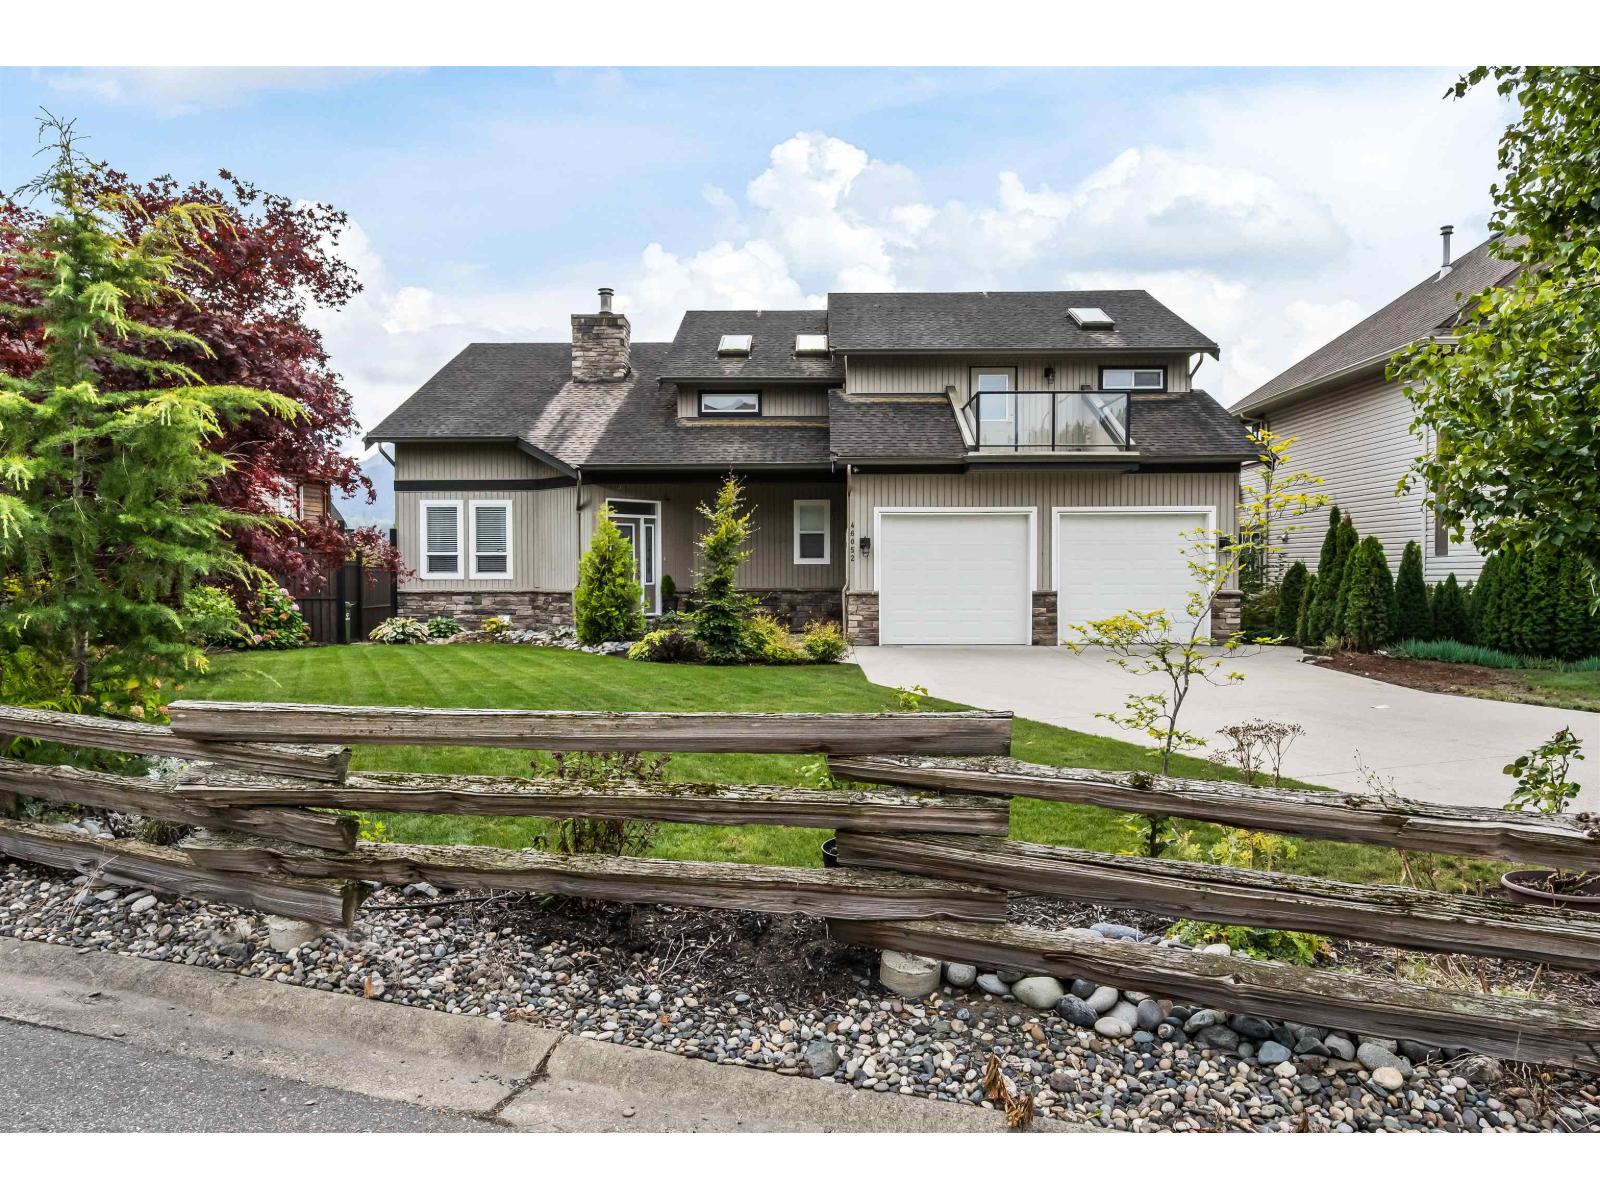
46052 Bridle Ridge Crescent, Promontory
Chilliwack, British Columbia
Breathtaking views over Chilliwack River Valley set the stage for this incredible family home, perfectly situated on a flat, 1/3 acre south-facing lot. Enjoy sunshine & views all day long, endless space for kids/pets to play & room to park your RV, boat, trailer & more. Soaring ceilings, double height family room captures the panoramic views from every angle creating a bright, airy feel. Maple hardwood floors/cabinetry, oversized kitchen, double-sided gas f/p & sweeping staircase that adds timeless elegance. The walk-out basement includes 2 bedrooms (easily converted into a suite), bonus bunker for you home gym, media room or epic storage. With unbeatable views, functional space & flat 1/3 acre lot providing a peaceful lifestyle that's nearly impossible to find, this home truly has it all. (id:45055)
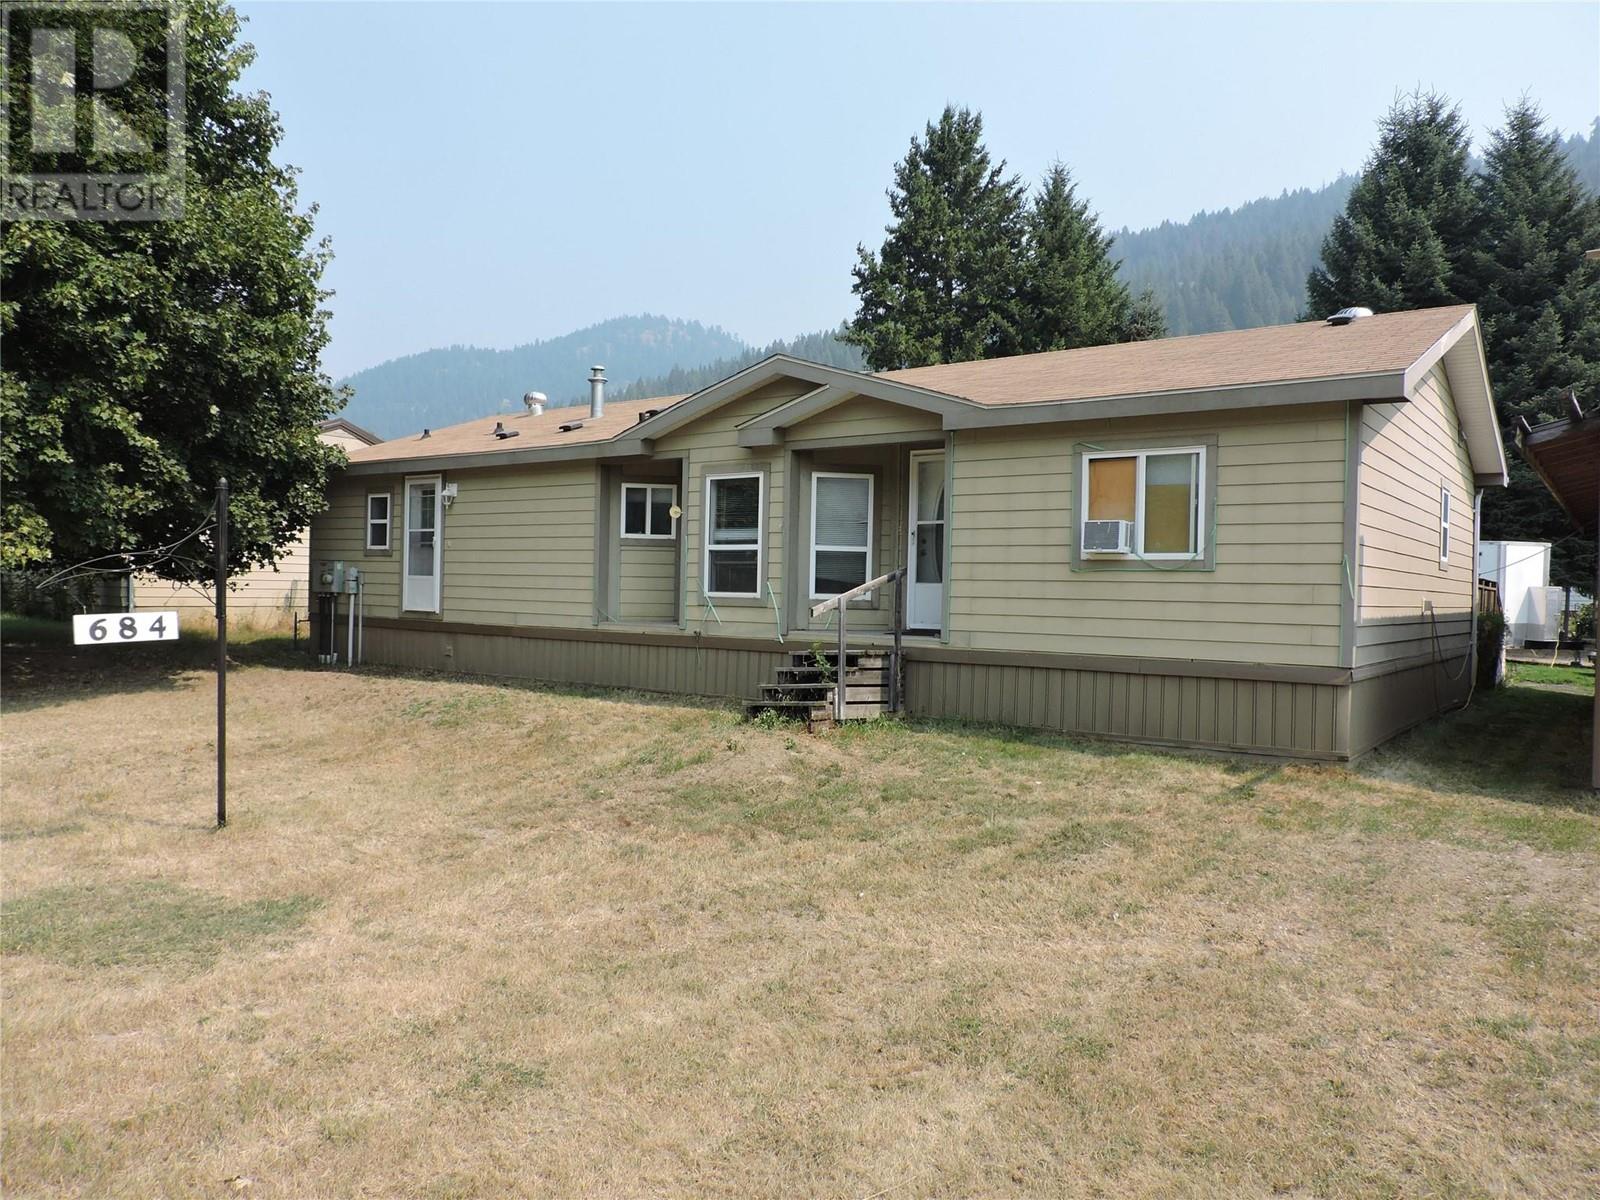
684 Government Avenue N
Greenwood, British Columbia
2007 double wide modular home with large 30X42 shop, in Greenwood, BC. Large fenced yard with raised garden beds. RV parking with plug and water! This 3 Bedroom, 2 Bathroom home is move in ready, and waiting for you! Enjoy the open concept, vaulted ceilings, and spacious kitchen. Laundry room off the kitchen can double as a pantry. Large master bedroom with a massive ensuite. Huge workshop beside the home that is wired for 200 amp separate service. Plenty of space for your toys and projects! Full length deck with gazebo to enjoy the hot Summers Greenwood offers. Centrally located, just minutes from downtown Greenwood. Parks and schools close by. This home is great for a family, or retired couple. Escape the rat race, and come live in Canada's smallest City. Click on multimedia and additional photos for more information. Click on additional photos for a video tour. Call your REALTOR today! (id:45055)
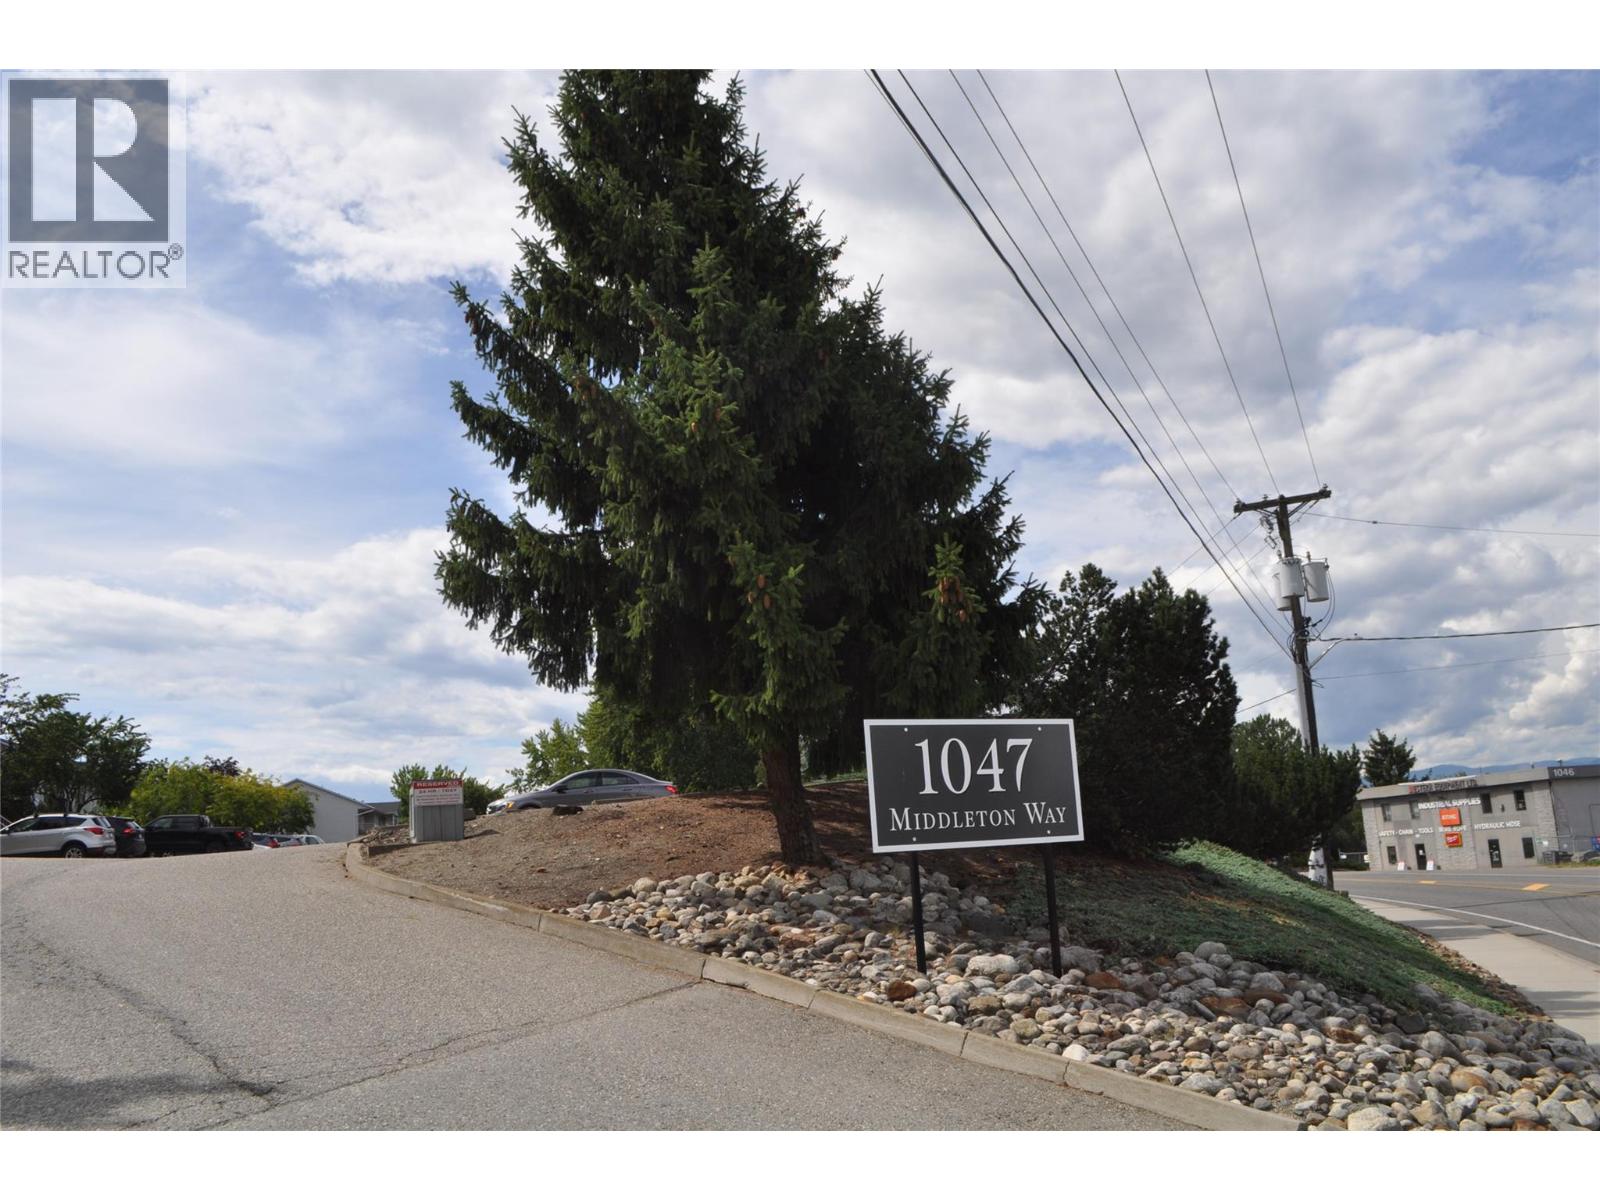
1047 Middleton Way Unit# 109
Vernon, British Columbia
Welcome to your new home on Middleton Way. This charming 2 bedroom one bath home offers a convenient ground level entrance and an open concept layout perfect for modern living. Recent upgrades like new counter tops and bifold doors. Perfect starter or place to retire. Lock the doors and go away. Enjoy great parking and easy access to downtown bus stop making your commute a breeze. Located close to essential services. Walking distance from Sawicki park, quick bike ride to Kal beach and an easy jaunt to both secondary and primary schools. Don't miss this chance to call this lovely home yours. Call today for a personal showing. (id:45055)
5300 Main Street Unit# 115
Kelowna, British Columbia
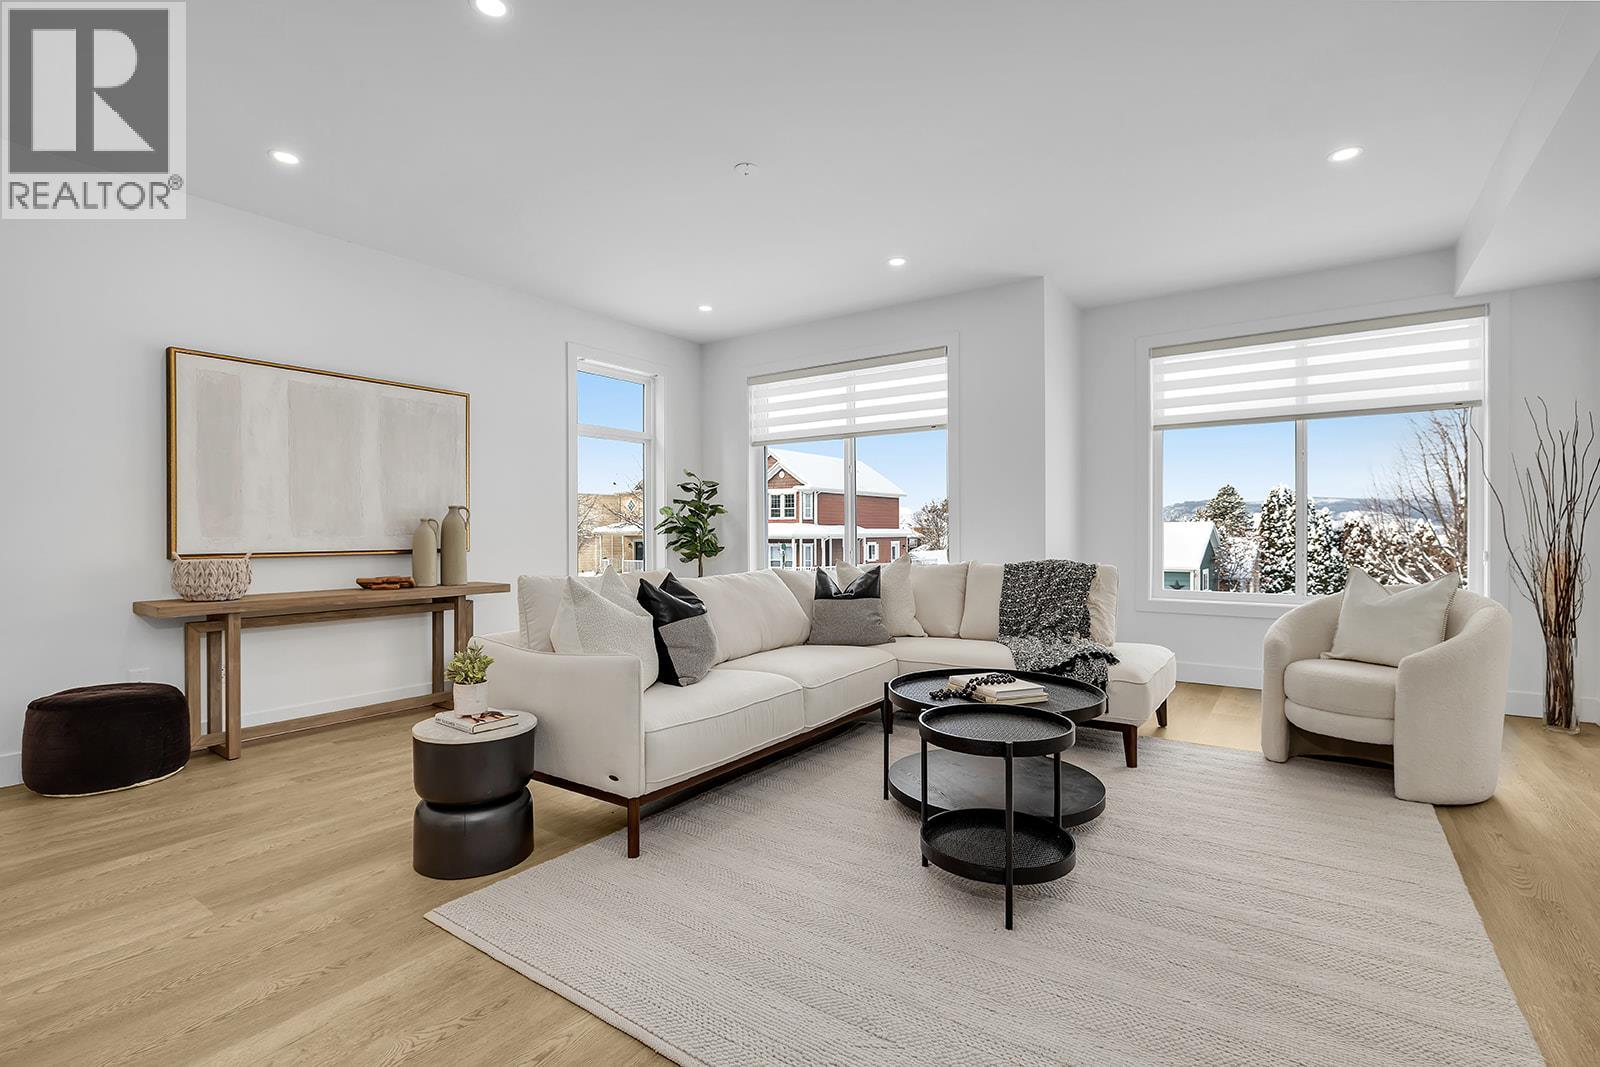
Unparalleled Living in Kettle Valley. Why Wait for Someday? Brand New, Move-In Ready Townhomes, Live/Work Homes, and Condos. Perfectly positioned parallel to Main Street, Parallel 4 is more than a new address. It’s a hub designed around the 4 cornerstones of an unparalleled life: community, nature, purpose, & growth. This 3-bed, plus flex, 4-bath home offers views of Okanagan Lake and neighboring parks. With approx. 2,384 sqft of thoughtfully designed living space, #115 is 1 of 2 homes remaining. The open-concept main level is designed for modern living, with 10ft ceilings, a bright & spacious living area, & a gorgeous kitchen at the heart of the home, featuring an oversized island, quartz countertops, stylish two-tone cabinetry, & WiFi-enabled appliances. The dining area provides access to a patio, while an additional nook creates the perfect workspace. The primary is complete with a walk-in closet & ensuite bathroom. Two additional bedrooms and a full bathroom complete this level. The lower level boasts a flex space with a full bath and street access, ideal for a 4th bed, home office, gym, or even a guest suite. A double-car garage with EV charger adds convenience. With its prime Kettle Valley location, Parallel 4 ensures you can enjoy the many benefits of Kettle Valley living - you’re steps from shops, parks, & schools. Townhomes starting from $734,900. Photos & virtual tour are from a similar home. Showhome open Sat-Sun 12-3pm. (id:45055)
950 Lorne Street Unit# 103
Kamloops, British Columbia
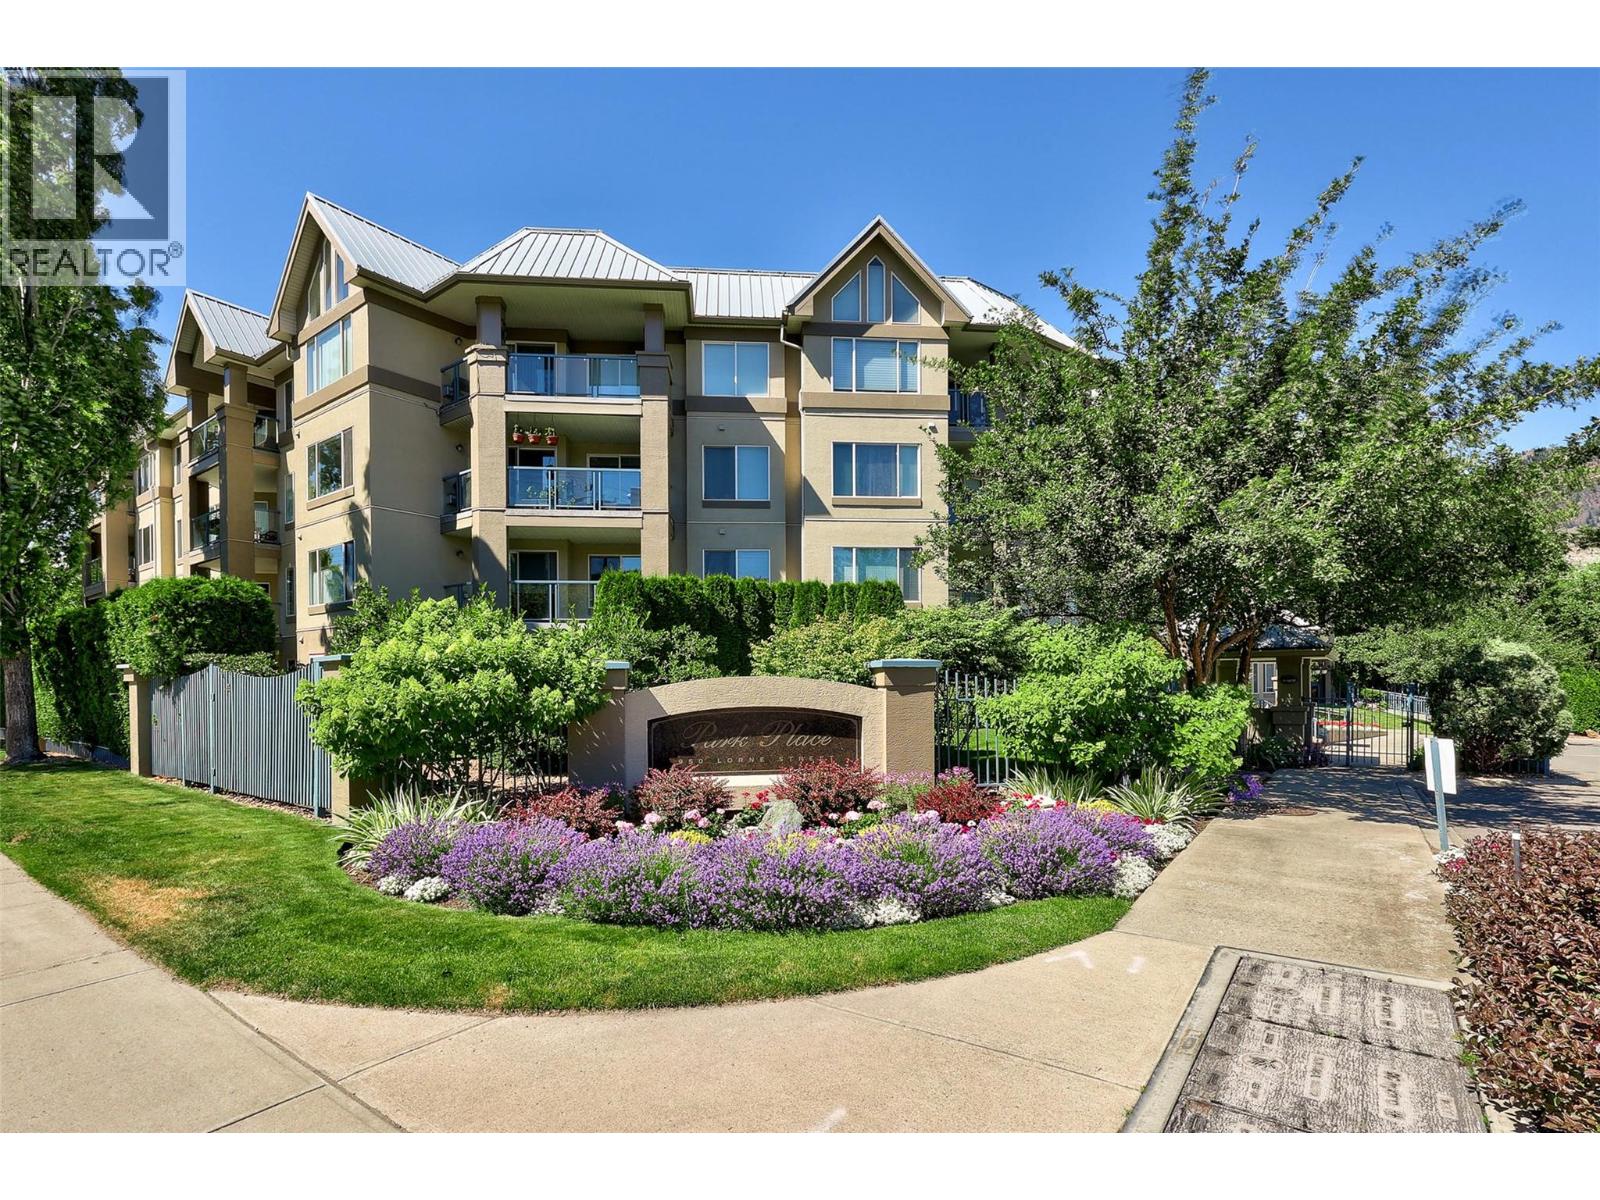
This is an outstanding and spacious ground-level corner unit with a large outdoor patio located on the river/quiet side of this sought-after and well-maintained complex. 2 bedrooms plus a very useful and bright den, 2 baths including the very nice full ensuite, and loads of upgrades and updates over time, including quality engineered hardwood and tile flooring, paint, newer high-quality appliances and window coverings including quality motorized blinds/shades/privacy film, heated bath floors, instant hot water kitchen tap and more. Easy access to outdoor spaces including the Rivers Trail, and only one shared/common wall are also great benefits of this very quiet home. This luxury complex also features many shared amenities for owners including secure underground parking with car wash facilities, indoor pool, community room, fitness and spa facilities, wine-making/hobby room, woodworking shop and bicycle storage. The secure gated community also features easy access to the Rivers Trail, a boat dock/moorage facility available on a first come-first served basis, and easy access and walkability to downtown services. Efficient heat-pump heating and cooling make home comfort very easy and affordable as well. Flexible possession, turn-key move-in ready, and great value in a fine right-size home. All measurements approximate and should be verified if critical. Second parking stall may be available on a monthly rental basis. (id:45055)
680 Old Meadows Road Unit# 69
Kelowna, British Columbia
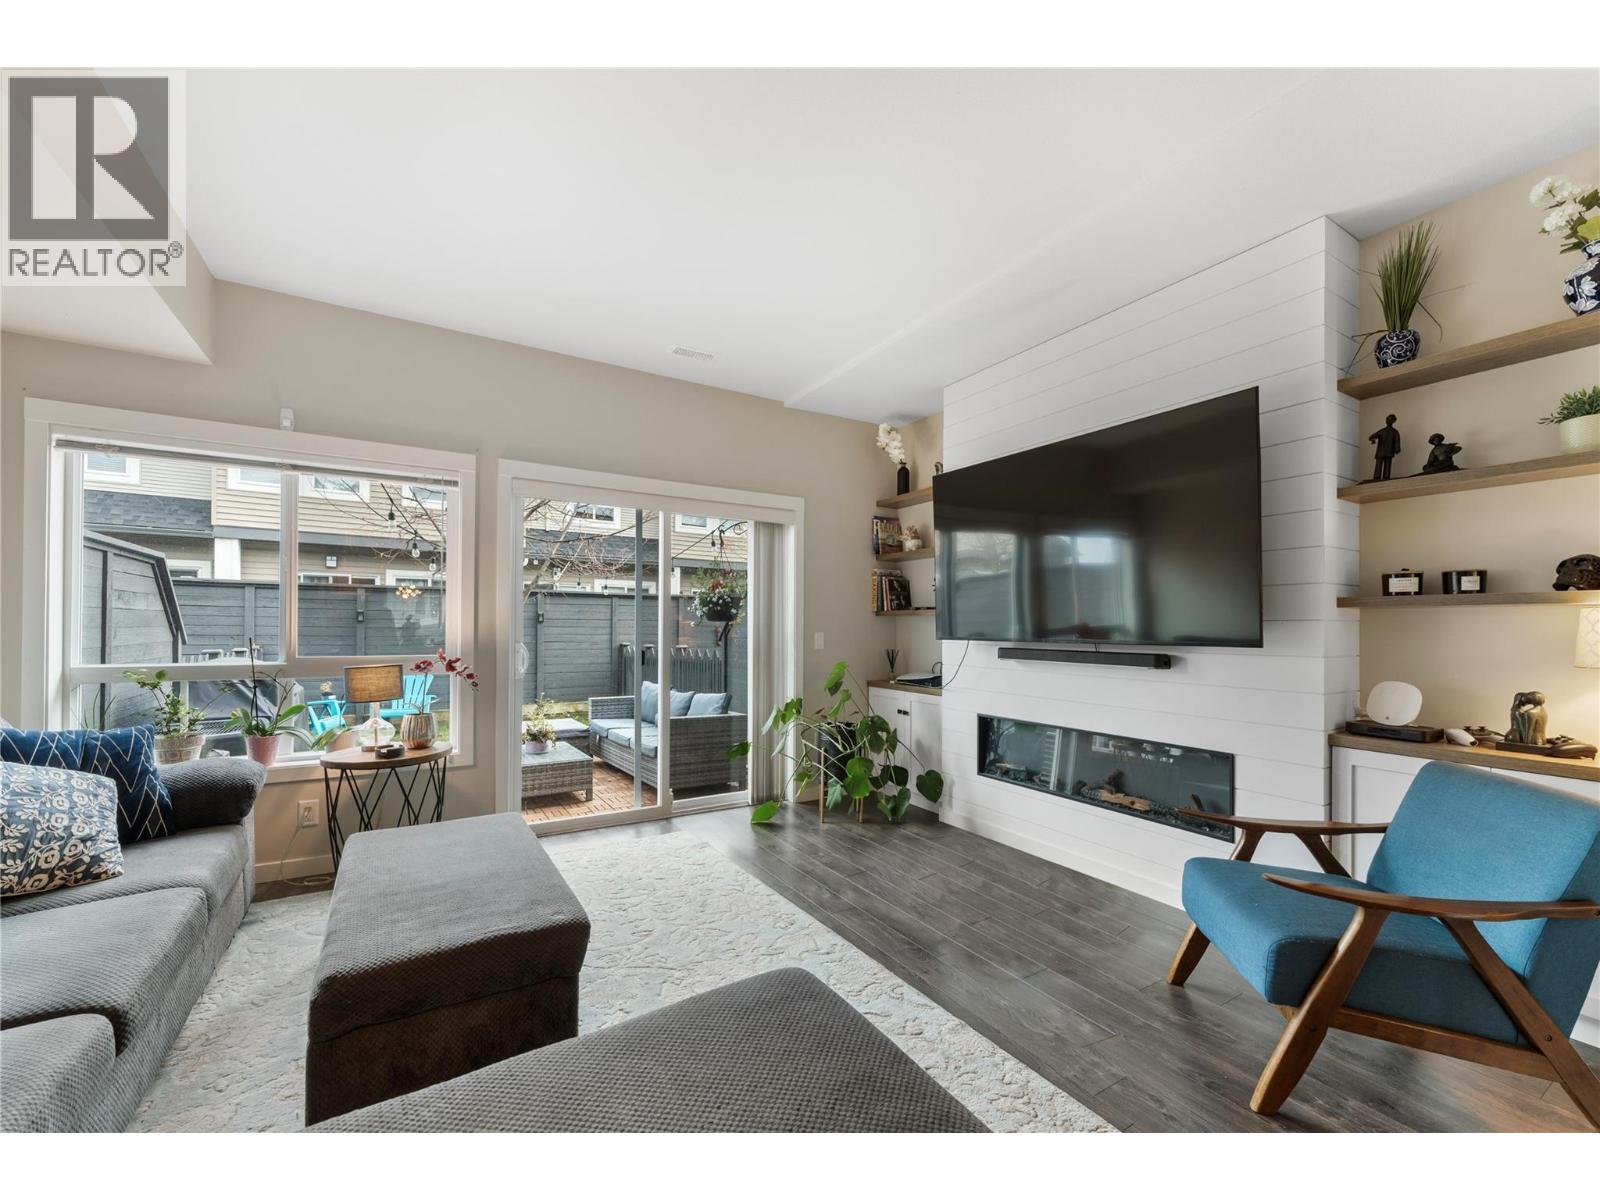
Welcome to this stunning townhome located in Kelowna’s highly desirable Brighton community, offering a perfect blend of modern design, functionality, and comfort. The main floor features a spacious dining area flowing seamlessly into the heart of the home, the kitchen. Here you’ll find a large sit up island with elegant lighting, new stainless steel appliances, and generous counter and storage space with new countertops and backsplash. Perfect for preparing meals, entertaining, or enjoying casual dining. The open living room is filled with natural light and features a cozy fireplace along with direct walk out access to your private backyard patio. With a gas BBQ hookup, privacy fencing, and green space, it’s the perfect spot to relax, entertain, or let kids and pets play safely. This home offers three bedrooms and 2.5 baths. The upper level features a luxurious primary suite with a walk through closet leading to a spa inspired 4 piece ensuite, complete with double vanities and a walk in shower. Two additional bedrooms provide space for family, guests, or a home office, ensuring comfort and flexibility for any lifestyle. Additional features include brand new carpet, a double attached tandem garage with a bump out and storage closet, offering plenty of room for vehicles and storage. Located in Lower Mission, this townhome is just minutes from schools, restaurants, shopping, hiking trails, and a wide variety of recreational opportunities, making it easy to enjoy everything Kelowna has to offer. Walking distance to Hobson Beach, H20 Centre, and transit stops. With thoughtful design, modern finishes, and private outdoor space, this Brighton townhome delivers a seamless combination of style, functionality, and convenience. Whether you’re entertaining in the kitchen, relaxing on the patio, or spending cozy evenings in the living room, this home provides the perfect setting for everyday living and memorable gatherings alike. (id:45055)
200 3564b Ryder Hesjedal Way
Colwood, British Columbia
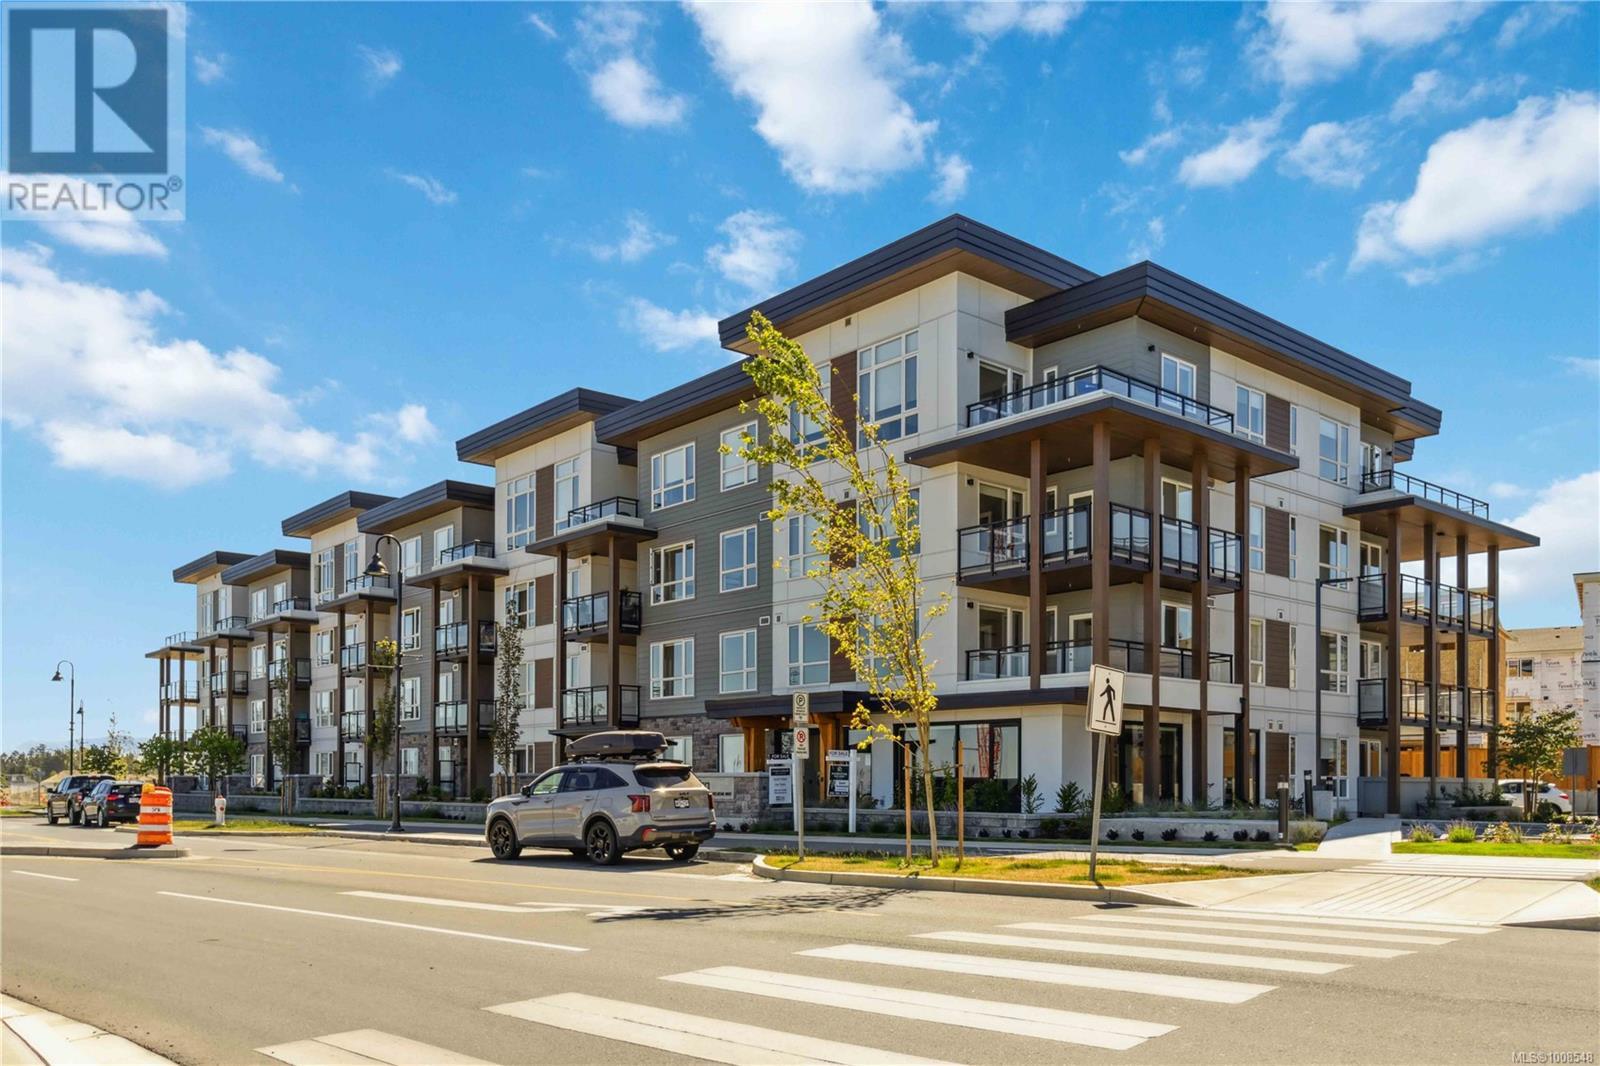
Brand New but NO GST, TWO side by side parking spots, TWO bike lockers and 1 large storage locker! This spacious and bright 2 bedroom 2 bathroom corner condo has separate living and dining areas. Both bedrooms offer walk in closet. The gourmet kitchen features stainless appliances. The large balcony with ocean view is an extra. You will enjoy everything at your doorstep like grocery, shops, schools, banks, trails, beach and more. Additional amenities include a pet wash room, lounges, a community garden, gym, a shared BBQ area, a common rooftop patio, EV charger. Come and see your new home today! (id:45055)
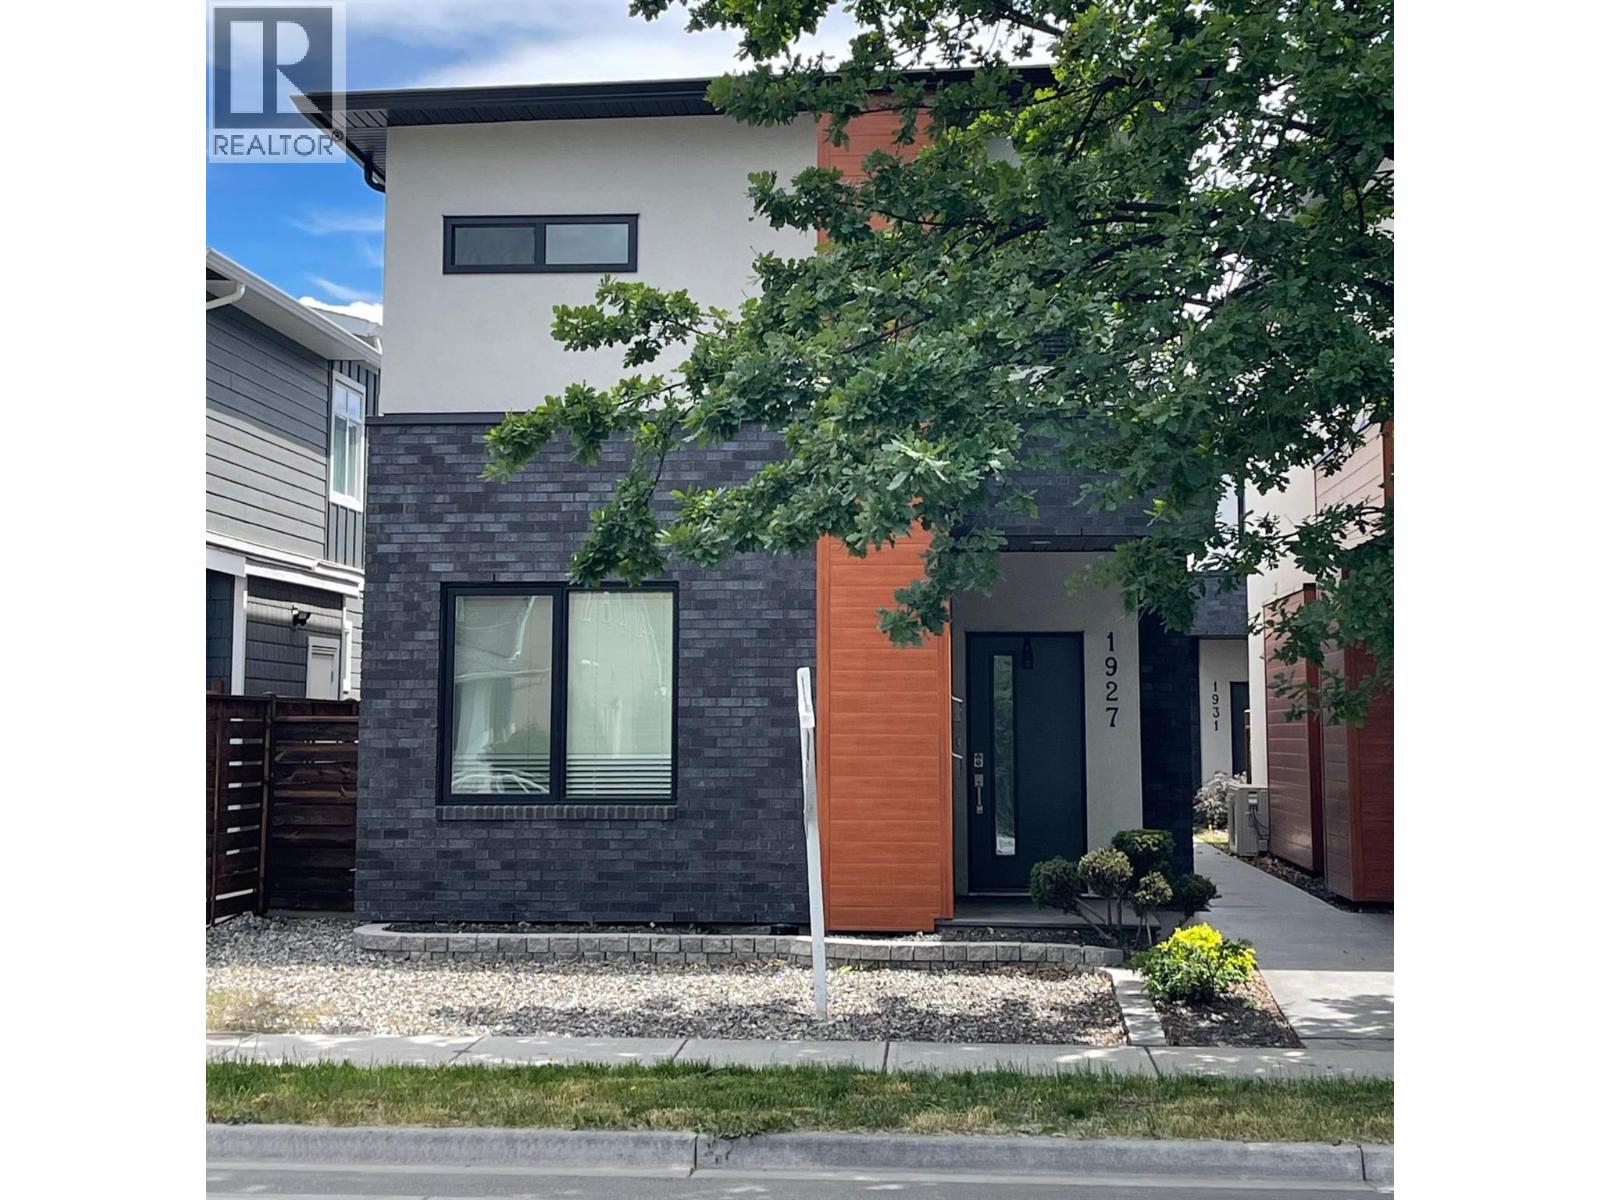
1927 Ethel Street
Kelowna, British Columbia
Located in Kelowna South, this 2-storey townhome offers an organized layout, private outdoor space, and a walkable lifestyle close to everything that matters. Approximately 1,545 sq ft is thoughtfully designed with a welcoming foyer that opens into connected living, dining, and kitchen spaces, creating an easy flow for everyday life. The kitchen stands out with sleek quartz countertops, high end stainless steel appliances, and modern pendant lighting, with direct access to the covered patio and small fenced yard featuring low maintenance synthetic turf. A main floor bedroom adds flexibility for guests or a home office, alongside a convenient 2 piece bathroom and utility closet. Upstairs, the primary bedroom is set apart with a walk-in closet and private ensuite, while two additional bedrooms share a full 4 piece bathroom. Laundry is located on the upper level for everyday convenience. Large windows and skylights bring in natural light throughout both levels. A detached single-car garage accessed from the rear laneway adds functionality, all within an intimate four-plex setting. The front porch adds charm and curb appeal, while the backyard offers a quiet spot to unwind. Set in a central, walkable Kelowna South location, beaches, shopping, dining, transit, KGH, and schools are all within an easy stroll. Ideal for those looking to upgrade, or investors seeking a well located townhome with strong lifestyle appeal. (id:45055)
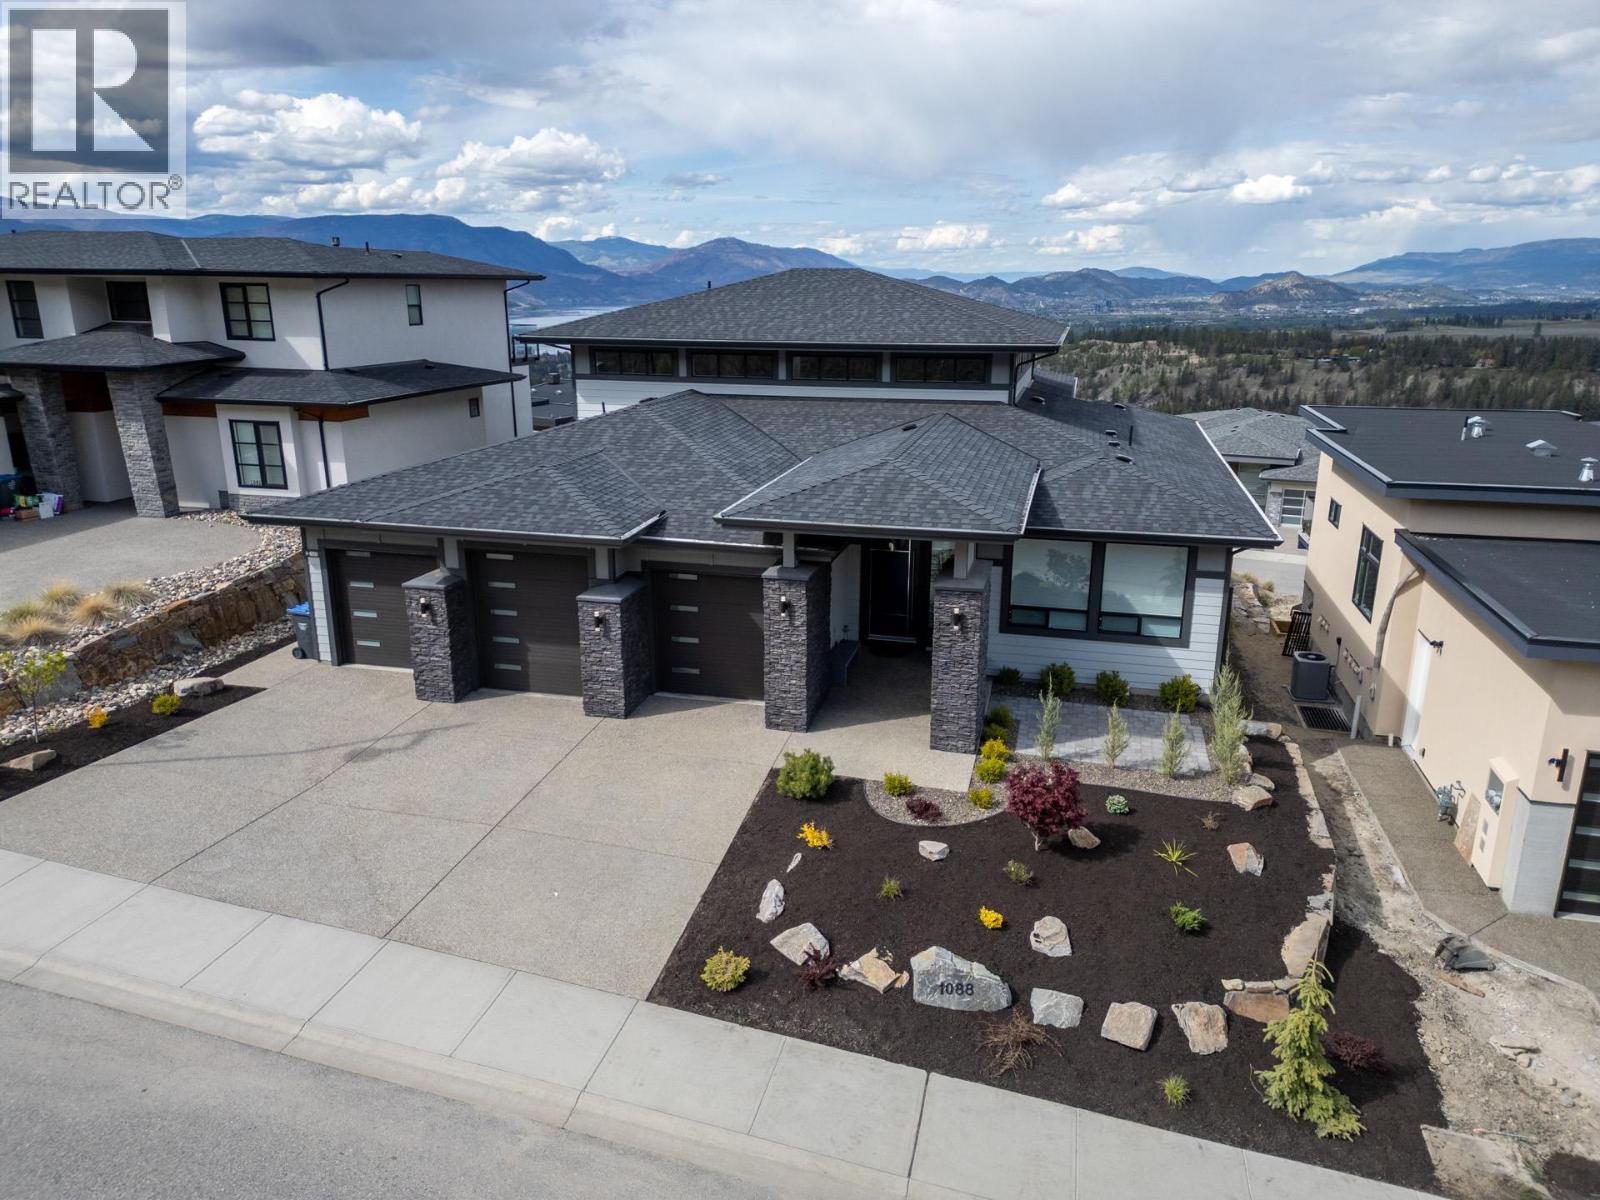
1088 Clarance Avenue
Kelowna, British Columbia
Exceptional lake-view custom home in the highly sought-after Ponds community of Upper Mission. Offering over 6,000 sq. ft. of refined living space, this architecturally designed residence captures stunning views while delivering luxury, flexibility, & income potential. The home features 6 bedrooms plus a large office & 6 bathrooms, including a legal 2-bedroom walkout suite with separate entry, laundry, 1.5 baths; ideal for multi-generational living or rental income. Grand ceilings, imperial staircases & contemporary design elements highlight the quality craftsmanship throughout. The open-concept main living area showcases a fireplace with real wood detailing & seamless access to a covered patio. The chef-inspired kitchen offers premium smart appliances, custom cabinetry, an oversized island & a fully equipped spice kitchen with dedicated ventilation, second fridge, stove, oven, sink & ample storage. The upper level is devoted to the primary retreat with lake-view balcony, massive 20"" × 10"" walk-in closet roughed in for laundry & spa-like 5-piece ensuite. Heated bathroom floors, hardwood flooring & high-end finishes throughout. The lower level includes family room with wet bar, theatre room, bedroom, storage & full bathroom with steam shower. Additional features include hide-a-hose central vacuum, pre-plumbed for POOL, low-maintenance Xeriscape garden & oversized Triple Garage. Walking distance to Canyon Falls Middle School, new Mission Village at The Ponds! (id:45055)
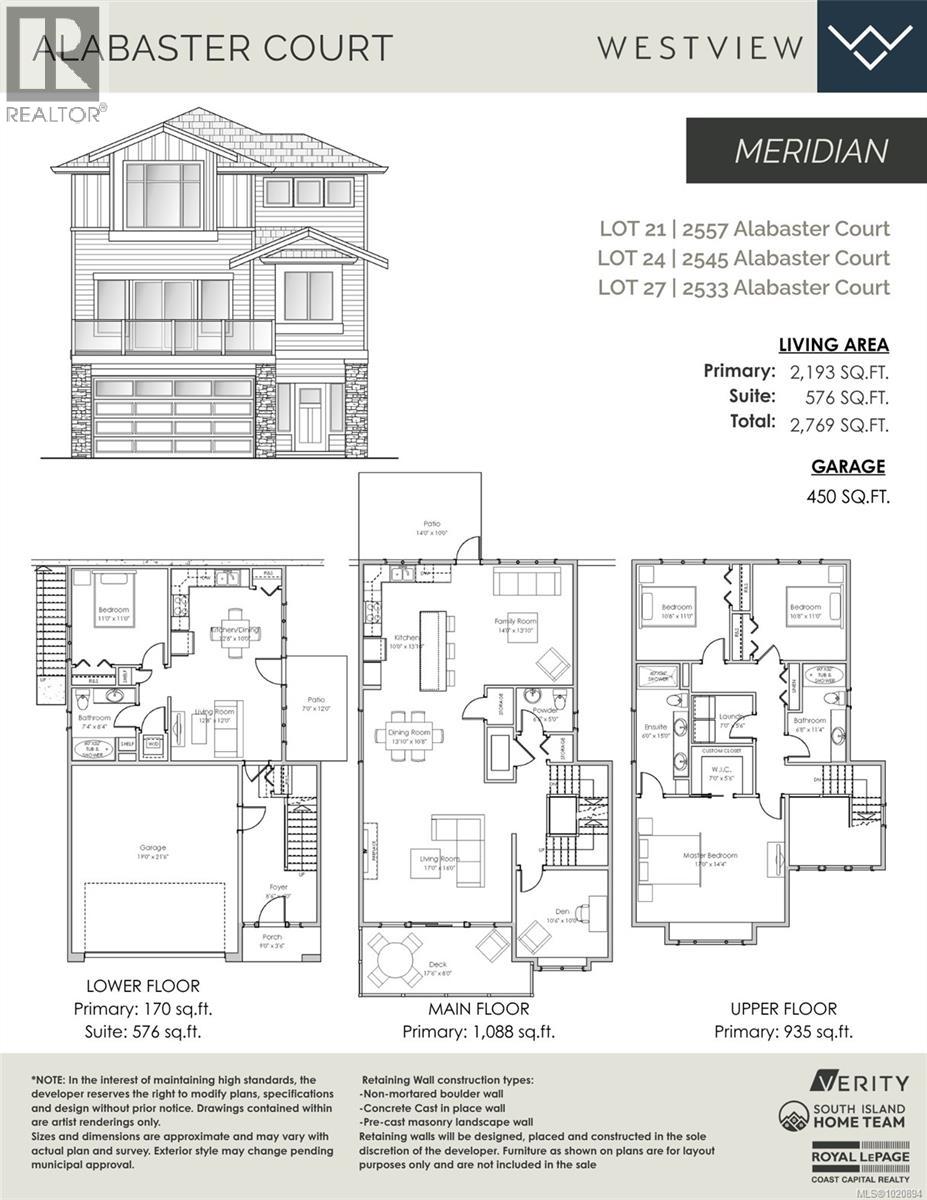
2533 Alabaster Crt
Langford, British Columbia
WV ph 4 Lot 27 - Ask about our limited number 25k credit promotion!* The ''Meridian'' floor plan is back by popular demand in Alabaster Crt, the latest release of single family homes with legal suites in the Westview development built by award winning Verity Construction. Spaciously laid out at over 2700 sq ft, this home offers 4 beds and 4 baths with a bonus main floor den AND family room. Enjoy brand new construction and the ability to supplement your mortgage with a level entry 1 bedroom legal suite w/ separate hydro, laundry, and heat pump. ''Mini-split'' heat pump system in the main home, paired w/ a natural gas fireplace and supplemented by baseboards for efficient heating and cooling. Built Green. Open concept kitchen/dining/living. The kitchen opens to the rear yard and patio with gas bbq outlet, perfect for hosting. Enjoy ocean and mountain views from your front deck and primary bedroom! Stainless steel appliance package. Landscaping & irrigation. Roller Blinds. Tankless HW. (id:45055)
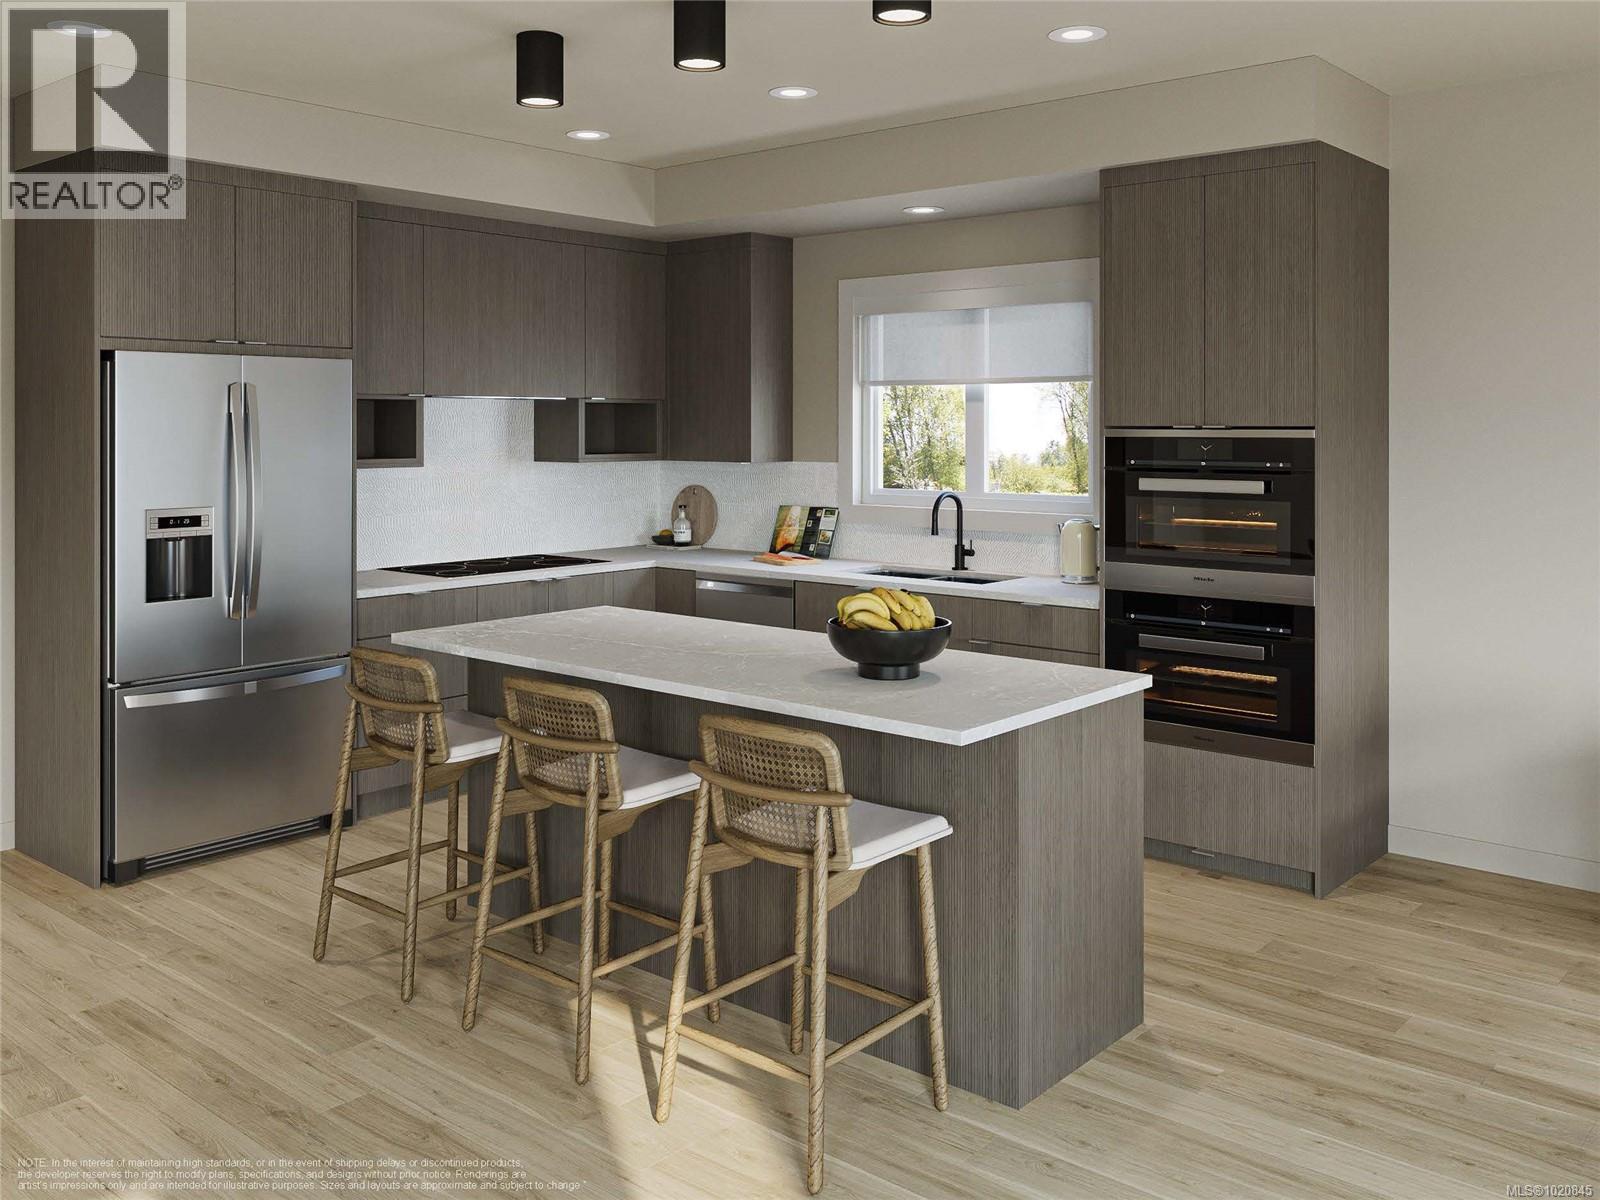
2521 Alabaster Crt
Langford, British Columbia
WV ph 4 Lot 30 - Ask about our limited number 25k credit promotion!* Alabaster Crt, the latest release of single family homes with legal suites in the Westview development built by award winning Verity Construction. This well laid out home combines the comfort of one level living while providing the convenience of bonus space, storage, and the ability to supplement your mortgage with a level entry legal suite. Over 2600 finished sq ft w/ 3 beds and 3 baths plus den for the main, and a legal 1 bedroom level entry suite w/ separate hydro, laundry, and heat pump system. ''Mini-split'' heat pump system in the main home, paired w/ a natural gas fireplace and supplemented by baseboards for efficient heating and cooling. Built Green. Open concept kitchen/dining/living, and opens to a deck on the front to take in the outlooks, and a yard and patio w/gas BBQ outlet off the kitchen for convenient hosting. Stainless steel appliance package. Landscaping & irrigation. Roller Blinds. Tankless HW. (id:45055)

2529 Alabaster Crt
Langford, British Columbia
WV ph 4 Lot 28 - Ask about our limited number 25k credit promotion!* The ''Crest'' floor plan is back by popular demand in Alabaster Crt, the latest release of single family homes with legal suites in the Westview development built by award winning Verity Construction. Spaciously laid out over 2700 sq ft, this home offers 5 beds and 4 baths with the main floor bed being flexible as a den space. Enjoy brand new construction and the ability to supplement your mortgage with a level entry 1 bedroom legal suite w/ separate hydro, laundry, and heat pump. ''Mini-split'' heat pump system in the main home, paired w/ a natural gas fireplace and supplemented by baseboards for efficient heating and cooling. Built Green. Open concept kitchen/dining/living. The kitchen opens to the rear yard and patio with gas bbq outlet, perfect for hosting. Enjoy ocean and mountain views from your front deck and primary bedroom! Stainless steel appliance package. Landscaping & irrigation. Roller Blinds. Tankless HW. (id:45055)
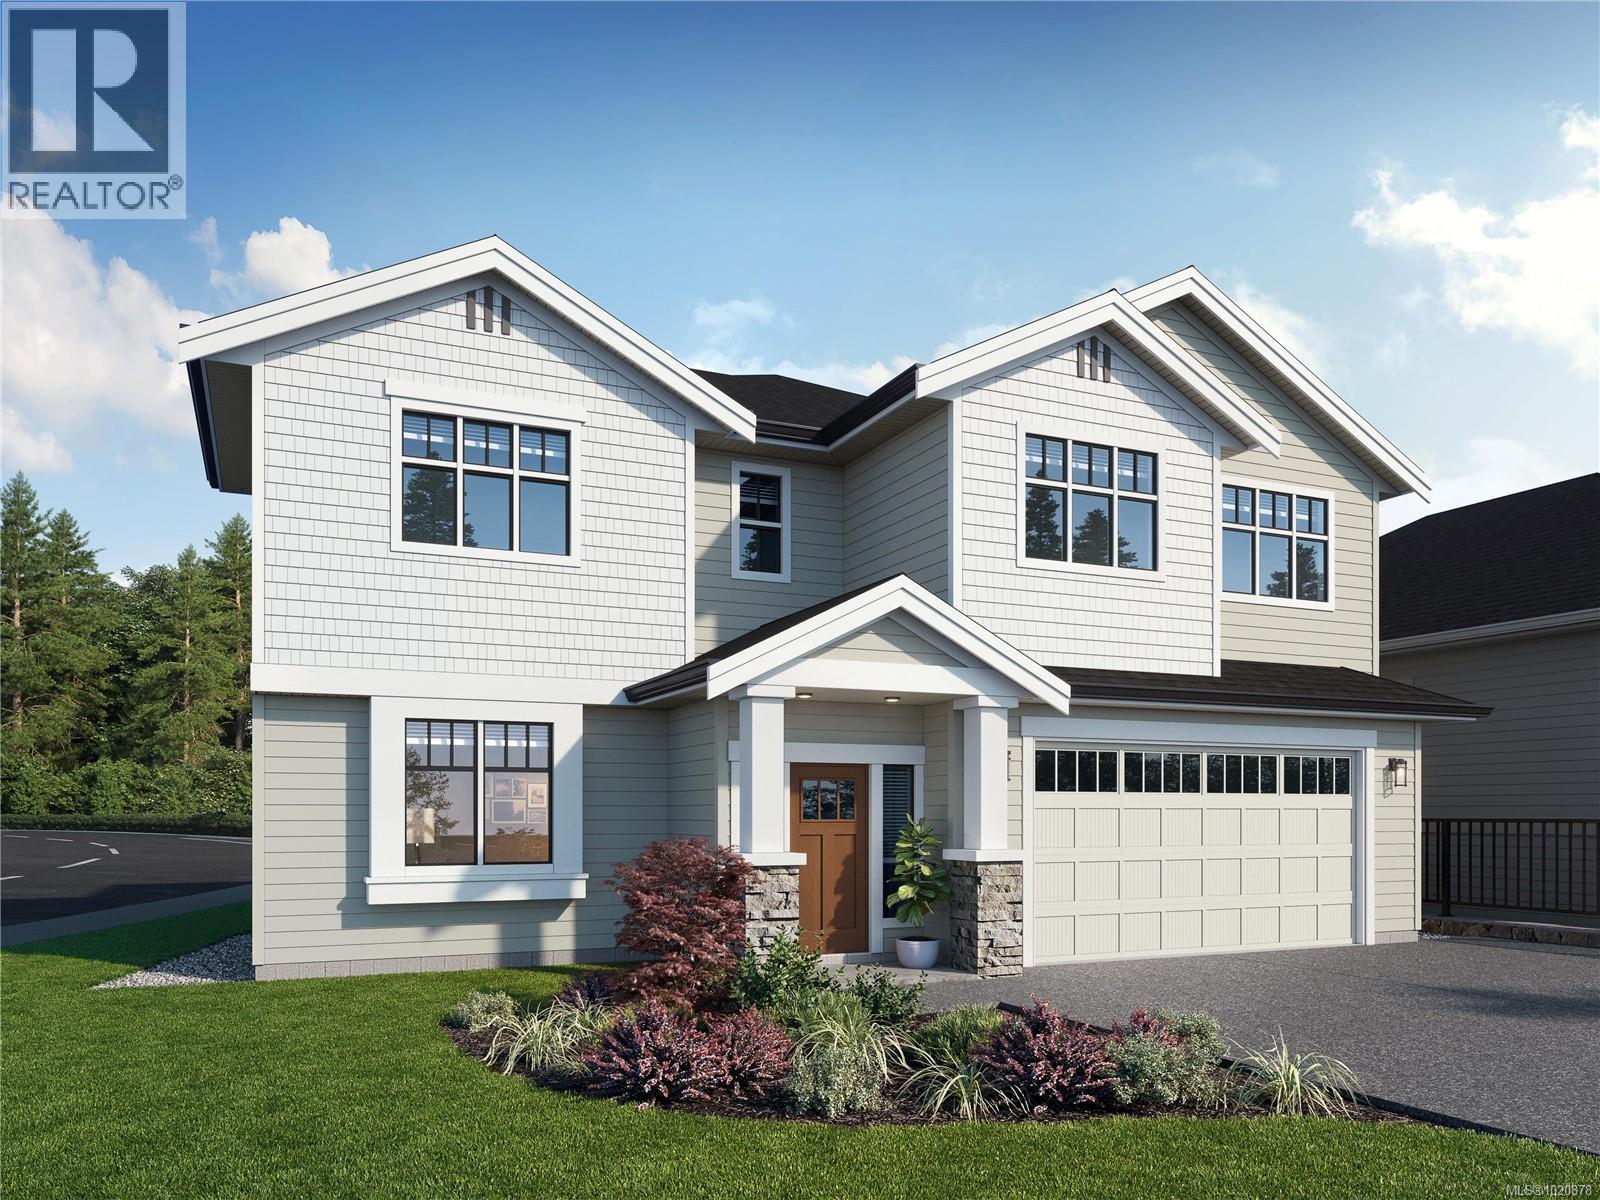
2520 Alabaster Crt
Langford, British Columbia
WV ph 4 Lot 1 - Ask about our limited number 25k credit promotion!* Alabaster Crt, the latest release of single family homes with legal suites in the Westview development built by award winning Verity Construction. This custom ''Bluff'' floor plan combines the comfort of one level living while providing the convenience of a bonus bedroom, bathroom, and media room, on the lower level, and the ability to supplement your mortgage with a level entry legal suite. Approx 3000 finished sq ft w/ 5 beds and 3 baths plus media room for the main, and a legal 1 bedroom level entry suite w/ separate hydro, laundry, and heat pump system. ''Mini-split'' heat pump system in the main home, paired w/ a natural gas fireplace and supplemented by baseboards for efficient heating and cooling. Built Green. Open concept kitchen/dining/living, and opens to a deck on the back with gas bbq outlet to take in the amazing views. Stainless steel appliance package. Landscaping & irrigation. Roller Blinds. Tankless HW. (id:45055)
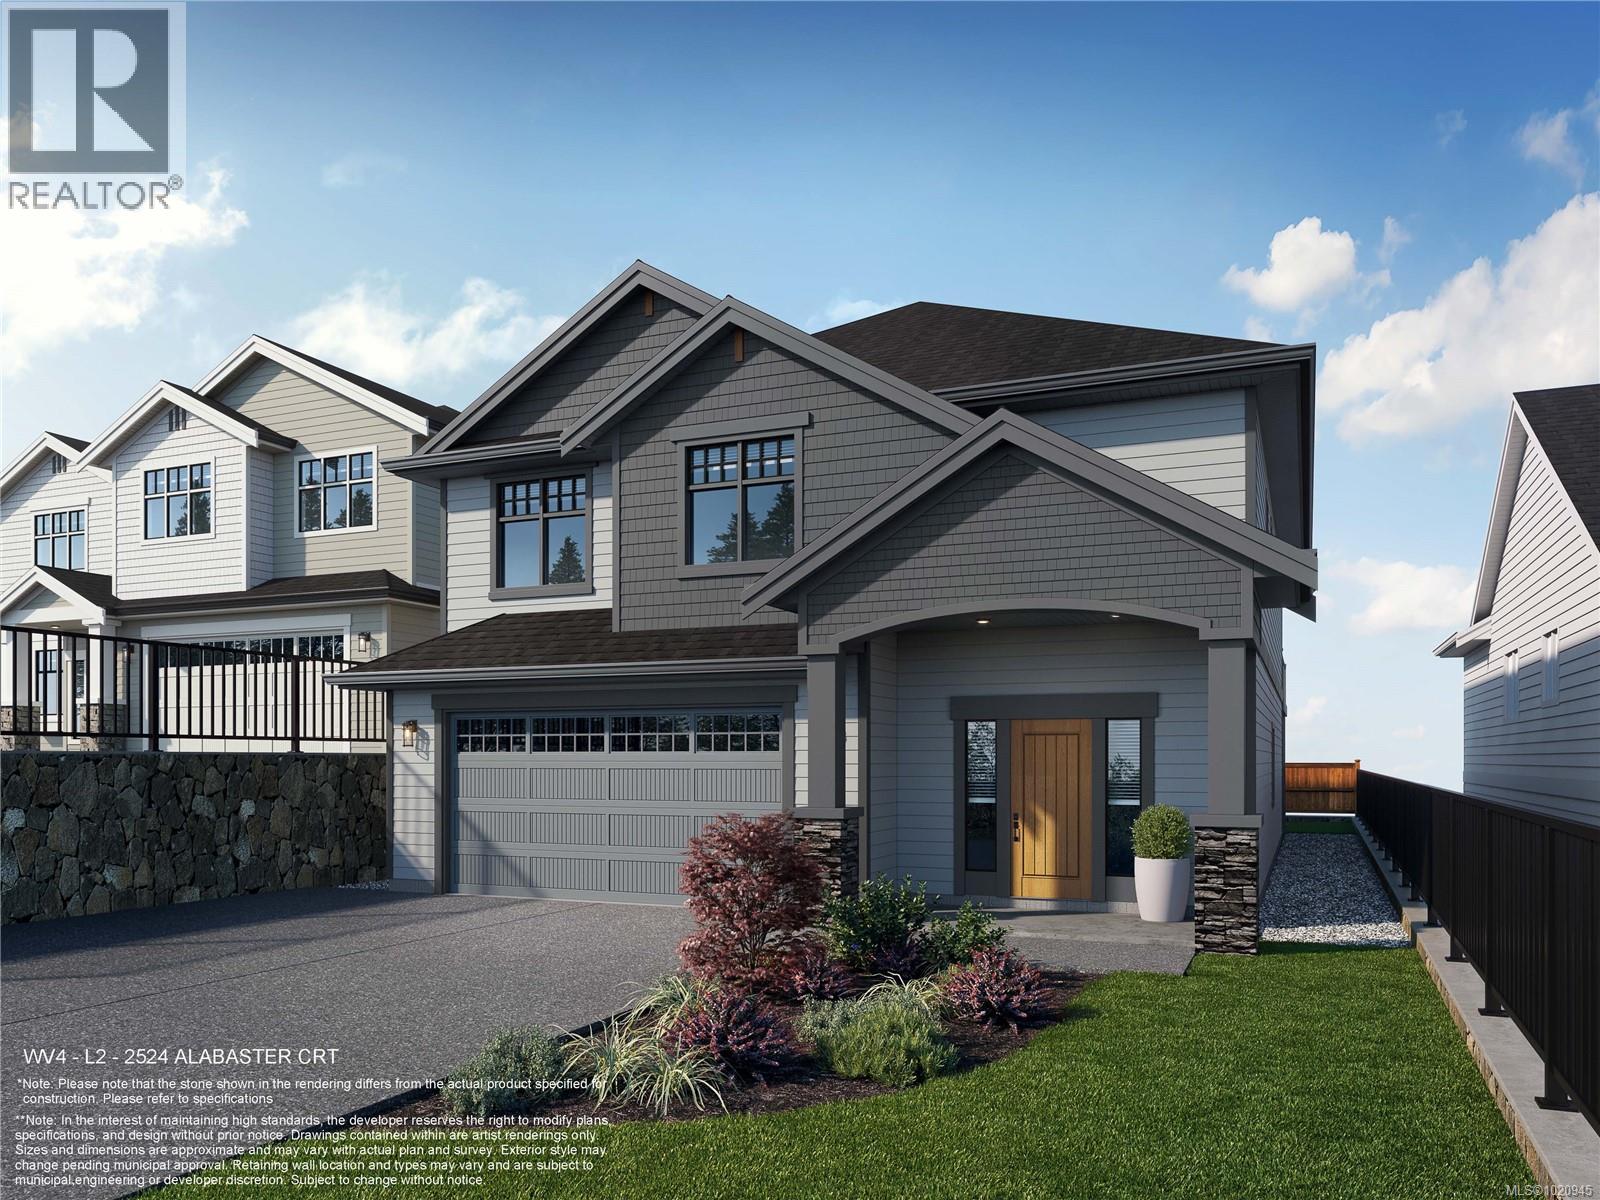
2524 Alabaster Crt
Langford, British Columbia
WV ph 4 Lot 2 - Ask about our limited number 25k credit promotion!* Alabaster Crt, the latest release of single family homes with legal suites in the Westview development built by award winning Verity Construction. Space and comfort come to mind with the custom ''Zenith'' floor plan that combines the comfort of one level living while providing the convenience of a bonus bedroom, bathroom, and media room on the lower level, and the ability to supplement your mortgage with a level entry legal suite. Approx 3100 finished sq ft w/ 5 beds and 4 baths plus the legal 1 bedroom level entry suite has separate hydro, laundry, and heat pump system. ''Mini-split'' heat pump system in the main home, paired w/ a natural gas fireplace and baseboards for efficient heating and cooling. Built Green. Open concept kitchen/dining/living, opens to a deck on the back with gas bbq outlet to take in the amazing views. Stainless steel appliance package. Landscaping & irrigation. Roller Blinds. Tankless HW. (id:45055)
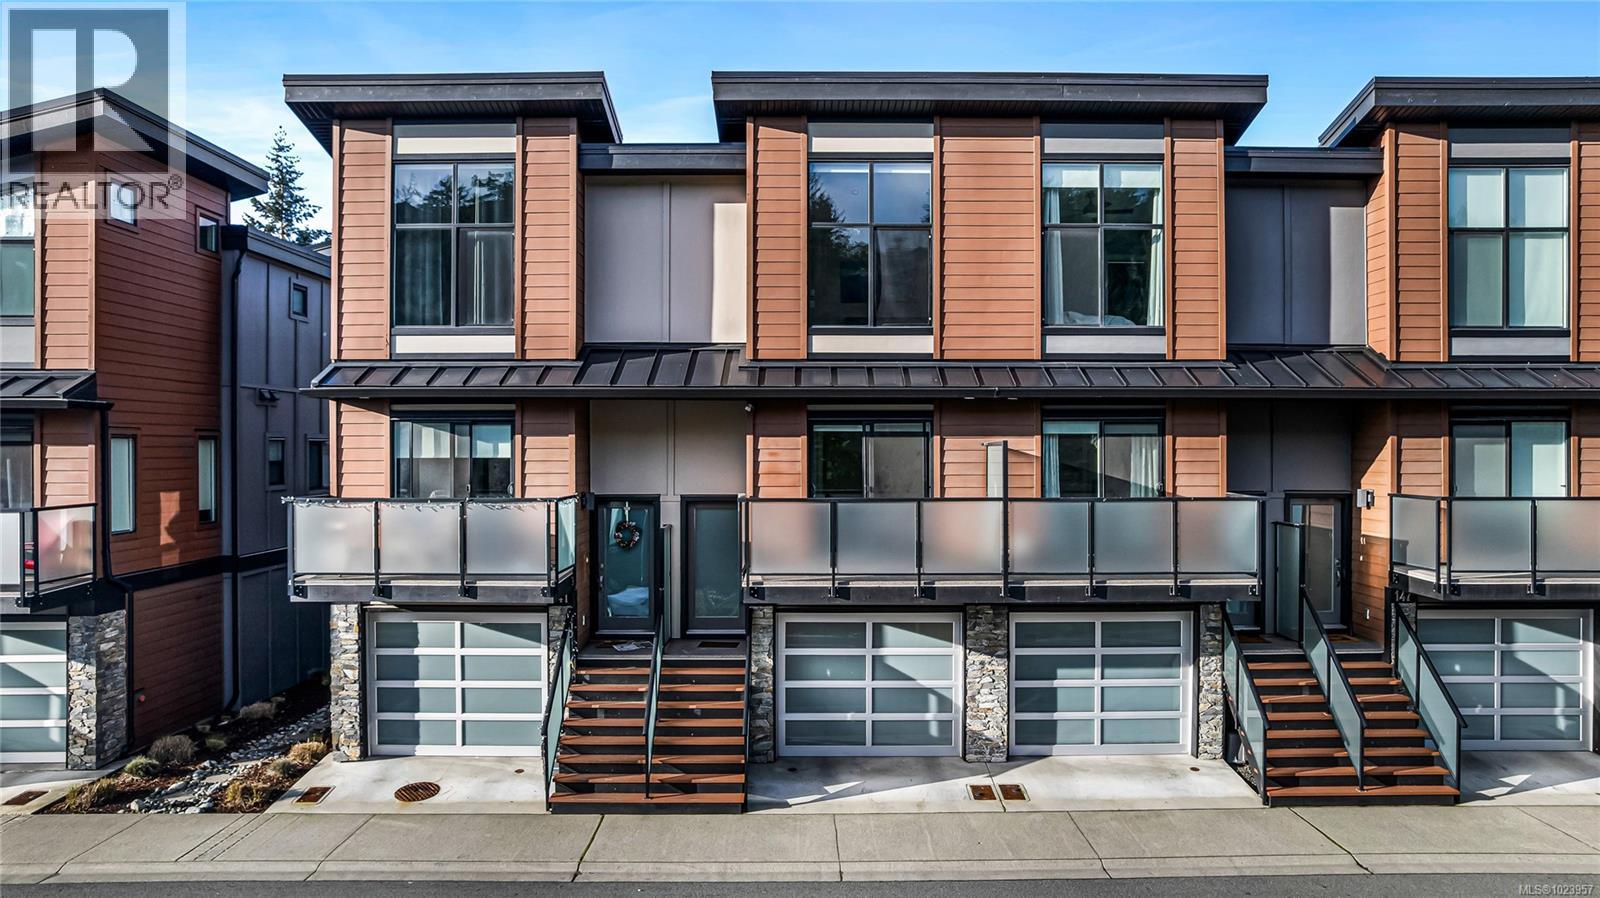
143 300 Phelps Ave
Langford, British Columbia
Are you tired of tiny condos? This 1,374 sq ft, 3-bedroom townhome puts nature at your doorstep and Victoria within easy reach. Built in 2018, it’s designed for how you actually live—not how you’re forced to compromise. The main floor flows: kitchen with quartz counters and floor-to-ceiling cabinets opens to dining and living (electric fireplace for ambiance without the gas bill). Step outside to your private patio—BBQ-friendly, perfect for Saturday mornings or weeknights unwinding after the commute. Need to work from home? The main-floor bedroom doubles as an office with balcony access. Upstairs, the master suite delivers—ensuite with dual sinks, vaulted ceilings that make the space breathe. The second bedroom matches, and laundry lives where it should: steps from where you sleep. The double garage fits two cars, with bonus space at the back that could become a gym, workshop, or play zone— your call. Turn-key and available furnished. For more info call The Webbers at 250-715-5414 (id:45055)
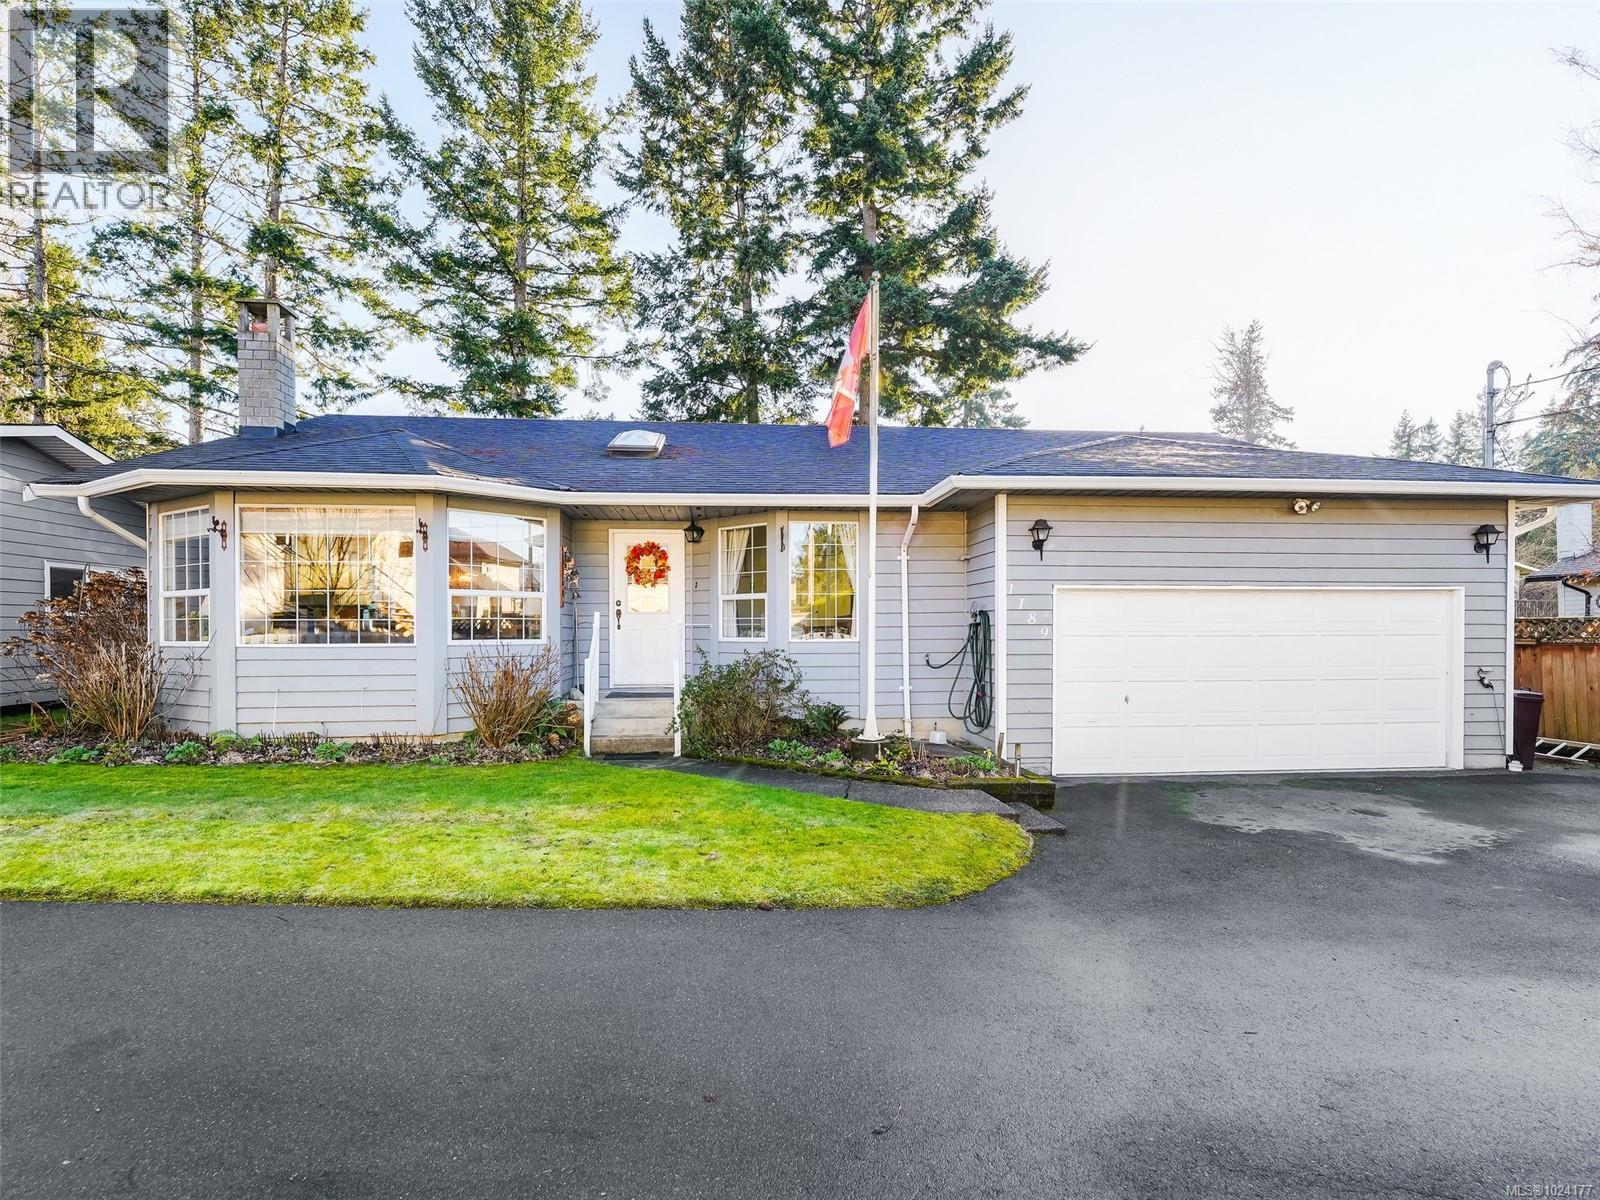
1189 Marchant Rd
Central Saanich, British Columbia
TThe one you have been waiting for! This charming 2-bedroom Brentwood Bay RANCHER + huge SHOP, has it all. 1,588 square feet in a very well maintained home that will appeal to anyone looking for a quiet neighbourhood, with minimal upkeep. This bright and cheery rancher has a good sized eat-in kitchen leading to an open concept family room. From there step out through patio doors to your large south-facing deck for fun summer BBQs. The dining/living room area has a wood burning fireplace for cozy winter nights. The primary bedroom is nicely appointed with a 4-pc ensuite, walk-in closet and bay window seating. There is a heat pump, built-in vac system, an attached 2-car garage, PLUS a SEPARATE 796 sf SHOP for the collector, hobbiest or sports enthusiast. All this on nearly 1/3 of an acre, easy to maintain, level panhandle lot, with plenty of room for kids, pets and even to park your RV. Short walk to all of Brentwood Bay's amenities. Call your Realtor to arrange easy showings. (id:45055)
10240 Park Meadows Drive
Prince George, British Columbia
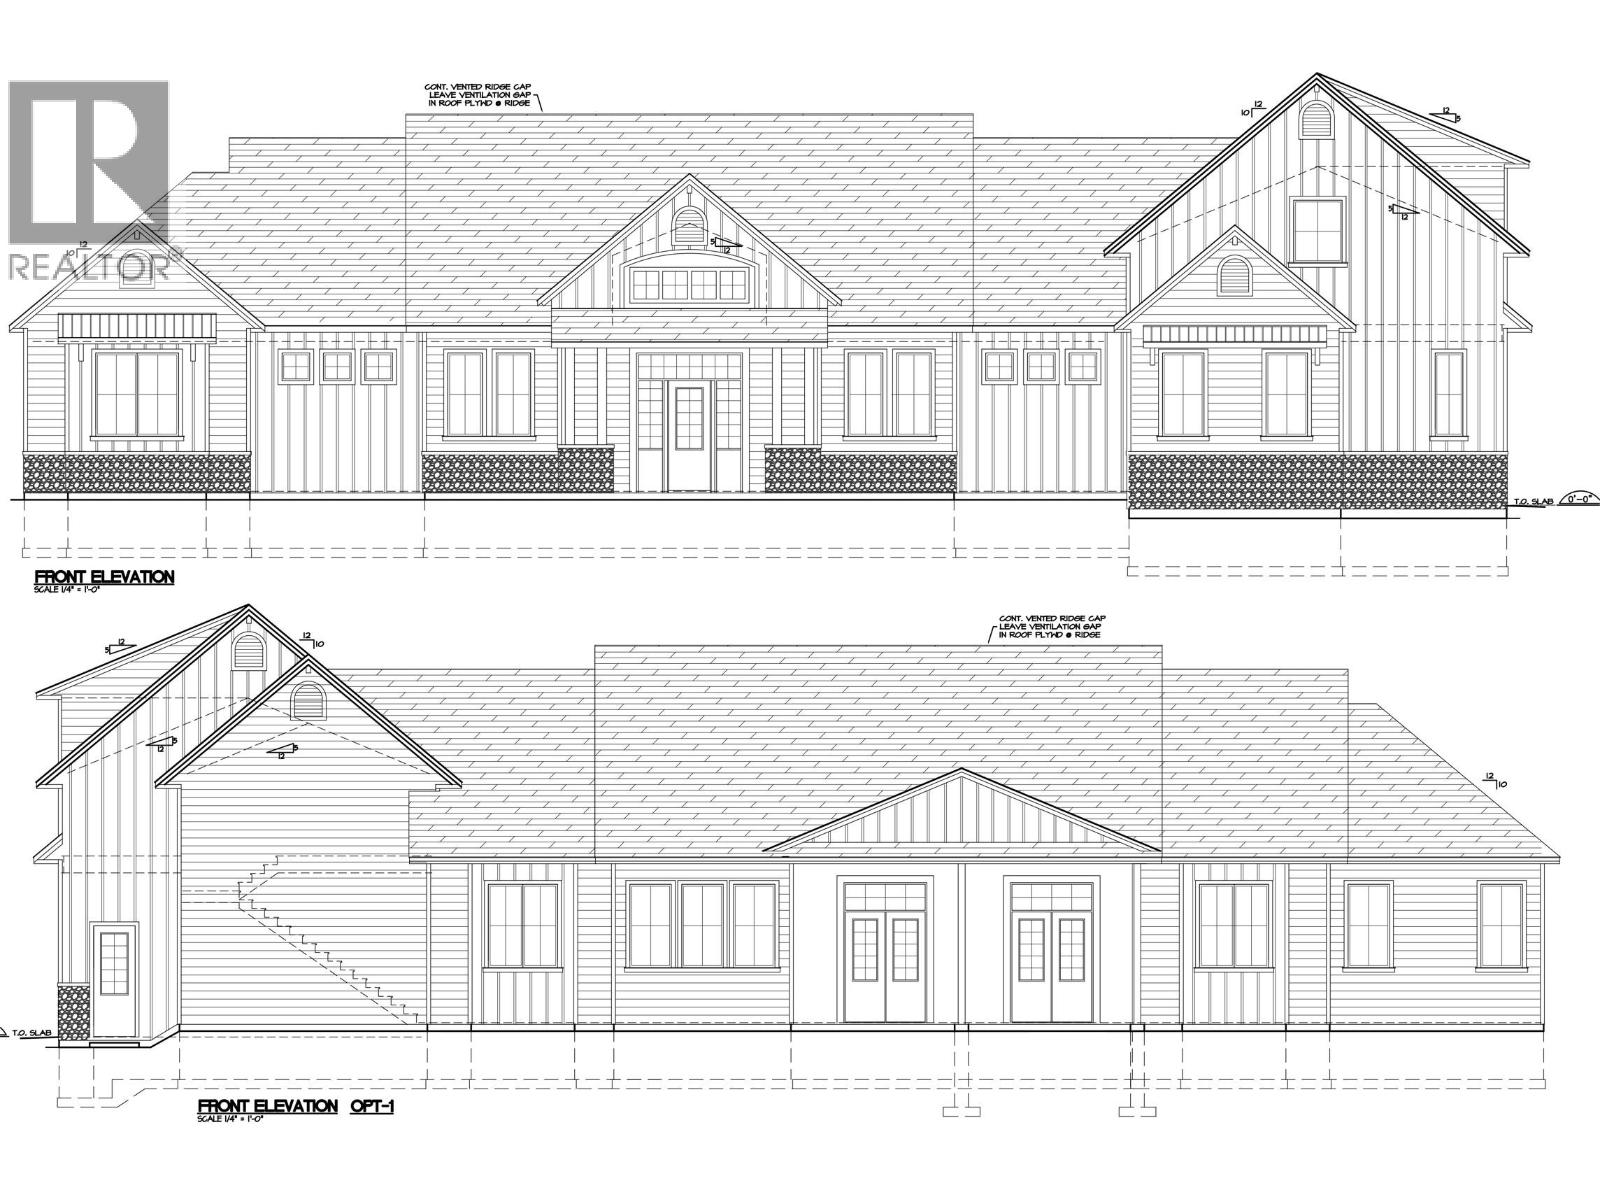
Here is one of the last opportunities to get into Park Meadows Drive Subdivision in sought after Beaverly! This 4 Acre private lot is surrounded with Pristine Custom Built Homes, and is ready to be built on. Lot has been partially cleared, has a drilled well (30 GPM/393 feet deep) and the driveway is already in place. Enjoy the rural lifestyle with the convenience of a short drive into town. Bring your building plans and dream home ideas! Seller has a rancher style house plan available for this property.(Lot size taken from Tax Report & Drone Footage/Lines are Approximate, Buyer to verify lot size/dimensions if deemed important). (id:45055)
54 11571 Thorpe Road
Richmond, British Columbia
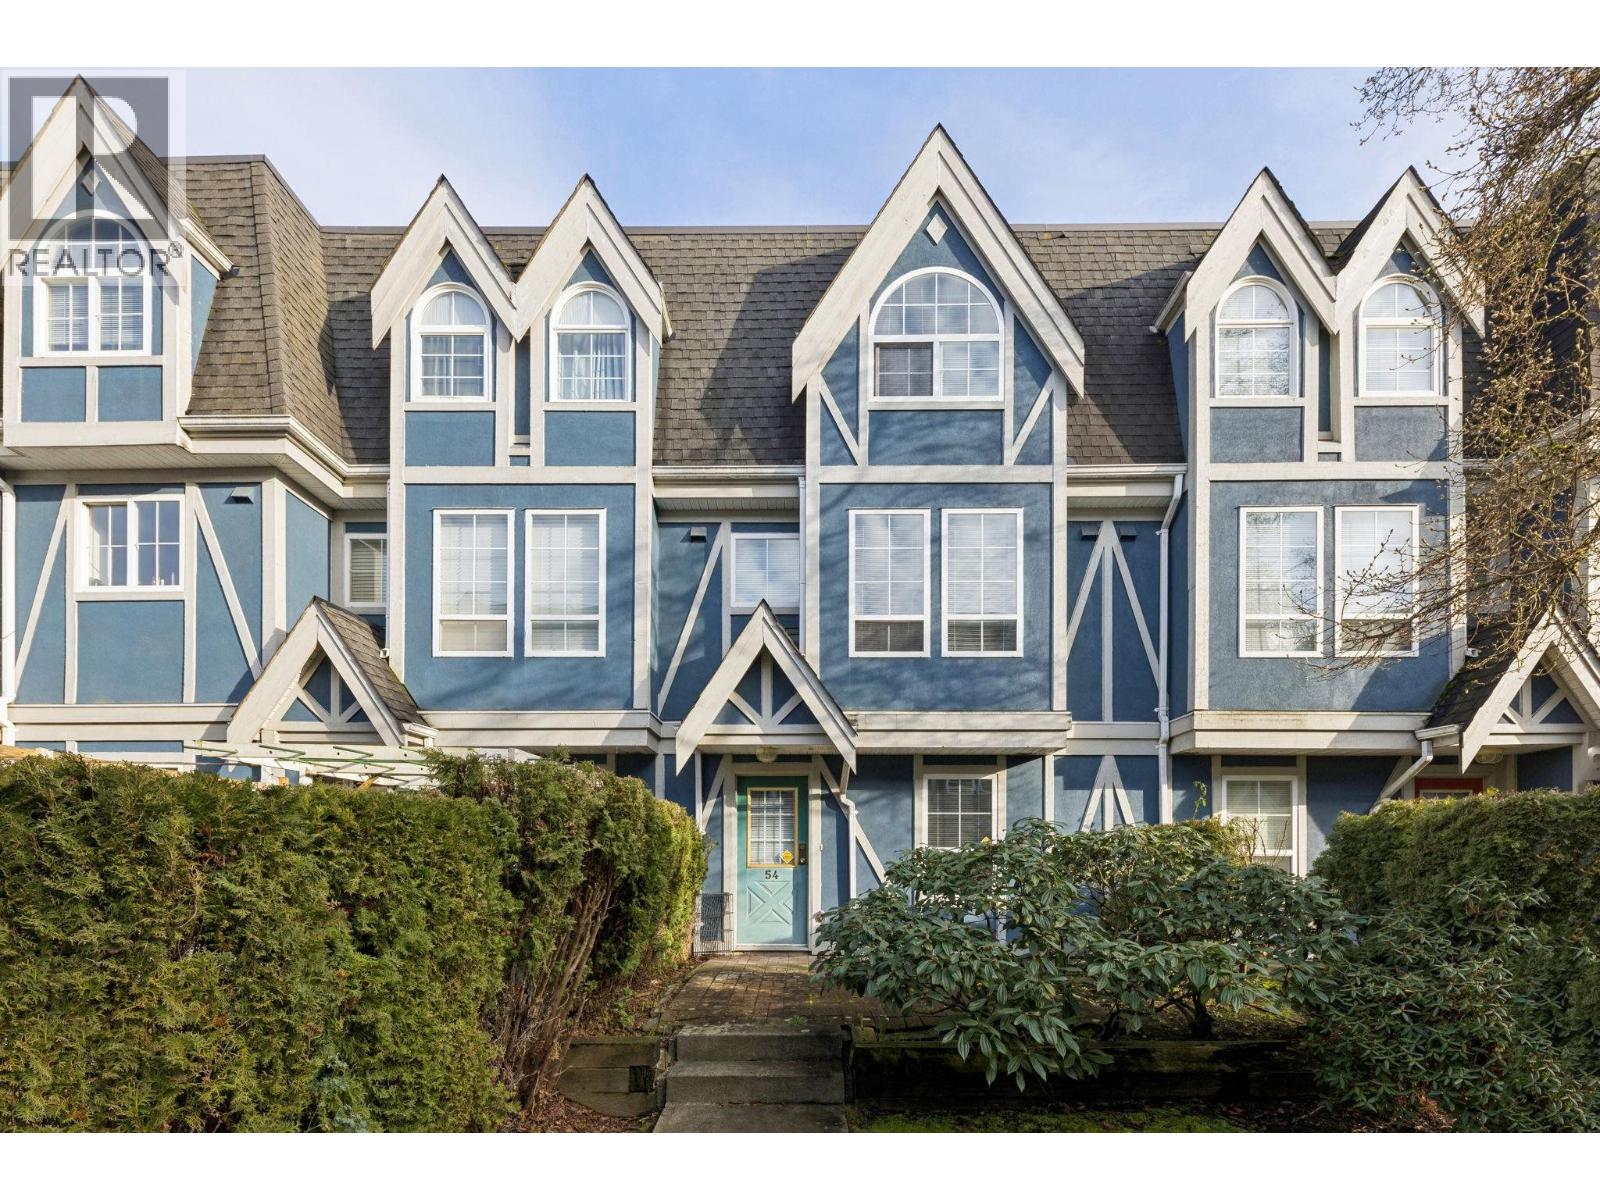
Welcome to this beautifully updated 3-Bed townhouse in the desirable West Cambie neighbourhood of Richmond! This spacious home offers 3 beds, 2.5 baths, and a functional layout ideal for families, first-time buyers, or investors. Enjoy the convenience of 1 enclosed garage plus 1 attached parking stall, providing ample space for vehicles and storage. The home features newly renovated bathrooms, newer S/S appliances, and well-maintained interior that is truly move-in ready. Thoughtful upgrades throughout deliver modern comfort and everyday convenience. This home is centrally located close to shopping, restaurants, parks, and has easy access to public transportation, making daily commuting simple and efficient. A rare and valuable upgrade--Level 2 EV charging installed with strata approval. (id:45055)
7791 Pleasant Valley Road
Vernon, British Columbia

Attention Investors and Dream Home Builders! This three-quarters of an acre property boasts breathtaking lake views and unlimited potential. Whether you're looking to subdivide and develop or create your ideal home away from the hustle and bustle, this location offers it all. A future community sewer hook-up is projected for 2026, and draft OCP approval for higher density changes is in the works. Imagine building a rancher with a walk-out basement or a two-story home to maximize those incredible vistas. With ample space for parking and the opportunity to add a workshop, this lot is a rare find. Located just 2 minutes from a convenient boat launch and only 5 minutes from all essential amenities, this property offers the perfect balance of solitude and accessibility. With hydro already on site and gas and water lines at the lot boundary, this lot is well-prepared for immediate construction. No rush to build and use your preferred builder! Picture yourself in a home that’s custom-designed to your vision. Don't miss this chance to secure an incredible investment in a rapidly developing area. For more details, contact us today! (id:45055)

139 Track Street E
Revelstoke, British Columbia
This is a rare Revelstoke offering where an impressive double-plus single garage and full workshop truly stand out. Ideal for hobbyists, tradespeople, or anyone needing substantial storage and workspace, this home delivers exceptional functionality on a private .36-acre lot in the heart of town. This spacious ranch-style home with a full walk-up/out basement has been meticulously maintained. The 4-bedroom, 3-bath layout features bright, open living areas enhanced by skylights and numerous thoughtful upgrades. Step onto the semi-covered deck and enjoy year-round outdoor living with sweeping mountain views. The garage and workshop are the star feature: expansive parking, generous workspace, and excellent storage options that are directly connected to the lower level and main level for seamless access. The walk-out basement expands the home’s versatility, offering a large living area with a second fridge, sink, countertop, and cabinetry with an ideal foundation for a summer kitchen or potential secondary suite. The yard is well laid out with mature hedging, a neatly bordered garden area, a garden shed, and inviting outdoor spaces that maximize the usable lot. Just a short stroll from downtown Revelstoke, you’ll enjoy convenient access to restaurants, pubs, shopping, and local amenities. With functionality, location, and an outstanding garage/workshop setup, this property offers a combination rarely found within city limits. (id:45055)

529 Dagur Way
Princeton, British Columbia
Beautiful 3 bedroom, 3 bathroom home offering 2,600 square feet of living space on a private half-acre in a quiet neighbourhood just five minutes from town. The home features lots of windows that take full advantage of the stunning mountain views, often dotted with mountain goats. A large deck provides the perfect space for entertaining or relaxing, while the well-designed kitchen is ideal for hosting family and friends. An attached two car garage adds convenience, and the separate 25x35 shop out back is perfect for storage, projects, or toys. A great combination of space, views, and a peaceful setting close to town. (id:45055)
2140 Sun Peaks Road Unit# 24
Sun Peaks, British Columbia

This beautifully updated 3-bedroom, 2-bathroom, 1,249 sq ft condo offers the ideal blend of mountain lifestyle & everyday comfort. Enjoy ski-in access in winter, direct golf course frontage in summer & spectacular, unobstructed views of Mt. Morrisey year-round. The south-facing living areas are flooded with natural light, framed by expansive windows that capture forest, mountain & sunrise-to-sunset views. A cozy wood-burning fireplace anchors the open living space, while the largest covered patio in the complex (newly resurfaced in 2023) creates an exceptional outdoor dining & lounging area. Upgrades throughout include hardwood flooring, modern lighting, fresh paint, smart heating w/ Mysa thermostats, heated floors in the kitchen & both bathrooms, fully updated kitchen with quartz countertops, stainless appliances, resurfaced cabinets & redesigned pantry. Three generous bedrooms (two with private patios) offer flexibility for full-time living or hosting guests, complemented by beautifully upgraded bathrooms. Additional highlights include 2-powered parking stalls, shared ski/bike room & assigned 146 cu.ft storage locker & dog-friendly neighbourhood with immediate access to off-leash trails. Strata fees include cable TV, high-speed WiFi, water, sewer, landscaping & snow removal. An exceptionally convenient location just a short walking distance from the village center, school and chairlifts. Ideal for families full-time or long-term rental investment. See listing for 3D tours. (id:45055)
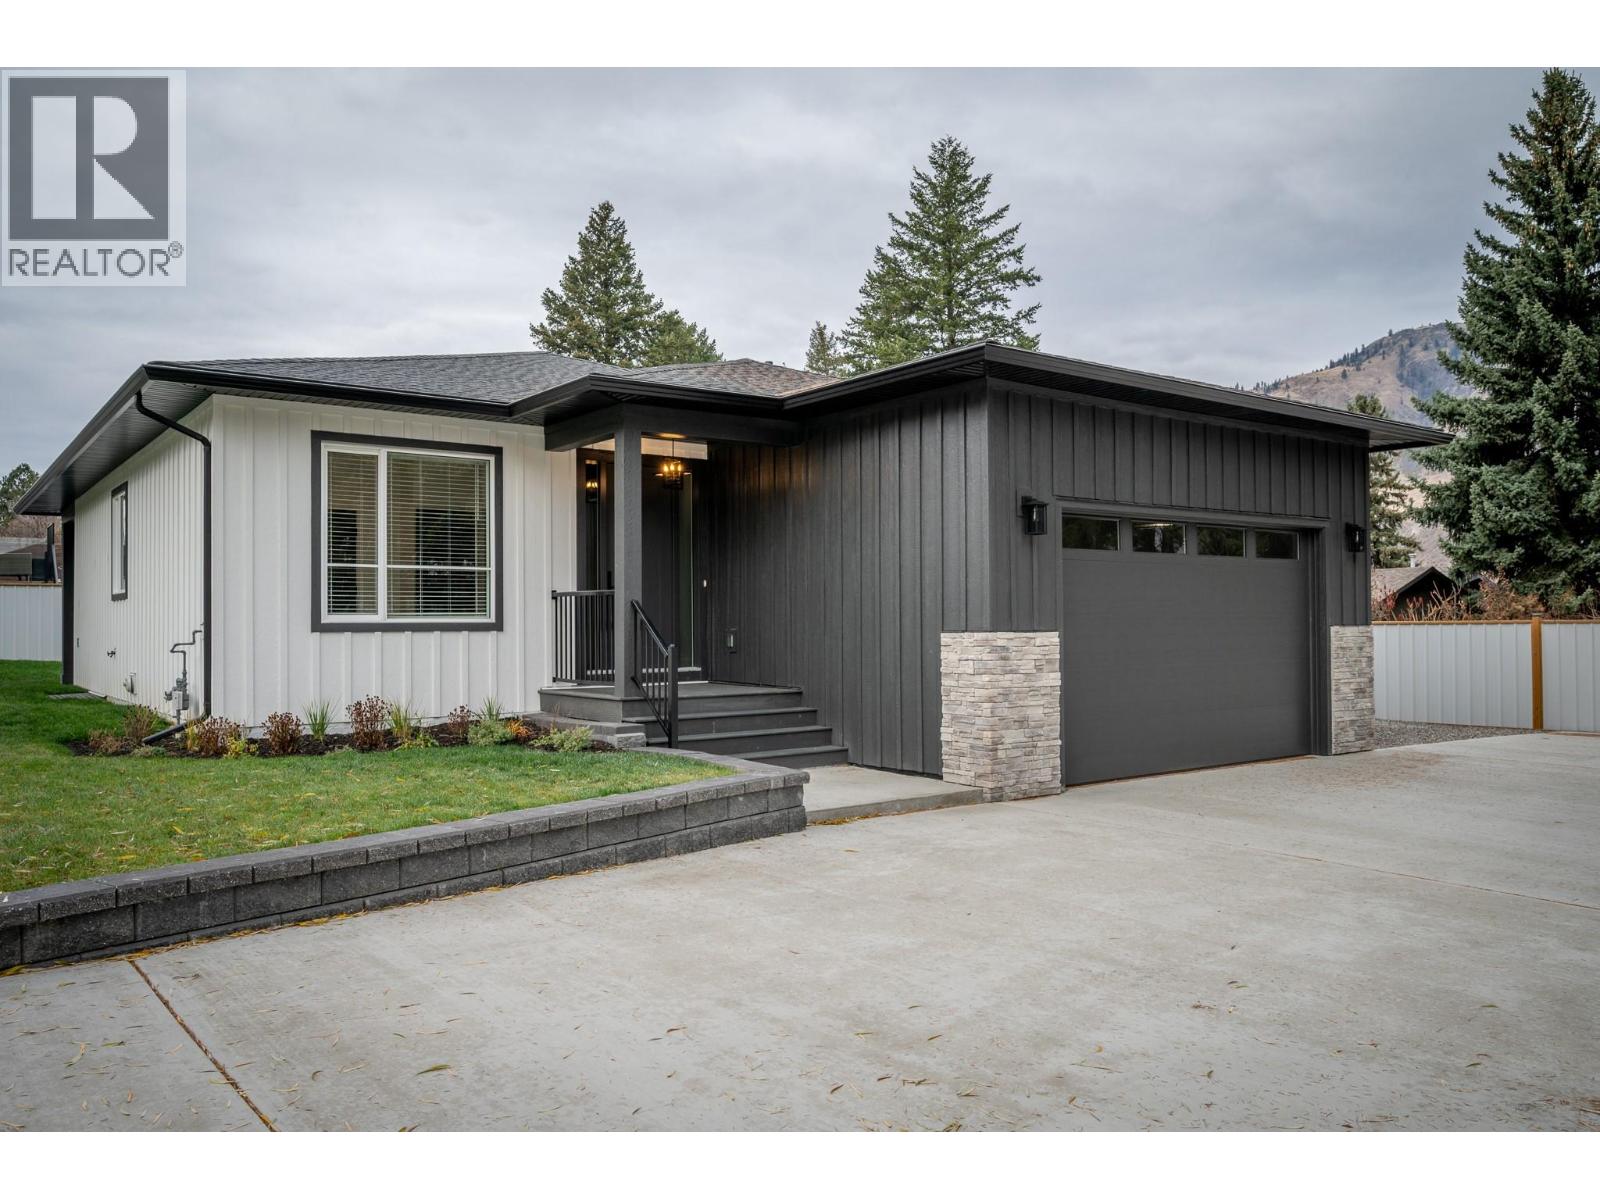
2244 Valleyview Drive
Kamloops, British Columbia
This brand-new build which was built as BC Energy Step Code (or Zero Carbon Step Code) Level 4, sits on an impressive 11,000 sq ft panhandle lot, offering both space and privacy in a convenient Valleyview location. The level-entry design includes a fully framed and drywalled basement, ready for you to finish to suit your needs. On the main floor, you’ll find just over 1,500 sq ft of thoughtfully planned living space with 3 bedrooms and a bright, open-concept layout. The kitchen is a true centerpiece, featuring an island with bar seating, stone countertops, tiled backsplash, and stainless steel appliances. The living room showcases beautiful details including a cozy fireplace with wood mantel and a tray ceiling, while the dining area opens to a covered patio and yard access. The primary suite offers a walk-in closet and a spa-inspired ensuite with custom tiled shower, dual sinks, and a private water closet. Two additional bedrooms and a 4-piece bathroom complete the main floor. Practical touches include a mudroom with laundry and storage leading to the garage. Outside, a privacy fence and ample parking enhance the quiet setting, tucked away from Valleyview Drive yet within walking distance to shopping, dining, services, and transit. Families will appreciate the short 5-minute walk to the elementary school and just 15 minutes to the secondary school. GST applicable. All meas approx. (id:45055)
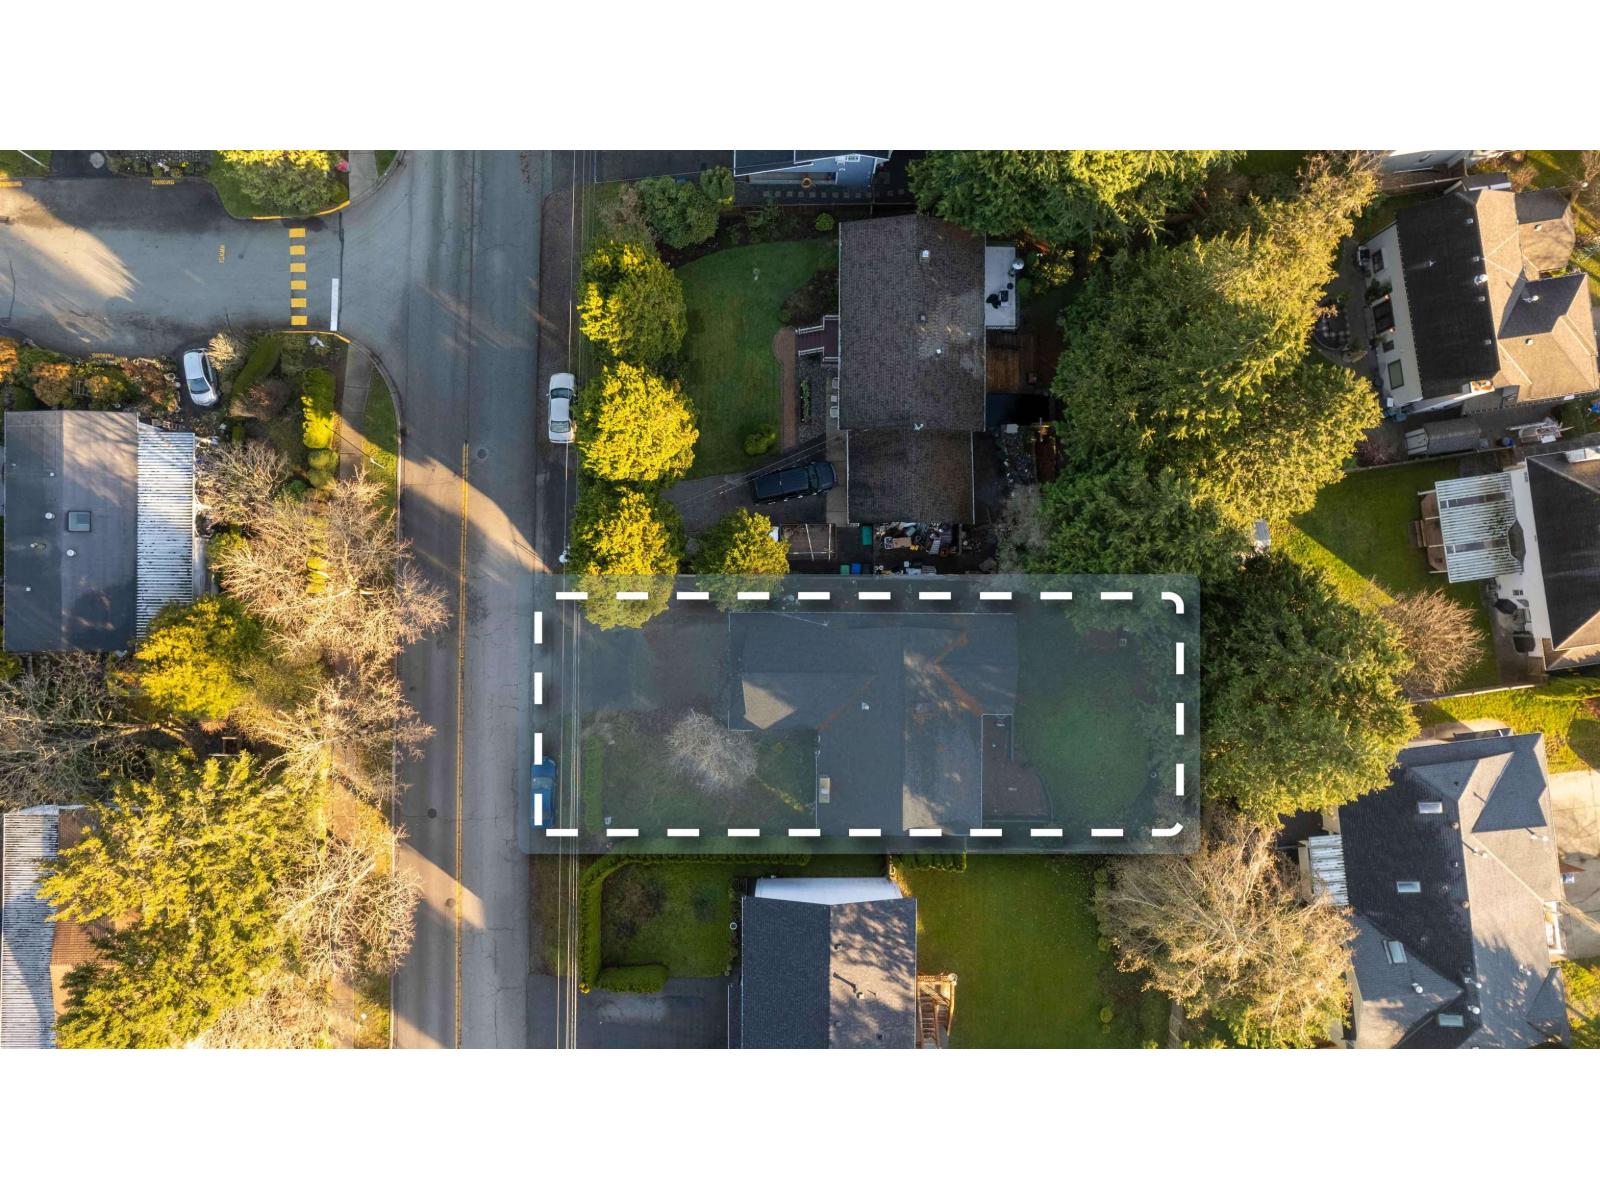
15930 20 Avenue
Surrey, British Columbia
Unique opportunity in South Surrey's Sunnyside. This property is R-3 zoned in a highly sought-after neighbourhood. Ideally located less than 500m from bus stops, it provides quick access to Hwy 99 & King George Blvd. Surrounded by top-rated schools including South Meridian, Jessie Lee & Peace Arch Elementary, Earl Marriott Secondary & close to premier parks like Alderwood & Bakerview, this property is perfect for families. Enjoy nearby recreation at Grandview Aquatic Centre, South Surrey Recreation and Arts Centre with convenient shopping at Semiahmoo Mall, Walmart, Superstore, Morgan Crossing & the vibrant shops & restaurants along White Rock Beach. Don't miss this rare chance to own in this prime location! (id:45055)
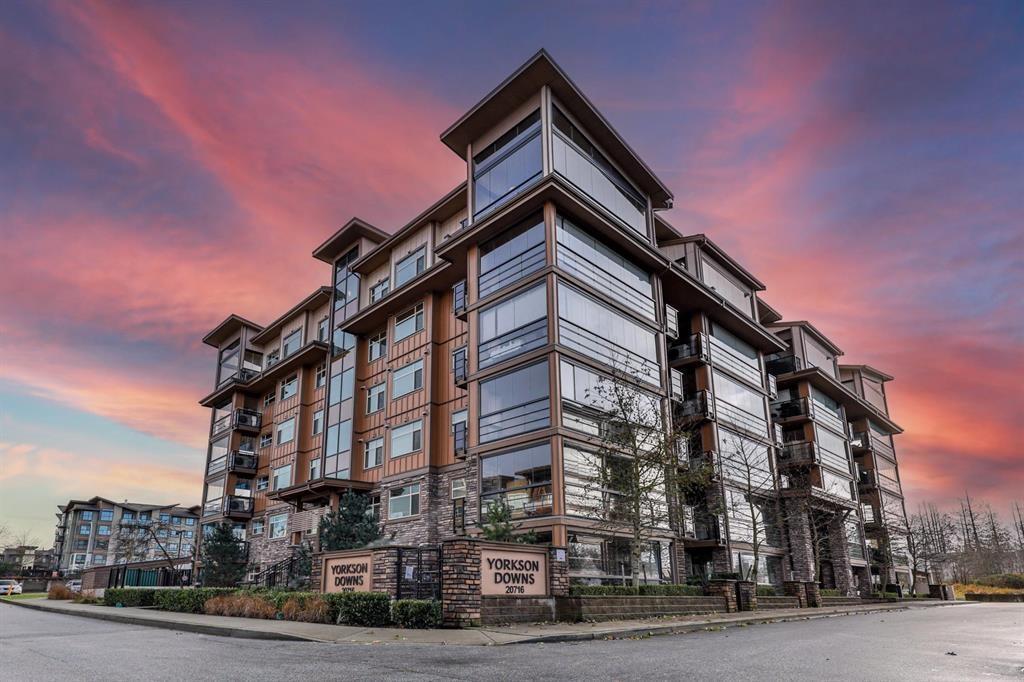
B627 20716 Willoughby Town Center Drive
Langley, British Columbia
TOP Floor PENTHOUSE! Welcome to YORKSON DOWNS located in the heart of Willoughby! This HIGH CEILING 3 bed 2bath CORNER UNIT is facing southwest. The livable area is 1362 sf (1120 sf + 242 sf Huge solarium with gas BBQ hook up). It features Kitchen with S/S appliances incl. gas range with built-in microwave, stone counters and a big size island with a PANTRY. Gas (stove, BBQ, hot water) included in strata fee and radiant floor in washroom. 4 A/C + Heat and full size washer and dryer with Side by Side 2 parking lots with built-in 2 lockers. Rental allowed and pet allowed w/ rest. Steps to School, supermarket, bank, restaurants, bus stop, etc. Situated in the heart of Willoughby Town Centre, truly the best this building and area have to offer. Don't MISS! (id:45055)
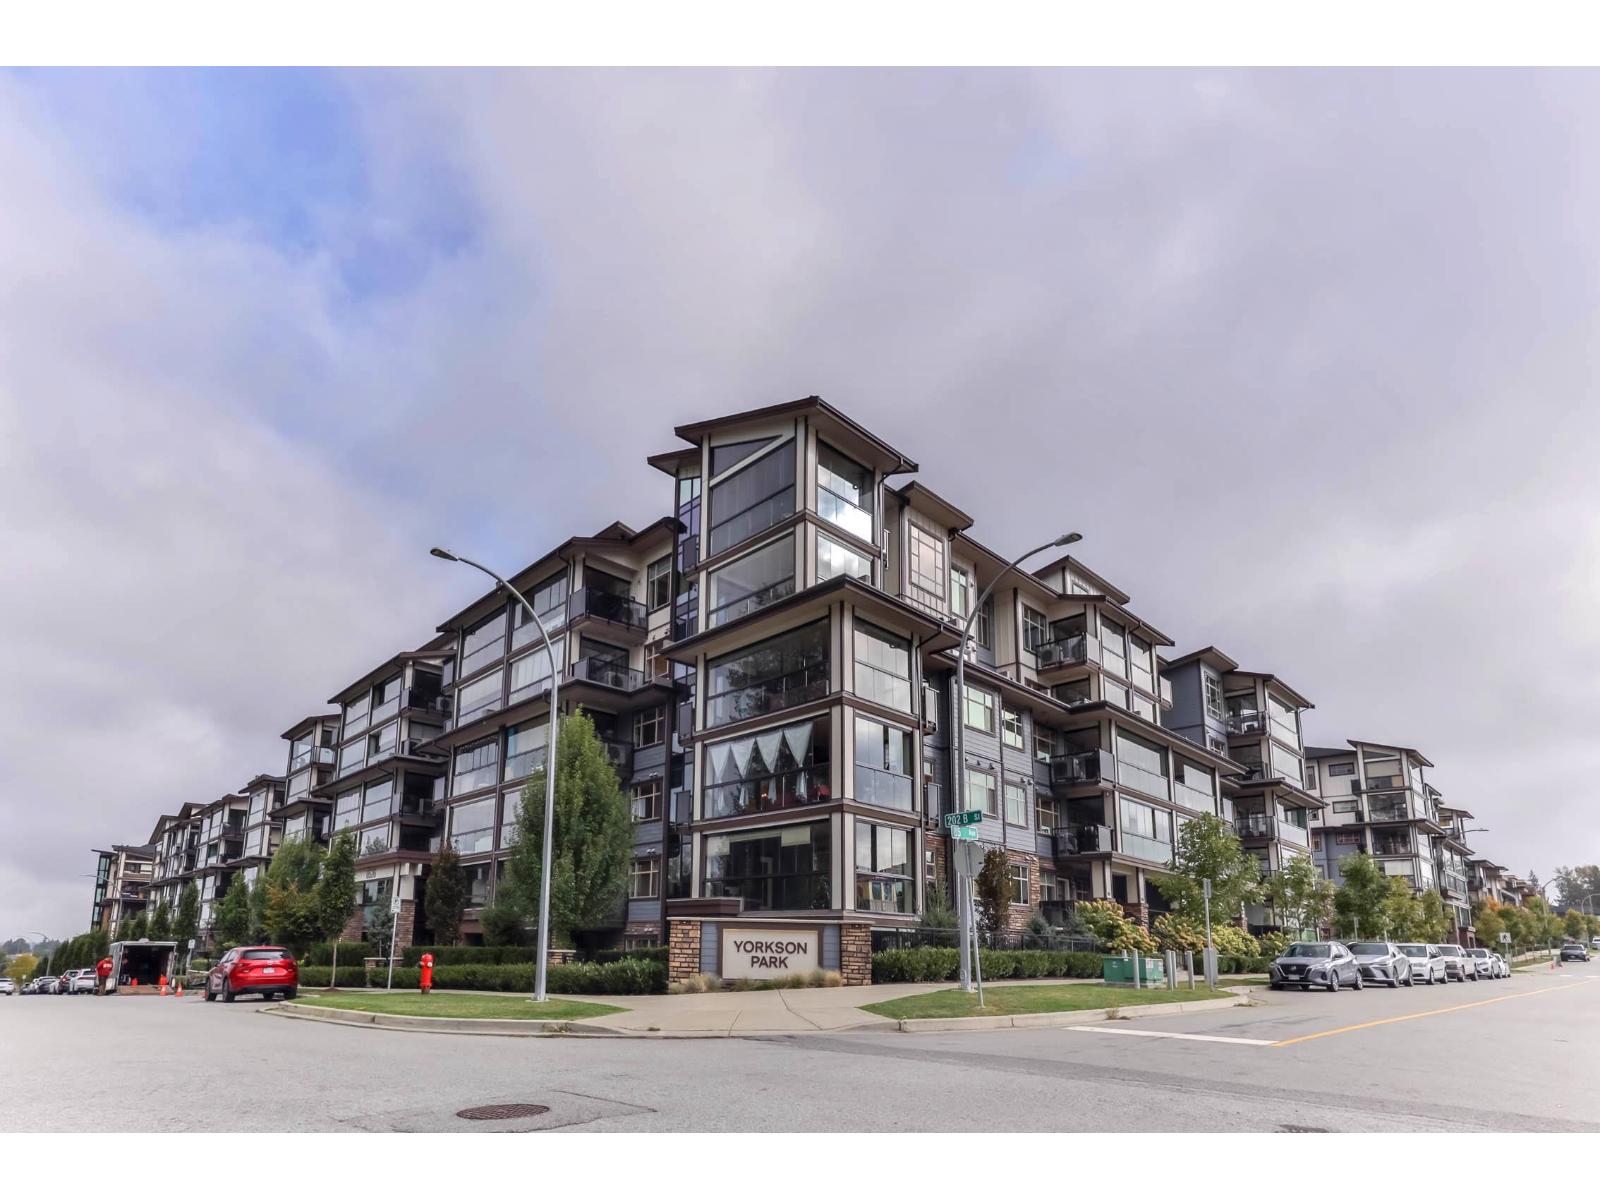
206 8526 202b Street
Langley, British Columbia
Location! Location! Location! This 1796 sf (1616sf +180sf) has open view of park!! Huge 3 bed + den/office. Walk-in laundry room + laundry sink. 2 coat closets, all year-round usable SOLARIUM w/gas BBQ hook-up (gas included in strata fee), energy efficient heat pump/ A/C in every room, greenery 1.3 acre park view, quiet, high-end SAMSUNG appliances (including Samsung 5 burner gas cooktop) & quartz counter tops, heated flooring & anti-fog mirrors in the bathrooms, huge practical island and lots of cabinet spaces, sold wood closets and doors, European laminate flooring throughout, updated lightings, 2 parkings + huge rolling door storage, HYBRID structure (concrete + wood), amazing location- 1.3 acre city park & right across from Carvolth park & ride. Close to schools, Hwy 1, restaurants. (id:45055)

42 8676 158 Street
Surrey, British Columbia
Check this 4BR 4BTH Fleetwood end-unit. Welcoming you into an open living/dining room with laminate flooring beneath airy 9' ceilings illuminated by cheery windows. Your modern eat-in kitchen features stainless steel appliances contrasting against rich cabinetry, granite countertops & handy breakfast bar leading to a convenient powder room & covered balcony. Three naturally well-lit rooms round out the upper level with master offering a full en suite & walk-through closet. Separate bedroom/flex space below easily converts to suit your needs & features an additional half bath with access to a spacious patio facing the playground. Fabulously located, Springfield Village is steps Woodland Park Elementary, Fresh St. Market, bus stops & Fraser Hwy (id:45055)
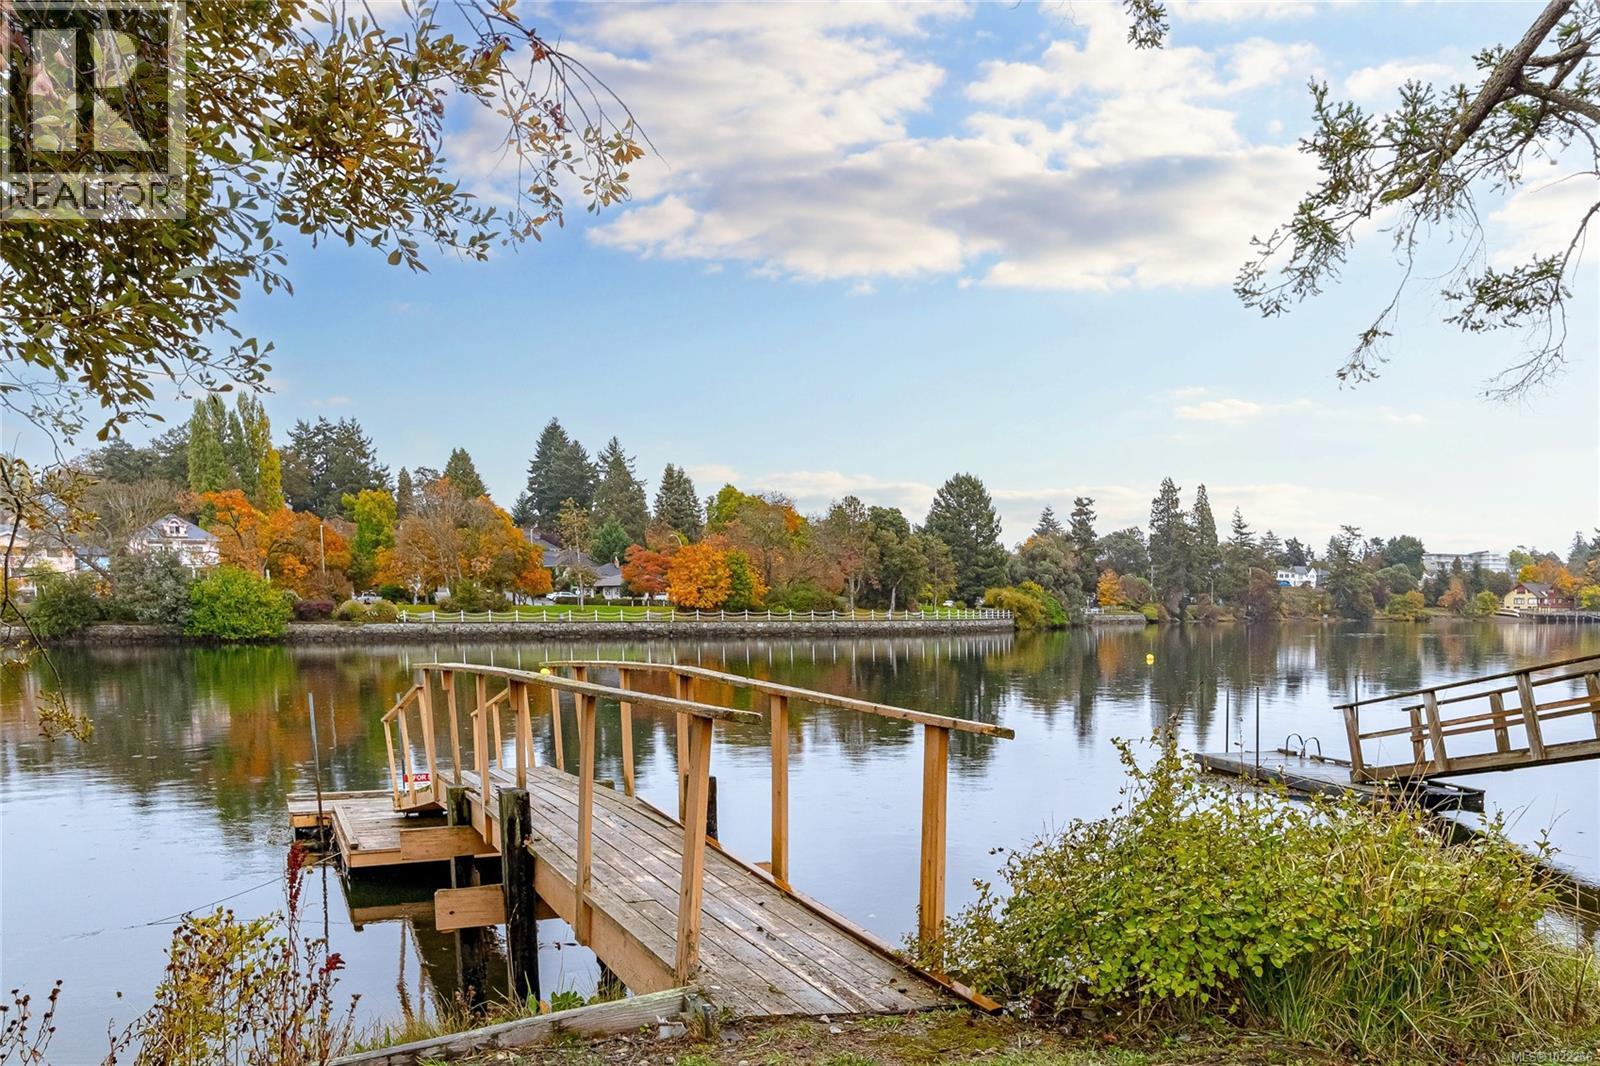
1178 Rhoda Lane
Esquimalt, British Columbia
Gently sloping, generously sized waterfront lot on the peaceful Gorge Waterway in Esquimalt’s Kinsmen Park GORGE VALE GOLF COURSE neighbourhood. At just under 0.5 acre, this property offers excellent potential—subdivide into two lots, pursue development under the Provincial SSMUH regulations or renovate the existing 3 story single-family home with a suite, dock, garage and larger detached carport. Tucked away on a quiet lane, the setting provides privacy and mature landscaping plus serene northerly views across the Gorge, with walk on waterfront. Rebuilt existing dock for effortless access for kayaking and paddling. The current home features flexible layout options, including both main-floor and upper-floor primary bedrooms with ensuite bathrooms. The main level includes generous open living and dining rooms spaces. Enjoy water-views from all 3 levels with big windows and many balconies and decks. The kitchen was customized with cozy booth seating. The lower level offers a large recreation room or a possible third bedroom with an ensuite plus a sizable secondary possible 2 bed suite with its own entrance. Ample parking for RV is available with garage, carport, and generous driveway with lower section too. Additional storage and workshop space are located on the lower level as well. A rare, adaptable waterfront property in a quiet and highly desirable location—don’t miss this opportunity! First time on market for this longtime loved family home. (id:45055)
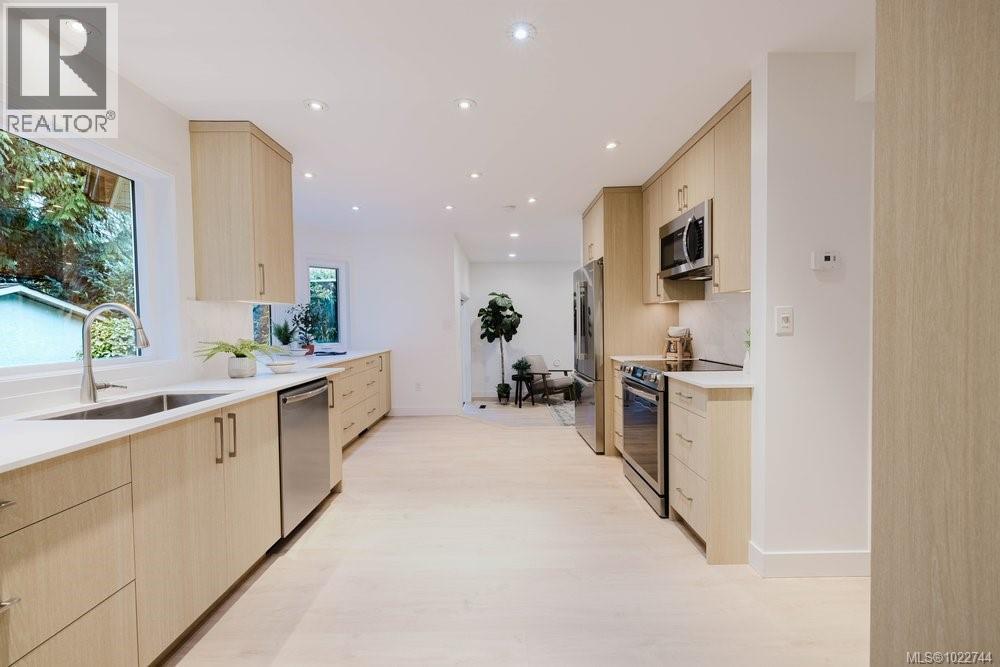
5180 Rutli Meadows Pl
Saanich, British Columbia
Welcome to 5180 Rutli Meadows in popular Cordova Bay. This beautiful home has recently benefited from a high-quality extensive renovation and feels like a brand new house! The property is nestled on a quiet cul de sac on a 10,000 sq foot lot and is surrounded by nature and old growth trees. Enter through a covered porch into the bright and welcoming foyer with skylights. Open living and dining room, expansive kitchen and inviting family room with easy access to the private and fenced back yard and it’s large patio - rounding out the main floor is a bright laundry/mudroom, powder room and bonus closet space. Upstairs there are three bedrooms, two bathrooms and a linen closet. The primary suite has a garden view and a huge ensuite bathroom with a large shower, separate bathtub and double sinks. All new windows, quality custom cabinetry, pot lighting, new flooring throughout, hot water tank and much more. Plus a large 2 car garage and two outdoor sheds. Near excellent schools, golf, Elk Lake park, Lochside Trail, Matticks Farm and Cordova Bay beach all in this family friendly community. Move in ready for you to enjoy! Contact Veronica Crha *personal real estate corporation Re/Max Camosun for more information (id:45055)
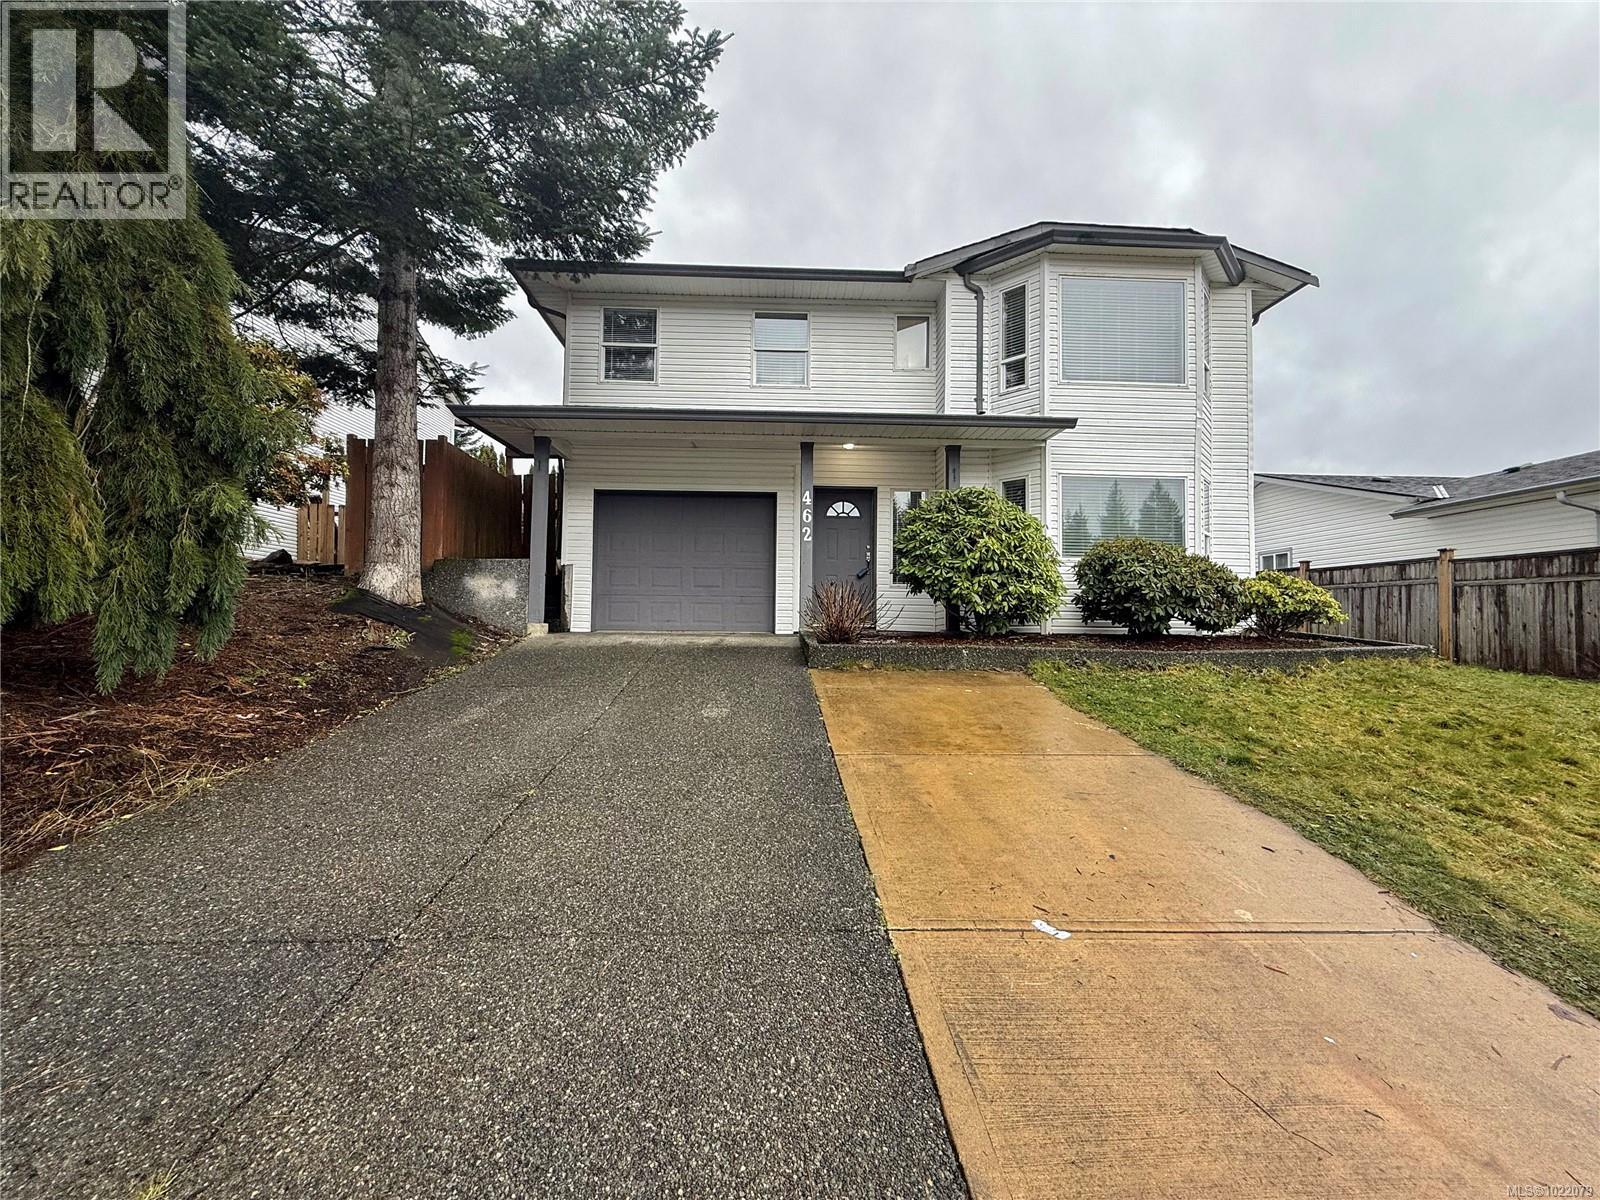
462 Candy Lane
Campbell River, British Columbia
Lovely single family home in central Campbell River area. Upstairs you will find three bedrooms and a four-piece bathroom, and updated flooring. Downstairs you have one bedroom, one four-piece bathroom and another living room with a cozy gas fireplace. The wide driveway and single garage provide good parking, and you will love the fenced backyard. This home is in a great location just a short drive from schools, trails, Seawalk, the Sportsplex, and shopping! (id:45055)
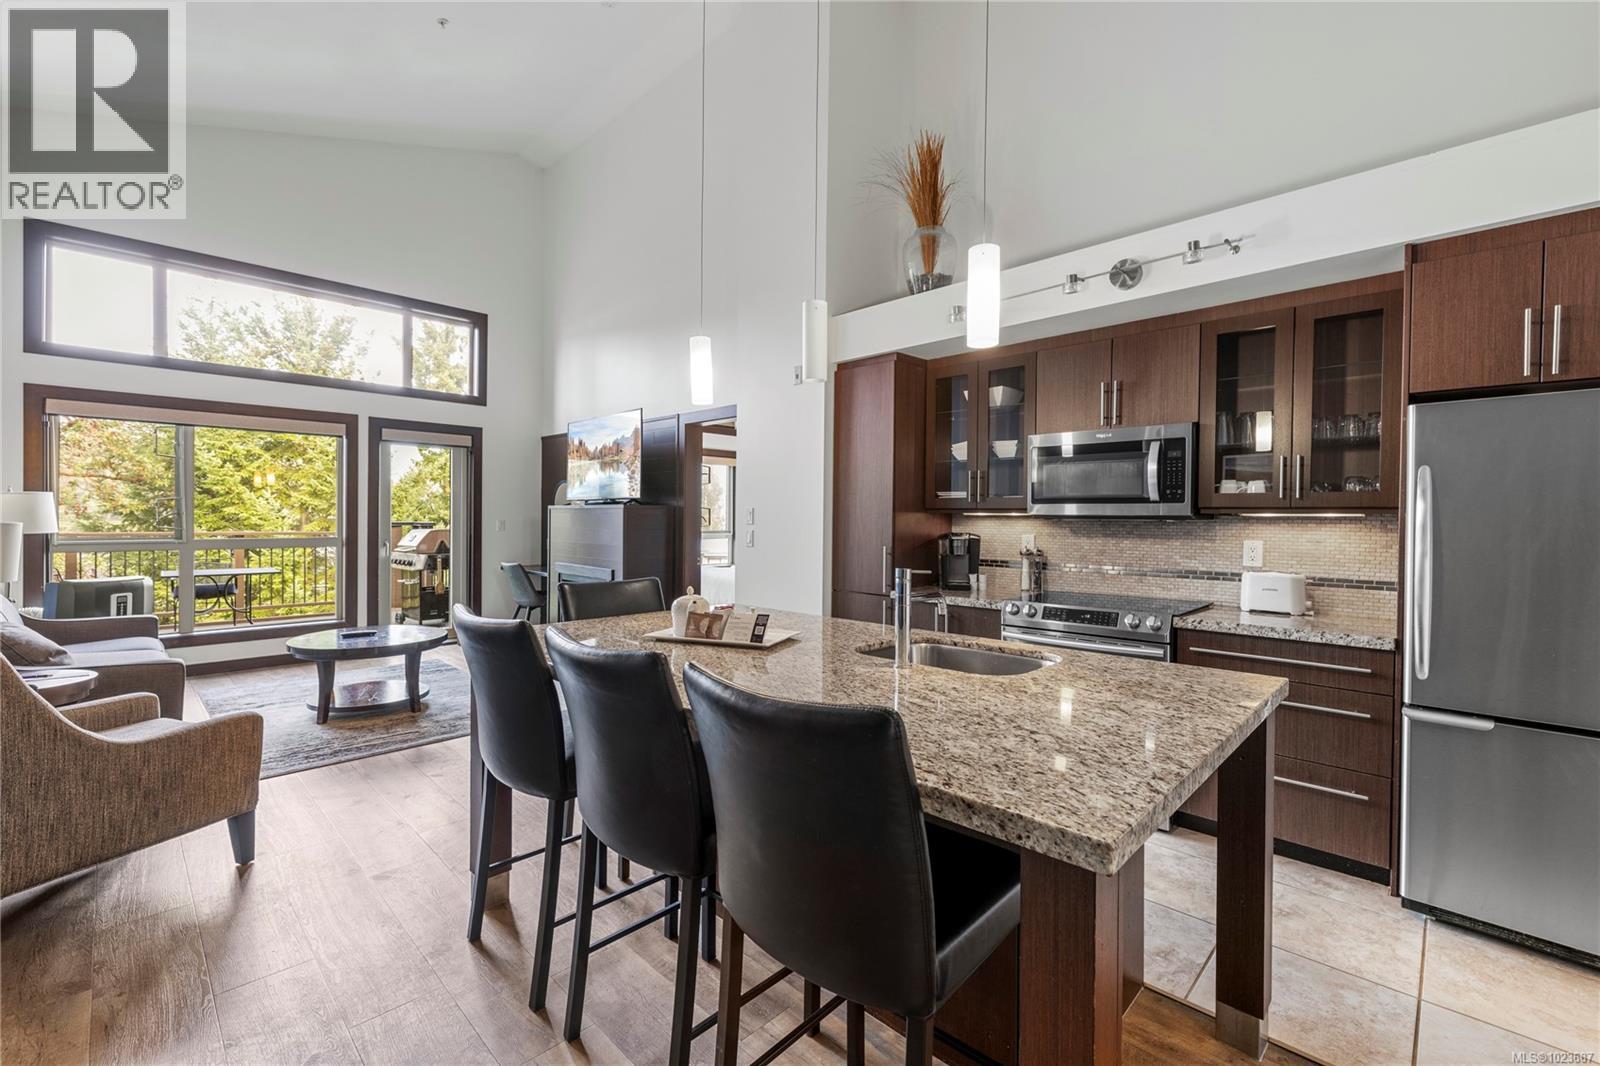
242 1175 Resort Dr
Parksville, British Columbia
Take in panoramic ocean and mountain views from this exceptional waterfront suite at Sunrise Ridge Waterfront Resort. This ¼ ownership Snowbird rotation offers 13 weeks of use annually from January through April — ideal for seasonal living, vacationing, or continued participation in the established rental program for revenue. The fully furnished 2-bedroom, 3-bathroom suite features a versatile lock-off design with two private accommodations: a one-bedroom, two-bath suite (242A) and a one-bedroom, one-bath suite with kitchenette (242B), each with its own A/C unit. Thoughtfully updated, the home includes new cabinetry, granite countertops, radiant in-floor heating, an electric fireplace, BBQ, and a hide-a-bed in the living room for added flexibility. Sunrise Ridge offers true resort-style living with a swimming pool, hot tub, fitness centre, owners’ lounge, covered outdoor courtyard with fireplace, scenic walking paths, and direct beach access. Located within walking distance to restaurants, pubs, cafés, mini golf, and Rathtrevor Beach, everything you need is at your doorstep. This professionally managed, turn-key vacation property includes all furnishings, appliances, linens, kitchenware, and more. The monthly ownership fee of $659.43 covers strata fees, utilities, insurance, maintenance and annual property taxes — making ownership simple, predictable, and hassle-free. (id:45055)
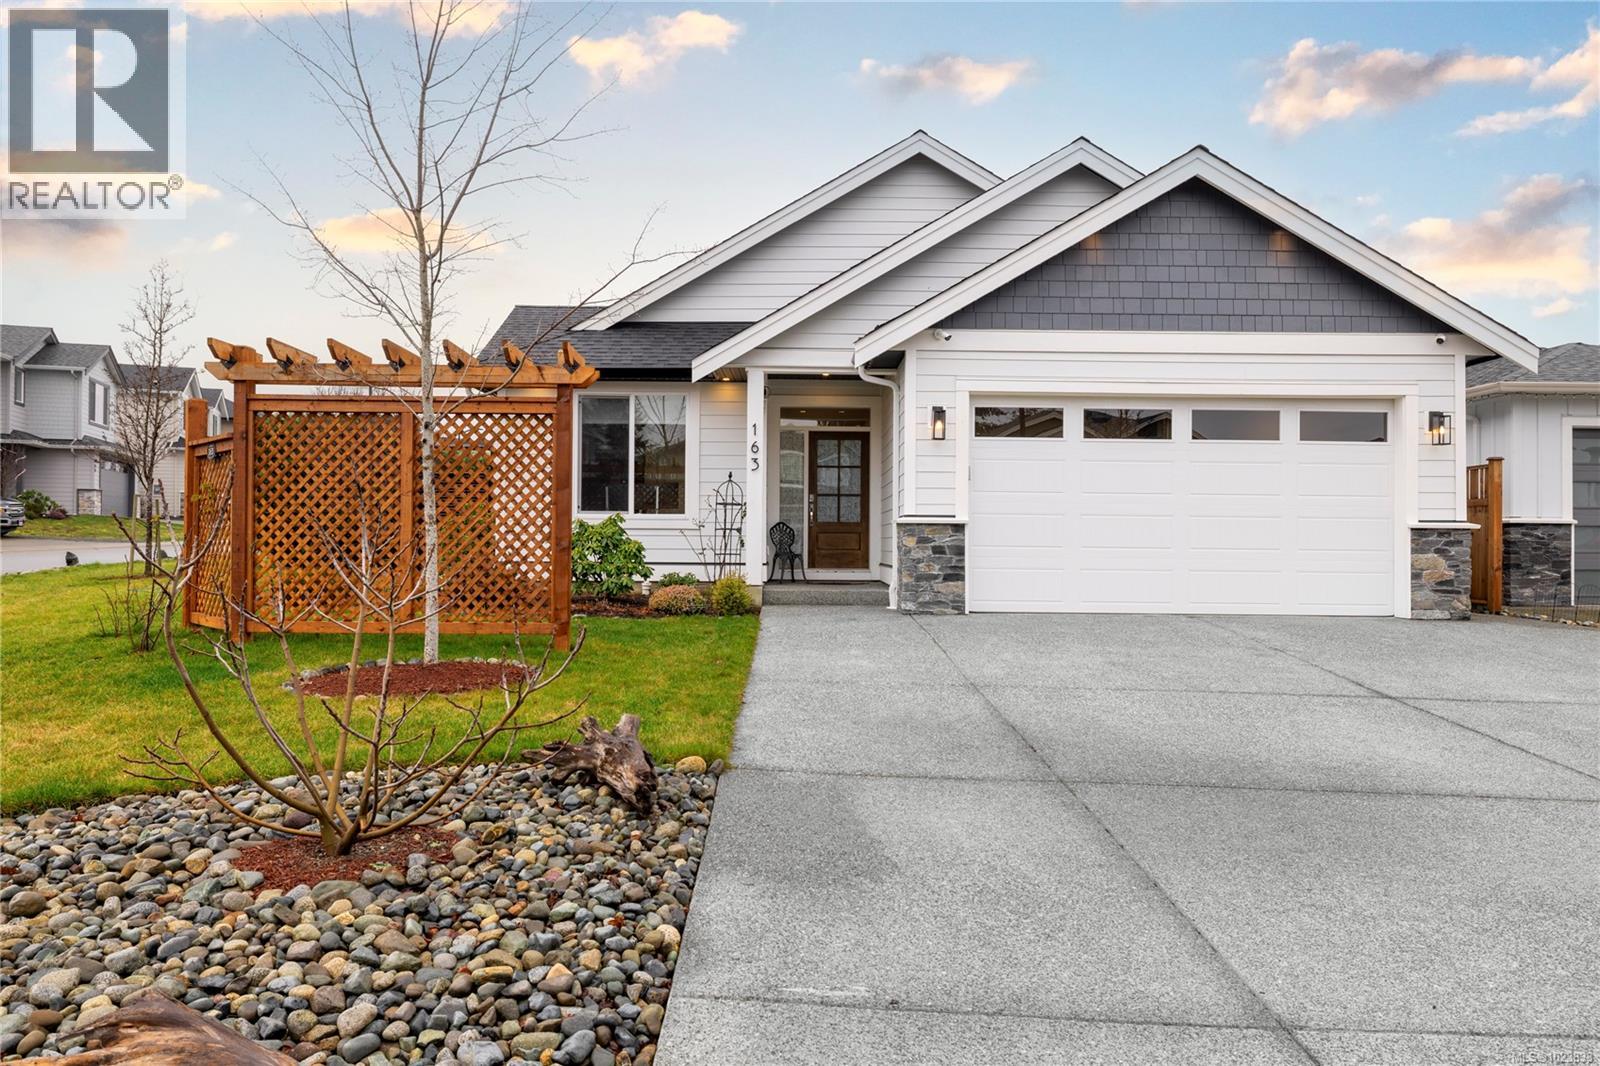
163 Cabot Crt
Parksville, British Columbia
Completed in 2022, this thoughtfully designed 3-bedroom, 2-bath rancher combines modern finishes with everyday livability. The living room is a standout, featuring soaring 11-foot ceilings and expansive windows that flood the space with natural light, anchored by a striking gas fireplace with custom built-in cabinetry. The kitchen is both stylish and practical, offering quartz countertops, a gas range, ample storage, and a generous island well suited for casual dining or hosting guests. The primary bedroom is set apart for added privacy and features a walk-in closet, double vanity, and a well-appointed ensuite with separate soaker tub and shower. Heated tile floors in both bathrooms and the laundry room provide an added layer of comfort. Designed for year-round ease, the home includes natural gas heating, air conditioning, and a BBQ hookup. Outdoors, the landscaped front yard and fully fenced backyard create inviting spaces for relaxation or entertaining. Tucked away on a quiet cul-de-sac and within walking distance of schools, healthcare services, beaches, and shopping, this home is an excellent fit for both growing families and those looking to downsize without compromise. (id:45055)
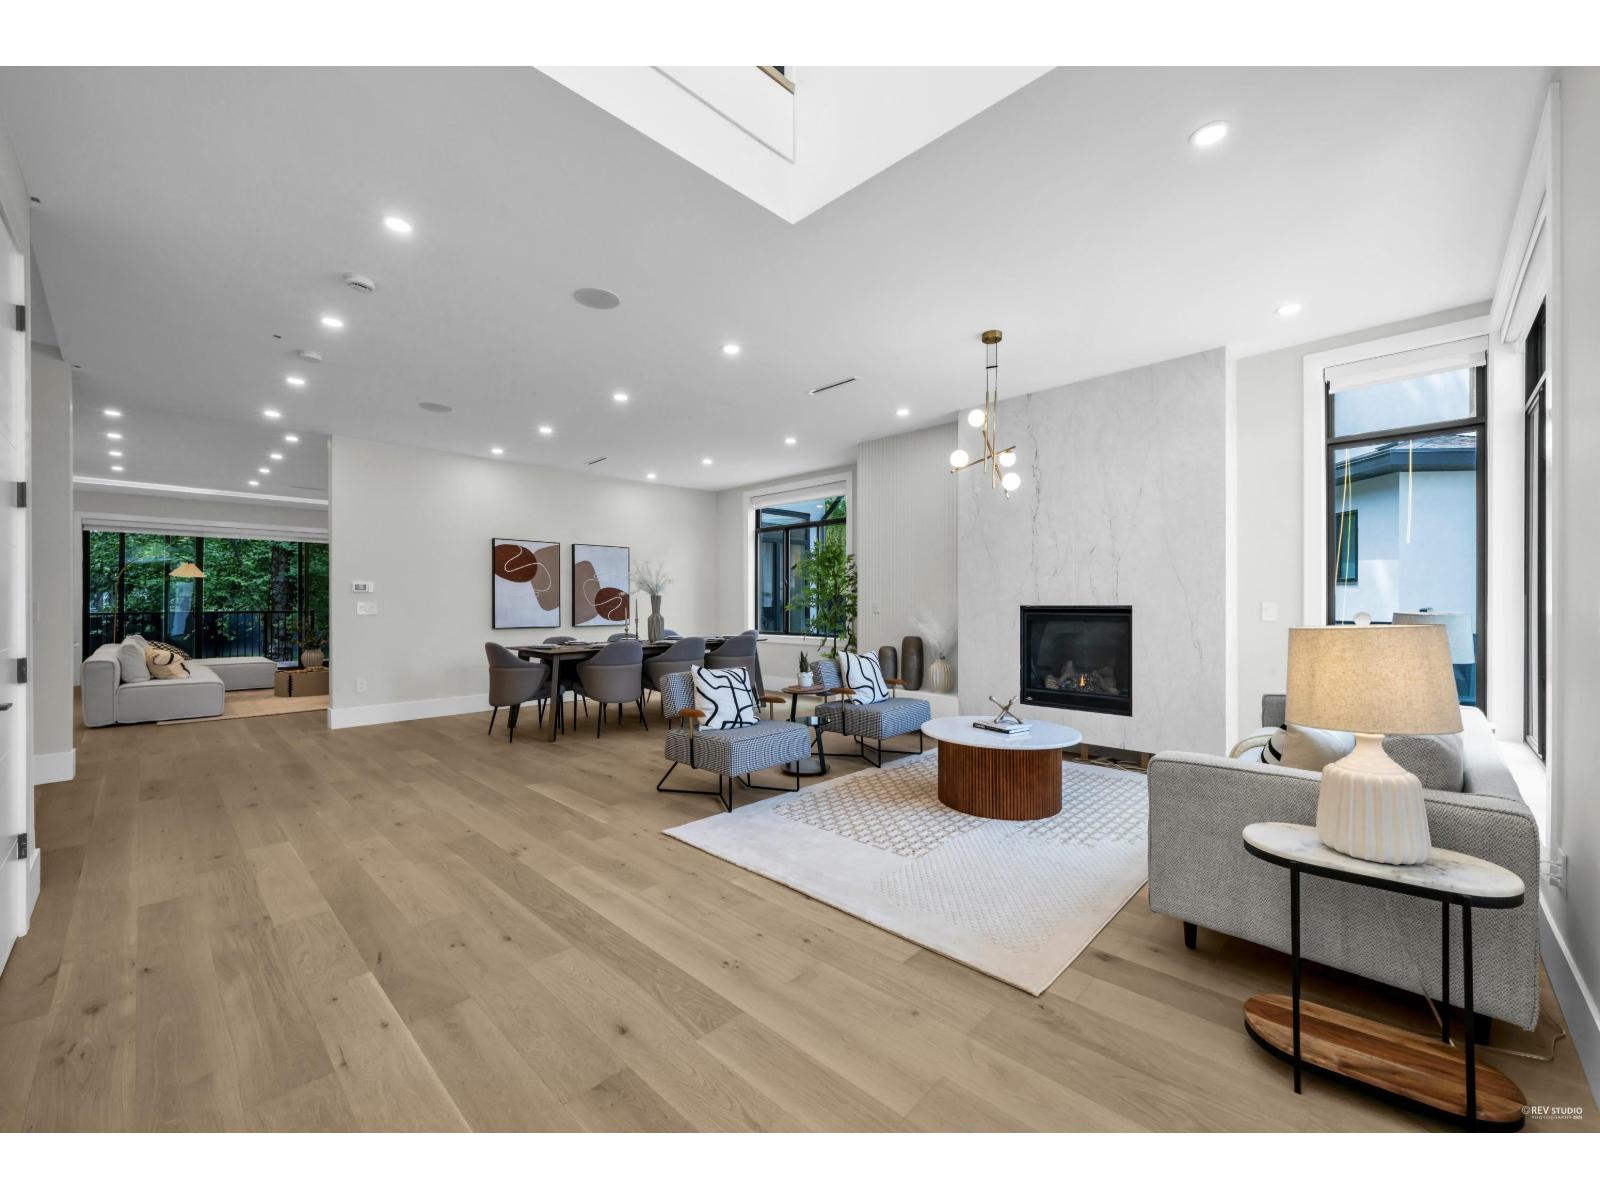
10062 174a Street
Surrey, British Columbia
Luxury custom built home on 11518 sqft lot in most prestigious area of Fraser Heights. In home elevator access to all levels and garage. Open layout with beautiful Mountain View. Radiant heat all 3 levels with separate heating zones, central air conditioning, central vacuum, HRV, EV charger and much more. Covered deck and balcony. Walking distance to Pacific Academy. Home can include 2 rental suites. (id:45055)
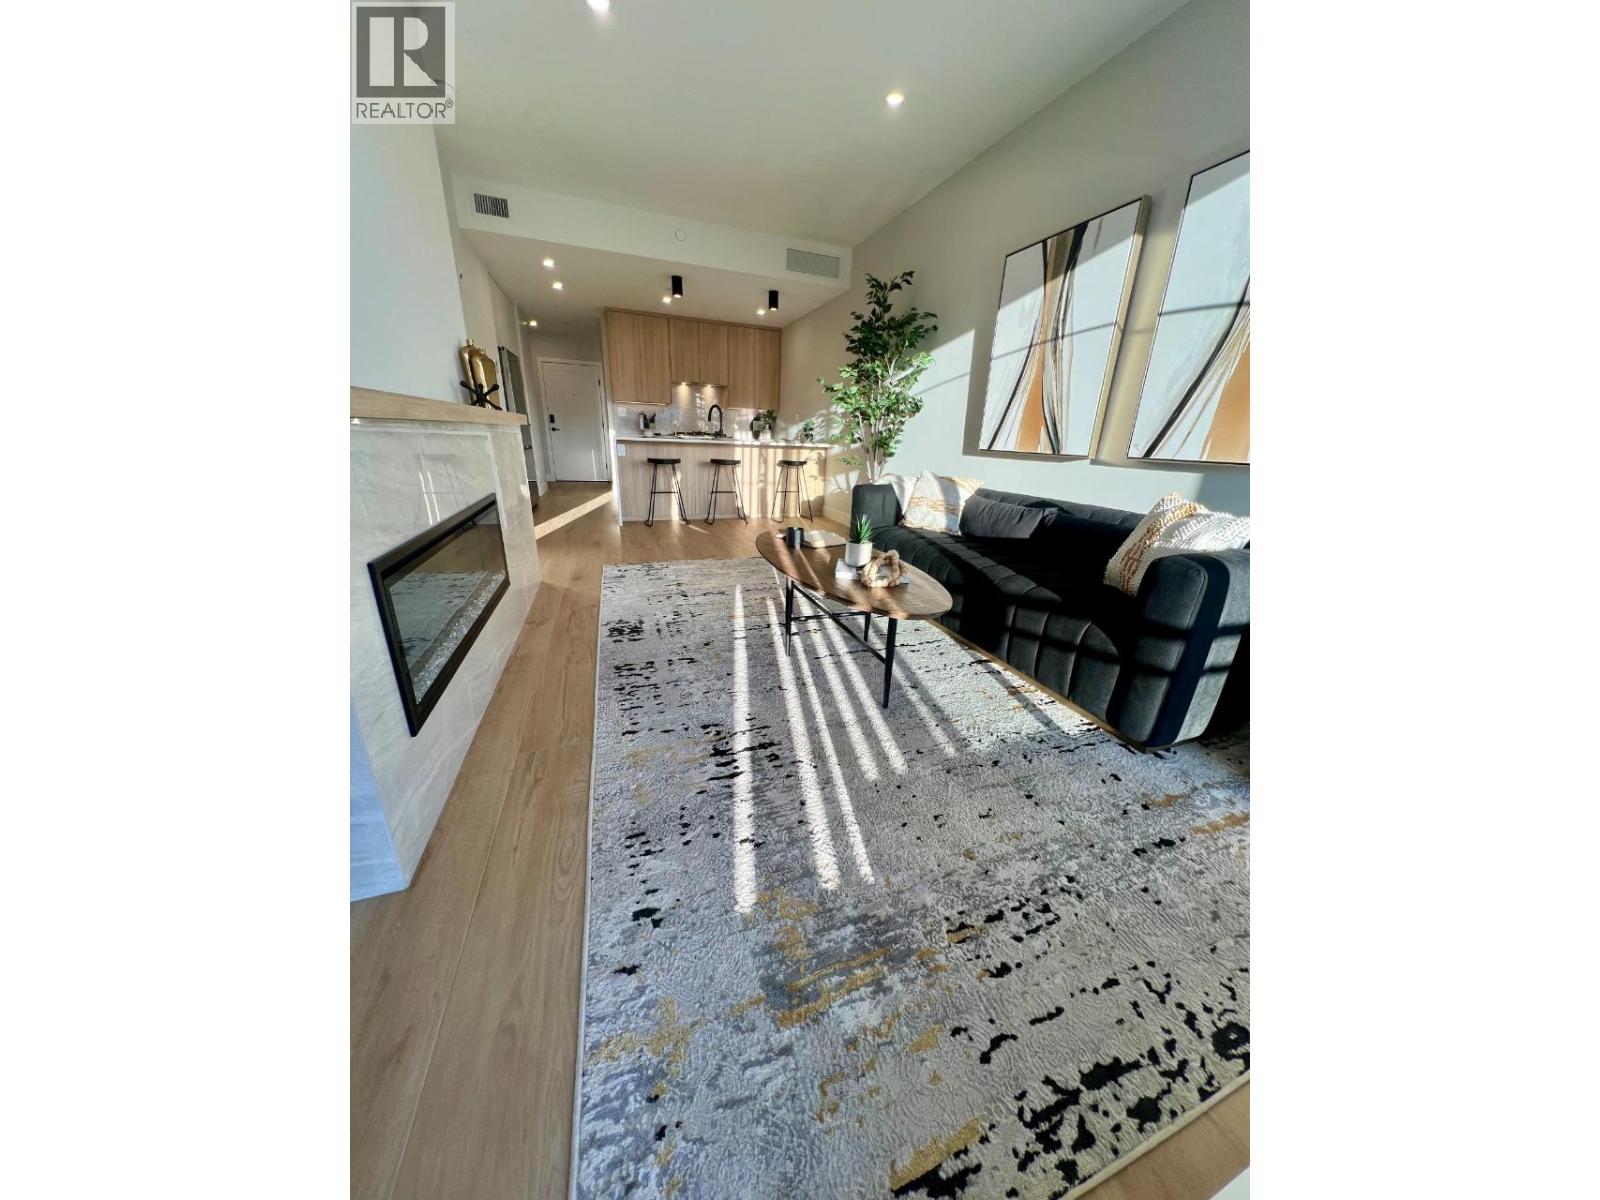
75 Predator Ridge Drive Unit# 406
Vernon, British Columbia
Stunning, unobstructed views from the fourth floor of Vista at Predator Ridge resort, overlooking the golf course. Homeowner and renters alike will appreciate the upgrades in this one-bedroom plus den unit, such as a waterfall countertop, extended luxury vinyl plank flooring into the bedroom, full sized laundry in unit and a gas hookup for bbq on the patio. With golf, tennis, pickleball, lakes, wineries and so much more at the doorstep of this unit, it is a true luxury home. GST applicable. (id:45055)
465 Feathertop Way
Big White, British Columbia
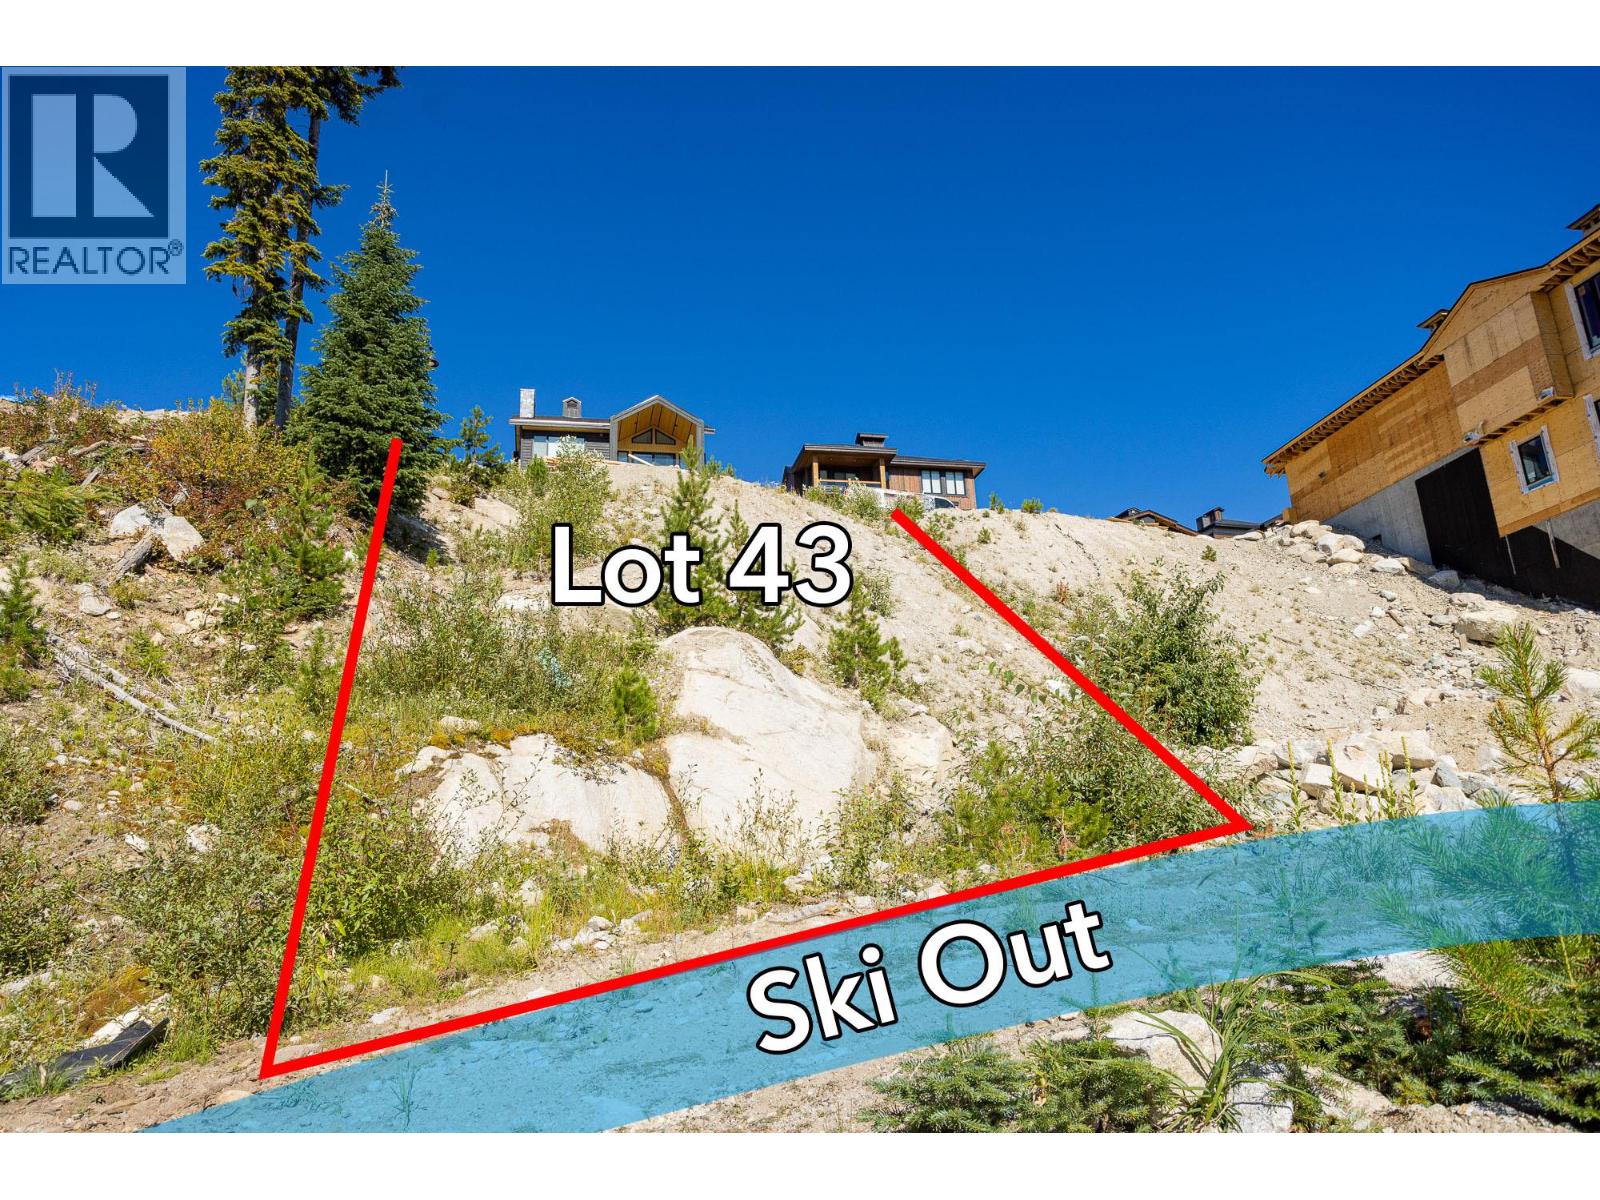
One of the few remaining lots at Feathertop to build your dream chalet, or use the Weninger Construction PLANS for a 3,000 sqft home (with side by side double garage) that are included. Surrounded by $2+ million dollar homes, this 0.11 acre lot is approximately 50ft wide by 100ft deep. Take in the UNOBSTRUCTED VIEWS in this South East facing property and have one of the best SKI IN/OUT locations straight to the Black Forest Chair. The ski out is located straight out your back door, and it’s only 25 meters to the run Shortcut. Bring your own builder and build whenever you’re ready with no building timeline. **LOT LINES ON IMAGES ARE APPROXIMATE ONLY** (id:45055)
5300 Main Street Unit# 103
Kelowna, British Columbia
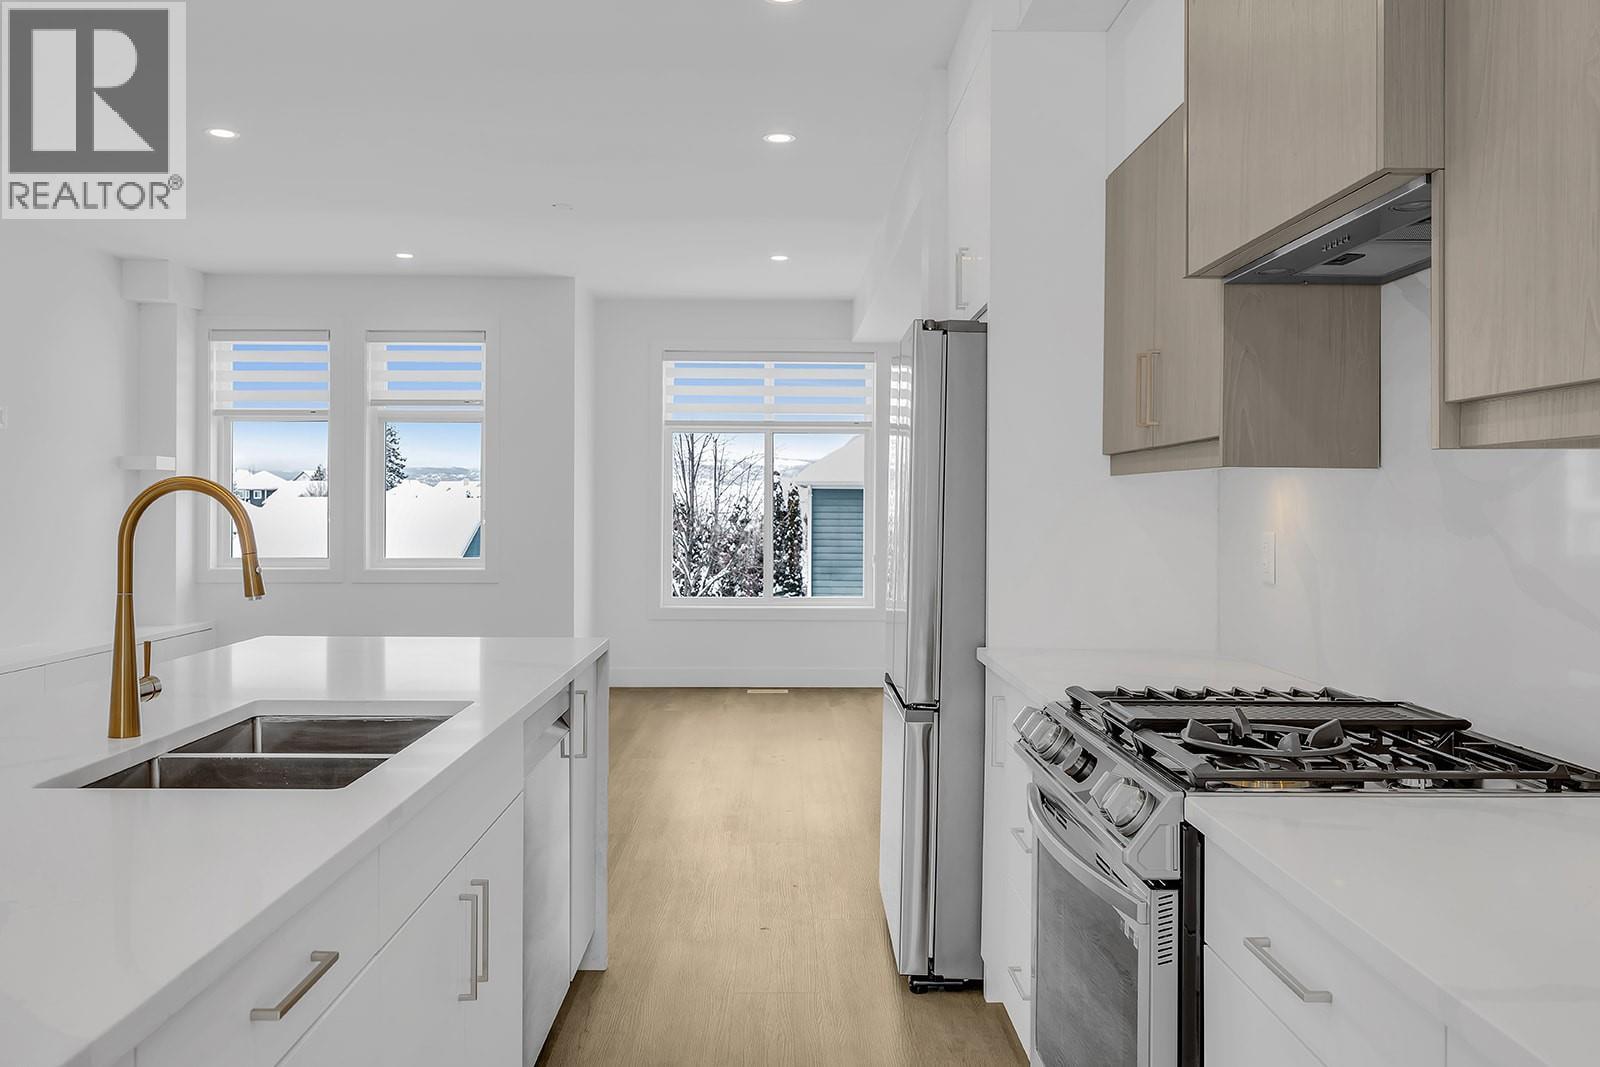
Unparalleled Living in Kettle Valley. Why Wait for Someday? Your Kettle Valley Story Starts Now. Brand New, Move-In Ready Townhomes, Live/Work Homes, & Condos. Welcome to Parallel 4, the newest addition to Kettle Valley—Kelowna’s award-winning, family-friendly neighbourhood. It’s a hub designed around the 4 cornerstones of an unparalleled life: community, nature, purpose, & growth. Enjoy all the benefits of a brand-new home – stylish & modern interiors, new home warranty, No PTT (some conditions apply), & the excitement of being the first to live here. This 4-bed, 4-bath townhome offers views of Okanagan Lake & neighbouring parks. The stylish kitchen is the centre of the main living area, & features an oversized waterfall island, quartz countertops & backsplash, & designer brass fixtures. Access the front patio from the dining room, & enjoy movie-night in the comfortable living room. The primary suite, with an ensuite and walk-in closet, is on the upper floor alongside two additional bedrooms. A fourth bedroom and bathroom are on the lower level. Other thoughtful details include custom shelving in closets, roller blind window coverings, an oversized single-car garage roughed in for EV charging, and a fenced yard. Located across Kettle Valley Village Centre, enjoy a walkable lifestyle close to the school, shops, pub and parks. Townhomes starting from $734,900. Photos & virtual tour of a similar home. Showhome open Sat-Sun 12-3pm. (id:45055)
592 Mccurdy Road
Kelowna, British Columbia
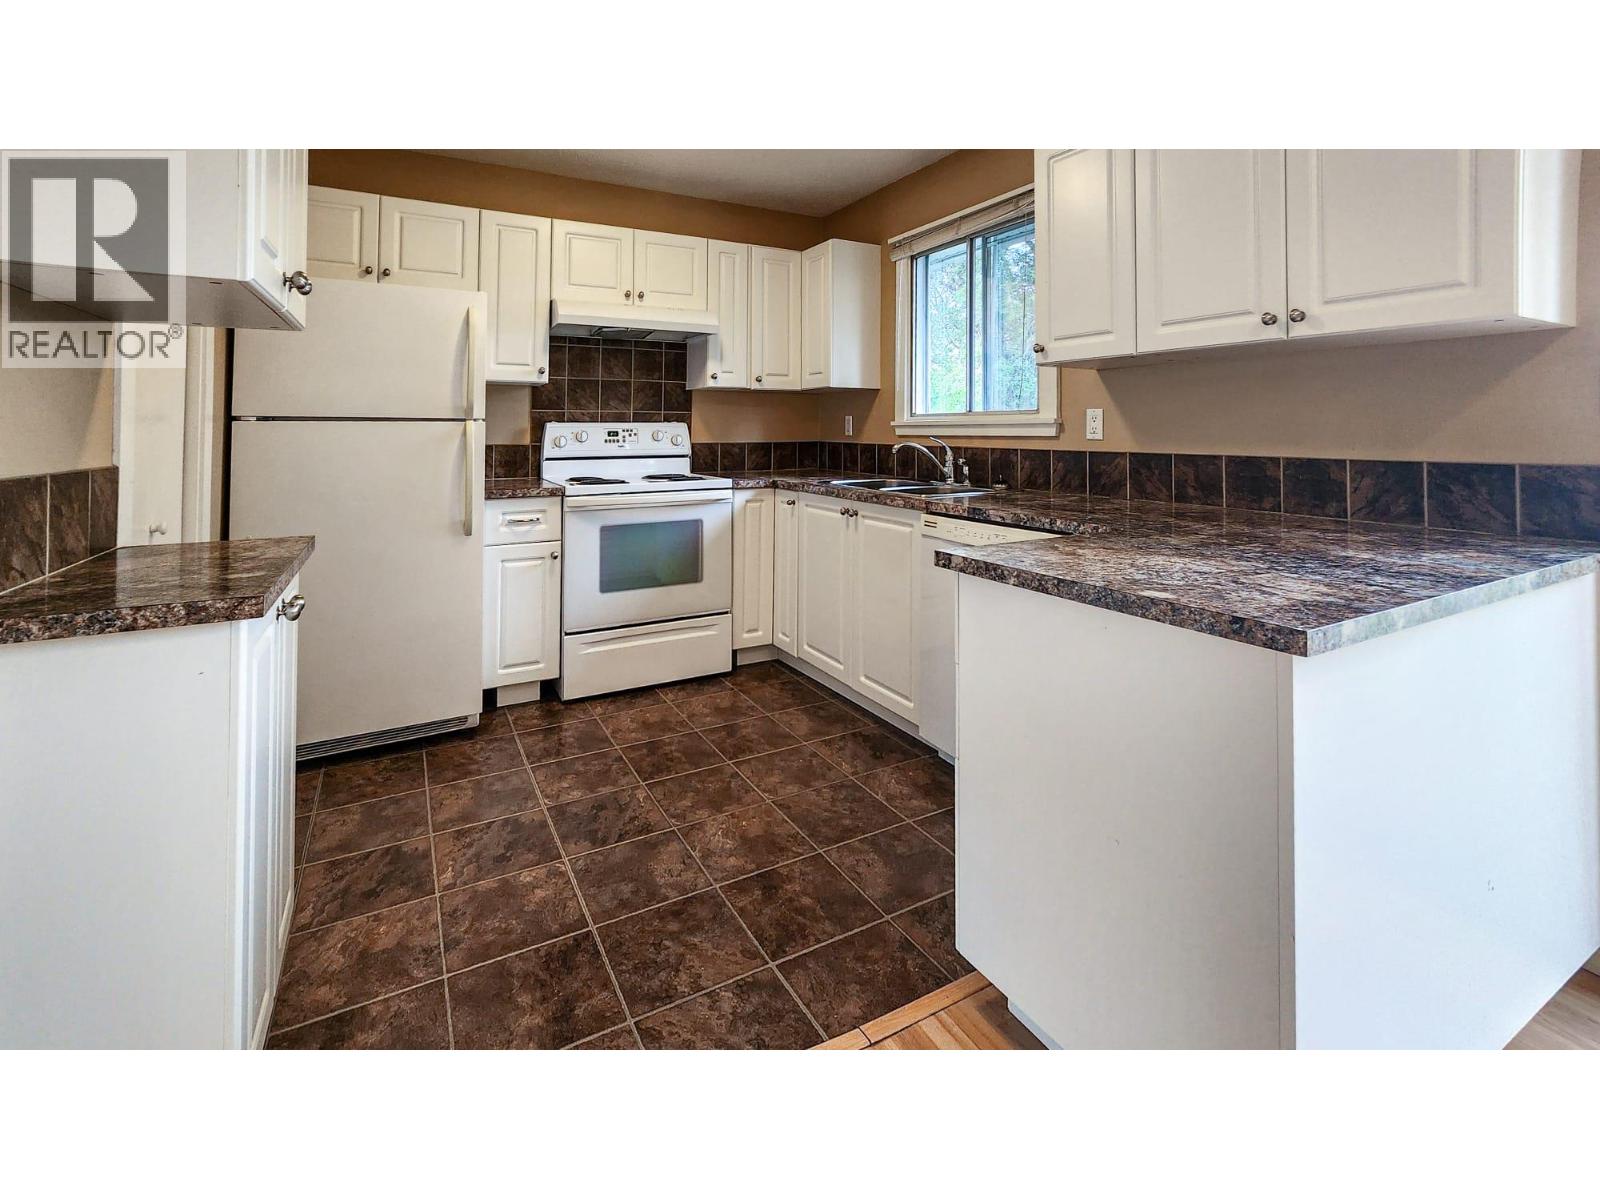
Bright two bedroom, one and a half bathroom townhome at 592 McCurdy Road. Main floor has a functional layout, private fenced yard, updated kitchen with newer appliances. Two parking stalls out front with a small play area nearby. Pet friendly complex with low strata fees, close to schools, shopping, and less than ten minutes to UBC Okanagan. Turnkey, income producing property and a great opportunity for investors. (id:45055)
Exp Realty
1117 Miller Road
Bowen Island, British Columbia

Experience the quintessential Bowen lifestyle where your morning hike with the dog starts on the trail that´s just 100m from the end of your driveway. Kids can even walk to school in about 15 mins through the forest where they may see or hear one of the many resident Barred Owls. This nearly-new (2022) modern Craftsman home was built by one of Bowen´s most respected builders. A practical and flexible floor plan works great for couples who need home offices (there are 2). Young families will appreciate that the primary bedroom and 2 more bedrooms are on the same floor. Clad in Cedar shakes with Douglas fir trim and solid doors, it´s a classic combination that never grows old. Quartz countertops and Fisher & Paykel appliances are featured in the spacious kitchen. Radiant in-floor heating and a wood-burning fireplace insert keep you warm and cozy in the cooler months. French doors off the dining room open to the flat & sunny backyard. Out front there´s room (and plans available) for a garage with guest suite. (id:45055)
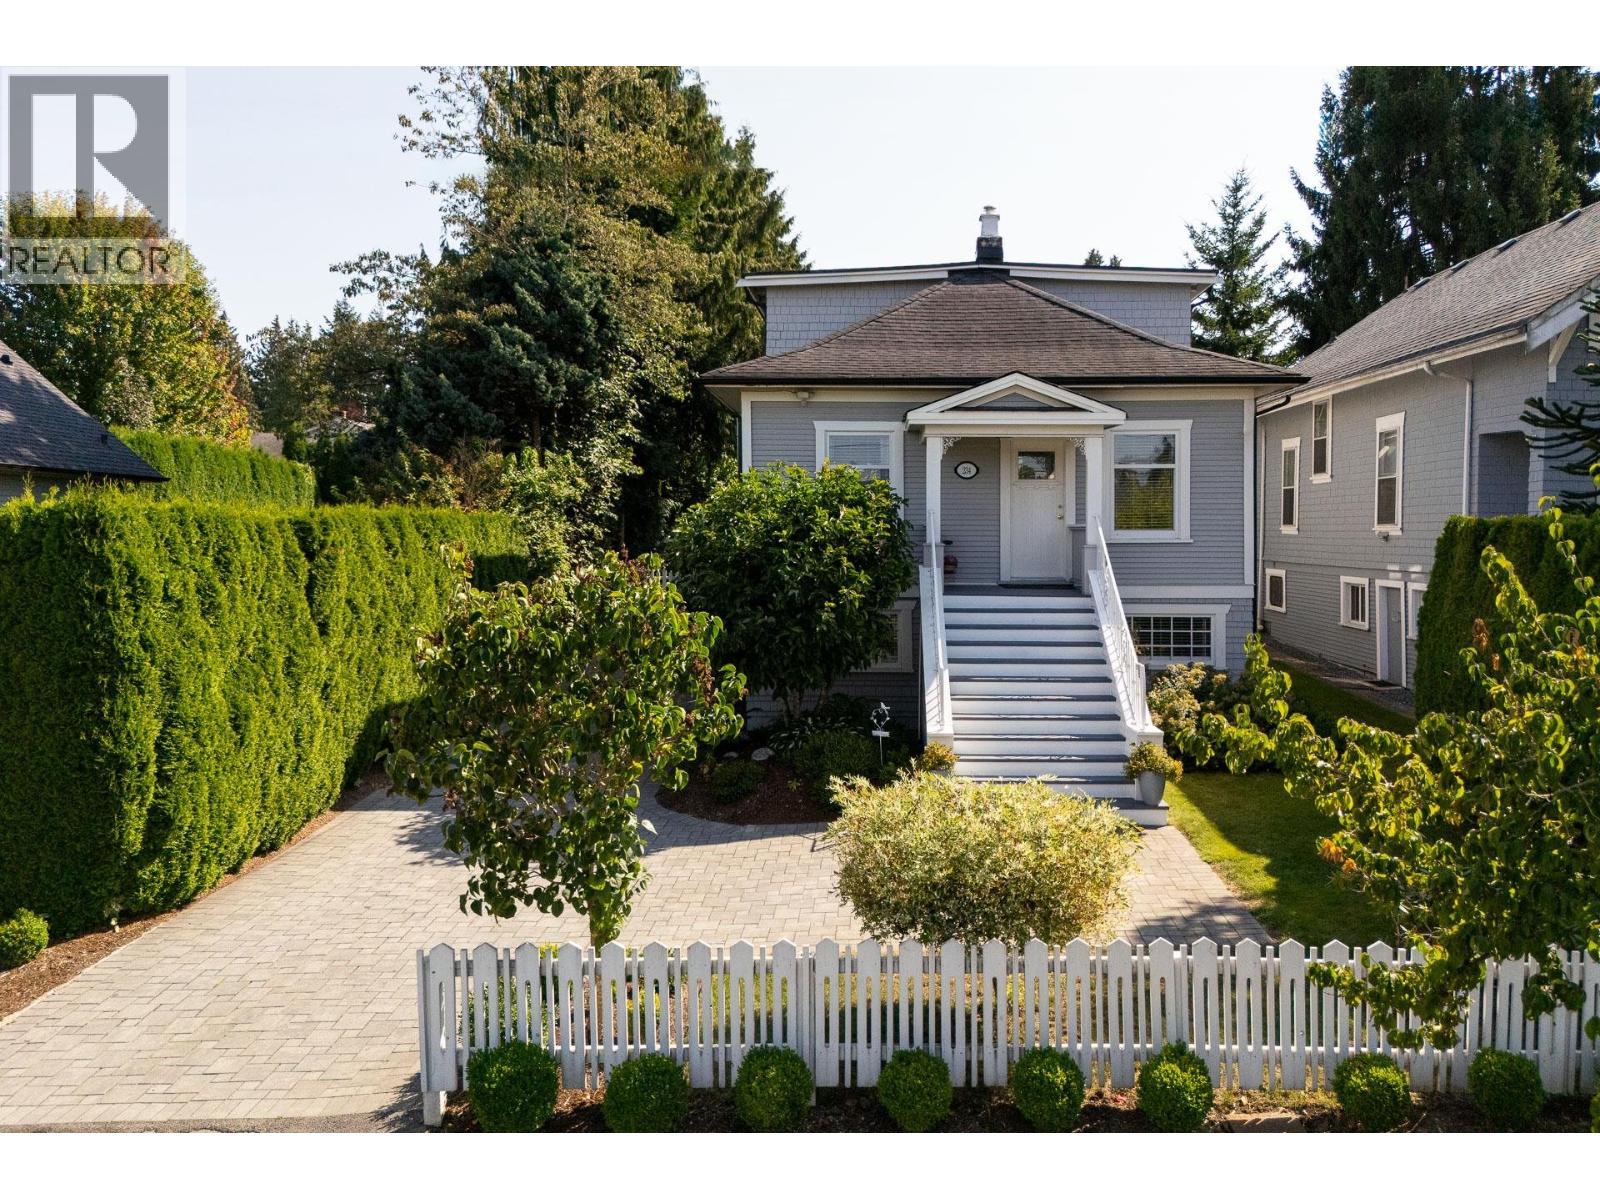
234 Eighth Avenue
New Westminster, British Columbia
OPPORTUNITY KNOCKS with this turnkey family home in New Westminster's sought-after Glenbrook neighbourhood. Featuring 2,451 sf of living space with 4 BDRMS and 2 baths, PLUS a basement suite and detached studio-style carriage home. Extensively renovated - including new electrical (w/ a 240-volt EV charging outlet) and plumbing - you´ll love the light-filled kitchen with gleaming white cabinetry, quartz counters, ss appliances and peninsula island that flows seamless to the adjoining family room. French doors lead to a large southeast-facing deck overlooking the private backyard. Perfectly situated within walking distance of all levels of school, Queen´s Park, transit, shopping, recreation and more. OPEN HOUSE Saturday, Jan 31, 2:30-4 pm. (id:45055)
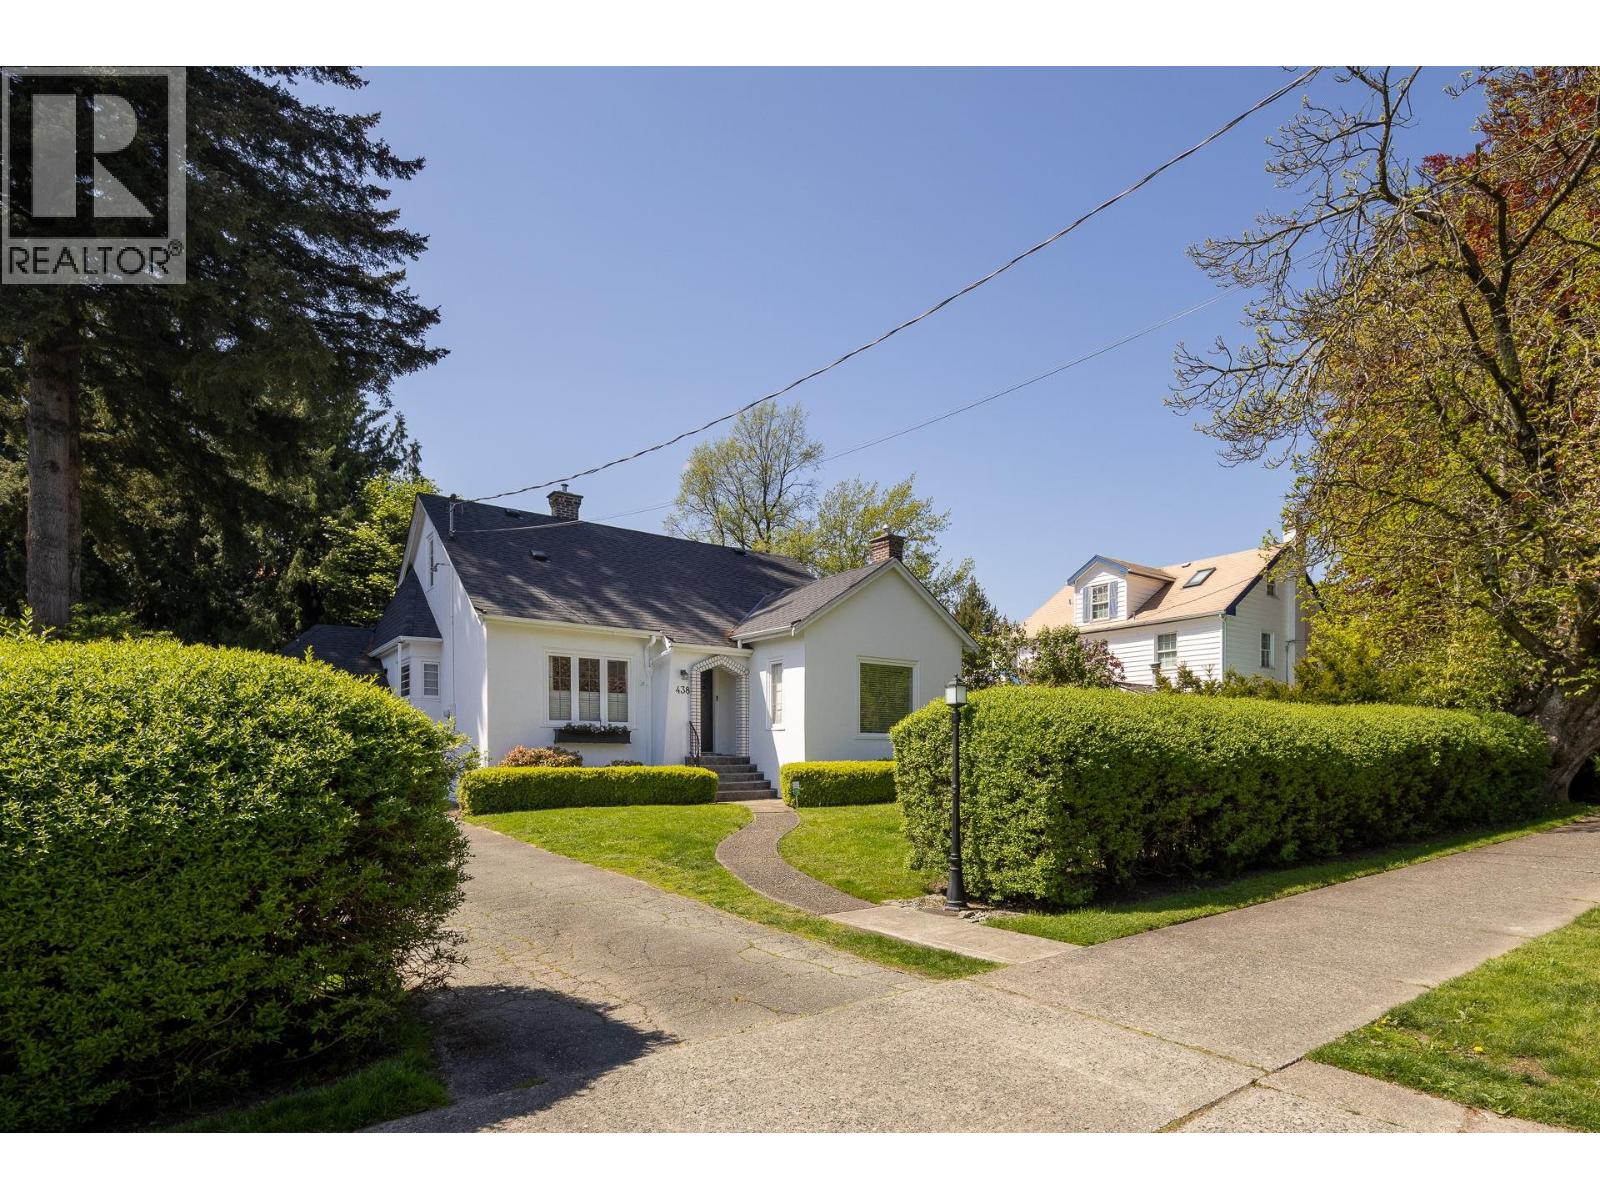
438 Fourth Street
New Westminster, British Columbia
This charming family home is nestled on one of the largest lots in New Westminster's historic QUEEN´S PARK neighbourhood. Featuring 2,800 sqft of living space over three levels with 4 BDRMS (2 on main/ 2 up), 1 full and 2 half baths, you'll love the large light-filled living room with cosy gas fireplace, tray ceiling and hardwood floors. The dining room with custom built-ins flows seamlessly to the beautifully updated kitchen with large central island, granite counters, stainless appliances and eating area. The basement has a spacious recreation room, flex space, tons of storage and second laundry. Whether you're a green thumb or have kids looking for a backyard soccer game, the expansive 10,500 SF park-like lot offers space for everyone. Don't miss this incredible opportunity, drop by the OPEN HOUSE Saturday, January 31 from 12:30-2 pm. (id:45055)
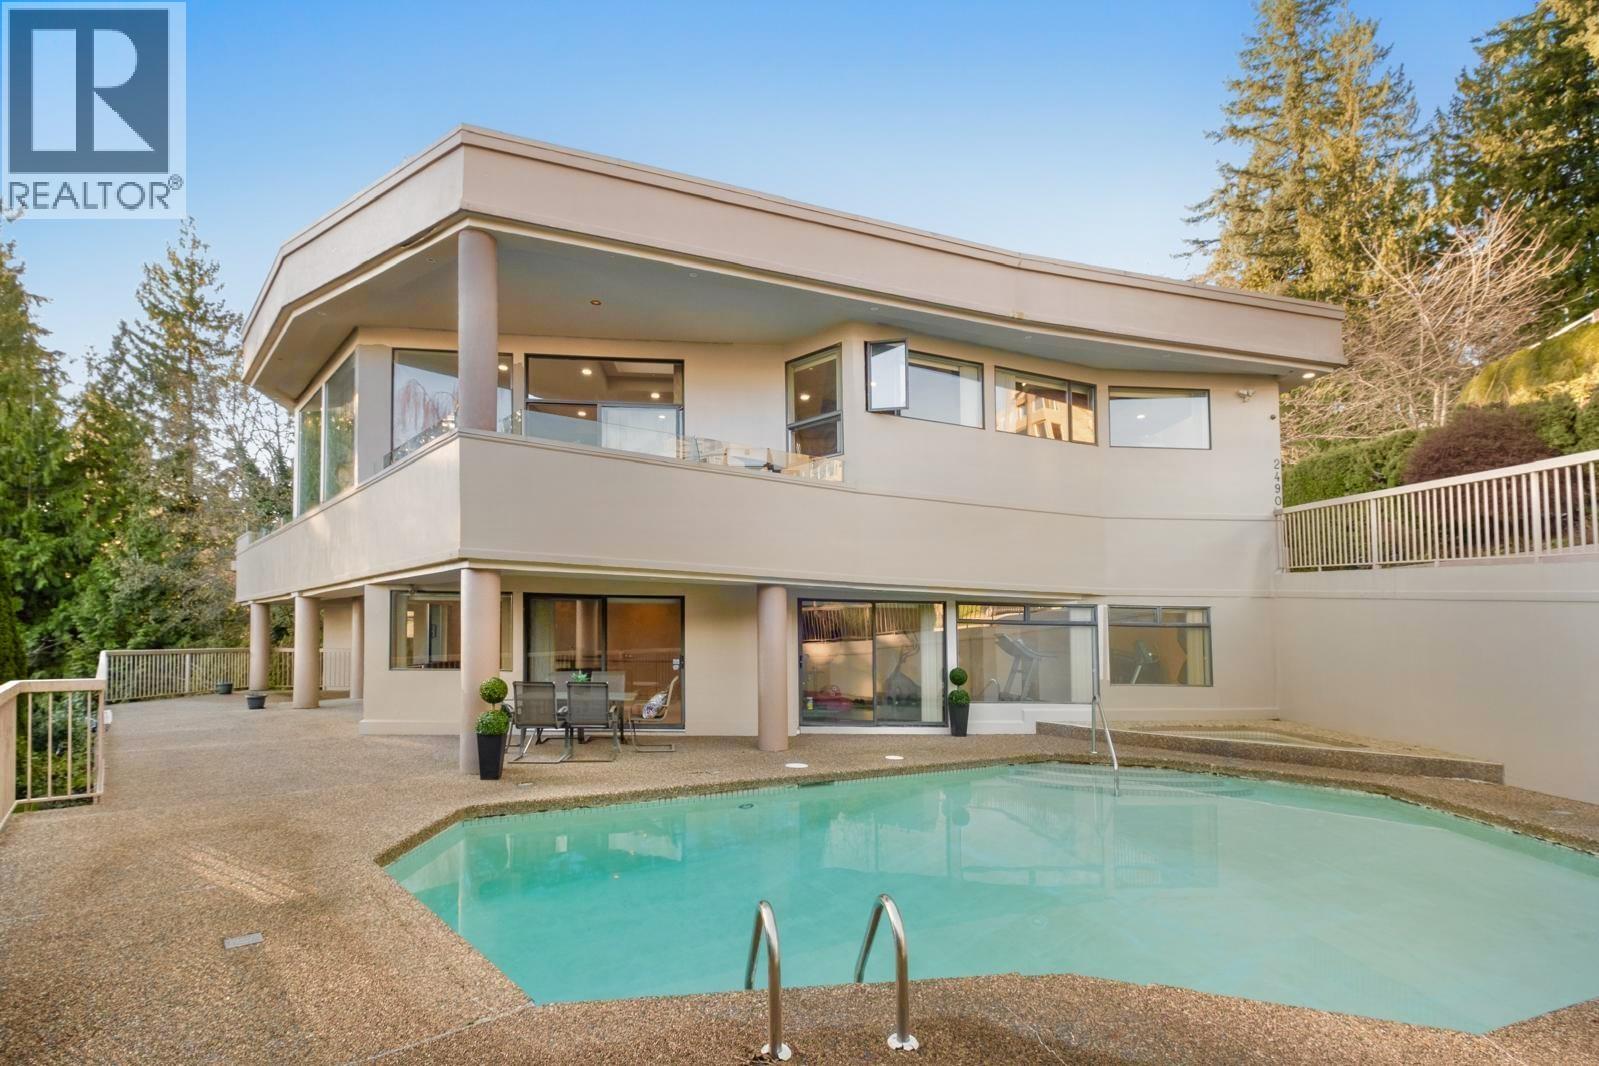
2490 Westhill Court
West Vancouver, British Columbia
Nestled at a quiet & private WESTHILL Cul de sac, this EXCEPTIONAL John Kay design contemporary residence sits on 14,000 sqft lot with a flat driveway, lovely ocean, city & Mount Baker views. Built to the highest QUALITY standards. The interior features high ceilings, designer skylights, open concept with natural light & multiple decks.a Marble foyer enhances the home´s TIMELESS appeal & Radiant heating gives year-round comfort. 7 BEDS 6 BATHS along with a home office, gym, wine cellar, game & media room. A registered self contained 2BED in-law or nanny SUITE at garden level provides excellent flexibility for multigenerational living or Potential income. POOL & HOTTUB in total privacy. this well-maintained home offers unmatched SPACE, PRIVACY & VIEW in the most prestigious neighbourhood. (id:45055)
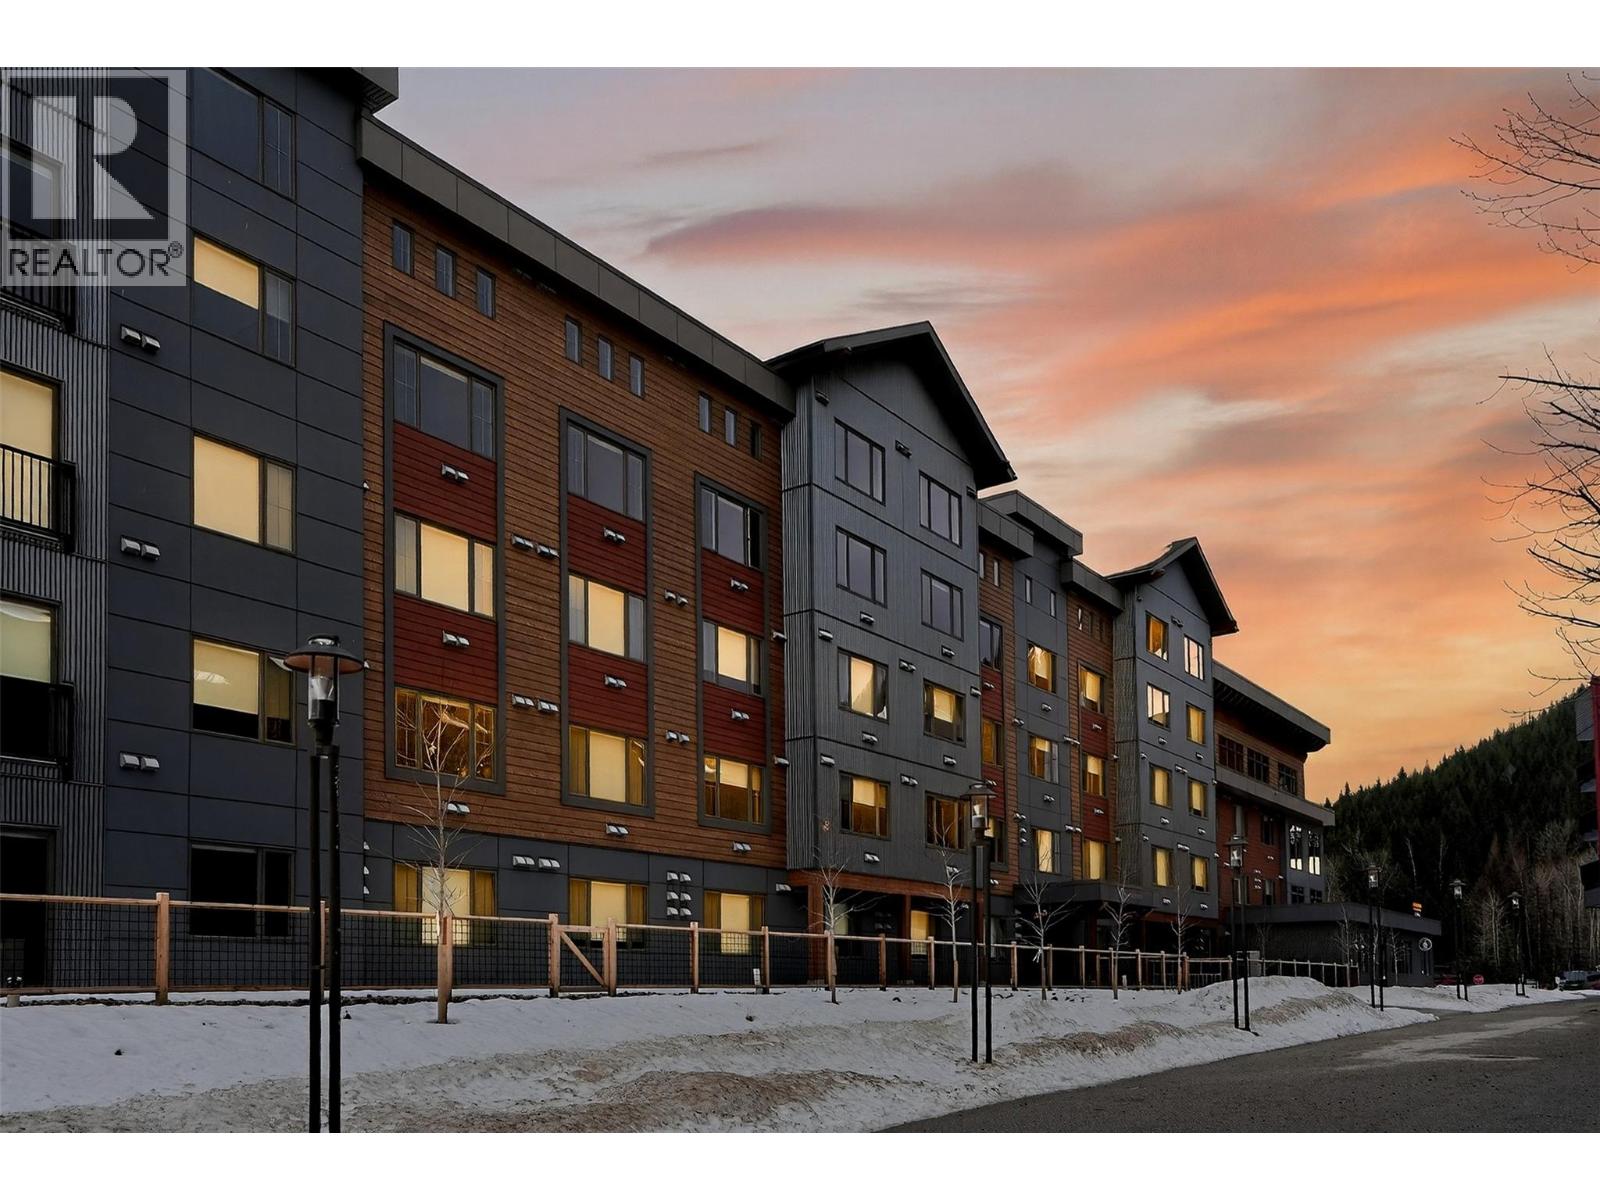
4280 Red Mountain Road Unit# 109
Rossland, British Columbia
Welcome to modern mountain living in The Crescent situated at the base of Red Mountain Resort. This thoughtfully designed ground level compact studio apartment is turn-key, whether you are looking for a smart investment or to escape to your own mountain basecamp. Newly built in 2024 it offers smart use of space which doesn't skimp on function and comfort. This one comes fully furnished and with all the bells and whistles. Included is a personal ski locker with racks and a dedicated underground parking spot with EV charging station. Residents and guests are invited to enjoy full access to a plethora of amenities including a stylish lounge, quiet work zone, a fully equipped gym, and a rooftop outdoor BBQ area with great views There are no usage restrictions (pet friendly), and rental management is available. Red Mountain Resort continues to invest in the year round mountain culture experience. This is your opportunity to be a part of the thriving community. No GST, act quick! (id:45055)
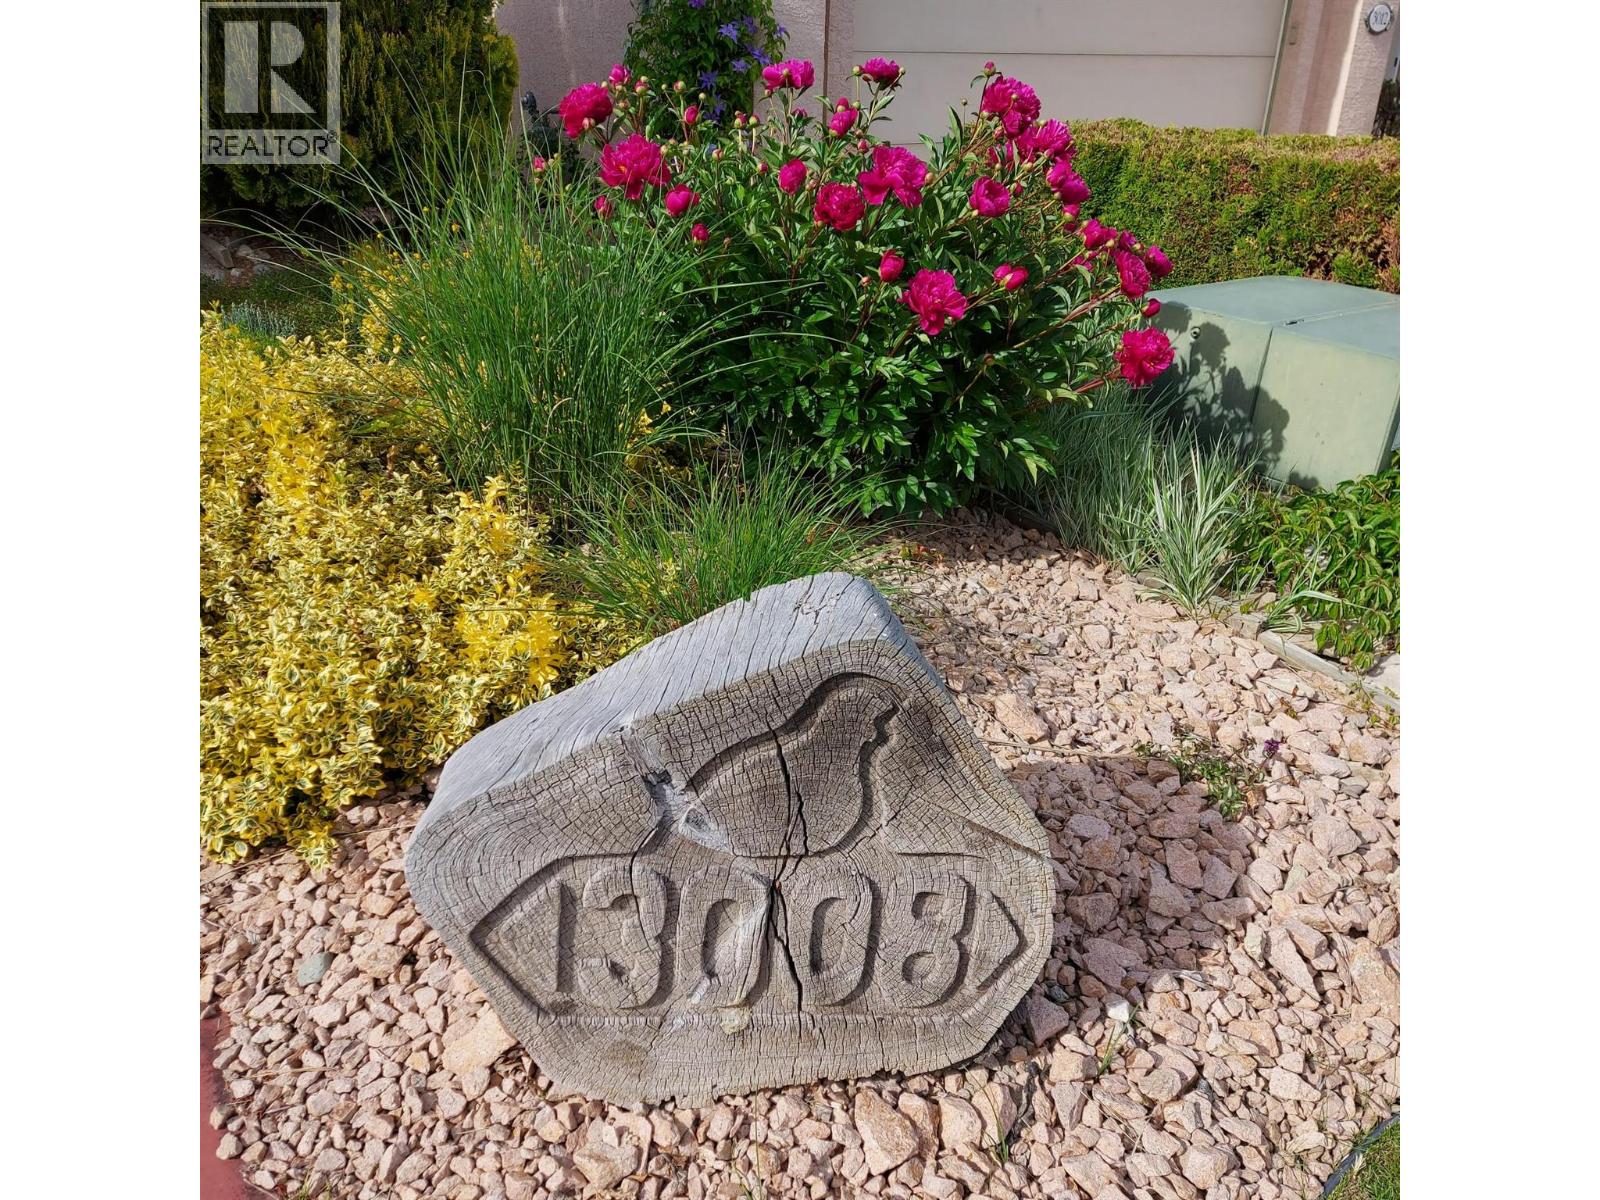
3008 Quail Crescent
Kelowna, British Columbia
Tucked away on a quiet CDS in serene Quail Ridge, this meticulously maintained rancher offers exceptional privacy and peaceful surroundings. Backing onto a lush, wooded greenbelt (ALR), the home features a private, fully covered back deck - perfect for year-round enjoyment while overlooking natural greenery. With direct access from the primary bedroom, the deck becomes a tranquil retreat ideal for morning coffee or evening relaxation. This charming 4-bedroom, 3-bath home includes a walk-out basement and numerous thoughtful updates: kitchen cabinets, quartz countertops, and appliances (2012); custom ensuite shower and counters (2019); main bath counters, toilet, and flooring (2017); hot water tank (2018); roof (2010); hot tub (2009) with a TREX deck rebuild (2020); new basement carpeting (2019); and a 96% high-efficiency furnace and heat pump (2024). Additional features include a reverse osmosis water filter for both fridge & sink, plus a water-softening system. The fully fenced, beautifully landscaped yard enhances the sense of privacy, while the walk-out basement offers excellent additional living space with a finished bedroom, bathroom, and a spacious recreation room opening to the backyard. A workshop and storage room add extra functionality. Enjoy miles of nearby walking trails and a short drive to UBCO and to Okanagan Golf Club’s 36 holes of championship golf—all with no strata fees. This is quiet, private living at its best. (id:45055)
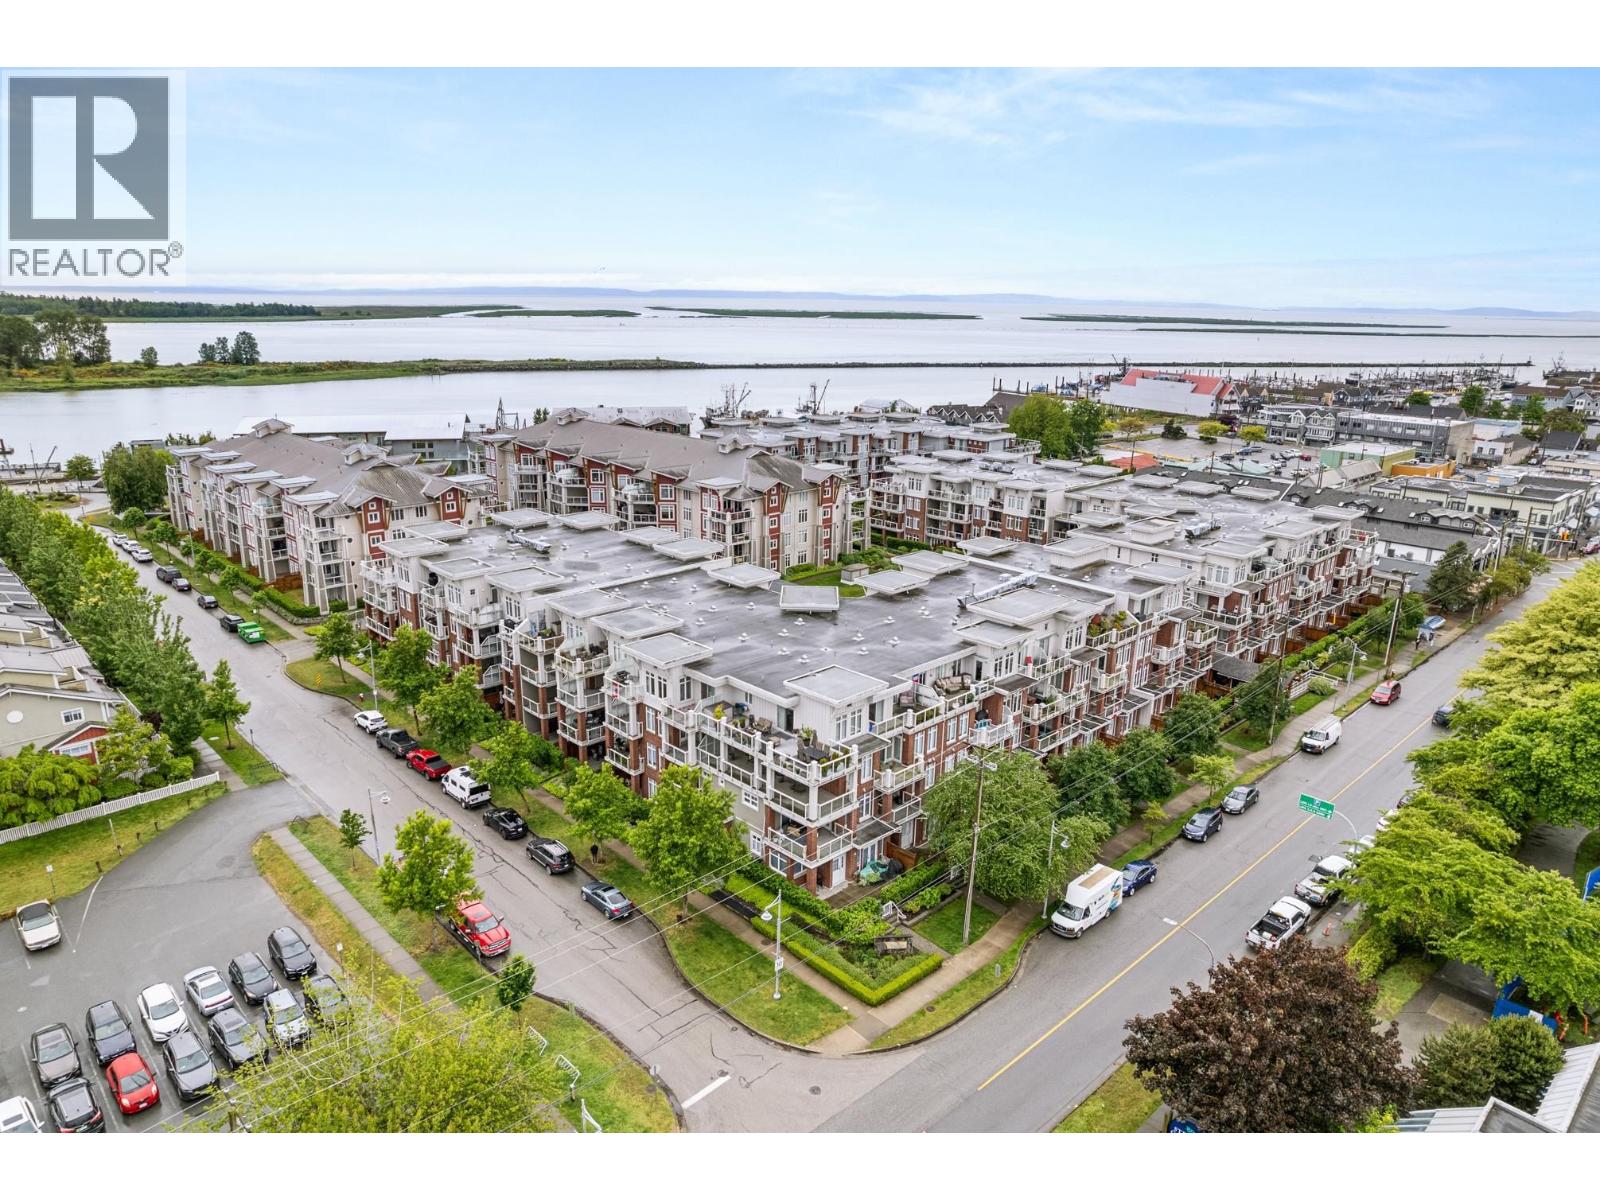
311 4280 Moncton Street
Richmond, British Columbia
This beautifully updated 1 bedroom in the heart of Steveston Village is move in ready with an unbeatable location. A quiet unit with private sunset & peek a boo water views, it features open-concept living, granite counters, maple shaker cabinets, gas range, stainless steel appliances & a cozy fireplace. Large sunny private covered deck - perfect for entertaining & year round BBQing. Features new dishwasher (2025), washer/dryer (2022), hot water tank (2024), fresh paint and wainscoting (2022), sunshade (2022), custom built-ins (2023), new lighting & hardware throughout (2023-2025). The well-managed, rainscreened complex underwent a full exterior renewal in 2020. Superb amenities: gym, guest suites, theatre & party room. Steps to Starbucks, SCC, restaurants, banks, the boardwalk, Garry Point, trails, transit & more! Ideal for first time home buyers, professionals or savvy investors looking for an A+ location. (id:45055)
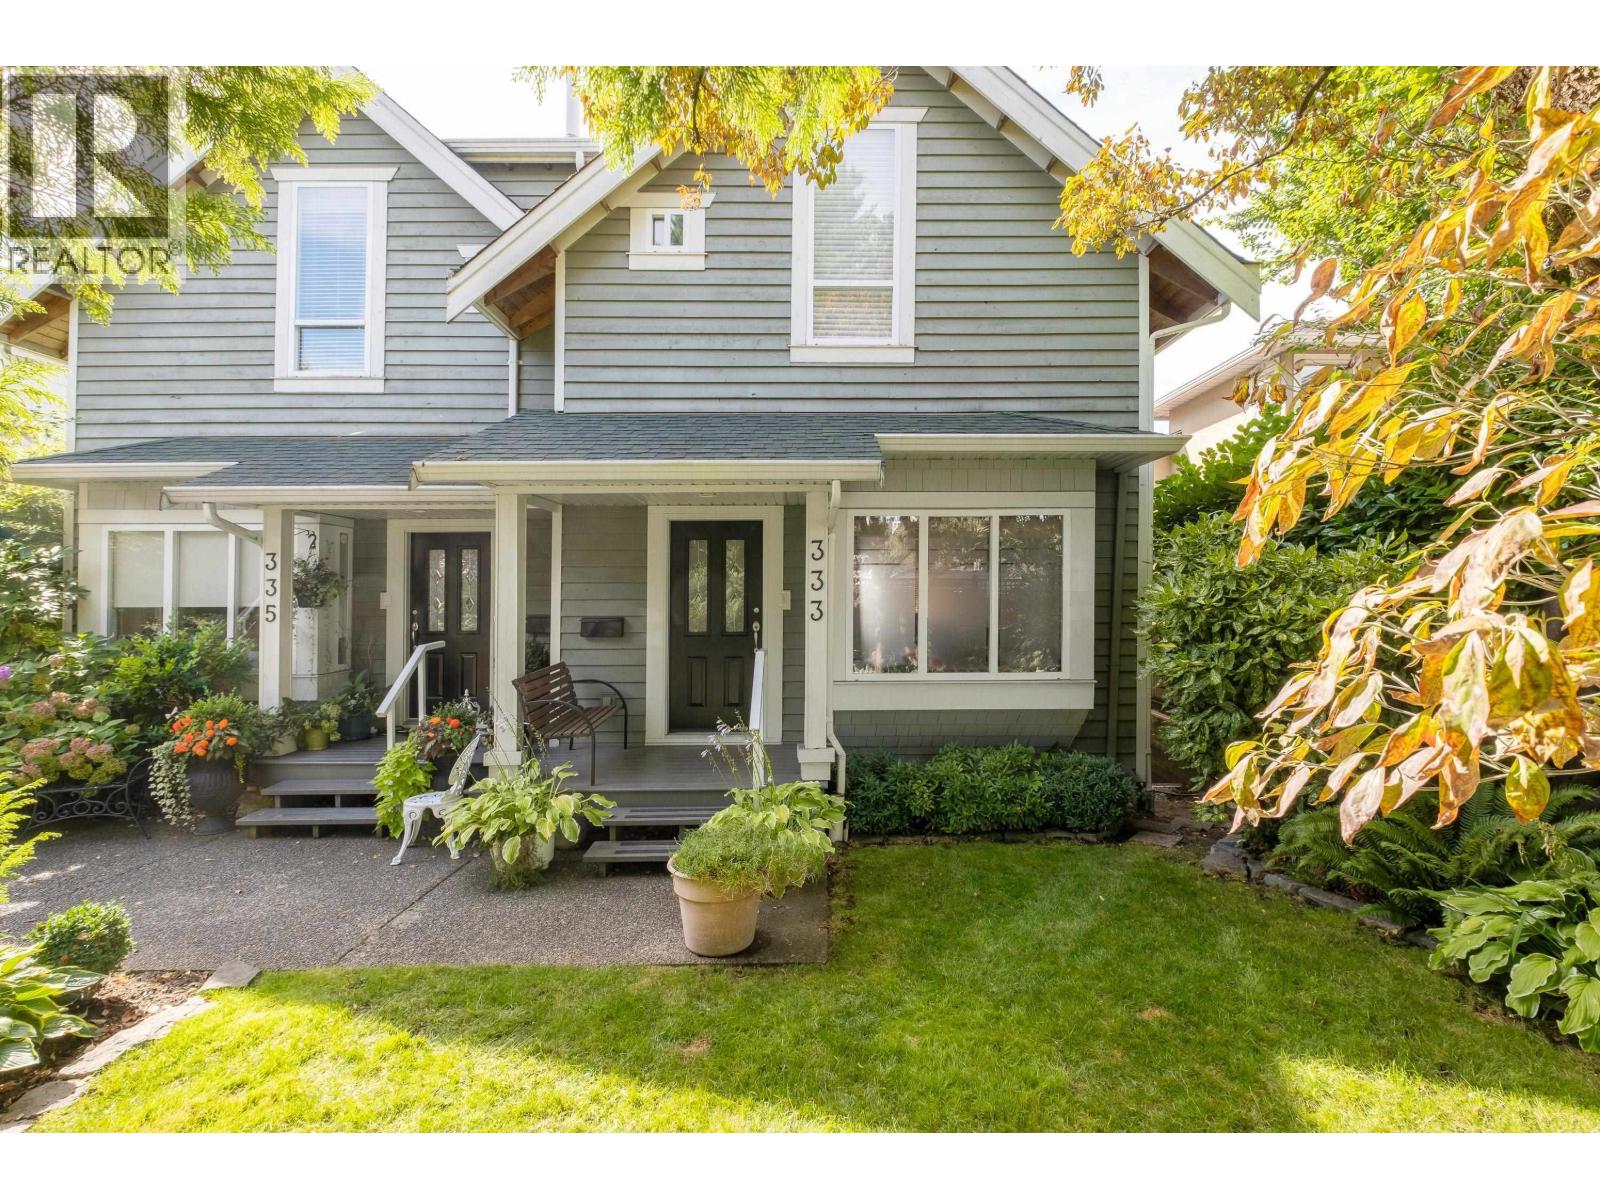
333 E Keith Road
North Vancouver, British Columbia
ONE OF A KIND! 333 Keith Rd is a lovely bright South facing 4 bed, 4 bath 1/2 Duplex-style home in Lower Lonsdale. Featuring 3 generous beds up w/Vaulted ceilings, updated bathrooms and stunning city & water views. Open concept living on the main with lots of room for relaxing around the cozy gas fireplace, large entertaining/dinning area and powder room on main. Open concept kitchen leading out to a large covered south facing deck. Down features excellent storage and a BONUS self contained 1 bed suite w/separate entry from the rear, a private yard, and separate laundry! Features include high ceilings and radiant HW heating throughout. Excellent self managed worry free strata, located steps from the green necklace walkway and Victoria Park. Private Garage space off rear lane as well. (id:45055)
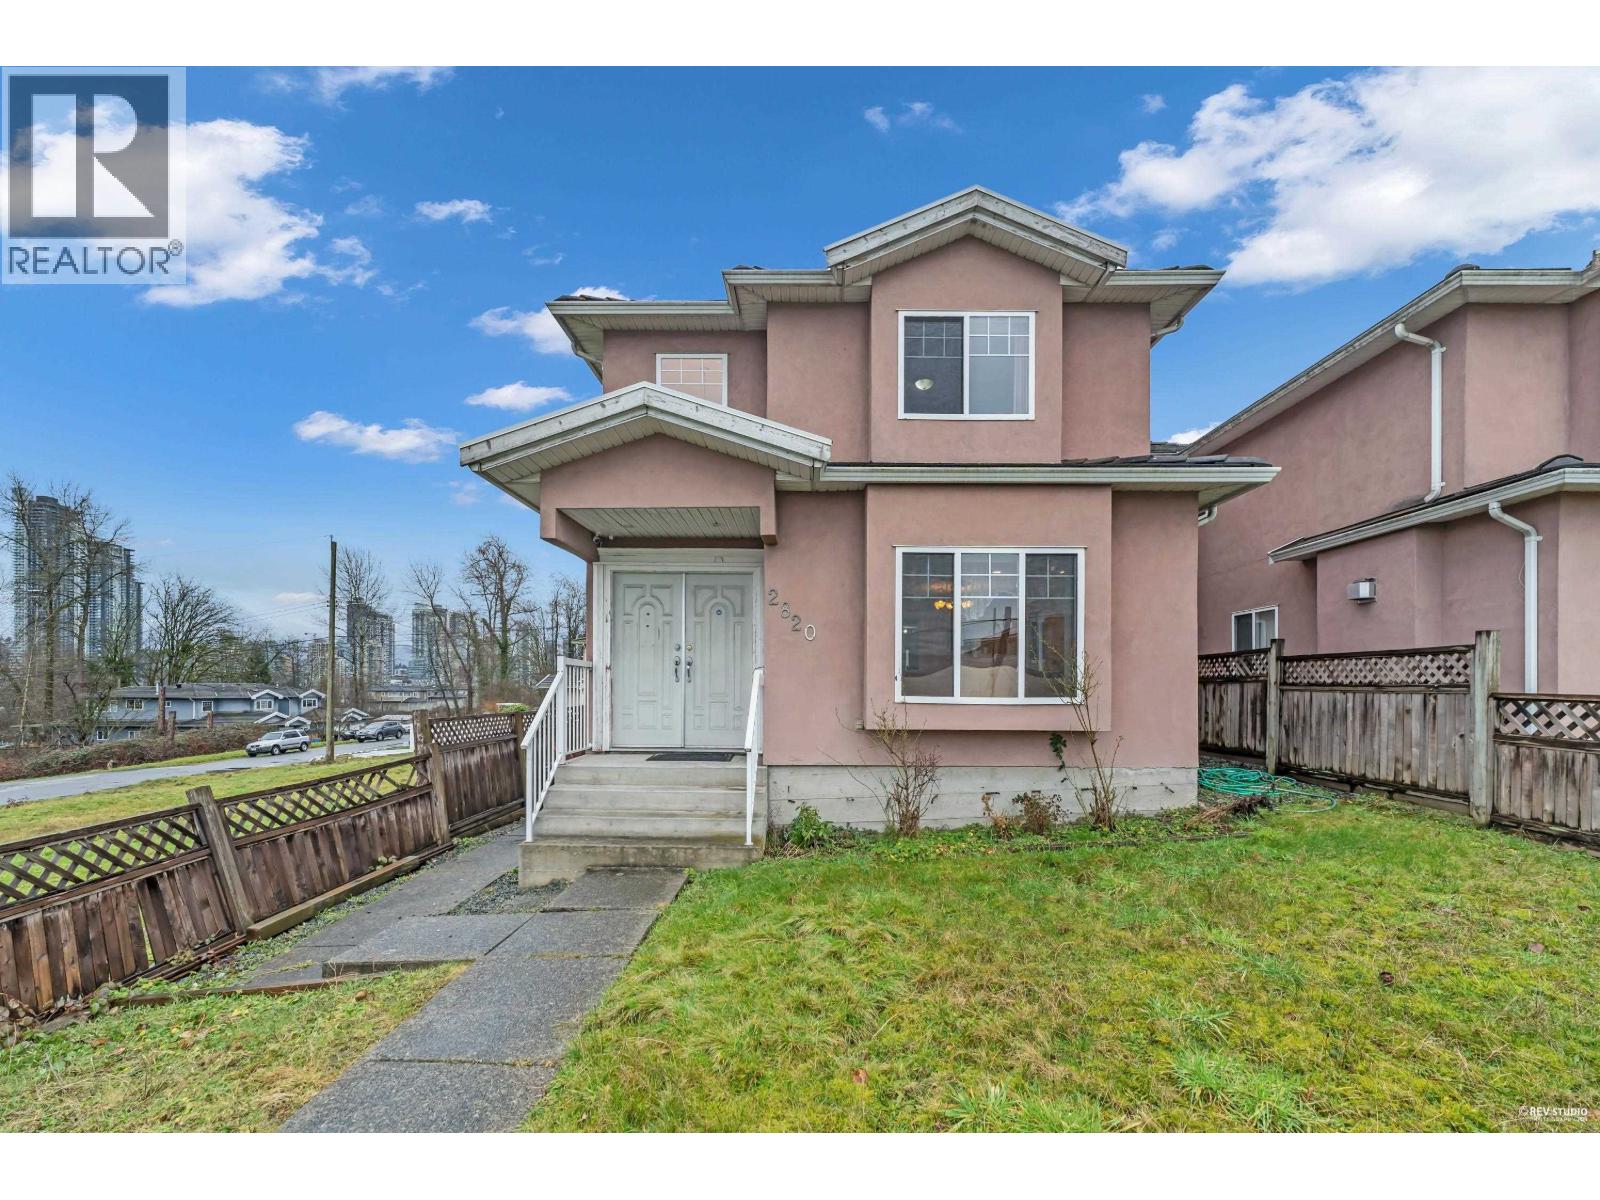
2820 Boundary Road
Burnaby, British Columbia
Welcome to this spacious 1/2 duplex which truly feels like a detached family home with almost 2000 sqft of living space PLUS a large fenced yard with single car garage! Well maintained & centrally located 5 bed 4 bath family home with functional floor plan and ample natural light. Enjoy an open-concept kitchen & family room perfect for entertaining, plus separate formal dining & living area with gas fireplace. The private fenced front & backyard is great for families, children, and pets. Can easily be suited for extra revenue with front & back entrances - perfect as a mortgage helper, in-law or nanny suite. Central location close to shopping, grocery stores, transit, parks, restaurants, good schools, with easy access to highways. A MUST SEE! OPEN HOUSE Saturday January 31st 2-4pm! (id:45055)
309 1519 Crown Street
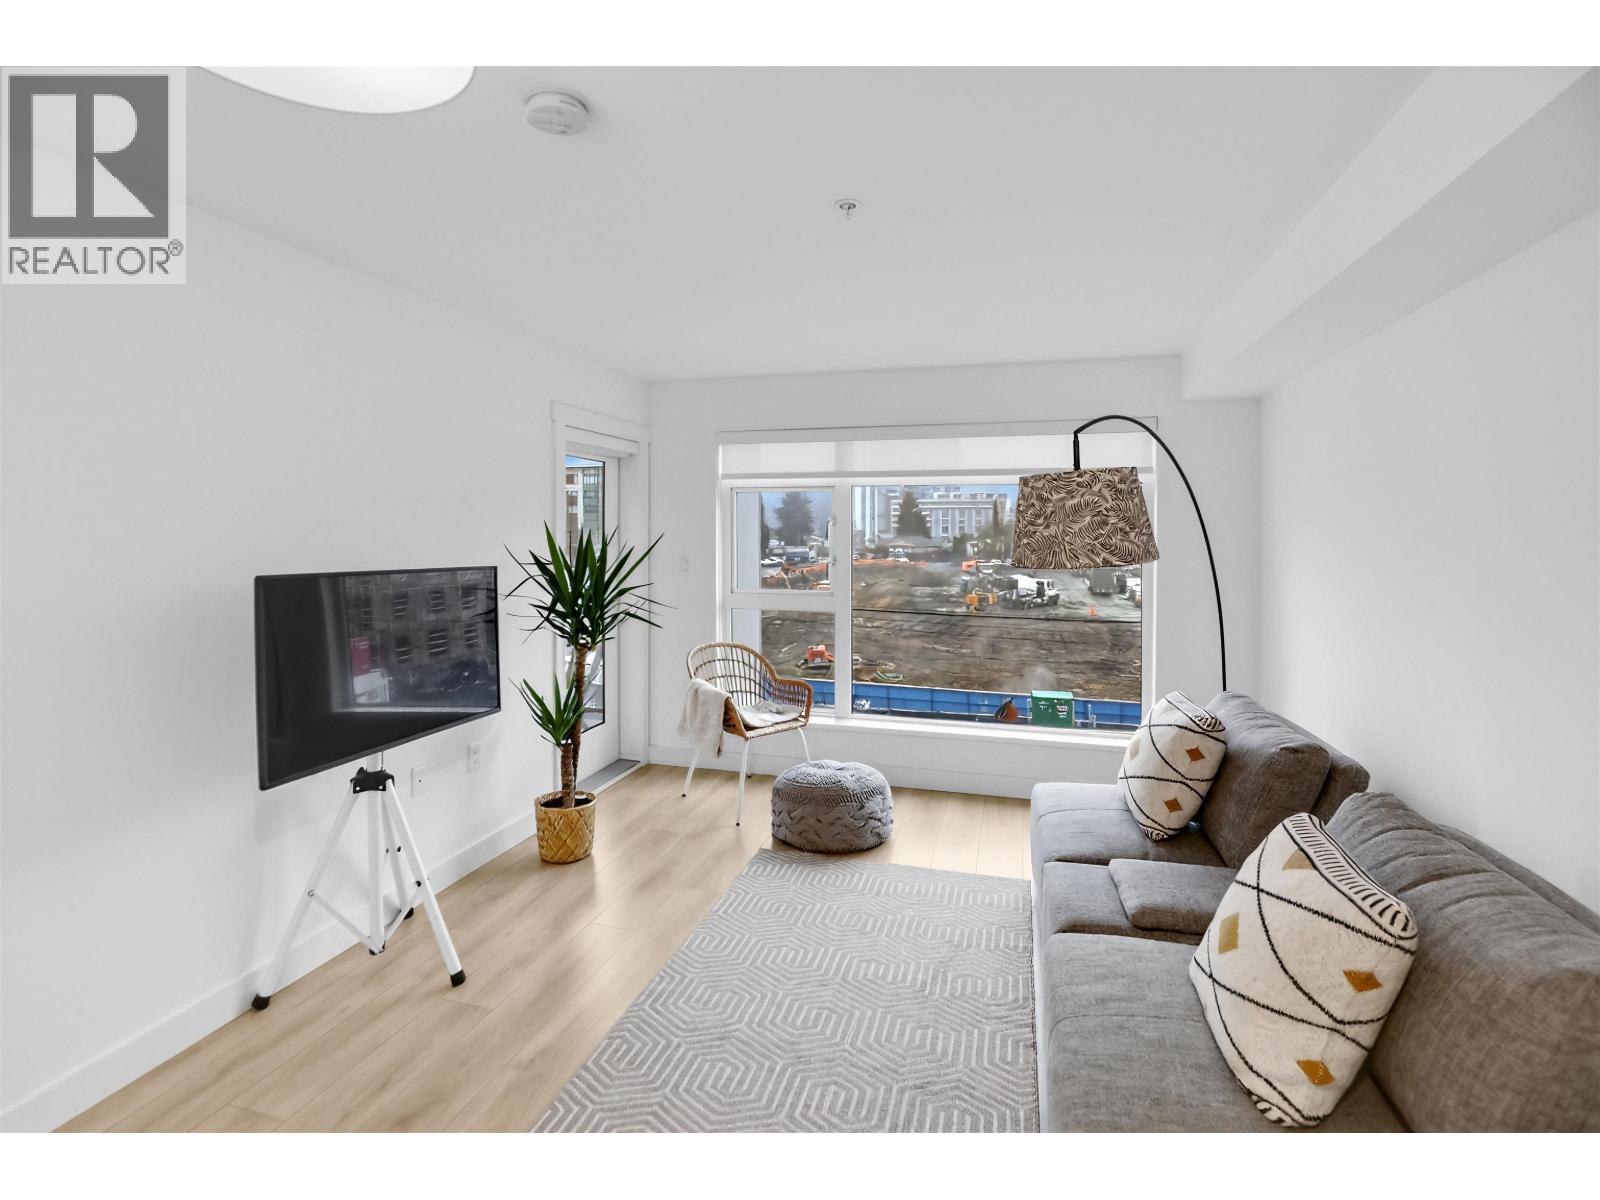
North Vancouver, British Columbia
Discover the perfect blend of comfort and convenience in this well-designed 2-bedroom, 2-bathroom home in the heart of North Vancouver! Featuring a bright and open layout, this unit offers a modern kitchen with quality finishes, spacious living and dining areas, and a private balcony to enjoy the beautiful mountain views. The bedrooms are well-sized, with ample storage and natural light, making this home ideal for young professionals or growing families. Comes with 1 parking and 1 storage locker. Located just a block away from parks, shops, restaurants, transit, and the brand new recreation center, you´ll have everything you need right at your doorstep. Don´t miss this opportunity to be part of a vibrant and welcoming community-schedule your viewing today! Open Sat 17th and Sun18th 2-4pm (id:45055)
Your Favourites
No Favourites Found






