$460,000
$460,000
$460,000
$460,000
$460,000
$460,000
$460,000
$460,000
$460,000
$460,000
$460,000
$460,000
$460,000
$460,000
$460,000
$460,000
$460,000
$460,000
$460,000
$460,000
$460,000
$460,000
$460,000
$460,000
$460,000
$460,000
$460,000
$460,000
$460,000
$460,000
$460,000
$460,000
$460,000
$460,000
$460,000
$460,000
$460,000
$460,000
$460,000
$460,000
Like this listing?
Contact us for more information


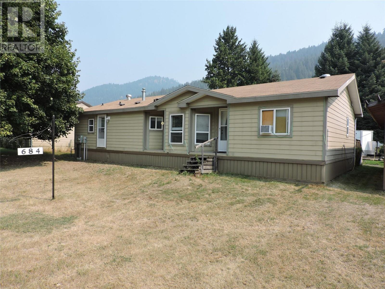
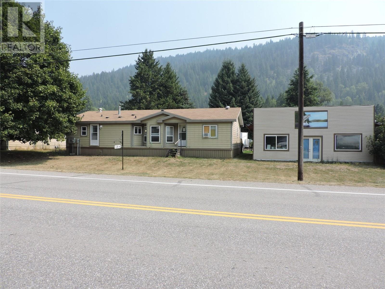
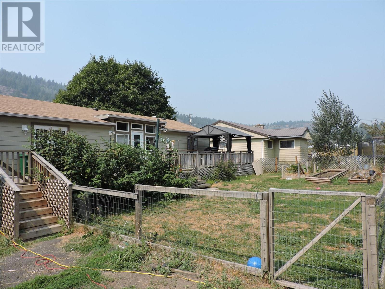
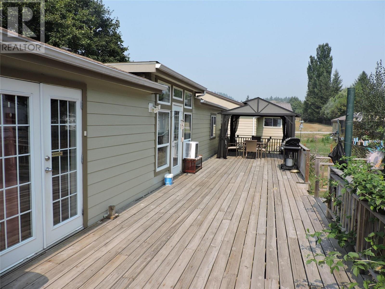
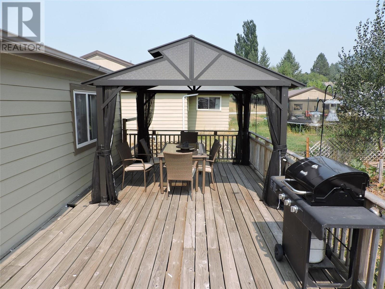
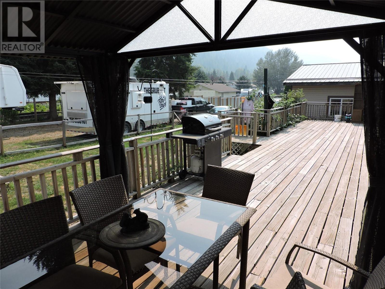
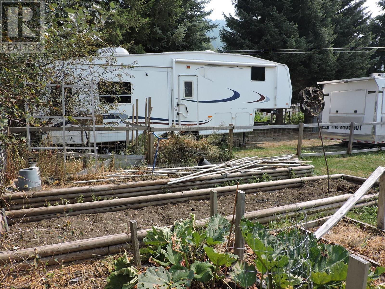
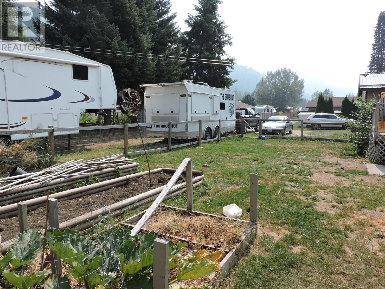
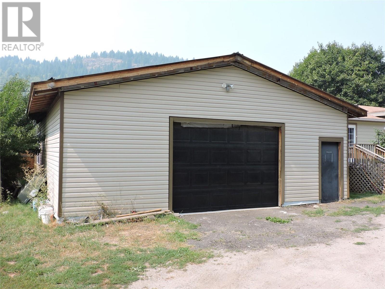
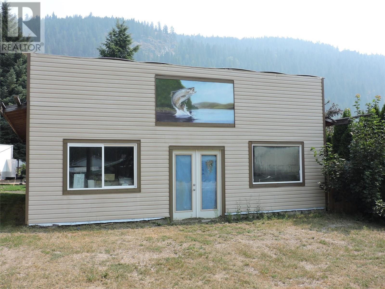
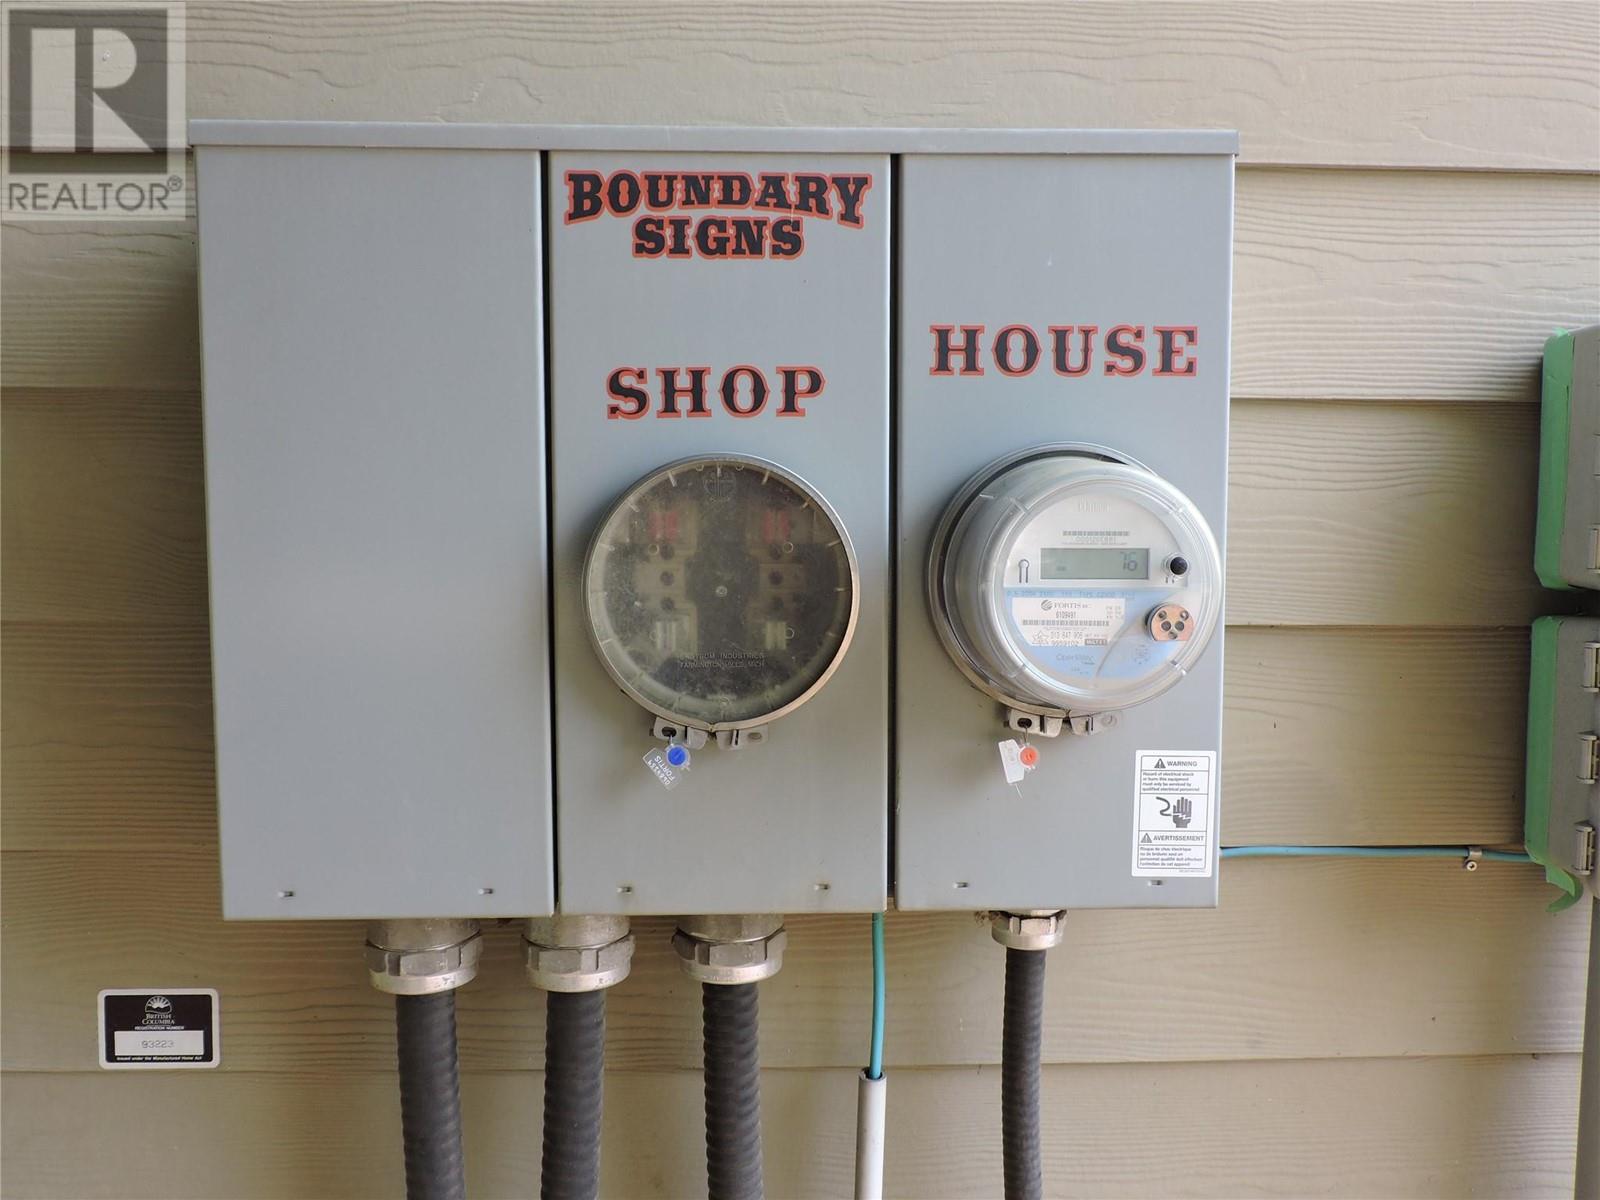
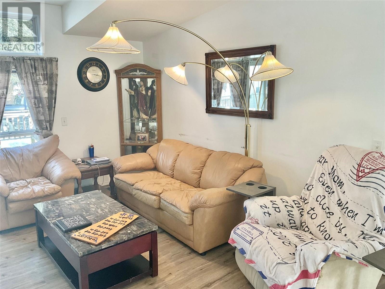
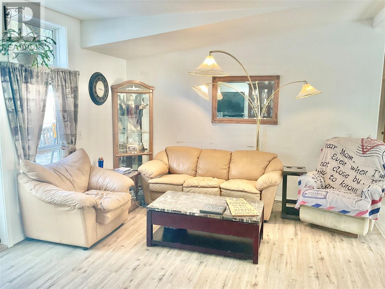
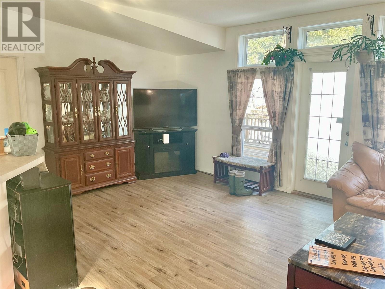
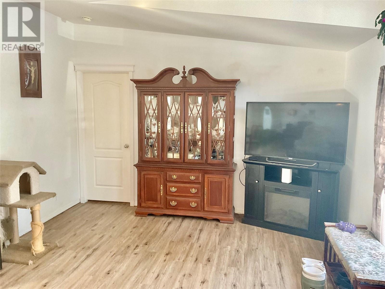
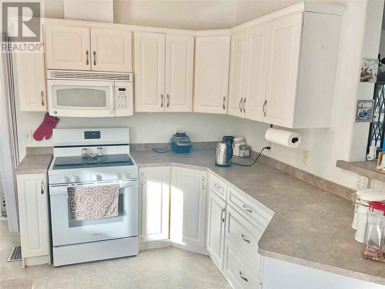
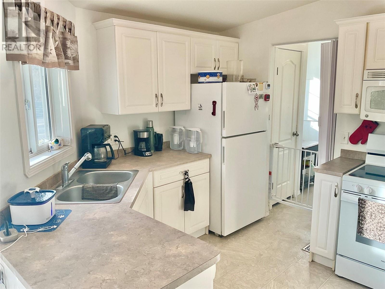
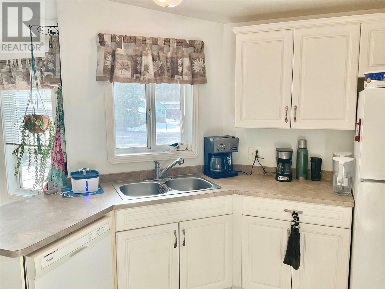
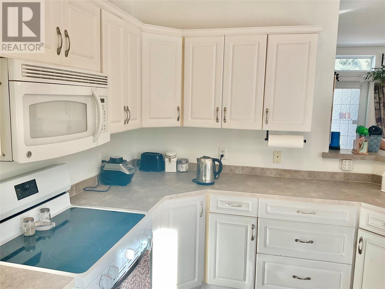
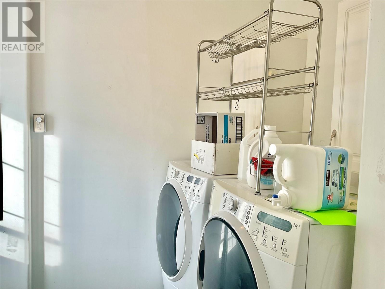
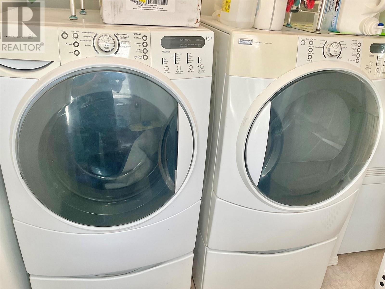
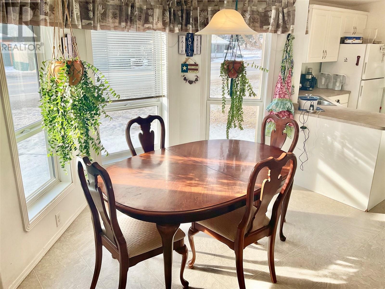
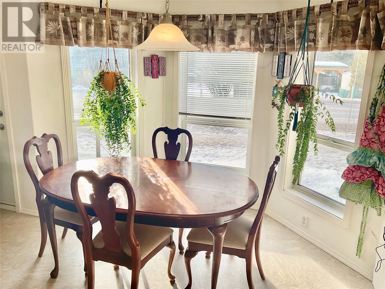
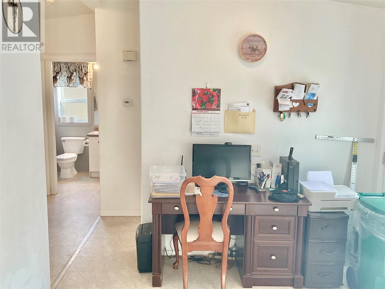
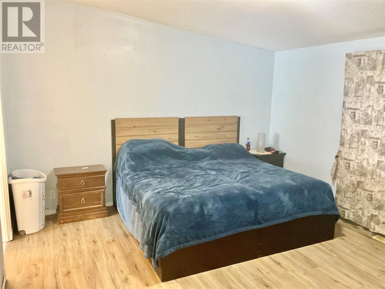
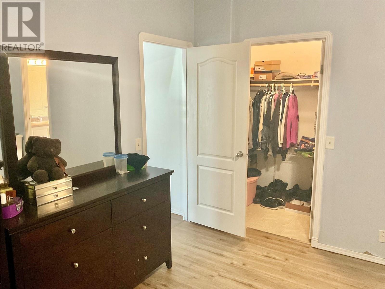
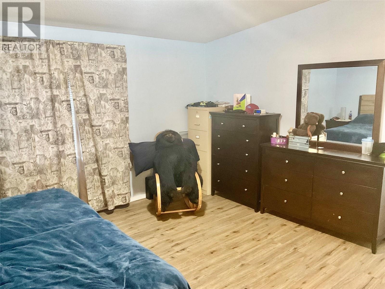
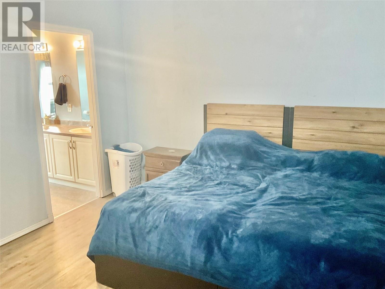

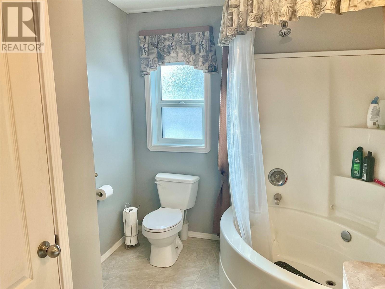
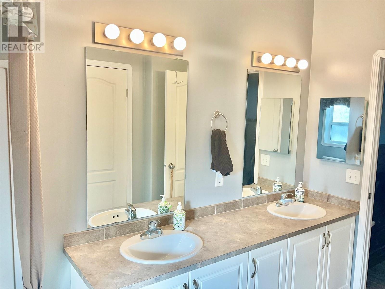

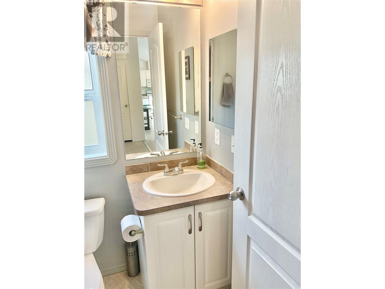
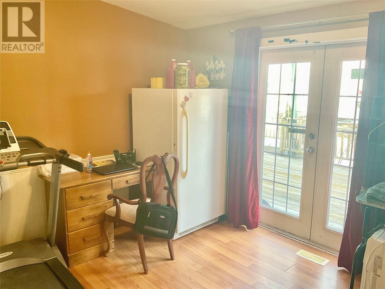

2007 double wide modular home with large 30X42 shop, in Greenwood, BC. Large fenced yard with raised garden beds. RV parking with plug and water! This 3 Bedroom, 2 Bathroom home is move in ready, and waiting for you! Enjoy the open concept, vaulted ceilings, and spacious kitchen. Laundry room off the kitchen can double as a pantry. Large master bedroom with a massive ensuite. Huge workshop beside the home that is wired for 200 amp separate service. Plenty of space for your toys and projects! Full length deck with gazebo to enjoy the hot Summers Greenwood offers. Centrally located, just minutes from downtown Greenwood. Parks and schools close by. This home is great for a family, or retired couple. Escape the rat race, and come live in Canada's smallest City. Click on multimedia and additional photos for more information. Click on additional photos for a video tour. Call your REALTOR today! (id:45055)
-
Property Details
MLS® Number 10336812 Property Type Single Family Neigbourhood Greenwood AmenitiesNearBy Park, Recreation, Schools, Ski Area Features Level Lot, Balcony ParkingSpaceTotal 2 ViewType Mountain View -
Building
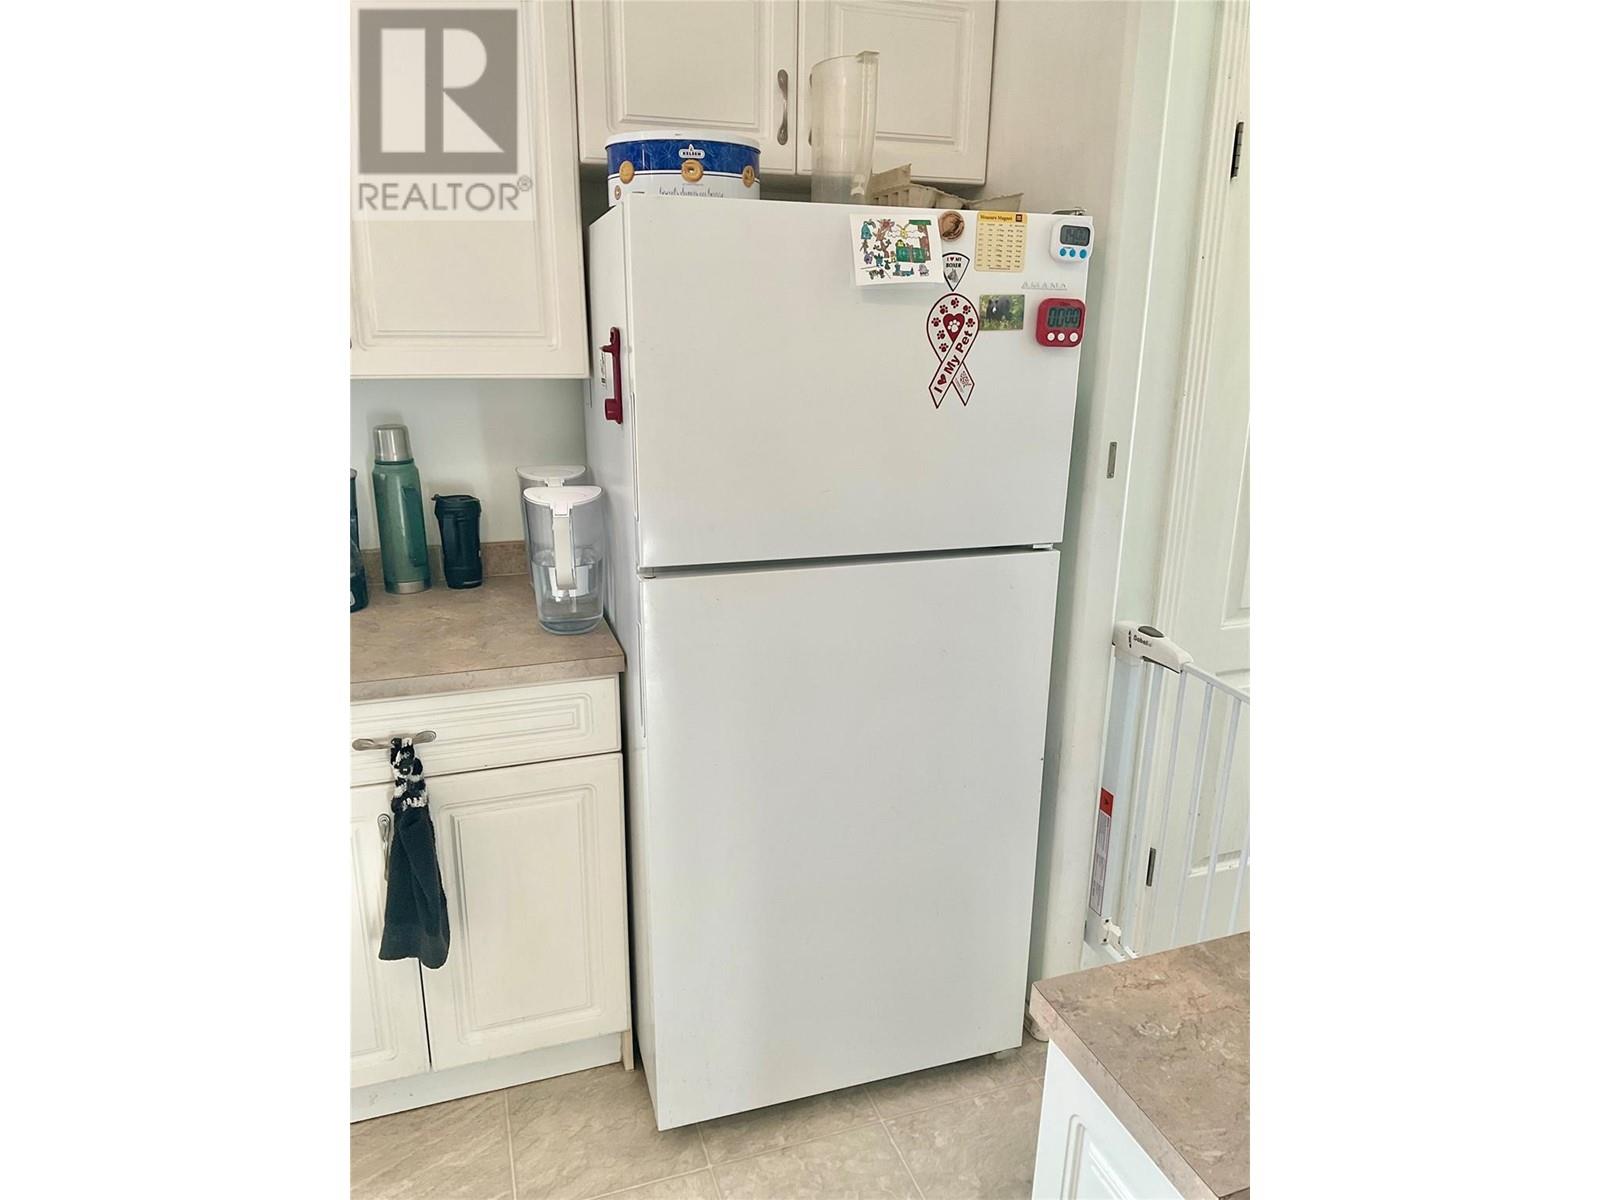
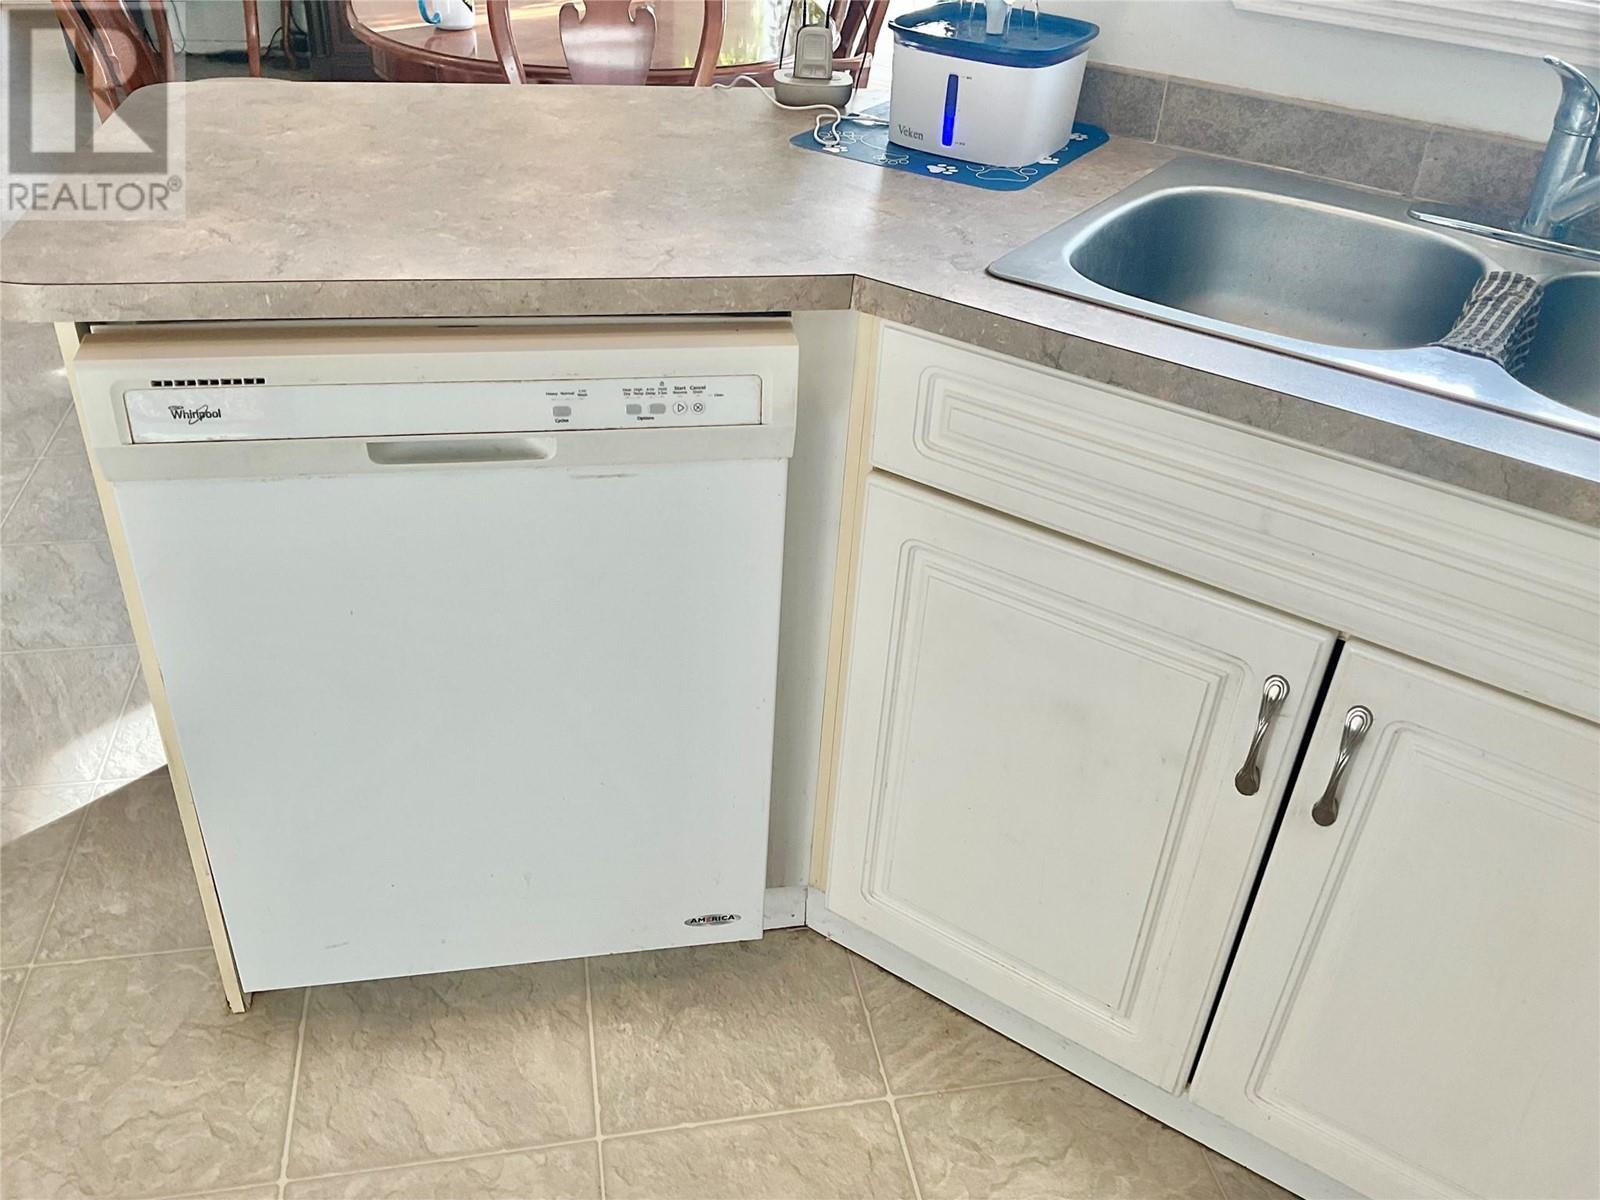
BathroomTotal 2 BedroomsTotal 3 Appliances Refrigerator, Dishwasher, Dryer, Range - Electric, Microwave, Washer BasementType Crawl Space ConstructedDate 2007 CoolingType Window Air Conditioner ExteriorFinish Other FlooringType Mixed Flooring FoundationType See Remarks HeatingType Forced Air RoofMaterial Asphalt Shingle RoofStyle Unknown StoriesTotal 1 SizeInterior 1,458 Sqft Type Manufactured Home UtilityWater Municipal Water See Remarks Additional Parking Detached Garage 2 RV 1 -
Land
Acreage No CurrentUse Other LandAmenities Park, Recreation, Schools, Ski Area LandscapeFeatures Level Sewer Municipal Sewage System SizeIrregular 0.26 SizeTotal 0.26 Ac|under 1 Acre SizeTotalText 0.26 Ac|under 1 Acre -
Rooms
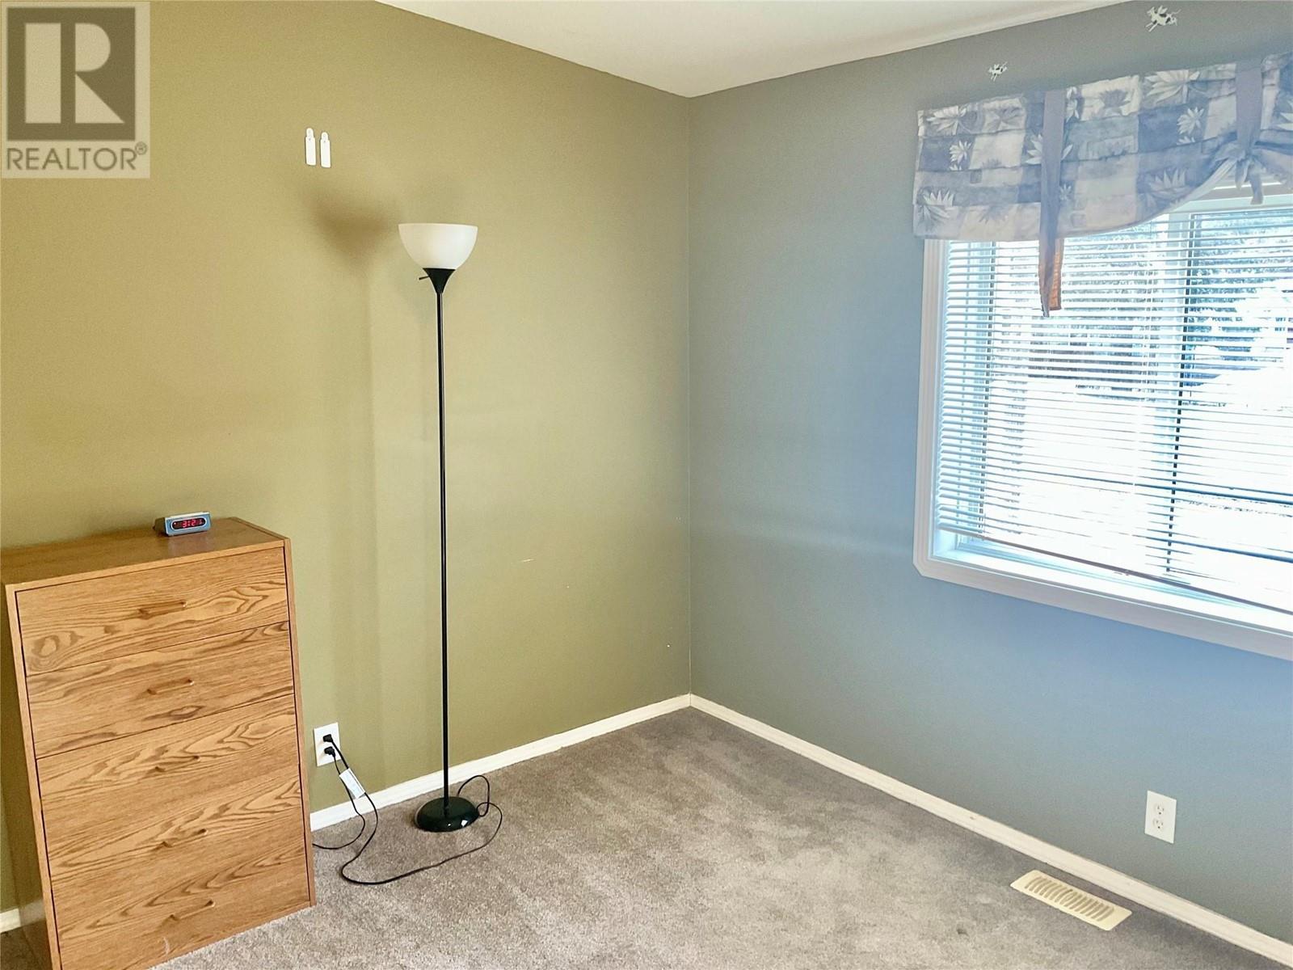
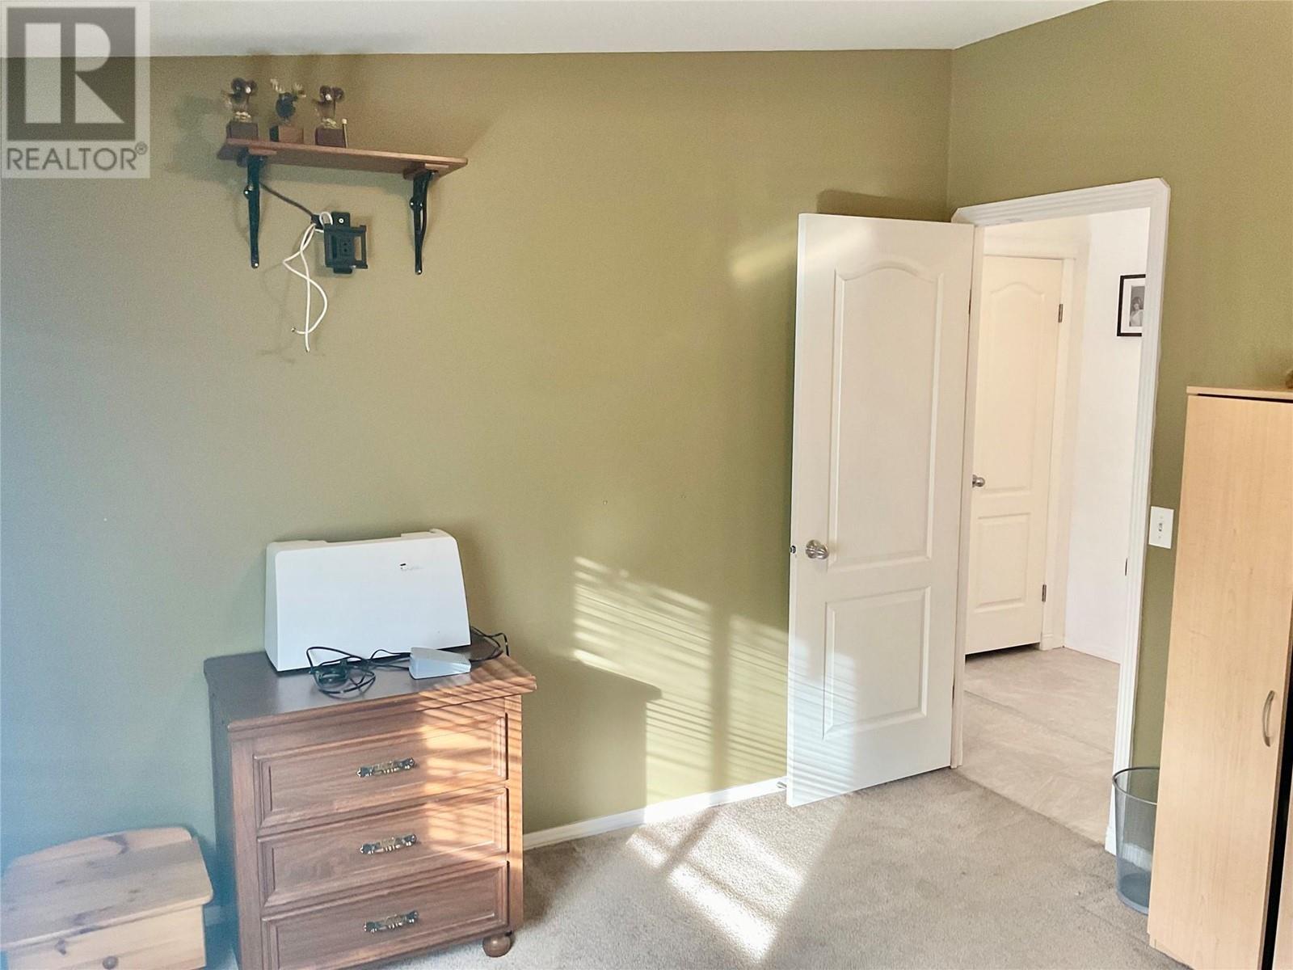
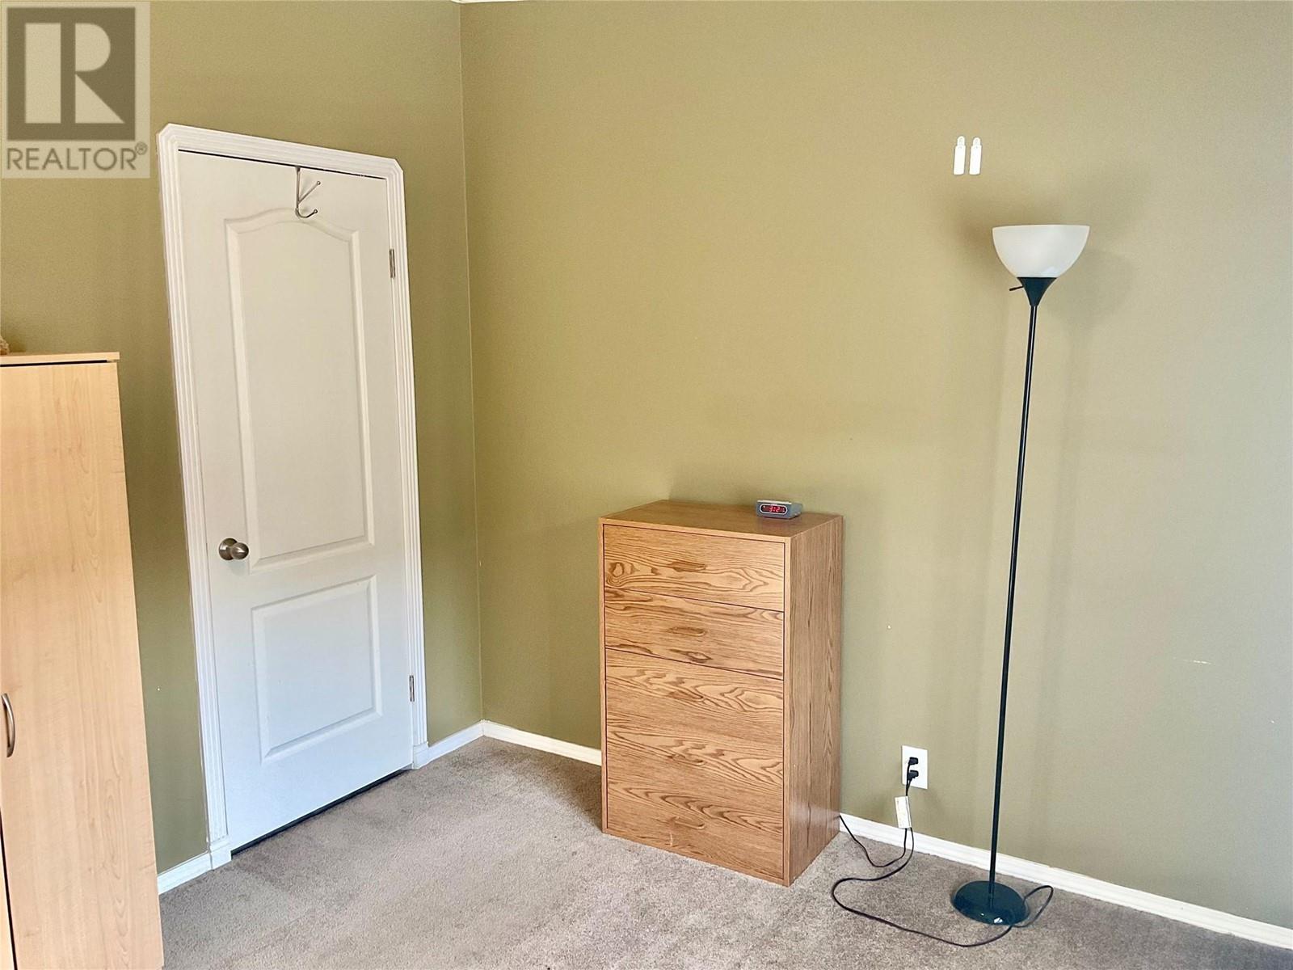
Level Type Length Width Dimensions Main Level 4pc Ensuite Bath Measurements not available Main Level Primary Bedroom 15'0'' x 13'0'' Main Level Living Room 20'1'' x 12'9'' Main Level Bedroom 11'11'' x 9'4'' Main Level 4pc Bathroom Measurements not available Main Level Laundry Room 7'4'' x 5'7'' Main Level Kitchen 9'11'' x 12'9'' Main Level Dining Room 15'0'' x 9'5'' Main Level Bedroom 12'0'' x 10'5'' -
Utilities
Your Favourites
No Favourites Found







The trademarks REALTOR®, REALTORS®, and the REALTOR® logo are controlled by The Canadian Real Estate Association (CREA) and identify real estate professionals who are members of CREA. The trademarks MLS®, Multiple Listing Service® and the associated logos are owned by The Canadian Real Estate Association (CREA) and identify the quality of services provided by real estate professionals who are members of CREA. The trademark DDF® is owned by The Canadian Real Estate Association (CREA) and identifies CREA's Data Distribution Facility (DDF®)
January 27 2026 05:30:45
Association of Interior REALTORS®
