
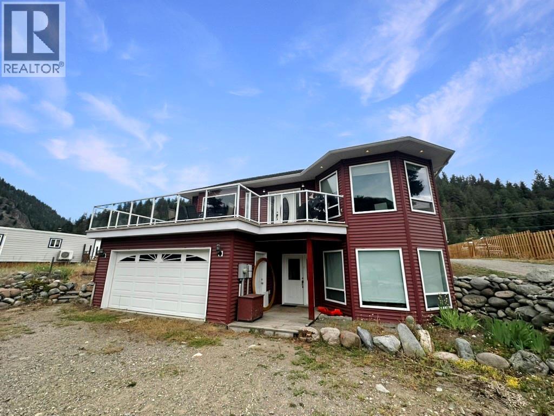
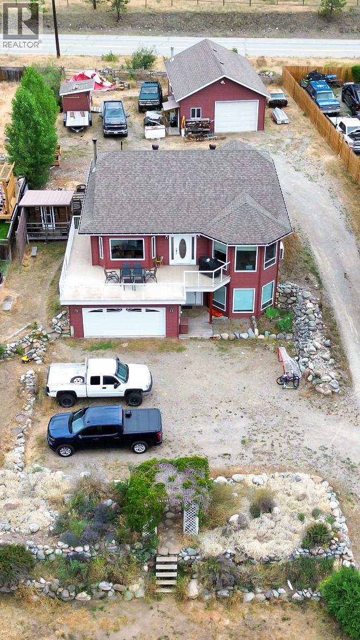
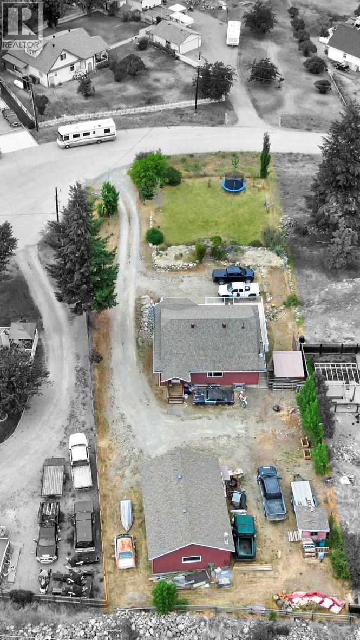
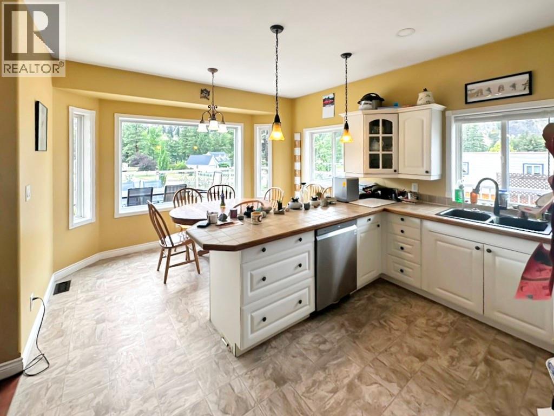
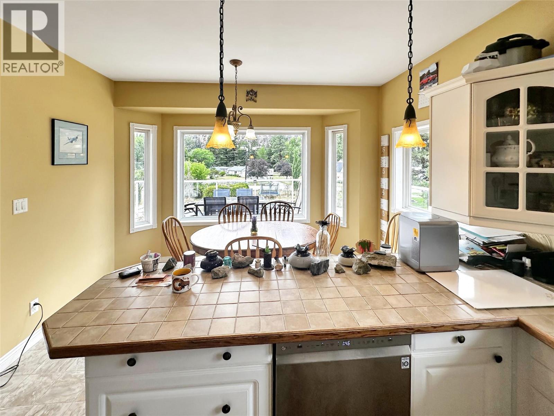

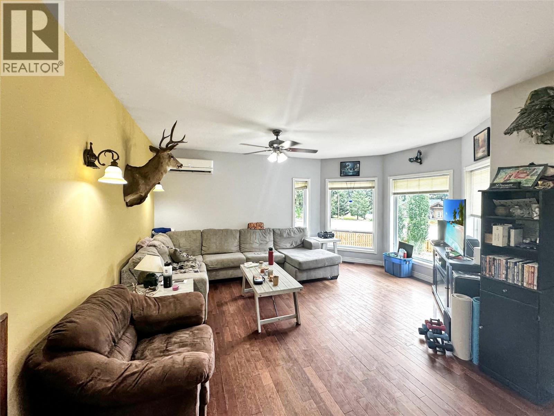
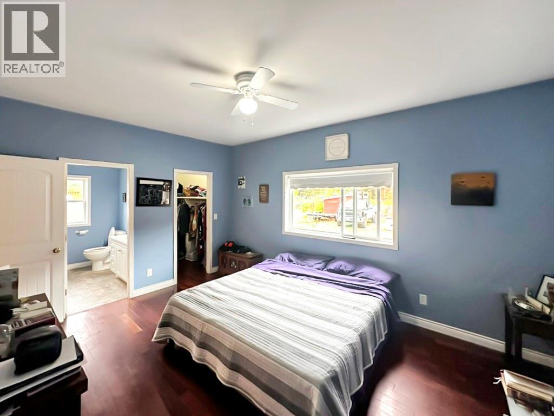
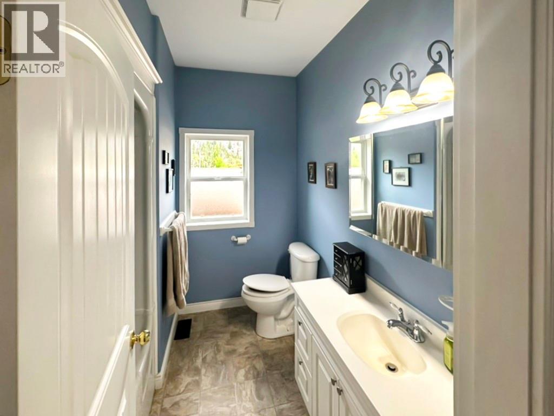

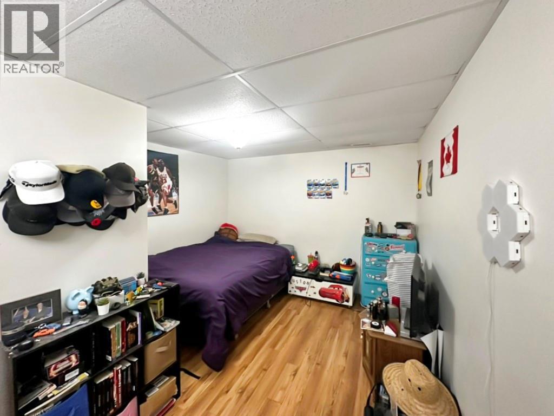
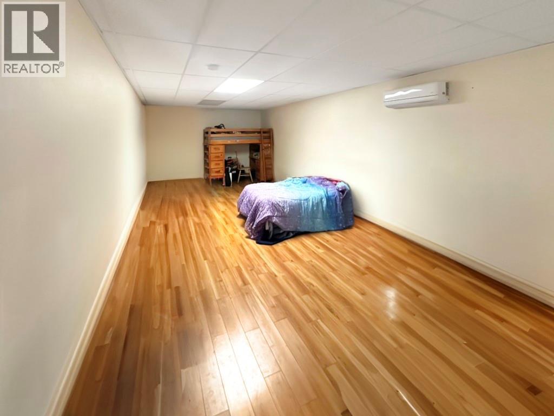
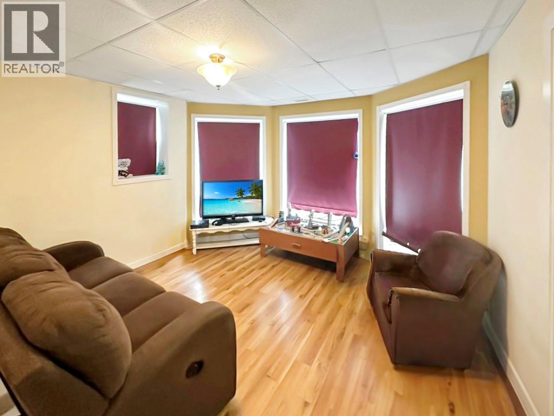
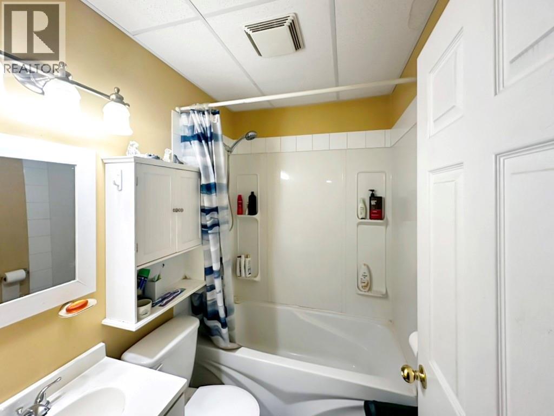
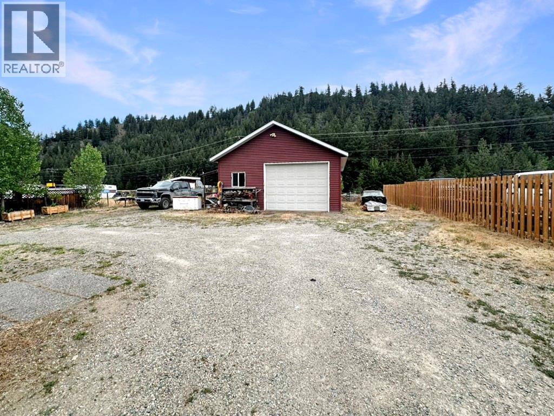
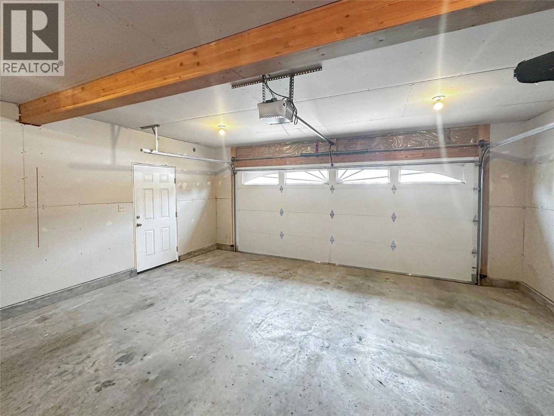
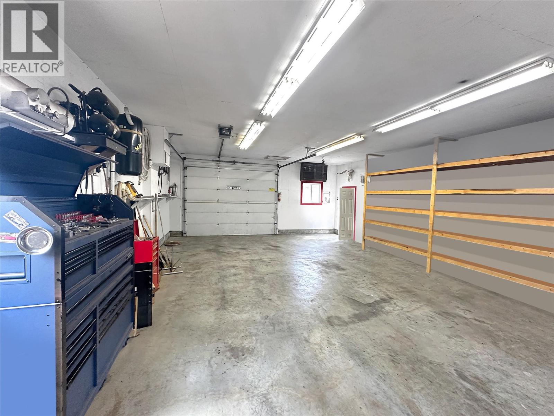


Beautiful 3 bedroom, 3 bathroom home offering 2,600 square feet of living space on a private half-acre in a quiet neighbourhood just five minutes from town. The home features lots of windows that take full advantage of the stunning mountain views, often dotted with mountain goats. A large deck provides the perfect space for entertaining or relaxing, while the well-designed kitchen is ideal for hosting family and friends. An attached two car garage adds convenience, and the separate 25x35 shop out back is perfect for storage, projects, or toys. A great combination of space, views, and a peaceful setting close to town. (id:45055)
-
Property Details
MLS® Number 10371726 Property Type Single Family Neigbourhood Princeton Rural AmenitiesNearBy Golf Nearby CommunityFeatures Rural Setting, Pets Allowed Features Cul-de-sac, Balcony ParkingSpaceTotal 4 RoadType Cul De Sac ViewType Ravine View, River View, Mountain View, Valley View, View (panoramic) -
Building
BathroomTotal 3 BedroomsTotal 3 Appliances Range, Refrigerator, Dishwasher, Dryer, Washer, Water Softener BasementType Full ConstructedDate 2006 ConstructionStyleAttachment Detached CoolingType Heat Pump ExteriorFinish Vinyl Siding HeatingFuel Electric HeatingType Forced Air, See Remarks RoofMaterial Asphalt Shingle RoofStyle Unknown StoriesTotal 2 SizeInterior 2,603 Sqft Type House UtilityWater Well Additional Parking Other RV -
Land
AccessType Easy Access Acreage No FenceType Fence LandAmenities Golf Nearby LandscapeFeatures Landscaped Sewer Septic Tank SizeIrregular 0.5 SizeTotal 0.5 Ac|under 1 Acre SizeTotalText 0.5 Ac|under 1 Acre -
Rooms
Level Type Length Width Dimensions Lower Level Bedroom 11' x 14'6'' Lower Level Full Bathroom 6'6'' x 5'6'' Lower Level Laundry Room 13' x 6'6'' Lower Level Family Room 37'6'' x 12'6'' Lower Level Foyer 8' x 6'6'' Main Level Mud Room 10' x 8' Main Level Bedroom 12' x 10'6'' Main Level Primary Bedroom 16' x 12' Main Level 3pc Ensuite Bath 8' x 4'6'' Main Level 3pc Bathroom 8' x 4'6'' Main Level Living Room 24' x 17' Main Level Kitchen 12'6'' x 17' -
Utilities
Your Favourites
No Favourites Found







The trademarks REALTOR®, REALTORS®, and the REALTOR® logo are controlled by The Canadian Real Estate Association (CREA) and identify real estate professionals who are members of CREA. The trademarks MLS®, Multiple Listing Service® and the associated logos are owned by The Canadian Real Estate Association (CREA) and identify the quality of services provided by real estate professionals who are members of CREA. The trademark DDF® is owned by The Canadian Real Estate Association (CREA) and identifies CREA's Data Distribution Facility (DDF®)
January 27 2026 05:19:39
Association of Interior REALTORS®
