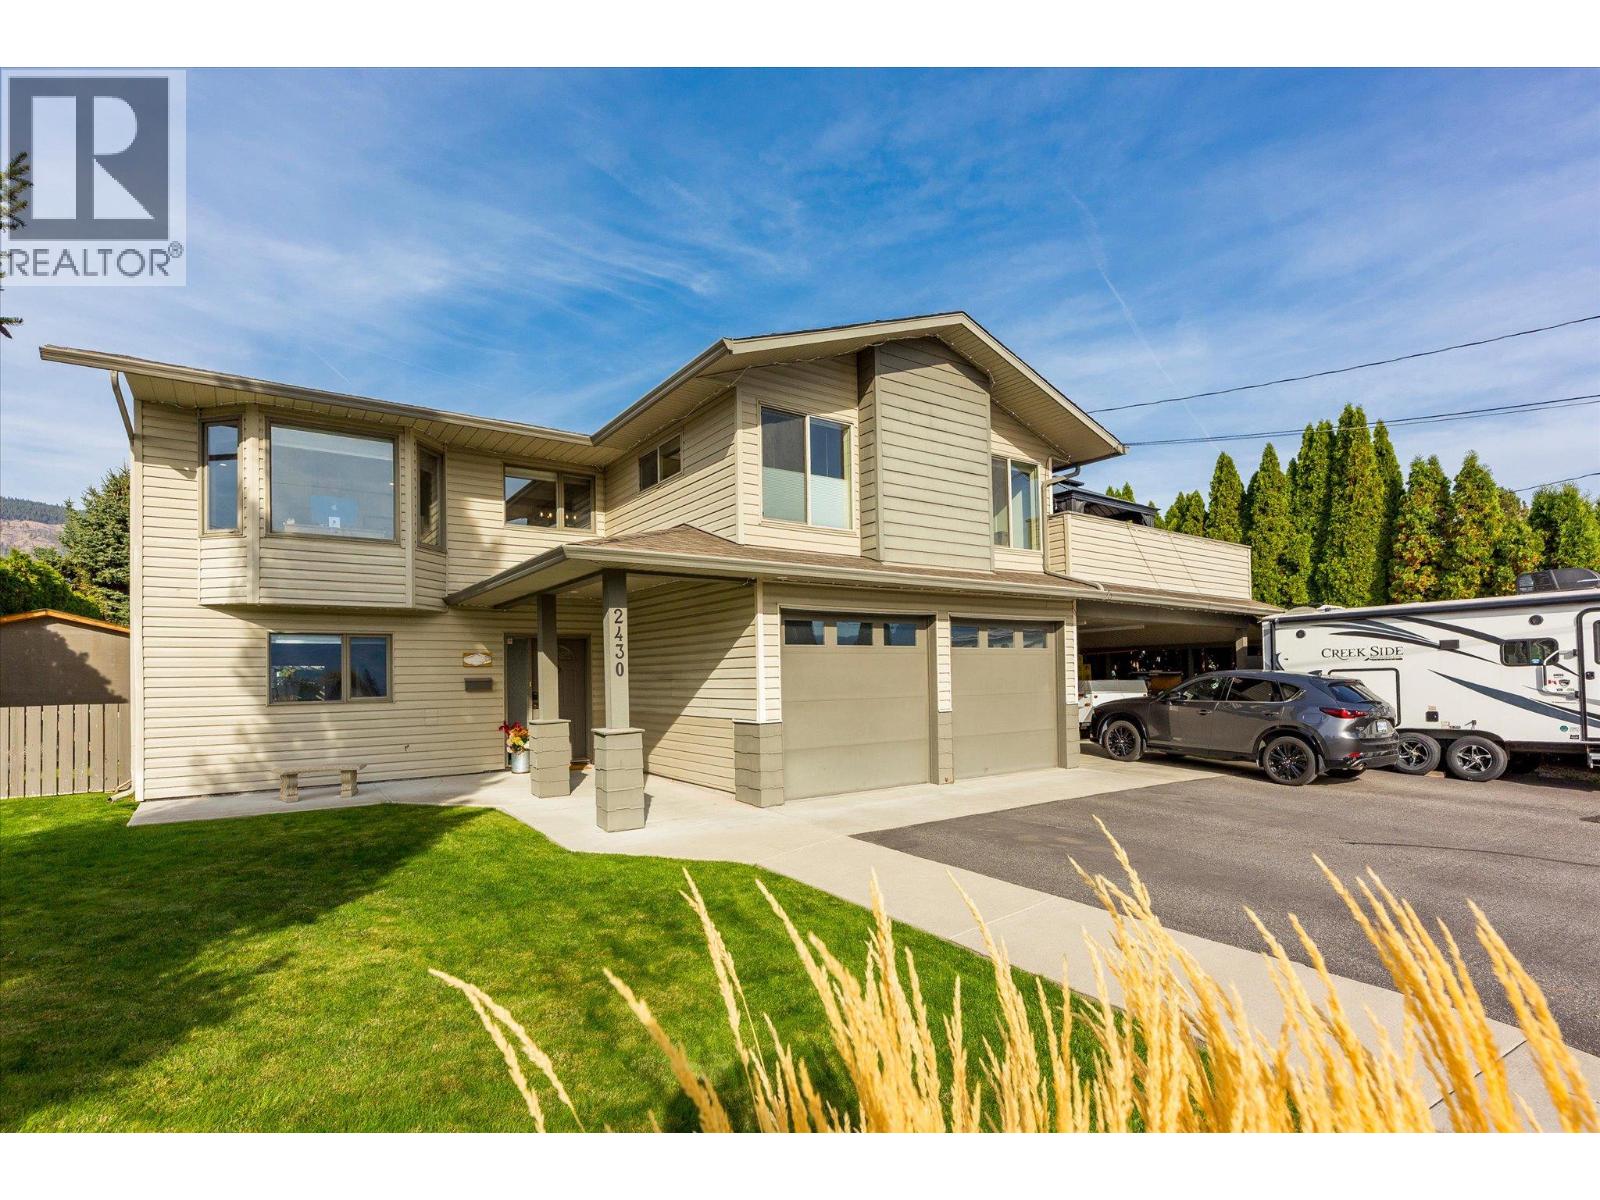
2430 Chieftain Road
West Kelowna, British Columbia
Offering an exceptional combination of space, flexibility and Okanagan living, this spacious West Kelowna home features six bedrooms, three bathrooms, a legal suite and a generous, flat backyard with room for a future pool. Lake views and inviting outdoor spaces set the scene for relaxed living and entertaining, with two large balconies, a spacious patio, pergola and exterior lighting creating multiple areas to enjoy throughout the seasons. The primary suite balcony has also been wired for a hot tub, offering the opportunity to create a private retreat to take in the surrounding views. The fully irrigated yard offers plenty of room for gardening, gathering with family and friends, or simply enjoying the outdoors. Inside, hardwood flooring, radiant in-floor heating and a surround sound system add comfort and convenience, complemented by 200-amp electrical service. A substantial renovation in 2012 included both kitchens, the roof, furnace and central air conditioning, while hot water on demand was added in 2026. A water filtration system is another thoughtful addition. The legal suite, complete with in-suite laundry, provides excellent versatility for extended family, multi-generational living or rental income potential, while the generous overall layout offers room for a growing family or those seeking additional space to work and unwind. Car enthusiasts and outdoor adventurers will appreciate the heated double-car garage, additional double-car carport and two powered storage sheds, providing abundant room for vehicles, tools and recreational equipment. Situated in a quiet West Kelowna neighbourhood close to parks, restaurants, shopping and everyday amenities, this well-appointed property brings together practical upgrades, flexible living options and ample outdoor space in a setting that makes the most of the Okanagan lifestyle. (id:67517)
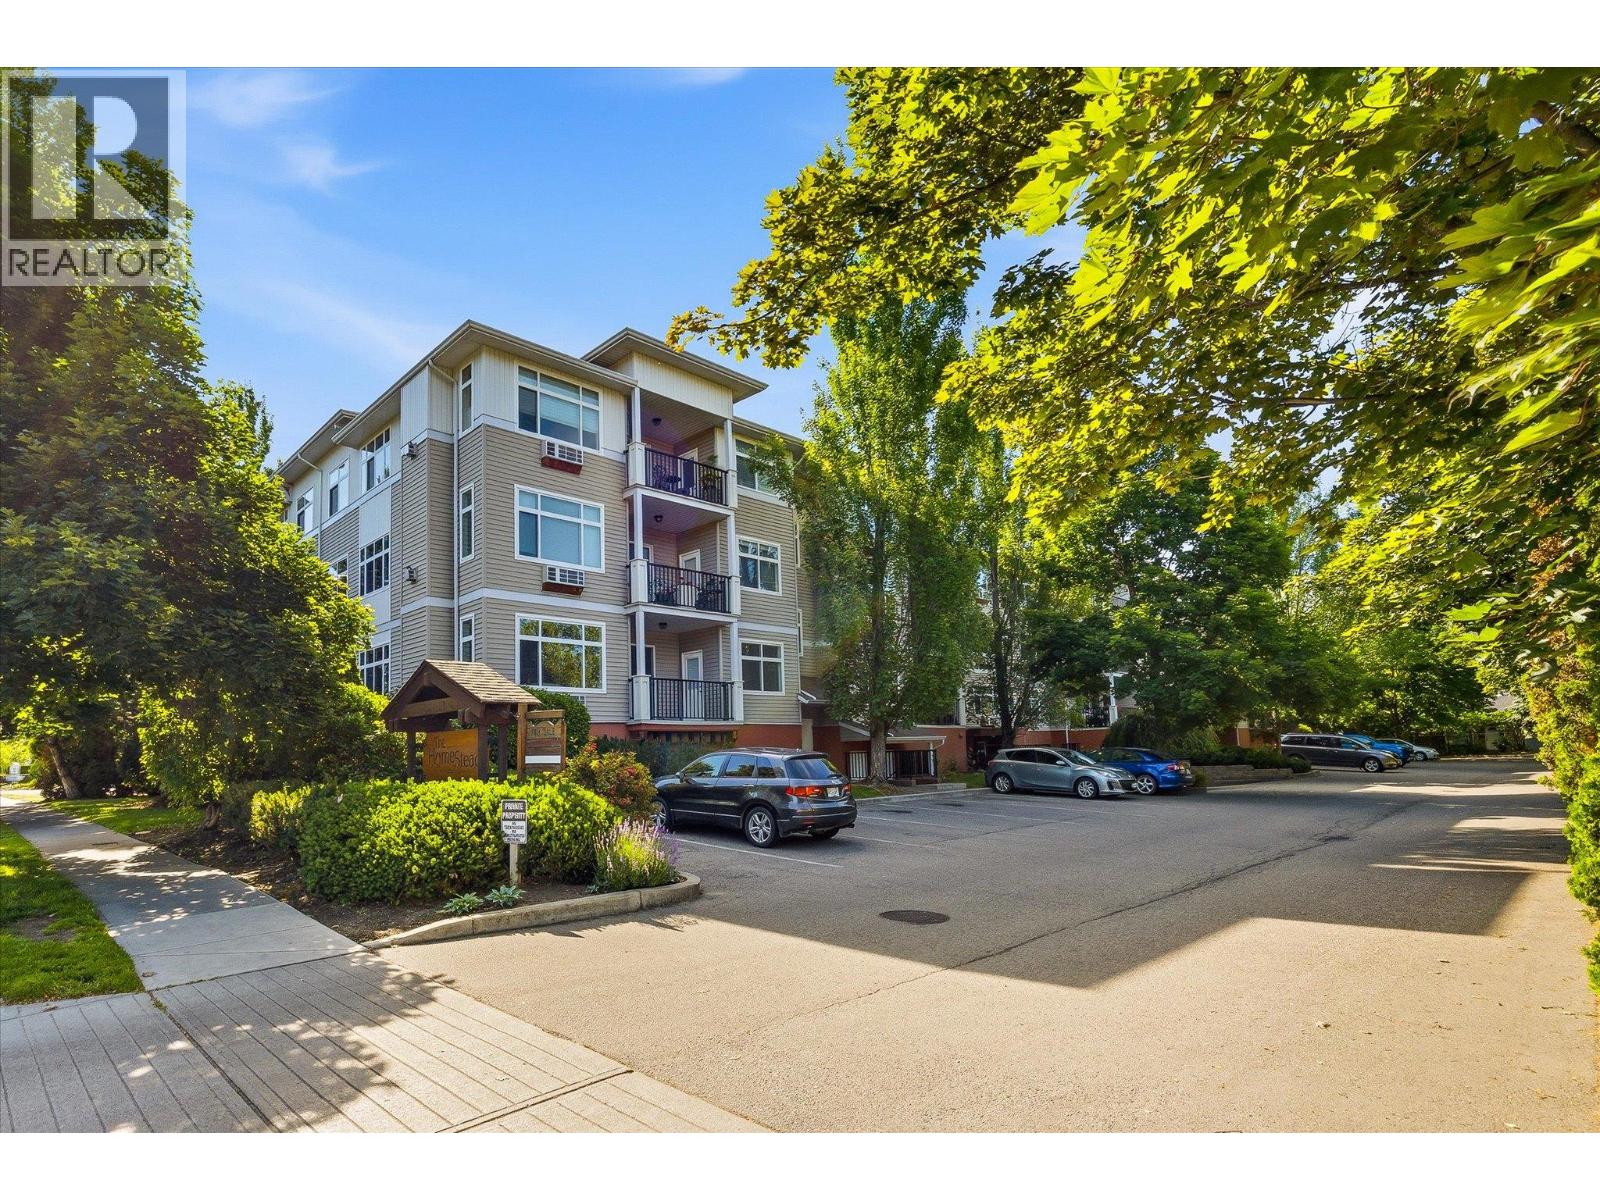
1235 Klo Road Unit# 302
Kelowna, British Columbia
STUNNING TOP-FLOOR CORNER UNIT with panoramic mountain views and western exposure, offering spectacular Okanagan sunsets! This bright and spacious 2-bedroom, 2-bathroom condo features over 1,200 sq. ft. of living space, a desirable split-bedroom floor plan, and 9-foot ceilings throughout. The top-floor corner location provides exceptional privacy and an abundance of natural light. The open-concept layout showcases large windows, laminate flooring, and a cozy gas fireplace in the living room. The kitchen is equipped with updated countertops, stainless steel appliances, a gas range, and plenty of cabinet and counter space. The spacious primary bedroom offers direct access to a private covered balcony, a walk-through closet, and a 3-piece ensuite. The second bedroom is perfect for guests, a home office, or additional living space. Enjoy fantastic building amenities including a fitness centre, recreation room with pool table, Heritage/Social Room with kitchen, workshop, secure underground parking, storage locker, and bike storage. Ideally located between Lower Mission and Central Kelowna, close to shopping, restaurants, Okanagan College, Kelowna General Hospital, H2O Adventure + Fitness Centre, golf, transit, schools, parks, and extensive walking and cycling trails. A perfect opportunity to enjoy the Okanagan lifestyle in one of Kelowna's most convenient locations. (id:67517)
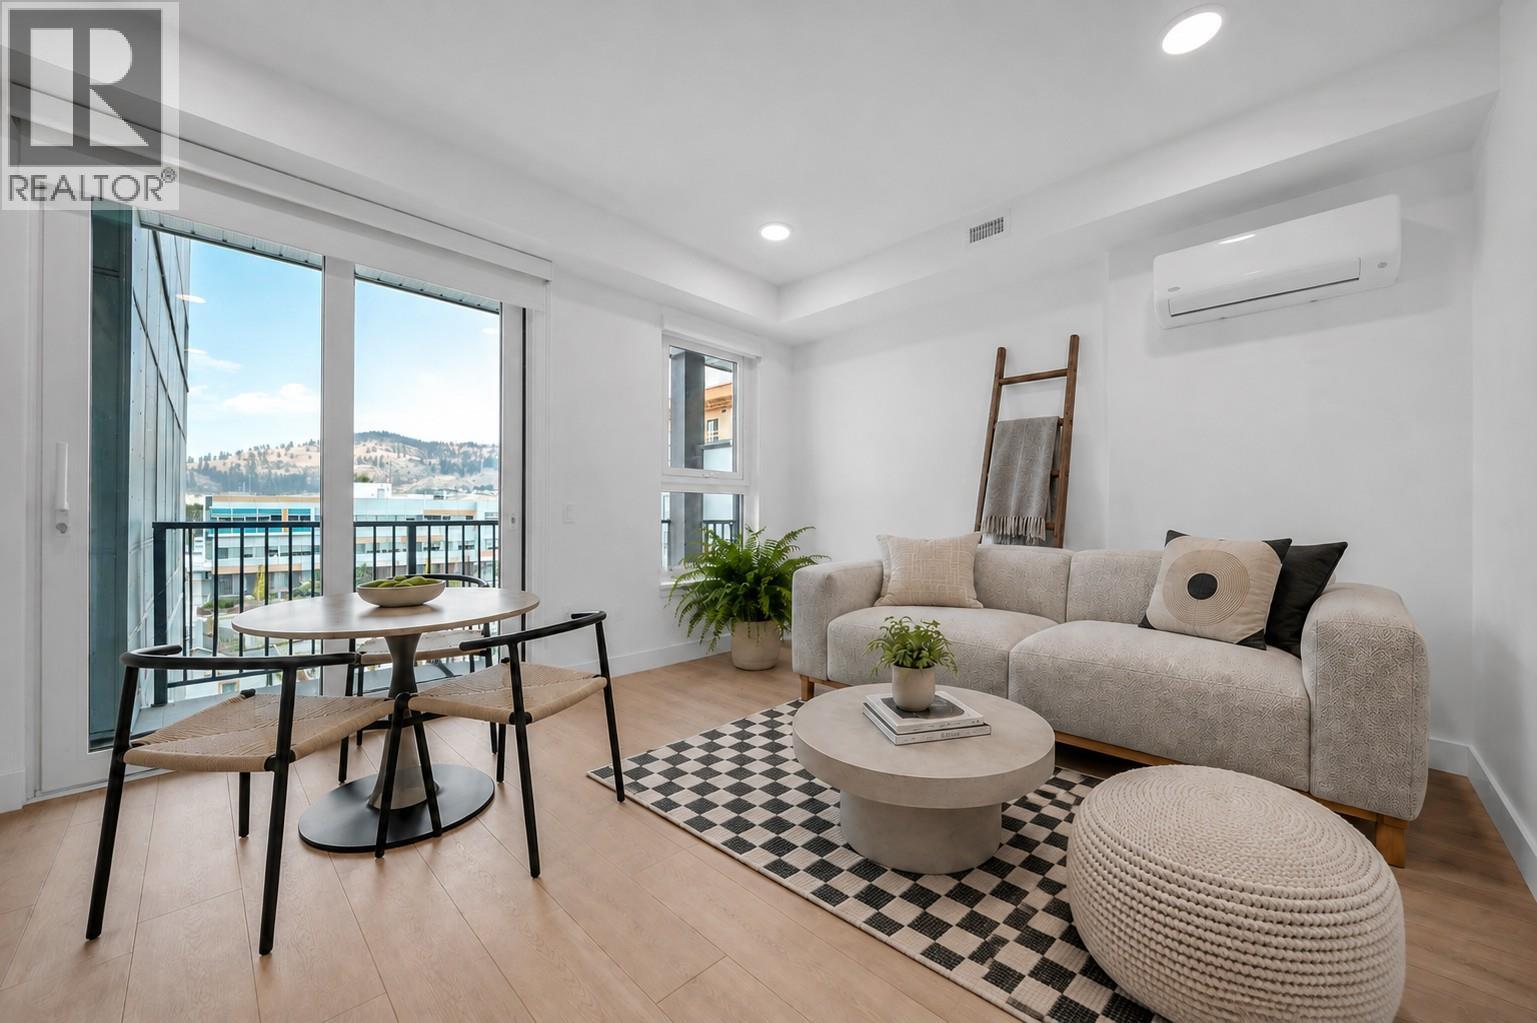
620 Coronation Avenue Unit# 409
Kelowna, British Columbia
Welcome to Unit 409 at Nolita, an elevated junior one-bedroom home offering smart design, modern finishes and unbeatable downtown Kelowna convenience. Brand new and move-in ready, this thoughtfully designed residence provides the perfect blend of style, function and value for first-time buyers, professionals, students, investors or those seeking a low-maintenance Okanagan home base. The efficient open-concept layout features a defined sleeping area, contemporary kitchen, bright living space and modern bathroom, all designed to maximize comfort and usability. Large windows bring in natural light, while the elevated fourth-floor position offers added privacy and an urban outlook. Located just steps from restaurants, cafe's, breweries, shopping, transit, the lakefront and Kelowna’s growing downtown core, Nolita places you close to everything. This home is also conveniently positioned near UBCO’s downtown expansion, making it an attractive opportunity for both personal use and long-term investment. Enjoy the peace of mind of purchasing a brand-new home with New Home Warranty coverage. A fantastic opportunity to own in one of downtown Kelowna’s most exciting emerging neighbourhoods, book your private viewing today! Price is +GST. (id:67517)
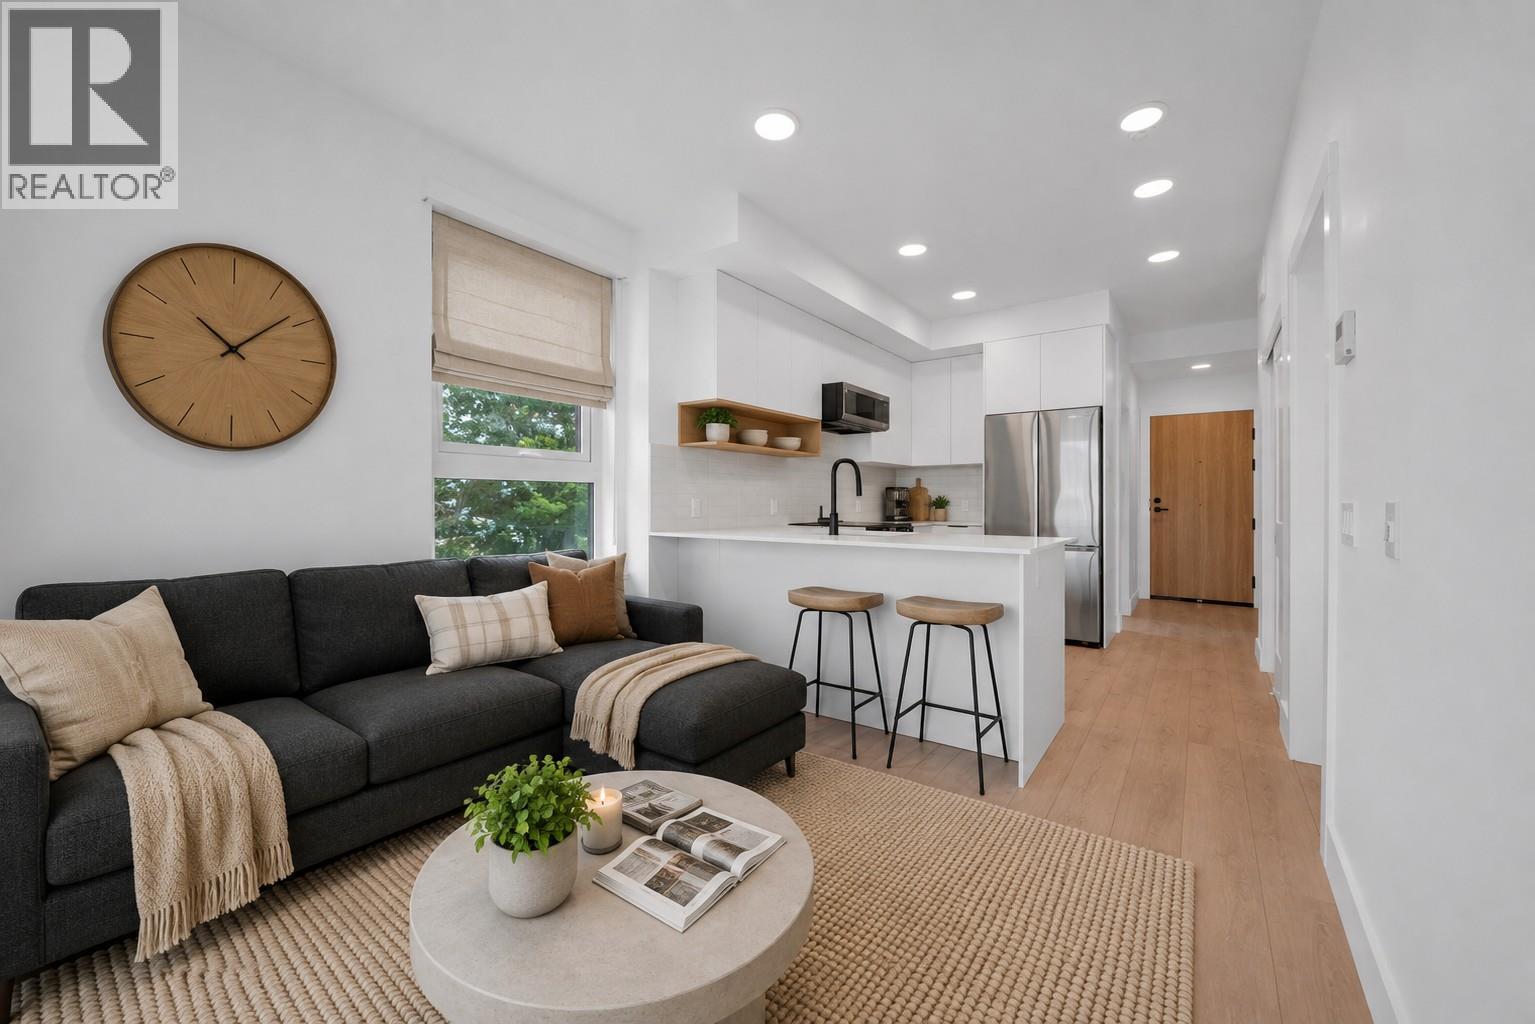
620 Coronation Avenue Unit# 312
Kelowna, British Columbia
Welcome to Unit 312 at Nolita, a brand-new one-bedroom plus den residence offering modern finishes, efficient design and an unbeatable downtown Kelowna location. Thoughtfully laid out to maximize every square foot, this home is ideal for first-time buyers, professionals, students, investors or those seeking a low-maintenance Okanagan home base. The bright, open-concept living space features a contemporary kitchen, cozy living area, comfortable bedroom and a versatile den with a sliding barn door, perfect for a home office, added storage or everyday organization. Large windows bring in natural light, creating a fresh and welcoming feel throughout. Located steps from downtown restaurants, cafes, breweries, shopping, transit and Kelowna’s waterfront. Nolita places you close to everything. With UBCO’s growing downtown presence nearby, this is an excellent opportunity for both personal use and long-term investment. Brand new, move-in ready and protected by New Home Warranty coverage, Unit 312 offers exceptional value in one of downtown Kelowna’s most exciting and evolving neighbourhoods. Book your private viewing today! Price is +GST. (id:67517)
620 Coronation Avenue Unit# 502
Kelowna, British Columbia
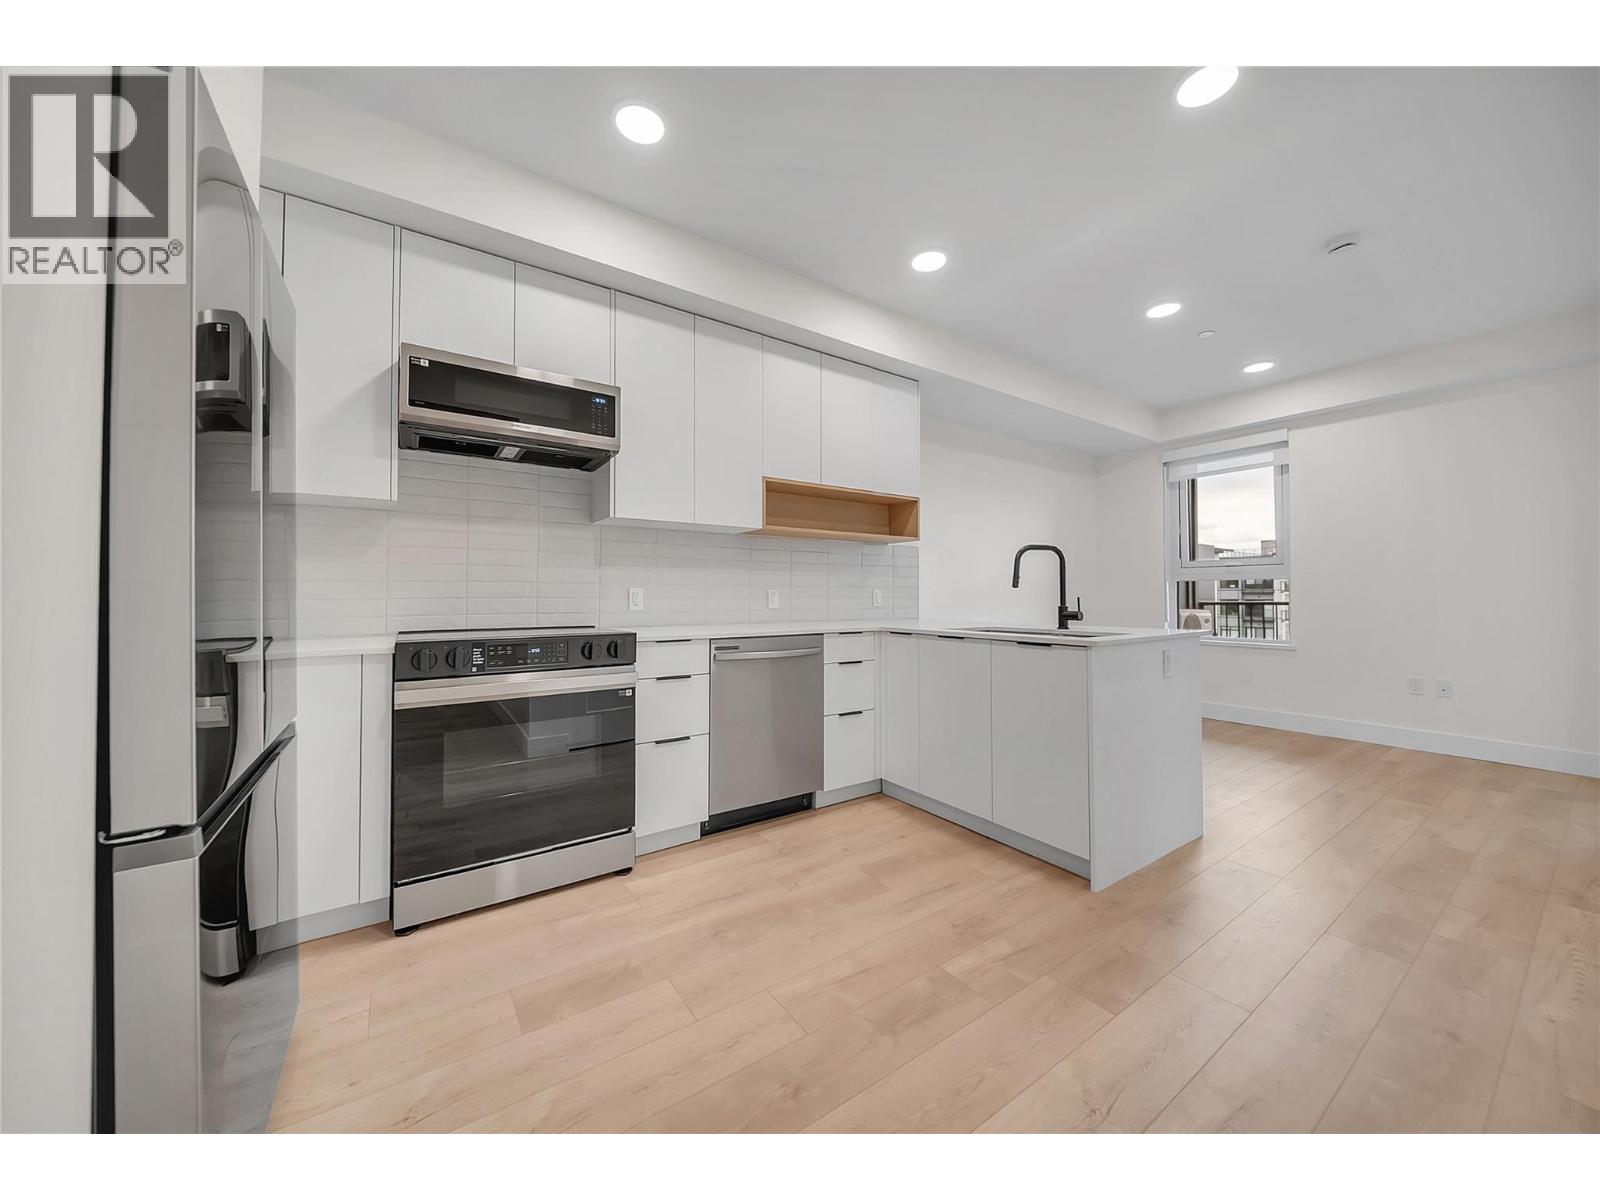
Welcome to Unit 502 at Nolita, a move-in-ready 1-bedroom plus flex room, 2-bathroom home in the heart of downtown Kelowna. Thoughtfully designed for modern living, the versatile flex space is ideal for a home office, guest area, second bedroom or additional storage, while the second bathroom adds everyday convenience. The bright design scheme features white oak laminate flooring, quartz countertops, a tile backsplash, soft-close cabinetry and a Samsung appliance package. Enjoy year-round comfort with central heating and air conditioning, contemporary roller shades and in-suite laundry. Step outside onto your spacious private balcony. One titled underground parking stall, valued at $40,000, is also included. Located near the future UBCO downtown campus, restaurants, cafés, breweries, shopping, beaches and the waterfront, Nolita offers an exceptional combination of comfort, convenience and downtown lifestyle. We are open for showings 7 days a week! 12:00-5:00pm daily. Come pop in today for your tour! (id:67517)
620 Coronation Avenue Unit# 102
Kelowna, British Columbia
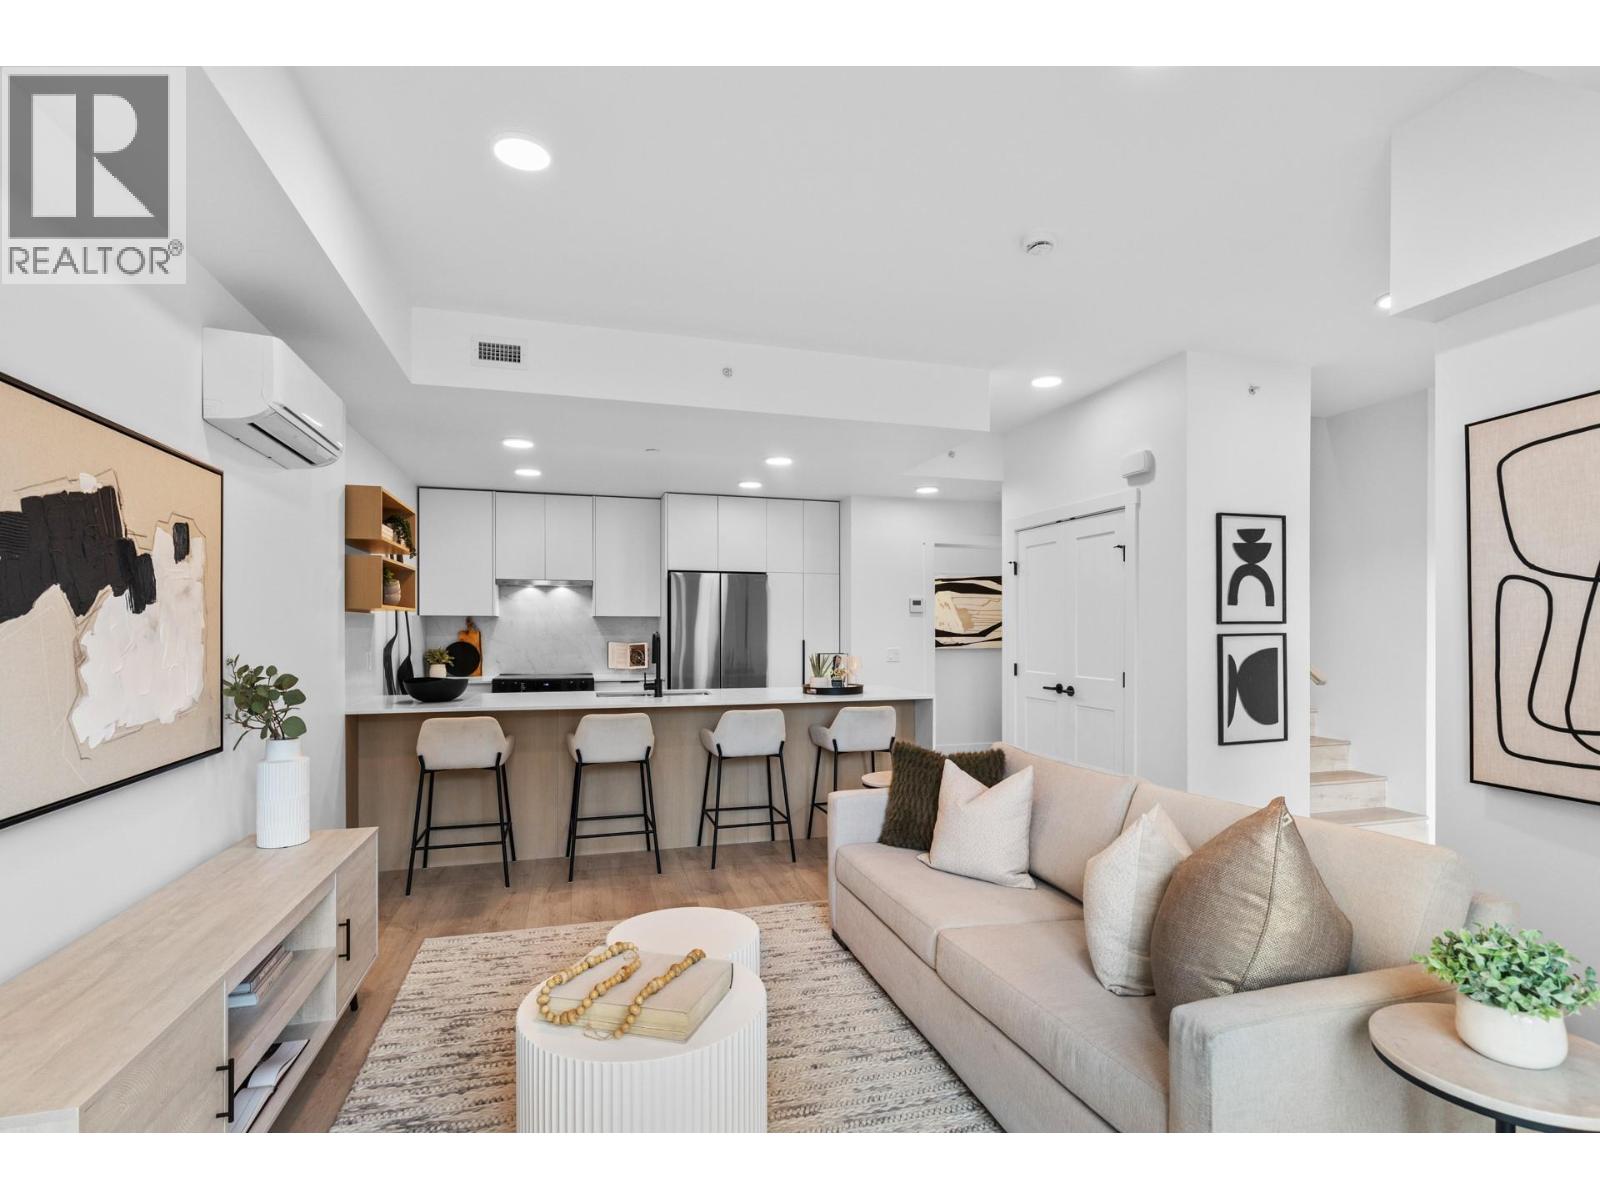
Welcome to Unit 102 at Nolita, a spacious 2-bedroom plus flex, 2-storey townhome offering the comfort and functionality of a home with the convenience of downtown living. Airy 9-foot ceilings and the light design scheme create a bright, contemporary interior finished with white oak laminate flooring, soft-close cabinetry, quartz countertops, an upgraded quartz backsplash and a waterfall island. The Samsung appliance package, in-suite laundry, contemporary roller shades, and central heating and air conditioning provide everyday comfort and convenience. The versatile flex space is ideal for a home office, playroom, fitness area or additional guest space. Enjoy exceptional storage throughout the home, plus two additional storage units, including convenient heated storage located on the same floor. The walk-out patio with direct street access offers an easy indoor-outdoor lifestyle and a private entrance feel. One titled underground parking stall, valued at $40,000, is also included. Located near the future UBCO downtown campus, restaurants, cafés, breweries, shopping, beaches and the waterfront. (id:67517)
5309 Spalding Road
Vernon, British Columbia
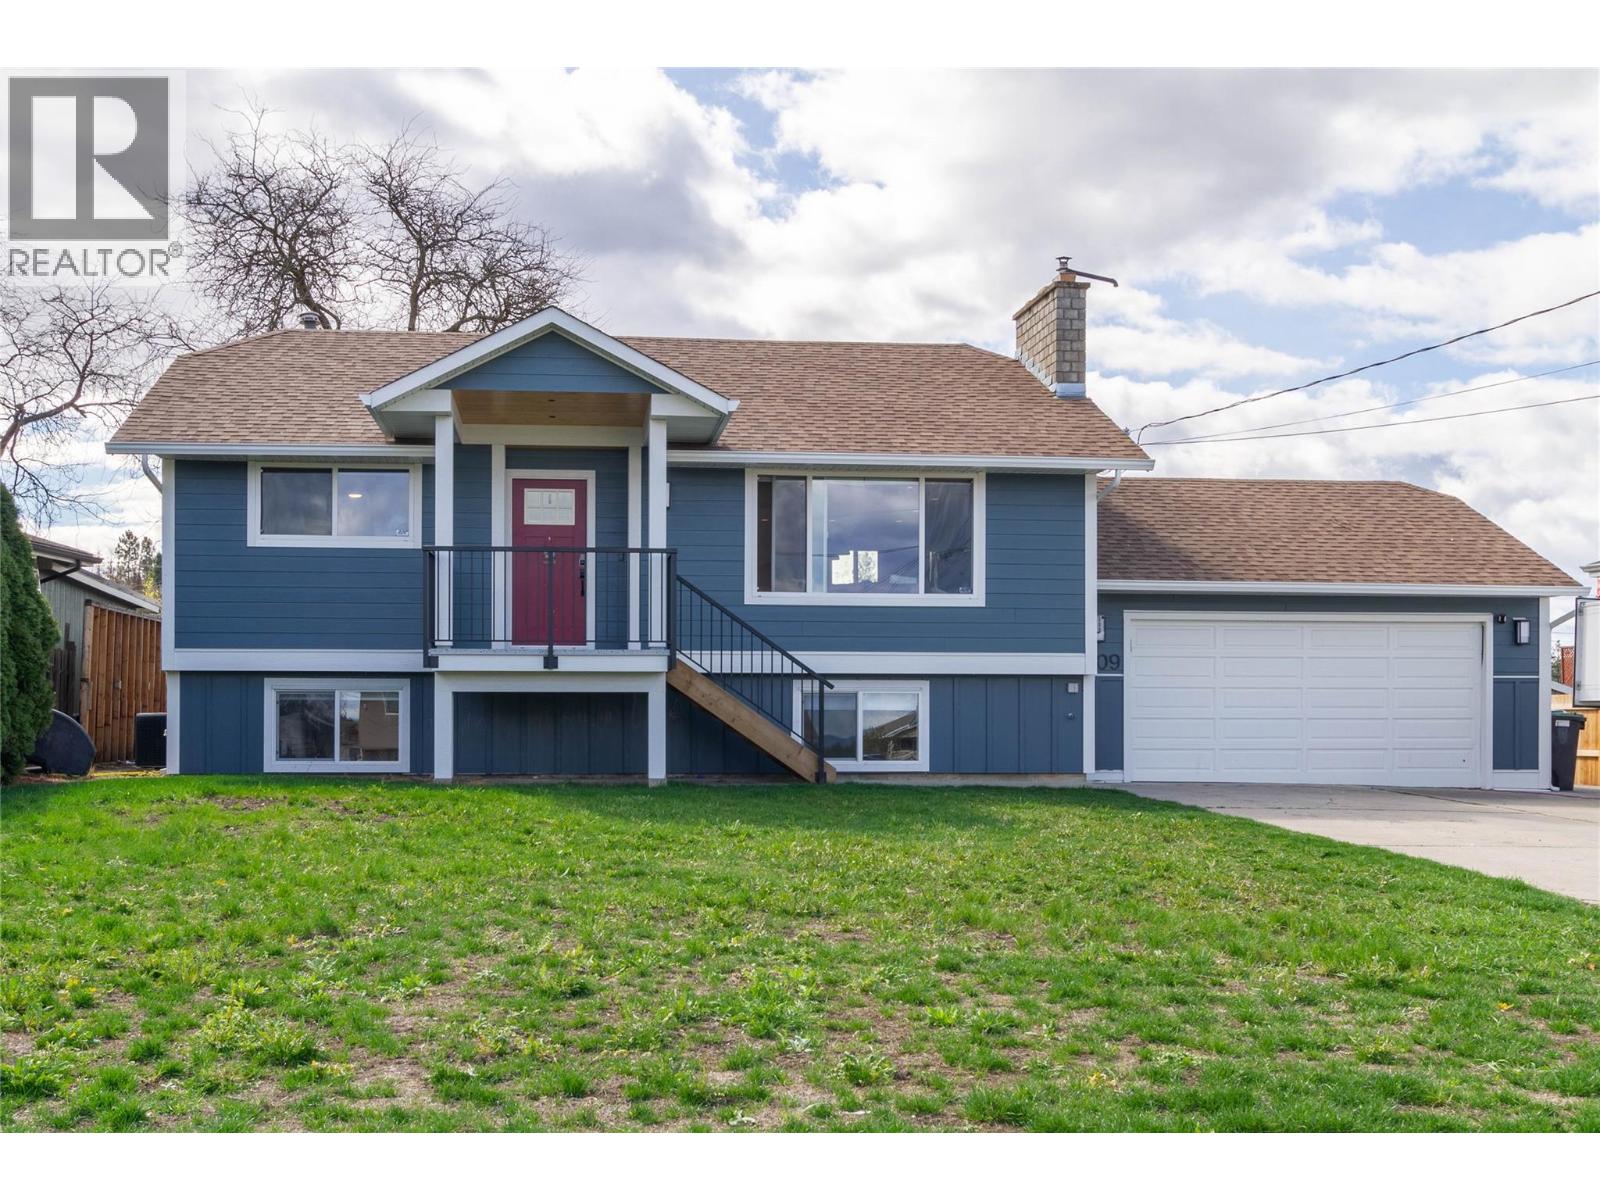
Welcome to 5309 Spalding Road — the perfect family home in a quiet, sought-after location! This well-maintained 3-bedroom, 2-bathroom home offers everything a growing family needs. Situated on a peaceful dead-end street, you’ll love the safety and privacy this ideal setting provides. Step inside to an updated kitchen featuring a stunning quartz island, sleek stainless steel appliances, and high-end lighting throughout that adds a modern, polished feel. The open layout is perfect for both everyday living and entertaining. Outside, the property truly shines. Enjoy a huge, flat yard with plenty of room for kids to play, plus a spacious deck with a beautiful covered area—perfect for hosting friends and family year-round. The flat driveway, double car garage, and ample RV parking offer incredible convenience and functionality. This is a rare opportunity to own a move-in-ready home in a family-friendly neighbourhood with all the extras (id:67517)
647 Clement Avenue Unit# 512
Kelowna, British Columbia
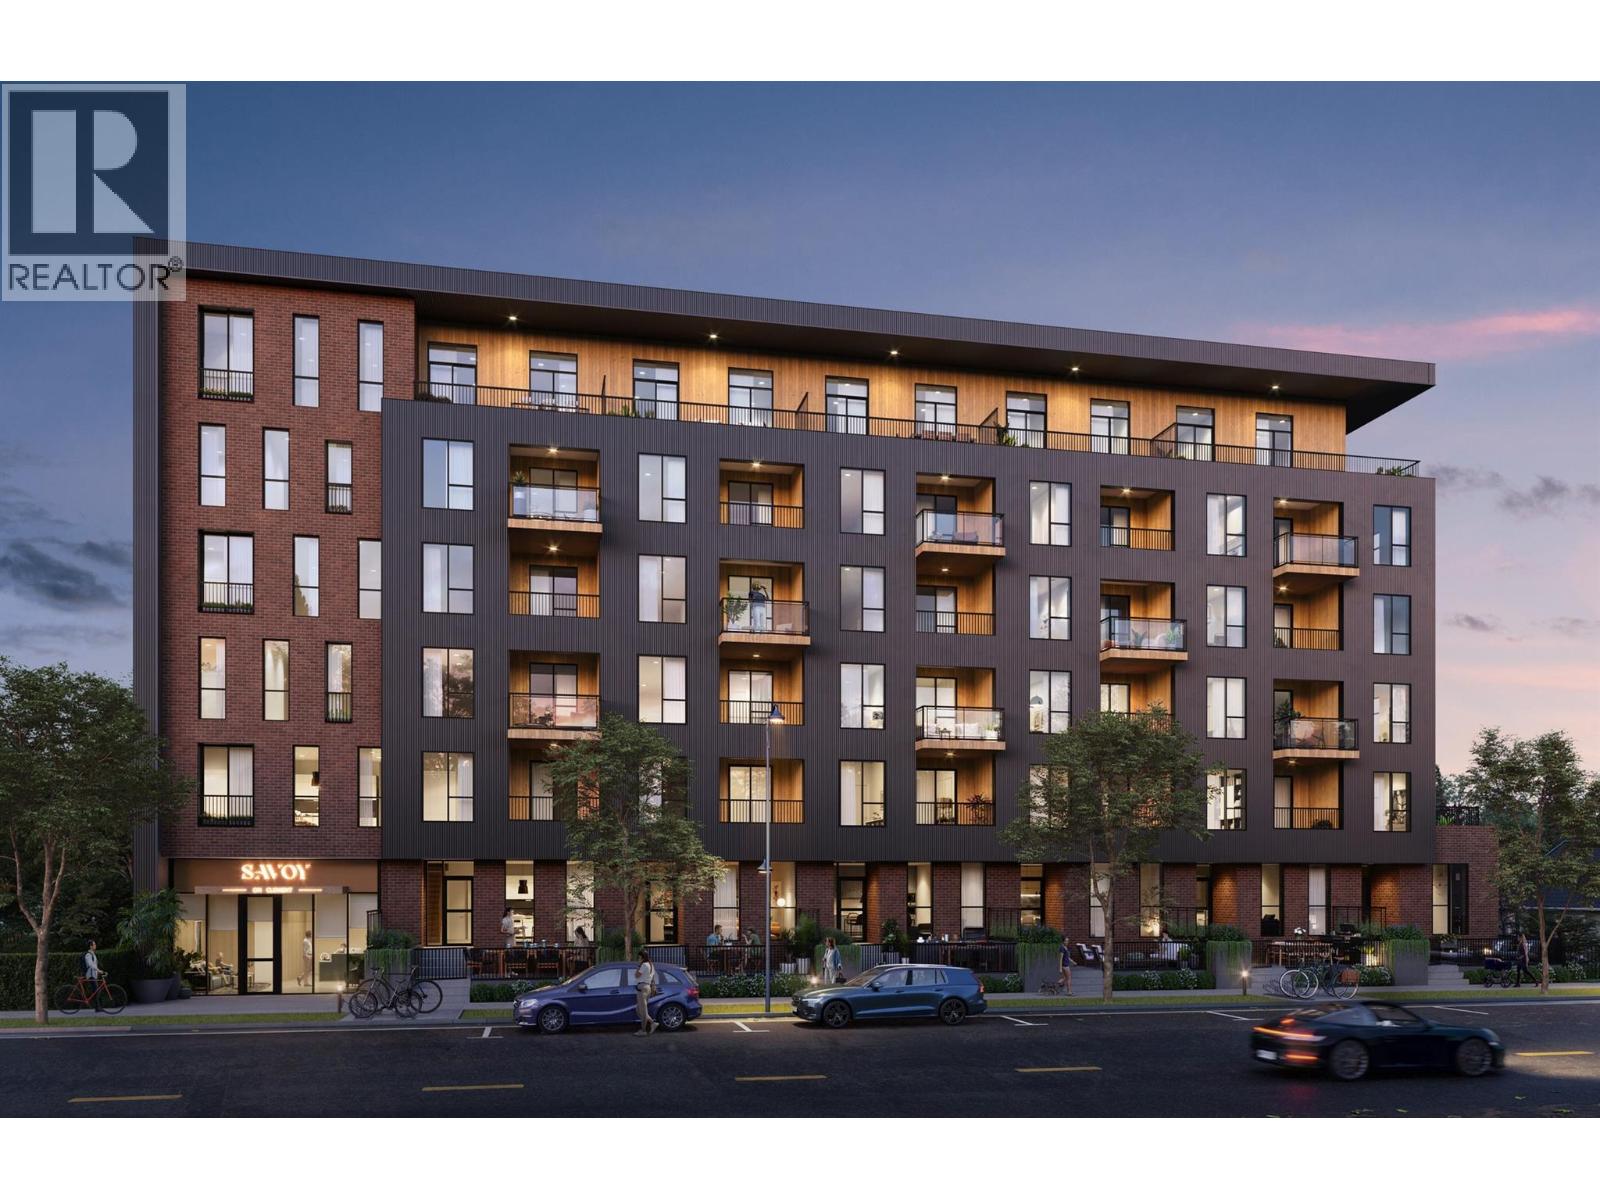
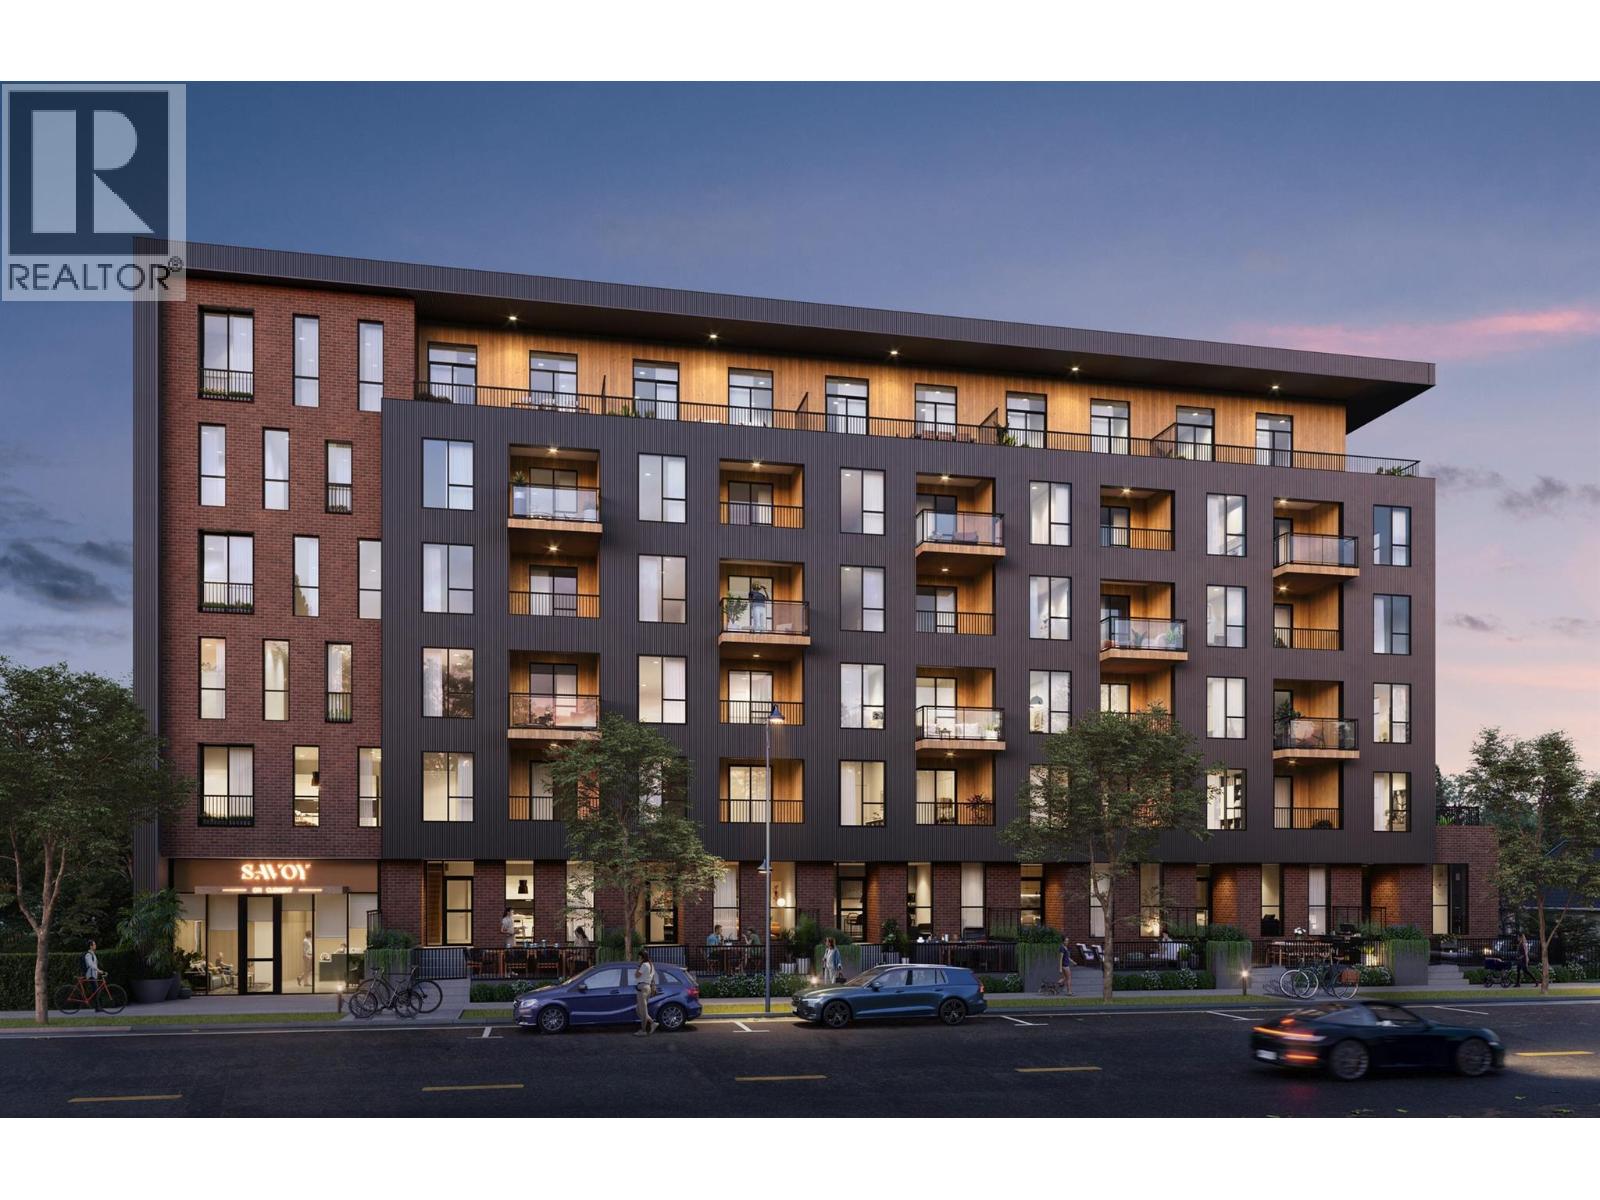
Your next chapter starts at Savoy on Clement, where contemporary style meets the energy of downtown Kelowna. This exceptional west-facing 2 bedroom, 2 bathroom residence features soaring 11 foot ceilings and a patio offering views of the valley and mountains. Thoughtfully designed living spaces, sleek kitchen finishes and an open-concept layout create an inviting and bright setting for everyday living and entertaining. One secure underground parking stall and one caged storage locker are included in the purchase price. Building amenities include a terrace with lounge seating, a bike wash station, a dog run and a paw wash station. With beaches, restaurants, cafés and boutique shops nearby, Savoy puts the best of downtown Kelowna within easy reach. UNDER CONSTRUCTION: This home and development are currently under construction. Listing photographs are recent construction progress images showing unfinished spaces and do not represent the completed home or finished amenities. Estimated completion is December 2026–January 2027. No appointment necessary. Sales Centre is open 7 days a week, 12:00–5:00 pm. Call 250-258-9368 for a showing. GST: The purchase price is subject to GST. Rebates may be available to qualifying buyers. Buyers are responsible for confirming eligibility and applicable rebate amounts with their own legal and tax representatives. (id:67517)
647 Clement Avenue Unit# 611
Kelowna, British Columbia
Your next chapter starts at Savoy on Clement, where contemporary style meets the energy of downtown Kelowna. The last available home of its floor plan at Savoy, this exceptional 2 bedroom, 2 bathroom corner residence features soaring 11 foot ceilings and a wraparound patio showcasing expansive west and north facing views of the valley, mountains and Okanagan Lake. Thoughtfully designed living spaces, sleek kitchen finishes and an open-concept layout create an inviting and bright setting for everyday living and entertaining. One secure underground parking stall and one caged storage locker are included in the purchase price. Building amenities include a terrace with lounge seating, a bike wash station, a dog run and a paw wash station. With beaches, restaurants, cafés and boutique shops nearby, Savoy puts the best of downtown Kelowna within easy reach. UNDER CONSTRUCTION: This home and development are currently under construction. Listing photographs are recent construction progress images showing unfinished spaces and do not represent the completed home or finished amenities. Estimated completion is December 2026-January 2027. No appointment necessary. Sales Center is open 7 days a week, 12:00-5:00pm. Call 250-258-9368 for a showing. GST: The purchase price is subject to GST. Rebates may be available to qualifying buyers. Buyers are responsible for confirming eligibility and applicable rebate amounts with their own legal and tax representatives. (id:67517)
252 Lachine Ave
Princeton, British Columbia
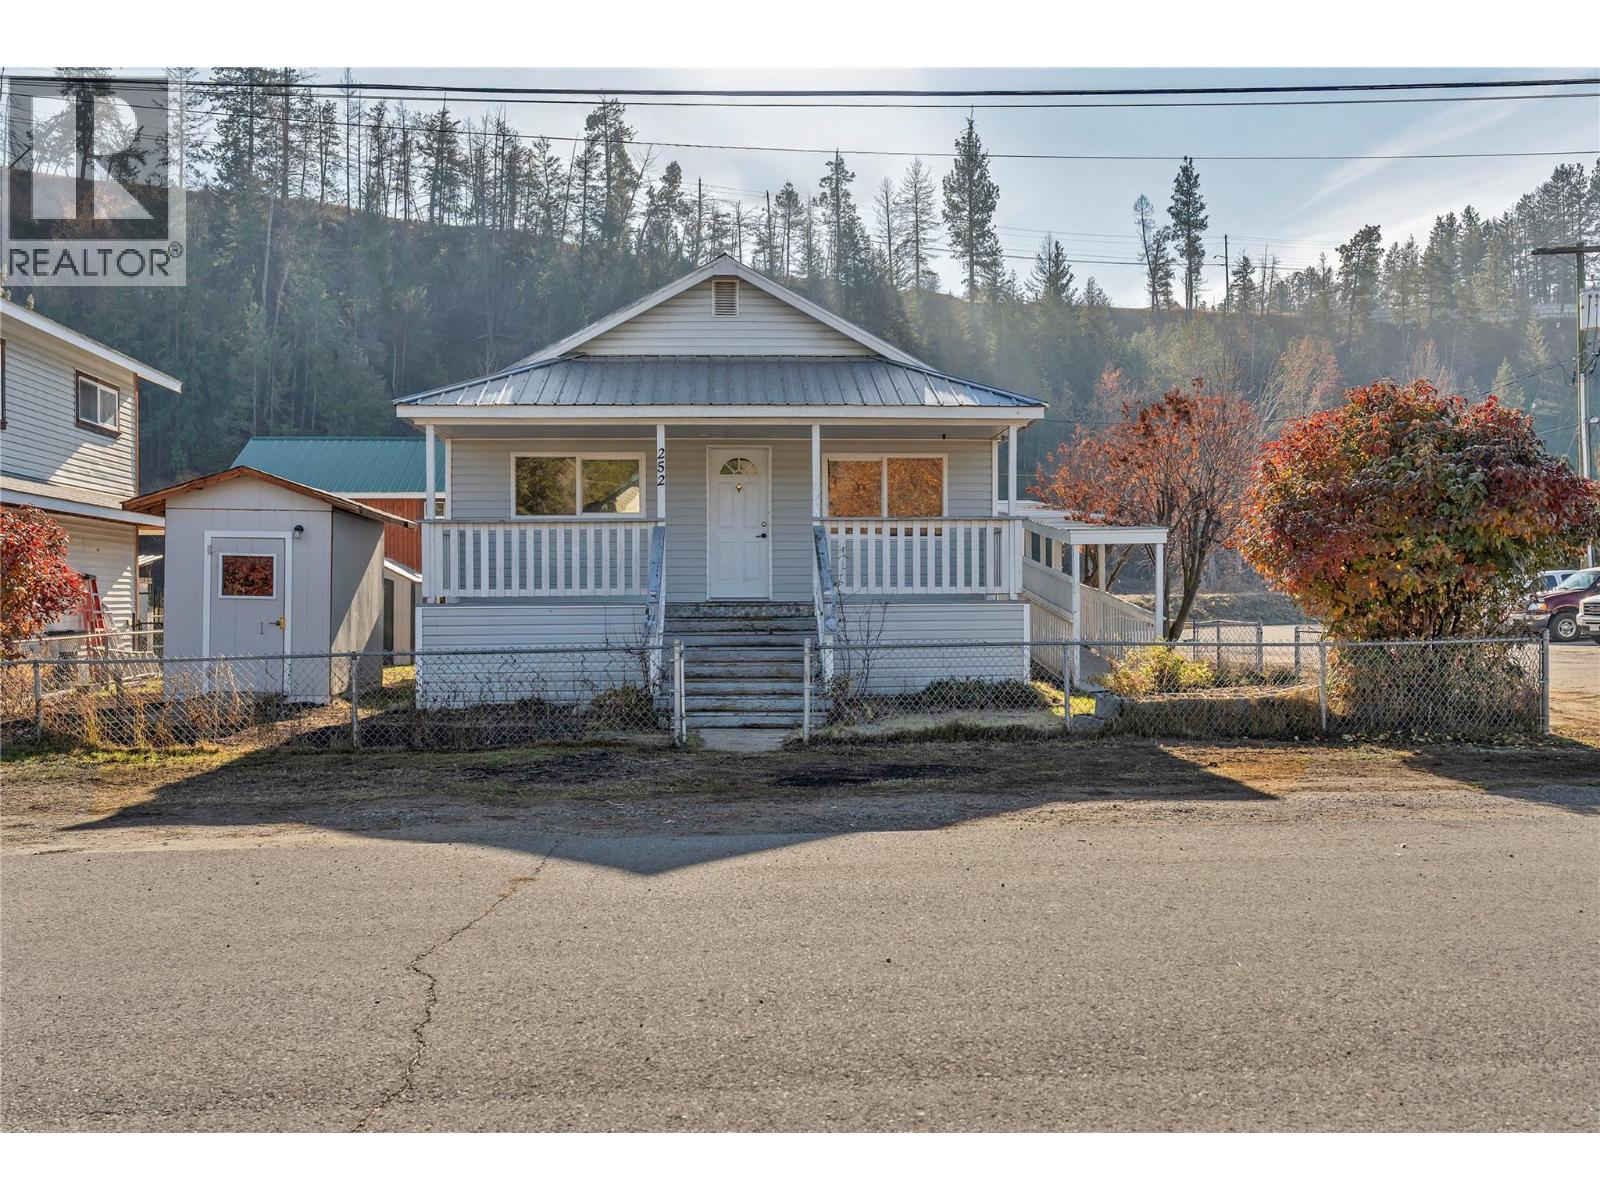
Opportunity knocks in Allison Flats! Situated on a corner lot in a quiet neighbourhood with only local traffic, this 2-bedroom, 1-bathroom home offers plenty of potential for first-time buyers, investors, or those looking to make a space their own! Designed with accessibility in mind, the home features a wheelchair-accessible ramp and an additional convenient shower. The partially finished basement offers extra usable space and upgraded insulation, while a newer furnace and hot water tank add peace of mind. Consider this your blank canvas, ready for your personal touches and ideas! Enjoy the convenience of a level walk to downtown Princeton, with a neighbourhood park and corner store just minutes away. Affordable potential, a great location, and room to make it yours! Building has been used for non-profit purposes therefor no municipal tax history. (id:67517)
330 4 Avenue SE Unit# 402 Lot# 330
Salmon Arm, British Columbia
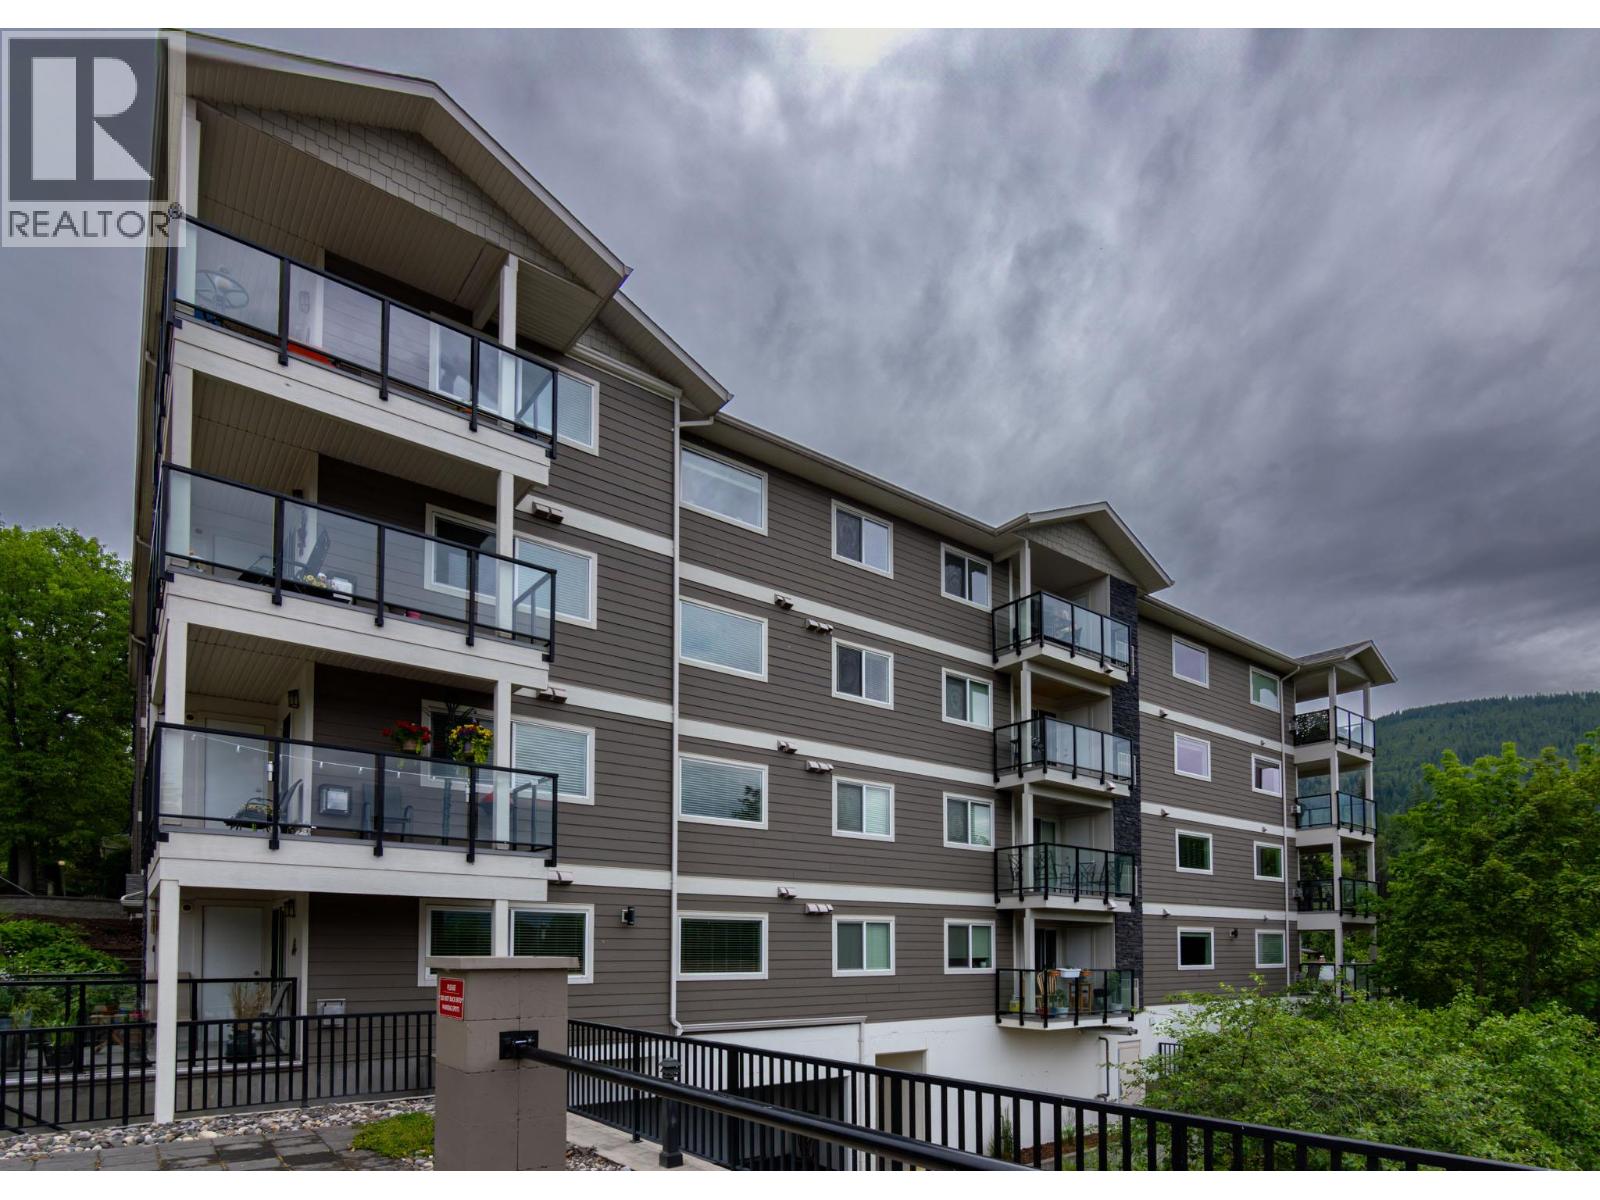
Welcome to this beautifully maintained 1174 sq ft condo offering comfort, style and convenience. This spacious home features 2 bedrooms, 2 full bathrooms, along with an open concept kitchen, dining, and living area that is perfect for entertaining or everyday living. The kitchen is appointed with maple cabinetry, quartz countertops,, an undermount sink and plenty of workspace. The living room is warm and inviting with cozy gas fireplace, crown moldings, and rich hickory hardwood flooring that flows throughout the main living areas. Recent updates include fresh paint throughout, new carpeting in both bedrooms, and a new shower door in the main bathroom. Both bathrooms feature attractive tile flooring for durability and style. Enjoy the natural light from the east facing windows and step outside to a large deck-an ideal space for morning coffee or relaxing outdoors. Additional features include secure underground parking, a dedicated storage room, and well-designed layout that maximizes both space and functionality. This move-in-ready condo combines quality finishes, thoughtful updates, an low maintenance living in a desirable setting. (id:67517)
970 Lorne Street Unit# 304
Kamloops, British Columbia
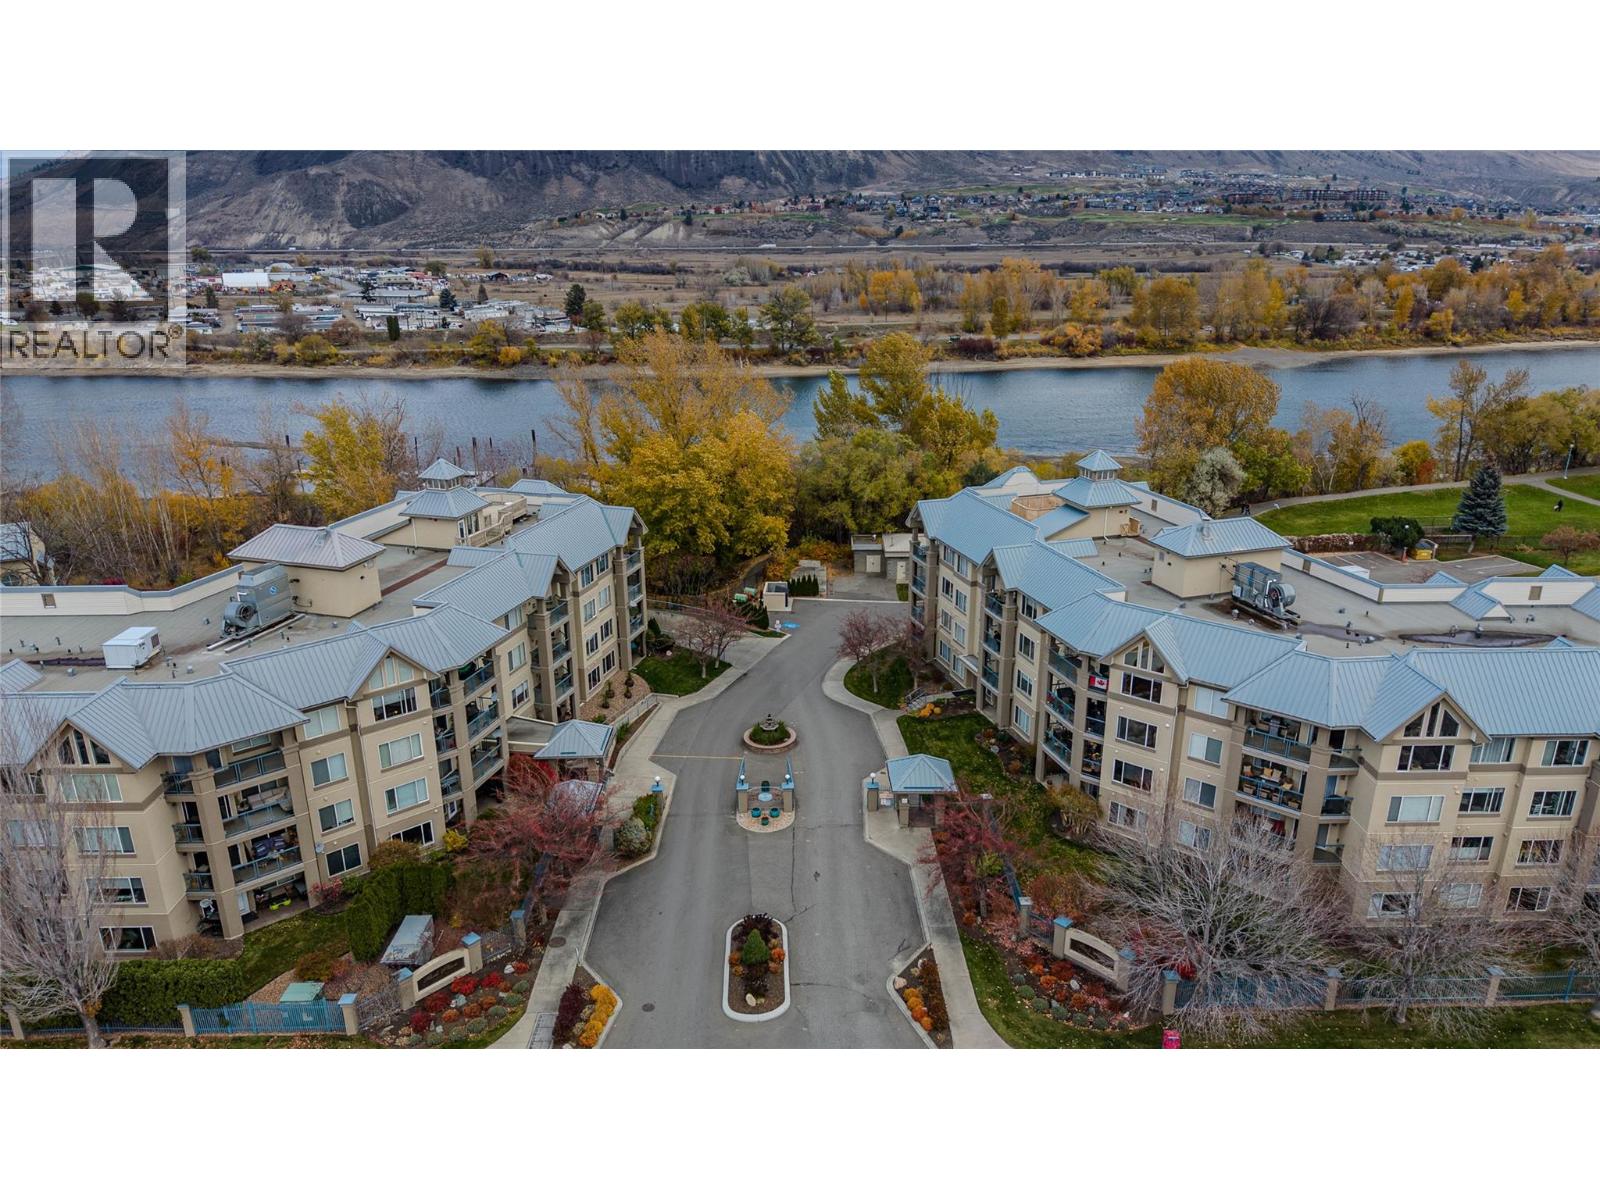
Welcome to Park Place, a well-established riverfront community offering an exceptional collection of amenities in the heart of downtown Kamloops. This well-maintained, original-owner condo offers 1,004 sq. ft. of comfortable living space with 2 bedrooms and 2 bathrooms. The functional layout features a spacious living room with natural gas fireplace, adjoining dining area, and kitchen with eating bar. The west-facing covered balcony enjoys evening sun, partial river and mountain views, and a natural gas BBQ hookup. The generous primary bedroom includes a walk-in closet and ensuite, while the second bedroom is conveniently located near the main bathroom. Additional features include in-suite laundry, extra storage, fresh paint, a newer heat pump (approx. 2025), and hot water tank (January 2023). Includes 1 underground parking stall and 1 storage locker. Park Place residents enjoy an indoor pool, hot tub, sauna, fitness centre, workshop, multi-purpose room, private river dock, and direct access to the Rivers Trail. Nearby parks (including dog park), recreation, shopping, and downtown amenities add to the convenience. One dog or one cat allowed. Central AC. Strata fee - $450.57. Buyer to confirm all listing details and measurements if deemed important. (id:67517)
Your Favourites
No Favourites Found






